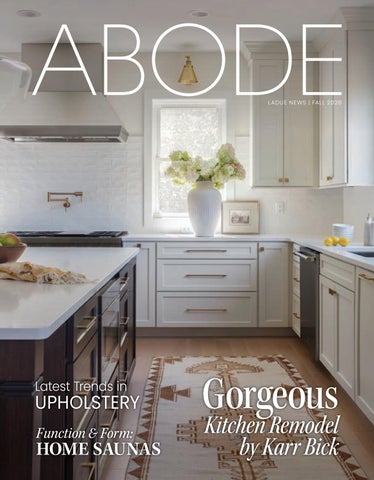
L ADU E N E WS | FALL 2026
Latest Trends in
UPHOLSTERY Function & Form:
HOME SAUNAS
Gorgeous
Kitchen Remodel by Karr Bick
Inspired by your landscape,
designed for your life.
At Baker Pool Construction, we combine decades of experience with advanced 3D design technology to create custom pools thoughtfully designed to complement your terrain, views, and the way you live outdoors. We don’t just build swimming pools, we transform backyards. Let our team of innovative pool and landscape designers bring your dream outdoor space to life.
636-519-POOL www.bakerpoolconstruction.com
Baker Pool Construction
Century Furniture
Arteriors
Exceptional resources for the design trade. kdrshowrooms.com
ABODE
CONTENTS On the Cover 8
Making Room for What Matters Karr Bick Photography by Lisa Mitchell of Photographie by Li
Designer Insights 10
Ellie Redders of Ellie Redders Interiors
12
Retta Tussey of Retta Jane Interiors
Shop Local 16
True Caliber
21
Amy Studebaker Design
37
Trends to Try 24
Wood Furniture
30
Upholstery
Function & Form 34
Home Saunas
Inspired Interiors 37
Delight by Design by Julie Nelson Interiors
42
Refined for Real Life by Yours by Design
46
A Suite New Season by Cooperman & Co. Interiors
53
A Grand Home With a Warm Heart by Studio Sweet-Schuler
46
53
A FINE KITCHEN & BATH BOUTIQUE
Time for Transformation
“Every home has its own story. We design kitchens and baths around how your family really lives, down to the last drawer.”
Anne Marie Design Studio A N N E M A R I E S T U D I O.C O M | W I L D W O O D, M O
636-821-3395
Scan to see this kitchen
Cwithonnect LADUE NEWS Follow Ladue News on Facebook to keep up with the latest home décor trends. Each week, look forward to
THE RESET column, which showcases three pieces ideal for updating your interior design.
ABODE PUBLISHER Ian Caso
EDITORIAL EDITOR-IN-CHIEF Amanda Dahl | adahl@laduenews.com SENIOR EDITOR Emily Standlee | estandlee@laduenews.com CONTRIBUTING WRITERS Bethany Christo, Pat Eby, Drew Gieseke, Alecia Humphreys, Felina Meier, Connie Mitchell, Brittany Nay, Khimonna Stith
Photo supplied
ADVERTISING VICE PRESIDENT OF SALES Andrea Griffith | agriffith@post-dispatch.com
Get a peek inside luxurious local homes by following @laduenews on Instagram. Photos from the DESIGN ELEMENTS column show off stunning work by some of the top interior designers in the metro. Photo by Karen Palmer, design by Dana King Design Build Remodeling
SENIOR MEDIA STRATEGIST Katie Ray | kray@laduenews.com MEDIA STRATEGIST Michelle Brown | mbrown@laduenews.com SPECIAL PROJECTS MANAGER Maggie Peters | mpeters@laduenews.com CLASSIFIED ACCOUNT MANAGER Lisa Taylor | ltaylor@lee.net
CREATIVE ART DIRECTOR Laura De Vlieger | ldevlieger@laduenews.com CONTRIBUTING PHOTOGRAPHERS Mark Katzman, Gabbi Kellermann, Christina Kling-Garrett, Jennifer Klink, Jeannie Liautaud, Megan Lorenz, Anne Mathias, Lisa Mitchell, Amy Nichols, Alise O'Brien, Karen Palmer, Jennifer Silverberg
Get our best FEATURES and other stories delivered weekly to your inbox by signing up for our newsletter on the laduenews.com homepage.
CONTACT
Photo by Alise O’Brien, design by Ash Leonard Design
901 N. 10th St., St. Louis, MO 63101-1250 314.863.3737 | laduenews.com
A LEE ENTERPRISES PUBLICATION
4 | FALL 2026 | ABODE | LADUENEWS.COM
Imagine your home,
totally organized!
C U S TO M C LO S E T S • G A R AG E C A B I N E T S H O M E O F F I C E S • PA N T R I E S • L AU N D R I E S A N D H O B BY R O O M S
Beautiful Solutions. More Space. A Better You.
CUSTOM CLOSETS
Walk-In Closets
GARAGE CABINETS
HOME OFFICES
PANTIRES
Home Offices
40% Off
HOBBY ROOMS
LAUNDRIES
Garage Cabinets
PLUS FREE INSTALLATION
PLUS TAKE AN EXTRA
15% OFF
40% off any order of $1,000 or more. 30% off any order of $700 or more. On any complete Closet, Garage, or Home Office. Take an additional 15% off on any complete system order. Not valid with any other offer. Free installation with any complete unit order of $850 or more. With incoming order, at time of purchase only. Expires 10/31/2026
Special Financing for up to 18 Months! With approved credit. Call oir ask your Designer for details.
314-310-0099 L O C A L LY O W N E D A N D O P E R A T E D
CLOSETSBYDESIGN.COM
LETTER FROM THE EDITOR
F
amiliar names behind local
design firms are expanding their
brands – and in this issue of ABODE,
we’ve been invited along on these inspiring entrepreneurial journeys. Twice a year, design industry leaders converge in North Carolina at High Point
Photo by Christina Kling-Garrett
Market, where the sprawling trade show has the power to dictate what remains relevant
and what’s trending in the world of home furnishings. This spring, St. Louis designer Amy Studebaker made her market debut at the Jessica Charles showroom, showcasing her new collection for the furniture brand. Peep Studebaker’s customizable furnishings and what’s on the horizon for her design brand on Page 21. Mention the name “Retta Jane” in the metro area, and many will remark on the designer’s eye for chic fashion. As Retta Tussey prepares to open her flagship shop in downtown Clayton, she also unveils two new concepts that expand her respected luxury brand: Retta Jane Interiors and The Reading Room wine bar. We spoke with Tussey about her full-circle moment on Page 12. Some may dread the return of autumn and winter, but I am among those that rejoice in the seasonal change. I welcome the crisp air, feel invigorated next to a crackling fire, and find comfort in layering cozy clothing. Being “stuck” inside is not a burden – it can be everything you need, especially when you make a home completely yours through masterful design. Thanks for reading,
Amanda Dahl, editor-in-chief
FAMILY-OWNED
|
SINCE 1986
Serving St. Louis and surrounding areas
CELEBRATING FOUR DECADES
40 YEARS OF QUALITY ABOVE ALL. Since 1986, our family-owned company has delivered trusted roofing solutions throughout St. Louis and surrounding areas.
QUALITY ISN’T AN UPGRADE. IT’S OUR STANDARD. RESIDENTIAL ROOFING
COMMERCIAL ROOFING
Protection crafted for your home
Solutions built for your business
TRUST YOUR ROOF TO 40 YEARS OF EXPERIENCE
(314) 837-8262
|
KOZIATEKCONTRACTING.COM
for What Matters MAKING ROOM Edited by Maggie Peters | Photos by Lisa Mitchell
T
his family was living in a kitchen that just wasn’t working for them. The layout divided it from the other living space, valuable square footage was wasted, and there wasn’t enough room to comfortably gather, entertain, or store everything a busy family needs. When they came to Karr Bick designer Janelle Mullen, they knew what they wanted: a kitchen that felt open and light, more room for kids and grandkids to gather, the largest island possible, and plenty of storage. Additionally, they had their hearts set on an all-white kitchen. Mullen listened and began looking at how the space could work harder for the family. The layout was completely reimagined. The orientation flipped; a wall was removed; and part of the laundry room was annexed to create a long-wished-for walk-in pantry. The new plan brought more cabinetry, storage, and breathing room. Every square foot considered. As the design took shape, Karr Bick helped the homeowners consider a possibility they hadn’t initially imagined: a dark stained wood island to bring warmth and depth to the white cabinetry. New windows brought in more natural light and the glass pendants and glass-paneled sliding pantry door kept the space feeling open. The rich, dark green walk-in pantry is playful with its unexpected pop of color. It is such a
charming, delightful space that smiles alongside the neutral kitchen. At Karr Bick, the client’s vision is the starting point not the finish line. Mullen helped this family get exactly what they wanted while showing them possibilities they hadn’t yet considered. The homeowners’ reaction says it all: “Wow! This is big…and it will really work.” Nothing wasted. #NothingOrdinary. Karr Bick, 2715 Mercantile Drive, Brentwood, 314-645-6545, karrbick.com
LADUENEWS.COM LADUENEWS.COM | ABODE | ABODE | SPRING | FALL2026 2026 | | 00 9
Designer
INSIGHTS with ELLIE REDDERS of ELLIE REDDERS INTERIORS
By Pat Eby Photos by Megan Lorenz
E
llie Redders always had a knack for understanding and elevating interiors – and that natural sense gave her the confidence to close her practice, end her career as a speech pathologist, and pursue her passion for home design. “When my husband and I moved to St. Louis, I was fascinated with all the neighborhoods – each with its own personality, vibe, and architecture,” says Redders, now the CEO and principal designer of her eponymous design firm. “We bought our first home in Brentwood and changed it up using my designs. When I needed another challenge, we sold and bought more homes – and even built one – [all] in different areas,” she says. “We were moving every other year when my friends said, ‘You need to do this for other people.’” Redders, who runs “about 25 projects at once” with five in-house designers, sat down with us recently to share her learned expertise.
This interview has been edited for brevity and clarity.
Signature style
“We create livable luxury – the kind of high-end luxury even busy families with kids and dogs can experience. We meet our clients where they’re at, then push them a little outside their comfort zone to take things a step further, elevating the design.”
Inspiration
“I follow publications and St. Louis designers I think are amazing, but travel really gets me inspired and reinvigorated. I don’t have to travel far to notice amazing architectural details like archways, interesting millwork, and more.”
Favorite room
“My favorite room is our piano room, originally our dining room, which is an eclectic mix of old and new, modern and traditional. The ... whole room [including the ceiling] is a peacock blue color. Now, we have an old baby grand piano mixed in with a peacock blue velvet sofa. It’s a cozy and calming sitting room, with unexpected design touches. “My youngest son, who is now 17, took piano lessons when he was younger. He’ll fiddle around at the keyboard and … play some of the songs he learned by ear. It’s fun to hear what he comes up with.” 10 | FALL 2026 | ABODE | LADUENEWS.COM
On trend
“Color drenching rooms and amazing wallpapers are still big, as is layering colors and textures. Adding wall moldings and trim work [can] give a home more personality [through] architectural details.”
Pro tip
“Whether you’re considering a renovation, an addition, or a new build, I recommend getting your team of the architect, builder, and interior designer together at the beginning of the project. It takes all three brains working together to create a beautiful, livable home.”
Finishing touch
“I enjoy mixing the old with the new and then adding an unconventional touch to a room, like the two tall vintage Chinese chairs I found for a midcentury modern great room. They created an unexpected element that set off the room.” Ellie Redders Interiors, 14610 Manchester Road, Ballwin, 636-220-8144, elliereddersinteriors.com
Designer
INSIGHTS with RETTA TUSSEY of RETTA JANE INTERIORS By Brittany Nay
F
rom award-winning St. Louis designer and celebrated fashionista Retta Tussey, Retta Jane Interiors is set to soon make its grand debut on Maryland Avenue in the heart of Clayton, offering full-service interior design for new construction, renovations, furnishings, and styling. Touting more than 20 years of home design experience across the country, Tussey has come full circle, launching her interior design firm and fashion boutique under one roof in her hometown of St. Louis. One of three connected storefronts spanning 8107 to 8111 Maryland Ave., the upscale design studio stands alongside the established designer’s first brick-and-mortar fashion and homewares retail boutique and The Reading Room wine bar – delivering a triple dose of Retta Jane. “I’ve always been drawn to design and the way thoughtful spaces can influence how people feel and live,” Tussey says. Here, she takes us behind the process of building her luxury brand and returning to her roots.
This interview has been edited for brevity and clarity.
Photo courtesy of Retta Jane
Design philosophy
“I’ve always believed that great design, whether it’s a home, a piece of furniture, or a garment, starts with understanding how people truly live. That philosophy has guided every part of my career. “I’ve never wanted clients to walk into a room and immediately recognize my style. Instead, I want them to feel like they’re walking into the very best version of themselves.”
Rendering of Retta Jane storefront courtesy of Retta Jane
An elevated experience
With the brick-and-mortar studio, Tussey wanted to create a space where design isn’t just discussed behind a computer screen. “Clients can see materials, explore finishes, discover beautiful objects, and feel inspired. Combining the design studio with our retail store and [The] Reading Room creates an environment where creativity, community, and beautiful living all come together.”
The Reading Room renderings courtesy of Retta Jane
Trust the process
Retta Jane Interiors is currently working on a number of residential projects, including both new-construction homes and extensive renovations. “We work closely with clients from the earliest stages of a project through the final installation, creating homes that are both beautiful and highly functional. While the styles may vary, they all share the same foundation: thoughtful planning, timeless materials, and spaces designed to be lived in for years to come.” Retta Jane Interiors, 8107 Maryland Ave., Clayton, rettajaneinteriors.com
Photo by Jennifer Silverberg LADUENEWS.COM | ABODE | FALL 2026 | 13
MORE THAN A DOOR. A LEGACY. Thoughtfully designed and meticulously crafted for distinctive homes. From a new statement entry to the restoration of a door worth preserving, Scobis brings craftsmanship, precision and enduring beauty to every detail.
CUSTOM DOORS
ARCHITECTURAL MILLWORK
REFINISHING & RESTORATION
Experience a Higher Standard
™
www.rothliving.com | 7800 Clayton Rd | Richmond Heights, MO 63117
Roots True to Its
By Emily Standlee Photos courtesy of True Caliber
This 80-year-old St. Louis-based company pairs its commercial refrigeration heritage with colorful appliances and a growing focus on grilling and outdoor entertaining.
H
ave you ever walked into a kitchen and admired the appliances? Not just for their newness, or for their efficiency, or for the way they seem to fold in perfectly with the counters, cabinets, and aesthetic – but for some seamless combination of all three? There is a good chance that one of those side-by-side refrigerators or customized column units – in deep blue or emerald, a pop of contrast against sleek white countertops – was built by True Caliber, a family-owned luxury kitchen appliance and grill manufacturer out of St. Louis. As the name suggests, True has stayed close to its roots for more than 80 years, focusing on quality rather than what’s trending. “That heritage means our approach to craftsmanship isn’t just a strategy – it’s our legacy,” says Kay Trulaske, brand LADUENEWS.COM | ABODE | FALL 2026 | 17
manager for True Caliber. “When your family name is tied to every unit that leaves the factory floor, you design for longevity.” Steven Trulaske Jr., Caliber sales and marketing manager, says each unit is handcrafted using commercial-grade steel and performance-engineered components at the company’s headquarters in O’Fallon, Missouri. True even hand-finishes and powder-coats all its units in-house, meaning those saffron yellow, crimson, and espresso colorways perfectly match the finish you choose. But the colors are only one piece of the puzzle. A True refrigerator, for example, is made wholly from heavy-duty stainless steel, and its soft-close hinges must pass a rigorous “1 million door opening test,” according to the brand’s website. Potential buyers can choose from “solid stainless” and “stainless glass” options, the latter available for those who keep their fridge’s contents almost as neat as the thing keeping them cool. Almost. The brand’s undercounter freezers, customizable in the same colors, are also stainless steel inside and out, with LED lighting in 14 color options. The full lineup includes ice machines that produce up to 85 pounds of clear ice per day, beverage centers, wine cabinets, refrigerator and freezer drawers, an ADA-height undercounter collection, and more. “We view commercial performance and luxury aesthetics as complementing, not competing,” Kay Trulaske says. “The result is an appliance tailored for the luxury residence, [combining] quiet [operation] with the raw power of a professional restaurant setup.” This combination directly connects to True’s origin story. Bob Trulaske, his father, Frank, and brother, Art, started the company from their St. Louis home, building the market’s first 40-cubic-foot upright freezer in the garage. They soon began producing bottle
coolers from a warehouse in downtown St. Louis. One of the coolers caught the attention of a traveling 7UP salesman at a neighborhood bar. Impressed that it kept drinks cold without using big blocks of ice, he asked who made it. In 1948, 7UP placed its first order for True Roll Top Bottle Coolers, and the rest is history. With True’s undercounter refrigerators already at home in outdoor kitchens, the only thing missing was a grill. Enter the Rockwell Grill, developed in partnership with award-winning architect and designer David Rockwell. “The collaboration stemmed from a shared vision to reimagine outdoor cooking around human interaction and with an emphasis on design,” Steven Trulaske Jr. says. “He took a standalone utility and recreated it with a disappearing lid that allows for 360-degree entertaining while cooking.” Even after eight decades, True continues to evolve, adding new products and colors while looking to the past to shape what comes next. Its refrigeration systems are reputed for shorter run times and superior energy efficiency, with solar water heating and 100% scrap-metal recycling furthering the brand’s sustainability efforts. “People expect a certain level of craftsmanship and cohesion in this category – that’s simply the baseline,” Kay Trulaske says. “But at True Caliber, we’re really designing for what happens around the kitchen: the pull to gather, cook together, and linger a little longer than planned.” True Caliber, true-caliber.com
18 | FALL 2026 | ABODE | LADUENEWS.COM
SHUBERT DESIGN FURNITURE
Affordable Elegance. Exceptional Design.
Competitive Pricing - Interior Design Service - White Glove Delivery Shubert Design is vertically integrated. We take pride in doing our own deliveries, our own warehousing, and we have our own refinishing staff. We offer nationwide and international white glove delivery and set up. Shubert Design has the largest upper end inventory in the St. Louis metropolitan area with our 22,000 square foot showroom.
161 Gaywood Dr. Manchester, MO 63021 636-394-2220 - https://shubertdesign.com
CLASSIC TECHNIQUE. MODERN SENSIBILITY.
Handcrafted in St. Louis 601 S. Lindbergh Blvd. / 3rd. Floor / Frontenac, MO 63131 / fosterjewelry.com / 314-370-6976
Sophistication
A SPIRITED By Alecia Humphreys | Photos by Jennifer Klink from the spring Jessica Charles showroom designed by Amy Studebaker
LADUENEWS.COM | ABODE | FALL 2026 | 21
Amy Studebaker – 2026 Design Ambassador for Jessica Charles – pairs classic silhouettes with unexpected details that are rooted in tradition, yet offer a touch of playfulness, in her spring and fall collections for the handcrafted design studio.
S
ince its founding in 2010, Amy Studebaker Design has crafted next-level projects that elevate pattern and enhance charm through the use of color and yet remain historically rooted. Now, Amy Studebaker’s intrinsic passion for pairing fresh and found has led to a new, beautiful branch of her brand: a furniture collection with stylish accent upholstery company Jessica Charles ( jessicacharles.com). “I design custom furniture for my clients so frequently that I knew it would probably become an inevitable extension of my brand,” says Studebaker, owner and principal of her namesake design
firm. “That said, I also wanted to do it the right way. I knew it needed to be with an established, respected team, and the quality needed to meet my personal standards of detail and craftsmanship.” Enter Alex Shuford III, of Rock House Farm Family of Brands and owner of Jessica Charles. “Alex Shuford has been an incredible model and example of the right way to build a brand and partnership,” Studebaker says. “I was honored and jumped at the opportunity when he was kind enough to extend both a furniture line and showroom offer to me and my team.” Jessica Charles is known for easy personalization and fashion-forward
styles. All of Studebaker’s pieces made with the company will launch this month at High Point Market, the semiannual industry trade event. For spring – and as a preview of what’s to come this fall – Studebaker and her team selected and customized Jessica Charles pieces, down to the tassel and fringe details, for the brand’s Jewel Box Showroom in High Point, North Carolina, offering a sneak peek at the fall collection. “The space truly showcased how you can customize your Jessica Charles to fit any style,” Studebaker says. “This time around, my fall showroom and the actual hard launch of my furniture pieces will be an
added layer and build on what we created in the spring.” The spring preview included a space dubbed the Staffordshire Study, with playful bookshelf wallpaper, a bold, jewel-toned emerald velvet Adeline Chaise accented with yellow cord trim, and the Bonner Side Chair in contrasting upholstery with a terrific tassel detail. “I am always inspired by how old and new coexist,” Studebaker says. “I knew I wanted this furniture line to be rooted in tradition with an unexpected touch of whimsy.” Studebaker says the showroom embodies “playful sophistication” – a concept that mirrors her take on the
furniture itself. “The first few rooms lean toward Palm Beach meets a Southern front porch,” she adds. “Serene, welcoming, but still layered and sophisticated enough to show off the beautiful bones of Jessica Charles’ classic furniture. … I wanted it to be a happy space for people to meander.” Ultimately, the Jessica Charles and Amy Studebaker Design hard launch will feature seven pieces with more than 15 variants. A few more surprises are also in store. “In addition to my pieces launching, I will be using some of my private collection to add decorative layers to the space,” Studebaker says. “This collection, plus several other elements,
will be a part of my boutique pop-up that will exist within the showroom.” This level of connection – sharing her “personal antique collection,” according to Studebaker – will tie everything together in a natural way. “I also love the idea of bringing a shopping experience to the commercial side of a market,” Studebaker says. “It feels more intimate, and that is important to me as I continue to build my brand.” Amy Studebaker Design, 9749 Clayton Road, Ladue, amystudebakerdesign.com
LADUENEWS.COM | ABODE | FALL 2026 | 23
The Heritage g Aesthetic of
Wooden Furniture By Felina Meier
Photo by Mark Katzman, courtesy of David Stine Furniture
More people are leaning into wooden furniture – and the wood’s own natural beauty – over fabricated furnishings and painted finishes to elevate their home’s interior.
A
fter years of painted finishes, gray tones, and fast furniture, natural wood is reclaiming its place in the home. More homeowners are gravitating toward solid wood pieces for their warmth, craftsmanship, and longevity. Whether it’s a family heirloom or a newly commissioned custom table, quality wood furniture is designed to be used every day and enjoyed for decades. The owner of David Stine Furniture isn’t convinced wood furniture ever truly went out of style. “There’s always been a place for natural wood furniture,” Dave Stine says. His business has specialized in handcrafted tables, kitchen islands, desks, and other statement pieces for nearly 30 years. Although trends in wood species and finishes have come and gone, solid wood has remained constant. Stine believes today’s appreciation for natural materials is about letting the wood speak for itself. He encourages clients to embrace each species’ natural character. All the hardwood Stine uses comes from the Midwest, with roughly 90% harvested from his family’s farm near Grafton, Illinois. For homeowners ready to invest in a forever piece, Stine recommends choosing solid hardwood over veneers or engineered materials. “If you treat a good piece of wood in a decent fashion, it’ll last for generations.” When it comes to styling wood, “Beautiful natural things always look good with other beautiful natural things,” Stine says. Instead of trying to perfectly match wood tones throughout a room, he recommends mixing complementary materials and allowing a standout wood furnishing to become the focal point. Rather than replacing heirloom furniture, interior designer Allison Williams, owner of The Cheerier Interior, encourages homeowners to embrace quality wood pieces and build around them. “You can really make it look collected and intentional,” she says. A traditional mahogany dining table can feel fresh
with upholstered chairs, or simply by painting existing chairs a crisp white and reupholstering the seats in a patterned fabric. Swapping just the end chairs can also lighten a space without sacrificing the warmth of the original table. Williams recommends layering books, flowers, and meaningful objects on wooden items like coffee tables to create a home that feels collected rather than impeccably matched. Mixing vintage finds, family heirlooms, and newer furnishings inspires what Williams describes as “tension in design and contrast that creates interest,” resulting in a home that feels curated, personal, and lived-in. That appreciation for authenticity is something Phil and Gabbi Kellermann have witnessed firsthand.
Photos by Mark Katzman, courtesy of David Stine Furniture
LADUENEWS.COM | ABODE | FALL 2026 | 25
Photo by Alise O’Brien Photography, courtesy of Saint Louis Tables
The husband-and-wife team behind Saint Louis Tables crafts custom tables from solid hardwoods, primarily Missouri black walnut. “I feel like people desire to have real things,” Gabbi Kellermann says. “It’s nice to have something solid that you know is going to last.” For the Kellermanns, that starts with solid wood. Unlike veneer furniture, which can peel or crack over time, a solid hardwood table can handle everyday life and be refinished decades down the road. The way it’s built is just as important. Their tables rely on traditional woodworking joinery, which creates pieces that remain sturdy for generations. As furniture trends have shifted from weathered farmhouse finishes to cleaner, more traditional silhouettes, the Kellermanns have noticed homeowners increasingly embracing wood’s natural beauty. Their most requested finish is simply a clear coat that highlights the grain. “You’re buying a solid wood table,”
Phil Kellermann says. “You want to see the wood.” Integrating quality wood furniture into your interior is an investment in both craftsmanship and memory-making. Pieces made from solid hardwood offer something steadfast – a place where everyday moments become part of a family’s story. The Cheerier Interior, 314-210-4300, thecheerierinterior.com David Stine Furniture, 618-946-1413, stinewoodworking.com
Photo by Gabbi Kellermann, courtesy of Saint Louis Tables
26 | FALL 2026 | ABODE | LADUENEWS.COM
Saint Louis Tables, 314-604-3633, saintlouistables.com
Photo by Amy Nichols Photography, courtesy of The Cheerier Interior
BESPOKE CUSTOM JEWELRY
MORE THAN JEWELRY.
A personal experience. At The Diamond Bar, we believe fine jewelry should be as unique as the person wearing it. We are a modern, high-end jewelry studio in the heart of Town & Country specializing in bespoke designs and one-of-a-kind pieces crafted with only natural diamonds and gemstones. Every design begins with a conversation about your story, your style and your vision. From engagement rings to reimagined heirlooms, we hand select each stone and guide you through a truly personal design experience, creating jewelry meant to be loved for generations.
Sparkle Responsibly
- Chris & Jess
CUSTOM DESIGNS
13360 CLAYTON ROAD
NATURAL DIAMONDS & GEMSTONES
|
T O W N & C O U N T R Y, M O, 6 3 1 3 1
A MODERN & WELCOMING EXPERIENCE
|
314.548.5100
|
EXPERT CRAFTSMANSHIP
W W W.T H E D I A M O N D B A R S T L .C O M
Welc Welcome MIKE HUGGINS
CINDY HANDY
314.288.9157 mhuggins@janetmcafee.com
314.489.3546 cindy.handy@janetmcafee.com
As a top producer with more than a decade of experience, Mike Huggins has helped shape the stories of families across St. Louis. His approach is grounded, genuine, and effective — the kind of guidance that makes big decisions feel surprisingly simple. How can I help you Open New Doors?
One of the things I love about real estate, is the one-on-one connection with people. It requires trust and skill to guide a client through the process of buying or selling a home. Because our homes are such an important part of who we are, I find the process very rewarding.
CHRISTY THOMPSON
HEIDI LONG
314.974.6140 cthompson@janetmcafee.com
314.308.2283 heidilong@janetmcafee.com
I put my 34 years as a negotiator to work on every deal. I love advocating for my clients, making their buying, or selling experience an unqualified success.
For more than 25 years, Heidi Long has had the privilege of guiding clients with insights and tools to enhance their homes, analyzing data to support their decisions. She leverages her financial expertise and problem-solving skills to create innovative solutions in an ever- changing market, embracing every exciting challenge along the way.
TERRY BURR
LAURIE BUSCH
314.397.6289 tburr@janetmcafee.com
314.496.9654 lauriebusch@janetmcafee.com
With over 20 years of experience guiding clients through an ever‑changing market, I’m committed to helping you achieve your real estate goals—whether you’re buying or selling. Let me assist you with your next chapter in life!
I am passionate about real estate, my clients, and their goals. My previous career with Anheuser- Busch instilled in me the high-quality service that I provide today. My core values are hard work, dedication and a strong partnership with my clients.
JILL AZAR AND JACQUE MILEUSNIC
SALLY GOLDKAMP
314.616.8836 – Jill 314.795.7371 – Jacque jill@janetmcafee.com jacque@janetmcafee.com
314.479.9396 sally@janetmcafee.com
With over 25 years of experience and hundreds of homes sold for buyers and sellers, we take pride in the end game—happy clients who love their new home and feel confident in the representation and experience they received from J&J every step of the way.
Sally Goldkamp is dedicated to helping buyers and sellers navigate the market with confidence and ease. Known for personalized service, local expertise, anda commitment to clients’ goals, she brings a thoughtful, calm, & responsive approach to every transaction.
ALEX THORNHILL AND HEATHER JOHNSON
ELIZABETH ST. CIN
314.239.4993 – Alex 314.324.8118 – Heather alex@janetmcafee.com heather@janetmcafee.com
314.412.4687 estcin@janetmcafee.com
Named a top small team in the state of Missouri, Alex Thornhill and Heather Johnson have built their careers on client trust, relentless work ethic, and clear communication. They take a highly tailored approach to real estate, listening deeply to understand both the spoken and unspoken goals of their buyers and sellers. By combining prepared expertise with a fun, dedicated energy, Alex and Heather guide their clients through seamless transactions that foster lifelong professional relationships.
Liz St. Cin is a high-earning top producer year after year. With a hands-on approach, strong advocacy, and sharp problem-solving skills, she guides each transaction with expertise and energy. Her genuine care for clients and uplifting personality make the experience as exceptional as the results she delivers.
JULIE LANE
ANDREA MADDOCK
314.303.6504 julie@julielanerealestate.com
314.518.6699 ahmaddock@janetmcafee.com
Ranked #2 in Missouri for sales volume and recognized once again as the #1 agent at Janet McAfee, Julie attributes her success to the deep trust and confidence her clients place in her. In St. Louis’s ever-changing real estate market, her ability to pair clients with the perfect property, whether on or off the market, remains the cornerstone of her continued success.
Born and raised in St. Louis and a Janet McAfee top agent, I’d love to be your trusted partner on the sale or purchase of your home. Whether you are ready now or in the future, let’s come up with the best plan for you and your family!
j a n e t m c a f e e i n c . | 9 8 8 9 c l a y t o n r o a d | s a i n t l o u i s , m i s s o u r i 6 3 1 2 4 | 3 1 4 . 9 9 7 . 4 8 0 0 | w w w. j a n e t m c a f e e . c o m
Photo courtesy of Colefax & Fowler, design by KDR Designer Showrooms
Materials to Make Your Mark By Pat Eby
30 | FALL 2026 | ABODE | LADUENEWS.COM
Learn from local upholstery specialists which furnishings can redefine a space and how it’s used, plus where to source the most stylish materials.
T
oday’s custom upholstery has the potential to raise style levels throughout the entire home. Custom banquettes and window seats are now found in kitchens, dining rooms, living rooms, and bedrooms. Designed to maximize space, these furnishings can create the ideal cocoon for reading stories with children or engaging in conversation with friends. Panels featuring upholstery might appear in wardrobes, shelves, and bookcases – each detail evoking charm and adding color to a room. Upholstery creates a harmonious mix of colors and motifs while offering opportunities to express personal style using patterned fabrics, trims, and layered textures. We talk the latest trends in upholstered goods with three St. Louis-area experts.
Attention to detail
Rebecca Crets, the textiles and wallcoverings manager at KDR Designer Showrooms in Maryland Heights, stays on top of the latest designs and products from major textile and trim houses. “Layering details, trims, and patterns can add interest to any room. Wallcoverings on ceilings are popular now. Trims and tapes on furniture, pillows, and cushions, and bouillon fringes on the bases of chairs and sofas, create good visuals as well,” she says. “We’re also seeing patterning in custom-made lampshades that cast a nice ambient light.” She cites new ways to use ornamented fabrics in home bars including on bar backs and seating areas. Designers are also using wallcoverings and fabrics inside cabinets and on the back walls of bookshelves, Crets says, adding depth and visual interest to a room.
The diamond standard
Upholstery veteran Jesse Russell has put 50 years into building his business from scratch, and he has seen trends come and go while keeping pace all along. His family owned a moving business, so a young Russell marveled at the interesting furniture he saw. “I liked diamond-tufted sofas. Back in the 1960s, that was the gold standard,” he says.
Photo courtesy of Omexico, design by KDR Designer Showrooms Photo courtesy of Jesse Russell Upholstery
Photo courtesy of Gomez Upholstery
Photo courtesy of Gomez Upholstery
Today, Russell is still making diamond-tufted pieces including the semi-circular leather banquette he made for Annie Brahler of Euro Trash Inc. He crafted the striking banquette in his Dittmer, Missouri shop before shipping the pieces to Telluride, Colorado for Brahler, with directions for assembly. Another memorable leather banquette, designed by the namesake of Emily Hall Interiors and built by Russell, added the finishing touch to a golf simulator room. Banquettes, window seats, and custom space-saving seat configurations are trends Russell enjoys, exemplified in the custom seating he designed for Whimsy Décor, which fits perfectly under a round table. Made from high-density foam on a framework built by Russell, the seating was designed to leave enough room for the homeowners to pass through the narrow space. When pushed together, the seats follow the circumference of the table. “If you see an aerial view [of the seating arrangement], you wouldn’t notice them chucked underneath,” Russell says.
Photo courtesy of Jesse Russell Upholstery
For instance, Gomez incorporates vintage silk scarves from Hermès, Gucci, and other elegant makers into his creations. He pairs them with soft, velvety fabrics to create silk pillows and scarf-topped ottomans. These clever designs lend a fun, luxurious look and feel to any room. The Gomez upholstery team has also seen a color revival this season. “For the past four or five years, things went super minimal – not quite brutalist, but colors like whites, bone, grays,” general manager Carl Anderson says. “This season is a slap in the face for that. We’re going back to grandma’s house for Thanksgiving, with a warm, nostalgic feel completely the opposite of minimalism. During [the] COVID [pandemic], people got stuck in their homes – and in their individualism. ... Now we’re going back to family and community, and our houses reflect that.” Gomez Upholstery, 6487 Chippewa St., Lindenwood Park, St. Louis, 314-833-8832, gomezupholstery.com
Unconventional sourcing
Jesse Russell Upholstery, 7966 Medley Drive, Dittmer, 314-639-5282, instagram.com/upholsteryartisticmimicry
trims, nail heads, and warm wood,” owner José Gomez says. His latest innovations also bypass traditional fabric sources.
KDR Designer Showrooms, 11660 Page Service Drive, Maryland Heights, 314-993-5020, kdrshowrooms.com
At Gomez Upholstery, bright, intricate, and elegant fall styles rule. “We’re using deep, rich colors like chocolate and burgundy, tapestry
32 | FALL 2026 | ABODE | LADUENEWS.COM
LOCALLY OWNED | FREE ESTIMATES | CUSTOM CLOSET SYSTEMS
2626 S. BIG BEND BLVD | 314.781.9000 |
STLOUISCLOSETCO | STLOUISCLOSETCO.COM
SAUNA
Sereni Serenity By Drew Gieseke | Photos courtesy of Sonora Sauna Co.
Brothers h Matt andd TTim Potter combine b e hheat, steam, ventilation, and centuries-old principles to build a Finn-worthy sauna experience.
T
hese days, it’s nearly impossible to scroll through social media without seeing influencers bouncing between infrared booths, cold plunges, and post-workout hot rooms. But according to Matt and Tim Potter, co-founders of Sonora Sauna Co., most Americans have never experienced a real sauna. Sonora Sauna specializes in constructing Finnish-style saunas for homeowners and businesses in the St. Louis area. As it turns out, you need more than four walls and a space heater to get it right. For the Potter brothers, sauna is a science that requires an understanding of physics and thermodynamics – as well as centuries of tradition. Approximately 5.65 million people live in Finland, yet according to ThisisFINLAND, a
34 | FALL 2026 | ABODE | LADUENEWS.COM
Finnish blog and online magazine, the Nordic country is home to an estimated 3 million saunas. This isn’t a luxury trend for the Finns; it’s an essential daily ritual linked closely to longevity and physical and mental well-being. “They immerse themselves in it throughout their daily lives,” Tim says. “The sauna tradition there goes back thousands of years. I don’t believe it’s a coincidence that Finland has been ranked as one of the happiest countries in the world.”
TRADITIONAL FINNISH SAUNA DESIGN GENERALLY EMPHASIZES THREE KEY COMPONENTS: High heat and steam, or löyly (pronounced LOY-loo)
Definitions vary, but a Finnish-style sauna typically operates at roughly 150 to 210 F, with a stone-filled heater that allows bathers to pour water over the stones to create löyly, a burst of soothing steam.
Elevated seating
Traditionally, benches are positioned so a bather’s feet rest at or above the top of the heater stones, a Finnish design principle known as the “law of löyly,” or sometimes “Pälsi’s Law,” after Finnish writer and ethnologist Sakari Pälsi.
Proper ventilation
The sauna needs sufficient fresh air exchange to remove stale, high-CO₂ air while maintaining comfortable heat and löyly. In modern indoor saunas, this can be accomplished with mechanical ventilation. “The word sauna in America is used for so many different things,” Matt says. “The biggest difference is the steam. If we can’t create steam or don’t have hot stones we can pour water over, everything else falls apart. It’s a little bit more spiritual than just sitting in a hot room.” The most common flaw in domestic kit saunas comes down to basic thermodynamics: bench height relative to the heater. Since hot air rises, extreme temperature layers can develop inside a closed room. If the feet are positioned below
the level of the hot stones, the upper body bakes while the lower limbs remain in cold, dense air. The resulting temperature imbalance can make the experience uncomfortable and less satisfying. “Because of physics, you have to be above those stones,” Matt says. “You can’t know until you experience it. When you’re sitting in a sauna and [ feeling] it for the first time, it’s an amazing experience.” For its builds, Sonora Sauna typically targets ceiling heights of at least 99 inches, paired with elevated benches designed to keep bathers within the löyly zone and, where practical, their feet at or above the heater stones. Many standard sauna kits rely on passive vents – simple openings in the walls – that may not circulate air as effectively. Sonora Sauna instead uses a mechanical ventilation system that introduces fresh outdoor air above the heater to mix with the rising heated air and löyly, while a low-speed exhaust below the benches continuously removes stale air. “In the mechanically ventilated electric saunas we design, bringing fresh air in above the heater allows it to mix into the sauna’s convection cycle, which significantly improves comfort and breathability of the sauna,” Tim says. “We’re bringing in the freshest air possible, but the bigger consideration is we’re not exhausting warm, humid air into the home or disrupting the home’s air balance.” In addition, Sonora Sauna uses thermally treated wood and recommends the following: adequate 240-volt electrical capacity for the heater, placement along an exterior wall when possible to allow for direct outdoor air intake, and a floor drain when feasible. Specifications aside, the Potter brothers say the success of a build isn’t measured at installation but over the long term. “One of the measures of a good sauna for us is that it’s still being used regularly in three years,” Matt says. “When we build a sauna, our goal is for [the client] to think they’re going to use it two to three times a week – but five years down the road, it has become part of their daily life.” Sonora Sauna Co., 10 Ellsworth Lane, Ladue, sonorasaunaco.com
Since 1974
St. Louis’
OLDEST & MOST TRUSTED FOUNDATION & WATERPROOFING SOLUTIONS
Protecting properties. Restoring confidence. FOUNDATION REPAIR | WATERPROOFING Residential & Commercial
permajackofstlouis.com
636-225-2553
Delight
BY DESIGN By Connie Mitchell Photos by Karen Palmer Photography
Julie Nelson helped a client returning to her hometown create a colorful, personal space designed around the way she lives.
S
ometimes, new homes can feel cookie-cutter – devoid of personality and filled with builder “greige.” But when Julie Nelson Interiors got a call from a client moving into a new Frontenac villa by McBride Homes, the team took the reins, creating a distinctive space without a touch of greige. “I became involved almost immediately after she purchased the home, so we had the opportunity to
personalize it from the very beginning rather than redesign an existing house,” says Julie Nelson, the firm’s owner and lead designer. Because the client was based in Canada when she purchased the house, Nelson worked with her through Zoom meetings where they developed the floor plans and selected finishes, furnishings, fabrics, lighting, artwork, and colors. “People often assume the first question I ask a client is, ‘What’s your style?’” Nelson says. “The first question
LADUENEWS.COM LADUENEWS.COM || ABODE ABODE || FALL FALL 2026 2026 || 00 37
I really ask every client is, ‘How do you want to feel when you walk through your front door?’ Words like joyful, peaceful, grounded, or inspired mean something different to every person. My job isn’t to assume I know what those words look like. My job is to decode what they mean to that individual client.” In this case, Nelson’s client was returning to her hometown for her postretirement chapter, and she welcomed Nelson’s gentle urging to step out of the monochromatic rut. Nelson paid close attention to ideas that sparked smiles and excitement from her client, translating those suggestions to “the emotional language” of the home. One of the most significant design decisions involved using the formal dining room as office space. The decision was based on an honest conversation about how the homeowner wanted to spend her time. “Formal entertaining wasn’t how
38 | FALL 2026 | ABODE | LADUENEWS.COM
she envisioned using her home. Instead, she wanted a beautiful office where she could answer emails, pursue creative projects, read, collect ideas, and simply enjoy quiet mornings,” Nelson says. “I think homeowners today are becoming much more comfortable designing homes around the way they actually live rather than preserving traditional rooms simply because that’s how houses have always been organized.” The custom-built bookshelves reference the Arts and Crafts-influenced architectural details of the villa, the designer says, adding that the William Morris wallpaper reinforces that architectural language, and contemporary artwork from Pele Prints – plus objects collected during the client’s travels abroad – keep the room feeling fresh, layered, and personal. As in many homes, the kitchen serves as a creative and gathering space.
Nelson’s client enjoys baking, arranging flowers, and spreading projects across the oversized island, allowing the room to work as a creative studio. White cabinets cater to her preference for clean, orderly spaces. “Rather than changing that foundation, we layered warmth and personality around it through handmade tile, warm wall color, vintage rugs, woven rattan stools, artwork, and collected objects,” Nelson says. Nelson enjoys balancing contrasts, such as old and new or polished and rustic, to create warmth without sacrificing simplicity. “One of my favorite stories began in a local antique store where we discovered a single Sicilian ceramic female head. My client immediately fell in love with it,” the designer says. “She has always been drawn to ceramic art, and as a strong, accomplished woman beginning a new chapter of life, she connected
with the confidence, individuality, and whimsy these female figures seemed to embody. Together, we gradually built the collection, carefully selecting each head for its expression, colors, and personality.” The pieces are displayed in the kitchen’s illuminated upper cabinets. A smaller environment can also become a creative playground, and Nelson used her client’s love of the outdoors to create a garden-like powder room. “The richly saturated, abstract botanical wallpaper established the story, and then we layered in an oversized floral mural shower curtain, a bamboo-inspired shower rod, flower-shaped sconces, botanical artwork, and even a faucet whose form subtly recalls an outdoor garden spigot,” she says. “I love carrying an idea through every detail without becoming overly literal.” Nelson says a personal space that delights its residents is achievable for anyone willing to let their home evolve, repurpose heirlooms, mix styles, and feature pieces that make them smile. “I’d also encourage people to give themselves permission to design for the life they actually live – not the life they think they’re supposed to live,” she says. “Homes should support our lives, not dictate them.” Julie Nelson Interiors, julienelsoninteriors.com
LADUENEWS.COM | ABODE | FALL 2026 | 00
WHERE STYLE MEETS
FUNCTION Transform your kitchen and bath into stunning, smart spaces designed for modern living. From concept to completion, our expert team brings craftsmanship, innovation, and elegance to every detail.
14381 Manchester Road, Manchester, MO 63011 636-394-3655 ModernKitchensandBaths.com
Refined for
Real Life By Bethany Christo | Photos by Anne Mathias Photography
C.J. Knapp of Yours by Design transformed a lower level into a luxury lounge with the addition of an attention-grabbing mural and defined spaces as well as comfortable, durable furniture and fabrics.
A
s the owner of Yours by Design, C.J. Knapp sees homes
wanted a space where kids could throw NERF balls and grown-ups
as showplaces – but within all that beauty is a sense of function and livability. That philosophy guided her redesign of the Brellington project’s lower level,
could watch the game.” She started by laying out zones: an area around the TV, one for billiards and arcade games, and a spot where large groups
where she served as principal interior designer. “No one likes a room where you feel like you can’t sit on or touch anything,” Knapp says. The Columbia, Illinois home was built by its current owners
could gather to eat, play tabletop games, or set out snacks to refuel. Lighting fixtures hung over the table would bring balance to the room, high-quality custom furniture would accommodate
in 2009, with a more formal look and palette that suited their needs at the time. As their son grew, the family wanted a more casual place to gather with friends, play games, and relax. Knapp,
gatherings of varying sizes, and durable fabrics and finishes would stand up to rowdy, growing kids. To that end, the lounge’s curved Century sofa accommodates large groups with ease and comfort,
who had previously helped the family select furnishings for their outdoor areas and pool, came on board last year with full creative license to transform the lower level into a lounge designed for kids
and the Century coffee table has a removable, custom-made cover that provides additional room for snacks and drinks atop its two built-in trays.
and adults alike. “There was nowhere for family and friends to gather,” Knapp says. “The original space had a coffee table with four chairs and
Knapp’s designer instincts immediately clocked the room’s seemingly endless ceiling and long, blank white walls, prompting her to get creative in breaking up the expansive surfaces. “In my
a yellow sofa. It had all-white walls, and the ceilings felt low. We
eyes, the room starts as soon as you descend the gorgeous spiral LADUENEWS.COM | ABODE | FALL 2026 | 43
staircase into the game area and then proceed through the arched doorways,” she says. “I wanted to tie both of the spaces together, so I designed the falling trees mural to be visible as you descend the staircase, to start in the game room and carry through to the end of the wall – giving the inside wall character and interest and creating a streamlined view between the two spaces.” Knapp considers the mural wall to be the crown jewel of the Brellington project. She initially created it for a show house many years ago and tweaked it to fit the lower-level space. “I got the inspiration from a fabric I loved but couldn’t afford to buy for the show house room,” she says. “The blue color is attentiongrabbing, and – because blue recedes when seen by your eyes – it’s also calming.” She points to the room’s dining table – with a long, tufted leather bench on one side and chairs on the other – as a favorite, noting that the kids love to hang out there. One piece of furniture that proved challenging during the redesign was the sectional: Its commanding size made it a draw for the room but a challenge to maneuver down the unconventional spiral staircase. To get it in place, the sectional had to be built in sections, carried around the house and through the backyard, brought in through the French doors, and locked together on-site. When designing a space, Knapp is careful to make it feel as though it has evolved over time, and she likes to reuse pieces the client already owns. The console and cabinet are original 44 | FALL 2026 | ABODE | LADUENEWS.COM
to the space, as are the coral chairs, which she had reupholstered, replacing their coverings with an equally elegant but much more durable fabric. Ultimately, Knapp’s goal was to give the owners a space that suited their needs, felt distinctly theirs, and will continue to serve them for years to come. The designer adds that “rooms should be magazine-worthy yet family-friendly.” Yours by Design, 11622 Page Service Drive, Maryland Heights, yoursbydesign.net
SAME-DAY RESULTS
CONCIERGE-LEVEL CARE
MEDICARE ACCEPTED
THE WAIT IS OVER. Waiting weeks or months to get in for a mammogram? Are you looking for state of the art technology and personalized breast care? Shero is taking new patients and can see you within days, not a few weeks or months. Shero offers the most advanced technology including the only breast CT in Missouri, contrast enhanced mammography, automated whole breast ultrasound, transparent cash price for breast MRI and cryoablation for treatment of breast cancer.
Stop Waiting. Book Today.
info@sheroimaging.com 314.828.2662 sheroimaging.com 227 N. Lindbergh Blvd. St. Louis, 63141
Suite A
NEW SEASON
By Alecia Humphreys | Photos by Jeannie Liautaud Photography
From building rooms around boyhood to welcoming future generations, this trio of suites reflects the next evolution of this family home in Ladue.
W
hen Meagan Cooperman’s longtime clients became empty
welcoming to each son returning with future partners, fiancées, and eventually families of their own.” According to Cooperman, the goal
isn’t even visible in the photographs,” Cooperman says. “The entry into the room is lined with two closets that I wrapped in the same drapery fabric as
nesters, they felt ready to reimagine three bedrooms in their Ladue home, which once belonged to their sons.
was to create three completely unique guest suites. “Each room was named after its paint color, and I knew from
the windows, so you immediately feel enveloped in texture and saturated color. The client fell in love with the
What followed was a remarkable redesign featuring rich layering, warmth, and collected details that ultimately
the beginning that I wanted one of the bedrooms to embrace a darker, moodier palette,” the designer says.
drapery fabric the moment she saw it. And once I selected the area rug, the direction for the room became
celebrate the couple’s new season. “With the boys now grown, the rooms no longer needed to function as
“Interestingly, I typically choose paint colors later in the design process, but Black Fox was the first selection I made,
very clear.” Cooperman chose a curved plumcolored bed as the focal point and
childhood bedrooms,” says Cooperman, owner and principal designer of Cooperman & Co. Interiors. “Instead,
allowing me to build the entire room around it.” The resulting suite, dubbed Black Fox
finished the space with layered lighting, luxurious bedding, art, and accessories. “One of my favorite moments is the burl
they became an opportunity to create sophisticated guest suites that reflected the layered elegance of the rest of
Haven, is a moody marvel that plays with contrast, depth, and drama. And yet, the space remains intimate and inviting.
wood chest against the rich wall color,” she says. “The warmth of the wood creates such beautiful contrast and
the home, while still feeling deeply
“One of my favorite design moments
instantly elevates the room.” LADUENEWS.COM | ABODE | FALL 2026 | 47
The second suite, named The Illusive Green Retreat, features an earthier spirit – where nuanced green tones mingle with warm woods and copper accents to create a space that feels both grounded and transportive. “The client had always envisioned one of the guest rooms in a soft green, and once we selected the stunning chinoiserie jacquard velvet drapery fabric, Illusive Green became the perfect complement,” Cooperman says. The designer added wainscoting and saturated the walls, trim, and crown molding in the same color to create an enveloping effect that allows the architectural details to shine. “I wanted this room to feel slightly more masculine than the others. So, I introduced leather, warm wood tones, and various metal finishes” – including a pair of oxidized copper lamps as well as a leather chair and ottoman layered over a lambskin rug. “That corner has an effortlessly cool factor,” Cooperman adds. “And the combination of textures makes it one of the most inviting spots in the room.”
The third suite, called The Smoky Beige Sanctuary, was the smallest of the three bedrooms and provided the least natural light, making a lighter palette a savvy choice. “The tone-on-tone wallpaper was the first selection, and from there I layered soft ivories, tans, and
artwork that perfectly complemented the palette. Those pieces add history and personality while reinforcing the
family members can feel just as
subtle gold accents to create a calming but cozy space,” Cooperman says. The leather bed became the room’s
layered, collected feeling I wanted the room to have.” Cooperman’s ultimate hope for the
history of the boys who grew up there, the
statement piece, which Cooperman balanced by painting the ceiling Smoky Beige. “I absolutely love the ceiling fixture
redesign was to honor the home’s history while thoughtfully preparing it for everything that lies ahead.
because it casts the most beautiful glow throughout the room – creating a warm, relaxing ambiance,” she says. “I
“Together, the rooms tell a larger story about how homes evolve alongside the families who live in them,” Cooperman
also incorporated a collection of vintage
says. She designed the suites so visiting
comfortable as they did when they lived in the home. “Rather than erasing the redesign honors the emotional continuity of the home while elevating the spaces for adulthood, hospitality, and future generations of gathering.” Cooperman & Co. Interiors,
2729 Sutton Blvd., Maplewood, 314-949-1777, coopermaninteriors.com LADUENEWS.COM | ABODE | FALL 2026 | 49
Thoughtfully Designed. Expertly Crafted. Exceptional remodeling starts with exceptional people. At Liston Design Build, we take the time to understand your style, your priorities, and how you live. From the first conversation to the final detail, our team delivers a highly personalized experience and a space designed specifically for you.
K I T C H E N S / B AT H S / B A S E M E N T S ADDITIONS / WHOLE HOME REMODELING Bringing more than 4 decades of home remodeling expertise to you.
636.940.9417
TA I L O R E D . T E X T U R E D . T I M E L E S S .
With a Warm Heart
A GRAND HOME By Khimonna Stith | Photos by Megan Lorenz
LADUENEWS.COM | ABODE | FALL 2026 | 53
THOUGHTFUL DETAILS REFLECT THE NEEDS OF AN ACTIVE HOUSEHOLD WITHOUT SACRIFICING BEAUTY IN THIS STUDIO SWEET-SCHULER REMODELING PROJECT.
S
ome homes impress you the moment you arrive. Others invite you to stay. This elegant Town and Country residence does both, pairing timeless architecture with thoughtfully layered interiors that feel as welcoming as they are refined. Behind every carefully chosen finish and architectural detail is a story of collaboration – a partnership that transformed one family’s dream into a home designed for the beautiful rhythm of everyday life. Interior designer Lauren Sweet-Schuler, founder of Studio Sweet-Schuler, and senior designer Maggie Filla partnered closely with the clients to create interiors tailored to the couple and their four active sons. “The homeowners had a very clear vision for how they wanted their family to live,” Sweet-Schuler says. “Our job was to fill in the blanks and bring those ideas together in a cohesive way.” The approximately 6,000-square-foot property was completed in 2024, after a two-year design and construction process that replaced an older residence on a 1-acre lot. Architect Paul Fendler established the home’s concept, floor plan, and architectural materials, while Markway Construction brought the vision to life. Rather than embracing today’s expansive open floor plans, the team designed a residence with distinct spaces that naturally flow together. A quiet living room offers a retreat for conversation or an evening with a favorite book, while the dining room blends classic and contemporary influences with Lewis & Wood wallpaper, blush drapery, and a commissioned abstract painting created exclusively for the family. An antique rug, sourced locally, offers both beauty and durability for holidays and celebrations to come. Warmth became the home’s defining characteristic. From the painted white brick and stacked stone chimneys to the grounding white oak floors underfoot, every material was selected to soften the property’s impressive scale with an LADUENEWS.COM | ABODE | FALL 2026 | 55
unmistakable sense of comfort. “It’s a grand home, so to have all these textural changes helps it feel just as cozy on the outside as it turned out on the inside,” Sweet-Schuler says. At the heart of the residence, the family room and kitchen were designed to bring everyone together. In the family room, vaulted ceilings framed with custom white oak beams draw the eye upward. The limestone fireplace mantel and linen-
hood. A substantial white oak island anchors the room, complemented by distinctive Urban Electric pendants with blue-green shades and cabinetry painted in Sherwin-Williams’ Taupe of the Morning color. Thoughtful details – such as two dishwashers, a spacious breakfast nook, and a walk-in pantry framed by graceful radius-top white oak doors – reflect the needs of an active household without
backed built-ins create an inviting focal point for displaying family photographs and treasured keepsakes.
sacrificing beauty. That same intentionality continues throughout the home, from a mudroom
“We like having layers of light throughout a room, so you don’t need overhead lights on all the time,” Sweet-Schuler says. The
with six custom lockers and ventilated shoe cubbies to three well-appointed laundry rooms, plus bedrooms personalized for
lighting options, which include an oversized iron fixture found in the family room, allow the space to shift effortlessly from lively
each of the family’s four boys. Every space was designed not simply to be admired, but to be lived in.
gatherings to calm evenings. The adjoining kitchen balances craftsmanship with everyday practicality.
For Sweet-Schuler, the project’s greatest achievement wasn’t any single finish or furnishing – it was the collaboration.
Calacatta Gold marble lends quiet elegance, and handcrafted Zellige tile introduces rich texture behind a custom plaster range
The architect, builder, designer, and homeowners remained united by a shared vision: to create a home where thoughtful
56 | FALL 2026 | ABODE | LADUENEWS.COM
design enhances everyday life. The result is more than a beautifully crafted residence. It’s a home that feels collected rather than decorated, elegant without pretense, and above all, perfectly suited to the family who calls it theirs. Studio Sweet-Schuler, 314-484-0903, studiosweetschuler.com
636-532-9307 | 16825 N. Outer 40 Rd. | www.ChesterfieldValleyNursery.com
Built on legacy. Proven by results. Dielmann Sotheby’s International Realty has represented exceptional homes, meaningful relationships, and a deep commitment to the St. Louis community. This year, we proudly celebrate two remarkable milestones: Sotheby’s International Realty’s 50 years of shaping tastes around the world and Dielmann Sotheby’s International Realty’s 21 years as part of that extraordinary legacy. As the 7th affiliate office to join what has grown into a global network of more than 1,100 offices, we remain proud to bring the reach, recognition, and heritage of the Sotheby’s name to St. Louis— connecting extraordinary properties with exceptional people, locally and around the world.
8301 Maryland Avenue, Suite 100, Clayton, Missouri 63105 | 314.725.0009