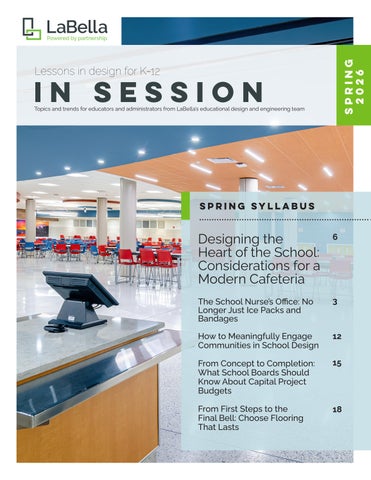
The way administrators, faculty, staff, and students use their school spaces is foundational to educational success. Designing for that success begins with understanding and prioritizing user needs.
In this issue, we explore the power of asking—asking the right people the right questions at the right time and unifying their perspectives to shape designs that reflect user input.
You’ll hear from K-12 cafeteria design experts on creating functional, inviting gathering spaces that support evolving dining programs. We review the school nurse’s office design to address today’s student health needs. We also highlight the need for early and ongoing community engagement and we examine flooring finishes, including the importance of maintenance staff input.
When design decisions are grounded in real user experiences, outcomes are better aligned with district goals and support student success.
Want to see your idea in the next issue of In Session? We would love to hear more about it. Submit your topic to insession@labellapc.com.

Education drives everything we do, including our commitment to staying at the forefront of K–12 design. That’s why our K–12 team is always exploring the latest design trends, tools, and ideas at conferences and industry events, learning in seminars, gaining insight from panel discussions, and connecting with peers across the field.
We’d love to connect with you, too. Join us this summer and fall as we travel across New York State attending conferences, tradeshows, and seminars along the way.
Scan the QR code to view the full list of conferences and events we’re attending. We hope to see you there!
A modern school nurse engages with a student in a welcoming, thoughtfully designed office— reflecting the shift from basic care to a holistic, student-centered environment that supports physical, emotional, and social well-being.

By Courtney Ter-Velde, CID, ALEP, LEED GA, IIDA | Project Manager/Senior Interior Designer
The old perception is that the school nurse hands out ice packs and bandages in a modestsized room set up with cots and curtains. However, as student health needs gain in complexity, school health services have become more comprehensive. Today, school nurses are delivering a level of care that far exceeds history, and they need office space to support it.
In 1997, “Schools & Health: Our Nation’s Investment” described a comprehensive school health approach as “a broad spectrum of activities and services which take place in schools and their
surrounding communities that enable children and youth to enhance their health, develop to their fullest potential and establish productive and satisfying relationships in their present and future lives.”
Despite dating back nearly three decades, that description fits the role of today’s school health services well. School nursing has played an increasingly integral role in providing the comprehensive school health services that exist today.
I spoke with Jacqueline Dennison, DNP, RN, PPCNP-BC, Medical Director at Gates Chili Central School District in Monroe County,
New York, who reported a significant increase in long-term and complex medical needs across all age groups. These include physical, mental, social, and emotional needs that impact a student’s school day and education.
They must be met—and exceeded. Additional services like laundry and showers are becoming more common in the nurse’s office. “Years ago, the school was just an adjunct to home life. Now, we supplement as much as we can for what is lacking in a student’s home life,” Dennison explained.
continued on page 4
Support Spaces, continued from page 3
“Today, it’s a whole new approach for school nursing that is much more complex, involving collaboration between staff, community services, and families,” Dennison continued.
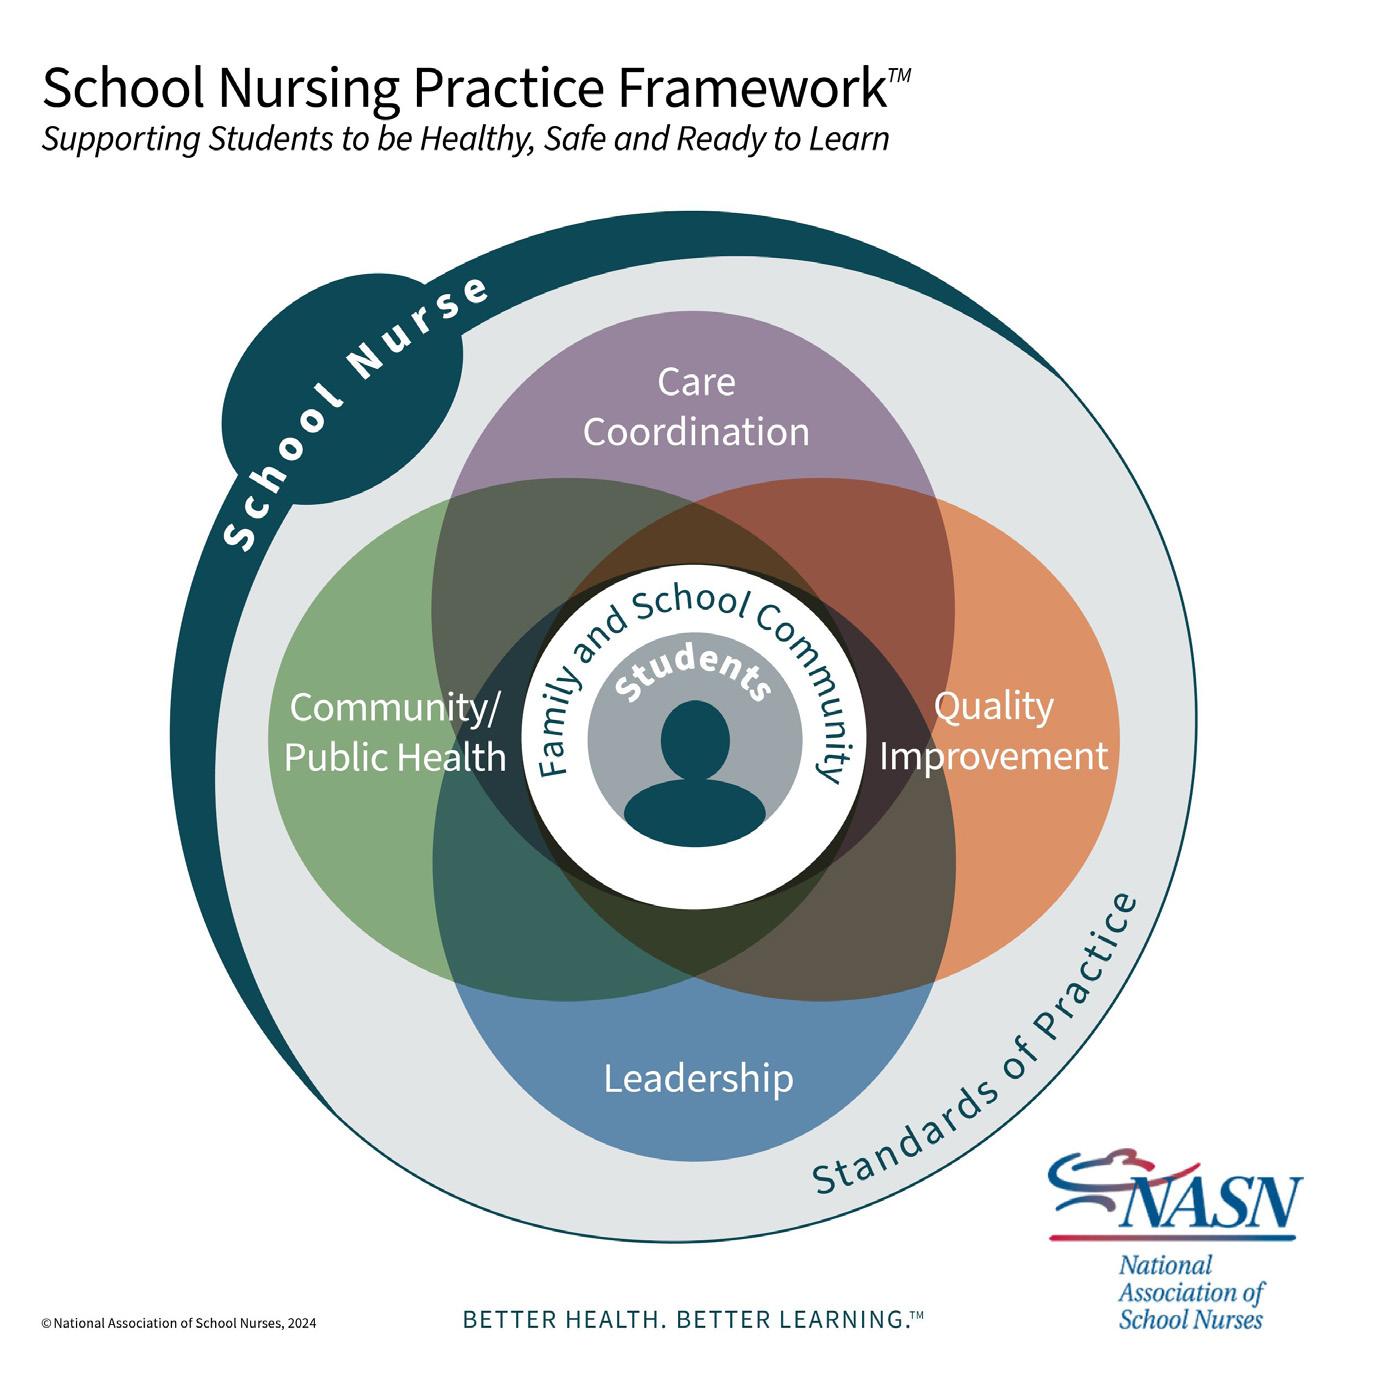
In addition to providing or securing accommodations for the needs described earlier, school nurses are working within a comprehensive student care team comprised of school therapists for physical and occupational needs as well as speech therapy, guidance counselors, and social workers. They’re integrating families and community programs into care. It’s a holistic approach that goes far beyond ice packs and bandages.
The nurse’s office of a decade ago is generally too small to support today’s complex needs and team approach. It is often located in a space not planned or designed for more complex healthcare needs. In most cases, there is little-to-no room for accessibility or the privacy needed to maintain comfort and confidentiality. With less attention paid to aesthetics and the emotional response to finishes, dated spaces can feel uninviting and institutional.
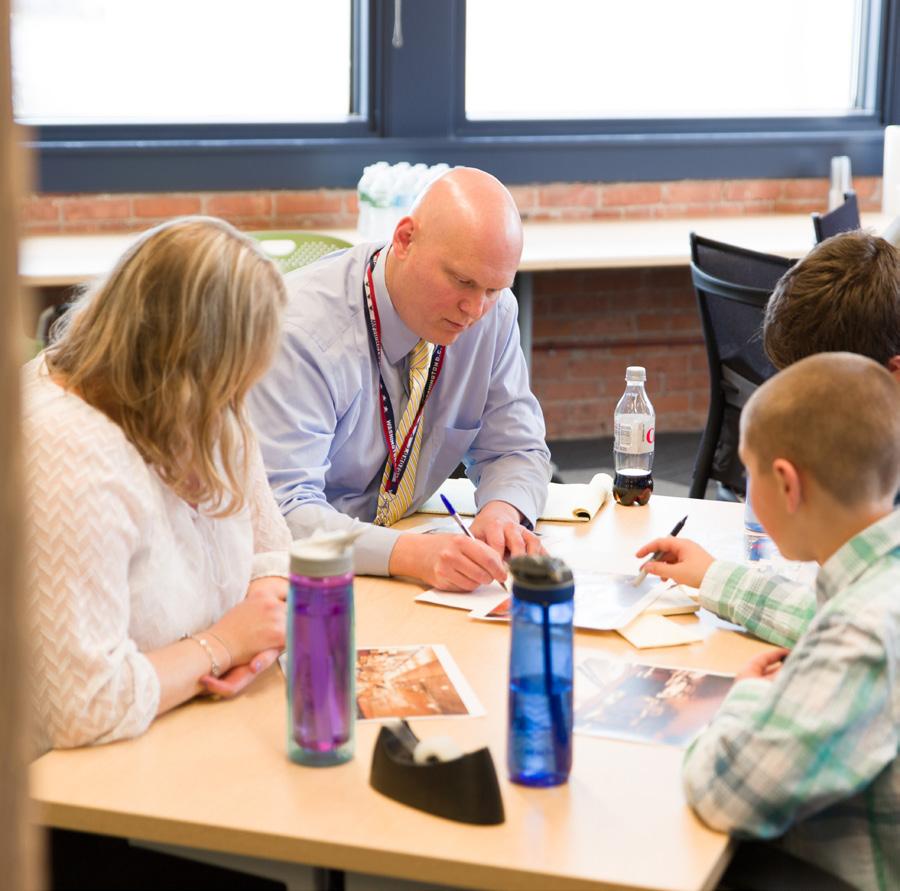
Before addressing challenges like space, privacy, and finishes, designers should have in-depth conversations with school district leaders, medical directors, nurses, and students, asking questions such as: What does a school nurse’s day look like?
What tools do you need to support your work? How much equipment do you have? How much storage do you need? How often do you receive deliveries?
The most effective approach to an integrated design starts with seeking input from the end users. From ADA-accessible bathrooms and showers to refrigeration and laundry, designers should consider every detail that will support school nurses’ needs and enhance their ability to provide quality care. Dennison also suggests, “Incorporating nurses’ input will better capture what students will respond to.”
Design elements can improve how today’s nurse’s offices respond to new and evolving student needs. They must support a welcoming, healing
environment while maintaining privacy, accessibility, and infection control. Since few districts have the resources to build a brand-new nurse’s office, all of this must be achieved within an existing site footprint.
The school nurse’s office must be located in a place that meets functional and student needs. There is a psychology to it. For example, a location close to the school’s main office might intimidate a student. A welcoming entry point and appropriately scaled design elements can not only improve access but also reduce anxieties.
Generally, a location near the front of the school with a separate access point is ideal. With the appropriate security controls in place, students and parents can enter directly into the office.
This approach improves efficiency for external parties such as EMS personnel, enhances perceived safety for students, and supports confidentiality. Clear wayfinding signage can further improve efficiency for external parties.
Additionally, some schools are trending toward health wings/ hubs—centralized locations that group nursing, counseling, and other key support services.
Finish details in school nurses’ offices must support infection control and longevity. Durability, antimicrobial properties, and the ability to withstand cleaning and caustic materials should be prioritized.
New technology uses copper embedded into high-touch surfaces, such as doorknobs and chair armrests, because of its self-sanitizing properties. Paint manufacturers are producing solutions that include bacteriakilling additives, such as silver, copper, or zinc ions, that can be considered in these areas.
Seamless floor systems with an integrated cove base can limit areas for dirt and germs to build up. These flooring solutions are also resilient to high traffic and high wear and ensure a sound investment for longer lifecycle costs analysis.
All selected finishes should have smooth surfaces to accommodate assistive devices and be amenable to anti-bacterial cleaning agents.
Full space reconfiguration may allow for new building infrastructure, such as plumbing and electric, and provide opportunities to add support services, increase accessibility, and improve privacy and care. Working with existing infrastructure has its challenges, particularly when adding new elements. For example, adding a shower may require an increased water supply. Trade-offs may be necessary to reprioritize the necessary square footage to accommodate these facilities.
A healing environment is critical for an effective school nurse’s office, especially if its location can deter students.
In general, soft and muted natural tones and biophilic design create a soothing environment.
A window goes a long way— views to the exterior can be calming, while natural light brings in warmth. Other lighting should be zoned and dimmable to accommodate different needs, such as task lighting over a desk and dimmable lighting over a cot.
Artwork featuring nature or a natural color palette can draw attention away from medical equipment, improving the overall experience by reducing stress.
When asked what will make the greatest long-term impact on how the school nurse’s office serves its students, Dennison replied, “Creating private, accessible spaces that support confidentiality, comfort, and the equipment needed to serve students of all needs.”
The room with a few cots separated by curtains is advancing to meet the longterm and complex medical, physical, mental, social, and emotional needs of students. Accommodating these needs is a basic building block to support comprehensive school health services. When school nurses are part of a holistic health team and can serve students from a safe, calming environment designed for its true—and evolving— purpose, students receive the care that supports their academic success.
Reference:
The most effective approach to an integrated design starts with seeking input from the end users. From ADA-accessible bathrooms and showers to refrigeration and laundry, designers should consider every detail that will support school nurses’ needs and enhance their ability to provide quality care. 1.
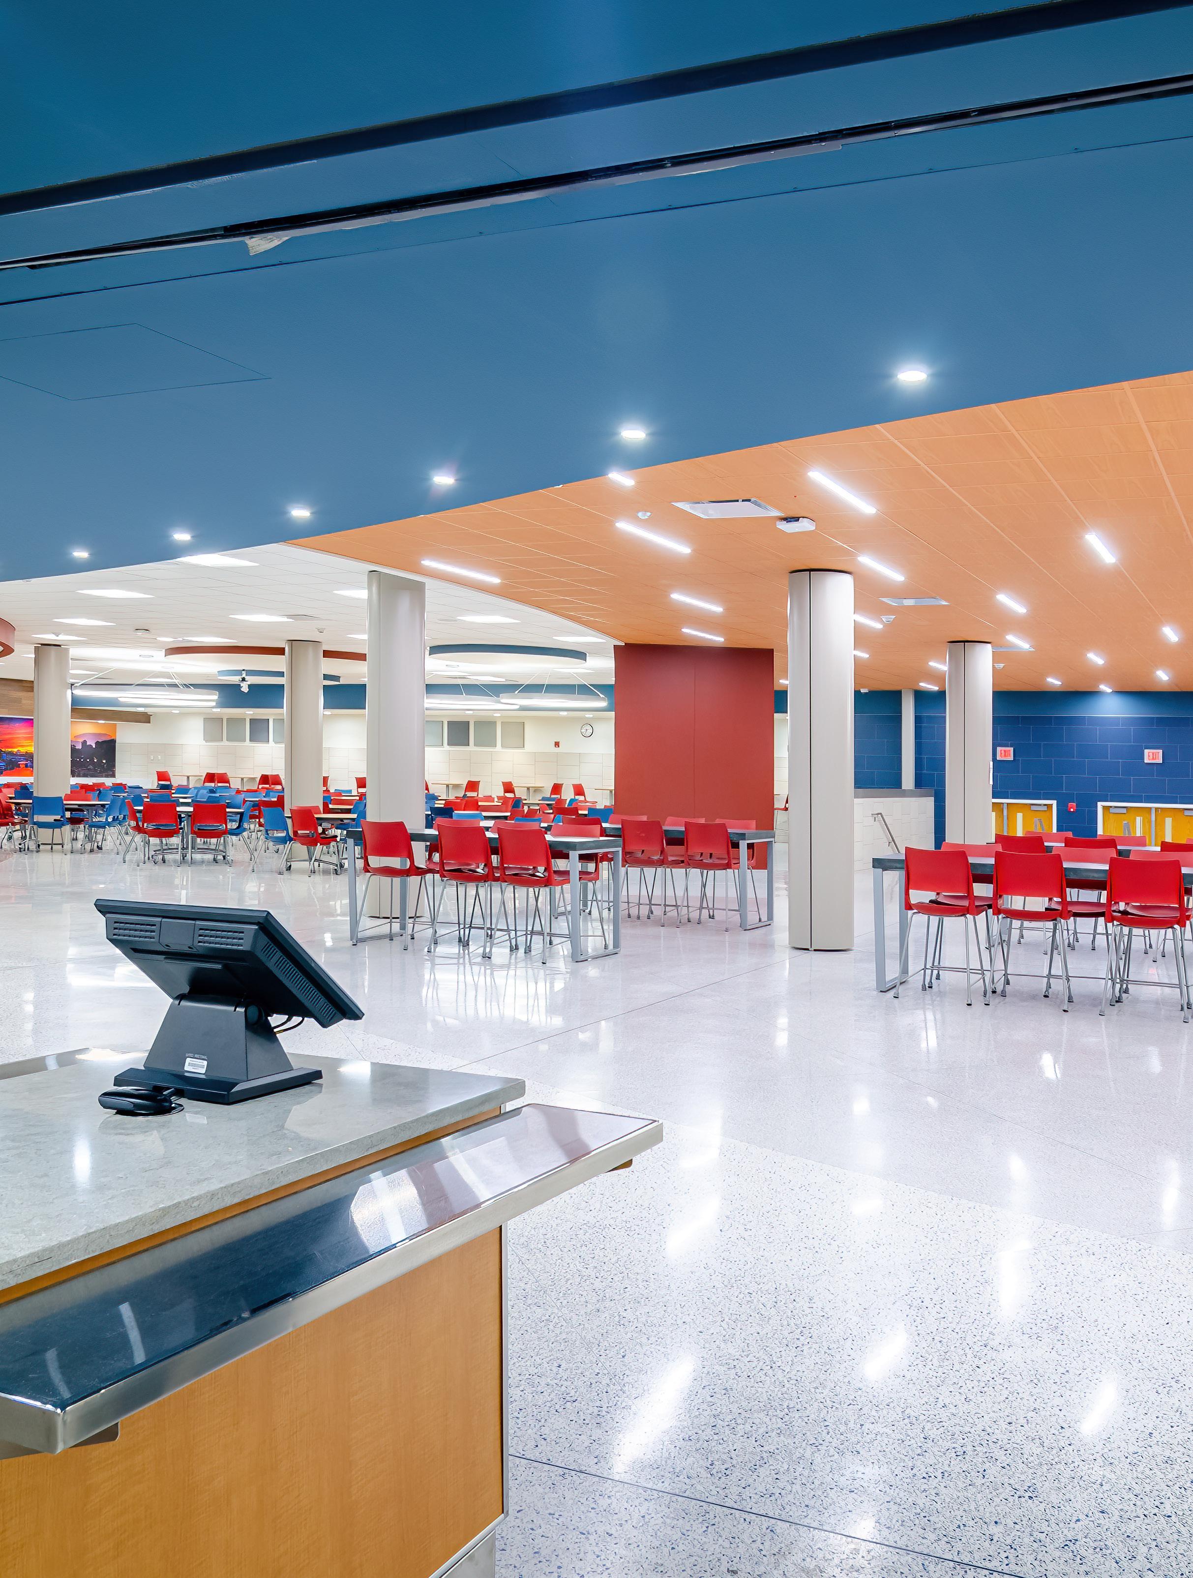
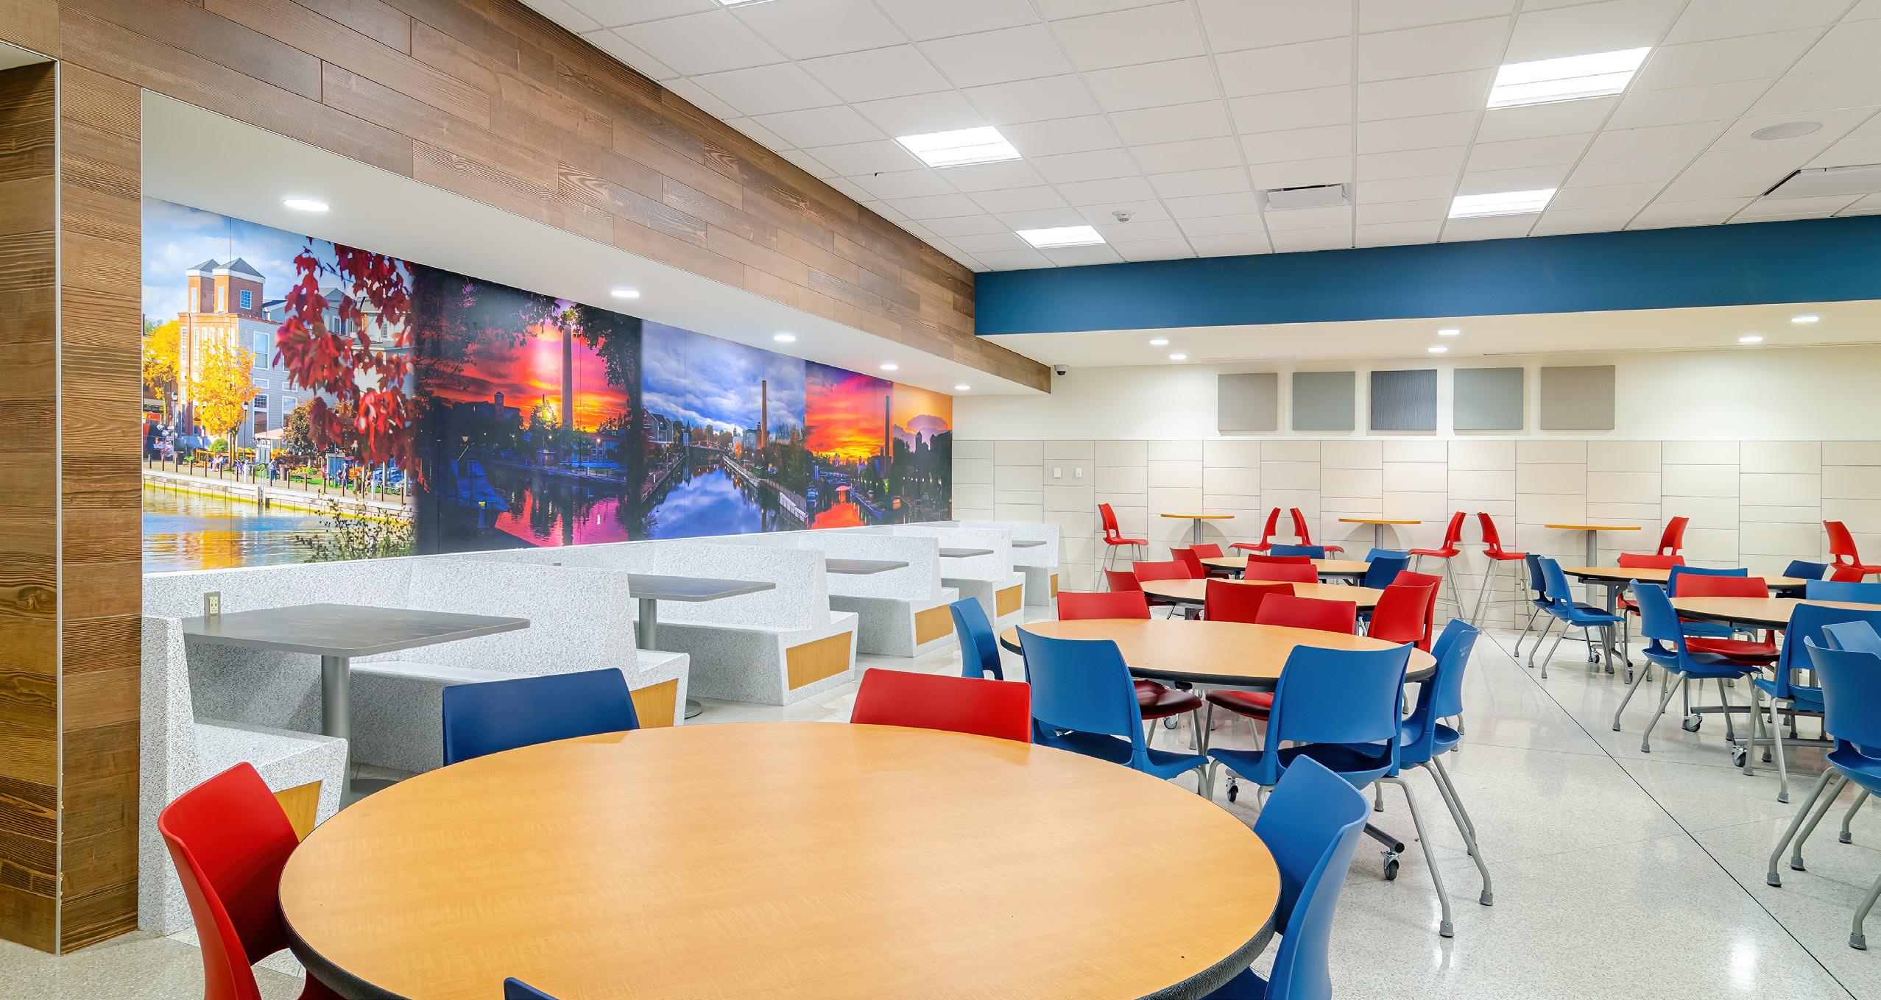
At Fairport Central School District, the high school had four separate cafeterias, all served by a central kitchen, making them difficult to supervise and maintain. The underutilized spaces were consolidated to create a single community dining space where students can choose between large tables for gathering, individual café-height tables, or small group banquettes for sharing a meal or studying the latest class assignments.
It’s often said the kitchen is the heart of the home for the sense of gathering it provides. The same can be true of a school cafeteria. Thoughtful design—from prep spaces and serving lines to seating and multipurpose areas—can create environments where students, staff, and the community gather and connect.
In this interview, we sought insight from two experts who have extensive experience and valuable perspectives designing K-12 cafeteria projects. Mark Barrett is a Project Manager at Fetech, Inc., a food facility design consulting firm in Central New York. Stacy Welch, AIA, is an Architect and Associate Vice President at LaBella Associates with more than 14 years of experience. Below, we explore how we create functional, inviting kitchen and gathering spaces that support districts and their students’ needs.
How has K–12 foodservice changed over the last decade?
Stacy Welch: Several changes have occurred over the past decade, many in response to changing regulations and requirements for serving students. Recently, there has been a lot of discussion about whether to use disposable or reusable trays. Many districts have switched to disposable trays, which has changed the
flow of dishwashing within the kitchen space and provided opportunities to redesign kitchen layouts.
Additionally, many districts in New York State are now offering free breakfast and lunch programs to all students, and we’re seeing more students using these programs. The result is that cafeteria staff need to prepare larger quantities of food, which affects how districts format their cafeterias and how the students interact with them.
In several recent renovation projects, districts have reported the need to use the cafeteria starting at 6:00 a.m., with continuous use and production until 3:00 p.m. There is a constant cycle of prepping and serving meals, creating a need for more food storage and equipment space.
Mark Barrett: To build on what Stacy said, yes, there have been changes related to food preparation and storage needs.
There has been a shift from preparing lunches in-house from scratch to more of a cookand-serve model. A lot of this relates to the need to produce larger quantities of food than before. To create spaces that support increased production and additional storage for prepared foods, we often incorporate combi ovens— multipurpose appliances that combine convection, steam, and combination cooking modes— freeing up space for hot and cold food storage. We are also reducing long-term prep areas in favor of adding more quick prep areas.
Is there an ideal location for a cafeteria within the school?
Stacy: Most cafeterias end up being close to the entrance, particularly in the case of cafetoriums, which are combination cafeteria/ auditoriums. Placing them near the main entrance allows the public to enter the space directly without passing through instructional spaces, helping maintain security.
Mark: Ideally, the kitchen will have an egress route directly outside as well, not only for deliveries but also to provide easier access to dumpsters for the custodial team.
considerations when determining the cafeteria layout?
Stacy: One of the primary decisions is where to place the serving line(s) versus the seating area. Should students enter the cafeteria first, then move to the serving line? Or should they go directly from the corridor into the serving line before heading to their seats? This is where age considerations come into play. In elementary schools, students are typically directed straight into the serving line to minimize distractions and keep the process efficient. However, in middle and high schools, students tend to prefer more flexibility. In these spaces, we may create a layout that allows students to enter the cafeteria, put their belongings down, socialize briefly, and then join the serving line when they’re ready or when lines are shorter.


This approach provides a greater sense of independence and choice in how they move through the space. Another trend we’re seeing in high schools is increased interest in a college dining hall experience, with an open concept and multiple food stations instead of a single serving line.
Mark: I like to call it a scattered type serving where you have multiple stations—pizza, sandwiches, a salad bar, traditional lunch-style menus—in different parts of the serving area. The placement of the different food serving areas must be strategic and, ideally, should alleviate congestion by allowing students to go to different areas instead of forming one line.
Mark: Typically, we take a collaborative approach involving multiple stakeholders, including the superintendent and principals, the foodservice director and cafeteria staff, and faculty who regularly use the space. We also like to engage students as the primary users of the cafeteria, particularly at the high school level, where we want them to feel actively engaged in the decision-making process. This helps us understand what they want to see and how they prefer to move through the space. Their feedback can influence design decisions, including the balance between traditional lunch lines and grab-and-go meals for those who prefer not to wait in line.
continued on page 8
Feature, continued from page 7
“Ultimately, it’s a collaborative effort with everyone to meet the needs of the school community.”
Stacy: Including teachers, especially at the elementary level, can also be beneficial. As the individuals responsible for guiding students through the serving line, they can offer valuable insight into how students move through the line and into the cafeteria for both drop-off and pick-up.
Do the different serving trends like heat-and-serve or farm-to-table affect kitchen layout?
Mark: In a heat-and-serve model, you don’t need most prep equipment, like slicers, mixers, and food processors. Many times, in heat-and-serve kitchens, food is either brought in hot and stored
in heated cabinets or brought in cold, stored in a walk-in cooler, reheated in a combi oven, and placed on a serving line. With farm-to-table models, you need more prep space in the kitchen. We’re seeing more school districts going in that direction because of the health benefits for students, as well as the funding provided by the state to support local farms.
Should the kitchen/ serving area and cafeteria seating area be visible to each other?
Stacy: Ideally, you would have a visual connection between the serving line and the cafeteria so that additional staff are able to observe the cafeteria. However, it is preferable to have a barrier between the cafeteria and the kitchen space itself. Cold storage equipment—like freezers—makes a lot of noise.
Especially in the case of cafetoriums, we recommend the serving line be open to the cafeteria space but separated from the kitchen. It’s a case-bycase basis, but we are mindful of the transfer of noise from the kitchen equipment to the cafeteria space itself and how those spaces are being used at different times of day.
What furniture, finishes, and strategies are used to allow the cafeteria to be reconfigured for different audiences and uses?
Stacy: The flexibility of furniture is important. In the past, it was very common for cafeterias to have seats and tables attached to each other so they could be cleaned easily and folded up quickly. In a space like a cafetorium, it’s important that seats and tables are not attached. Instead, foldable tables with rolling chairs that can be stacked for cleaning allow flexibility.
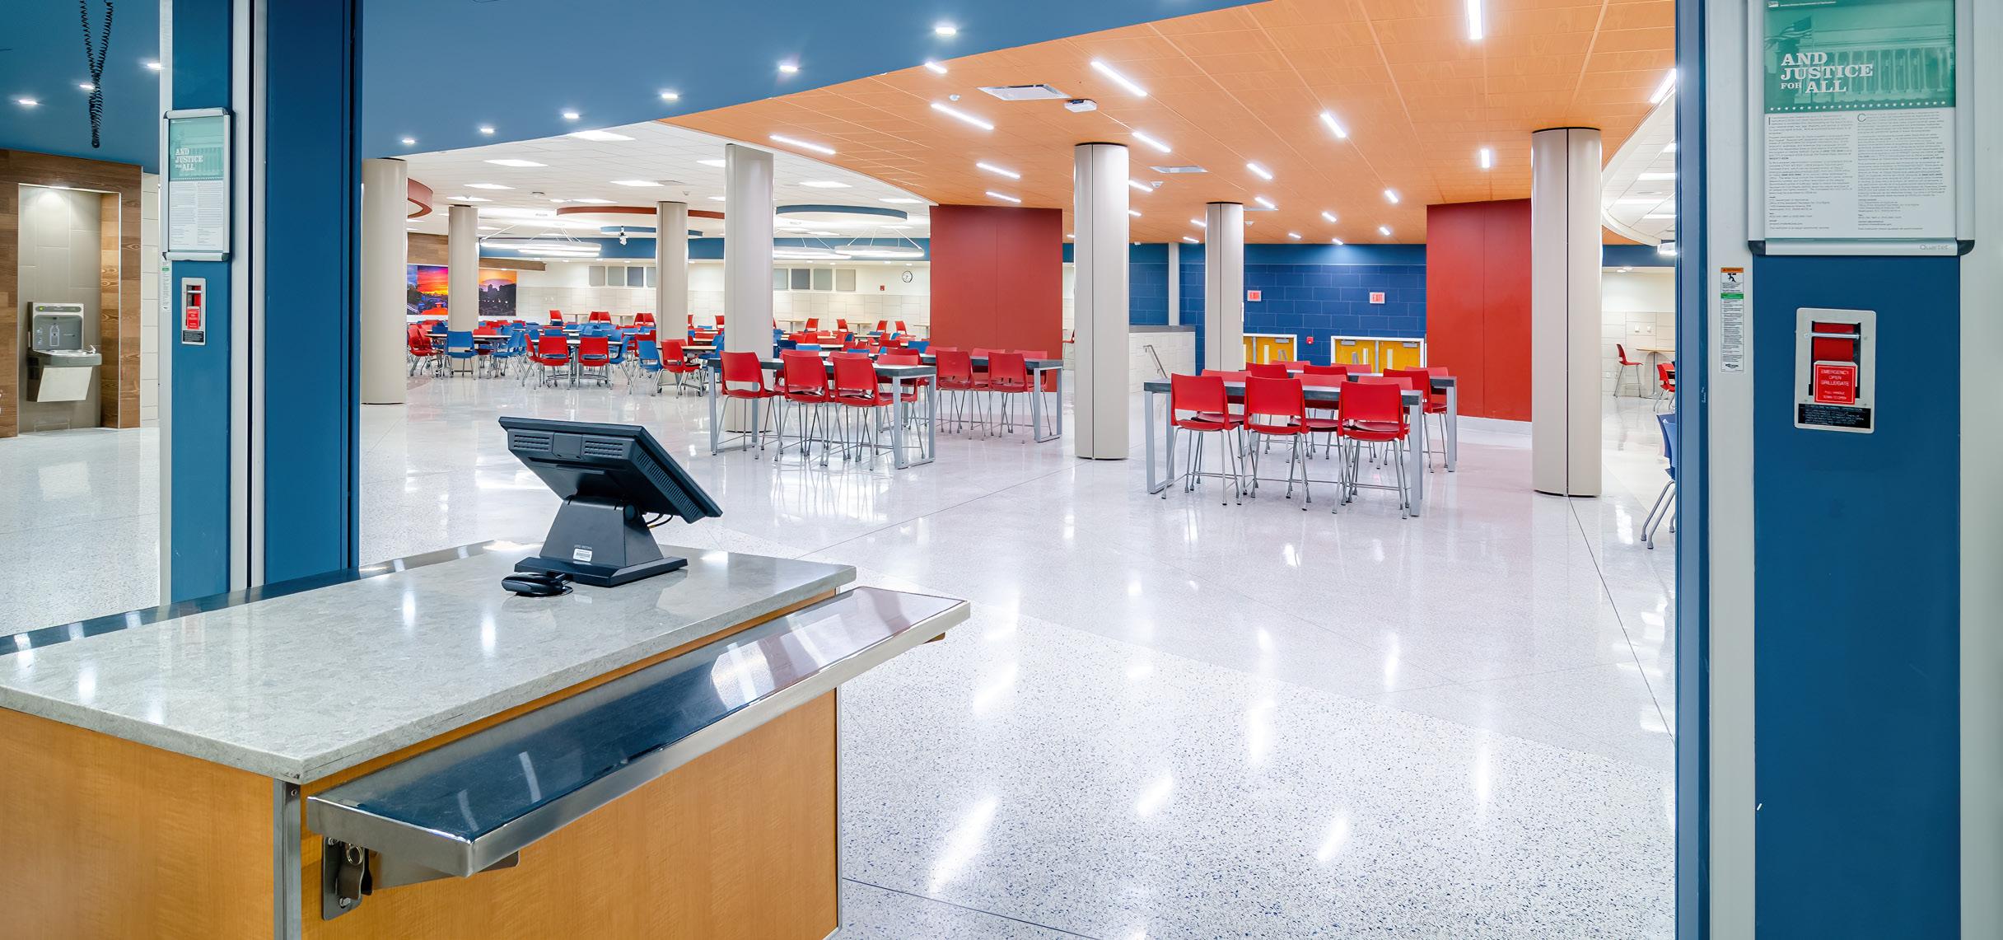
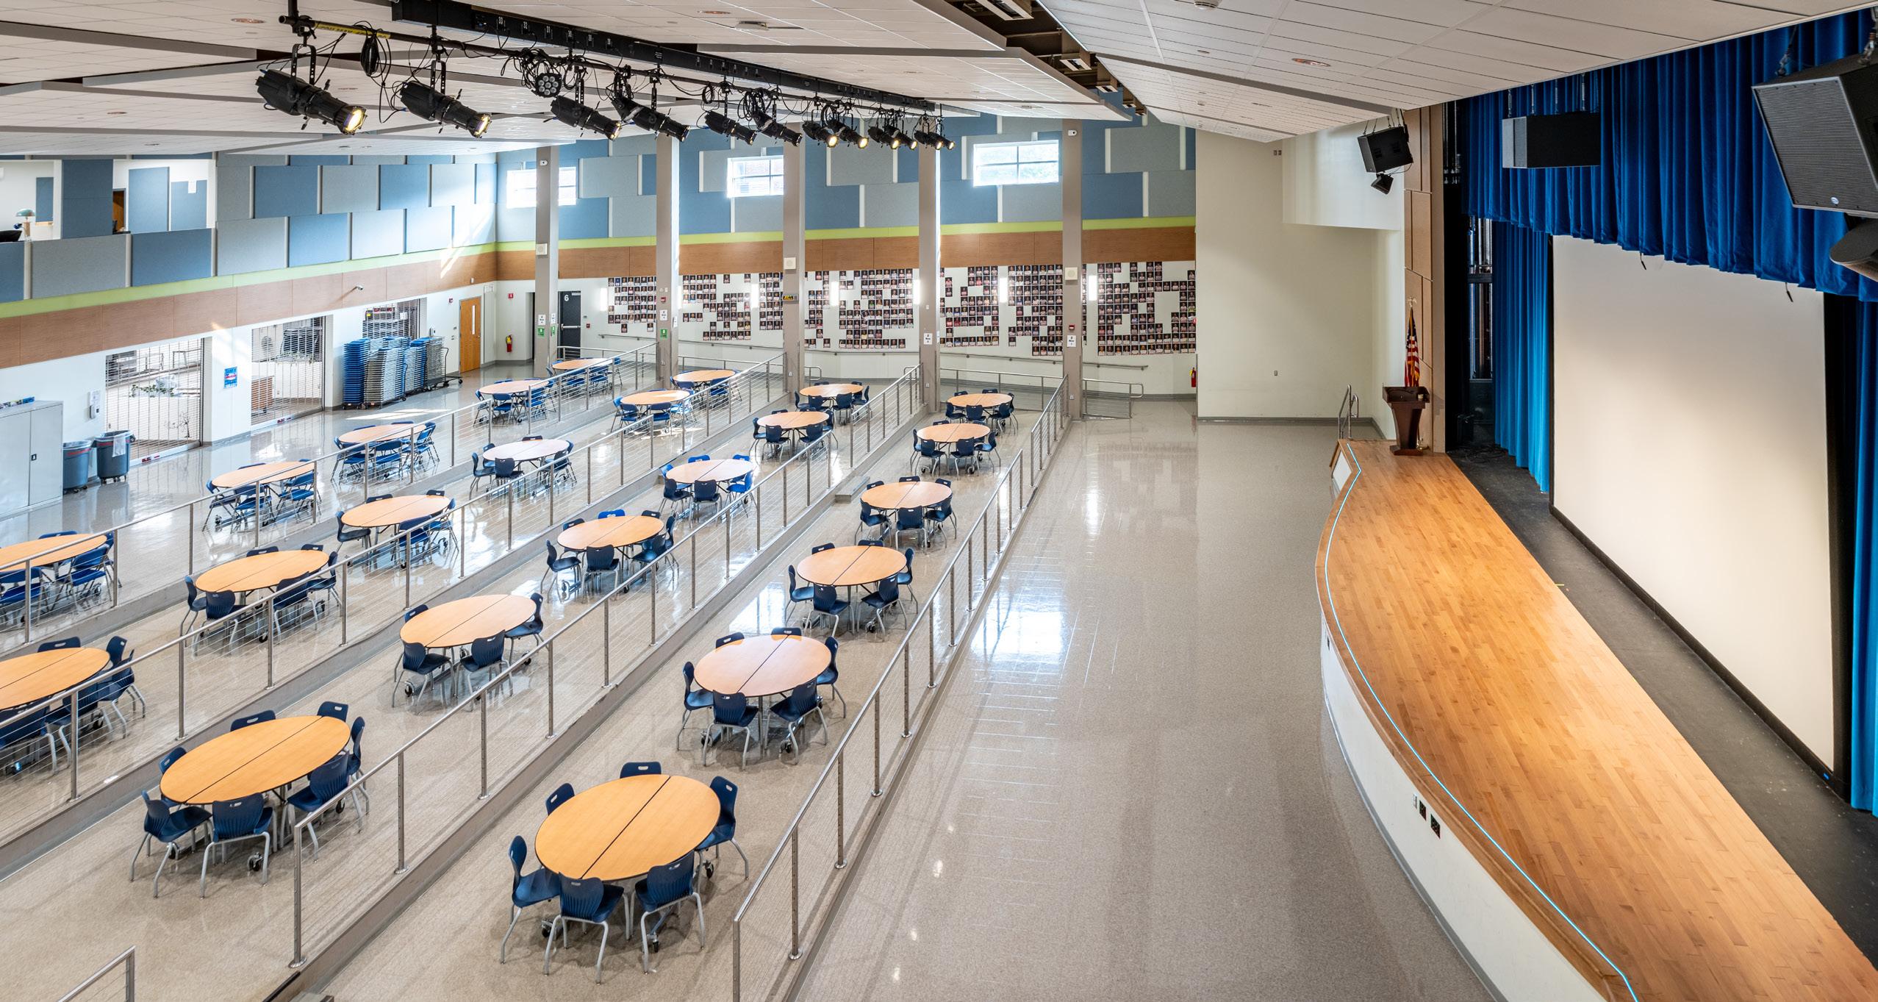
All the tables can be taken away, while the chairs remain available for performances, allowing for higher occupancy.
Regarding materiality in the cafeteria, using wood tones is very biophilic. A lot of materials are available that are not only cleanable but also have a natural look. Sound is another important component to ensuring the space doesn’t feel overwhelming. Using acoustic materials like wall and ceiling panels and even certain flooring materials throughout the space can absorb sound and make the space feel less institutional and more welcoming.
What are some common maintenance issues or other inefficiencies that you see occur in a school kitchen?
Mark: There are several common challenges cafeterias face, including water quality, equipment maintenance, and kitchen layout. Many regions in New York State have hard water, which can cause limescale to build up and affect kitchen
equipment like combi ovens, steamers, and dishwashers. Filtration systems can help to reduce the limescale buildup, but proper maintenance is still required. Logistics and layout play a major role in efficiency as well. It’s important to plan for deliveries, both daily food deliveries and long-term equipment replacement. Clear access to service-related items is key to keeping the kitchen operational, and that involves proper circulation paths throughout the whole area.
Do you see any future trends that might reshape the overall experience of the kitchen and cafeteria?
Mark: Farm-to-table is up and coming. It’s a great concept that supports communities by sourcing produce, and sometimes meat, locally. The school can also receive funding from New York State for supporting local farms. It’s a win-win for everyone—the students get locally produced meals made from scratch with fewer preservatives, and it’s better for the environment.
Stacy: I agree with Mark’s comment about farm-totable. I love the idea that more districts could take advantage of the benefits that this funding provides. In some cases, it’s going even further than sourcing from local farms. At Webster Central School District, they have a greenhouse where produce is grown and then used in their kitchens. It’s very full circle for students to see the ingredients grown on site and then later used for their meals.
While curriculums evolve from year to year, the need to nourish students remains constant, and the spaces that support it must evolve as well. As some of the most heavily used areas in any school, cafeterias, kitchens, and serving lines require ongoing modernization. Getting the design right isn’t just important— it’s an investment in the daily experience and well-being of students.
Award-Winning Projects
In December 2025, LaBella attended the American Sports Builders Association’s (ASBA) Technical Meeting and Trade Show in San Antonio, Texas, where awards were presented to facilities that advance ASBA’s mission of promoting excellence in sports facility design and construction.
Two LaBella-designed K-12 projects were submitted for consideration, and both received awards.
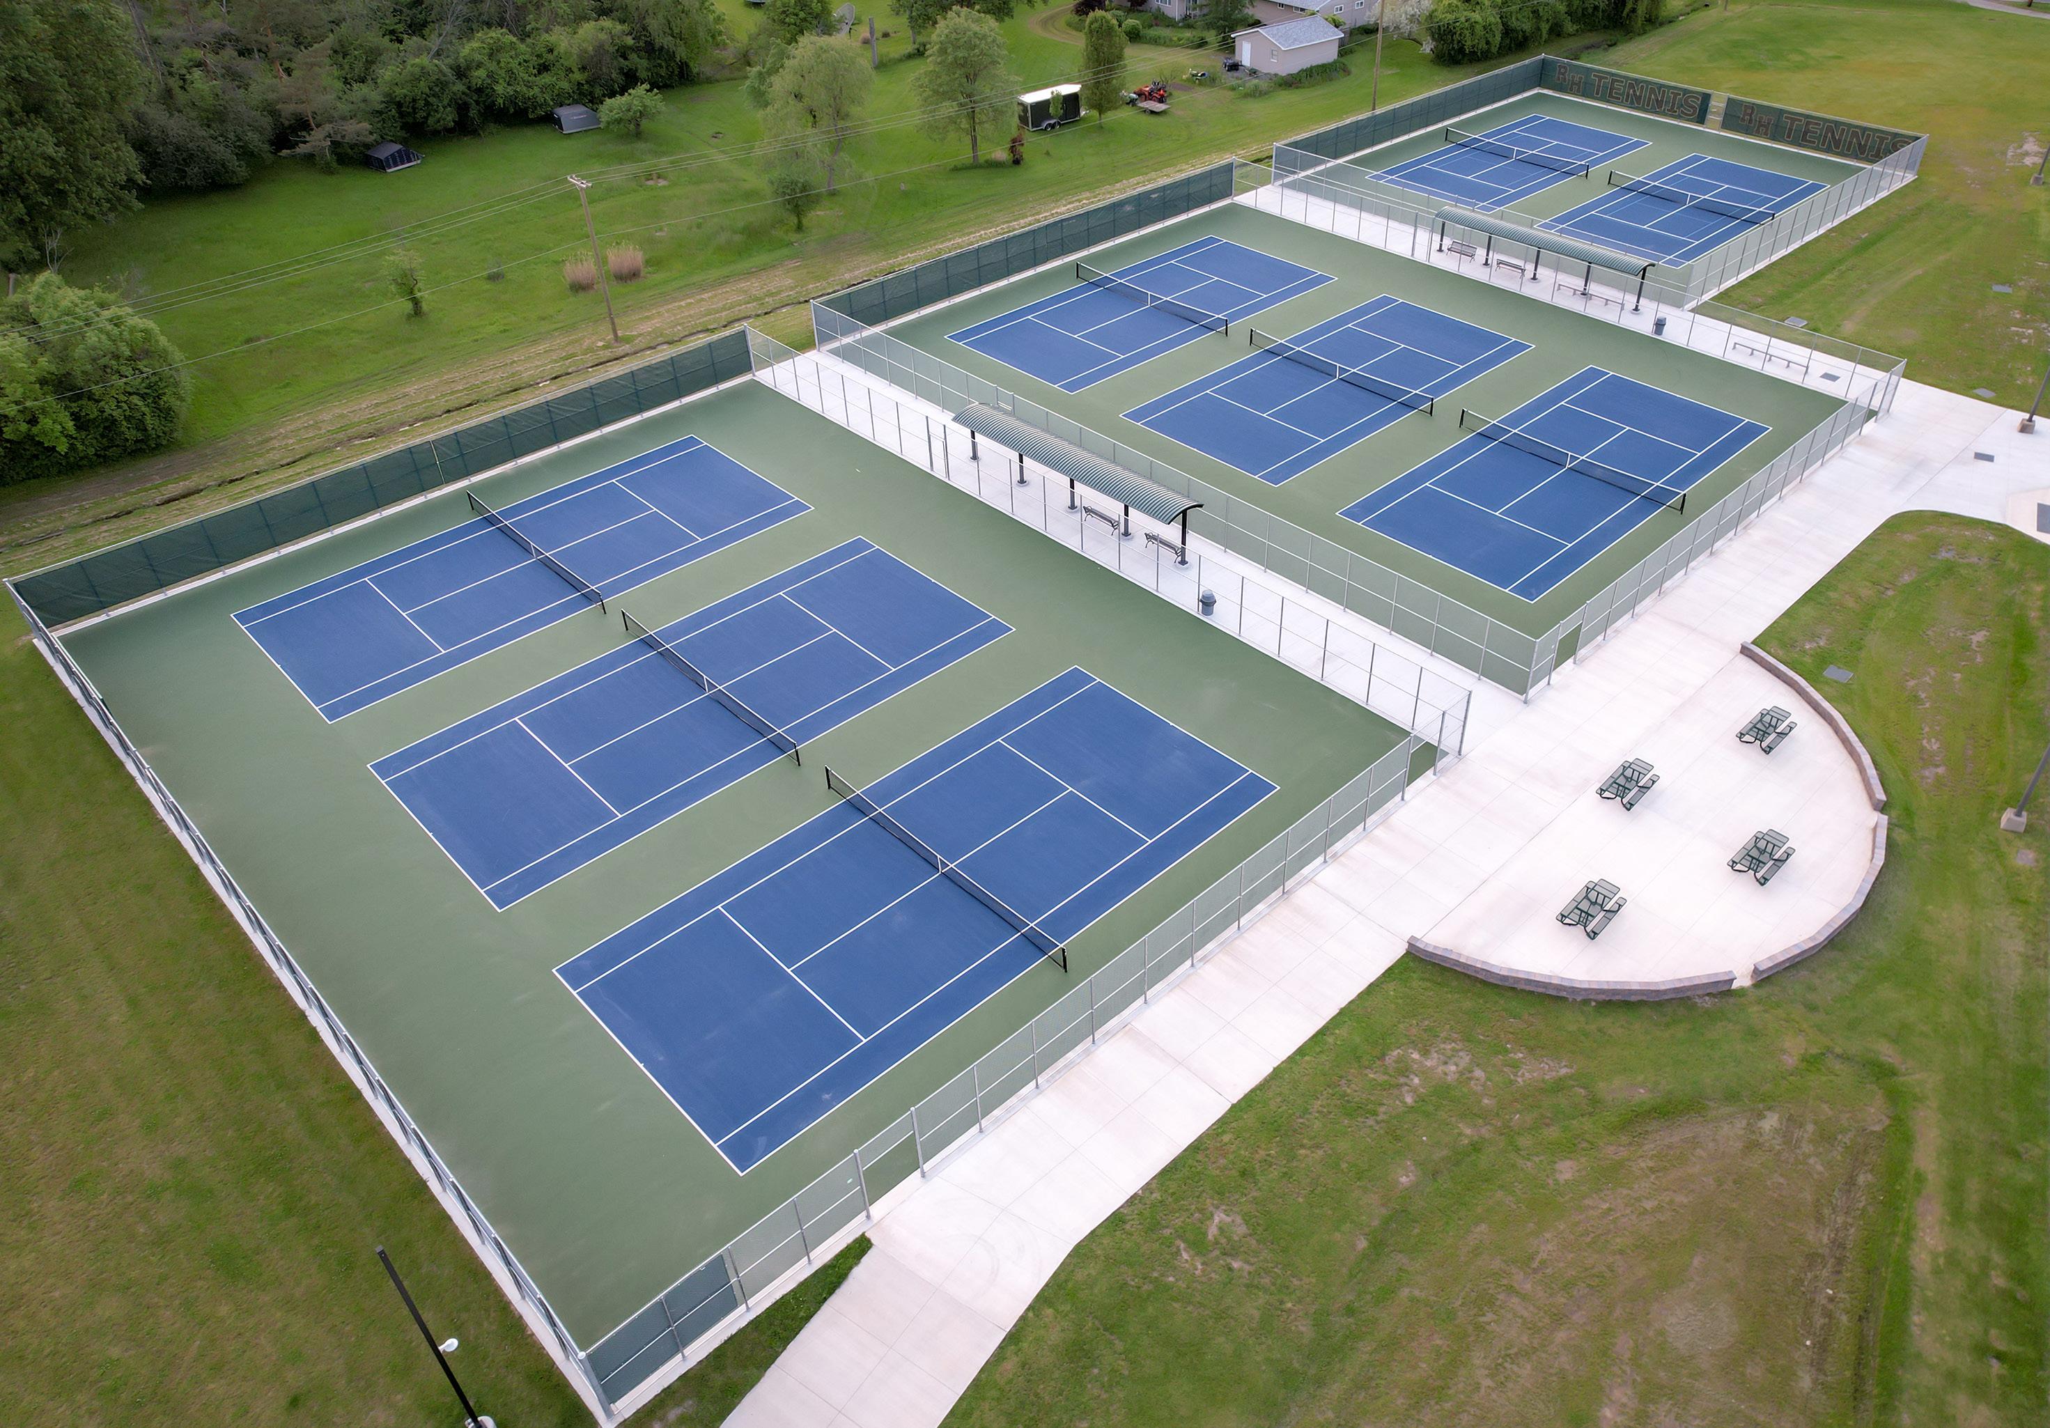
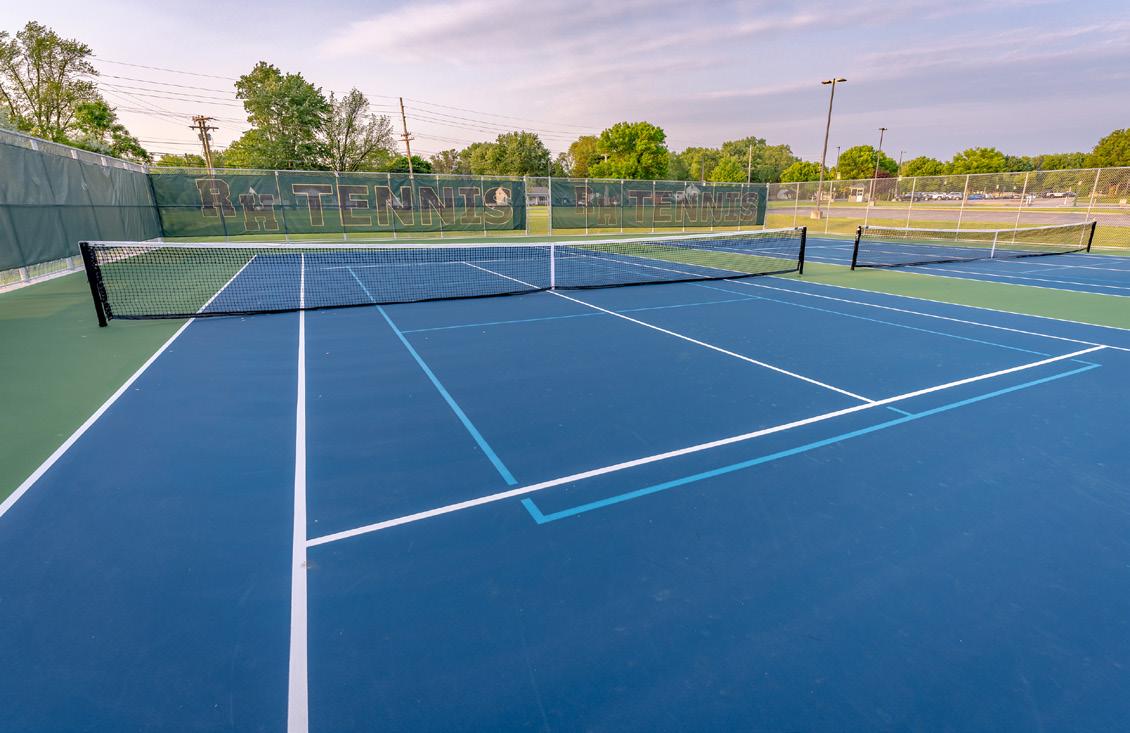
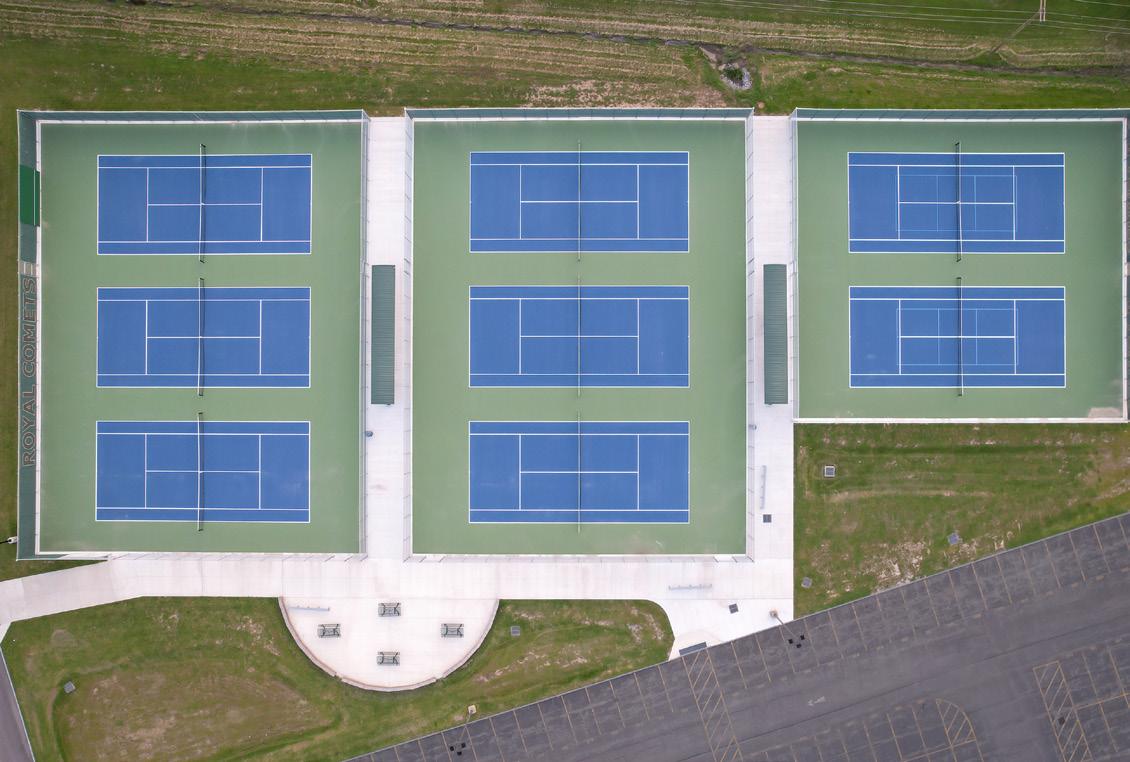
• The Rush-Henrietta Central School District’s Sperry High School Athletic Complex was awarded the 2025 Outdoor Tennis Facility of the Year Award, the highest honor in the Outdoor Tennis category.

• The Hornell City School District’s Junior-Senior High School Tennis Facility received a 2025 Distinguished Outdoor Tennis Facility Award.
Congratulations to the school districts on these honors, which highlight LaBella’s commitment to innovative, high-quality athletic facility design.
2025 Outdoor Tennis Facility of the Year
When the need for improvements to Sperry High School’s athletic facilities became evident, the Rush-Henrietta Central School District recognized an opportunity to reinvent the entire complex. LaBella partnered with the District to develop a thoughtful master plan for the athletic complex. The tennis courts were relocated to take advantage of underutilized space, and a multipurpose turf stadium with a restroom and concession building was added to improve field playability.
Together, these improvements create a cohesive, functional, and modern athletic campus.
Scan the QR code below to learn more:
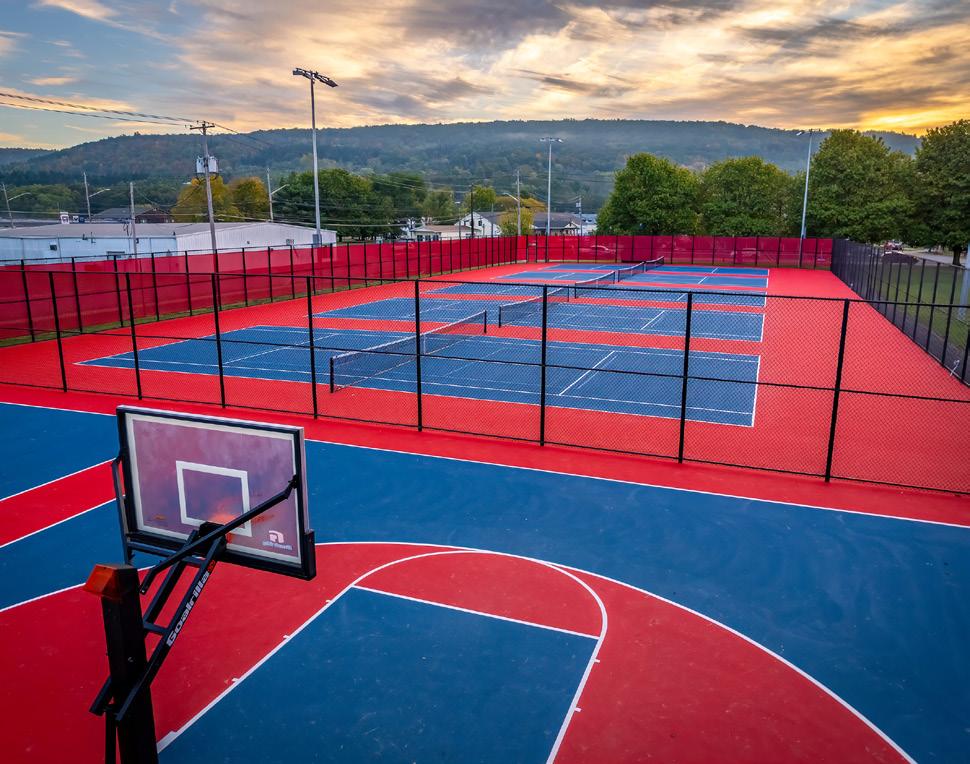
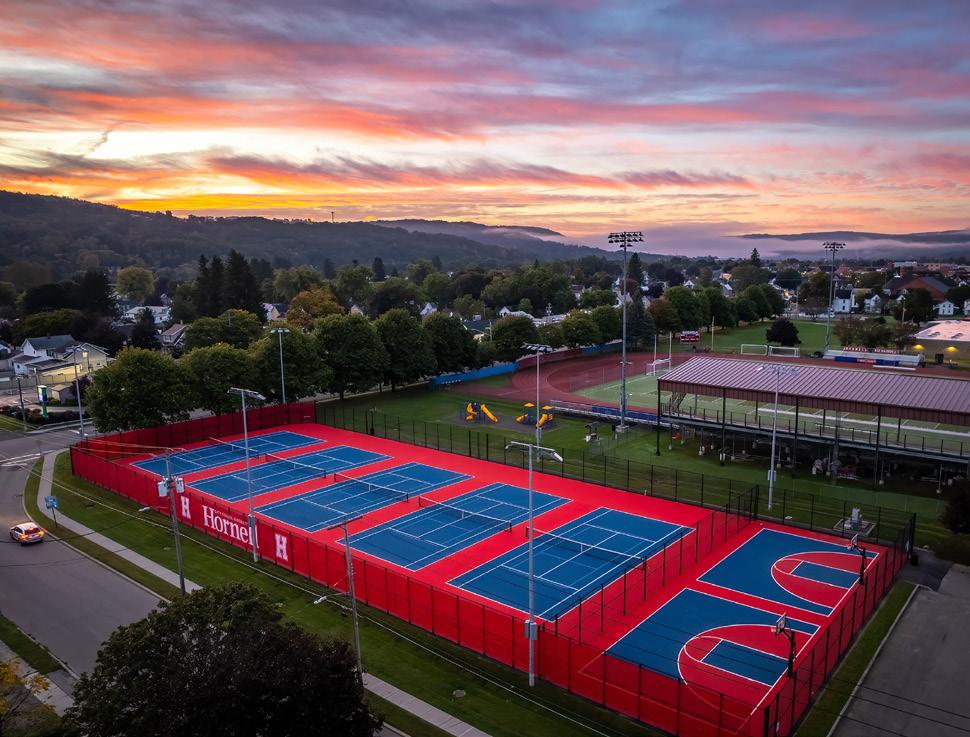
As part of its 2022 Capital Improvement Plan, the Hornell City School District sought to address its severely damaged and unplayable tennis court facility. LaBella worked with the District to design and construct new, state-of-the-art tennis, pickleball, and basketball courts that feature a bright red and blue surface matching the school colors. Fully lit for nighttime use and open to the public after school hours, the courts enhance the District’s athletic facilities and provide high-quality, accessible recreational amenities for the community.
Scan the QR code below to learn more:
By Ashley Diltz, NYS CID, NCIDQ, IIDA | Associate Interior Designer & Yufei Zheng | Associate Interior Designer
Designing schools is more than creating functional spaces; it’s about shaping environments where students, educators, and communities can thrive. When designers and educators actively engage communities early in the process, they gain critical insight into how spaces are used, what challenges exist, and where priorities overlap or conflict. Meaningful engagement ensures that school design reflects the real needs of its users, builds trust among stakeholders, and lays the groundwork for decisions that are supported and embraced by the community.
By starting this process early, designers can ensure that the foundational decisions—layout, program priorities, and resource allocation—reflect the needs of those who use the spaces every day. The first step is to establish project buy-in by ensuring users are actively involved in defining goals and shaping design decisions. When students and staff have autonomy over the spaces they inhabit, they are more likely to take care of the facilities and become stewards of their environment.
Engagement also sets the stage for future-ready learning environments. Research shows that modern learning increasingly emphasizes collaboration, cross-disciplinary problemsolving, flexible group work, and technology-enabled instruction. As new capital improvement project (CIP) funding becomes available, it’s critical to design spaces that support these emerging learning models.
Engaging stakeholders early allows design teams to challenge traditional layouts and create environments that support diverse students, active learning, and adaptable pedagogical approaches. By integrating community input from the beginning, schools can be designed to meet current needs and evolve alongside educational trends, promoting student success and well-being for years to come.
Gathering community input is intended to bring stakeholders together for open discussions that can spark interesting ideas, identify key discussion points, and inform further questions. This includes board members, administrators, educators, students, parents, and community members. Their feedback helps guide design decisions.

The first step is to determine which method of data aggregation is best suited to extract the required information. In-person or virtual meetings provide firsthand responses from a diverse group of people. However, it’s important to consider that people might feel uncomfortable speaking candidly in public forums. Others may have limited ability or resources to participate in person. To ensure broad engagement, provide written options, like surveys and questionnaires, that can be completed independently as well.
It is also critical for designers to ask the right questions. Stakeholders can expect to answer inquiries about:
• The past: What has worked in your school? What hasn’t?
• The present: Who is using the space? How are they using it? What are their priorities? Is the space meeting those priorities?

• The future: Where do you see education going in the next 10 years?
Community information gathering should include multiple sessions across a variety of methods. This process is often structured as a cycle of input, analysis, decisionmaking, and feedback. As more information is gathered, the design team will make revisions, gain feedback, and obtain additional input, continuing this cycle until a design solution is achieved.
As information is gathered, the design team interprets large volumes of feedback that can sometimes be complex or contradictory. The goal is to identify common themes and priorities across stakeholder groups and translate those insights into design solutions that respond to the community’s needs.
For example, a survey distributed to students, teachers, and administrators during the planning of classroom renovations may reveal different priorities among each group.
• Students may prioritize comfort and opportunities for collaboration.
• Teachers may emphasize the need for flexibility and adequate storage.
• Administrators may focus on supervision and safety.
Understanding these varying perspectives helps the design team identify overlapping needs and balance competing priorities. The resulting design can then incorporate flexible layouts, collaborative areas, and improved visibility to address the concerns of multiple stakeholder groups.
Beyond informing specific design decisions, community input also helps establish guiding principles for a project. CIPs are typically multi-year endeavors—often at least five years—spanning master planning, pre-referendum work, project development, and construction. Engaging the community early in this process helps create a design roadmap that guides decisionmaking throughout the project. This roadmap helps prioritize funding decisions and provides a framework that supports both district and community goals across current and future initiatives.
As with any publicly funded project, K–12 CIPs rely on voter approval for the proposed propositions. Without strong voter turnout and community involvement, even well-planned projects are at risk of failure.
When stakeholder input is incorporated into the design process, the resulting spaces are more functional, adaptable, and aligned with community needs.
Prioritizing community engagement builds trust within the broader district and fosters a sense of ownership among stakeholders.
Meaningful community engagement transforms school design from a purely technical process into a collaborative effort. By listening to students, educators, administrators, board members, parents, and community members, designers can identify common themes, establish guiding principles, and make informed decisions that balance competing priorities.
Ultimately, when stakeholder input is incorporated into the design process, the resulting spaces are more functional, adaptable, and aligned with community needs.
continued on page 14
Community Engagement, continued from page 13
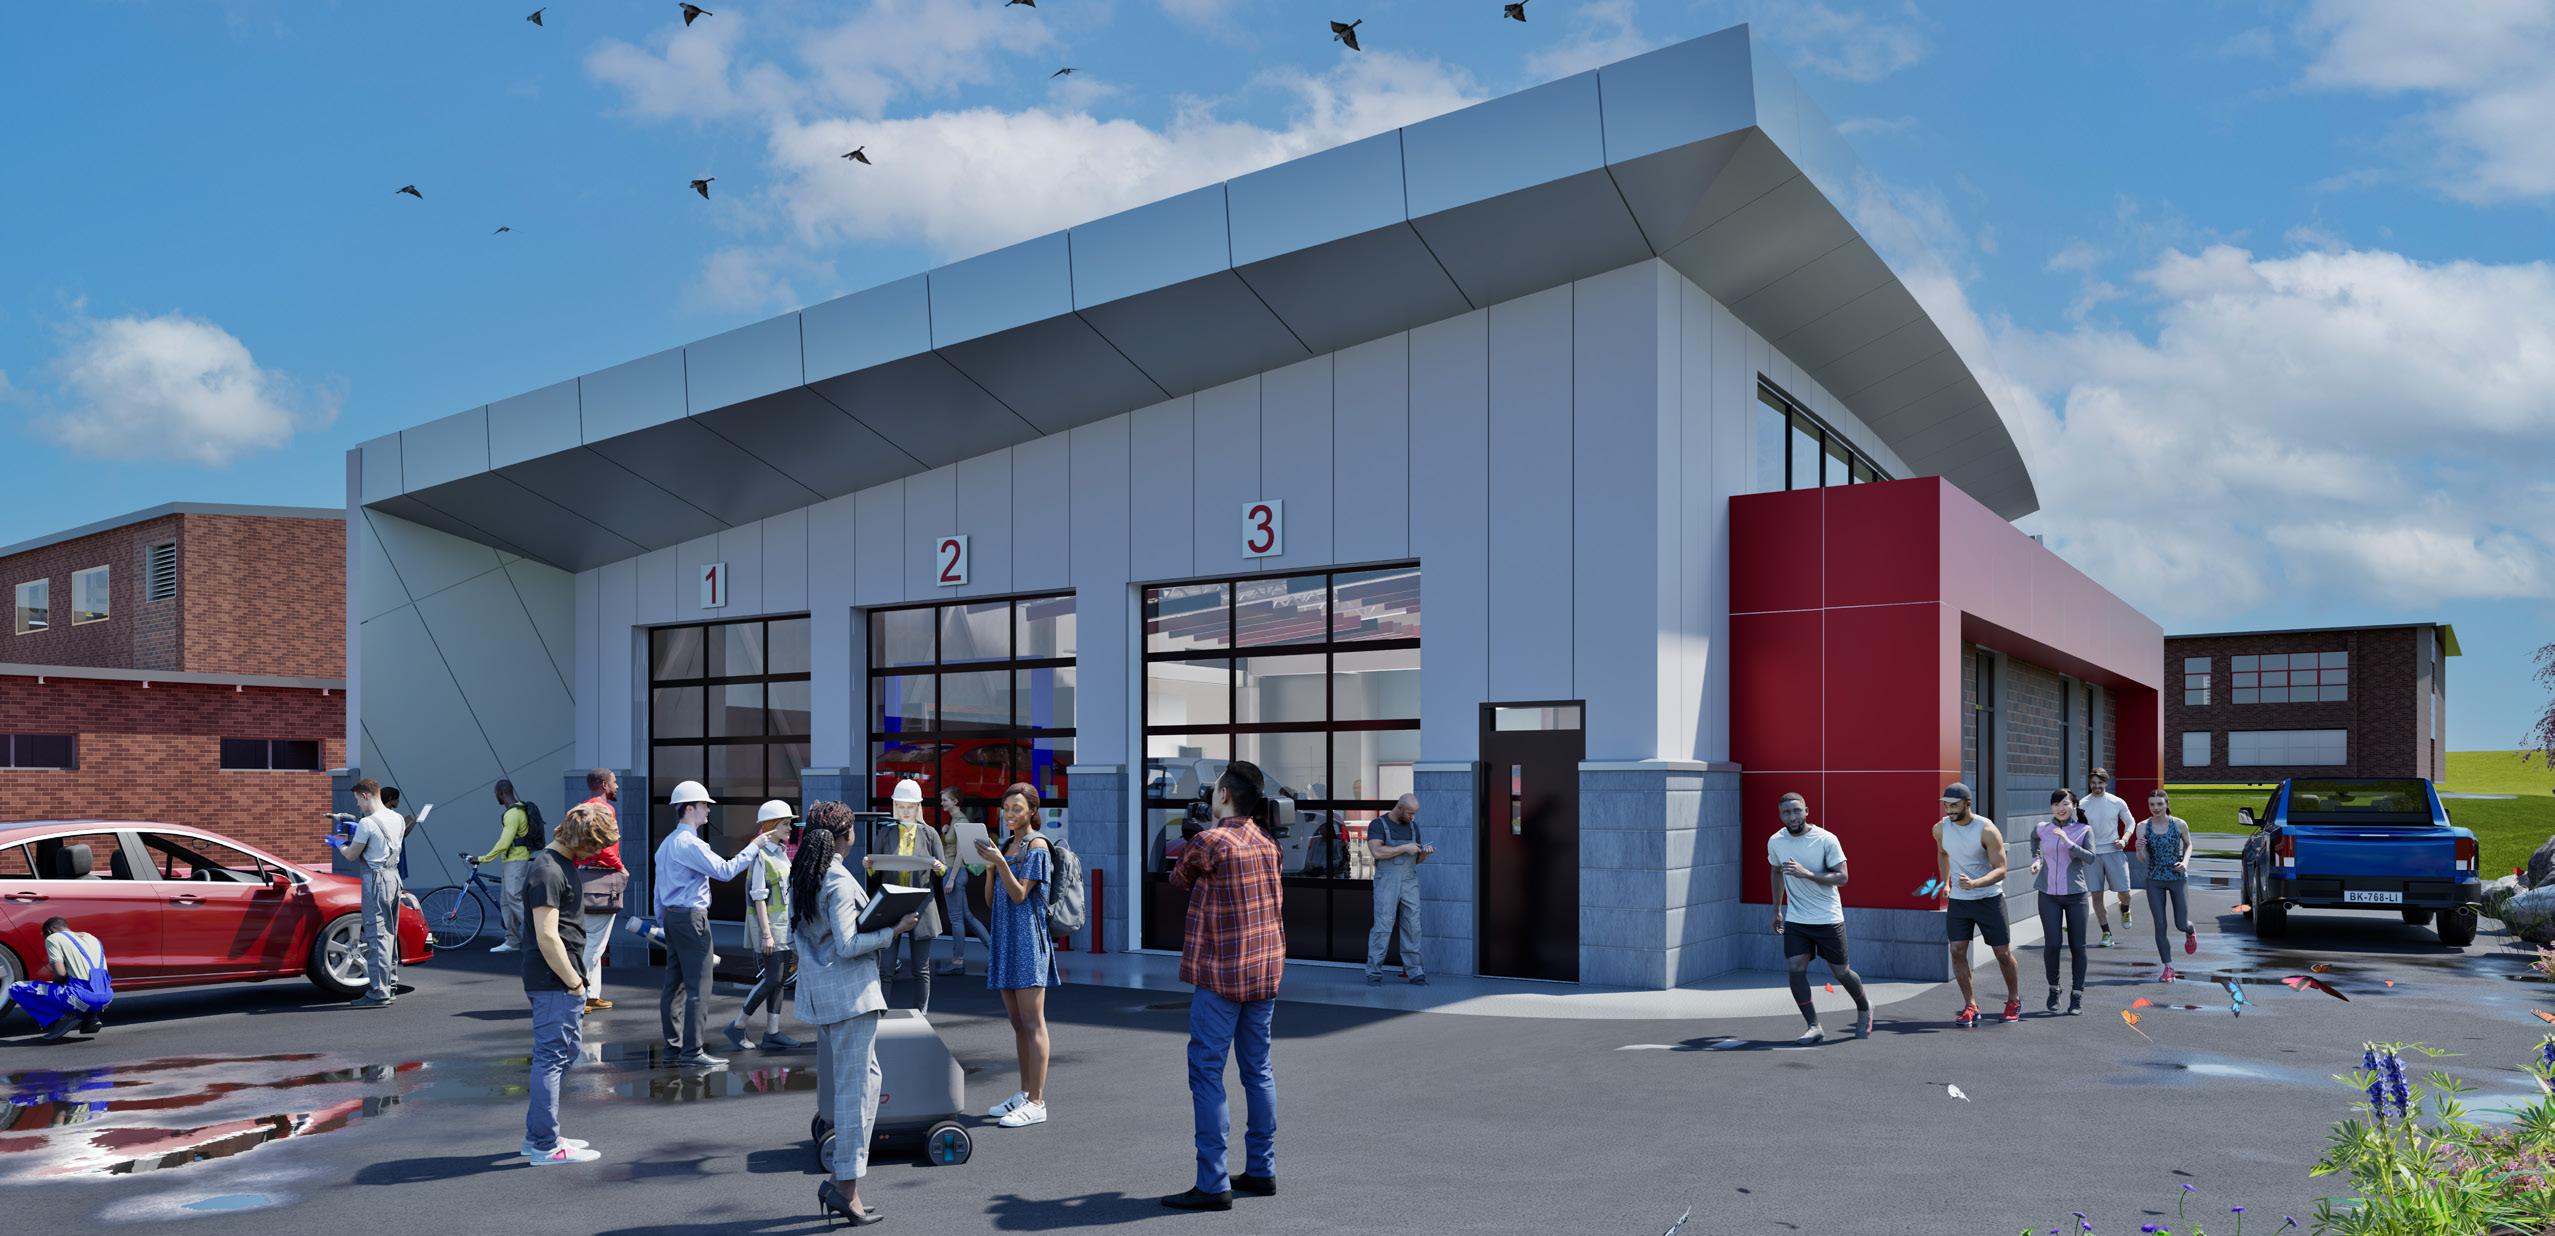
Fairport Central School District’s 2023 CIP provides a strong example of how community input can help guide meaningful school design.
As part of the District’s longterm facilities planning, the project focused on preparing Fairport High School to meet the evolving needs of students and educators. Key components include:
• A new STEM addition designed to expand handson learning opportunities in areas such as robotics, engineering, and advanced technology.
• The renovation of the school’s library into a modern, flexible hub for collaborative learning and student support services.
Together, these improvements reflect the community’s need for adaptable, future-ready learning environments that support both traditional programs and emerging educational needs.
With the complexity and variety of the project’s scope, engaging a broad range of community members throughout the process was essential. The design team worked closely with District leadership, administrators, educators, and staff to better understand how existing spaces were being used and where improvements were most critical. Input was gathered from students and other community stakeholders to help ensure the proposed spaces would support both current programming and future educational goals.
Through a series of in-person meetings, the design team was able to distill what worked—and what didn’t—in their existing spaces and how a new facility could positively impact the community.
This collaborative approach enabled the design team to develop solutions that reflected the priorities and day-to-day experiences of the people who use the school most, while also building community support for future capital improvements.
The 2023 CIP officially moved into construction in June 2025. District leaders, board members, community partners, and students gathered to celebrate the groundbreaking of the new addition. As construction progresses, the project represents the culmination of years of planning, collaboration, and community engagement. The strong support from voters and stakeholders demonstrates how involving a broad range of voices throughout the design process can build trust, strengthen project outcomes, and create spaces that reflect the needs and priorities of the community.

Planning
By Craig Dailey, AIA, ALEP | Senior Project Manager
Public school capital projects— whether renovating aging facilities or constructing new buildings—require school boards and administrators to make a series of complex financial decisions, often in highly visible public settings.
Despite the high-stakes environment, one of the most important points to understand early on is that the project budget is not a fixed number—it marks the beginning of an evolving process. Understanding how that process works and what drives changes along the way can help school boards make more informed decisions, communicate clearly with stakeholders, and navigate capital projects with greater confidence.
Every capital project begins with a vision, such as addressing aging infrastructure, modernizing facilities, accommodating enrollment growth, or creating new learning environments. But early in the process, before detailed drawings exist, that vision is still being translated into scope.
At this stage, consultants— typically architects, engineers, and construction managers— develop a conceptual budget based on square footage, program requirements, and historical cost data from similar projects.
While these early estimates are informed, they are ultimately based on assumptions.
As design progresses and more information becomes available, those assumptions are tested and refined. The consultants work to clarify details, confirm code requirements, and better understand existing conditions. The district may also adjust program needs, technology requirements, and space allocations, further shaping project scope and cost.
Planning, continued from page 15
The most important cost decisions are often made at the very beginning of a project. In the early stages, when scope and design are still flexible, school boards and project teams have the greatest ability to influence overall cost. Decisions related to space needs, building systems, and site conditions establish the foundation for the project budget.
As the project advances, flexibility decreases. Changes that may be relatively simple early on can require significant redesign, coordination, and added cost later in the process. For example, a new nurse’s suite layout may be reviewed and approved during early design and carried forward as the basis of the project. Adjusting that layout later in construction—such as relocating a wall to expand a waiting area—can trigger changes to mechanical, electrical, and other systems, resulting in additional costs.
For school boards and administrators, this makes early alignment with the consultant team critical. The assumptions built into the initial budget are not just placeholders—they shape future options, trade-offs, and constraints.
A capital project budget includes more than just the cost of construction—it represents the full investment required to deliver a project from concept through completion.
Construction costs typically account for 75 to 85 percent of the total project budget and represent the direct cost of building. The remaining 15 to 25 percent consists of incidental (soft) costs, including design and engineering services, construction management, legal and bonding expenses, furnishings, and moving costs. In New York State, site development is also categorized as an incidental expense, which can be an important distinction during planning.
Understanding this structure helps school boards better interpret why the total project budget may differ from what is often thought of as the “building cost.”
All capital projects include a degree of uncertainty, particularly when existing facilities are involved. Architects, engineers, and construction managers have the depth of experience to prepare a well-developed budget that accounts for the uncertain by incorporating contingencies and escalation.
Contingency is sometimes misunderstood as extra or unused funding. In practice, it is a standard and necessary component of responsible budgeting intended to address conditions that cannot be fully known at the outset. Contingency is included in two forms:
• Design contingency (10 to 20 percent) accounts for elements of the project that are still being defined
and is gradually reduced as the design becomes more detailed.
• Construction contingency (10 to 15 percent) remains in place throughout the project to address unforeseen conditions encountered during construction. This value is influenced by the type of work being performed—lower for new construction and higher for renovation projects, where hidden conditions are more likely to be discovered.
For example, in a recent pool reconstruction project, the scope included demolishing an existing pool and constructing a new, deeper pool in the same location. The project team relied on as-built drawings from the original construction to develop demolition estimates. However, once construction began, actual conditions differed from those documents, resulting in additional costs. Because contingency had been included in the budget, those costs were able to be addressed without delaying the project.
These conditions are not unusual; they are inherent to projects within existing buildings and are the types of challenges contingency is designed to address. In many cases—particularly in renovation projects—it’s not a question of whether contingency will be used but how much.
Budgets also account for escalation (5 to 10 percent over the life of the project) to address potential increases in material and labor costs between planning and construction, especially on projects that span multiple years.
Additional allowances (2 to 5 percent) may be included to address broader market conditions such as supply chain disruptions or pricing volatility.
Taken together, these components can represent a significant portion of the initial project budget—in some cases approaching 60 percent. This does not mean those funds will be spent. Rather, it reflects the level of unknowns before design is complete. A good consultant team will prepare contingency and escalation budgets that help ensure the district is prepared for a range of possible conditions without needing to seek additional funding later.
While the exact cost of a construction project is not fully known until completion, the strength of the budgeting process determines how effectively a district can navigate that uncertainty. A well-structured budget provides a framework for anticipating change, managing risk, and making informed decisions throughout the life of the project. Having the right architects, engineers, and construction managers in your corner can help ensure the budget is grounded in reality.
For school boards and administrators, effective budgeting is not simply about tracking costs. It is about understanding how budgets are built, how they evolve over time, and how to interpret changes as projects move forward. That understanding helps ensure public investment is managed responsibly, decisions remain aligned with district priorities, and projects deliver lasting value for students, staff, and the community.
The following Q&A can help guide board oversight throughout the life of a capital project.
What is the board’s role in managing the budget?
The board provides oversight, not day-to-day management. Responsibilities include approving the initial budget, reviewing bids and major contracts, monitoring progress and variances, and ensuring fiscal transparency. The project team and administration manage implementation.
What is the consultant’s role in managing the budget?
Consultants serve as the district’s experienced advisors, working within the project budget to help keep it on track. They provide periodic budget updates—including costs and changes resulting from sources such as unforeseen conditions, owner requests, and errors or omissions—so concerns can be identified and addressed proactively.
How often should the board receive budget updates from their consultants?
For active projects, monthly updates are typical. These should include budget-to-actual spending comparisons, change orders, contingency usage, schedule impacts, and potential risks or cost drivers.
Why do construction budgets include contingencies?
Contingencies account for unknowns, such as hidden conditions in older buildings, minor scope changes, or market fluctuations. They are a standard and necessary part of responsible budgeting, helping districts manage uncertainty without requiring additional public funding.
What should board members look for when reviewing a budget?
Focus on alignment and assumptions. Does the budget reflect what voters approved? What assumptions were used in estimating costs? Are contingencies appropriate for the type of project? What risks could impact cost or schedule? How are cost updates being communicated to the public? Clear answers to these questions indicate a well-developed budget.
What happens if a project runs over budget?
Options may include adjusting scope, utilizing unused contingency, accessing reserve capital funds, or exploring alternative funding where permissible. Proactive planning, frequent communication, and consistent reporting with project consultants help minimize the likelihood of these scenarios.
By Danielle Lewis, NYS CID, ALEP, IIDA, WELL AP | Senior Interior Designer & Jesse Readlynn | Project Interior Designer
Cleaning and maintaining flooring often comprise a large portion of a building’s operational budget, and it’s common for building maintenance teams to have strong preferences regarding flooring types and their performance.
During any expansion or renovation project, districts will need to discuss their preferences for flooring finishes with the design team. Each option comes with tradeoffs, and manufacturers continually refine products to improve performance. That said, there is no perfect flooring material. If it’s been several years since your last flooring selection, it’s worth revisiting current options and conducting due diligence.
Your project’s interior designer can serve as a trusted advisor throughout this process. They work closely with manufacturers and installers and are knowledgeable about products being introduced and discontinued. Some may even visit the facilities where flooring is manufactured to gain deeper insight into the composition and characteristics of each flooring type. Experienced designers have specified millions of square feet of flooring material, possess detailed knowledge of subfloor conditions that may disqualify certain materials, and maintain a network of references to keep tabs on long-term performance.
Interior designers love to educate clients on their options. Below are a few “golden rules” for our favorite students—school districts!
In other words, don’t skip the calculations that determine the true cost of ownership. One of the most common K-12 floor finishes remains vinyl composition tile (VCT) because it is the most economical commercial flooring option available. However, it also has one of the most expensive costs of ownership, as its maintenance requirements (waxing, stripping, polishing) are frequent and labor-intensive.

While alternatives may be double or triple the initial cost of VCT, no-wax floors will typically offset their higher price point within a reasonable ownership period. It’s worth running the numbers.
Studies show that poor acoustic environments impact information retention and behavioral outcomes. Flooring, ceilings, and walls all impact acoustics, but if you choose a hard surface for classroom flooring, your wall and ceiling finishes will need to work even harder. Most hard surface options will not provide any meaningful control for voices, though some materials like rubber, linoleum, or flooring with cork components can help reduce foot or impact noise (like a dropped metal water bottle) that could travel floor-to-floor. If you’ve sworn off broadloom carpet, you may want to reevaluate carpet tile for its noise absorption and easy replaceability, especially in offices, libraries, music spaces, or primary classrooms.
An impartial assessment of subfloor condition is essential to determine the success of your flooring finishes. Uneven or cracked subfloors present challenges. A thick, brittle finish like VCT will hide texture issues but will crack if forced to span unlevel surfaces. Finishes with more flexibility, such as solid vinyl tile or rubber, will not crack but may allow underlying conditions to “telegraph” through the material and be visible at the surface.
Floor prep is as important as test prep—designers, manufacturer reps, and contractors should work together to ensure the slab meets moisture requirements and that an appropriate underlayment is selected where necessary.
Most flooring issues are the result of maintenance staff being uneducated on the nuances of a specific product’s maintenance. If you’re considering a product that is new to your campus, don’t hesitate to request a site visit to see the material installed at another school or solicit references who will speak to you about their experience maintaining the finish. If time allows, some manufacturers are willing to provide enough material for a mockup installation, and pilot classrooms can also be coordinated to gather feedback from end users.
Terrazzo, a composite material made by mixing marble, glass, or quartz chips with an epoxy or cement binder, seems to be one type of flooring that nearly everyone can agree on, thanks to its longevity, simple maintenance, and customizable aesthetics. Unfortunately, its cost per square foot is out of reach for many projects. There are several new products that offer terrazzo visuals at a lower price point, including vinyl, rubber, and epoxy. This can allow districts to be very selective in their investment in terrazzo—prioritizing lobbies, cafeterias, and corridors—and then using terrazzo look-alikes in other areas. Bid alternates can support this strategy by letting real prices maximize terrazzo extents.
Thoughtful planning, careful evaluation, and a willingness to explore new options will help ensure that flooring investments deliver lasting value for years to come.
Your new floors need to work with your furniture. Glides on the bottom of furniture that gets moved frequently, like desks and chairs, can be a major source of floor finish wear. If your project calls for selecting both flooring and furniture, it can be helpful to have both conversations at the same time.
Selecting the right flooring for a school environment is ultimately a balance of performance, cost, maintenance, and user experience. By taking a long-term view, engaging knowledgeable design professionals, and involving key stakeholders— from maintenance staff to educators—districts can make informed decisions that support both building operations and student success. Thoughtful planning, careful evaluation, and a willingness to explore new options will help ensure that flooring investments deliver lasting value for years to come.
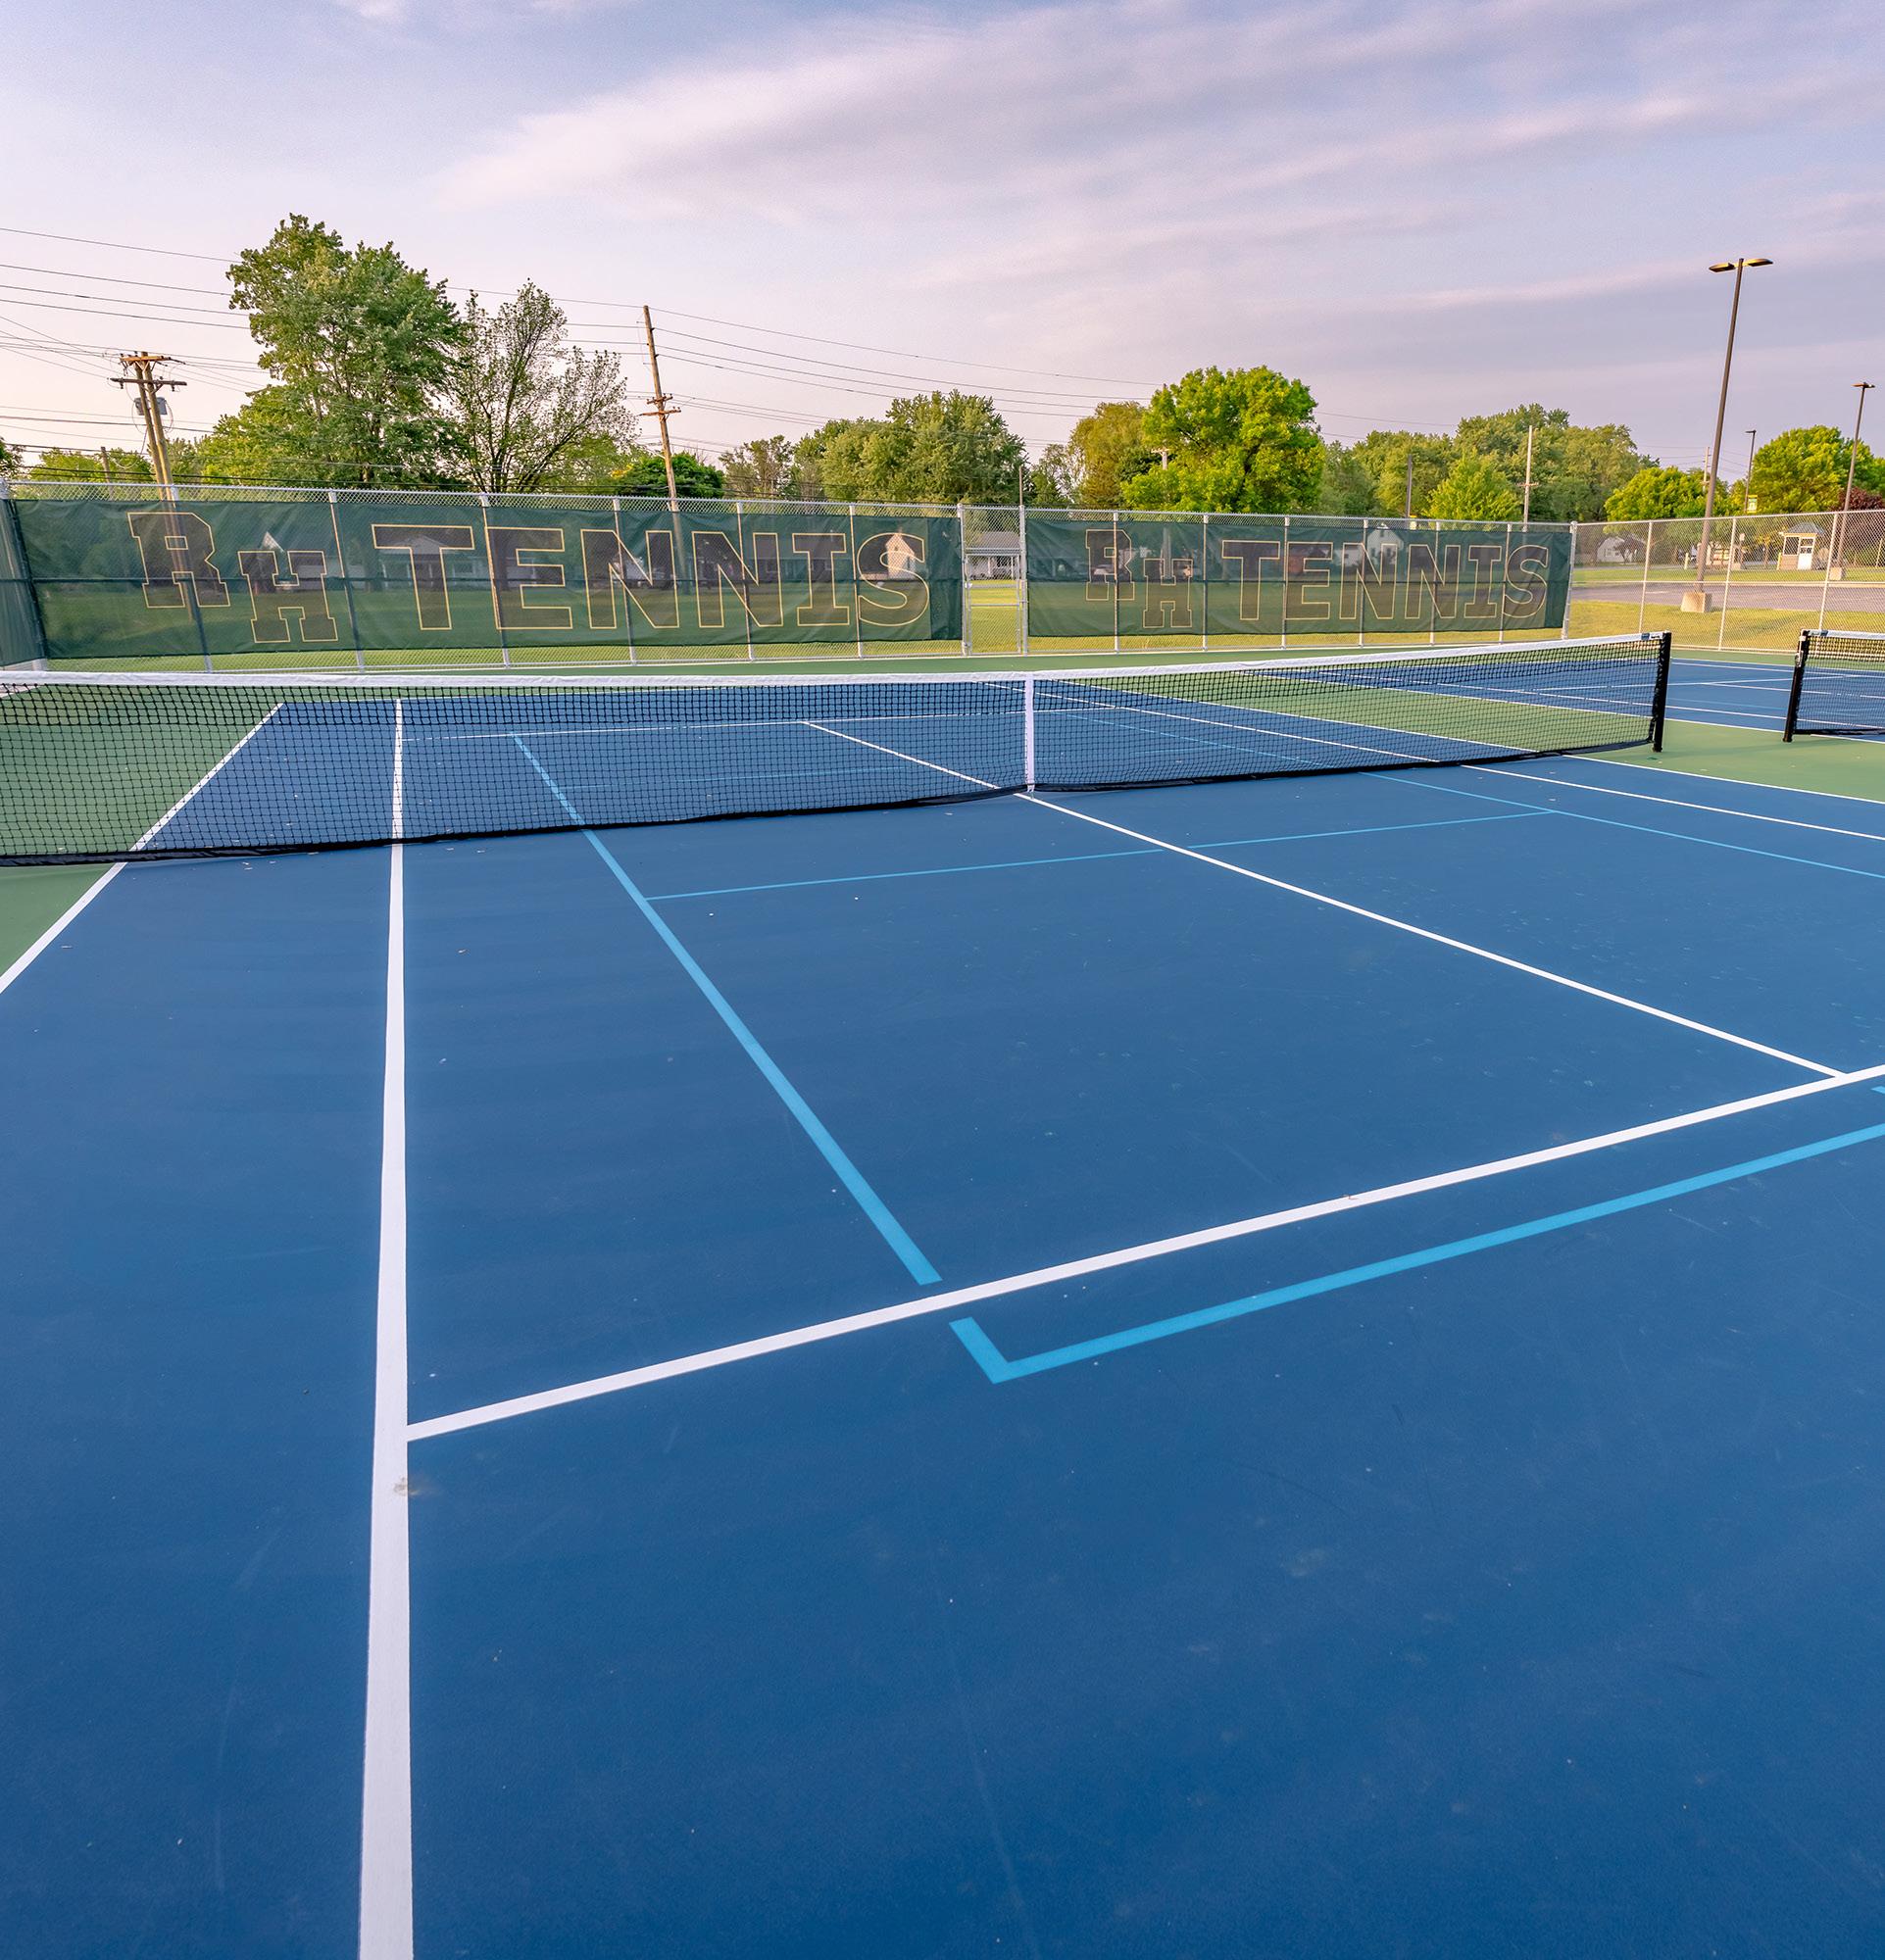
Rush-Henrietta’s Sperry High School Athletic Complex was named the 2025 Outdoor Tennis Facility of the Year by the American Sports Builders Association. Learn more on page 10.
Visit our website for more information:
www.labellapc.com/schools-in-session
ph. (877) 626-6606
insession@labellapc.com