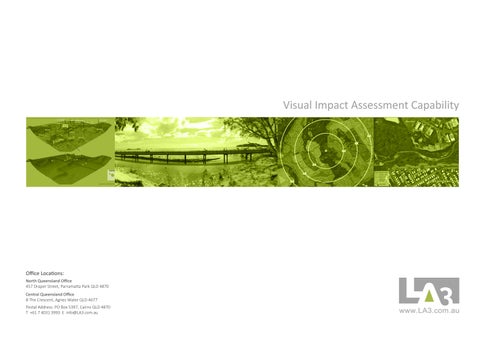
Visual Impact Assessment Capability
1.5 3D Terrain Analysis REDLYNCH/ SMITHFIELD BRINSMEAD
FRESHWATER / STRATFORD
MT WHITFIELD GREEN ARROW
TELSTRA SITE
THE PEAK HOUSING ESTATE EDGE HILL
KANIMBLA WHITFIELD
CW AR MANOORA
BRINSMEAD
CB
D
1
TELSTRA SITE 2 4
6
5
3 7
9
8
LEGEND 1
VISIBILITY VIEWSHED TELSTRA SITE
Figure 4 & 5 - Terrain Mesh Source: NearMap 2021 LA3 Landscape Architecture & Urban Design | VISUAL IMPACT ASSESSMENT - TELSTRA WHITFIELD | 5
Office Locations: North Queensland Office 457 Draper Street, Parramatta Park QLD 4870 Central Queensland Office 8 The Crescent, Agnes Water QLD 4677 Postal Address: PO Box 5397, Cairns QLD 4870 T +61 7 4031 3993 E info@LA3.com.au
about us “ we aim to create significant and viable spaces, with community and the entire life cycle in mind ” LA3 is a Queensland based local consultancy with landscape architecture, master planning and urban design professionals providing quality services for a diverse range of projects in Australia and Asia-Pacific. Now 12-years old, the LA3 business includes professionals with experience in the industry of more than 30-years. Our design approach is based on a detailed assessment of the natural systems of a given site and an understanding of the cultural heritage qualities of that place.
We provide creative, robust and strategic visions which result in innovative and practical site-responsive solutions. LA3 provides design services from concept through to detailed design and documentation, and supervision. We can lead the design process or support you in the documenting aspects of your design. We can also prepare contemporary 2D and 3D visualisations. In providing these services, we aim to create significant and viable spaces, with the community and the entire life cycle in mind.
The LA3 Team advantage comes from its depth of experience in providing full suite of services including: Landscape Architecture; Master Planning; Architecture; Urban Design; Planning; Consultation; Horticulture; Visual Impact Assessment; Design Management; and Graphics and Visualisations. Our approach enables our clients to achieve quality design outcomes on time and on budget above expectations. We have experience in a wide range of environments locally and globally and we understand the socio-cultural and environment uniqueness of each. We understand that our clients want the best value for money and we partner with them to achieve mutually beneficial results.
VIA - Roseneath Depot 3D Visualisation Comparison - Digitised by LA3 LA3 Landscape Architecture & Urban Design | Visual Impact Assessment Capability | 2
We manage sub-consultants including: • Civil & Structural Engineering • Geotechnical & Arborists • Environmental Consultants • Specialist lighting Design • Artists & Community Art Projects We can manage your contract providing advice on: • Tendering & Award • Quality Inspections • Practical Completion • Final Completion Certificates
about us
OUR PEOPLE
OUR DIFFERENTIATORS
We are actively engaged in pushing the boundaries of design locally, putting our products at par with the rest of the world. The LA3 team has undertaken projects of varying complexities both locally and overseas, and understands the importance of:
With numerous firms providing the same or similar set of services, LA3 must demonstrate its point of difference. Our commitment is to deliver premium service to our clients, strive to excel beyond our own limitations, improve upon our standards and continue setting high-standards. We take pride in sharing with you, a few of our differentiators:
•
Working collaboratively with clients to identify needs and develop project design and implementation strategies;
•
•
Understanding the contextual and site opportunities and constraints, to develop a solid basis for future strategies;
•
Formulating a vision for the future use and management of the facilities and open spaces.
We are advocates of environmentally sustainable design and development;
• • • • •
We value the inputs of others and we always practise a design approach collaboratively; We maintain a very reliable network and we partner with like-minded professionals depending on project requirements. We have a broad skill sets to manage a larger multidisciplinary team; With our global exposure, we have a great depth of combined individual experiences; We operate with a fresh philosophy.
OUR PHILOSOPHY A strong client-stakeholder-designer partnership inspires us. We strongly believe that a collaborative method of working brings out the best outcomes for all our projects. We always work with our clients and stakeholders to provide robust design solutions that benefit everyone in the partnership in all circumstances.
Proposed Eimeo Hotel 3D Visualisation - Digitised by LA3 LA3 Landscape Architecture & Urban Design | Visual Impact Assessment Capability | 3
key people
JOSEPH CORBIN Managing Director, RLA AILA
ANDREW PROWSE Design Director, RLA AILA
JHAY BANIAGA Senior Landscape Architect
Joseph is an AILA-Registered Landscape Architect with 30 years of professional experience in Northern Australia and Asia Pacific and 6 years in the Arabian Gulf. His long list of completed projects reflects his varied experience in design management, landscape architecture, urban design, landscape masterplanning and Visual Impact Assessment.
Andrew has extensive landscape architectural experience in local community and tourism projects and has been responsible the design of many memorable landscapes in Port Douglas & Cairns. He was the Lead Landscape Architect for the Cairns Cultural Precinct (CPAC).
Jhay is a Senior Landscape Architect with a wide range of professional experience locally and internationally working with LA3 for 7 years.
He has a strong interest in the tropical Built Environment, place making, landscape and urban design. He enjoys co-design. He has managed completed VIA throughout Queensland, such as Various Telstra Towers in Cairns, Cairns Northern Beaches Leisure Trail and Yorkey’s Knob Petrol Station. He is based in Cairns as founding Director of LA3 and currently engaged in several important projects including the Masterplanning of Mount Isa Lookout and Family Fun Park, Millaa Millaa Falls Improvement Plan, Yarrabah Jetty and Cardwell Foreshore.
m: +61 410 773 772 e: Joseph@LA3.com.au
His design expertise has been recognised by many international, national and state awards including the Australia Council’s inaugural Community Environment Art & Design Award for National Achievement in the Arts for the Gordonvale Townscape project. His projects have received several Australian Institute of Landscape Architect’s Awards and his design for Munro Martin Parklands in Cairns new Entertainment Precinct won the AIA State Award for Urban Design & FNQ Project of the year Award. His work at the Reconciliation Rocks in Cooktown also won an AILA Award. Andrew’s strength is in connecting with the project team and stakeholders, the visioning of a project at the outset, and providing a unique and inspiring landscape character to a new developments.
m: +61 413 278 308 e: Andrew@LA3.com.au
LA3 Landscape Architecture & Urban Design | Visual Impact Assessment Capability | 4
As well as leading the design documentation for the landmark Cardwell Foreshore project in Nth Qld, he has worked on all aspects of design for LA3 from sketch design to Detailed Design and documentation. Jhay is familiar with South East Queensland and the conditions of Far North Queensland, world tropics and has a keen interest in detailing of landscapes. He has skills in Master Planning, Visual Impact Assessment and Public Consultation having worked as a facilitator. His solid experience in detailed documentation, conceptualisation and 3D visualisation demonstrates his skills as a talented designer.
t: +617 4031 3993 e: Jhay@LA3.com.au
project experience VIA - PROPOSED DWELLING – 351 PIKES CROSSING ROAD Benaraby, Queensland, Australia A Visual Impact Assessment was undertaken for a proposed single-storey dwelling designed to blend into its natural bushland setting. The design incorporated khaki-brown walls, matte black steel elements, dark-tinted glazing, and underground water tanks to reduce visual prominence. Three viewsheds were identified, including two from Awoonga Dam lookouts, with the dwelling assessed as having a low visual impact. Existing vegetation, undulating topography, and nearby infrastructure ensured effective screening. Bushfire Asset Protection Zones (APZs) were integrated with minimal impact on landscape character.
LA3 Landscape Architecture & Urban Design | Visual Impact Assessment Capability | 5
project experience VIA - PROPOSED DWELLING – 351 PIKES CROSSING ROAD Benaraby, Queensland, Australia
LA3 Landscape Architecture & Urban Design | Visual Impact Assessment Capability | 6
project experience VIA - PROPOSED RESIDENCE – DIAMANTINA DRIVE, WURDONG HEIGHTS Gladstone, Queensland, Australia This VIA assessed a proposed 148 m² residence located on the western slope of a hill within a forested area. The dwelling sits between two existing residences and is screened by surrounding ridgelines. Four viewsheds were modelled using a Digital Elevation Model to evaluate potential visibility from nearby roads and vantage points. The assessment confirmed that the dwelling would integrate well into the setting with minimal impact on landscape character, benefiting from topography and surrounding vegetation.
LA3 Landscape Architecture & Urban Design | Visual Impact Assessment Capability | 7
project experience VIA - PROPOSED RESIDENCE – DIAMANTINA DRIVE, WURDONG HEIGHTS Gladstone, Queensland, Australia
LA3 Landscape Architecture & Urban Design | Visual Impact Assessment Capability | 8
project experience VIA - EIMEO HOTEL REDEVELOPMENT Eimeo, Queensland, Australia A VIA was undertaken for the proposed redevelopment of the iconic Eimeo Hotel, situated along the peninsula at Mango Avenue. The design retained pockets of vegetation to soften the built form and enhance the natural character. Five key viewsheds were analysed, including Eimeo Beach, Seaview Park, and Ian Wood Drive. The overall assessment identified a moderate visual impact, with visibility largely concentrated in closer viewpoints such as Mango Avenue and Bucasia Beach. The report provided recommendations for planting and design integration to reduce prominence.
LA3 Landscape Architecture & Urban Design | Visual Impact Assessment Capability | 9
project experience VIA - EIMEO HOTEL REDEVELOPMENT Eimeo, Queensland, Australia
LA3 Landscape Architecture & Urban Design | Visual Impact Assessment Capability | 10
project experience VIA - TI TREE BIOENERGY Ipswich, Queensland, Australia The Ti Tree Bioenergy facility is an innovative waste disposal site located within the historical Ebenezer coal mine void. A Visual Impact Assessment was undertaken for Stage 1 of the landfill, assessing potential visibility from surrounding communities and key public viewpoints. Three viewsheds were identified, and the assessment determined the overall visual impact to be low to negligible due to surrounding forestry plantations, grassed hills, and the facility’s lower elevation. Recommendations included targeted buffer and screen planting near Queensland Raceway to mitigate limited visibility
LA3 Landscape Architecture & Urban Design | Visual Impact Assessment Capability | 11
project experience VIA - VARIOUS TELSTRA TOWERS Cairns, Queensland, Australia Telstra is proposing to construct new Telstra Telecommunications Facilities. The facilities will generally include 30 metre high monopole with 16 antennas attatched to a triangular headframe, that is 3.28 metres wide; 3 metre by 2.8 metre Shelter; and 2.4 metre high compoundsecurity fence (11m x 10m) with 3 metre wide access gate. Our report is focused on: 1. Identifying signifcant viewpoints and viewsheds including views from suburban areas, scenic routes and lookouts, towns and public places, gateways and other sensitive receivers; 2. Identifying signifcant features on the site and adjacent sites; 3. Detailing the extent to which the development intrudes on views towards high landscape value areas and provide sight line sections and view corridor diagrams showing the likely view intrusion (proportion of views affected); 4. An assessment of likely views, view corridors, visible features and landscape values.
LA3 Landscape Architecture & Urban Design | Visual Impact Assessment Capability | 12
project experience VIA - VARIOUS TELSTRA TOWERS Cairns, Queensland, Australia
LA3 Landscape Architecture & Urban Design | Visual Impact Assessment Capability | 13
project experience VIA - NORTHERN BEACHES LEISURE TRAIL Cairns, Queensland, Australia Cairns Regional Council (CRC) proposed to construct a 3m wide concrete ‘Leisure Trail’ with several bridge structure along the coastal dune from the southern end of Williams Esplanade in Palm Cove to Trinity Beach at the northern end of Moore Street near the intersection with Connemara Close. The distance of the proposed trail will be being approx. 4.5-5km in length. This is Stage 1 of a larger 30km future trail linking to the Cairns CBD. The leisure trail is identified in the CRC Cycling & Walking Strategy and the State’s Far North Qld Principal Cycle Network Plan reflection the priority of this project for the local, regional and state economy. The project is funded by CRC & DTMR on a 50/50 basis. This trail will be a major piece of recreational infrastructure and primarily be established for better access to the foreshore and much needed enjoyment and exercise of locals and visitors to the area. Used mostly by walkers however the Leisure Trail will be accessible to the other 44% of the population who are called ‘all mobility’ users including wheel chairs, parents with prams, elderly and children. The trail will also provide access to cyclists, roller-bladers, non-motorised scooters and the like.
LA3 Landscape Architecture & Urban Design | Visual Impact Assessment Capability | 14
project experience VIA - NORTHERN BEACHES LEISURE TRAIL Cairns, Queensland, Australia BEFORE
LA3 Landscape Architecture & Urban Design | Visual Impact Assessment Capability | 15
AFTER
project experience VIA - YORKEYS KNOB SERVICE CENTRE Yorkeys Knob, Queensland, Australia The proposed Service Centre was to be located at the north east corner of the Captain Cook Highway and Yorkeys Knob Road. This area has recently been used for horse agistment and formerly cane field. The proposed development included refuelling facilities for large and small vehicles including manoeuvring space, a covered zone, convenience store, dining, and drive thru takeaway all well set back from Yorkeys Knob Road. New landscape will surround the new development to soften and beautify the development The proposed service centre is designed to cater for all vehicles including designated truck fuelling facilities, includes a landscape setting designed considering both Cairns Regional Council’s development assessable criteria for the landscape value area and the presentation of the service station.
LA3 Landscape Architecture & Urban Design | Visual Impact Assessment Capability | 16
project experience VIA - YORKEYS KNOB SERVICE CENTRE Yorkeys Knob, Queensland, Australia BEFORE
LA3 Landscape Architecture & Urban Design | Visual Impact Assessment Capability | 17
AFTER
project experience VIA - ROSENEATH DEPOT, FULTON HOGAN Roseneath, Queensland, Australia Fulton Hogan Industries (Fulton Hogan) is currently preparing a Development Application for the development of a site in the Medium Impact Industry Precinct at Roseneath in Townsville. The site is located Curley Circuit, Roseneath, QLD 4816 – currently described as Lot 39 on SP253218 and part of Lot 41 on SP253218. This report is focused on the development for proposed Lots 36-39 specifically where a new high level asphalt plant will be installed. The new equipment will have improved environmental performance and energy efficiencies compared to the existing Fulton Hogan Plant at Bohle. The site is located adjacent to the Stoney Creek to its west where an environmental buffer is in place between the development and the creek. The lots selected by Fulton Hogan are at the rear of the subdivision over 400m from the Flinders Highway. The proposed stack of the new asphalt plant will be 32.50 metres in height from ground level.
LA3 Landscape Architecture & Urban Design | Visual Impact Assessment Capability | 18
project experience VIA - ROSENEATH DEPOT, FULTON HOGAN Roseneath, Queensland, Australia
LA3 Landscape Architecture & Urban Design | Visual Impact Assessment Capability | 19
project experience VIA - BOHLE DEPOT, FULTON HOGAN Bohle, Queensland, Australia Fulton Hogan Industries (Fulton Hogan) prepared on a Development Application for the redevelopment of their Bohle Depot in Townsville. The site is located at 116-122 Enterprise Road, Bohle, QLD 4814. During Stage 1 of the redevelopment a new asphalt plant will be installed to replace the existing asphalt plant. The new equipment will have improved environmental performance and energy efficiencies. Stage 2 consists of additional ancillary storage and office buildings. The site is located adjacent to the Bohle River to it’s west. The river and its vegetation which buffers the industrial activities from the recently master planned and developed, North Shore residential communityon the western side of the Bohle River. Under the current conditions the stack of the existing asphalt plant 20 metres in height from ground level. The proposed new site development incorporates stacks that reach 24 metres in height. The height differentiation in structures is an increase of four metres. LA3 prepared the VIA with Viewshed Analysis, as well as mitigation stratergies.
LA3 Landscape Architecture & Urban Design | Visual Impact Assessment Capability | 20
Office Locations: North Queensland Office 457 Draper Street, Parramatta Park QLD 4870 Central Queensland Office 8 The Crescent, Agnes Water QLD 4677 Postal Address: PO Box 5397, Cairns QLD 4870 T +61 7 4031 3993 E info@LA3.com.au