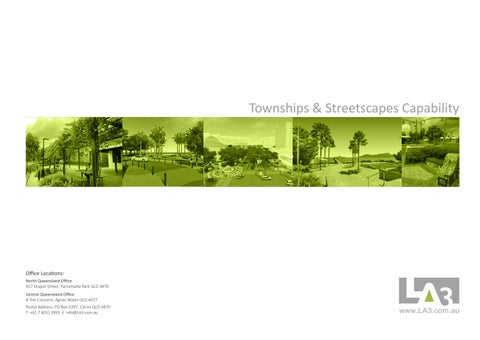
Townships & Streetscapes Capability
Office Locations: North Queensland Office 457 Draper Street, Parramatta Park QLD 4870 Central Queensland Office 8 The Crescent, Agnes Water QLD 4677 Postal Address: PO Box 5397, Cairns QLD 4870 T +61 7 4031 3993 E info@LA3.com.au
about us “ we aim to create significant and viable spaces, with community and the entire life cycle in mind ” LA3 is a Queensland based local consultancy with landscape architecture, master planning and urban design professionals providing quality services for a diverse range of projects in Australia and Asia-Pacific. Now 12-years old, the LA3 business includes professionals with experience in the industry of more than 30-years. Our design approach is based on a detailed assessment of the natural systems of a given site and an understanding of the cultural heritage qualities of that place.
We provide creative, robust and strategic visions which result in innovative and practical site-responsive solutions. LA3 provides design services from concept through to detailed design and documentation, and supervision. We can lead the design process or support you in the documenting aspects of your design. We can also prepare contemporary 2D and 3D visualisations. In providing these services, we aim to create significant and viable spaces, with the community and the entire life cycle in mind.
The LA3 Team advantage comes from its depth of experience in providing full suite of services including: Landscape Architecture; Master Planning; Architecture; Urban Design; Planning; Consultation; Horticulture; Visual Impact Assessment; Design Management; and Graphics and Visualisations. Our approach enables our clients to achieve quality design outcomes on time and on budget above expectations. We have experience in a wide range of environments locally and globally and we understand the socio-cultural and environment uniqueness of each. We understand that our clients want the best value for money and we partner with them to achieve mutually beneficial results.
Cardwell Foreshore Redevelopment, Cardwell, QLD - Designed by LA3 after Cyclone Yasi 2011 LA3 Landscape Architecture & Urban Design | Townships & Streetscapes Capability | 2
We manage sub-consultants including: • Civil & Structural Engineering • Geotechnical & Arborists • Environmental Consultants • Specialist lighting Design • Artists & Community Art Projects We can manage your contract providing advice on: • Tendering & Award • Quality Inspections • Practical Completion • Final Completion Certificates
about us
OUR PEOPLE
OUR DIFFERENTIATORS
We are actively engaged in pushing the boundaries of design locally, putting our products at par with the rest of the world. The LA3 team has undertaken projects of varying complexities both locally and overseas, and understands the importance of:
With numerous firms providing the same or similar set of services, LA3 must demonstrate its point of difference. Our commitment is to deliver premium service to our clients, strive to excel beyond our own limitations, improve upon our standards and continue setting high-standards. We take pride in sharing with you, a few of our differentiators:
•
Working collaboratively with clients to identify needs and develop project design and implementation strategies;
•
•
Understanding the contextual and site opportunities and constraints, to develop a solid basis for future strategies;
•
Formulating a vision for the future use and management of the facilities and open spaces.
We are advocates of environmentally sustainable design and development;
OUR PHILOSOPHY A strong client-stakeholder-designer partnership inspires us. We strongly believe that a collaborative method of working brings out the best outcomes for all our projects. We always work with our clients and stakeholders to provide robust design solutions that benefit everyone in the partnership in all circumstances.
Bellingen Township, Bellingen LA3 Landscape Architecture & Urban Design | Townships & Streetscapes Capability | 3
• • • • •
We value the inputs of others and we always practise a design approach collaboratively; We maintain a very reliable network and we partner with like-minded professionals depending on project requirements. We have a broad skill sets to manage a larger multidisciplinary team; With our global exposure, we have a great depth of combined individual experiences; We operate with a fresh philosophy.
key people
JOSEPH CORBIN Managing Director, RLA AILA
ANDREW PROWSE Design Director, RLA AILA
JHAY BANIAGA Senior Landscape Architect
Joseph is an AILA-Registered Landscape Architect with 30 years of professional experience in Northern Australia and Asia Pacific and 6 years in the Arabian Gulf. His long list of completed projects reflects his varied experience in design management, landscape architecture, urban design and landscape masterplanning.
Andrew has extensive landscape architectural experience in local community and tourism projects and has been responsible the design of many memorable landscapes in Port Douglas & Cairns. He was the Lead Landscape Architect for the Cairns Cultural Precinct (CPAC).
Jhay is a Senior Landscape Architect with a wide range of professional experience locally and internationally working with LA3 for 7 years.
He has a strong interest in the tropical Built Environment, place making, landscape and urban design. He enjoys co-design. He has managed large teams on landmark projects such as the Cardwell Foreshore Redevelopment. He was design manager of the significant Al Seef waterfront project for Aldar in Abu Dhabi in 2008 and the Doha Sports City in Qatar prior to that. He is currently designing Bargara Foreshore near Bundaberg.
His design expertise has been recognised by many international, national and state awards including the Australia Council’s inaugural Community Environment Art & Design Award for National Achievement in the Arts for the Gordonvale Townscape project. His projects have received several Australian Institute of Landscape Architect’s Awards and his design for Munro Martin Parklands in Cairns new Entertainment Precinct won the AIA State Award for Urban Design & FNQ Project of the year Award. His work at the Reconciliation Rocks in Cooktown also won an AILA Award.
He is based in Cairns as founding Director of LA3 and currently engaged in several important local projects including the Masterplanning of The Lake Eacham Visitor Facilities upgrade, Misson Beach Master plan and The Bellingen Main Street Redevelopment in NSW, and the Kuranda & Cardwell Cultural Precincts.
m: +61 410 773 772 e: Joseph@LA3.com.au
Andrew’s strength is in connecting with the project team and stakeholders, the visioning of a project at the outset, and providing a unique and inspiring landscape character to a new developments.
m: +61 413 278 308 e: Andrew@LA3.com.au
LA3 Landscape Architecture & Urban Design | Townships & Streetscapes Capability | 4
As well as leading the design documentation for the landmark Cardwell Foreshore project in Nth Qld, he has worked on all aspects of design for LA3 from sketch design to Detailed Design and documentation. Jhay is familiar with Mossman and Port Douglas and the conditions of Far North Queensland, world tropics and has a keen interest in detailing of landscapes. He has skills in Master Planning and Public Consultation having worked as a facilitator. His solid experience in detailed documentation, conceptualisation and 3D visualisation demonstrates his skills as a talented designer.
t: +617 4031 3993 e: Jhay@LA3.com.au
project experience BELLINGEN STREETSCAPE Bellingen, NSW, Australia Bellingen’s main street, Hyde Street, is an important spine for the central business activity of Bellingen. It provides an important link to the major establishments and business developments in town. The new design by LA3 enhances this link by significantly increasing pedestrian comfort and addresses safety issues by providing a more pleasant streetscape environment. Our proposed design transforms Bellingen Main Street into a public pedestrian space whilst maintaining traffic flows that emphasise connectivity between the surrounding shops, links to community facilities and the creation of social areas. The design process involved preparation of a site analysis report, conceptual design, liaison with community groups and then the development of design options based on feedback from such community consultations. The construction of this new streetscape is currently underway. See the video here.
LA3 Landscape Architecture & Urban Design | Townships & Streetscapes Capability | 5
project experience BELLINGEN STREETSCAPE Bellingen, NSW, Australia
LA3 Landscape Architecture & Urban Design | Townships & Streetscapes Capability | 6
project experience GORDONVALE TOWNSCAPE Gordonvale, Queensland The Gordonvale Townscape & Tourism Strategy and Master Plan was initiated by the local community to address concerns held by residents on a future threatened by suburban growth. A townscape master plan was prepared the preserved the essential character of Gordonvale by interpreting the town’s heritage. The result was based in extensive community consultation and participation through surveys, workshops and meetings allowing for the residents to direct the development of their own town. Detail design and documentation included pavement mosaics, street and park furnishings and children’s playground to interpret the town’s history. 1993 The Australia Council considered this project is unique in Queensland in the scale of its public participation, collaboration and empowerment of the community and awarded the project the inaugural Community, Environment, Art & Design Award. AWARDS: 1993 The Australia Council’s Awards for National Achievement in the Arts, the Inaugural CEAD Award. 1993 The Royal Australian Planning Institute Queensland Award for Excellence in Planning, Community Planning Award.
LA3 Landscape Architecture & Urban Design | Townships & Streetscapes Capability | 7
project experience GORDONVALE TOWNSCAPE Gordonvale, Queensland
LA3 Landscape Architecture & Urban Design | Townships & Streetscapes Capability | 8
project experience CARDWELL FORESHORE RECONSTRUCTION Cardwell, Queensland, Australia LA3 has been engaged as Landscape Architects for the landmark project to redesign the 3.5km foreshore and the townscape at Cardwell in North Queensland. The project is the outcome of an extensive public consultation and vision process held in Cardwell in 2011, post TC Yasi. Having carefully facilitated this process, our Principal Landscape Architect, Joseph Corbin developed concept options with the community then developed those community driven solutions into an agreed overall masterplan and community vision for this unique northern Australian coastal township. The township and foreshore was devastated by the category 5 tropical cyclone Yasi in February 2011. Many people lost not only their belongings but their livelihoods and many had no option but to leave Cardwell. The town is located on the Bruce Hwy adjacent the World Heritage listed Hinchinrook Island and channel. It is the only stop on the coast when travelling from Cairns to Townsville. Many hope that the new works will revitalise this seaside town and help regain the former character whilst bringing a new heart and soul to the town. The community’s ongoing involvement will ensure that the outcome is unique and will hold considerable local ownership. Budget: $8m
LA3 Landscape Architecture & Urban Design | Townships & Streetscapes Capability | 9
project experience CARDWELL FORESHORE RECONSTRUCTION Cardwell, Queensland, Australia
LA3 Landscape Architecture & Urban Design | Townships & Streetscapes Capability | 10
project experience CARDWELL FORESHORE RECONSTRUCTION Cardwell, Queensland, Australia
LA3 Landscape Architecture & Urban Design | Townships & Streetscapes Capability | 11
project experience SHIELDS STREET Cairns, Queensland Joseph Corbin & Phil Druery developed the Shields Streets scheme, detailed the design and supervised the construction of this important CBD spine for Cairns in Far North Queensland. The concept was to reinvigorate the centre of the commercial grid providing a boulevard for cafes, strolling, shopping and socialising in a tropical cosmopolitan atmosphere. The City of Cairns is still enjoying the rewards of this project after some years and the soft landscape has matured to enhance it further. The use of durable furnishings and pavements overlaid with public and community art has been the secret of the projects longevity
LA3 Landscape Architecture & Urban Design | Townships & Streetscapes Capability | 12
project experience BOTANICA LIFESTYLE RESORT Cairns, Queensland, Australia LA3 is currently designing the masterplan of The Botanica Lifestyle Resort, a new community that promotes active lifestyles and a sense of belonging and security for residents. Botanica is superbly planned to balance style and nature within a secure environment. The resort is nestled against the Macalister Range and perched above a lush expanse of greenery. Each home is cocooned within Botanica’s environment, with two strikingly designed country clubs located at the centre of the resort. The first stage of the resort is centred around Botanica House which features a dining room, games area, library, cinema, bar and lounge, swimming pool, gym and tennis court. Subsequent stages will include a clubhouse with a wellness centre and heated indoor swimming pool, as well as a bowling green and workshop.
LA3 Landscape Architecture & Urban Design | Townships & Streetscapes Capability | 13
project experience ARGENTEA PALM COVE Palm Cove, Queensland, Australia
LA3 Landscape Architecture & Urban Design | Townships & Streetscapes Capability | 14
project experience THE AVENUES, SMITHFIELD Smithfield, Queensland, Australia
LA3 Landscape Architecture & Urban Design | Townships & Streetscapes Capability | 15
project experience SMITHFIELD VILLAGE Smithfield, Queensland, Australia
LA3 Landscape Architecture & Urban Design | Townships & Streetscapes Capability | 16
project experience CAIRNS CBD ABBOTT AND SPENCE STREET Cairns, Queensland Cairns – Upgrade of Abbott Street – Wharf Street to CBD. The new CBD Link has been developed by LA3 in consultation with property owners and council.The proposed upgrade provides a high-quality pedestrian experience linking the wharf Precinct with the CBD. Abbott Street is the logical link and requires a streetscape befitting of the stunning architecture in these two city blocks.
LA3 Landscape Architecture & Urban Design | Townships & Streetscapes Capability | 17
project experience STRATEGIC MASTERPLANS FOR NORTHERN REGIONAL QUEENSLAND COUNTRY TOWNS Ingham & Innisfail, Queensland INGHAM CBD STRATEGIC MASTERPLAN In October 2014 Hinchinbrook Shire Council approached the JCU Centre of Tropical Urban and Regional Planning to partner with Council to develop a new masterplan for Ingham. As industry experts which JCU in turn engaged as part of the project, Gisela Jung and Andrew Prowse acted as mentors to the students throughout the project to ensure delivery of industry standard plans and design. Through this stimulating interactive process, the following guiding principles were adopted for the Overall CBD Development Guidelines addressing Community Engagement, Visual Appeal, Linkages, Accessibility and Identity. Council allocated funds for the implementation of the first two stages and in 2015 JCU and industry experts were invited back to further develop the heart of the precinct, the Youth Hub. INNISFAIL CBD STRATEGIC MASTERPLAN In 2017 Cassowary Regional Council developed a partnership with James Cook University and three design firms involved the process: CA Architects, TPG Architects, and Andrew Prowse Landscape Architect. The team ran an intensive design studio in Innisfail which combined the knowledge and expertise of academics, local planners, industry experts and students. Together we developed a vision for a liveable and vibrant town centre that connects the Bruce Highway with Fitzgerald Esplanade and entices passing visitors into the town. The Masterplan document summarises key strategies to create a revitalized townscape. It includes an analysis of the constraints and opportunities provided by Innisfail’s unique heritage and its natural assets including the working harbour. It devises wayfinding strategies to increase the legibility of Innisfail and ways to show off its distinctive character. The staging of upgrades to Anzac Park, Edith Street and Fitzgerald Esplanade are all integral to this vision. LA3 Landscape Architecture & Urban Design | Townships & Streetscapes Capability | 18
project experience STRATEGIC MASTERPLANS FOR NORTHERN REGIONAL QUEENSLAND COUNTRY TOWNS Ravenshoe & Malanda, Queensland RAVENSHOE CBD STRATEGIC MASTERPLAN Masterplan for Ravenshoe’s main street - a project commissioned by Tablelands Regional Council to encompass the community’s vision for a more vibrant, enticing and attractive main street serving both locals, visitors and revealing Ravenshoe’s history and future aspirations. In extensive collaboration with stakeholders, the design team devised plans for safer streets for Ravenshoe pedestrians, motorists and the physically challenged. Improving civic amenities, native landscaping and commissioning public art were suggested amongst integrated design that connects the town’s natural and cultural attractions. These assets include riverside walks, Indigenous heritage, military history stories from World War II and Ravenshoe’s status as Queensland’s highest town.
MALANDA CBD STRATEGIC MASTERPLAN Following the positive community reaction to the Ravenshoe consultation and the value to Council’s strategic planning Tablelands Regional Council invited back the TUDLab team to engage with the township of Malanda. The community’s vision for a more accessible town centre for both elderly residents and the youth was articulated in the process and outcomes along with vibrant, enticing and attractive main street serving both visitors and locals.
LA3 Landscape Architecture & Urban Design | Townships & Streetscapes Capability | 19
project experience MISSION BEACH STRATEGIC MASTERPLAN Mission Beach, Queensland, Australia SHARED CYCLE PATH
PROPOSED STREET TREES
AW N
IN G
E X IS
ON-STREET PARKING
TAXI BAY
LAWN
PORTER PROMENADE
AUSTRALIA POST MISSION BEACH LPO
D
T
EG LAG
REE
THE GARAGE BAR & GRILL
PICNIC LAWN NATURE PLAY
T
TAXI / LOADING BAY
D
L
LOADING & LOCAL ACCESS ONLY
DAVID STREET AND PORTER PROMENADE INTERSECTION PROPOSED LANDSCAPE DEVELOPMENT MISSION BEACH STRATEGIC MASTER PLAN
LA3 Landscape Architecture & Urban Design | Townships & Streetscapes Capability | 20
U
PIPPI’S ON THE BEACH
CAFE
BOLLARDS
PROPOSED STREET TREES
L
February 2019 - Issue E - Sheet 9
VIEWING DECK
TO BEACH
D COVERED DECK
N
COVERED DECK
IN G WN E D IV SKY
A IN G
AT
L
S EAT
D
T IN G
DAV ID STR EET
EC K
SE
S EAT
S
V IL
A RT
SEAT
SHARED CYCLE PATH
B E A C H
L IC
SE
JUST ONE MORE BAR & GRILL
E X IS
PUB
PEDESTRIAN CROSSING
DD
HOU
S EAT
DONKIN LANE
D
ERE
B
H EAC
COVERED DECK D
ULYSSES LIN K
D
COV
RY
E
BA R
LLE
TO BEACH
THE SHRUB BEACH BAR
E V IN T PER N P E P TAU R A R ES D
BEACHTOWN SHOPPING VILLAGE
D
LY EA R A F E SC B IR D
LL PBE CAM EET STR
SSE
RAY WHITE
GA A RT
See the video here.
U LY
L
ST AG
D
B E A C H
SL
PORTER PROMENADE
D
TAXI BAY
SHOPS
BUTTERFLY CAFE
LA3 is redesigning the main streets of Mission Beach, a seaside village in the Cassowary Coast region with council and community groups. It has been some years since the area has undergone an upgrade and positive feedback has been received from the solutions prepared for public consultation and then further design for construction.
INK
CARPARKING ON-STREET PARKING
N D
DINING / CAFE STRUCTURE
T
PUBLIC TOILETS
S
PUBLIC SEATING
U
EXISTING UTILITIES
project experience MISSION BEACH STRATEGIC MASTERPLAN Mission Beach, Queensland, Australia
LA3 Landscape Architecture & Urban Design | Townships & Streetscapes Capability | 21
NAURU Waterfront URU Streetscape
project experience OAD NAURU GOVERNMENT PRECINCT AND WATERFRONTR DEVELOPMENT Nauru, Queensland, Australia
CARPARK
EXISTING CORAL GRAVEL
RONPHOS HQ (POSSIBLE MUSEUM)
CARPARK
ACCESS ROAD
LAWN LAWN
POSSIBLE GRAVE MONUMENT UPPER STAGE LOWER STAGE RAISED DAIS LAWN
OUTLINE OF MV TRIENZA BOAT CHUUK MEMORIAL
PLAYGROUND PERGOLA AMPHITHEATRE HARBOUR POOL
EXISTING TREES TO BE RETAINED GRASS MOUND
PERGOLA MARKET PLACE CULTURAL VILLAGE HUTS
PEDESTRIAN LINK TO FRONT OF FORMER BPC BUILDING AND RESTORED GARDEN ENTRY
NEW SEAWALL
NAURU INTERNATIONAL AIRPORT 0 5 10 25 50m
REFER CARPARK CONCEPT PLAN LINE MARKING & GARDEN BEDS IN FRONT OF POLICE STATION
NEW CARPARKING
NEW GARDEN STRIP AND FOOTPATH IN FRONT OF FIRE STATION
NEW FOOTPATH
MAIN ROAD
KEY ADDITIONAL GARDEN GARDEN BED PLANTING IN FRONT OF GOVERNMENT BLDG. ROAD / CARPARK CONCRETE FOOTPATH CORAL GRAVEL
EXISTING BUILDING
TVET CENTRE
NAURU PO LIC STATION E
USP COM FACILITY M.
NSS
POLICE STATION COURTYAR D
NAURU LE VILLAG ARNING COMMUN E (NAURU USP NAURITY LIBRARY/ U CAMPUS )
S O UTH PAC I F I C O C EAN
ETANGIT NAOERO KARAMWEN CO SPORTS MMUNITY COMPLEX
CHILDREN’S PLAYGROUND
NEW GARDEN STRIP AND FOOTPATH IN FRONT OF PARLIAMENT HOUSE & GOVERNMENT BUILDING
Y AR
ND CO L SE RU CHOO S
U NA
FIRE STATION
PARLIAMENT HOUSE
PROPOSED TREES NAURU GOVERNMENT EXISTING TREES BUILDING
WATERFRONT DEVELOPMENT AIWO WATERFRONT PRECINCT AIWO, NAURU, QLD June 2018 - Issue D
BOARDWALK LINKING SPORTS COMPLEX WITH SECONDARY SCHOOL
N
MAIN ROAD, YAREN, NAURU, QLD June 2018 - Issue D
ROAD
LAWN
LA3 Landscape Architecture & Urban Design | Townships & Streetscapes Capability | 22 VIEW OF POLICE CARPARK NAURU GOVERNMENT PRECINCT
ACCESS
FORMER BP SINGLE ME C N’S QUARTERS
PORT
N
The Pacific island nation of Nauru has planned a major upgrade of their port facility, as part of this redevelopment project LA3 APLA prepared foreshore master plan options stretching from the harbour to the historic and still operating cantilevers structures for phosphate loading. The foreshore development creates a significant civic space for events including an amphitheatre, waterfront stage and market place locations. Recreational facilities include a harbourside ocean swimming pool. Historic buildings from the British Phosphate Company era are incorporated into the plan. A new memorial celebrating the return of Nauru survivors from Chuuk Lagoon after the Japanese occupation in the Second World War is planned as a first stage of the redevelopment.
PEDESTRIAN AVENUE
0 5 10
25
50m
KEY GARDEN BED ROAD / CARPARK
project experience MAPOON STREETSCAPE UPGRADE Mapoon, Queensland, Australia
LA3 Landscape Architecture & Urban Design | Townships & Streetscapes Capability | 23
project experience ELORA MEA Gulf Province, Papua New Guinea Elora Mea is a proposed new capital for Gulf Province in Papua New Guinea. The current capital, Kerema, is located on a narrow headland and is constrained in area for future of growth. A new Provincial capital is planned for 20 kilometres away on a former rubber plantation. The master planning for the new township included site visits and an extensive community consultation programme through a series 2 to 3 day design charrette workshops. The master plan included the development of a new pattern for urban settlement based on traditional village structures along with the location of essential services and recreation areas.
LA3 Landscape Architecture & Urban Design | Townships & Streetscapes Capability | 24
project experience ELORA MEA Gulf Province, Papua New Guinea
LA3 Landscape Architecture & Urban Design | Townships & Streetscapes Capability | 25
project experience KEREMA Gulf Province, Papua New Guinea The current capital of Gulf Province, Kerema, is built on narrow headland between river and sea and has limited room to expand. A new Provincial capital is planned for in an inland location, however Kerema will remain a vital coastal port and trading centre. The master planning for the new capital included looking at ways to upgrade the town and plan for the what expansion can be achieved. An extensive community consultation programme through a series of 2 to 3-days design charrette workshops. A key factor in the upgrade was to retain Kerema’s trading role by relocating the town markets to the riverside.
LA3 Landscape Architecture & Urban Design | Townships & Streetscapes Capability | 26
project experience KEREMA Gulf Province, Papua New Guinea
LA3 Landscape Architecture & Urban Design | Townships & Streetscapes Capability | 27
project experience PAIAM TOWNSHIP Enga Province, Papua New Guinea At an altitude of 2,300 metres in the Highlands of Papua New Guinea is the fledging township of Paiam. From the outset, the ongoing sustainability of the town was a key component in the master planning, design development and documentation for the town that houses 400 national and expatriate mine personnel and many locals. The detail design process included developing a botanical theme for town and garden plantings. This involved research and utilisation of indigenous plants, specimen and theme garden plantings from other high altitude equatorial areas and investigation into subsistence and economic crops. The project also involved incorporating and developing local arts and crafts skills, vocational and arts training and economic development such as the establishment of plant nurseries, landscape industries. The town market was designed to be able to be built by locals as the focus point for the township
LA3 Landscape Architecture & Urban Design | Townships & Streetscapes Capability | 28
project experience PAIAM TOWNSHIP Enga Province, Papua New Guinea AWARDS: United Nations Habitat, Example of World Best Practice 2000 Australian Institute of Landscape Architects, Queensland State Awards Award for Excellence in Planning 2007
LA3 Landscape Architecture & Urban Design | Townships & Streetscapes Capability | 29
project experience PORGERA MARKETS Paiam, Enga Province, Papua New Guinea Town markets are an important part of village and town life. With the growth of the new township of Paiam there was a need for adequate markets to be provided together with room for the markets to expand. In Papua New Guinea markets are vital to the local cash and trade economy as well as a place to meet. Throughout the world local markets are one of the key tourist attractions of an area and for Paiam the town’s markets were designed by Andrew Prowse to be attractive to visitors as well as functional for locals. The Market halls and stalls were designed to be built by small local landowner builders to assist in local employment, skills development and sense of ownership. AWARDS: United Nations Habitat, Example of World Best Practice 2000 Australian Institute of Landscape Architects, Queensland State Awards Award for Excellence in Planning 2007 (as part of Paiam Township award)
LA3 Landscape Architecture & Urban Design | Townships & Streetscapes Capability | 30
project experience PORGERA MARKETS Paiam, Enga Province, Papua New Guinea
LA3 Landscape Architecture & Urban Design | Townships & Streetscapes Capability | 31
Office Locations: North Queensland Office 457 Draper Street, Parramatta Park QLD 4870 Central Queensland Office 8 The Crescent, Agnes Water QLD 4677 Postal Address: PO Box 5397, Cairns QLD 4870 T +61 7 4031 3993 E info@LA3.com.au