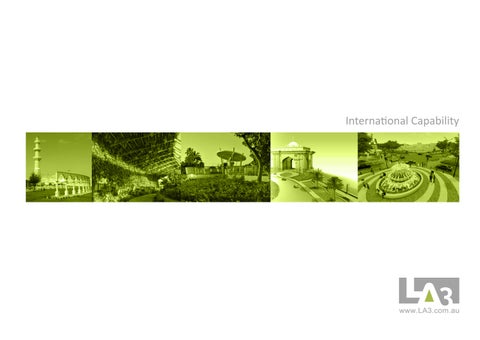
International Capability
about us LA3 is an international network of landscape architecture, master planning, urban design, horticulture & agriculture and irrigation professionals providing quality services for a diverse range of projects in the Middle East, India, Asia-Pacific and Australia. Our design approach is based on a detailed assessment of the natural systems of a given site and an understanding of the cultural heritage qualities of that place. We provide creative, robust and strategic visions which result in innovative yet practical and site-responsive solutions.
LA3 provides design services from concept through to detailed design and documentation, and supervision. We can lead the design process or support you in the documenting aspects of your design. We can also prepare contemporary 2D and 3D visualisations and we have a team of Building Information Modelling professionals with skills in Architecture and Interior Design. In providing these services, we aim to create significant and viable spaces, with the entire life cycle in mind.
The LA3 advantage comes from its depth of experience in providing full suite of services including: • • • • • • • • •
Landscape Architecture; Master Planning; Urban Design; Horticulture; Agriculture; Irrigation Design; Design Management; Visual Impact Assessment; and Graphics and Visualisations.
The LA3 approach enables our clients to achieve quality design outcomes on time and on budget above expectations. We have experience in a wide range of environments locally and globally and we understand the socio-cultural and environment uniqueness of each. We understand that our clients want the best value for money and we partner with them to achieve mutually beneficial results.
Sample of LA3 Project.
“ we aim to create significant and viable spaces, with the entire life cycle in mind ”
OUR PEOPLE
OUR DIFFERENTIATORS
OUR BRAND
We are actively engaged in pushing the boundaries of design locally, putting our products at par with the rest of the world.
With numerous firms providing the same or similar set of services, LA3 must demonstrate its point of difference. Our commitment is to deliver premium service to our clients, strive to excel beyond our own limitations, improve upon our standards and continue setting high-standards. We take pride in sharing with you, a few of our differentiators:
Our brand represents our aspiration and commitment to provide quality services to our clients. It is a representation of our philosophy and a symbol of what sets us apart as company.
The LA3 team has undertaken projects of varying complexities both locally and overseas, and understands the importance of: •
Working collaboratively with clients to identify needs and develop project design and implementation strategies;
•
Understanding the contextual and site opportunities and constraints, to develop a solid basis for future strategies;
•
Formulating a vision for the future use and management of the facilities and open spaces.
OUR PHILOSOPHY A ‘motto’ of the ‘client-stakeholder-designer’ partnership inspires us. We strongly believe that a collaborative method of working brings out the best outcomes for all our projects. We always work with our clients and stakeholders to provide robust design solutions that benefit everyone in the partnership in all circumstances.
• • • • • • •
We are an international network; With our global exposure, we have a great depth of combined individual experiences; We operate with a fresh philosophy; We are advocates of environmentally sustainable design and development; We have a broad skill sets to manage a larger multidisciplinary team; We value the inputs of others and we always practise a design approach collaboratively; We maintain a very reliable network and we partner with like-minded professionals depending on project requirements.
‘LA’ stands for ‘Landscape’ and ‘Architecture’. As a company, we believe that the outdoor environment of any development is as important as the built form. Our vision is to provide innovative yet practical and site-responsive solutions. The presence of the color green symbolises that commitment. The ‘3’ sets our foundation as a collaborative company. Referencing the triangle shape which is comprised of three sides shows strength and stability as a constant reminder of our philosophy that best outcomes for all projects is built on collaboration between client-stakeholder-designer.
Capability Statement | LA3 | International | 3
key people
JOSEPH CORBIN Managing Director & Registered Landscape Architect RLA AILA
MOHAMMED RASHEED Manager India, Principal Horticulture Engineer & Project Manager
MANOJ PUTHEN KARTHIKEYAN Manager UAE, Principal Design Engineer & Project Manager
Joseph is an AILA-Registered Landscape Architect with more than 30 years of professional experience. He has worked in Northern Australia, Middle East, India and Asia Pacific. His long list of completed projects reflects his varied experience in design management, landscape architecture, urban design, visual impact assessment and landscape masterplanning.
Mohamed is a highly experienced Senior Horticulture Engineer with more than 30 years of professional experience, including over two decades working across the Middle East. He has led and overseen a wide range of large-scale public realm, infrastructure and landscape projects in Abu Dhabi and Oman, with deep expertise in horticultural design, irrigation systems, landscape construction and long-term maintenance and Project Management.
Manoj is a Senior Irrigation Design Engineer with over 25 years of experience designing, delivering and maintaining large-scale irrigation and water infrastructure projects across the UAE and India. He has spent more than a decade working on complex government and masterplanned developments in Abu Dhabi, contributing to major projects including Al Falah Community, Yas South, Qatar Metro stations and multiple district-wide irrigation networks.
He brings strong practical knowledge of arid and tropical plant species, turf establishment, water-efficient irrigation and plant health management, and has played a key role in developing standards, specifications and quality control processes for municipal landscape projects. Mohamed is valued for his calm leadership, technical depth and hands-on approach, consistently supporting the delivery of resilient, high-quality landscapes from planning and design through to construction and ongoing operations.
Manoj combines strong technical capability in irrigation modelling and network design with practical experience in approvals, authority liaison and construction support. Known for his reliability and attention to detail, he plays a key role in ensuring efficient, resilient and well-coordinated irrigation systems for major urban landscapes.
He has a strong interest in the tropical Built Environment, place making, landscape and urban design. He enjoys collaborative design. He has managed large teams on landmark projects such as the Cardwell Foreshore Redevelopment. He was design manager of the significant Al Seef waterfront project for Aldar in Abu Dhabi and the Doha Sports City in Qatar prior to that. He is currently designing Bargara Foreshore near Bundaberg and many projects with the LA3 team. He is based in Cairns as founding Director of LA3 and currently engaged in several important local projects including the natural Area Visitor Facilities upgrade in the Daintree & Great Barrier Reef Islands, Misson Beach Master plan and The Bellingen
KADIJA RASHEED Senior Horticultural Engineer
ANDREW PROWSE Design Director, RLA AILA
JHAY BANIAGA Senior Landscape Architect
Kadija is a highly experienced Senior Horticultural Engineer with more than 25 years of hands-on experience across soft landscape construction, garden maintenance, nursery production and plant health management. Her career spans government, private consultancy and freelance practice in India and the Middle East, giving her a deep practical understanding of landscape delivery across varied climates and project scales.
Andrew has extensive landscape architectural experience in local community and tourism projects and has been responsible the design of many memorable landscapes in Port Douglas & Cairns. He was the Lead Landscape Architect for the Cairns Cultural Precinct (CPAC).
Jhay is a Senior Landscape Architect with a wide range of professional experience locally and internationally working with LA3 for years.
She brings strong expertise in plant selection, planting supervision, lawn installation and long-term maintenance, with a particular strength in diagnosing plant health issues and advising on effective protection measures. Kadija is valued for her calm, methodical approach, technical depth and ability to manage soft landscape works from establishment through to maturity.
His design expertise has been recognised by many international, national and state awards including the Australia Council’s inaugural Community Environment Art & Design Award for National Achievement in the Arts for the Gordonvale Townscape project. His projects have received several Australian Institute of Landscape Architect’s Awards and his design for Munro Martin Parklands in Cairns new Entertainment Precinct won the AIA State Award for Urban Design & FNQ Project of the year Award. His work at the Reconciliation Rocks in Cooktown also won an AILA Award. Andrew’s strength is in connecting with the project team and stakeholders, the visioning of a project at the outset, and providing a unique and inspiring landscape character to a new developments.
As well as leading the design documentation for the landmark Cardwell Foreshore project in Nth Qld, he has worked on all aspects of design for LA3 from sketch design to Detailed Design and documentation. Jhay is familiar with Mossman and Port Douglas and the conditions of Far North Queensland, world tropics and has a keen interest in detailing of landscapes. He has skills in Master Planning and Public Consultation having worked as a facilitator. His solid experience in detailed documentation, conceptualisation and 3D visualisation demonstrates his skills as a talented designer.
Capability Statement | LA3 | International | 5
key people
ANGELA CORBIN Strategic Planner, BPlan Angela Corbin is a dedicated and highly motivated Landscape Planner and Urban Designer with a demonstrated commitment to excellence. Armed with a strong work ethic, problem-solving skills, and adaptability, Angela thrives in collaborative team environments. Her passion lies in the tropical built environment, spatial planning, and placemaking, where she actively engages in the sustainable development of land, urban infrastructure, and related ecosystems. She has also played a pivotal role in the planning and design of notable projects like Nielson Park, Crater Lakes Walking Trails, New Yarrabah Jetty, Smithfield Botanica, Wallaman Falls, Mount Isa Streetscape, and the Mount Isa Self-Guided Bird Watching trail. Angela has not only excelled in her professional roles but has also collaborated with the Tropical Urbanism and Design Lab (TUDlabs) on strategic masterplans for Millaa Millaa, Malanda CBD, Ravenswood, Greenvale, and upcoming work on the Millaa Millaa CBD Masterplan.
JULIUS ESTEBA Senior Technician
MARK MOYA Technician
Julius is a skilled design technician based in the Taal, Philippines office, supporting projects through highquality visualisation and technical documentation. He specialises in SketchUp modelling, AutoCAD drafting and the Adobe Suite, contributing clear, well-resolved drawings and presentation materials across multiple project stages. Julius is known for his reliability, attention to detail and ability to translate design intent into accurate, build-ready outputs, working closely with senior
Mark is a versatile design technician based in the Taal, Philippines office, with strong capabilities in SketchUp, AutoCAD and the Adobe Suite. He plays a key role in developing 3D models, technical drawings and polished graphics that support both concept design and detailed documentation. Mark brings a thoughtful, methodical approach to his work and is valued for his consistency, collaborative mindset and ability to produce clear, visually strong outputs that align closely with the design team’s vision.
designers to support efficient project delivery.
Our people work proactively with other professionals to achieve best for project outcomes.
Capability Statement | LA3 | International | 7
our services
LANDSCAPE ARCHITECTURE
MASTER PLANNING
URBAN DESIGN
In designing landscapes LA3 works towards a total outcome that ingeniously combines resolution, utility and enjoyment in all our projects. As well as creating these aesthetic and unique spaces, our approach to landscape architecture considers the qualities of the particular project site in conjunction with our client’s intentions and their budget for implementation. We always consider ‘whole of life cost’ in the selection of materials and the subsequent maintenance of the project. We work with communities and stakeholders to find collaborative design solutions.
As well as the master planning of any particular site or development, our people have experience in the landscape master planning of cities and new developments internationally.
LA3 believes good Urban Design should reflect or compliment a location’s ‘Sense of Place’ whether the project is the design or refurbishment of new public realms or specific or smaller design interventions. We strive to achieve that ‘sense of place’, order, richness of experience, completeness and ultimate belonging in all our projects. LA3 develops ideas which are relevant to stakeholders and the client that are in context with a site. We do this by inclusion in design workshops, discussions and brainstorming with those stakeholders to synthesize the project’s objectives and preferred outcomes. We then overlay our ideas and experience in design to provide an exciting, contemporary, unique, responsive, and memorable outcome.
We also collaborate with a network of like-minded design professionals that believe our projects should achieve programmatic, commercial, aesthetic, as well as environmental objectives. From providing creative input at the beginning of a project, providing detailed documentation, or during actual construction, we have extensive experience in all scales and facets of Landscape Architecture projects.
Using a holistic and sustainable approach, our master plans integrate environmental and ecological planning to create productive and sustainable places that benefit people’s lives. LA3 rethinks traditional approaches to planning in response to increasingly complex environmental and economic challenges. We bring together our people’s diverse experiences globally and work with our clients to create more sophisticated and effective responses to local site and planning challenges.
Our people have years of experience in the design of the public realm in Australia, Asia, and the Middle East, including iconic projects such as Shields Street in Cairns, Sport City Qatar and Lusail in the Middle East. Our projects have a timeless quality that have stood the test of time, and still achieve their original objectives today.
“ the LA3 advantage comes from its depth of experience in providing diverse range of services ”
VISUAL IMPACT ASSESSMENT LA3 has extensive experience in the preparation of landscape and visual impact assessment for a wide range of developments. These include dams, wind turbines, power stations, transmission lines, buildings, roads, railways, industrial plants and urban expansion areas. Our people use the latest techniques in imaging technology to undertake assessments, in line with industry-accepted guidelines. If necessary we provide additional assessments for landscape character and quality. Following impact assessment, LA3 can make recommendations for mitigation of undesirable impacts if required.
HORTICULTURE & AGRICULTURE Horticultural knowledge is one of LA3’s strengths. Our entire team has a good level of knowledge while we have dedicated specialists who are members of the Australian Institute of Holticulture. Our knowledge covers arid, wet & dry tropics and temperate climatic zones. We manage plant procurement contracts as well as doing detailed planting designs and specifications. We believe endemic plants play a part in all landscape solutions. Agricultural advice is available in India and Middle East. Our team members have vast experience and have studied Agricultural solutions of the highest level. IRRIGATION DESIGN In India and the Middle East LA3 provides Irrigation design solutions that reflect the needs of the local environment and specific needs of any projects. Downstream networks are our speciality, however we work in collaboration with hydraulic engineers to understand & design for the storage & pumping requirements of the project.
DESIGN MANAGEMENT Every project is multidisciplinary and with a broad skill set in our team’s make-up we can draw from a diverse expertise at a moment’s notice. LA3 offers a ‘Lead Designer’ or ‘Design Manager’ service to Project Managers, Architects, Engineers and Project Officers. We can manage specialist consultants in a larger team to deliver your project. The significant advantage of managing your project from one point of reference (The LA3 Design Manager) allows you to focus on the brief and requirements of the project from an objective standpoint. You then get on with your normal schedule and not have to coordinate a large unwieldy group of consultants.The strength of the LA3 network is its ‘people’ and our depth of experience. With years of experience on large and small design projects, simple or complex or located in a myriad of different environments and locations we are well placed to provide Design Management advice.
Capability Statement | LA3 | International | 9
project experience MUNRO MARTIN PARKLANDS Cairns, Queensland, Australia Part of the Cairns Performing Arts Precinct, Munro Martin Parklands is a 2.5 hectares of garden of significant cultural value. The 3000 seat amphitheatre & stage built in 2015-2016 for a budget of 11 million dollars has won several awards in Design Excellence. The venue has been utilised extensively by touring events ranging from symphony orchestras, ballet, military bands, rock concerts and famous solo artists. This unique informal atmosphere of the outdoor setting transcends into a new experience of the performing arts and events in Cairns. Munro Martin Parkland event days are attended by a broad range of community members including young families and elders that would otherwise be unlikely to attend events like a ballet or symphonic orchestra performance within a theatre. When not operating as a venue, it is a parkland displaying tropical vines from throughout the globe. The merging of a historically significant local park with a new use has been incredibly successful.
landscape architecture CAIRNS PERFORMING ARTS CENTRE Cairns, Queensland, Australia Council’s new Cairns Performing Arts Centre replaced a 1970’s 600-person Civic Theatre. Constraints of the old theatre meant that Cairns was being by-passed by many larger scale performances. The new centre contains two theatres with 950 and 450 seating capacity. To complement this Council decided to incorporate an outdoor performance space into the park across the road for an audience capacity of to 2,000 to 3,500. This $90 million urban renewal and infrastructure created what Council has branded the Cairns Performing Arts Precinct – a cultural gateway to the city’s Central Business District. AWARDS – Cairns Performing Arts Precinct: 2020 Queensland Dept. of Energy & Public Works, Minister’s Award for Urban Design. AWARDS – Cairns Performing Arts Centre: 2021 The Australia Institute of Architects (AIA) Queensland Architecture Medallion 2021
The Australia Institute of Architects (AIA) Queensland FDG Stanley Award for Public Architecture
2021
The Australia Institute of Architects (AIA) FNQ Regional Awards, Eddie Oribin Building of the Year
Capability Statement | LA3 | International | 11
project experience CAIRNS CONVENTION CENTRE Cairns, Queensland, Australia LA3 designed the arrival landscape for the landmark Cairns Convention Centre. The vertical gardens on the facade will be the main feature of the building when mature. The undercroft arrival area includes a yarning circle, tropical plantings in raised planters and a secure perimeter planting with large round river boulders sourced from the local region. A sky terrace with panoramic views to the Trinity Inlet sits atop the Centre with plantings to tolerate the altitude and climate and create a roof garden atmosphere.
landscape architecture BULMBA-JA ARTS CENTRE Cairns, Queensland, Australia The landscaping at Bulmba-Ja Arts Centre enhances the connection to Country through native plantings, shaded gathering areas, and pathways that reflect the region’s cultural identity. The design creates a welcoming outdoor setting that supports movement, relaxation, and cultural activity. A central feature is the yarning circle, built as a respectful space for conversation, storytelling, and community gatherings. Its circular layout promotes equality and shared voice, while natural materials and surrounding vegetation create a calm, culturally grounded environment.
Capability Statement | LA3 | International | 13
project experience CARDWELL FORESHORE RECONSTRUCTION Cardwell, Queensland, Australia LA3 has been engaged as Landscape Architects for the landmark project to redesign the 3.5km foreshore and the townscape at Cardwell in North Queensland. The project is the outcome of an extensive public consultation and vision process held in Cardwell in 2011, post TC Yasi. Having carefully facilitated this process, our Principal Landscape Architect, Joseph Corbin developed concept options with the community then developed those community driven solutions into an agreed overall masterplan and community vision for this unique northern Australian coastal township. The township and foreshore was devastated by the category 5 tropical cyclone Yasi in February 2011. Many people lost not only their belongings but their livelihoods and many had no option but to leave Cardwell. The town is located on the Bruce Hwy adjacent the World Heritage listed Hinchinrook Island and channel. It is the only stop on the coast when travelling from Cairns to Townsville. Many hope that the new works will revitalise this seaside town and help regain the former character whilst bringing a new heart and soul to the town. The community’s ongoing involvement will ensure that the outcome is unique and will hold considerable local ownership.
urban design YARRABAH JETTY Yarrabah, Queensland, Australia LA3 worked with the Department of Transport & Main Roads (TMR) and the Yarrabah community on the new jetty at Yarrabah. The jetty features built-in artwork of the local wildlife found in the jetty and Yarrabah vicinity. LA3 managed the implementation of artwork from assisting with the artist’s engagement and the documentation of local artist Anthony Yeatman into several steel stencils used for the sandblasting the designs into the jetty pavement. The jetty features a series of interpretation panels telling of the Yarrabah community’s history, traditional stories behind the animal artworks and environmental information. LA3 managed the progression of the interpretation signage working closely with the TMR , local elders, rangers and graphic designers on the series of 10 interpretation signs. Budget: $12m
Capability Statement | LA3 | International | 15
project experience MOUNT ISA FAMILY FUN PARK Mount Isa, Queensland, Australia Enaged by Mount Isa City Council as Senior Project Manager to deliver the entire life of project, including funding management, procurement, Master planning and detailed designand working with LA3, technical support and construction superintendant / PM. The Park includes, 500m2 skate park, 2500m2 of insulated shade structures, 2000m2 fun park,including splash pads, flying foxes, toddlersenior play areas, ampitheatres, fitness nodes and landscaped parklands for night markets. Funding jointly by MICC The Department of Development, Manufacturing, Infrastructure & Planning Completion: December 22 Project Value: $ 7.9m
urban design RECONCILIATION ROCKS COMMEMORATION PARK (2022 AILA QLD Award for Cultural Heritage) Cooktown, Queensland, Australia This Federally funded memorial park commemorates the site and the first act of reconciliation after a conflict in 1770 between the Cook expedition and traditional landowners on the foreshore of what is present day Cooktown. The reconciliation took place at a large outcrop of boulders, still present today, although divided into 2 sections by a 19th Century gold rush railway cut. LA3 provided the Landscape Architectural component of design, documentation, and construction of the Reconciliation Rocks project for Cook Shire Council. The design utilises the former rail cut to install, off the embankment, a series of shallow cast concrete and grass terraces to create an informal amphitheatre overlooking the significant remaining boulders where reenactment of the event occurs annually. LA3 worked closely with the project Architects, CA Architects and local artist Braham Stevens, Cook Shire Council, and various stakeholders, including the Guugu Yimithirr Elders & Bama-ngay Traditional Custodians of the White & Black Cockatoo Clans, to help bring their nationally significant, ancestral reconciliation story to life in a symbolic empowering way. Along with the boulders the two artworks are the heroes of the project, one of the two clan cockatoo feathers, the other a portrait of the peace making elder.
Capability Statement | LA3 | International | 17
project experience DUKHAN PARK Abu Dhabi, U.A.E. Joseph designed the new Dukhan Park beside the new mosque in 2001. Located 80km west of the capital Doha, the park was to become the focus of life in Dukhan, Qatar. Prior to the development, this Park on this QP town had limited green space and amenities for it’s residence and visitors. The new park provided a layout in the islamic style with amenities for the modern user. A central focus in the symmetrical water features which allows the user to interact with flowing water by sitting on the edge or within via raised stepping stones. At night the main fountains are illuminated. The park provides an open green space, shaded avenues and a shaded childern’s playground. The plantings are colorful for interest and variety while Date Palms shade the central areas they provide a strong framework for the park.
master planning KHALIFA SPORTS CITY Doha, Qatar Joseph developed the Landscape Masterplan with Site Image while at GHD in Doha for the Khalifa Sports City. The project was triggered by the redevelopment of the Khalifa Stadium in 2001 for the upcoming 2006 Asian Games to be held in Qatar. The development of the adjacent indoor stadium, aquatic centre and various other buildings created the need for an integrated overall plan developing cohesion, public amenity and a landscapes that reflected the character of the site and local culture. Working for the lead consultant, Joseph’s role was to develop the scope, project manage and design direct the project to KSCDC. Many options were developed including a full botanical experience for visitors to the Asian Games 2006 which was presented to the Crown Prince of Qatar. The final outcomes were practical and reflective of the countries capability at the time. A shortage of water determined many of the outcomes. With many facilities, thesite is now usable year round not just during events. In the late afternoon and evening visitors and Qataris can now enjoy the active recreation facilities, walking, jogging and appreciation of Sports City withinan integrated developed landscape.
Capability Statement | LA3 | International | 19
project experience CENTRAL PARK SKATE PARK Bundaberg, Queensland, Australia LA3 collaborated with CONVIC on the Central Park Skate Park redevelopment in Bundaberg, completed in 2022. Community input was gathered through workshops and online consultation during COVID-19. The design draws on the region’s agricultural character, using symbolic forms and materials to create a site-specific, distinctive park. The upgraded facility includes a beginner bowl, street area, skate stairs, and an intermediate/advanced bowl, supported by shade, landscaping, universal access, seating, bike racks, and future amenities. Key skate features include kink rails, pool coping elements, a central island, vert extensions, ledges, banks, manual pads, and a four-set stair. Bundaberg Regional Council anticipates the park will become a major local attraction and a long-awaited improvement to Walla Street Skate Park.
recreation design ALF LARSON PARK Miriam Vale, Queensland, Australia The park has been designed to entice visitors off the highway to stop and enjoy the historical town of Miriam Vale. It features a giant luminous Skywalk system connected by four elevated bright green cabins. The climb to the top via three angled nets and the high-speed way down via the two slides adds thrill to the overall experience. Along with other contemporary playground elements, the park caters to the various needs of growing kids in different age groups. These elements include a number of age appropriate equipment like coordination and balancing play equipment, sensory, physical, social and imaginative play alternatives, combined with a plethora of waterplay options.
Capability Statement | LA3 | International | 21
project experience QPWS&P UPPER MOSSMAN GORGE WALKING TRACK Mossman, Queensland, Australia LA3 & Contourworks recently completed the Upper Mossman Gorge Track redevelopment in the Daintree National Park for QPWS. This location is a major attraction in Far North Queensland with more than 1/3 million visitors yearly to the gorge. Its popularity for domestic and international visitors due to it being accessible to the tourism centres in Cairns and Port Douglas along with being a popular swimming hole destination for locals. These high visitor numbers and the extreme tropical weather patterns in the gorge result in severe wear of the trails. LA3 has documented Class 2 surfaces for the walking trails that comence at this point including new riverside lookouts and access trails to assist in the management of the daily visitation.
park planning & design QPWS&P MOSSMAN GORGE WALKING TRACK UPGRADE Mossman, Queensland, Australia Mossman Gorge in the Daintree National Park is a major attraction in Far North Queensland with more than a 1/3 million visitors yearly to the gorge. It’s popularity for domestic and international visitors due to it being accessible to the the tourism centres of Cairns and Port Douglas along with being a popular swimming hole destination for locals. These high visitor numbers and the the extreme tropical weather patterns in the gorge result in severe wear of the trails. LA3 has documented new Class 2 surfaces for the walking trails that commence at this point including new riverside lookouts to assist in the management of the daily visitation.
Capability Statement | LA3 | International | 23
project experience QPWS&P BARRON GORGE Cairns, Queensland, Australia LA3 has considerable experience in designing visitor facilities for forestry, National & Conservation Park users in tourism locations. Our team has worked on important visitor facility projects in the World Heritage Area of the North Queensland’s Wet Tropics for WTMA & QPWS for 25 yrs. The projects included detailed design & documentation of visitor facilities with boardwalks, all mobility access ramps, viewing platforms, picnic shelters, and other visitor amenities. Other Aspects of the projects include, coordination and incorporation of EIS results and geotechnical survey results, liaison with civil and structural project engineers, interpretive analysis and coordination with graphic designers and detailed design and documentation for construction including re-vegetation plans.
park planning & design TWIN KAURIS WALKING TRACK Crater Lakes National Park, Queensland, Australia Twin Kauris all mobility access ramp is a Class 1 Track in the Crater Lakes National Park on the Atherton Tablelands. LA3 worked with QPWS to design the well needed infrastructure adjacent the Lake Barrine Tea House. The project features natural stone walling, coloured concrete paths, FRP deck and structure, and all accoya timbers designed for longevity and aesthetic.
Capability Statement | LA3 | International | 25
project experience RICHLANDS STATION PLAZA & DSTC Brisbane, Queensland, Australia Joseph was the Design Director for the Darra to Springfield Transport Corridor (DSTC) including the new Richlands Station arrival plaza. In line with his design philosophy, the landscape and urban design of the corridor ensured that the visual character of the surrounding landscape was maintained and enhanced by new infrastructure with contemporary form and function. Through detailed analysis of cultural, social, historical, physical and natural context, the design team led by Joseph, identified several character areas resulting into organic forms and layout which serves as the basis of the station precinct design.
concept design MOUNT ISA SELF-GUIDED BIRD WATCHING Mount Isa, Queensland, Australia LA3 has prepared the Self Guided Gird Watching Stratergy for Mount Isa City Council in consultation with the local and keen birdwatching community. The task for LA3 was to develop a self-guided drive, design sufficient birdhides, interpretive signage, facilities and walking trails for visitors and bird watchers. This in which will support eco-tourism initiatives and enhance the type of tourism on offer in Mount Isa. The project aims to capitalise on existing sites which currently may be well visited by locals however lack sufficient signage to enable access and visitation for tourists.
Capability Statement | LA3 | International | 27
project experience MOUNT ISA LOOKOUT Mount Isa, Queensland, Australia Enaged by Mount Isa City Council as Senior Project Manager for the updatre of the Mount Is City Look out which includes multiple look outs, elevated platfroms, boardwalks, fitness netowrks, picnic areas, memorials, lifesize statues of Kalkadoon tribal warriors. Stage 1 Gap analysis for assessment, documention, project controls implementation. Stage 2 - Master Planning with LA3, deliver on community and councils objectives . Stage 3 - Detailed design and RFQ documention with LA3 Stage 4 - Funding application & approach market. Completion: December 22 Project Value: $ 3.5m See the video here.
concept design CAIRNS CBD ABBOTT AND SPENCE STREET Cairns, Queensland Cairns – Upgrade of Abbott Street – Wharf Street to CBD. The new CBD Link has been developed by LA3 in consultation with property owners and council. The proposed upgrade provides a high-quality pedestrian experience linking the wharf Precinct with the CBD. Abbott Street is the logical link and requires a streetscape befitting of the stunning architecture in these two city blocks.
Capability Statement | LA3 | International | 29
project experience BOTANIC GARDEN MOSSMAN Mossman, Queensland, Australia LA3 recently prepared the landmark Masterplan for the proposed Botanic Garden Mossman which will be the first of it’s kind built in the Wet Tropics World Heritage Area and showcase the world’s oldest rainforest and the world’s oldest living culture. This project is entirely community driven. The Wet Tropics of Far North Queensland contain the greatest concentration of primitive flowering plants anywhere in the world. Visitors to the new Botanic Garden will witness how the Wet Tropic’s special plants evolved in the last 40,000 years. Indigenous use and significance of these plants over the millennia is represented in specific focus gardens. Visitors can see plants that have changed the world and learn why, and are able to recognise the perilous state some species are in as a direct result. The journey illustrates the diversity and importance of plants to their existence. The Botanic Garden Mossman will also offer long term economic development and new jobs to the region, by the creation of an iconic tourism destination. LA3 worked with stakeholders and the Board of MBG Inc. to develop the Masterplan for the $70M project. See the video here.
concept design WARRINA LAKES COMMUNITY PARKLANDS Innisfail, Queensland, Australia The Warrina Lakes Parkland is located near Innisfail Township in the Cassowary Coast Regional. LA3 was engaged by CCRC to prepare a Strategic Masterplan for the extensive parkland to increase its role in the town and region’s amenity and increase tourism. The principal objective of this plan was to create a more inviting and interesting place that helps achieve the Council’s vision to revitalise the area and create vibrant and exciting spaces. LA3 identified the existing Lake as the centerpiece that could be opened up, complemented by a central feature and linked by a main axis from the arrival areas and future wetlands in the west of the site. A multi use sports area, outdoor cinema and naturplay were added while other key elements such as the mini-rail loved by all and the historic shed were embellished and better integrated into a larger updated parkland. Specialist gardens were added so that a unique botanical experience can be had by visitors. See the video here.
Capability Statement | LA3 | International | 31
project experience EMBASSY DISTRICT Abu Dhabi, U.A.E Although Abu Dhabi has benefited from years of solid landscape development by the Agriculture Department, it was the finer details of landscape design which were missing in many locations. The newly created Abu Dhabi Public Gardens Directorate commissioned Joseph and his team to prepare designs for the redevelopment of the important Embassy District located in the central island. A holistic streetscape approach was taken as the design framework. At the site large Date Palms and good avenues of Ghaf and Zizyphus trees already existed. Missing was detailed urban design treatments, paving, signage, furnishings and lighting treatments. The outcome was a streetscape palette identifiable as the Embassy Districts own.
concept design SEA PALACE Abu Dhabi, U.A.E. This important entrance road to The Rulers Palaces required an upgrade befitting the celebrated King of the Abu Dhabi Emirate and his family. Much like all the roads on Abu Dhabi Island an existing border of vegetation created the framework for a more detailed design. Simple formal landscape treatments were created by Joseph and his team working with the perspective of a high speed road and using repetition to have an effect. Flagpoles were grouped for a strong effect and hexagonal planter boxes terraced with topiary ficus. The end result was a formal avenue reflecting the manicured nature of the Abu Dhabi streetscape.
Capability Statement | LA3 | International | 33
project experience AL MAROONA PARK Doha, Qatar Al Maroona Park is an important open space for the community of Madinat Khalifa South in Doha, Qatar. LA3’s challenge was to create a world-class design that accommodates the sporting and recreational needs of the nearby residences. Our solution offers various spaces for passive and active recreation, blended with modern facilities and arid vegetation. LA3 produced two design options for this park, one being fluid contemporary and the other, angular modernist. One option makes use of contemporary forms through the architecture and design of the park. The use of pure colours such as ‘white’ on these futuristic fluid forms reflects the human form and internal bone structures. The overall design reflects strength and evokes energy and activity. The other option refers to the modern and post modern periods of architecture and the Arish houses which were once lived in by locals. Warm colours and angular forms similar to the rows of palm fronds in these Arish houses were used, giving it a more domestic, urban and home-like appeal.
concept design AL MERWEB PARK Doha, Qatar This 11,000sqm park serves as the green breathing space for the surrounding communities at Madinat Khalifa South in Doha, Qatar. Our proposed design transforms the existing open field into a multi-use space which offers various outdoor recreational activities. The plaza and cafe at the core of the development serves as a place where residents and visitors alike, can gather and meet. Picnic shelters, as well as the introduction of a mini-skating area and fitness stations, all contributed to a well-enhanced and more diverse user experience.
Capability Statement | LA3 | International | 35
project experience EMIRATES PALACE Abu Dhabi, U.A.E Once a grand entrance gateway and fence to the Emirates Palace had been completed the frontage needed landscape treatments. Joseph and his team created a simple solution to enable the new elements to dominate and the views to the palace to be maintained. The design included aligning the date palms and curved floral landscape with the rhythm of the fence line and columns then planting the foreground of the monolithic gateway in character with surrounds so as not to detract from the grandeur of the new Palace. The project was completed in time for the GCC conference to be held at the new facility and was appreciated by delegates and visitors to the palace.
concept design AL SEEF, AL RAHA BEACH Abu Dhabi, U.A.E. Whilst at GHD, Joseph was the Design Director for the Al Seef project in Abu Dhabi UAE. His team designed the landscape for the 36 ha. site including canal side, residential and commercial public spaces, water features, swimming pools and private courtyards. Al Seef was to be a world-class 21st century mixed-use water side urban development within the Al Raha Beach development. Its habitable outdoor environment promotes a unique, year round external mixed use destination, with the highest architectural and urban design quality integrated with the wider Al Raha Beach development. The design features a continuous canalside promenade, with the public realm extending to the adjacent precincts encouraging pedestrian flow throughout the development.
Capability Statement | LA3 | International | 37
project experience SALAM STREET Abu Dhabi, U.A.E. Salam Street in Abu Dhabi is the main entrance to the island when travelling from the Dubai, Al Raha Beach or the Abu Dhabi Airport. As the road was due for upgrade due to the construction of Sheikh Zayed Bridge. Jospeh and his team developed a scheme reflecting the importance of the road in context with Abu Dhabi’s rapid new development. The design form of the earth wave reflected the dunes around Abu Dhabi in a stylised minimalist way while the green ribbon created from this form reflects the island itself today known as the ‘Garden City’. of the Arabian Gulf. At night the edges of the modern forms are lit by LED lights.
concept design JISEPO BAY WATERFRONT Geoje, South Korea LA3 has designed the Geoje Harbour Town Waterfront in S.Korea. The client was attracted to LA3’s innovative and contemporary solutions including mega water features from China-based Yicity Show and custom designed ‘Multimedia Fountains’ featuring the Korean Sea Dragon folklore story as center piece to a well planned commercial & restaurant district surrounding the existing Maritime Museums, Jisepo Bay commercial district and the Geoje Sea World currently under construction. The design which includes a new Marina Club overlooking a new 180 berth marina with floating Ship Building Museum was also well received by the Mayor of Geoje and locals. See the video here.
Capability Statement | LA3 | International | 39
MIDDLE EAST | INDIA | AUSTRALIA
Landscape Architecture | Urban Design | Horticulture | Agriculture | Irrigation Design