SAUNA & SHOWER
SURFACE TYPES
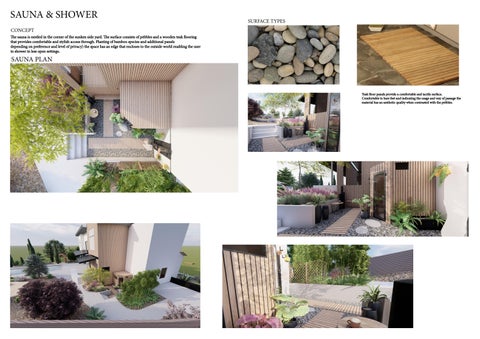
CONCEPT The sauna is nestled in the corner of the sunken side yard. The surface consists of pebbles and a wooden teak flooring that provides comfortable and stylish access through. Planting of bamboo species and additional panels depending on preference and level of privacy) the space has an edge that encloses to the outside world enabling the user to shower in less open settings.
SAUNA PLAN
Teak floor panels provide a comfortable and tactile surface. Comfortable to bare feet and indicating the usage and way of passage the material has an aesthetic quality when contrasted with the pebbles.