EMILY WATSON
INTERIOR DESIGN + ARCHITECTURE PORTFOLIO SELECTED WORKS 2018-2025
INTERIOR DESIGN + ARCHITECTURE PORTFOLIO SELECTED WORKS 2018-2025
Detail-oriented and creatively driven Interior Designer with hands-on experience in residential and small-scale commercial projects. Skilled in developing conceptual designs, producing technical drawings, and creating 3D visualizations to effectively communicate spatial and material ideas. Strong background in client collaboration and project coordination through independent design work, architectural internships, and project/operations management experience. Proficient in Rhino, AutoCAD, SketchUp, and Adobe Creative Suite, with a strong understanding of spatial planning, aesthetic cohesion, and functionality. Eager to contribute to a collaborative design studio and grow within a dynamic, designfocused environment.
Designer
Self-Employed - Detroit | Nov. 2022 - Current
• Collaborates closely with clients to define project goals, functional requirements, and aesthetic preferences.
• Conducts site visits and takes precise measurements to inform accurate floor plans and elevations.
• Develops tailored design concepts and produces detailed contract documents aligned with client needs and code requirements.
• Prepares mood boards, concept sketches, and digital presentations to clearly communicate design intent.
• Guides clients in selecting materials, finishes, furniture, and decor, ensuring alignment with the overall vision and budget.
• Sources and specifies materials and products, maintaining compliance with project contraints and timelines.
• Produces 3D renderings to visualize spatial layouts, materiality, and functional flow.
Project + Operations Manager
Healthrise - Remote | Aug. 2021 - Current
• Successfully launched new AR management projects from the ground up, including full process design, staffing, and system implementation, reducing the existing inventory backlog by 87%.
• Developed and executed strategies that expanded initial projects into larger contracts.
• Coordinated cross-functional teams of 60+, fostering collaboration and continuous improvement initiatives to achieve organizational goals.
• Acted as liason between clients, consultants, and internal teams, to align project vision and drive results.
• Promoted multiple times in recognition of commitment to excellence, meticulous attention to detail, innovative vision, and consistently exceeding operational and project goals.
Architectural Intern
Quantum Grounds - Remote | Jun. 2021
• Conducted in-depth reviews of city ordinances and zoning codes to ensure compliance of proposed building designs with local regulations.
• Translated ordinance requirements into clear visual documentation through architectural drawings, diagrams, and renderings in AutoCAD and Photoshop.
• Collaborated effectively with design teams in a fully remote environment, maintaining strong communication and accountability.
• Consistently met tight project deadlines by applying strong time management skills, attention to detail, and a disciplned work ethic.
Architectural Intern
Kraemer Design Group - Detroit | Mar. 2020
• Shadowed both architectural and interior design teams to gain hands-on exposure to studio workflows, project lifecycles, and design coordination.
• Producted detailed plan and elevation drawings using AutoCAD, contributing to ongoing design documentation.
• Participated in client meetings and project reviews, observing the communication and decision-making across disciplines.
• Conducted a site visit to understand the translation of design concepts into built environments and the practical aspects of construction.
SOFTWARE
Drawing + Modeling
AutoCAD
Revit
Rhino Sketchup
Illustrator
InDesign
Photoshop
Adobe Microsoft
Powerpoint
Excel Docs
Sheets
Word Slides
University of Michigan
Bachelor of Science in Architecture
English
French
Spanish
+1 248 860 1136
l.atelier.watson@gmail.com
Chicago, IL
An e-design for a residential apartment.
An e-design for a moody hookah lounge.
A parts-to-whole concept for a professional rowing facility.
Recollections of a form-finding exploration.
A promenade through a painting.
An expression of joy through making.
LOCATION: DETROIT, MI
TYPE: INDEPENDENT | RESIDENTIAL
YEAR: 2024
This 1,385 sq ft e-design was imagined for a client with a deep passion for gaming and fantasy worlds, paired with a desire for hotel-level comfort. Drawing inspiration from three evocative images provided by the client - a Japanese samurai, a plague doctor, and a dragon - the design narrative blends mythic themes with modern livability in a way that feels personal and richly layered. Soft textiles and a warm, earthy palette contrast with dark reclaimed woods and industrial accents, creating a curated and cozy atmosphere.


TEXTURAL WARMTH






I NDUSTRIAL EDGE

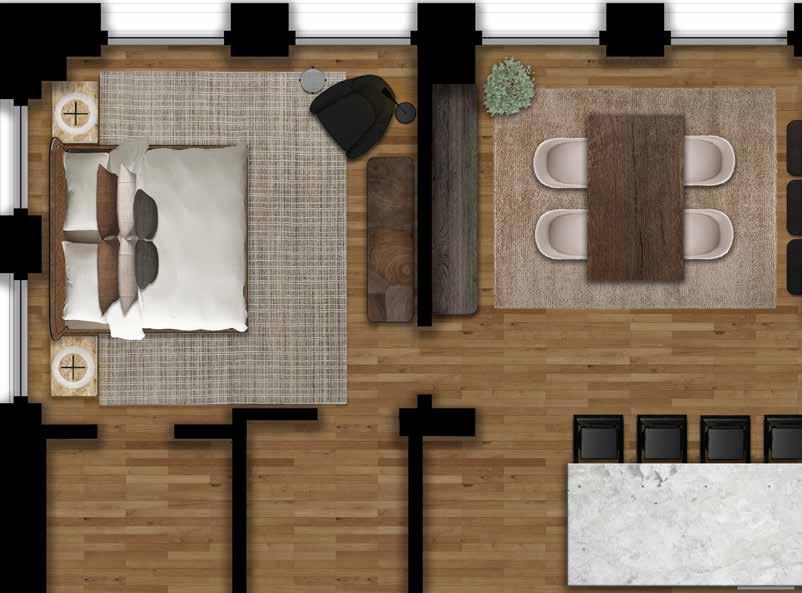
The open floor plan of the apartment allows for a comfortably-sized dining and living space. The larger bedroom was kept as the primary bed and the secondary bedroom was utilized as a “nerd room” for gaming.
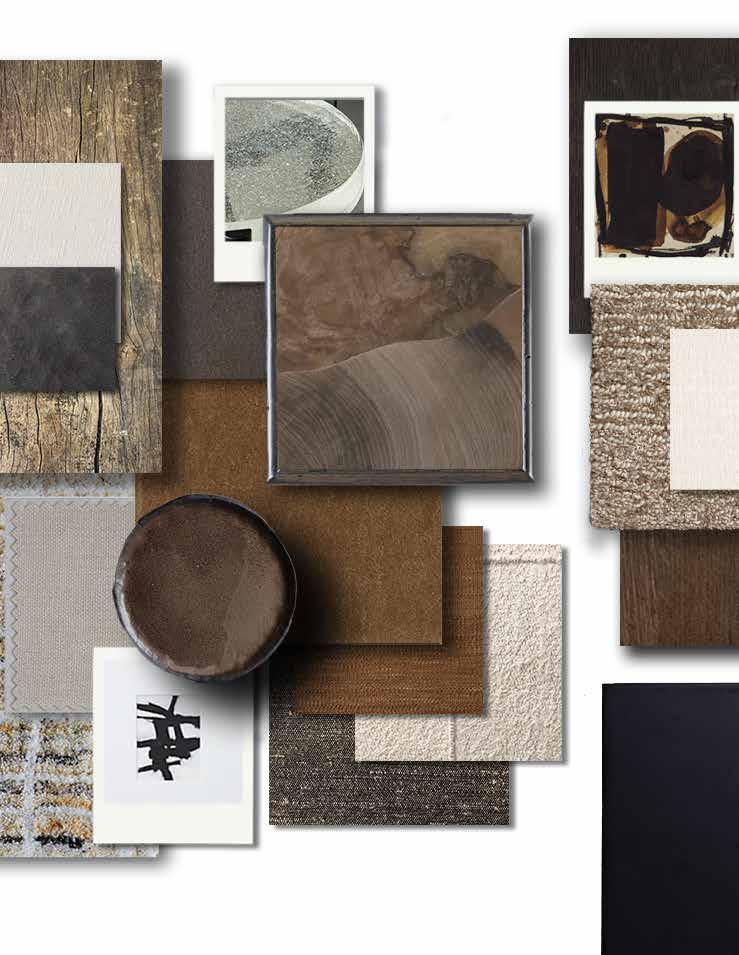
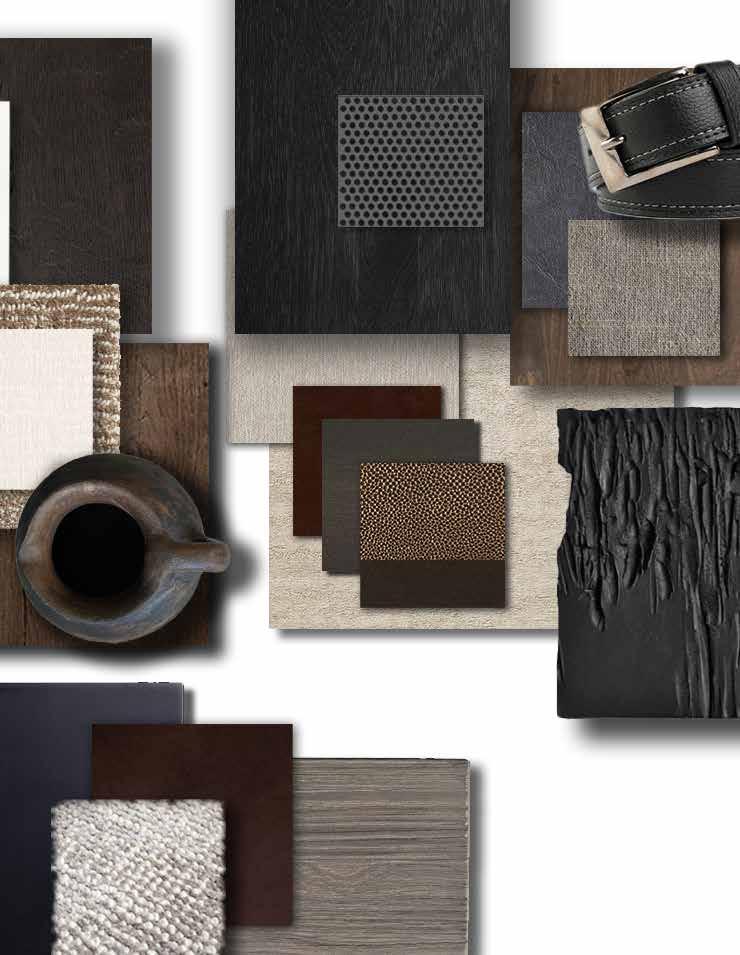
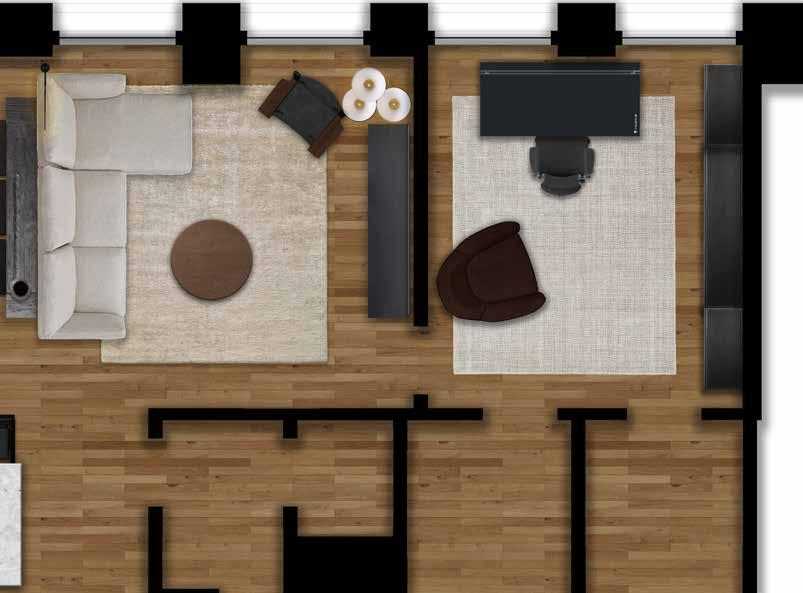
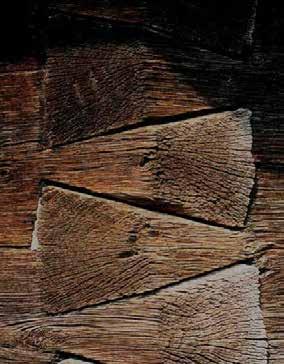
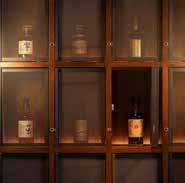
Muted, soft textiles are paired with dark, punchy woods, leathers, and metals throughout the apartment.
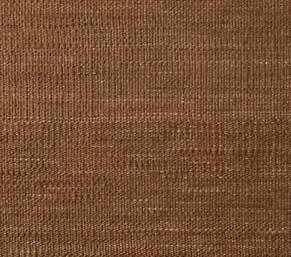
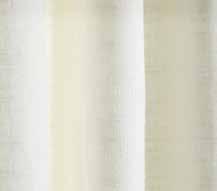
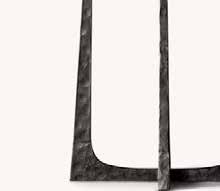
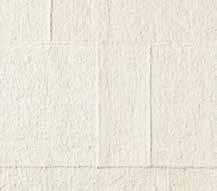
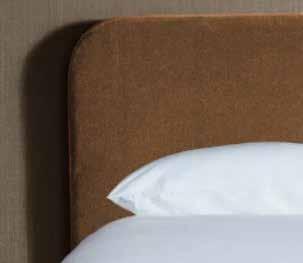
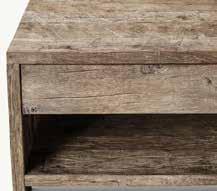
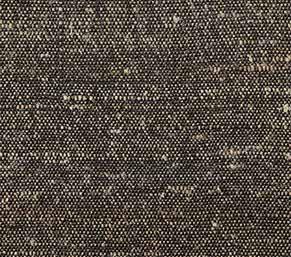
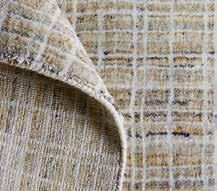
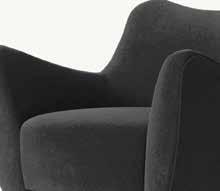
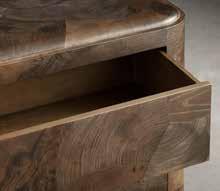
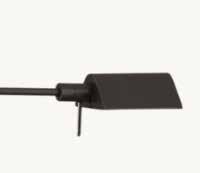
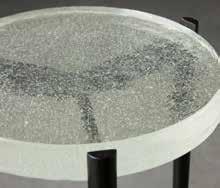
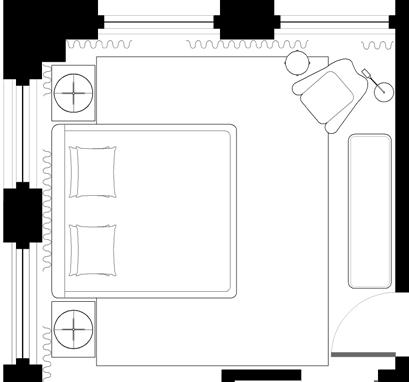
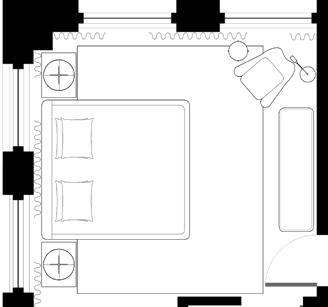
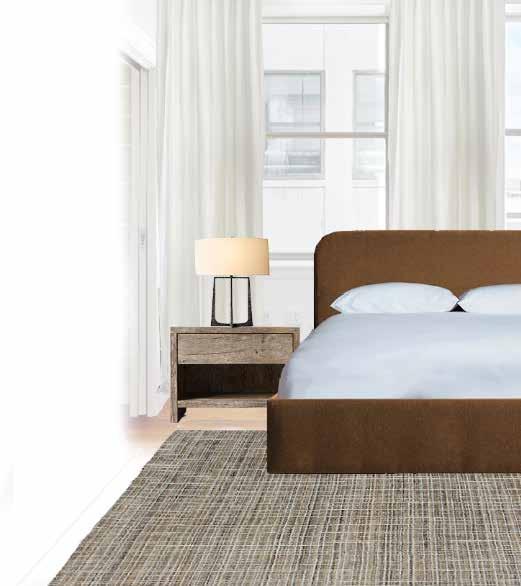
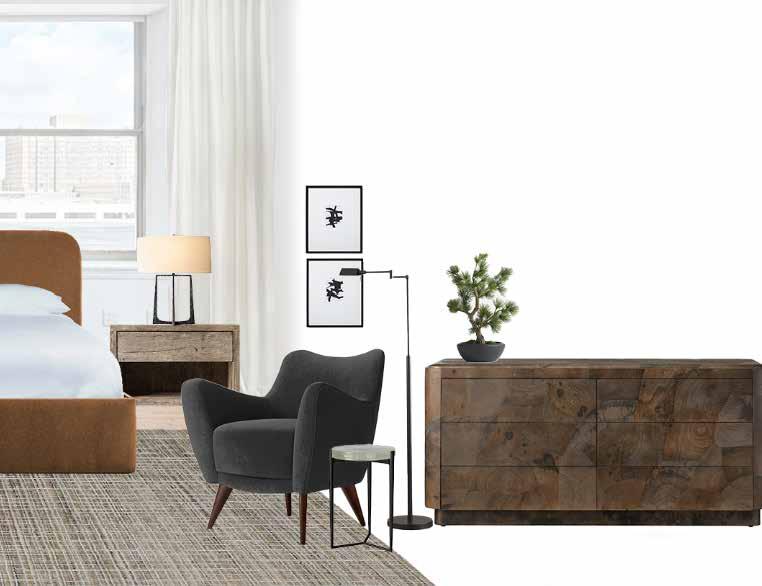
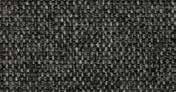
The atmopshere evokes the rustic, yet refined retreat that the client envisioned for their primary bedroom. An ochre mohair bed frame grounds the room in rich texture and warmth, complemented by a checkered area rug that softens the space underfoot. Reclaimed oak nightstands introduce a sense of history and natural character, while a sleek, burl wood dresser adds a polished contrast. A graphite wool velvet lounge chair offers both visual balance and a practical pause point, perfect for reading, unwinding, or slipping on socks in the morning light. Hammered iron lamp frames and a seeded glass drink table complete the space with tactile, earthy elements that feel handcrafted.
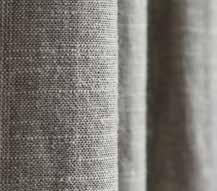
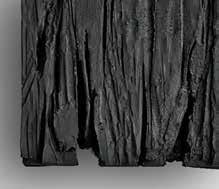
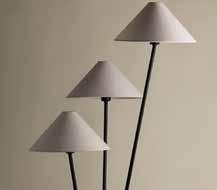
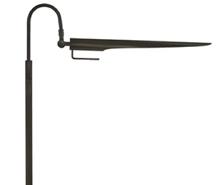
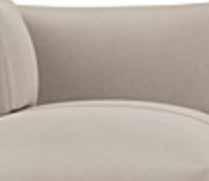
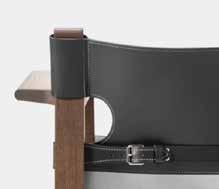
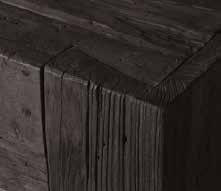
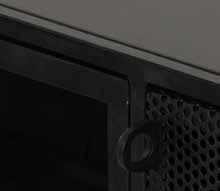

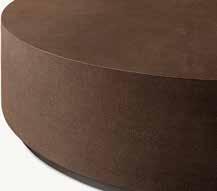
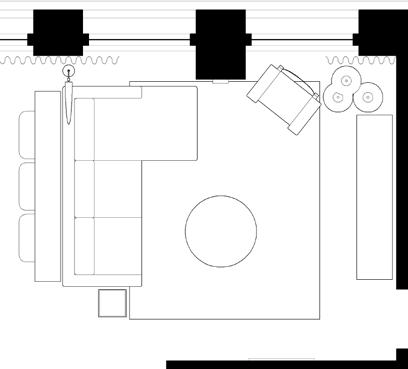
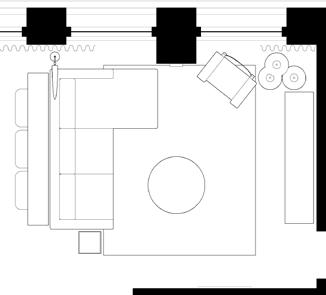
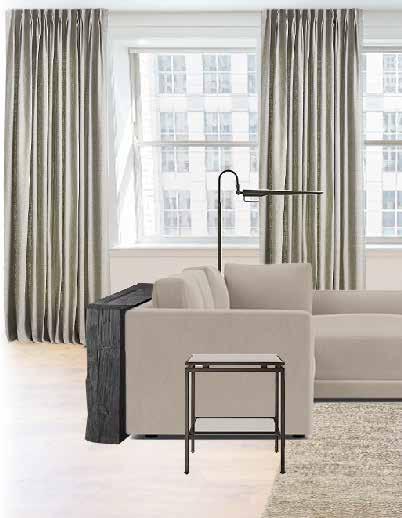
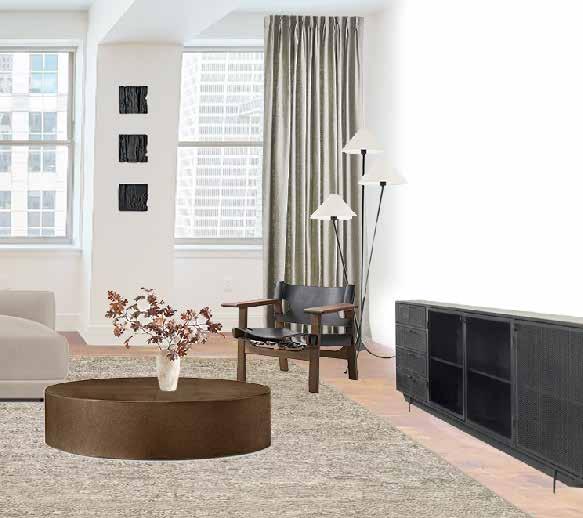
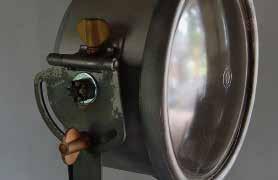
Drawing inspiration from the client’s plague doctor artwork, the space features bold, black elements set against a neutral backdrop, creating a dramatic yet grounded atmosphere. Furnishings and materials were carefully selected to abstractly reference the iconic features of the plague doctor. The floor lamp beside the sofa subtly mimics the elongated beak of the traditional mask, while the leather armchair, with its buckle detail, evokes the utilitarian aesthetic of the doctor’s attire. An industrial edge is introduced through the perforated metal console table, adding contrast and texture. To balance the darker tones, an embossed leather plinth coffee table with warm bronze accents was incorporated, softening the space and introducing a sense of richness and depth.
LOCATION: PONTIAC, MI
TYPE: INDEPENDENT, COLLABORATIVE | COMMERCIAL
YEAR: 2023
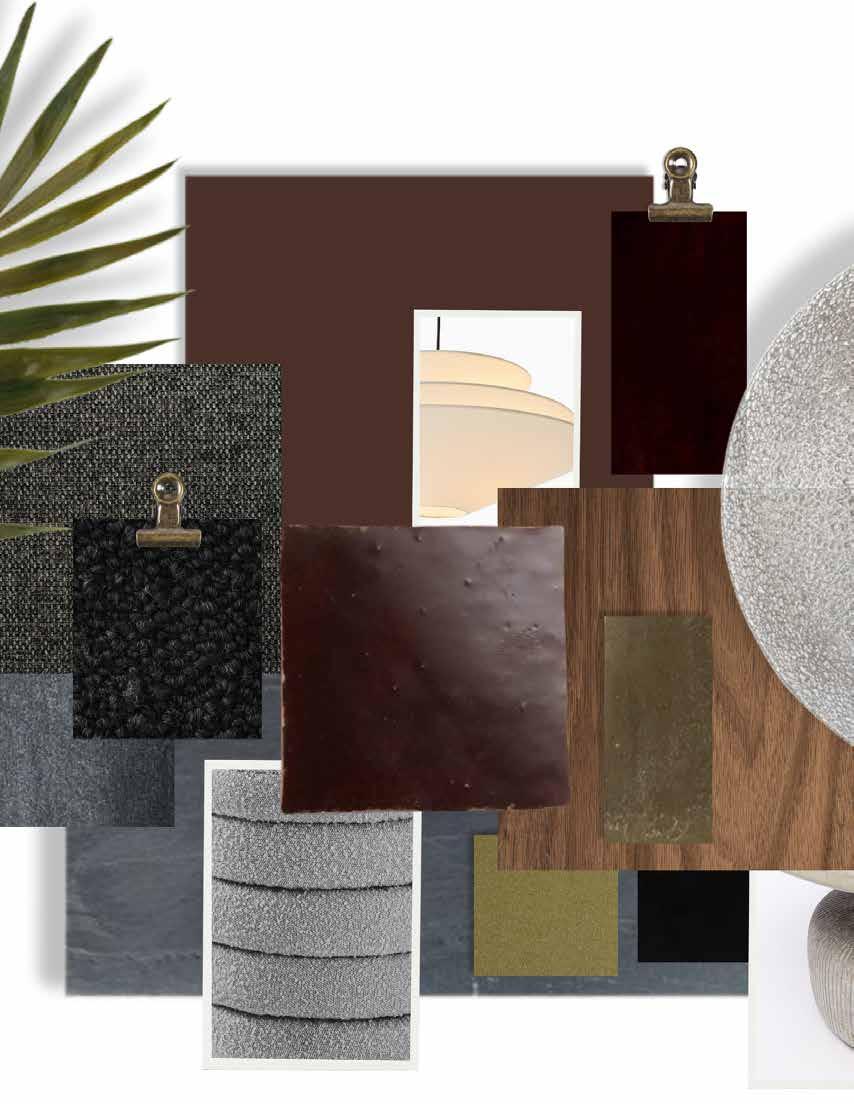
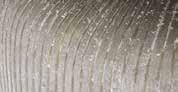
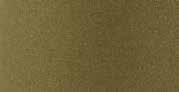
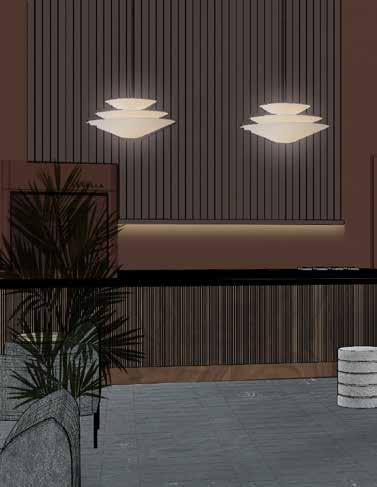
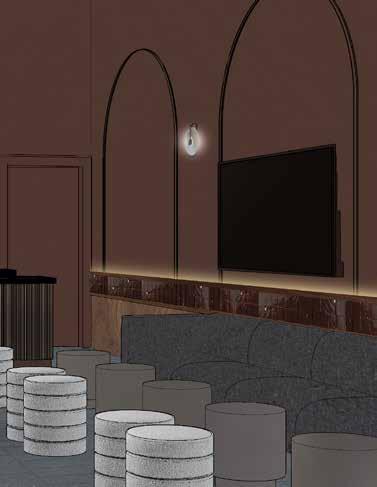
A restrained color palette, an embrace of rounded elements, and a balance of comfort and durability set the tone for this moody hookah lounge. Inspired by burning embers, stacked zellige tile shimmers above stained wood panels, adding a touch of luxury to the space.
flexible base cap molding drywall, painted
light rail, stained
oak panel, stained zellige wall tile
baseboard, stained

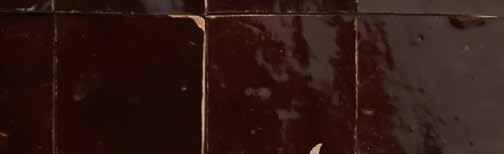
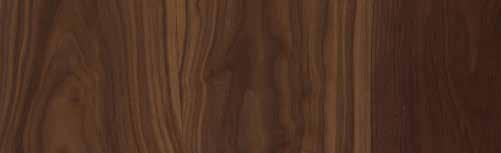
Tongue & groove was utilized as a visual guide to bring the eye up and toward the counter space. Including a wall detail that extends to the ceiling creates an elevational hierarchy, drawing attention away from the protruding bathroom and anchoring the counter area as a focal point.
Flexibility to accommodate varying group sizes was a key client priority that directly informed the furnishing strategy. The L-shaped sofa arrangement along the south wall fosters a sense of comfort and intimacy for smaller gatherings, while also anchoring a semi-enclosed zone that supports larger groups with a degree of privacy. Moveable ottomans provide adaptable seating that can be easily repositioned, allowing the layout to shift seamlessly based on use and social needs.
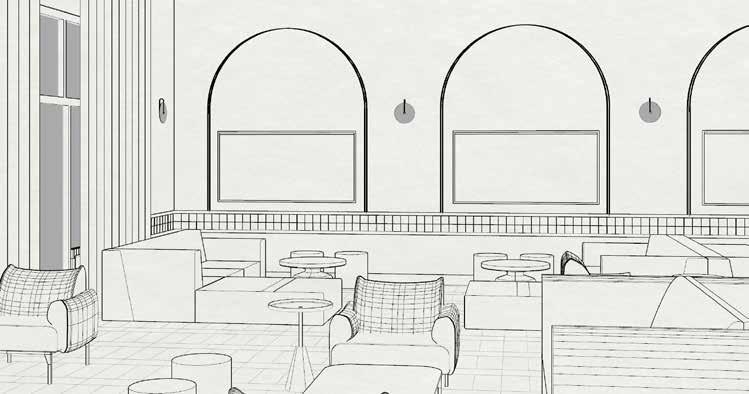
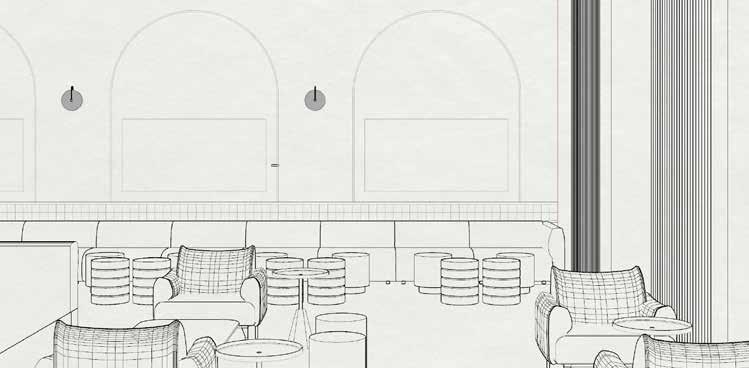
Arched moldings and wall sconces create rhythm and cohesion, allowing the wall-mounted TVs to blend into the design language of the space.

LOCATION: ANN ARBOR, MI
TYPE: ACADEMIC
ADVISED BY: LIZ GALVEZ
YEAR: 2019
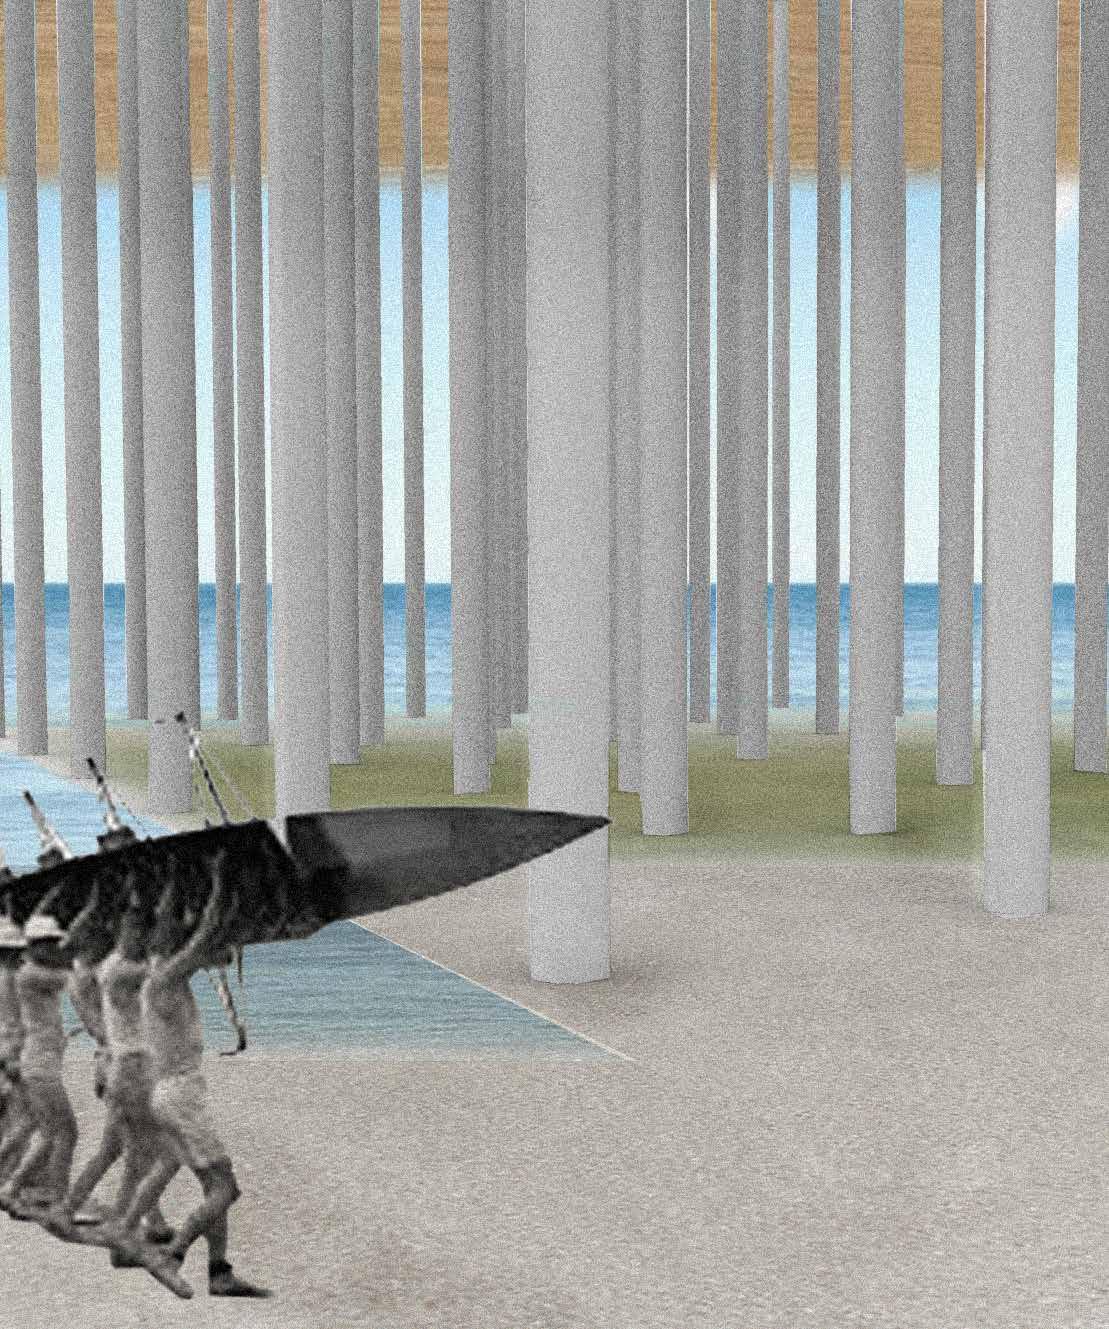
Rowing is an extremely rigorous sport. It is incredibly demanding physically, utilizing all of the major muscles in the body. While commitment to physical fitness is essential, a successful rowing team is dependent on how well the teammates can synchronise. Rowers must learn to read each other’s body movements in order to be able to time their strokes perfectly and be “in swing,” gliding through the water in transcendent unison. The concept for this boathouse is an abstraction of the part-to-whole relationship intrinsic to rowing.
CATCH DRIVE
FINISH
RECOVERY
Abstracting the movements of the rowers into dots and lines created a constellation-like interpretation.
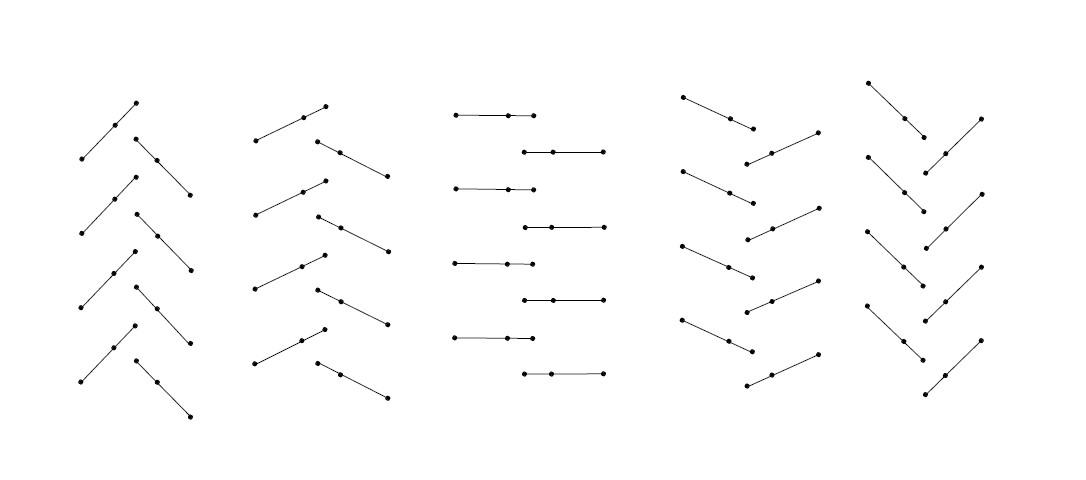
Interpreted architecturally, the abstracted dots are read as columns.
LOCATION: UNIVERSITY OF MICHIGAN
TYPE: ACADEMIC
ADVISED BY: YOJAIRO LOMELI
YEAR: 2019
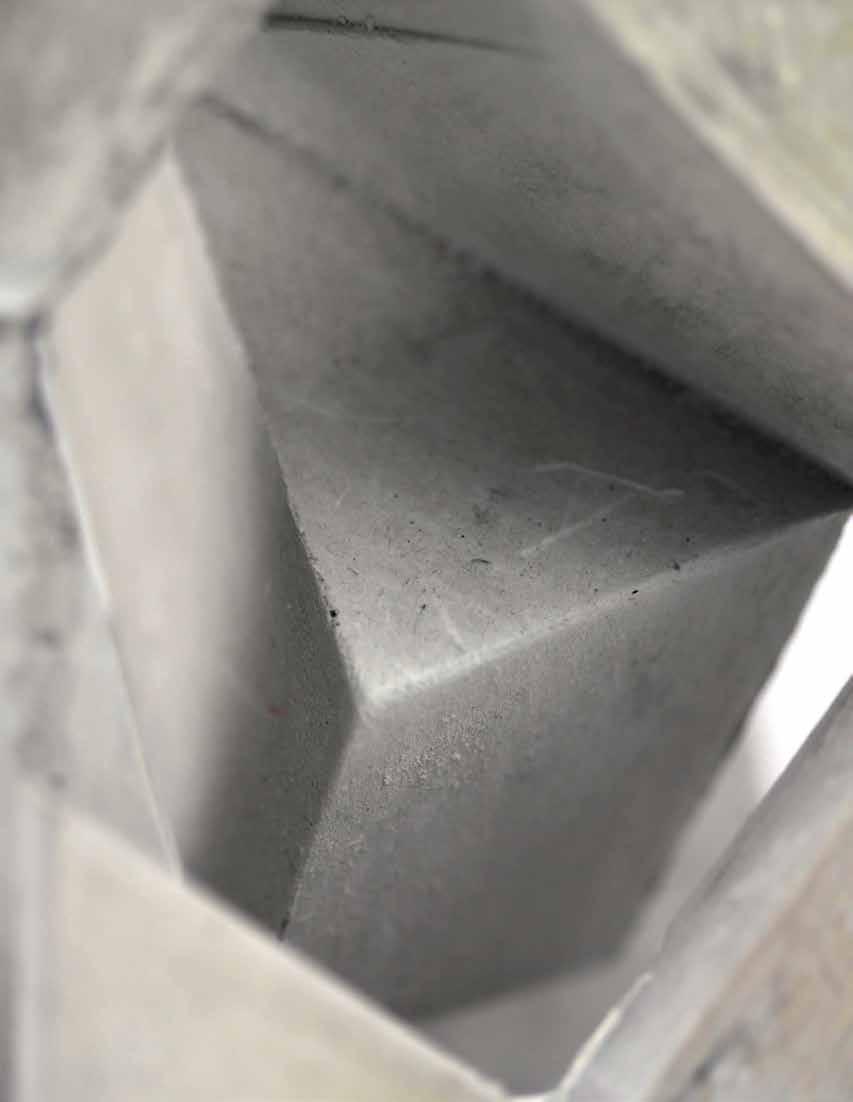
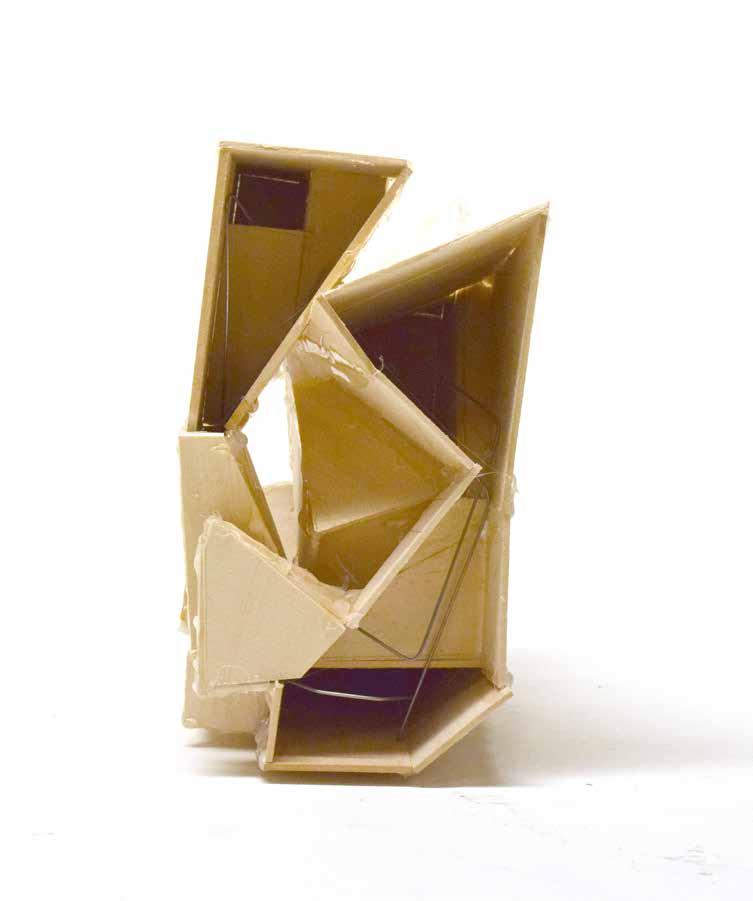
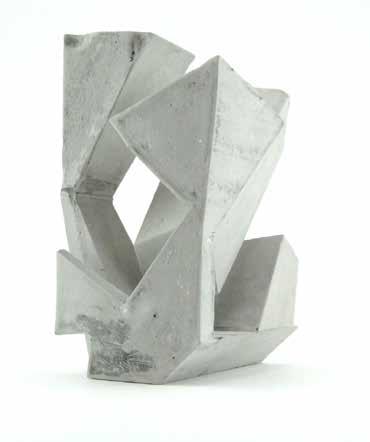
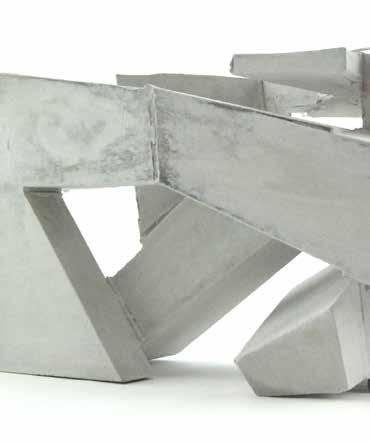
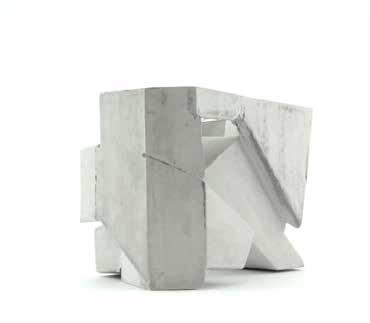
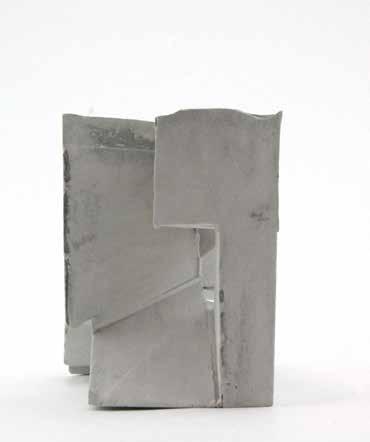
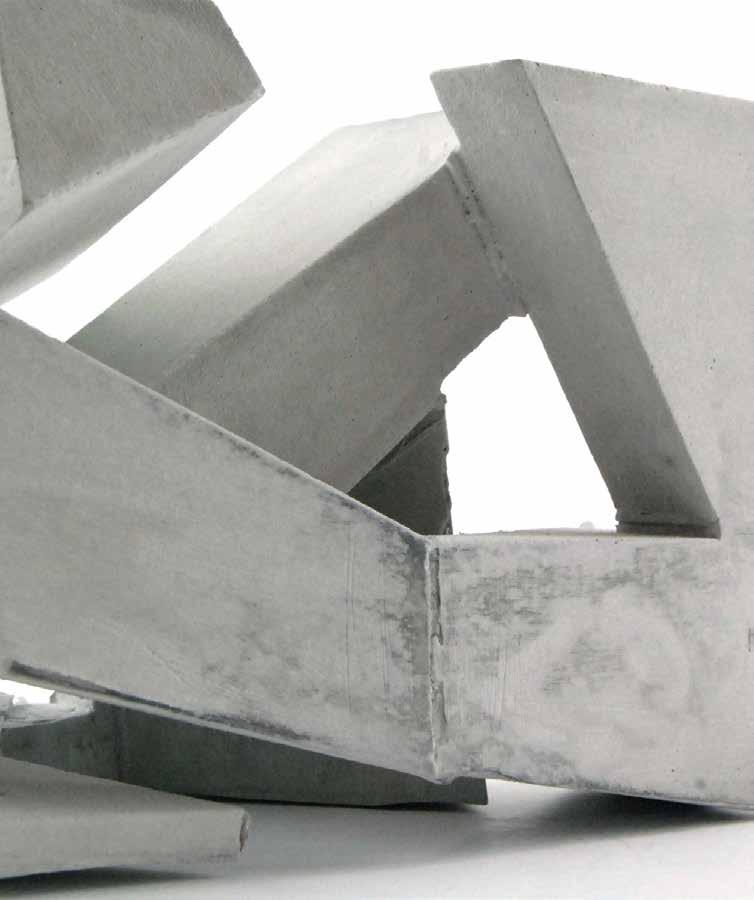
While the shape of this cast rockite sculpture was developed as an iteration of an architectural form-finding exploration, what is most memorable about the sculpture is the design of the formwork and of the casting process itself. The form, crafted from basswood, wire, and hot glue, had to be constructed in a way that would allow liquid Rockite to take shape with a single pour. Preparation in choice of materials, as well as tending to the joints and connections, was crucial in ensuring a successful cast. After the formwork was constructed, the planning and care for the design was extended into the mixing, pouring, and de-moulding of the rockite. Even after the formwork is removed, the scuplture carries its memory in its texture in the slight grooves from the basswood and indentations from the glue.
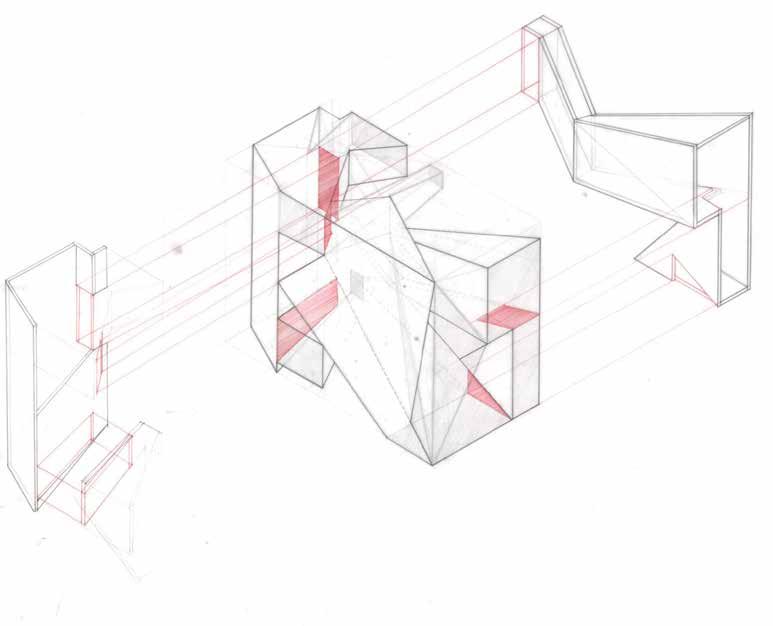
Drawing the formwork clarified how it should be constructed to allow for a seamless, single-pour casting. Although the shape of the object can appear to be composed of separate volumes, they all must intersect in some way to create one solid mass. The form is constructed from basswood and hot glue, with special care to ensure that there are no gaps for the liquid rockite to flow out of. A metal wire is shaped to fit the inside of the form to provide added support.
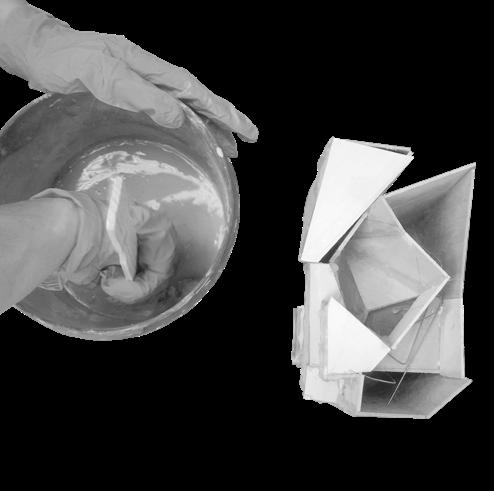
When it is time to cast the form, water is stirred into to the powdery Rockite to create a liquid mixture.
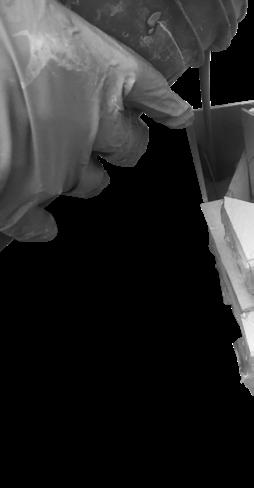
The Rockite is slowly poured into the formwork
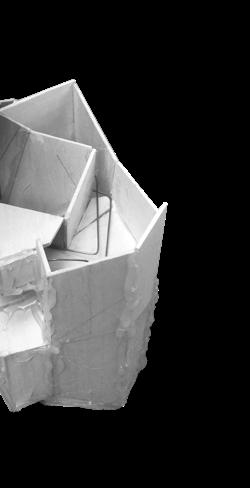
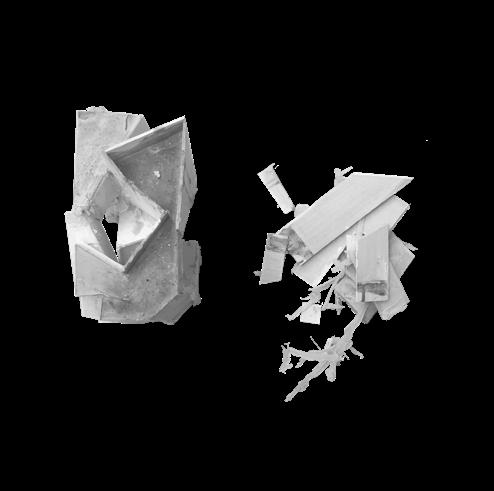
formwork where it will harden. After the Rockite has solidified, the cast can be carefully removed, revealing the concrete sculpture underneath.
LOCATION:
TYPE:
ADVISED BY:
YEAR:
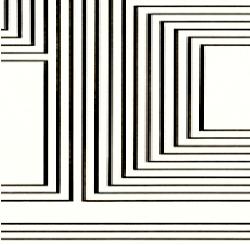
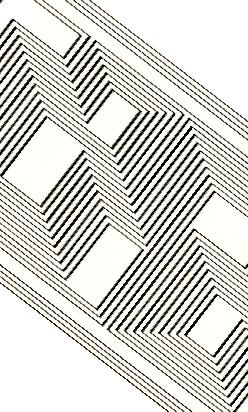
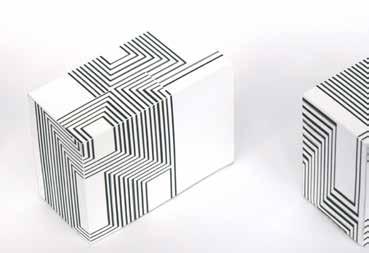
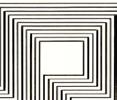
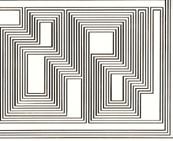
The paintings of Joseph Albers’ Graphic Tectonic series create mesmerizing optical illusions, flickering between dimensions and appearing to move in puzzling directions. This project was an spacial interpretation of the framework of split views found in Albers’ painting, “Preface,” as a promenade.
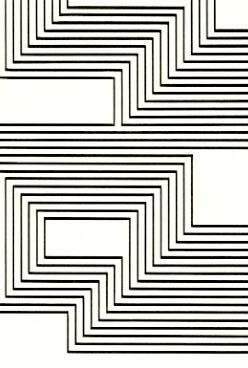
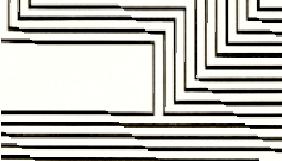
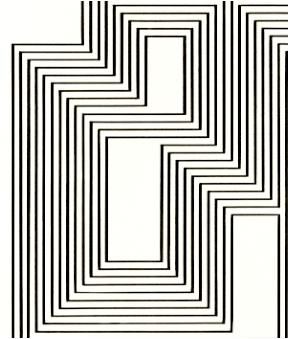
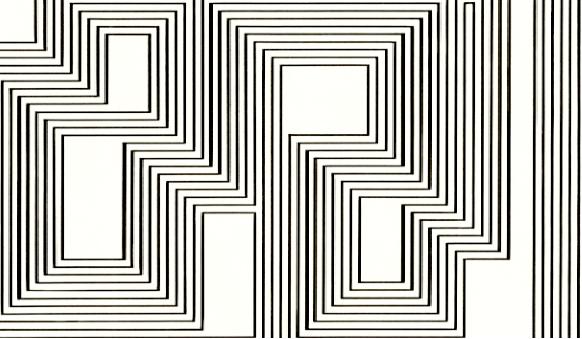
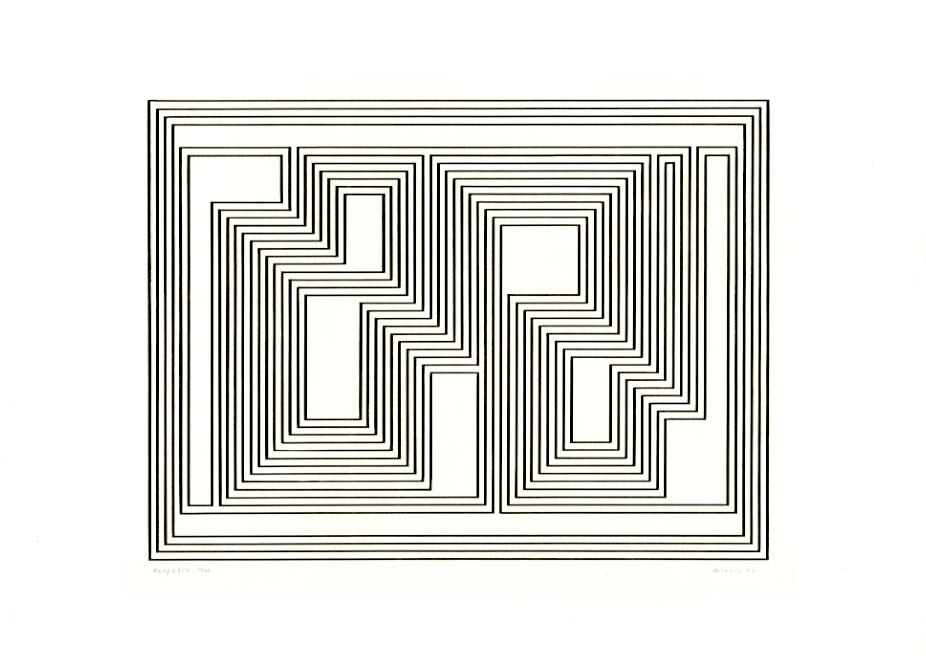
“Preface” was interpreted as a framework of split views.
After analyzing each mapped model, one was selected as the basis for the following iterations.
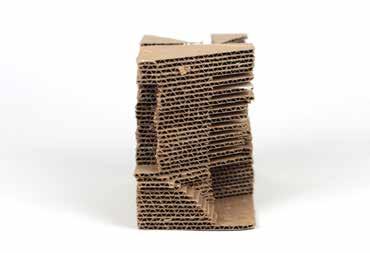
The mapped model was reiterated into a solid object using stacked layers of cardboard.
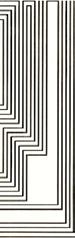
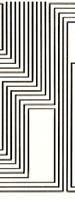

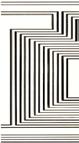
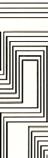
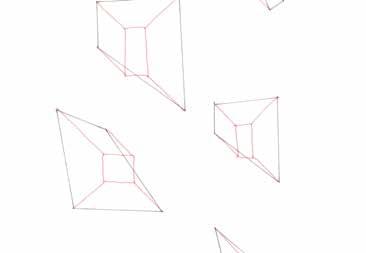
The painting was then mapped onto paper boxes in various orientations.
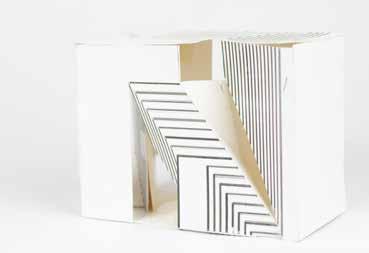
Using the painting’s lines as a guide, cuts were made into the model to shape the box.
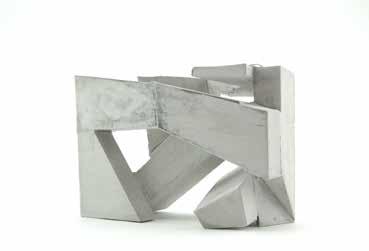
Inverting the solids and voids of cardboard model by casting it in concrete formed the pathway of the promenade.
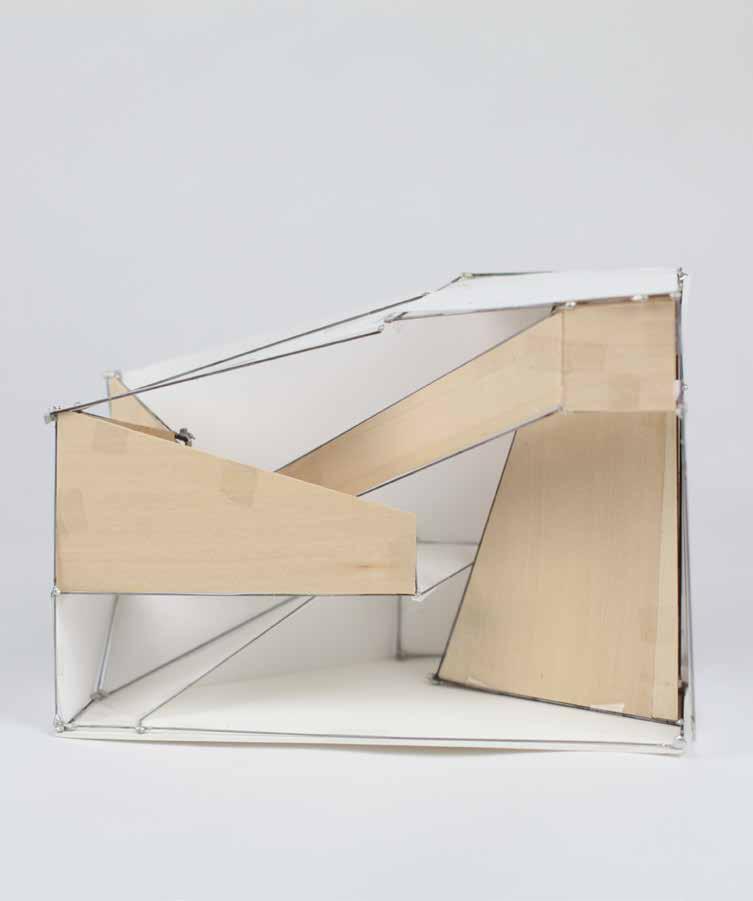
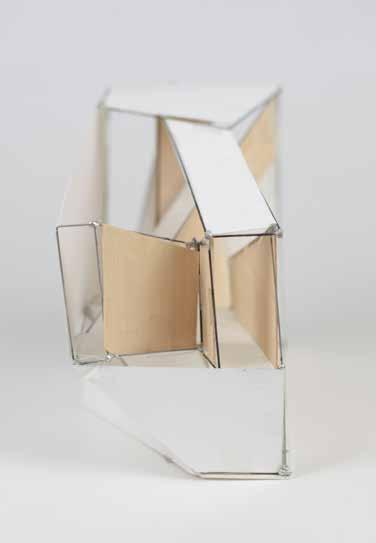
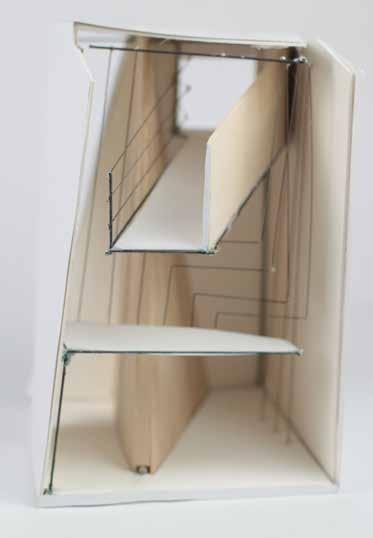
Conceptual models were created of the promenade using soldered wire, vellum, and basswood. The volumes that seem to intersect with and brush past one another are the inhabitable spaces of the promenade (left). The two openings to the promenade (top left) bring to mind the split views in the painting . The left path leads up to the pinnacle of the promenade, where visitors can interact with an image of the painting after taking a walk through it (top right).
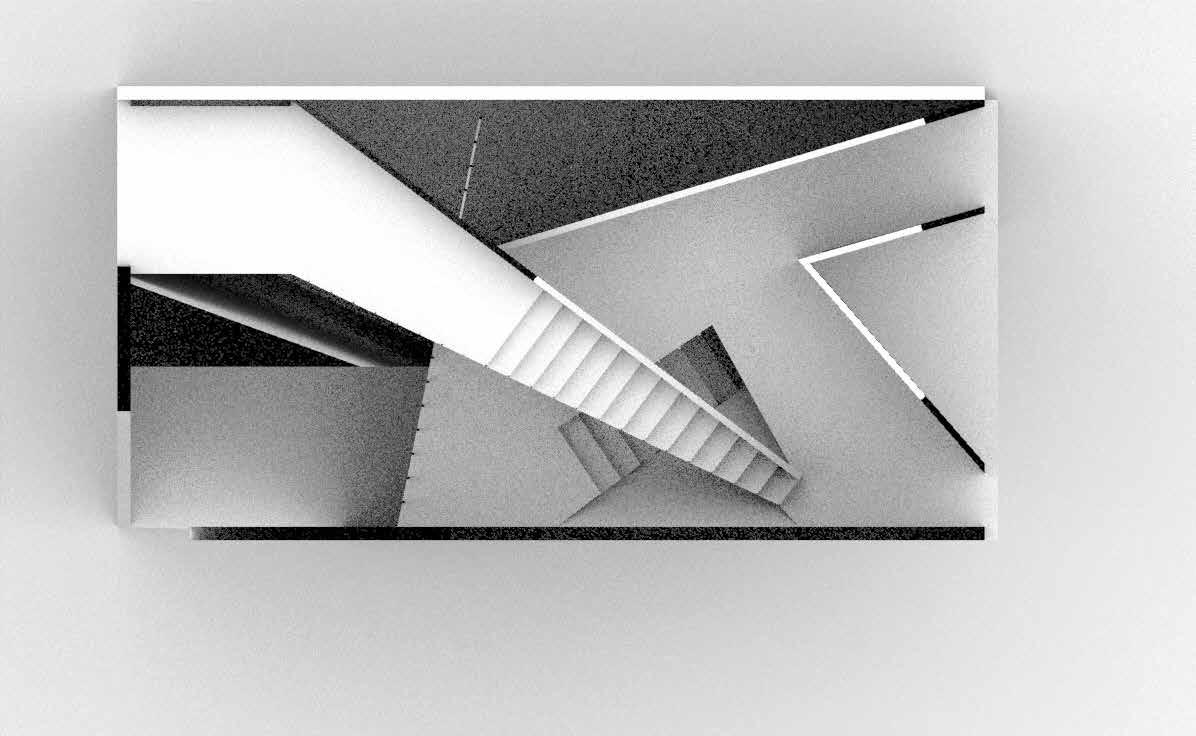
The plan view of the promenade (above) describes how the walkable volumes intersect and slip past one another.
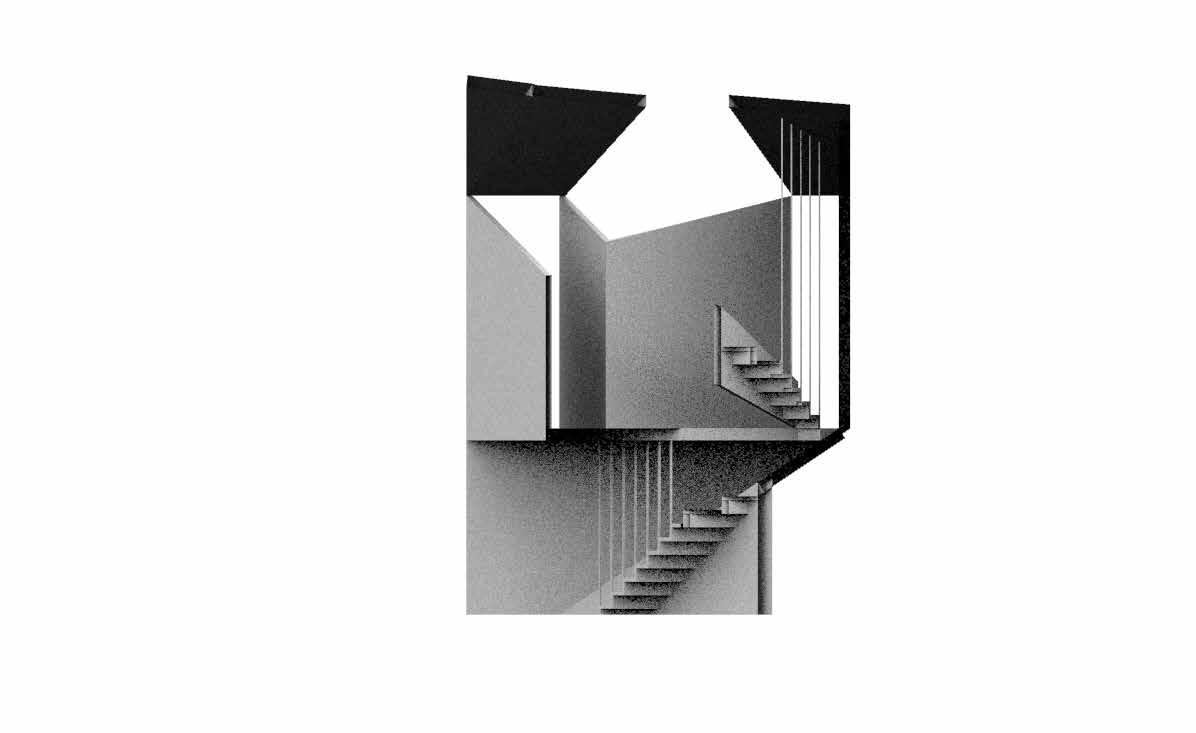
The section view (above) calls back to the framed views found in the original Albers painting. The language of the painting was further implemented into the architecture with stair-to-ceiling balusters.
LOCATION: DETROIT, MI
TYPE: PERSONAL
YEAR: 2025
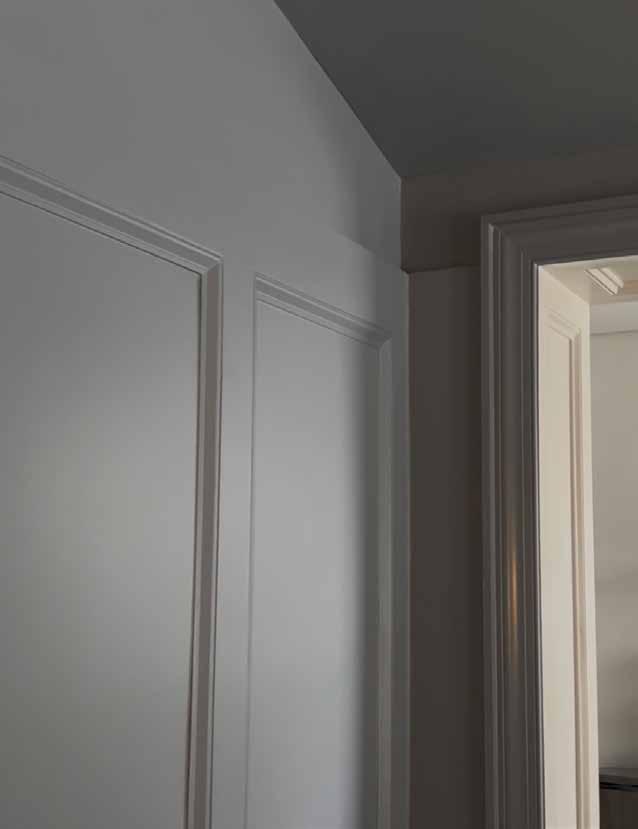
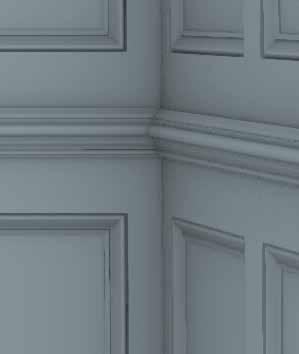
Craftsmanship is an exercise in patience, mindfulness, problem-solving, and creativity, but above all, it’s a practice rooted in joy. True craftsmanship grows from the simple act of enjoying the work itself. When you care deeply and intentionally for what you are creating, it begins to mirror how you care for yourself, and that mindset naturally carries into other areas of life. Over the past five years, I’ve been developing my understanding of finish carpentry through both hands-on experience and personal exploration. The first time I used a saw in college, I was hooked. Not long after, my dad introduced me to woodworking, and I built a nightstand from raw lumber. Since then, I’ve taken on a range of home projects, each one building my skills and deepening my appreciation for the craft. This paneling project, currently in progress, is my most ambitious and technically challenging one yet.

The walls in this living space are perforated with openings, doors, and windows.
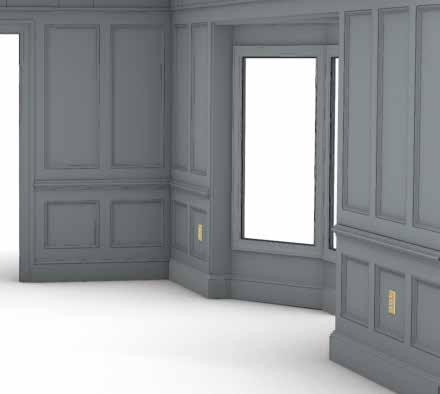
Because there is so much irregularity in the architecture, using consistent paneling widths brings a sense of visual order and cohesion to the room.
The paneling was constructed from 1x2, 1x4, 1x6, and 1x12 lumber, as well as five stock molding profiles (above).
NORTH ELEVATION scale: nts
THANK YOU FOR YOUR TIME & CONSIDERATION