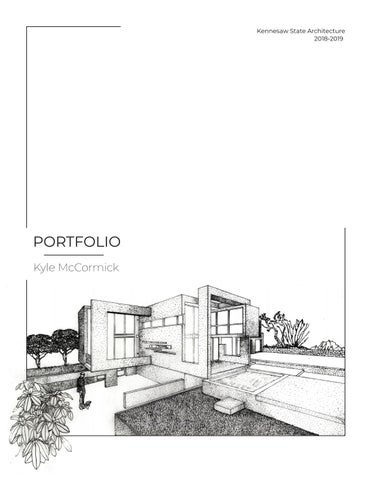
Kennesaw State Architecture 2018-2019
PORTFOLIO Kyle McCormick
01
CONTENTS
01 02 03 04 02
LFH Page 3-6
EERC Page 7-10
SOL Page 11-12
Tier 170 Page 13-18
01
Living Future Headquarter Office located off of Beltline in Atlanta, Ga CLASS: Architecture Studio VI TYPE: Mid-Rise Headquarter WORK TIME: 8 weeks With the site connected to the Beltline, the program was divided into public and private sections. The lower levels offered public entrance from the beltline, as well as the sidewalk bridged over the beltline. Private offices were then placed ascending up the building and giving the employees an ideal view of the city. A large cavity was placed north of the building, this allowed for public and private to interact with each other and create unique zones; such as specific lab, lounge and lobby spaces. Finally, as an initiation for the Living Future company, all sustainable efforts were brought forth. These include construction type, recyclable water and energy, and a green roof.
UNDERGRADUATE PORTFOLIO 2020
CIRCULATION DIAGRAM
WIND DIAGRAM
03
SITE PLAN
NE
KROG
ST NE
BELTLIN E
AIRLINE ST
A D AVE OD EDGEWOOD
04
KYLE MCCORMICK
East Elevation
East Section
Third Floor Plan
UP UP
DN
UNDERGRADUATE PORTFOLIO 2020
05
PERSPECTIVE SECTION
06
KYLE MCCORMICK
02
Environmental Educational Enviro Research Center (EERC) Research Center located North of Atlanta, Ga CLASS: Architecture Studio V TYPE: Civic Center WORK TIME: 10 weeks With the project located on undeveloped land, this civic center was designed to offer an educational, research and social experience under one roof. Seen in the concept diagram to the right, the building focuses on the experience between the trails running around the site. For this instance a courtyard is placed at the center of the building, north and south ends are elevated, and two corners are lifted to allow a branch of the trail to flow from the parking to the reservoir located on the south side of the site. With all four floor plans changing elevation, structure was integrated into design. A series of patterns were placed, as well as a structural facade that featured a sustainable feature within the system
UNDERGRADUATE PORTFOLIO 2020
07
CONCEPT DIAGRAM
Enclosed Center
Air circulation into courtyard
Trail Study
Classrooms/ Lab
Courtyard
Social spaces
Public access/view to reservoir
Hierarchy
Trail continuation
Widened for classrooms and lobby
Topography Study
Offices Gallery Space Cafe
Lobby
Auditorium
08
KYLE MCCORMICK
First Floor
Second Floor
West Section UNDERGRADUATE PORTFOLIO 2020
09
Interior Render
Exterior Render
10
Exterior Render KYLE MCCORMICK
03
Sol [Fa [Facade Project] Facade installment on KSU Marietta campus CLASS: Environmental Technology TYPE: Research WORK TIME: 4 weeks This was a group project with fellow classmate, Tobius Lewis. As the ‘N-Building’ is used throughout the year, from interacting events such as the architecture networking event, to more intimate events such as studio reviews. The building faces large amounts of sunlight through its south face. There is a demand for a facade installment in efforts to decrease. The design was created through a group analysis and taken from the pine wood forest behind the building.
Solar Analysis
Daylighting Map UNDERGRADUATE PORTFOLIO 2020
Radiation Map
11
Detail Section
Section
Structural Analysis
Spandrel Mullion Bracket connecting columns and mullion Column bolted to floor
Grasshopper Script
Sets various heights across the facade based on curve assigned
Sets grid of rectangles used for facade CURVE ATTRACTOR: SETTING OUR LOWEST DEPTH FOR LOUVERS
Curve assigned to adjust to facade illuminance based on site
Using a curve attractor script we were able to determine our lowest and highest depth. We chose to place our curve attractor on the Bottom South west corner. We did this in response to our radiation mapping of the Existing Facade
12
Built Model KYLE MCCORMICK
04
TIER 1170 Affordable housing project located in Cabbagetown, Ga CLASS: Architecture Studio VII TYPE: Housing Development WORK TIME: 8 weeks The name of this project was adopted as the number of units decreased as the stories increased. One of the biggest challenges from this project includes learning how to design for the affordable housing community. From this I introduced a “micro-unit”, a mixeduse first floor and a lobby connected to a help center. To help offsett the cost of rent, I also incorporated some sustainable features including, solar panel roof, a small public garden, and operable windows on each end of the unit.
UNDERGRADUATE PORTFOLIO 2020
13
CARROLL ST
SITE PLAN
REINHARDT STT
UL
BO RD
A EV SE
14
KYLE MCCORMICK
3 Bedroom Unit Plan
Active: Flexibility of the space is needed for large family affordable housing. This plan represents space used when the unit is active. During large dinners or events a table is unfolded and moved into the open space.
Dormant: This plan represents
space used when the unit is dormant. This was portrayed to show how large items and people adjust during unoccupied times.
15
Interior Render - 3 Bedroom Unit
Interior Render - Concept Loft Unit
16
Exterior Render KYLE MCCORMICK
Ground Floor - Retail
Second Floor - Residential UNDERGRADUATE PORTFOLIO 2020
17
Section Perspective
18
KYLE MCCORMICK
KYLE MCCORMICK Atlanta, GA
UNDERGRADUATE PORTFOLIO 2020
1100 South Marietta Pkwy SE Marietta, Ga 30060 678-209-6854 mccormickkyle0@gmail.com
EDUCATION KENNESAW STATE UNIVERSITY
2016 - 2021
Bachelors of Architecture - Minor in Business Management
EXPERIENCE ZONING DATA RESEARCHER
2021 - Current
Research several data points within different Zoning Ordinances around the U.S. LYFT RIDESHARE
2018 - Current
Ensuring that customers arrive safely and timely to their destination while creating customer experience and satisfaction. TWISTED TACO
2015 - Current
Moving from busboy, host, food-runner and server; I adopted skills within speed, communication, organization and customer service.
INVOLVEMENT AIAS (MEMBERSHIP CHAIR)
2020 - 2021
As membership chair for AIAS I am tasked to recruit new members from first year to fifth year and coordinate events throughout the year. KENNESAW STATE HOUSING
2017 - 2018
As resident assistant, roles involved interaction with first-year residents, creating events throughout the semester, and meeting monthly criteria.
SKILLS HARD SKILLS Efficient with Revit, Indesign, Illustrator, Photoshop, Rhino, Hand Sketching, AutoCAD. SOFT SKILLS Efficient with Communication, Work Ethic, Team Work, Problem solving, Creative thinking.
INTERESTS EXTRACURRICULAR Graphic Design, Photography, Traveling, Football, Golf, Soccer
RESUME