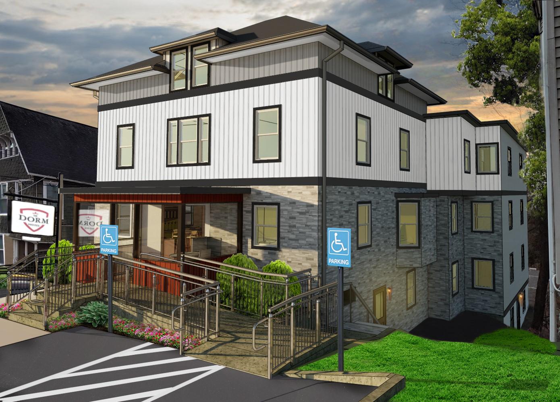
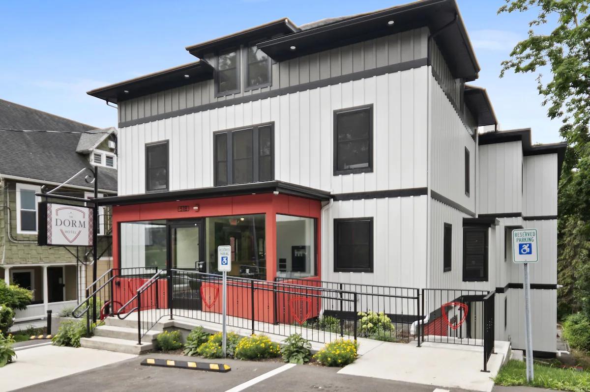
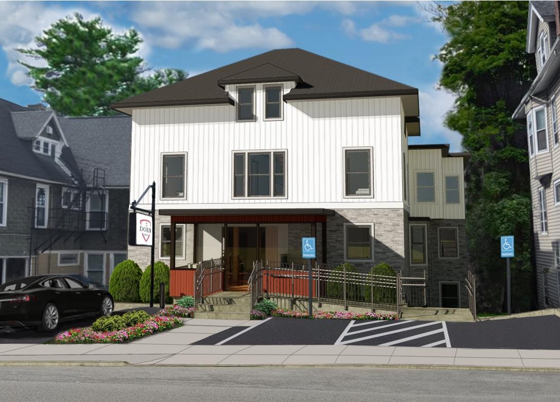
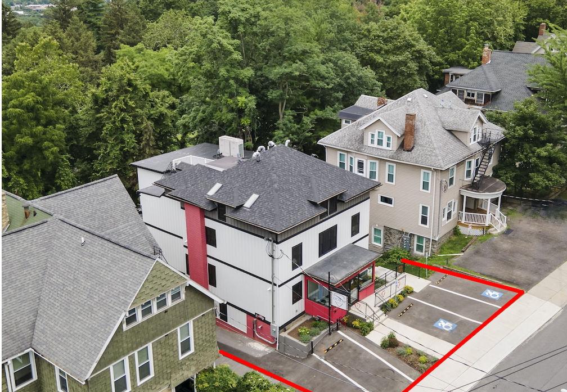
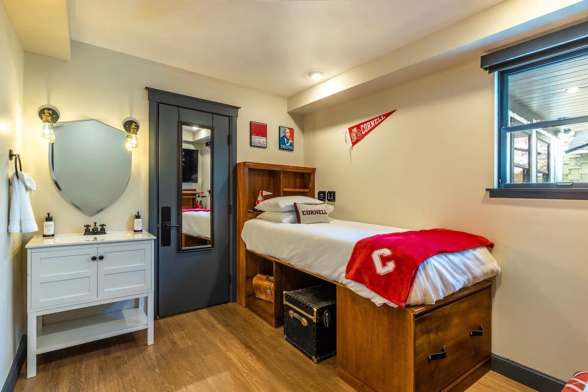
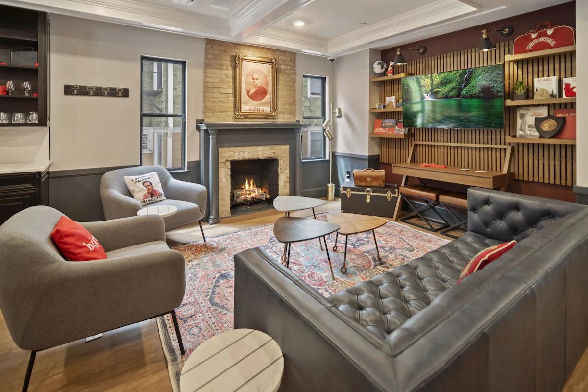
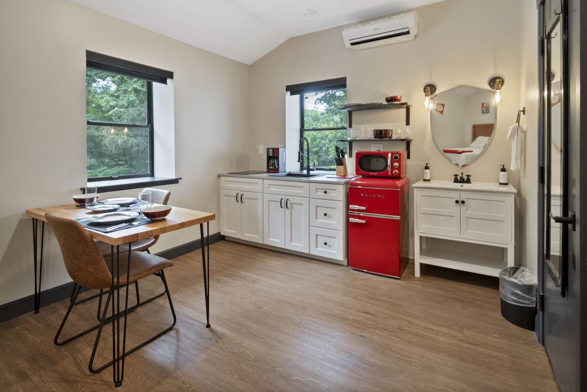
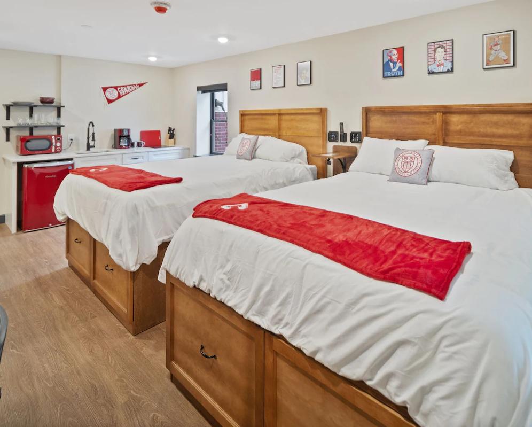
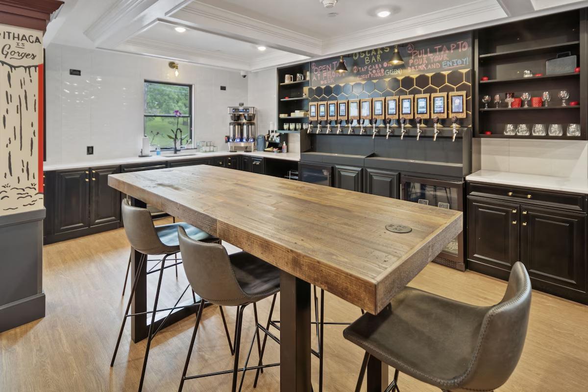
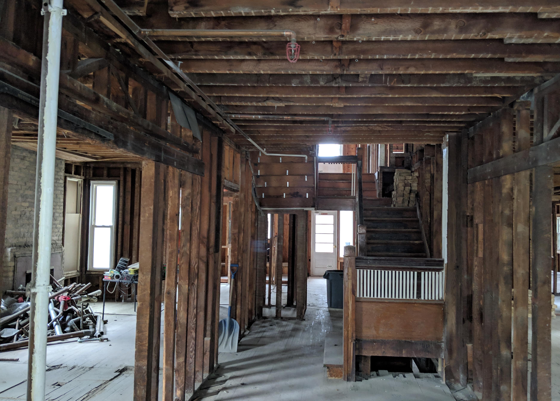
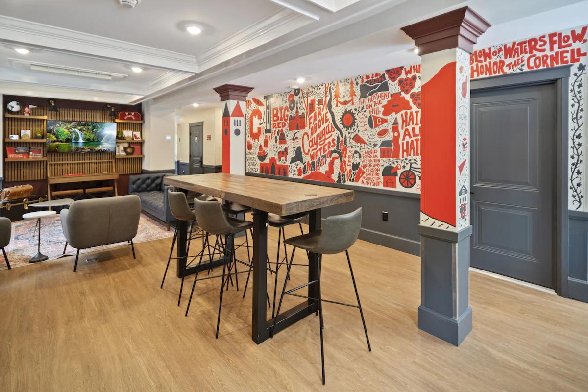
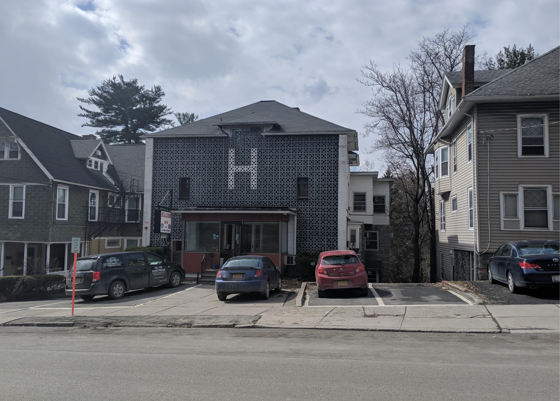
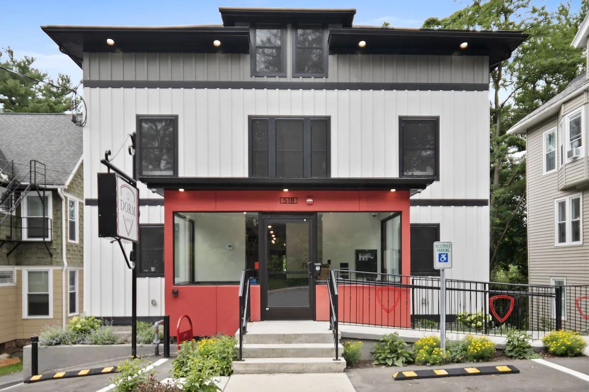
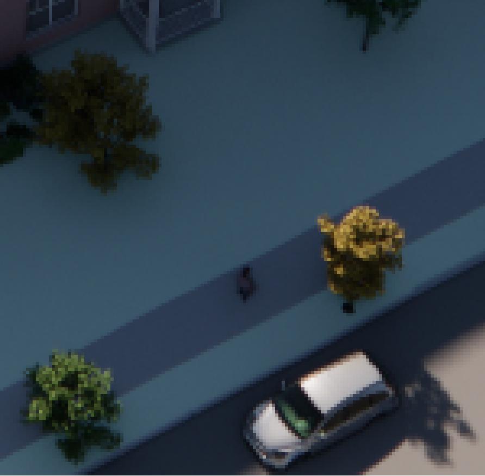
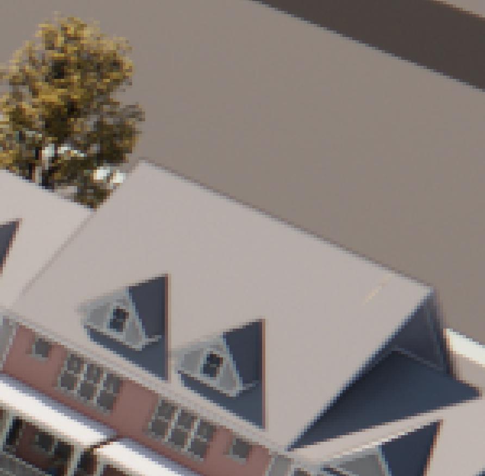
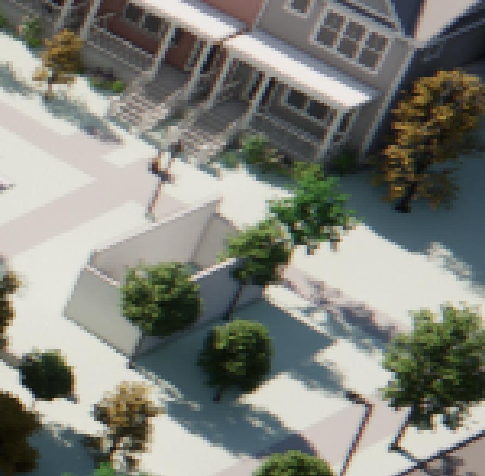
A comprehensive renovation of the historic Hillside Inn into a boutique hotel near Cornell University. The project involved gutting the interior while preserving the original exterior, creating 31 modern, dorm-like rooms with private bathrooms, smart automation, and design inspired by the university's architecture.
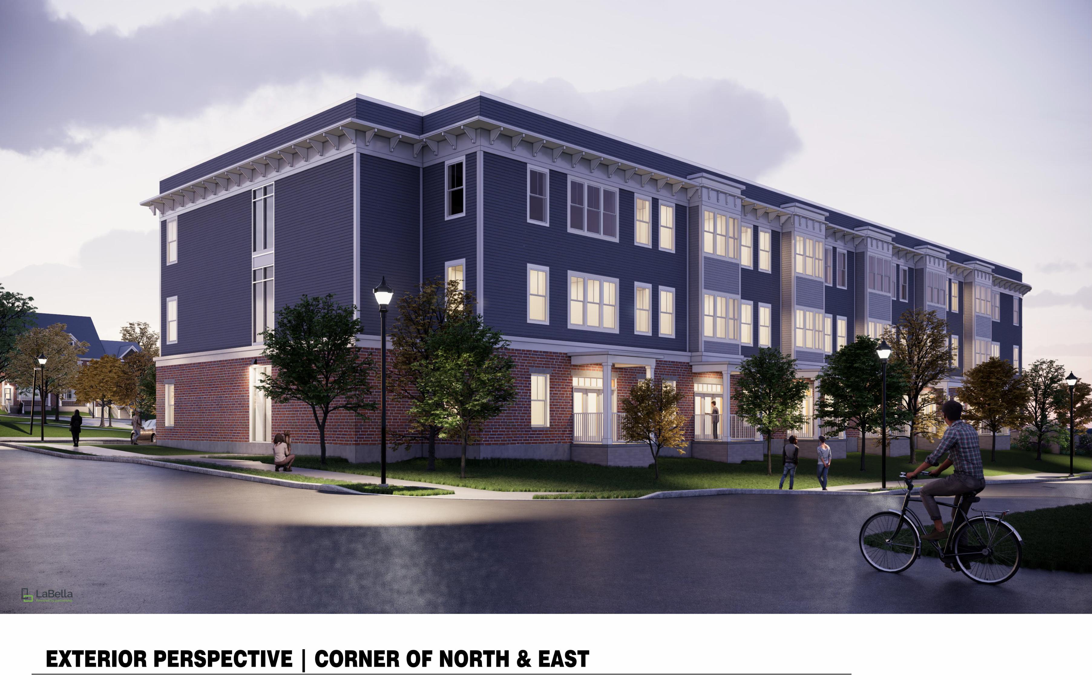
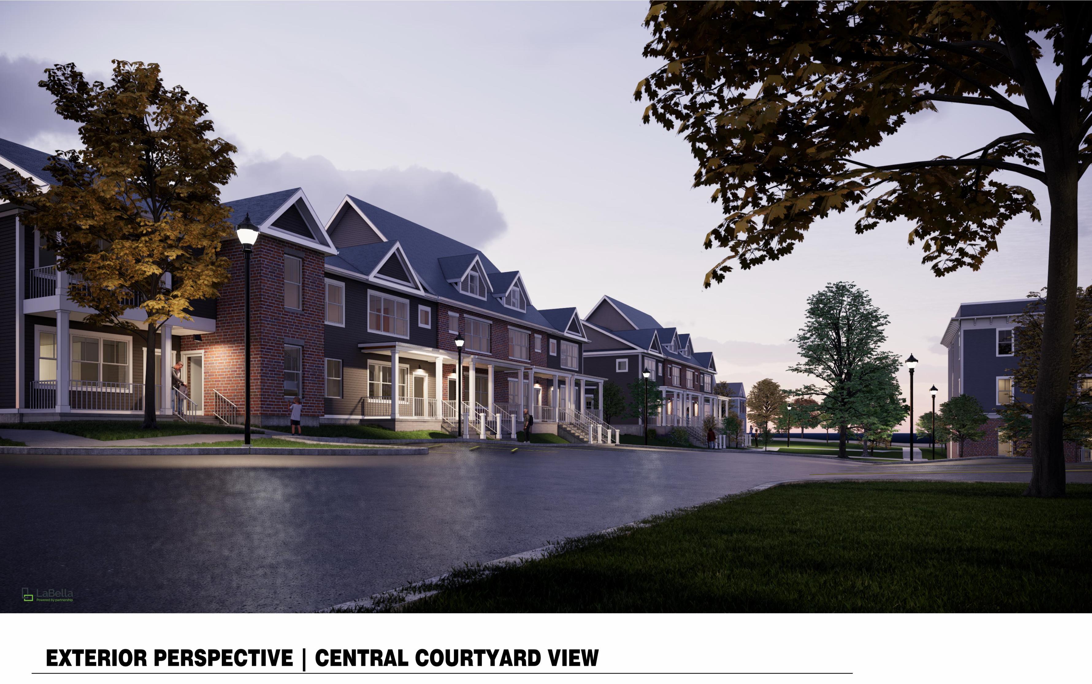
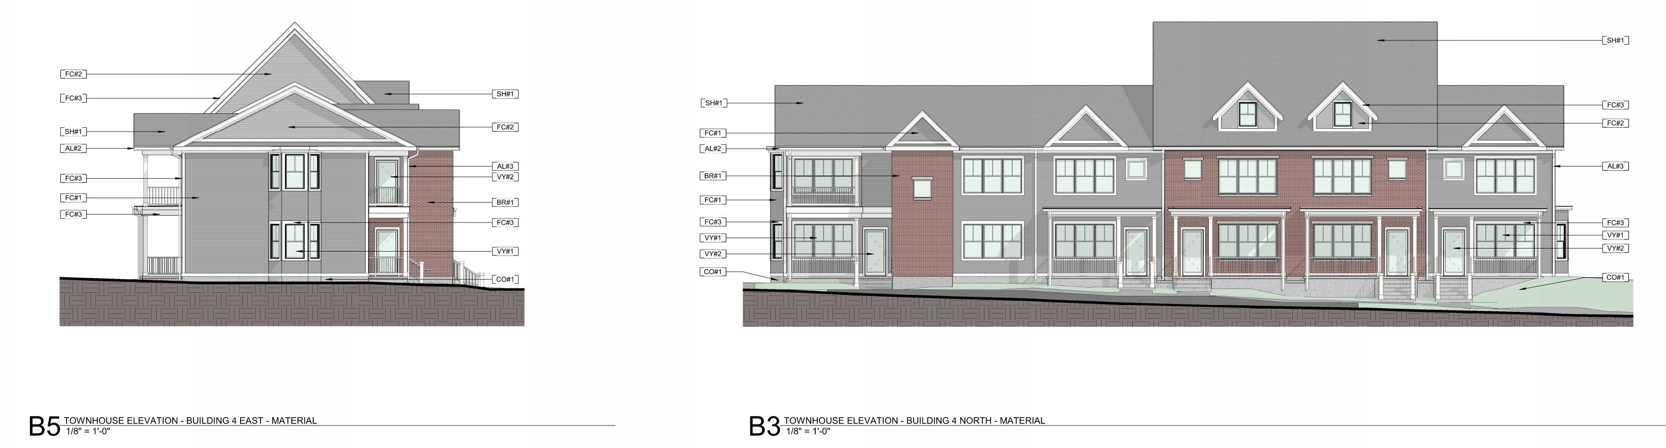
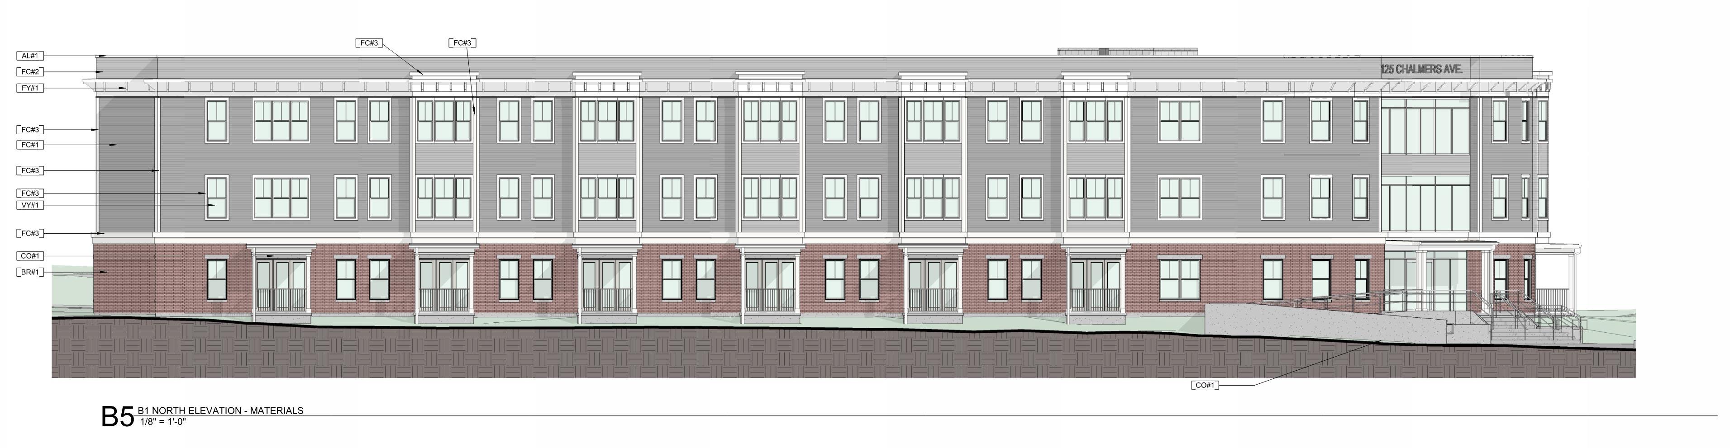
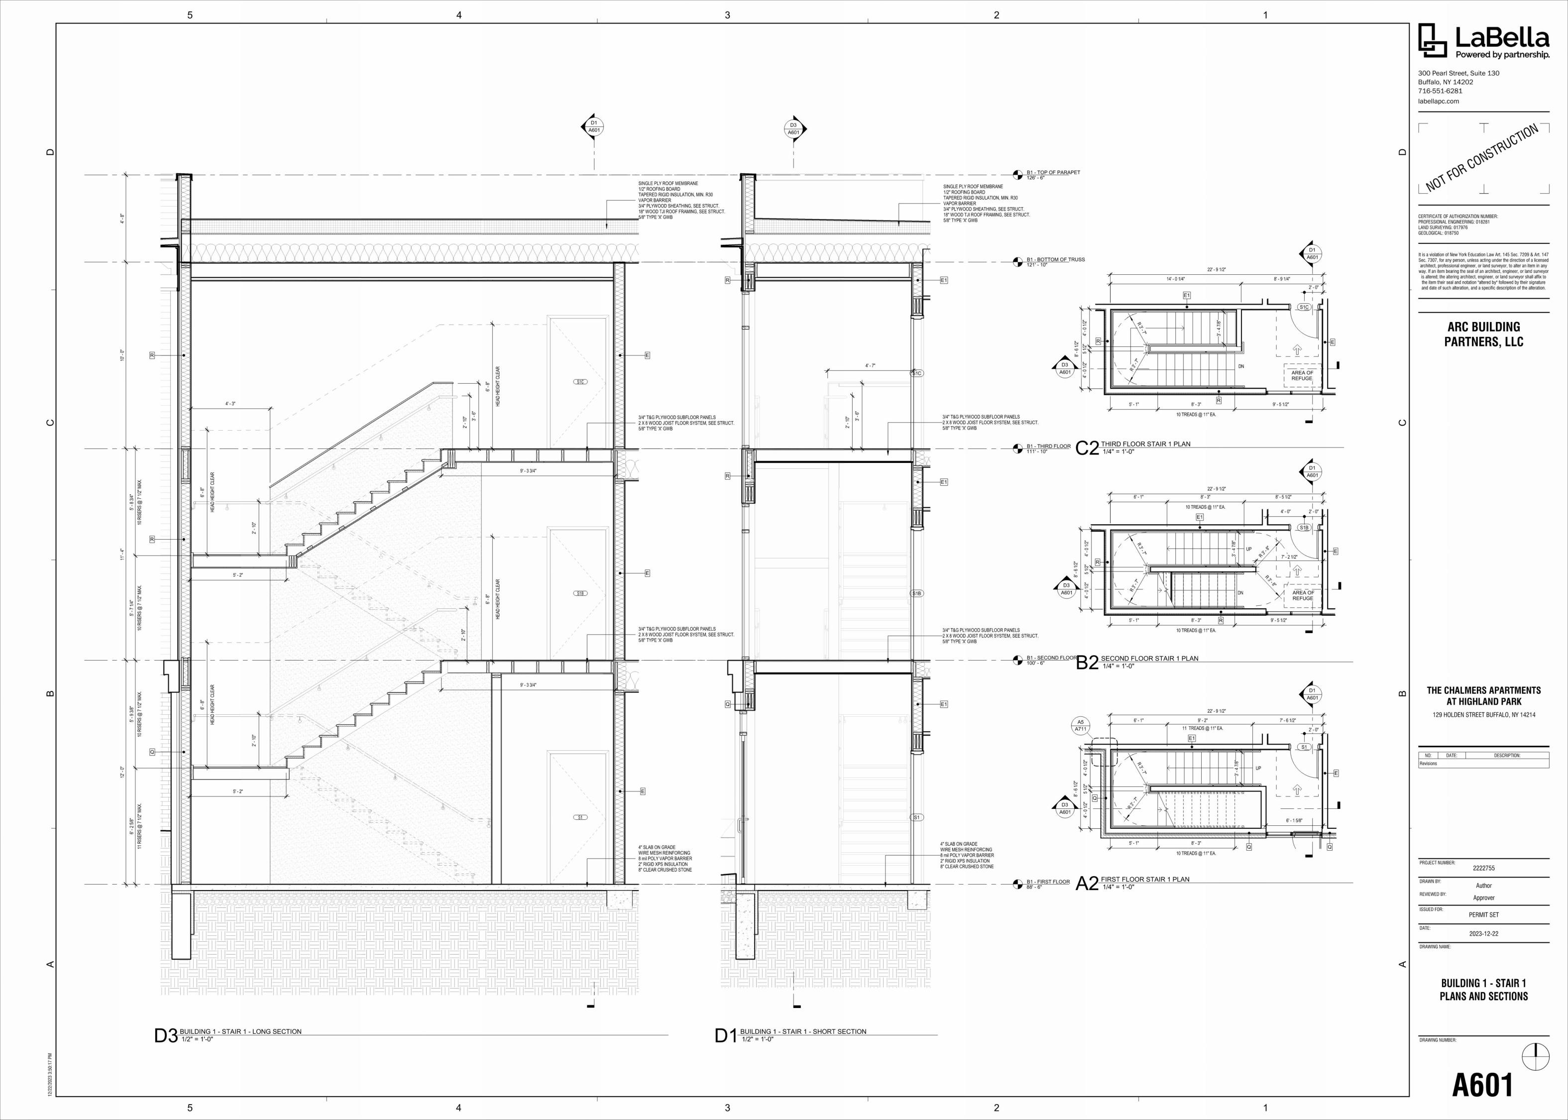
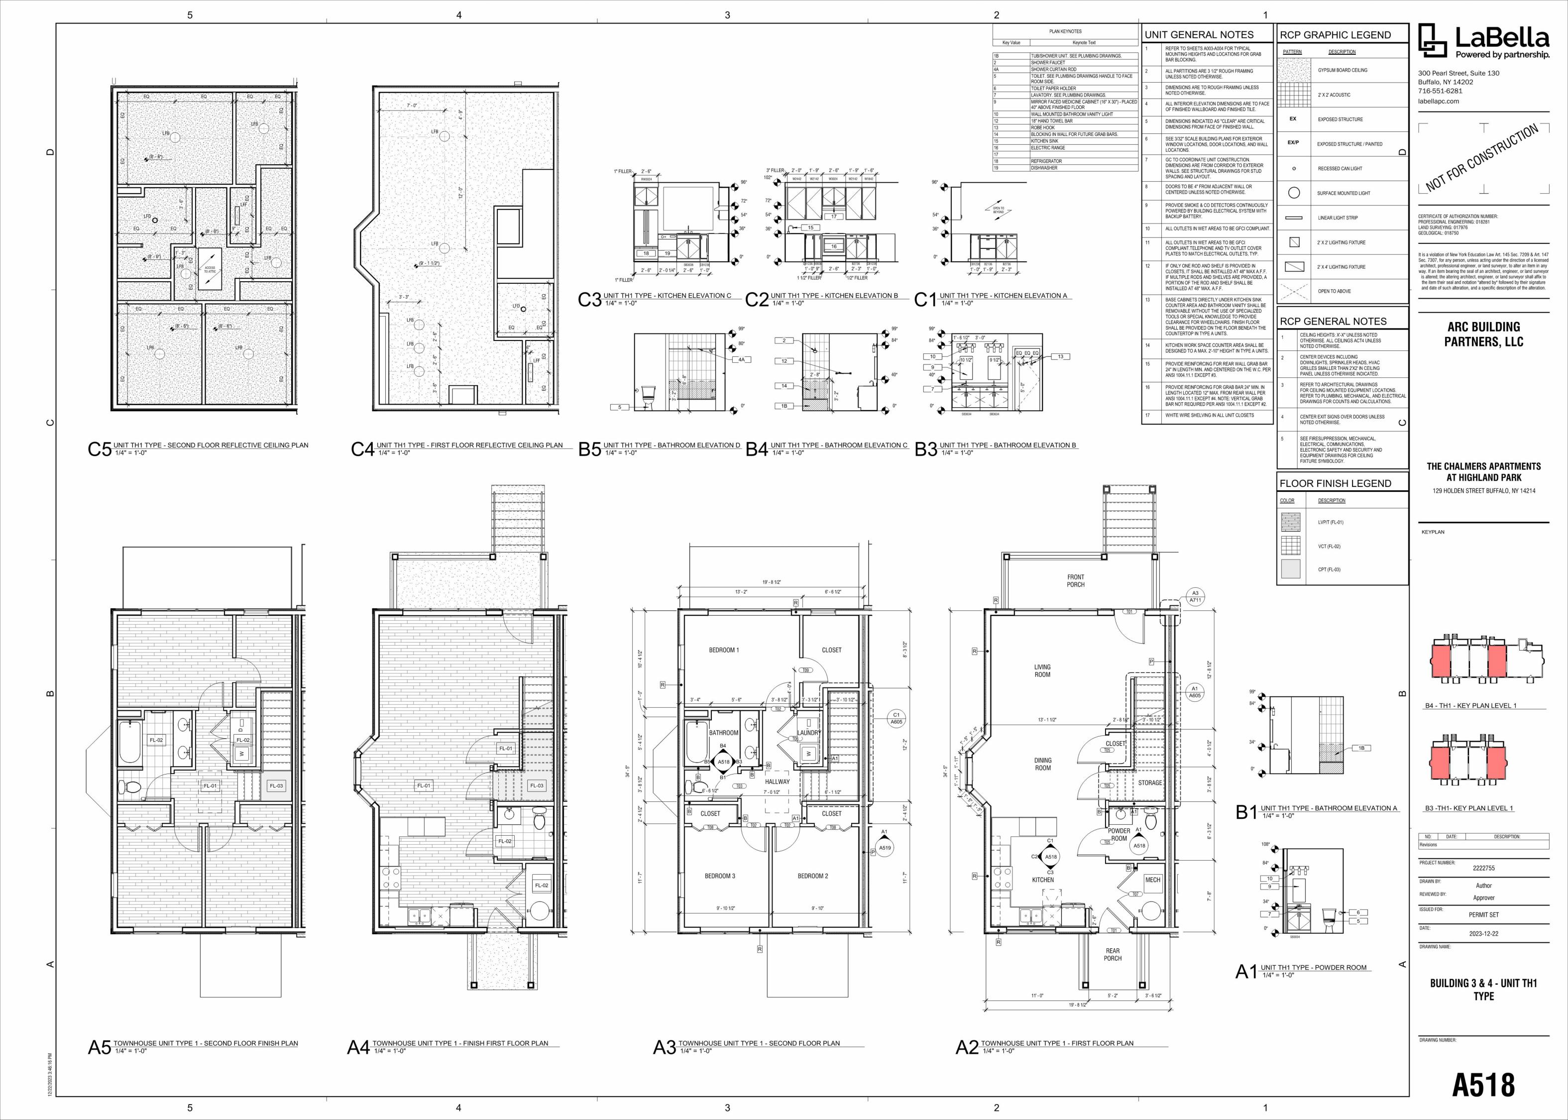
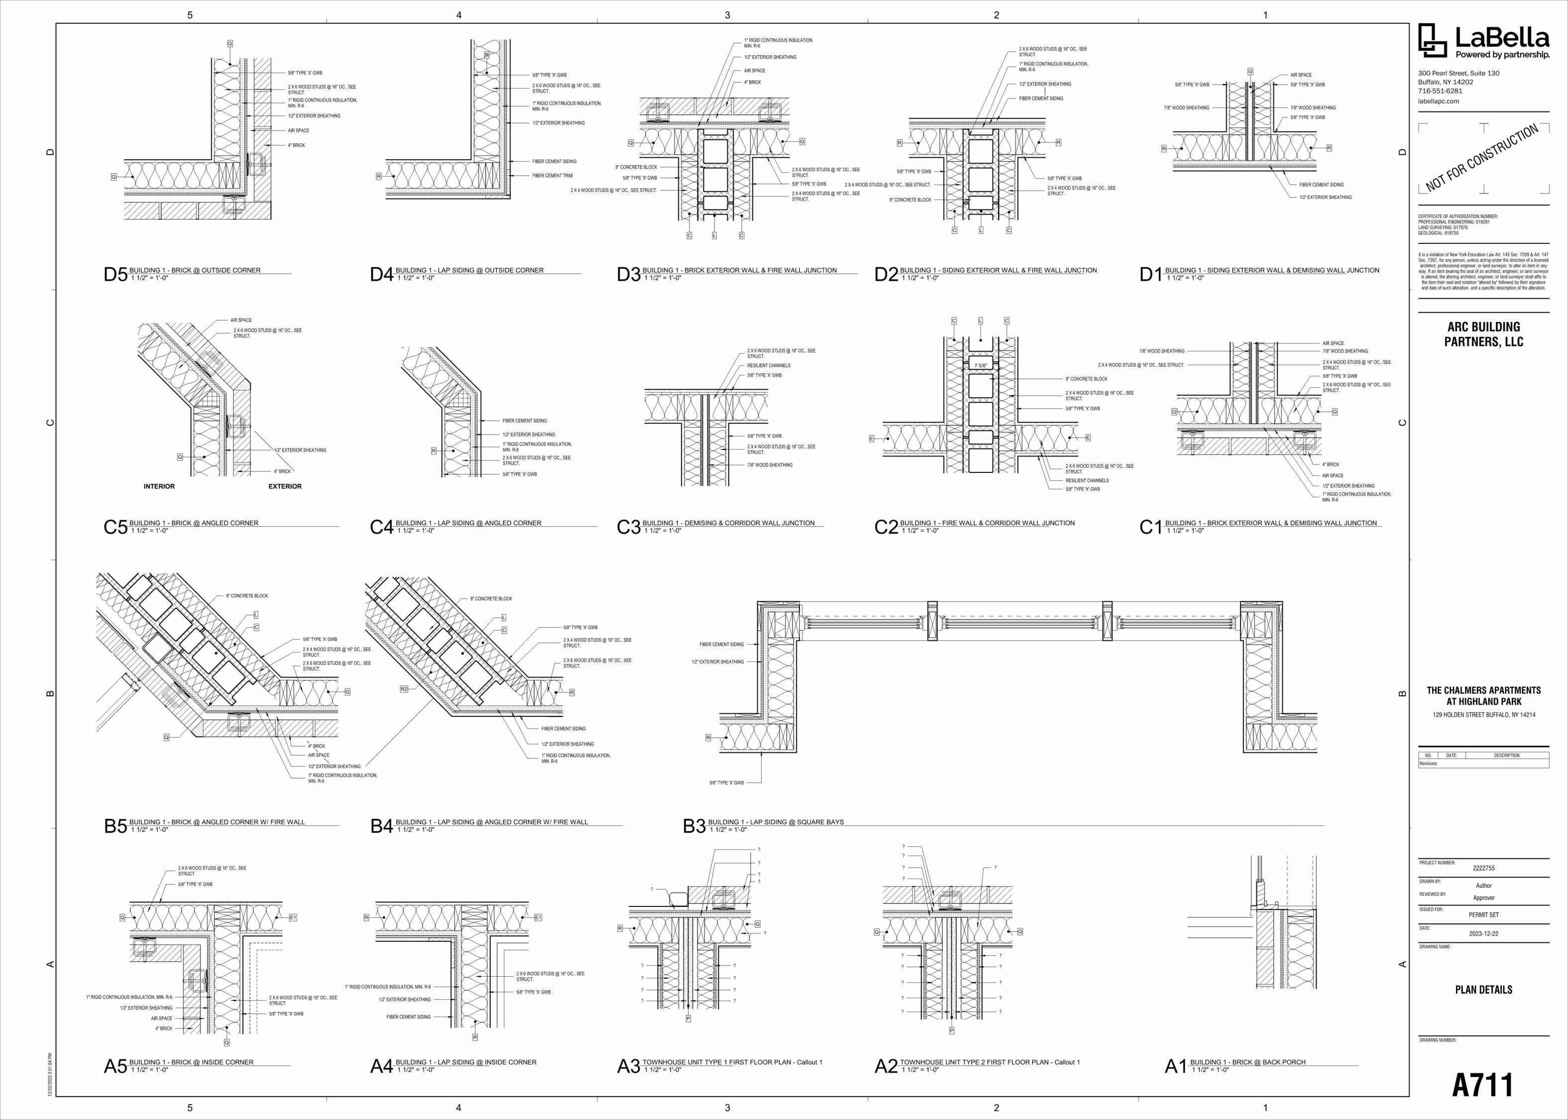
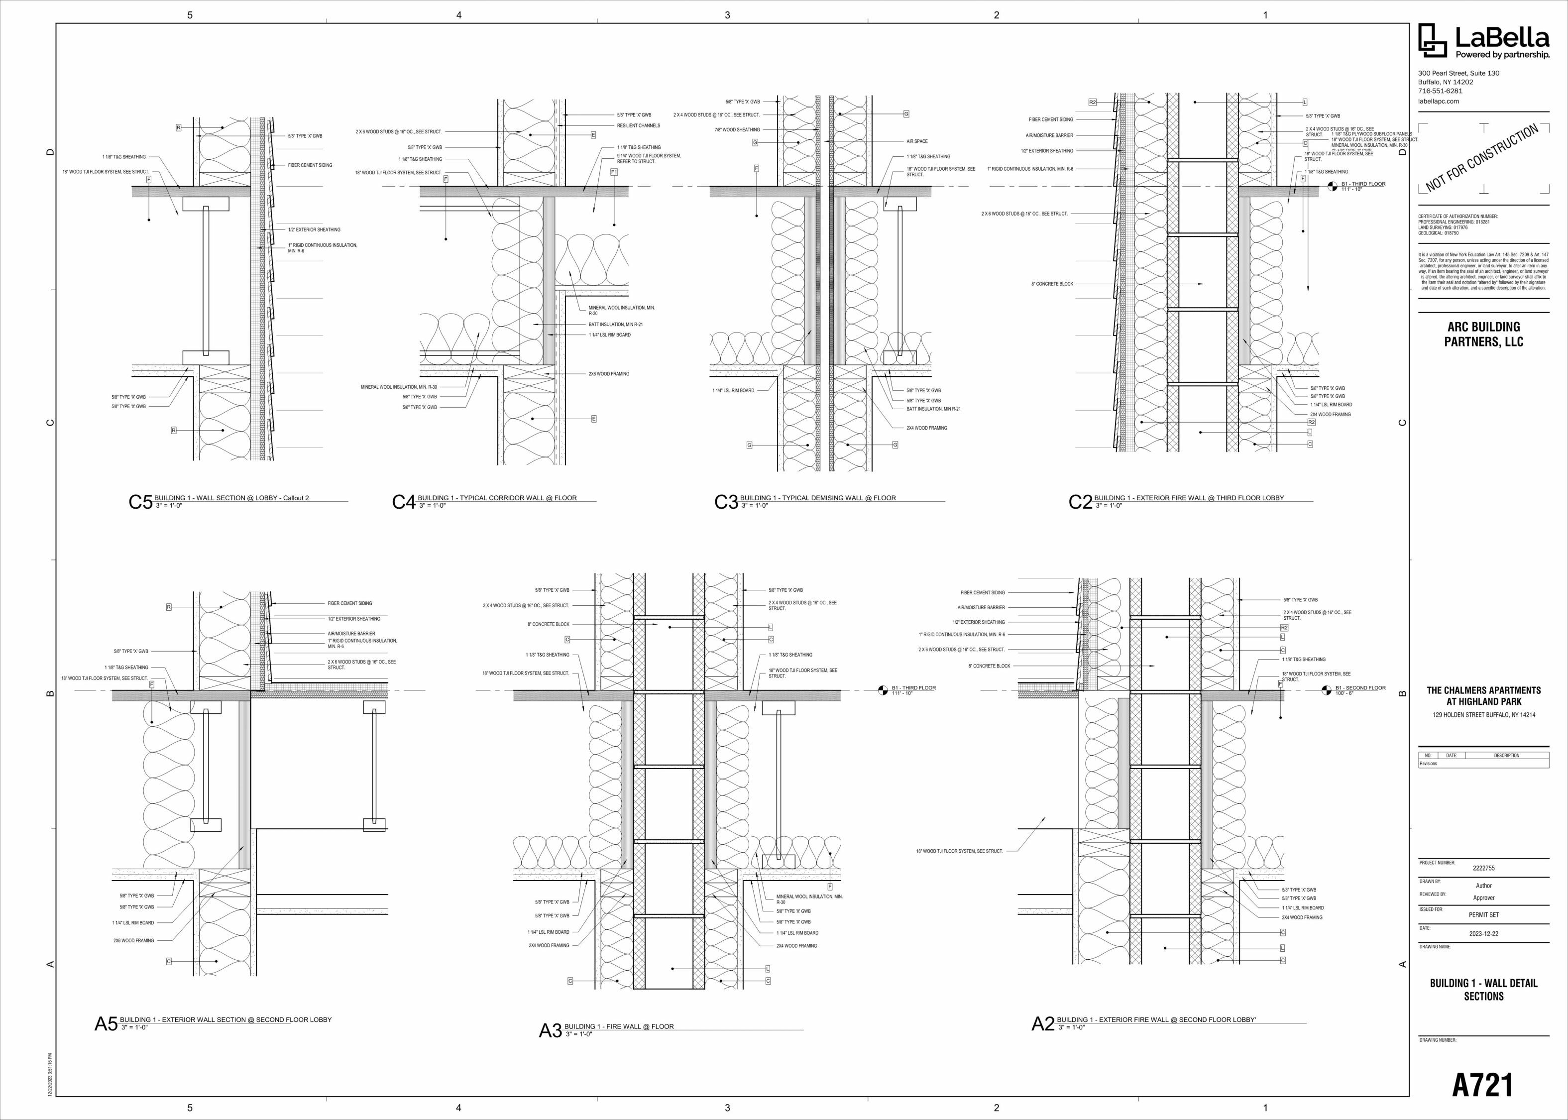
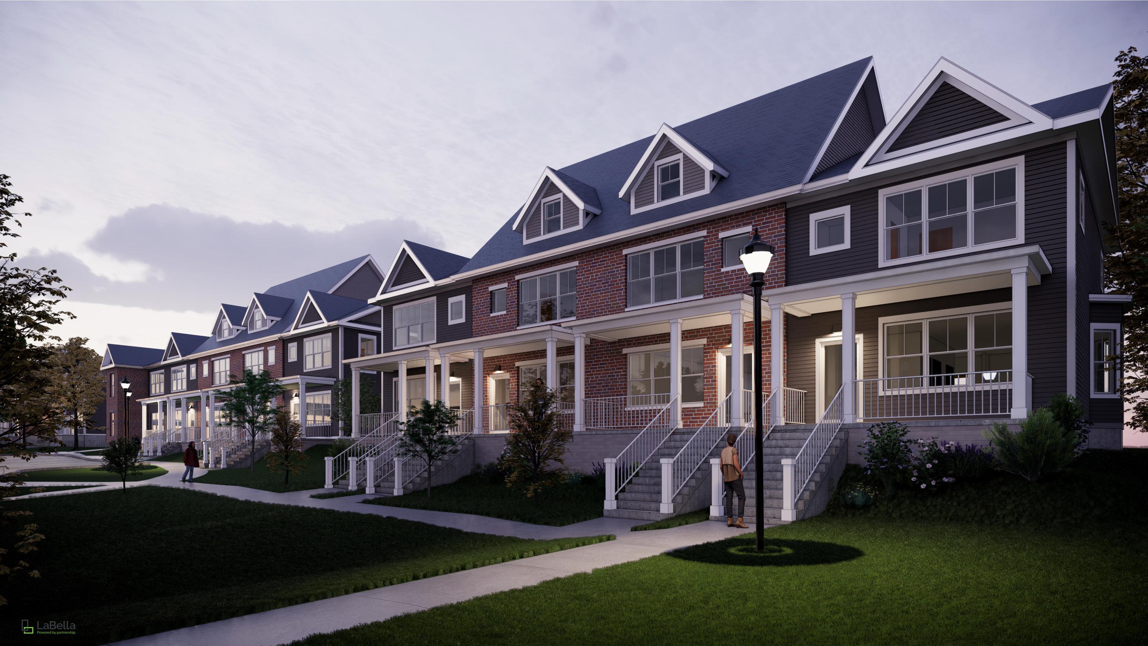
02. Chalmers Apartments & Townhomes
Residential | Multi-Family | Buffalo, NY
Firm: LaBella Associates
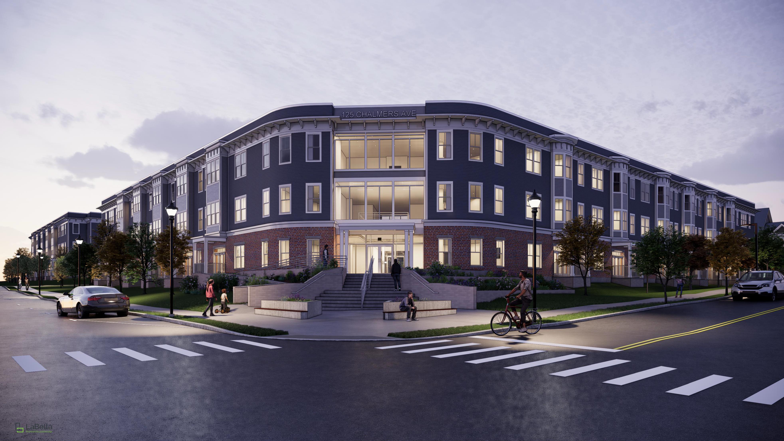
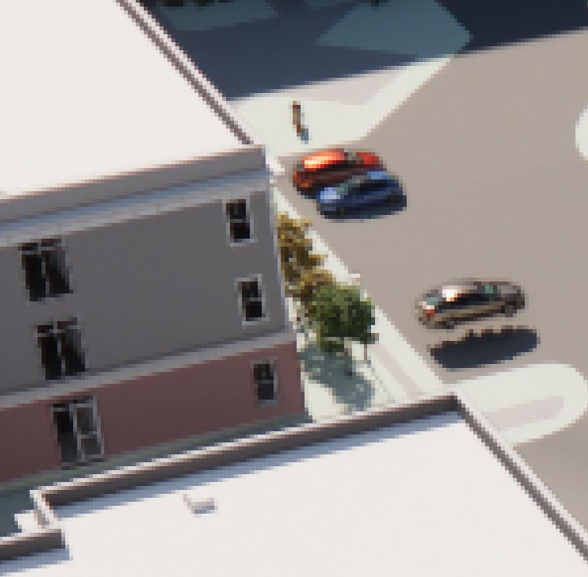
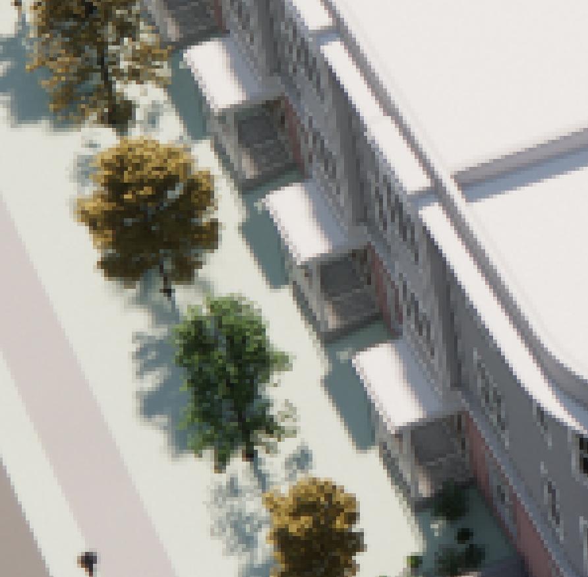
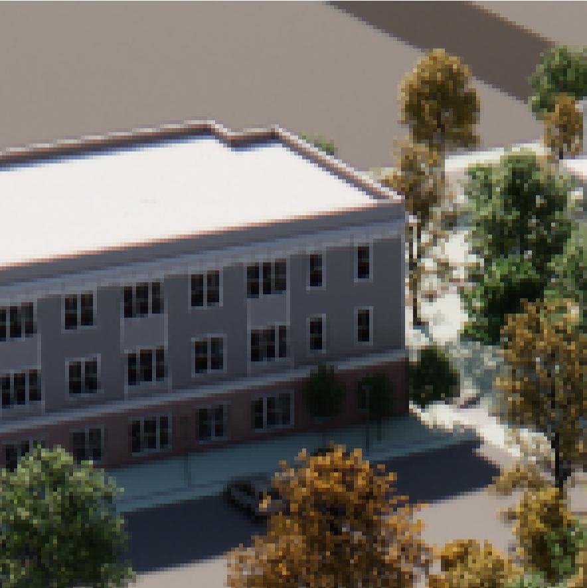
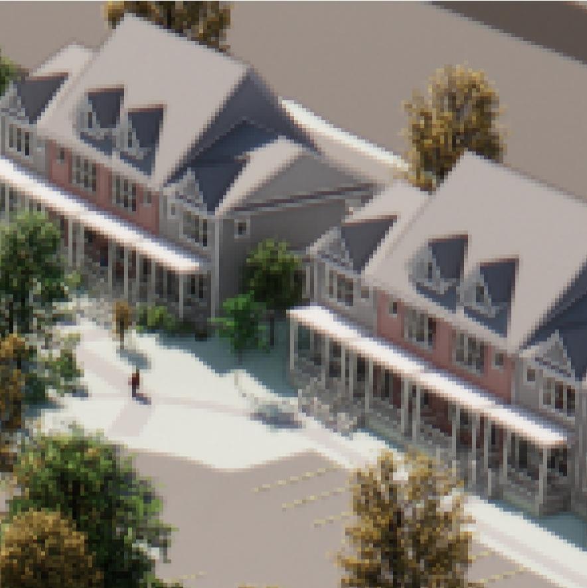
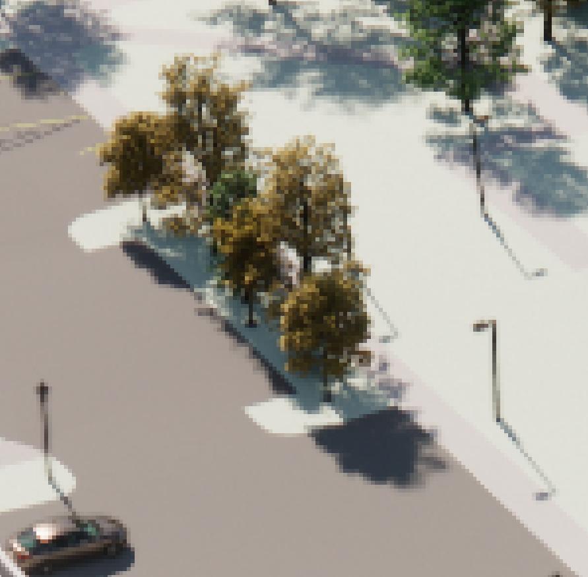
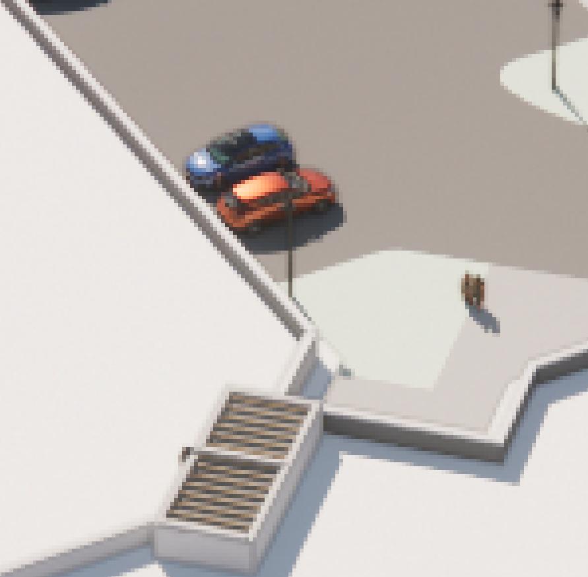
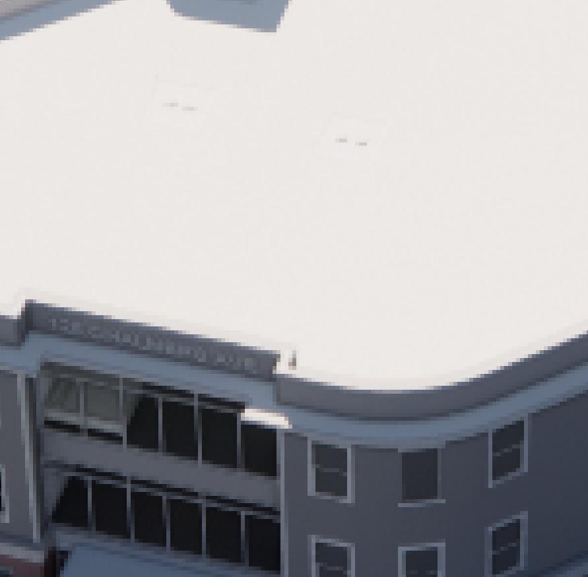
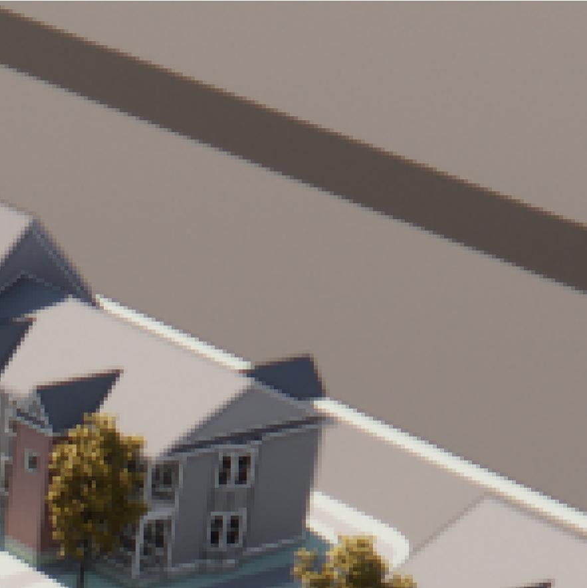
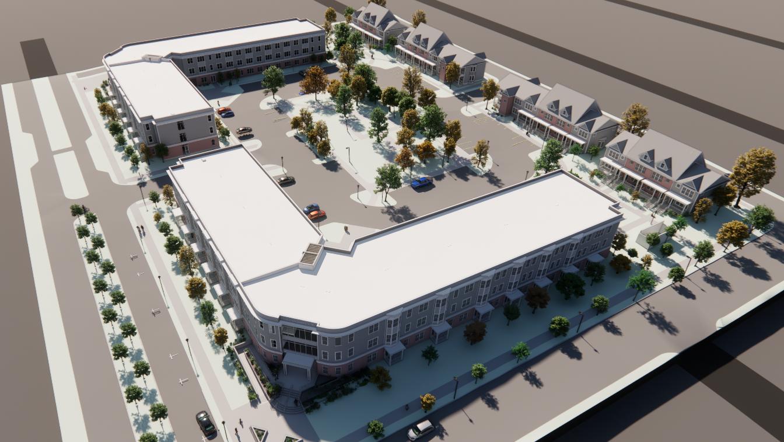
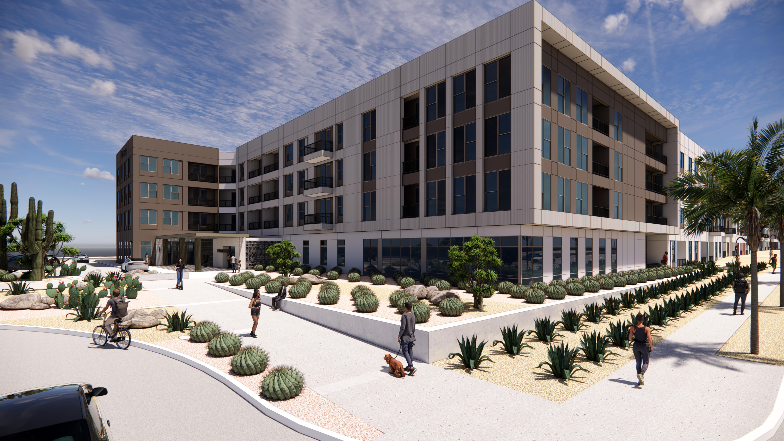
A $72 million affordable housing initiative comprising 175 units, including supportive housing for behavioral health service recipients. The project integrates on-site support services, a playground, and parking, addressing Buffalo's critical housing needs.
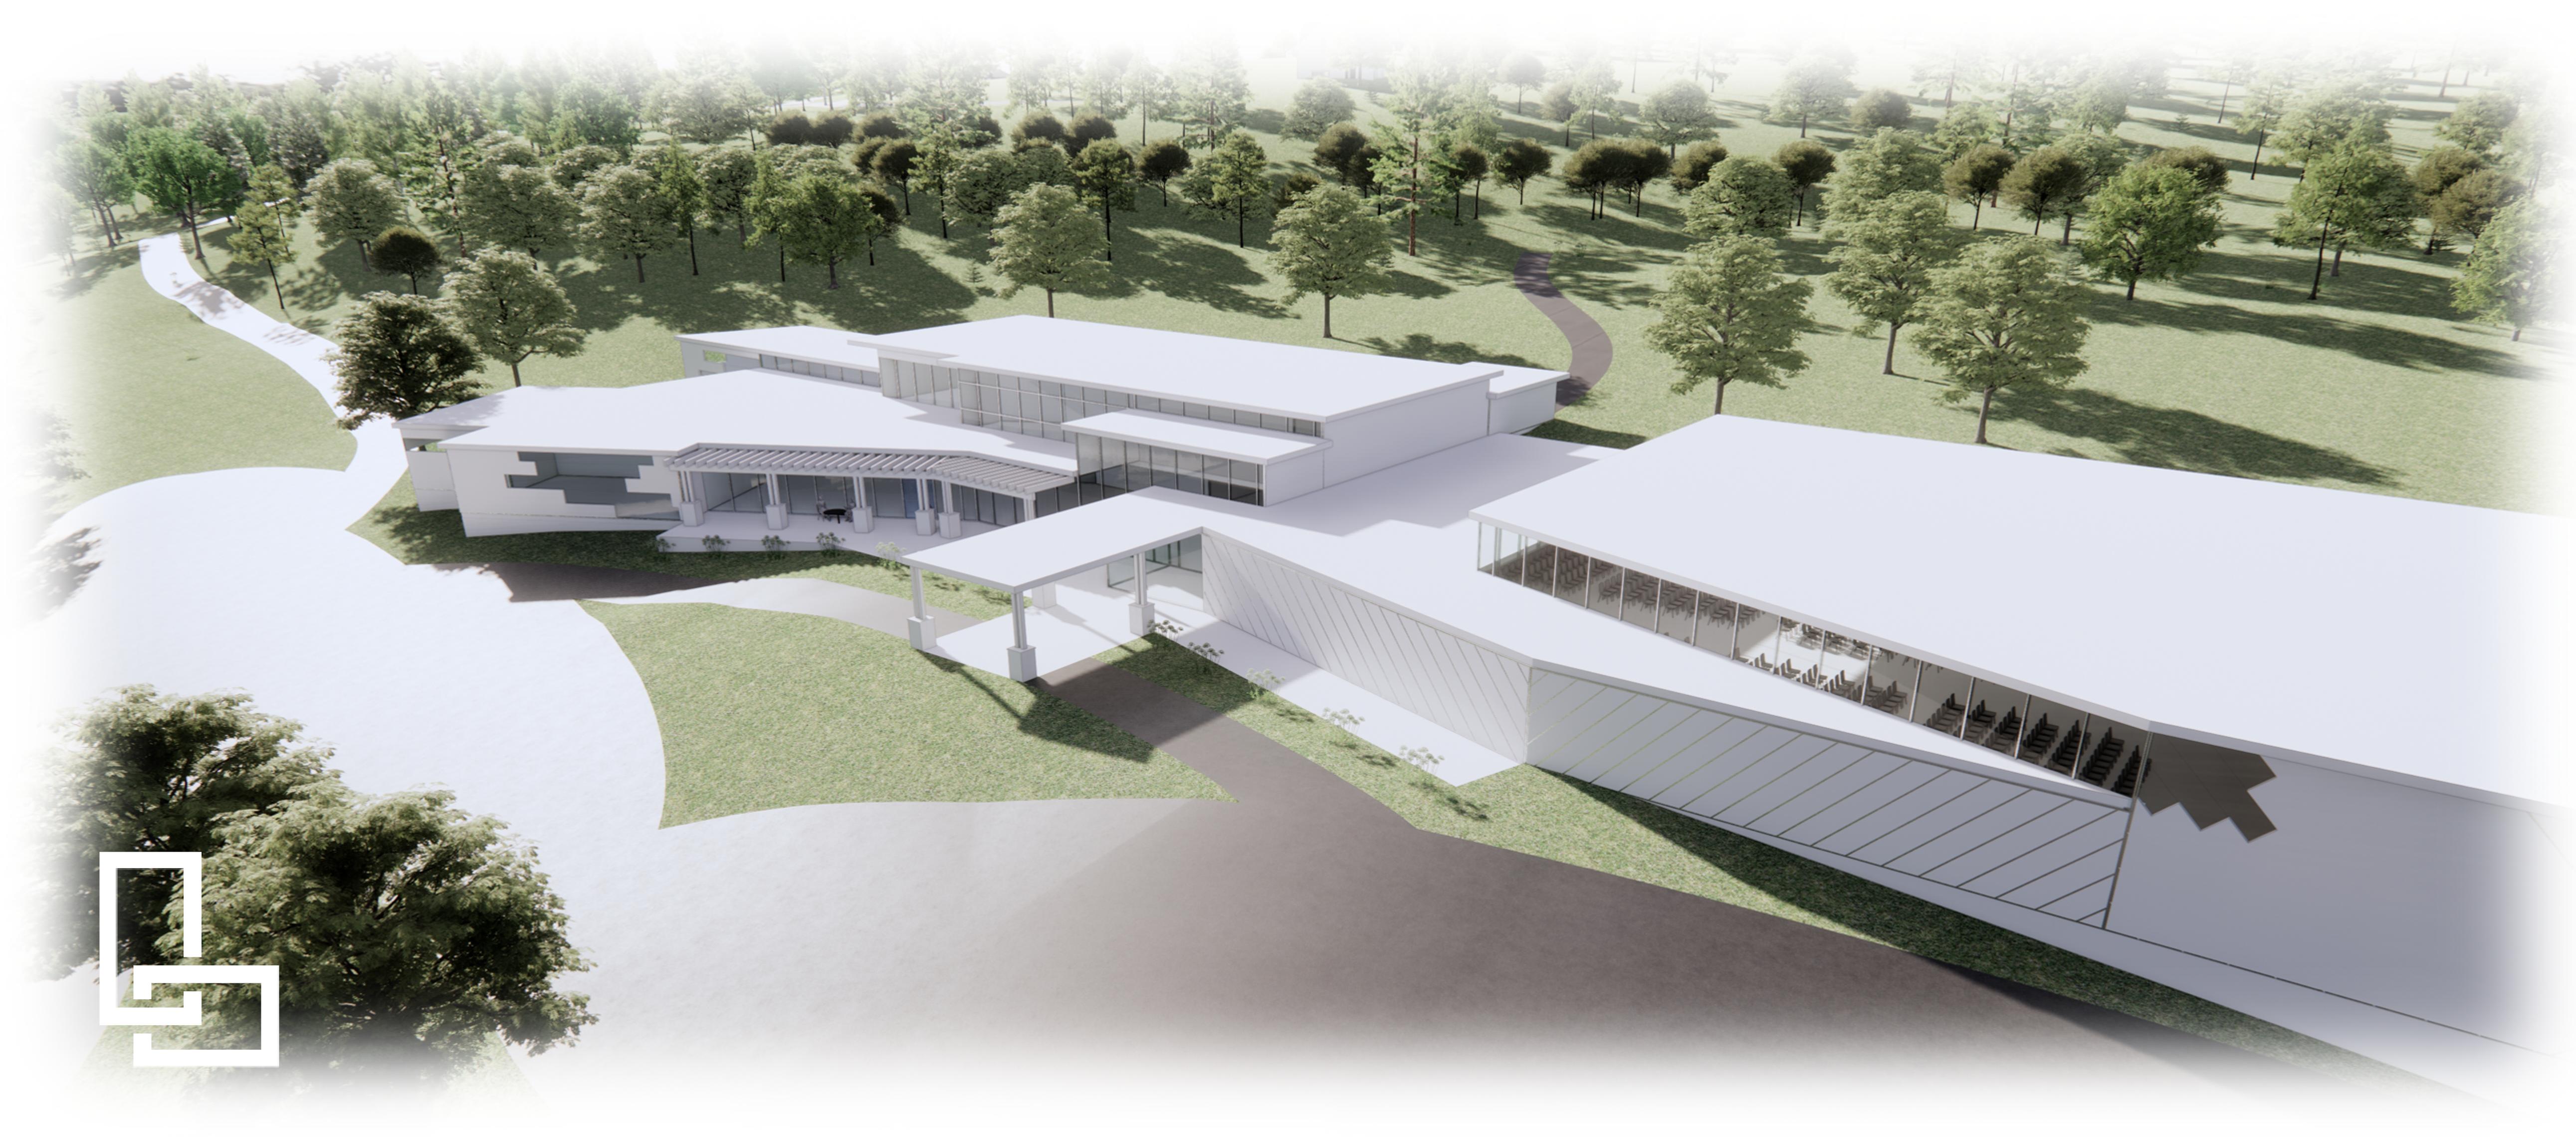
03. The Apostolic Church Glorious Vision
Religion | Community-focused Jermyn, PA
Firm: LaBella Associates
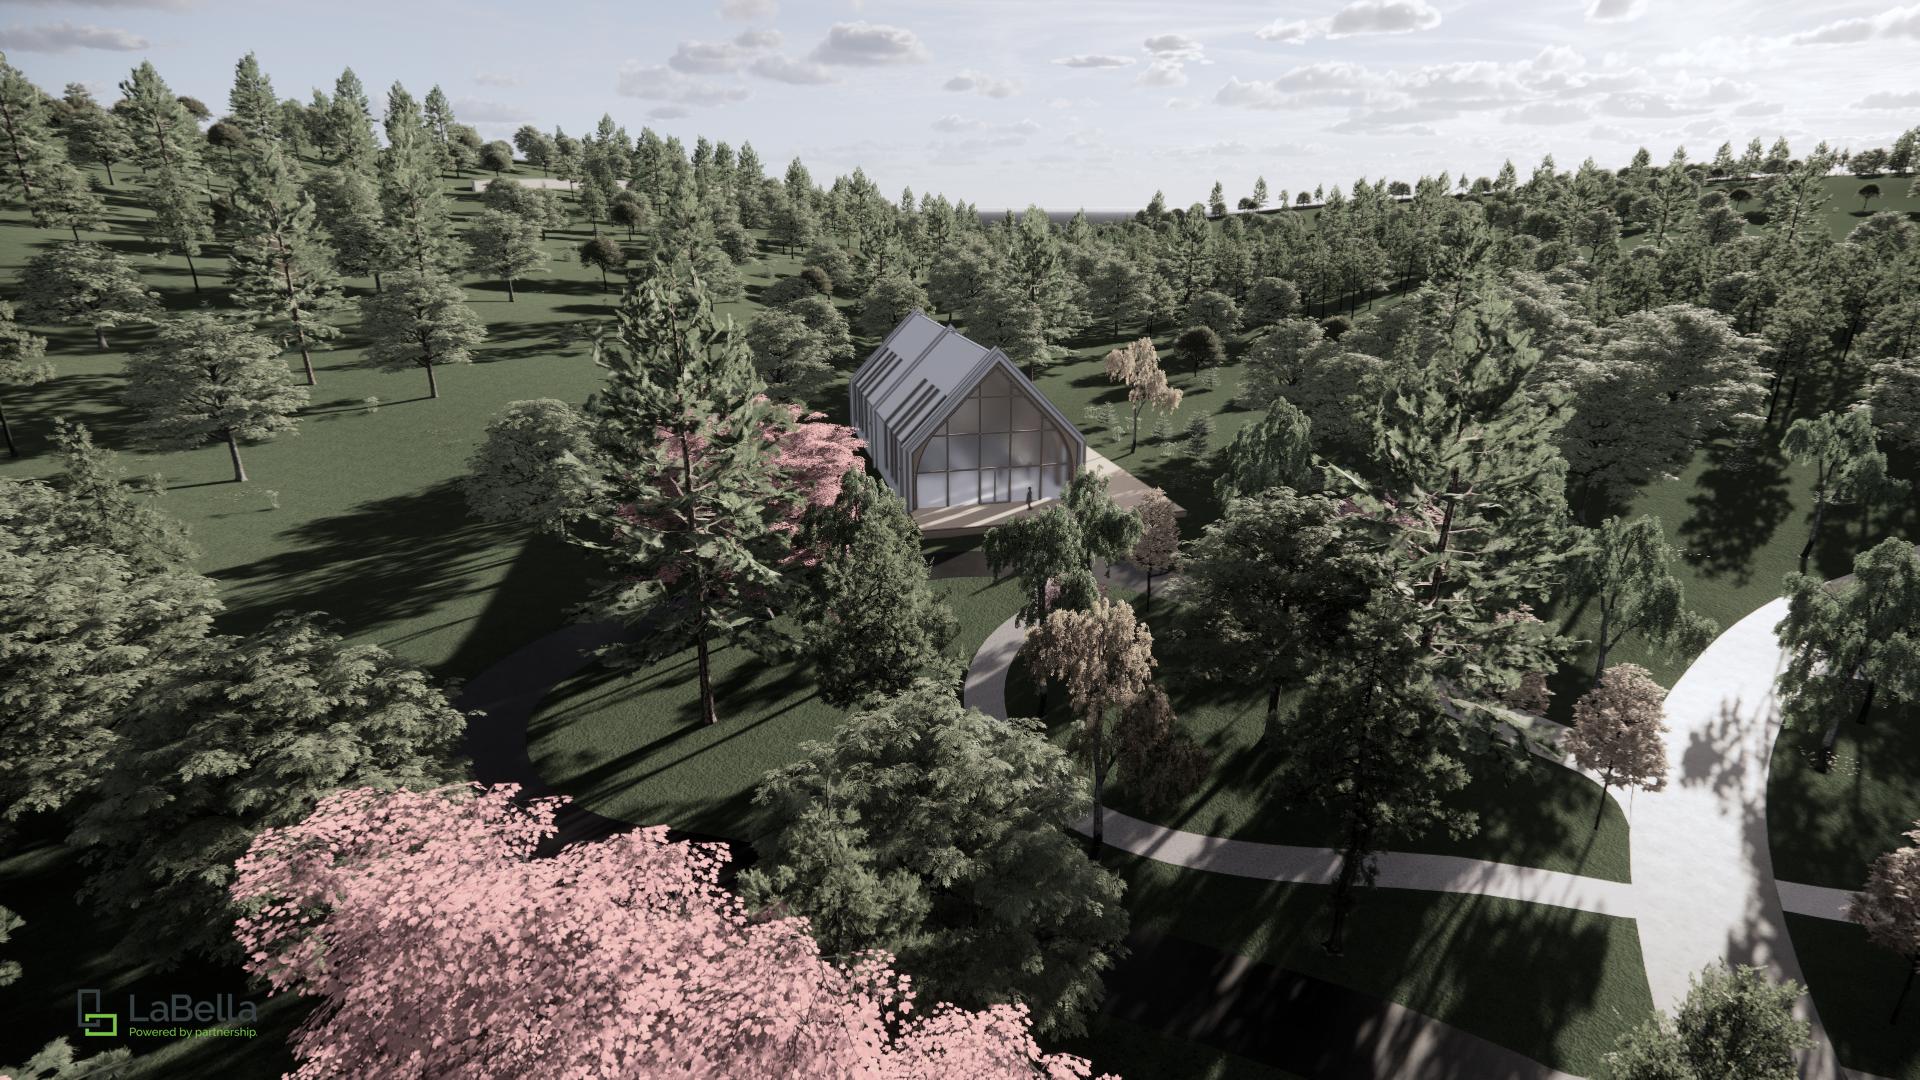
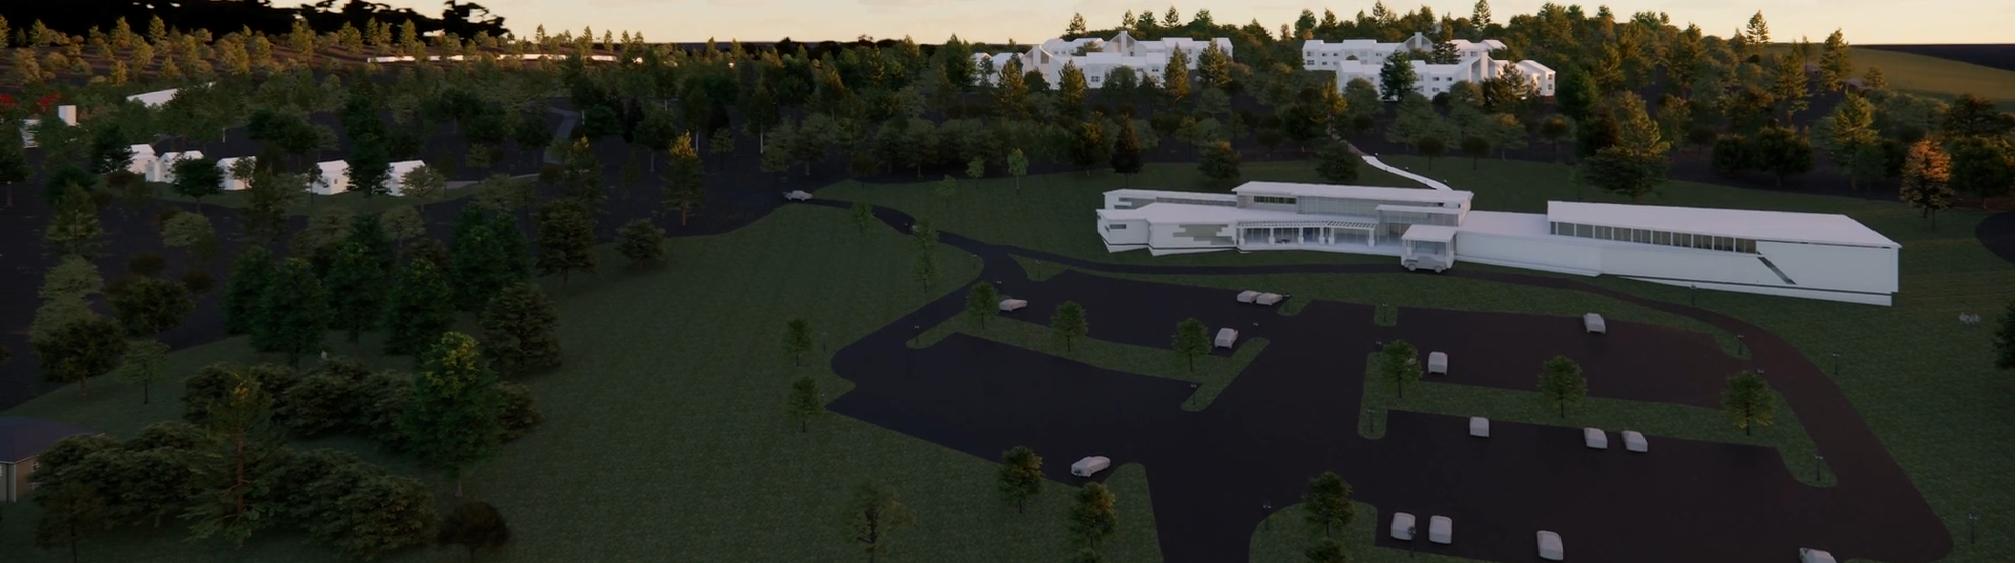
A multi-phase development fostering community integration through accommodations, education, and recreational facilities designed to harmonize with the natural environment.
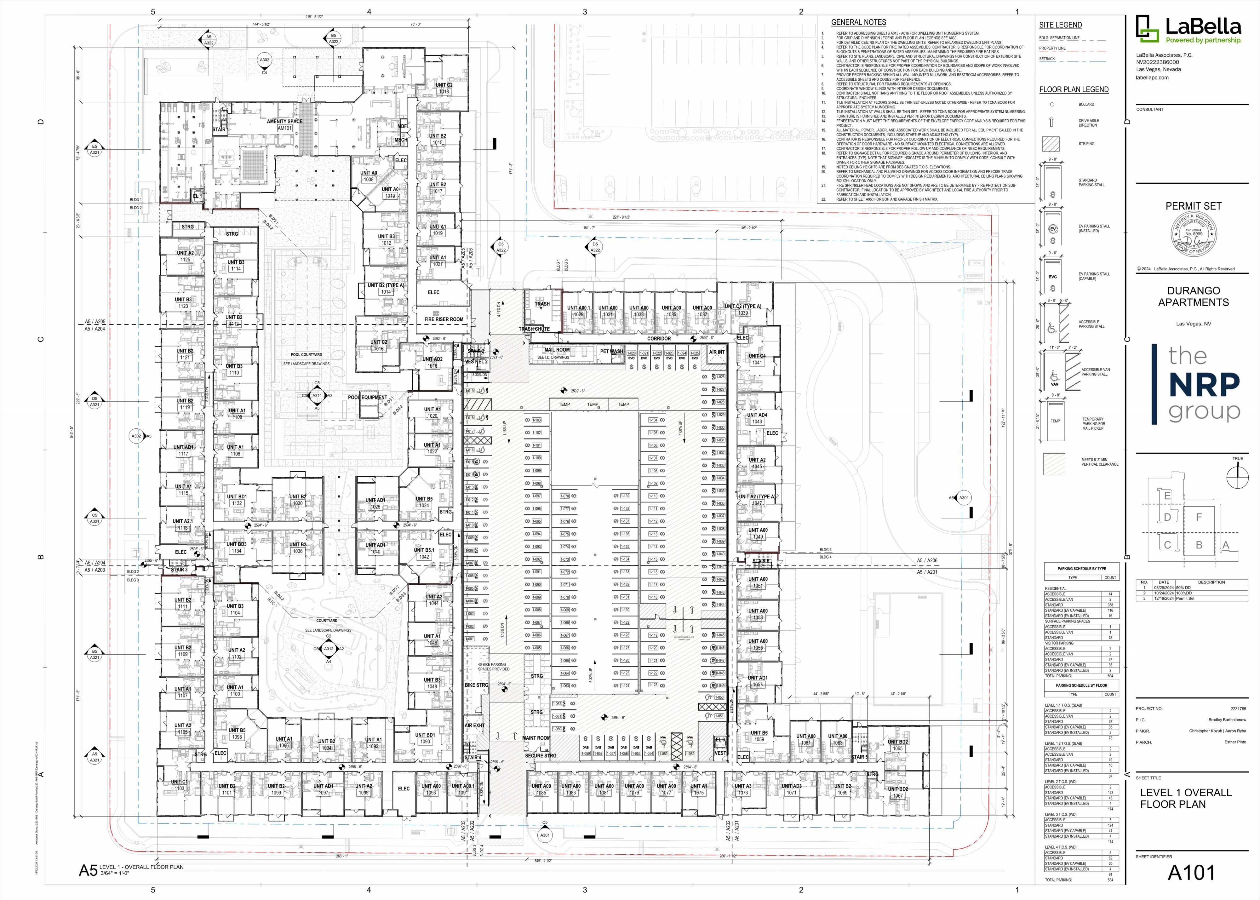
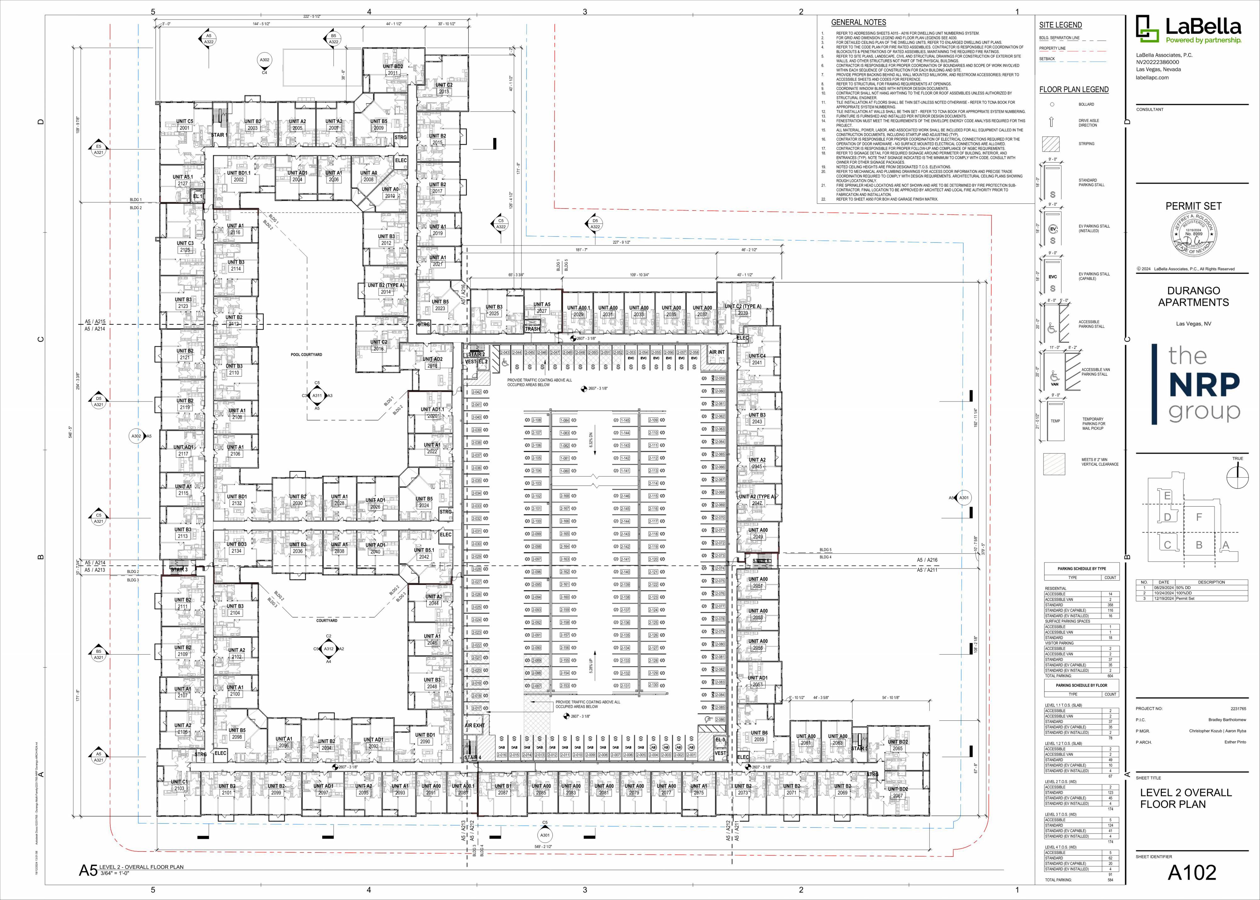
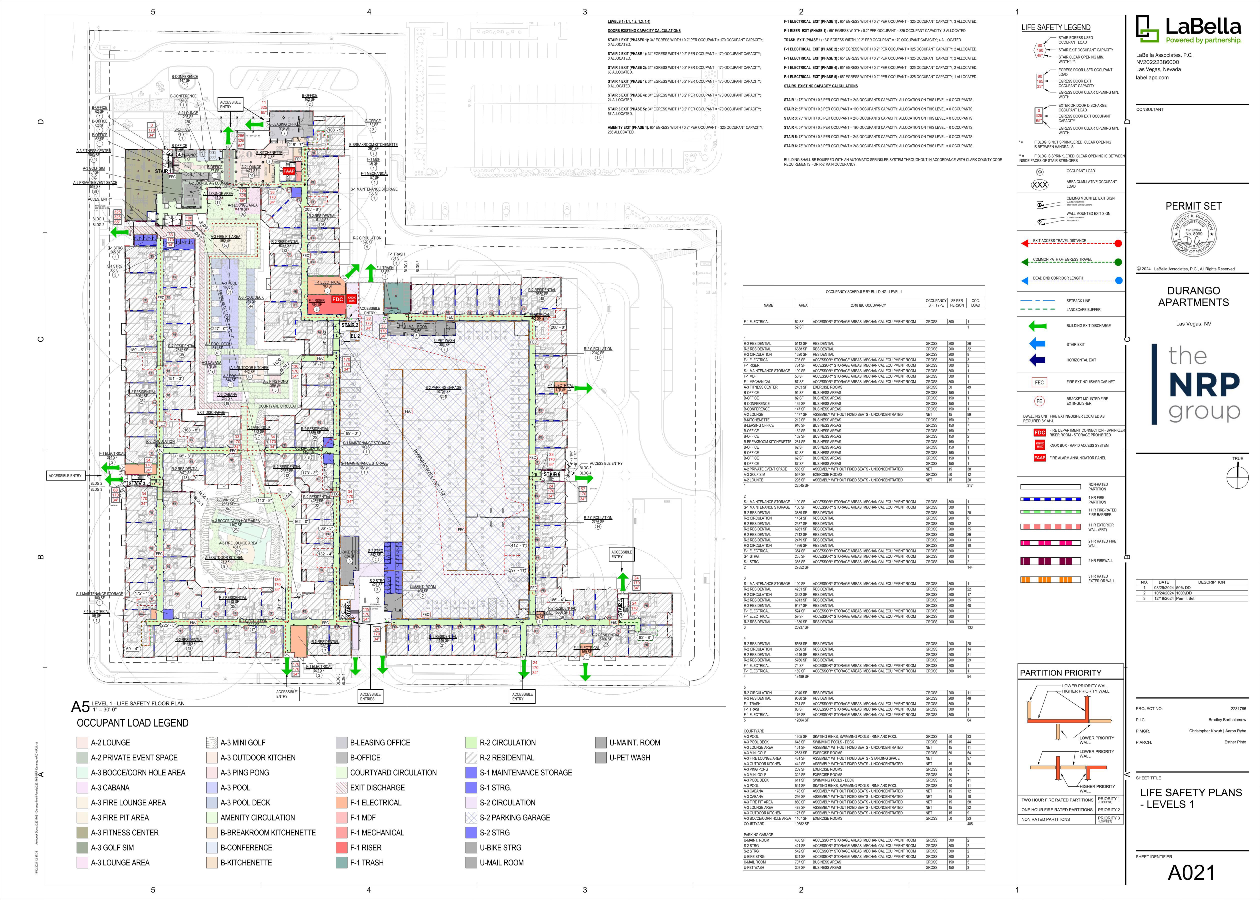
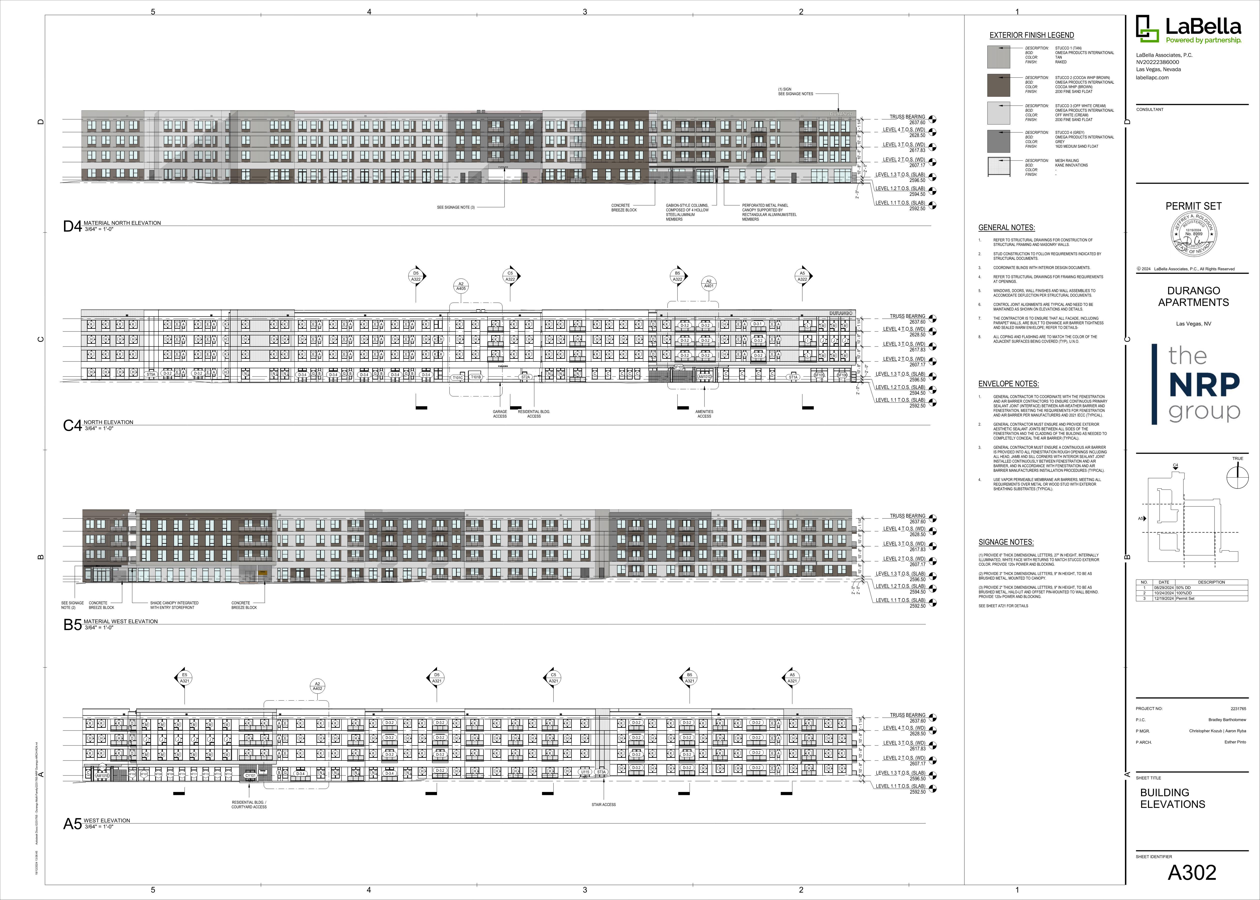
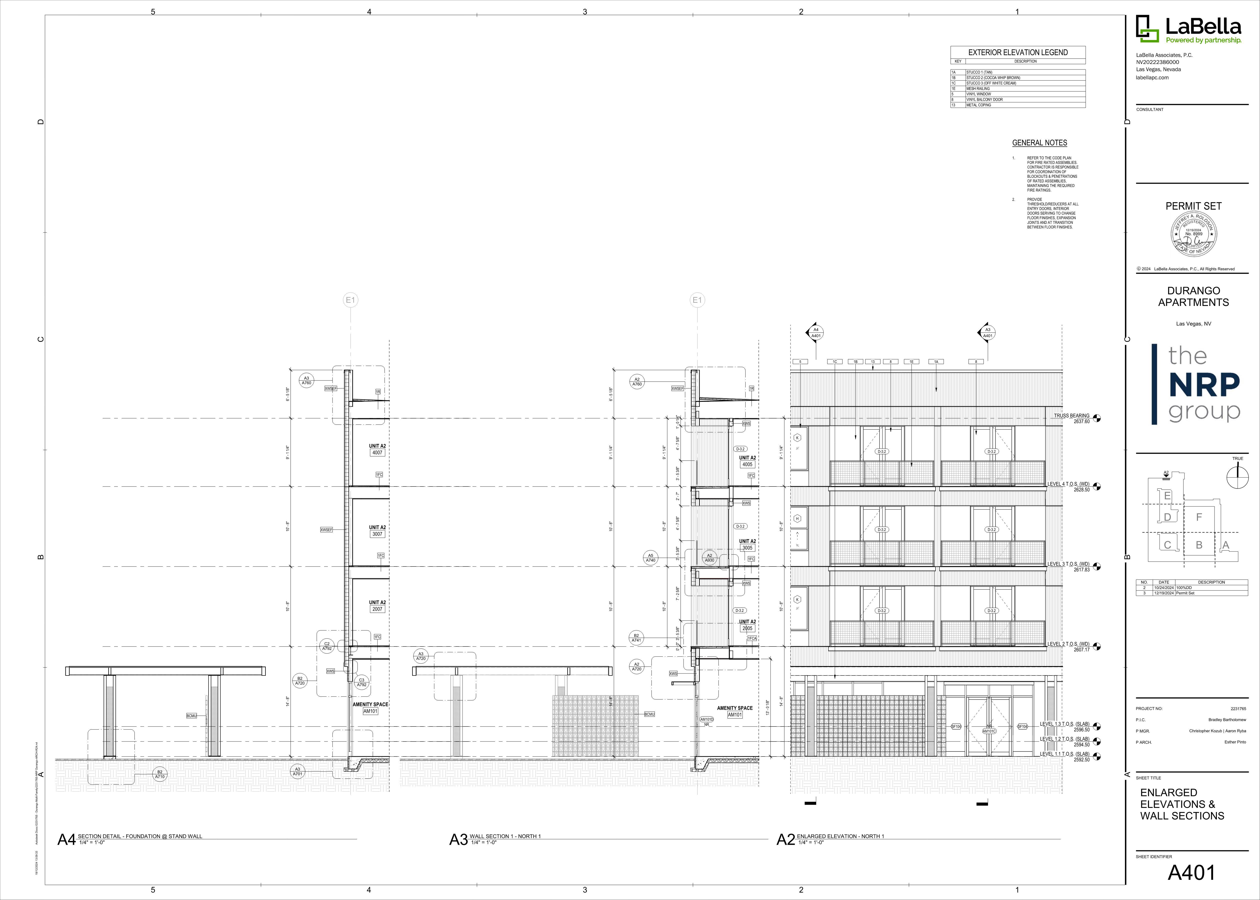
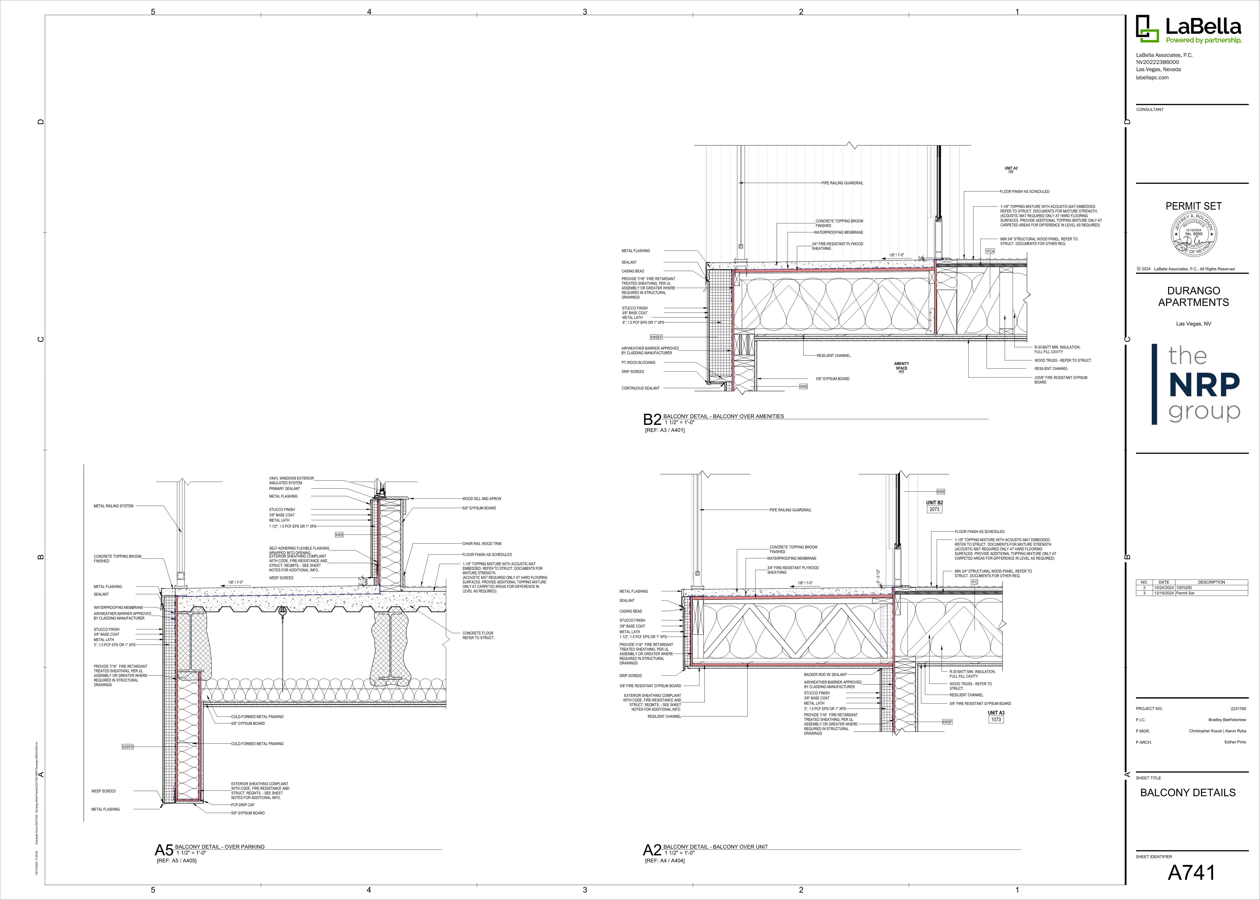
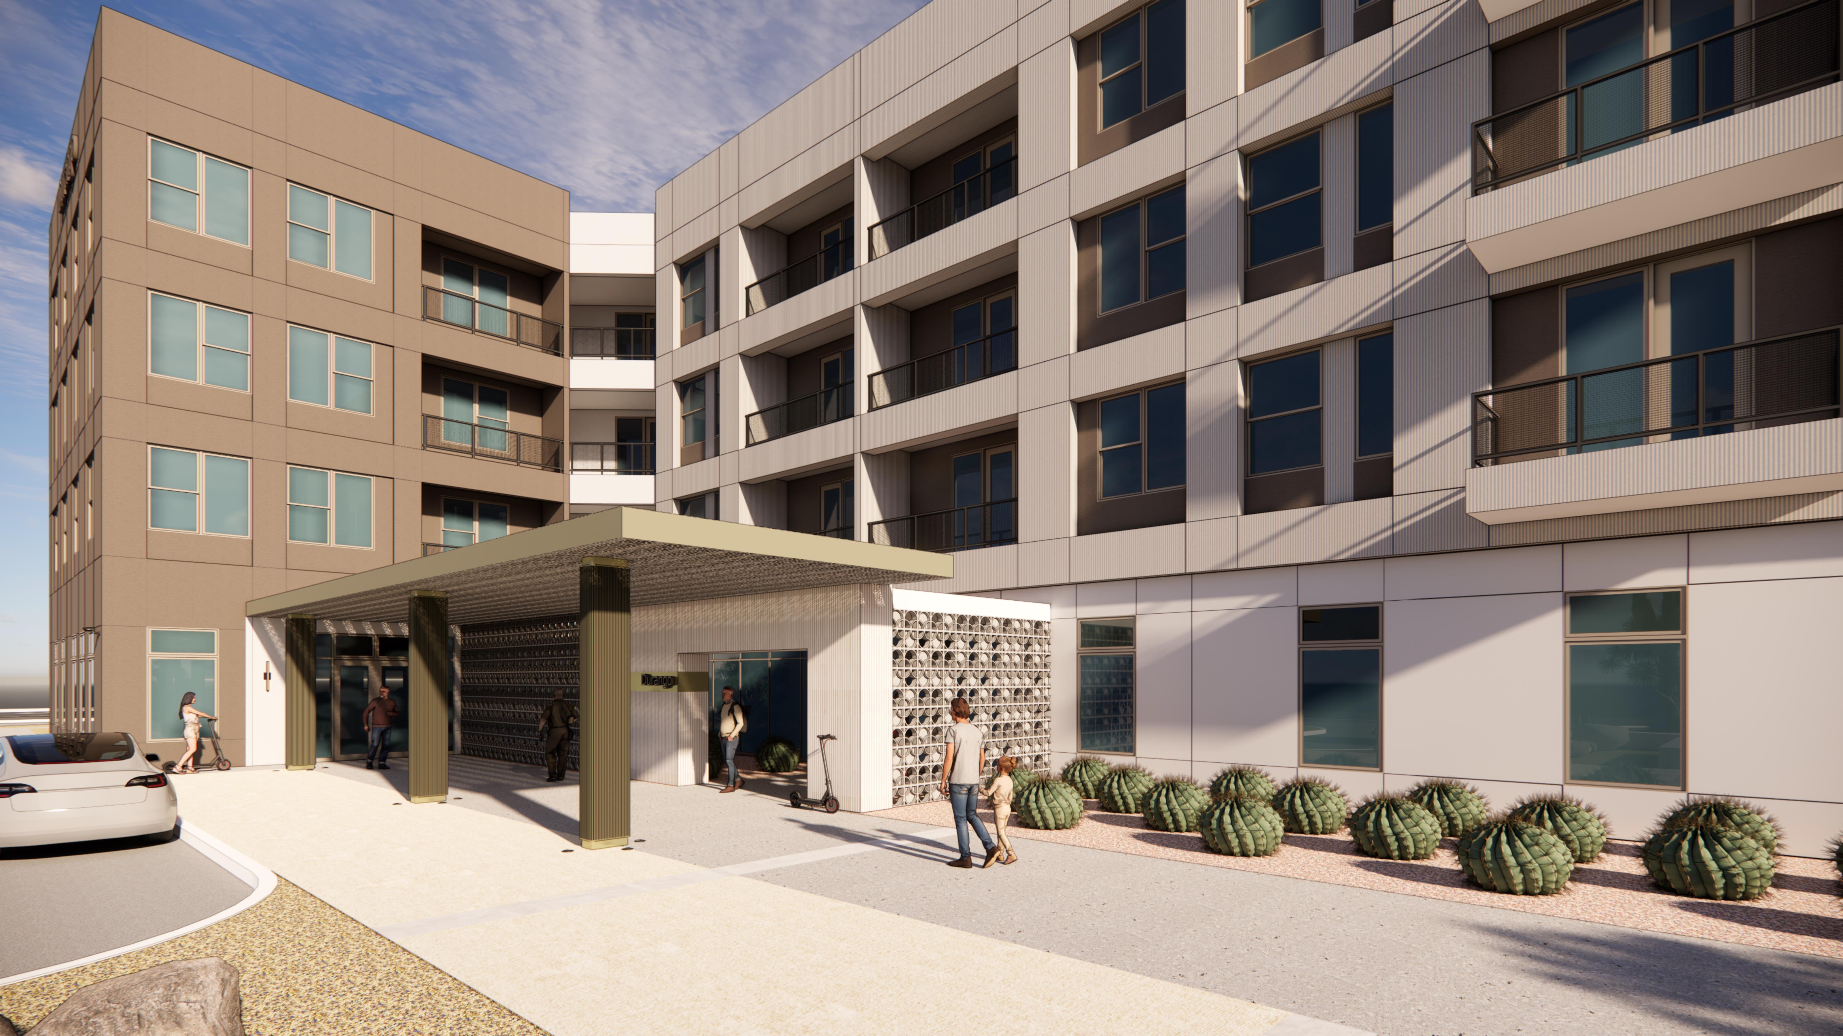
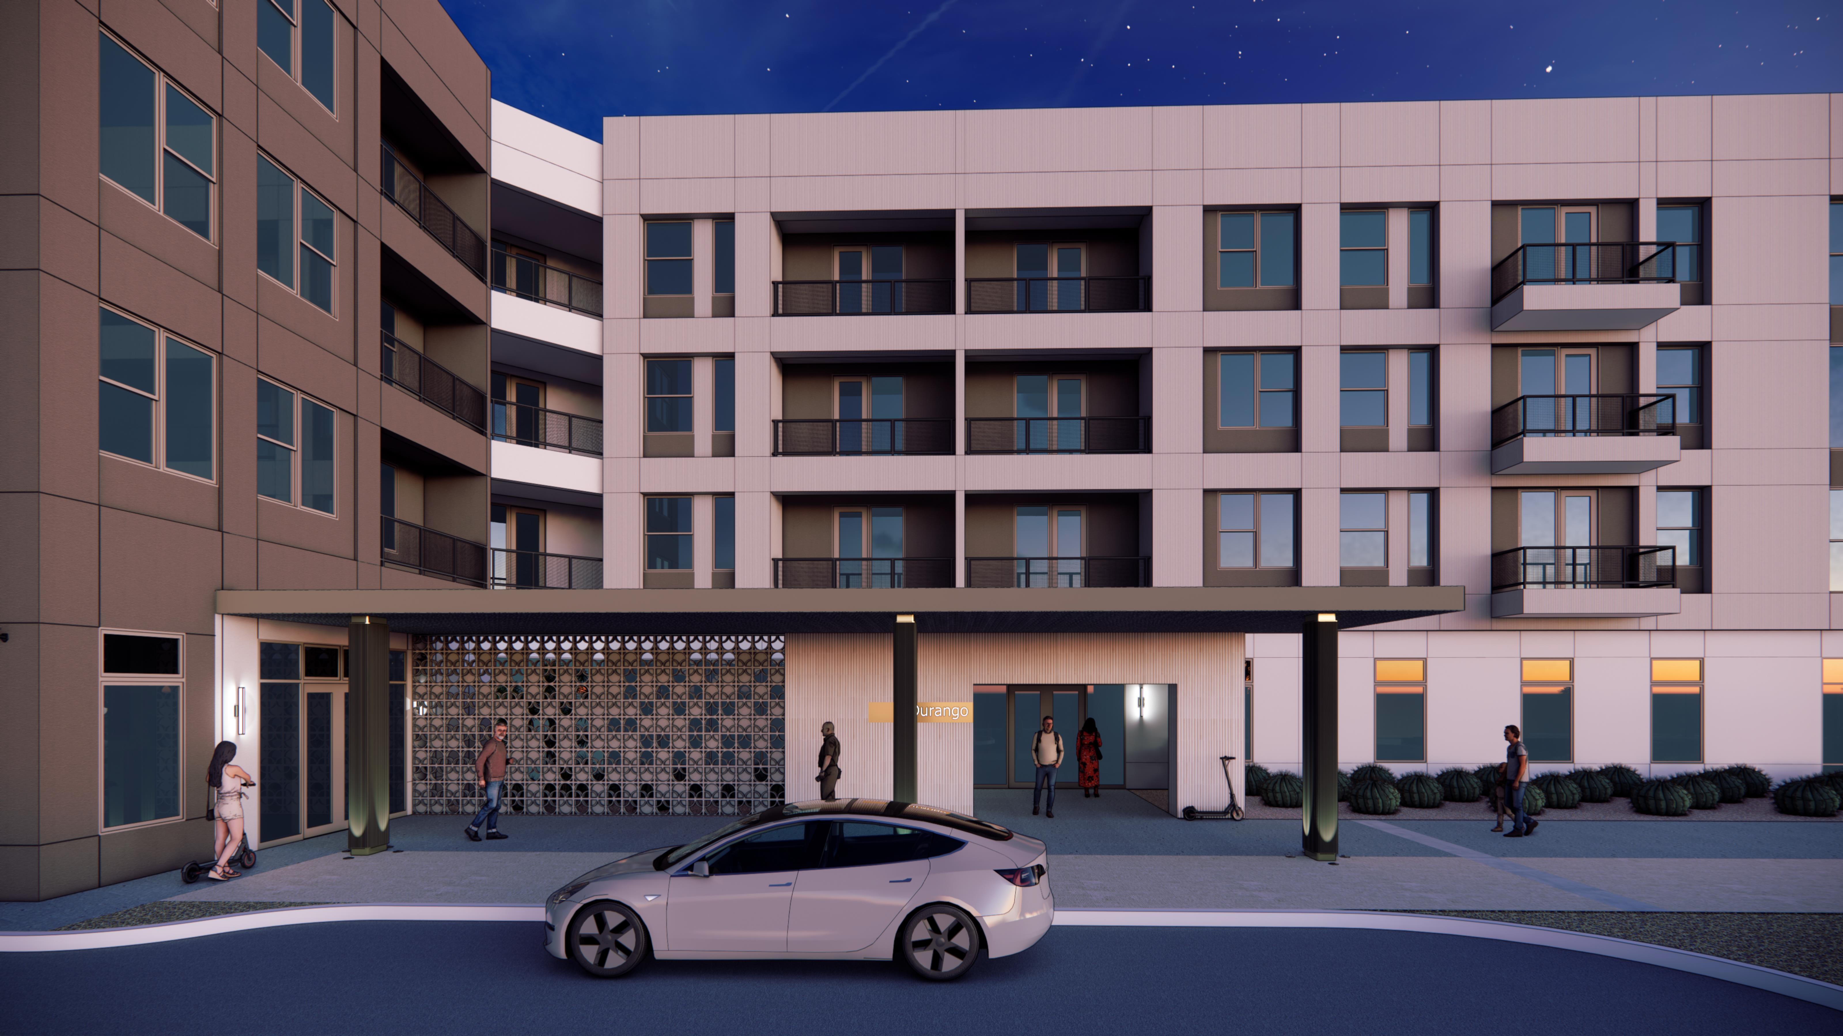
04. Durango Apartments
Multifamily Residential | Las Vegas, NV
Firm: LaBella Associates
A 390-unit residential complex featuring sustainable practices, private yards, EV charging stations, outdoor amenities, and a 602-space parking garage. Collaborated with multidisciplinary teams to integrate structural, civil, and MEP systems
THE DORM HOTEL
LOCATION: ITHACA, NY
Firm: SPEC CONSULTING
The Dorm Hotel, located near Cornell University's campus in Ithaca, New York, underwent a comprehensive renovation that transformed the historic Hillside Inn into a modern boutique hotel. The project involved completely gutting the interior—removing all walls and floors—while preserving the original exterior shell and roof. Thi process resulted in the creation of 31 dorm like rooms, each featuring private bathrooms, room automation, and design elements inspired by Cornell University.
Location: Buffalo, New York
Role: Architectural Design
Firm: LaBella Associates
nt features two L-shaped buildings with ffordable and supportive housing, mainder are reserved for income-qualified residents. The and supportive living environment. Additionally, it contrib-
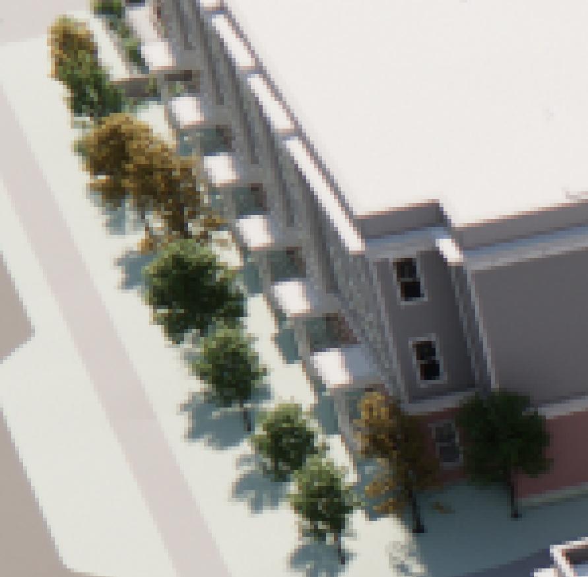
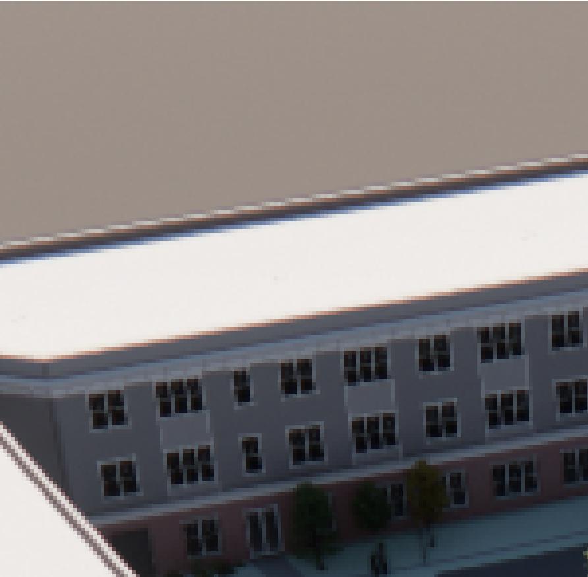
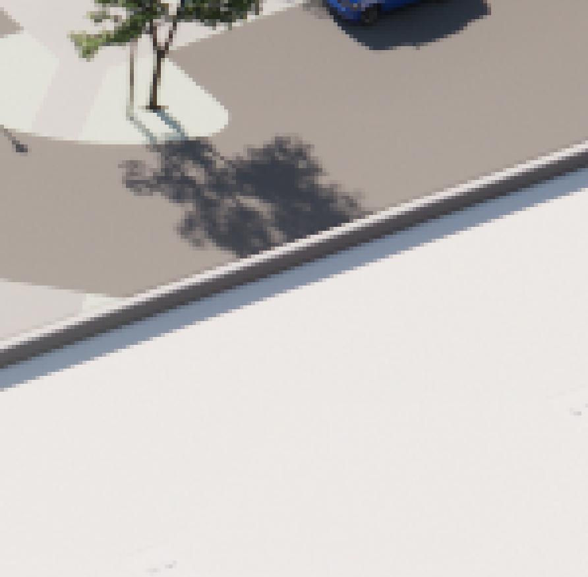
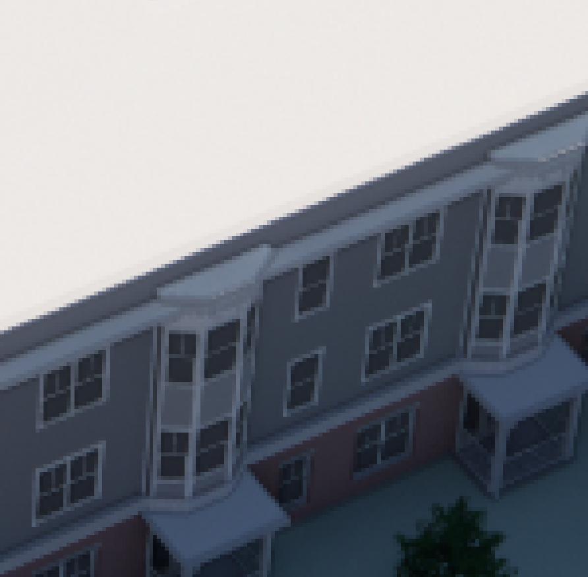
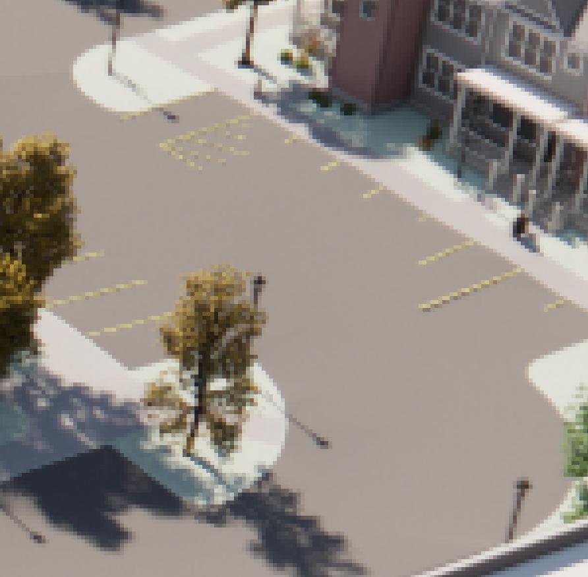
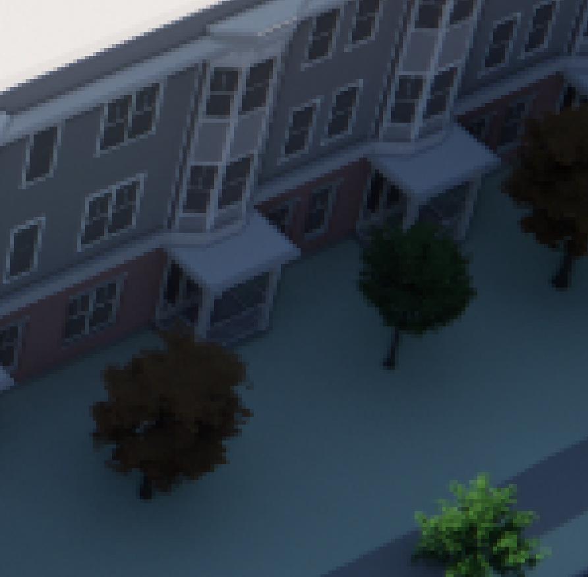
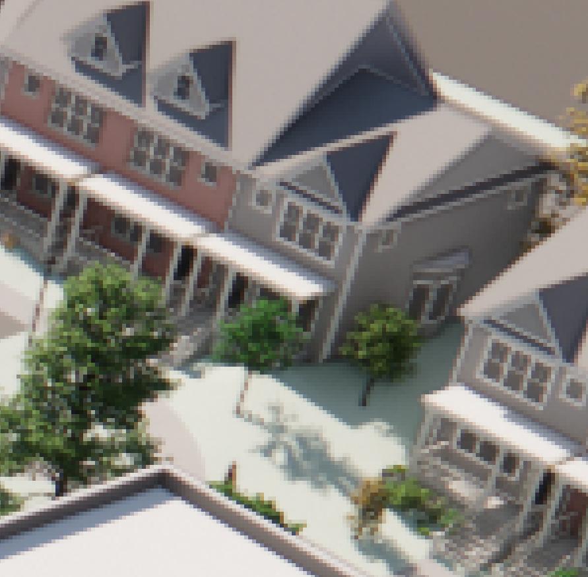
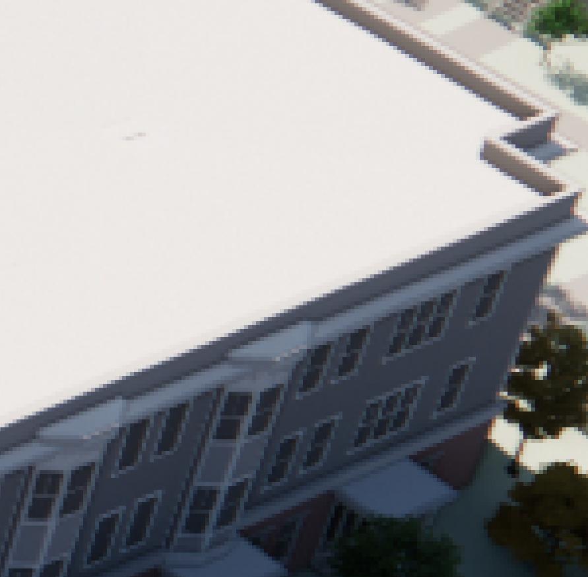
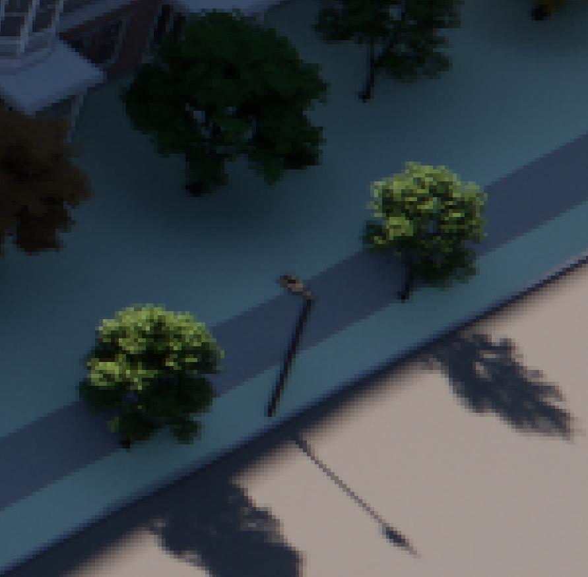
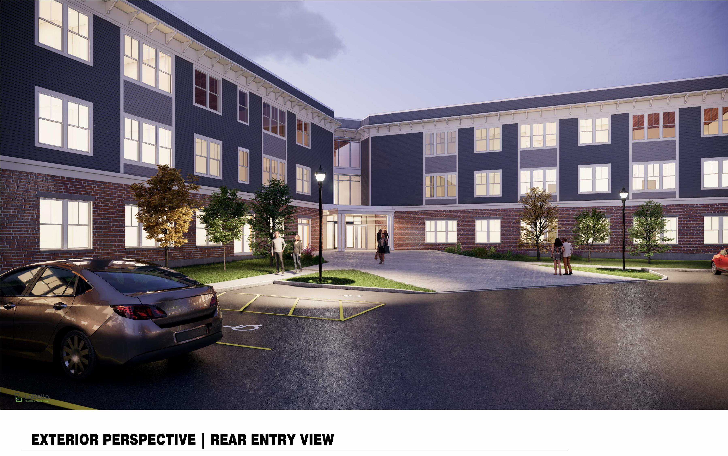
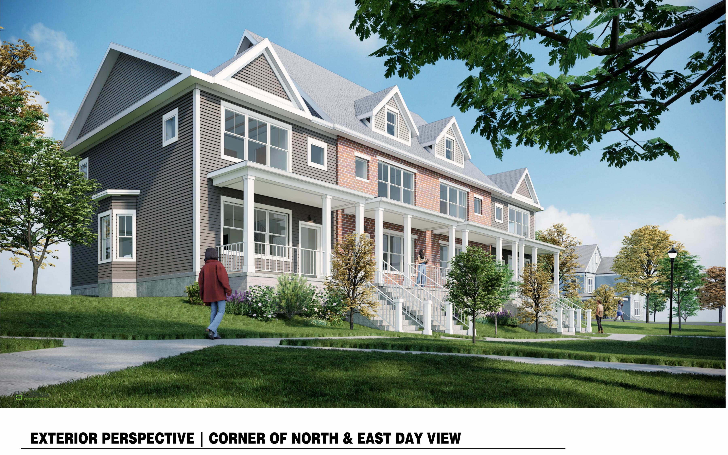
The Chalmers Apartments Project is a transformative $72 million affordable housing initiative in Buffalo. This development features 155 units and four two-story townhome buildings providing an additional 20 units. Designed to address the critical need for affordable half of the apartments are designated for individuals receiving behavioral health services, while the remainder residents The project includes on-site 24/7 support services, a playground, and parking facilities, fostering a stable utes to the ongoing revitalization of Highland Village, creating a community-focused space that enhances the quality of life for its residents.
Location: Jermyn, Pennsylvania
Role: Architectural Designer
Firm: LaBella Associates
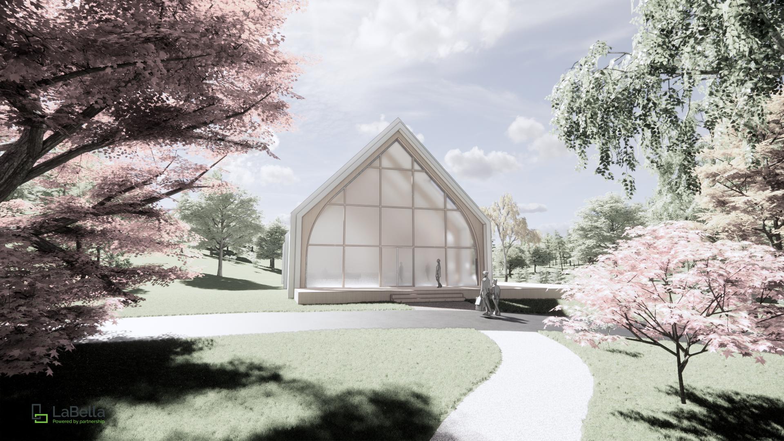
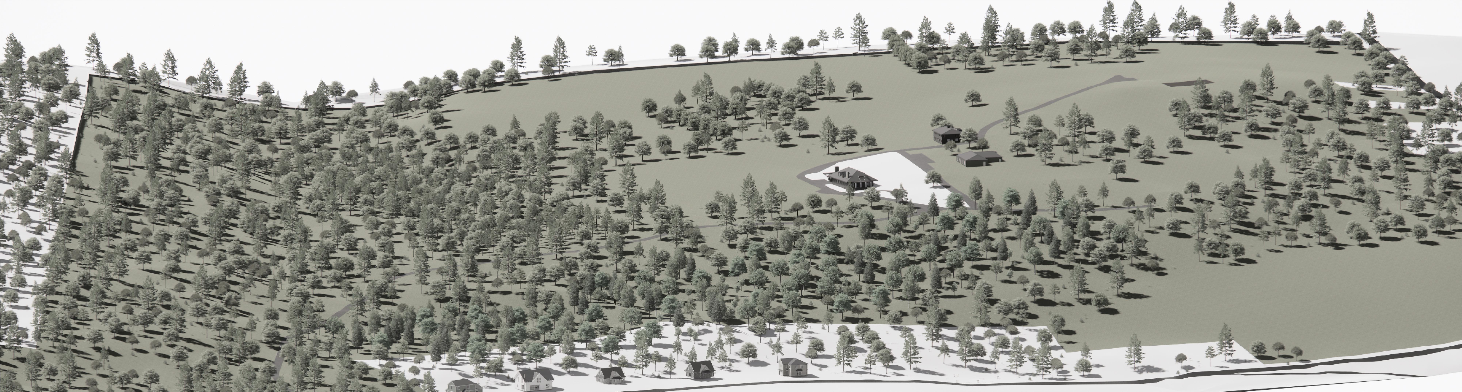
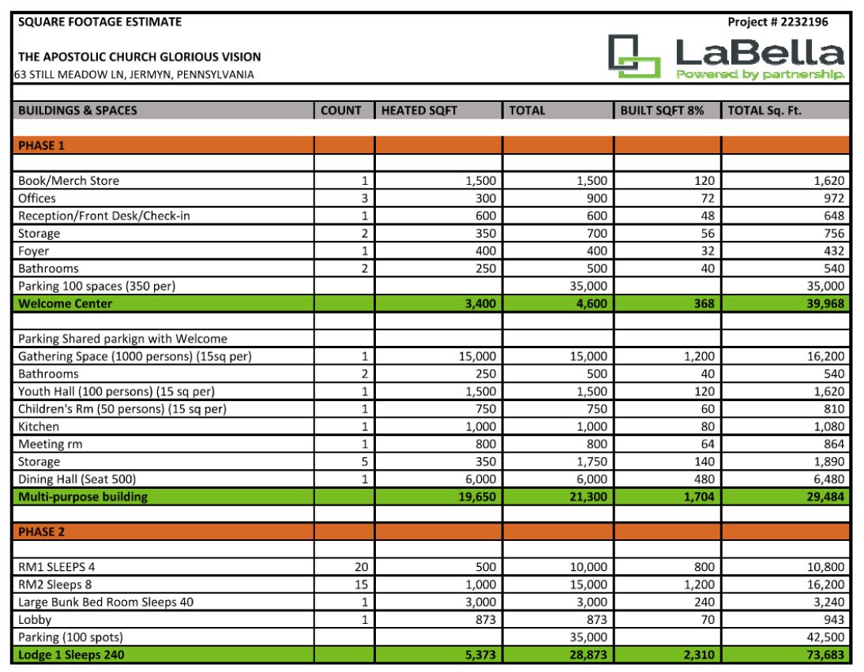
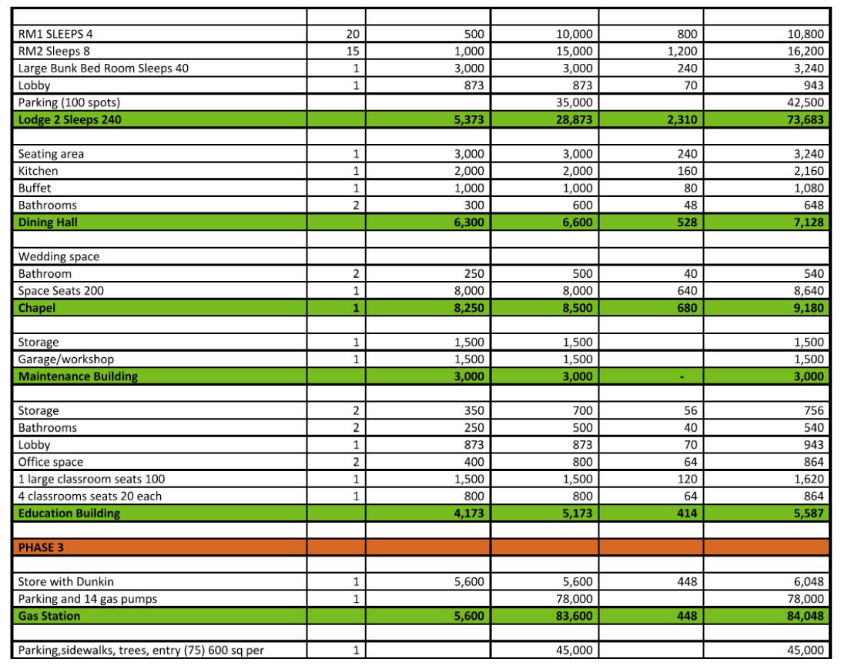
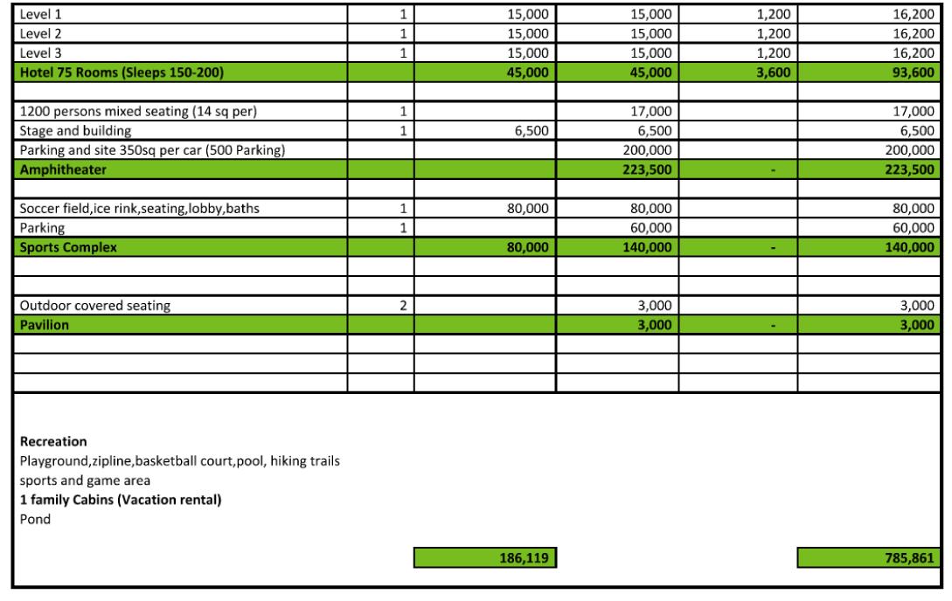
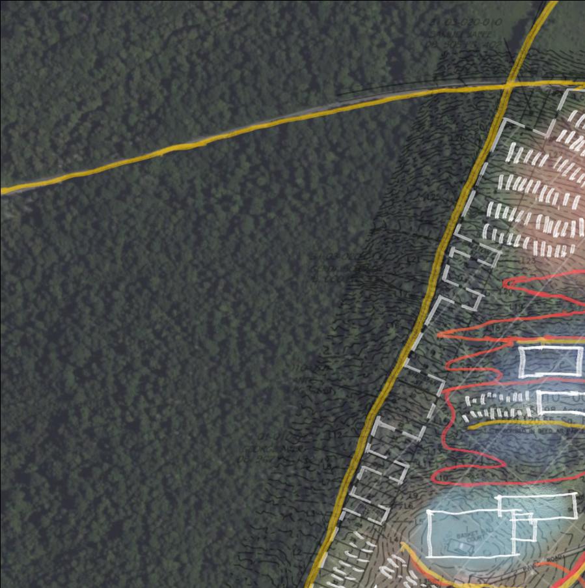
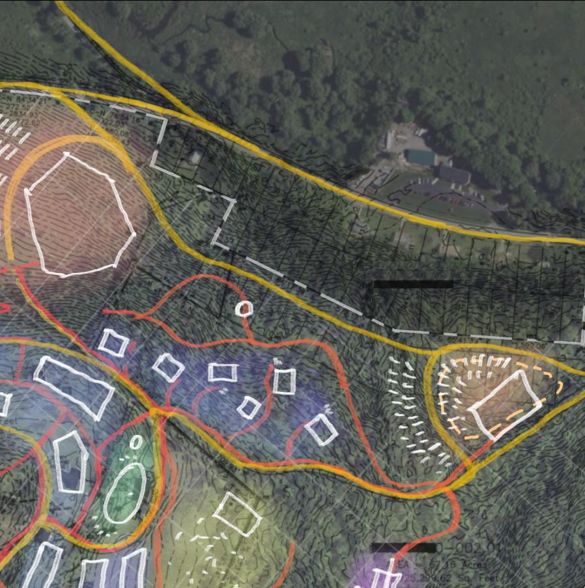
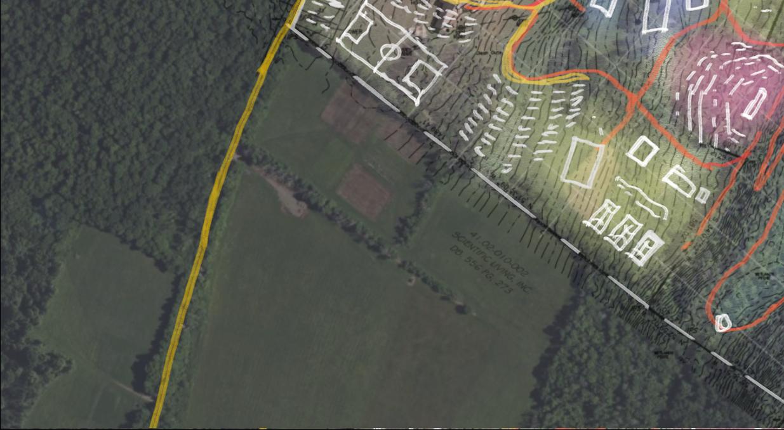
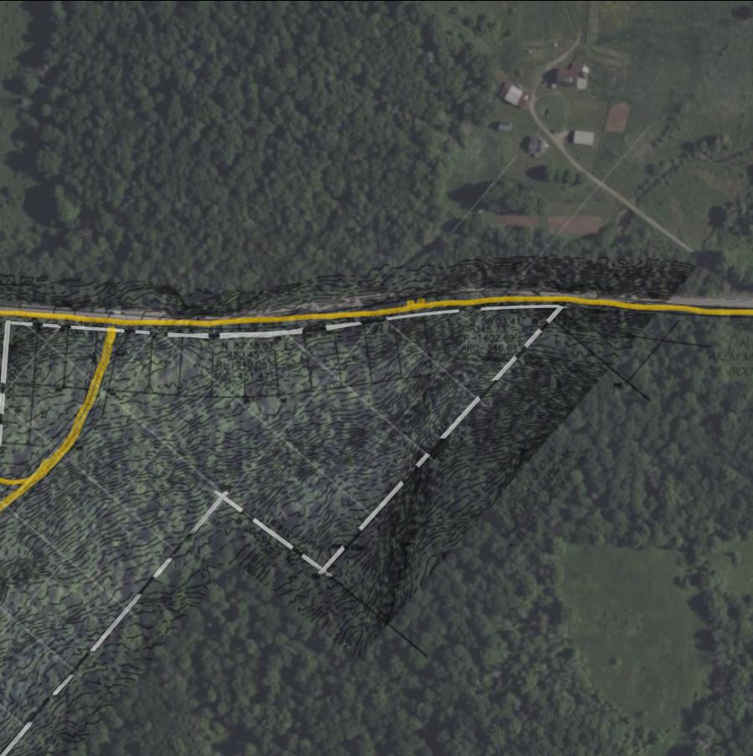
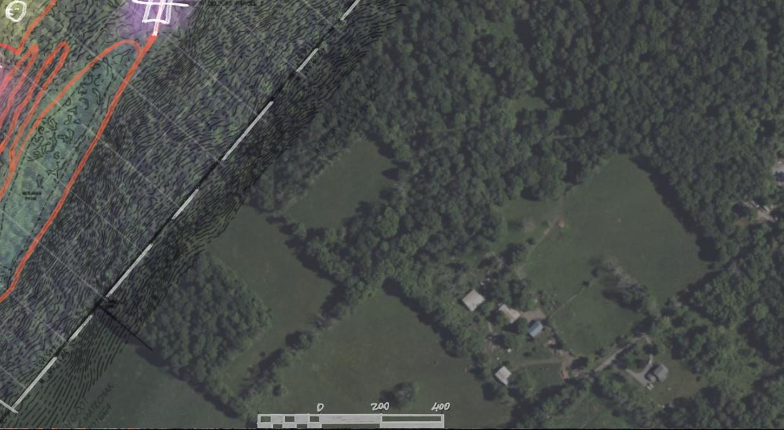
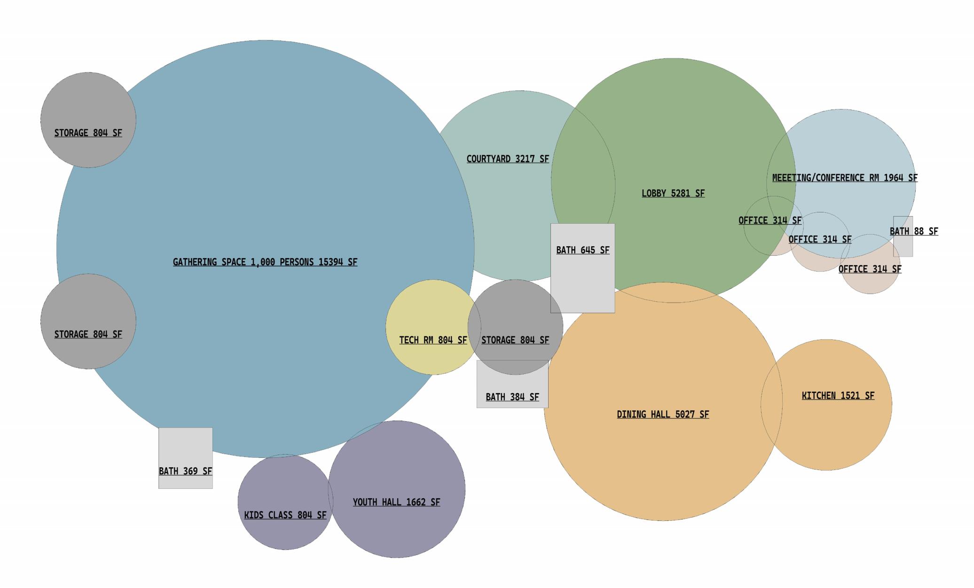
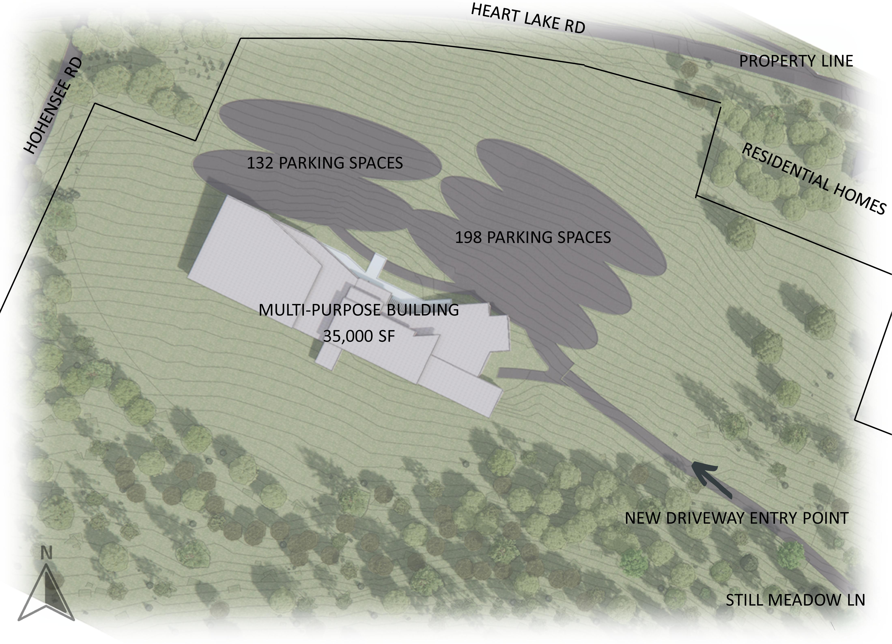
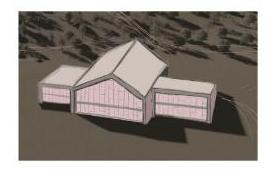
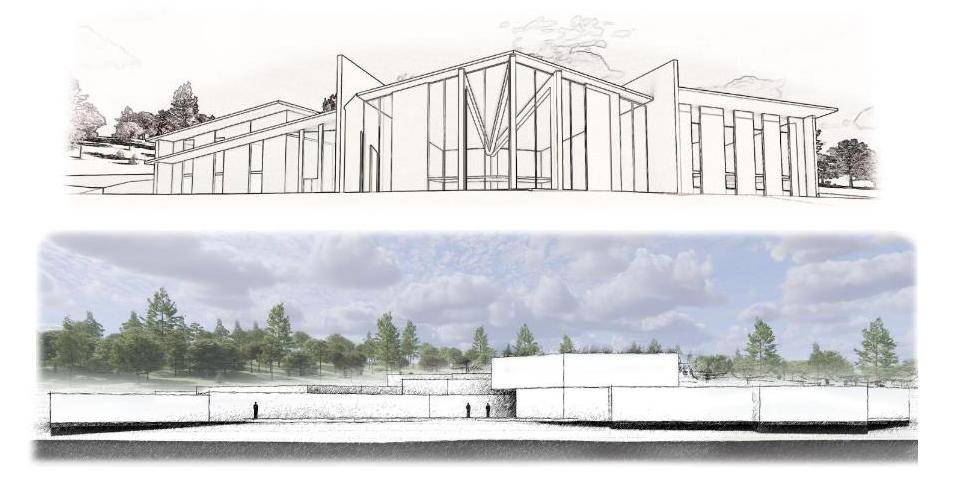
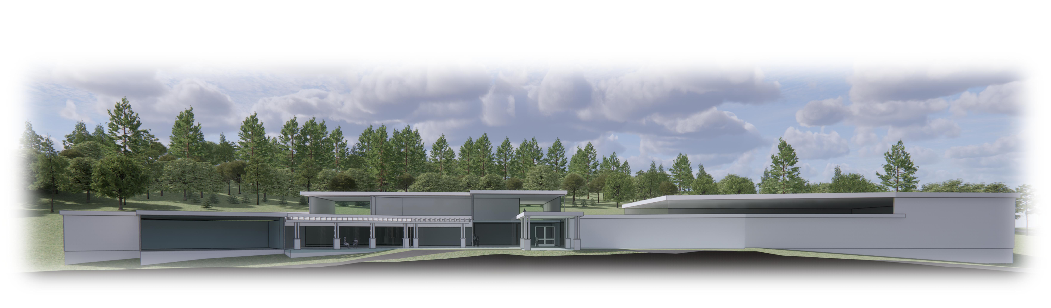
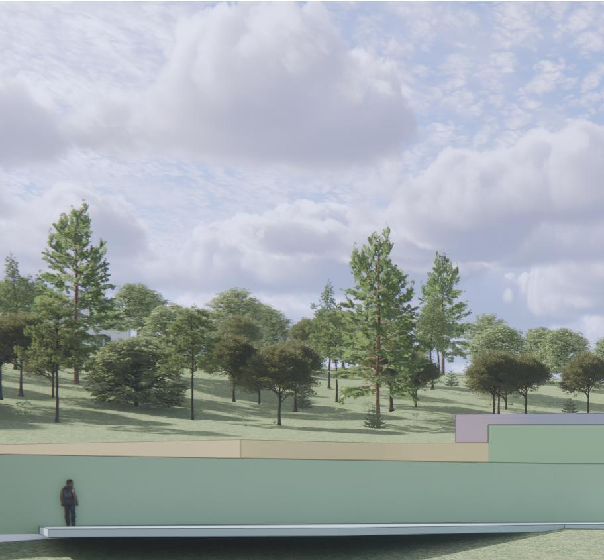
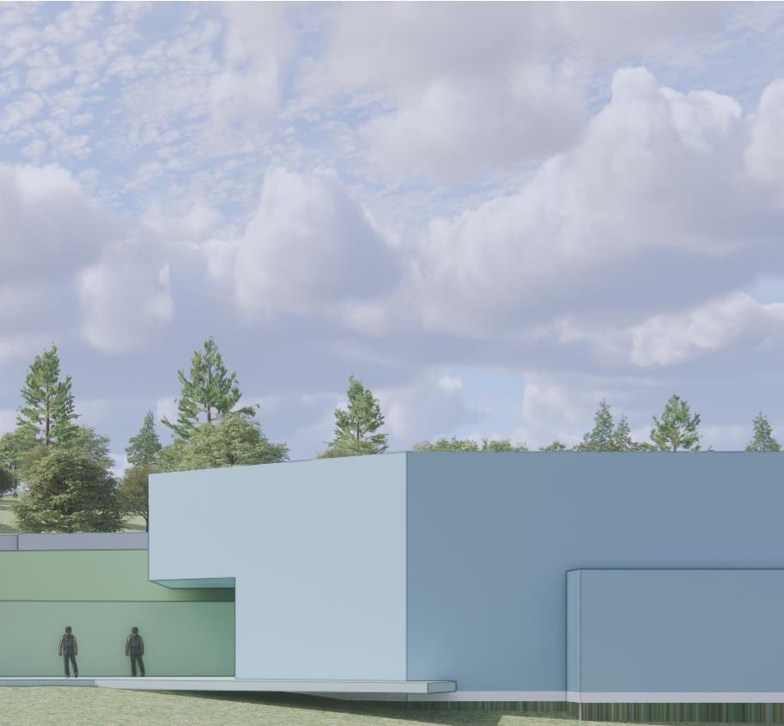
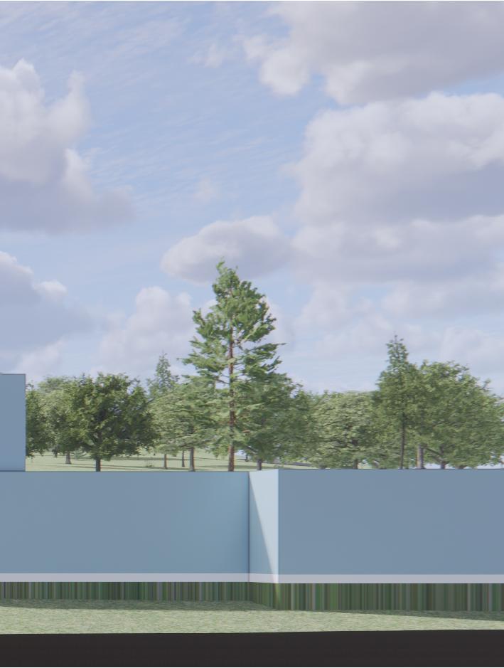
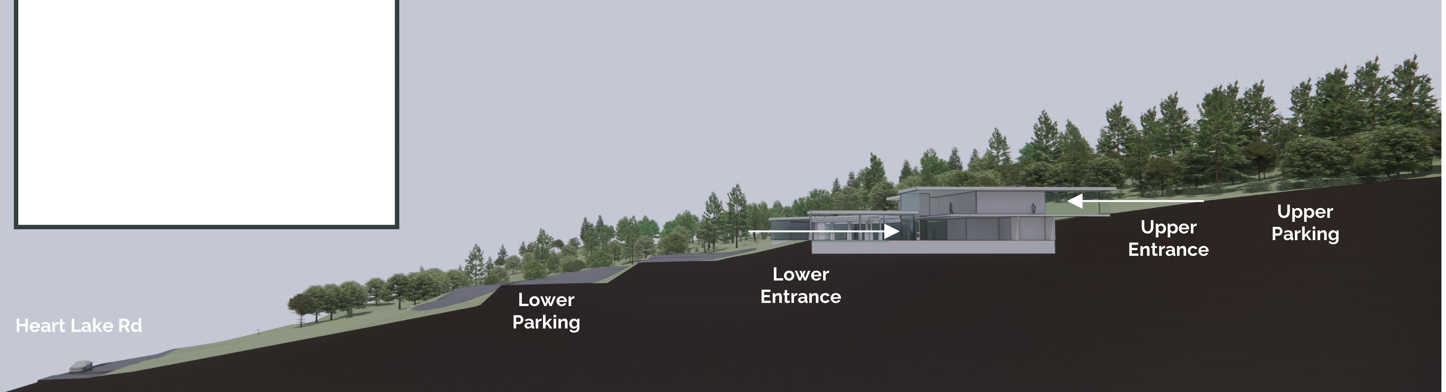
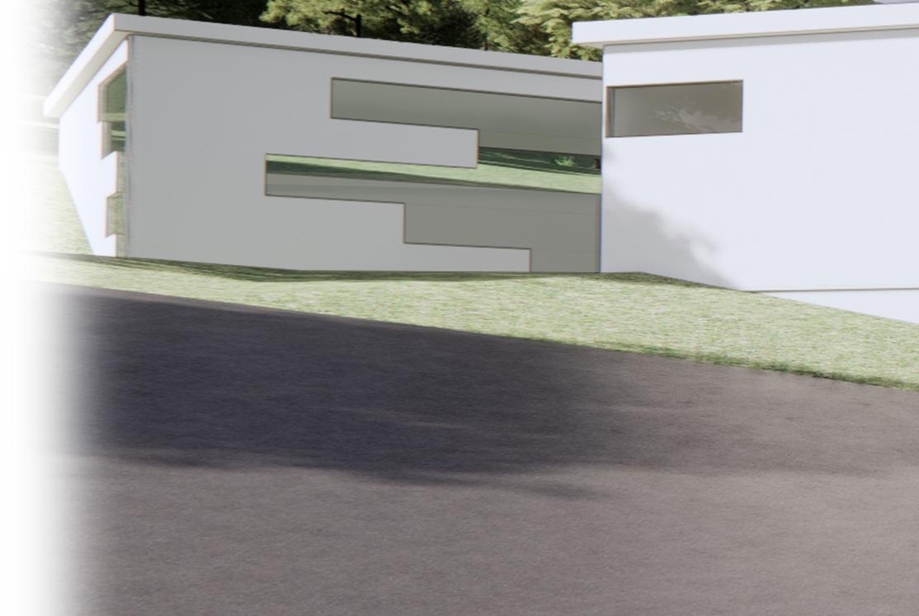
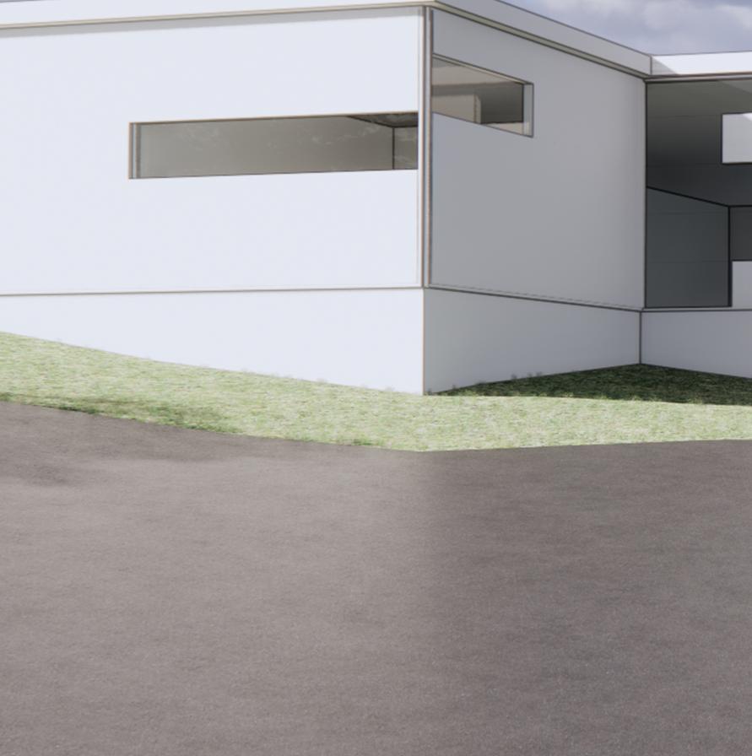
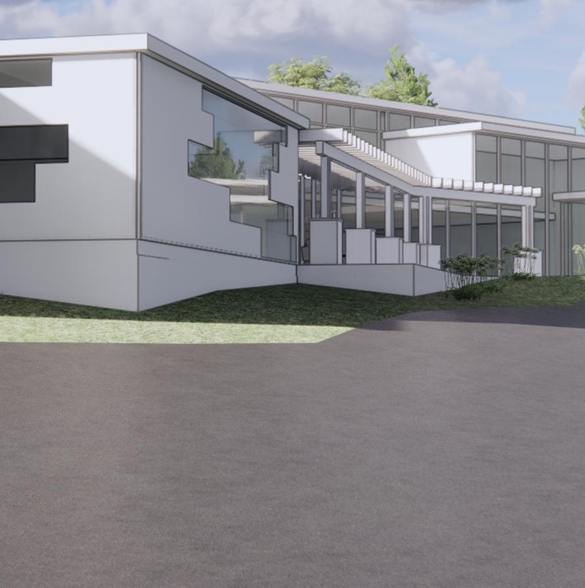
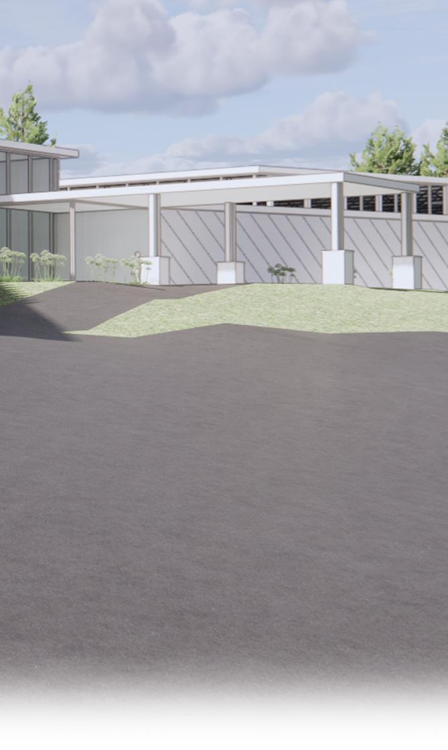
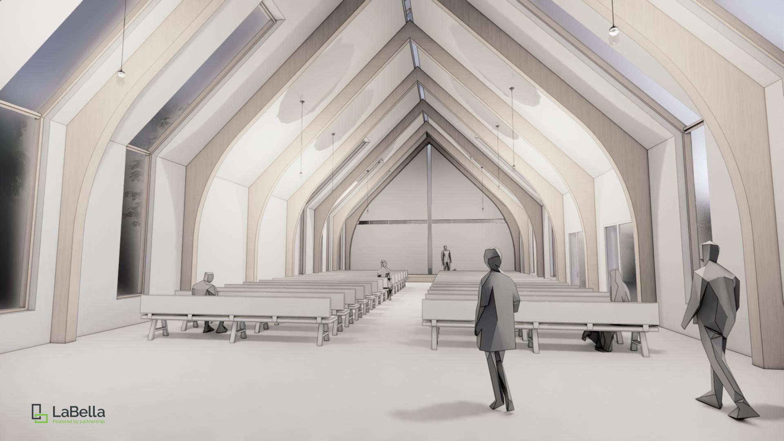
The Apostolic Church Glorious Vision Project is a multi-phase development aimed at creating a vibrant, community-centered space that integrates worship, recreation, accommodation, and education facilities while maintaining harmony with the natural environment. The design is guided by principles of sustainability, flexibility, and aesthetic harmony, ensuring that the needs of the community are met while preserving the site’s natural features.
Key Features:
Environmental Integration: Strategic site planning to minimize environmental impact, including wetland studies and terrain-sensitive design.
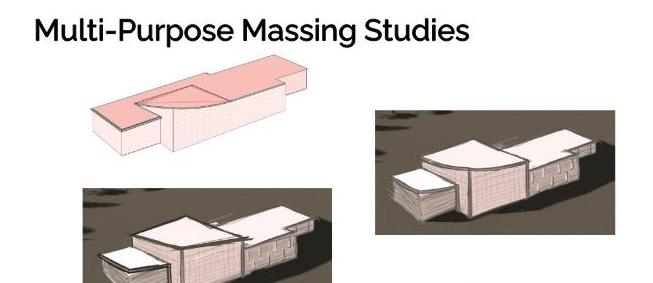
Community-Oriented Design: Creation of welcoming and flexible spaces, such as open lobbies, outdoor seating, and multi-purpose buildings that foster interaction and engagement.
Aesthetic Harmony: A blend of modern and traditional architectural elements, with an emphasis on natural materials and light-filled spaces like the chapel and multipurpose facility.
Phase 1: Includes the Welcome Center and flexible Multipurpose Building.
Phase 2: Expands with a Dining Hall, Lodge, Chapel, and Sports Complex.
Phase 3: Introduces a Gas Station, Hotel, Youth Center, and additional accommodations.
https://vimeo.com/1046268012
Location: Las Vegas, Nevada Role: Assistant Project Architect Firm:
coordinating milestones were achieved.
The Durango Apartments Project is a large-scale multifamily residential development in Las Vegas, Nevada. Designed to meet the needs of a growing community, the project encompasses 390 residential units, including 24 private yards and 80 tenant storage rooms, along with a 602-space precast parking garage. Key features include EV charging stations, outdoor amenities like courtyards and a pool deck, and sustainable design practices aligned with local regulations. Collaborating with a multidisciplinary team, my role involved coor architectural design, accessibility compliance, and integration with structural, civil, and MEP systems to ensure project milestones were achieved.