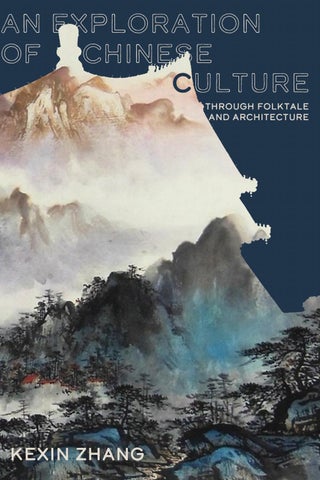
Kexin Zhang
An Exploration of Chinese Culture Through Folktale and Architecture
KEXIN ZHANG
The
Monkey king
孙 悟 空
Sun Wukong
Far across the Eastern Sea, on the island called the Mountain of Flowers and Fruit, a magic boulder had sat on the mountain’s peak since the creation of the world. Bathed in the energies of Earth and Heaven, quickened by the light of Sun and Moon, the stone became fertile, and at last cracked open to release its young. From this stone egg emerged a full‑grown mon‑ key. As it gazed about and above, golden light shot from its eyes to the farthest reaches of Heaven and Earth.
Far off in the Western Paradise, the Buddha paused in his bless‑ ed discourse to his disciples as the rays of light shone into the temple hall. He closed his eyes a moment in silent meditation, then turned to Kwan Yin, Most Compassionate Bodhisattva and Goddess of Mercy. “A remarkable creature has been born: a monkey, yet not an ordinary one. I see he is destined to become an enlightened being, a true Buddha. Yet before he does, he will offer us no end of mischief.” And so saying, he resumed his blessed discourse.
1
meeting the master 2
“Master!” cried the Monkey King, dropping to his knees and knocking his head on the floor. “Please accept this humble seeker as your disciple!” “Humble, is it?” said the Patriarch. “We’ll see about that! But tell me, what is your name?” “I have no name, Master, for I had no parents to give me one. I was born from a magic stone.” “Most unusual,” said the Patriarch thoughtfully. “Well, what if I name you ‘Monkey’?” “Master, what an ingenious idea! It fits me perfectly!” “Then ‘Monkey’ it is,” said the Patriarch. “And for now, you may stay and learn with the others—just as long as you keep out of trouble!”
花 果 山
花 果 山
3
大 闹 4
Havoc in Heaven
大 闹
天 宫
At the bottom of the Eastern Sea, before the green jade palace of the Dragon King, Monkey marched up to a cowrie shell gate where a Dragon Captain stood guard. “I’m here to see the Dragon King,” declared Monkey. The Dragon King led Monkey across a courtyard and into the treasury, then pointed out a pillar of black iron. It was twenty feet high and as thick as a barrel, and both ends were tipped with gold. As Monkey approached, the pillar began to glow. He examined the pillar closely and found characters inscribed near the bottom band.
Monkey put both hands on the pillar and lifted it. The Dragon King gasped. “The weight seems right,” said Monkey. “If only it were smaller.”At once, the staff shrank to 15 feet and became thinner too. “Won‑ derful!” said Monkey. “It really is obedient! But even smaller would be nice.” It shrank to 10 feet. “Almost there,” said Monkey. Five feet. “Perfect!” said Monkey. He hefted the staff and declared, “It weighs the same as before!”
5
西 天 取
After leaving the Mountain of Flowers and Fruit, the Monkey King caused a lot of trouble in the Heavens. As a punishment for his crimes, Monkey was ordered to protect Xuanzang, a monk travelling to India in search for Buddhist scriptures. Monkey and Xuanzang were joined by Zhu Bajie, a god who was punished and reincar‑ nated as a human, and Sha Wujing, another monk on the journey to India.
6
7
What is the purpose of folktales? How do Chinese folktales reflect the values of Chinese culture? What can works of literature teach us about the culture they come from? What can we learn from The Monkey King?
How have these folktales influenced my growth? Growing up, I used to watch the Monkey King cartoons and learn about the Journey to the West in Chinese school. I learned about many other Chinese folktales as well but mainly through word of mouth as these stories were not usually taught in a formal setting. These stories have had a significant impact on my identity because I learned of them from my family. These are the stories that my grandparents would tell me when they were walking me home from school and I have come to associate these folktales with a sense of warmth and nostalgia that tastes like the coconut candies my grandfather would put in his pockets for me to find when we walked home from school together.
8
How does the architectural style of old Chinese homes show the meaning of interpersonal relationships and interactions in Chinese Culture? From my personal experience, I have always felt that the Chinese culture em‑ phasizes social interaction and establishing close relationships with others. This is reflected in the architectural structure of traditional Chinese homes all over China.
What are some of the influences of Chinese architecture? How do the architectural styles of residential buildings differ across China? What are some archtectural characteristics that have changed over time? How has the various climates in different parts of China impacted the building styles in that area?
9
raditional Chinese Residentia rchitectur
Siheyuan
A siheyuan is a historical type of residence that was commonly found throughout China, most famously in Beijing and rural Shanxi. Throughout Chinese history, the siheyuan composition was the basic pattern used for residences, palaces, temples, monasteries, family businesses, and government offices. In ancient times, a spacious siheyuan would be occupied by a single, usually large and extended family, signifying wealth and prosperity. Today, remaining siheyuan are often still used as subdivided housing complexes, although many lack modern amenities. A more detailed and further stratified Confucian order was followed in ancient China. The main house in the north was assigned to the eldest member of the family, i.e. the head of the family, usually grandparents. If the main house had enough rooms, a central room would serve as a shrine for ancestral worship.
12
△ The inner courtyard is the core of Siheyuan. Residents can plant trees and flowers, keep goldfish in tanks with beautiful patterns or set up a vineyard in the central courtyard.
四 合 院
The layout of a simple courtyard represents traditional Chinese morality and Confucian ethics. In Beijing, four buildings in a single courtyard receive different amounts of sunlight. The northern main building receives the most, thus serving as the living room and bedroom of the owner or head of the family. The eastern and western side buildings receive less, and serve as the rooms for children or less important members of the family. The southern building receives the least sunlight, and usually functions as a reception room and the servants’ dwell‑ ing, or where the family would gather to relax, eat or study. The backside building is for unmarried daughters and female servants: because unmarried girls were not allowed direct expo‑ sure to the public, they occupied the most secluded building in the siheyuan.
△ Front gate: a siheyuan only has one front gate, with scale depending on the status and wealth of its owner.
13
lingnan architecture
岭 南
Lingnan architecture, or Cantonese architec‑ ture, refers to the characteristic architectural style(s) of the Lingnan region – the South‑ ern Chinese provinces of Guangdong and Guangxi. Overall, the classical Lingnan style, which is the best-known of Lingnan architecture, tends to favor pale colors such as green and white, avoid circular structures, adopt large numbers of relief carvings and sculptures, have many open structures like balconies and verandas, and be built using materials resistant to molds and moisture. The last two points are obvious‑ ly related to the hot and humid subtropical climate of Lingnan.
△ Shawan Ancient Town is located in the center of Panyu district in southern Guangzhou. Originally built during the Song Dynasty (960-1279), it has a history of over 800 years.
Chen Clan Ancestral Hall in Guangzhou is seen as a representative example of classical Lingnan architecture. The temple was built in late 19th century and served as an academy for Chan fami‑ lies in 72 counties of the Guangdong province. The classical Lingnan style formed as early as 14th century and represents Cantonese people’s adap‑ tation of their hybrid culture (i.e., with elements of Nanyue, Tang, and Song) to the region’s geogra‑ phy. Nowadays, it is widely considered a major Cantonese accomplishment and tourist attraction for Guangdong and eastern Guangxi. Commonly cited characteristics of the classical Lingnan style include: narrow doors, cold alleys, carvinigs, and Lingnan guardian lions.
14
建
15
民 △ The Qiao Family Grand Courtyard is a traditional Qing Dynasty (1644-1911) mansion that belonged to a Shanxi merchant.
Beyond the physically creative architecture techniques that the Chinese used, there was an “imaginary architecture” that was implemented into a Chinese house. This imaginary architecture projected three major principles, that display a dif‑ ferent set of messages about the relations between its inhabitants, the cosmos, and society at large, that each depicts a gender power imbalance. The first design principle was that the Chinese house was the embodiment of Neo-Confucian values. The values of the home incorporated prominently social values, collaborative values of loyalty, and values of respect and service. The val‑ ues were depicted through how the Chinese home represented generations, gender, and age.
16
居
about traditional architecture
居
The second aspect was that the Chinese house was a cosmic space. The house was designed as a shelter to thwart away evil influences by channeling cosmic energies (qi) through means of incorporating Feng shui (also known as geomancy). Depending on the season, astral cycle, landscape’s configuration of hills, rocks, trees, and water streams, and the house’s arrangement, orientation, and details of roofs or gates, an arbitrary amount of energy would be produced. Symmetry, orientations, arrange‑ ments of objects, and cleanliness were important factors to cosmic energy. The third component was that the house was a space of culture, by depicting the Chinese view of humanity. The house was a domestic domain that marked the separation of the undomes‑ ticated world. Commonly symbolized through walls and gates. Gates were first a physical barrier and second a kind of notice board for the outside world. Walls were the boundaries of a patriarchal domain.
17
A Note on the Type The text of An Exploration of Chinese Culture Through Folktale and Architecture is set in Athelas, Calder, and HelloFont ID QingHuaX‑ ingKai. Athelas, inspired by British fine book printing, was designed in 2008 by José Scagli‑ one and Veronika Burian. Calder was designed by Mariya V. Pigoulevskaya and was inspired by the pursuit of outdoors and the spirit of ad‑ venture. HelloFont ID QingHuaXingKai was de‑ signed by HelloFont with the idea of modernity and free and natural beauty in mind. This book was designed by Kexin Zhang in Sophomore Graphic Design Studio at Boston Universty during Spring 2021.