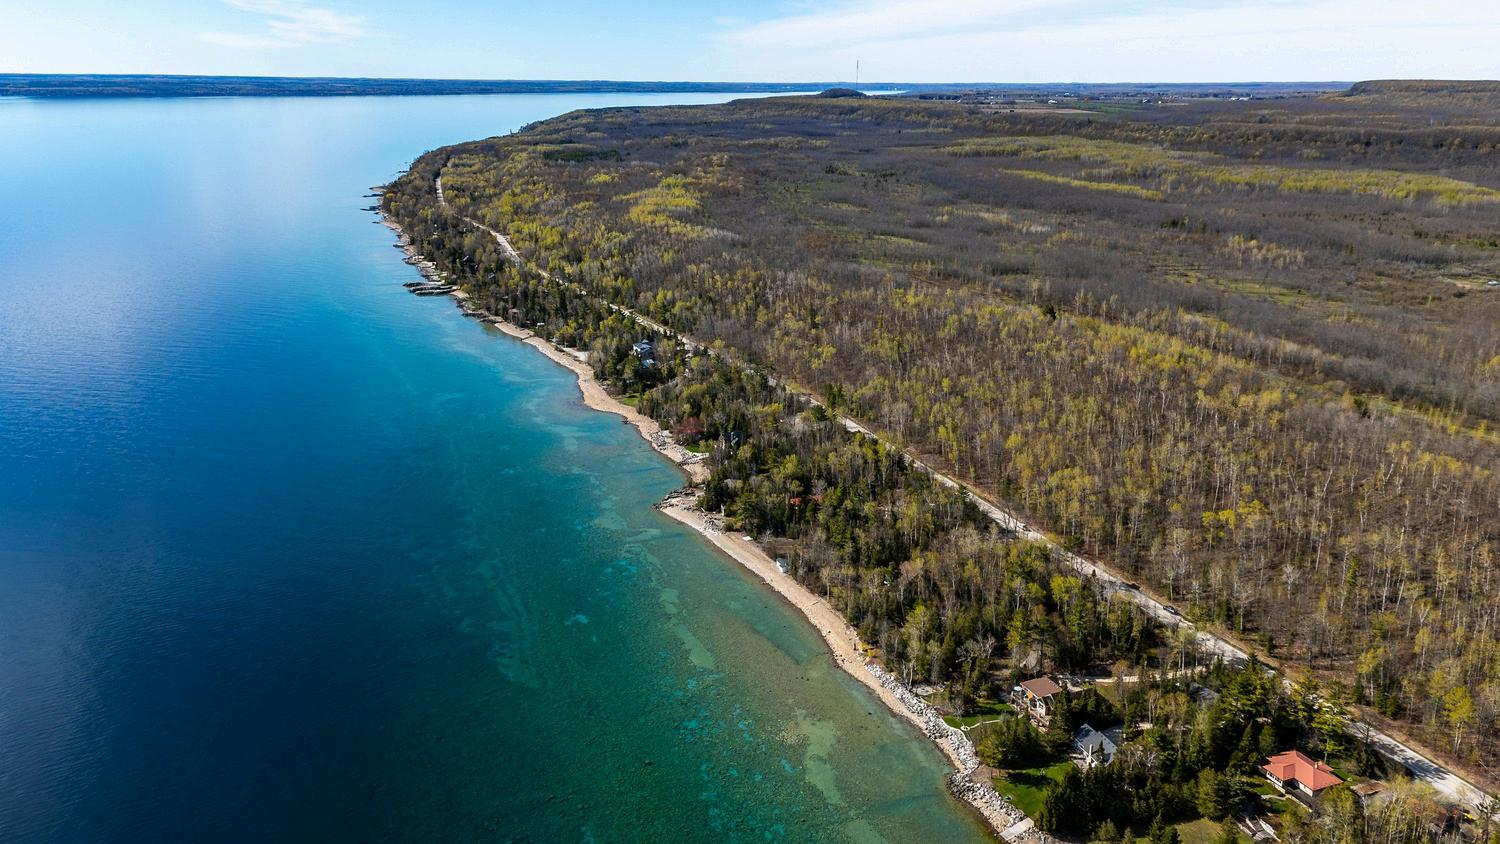
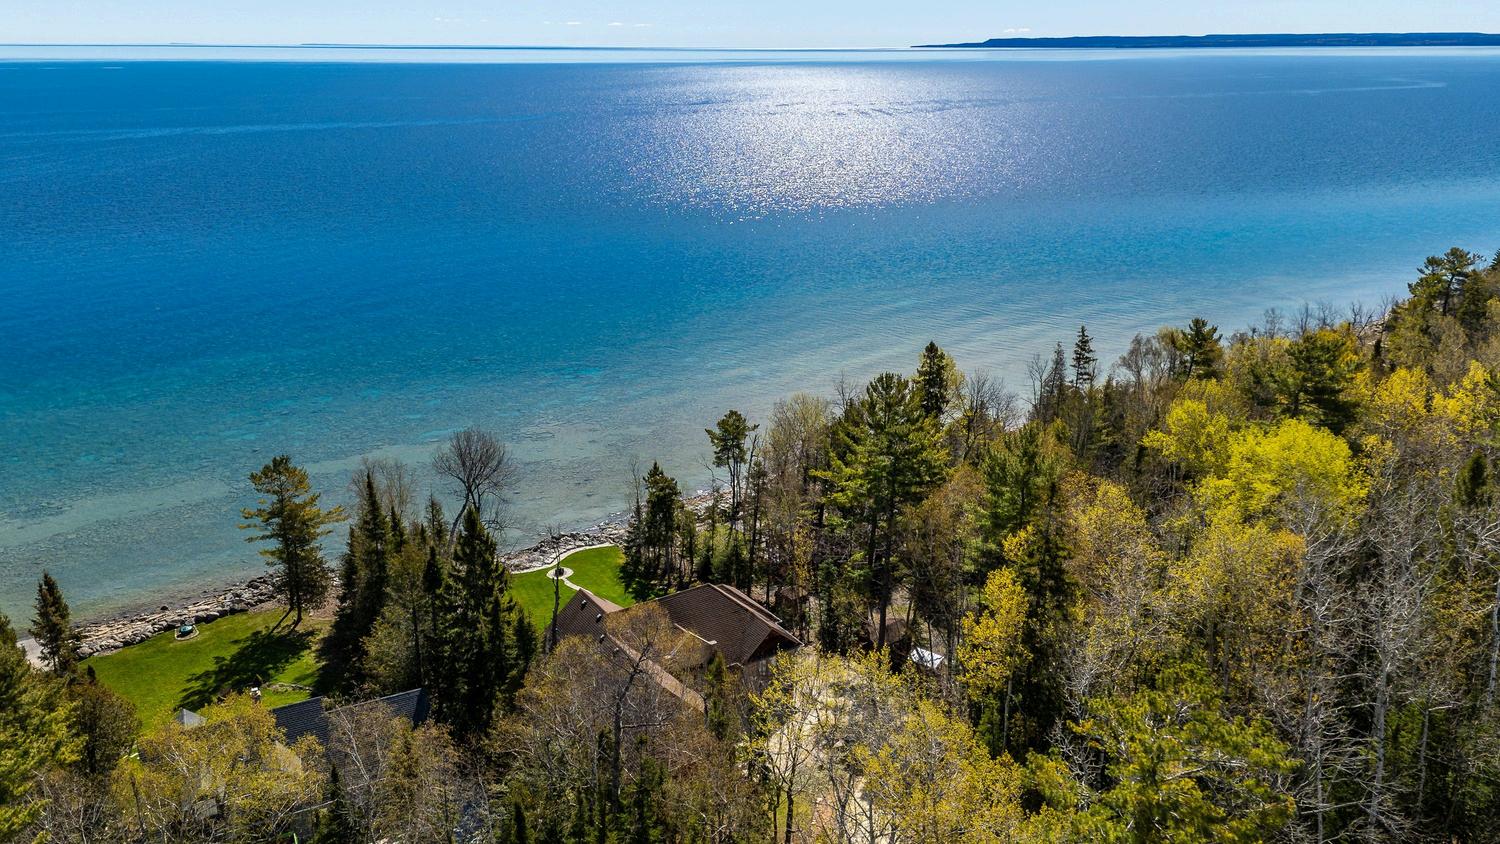
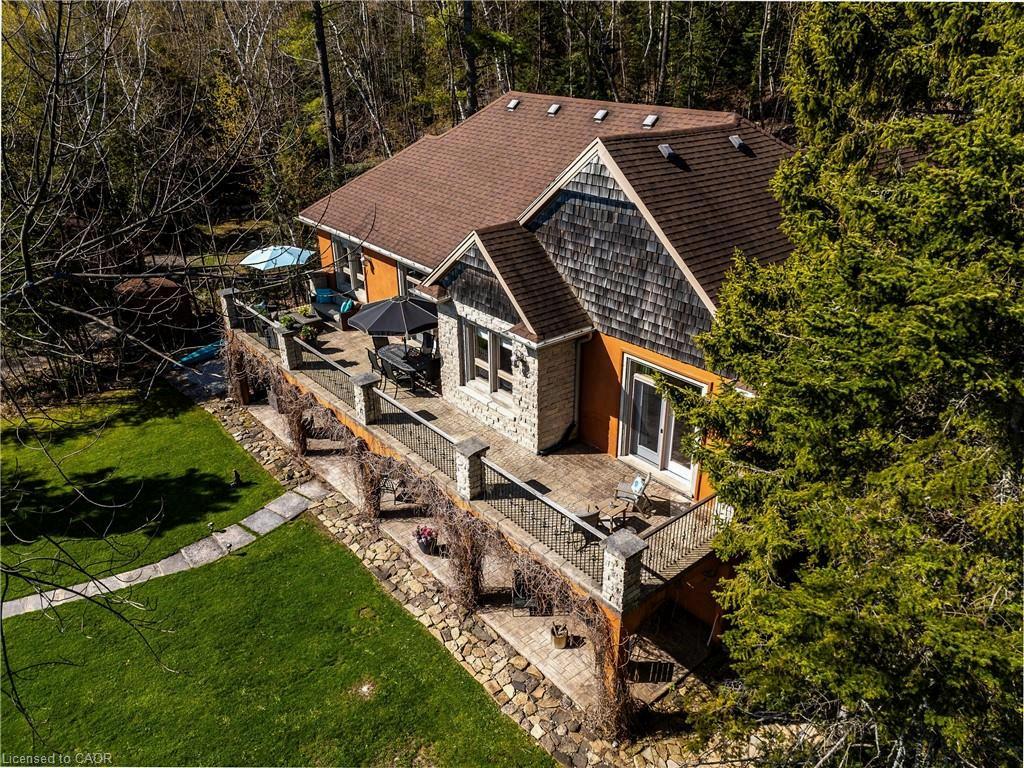
Perched with panoramic views of Georgian Bay, this custom-built bungalow at 504617 Grey Road 1 offers luxury waterfront-area living just minutes from Owen Sound and Wiarton
Built in 2011, the home features reinforced rebar concrete exterior walls for exceptional strength, durability, and long-term peace of mind, along with high-end finishes throughout.
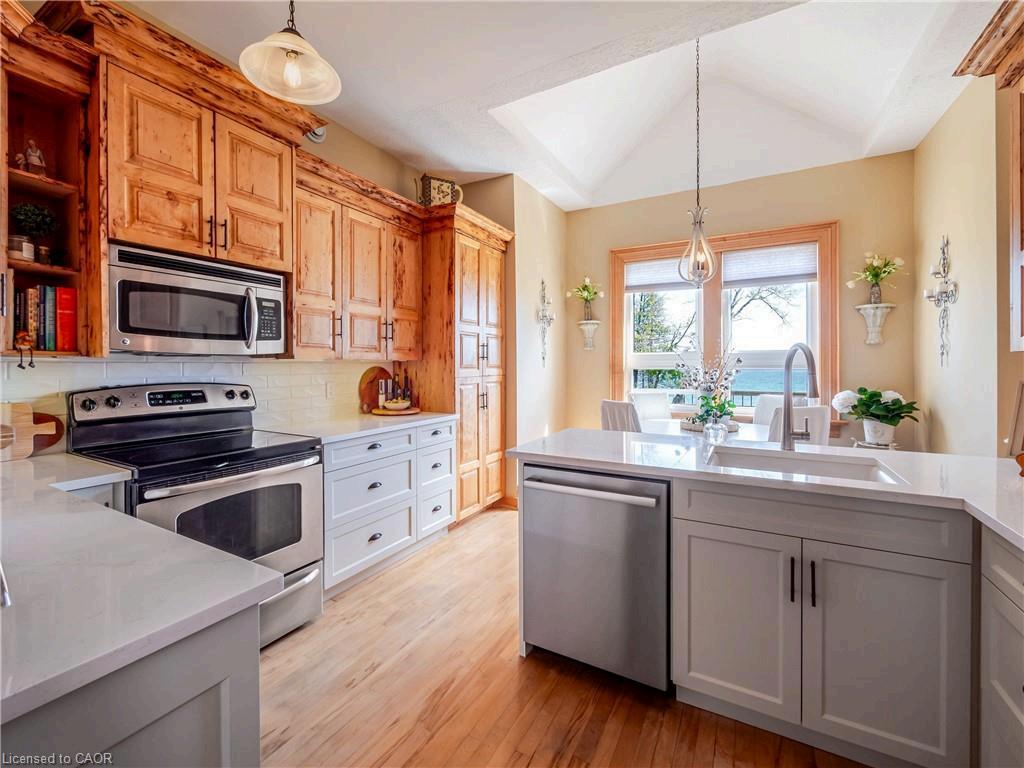
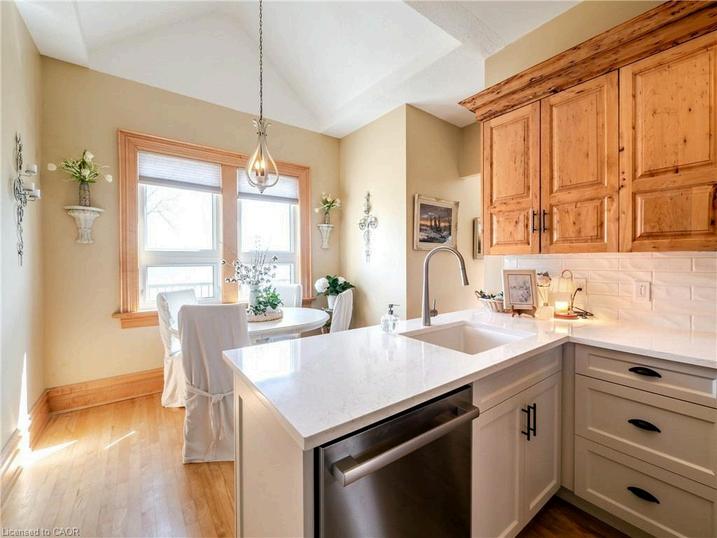
The kitchen showcases bird’s-eye maple cabinetry, quartz countertops, soft-close features, and an open-concept design ideal for daily living and entertaining. Vaulted ceilings and large windows maximize natural light and capture expansive bay views.
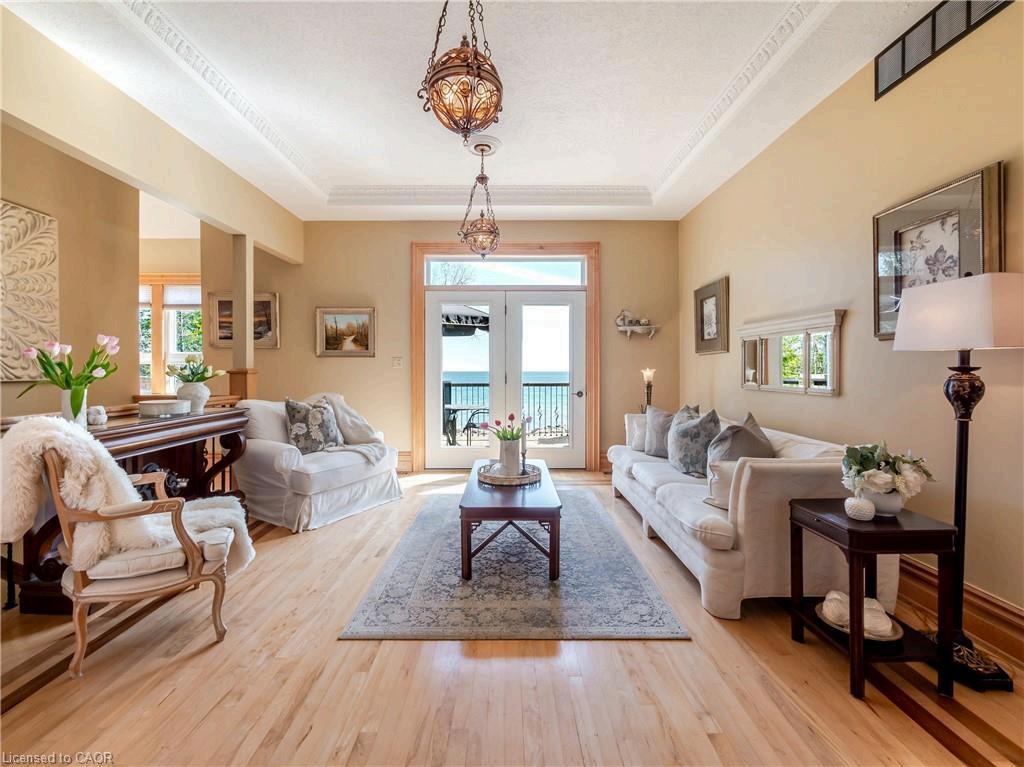
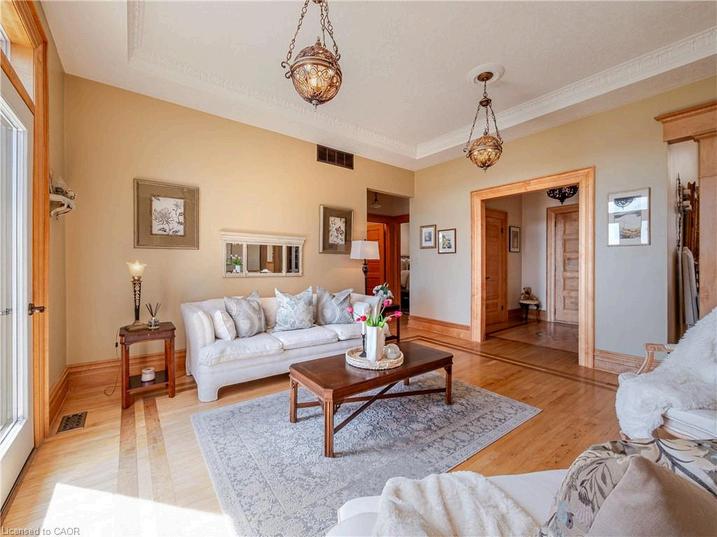
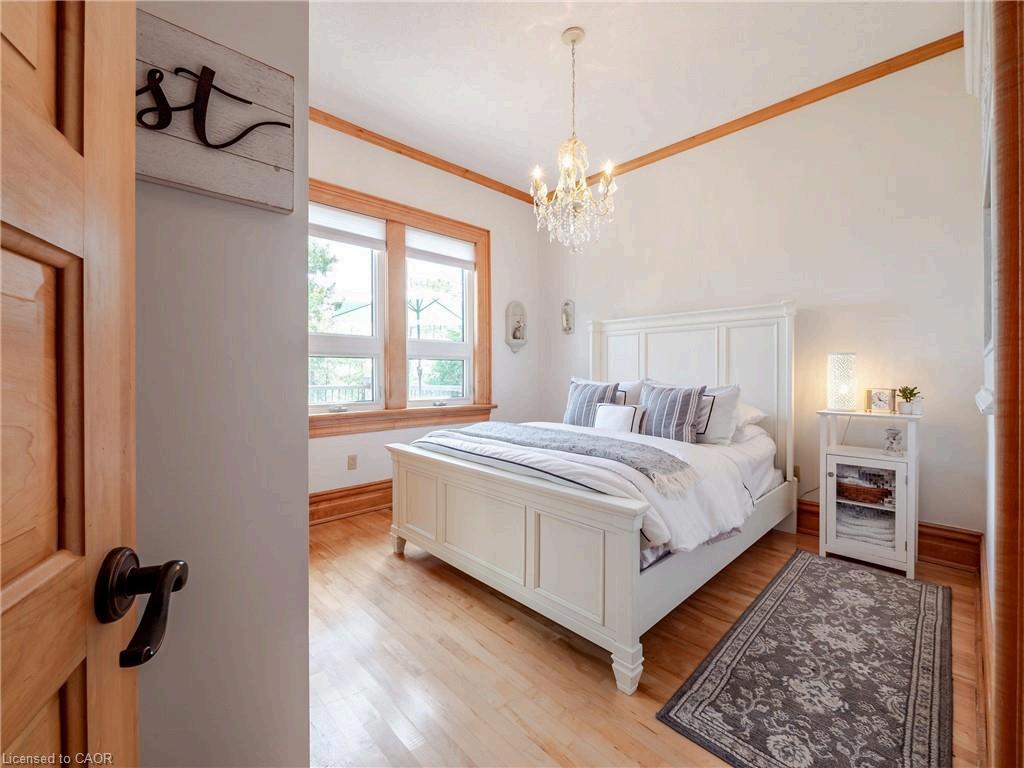
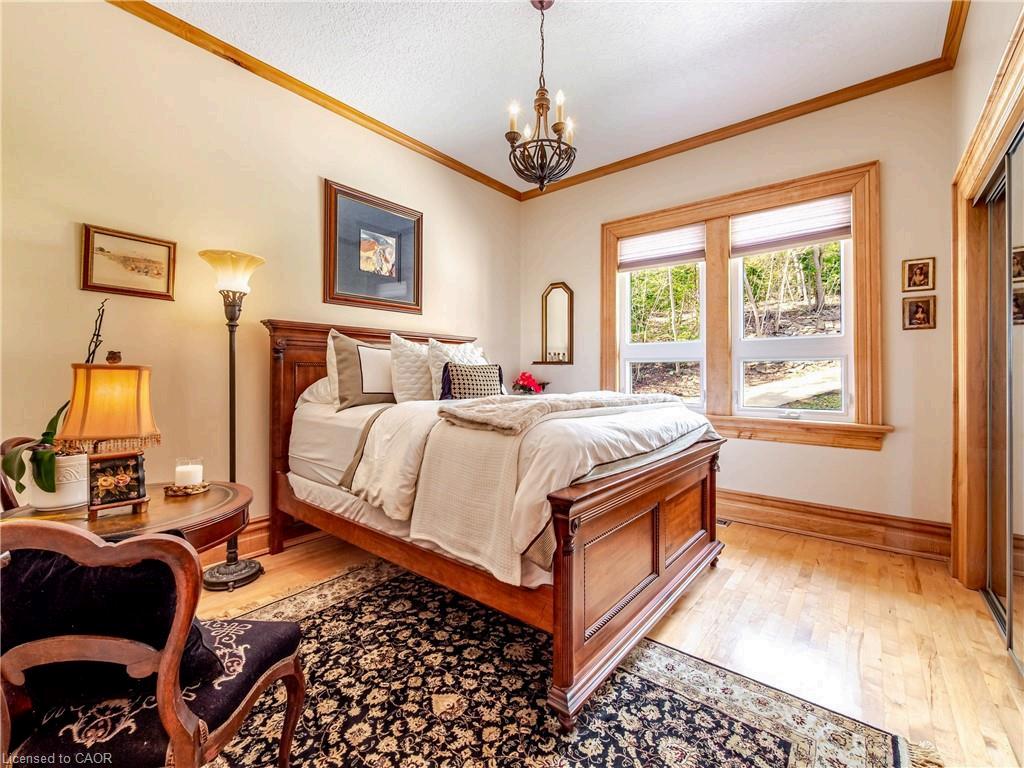
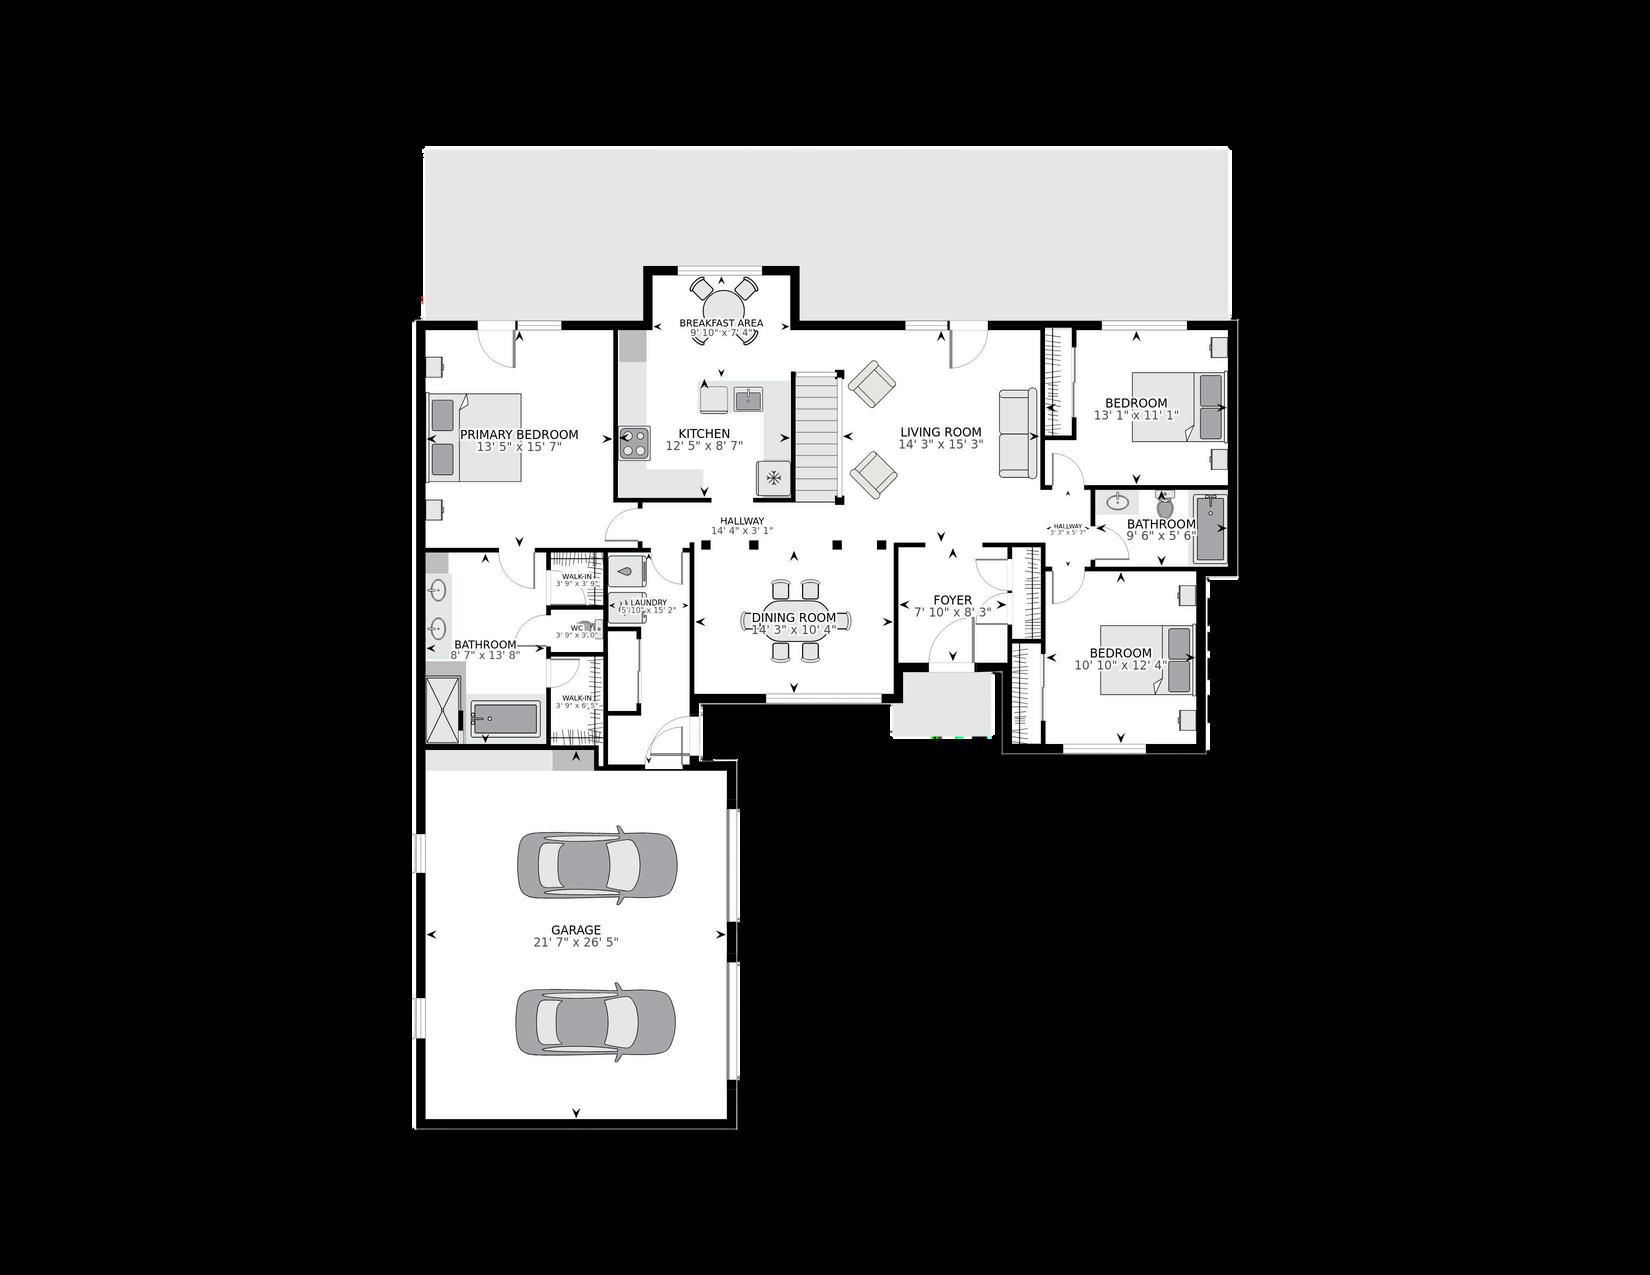
The main level includes maple flooring with inlaid detailing, 10-foot ceilings with tray accents, oversized windows, and a formal dining room with balcony walkout. Finishing details include 9inch solid maple baseboards and solid maple interior doors throughout
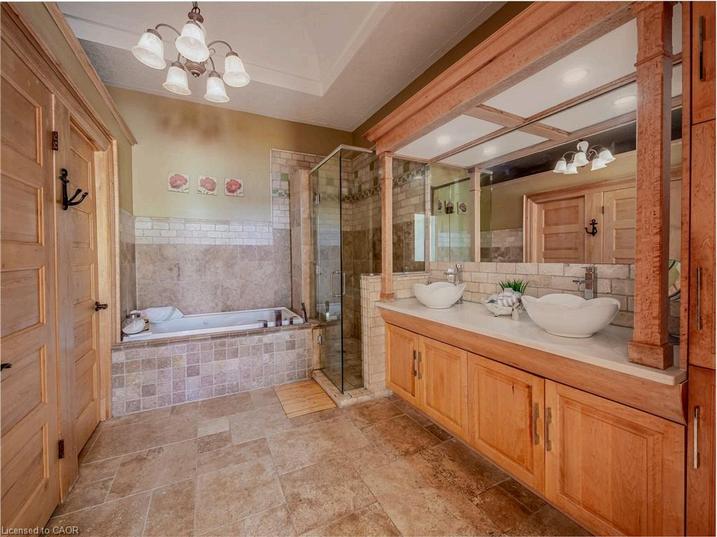
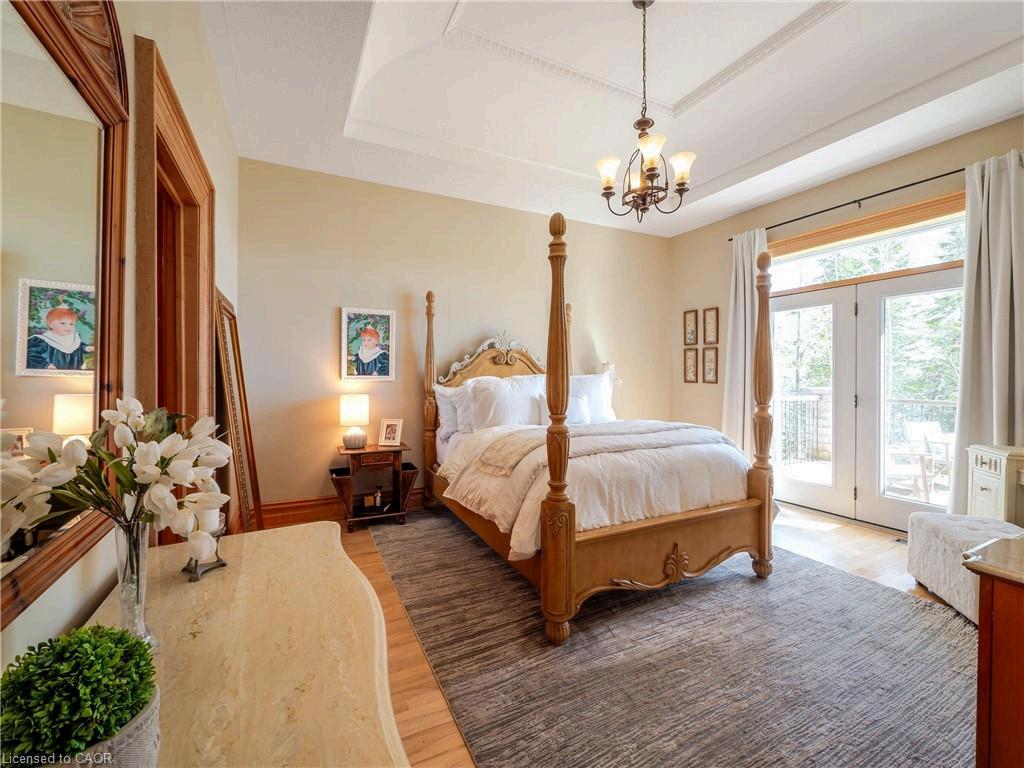
The primary suite offers balcony access via French doors and a spa-inspired ensuite with heated floors, double vanity, jetted tub, separate shower, and his-and-hers walk-in closets.
ADDITIONAL HIGHLIGHTS INCLUDE:
Heated floors in bathrooms and throughout the fully finished lower level
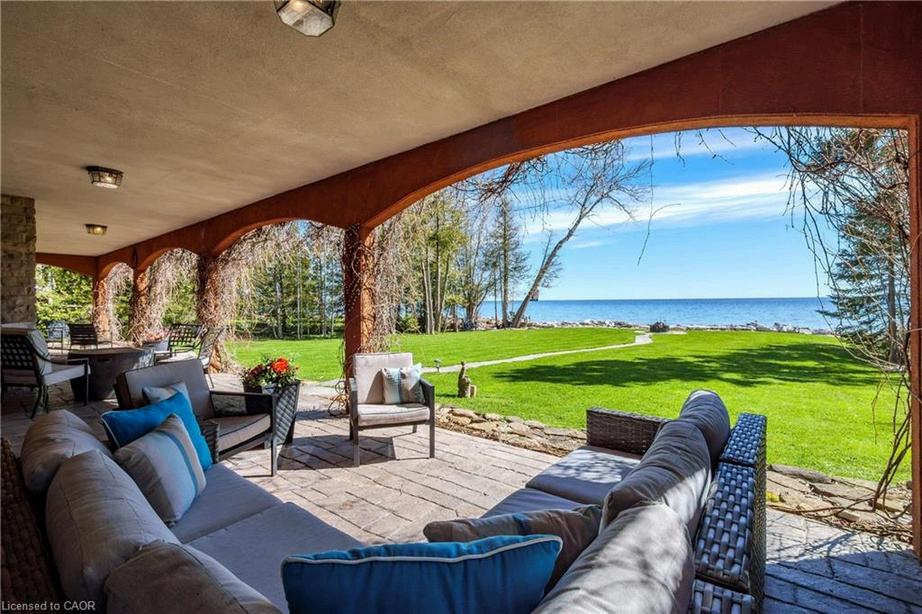
Covered stamped concrete patios and balconies
Open maple staircase with wrought iron spindles
Tray ceilings in dining room and primary bedroom
Large sun-filled windows throughout
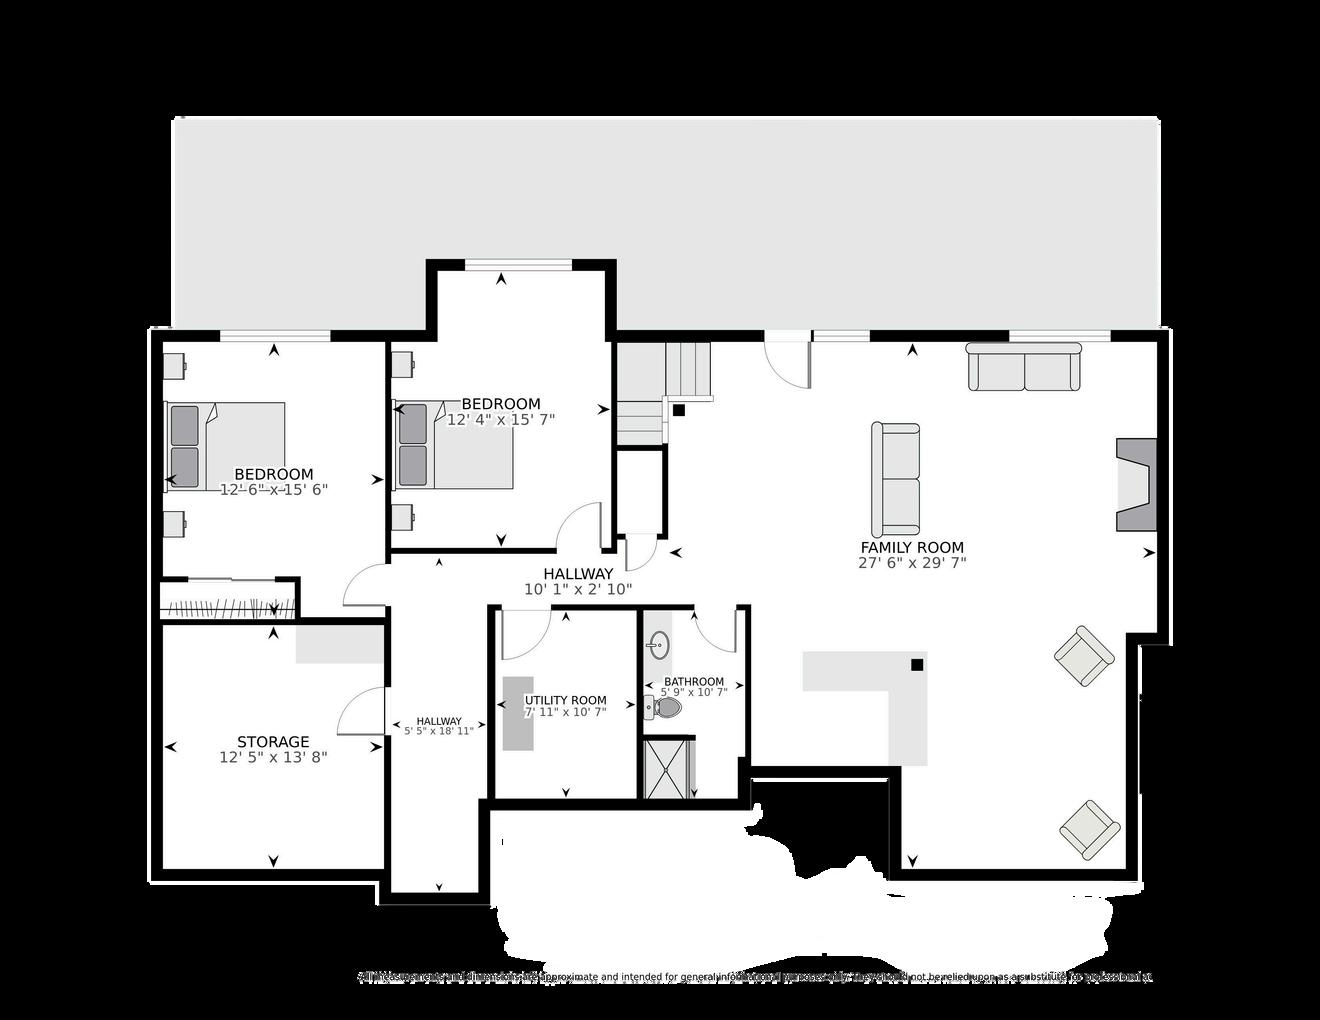
Walkout lower level with recreation room, gas fireplace, maple bar, games room, and
3-piece bath
9-foot basement ceilings and oversized windows
Central vac system with attachments
225-amp electrical panel
Greenway water purification system
Shore well and septic system
Double garage with two openers
A rare offering in Georgian Bluffs, this home delivers exceptional views, craftsmanship, and comfort throughout.
$1,875,000
5 BEDROOMS
3 BATHROOMS
2011
1565 + 1565 SQFT
100.14' X 325.38' 0.73 Acres
$8,858 / 2025
HEART OF THE HOME
The heart of the home shines in this warm and inviting kitchen, where timeless craftsmanship meets everyday comfort. Rich natural wood cabinetry with soft-close features, bright quartz countertops, and an open, light-filled layout create the perfect space for gathering with family and friends. Vaulted ceilings and expansive windows invite in natural light and tranquil waterfront views, making every morning coffee and every shared meal feel special. Thoughtfully designed for both function and style, this beautiful kitchen blends elegance, warmth, and connection truly the centerpiece of the home. Beyond its beauty, the home is also built with lasting strength and peace of mind, with exterior walls constructed entirely of reinforced rebar concrete, providing exceptional durability, stability, and resilience.
ROOTED IN WARMTH
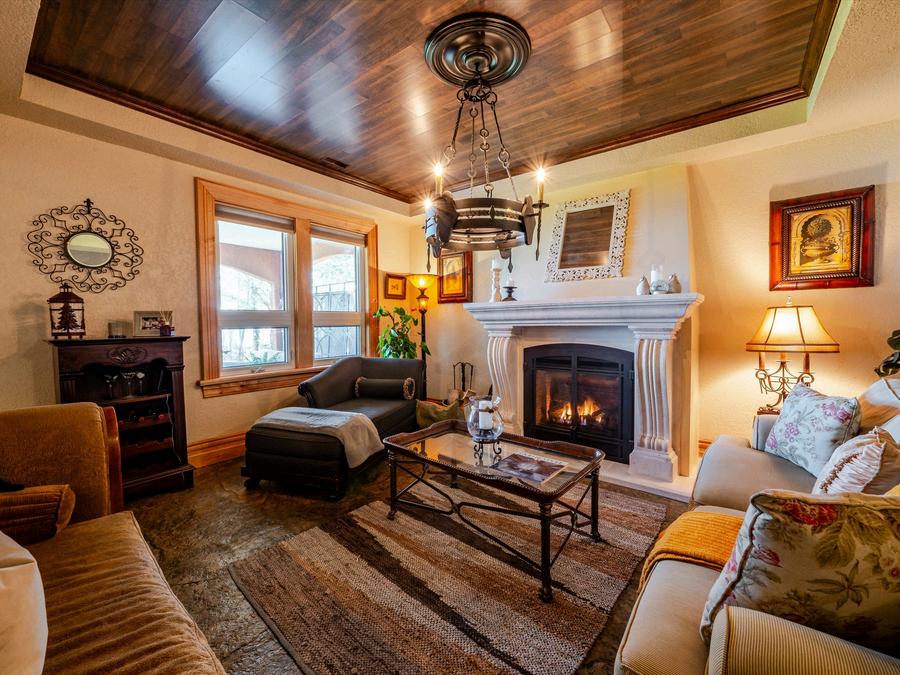
Designed for comfort, connection, and unforgettable views, this elegant living space offers the perfect blend of warmth and sophistication. Bathed in natural light and framed by stunning waterfront scenery, the room invites you to relax and unwind in a peaceful lakeside setting. The main floor features elegant maple flooring with beautiful inlaid detailing, soaring 10-foot ceilings with refined tray ceiling accents, and oversized windows that perfectly capture the incredible bay views
Throughout the main level, 9-inch solid maple baseboards add a substantial, custom-crafted finish that enhances the home’s timeless character
Refined finishes and an open, airy layout create an atmosphere that feels both luxurious and welcoming Whether enjoying quiet mornings with coffee, cozy evenings by candlelight, or entertaining guests with the water as your backdrop, this beautiful space captures the essence of waterfront living at its finest.
Retreat to your own private sanctuary in this stunning primary suite, where timeless craftsmanship meets everyday luxury. Featuring soaring tray ceilings, rich wood detailing, and oversized windows that fill the space with natural light, the bedroom offers a warm, inviting atmosphere with direct walkout access to an expansive 700 sq. ft. stamped concrete patio—ideal for morning coffee, quiet evenings, and seamless indoor-outdoor living with serene views. The spa-inspired ensuite is equally refined, featuring heated floors, custom wood cabinetry, dual vessel sinks, a glass walk-in shower, and a deep jetted soaker tub designed for ultimate relaxation. Thoughtfully finished with high-end materials and generous space, this private retreat is designed for comfort at the end of the day.
REST YOUR HEAD
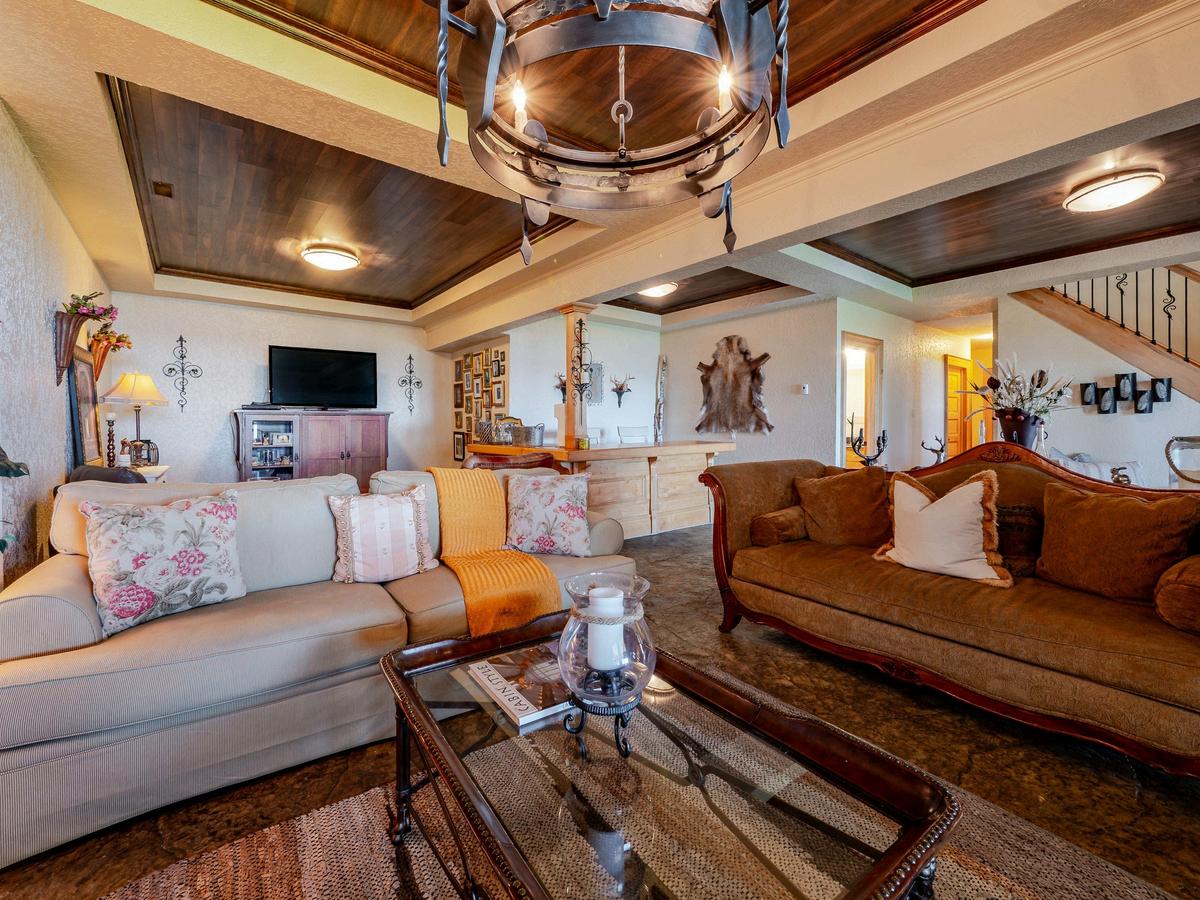
Step into the fully finished walkout lower level where rustic elegance meets cozy comfort. This inviting space is designed for both entertaining and relaxing, featuring a stunning recreation room anchored by a beautiful gas fireplace and rich custom details throughout. The impressive maple bar creates the perfect gathering place for hosting friends and family, while the spacious games area offers endless opportunities for fun and connection. Warm wood accents, striking ceiling detail, and thoughtful finishes give this level a luxurious lodge-inspired feel. Complete with a convenient 3-piece bath, this exceptional lower level is the ultimate extension of the home’s living space.
LOWER RETREAT
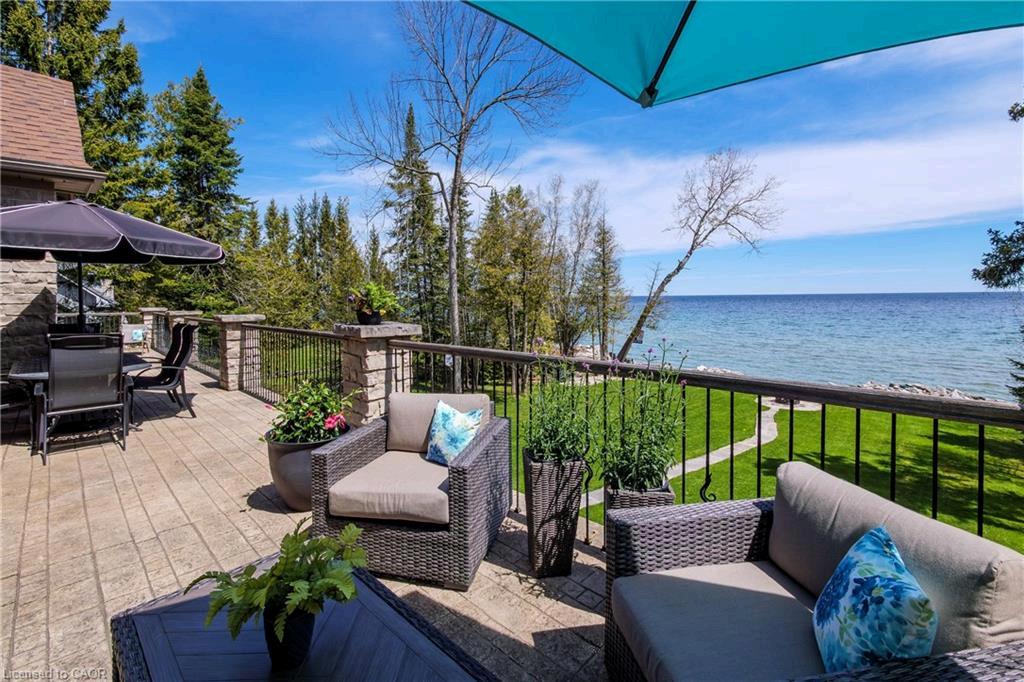
Step outside and experience breathtaking waterfront living from the expansive upper terrace, perfectly designed for entertaining or quiet moments of relaxation With panoramic water views, beautifully landscaped grounds, and multiple seating areas, this outdoor oasis offers the ultimate blend of luxury and tranquility
Whether enjoying your morning coffee under the sunshade or hosting sunset dinners overlooking the shoreline, every moment here feels like a private retreat
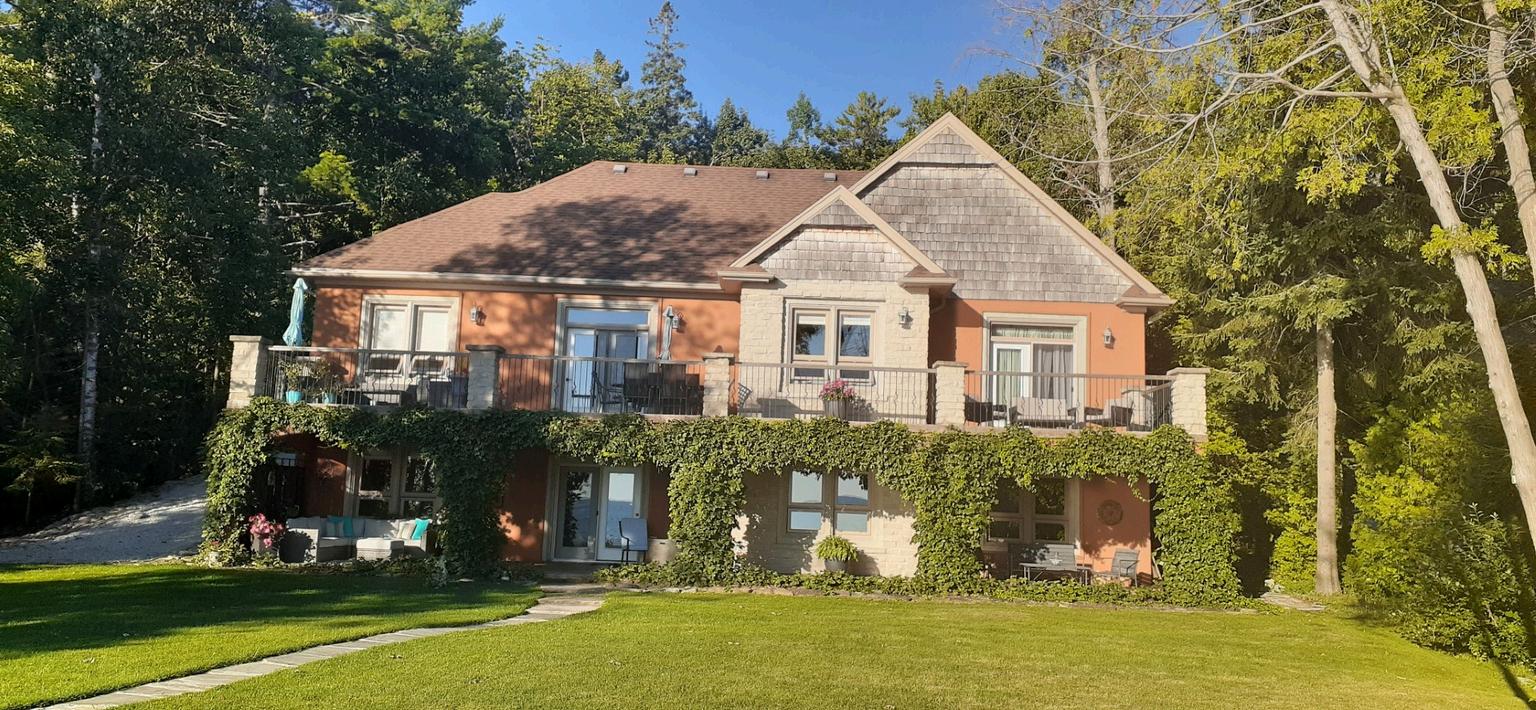
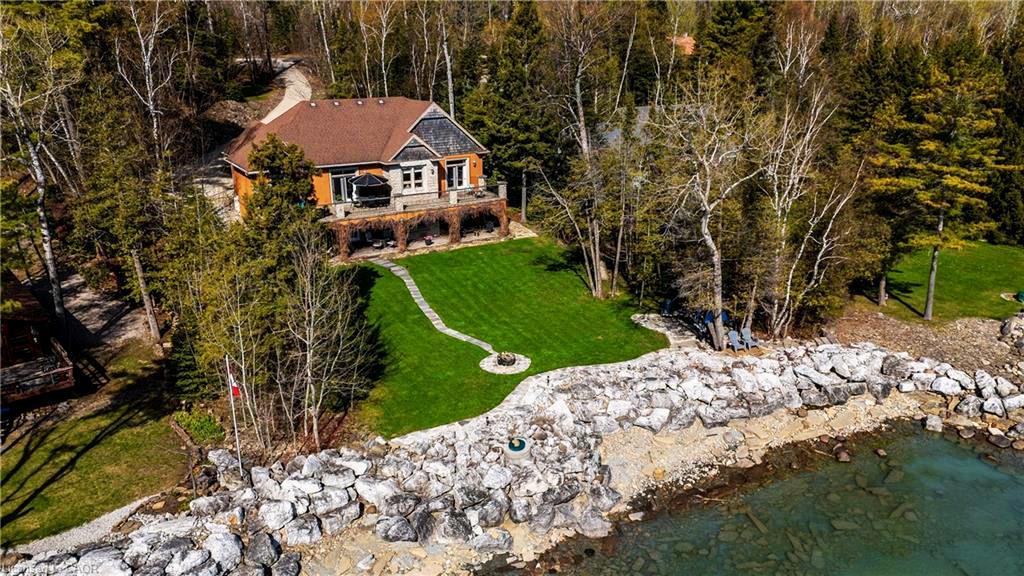
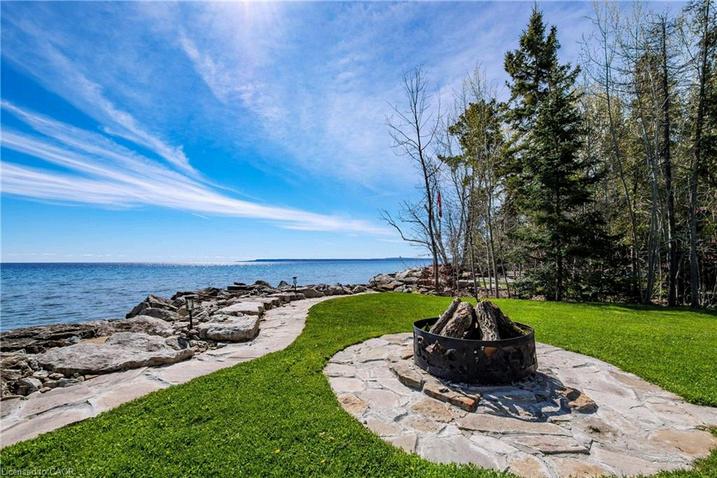
The stunning exterior of this custom-built home is equally impressive, showcasing exceptional curb appeal from the water’s edge Set on a beautifully manicured property surrounded by mature trees, the home features multiple outdoor living spaces, a spacious waterfront lawn, and a charming firepit area ideal for evenings under the stars A rare opportunity to own a truly serene lakeside escape where nature and luxury come together effortlessly.