
26 Golfview Place

Page 1


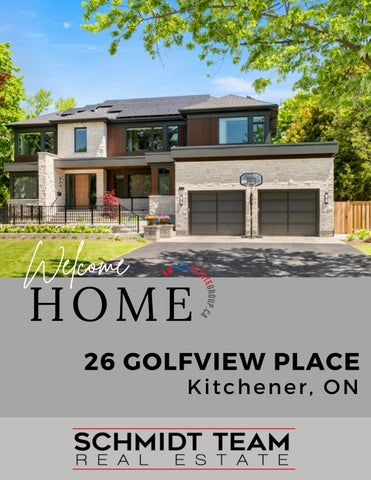
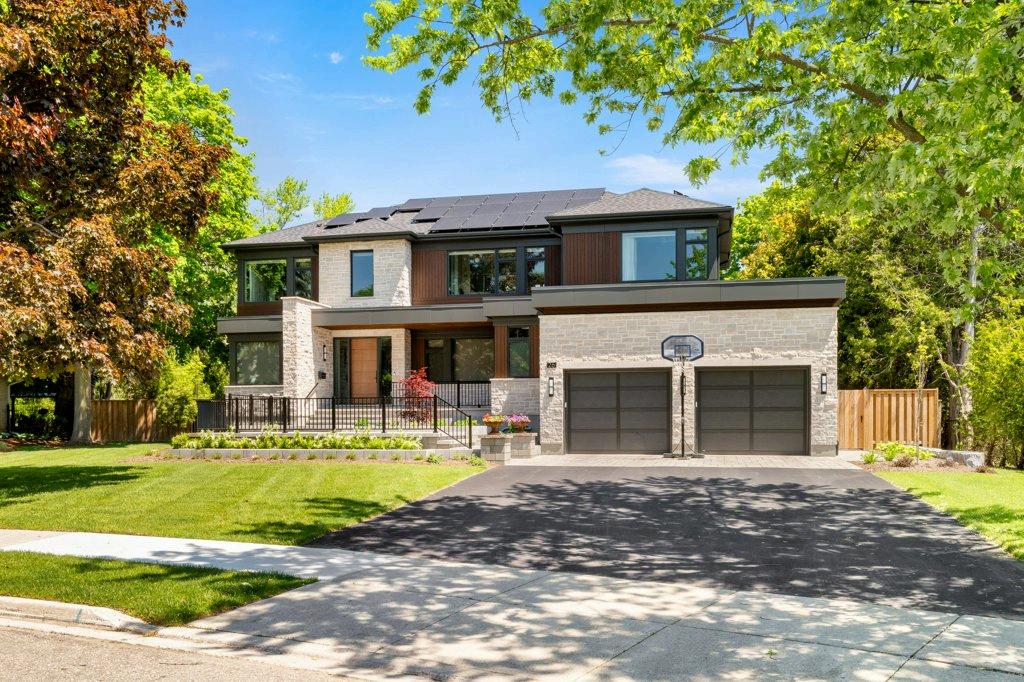
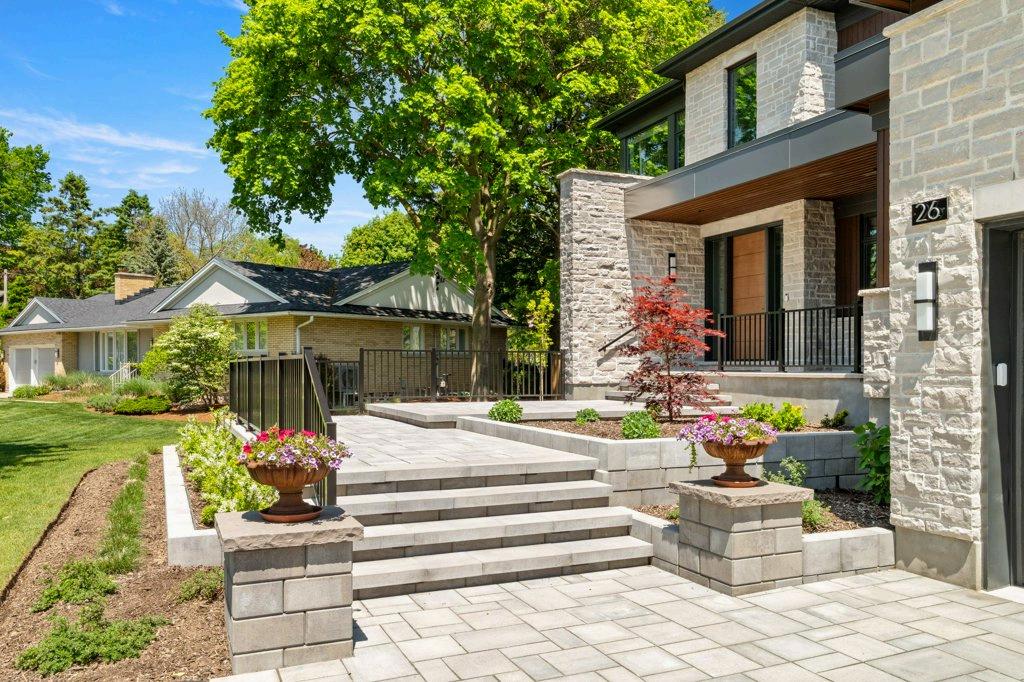
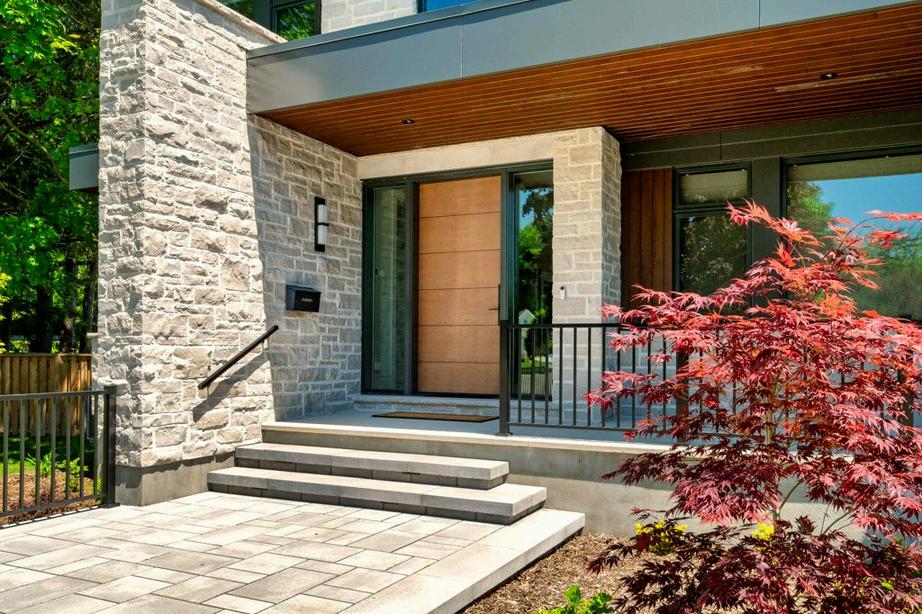
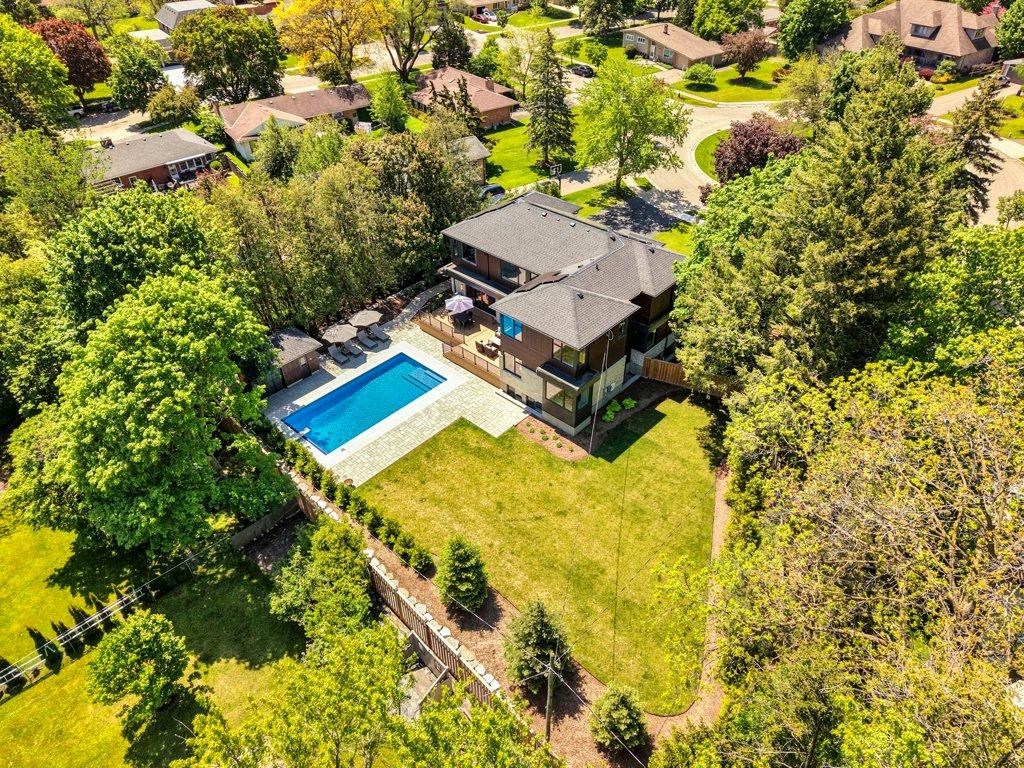
Set on a quiet, tree-lined street in the heart of Old Westmount, this exceptional custom home, built in 2024, offers a rare blend of modern luxury and timeless community appeal. Situated on a private pie-shaped lot just steps from Westmount Golf & Country Club, the home features sophisticated contemporary design, sun-filled open-concept living spaces, a chef-inspired kitchen, a luxurious primary suite, and a finished lower level. Outside, a resort-style backyard with a saltwater pool, cabana, and mature trees creates an extraordinary setting for entertaining and everyday living in one of Waterloo Region's most prestigious neighbourhoods.

4+1 BEDROOMS

4+1 BATHROOMS

2024

4,024 + 1,978 SQFT

73' x 200'

0.449 ACRES

$15,507 / 2025
SCHOOLS
The Good Stuff

KITCHEN & INTERIOR UPDATES

Newly constructed Slotegraaf custom home (2024)

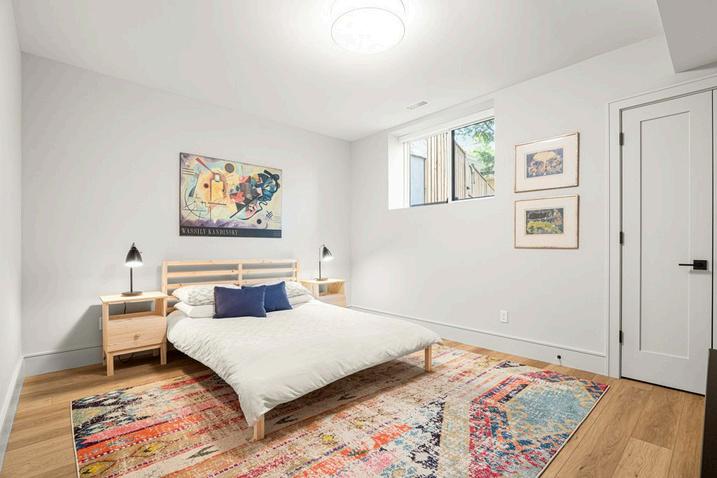
4 bedrooms on second floor, plus bonus lower level bedroom

Soaring ceilings throughout principal living areas

Natural gas fireplace

Open-concept floor plan

Wide plank wood flooring

Expansive windows providing abundant natural light

Quartz countertops

Sub-Zero refrigerator and freezer

Wolf gas cooktop and double wall ovens

Large island with integrated seating

Custom cabinetry

Spacious principal rooms

BATHROOMS

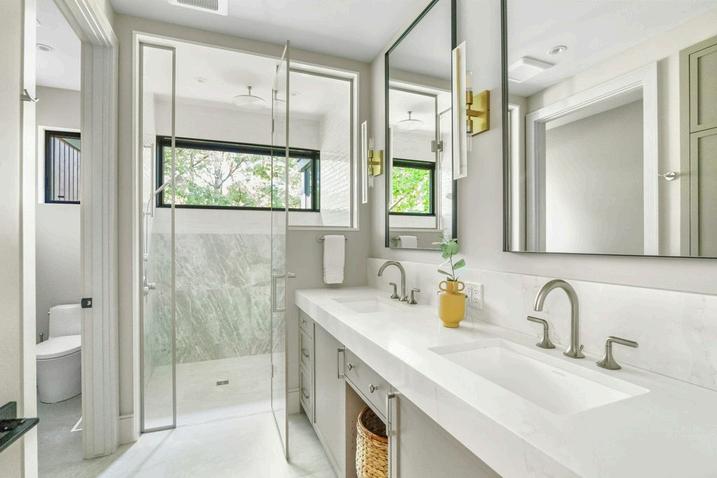
Quartz countertops

Heated tile floors

Glass shower enclosures

Custom vanities

Spacious primary ensuite.

LOWER LEVEL

In-floor heating

Gym/exercise area

Storage room

Large recreation space

Flexible space for entertainment, hobbies or wellness

MECHANICALS & STRUCTURE

Heat pump system

High-efficiency furnace

Boiler

Water heater owned

Sump pump

Water softener owned

Energy-efficient modern construction

EV charging infrastructure

Humidifyer

200 Amp Electrical Panel

SOLAR PANELS

Installed by Arcadian Projects

OUTDOOR SPACE

Fully fenced backyard

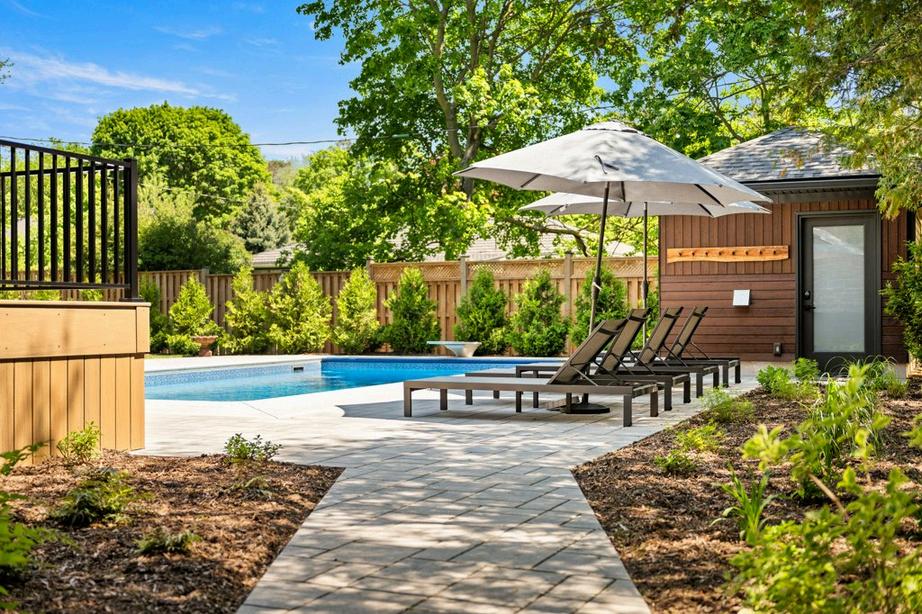
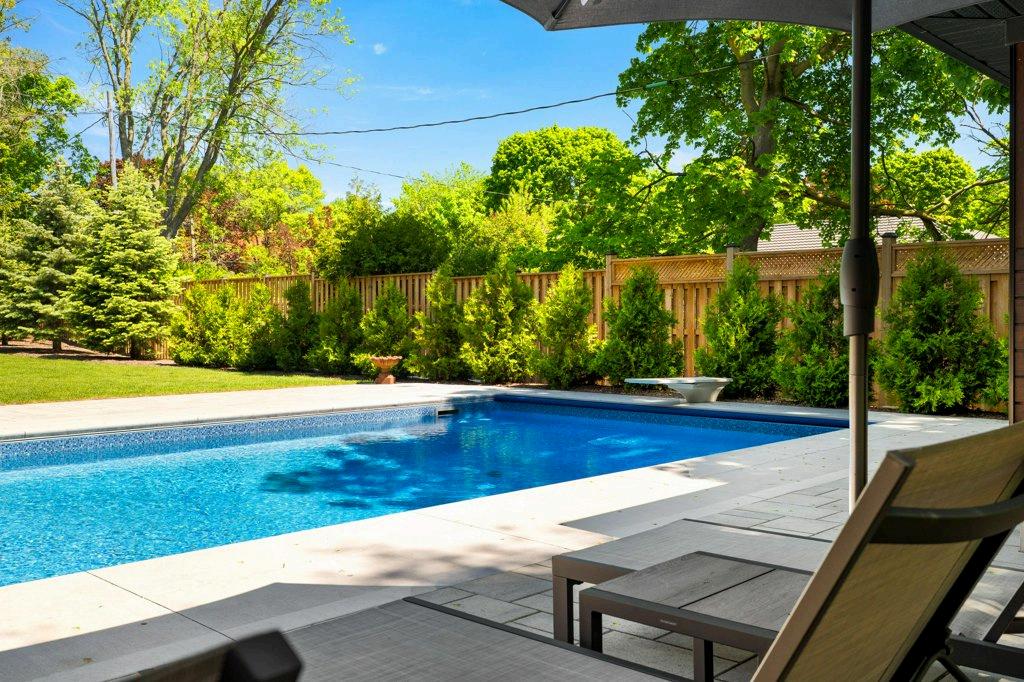
In-ground saltwater 18' x 36' pool opened and closed by Cambridge Pool Brothers

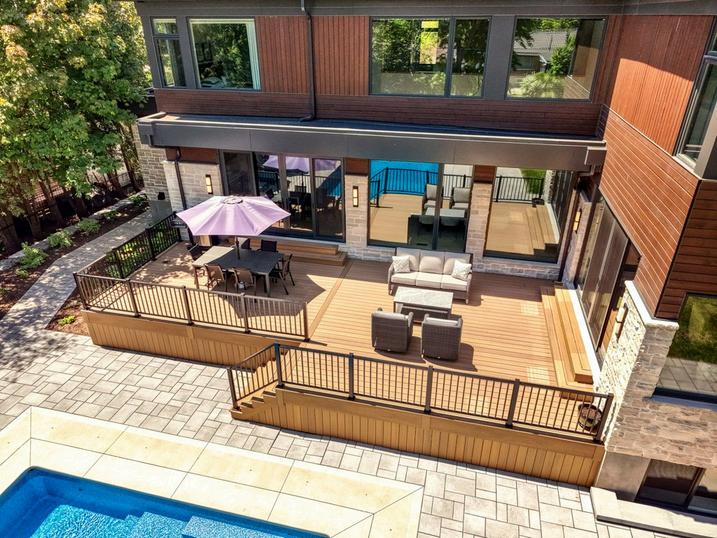
Composite deck

Extensive stone patio surround

Irrigation system, opened and closed by BlueJay Irrigation.

Mature trees providing privacy

Large backyard green space

Multiple outdoor entertaining areas

Private resort-style setting

Close proximity to Westmount Golf & Country Club amenities and golf course

lifestyle

HEART OF THE HOME

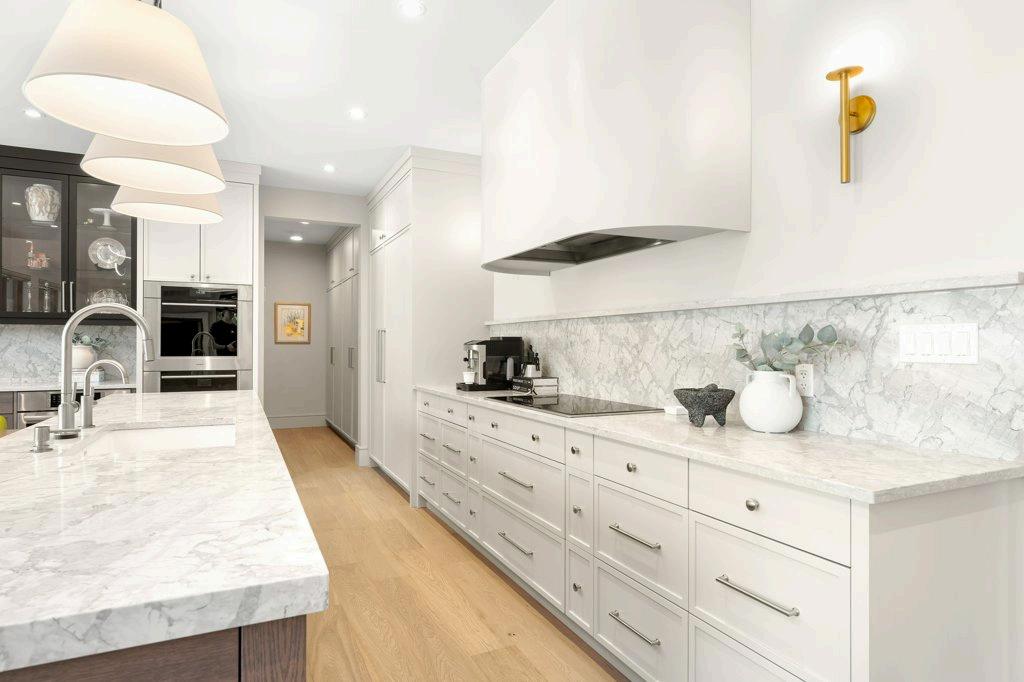
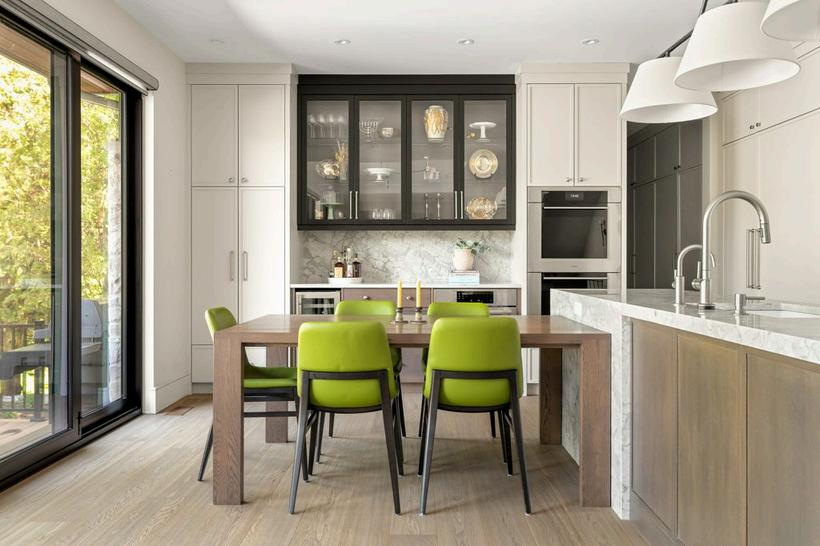
Stunning chef-inspired kitchen designed to bring family and friends together. Featuring elegant quartz countertops, premium Sub-Zero refrigerator and freezer, Wolf cooktop with double ovens, extensive custom cabinetry, and rich hardwood flooring, every detail reflects quality and functionality. The oversized island provides plenty of workspace and casual seating, while the open-concept layout connects seamlessly to the dining area. Soaring ceilings and expansive windows fill the space with natural light, creating an inviting atmosphere for everything from busy mornings to largescale entertaining.

ROOTED IN WARMTH

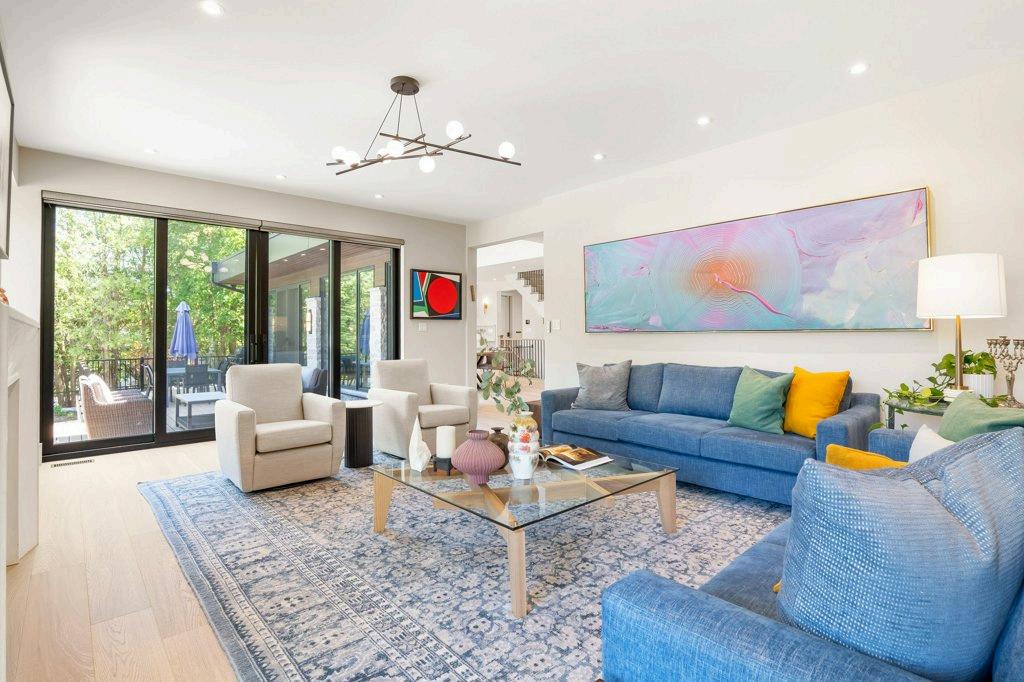
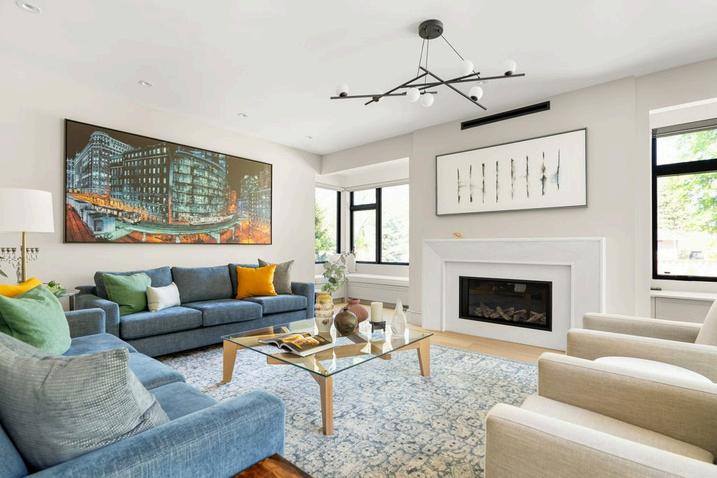
The living room offers an impressive combination of scale, comfort, and natural light. High ceilings and oversized windows create a bright and airy environment while maintaining a warm and welcoming feel. Designed as a central gathering space, it provides the perfect setting for relaxing evenings, family time, or hosting guests. The seamless connection to the kitchen, dining area, and outdoor living spaces enhances both everyday living and entertaining.

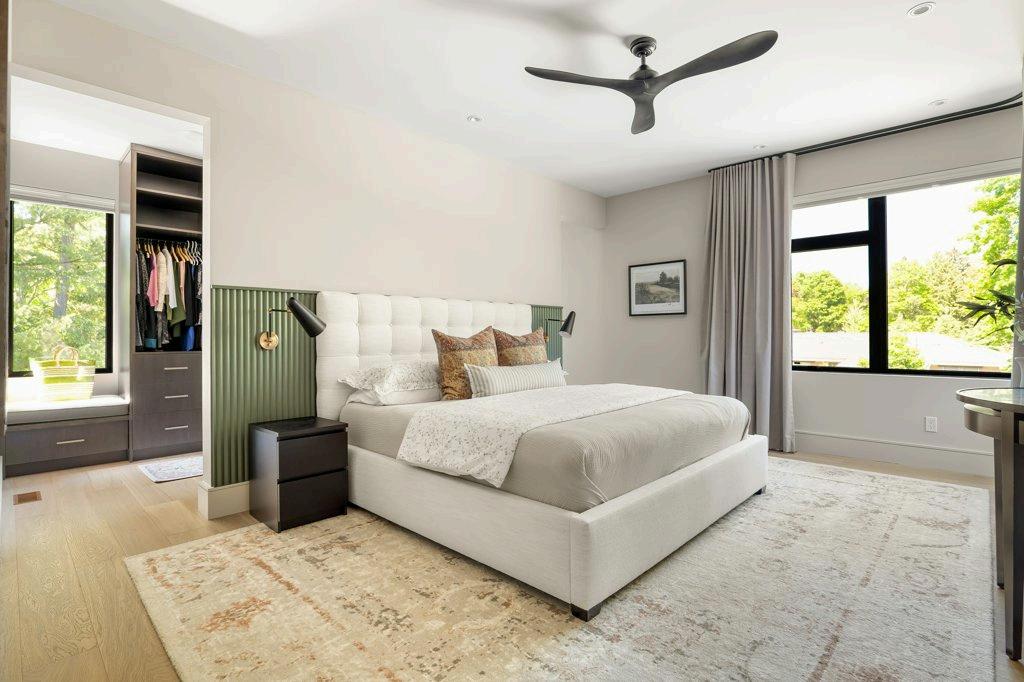
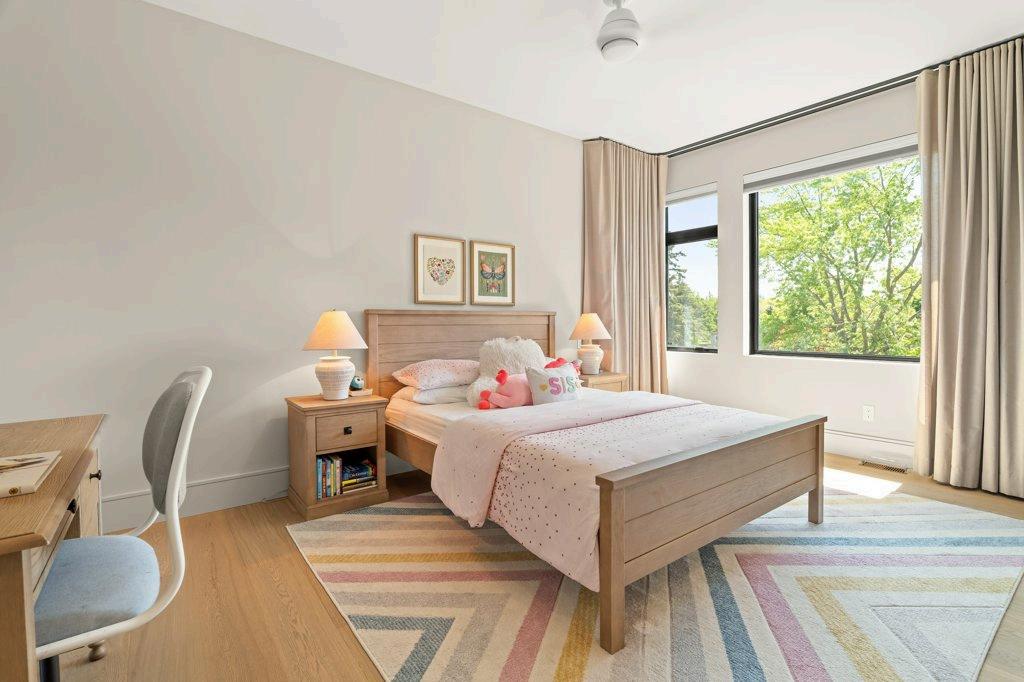
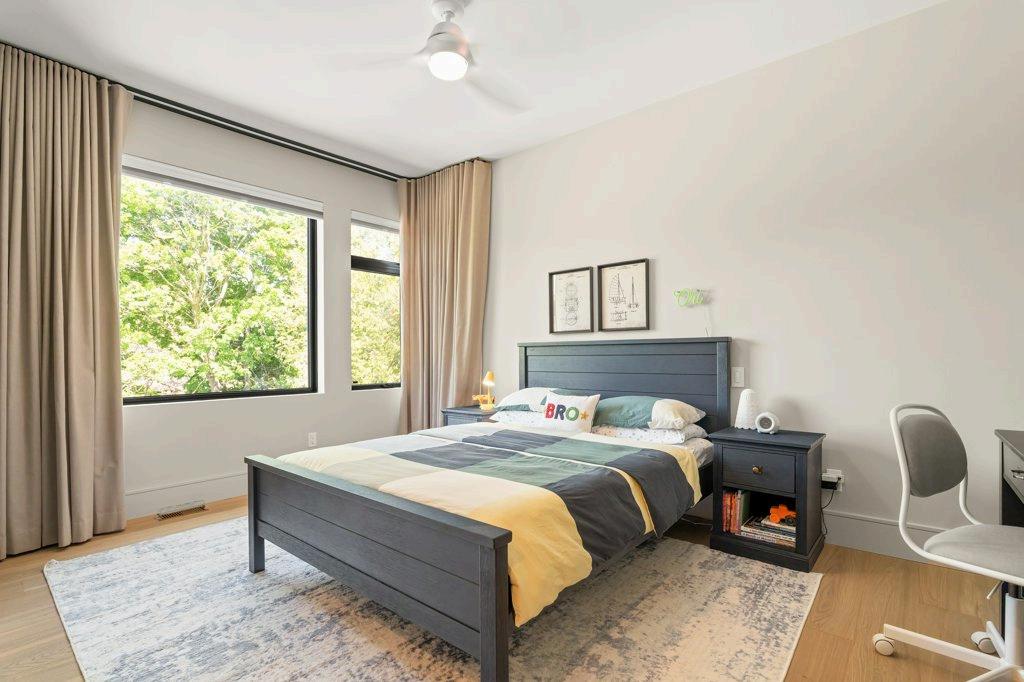
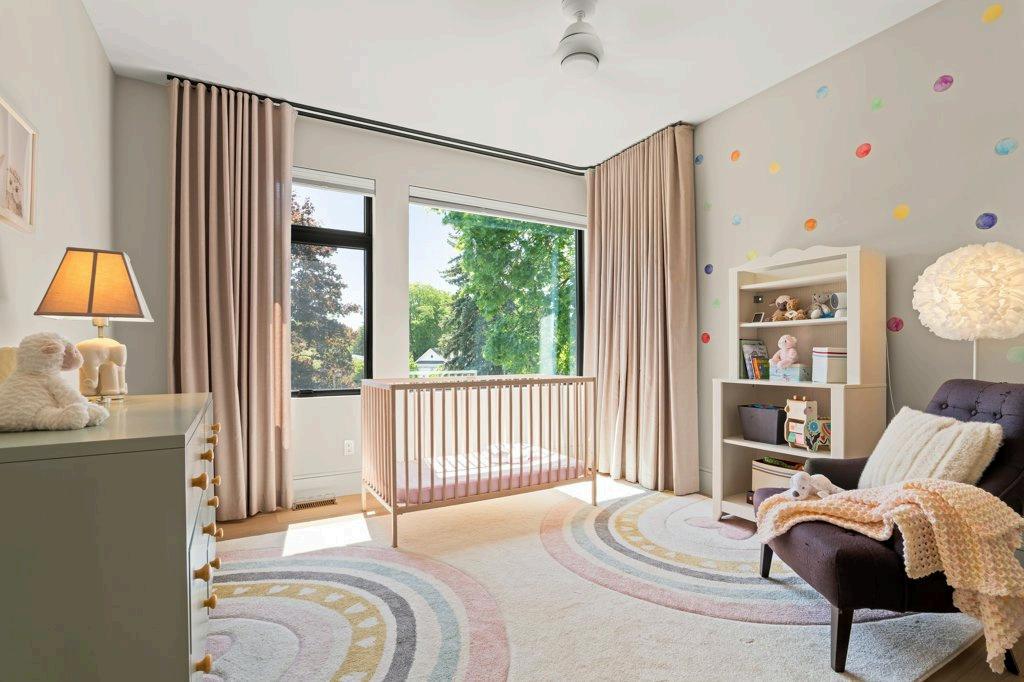
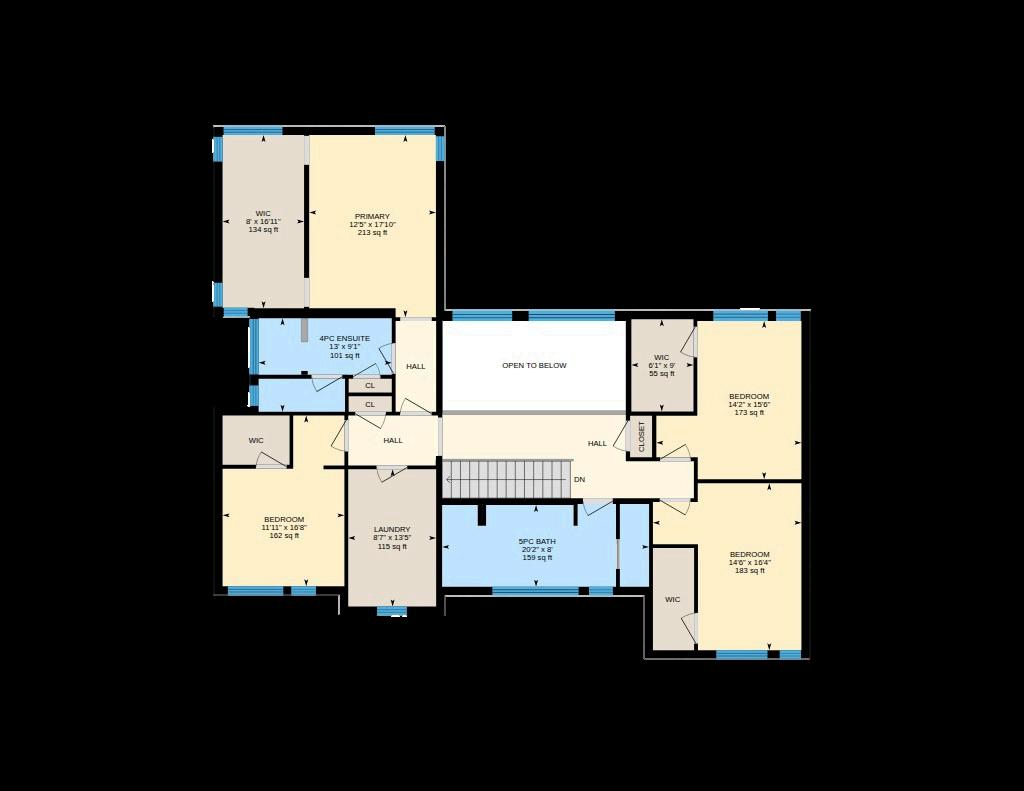
This spacious home features four generously sized bedrooms on the second level, designed with comfort and privacy in mind. The primary suite serves as a true retreat, offering ample room for a sitting area, a custom oversized walk-in closet, and a beautifully appointed ensuite bathroom. The additional bedrooms are bright, spacious, and well-suited for family members, guests, or home office needs. Large windows throughout provide peaceful views of the surrounding neighbourhood and mature trees.

REST YOUR HEAD

EXPANDED LIVING SPACE

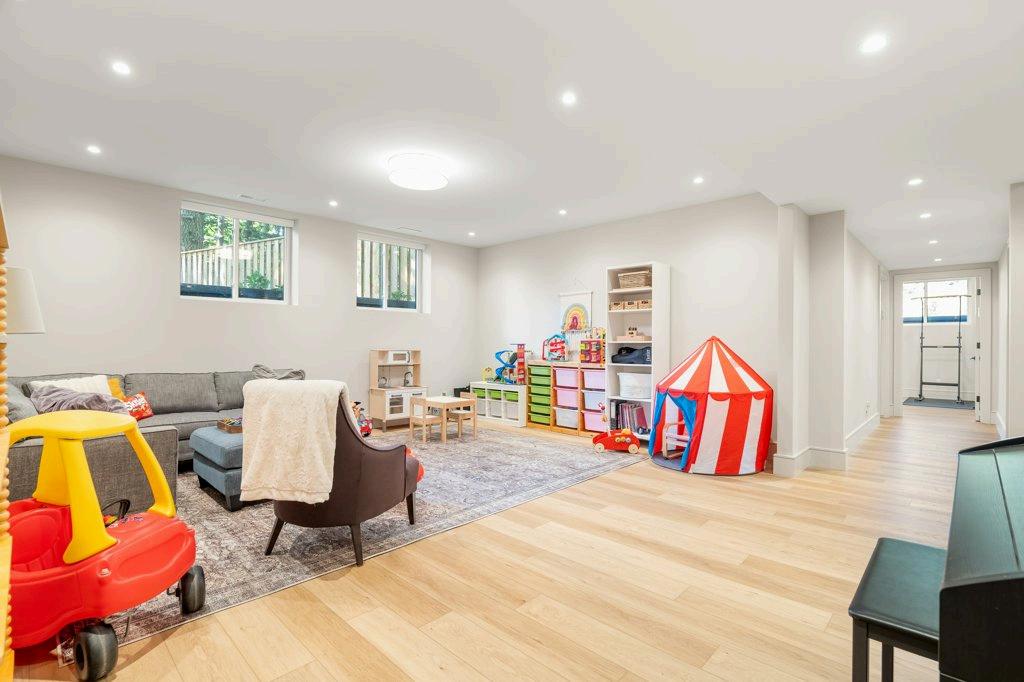
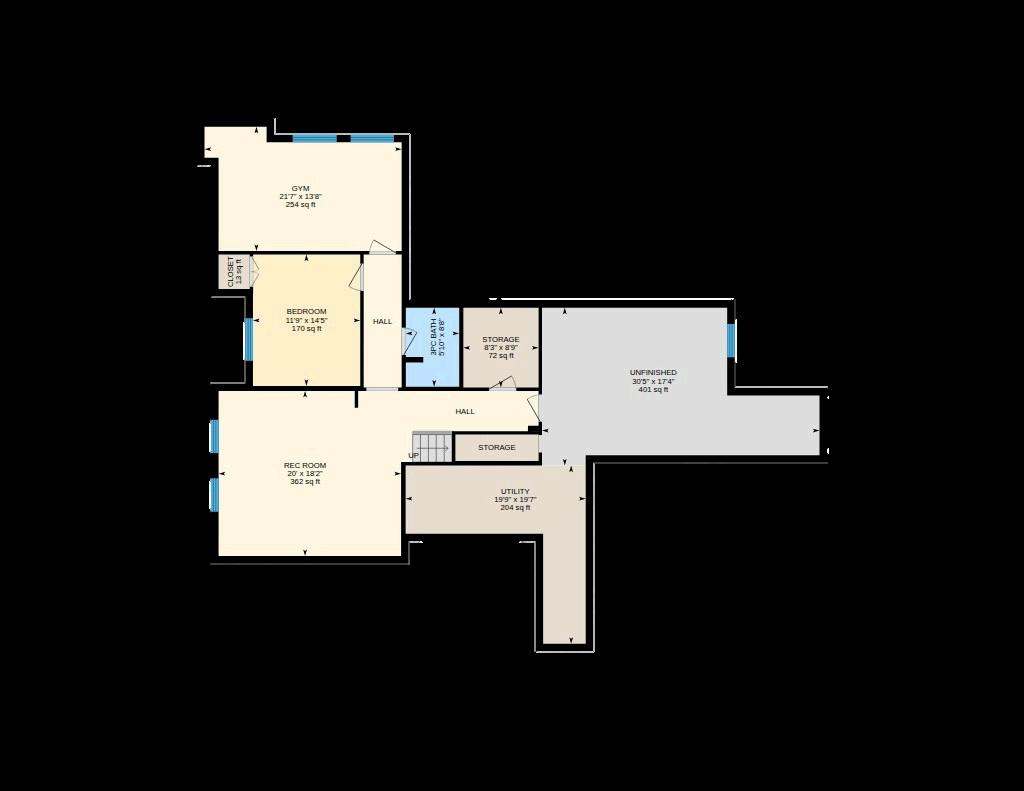
The fully finished lower level significantly expands the home's living space and versatility. Featuring comfortable in-floor heating throughout, it offers the ideal environment for recreation, fitness, hobbies, or additional family gathering space. A dedicated gym area provides convenience for active lifestyles, while a fifth bedroom accomodates teens or guests. The thoughtful design allows flexibility for a media room, games area, home office, or future customization to suit your needs.

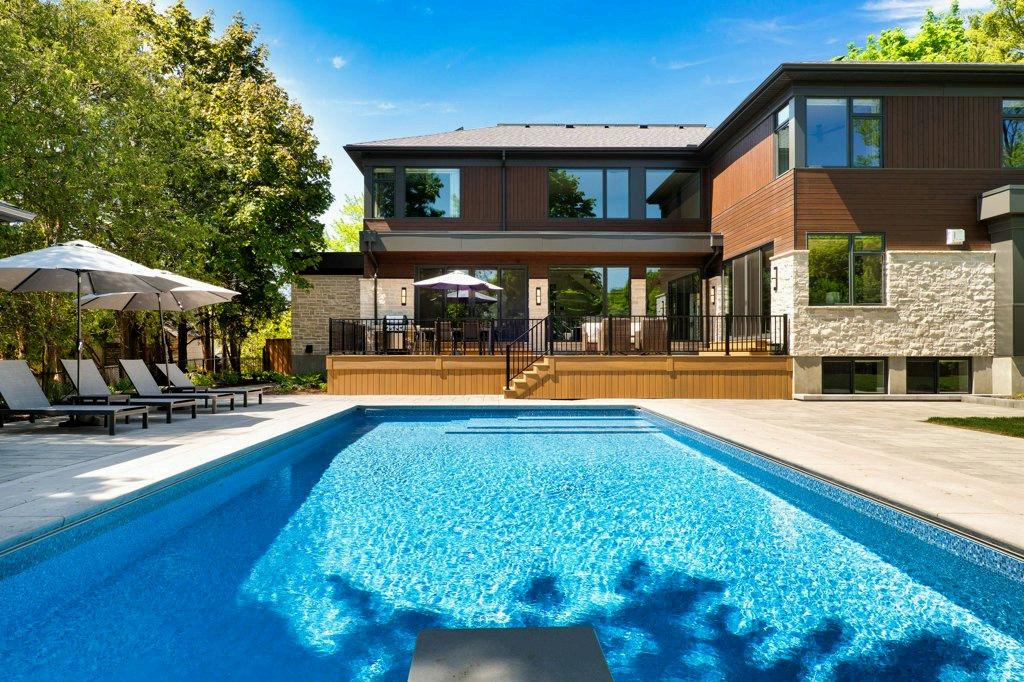
The outdoor living space has been thoughtfully designed to provide a private backyard retreat. Situated on a fully fenced lot within a quiet and family-friendly neighbourhood, the property offers exceptional space for relaxation and entertaining. A large composite deck overlooks the beautifully landscaped yard and impressive 18' x 36' saltwater pool, creating the perfect setting for summer gatherings. An irrigation system helps maintain the grounds, while mature trees and generous green space provide privacy and a sense of escape rarely found within the city.

OUTDOOR OASIS

Floorplans

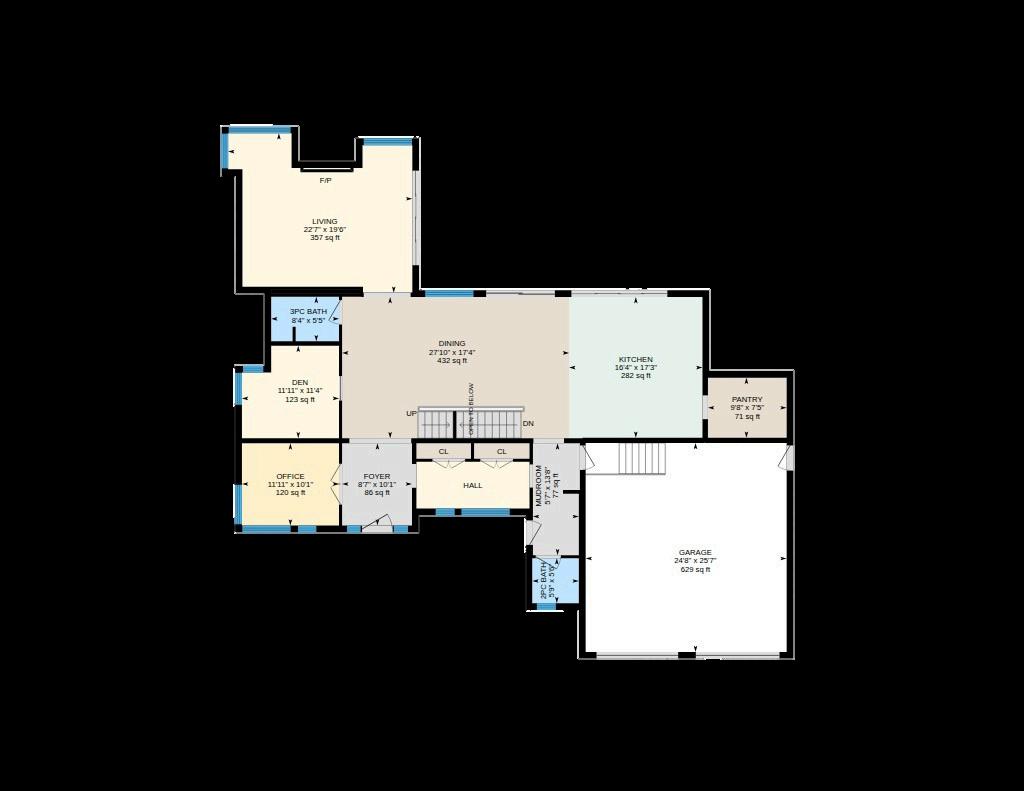
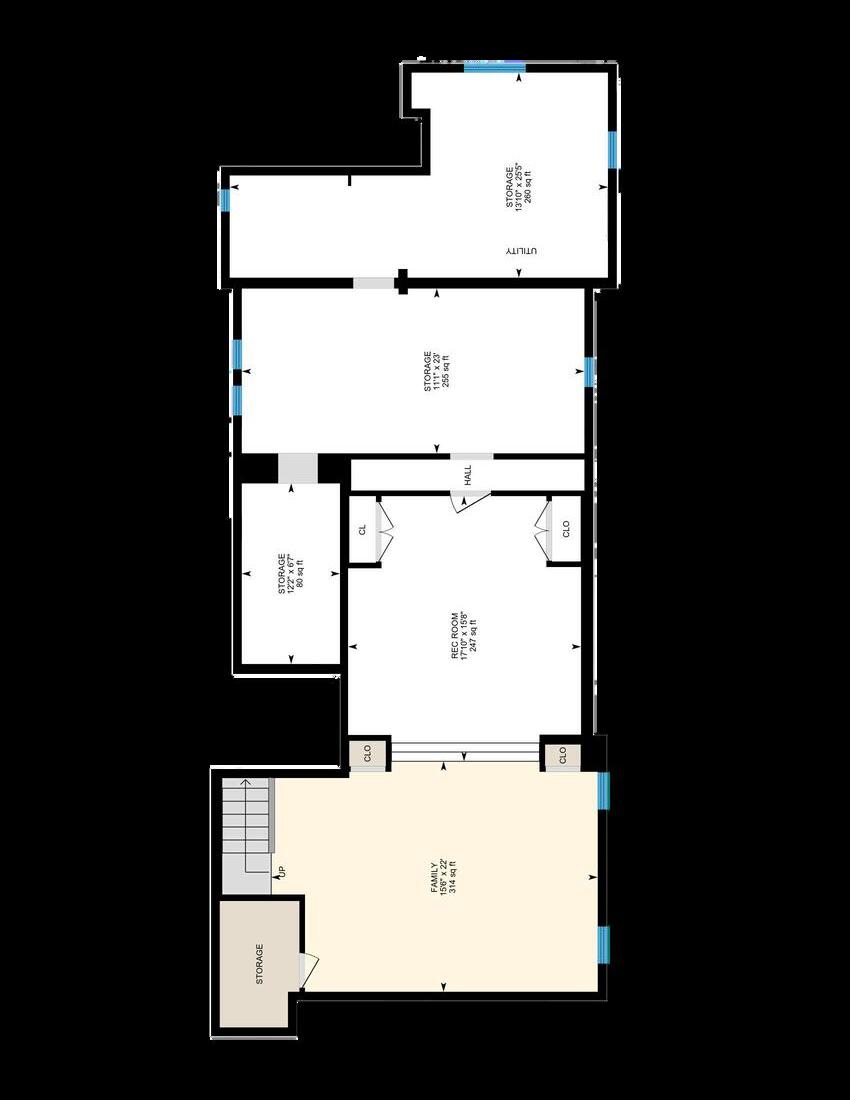
MAIN FLOOR

Floorplans

SECOND FLOOR

Floorplans LOWER FLOOR

Turn static files into dynamic content formats.

Create a flipbook
26 Golfview Place by KW REAL ESTATE GROUP - Issuu