
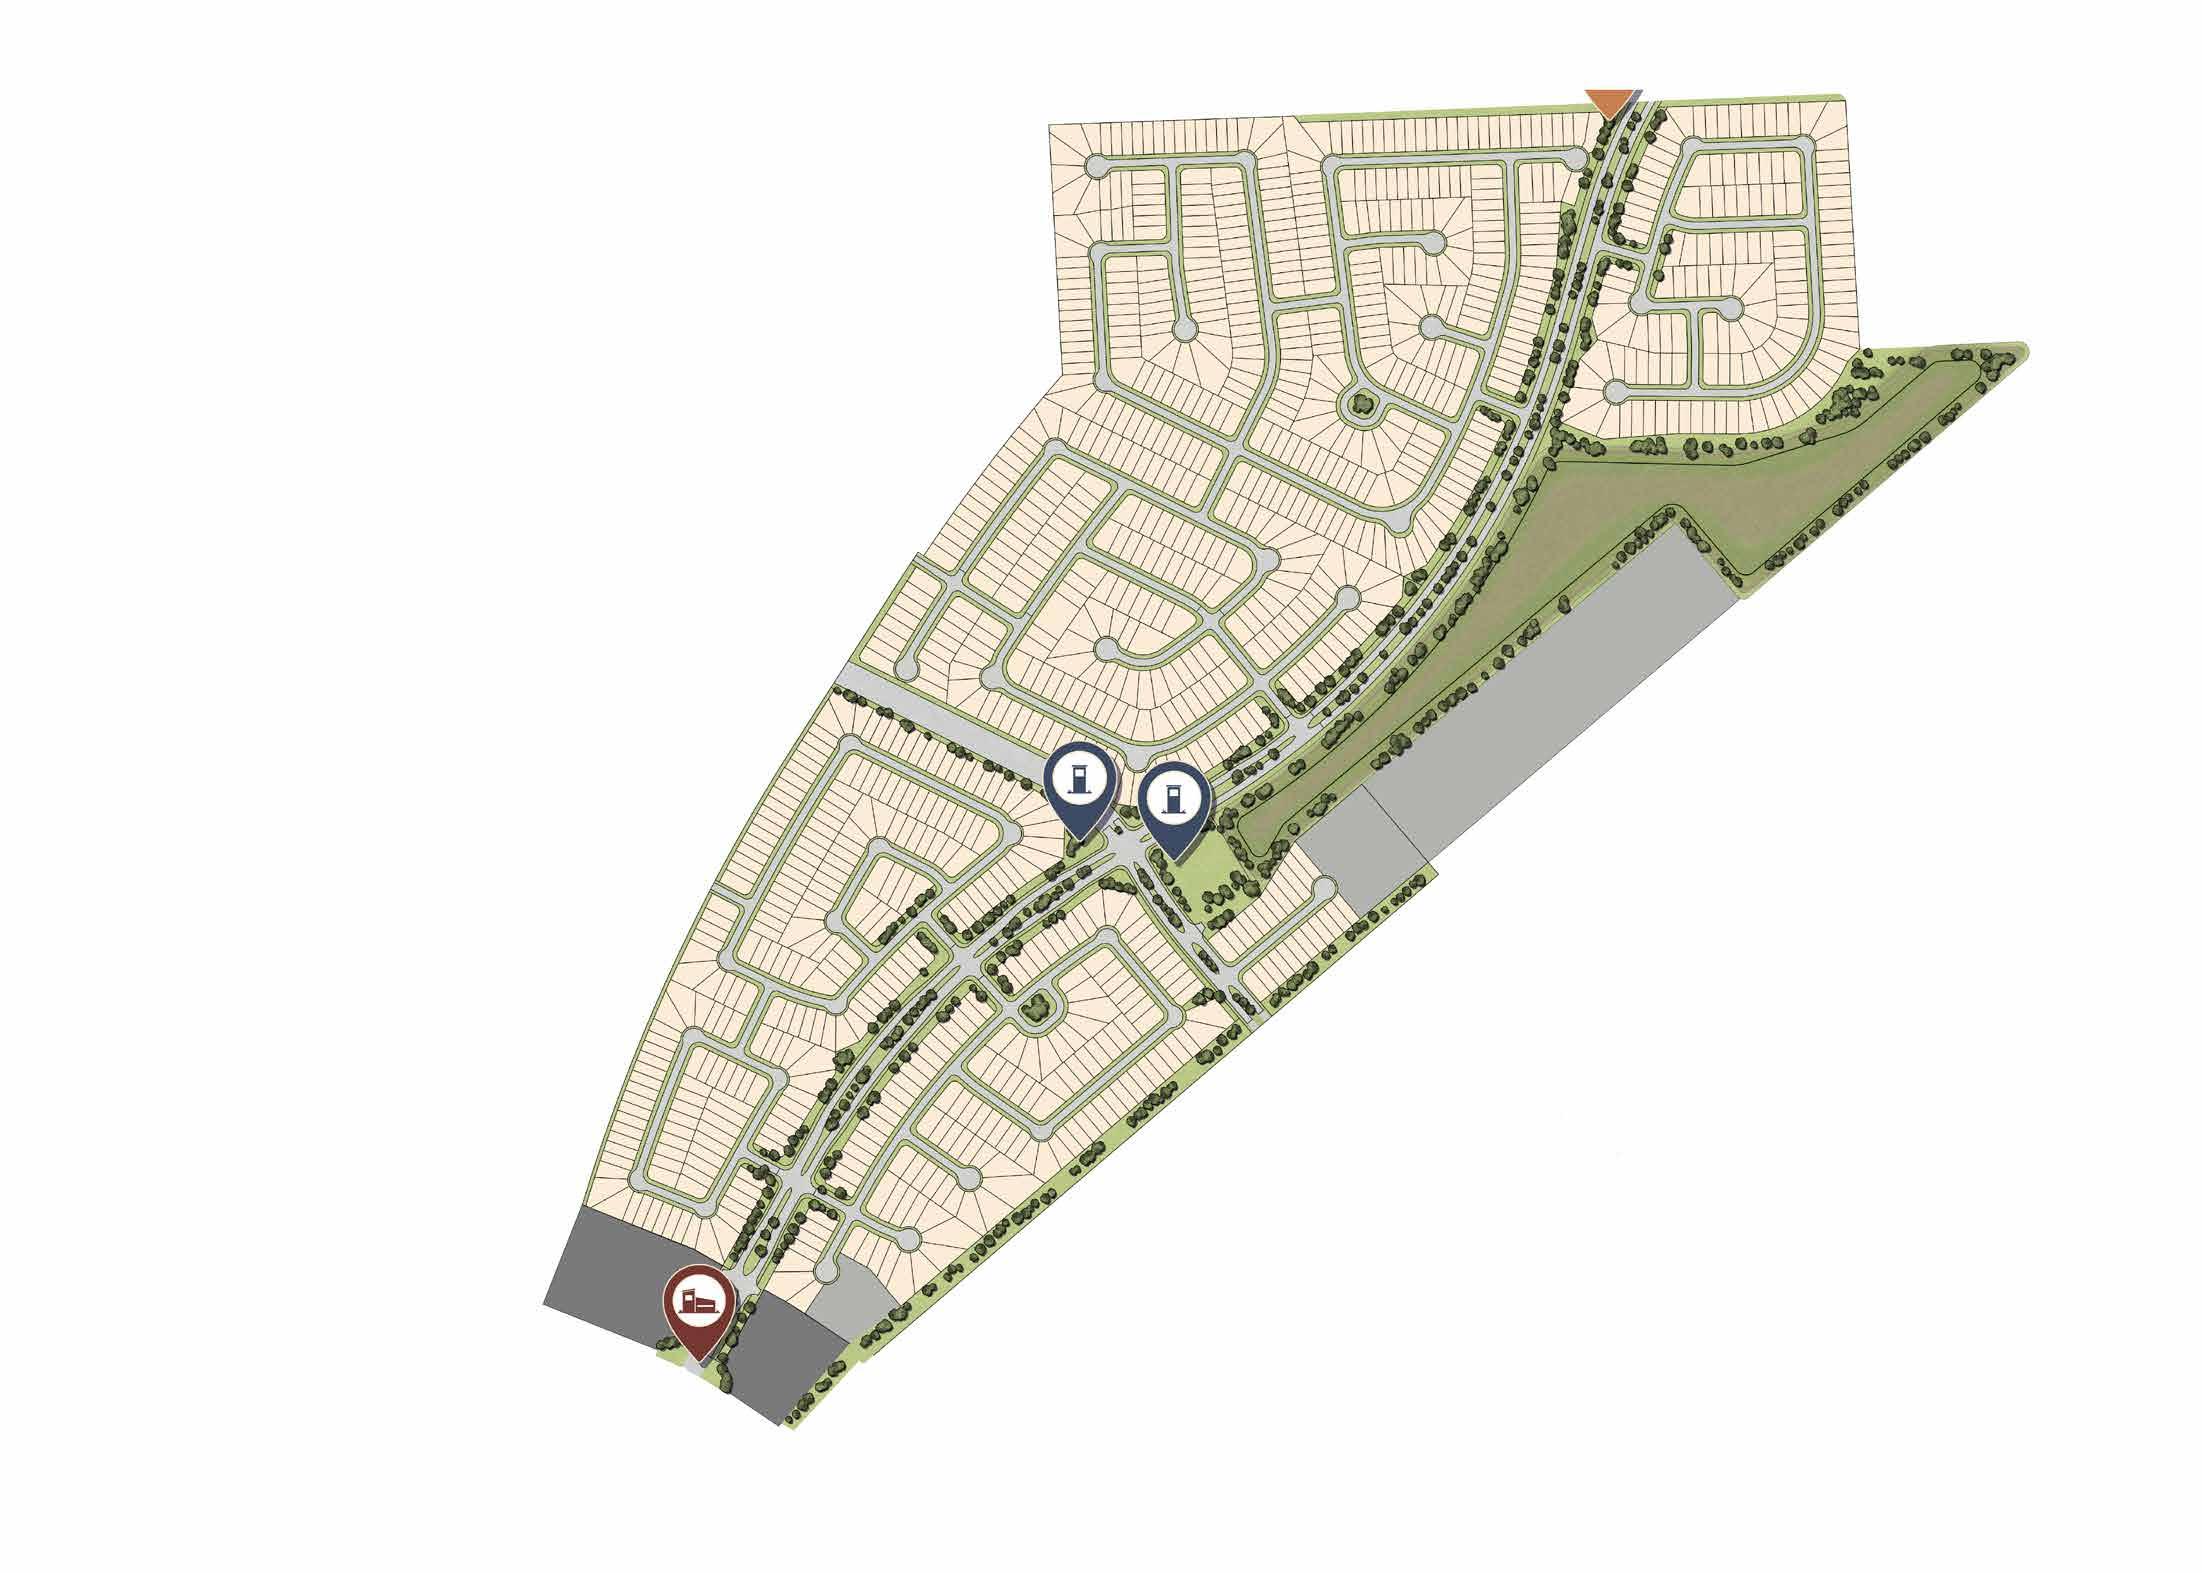
A MASTER PLANNED COMMUNITY LOCATED IN SPLENDORA, TEXAS

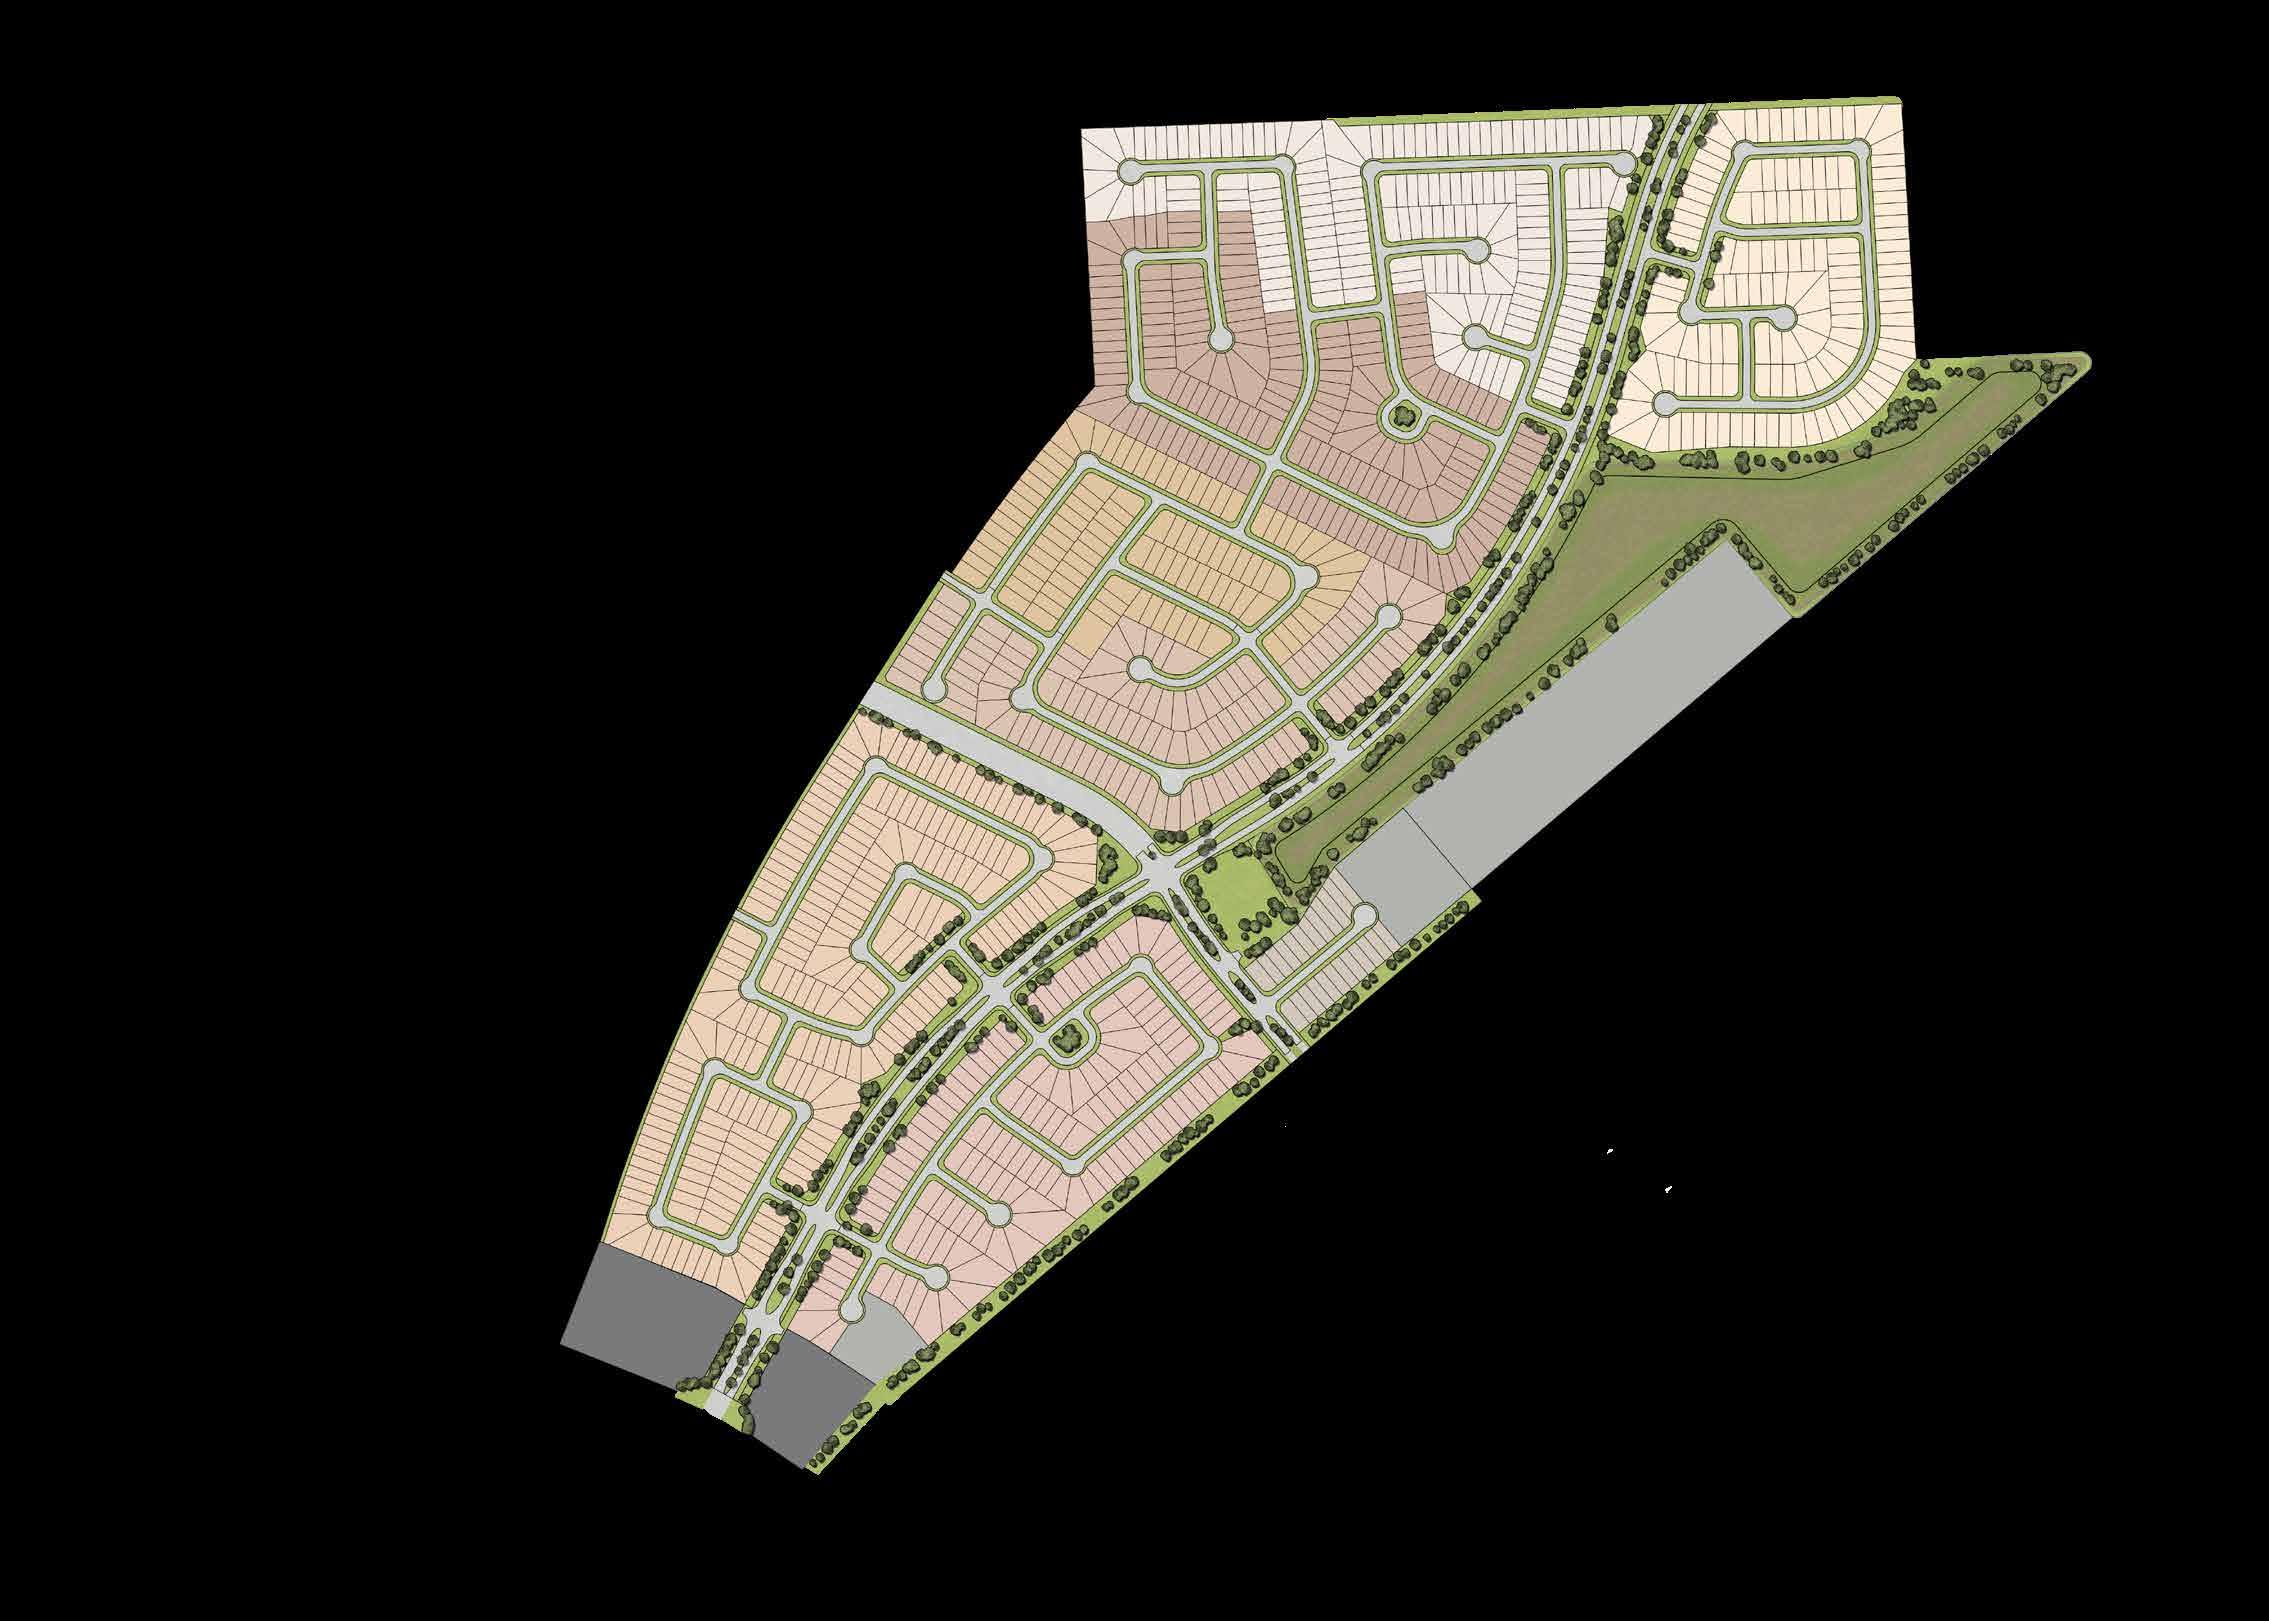
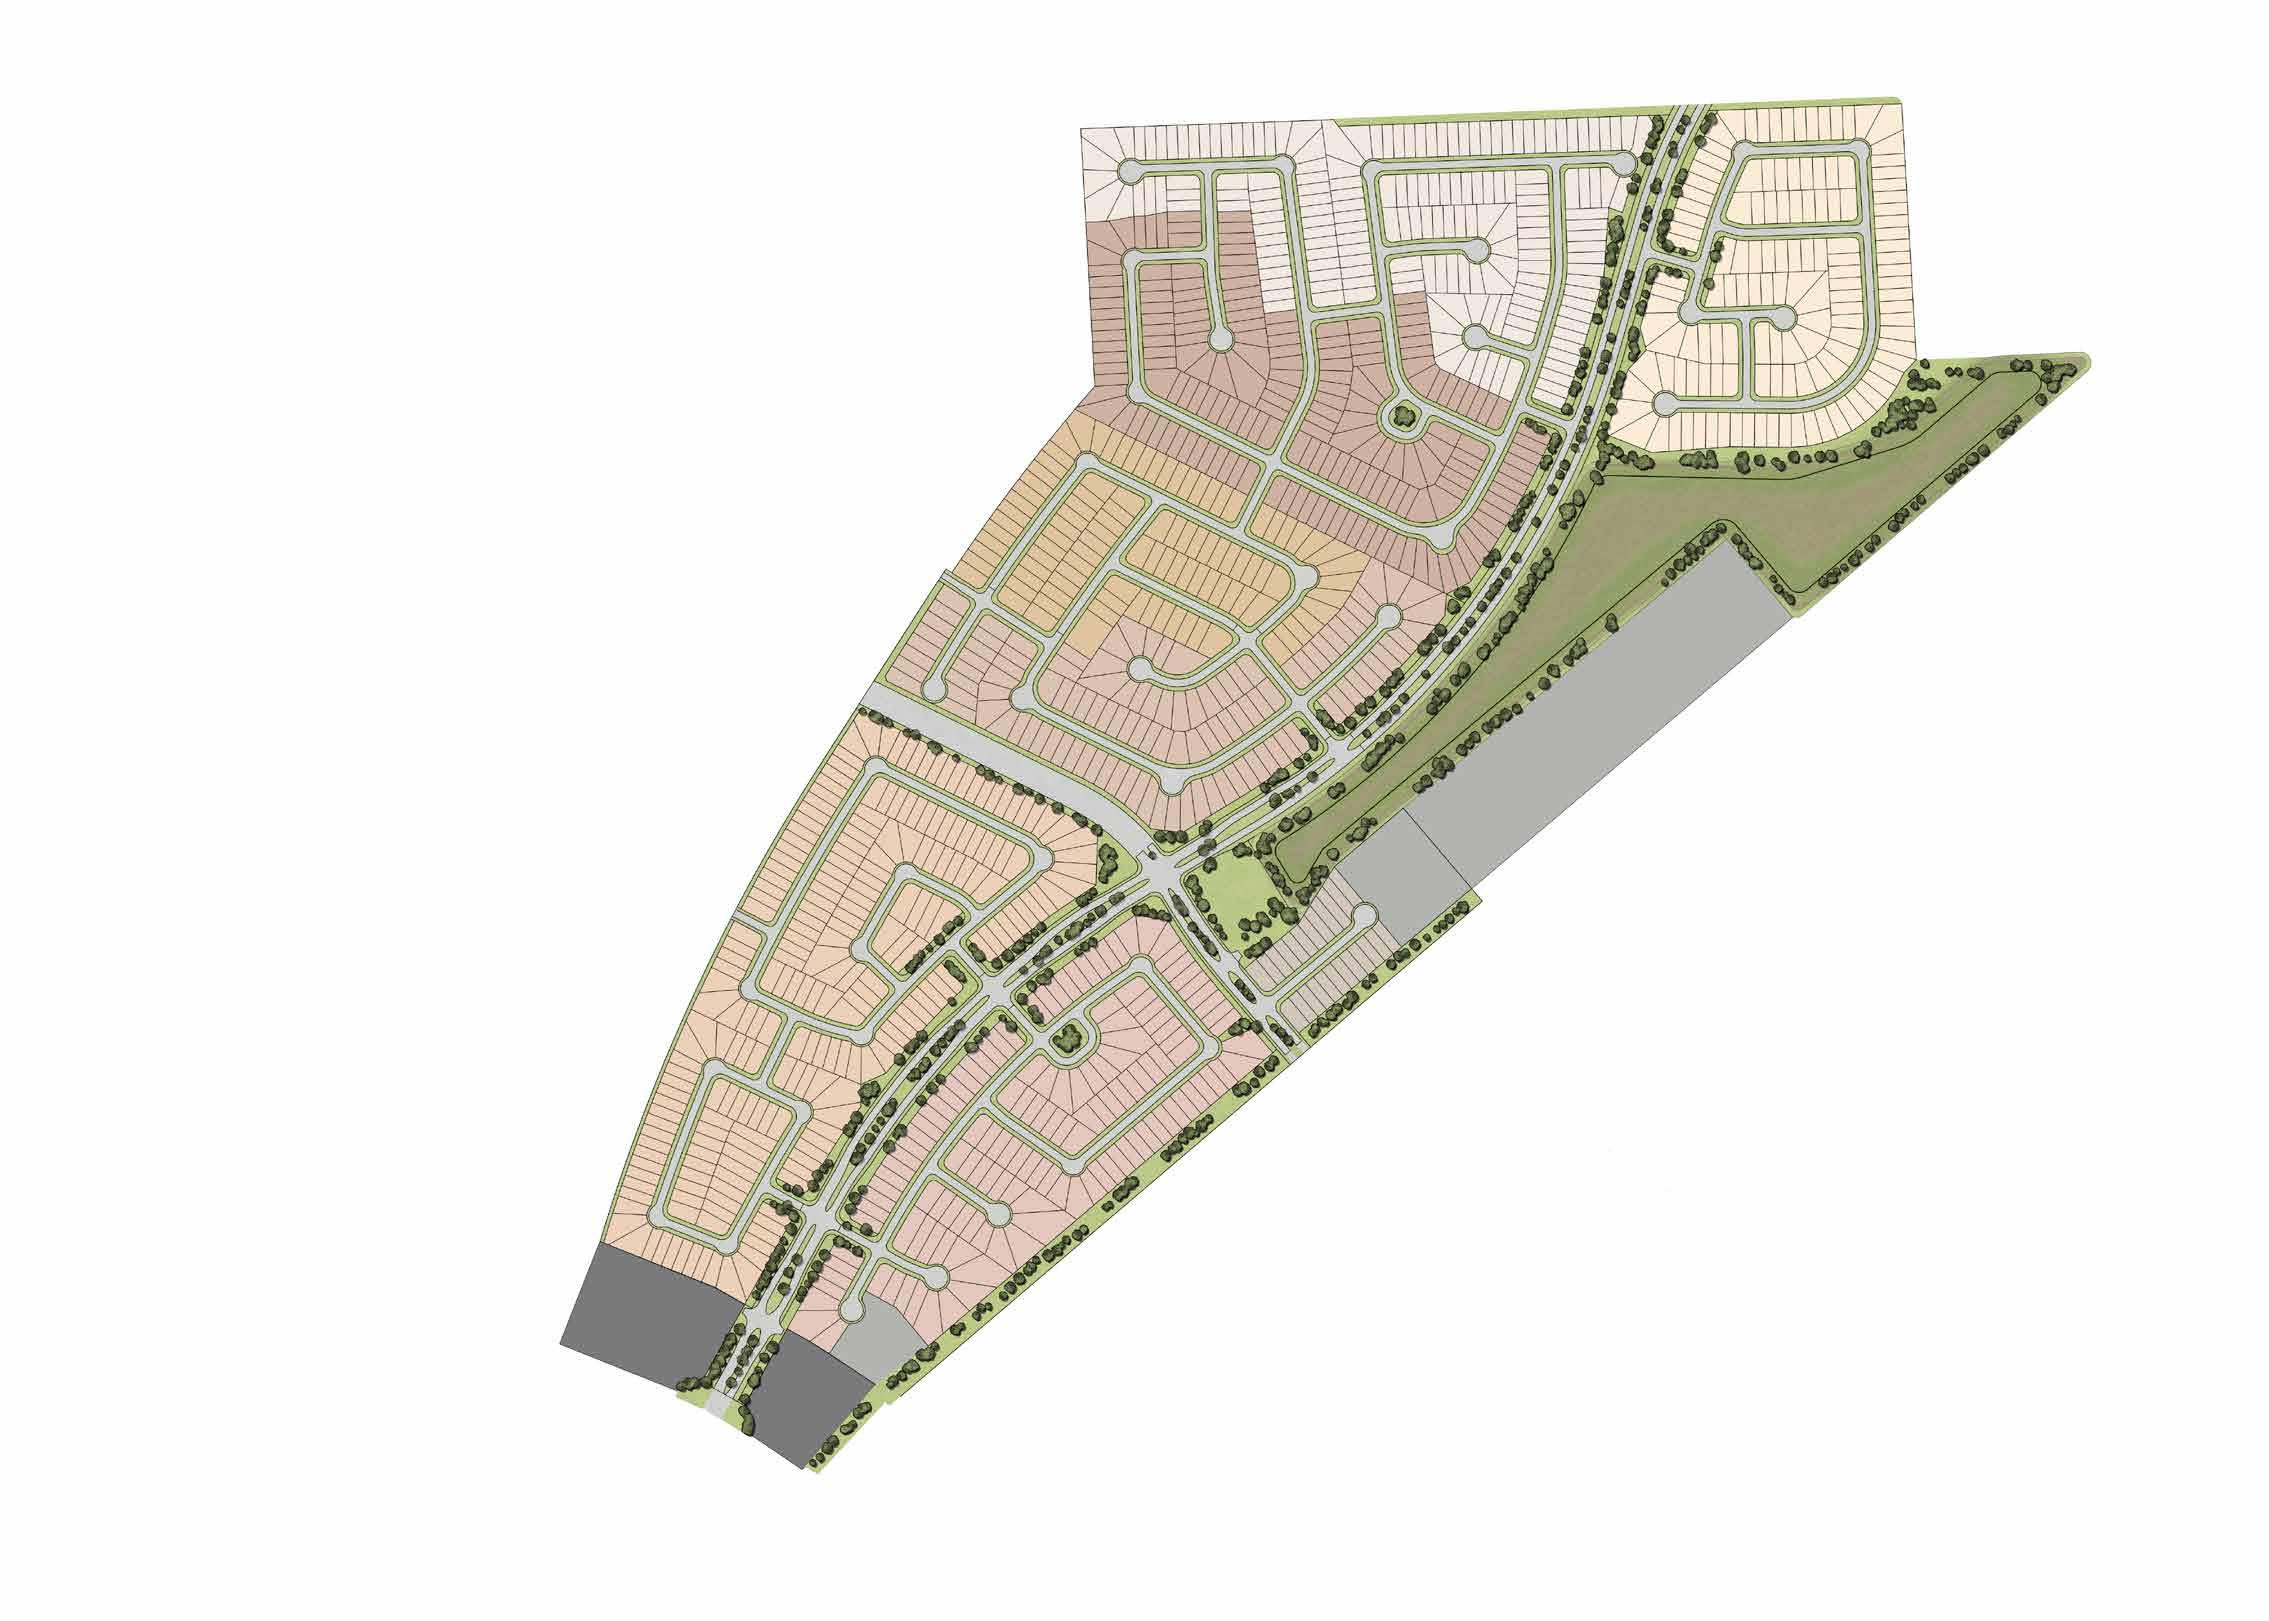
300 Acre Community
1,081 Single-family Homesites
40’ to 45’ Wide Lots
2.5 Acre Amenity Center
12+ Miles of Walkability

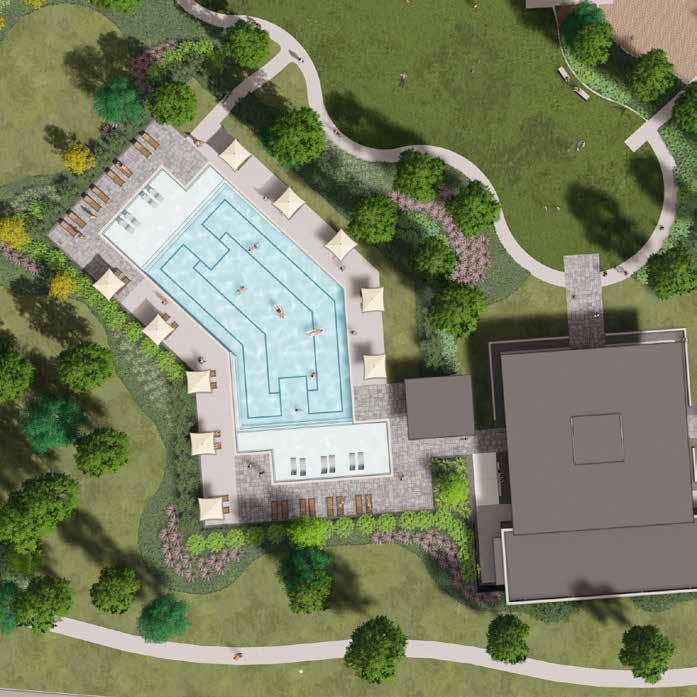
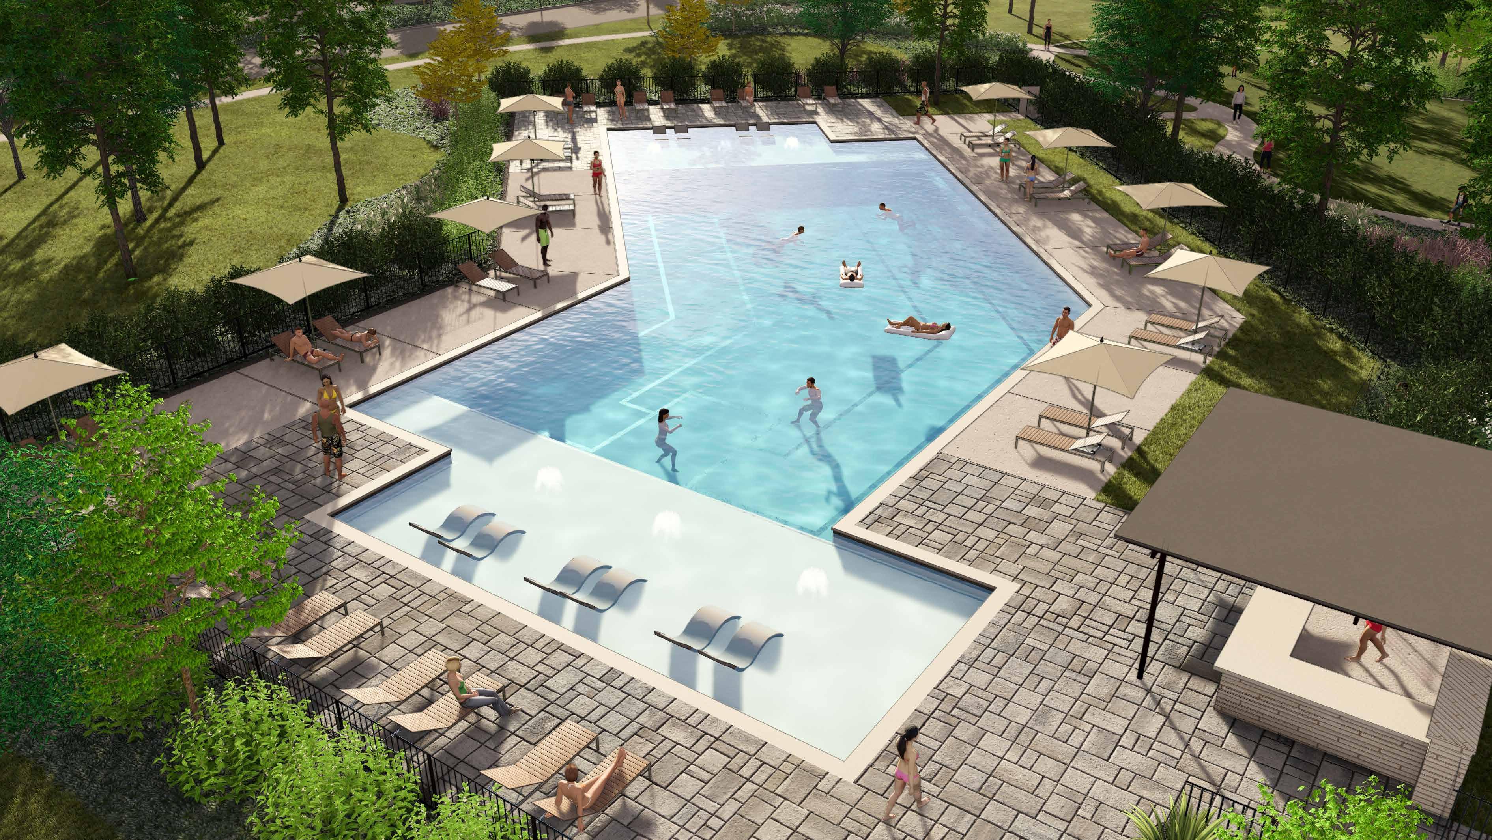
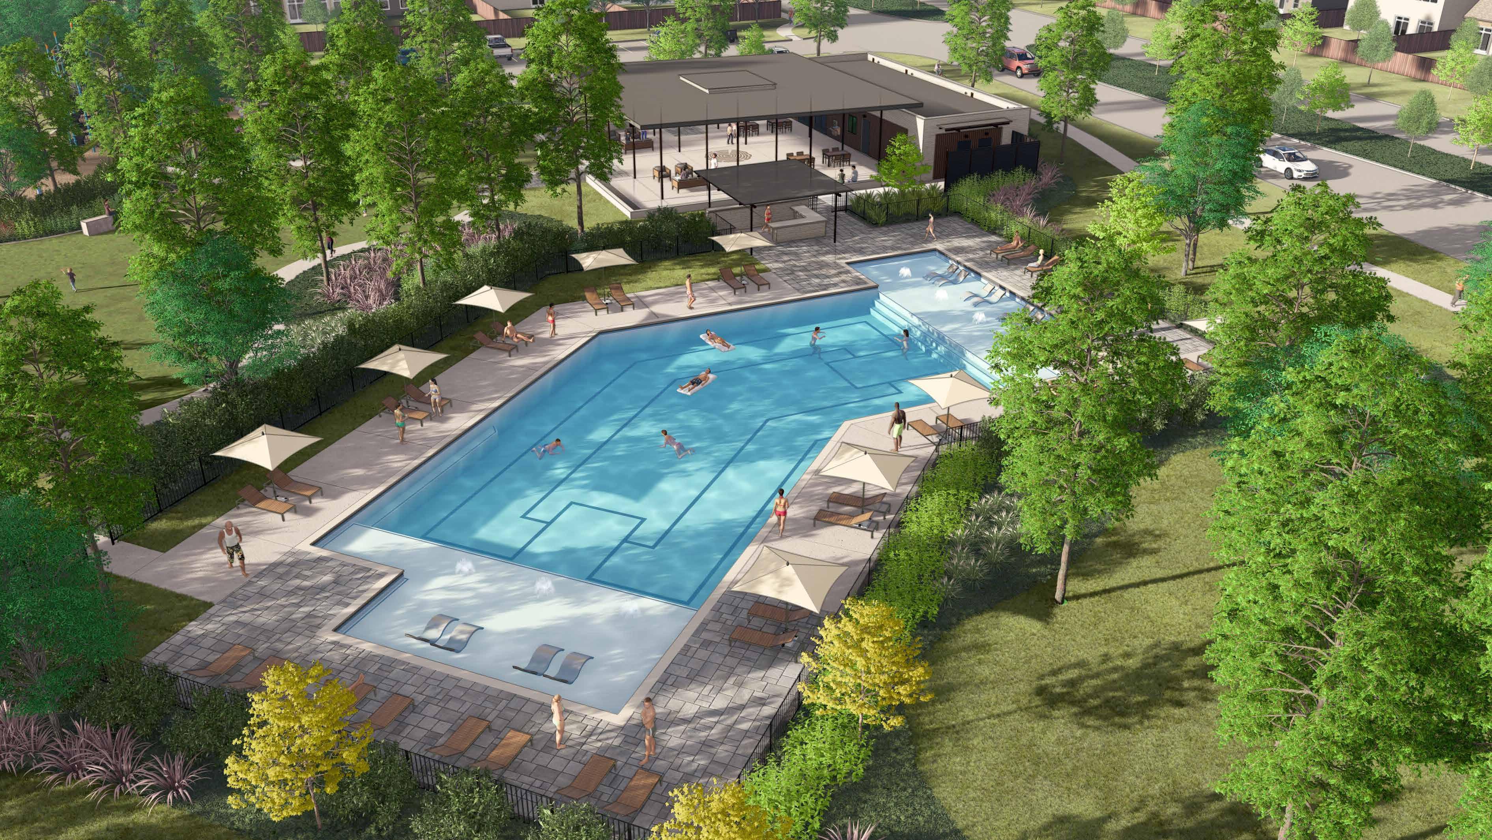
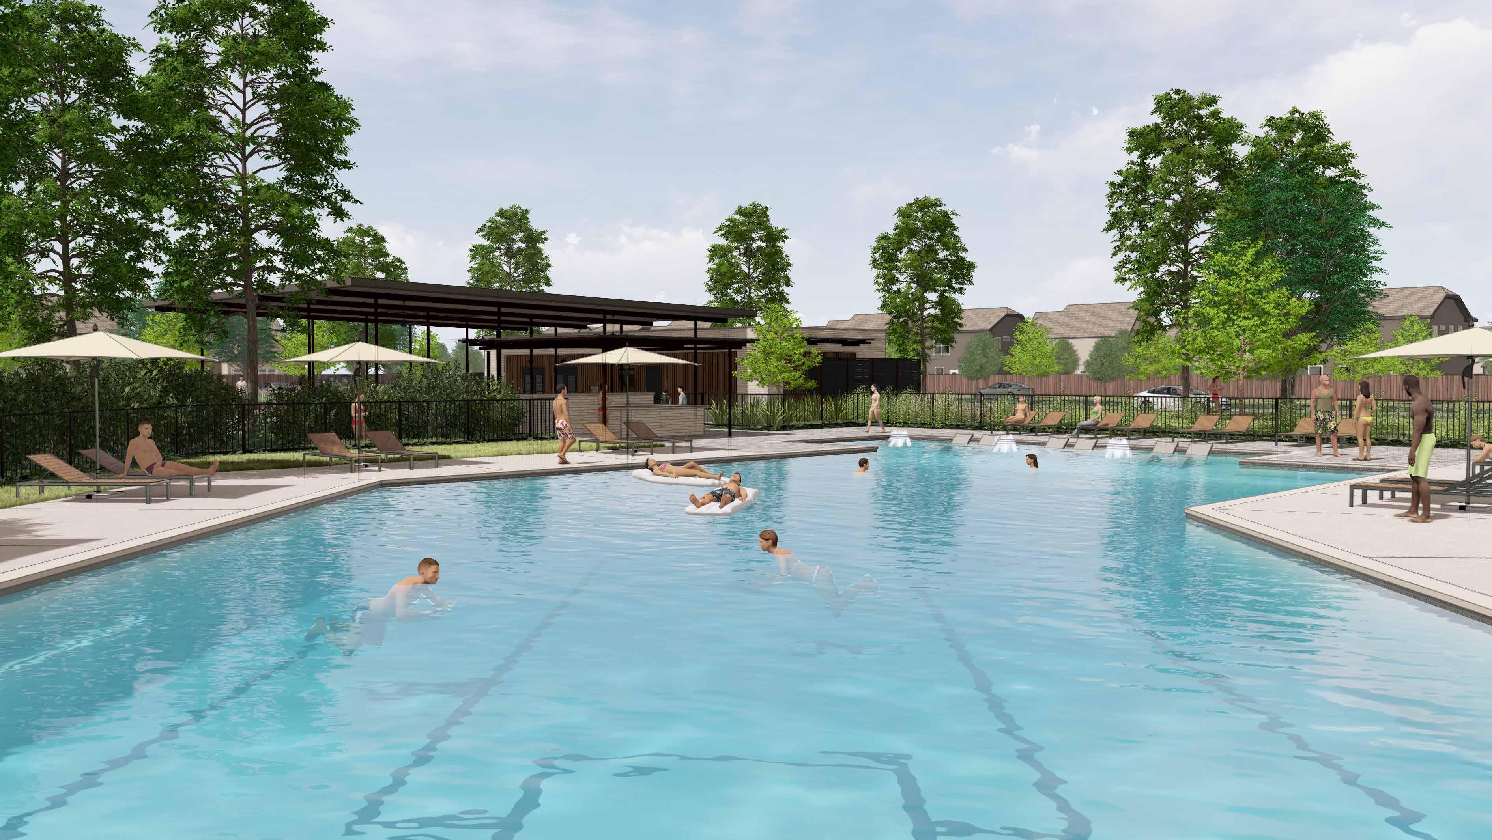
Resort-style Pool
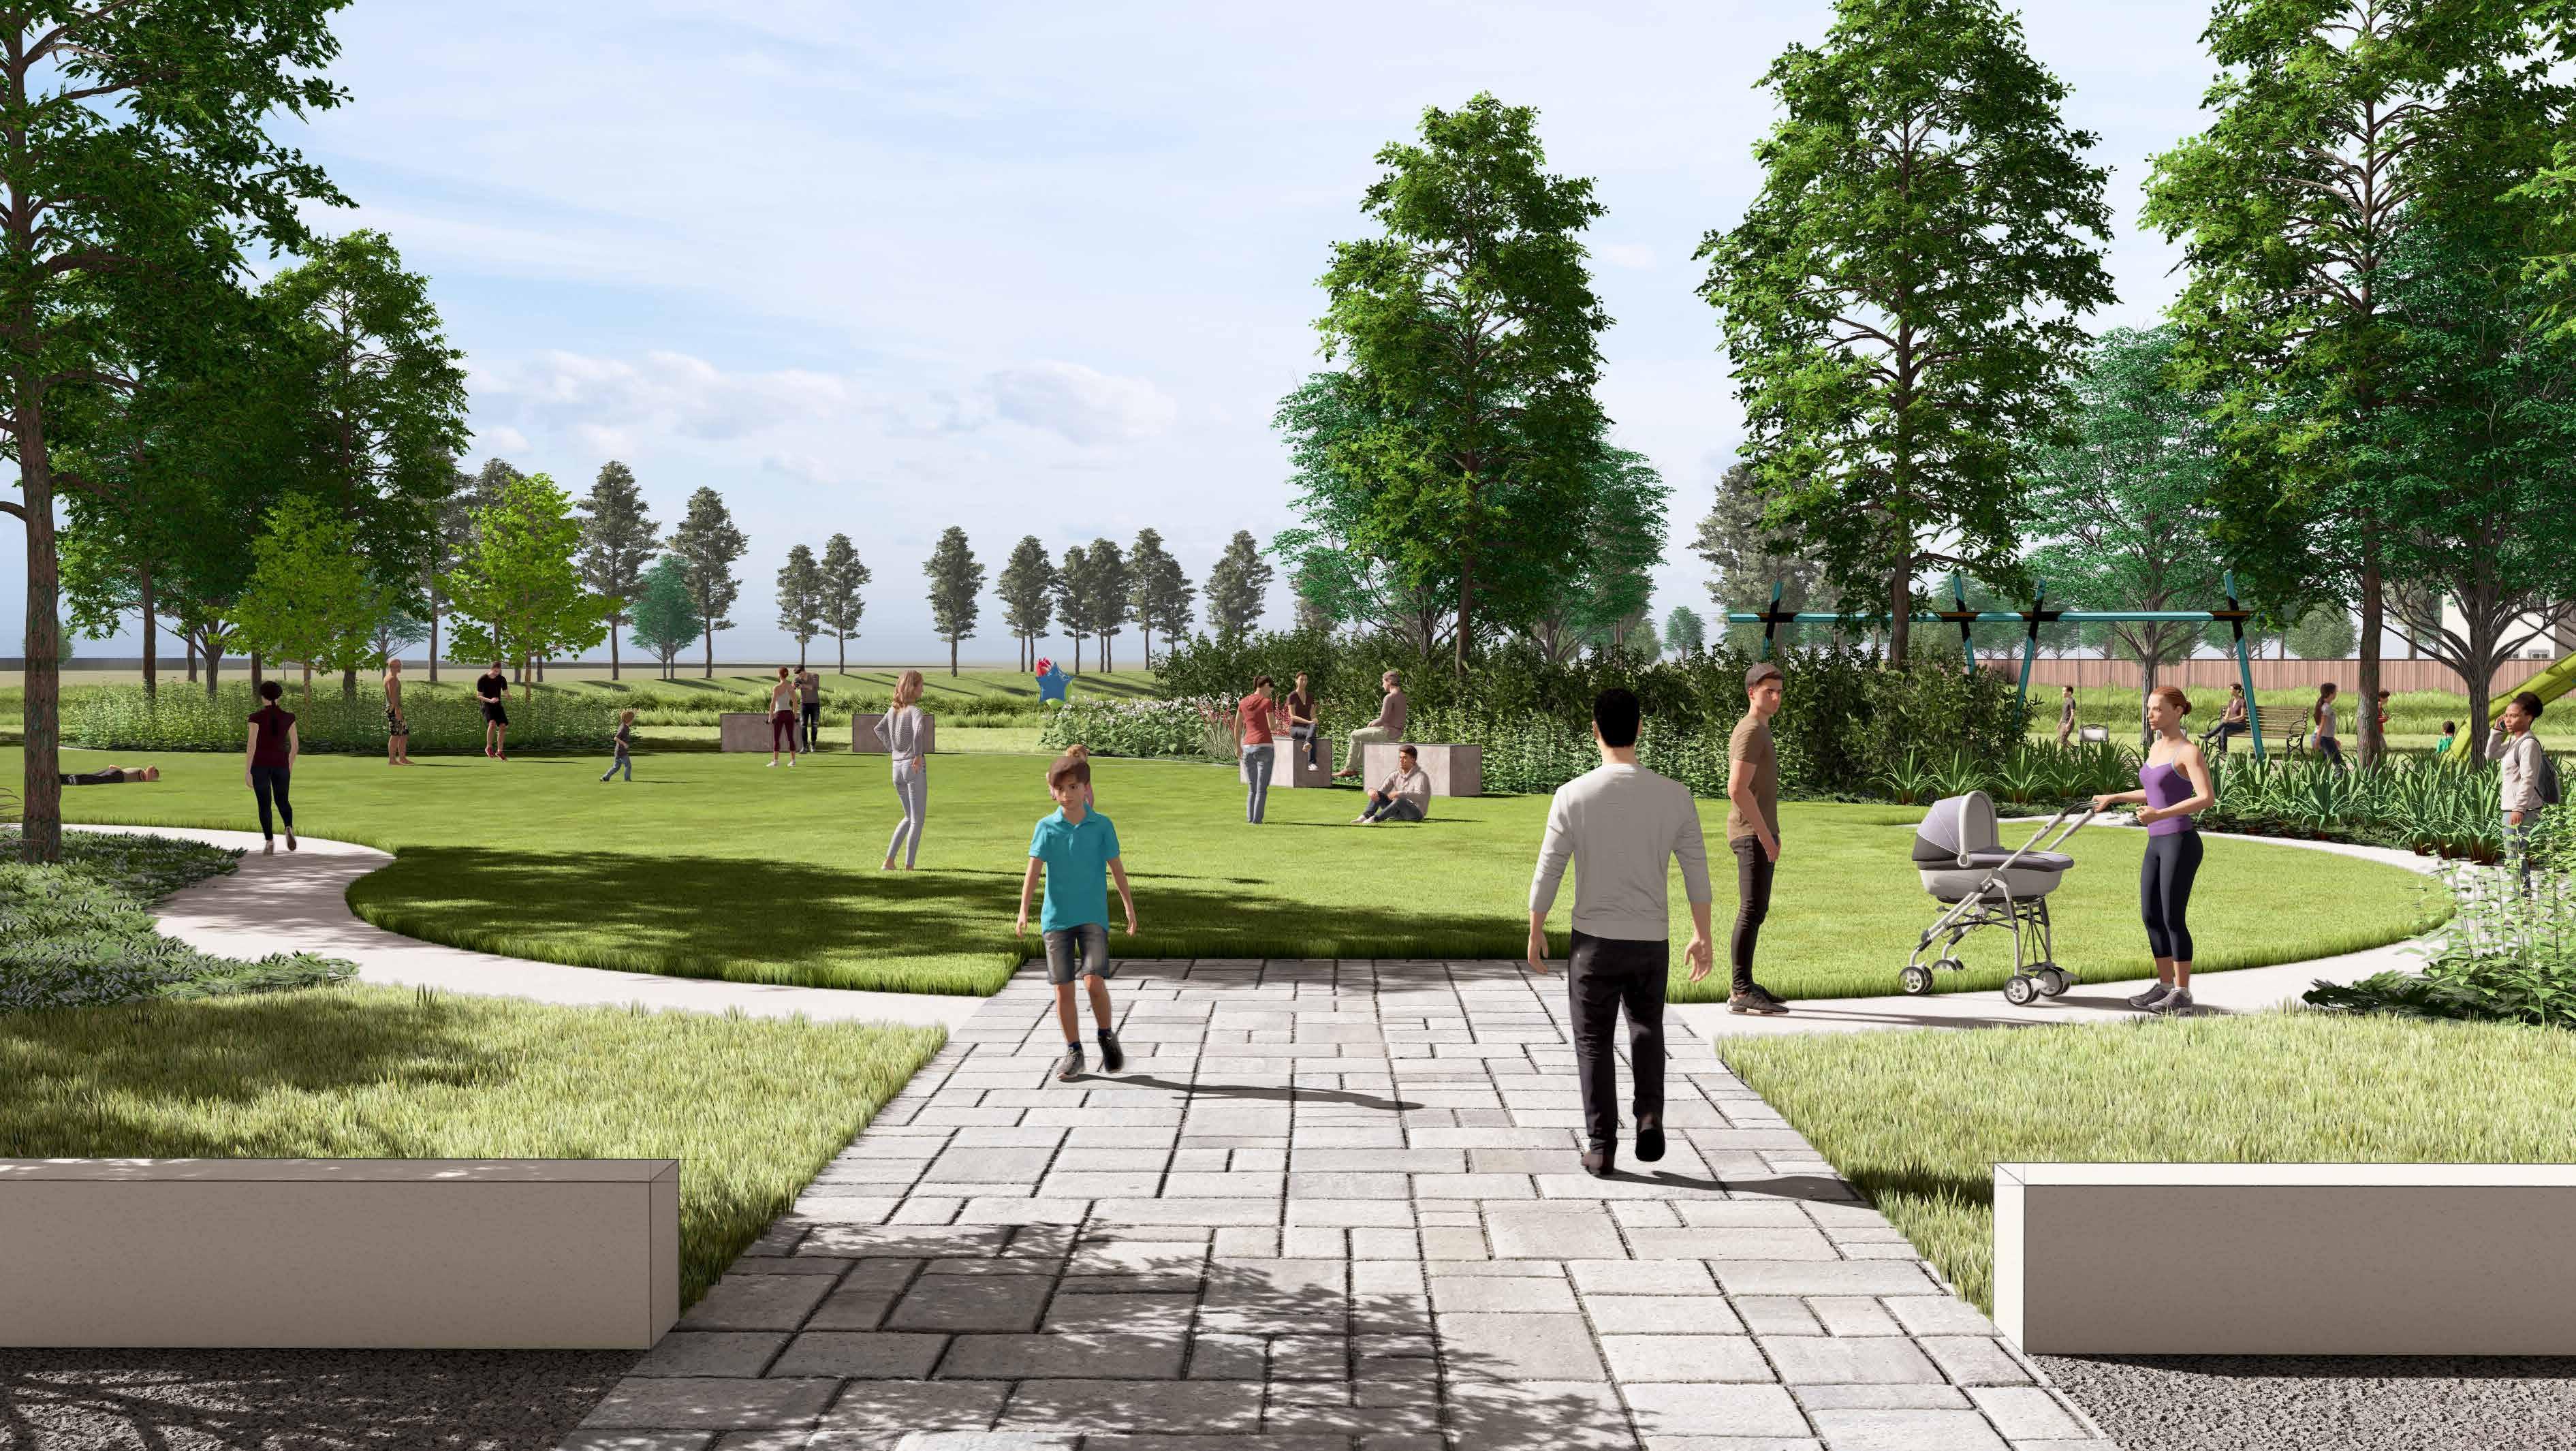
Outdoor Greenspace
Close to Big Rivers Waterpark & Adventures
Splendora ISD
Just north of Houston, where the Piney Woods begin to stretch tall and quiet, a new chapter is taking shape in Splendora, Texas. Timbers Edge by Friendswood Development Company is more than a master planned community — it’s a return to the way life was meant to feel: connected, grounded, and inspired by nature.
Spanning more than 300 acres, Timbers Edge blends a modern aesthetic with the timeless character of the East Texas landscape. Towering pines frame thoughtfully designed streetscapes, while over 12 miles of interconnected trails invite morning jogs, evening strolls, and bike rides with the kids. Here, walkability isn’t an amenity — it’s a lifestyle.
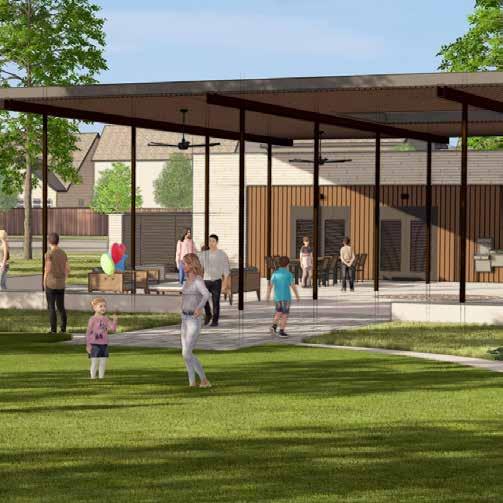
The resort-style pool and amenity center anchor the social experience, surrounded by open-air greenspace designed for everything from weekend celebrations to quiet afternoons under the trees.
With more than 1,000 single-family homesites, Timbers Edge offers room to grow — whether you’re planting roots, raising a family, or simply ready for more space and more possibility. Every detail has been carefully considered to balance modern living with the serenity of the Piney Woods.
Timbers Edge isn’t just where you’ll live. It’s where your story unfolds — naturally.
The Timbers Edge logo captures the feeling of home at the heart of nature. The bold wood cut icon, inspired by tree rings, symbolizes strength, growth, and deep roots—reflecting a community built to last. Its organic lines feel authentic and grounded, connecting residents to the natural landscape around them.
The slab serif typography adds confidence and character, blending structure with warmth. Strong yet welcoming, it reinforces a sense of stability and belonging.
Together, the mark and typography create a brand that feels timeless, inviting, and rooted in the promise of home.
COLOR PALETTE FONT Josefin Slab Bold
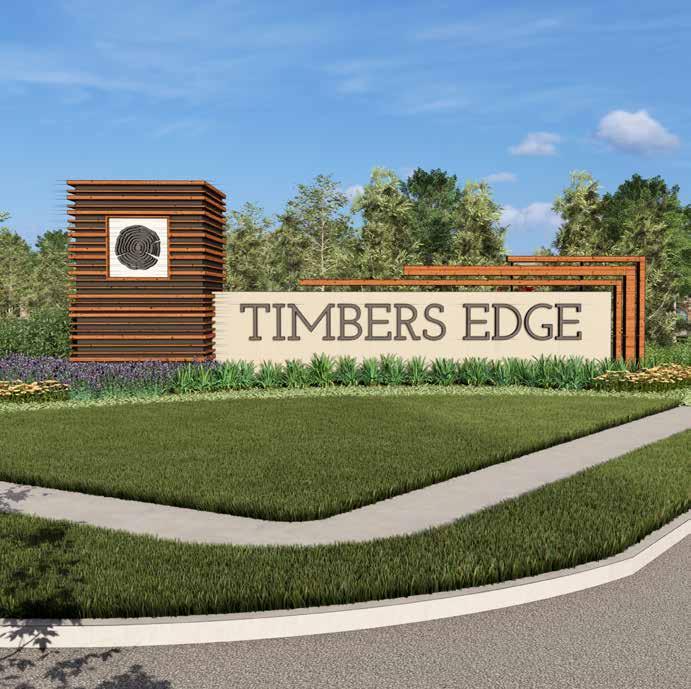
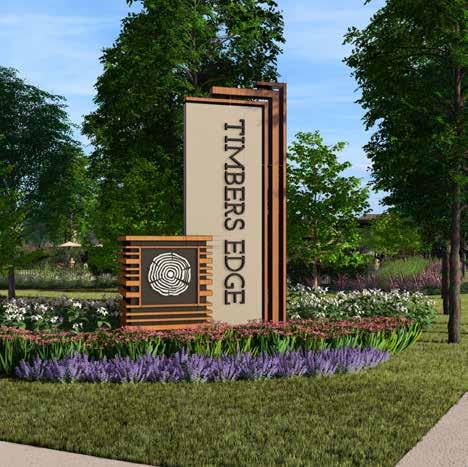
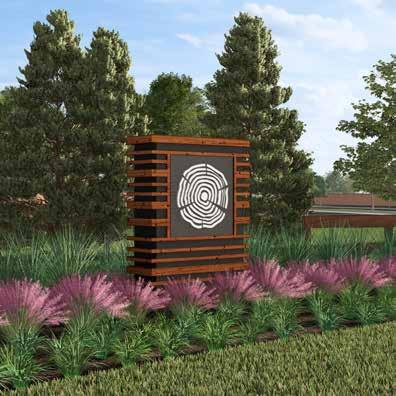



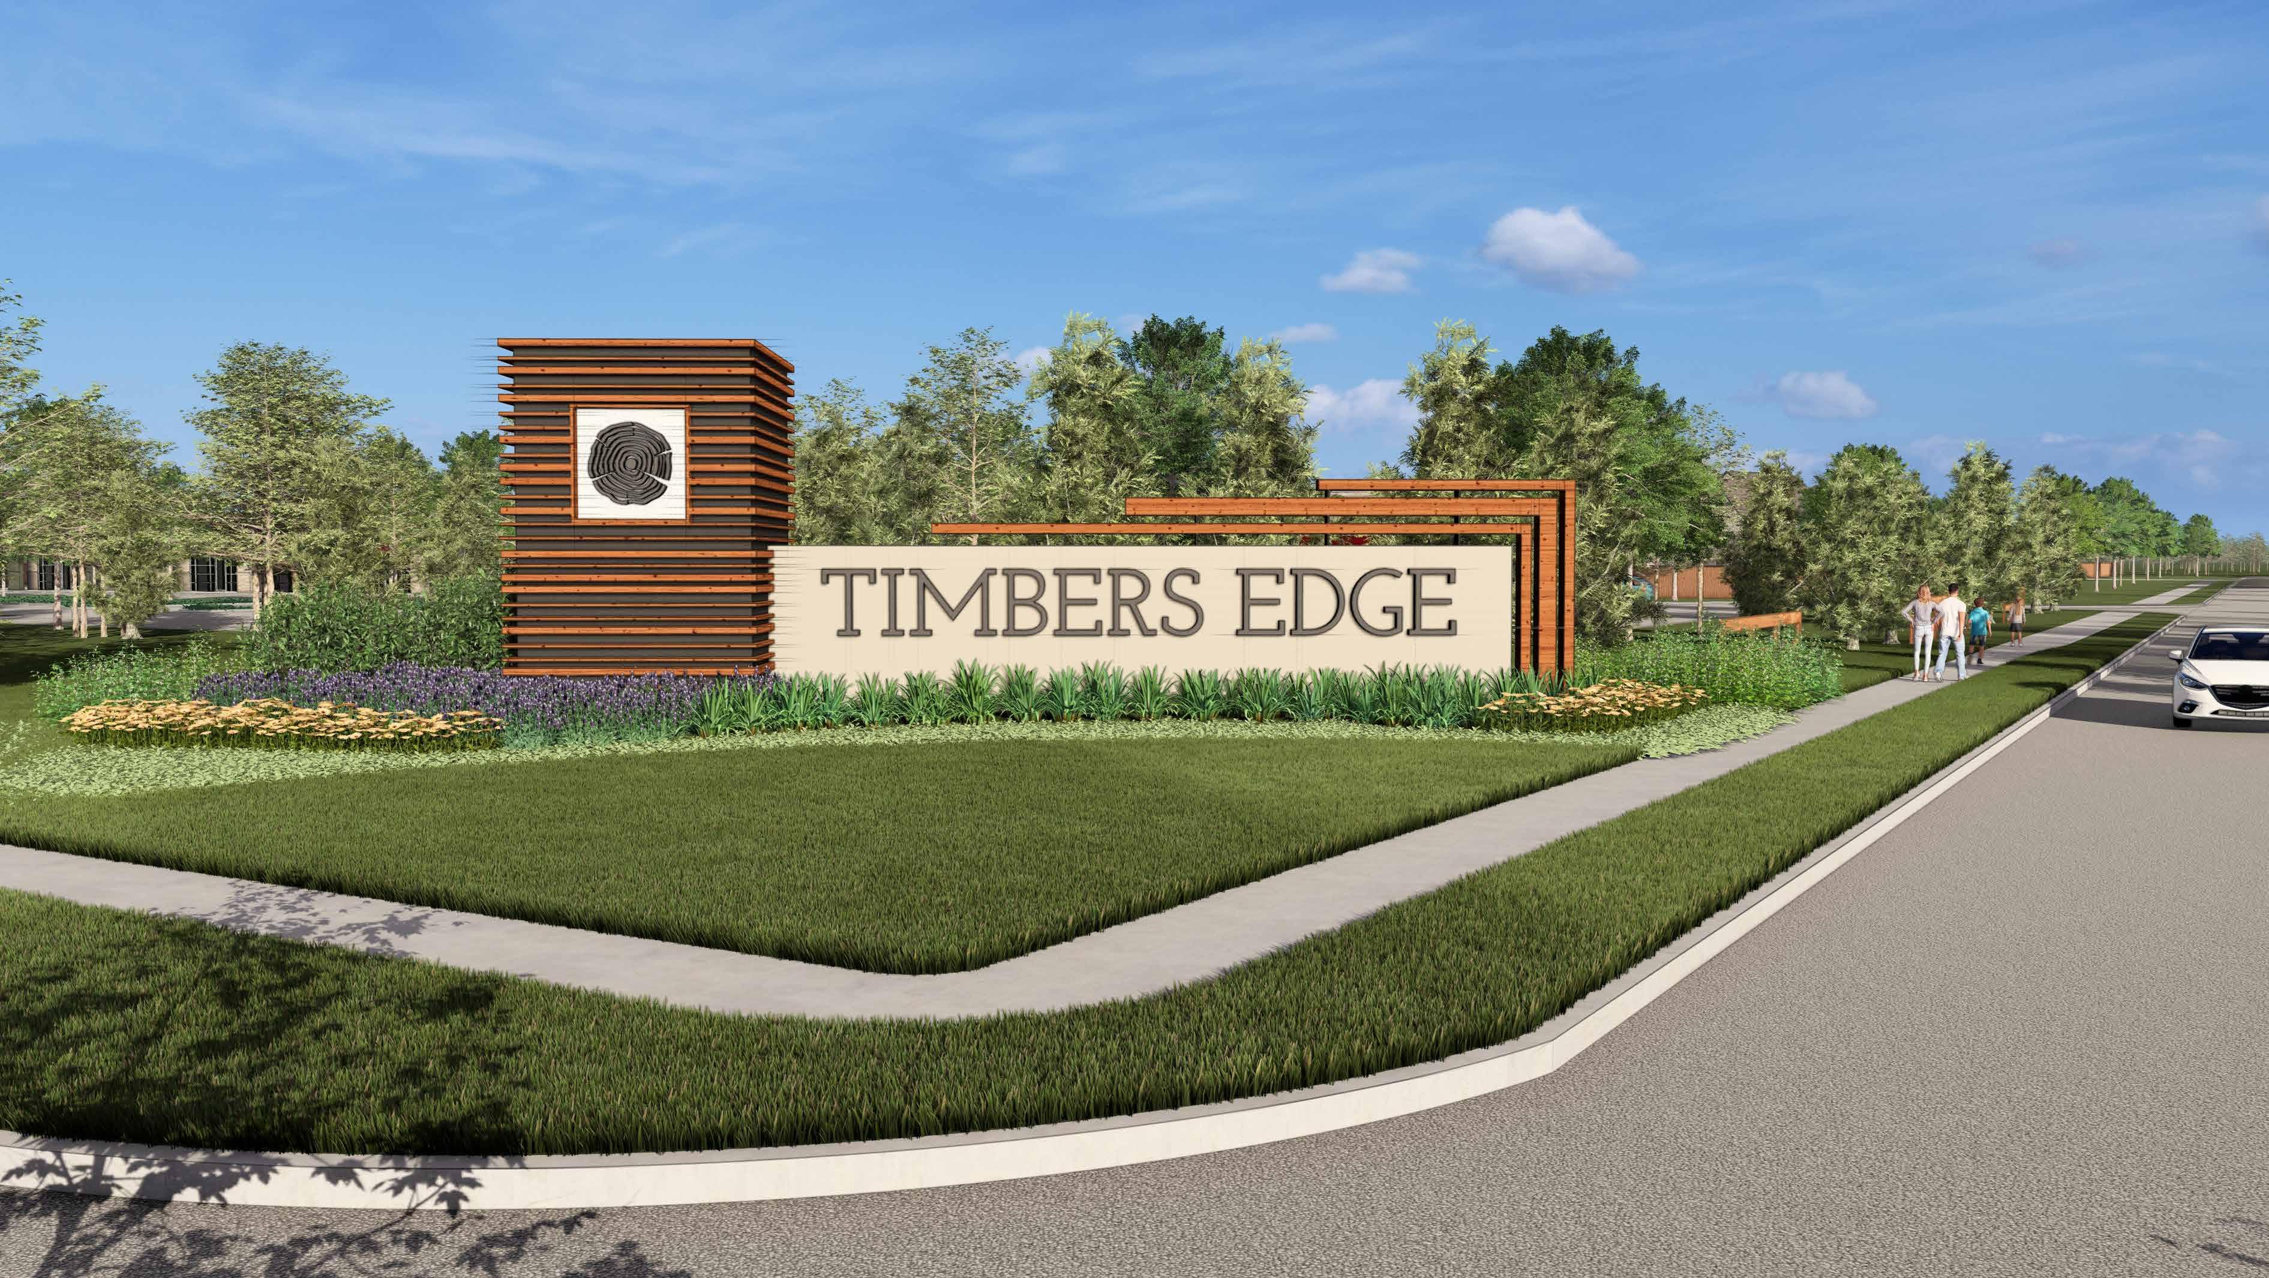
TIMBERS EDGE MONUMENTATION
FRONT VIEW

RENDER
*DESIGN FEATURES SUBJECT TO CHANGE
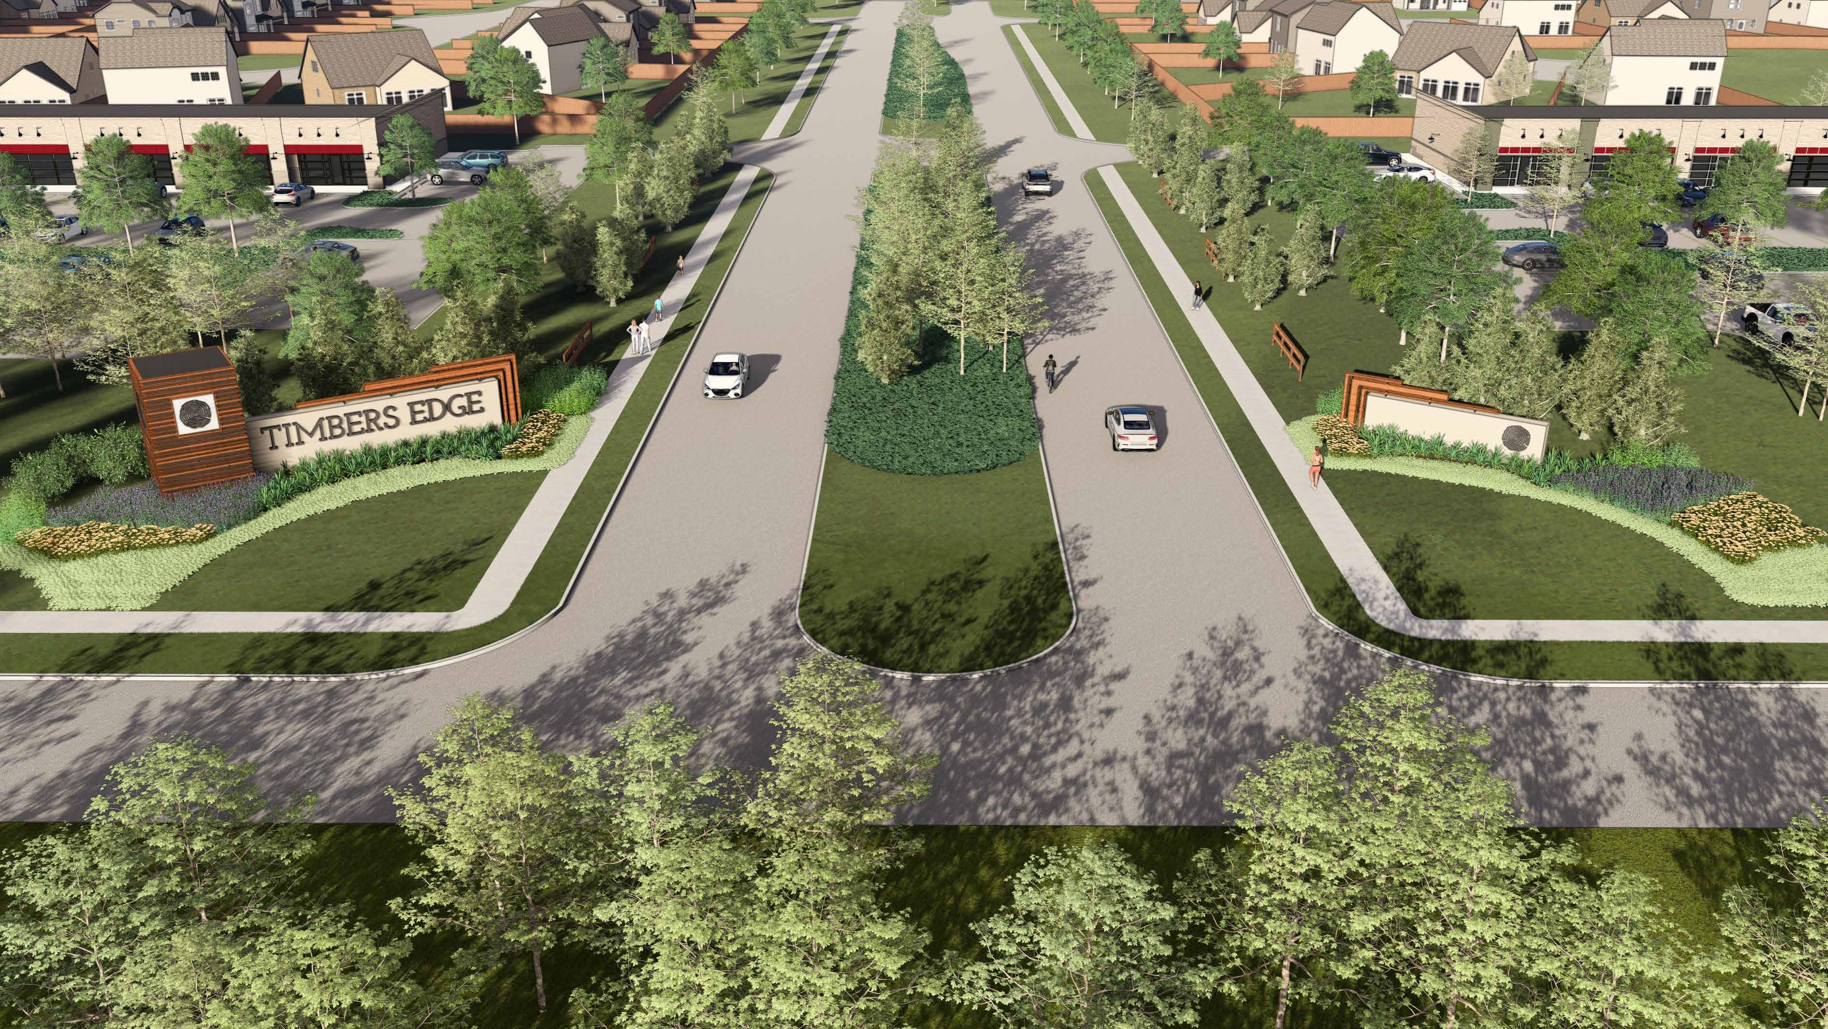
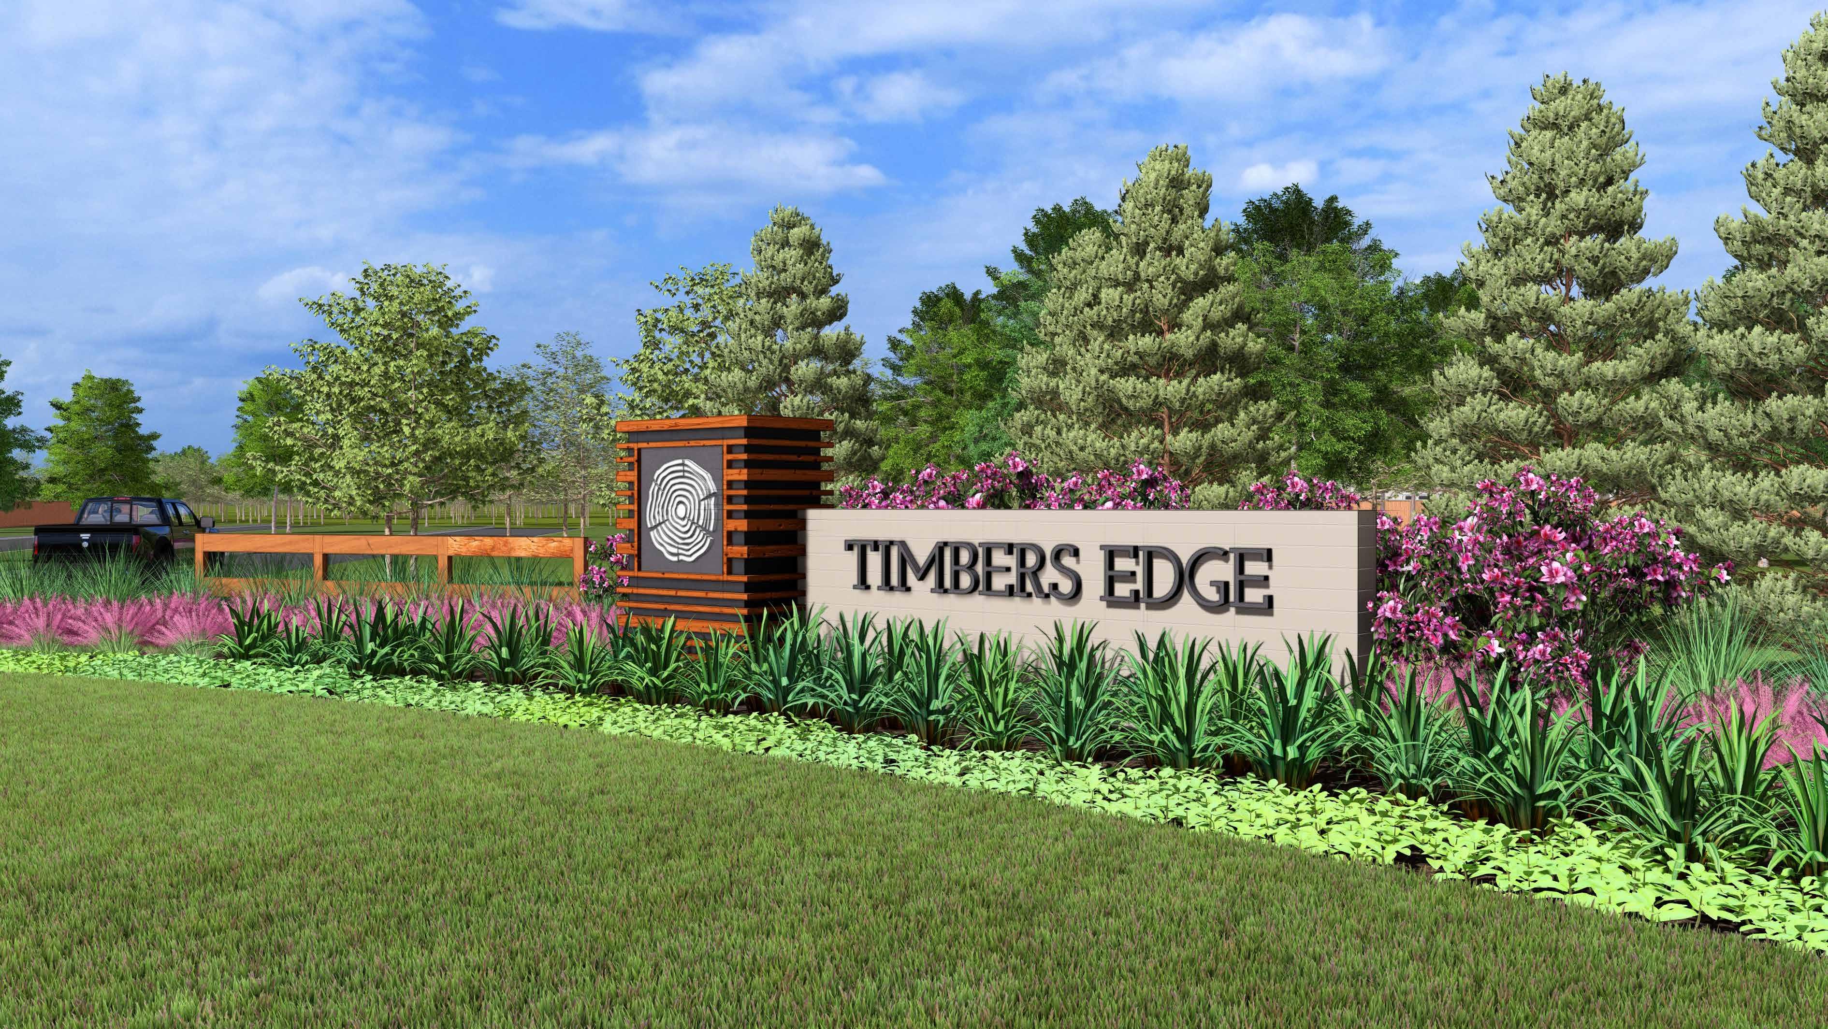
TIMBERS EDGE MONUMENTATION
STREET VIEW
RENDER BY: KW LANDSCAPE ARCHITECTS
*DESIGN FEATURES SUBJECT TO CHANGE
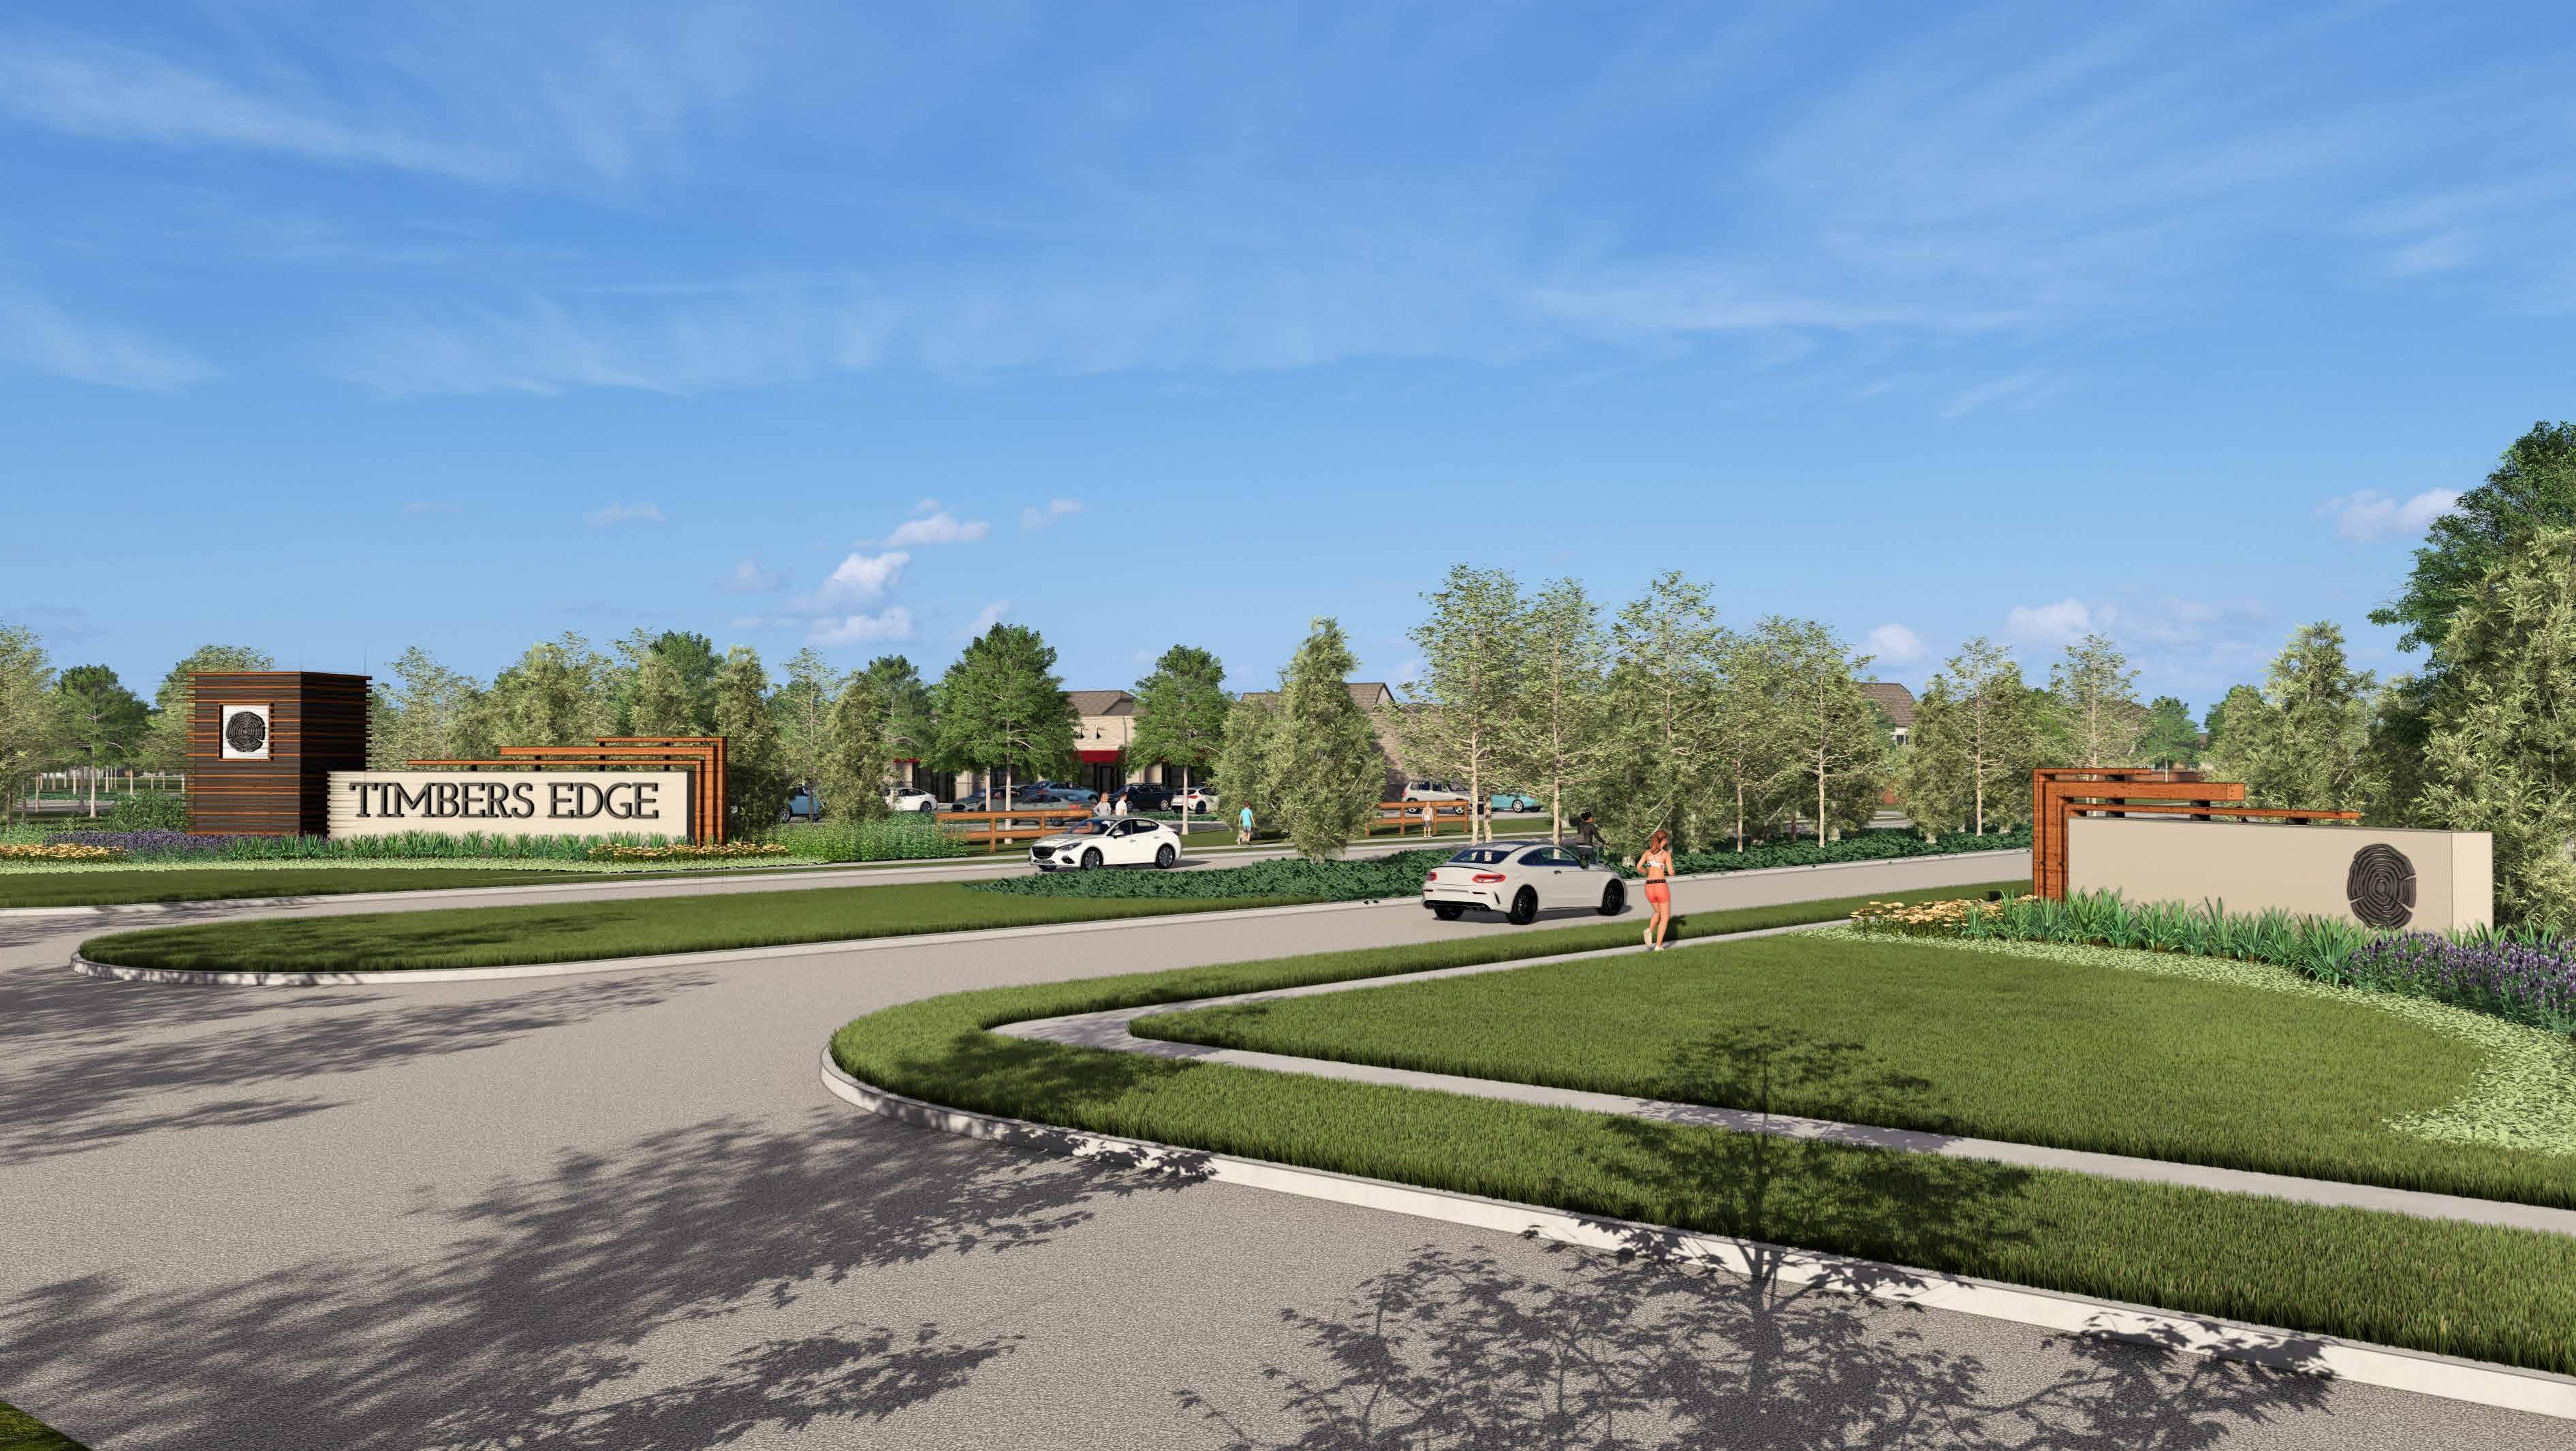
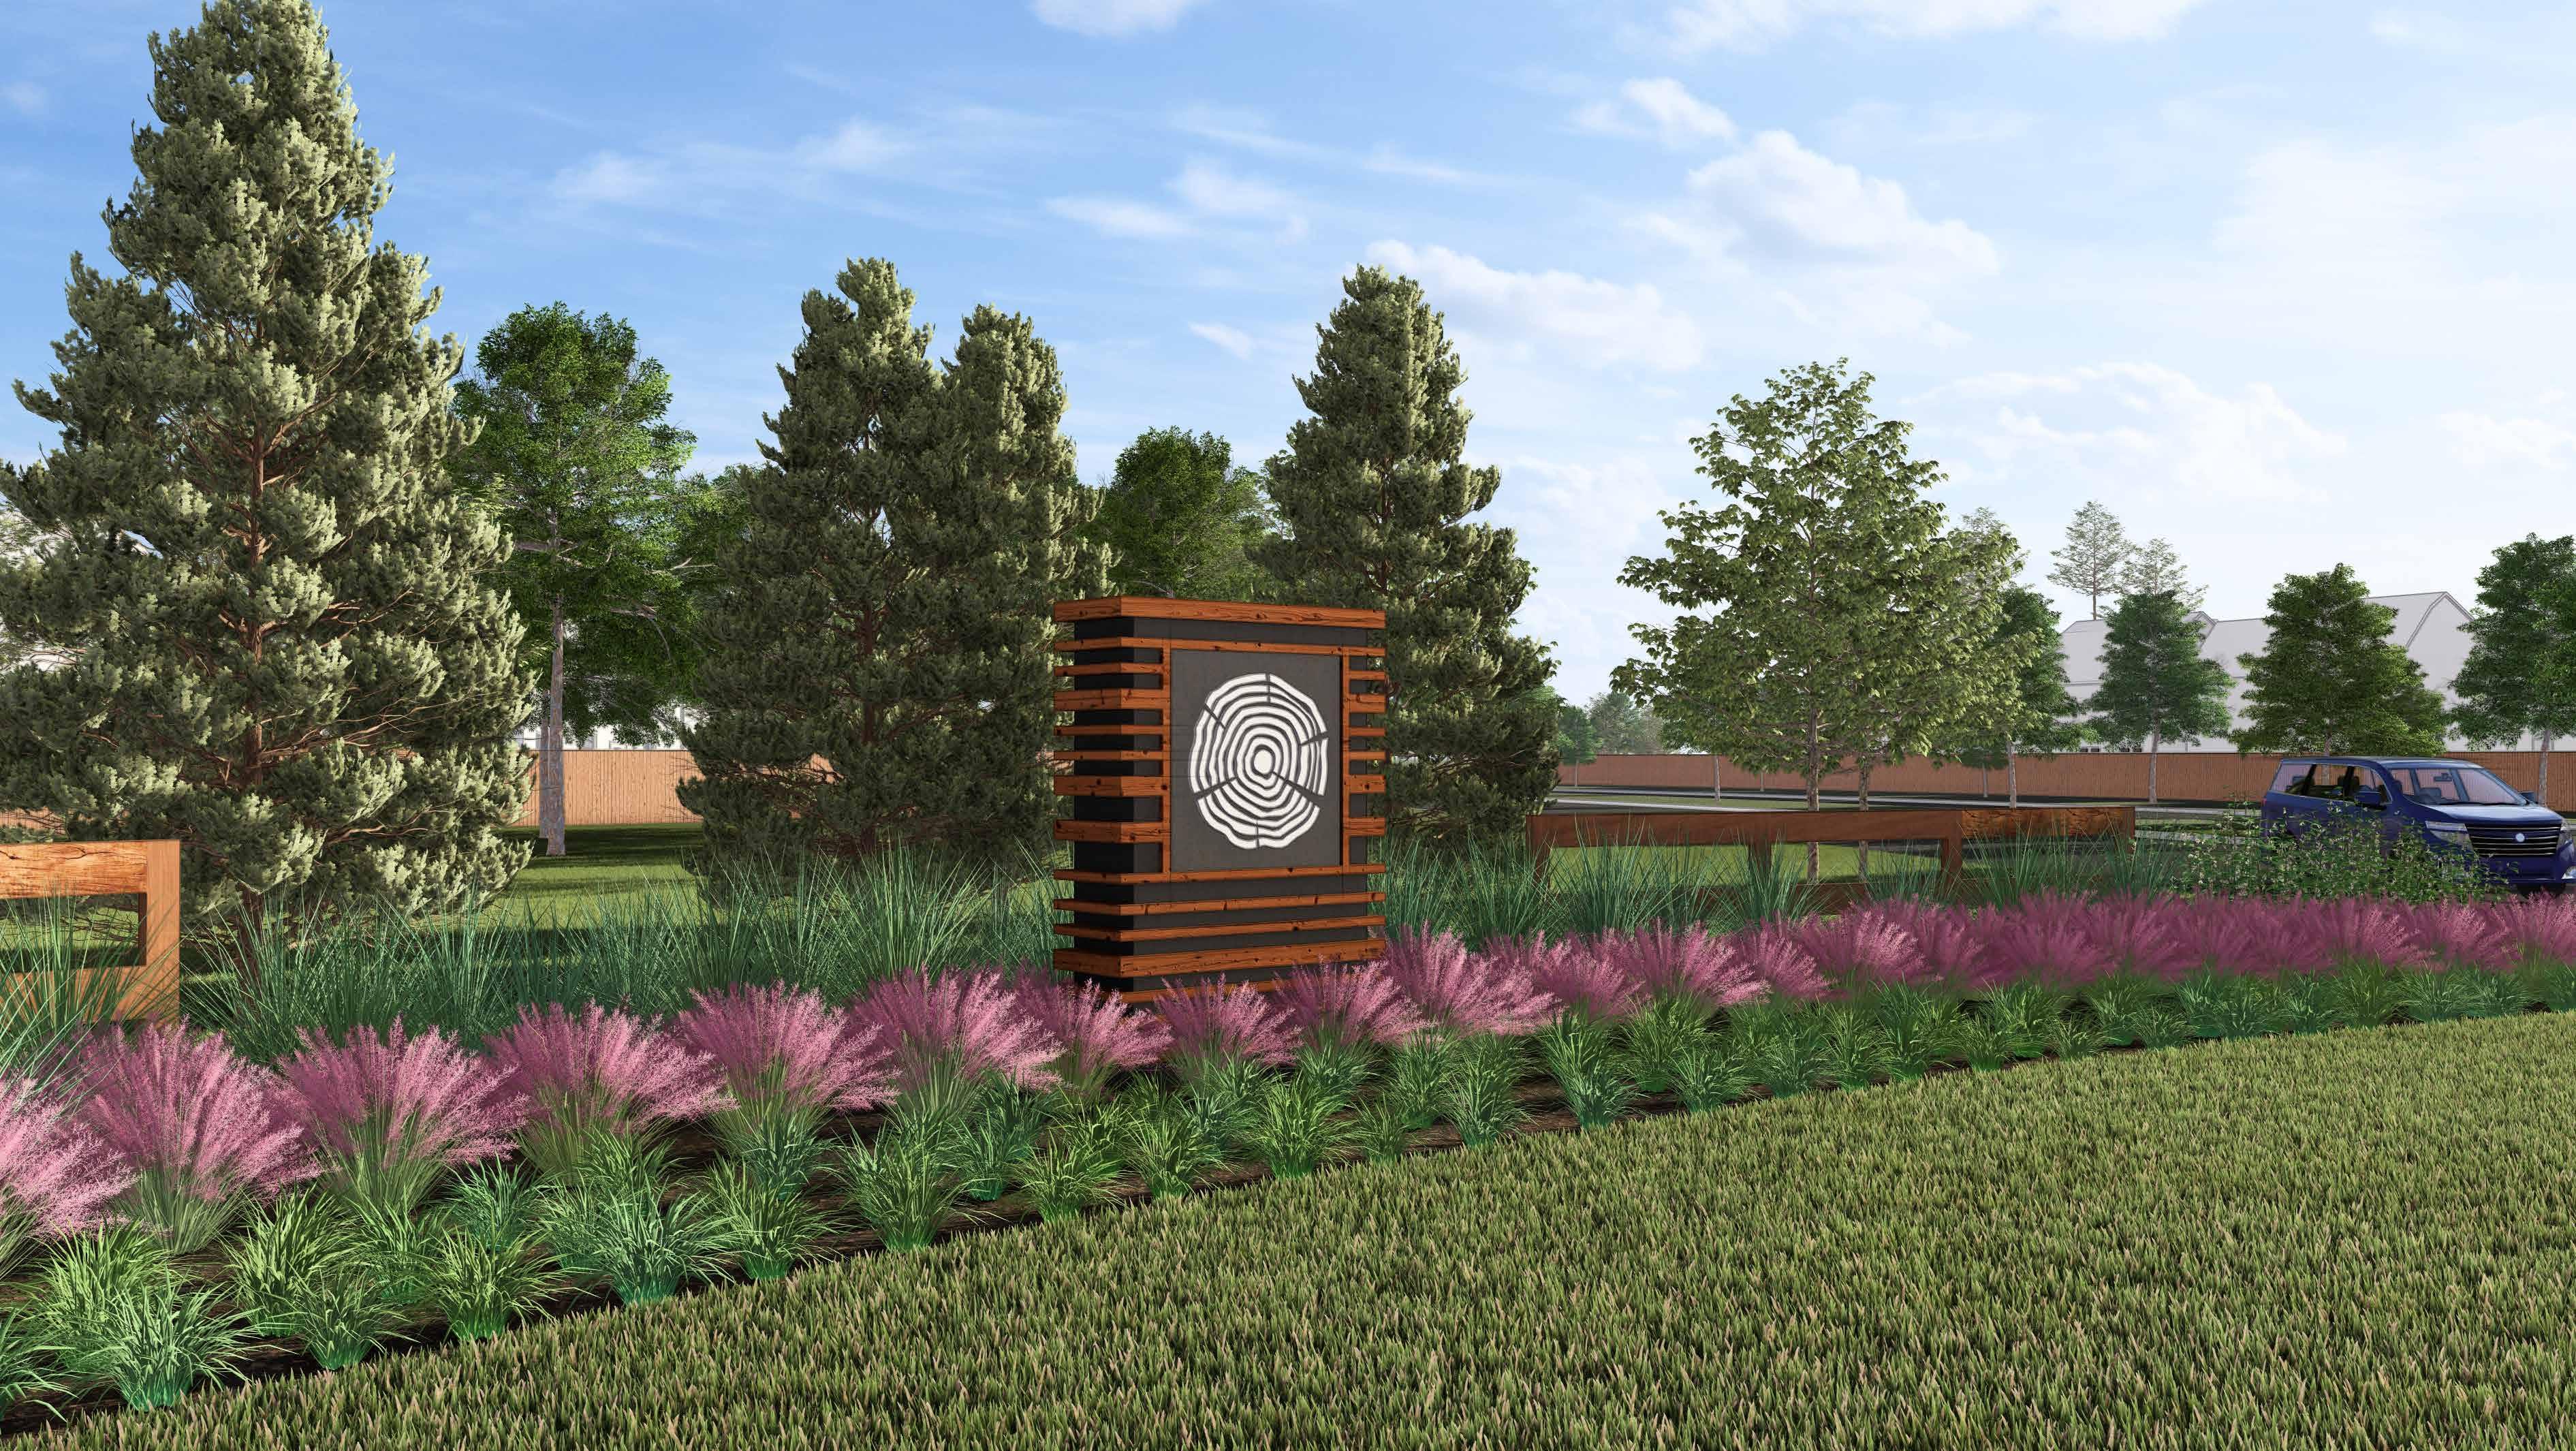
TIMBERS EDGE MONUMENTATION
SIDE VIEW
RENDER BY: KW LANDSCAPE ARCHITECTS
*DESIGN FEATURES SUBJECT TO CHANGE
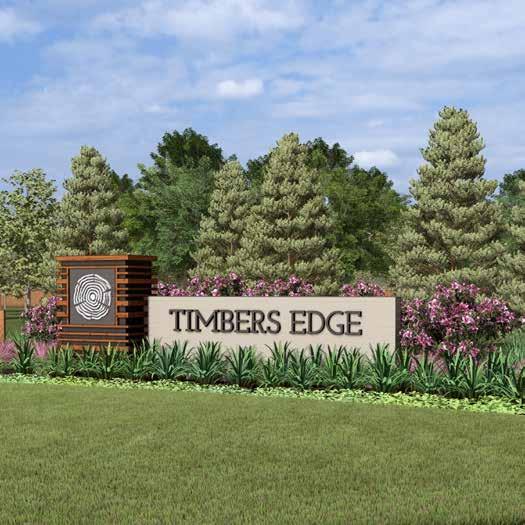
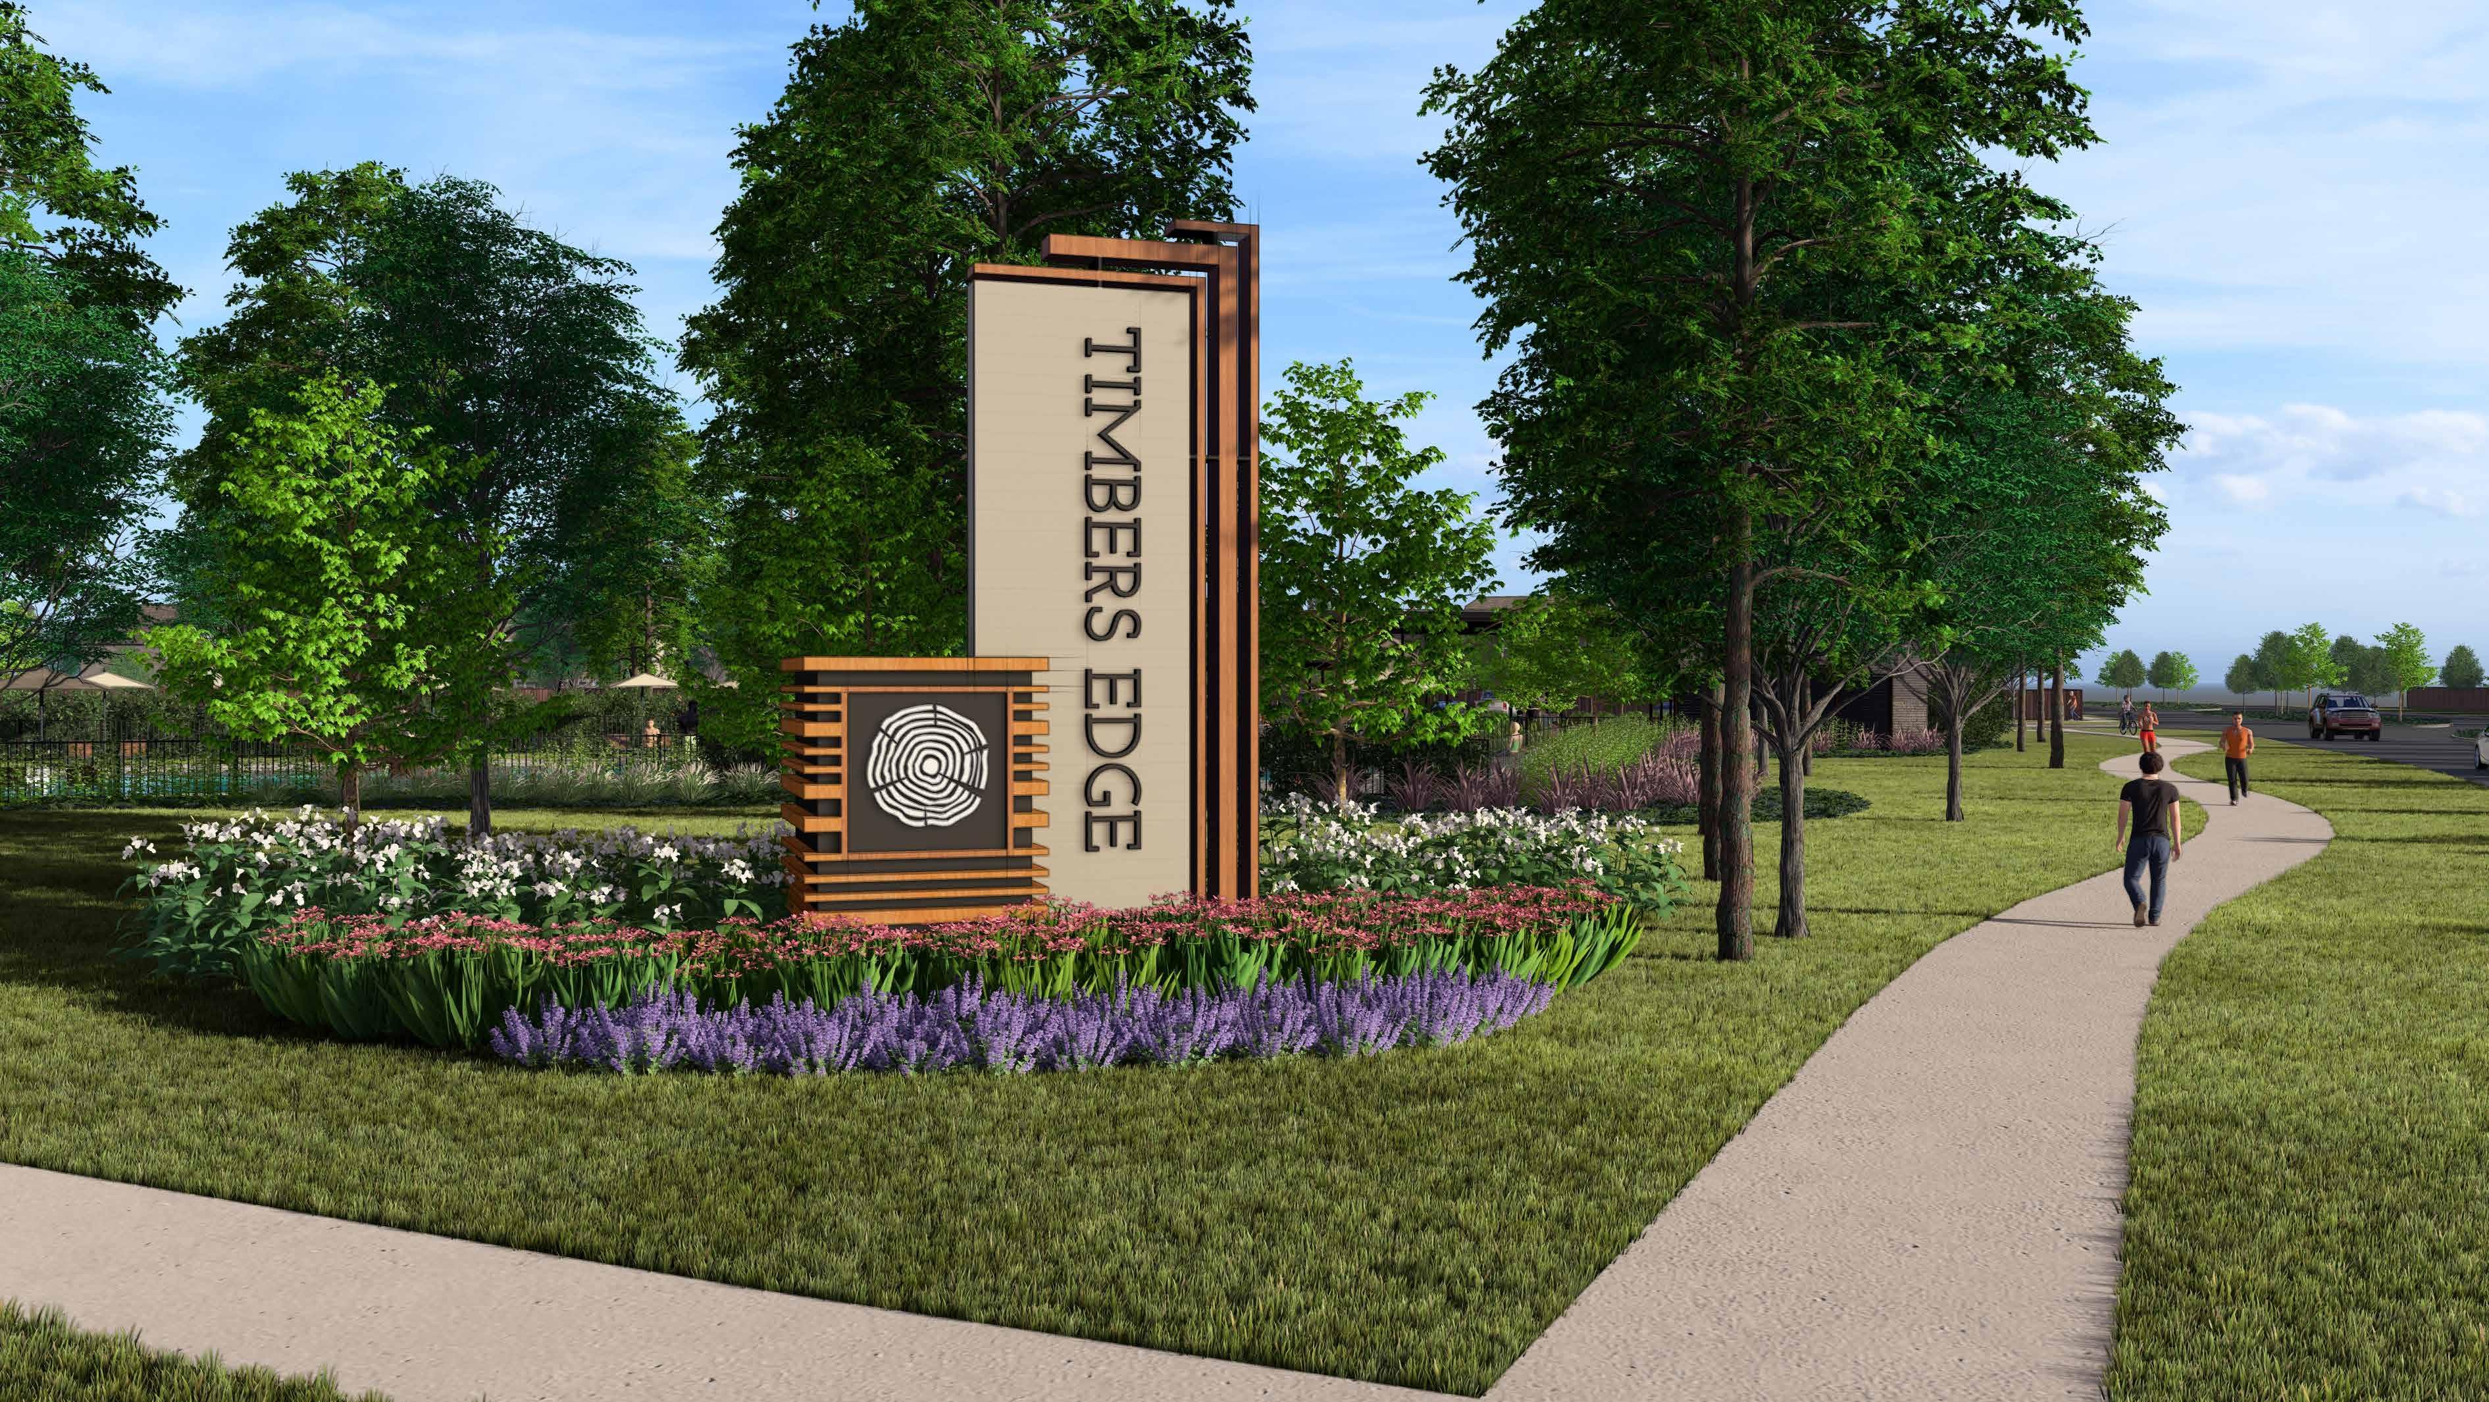
TIMBERS EDGE MONUMENTATION
SECONDARY MONUMENTATION - BACK ENTRY
RENDER BY: KW LANDSCAPE ARCHITECTS
*DESIGN FEATURES SUBJECT TO CHANGE
TIMBERS EDGE MONUMENTATION
TERTIARY MONUMENTATION - COLUMN
RENDER BY: KW LANDSCAPE ARCHITECTS
*DESIGN FEATURES SUBJECT TO CHANGE
TIMBERS EDGE MONUMENTATION
TERTIARY MONUMENTATION - AMENITY CENTER
RENDER BY: KW LANDSCAPE ARCHITECTS
*DESIGN FEATURES SUBJECT TO CHANGE


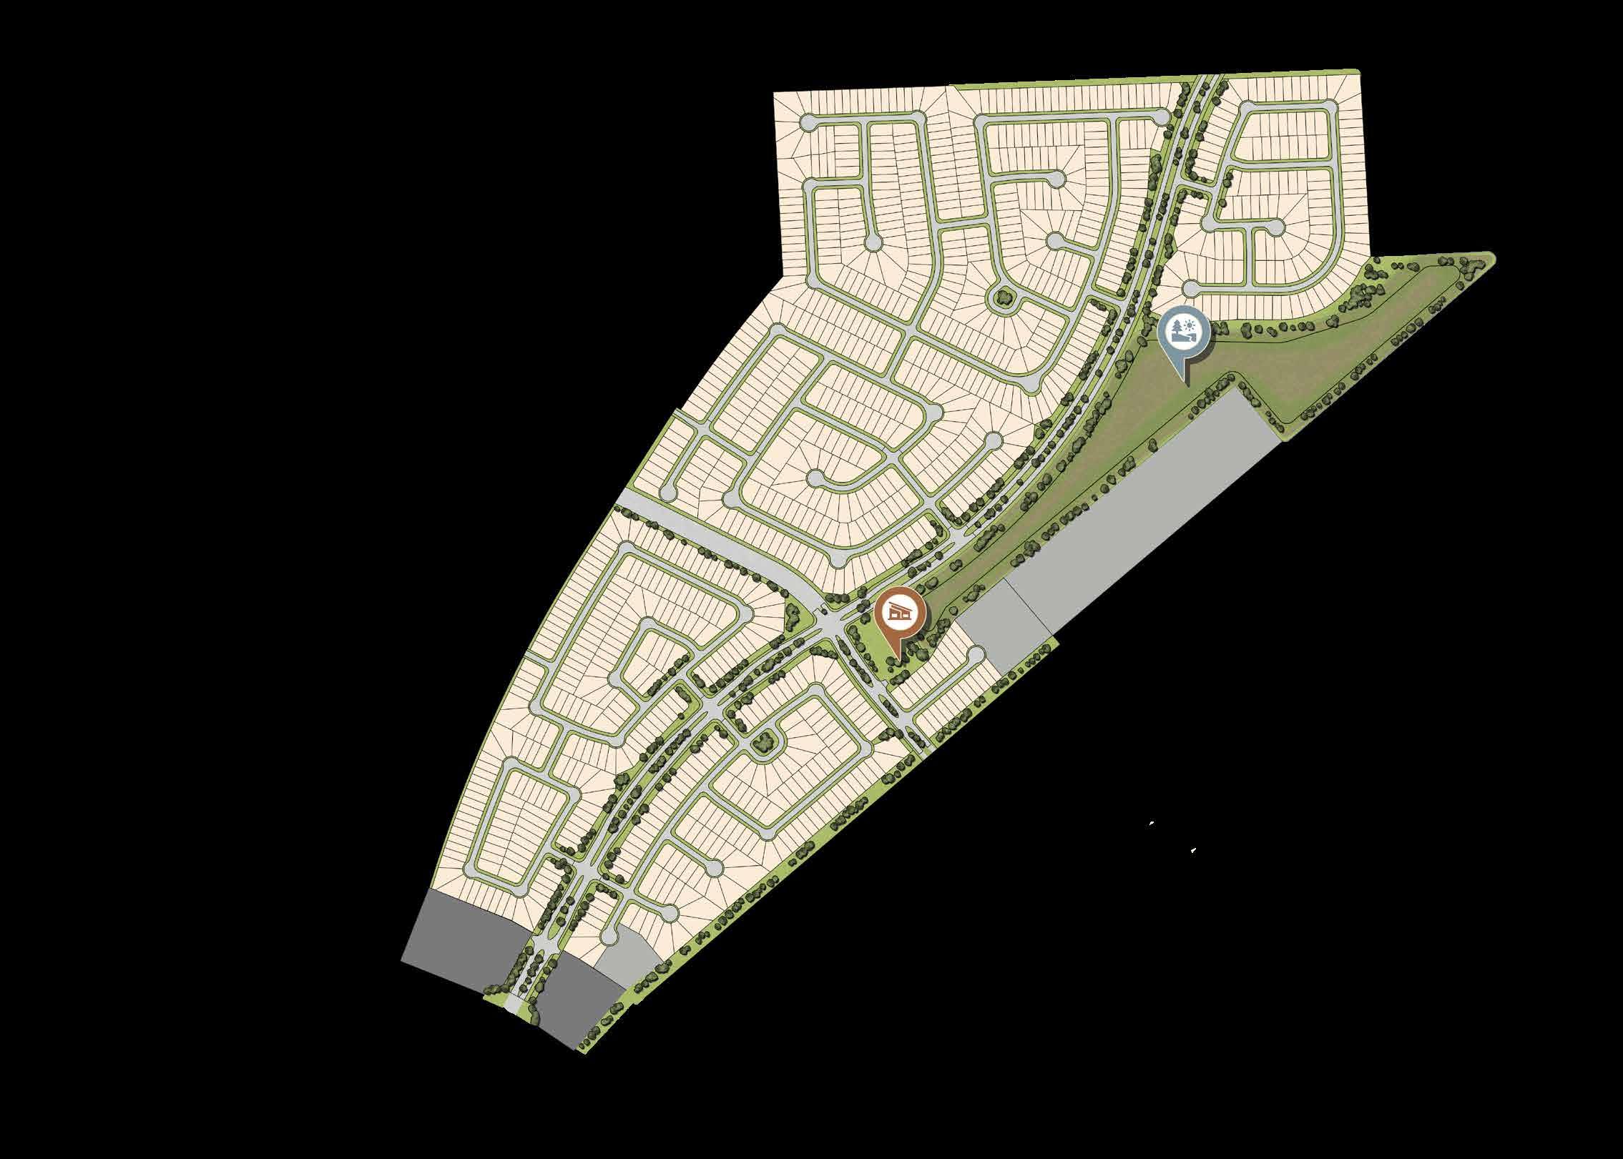
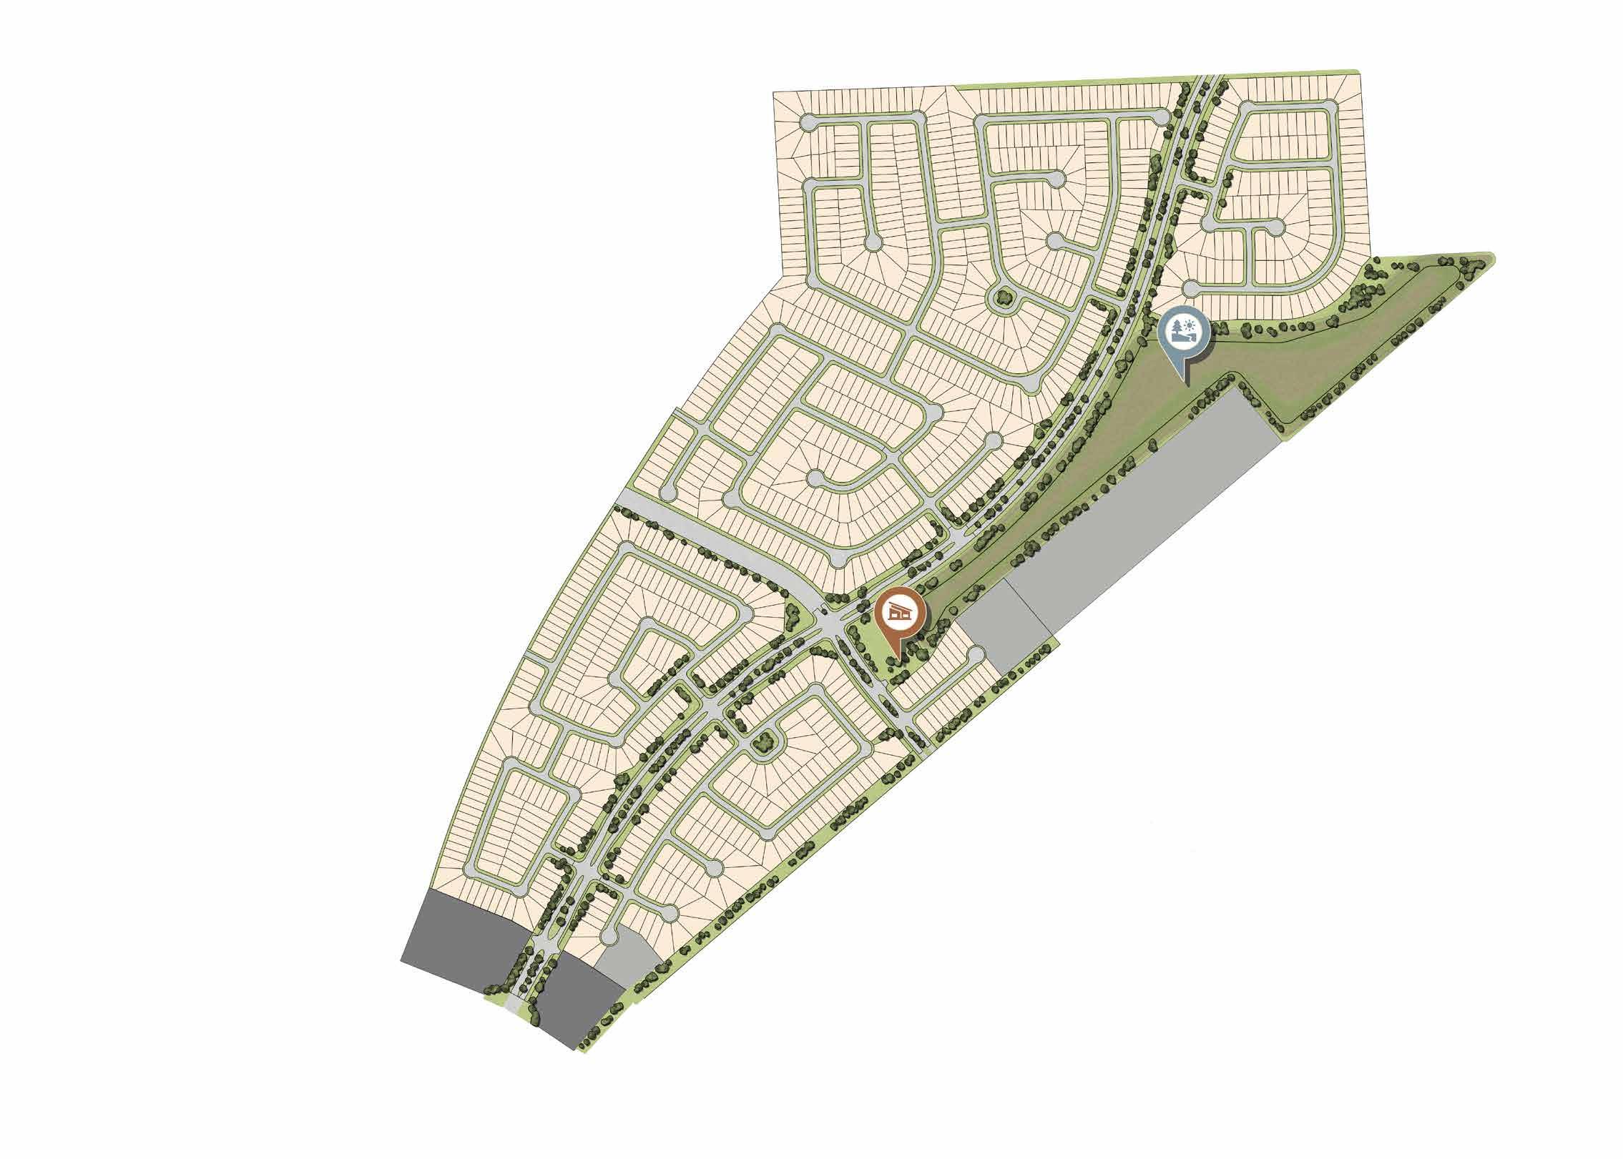
TIMBERS EDGE AMENITY CENTER
OVERALL SITE VIEW
RENDER BY: KW LANDSCAPE ARCHITECTS
*DESIGN FEATURES SUBJECT TO CHANGE
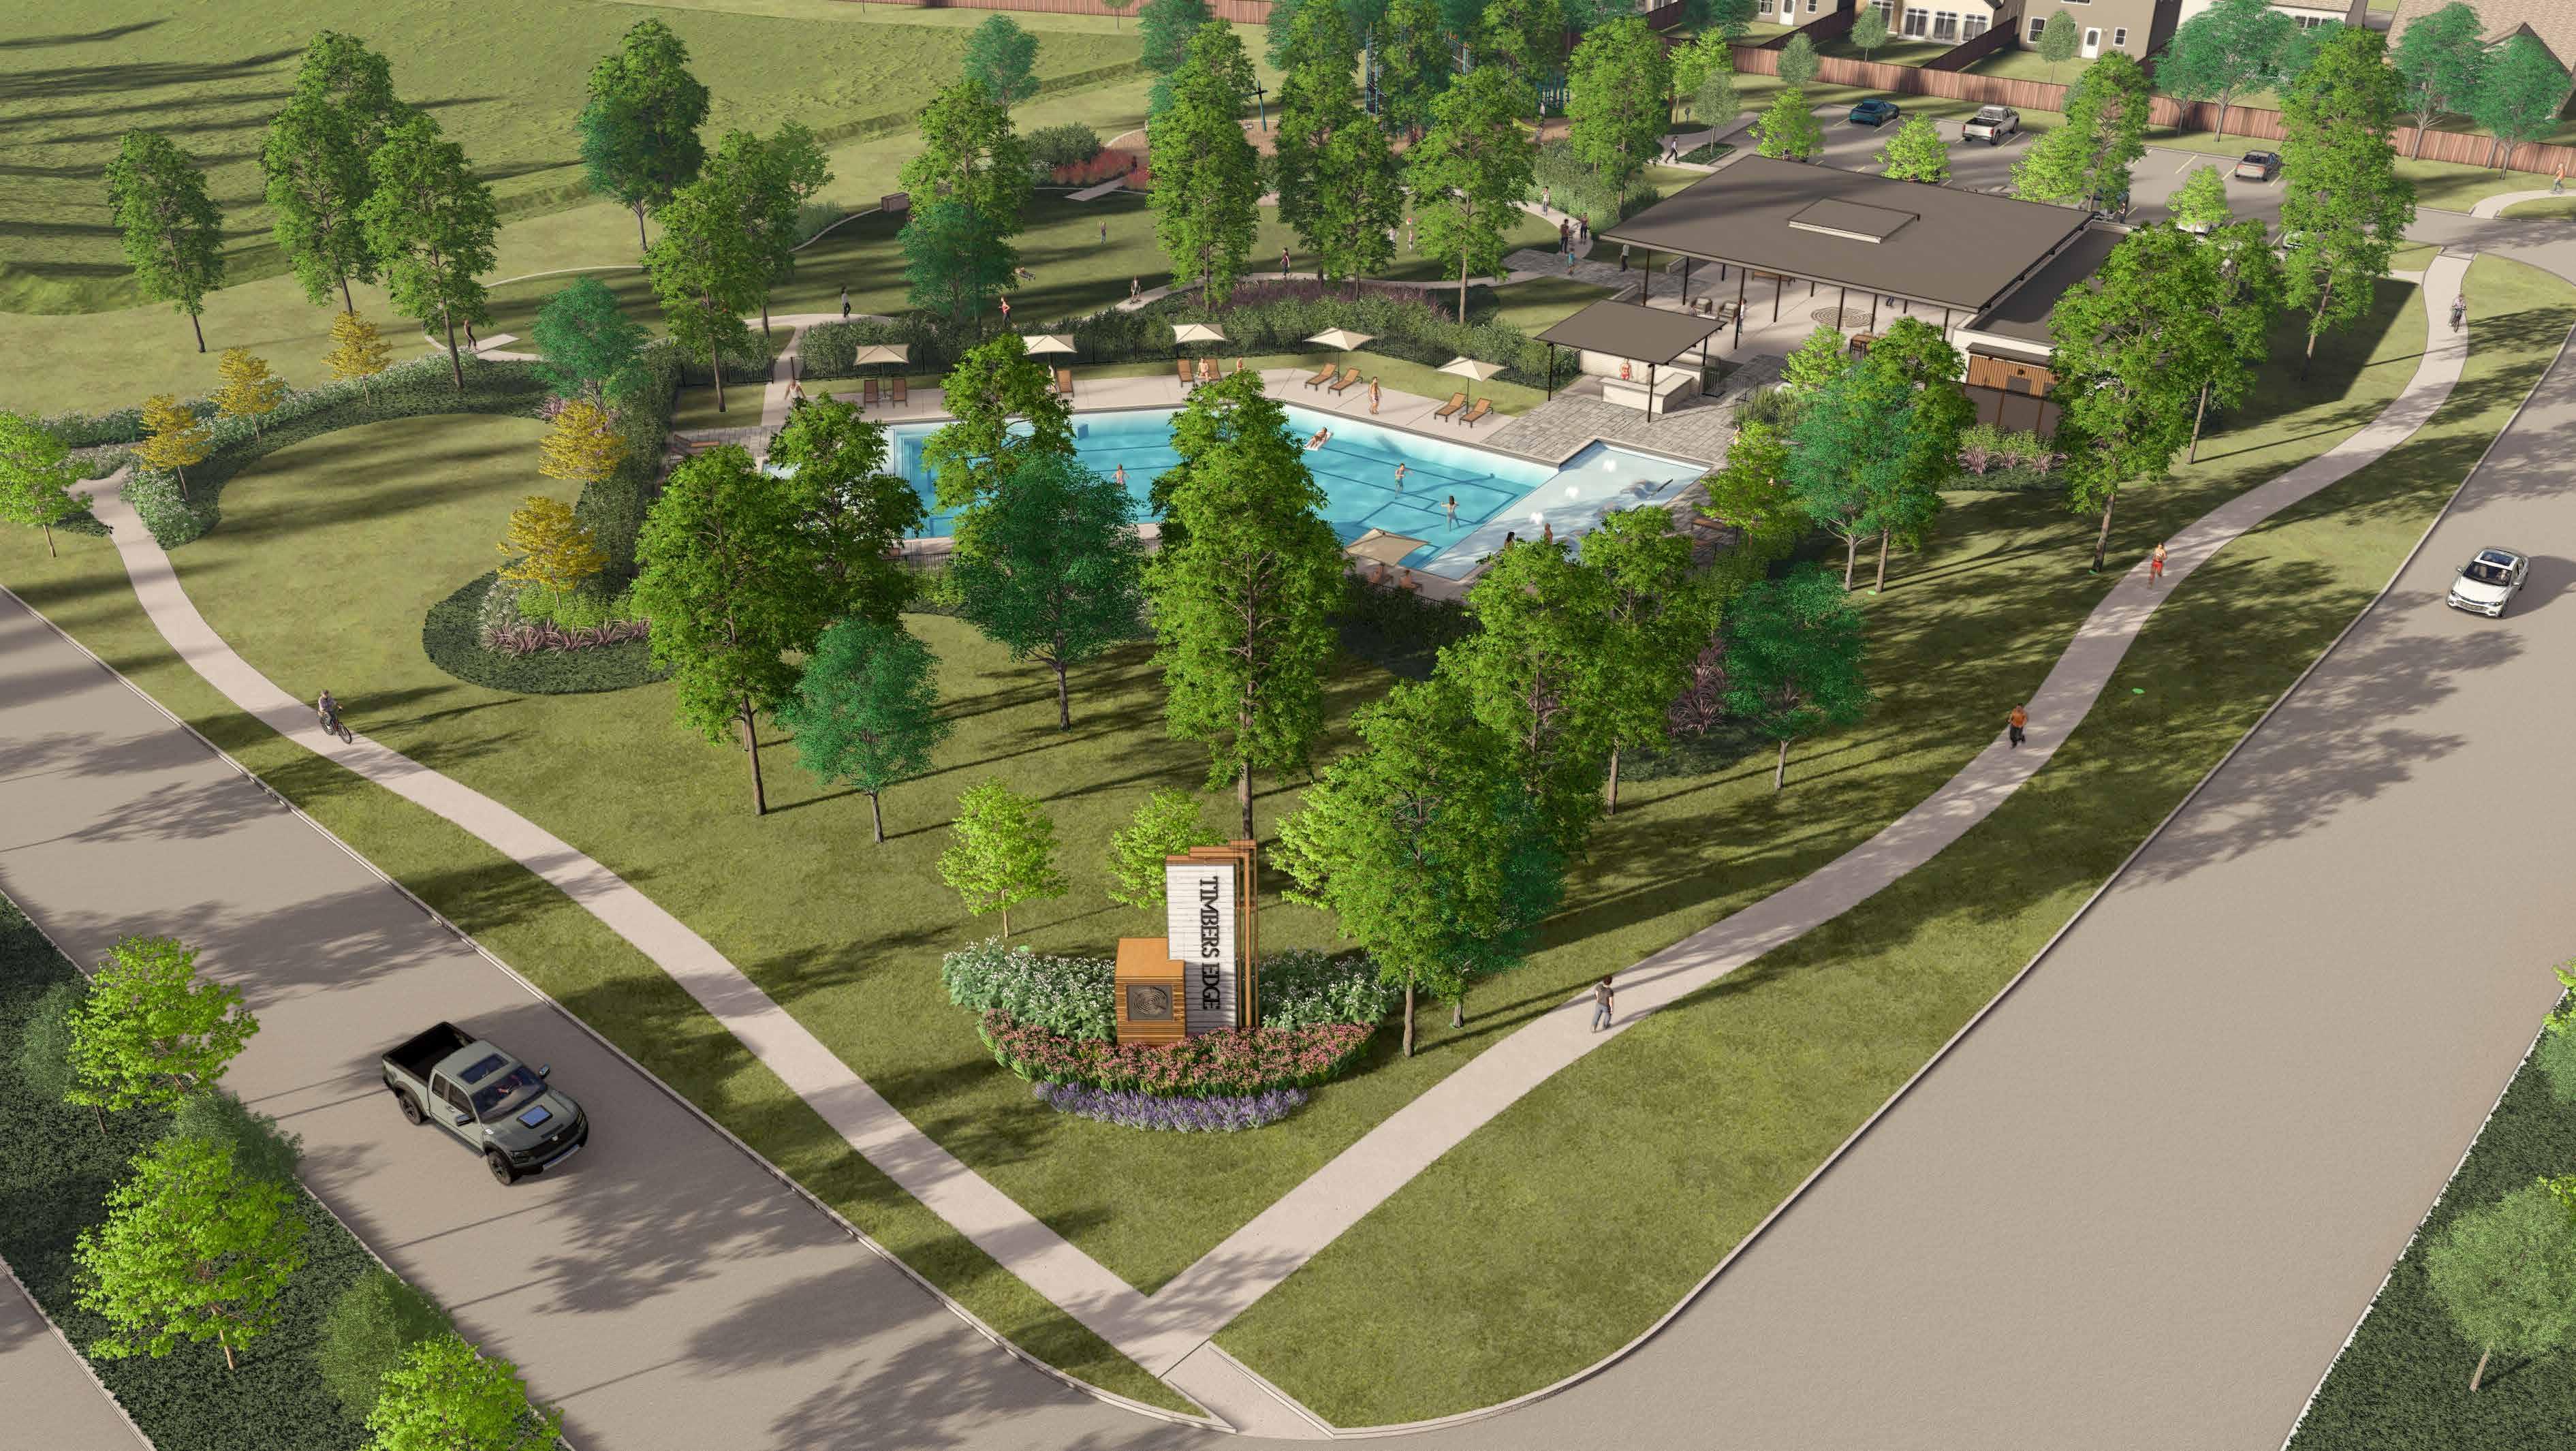
TIMBERS EDGE AMENITY CENTER
AERIAL VIEW
RENDER BY: KW LANDSCAPE ARCHITECTS
*DESIGN FEATURES SUBJECT TO CHANGE
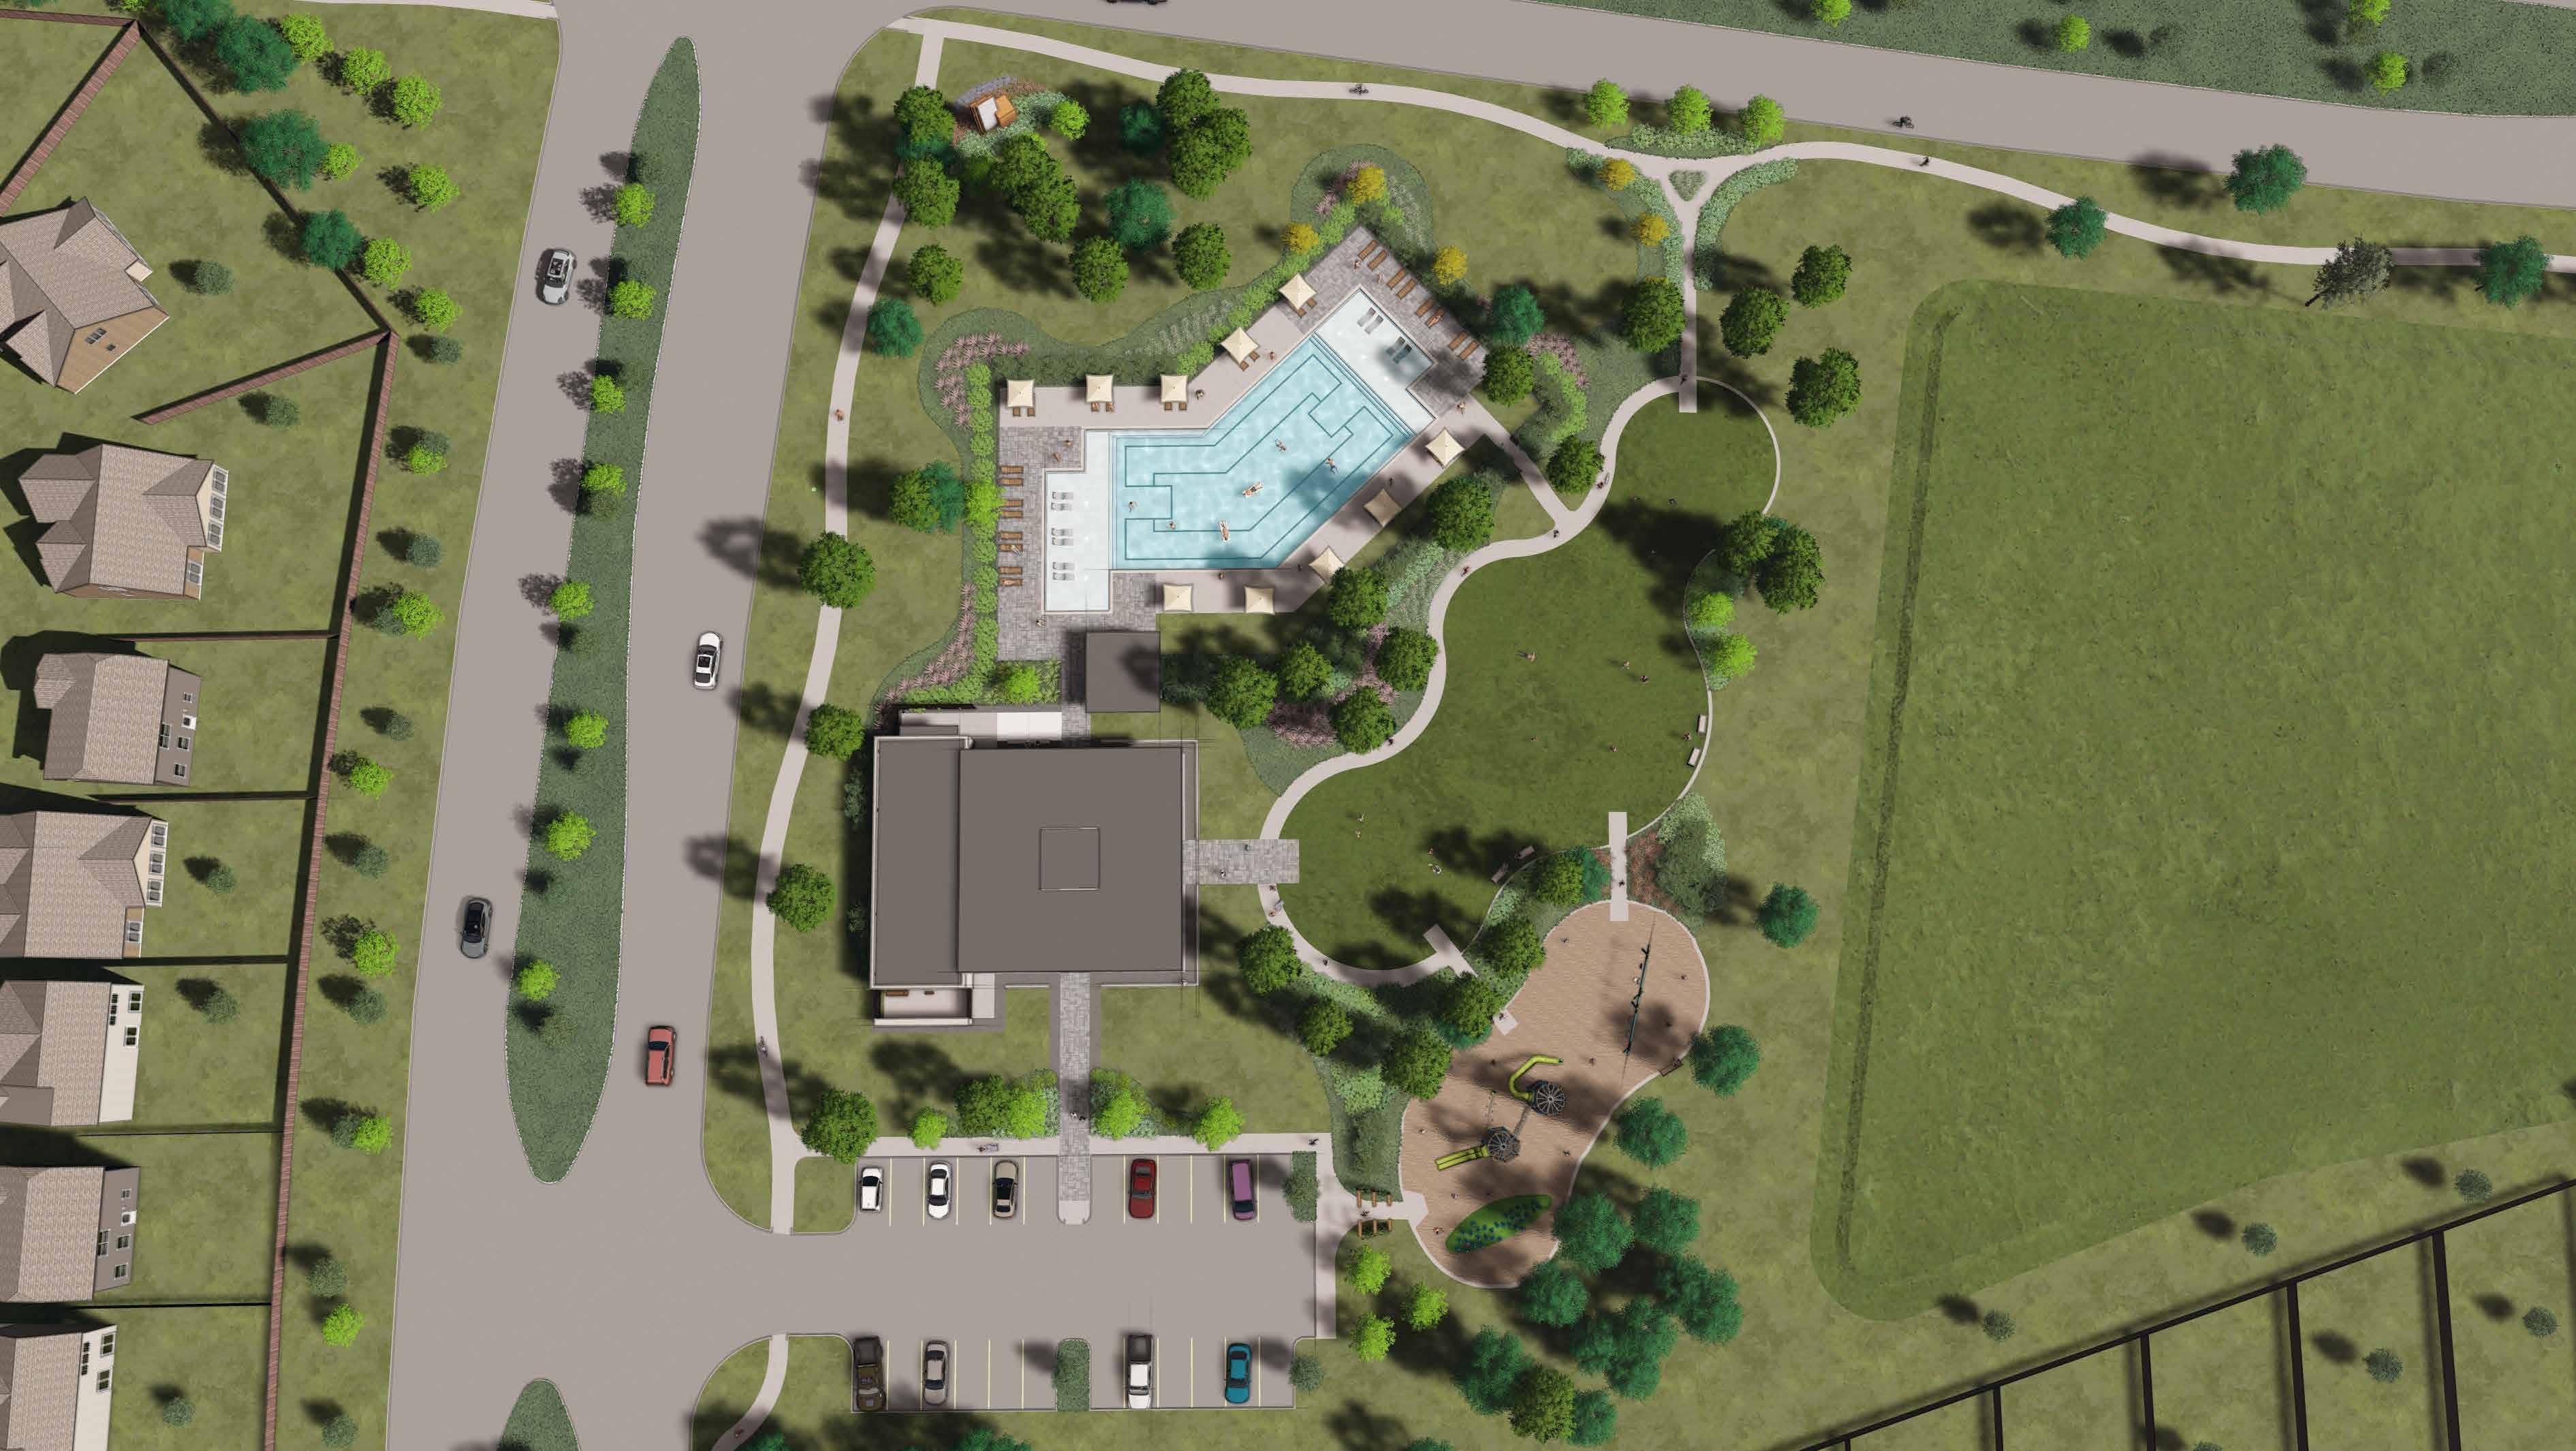
TIMBERS EDGE AMENITY CENTER
AERIAL VIEW
RENDER BY: KW LANDSCAPE ARCHITECTS
*DESIGN FEATURES SUBJECT TO CHANGE
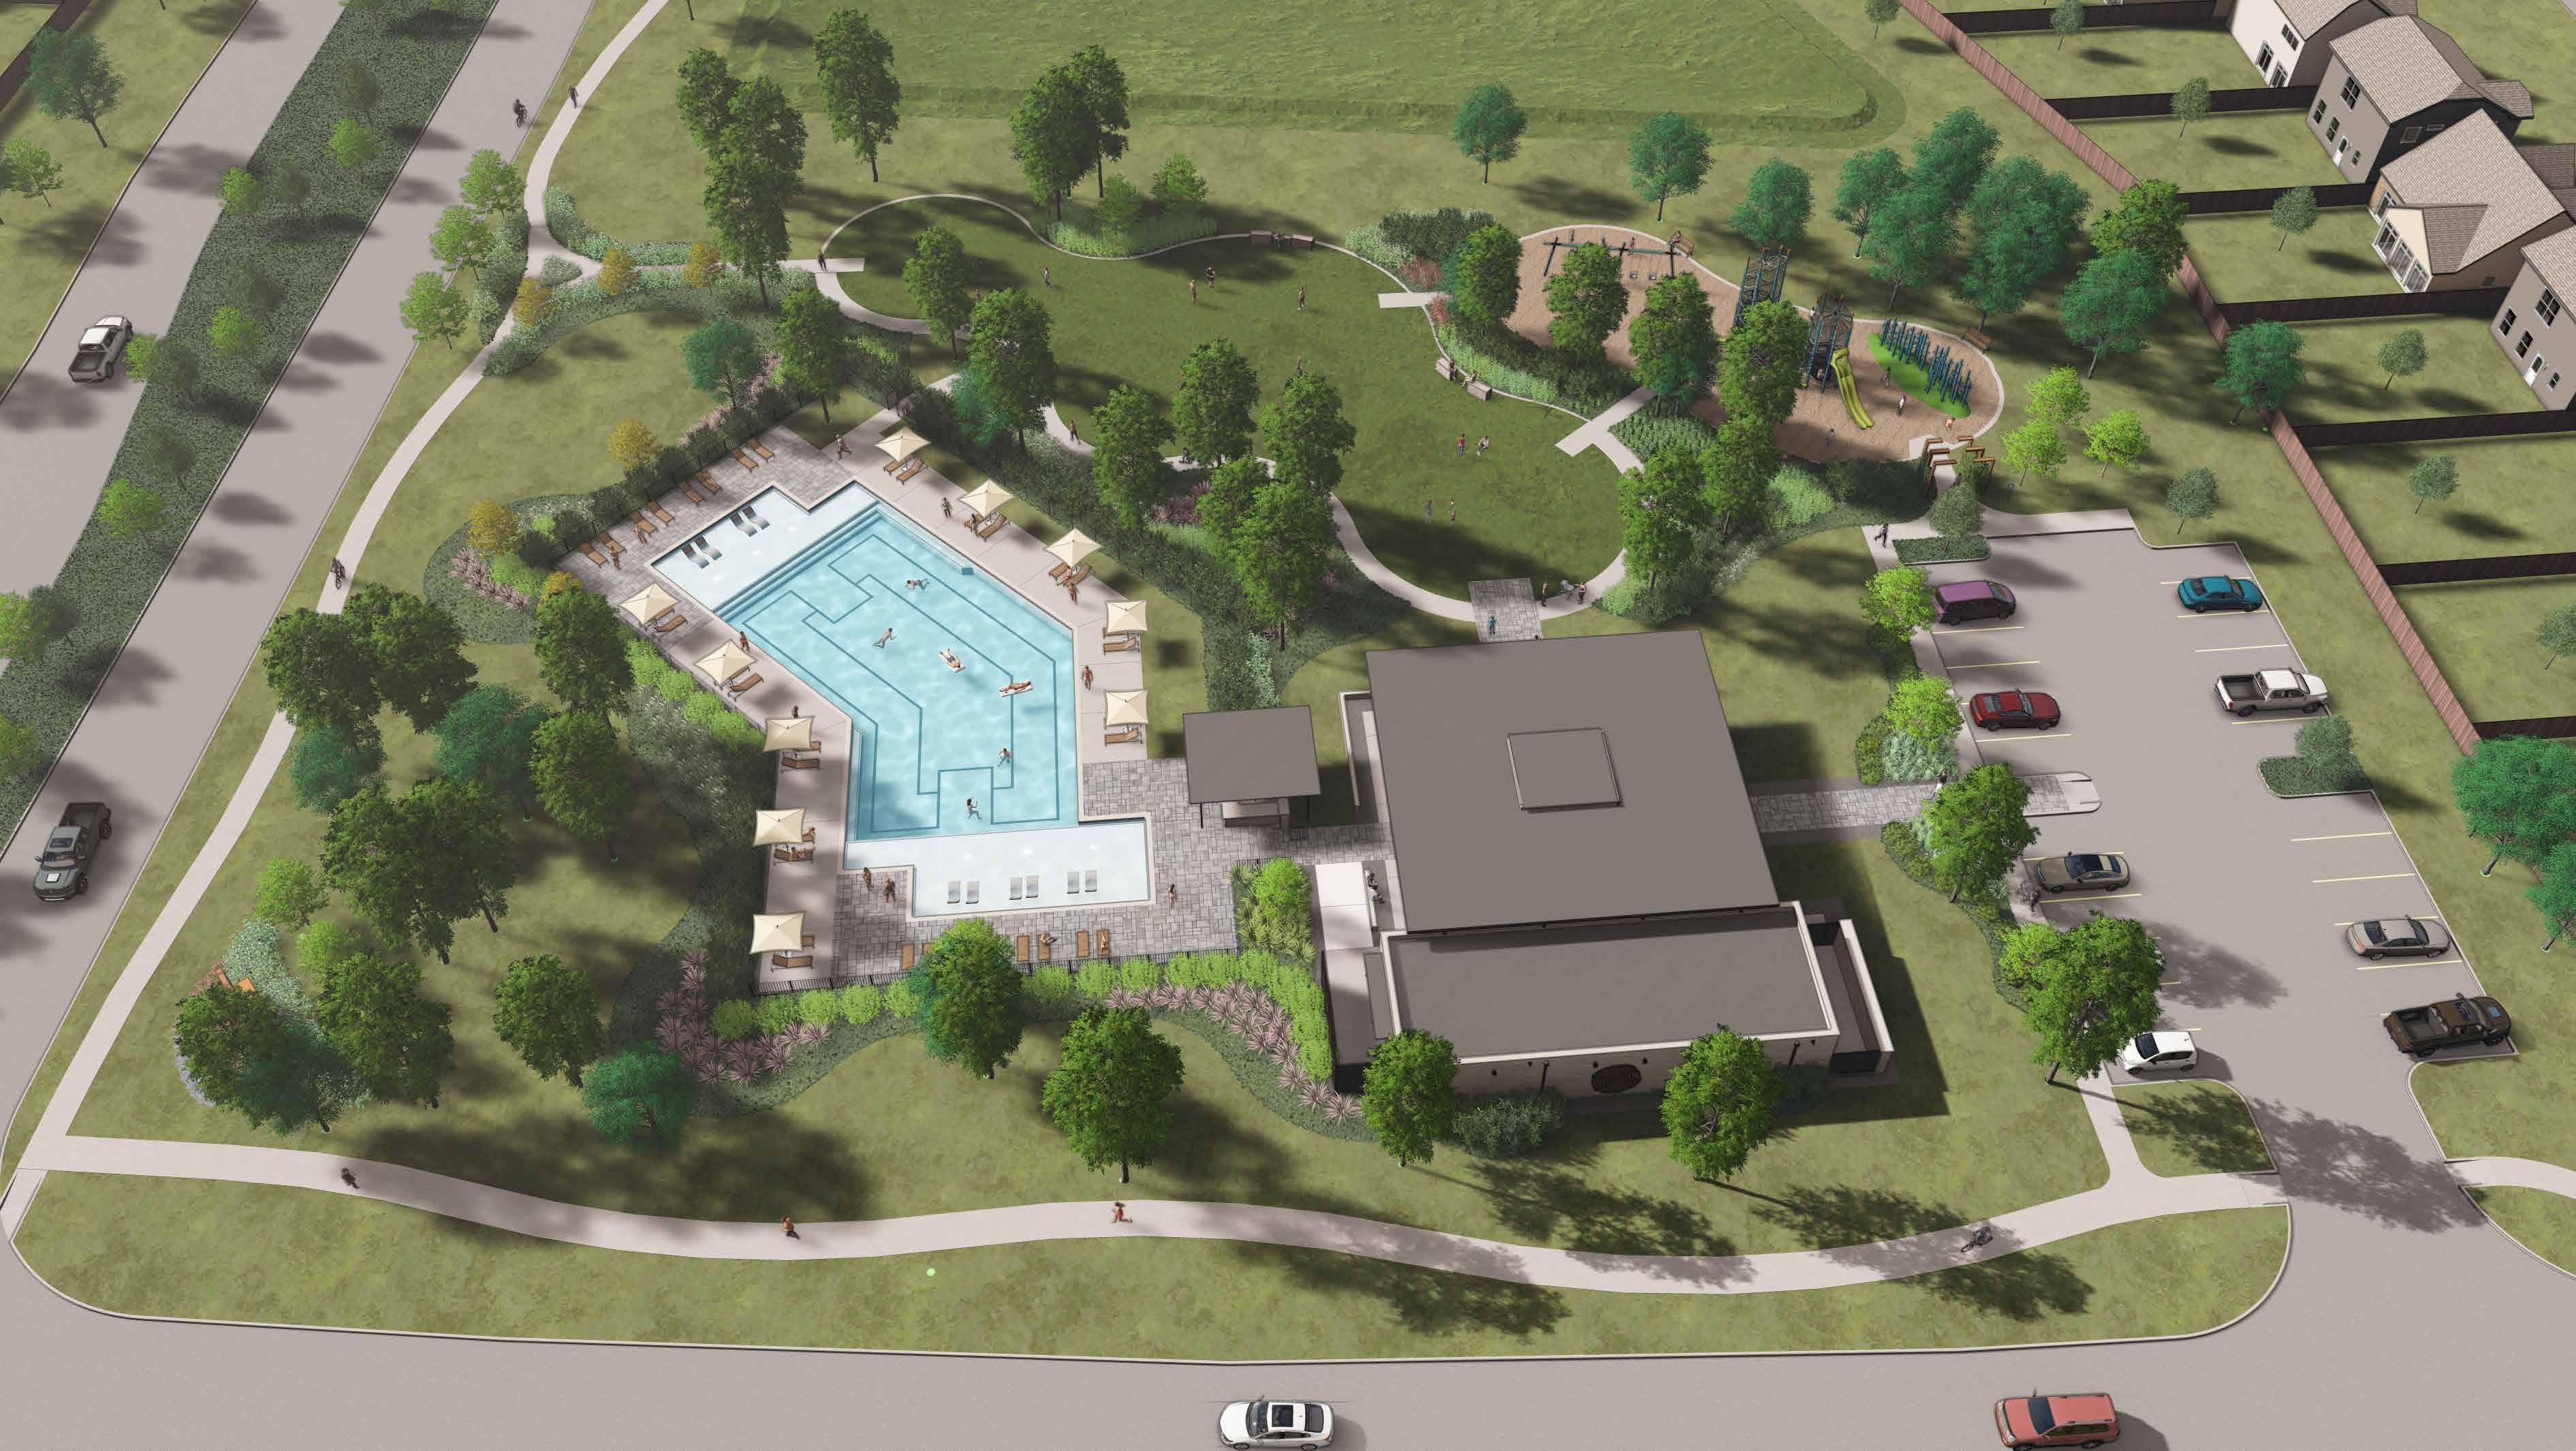
TIMBERS EDGE AMENITY CENTER
AERIAL VIEW
RENDER BY: KW LANDSCAPE ARCHITECTS
*DESIGN FEATURES SUBJECT TO CHANGE
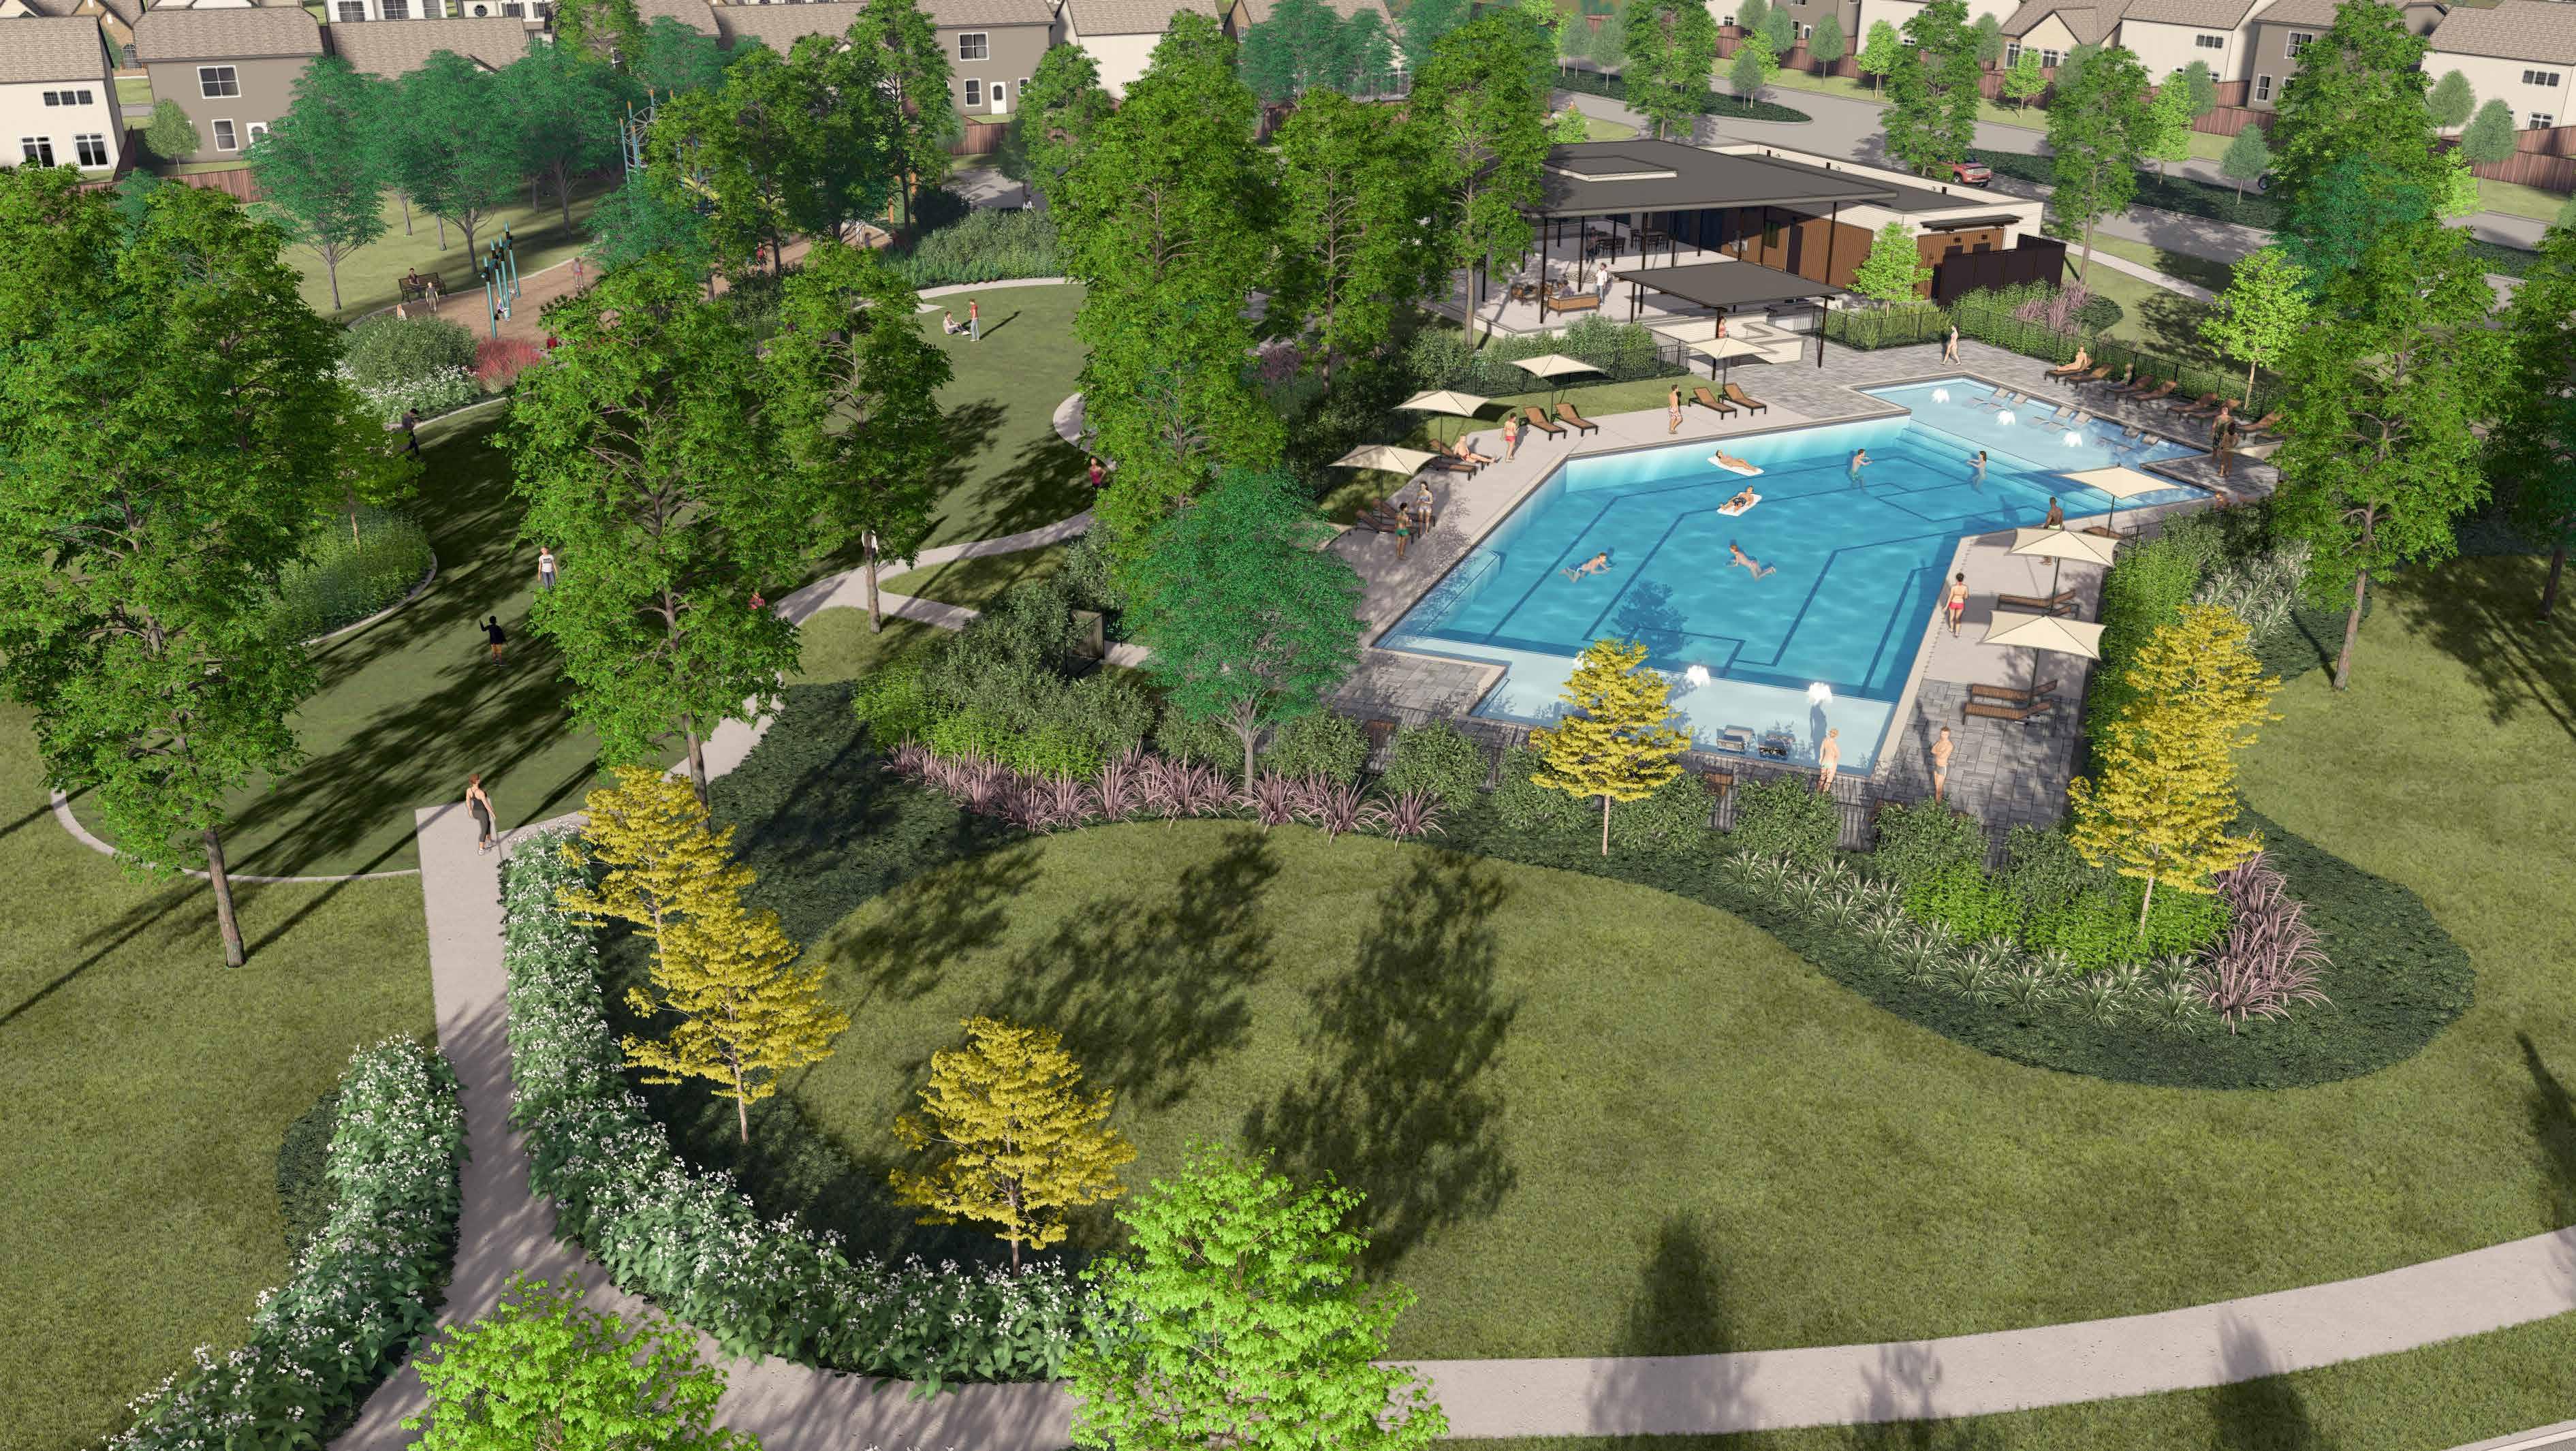
TIMBERS EDGE AMENITY CENTER
PAVILLION ENTRANCE
RENDER BY: KW LANDSCAPE ARCHITECTS
*DESIGN FEATURES SUBJECT TO CHANGE
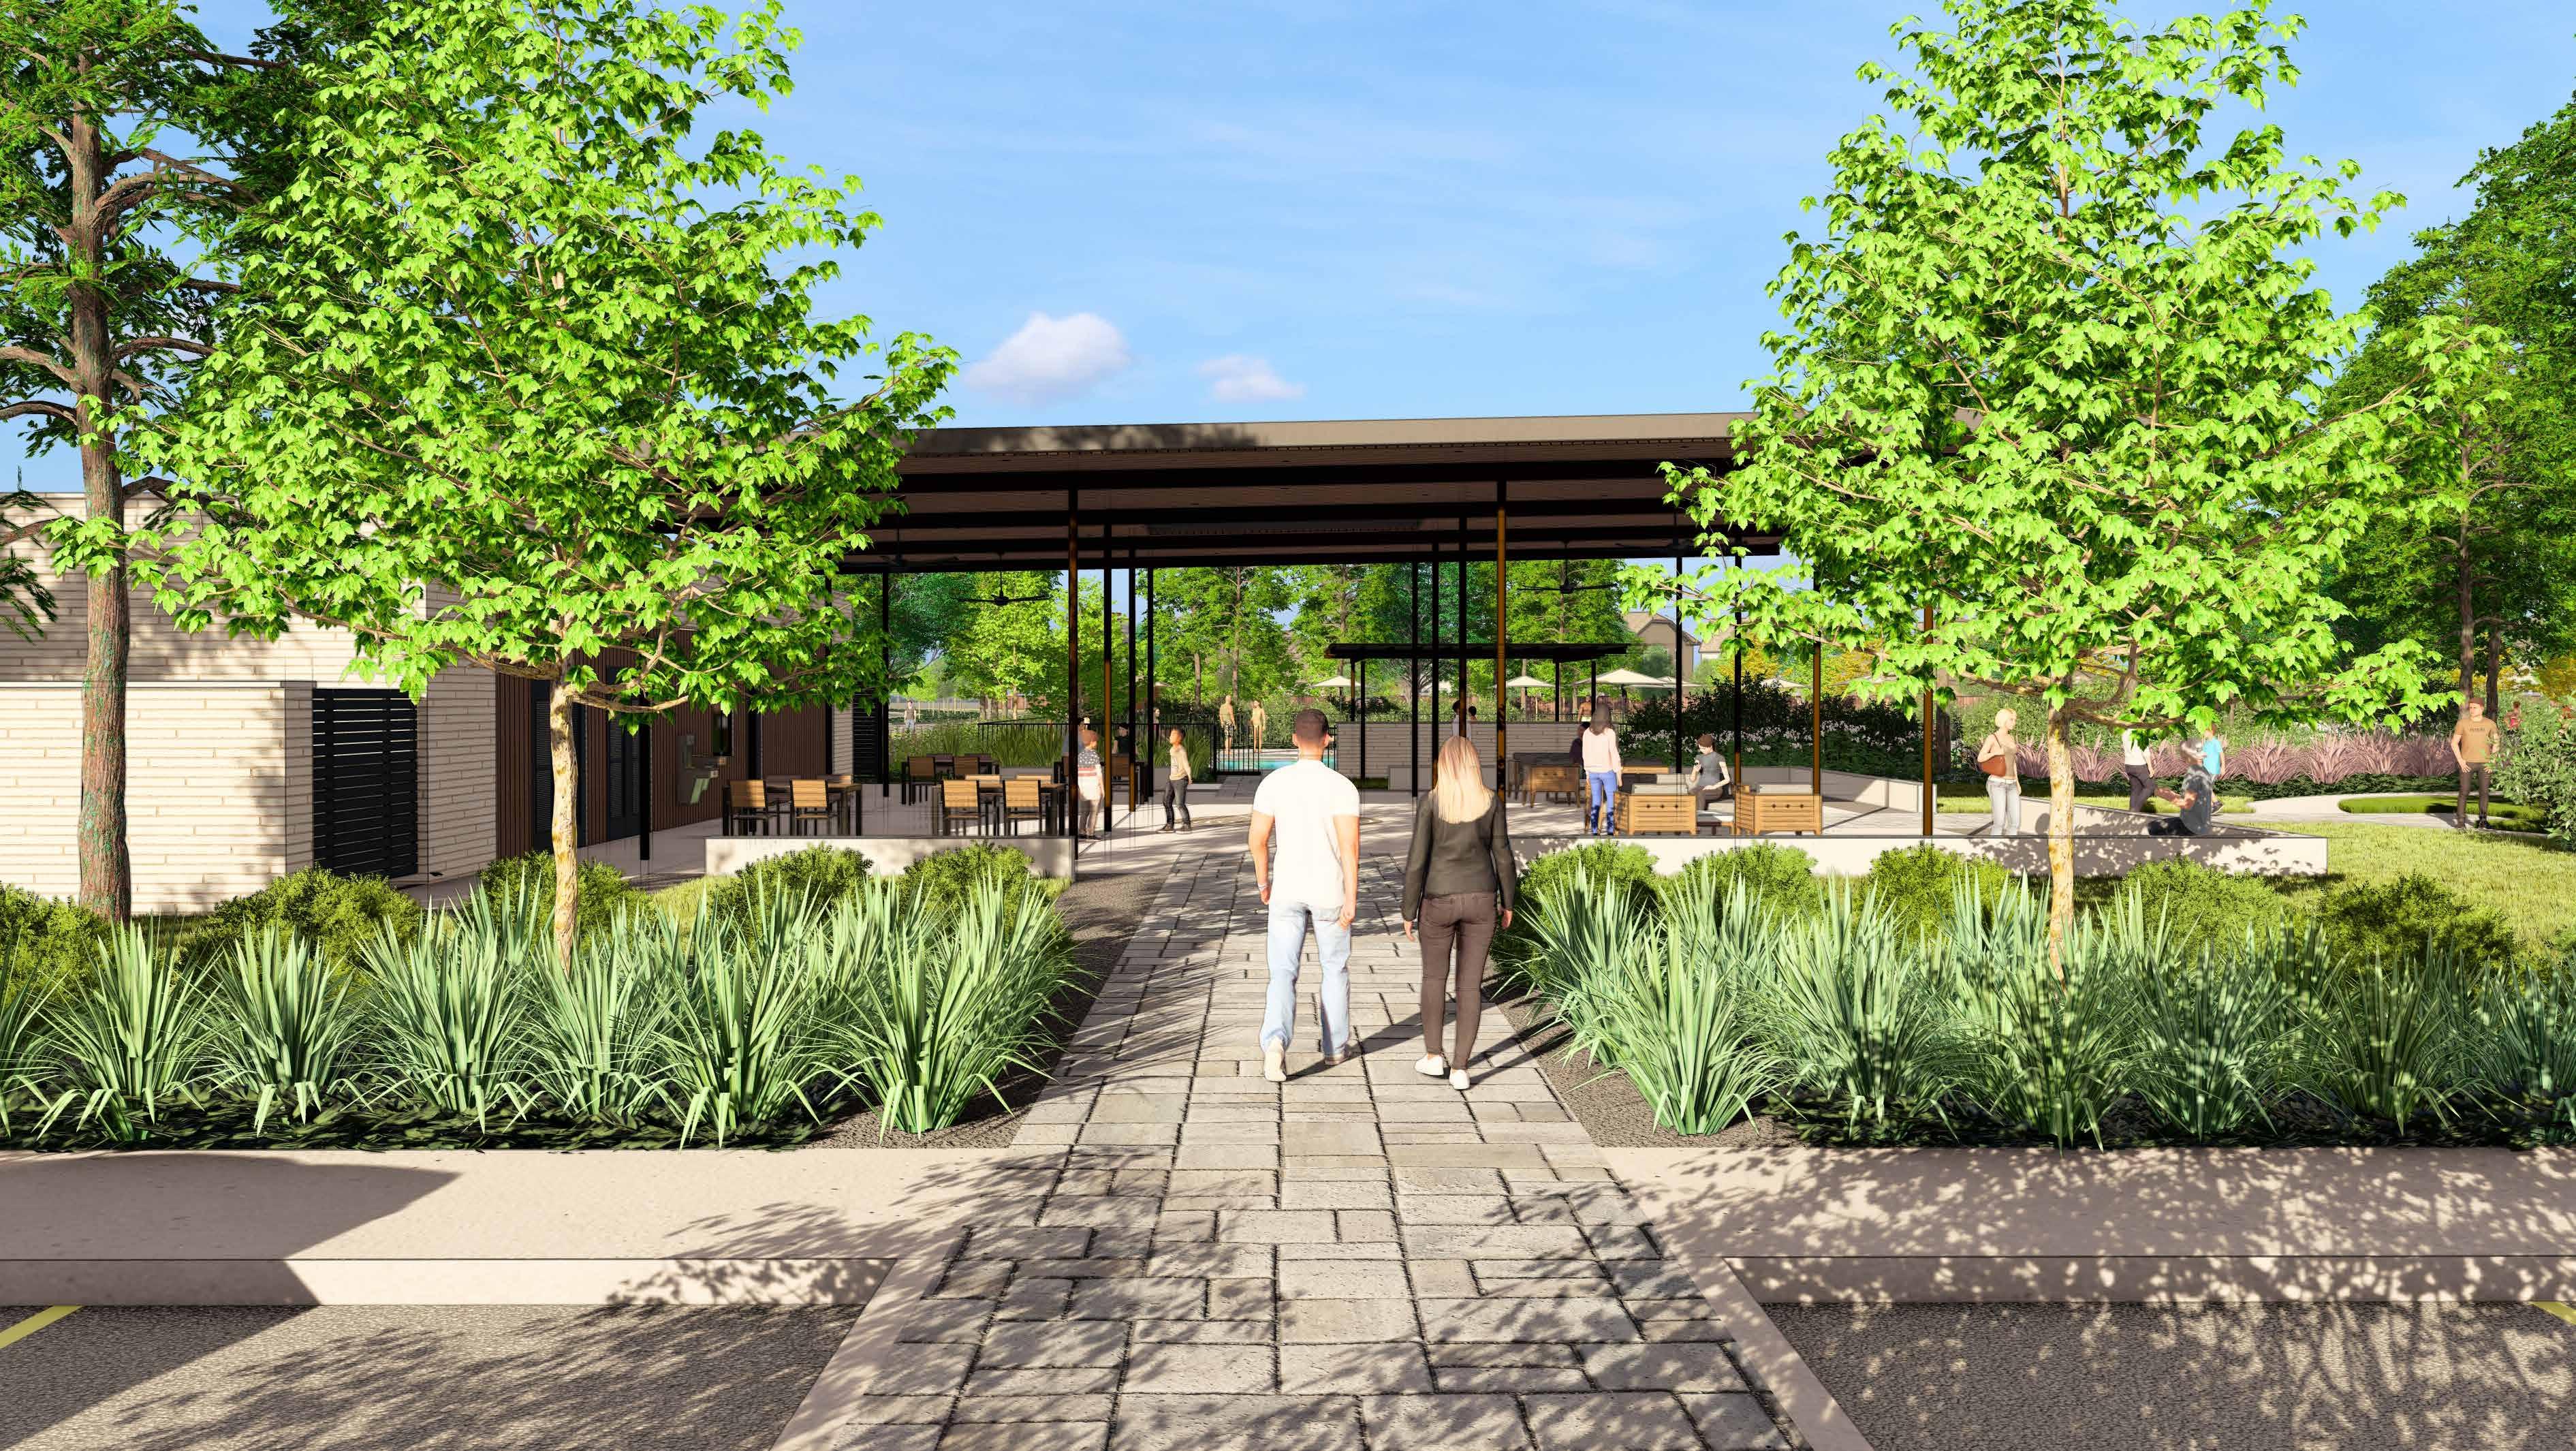
TIMBERS EDGE AMENITY CENTER
PAVILLION
RENDER BY: KW LANDSCAPE ARCHITECTS
*DESIGN FEATURES SUBJECT TO CHANGE
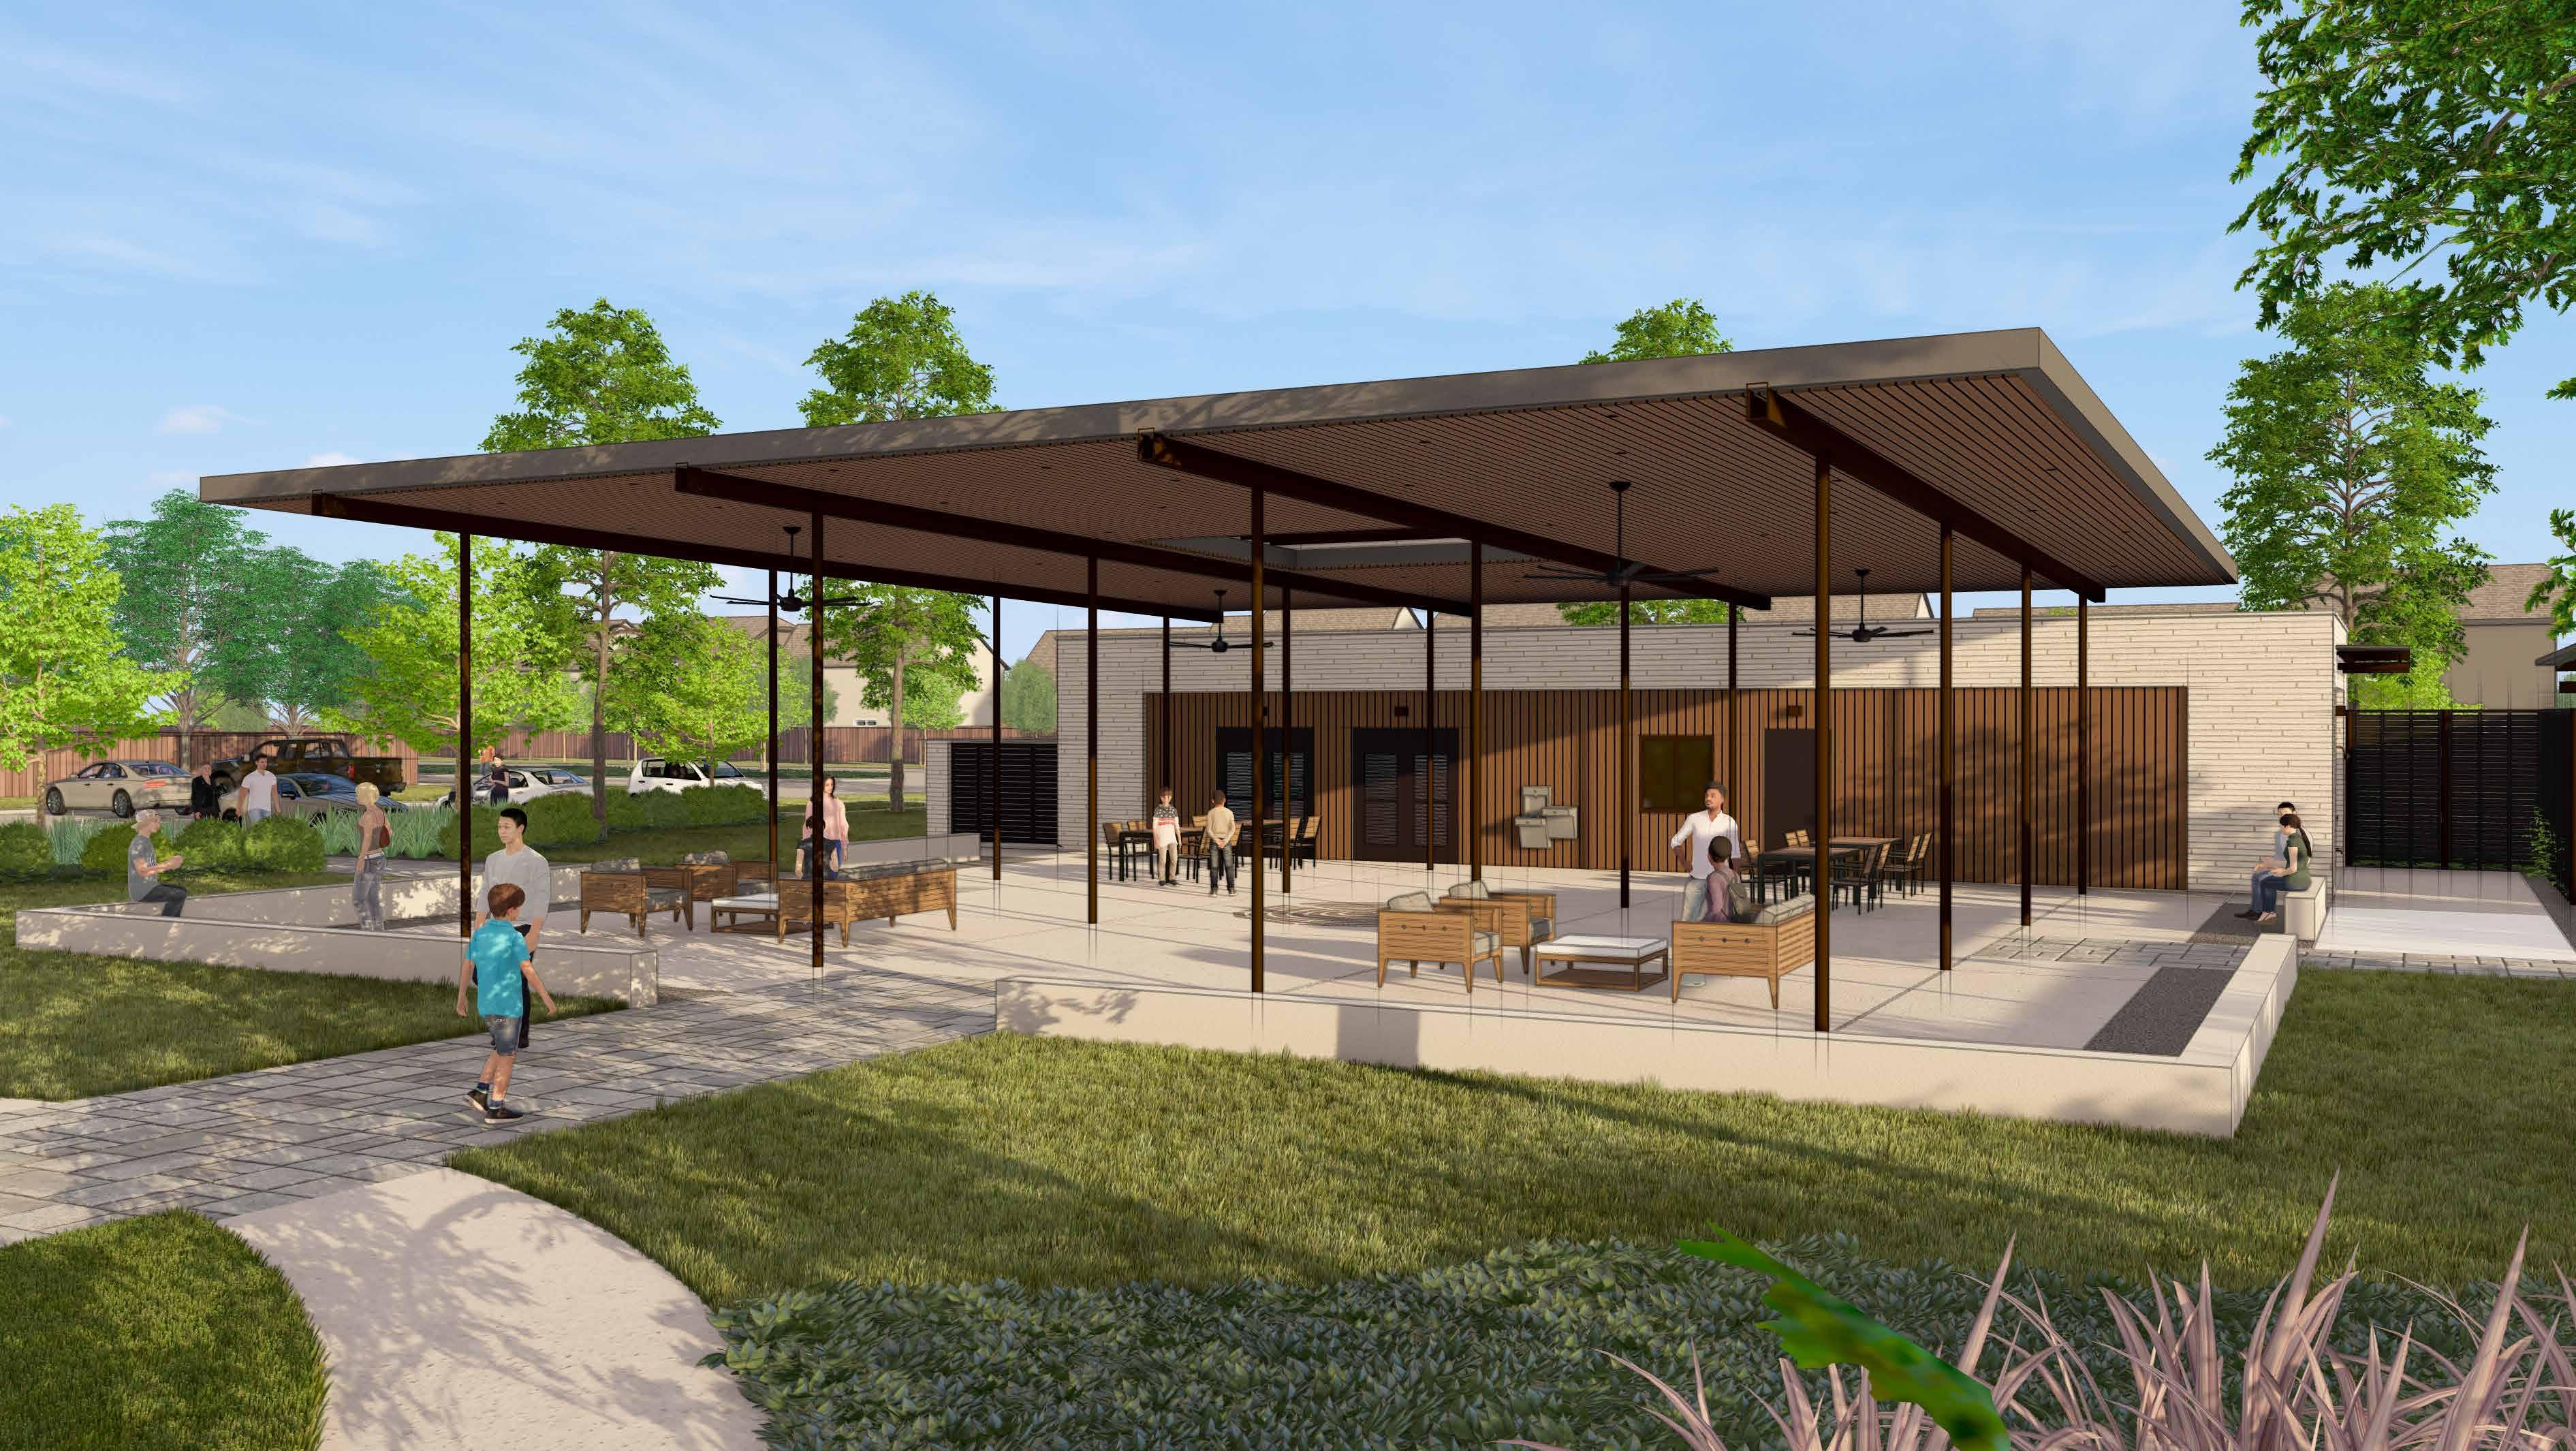
TIMBERS EDGE AMENITY CENTER
PAVILLION
RENDER BY: KW LANDSCAPE ARCHITECTS
*DESIGN FEATURES SUBJECT TO CHANGE
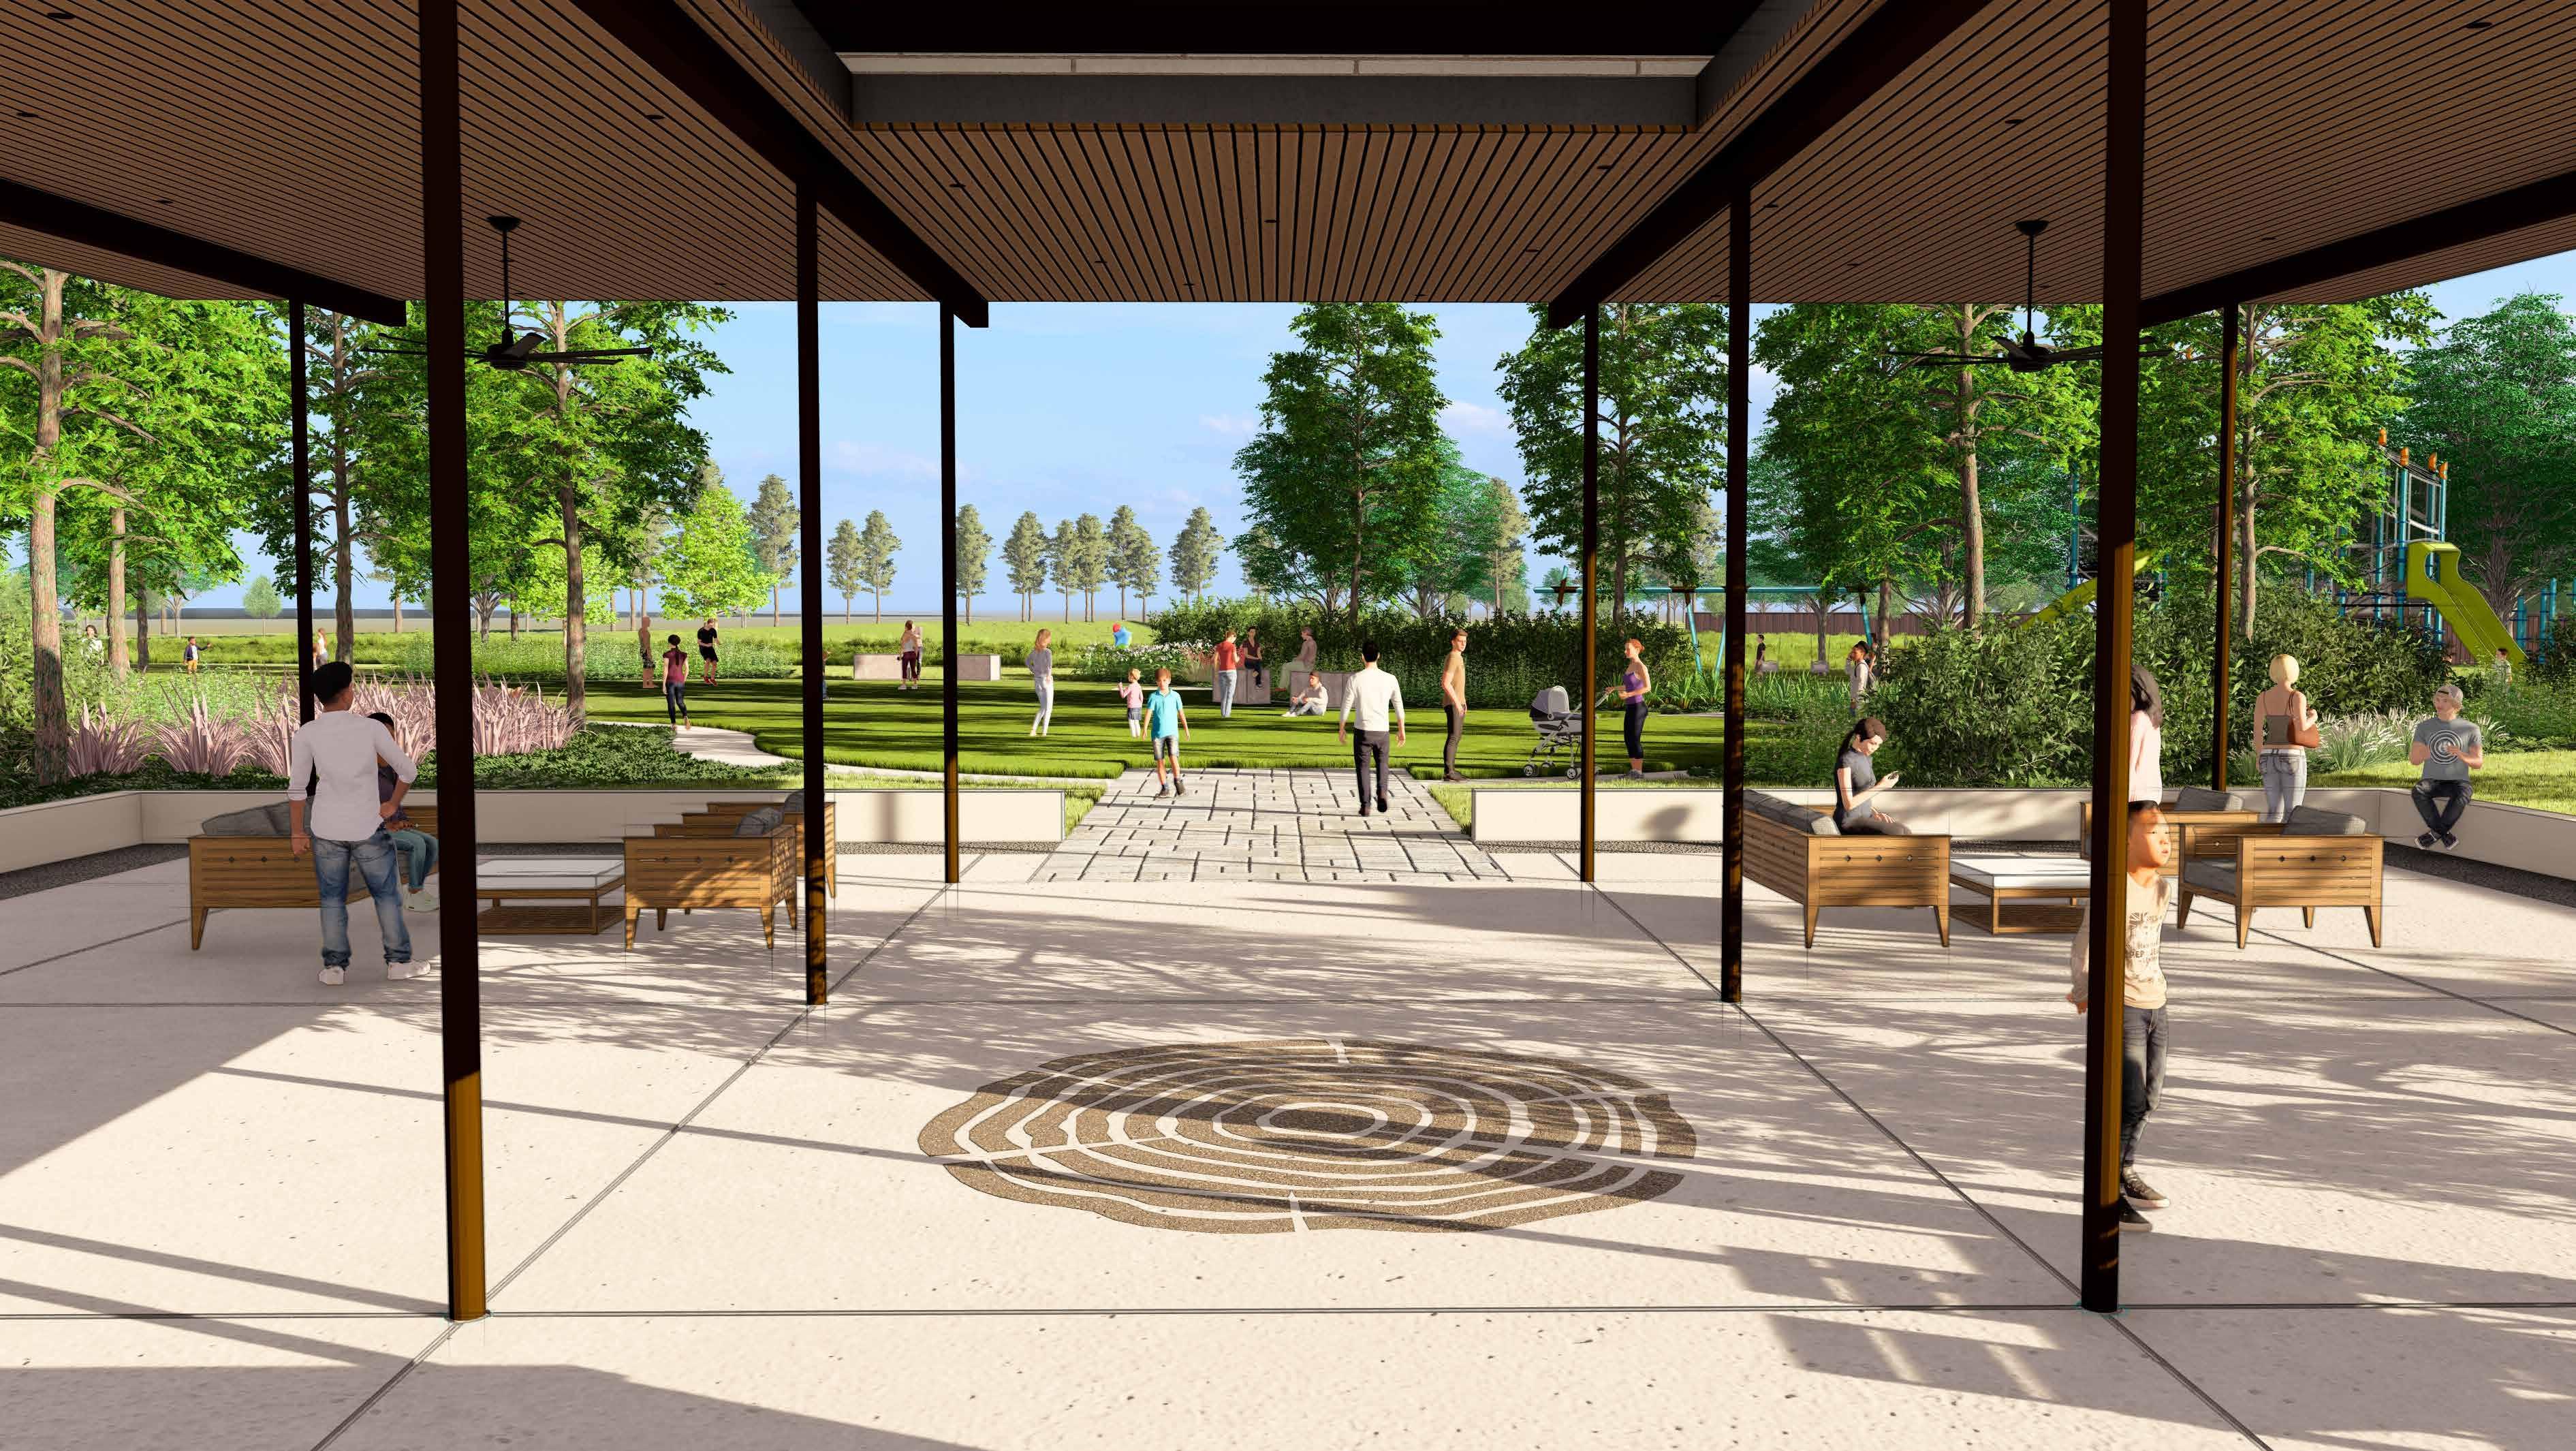
TIMBERS EDGE AMENITY CENTER
GREENSPACE
RENDER BY: KW LANDSCAPE ARCHITECTS
*DESIGN FEATURES SUBJECT TO CHANGE
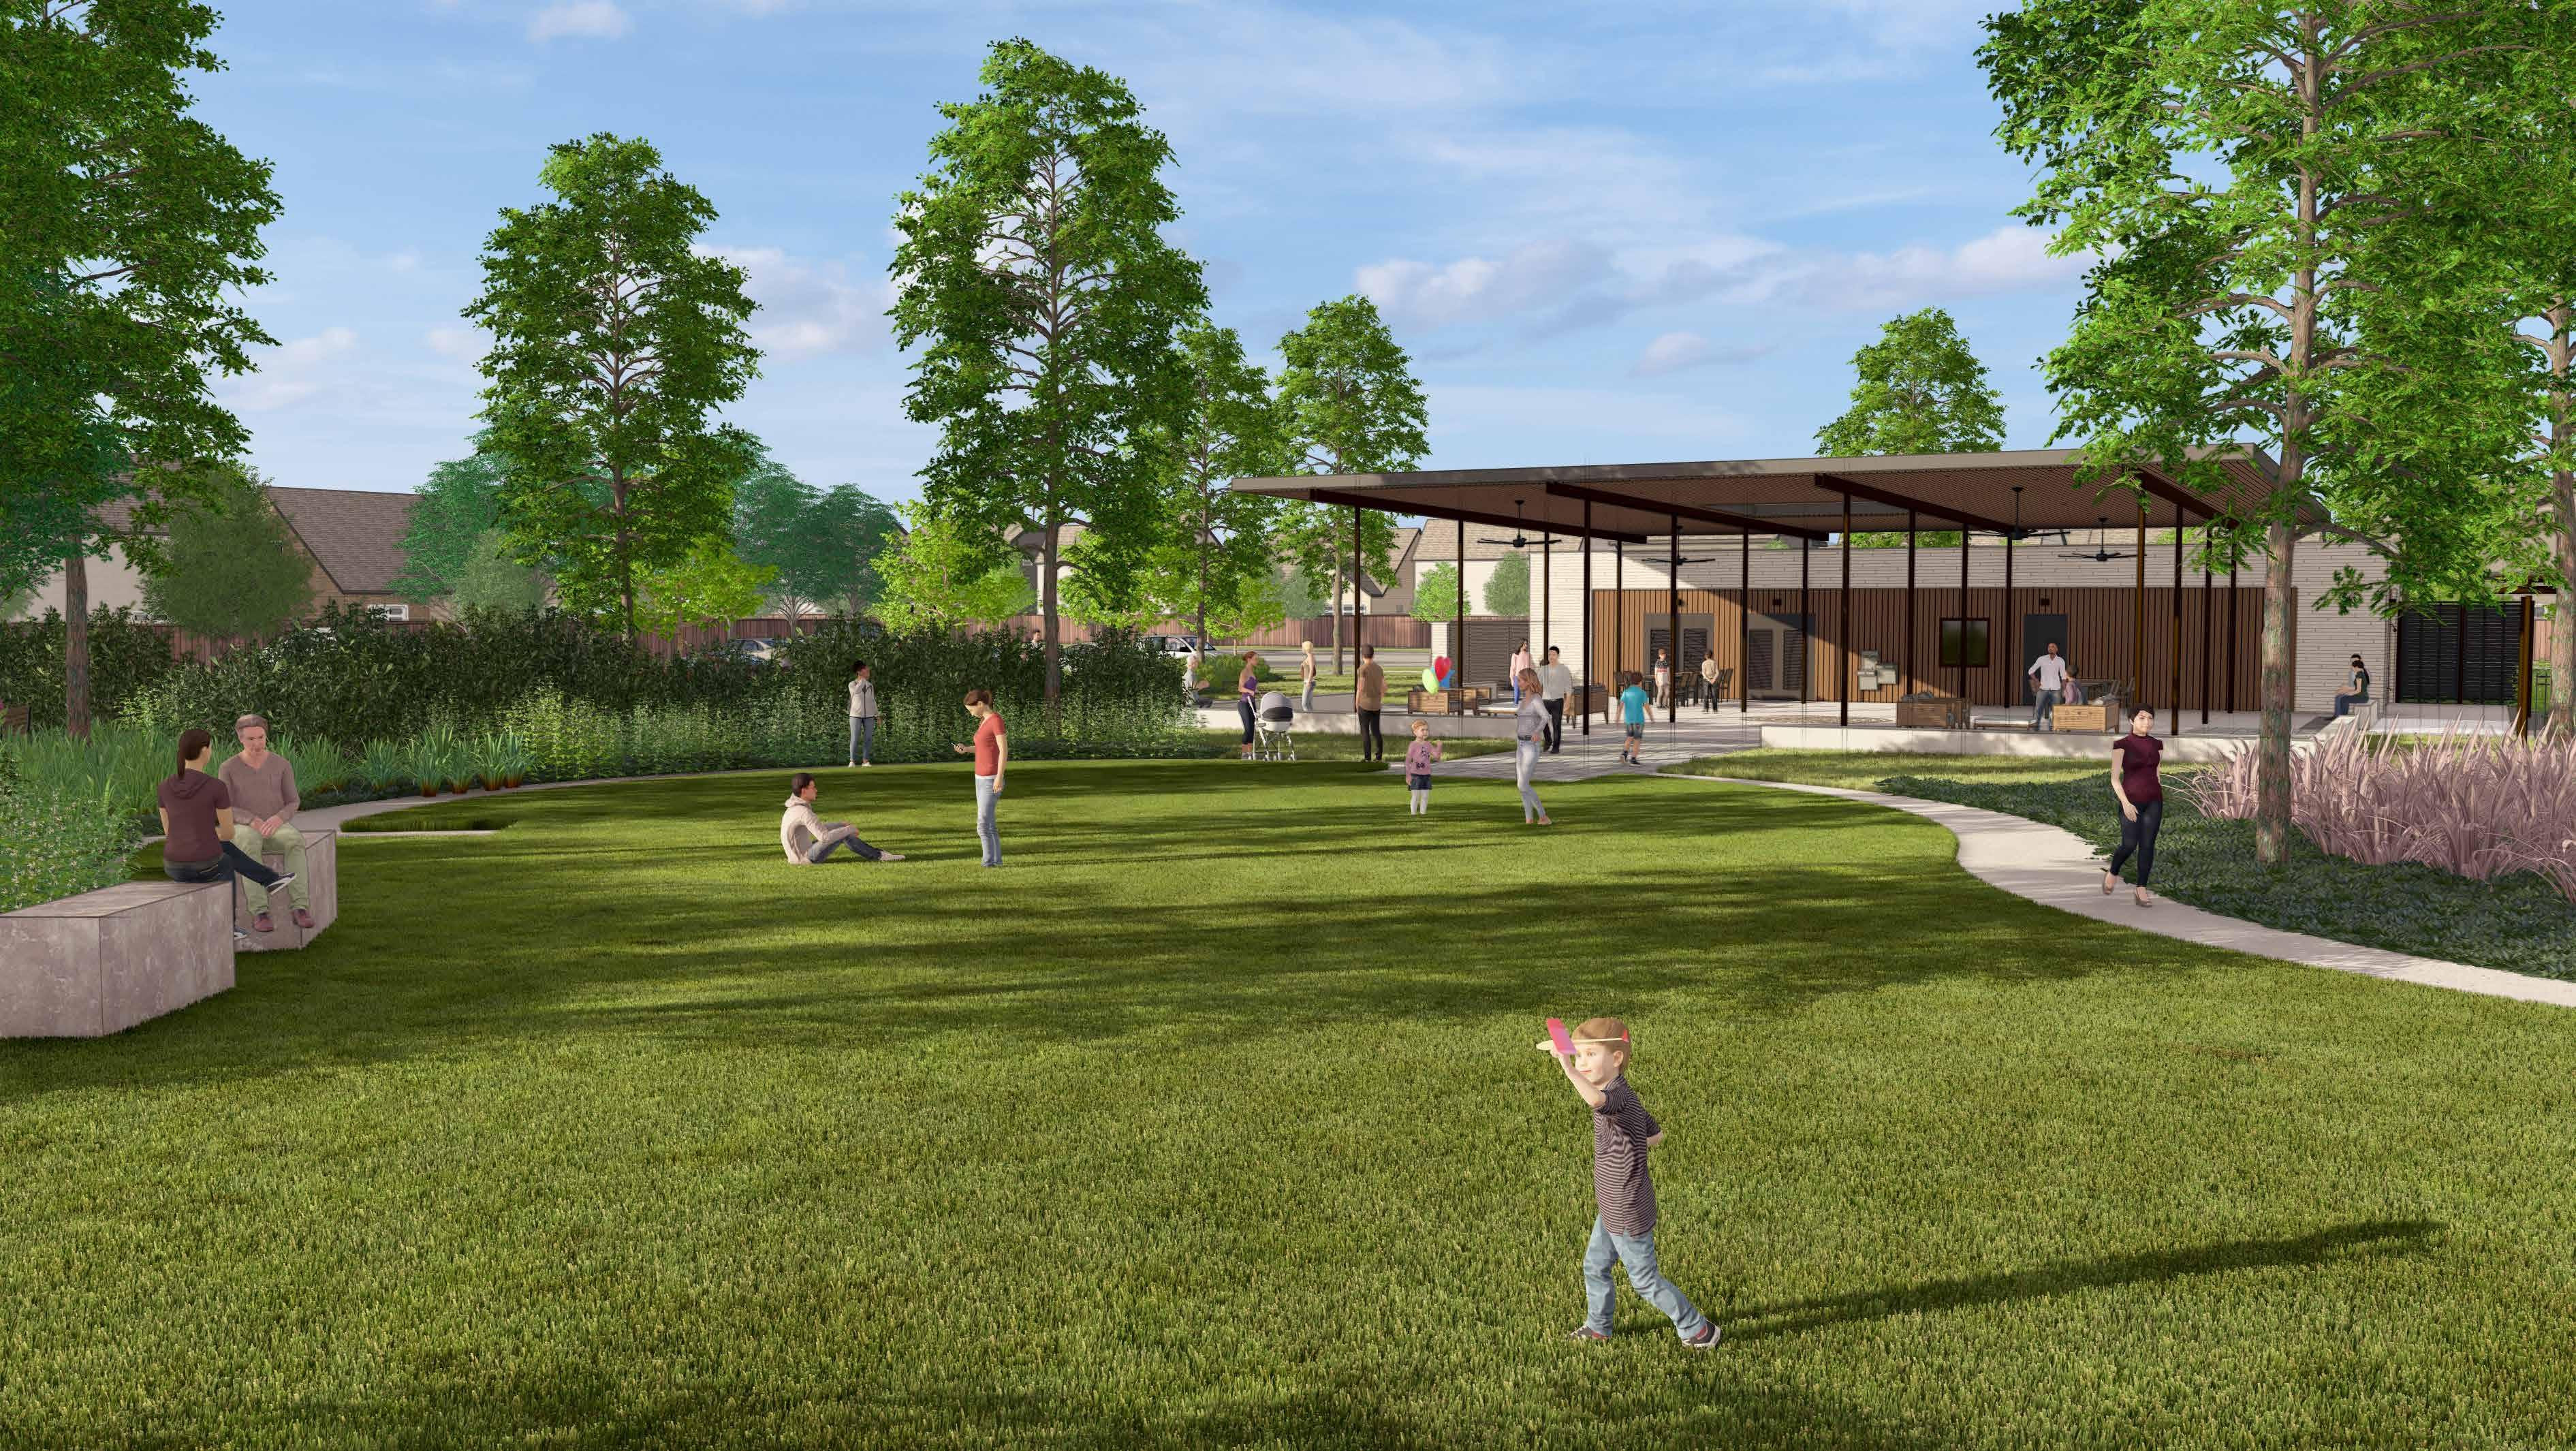
TIMBERS EDGE AMENITY CENTER
GREENSPACE
RENDER BY: KW LANDSCAPE ARCHITECTS
*DESIGN FEATURES SUBJECT TO CHANGE
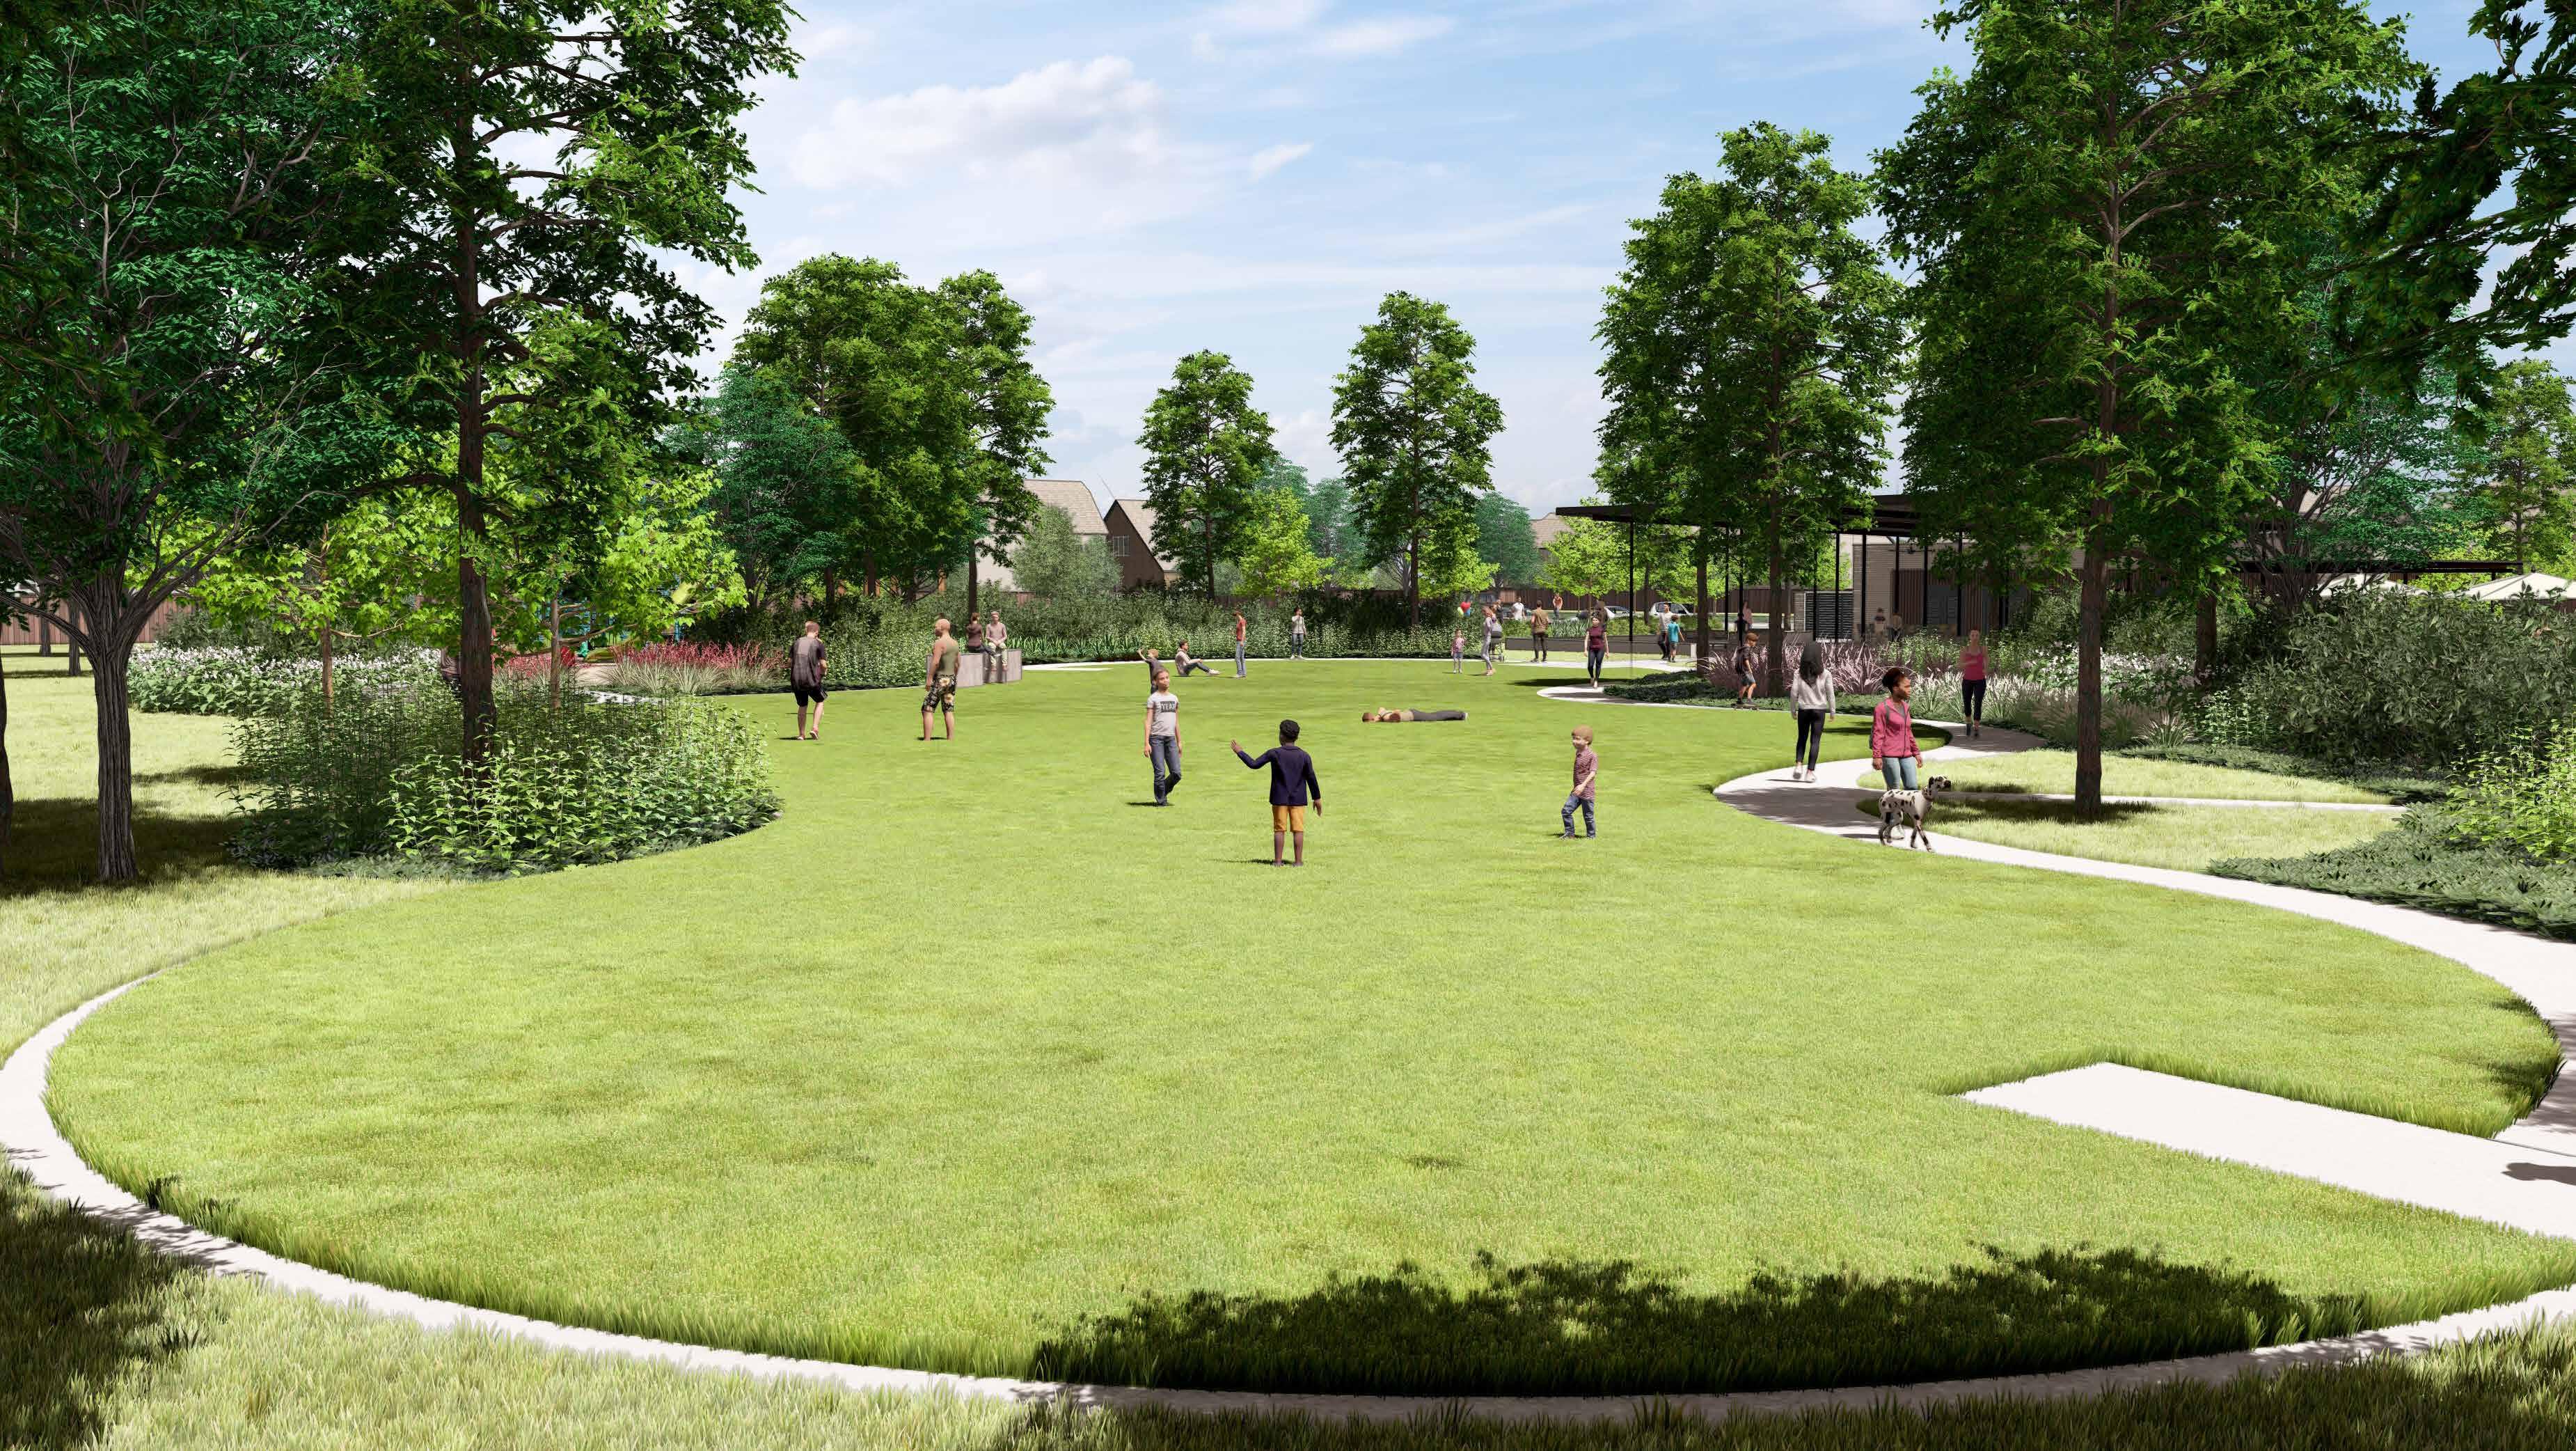
TIMBERS EDGE AMENITY CENTER
RENDER BY: KW LANDSCAPE ARCHITECTS
*DESIGN FEATURES SUBJECT TO CHANGE
TIMBERS EDGE AMENITY CENTER
POOL
RENDER BY: KW LANDSCAPE ARCHITECTS
*DESIGN FEATURES SUBJECT TO CHANGE
TIMBERS EDGE AMENITY CENTER
POOL
RENDER BY: KW LANDSCAPE ARCHITECTS
*DESIGN FEATURES SUBJECT TO CHANGE
TIMBERS EDGE AMENITY CENTER
POOL
RENDER BY: KW LANDSCAPE ARCHITECTS
*DESIGN FEATURES SUBJECT TO CHANGE
TIMBERS EDGE AMENITY CENTER
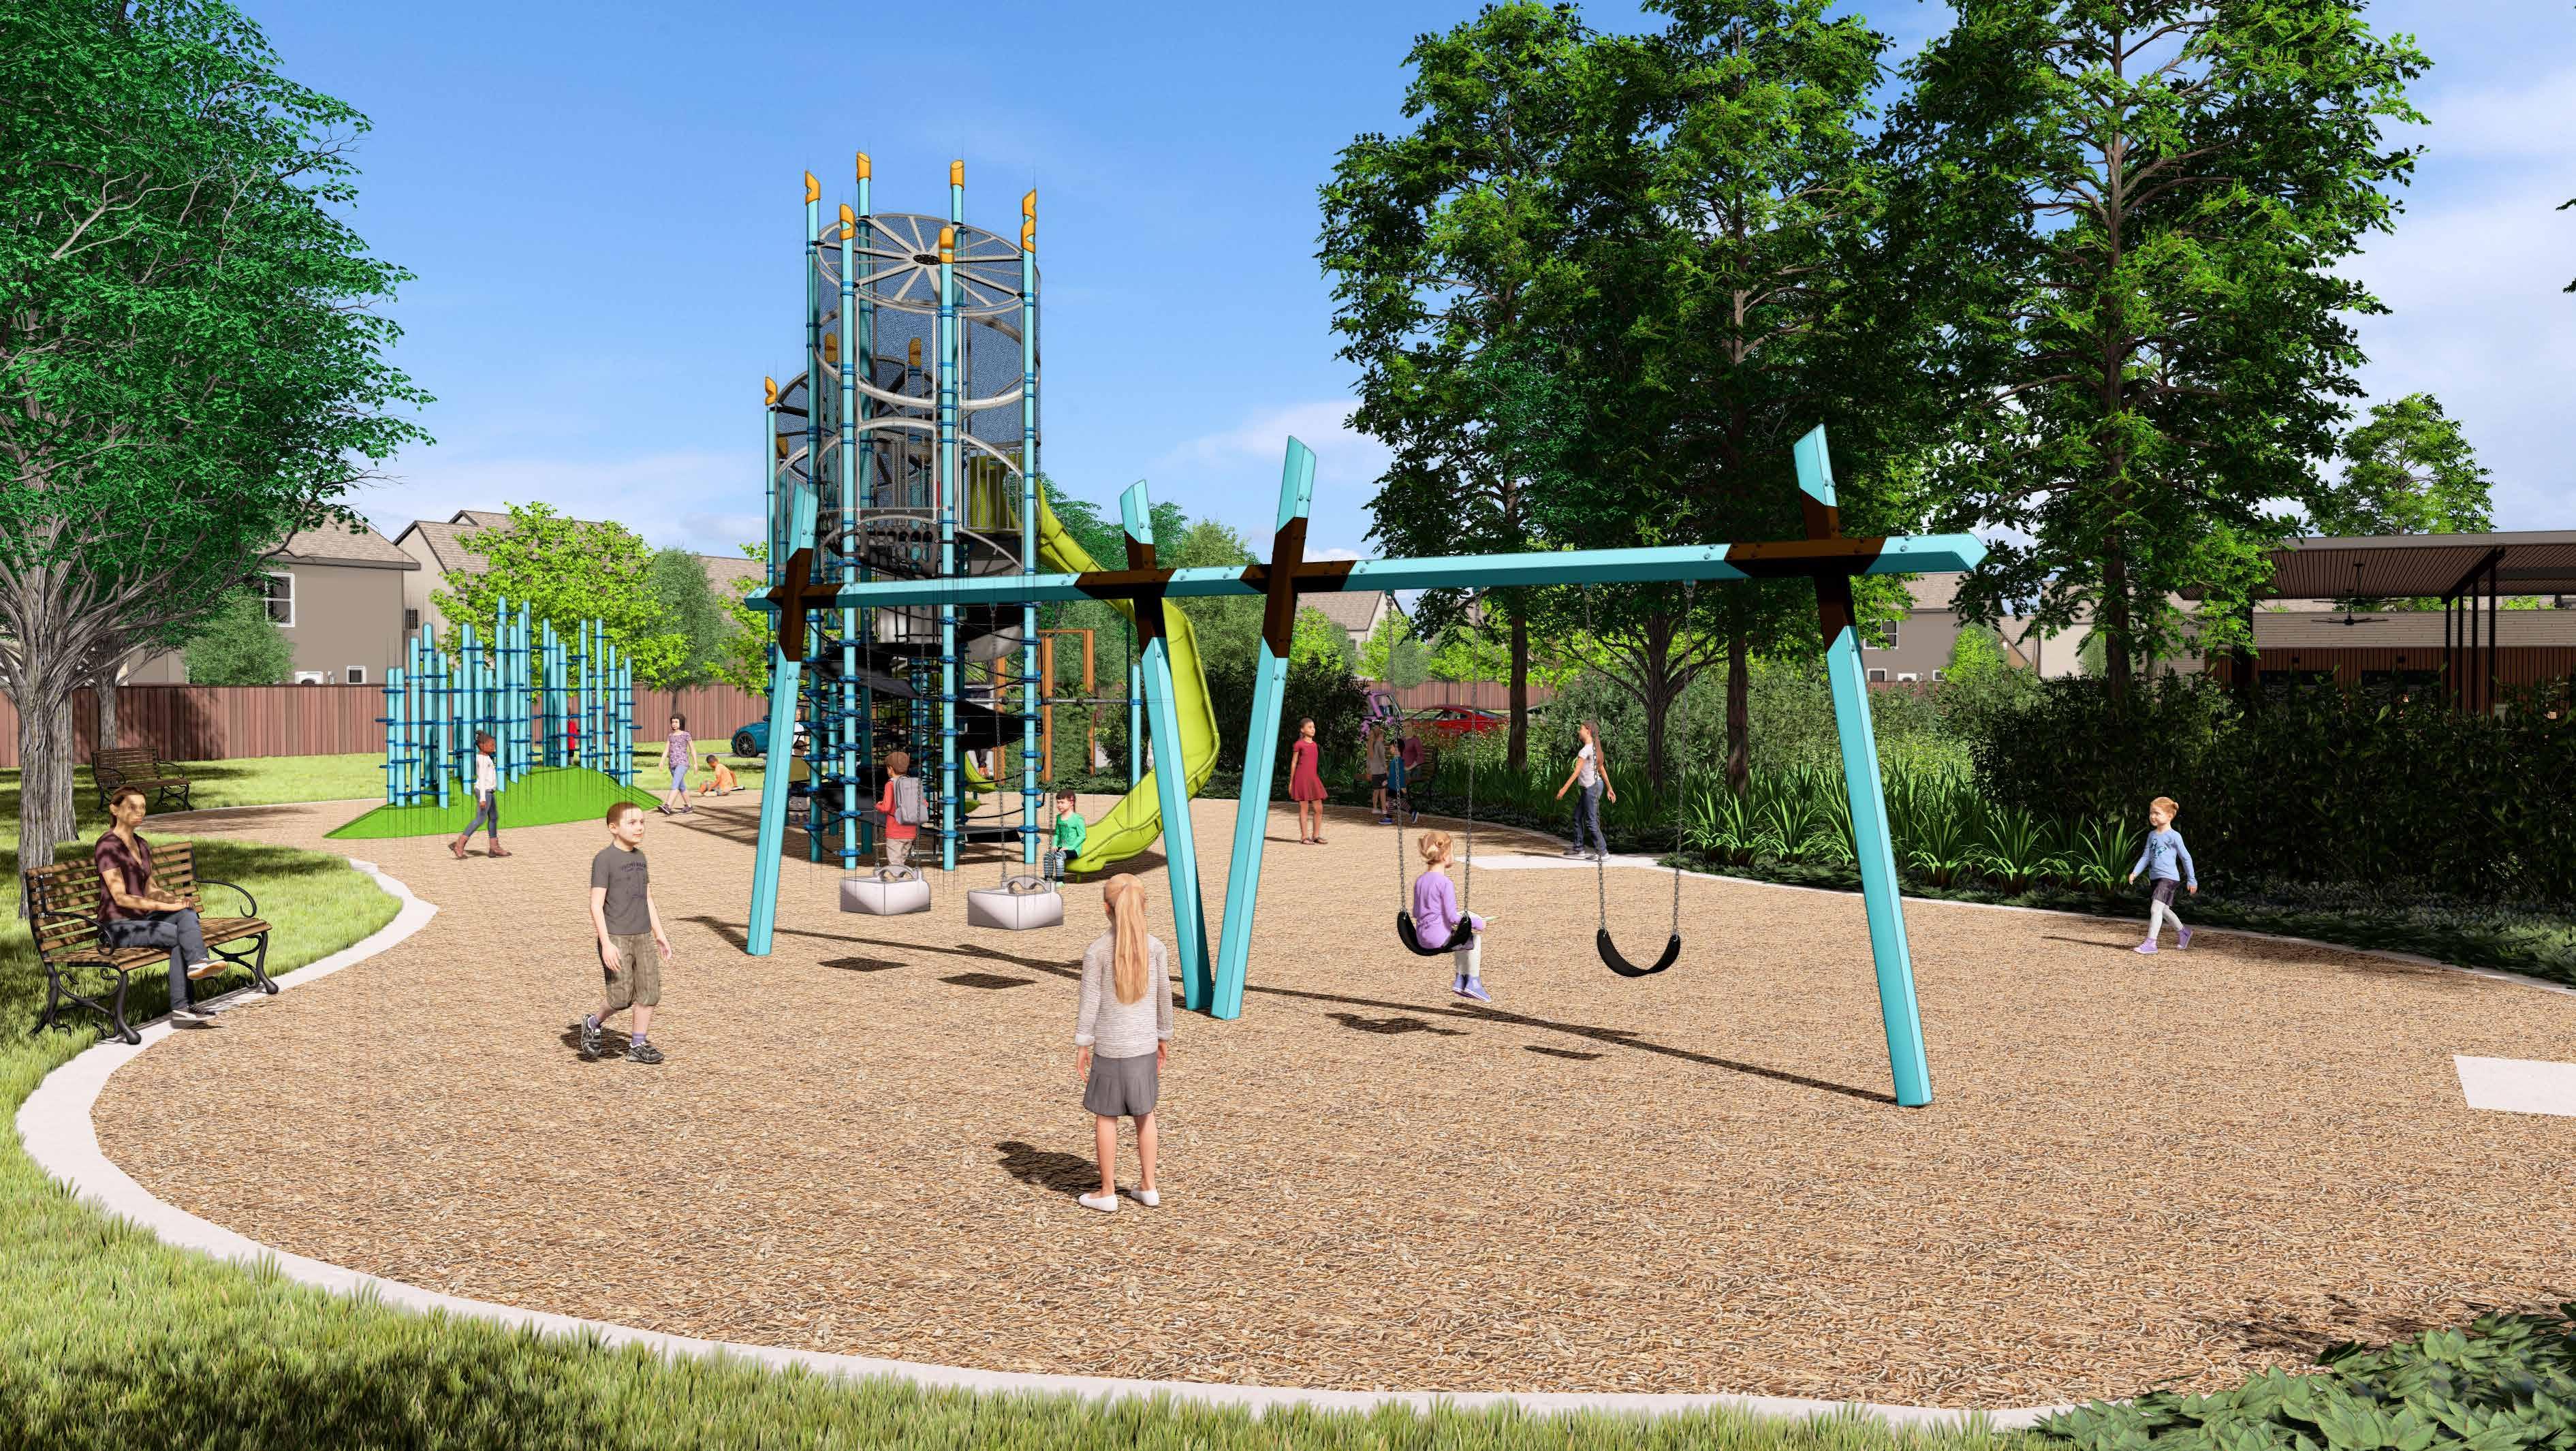
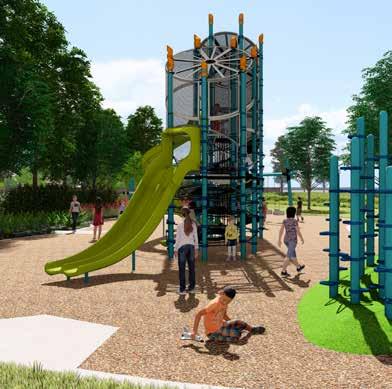
PLAYGROUND
RENDER BY: KW LANDSCAPE ARCHITECTS
*DESIGN FEATURES SUBJECT TO CHANGE
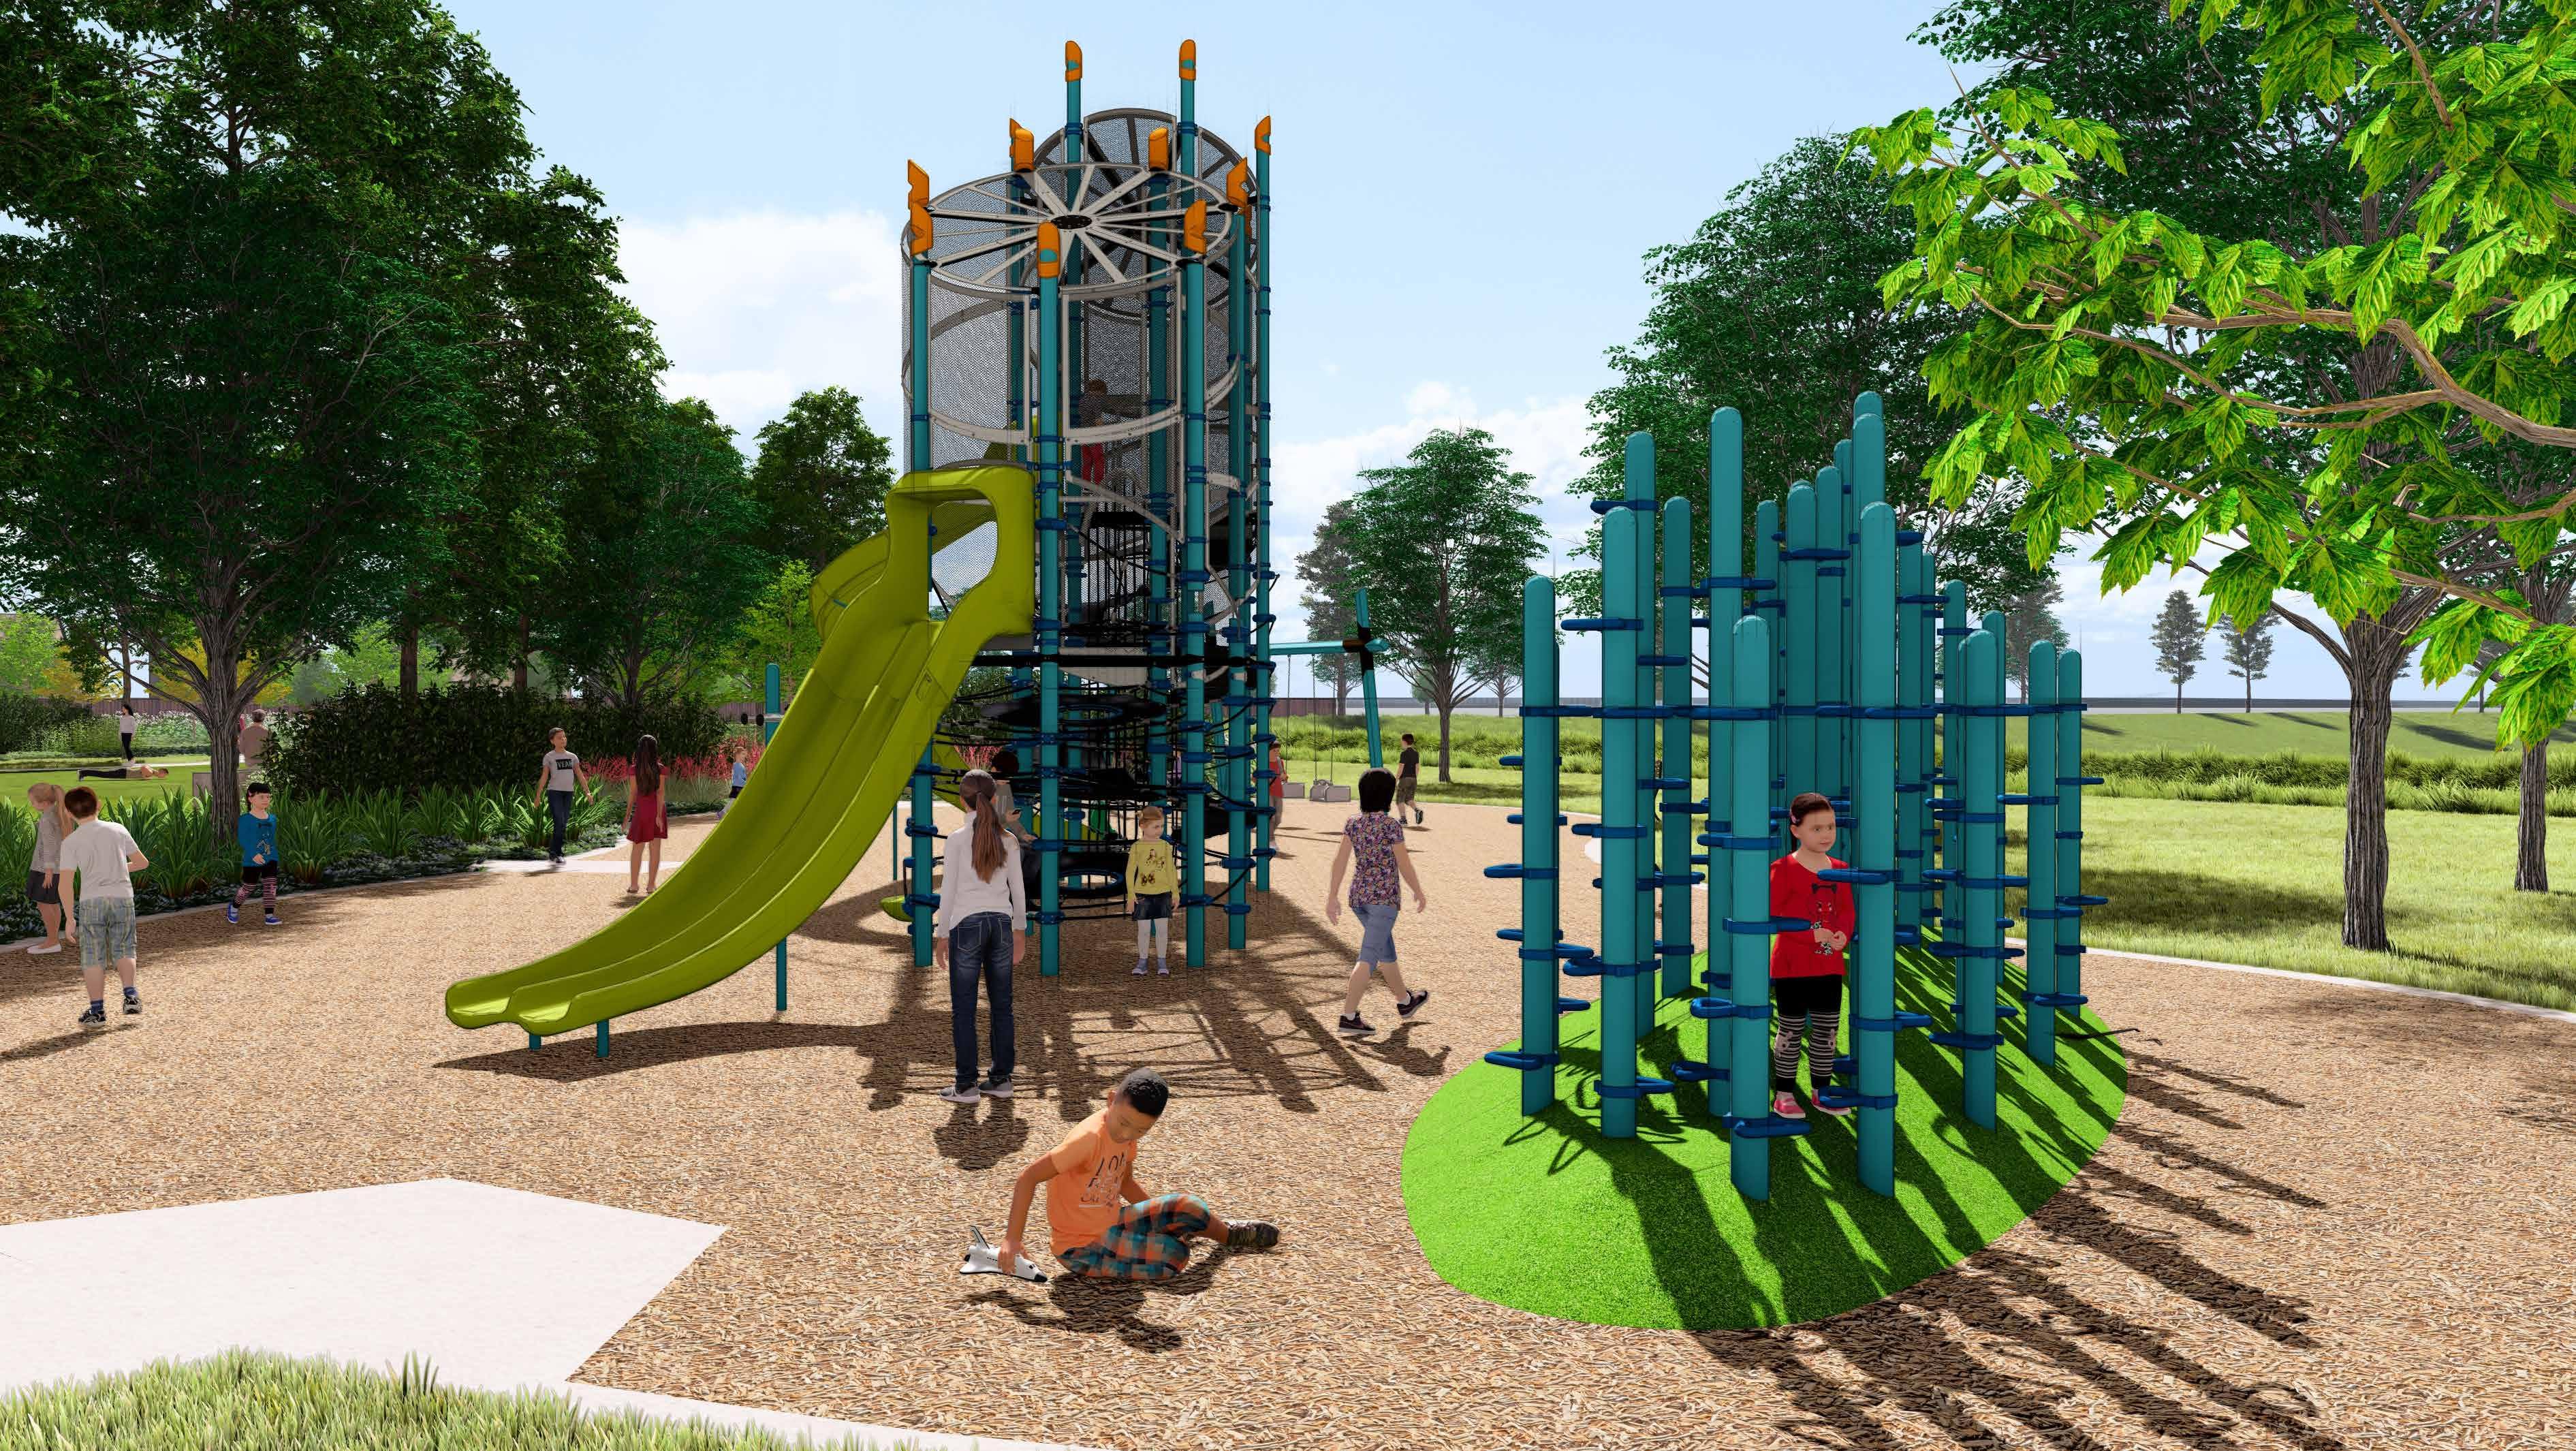
TIMBERS EDGE AMENITY CENTER
PLAYGROUND
RENDER BY: KW LANDSCAPE ARCHITECTS
*DESIGN FEATURES SUBJECT TO CHANGE