ARCHITECTURE PORTFOLIO SELECTED WORKS ‘23
ARCHITECTURE PORTFOLIO SELECTED WORKS ‘23
Degree and Institution: M.S, University of Pennsylvania
Project Type: 1st-year-master studio
Project Authoriship: Group
Applicant Contribution: Beikel Rivas, Freda Odonye, Lucy Rong
Advisor Name: Andrew Saunders
Advisor Email: asaun@design.upenn.edu
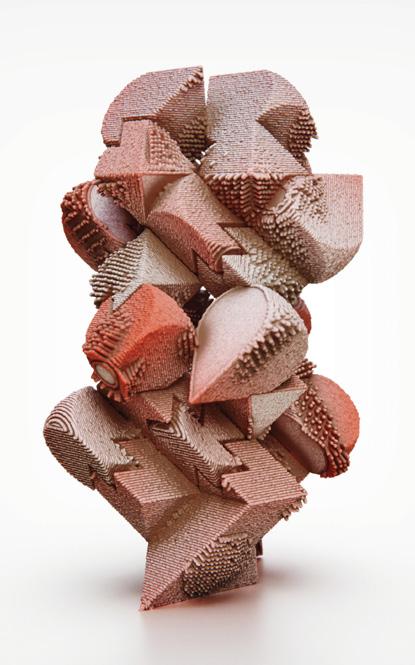
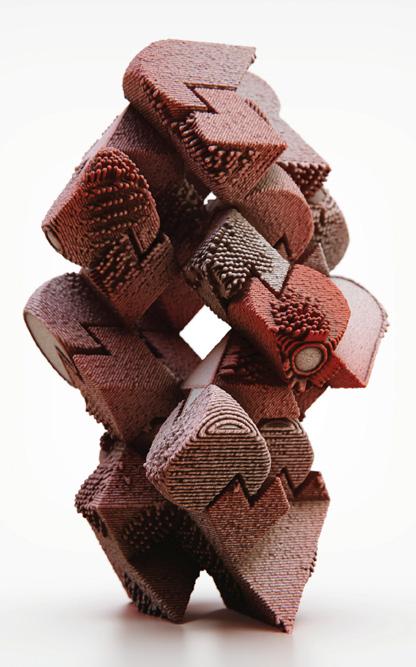
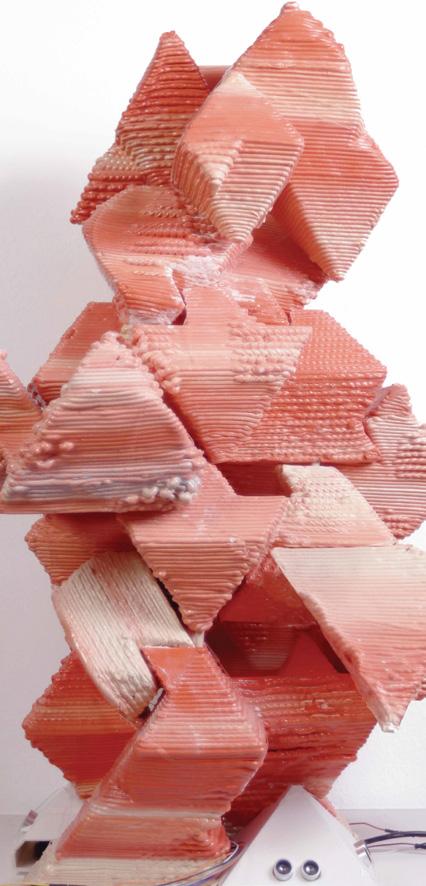
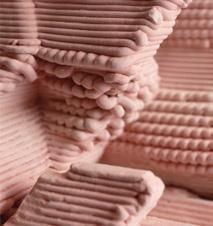
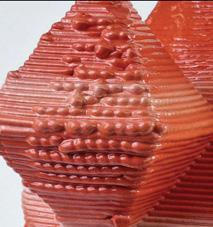
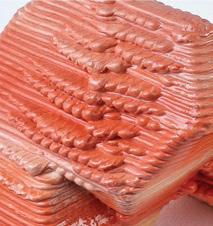
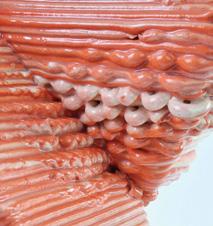
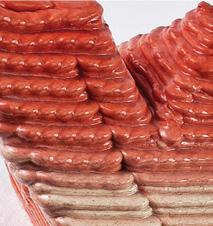
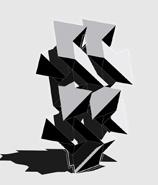
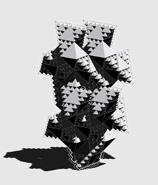
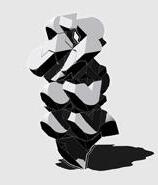
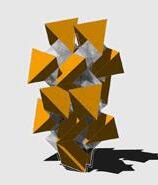
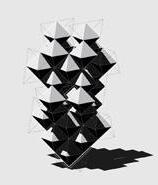
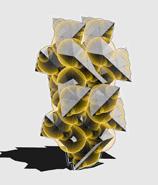
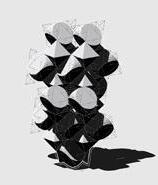
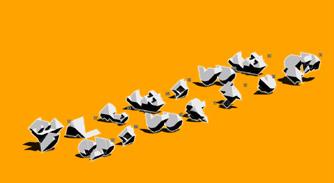
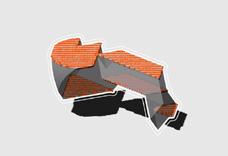
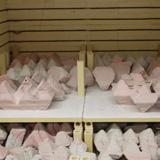
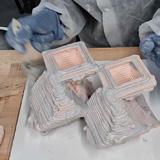
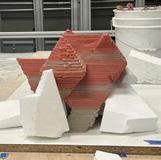
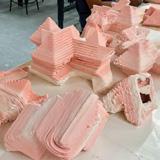
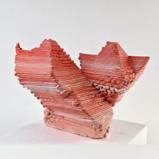
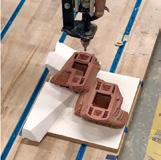
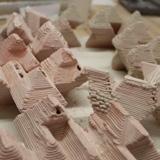
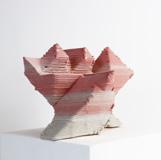
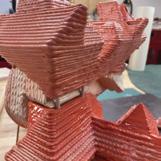
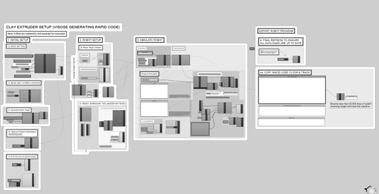
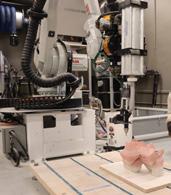
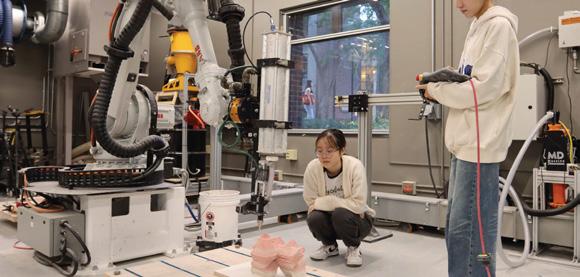
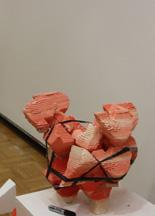
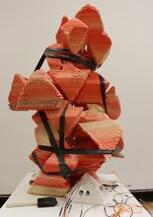
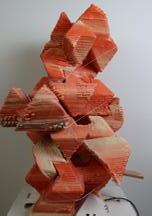
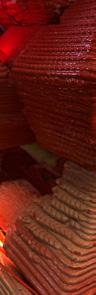
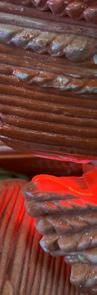
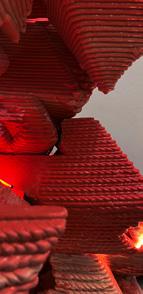
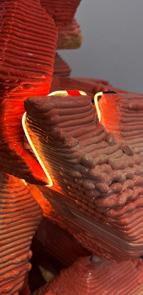
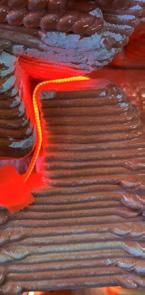
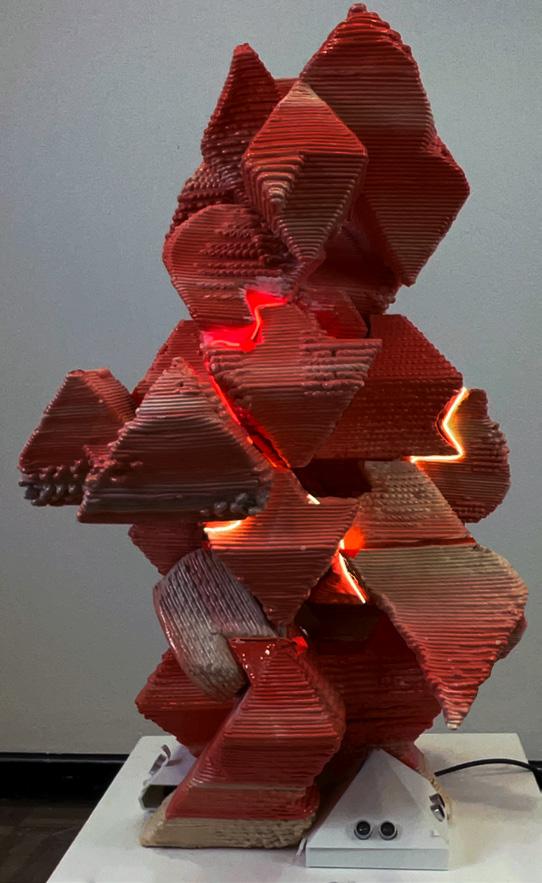
This project represents a preliminary exploration into robotic control, focusing on the capabilities of a clay-extruding end effector. Inspired by Robinson Fredenthal’s geometric figures, we investigate the potential of using a robotic clay extruder to print complex, evolving geometries.
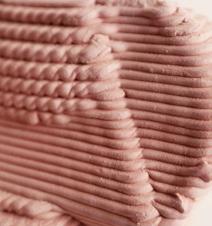
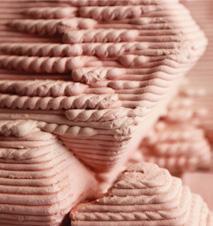
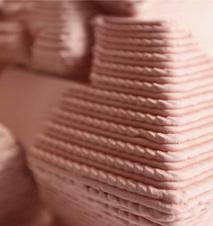
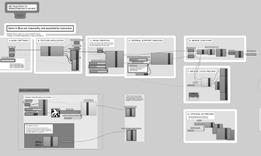
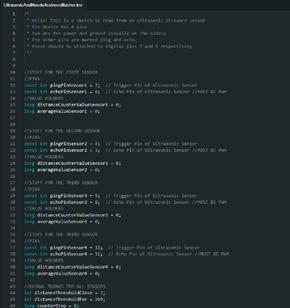
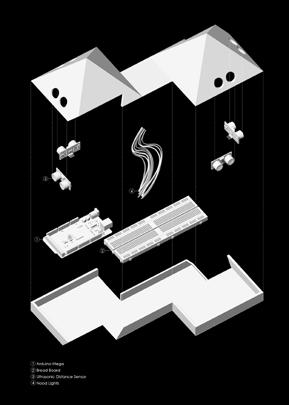
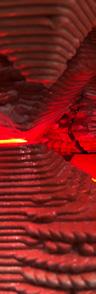
Employing the recursive logic of octahedrons and tetrahedrons, our work transforms these foundational shapes into a dynamic sculpture/wall that transcends traditional geometrical boundaries by incorporating circular forms. The addition of mango pigment and micro-relief textures further accentuates the structural details, while simple interactive techniques—implemented via Arduino script control—create a distinctive interplay of light and shadow.
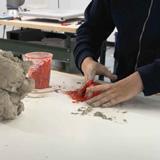
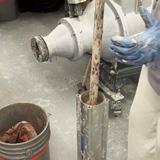
Mixing Clay
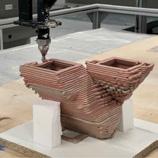
by End-effector
Degree and Institution: B.Arch Syracuse University
Project Type: 4th-year-studio
Project Authoriship: Group
Applicant Contribution: Yaxin Xu, Peiyu Luo
Advisor Name: Bin Ju
Advisor Email: jbin03@syr.edu
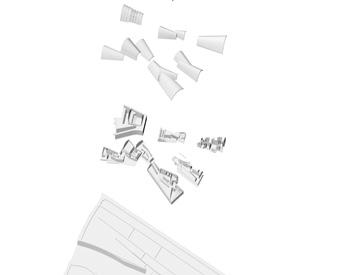
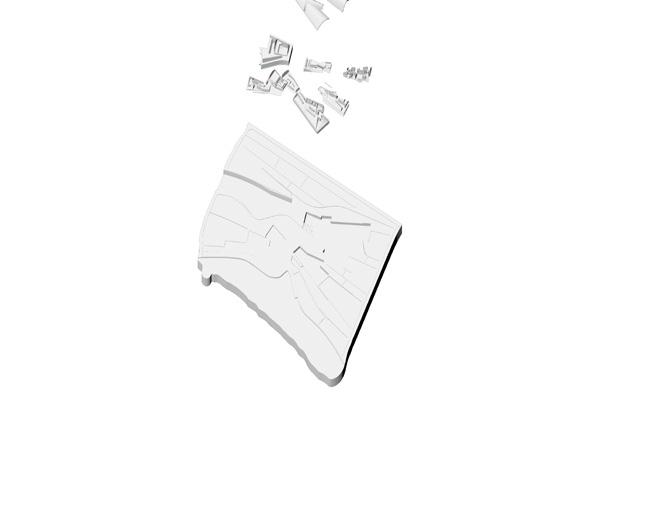
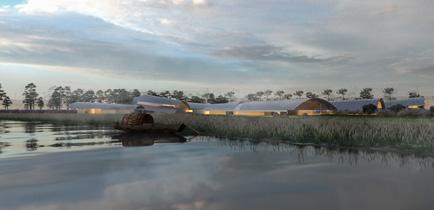
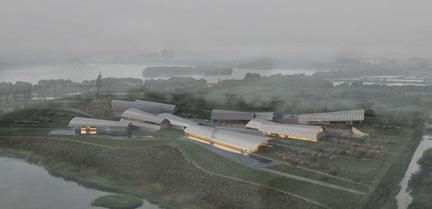
Naera 2.0 is a project that aims to enrich the people’s life around the suburb of Qingpu District, which include the workers coming from Huawei Company---a techonology company well-known in China, as well as the local residents. We give ourselves two questions as guides to our project:How to merge modern technology, design and light luxury lifestyle and the local Shanghainess culture through our project? How to let two distint parties of residents merge naturally through our project? Overall, we hope our design can bring modern lifestyle, traditional culture, and joy to people engaged in this area.
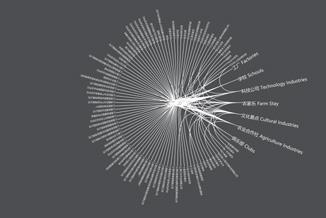
Users were the first aspect that we tried to address in the project. High-education, high-income people and tourists dominate the Yangtze Delta River region. We also found that people in Qingpu hold small businesses as their primary career. Therefore, addressing both local people, visitors, and futural workers’ entertainment/leisure needs become our primary focus as the initial design intention. Nearby Trasportation
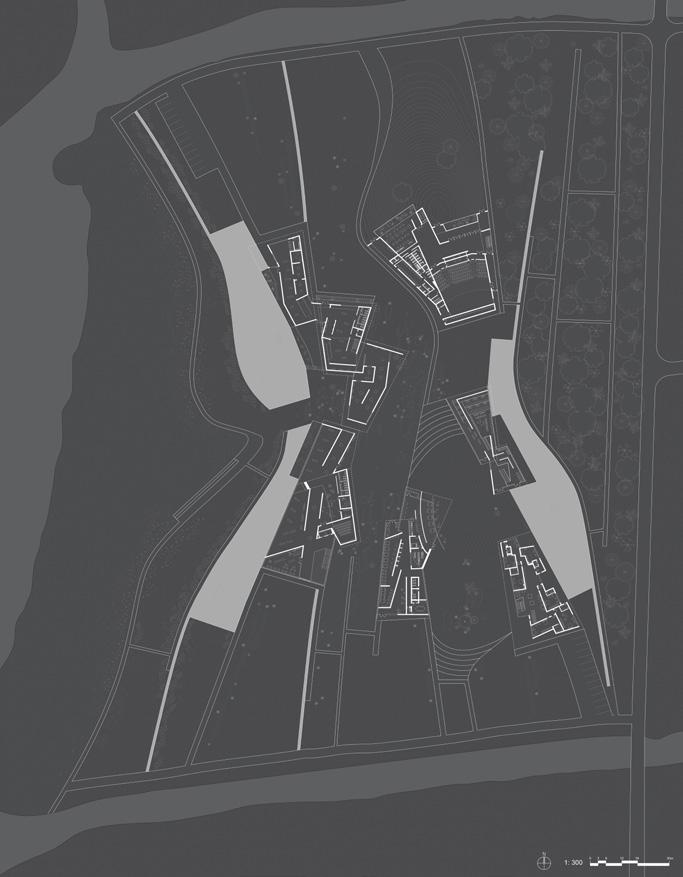
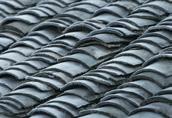
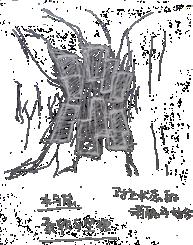
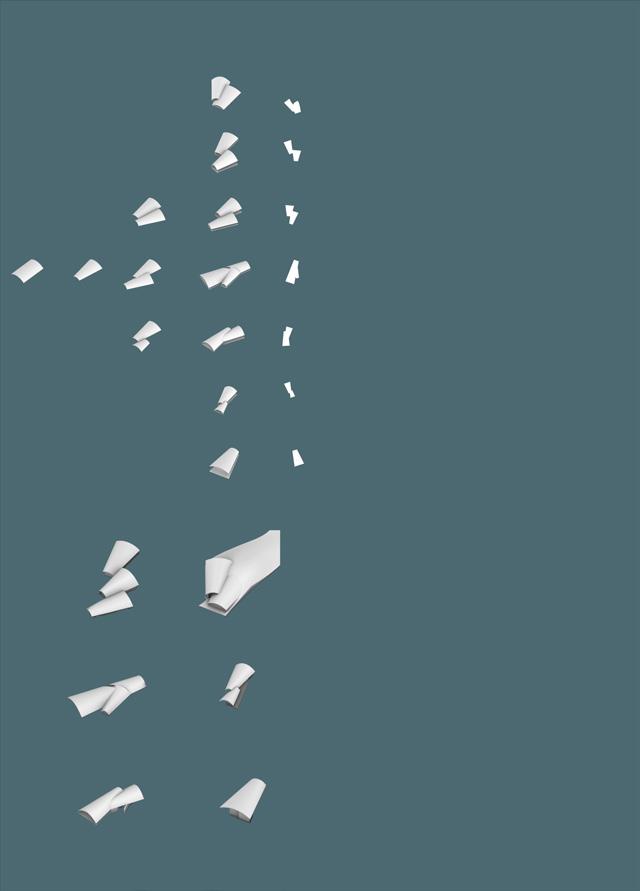
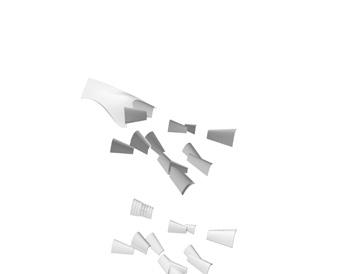
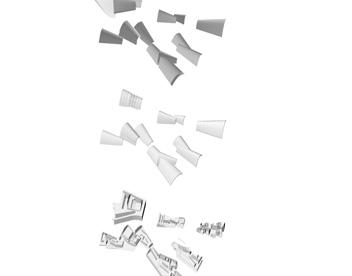
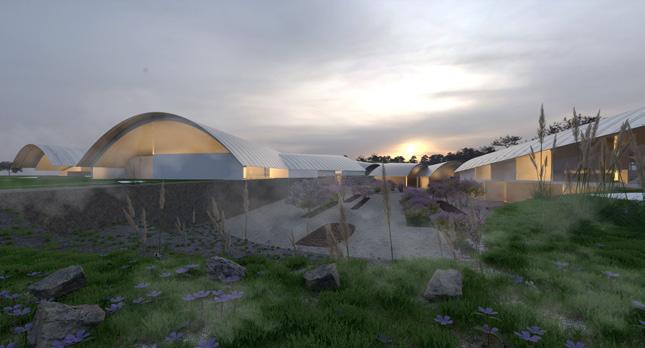
Modern and traditions are the simultaneous goals we wanted to convey through our design. We introduced river and linear landscapes into our site which corresponds with the nearby watertown conditions. Meanwhile, we stacked on tile-shaped buildings on top of the linear landscape to echo the “white-wall, black-tiles” town’s houses. By following different linear pathes, visitors will experience a sequence of leisure entertainments.
Degree and Institution: B.Arch Syracuse University
Project Type: 3rd-year-studio
Project Authoriship: Individual Work
Advisor Name: Britt Eversole
Advisor Email: eversol@syr.edu, 315-443-2388
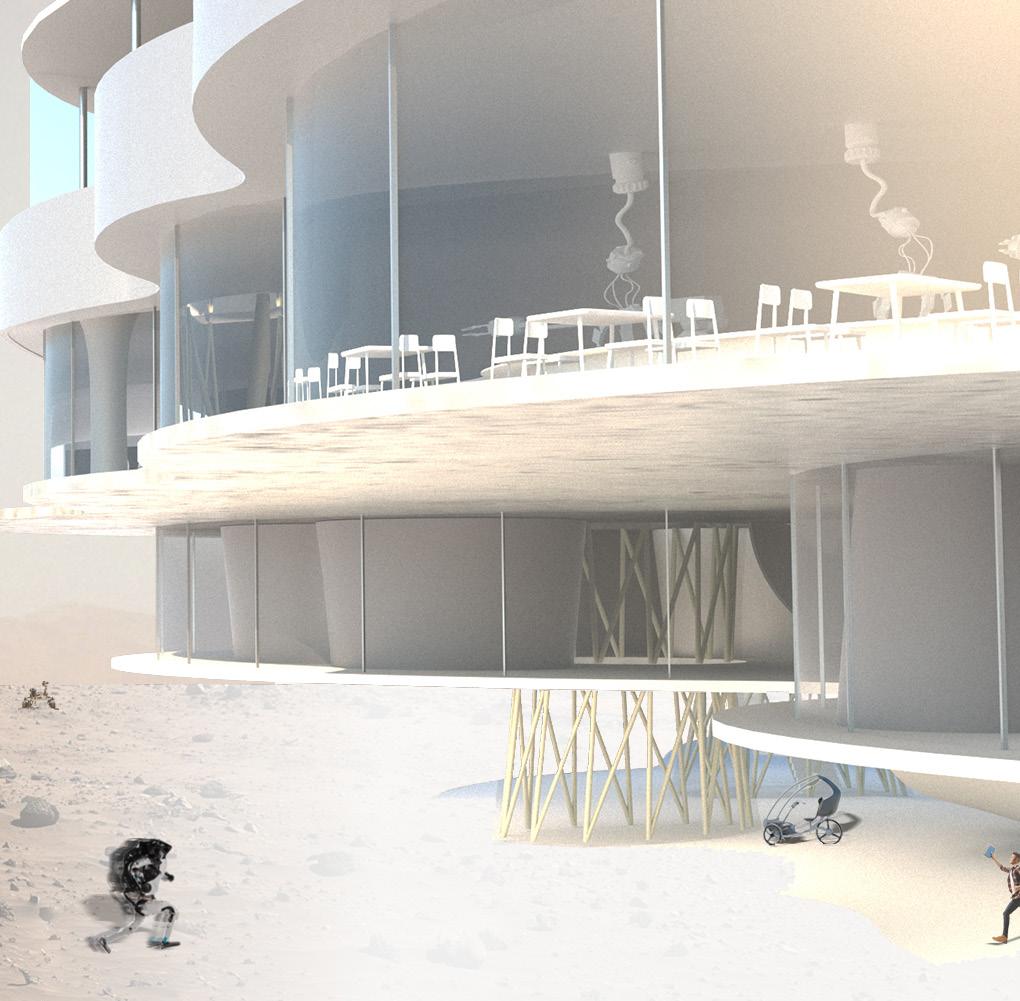
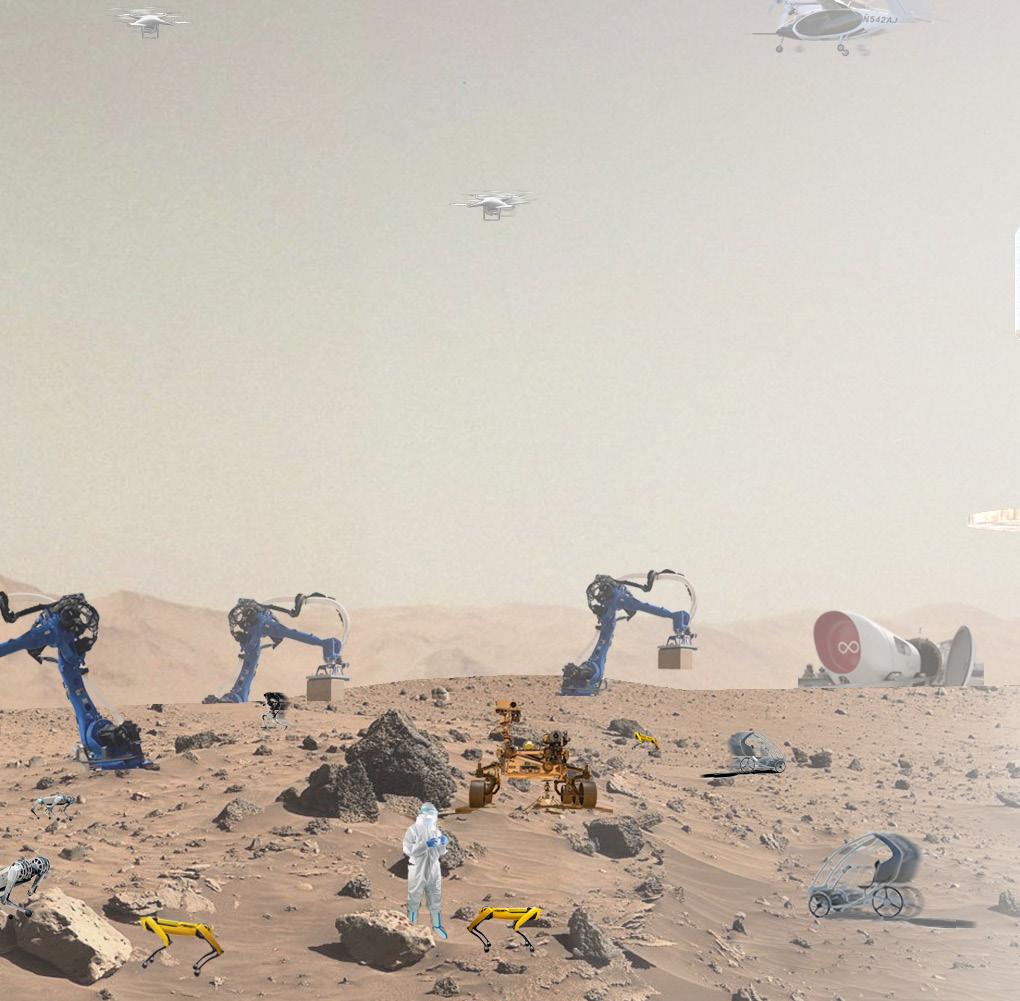
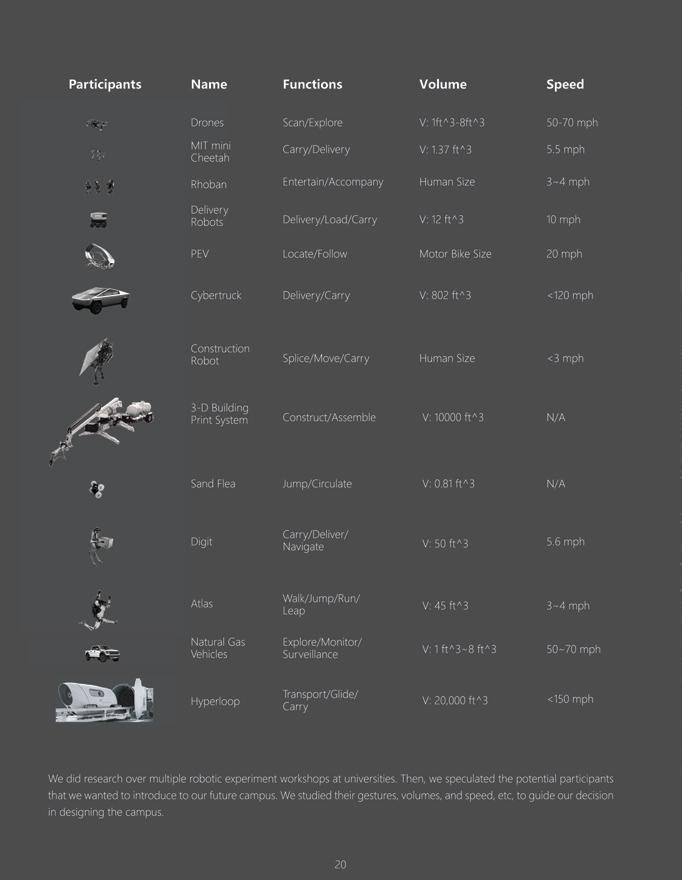
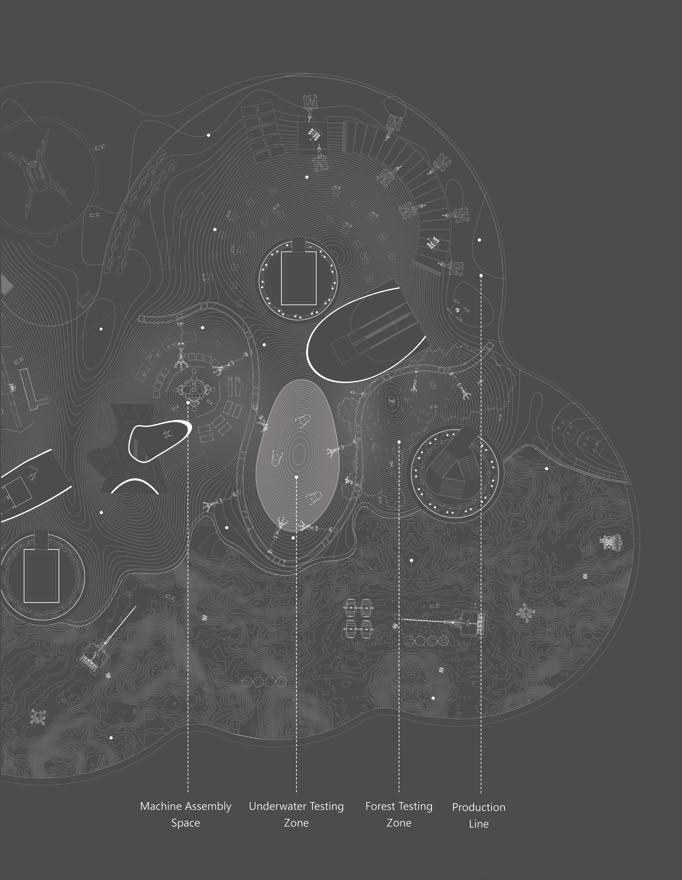
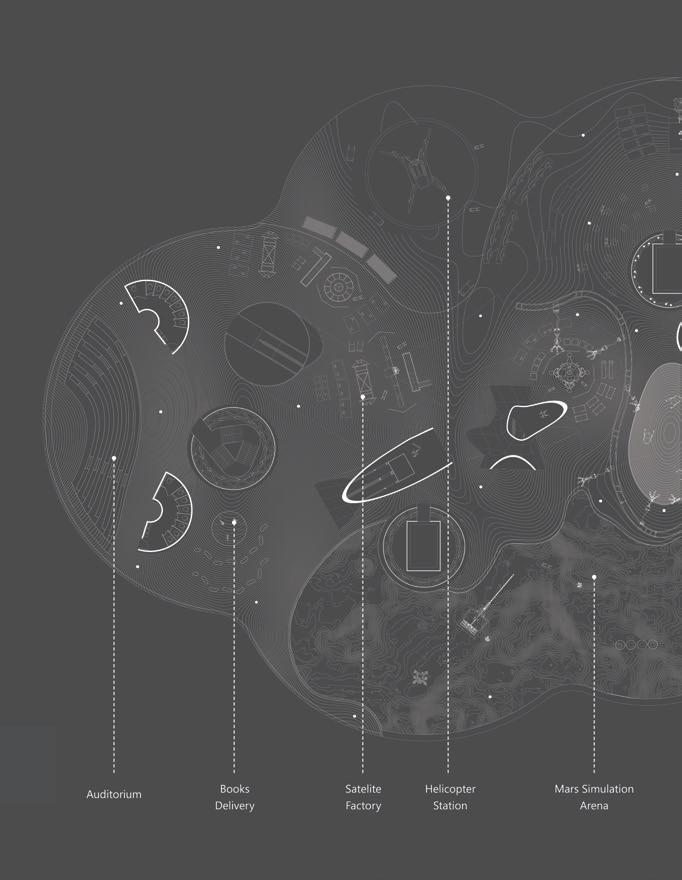
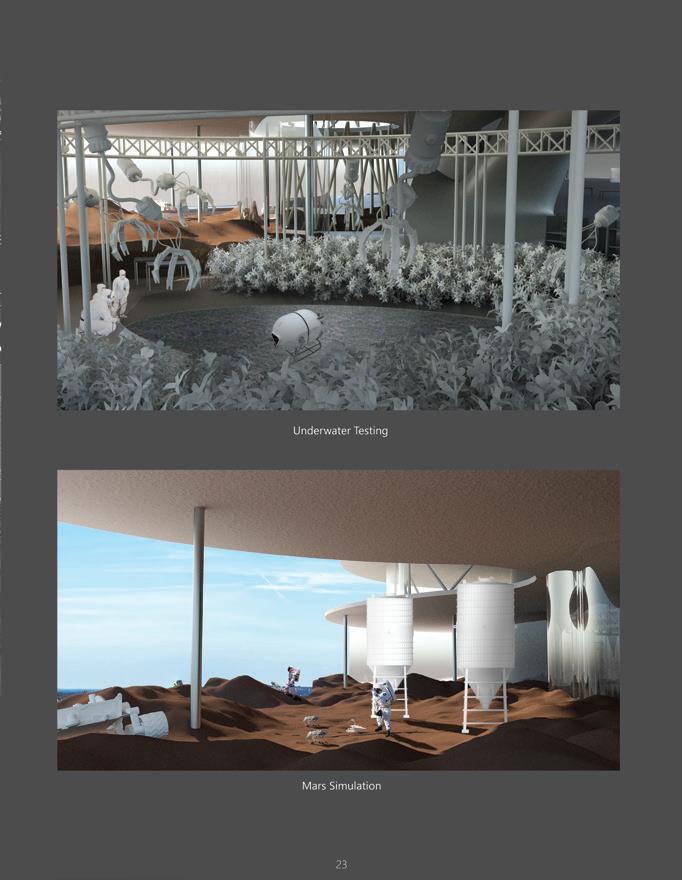
This project is about designing a campus in the site of NASA in Sandusky. The local government originally bided for amusment park, but as a tourism oriented city, Sandusky had enough of recreation places. Therefore, our studio proposed a college campus as an alternative possible plan. As for our group, we proposed an robotic focused campus. Since NASA is a place where high collision of thoughts between human, universe, machine and robots happened, we aimed to create a new type of campus which these four participants can live, study and develop together.
Degree and Institution: B.Arch Syracuse University
Project Type: 4th-year-studio
Project Authoriship: Group
Applicant Contribution: Fangjian Song
Advisor Name: Catherine Wilmes
Advisor Email: cw932@cornell.edu
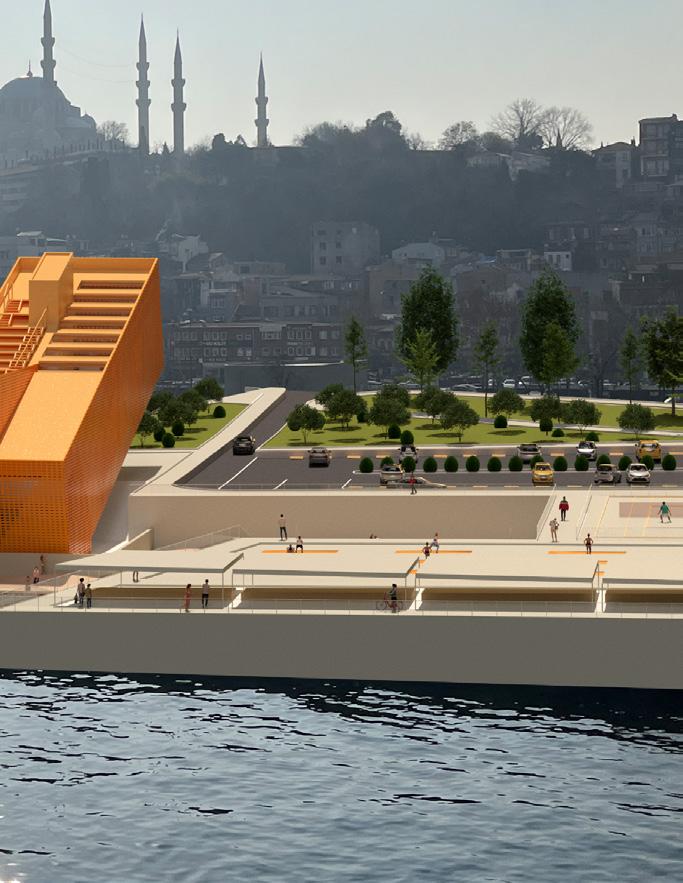
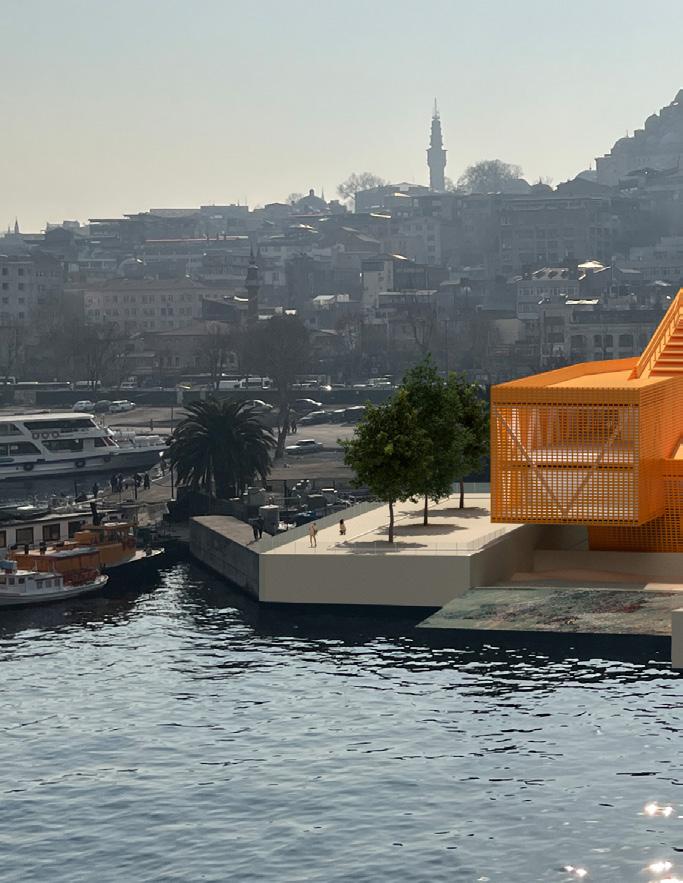
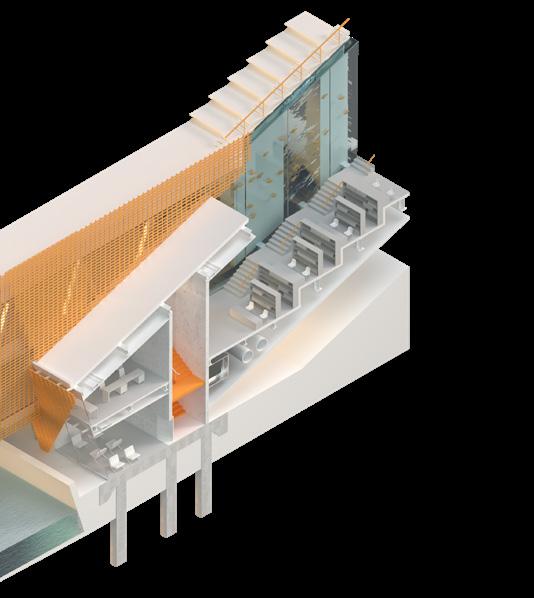
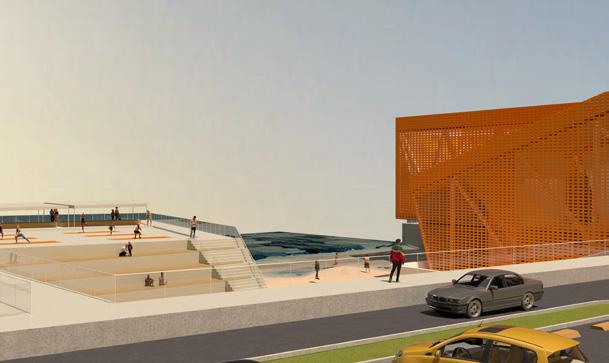
Istanbul is a city that people described as a palimpsest city, in which vitality and traditions exist simultaneously within the city blocks. Our design of mediatheque intends to incorporate the quantities of the city by focusing on the keywords: dynamics, intrusion, and customs. Facing the Halic River, interspersed platforms allow people to enjoy the ubiquitous local activity—fishing while studying, researching, or wandering inside the mediatheque. Facing the City, the intervening volume from the roof down to the center of the building abrupts the floor-to-floor relations of reading.

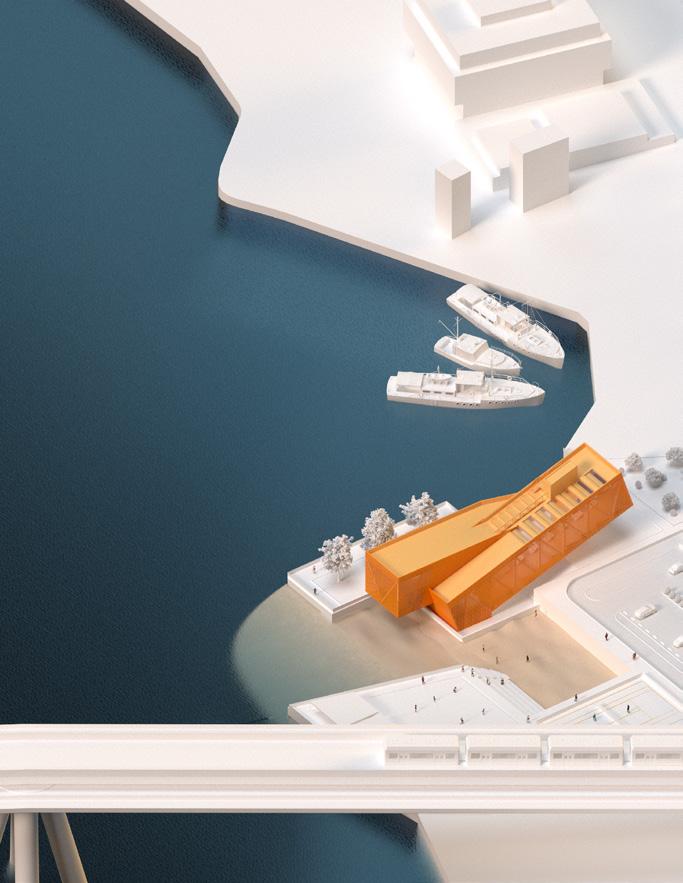
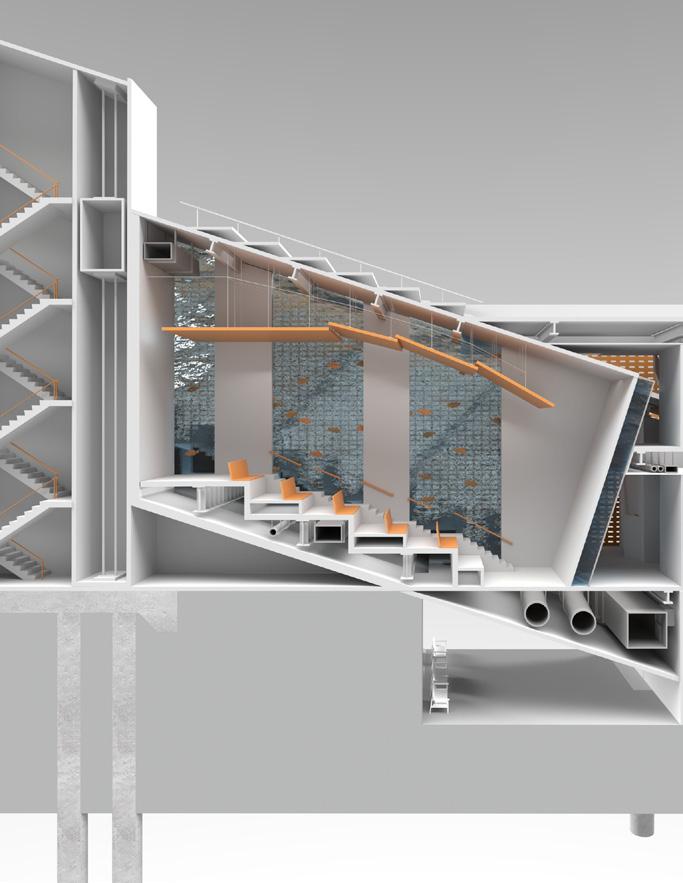
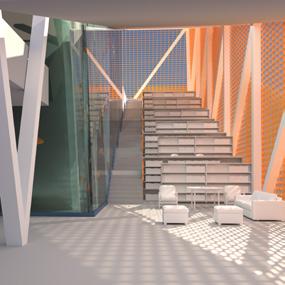
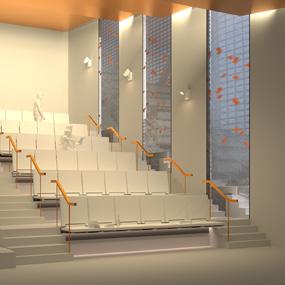
The mediatheque focusing on providing books regarding Ocenography, Fishing, and other Ocean related books. We invite readers not only enjoy the physical words on papers, but also immerse themselves with the environment of a huge fish tank. We use two cuboids as our main architectrual volumes. The one tilted 15 degrees carries a stair-case reading library, and the other one carries programs that are more private and steady, such as office, nap area.
Employer: Trace Architectural Office
Summary Discription: Beijing, China
Applicant Contribution: Intern, Design Decision Stage, Architecture Team
Supervisor Name: Yu LIu, Xiaofu Zhou, Li Hua (Leading Architect)
Superviosr Email: office@t-a-o.cn
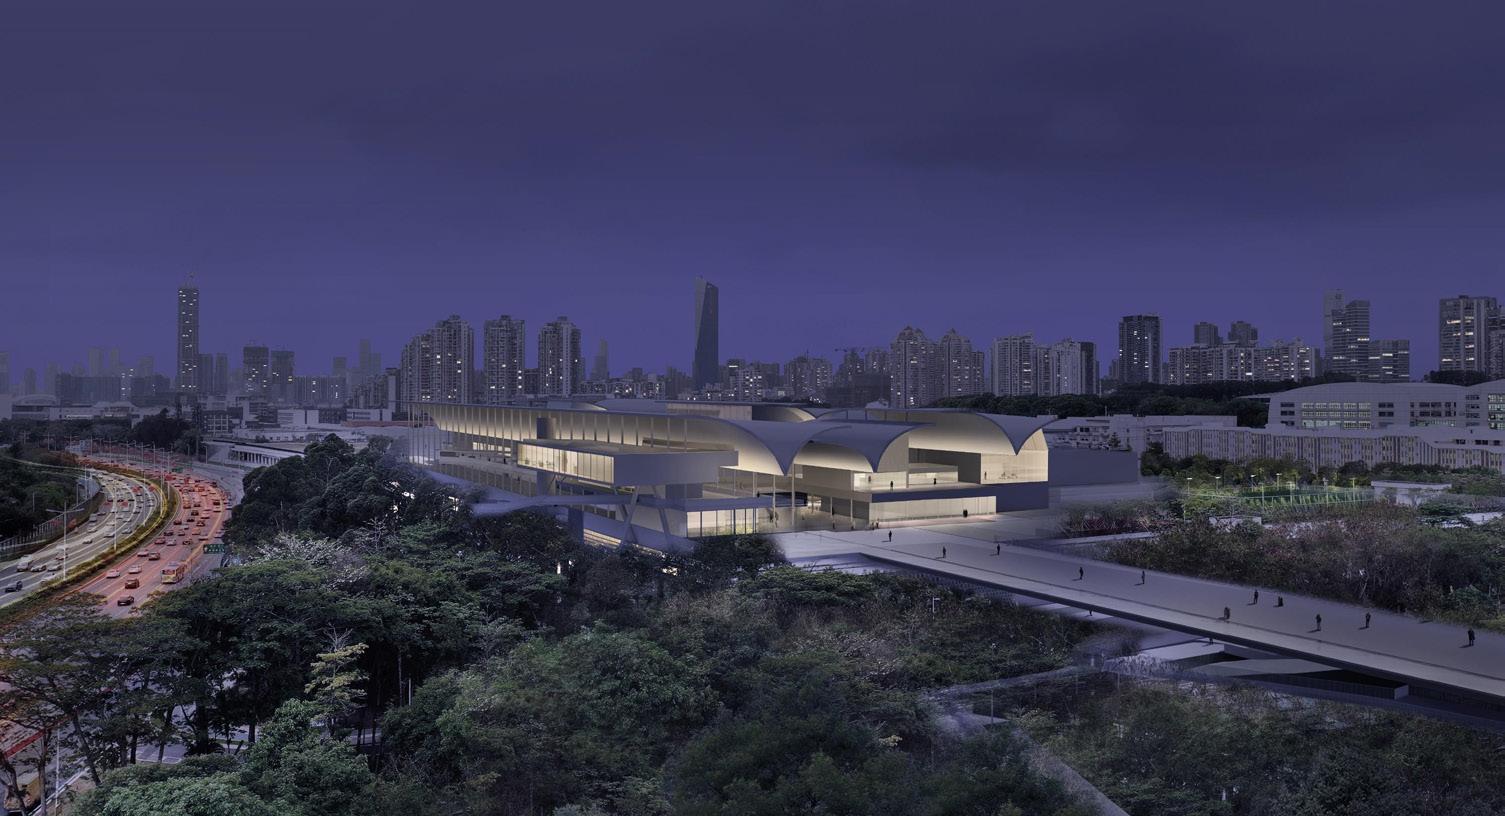
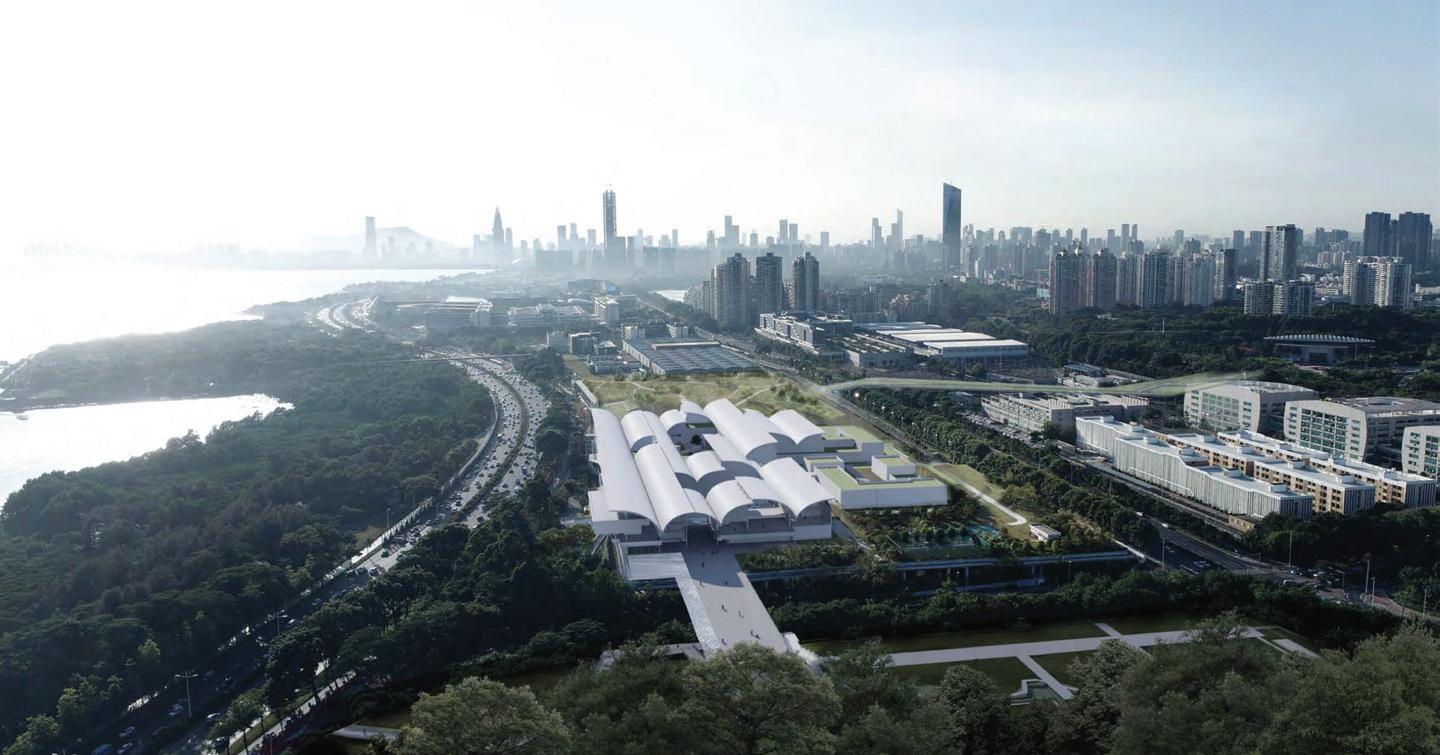
This project is fully led by the architecture office TAO in Beijing. It’s an in-progress museum that is set to begin construction in January 2024. I joined the team as an intern from May 2023 to August 2023. I participated in several DD stage presentations for the government. The works presented here are all collaborative efforts with one senior associate (Yu Liu), one associate (Xiaofu Zhou), and one junior architect (Yuanxi He), all under the instructions of the office’s leading architect, Li Hua.
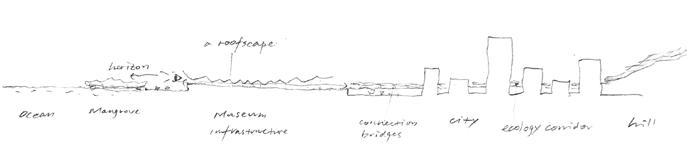
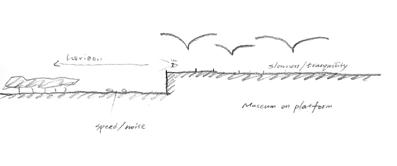
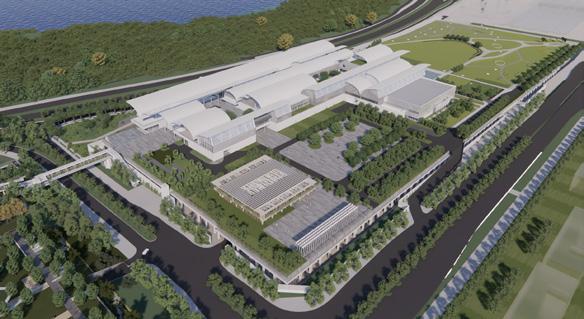
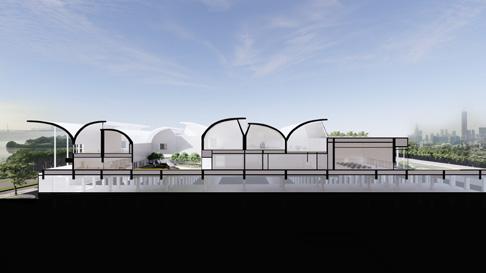
上盖平台提供了一处“孤岛式”的空中阳台,宽广平坦的场 地将视线引导至无限的远方,此处成为观赏深圳城市天际线 和海景的绝佳场所。
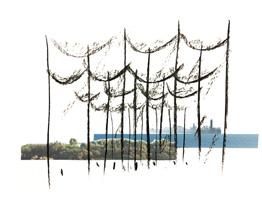
超常的尺度感赋予场地城市中少有的诗意体验,我们希望通 过一片连续的起伏的屋面,加强场地的水平延伸感,提供一 处既可以向外观景,也适于向内沉思的独一无二的城市空间。
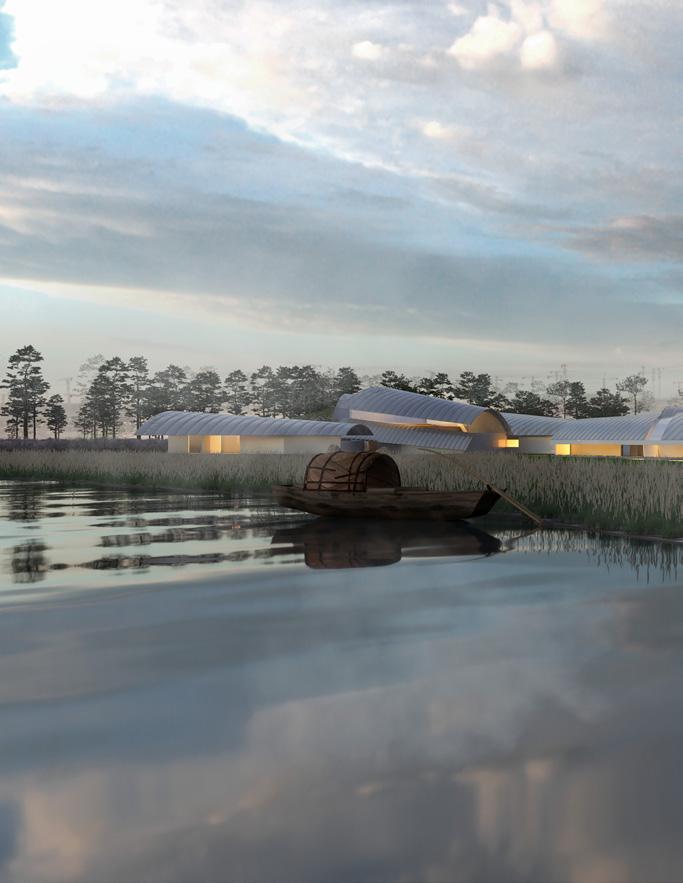
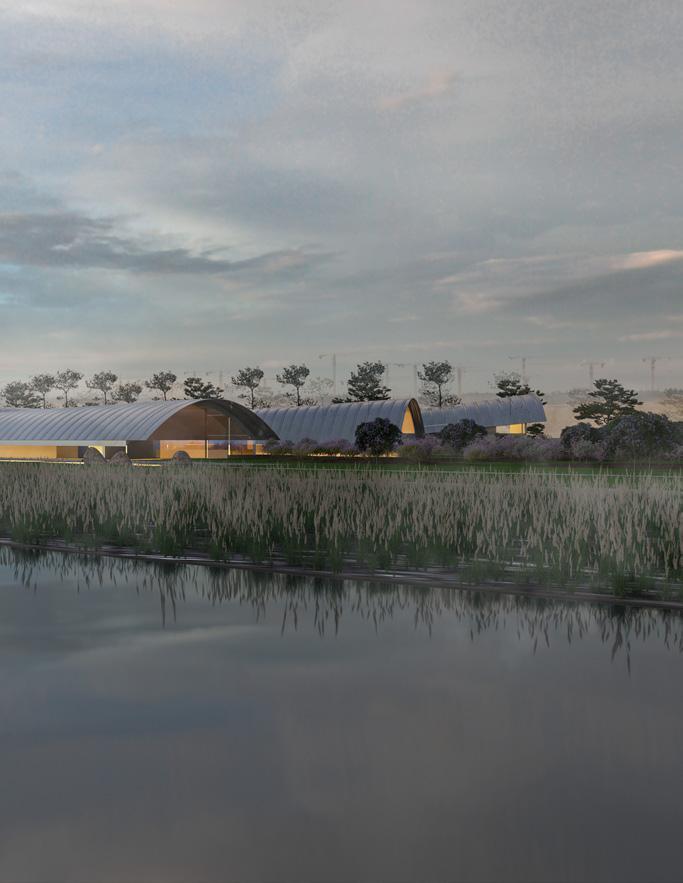
The Mangrove Wetland Museum is located above the Qiaocheng subway depot platform, and its special geographical location naturally isolates it from the “everyday” on the ground floor. We define the depot below as the “pedestal,” with the museum on top, occupying a high position and becoming the visual and psychological center of the area. As people approach the museum, they must go through a climbing process, ultimately arriving at the museum with a sense of “pilgrimage.”
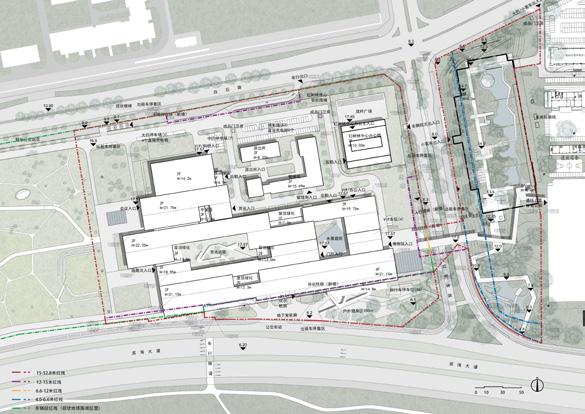
整体用地面积 108403㎡
西侧用地面积 81806㎡
东侧用地面积 25398㎡
东西用地连廊 1199㎡
总建筑面积 48700㎡
博物馆建筑面积 36500㎡
其中
展陈陈列区 12300㎡
教育区 4880㎡
服务设施 5180㎡
藏品区 3100㎡
业务与研究区 750㎡
行政与管理区 1550㎡
附属用房 2990㎡
城市公共空间 6000㎡
车库 9200㎡
红树林中心办公楼 3000㎡
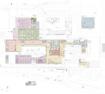
As an intern, my responsibilities focused on producing the graphic components of each drawing. The digital model was provided by the team, and I worked on the Site Axon, Site Plan, and Rendered Program sections, all of which were later reviewed and modified by the junior architect. The Roof Details were drawn following the instructions of the associate. Additionally, I utilized Enscape to create visual effects throughout the project.
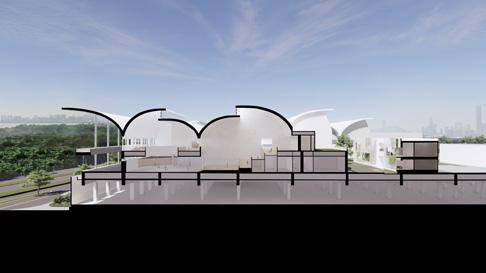

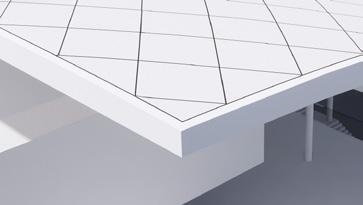
Roof Panel Detail Drawings
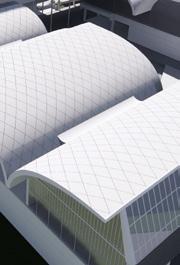
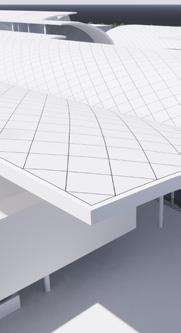
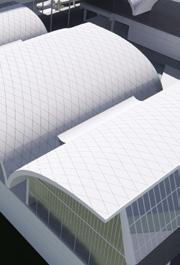
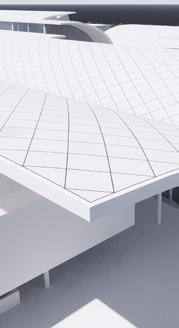
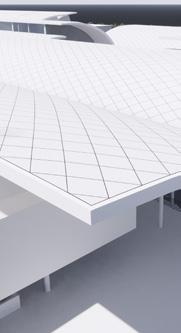
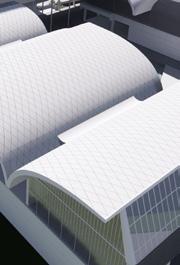
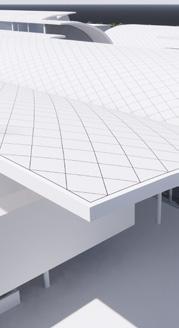
One month of my job is to test out which type/size of roof panel suits the project the best. Since the structure of roof is the same no matter how the panels changed. Therefore, the associate achitect and I drew out the detail first. Then, we use the image attachment method in Enscape to test out different sizes of rhobus shaped panels. We also did some material selections, but they are rather minor changes and hard to observe from the renderings.
屋面面板三个方案对比(纵向)
屋面面板三个方案对比(纵向)
屋面面板三个方案对比(纵向) 方案一 2600 X 2000mm
方案一
屋面面板三个方案对比(横向)
屋面面板三个方案对比(横向)
Scheme 1 Roof Panel Selection View 1
方案一 2600 X 2000mm
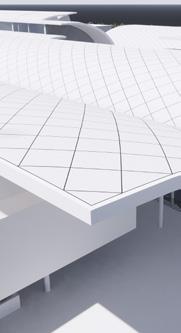
屋面面板三个方案对比(横向)
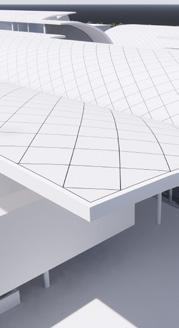
方案一 2600 X 2000mm
方案二
方案一 2600 X 2000mm 方案二
ARCHITECTURE PORTFOLIO
SELECTED WORKS ‘23