Ironbound Brewery
Concept: Biophilia
For this project, we were each assigned a section along the former Ironbound railroad. My plot was unique: it had viable railroad tracks, scattered vegetation, and it is home to a small community organization that grows fruits and vegetables for local residents.
I wanted to create a space where Ironbound residents who currently have limited access to natural environments could meaningfully connect with nature. By restoring and expanding the vegetation, the design offers much-needed shade, privacy, and relief from urban heat, while also providing a buffer from the airplane flight path directly overhead.
During my research, I discovered that the large industrial building adjacent to my site once operated as a brewery. To honor both the site’s brewing history and its railroad heritage, I designed the Ironbound Brewery, with its circulation path aligned along the former rail line.
1.15 x15 Grid
3. Morphology & Connecting Paths
To understand the site and to show the connection to the railroad, I Started by placing a fifteen foot grid that is parallel to the track itself.
Next, I started to make the forms more lively and practical. The pathway was added before refining the programs, because I wanted the path to follow the old railroad. The idea of separating the program still stayed. In the North there is more commercial space, and in the South there is residential space.










After getting the official program sheet from our semester project, I decided immediately to space everything out by commercial spaces and residential spaces.
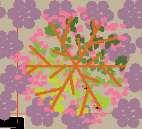
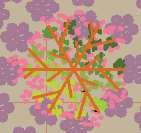
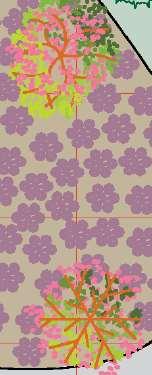
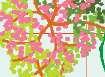
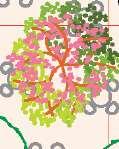
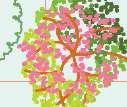
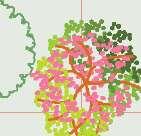
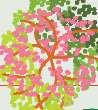
Lastly the vegetation and public area was added so it follows the flow of the site. My overall goal was to create a thick dense vegetation that would allow an individual to inhabit the outside area. The sound of planes going overhead from Newark Airport will be slightly Muffled to allow outside activities.


2. Program Mapping
4. Public Area & Vegetation
Legend
1‑Factoryprograms
a.Staging
b.Dock
d.BulkStorage
e.InventoryControl
f.ToiletsandShowers
g.PackageAssassembly/ Dissaasembly
h.MaterialStorage
i.Packaging
j.Brewery
k.MaterialStorage
l.Lockers
m.Privateworkerseating
2‑HotelPrograms
2a.Lobby
2b.Hotelroom
‑Kitchen
‑Bathroom
‑Livingroom
‑Bedroom




3‑Resturant&BarPrograms
3a.Kitchen
3b.BackofHouse
3c.Hostdesk
3d.Bathrooms
3e.Storage
3f.Bartop
3g.Seating
4‑EntryPrograms
4a.Bathrooms
4b.Seatingarea
4c.Frontdesk




4d.Store 5‑Classrooms 6‑Outdoorseatingarea






EcoLume
Concept: Sustainability Team: Abigail B. & Ludny T.
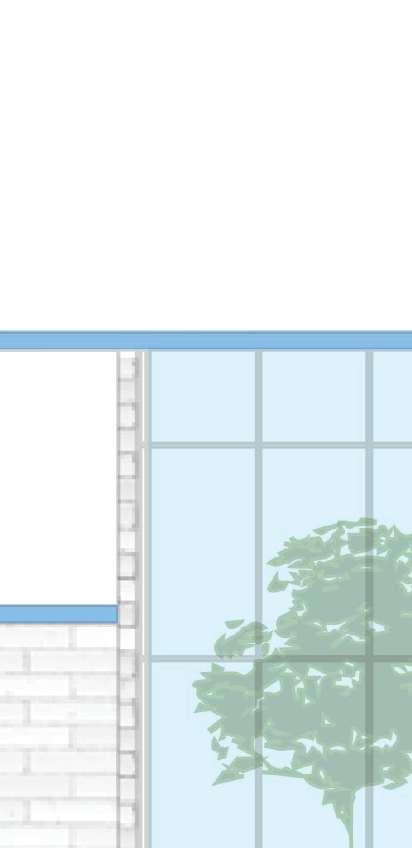
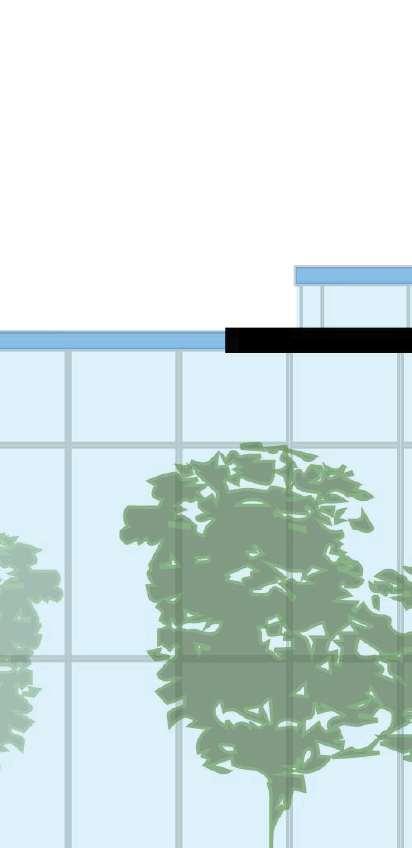
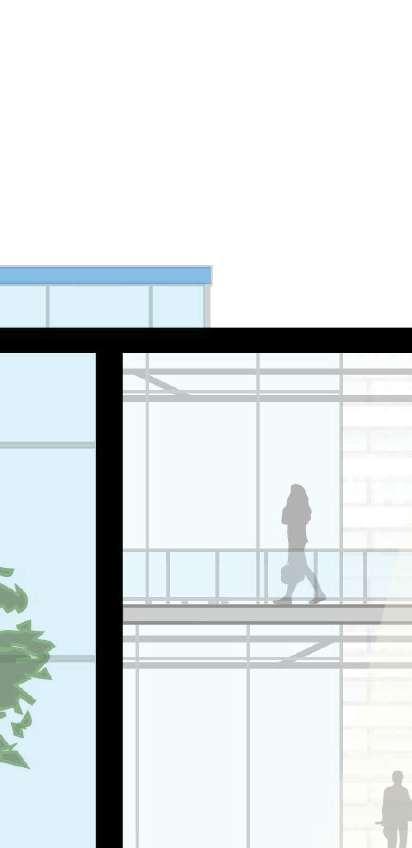
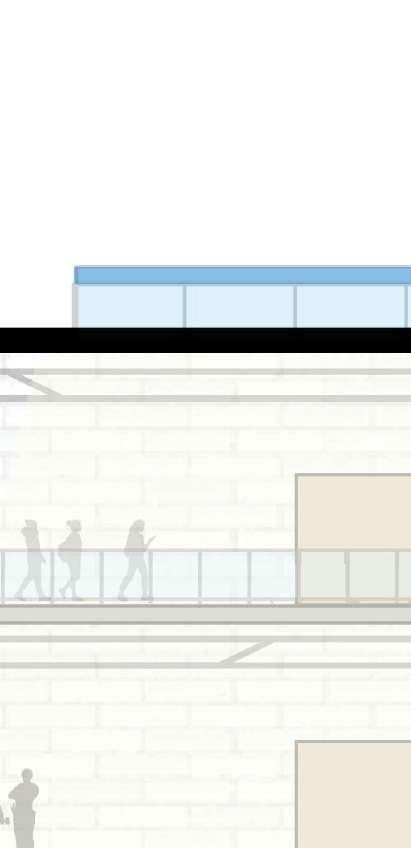
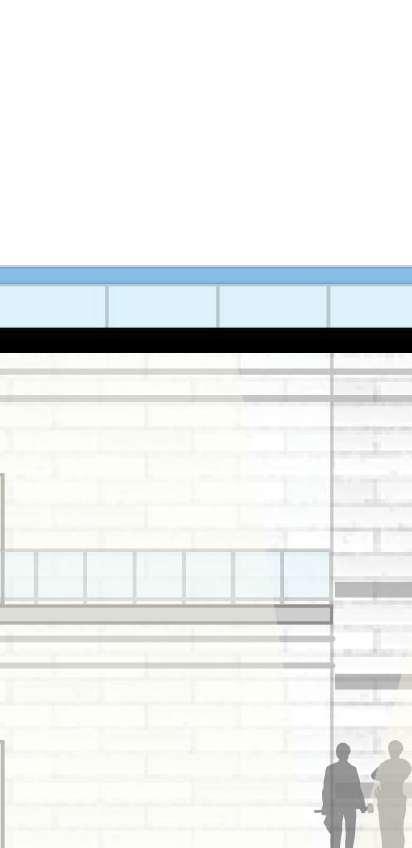
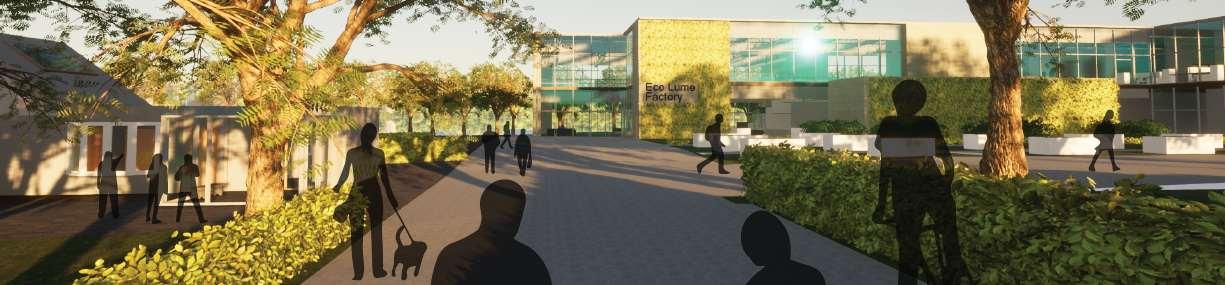
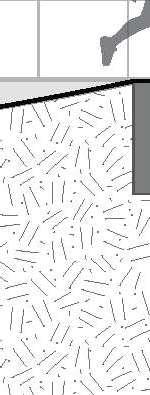
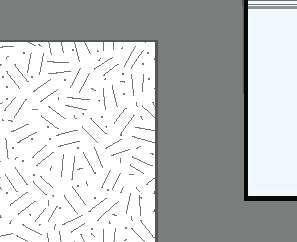
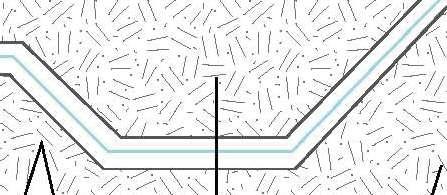
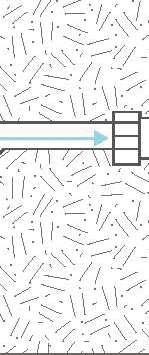
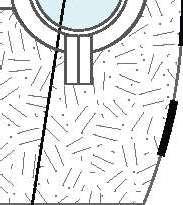
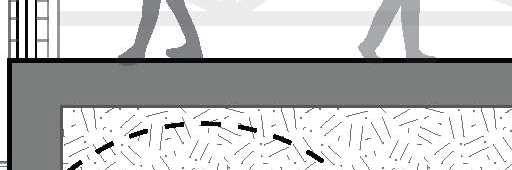
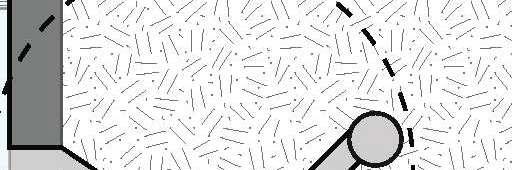
Eco Lume is a modular housing warehouse that also functions as a community-oriented public space. As a group, we prioritized sustainability by incorporating low-carbon concrete into the project, selecting this material to minimize environmental impact while still meeting the functional demands of the warehouse and its workers. The building employs passive heating and cooling through an under-floor water circulation system, enhancing energy efficiency and occupant comfort.
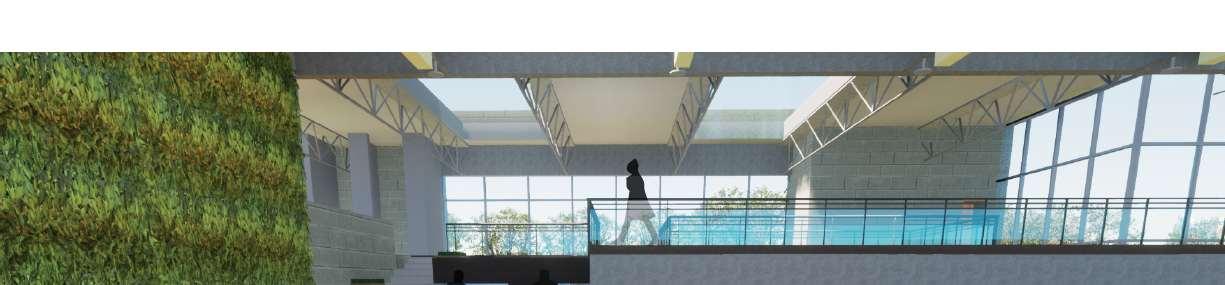
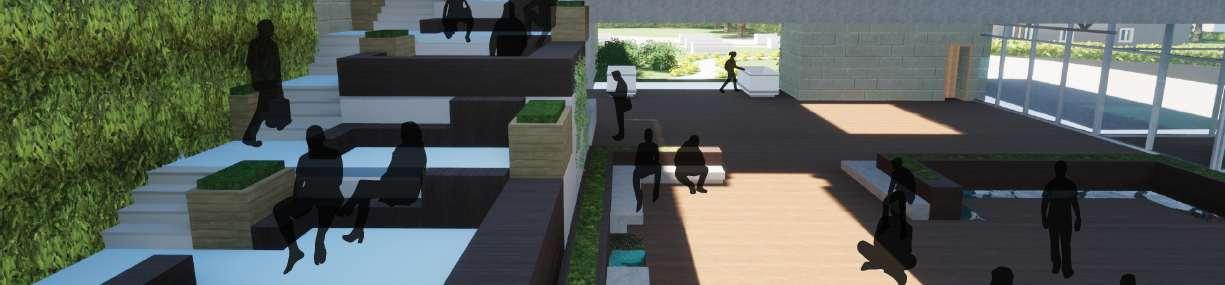
In addition to supporting production needs, our team aimed to create an inviting environment for the surrounding community. During our site analysis, we observed a lack of indoor public spaces where residents could gather and relax. To address this, we integrated seating areas and designed a second-floor overlook that provides views into the warehouse.
















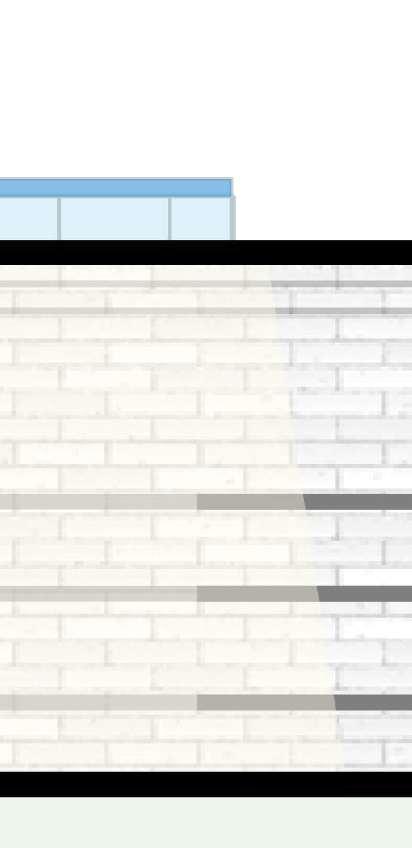

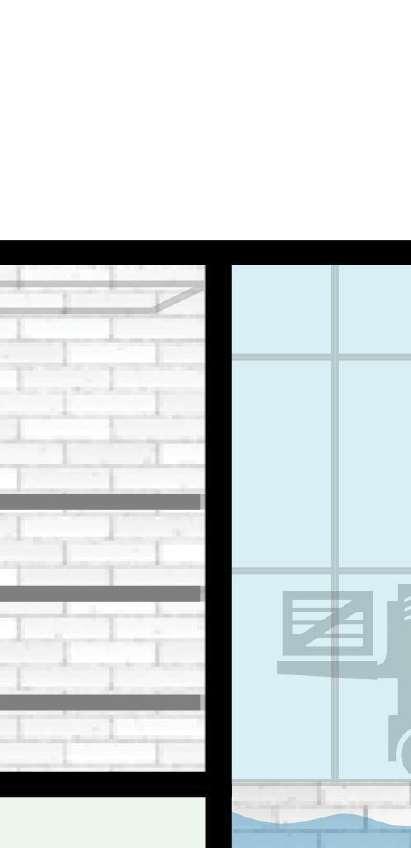





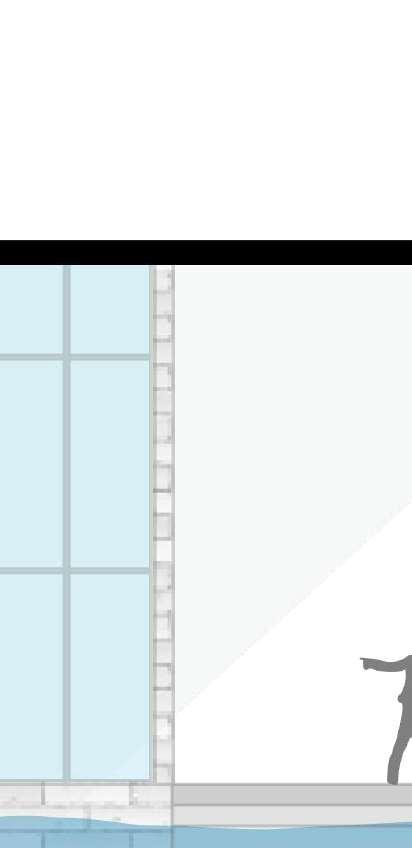





Wall Section
Reflective Pool Sectional Diagram















Concrete Block
Gravel
Copper Piping
Clamp
WaterDirtWater
1. Modular unit factory
2. Mechanical room
3. Break room
4. Lobby for employees
5. Lobby for community and clients
6. Bathrooms
7. Auditorium
8.Offices
9. Stairs
10.Elevators
Floor
Second Floor
Ground