17
Role: Architectforall(zone),co.ltd
Projectteam: RachapornChoochuey AsinSanguanwongwan ThanaphatSangkharom
Collaborators: SUPERSculaSuperiored’Atre CummunedeMilano ADDIDAS.co
Category: Installation
Year: 2019
Status: Completed Area: 175sqm
Location: Milan,Italy
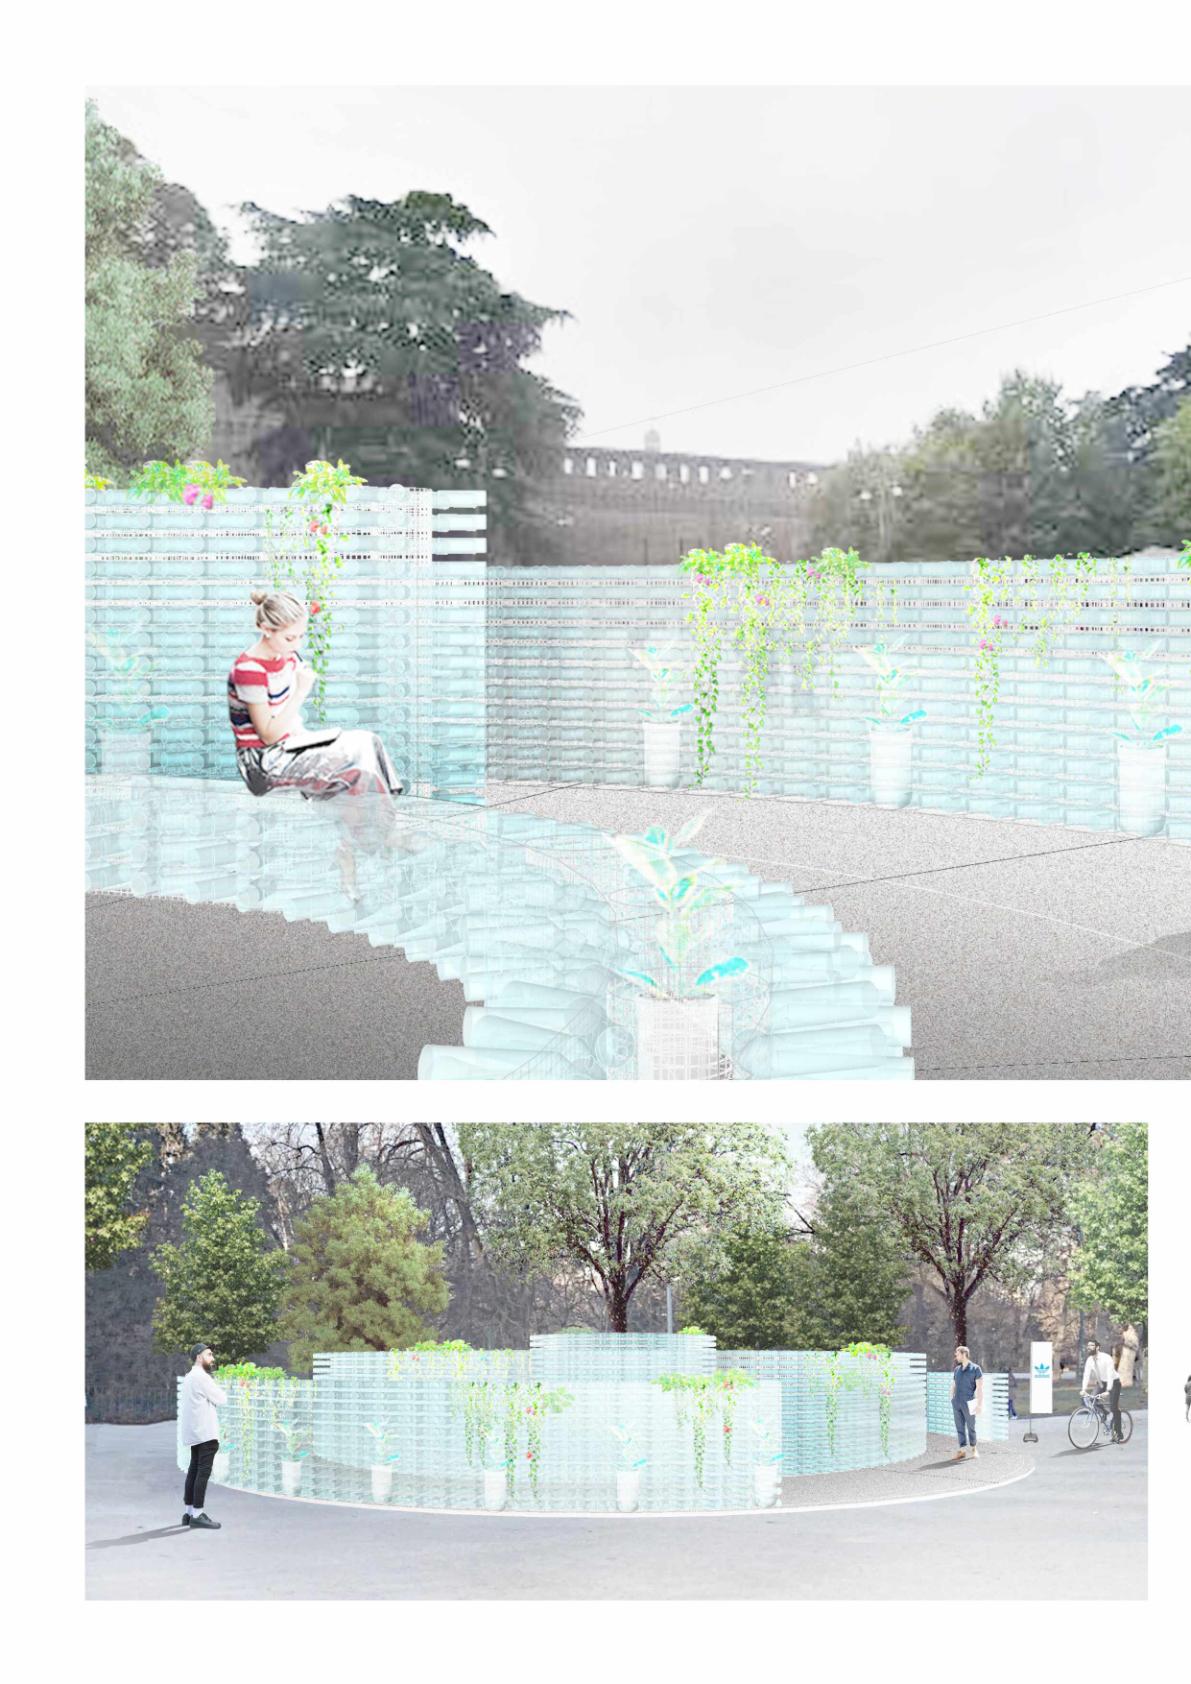
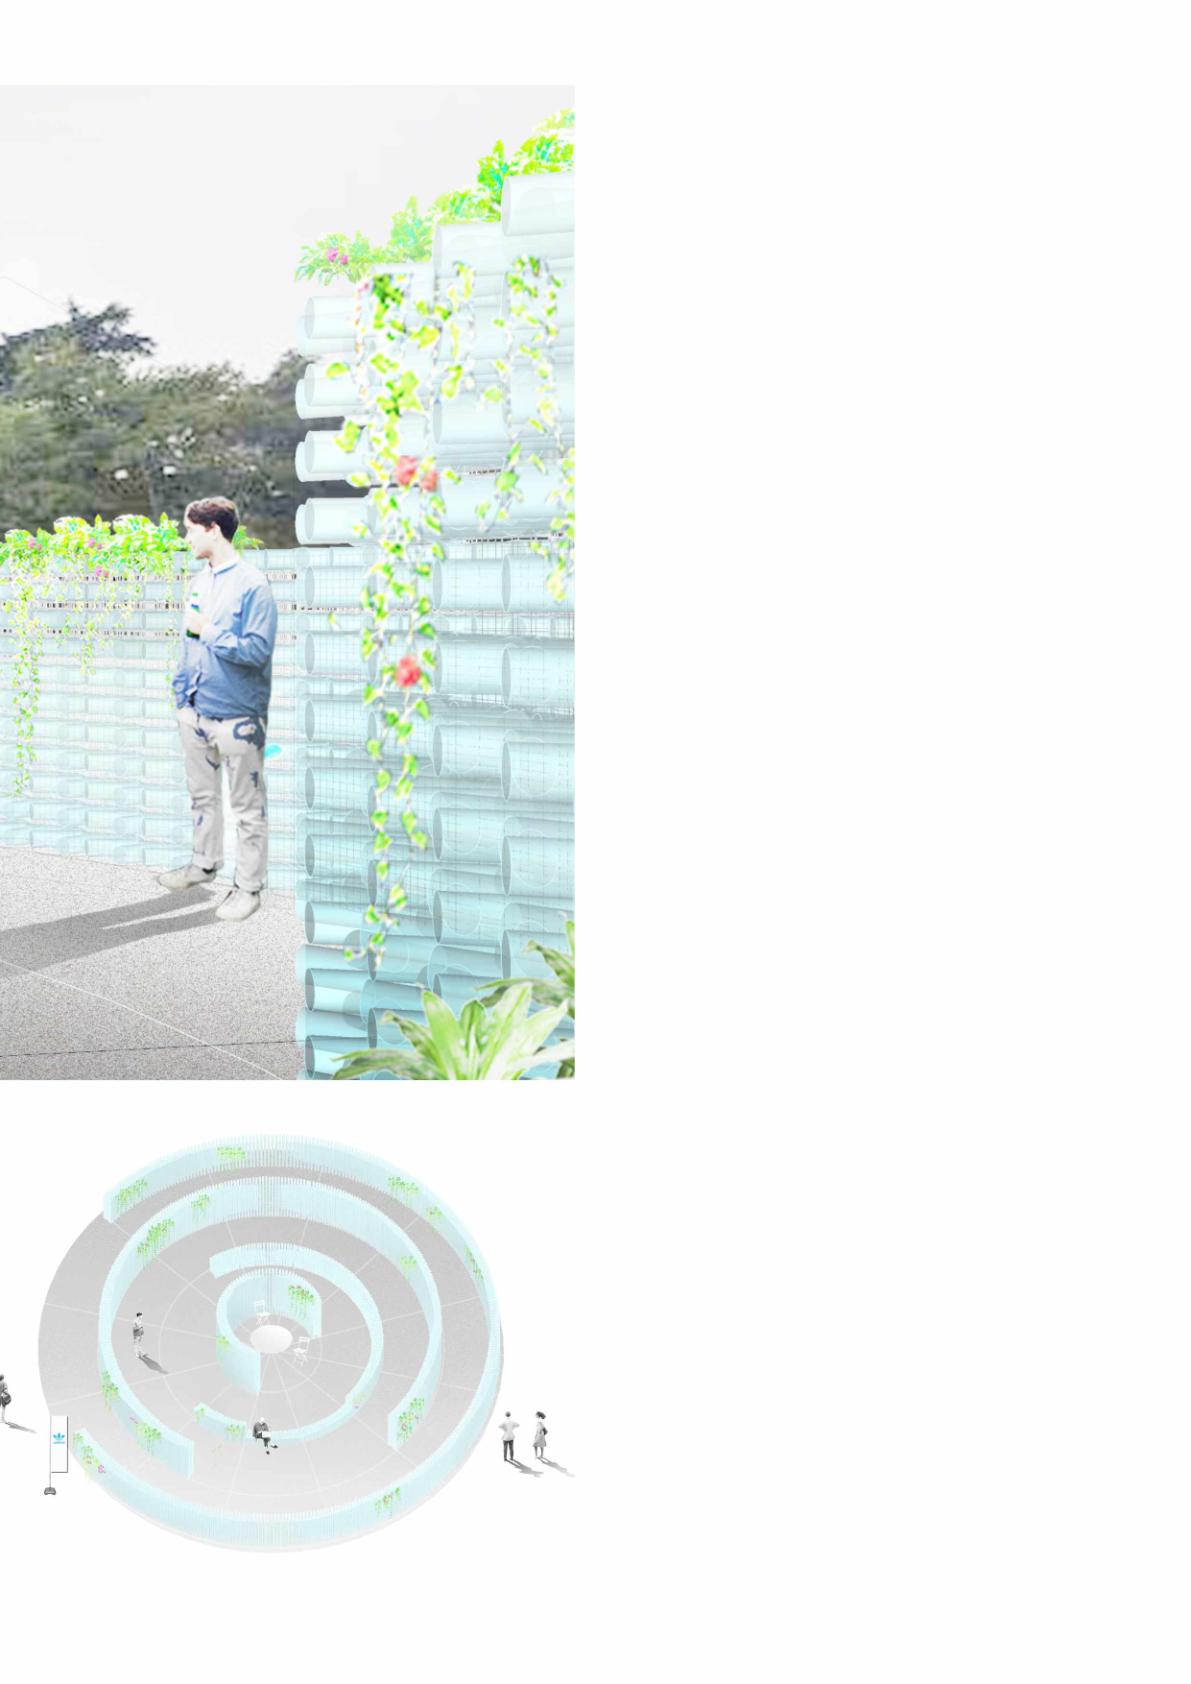
PETbottlesaremostlymadeofrecyclable plasticmaterial.However,withoutaproper collectingprocess,thisproductthatweuse dailyisonemajorcomponentoftheocean's waste.'Cleantheoceanpavilion'isintended tourgepeople’sawarenessofoceanswaste andpromoteideasofreuseandrecycling products.Thistemporaryinstallationis,frist, locatedinthecenterofMilan'sPiazzadel CannoneofSempionepark.Thepavilionwas designtocollectPETbottlesfromthe pedestrian.Itmadewithbottlestructuresin combinationwithwire-meshframes.After oneweek,thePETbottleswerecollectedand goestoarecycleprocesstofrabricateshoes thatmadeby100%recycletextile.
R2
R3 :2,400mm :1,000mm :500mm :1,900mm
R4 :1,200mm

2,000 6,000 1,000 2,000 1,500 1,000 7,000 1,000 12,000 6,000 3,000 11,000 4,000 7,000 7,000 6,000 1,000 2,500 2,000 6,000 3,000 5,000 4,000 7,000
centerline
-makebottlebracersbycutand jointhebottomoftwo500ml. bottles.
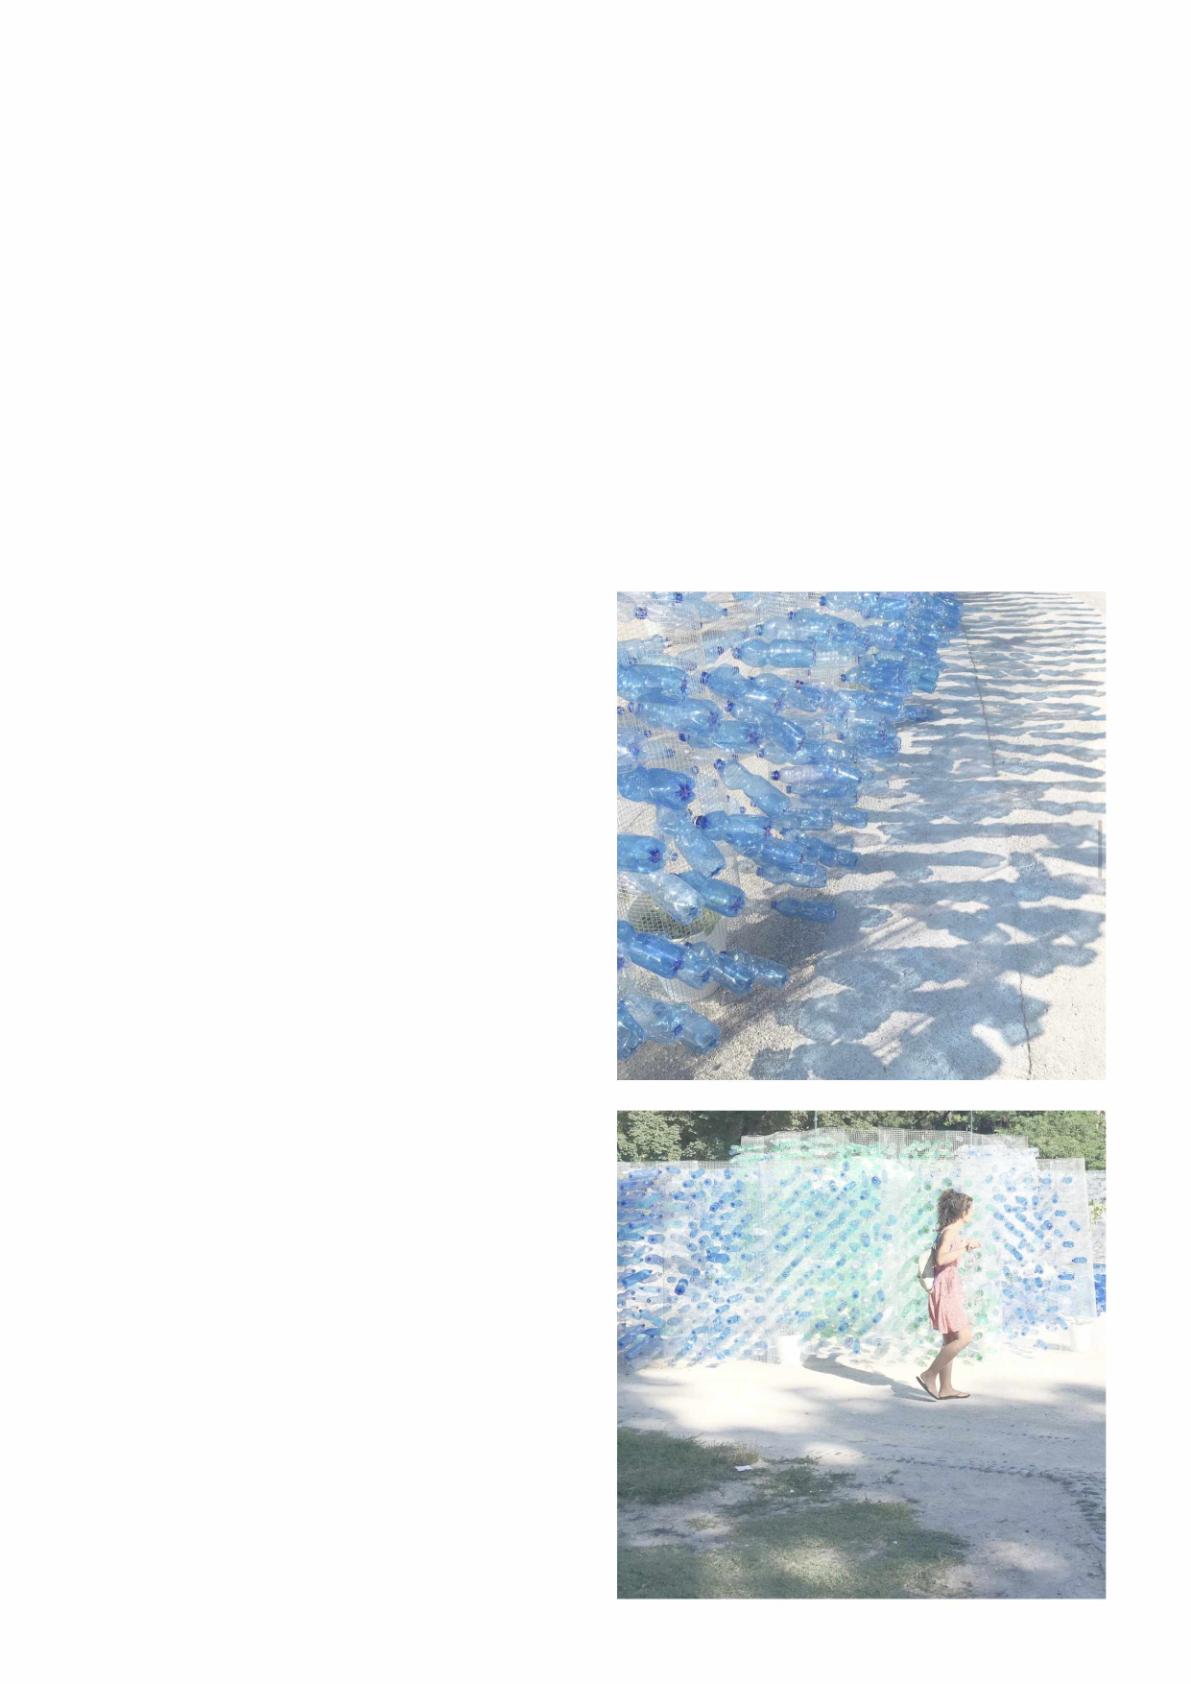
-attachameshpaneltoone sideofthewallwithcableties.
-putbracersononesideofa meshthentightwithbottlecaps.
-attachanothermeshpaneland lockbracerswithbottlecaps.
Thepavilionisenclosedbycircularplanned wire-meshwallsandcolumnsofrolledmesh thatbracedatthecenterbyaPETbottle.This bracingprovidedastructuralstiffnessforthe wall.Thesewallsallowedpeopletofillitwith PETbottlesontheouterlayerbystickingthe bottlenecktothemeshwall.Thepavilionis intentlydesignedtoletpeopleparticipatein decoratingthepavilion.TheColour,shapes, anddensityofeachmeshwallarevariedby pedestrian'sparticipation.Thehighandthe layersofwallscreatedspaceforactivities inside,suchasworkshopsandrecreation areas.Thepavilionwasre-locatedaroundthe cityofMilanandcontinuedtospreadtheidea.
-repeattheprocesstillcomplete
studyofwirelength
Role: Designteam,ChulalongkornUniversity
Designteam: PaphopKerdsup ThitiphimKerdchairit SunidaTrevanich
Adviser: RachapornChoochuey KanopMangklapruk KarjvitRirermanich
Category: Installation
Year: 2013
Status: Completed
Area: 8sqm
Location: Bangkok,Thailand
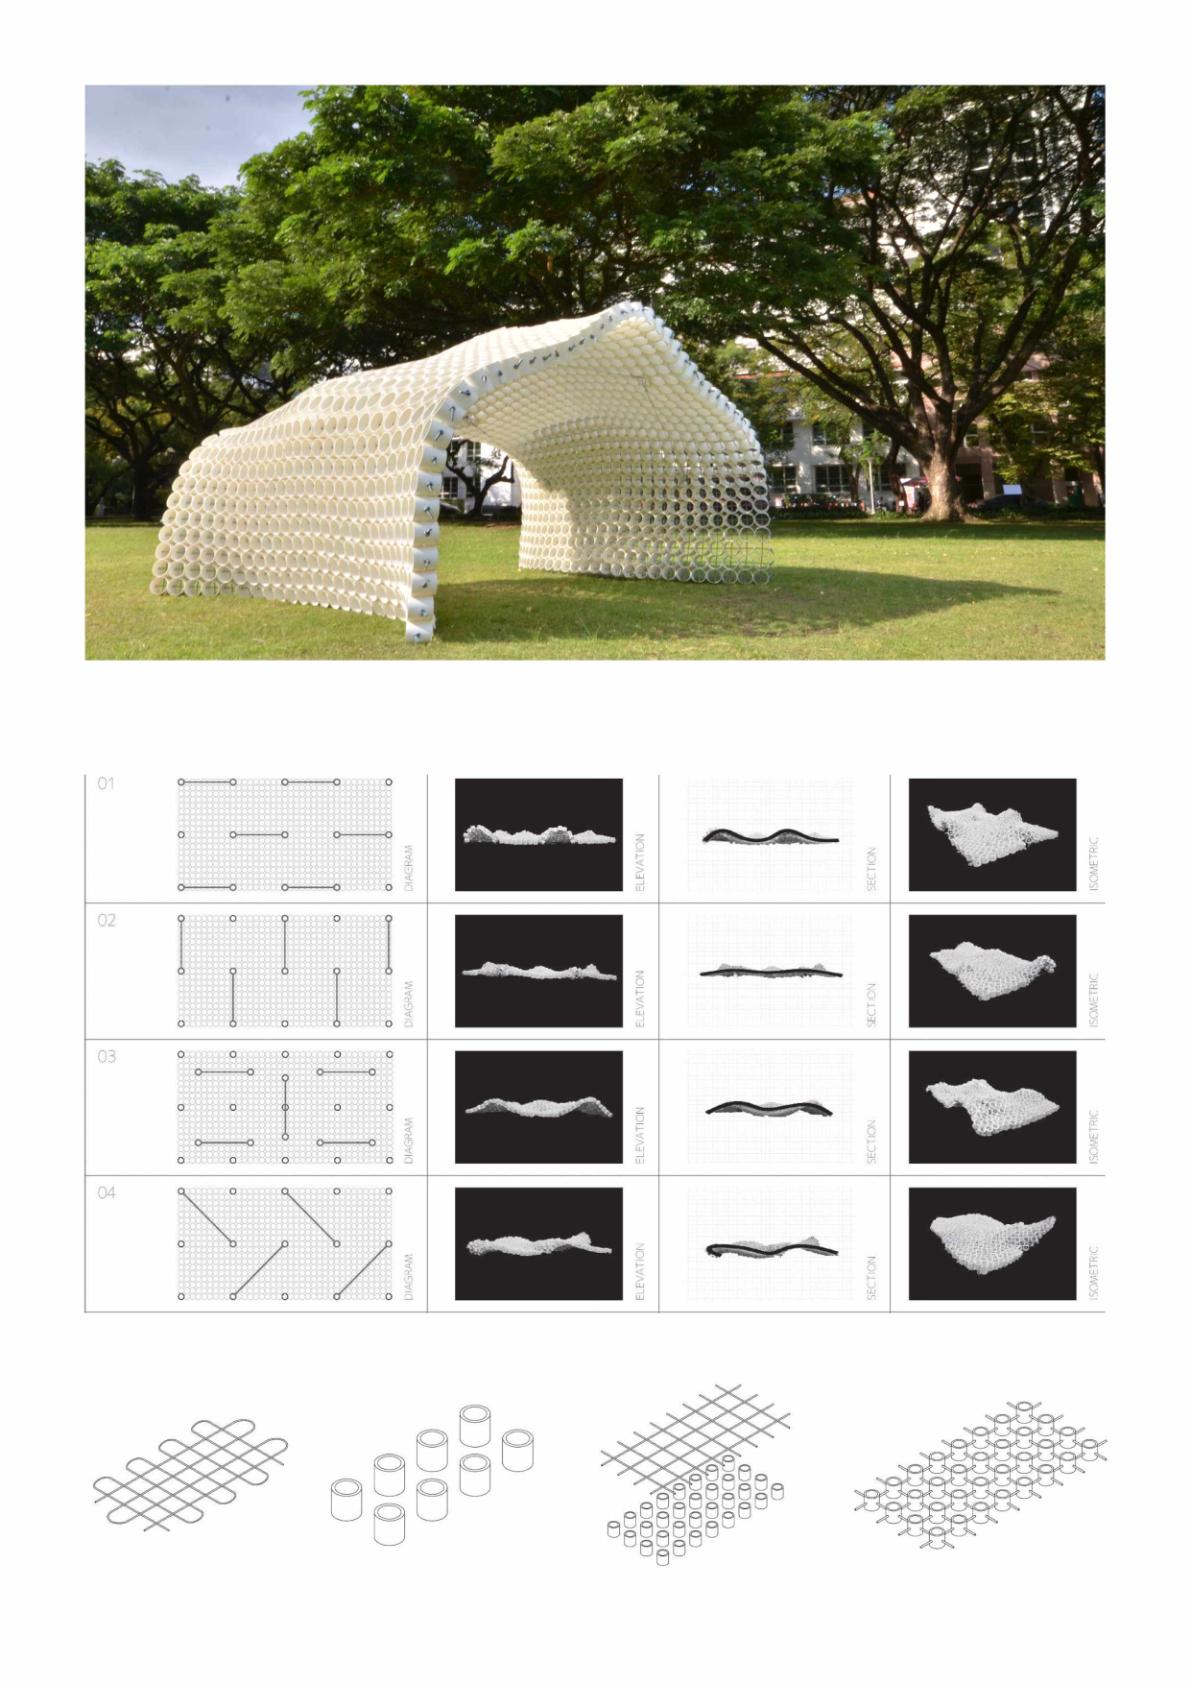
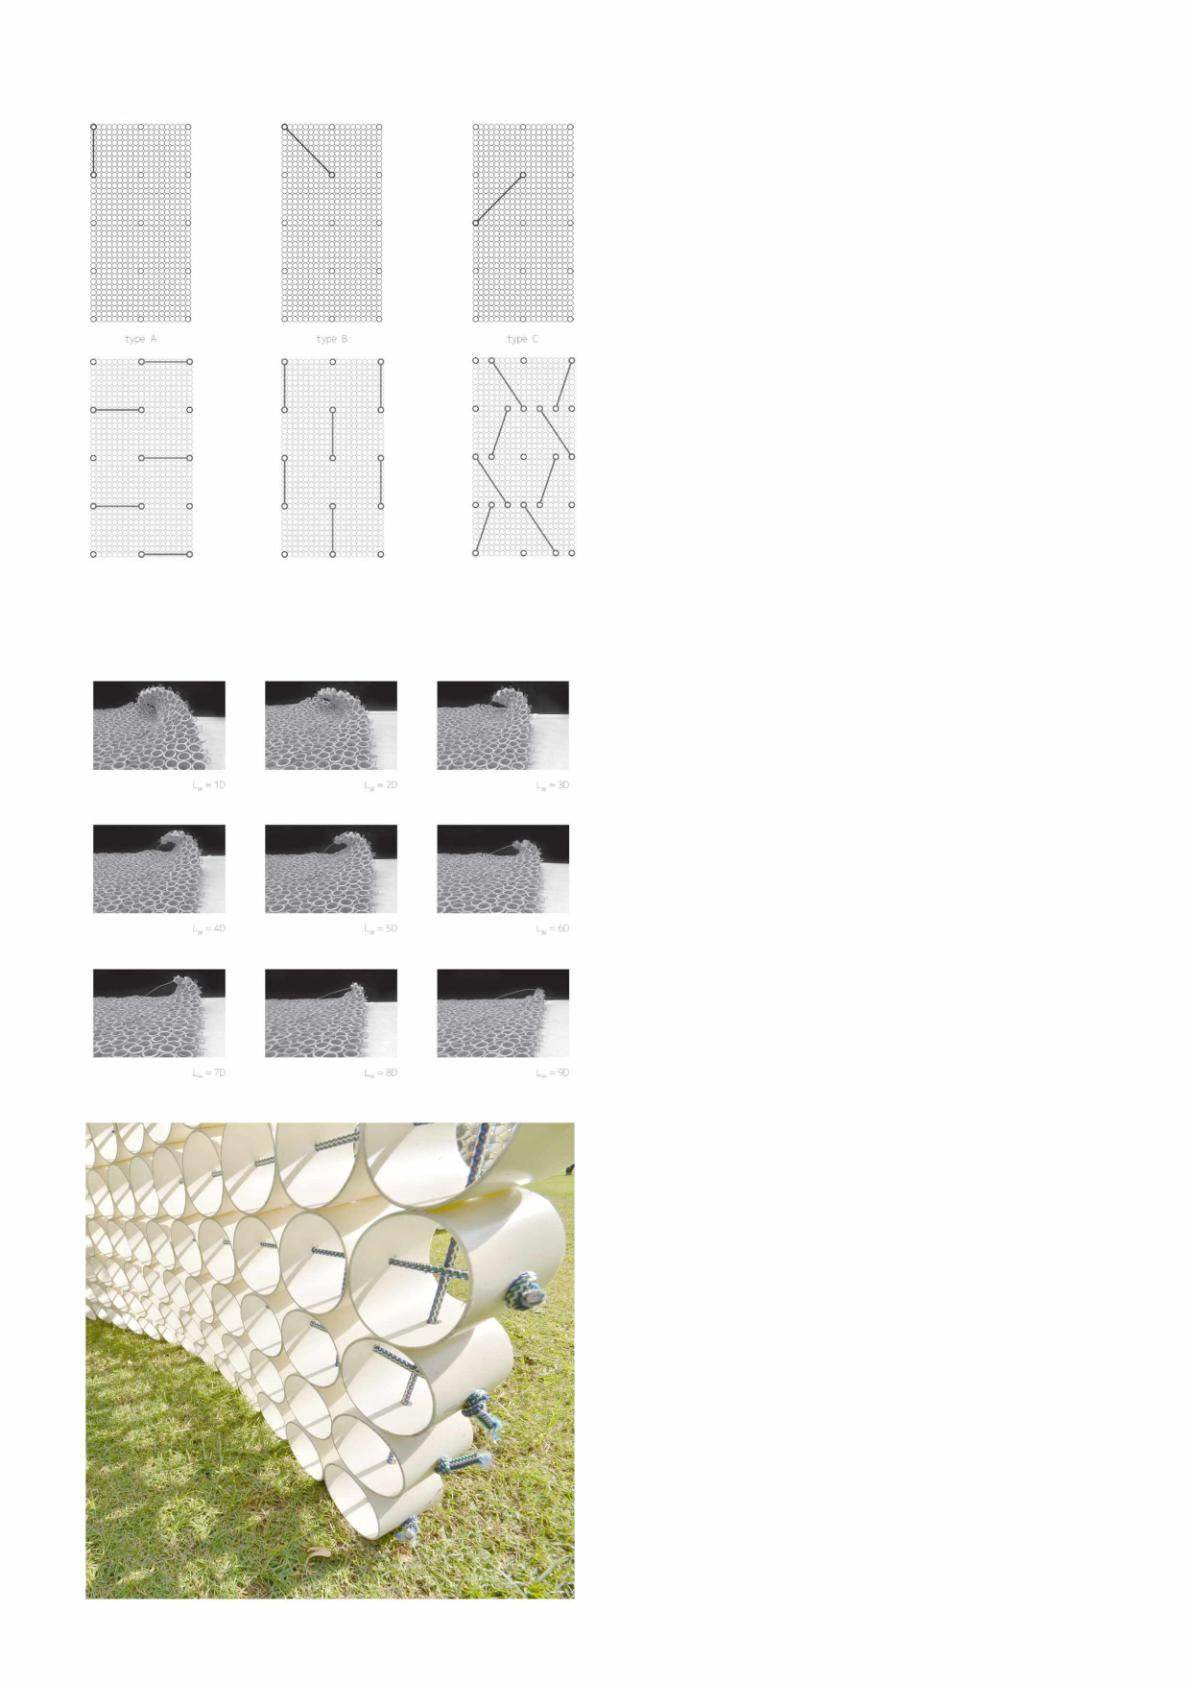
Theprojectisanexperimentofparametric architectureandtectonicdesignbasedona logicofdigitaltechnologyandvernacular materialsandtechniques.Basedontension studies,adesignteamexploredpossibilities ofassemblytechnicthroughacombinationof thewaterpipeandelasticwire.Itattempted tocategorizeandcompareaphysicalmodel withadigitalmodel.Thetensionforceof elasticwiresbindswaterpipes'surfaces togetherandcreatescompressionbetween eachpipe.Thisflexiblesurfaceofpipescan moveandbendtovariousforms.Atthis process,parametersweresettostudyform andsurfacebehaviorschangesandthen categorize.
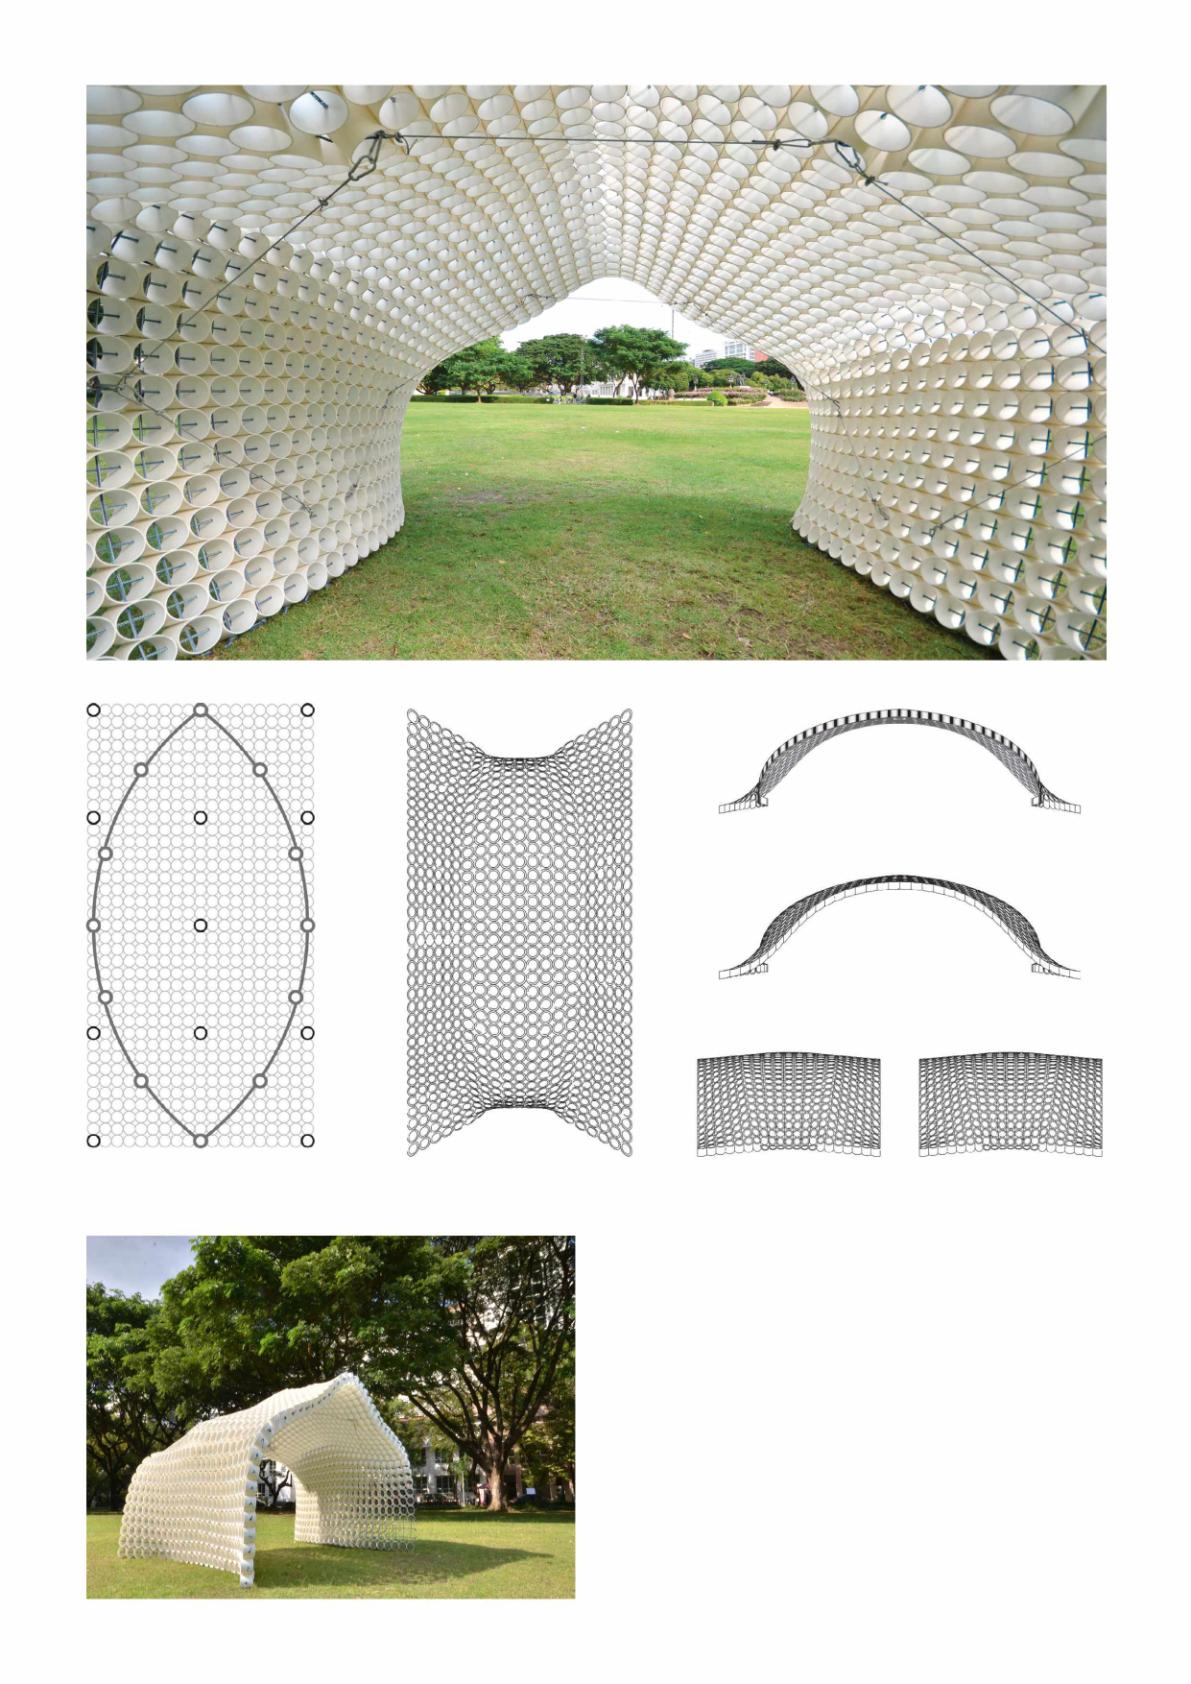
Rangesanddirectionsofcablewires controlledtheinstallationsurface.Eachratio ofcablerangecreatedadifferenthighof curveandformofthesurface.Theposition andlengthoftheattachedwiretransformthe overallshapeoftheinstallation.Bystudying patternsofthesewires,wecouldpredict formsofthesurfaceandmakeacatalogof eachpatternandresult.Thispredictionand categorizationareusedinfurtherinstallation designpossibilities.
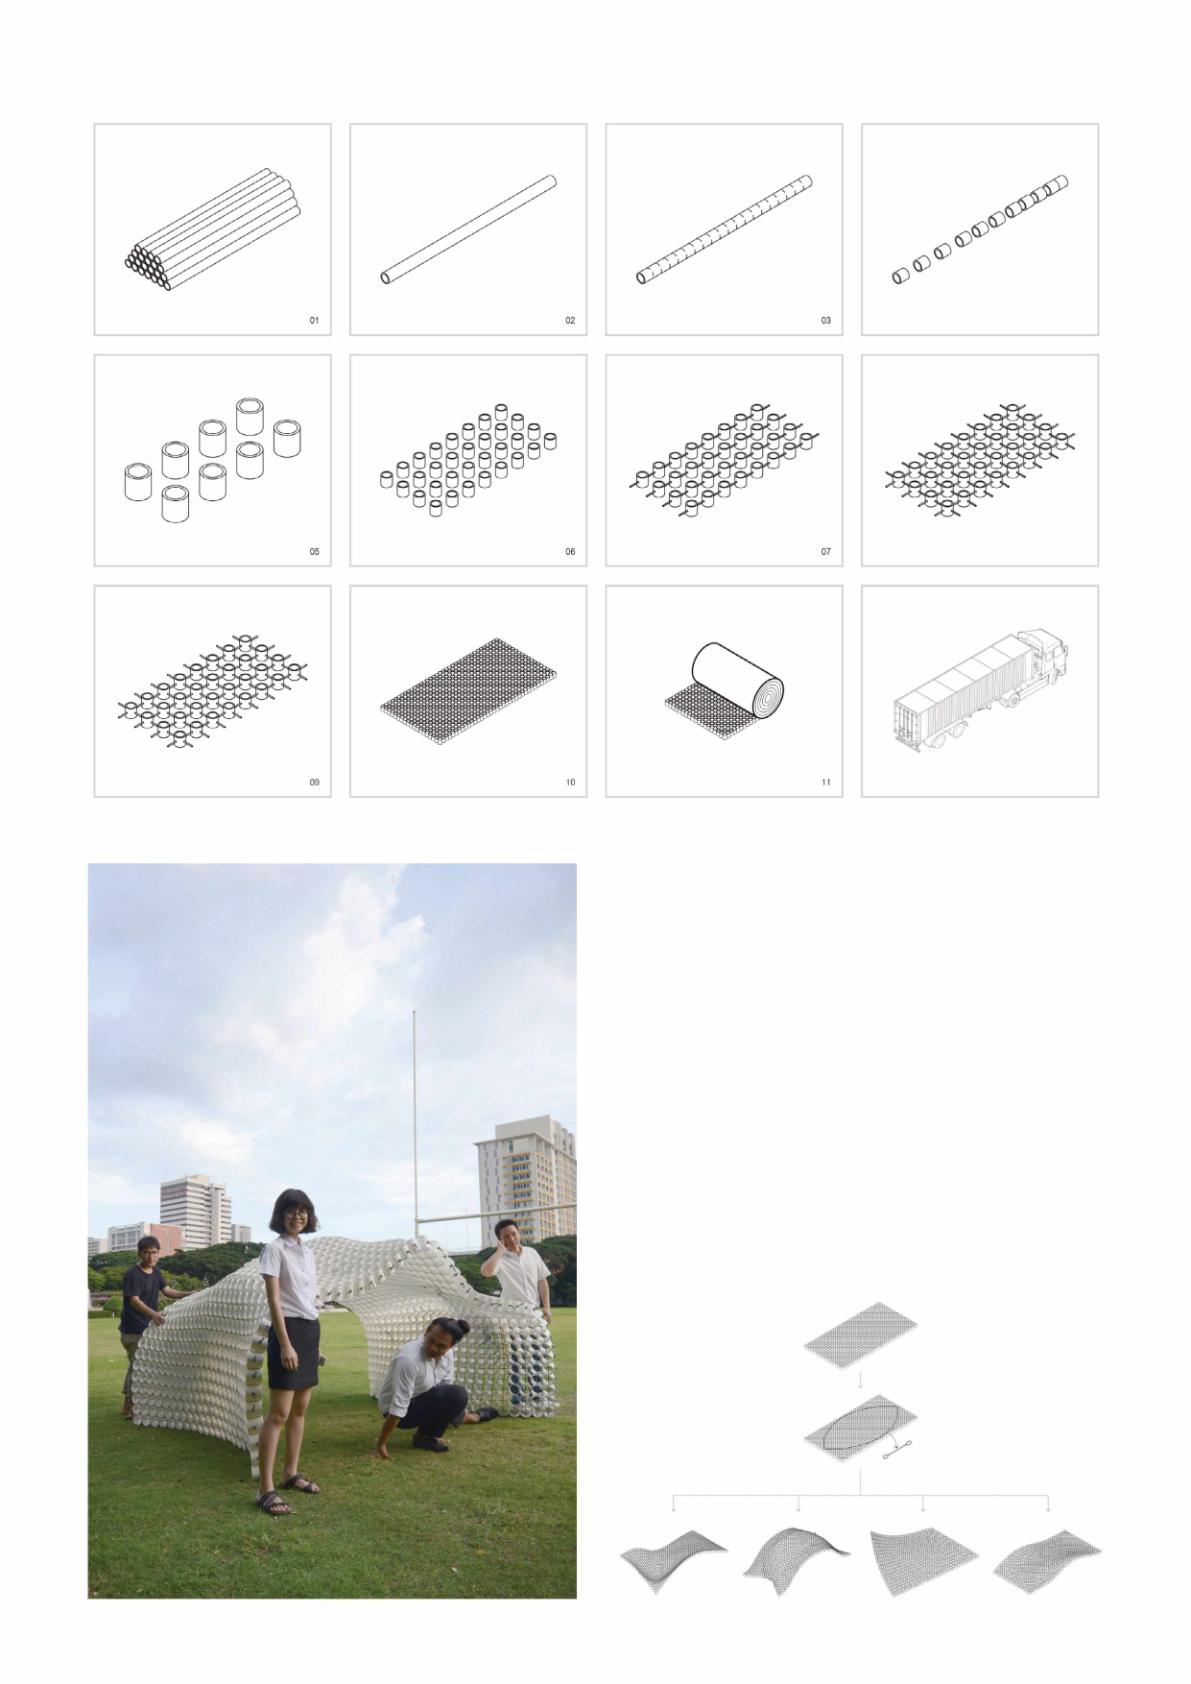
Theinstallationcouldberolledandeasily transportedtothesite.Byusingafewwires tocreateform,thecostandconstructiontime ofthestructurecouldbesavedandreduced significantly.Digitaltechniquesofparametric designandphysicalmodelshavebeenused alongtheprocess,showingthatthe vernaculartectonicofThaicontextand culturecanbeadaptedtothedigitalworldof architecturaldesign.Thisexperimentshows theEndlesspossibilitiesandusageofthe surfacedependingontheprogram,user,site, andclimate.
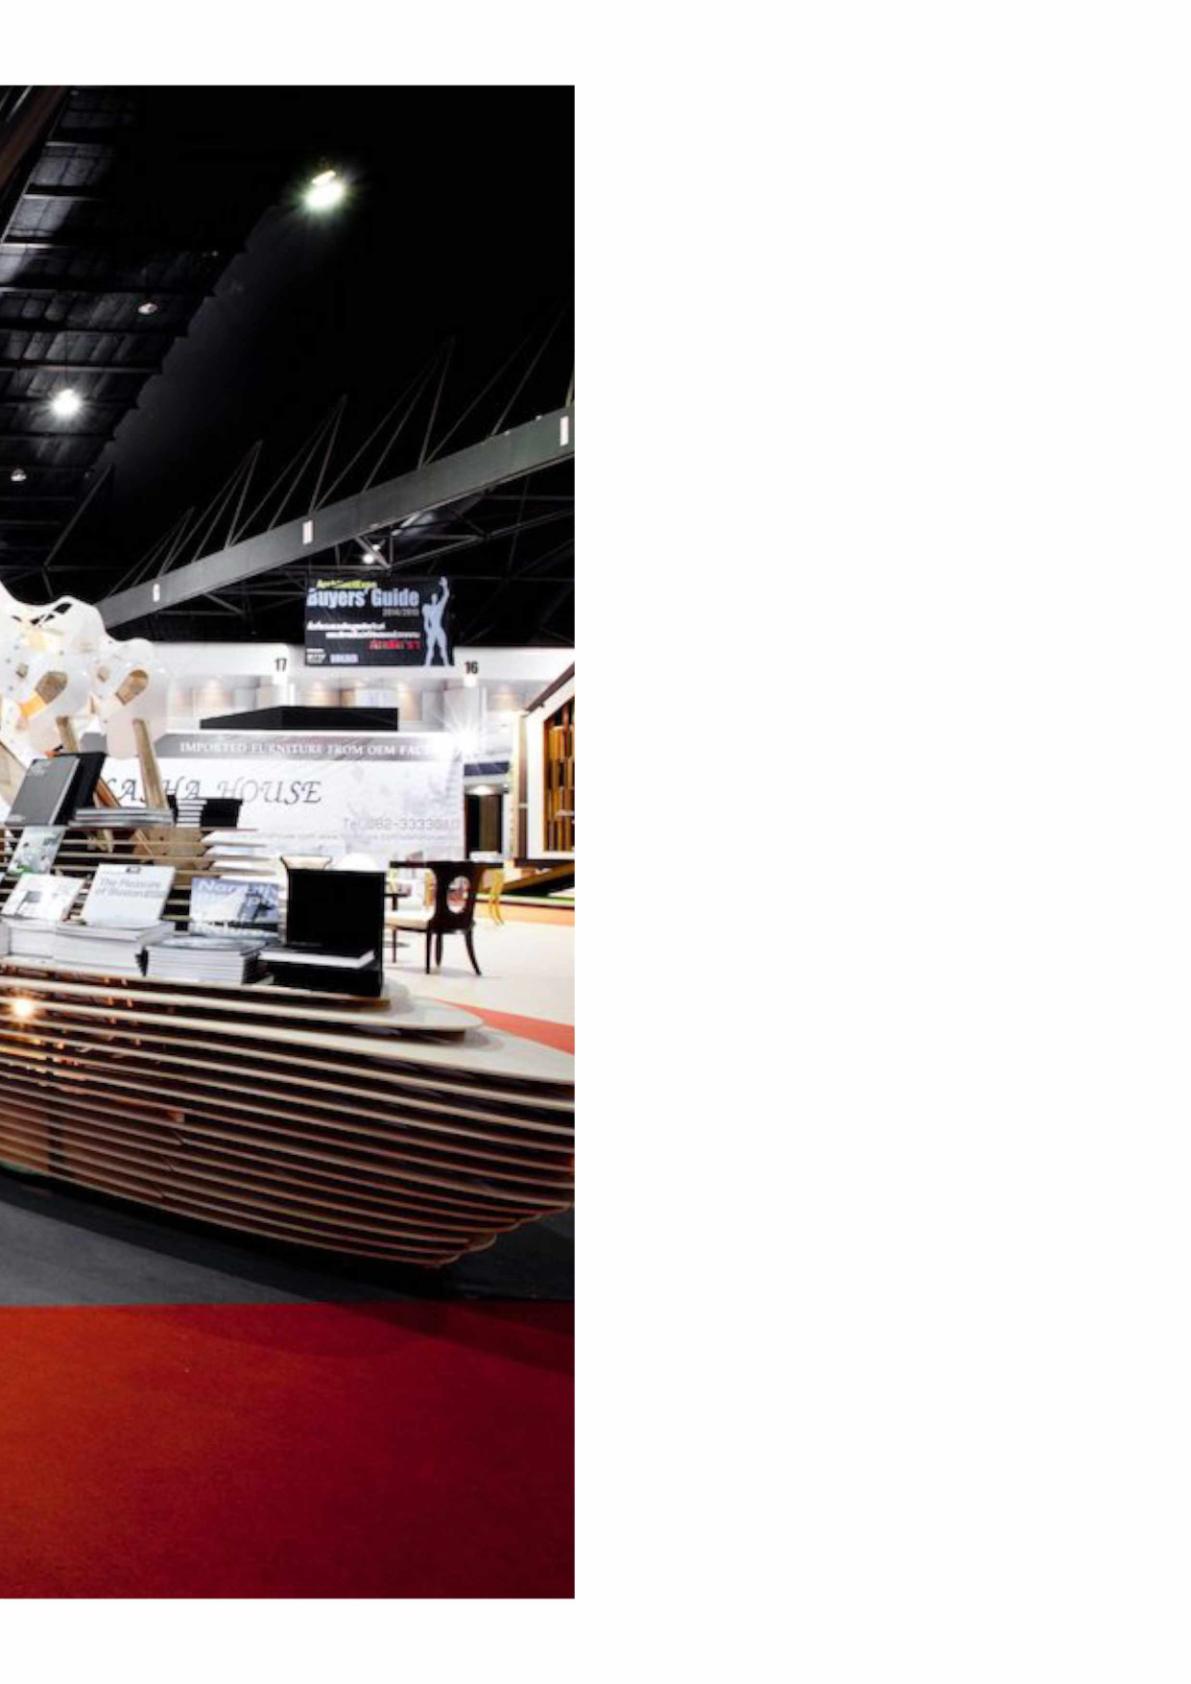
Role: Designer/Participant
Designteam: BodinThawansavudhi TadpolRachatasumrit ThanatchaTanganomsiri ThanisornDevapalin PisesIsarangkoolNaAyuttaya SunidaTrevanich PanisaJermhunsa
Client: Art4Dmagazine
Adviser: KanopMangklapruk KarjvitRirermanich AttaPonsumalee TeerapatJirathiyut
Category: Design-Builtworkshop
Year: 2014
Status: Completed
Area: 70sqm
Location: Pathumthani,Thailand
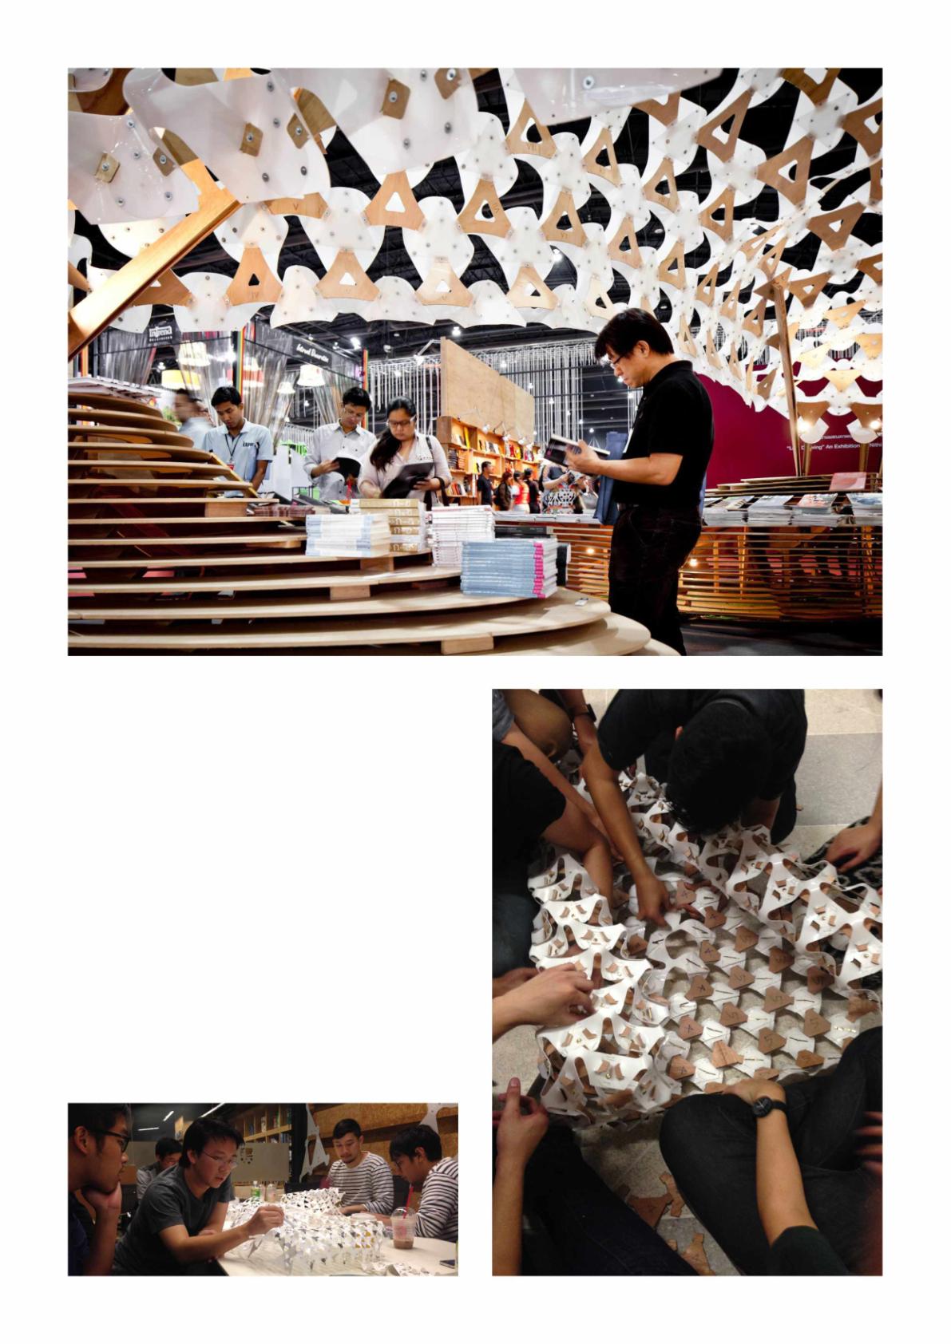
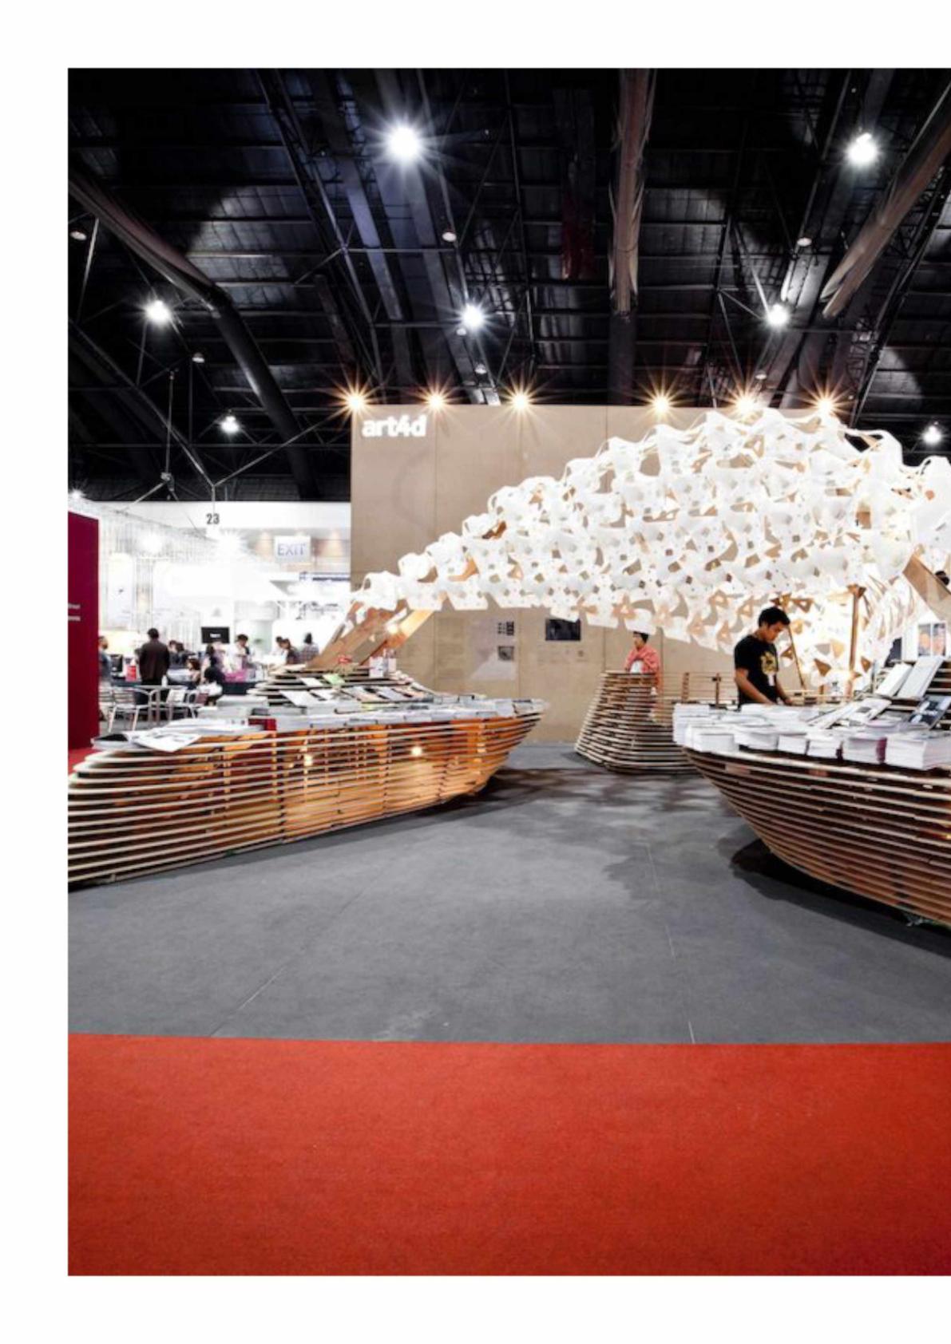
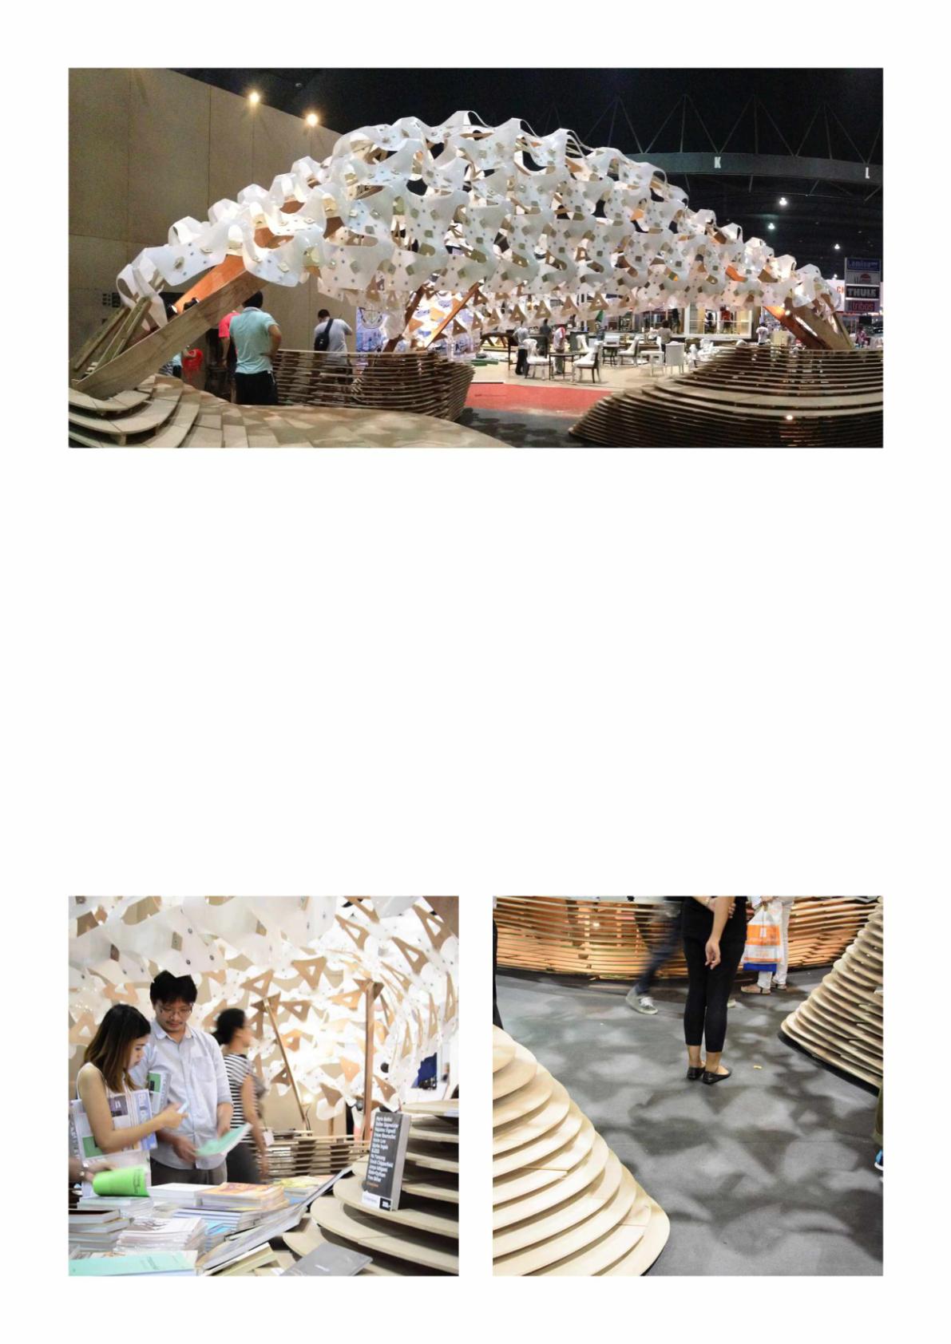
Aworkshopundera‘proto-tectonic’agenda determinedtoinvestigateadesignproposal foraprototypicalsystemthatallowsthe buildingtobemanipulated,transformed,and evolvedthroughadiverseprogram,spatial requirements,andconditionstobedeveloped asaformofa70sqmpavilion.Thestudy focusesprimarilyontherelationshipof design-production,whichexaminesmaterial property,spatialquality,structuralbehavior, andmaterialorganization,emphasizing performativedesigncriteriaandconstruction process.Theworkshopaimedtodevelopa functionalshopandexhibitionspacefor Art4DmagazinethatwasheldinAssociation ofSiameseArchitectexposition2014.
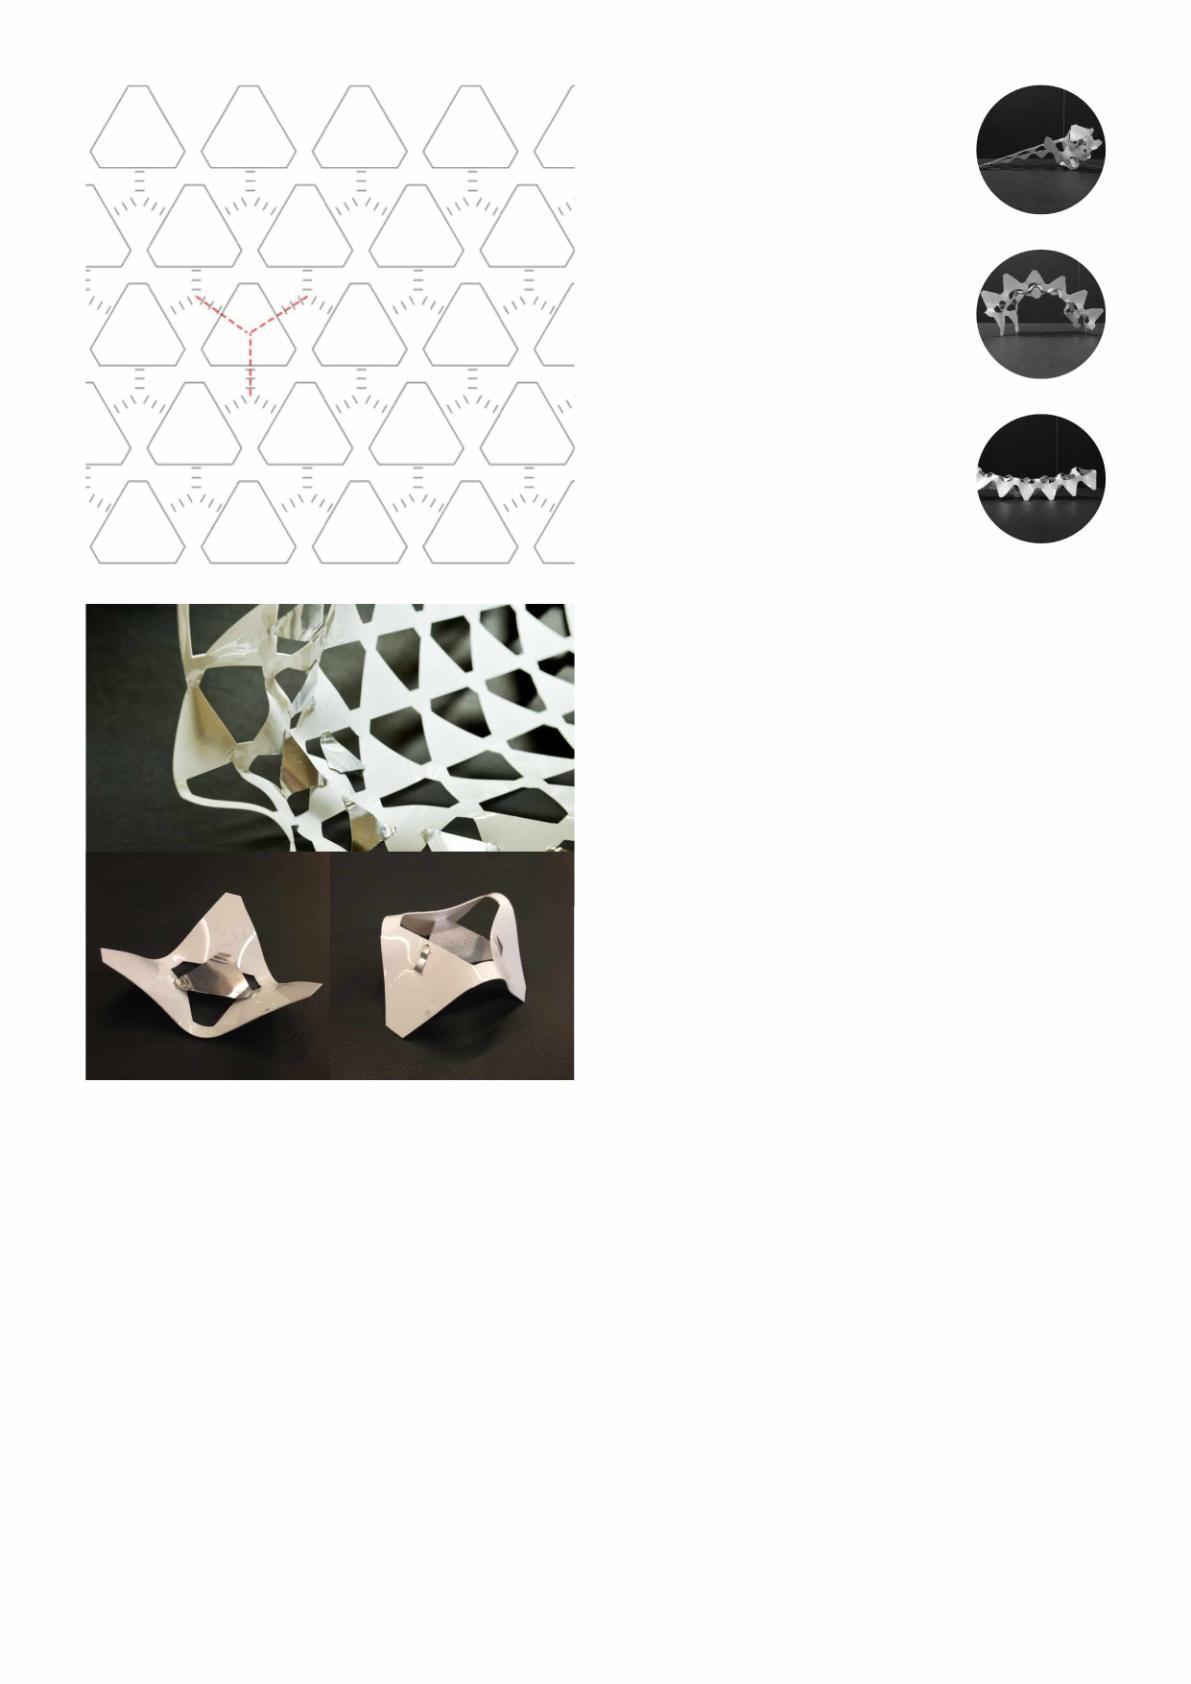
Projectexploredwaystoembracethin-sheet materialssuchasmetals,plywoodsand plastics.Bendingwasauniquepotentialof sheetmaterials.Eachkindofmaterialhasa specificbendingcurveanddurability.Anidea oftheprojectwastostudyhowtocontrol thesecurveandusedthesecurvesof materialasastructure.Tensionand compressionwerebasesofanystructure’s force.So,plasticwhichhasthemost reboundforceandwoodwhichhastheleast reboundforcewereselectedtocreateelastic andsolidforcetothesurface.Polypropylene sheetswerecutintotriangletobeusedasa mainsurface,combinedwithsheetsof plywoodasacontrolpoint.
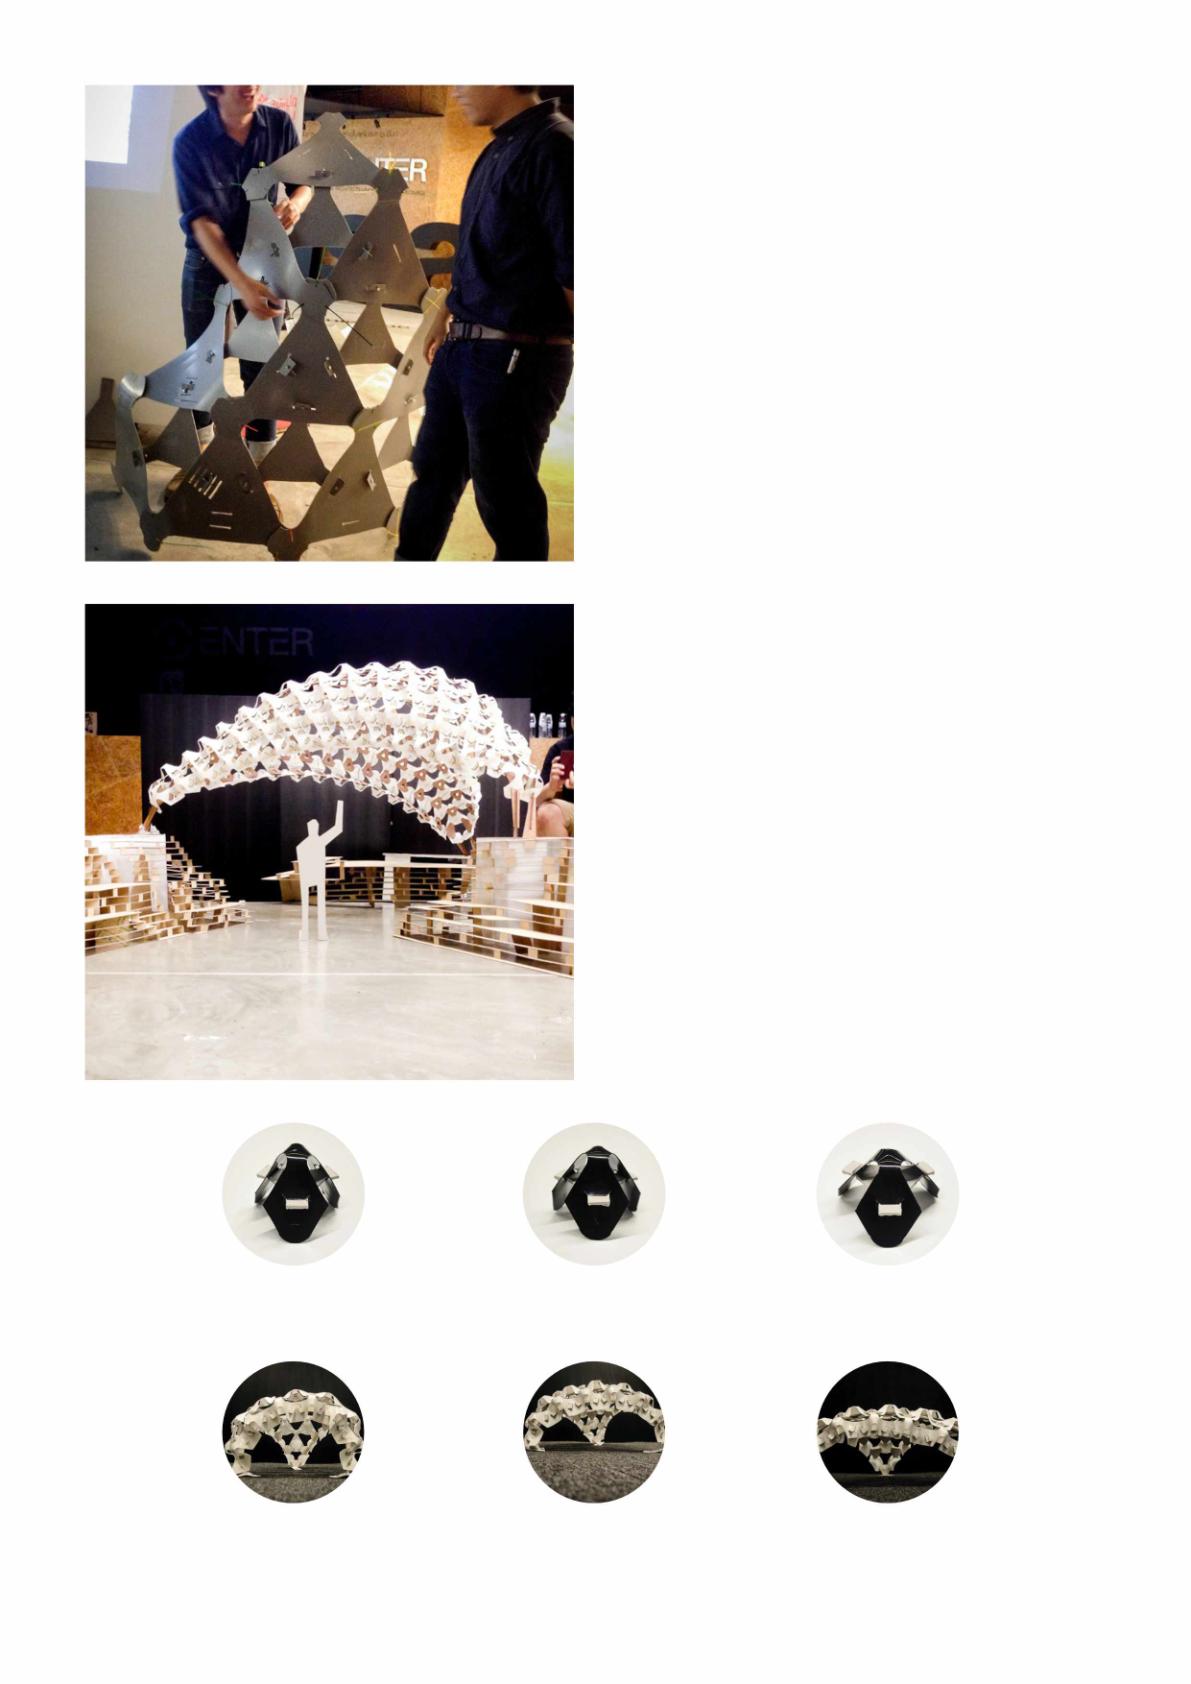
Fromstudiesofdigitalandphysicalmodels, wecouldcatagorizebehaviorsofmaterial thatreacttoeachparametersweputin.We usedthiscatalogtocreateschemeandform ofthepavilionaswecouldpredictandcontrol howeachunitreacttoeachotherandhowit impactstheoverallform.Curveofeach plasticunitwerecontrolledbythesizeof plywoodwhichcouldbeadaptedinto3sizes S,M,L.Thesmallerthesizeofplywoodis,the morecurveoftheplasticunitwouldbe.With moredepttothesurfaceitwouldtransform thethicknessofthesurfaceintoastronger structure.
Projectexploredwaystoembracethin-sheet materialssuchasmetals,plywoodsand plastics.Bendingwasauniquepotentialof sheetmaterials.Eachkindofmaterialhasa specificbendingcurveanddurability.Anidea oftheprojectwastostudyhowtocontrol thesecurveandusedthesecurvesof materialasastructure.Tensionand compressionwerebasesofanystructure’s force.So,plasticwhichhasthemost reboundforceandwoodwhichhastheleast reboundforcewereselectedtocreateelastic andsolidforcetothesurface.Polypropylene sheetswerecutintotriangletobeusedasa mainsurface,combinedwithsheetsof plywoodasacontrolpoint.
Role: ProjectArchitectforall(zone),co.ltd
Client: Wonderfruitfestival
Projectteam: RachapornChoochuey WittidaPayomyong AsinSanguanwongwan ThanapatSangkharom MaiKitmungsa
Collaborators: ThaiTaiyoTentCo.,Ltd.(contractor) NEXTInnovation.co.ltd(engineer) JimThomson(fabricprovider) EgiSumi(lightingconsultant) GoUeda(lightingconsultant)
Category: Pavilion Year: 2017
Status: Completed Area: 770sqm
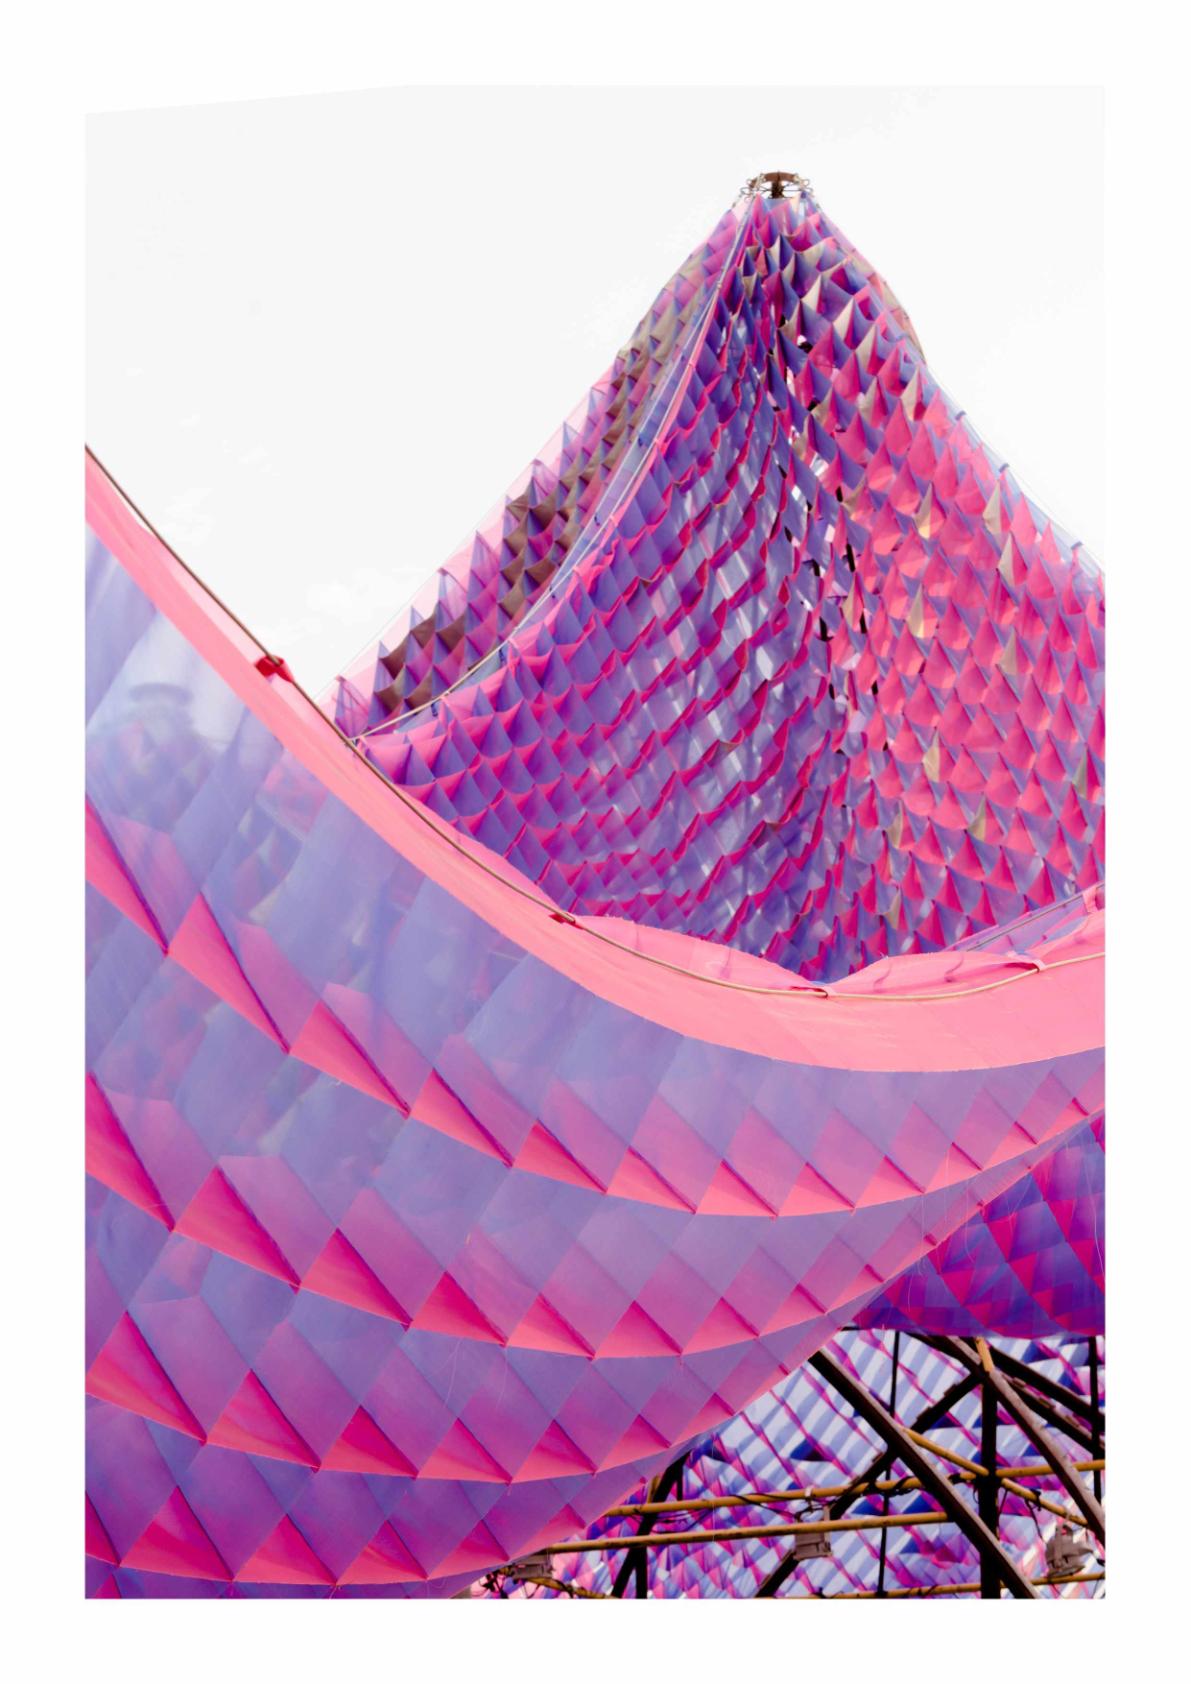
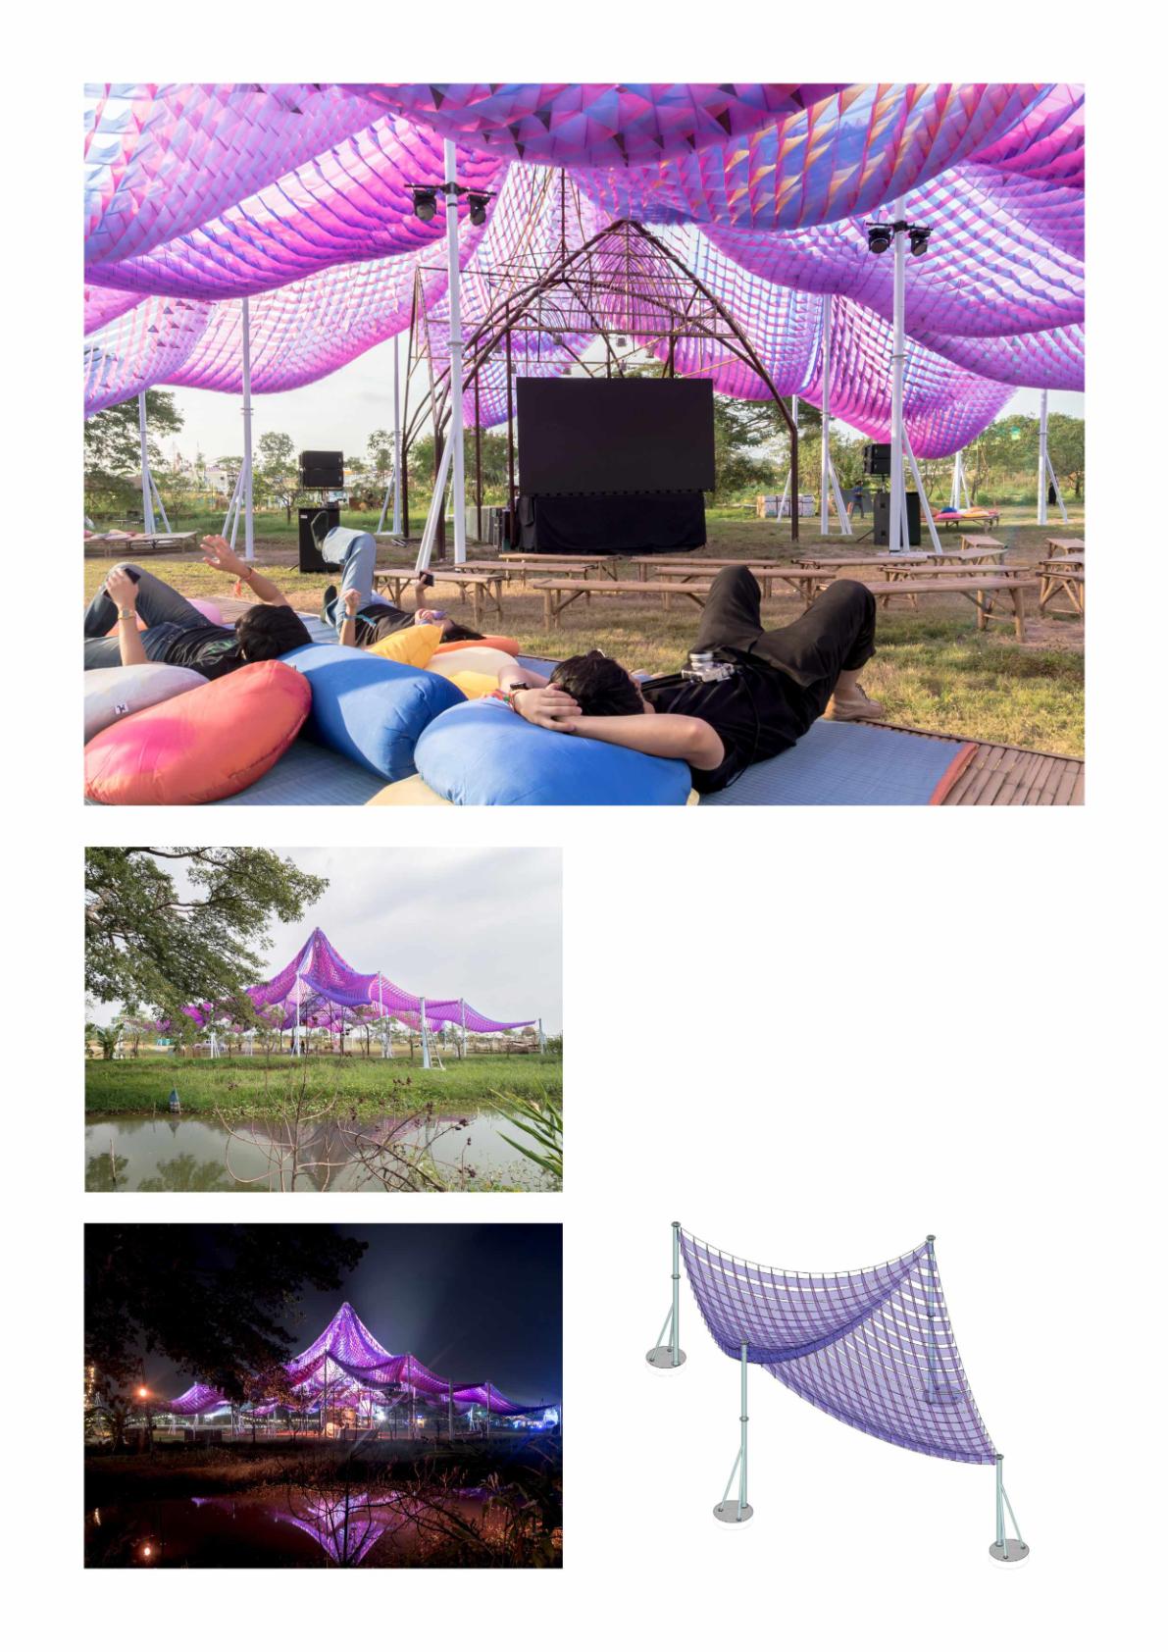
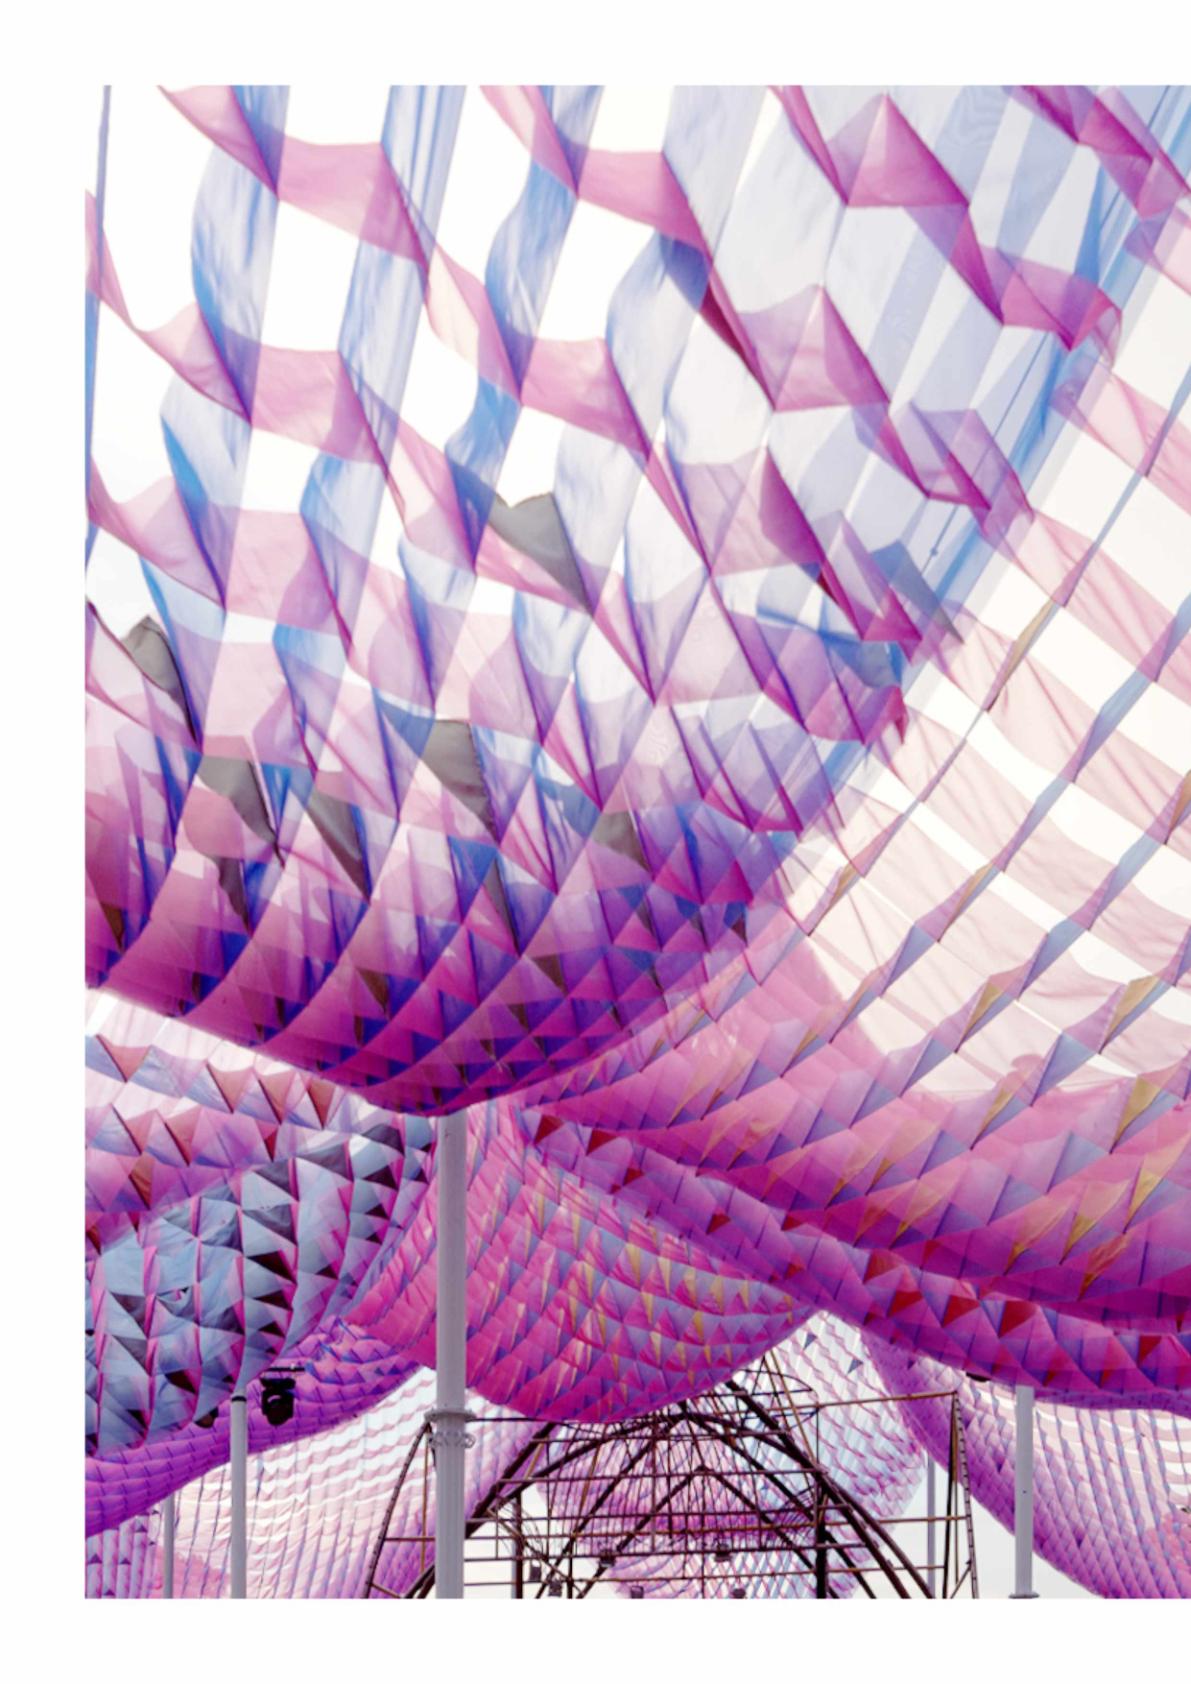
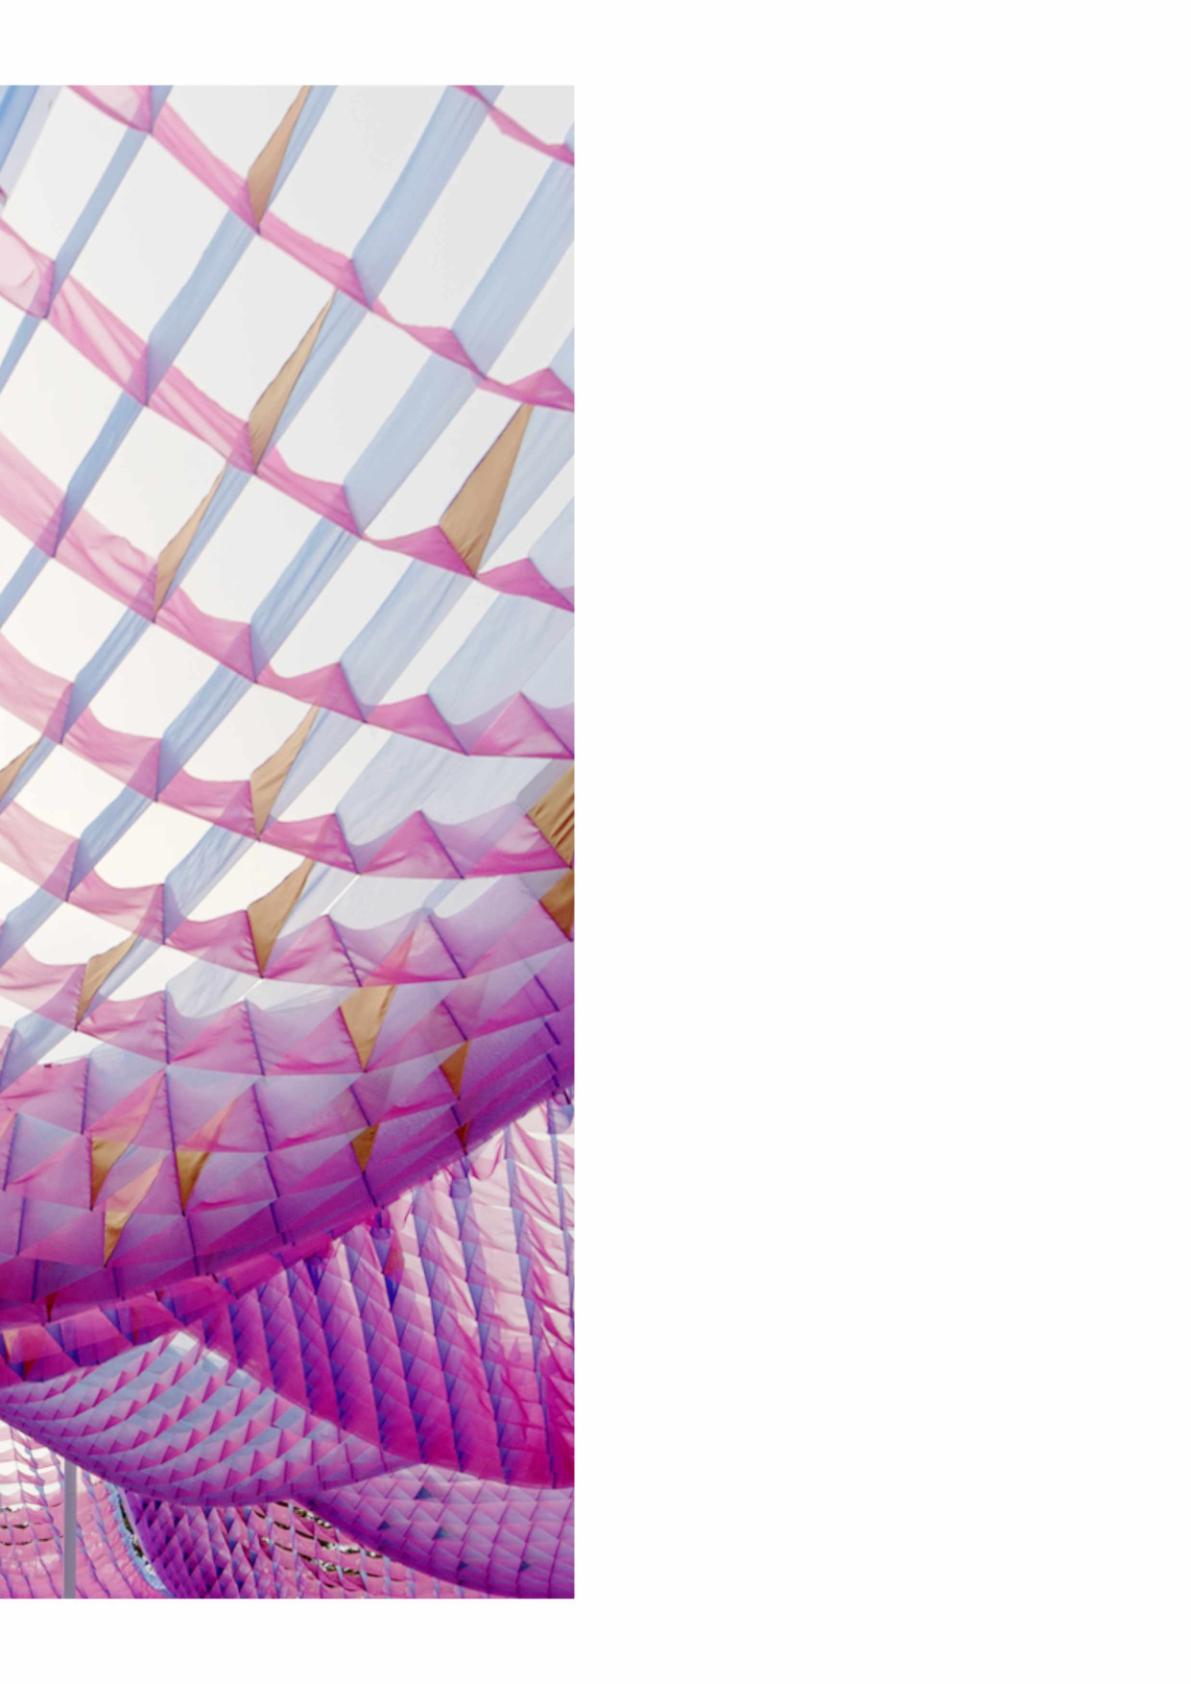
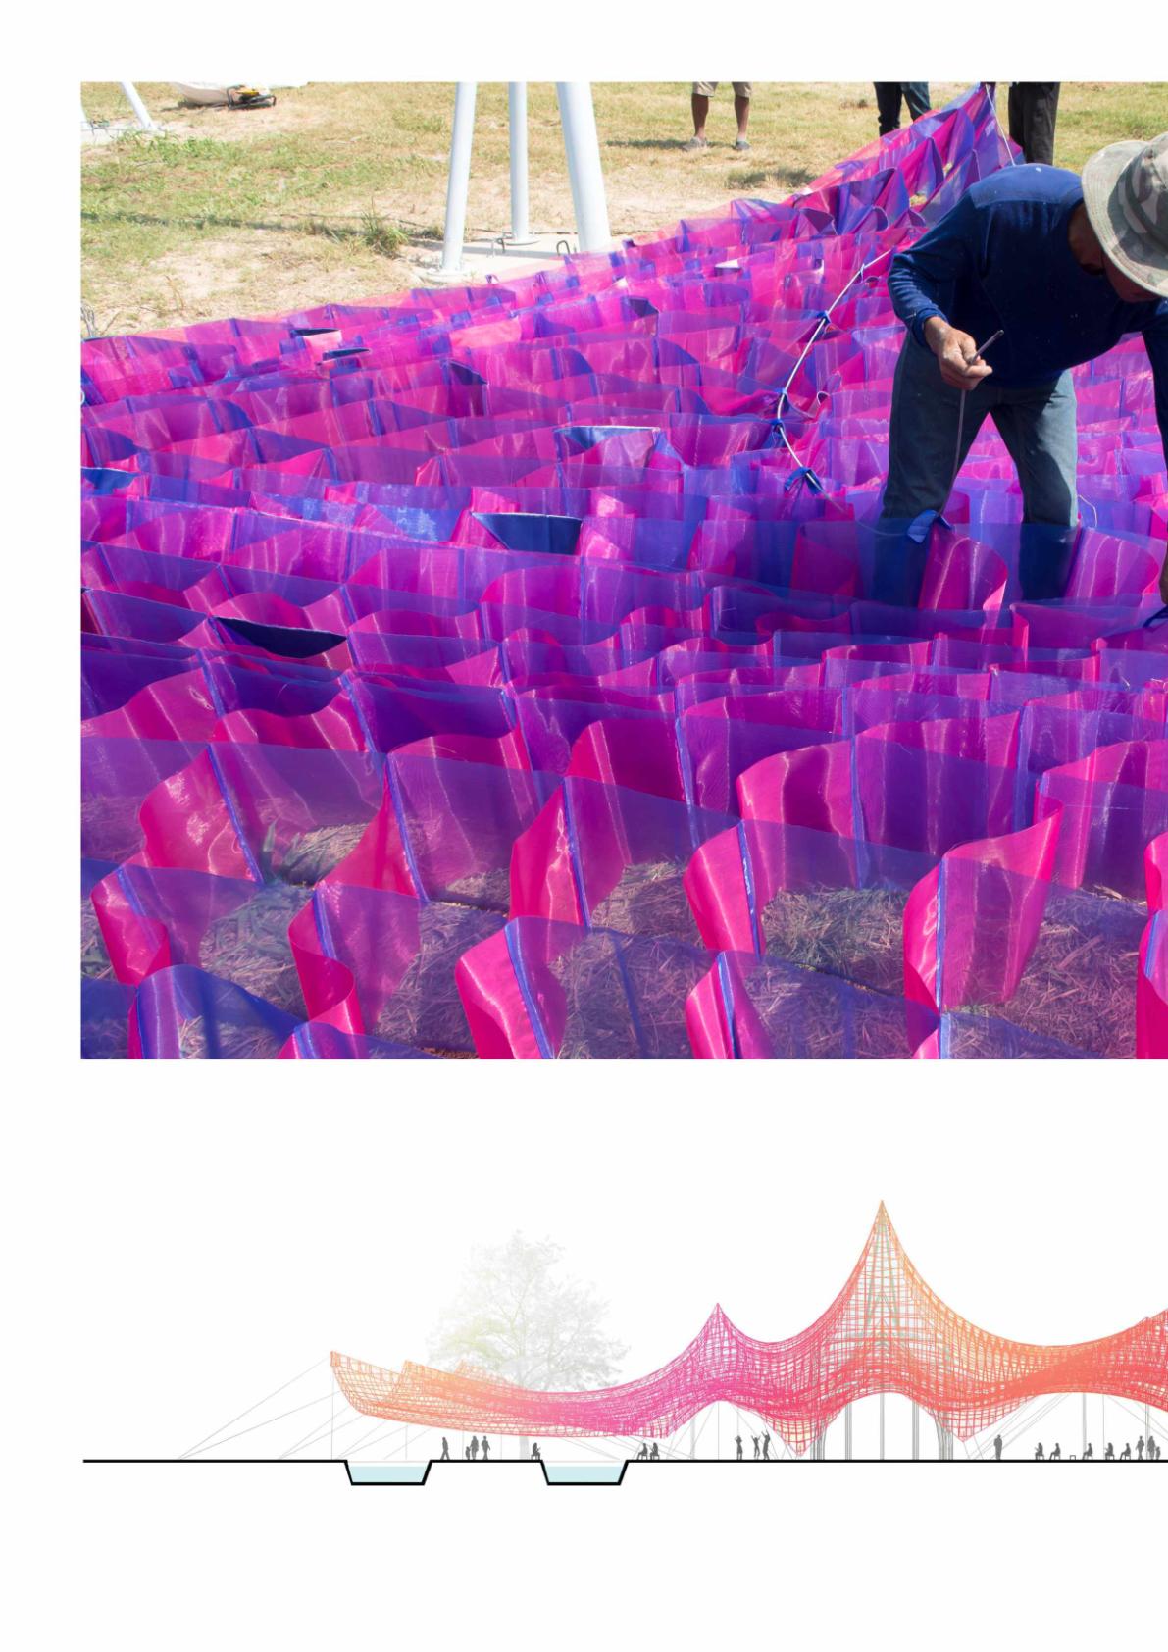
AtemporarypavilioninThailandmadefrom vividcoloredgauzefabric.‘MarmaladeSky’ wasrealizedfor,‘Wonderfruit’,afestivalthat encouragesanddevelopscreativesolutions forsustainableliving.Theweavingwaffleroof offeringshadeforitsattendees,thecanopyis supportedbysimplesteelpoleswithportable concretebases.Several8×8meterfabric unitsaretiedwithcableshunglooselyonthe steelpoles,lendingtheschemeofanorganic appearancethatlightlyswaywiththewind.
15m 6m
section
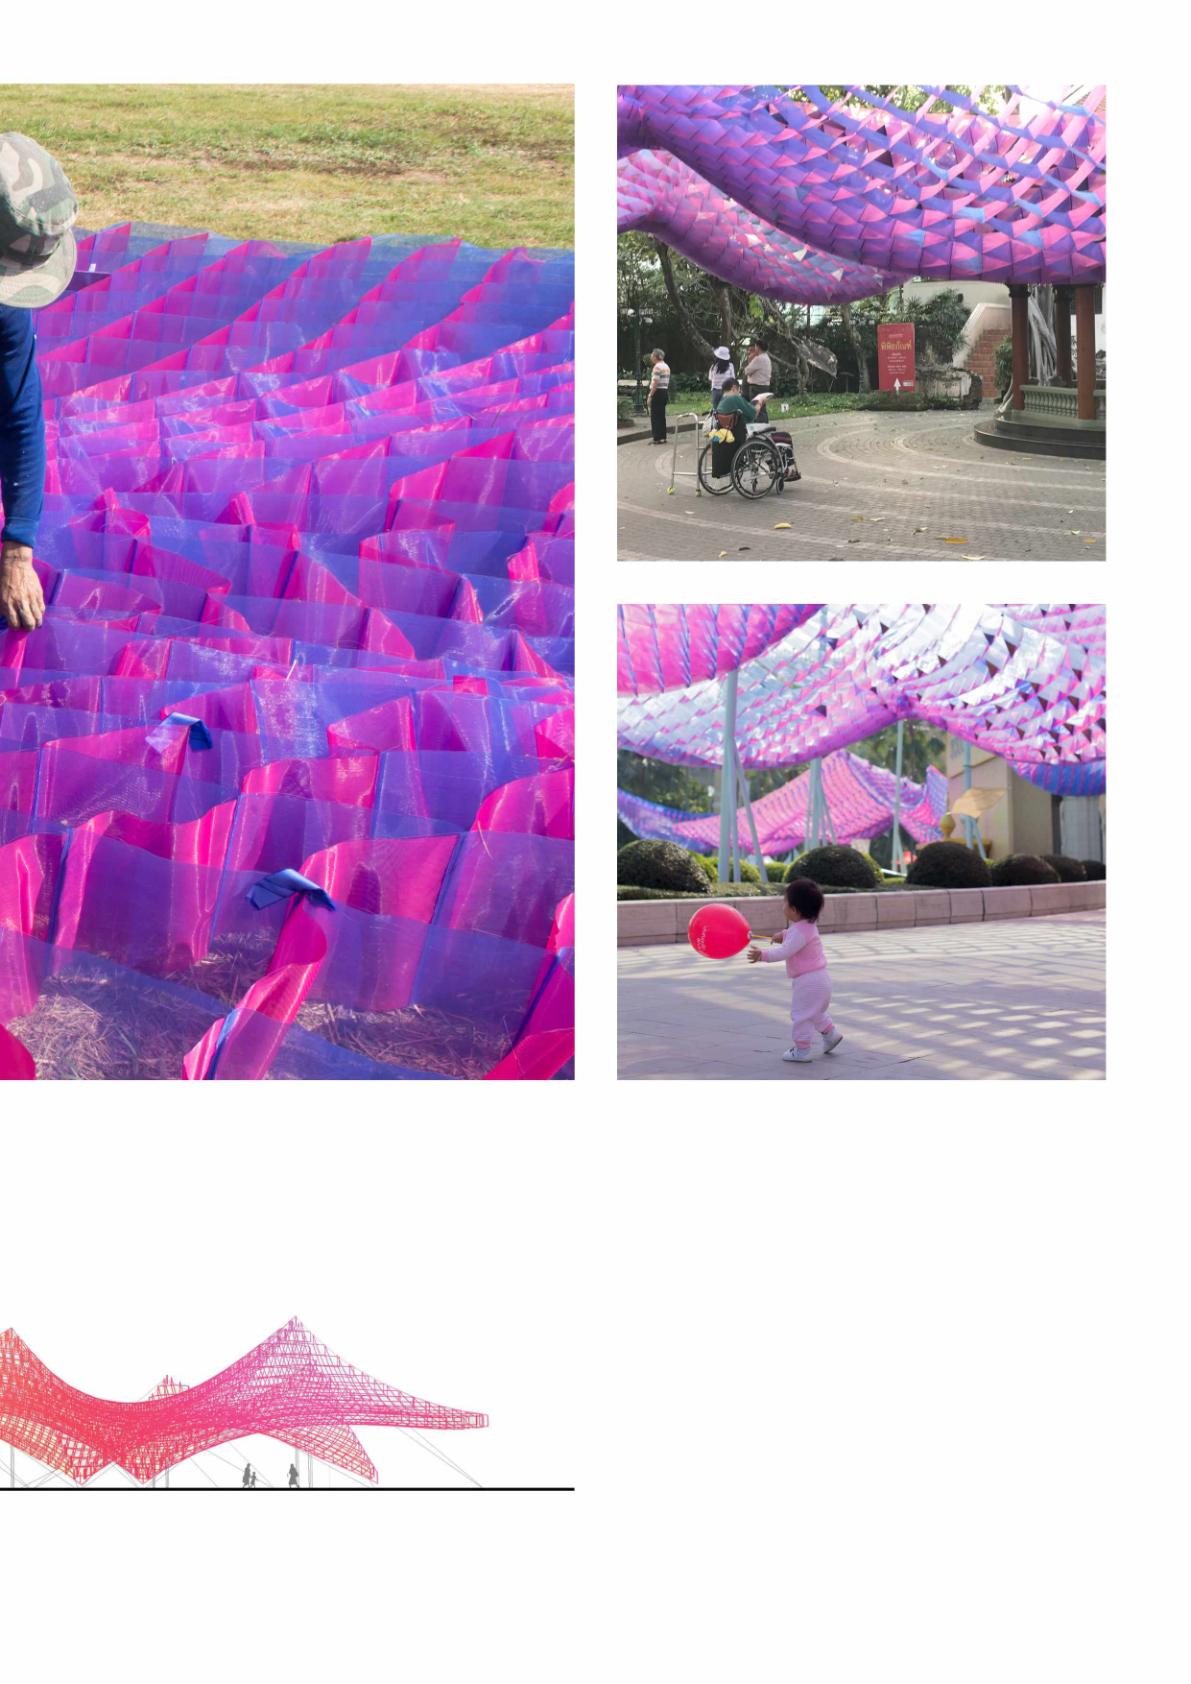
Thepavilionwasdesignedtorespondand fulfillWonderfruit’smissionofcreatinga zero-footprintfestival.Itsmodularsystemof fabricandcolumncouldbedisassembled andrelocationwithapracticalmobilization. DevelopedincollaborationwithTaiyotent,the waffledunitusesoff-cutfabricsfromJim Thompson'ssilkcompany,arevitalizedThai silkindustryinthe1950sand1960s.Oncethe eventisover,thepavilionleavesalmostno traceofitsexistence.Theflexibilityofthe modulemakesitadaptabletodifferent contextsandinstallationmethods.Until2022 ‘Marmaladesky’hastraveledtomanyplaces asitintendedincluding,agovernmenthouse, apublicpark,andaconventioncenter'shall.
Role: ProjectArchitectforall(zone),co.ltd
Client: Wonderfruitfestival
Projectteam: RachapornChoochuey WittidaPayomyong ArcharapornVachirasrisuntree ThanapatSangkharom AnirootUnjai MaiKitmungsa PawatChaijinda
Collaborators: GoUeda(lightingconsultant)
Category: Pavilion
Year: 2018
Status: Completed
Area: 465sqm
Location: Pattaya,Thailand
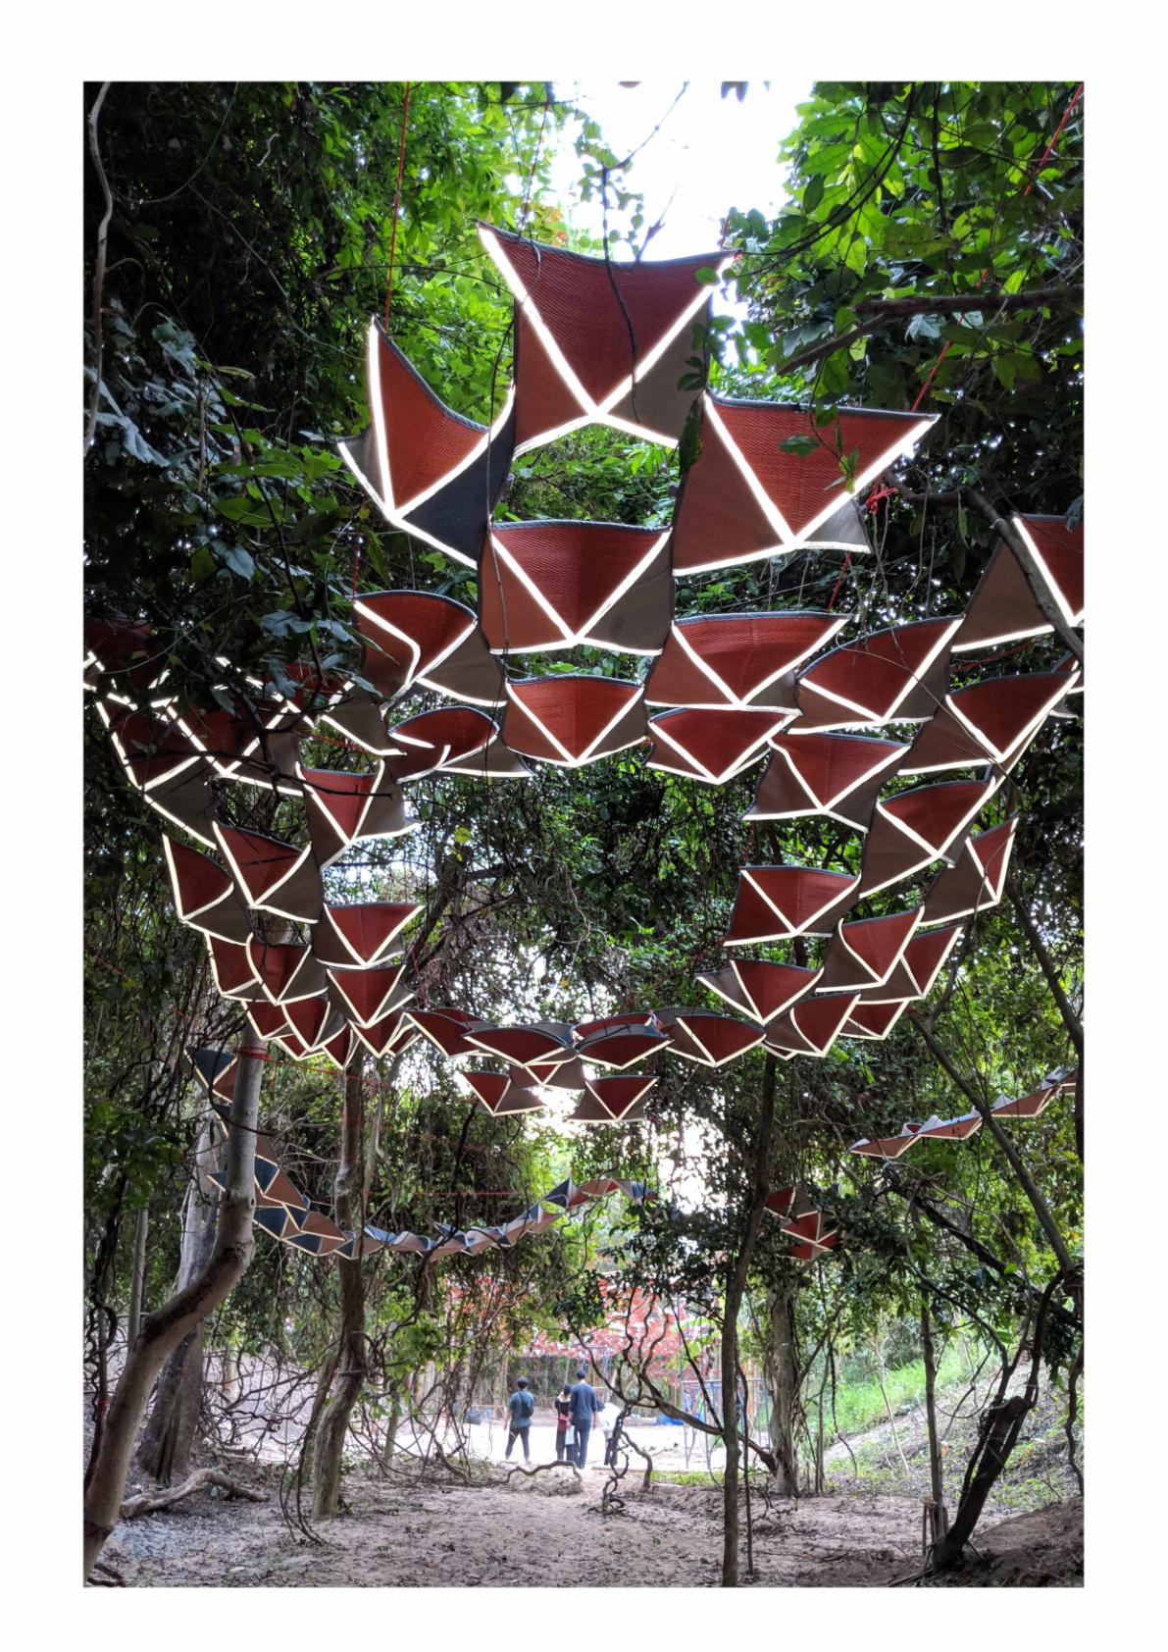
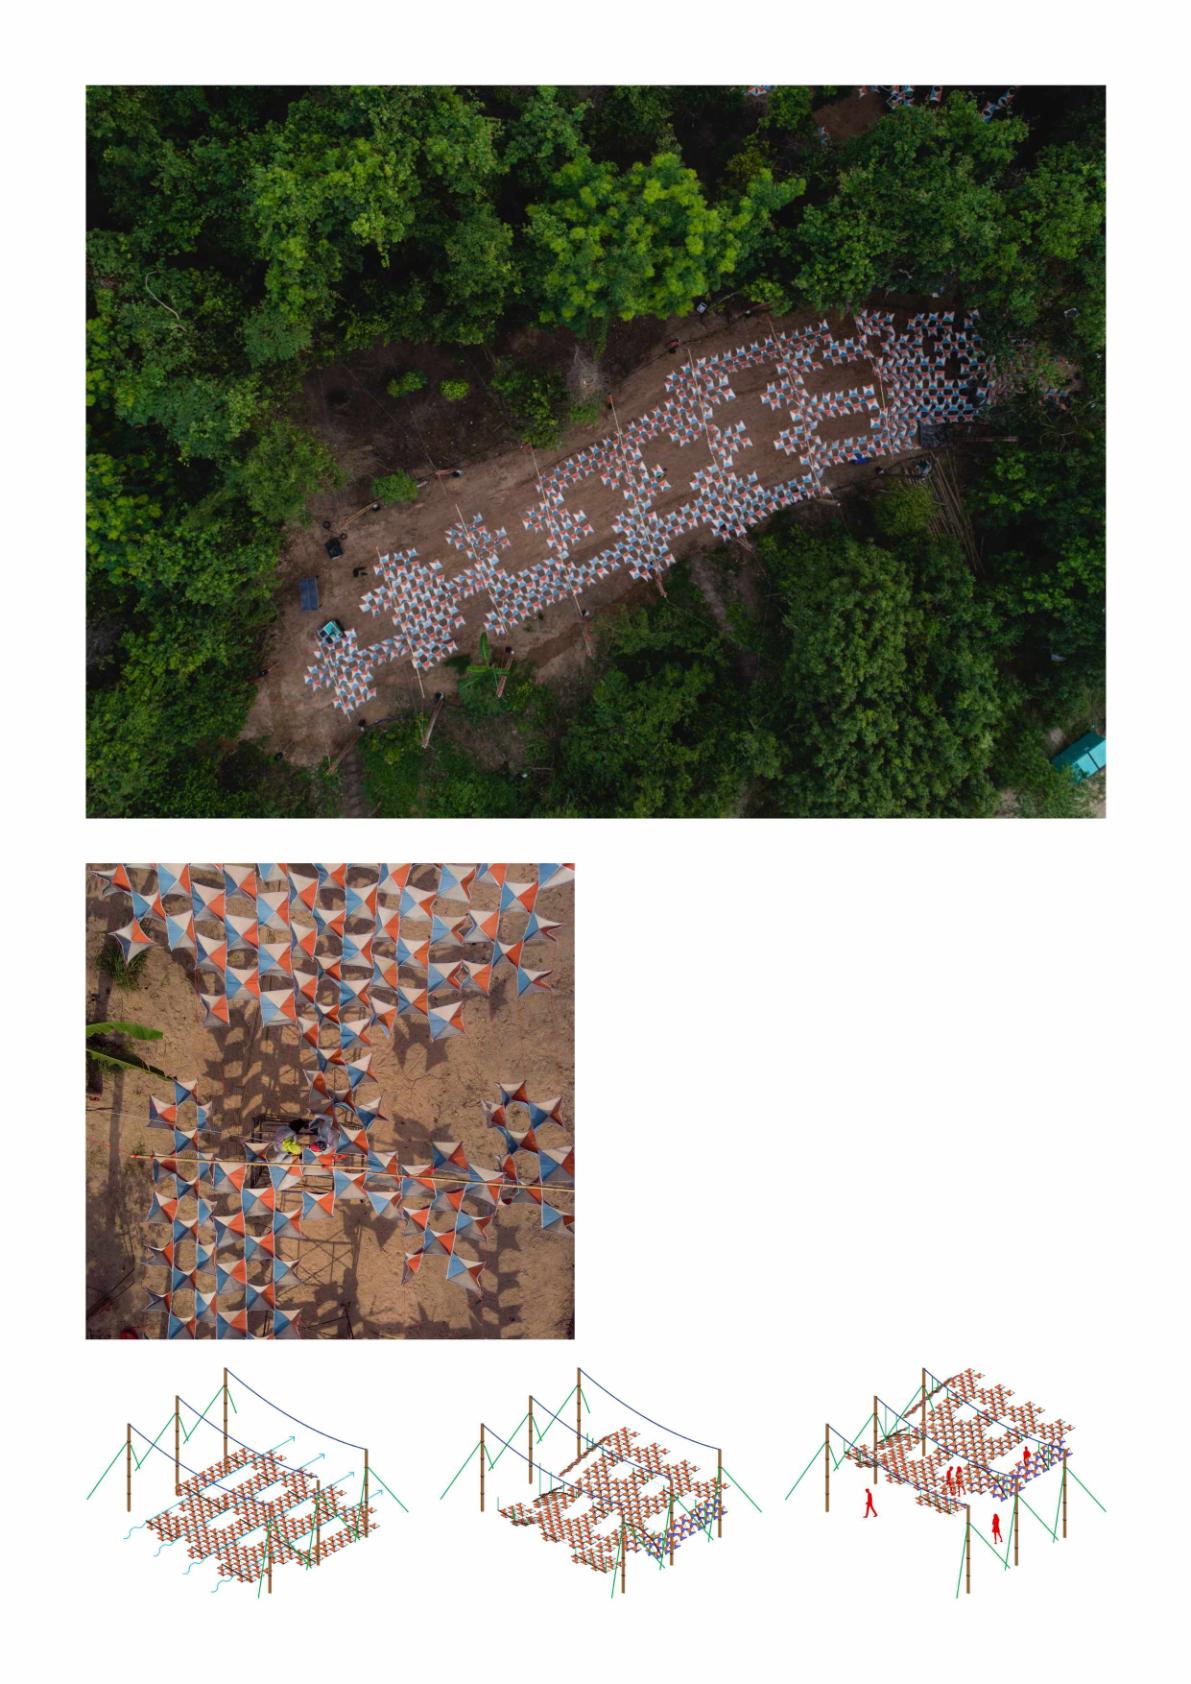
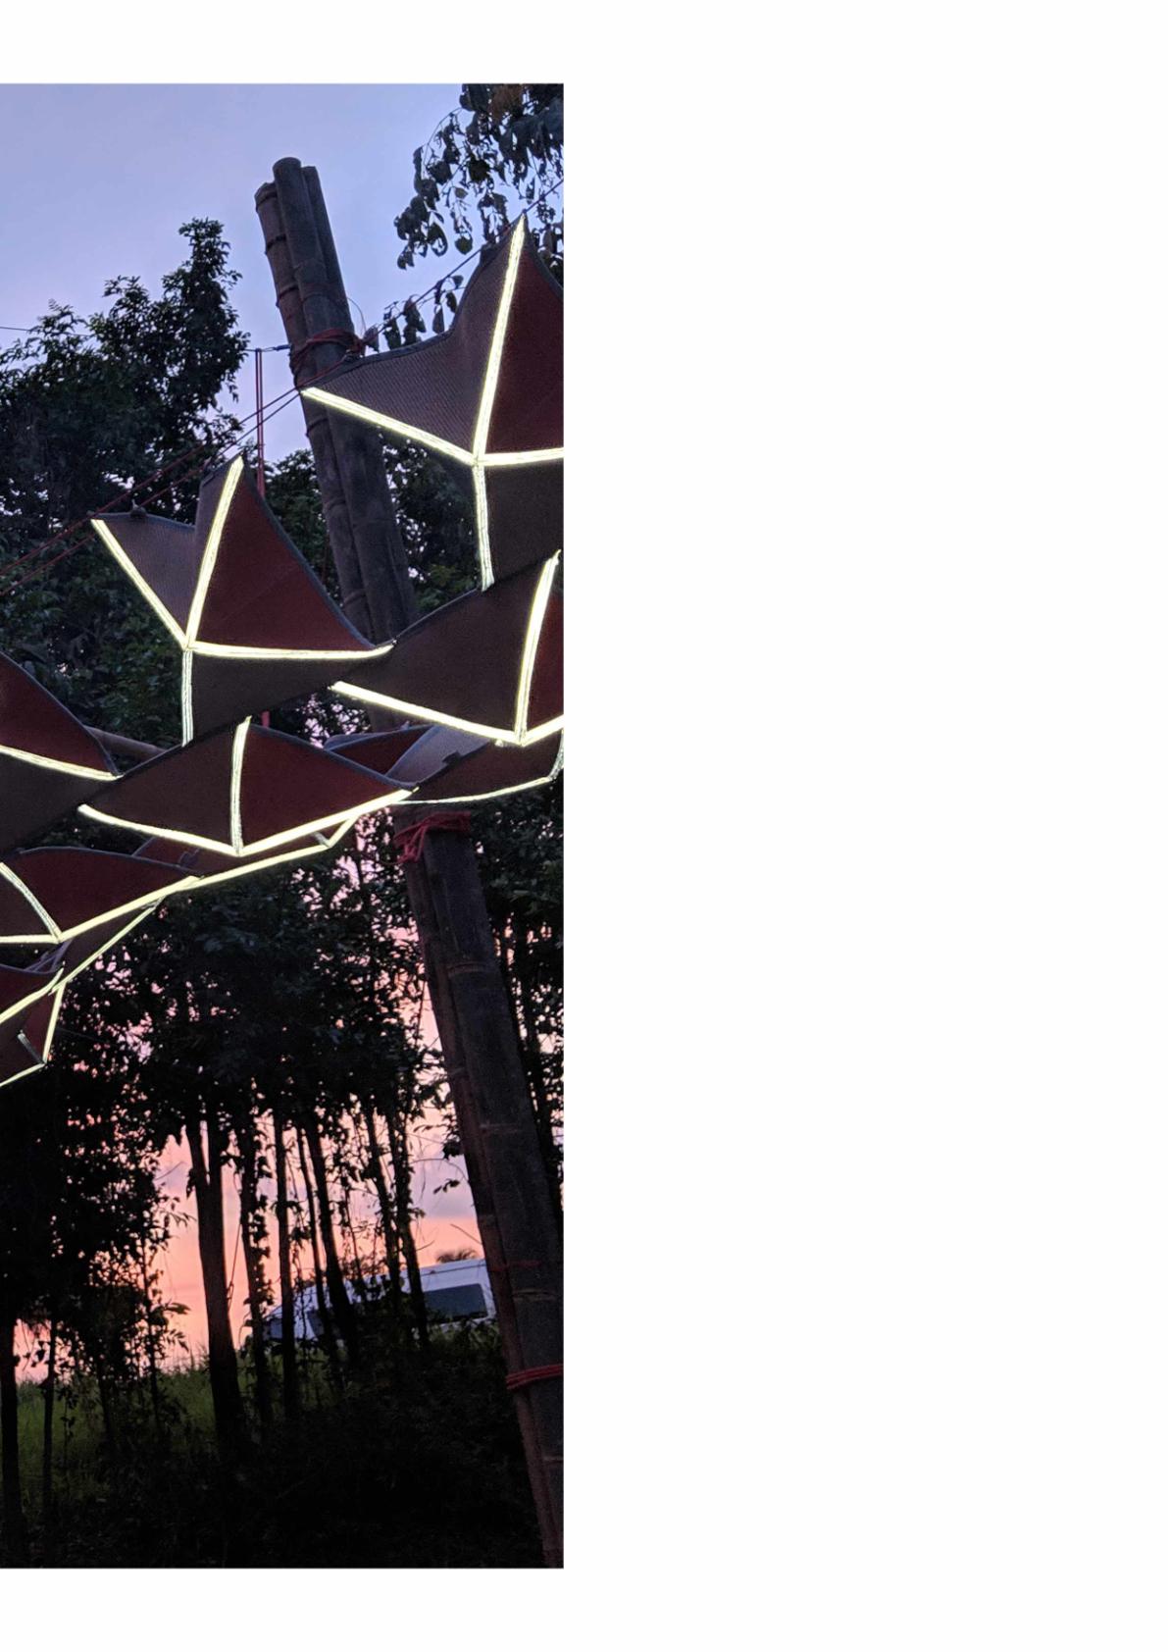
‘TheQuarry’isahiddenmusicvenuehelded inWonderfruitfestival'snightout.Everyend oftheyearitdrewalltypeofpeoplefrom aroundtheworldtoenjoymusicandeco-life style.TorespondWonderfruit'smissionto becomeazero-footprintfestival,Thedesign wasmadewithlocal-producedrecycled plasticmatswithaconcernofreuseableand mobilization.Thisoff-mappavilionprovided shadeduringthedayandenhancedmusic beatsduringthenight.Disguisedinthewood, thehangingroofgaveglimsoftracethat leadswanderersintothesacredspaceof dancemusic.Thegeometricinstallation immerseditselfintogapsoffloraasa butterfly’sflockinvadedthewood.
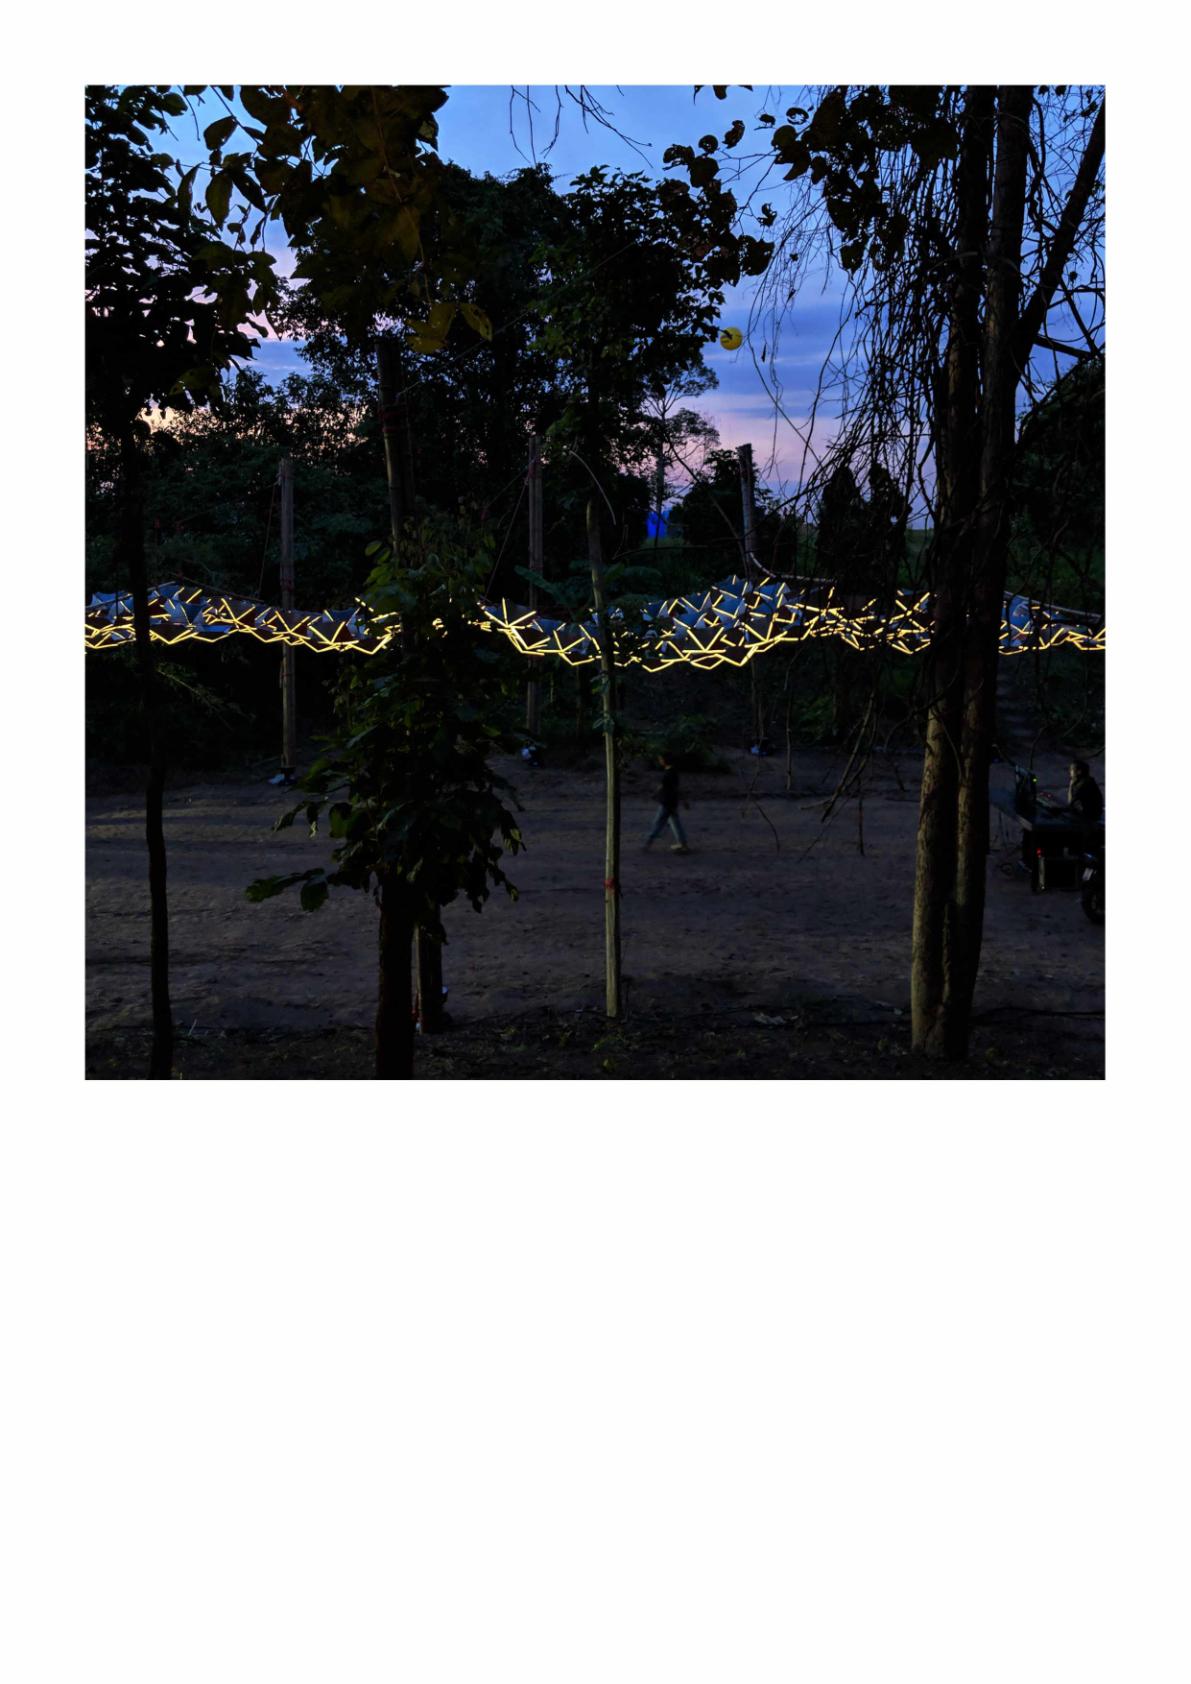
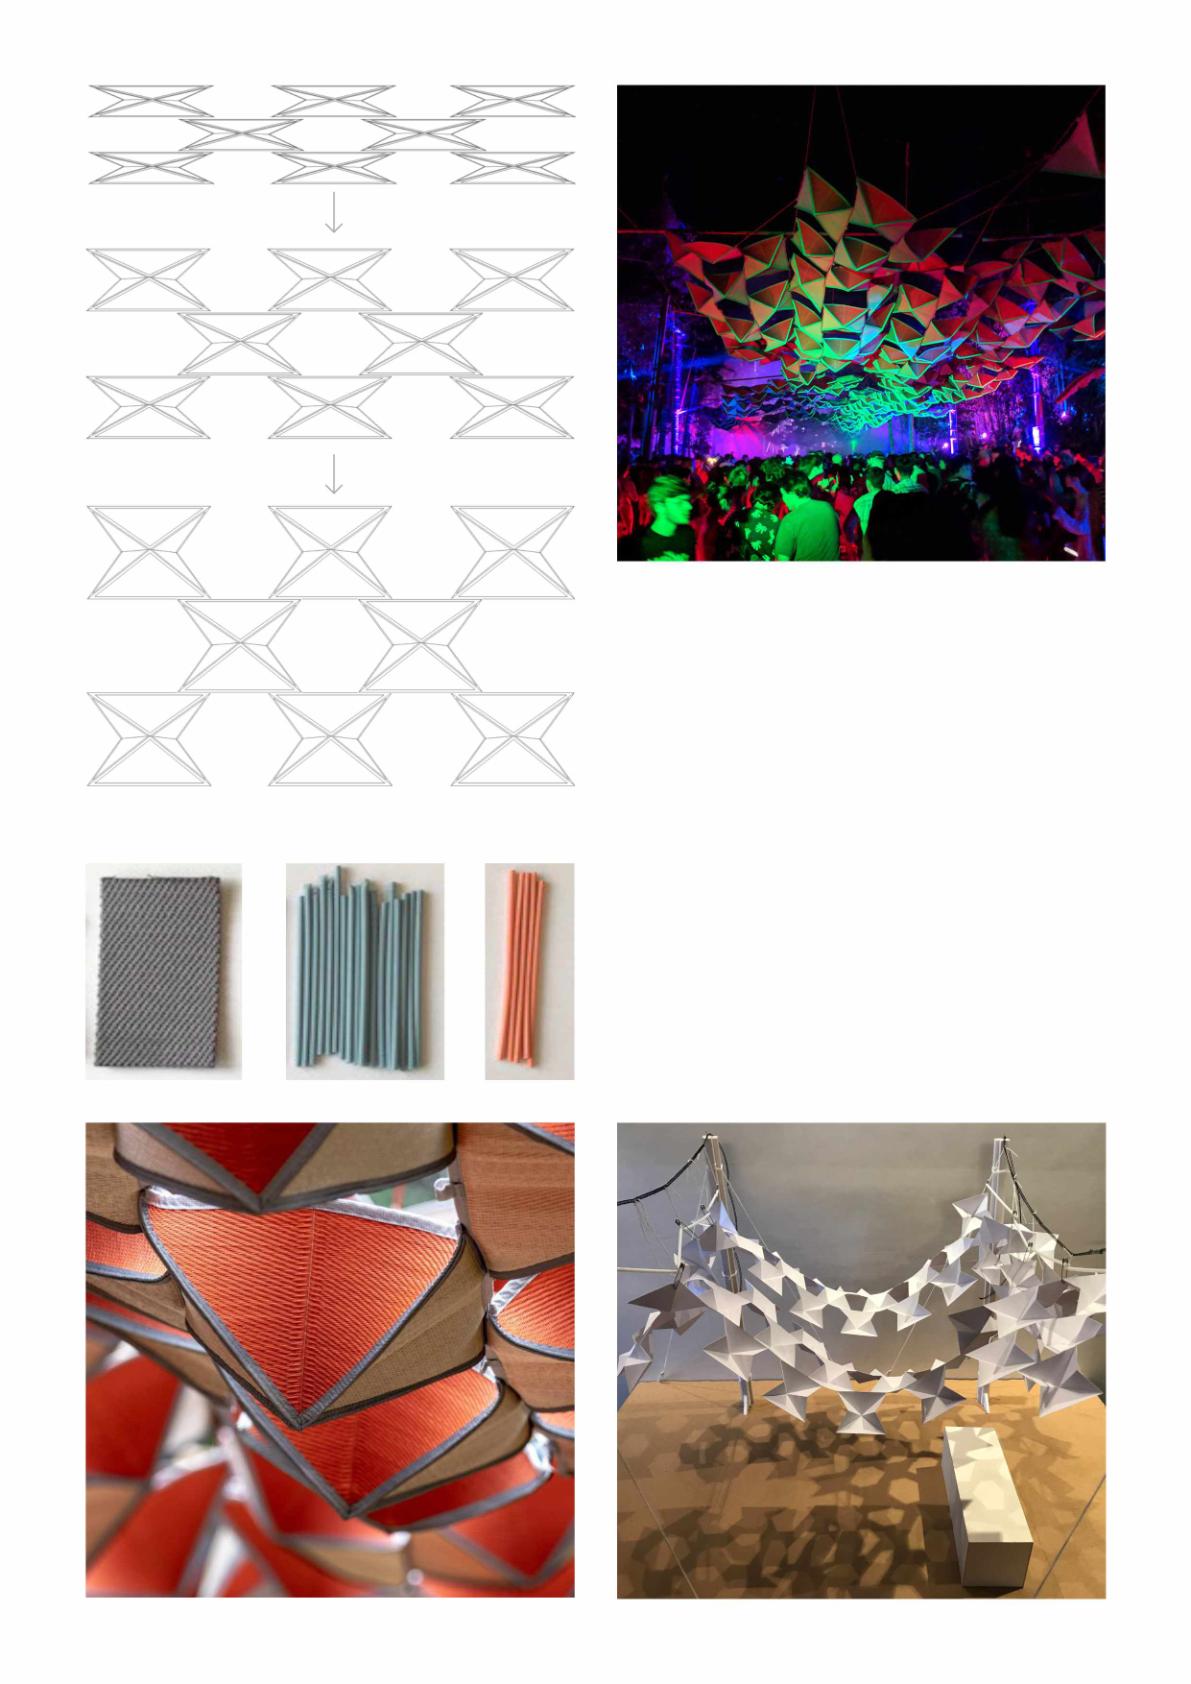
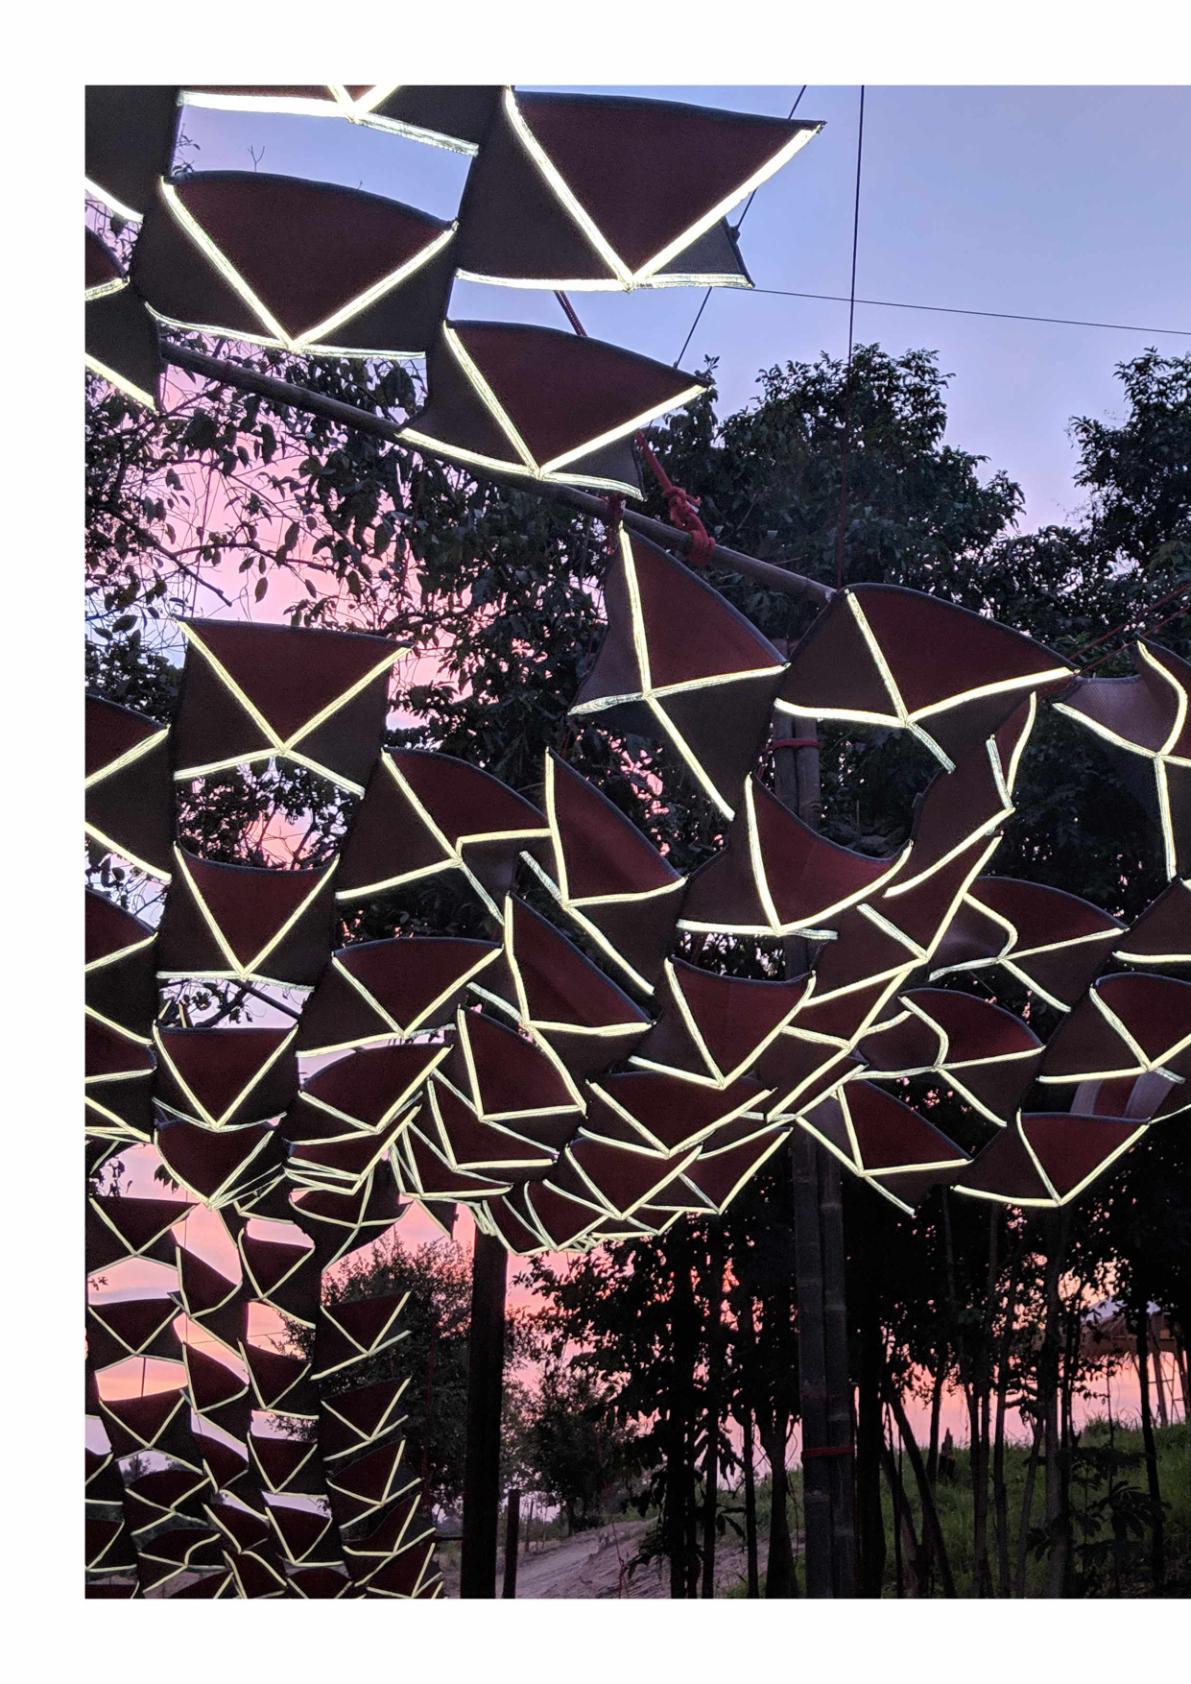
TheButterflyeffectisnamedforitsabilityto closeandopenitswing.Theinstallationisa setoffoldedmatsongridsofropeandsolid rods.Arecycled-plasticmatisamaterialthat behavesbetweenafabricandarigidplane. Foldingthismaterialcreatesastructural propertyfortheroofandformsatriangle shapethatcatchesthelight.Aseamofthe unitwaspatchedbyastripofreflectingfabric whichcreatesanillusiveeffectwhenitis touchedbyaflashandmergetheinstallation toactivitiesbeneath.Thepavilionrevealsa contrastingappearancebetweendayand night.Afoldableplanegivesefficientmobility andcapabilityofcoveringalargearea,yetis flexibletobeadaptedfordifferentconditions.
Role: ProjectArchitectforall(zone),co.ltd
Client: SharjahArchitecturalTrinale
Projectteam: RachapornChoochuey WittidaPayomyong ArcharapornVachirasrisuntree ThanapatSangkharom AnirootUnjai MaiKitmungsa PawatChaijinda SirirakWongsim NonthachaiKraikhong RapeepatKeawthip
Collaborators: AtchSreshthaputra(consultant)
Category: Pavilion
Year: 2019
Status: Completed Area: 162sqm
“SettheControlsfortheHeartoftheSun” SharjahArchitectureTriennial#1
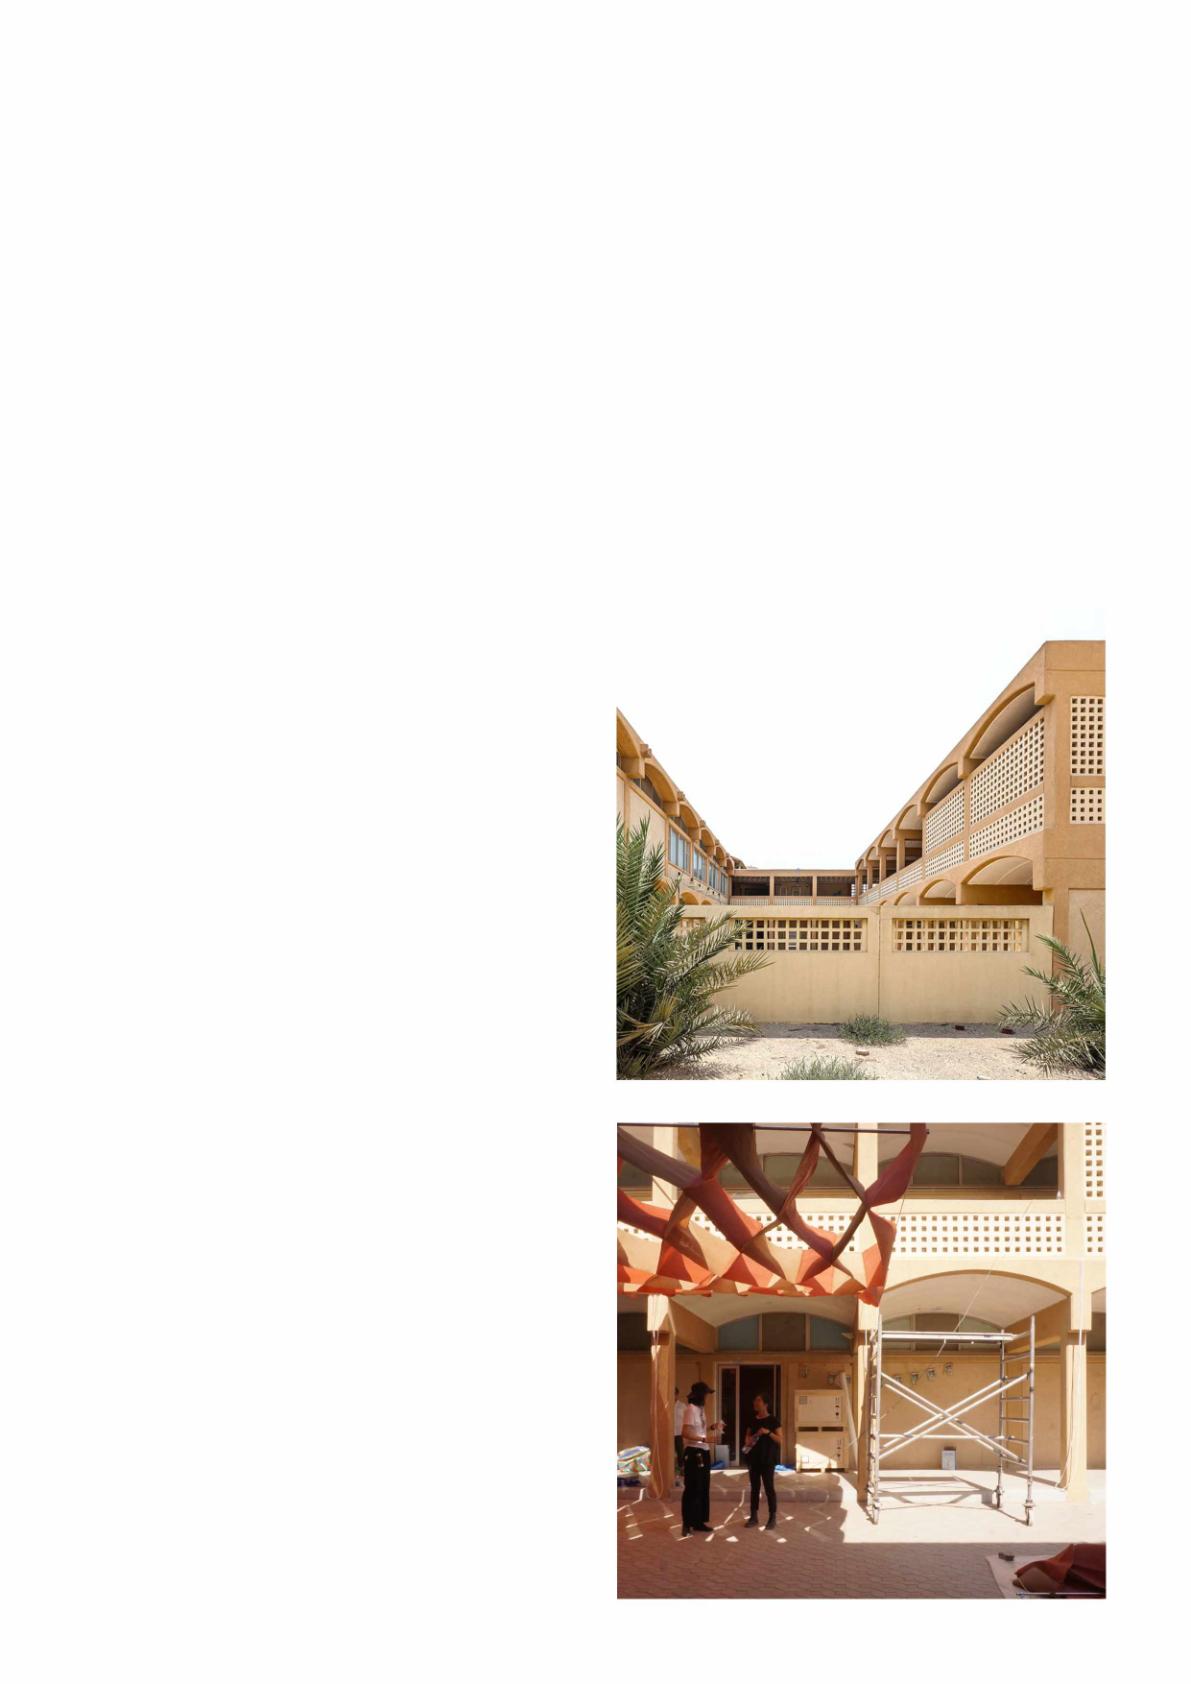
ThenormofthermalcomfortinUAEdepends greatlyonair-conditionedspaceon24/7with theindoortemperatureofunder20degreeC. Theextremetemperaturedifferencebetween indoorandoutdoorduringthedayalways keepspeopleinside.Newbuildingstendto becomeamegaair-conditionedstructure encompassingallactivitiessuchasinthe caseofthenewtypologyofthepublicschool inSharjah.Theinhabitantsbecomelessand lessexposedtonaturalenvironment.The excessiveuseofactivecoolingsystemas suchtendstogrowhigheraswellastheCO2 emission.
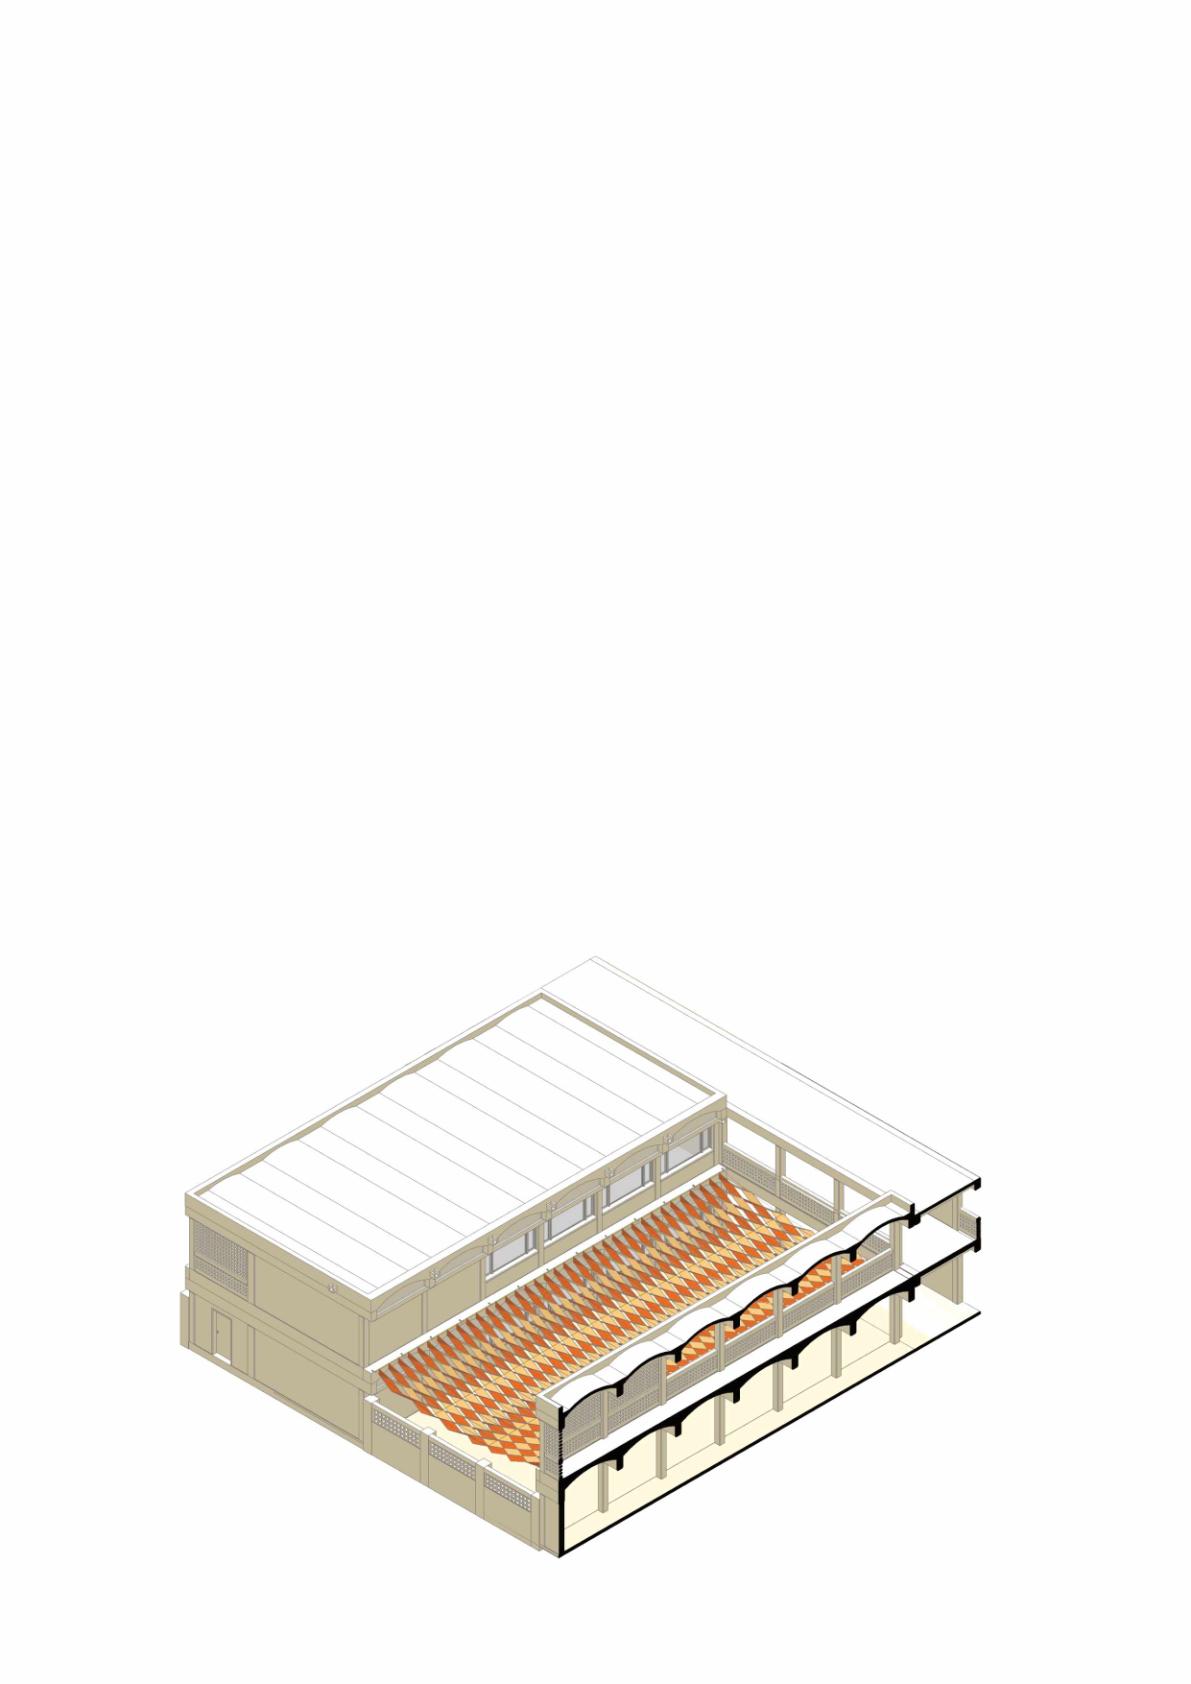
Buildingsinthemiddle-easthavebeenusing passivecoolingtoreducescorchingweather andsandywindformanyyears.Mansory windcatchersmostlyfoundatthecenterof thebuildingprovidepassiveventilationfor indoorspacesbydrawingouttheheatthatis gatheringin-groundandventingitoutwith theleewardatthetower'stop.Theycanalso facilitateevaporativecoolingwiththehelpof waterreservoirsinsidethebuilding's courtyard.Thus,thebuildingwouldhave comfortabletemperatureandhumidity.
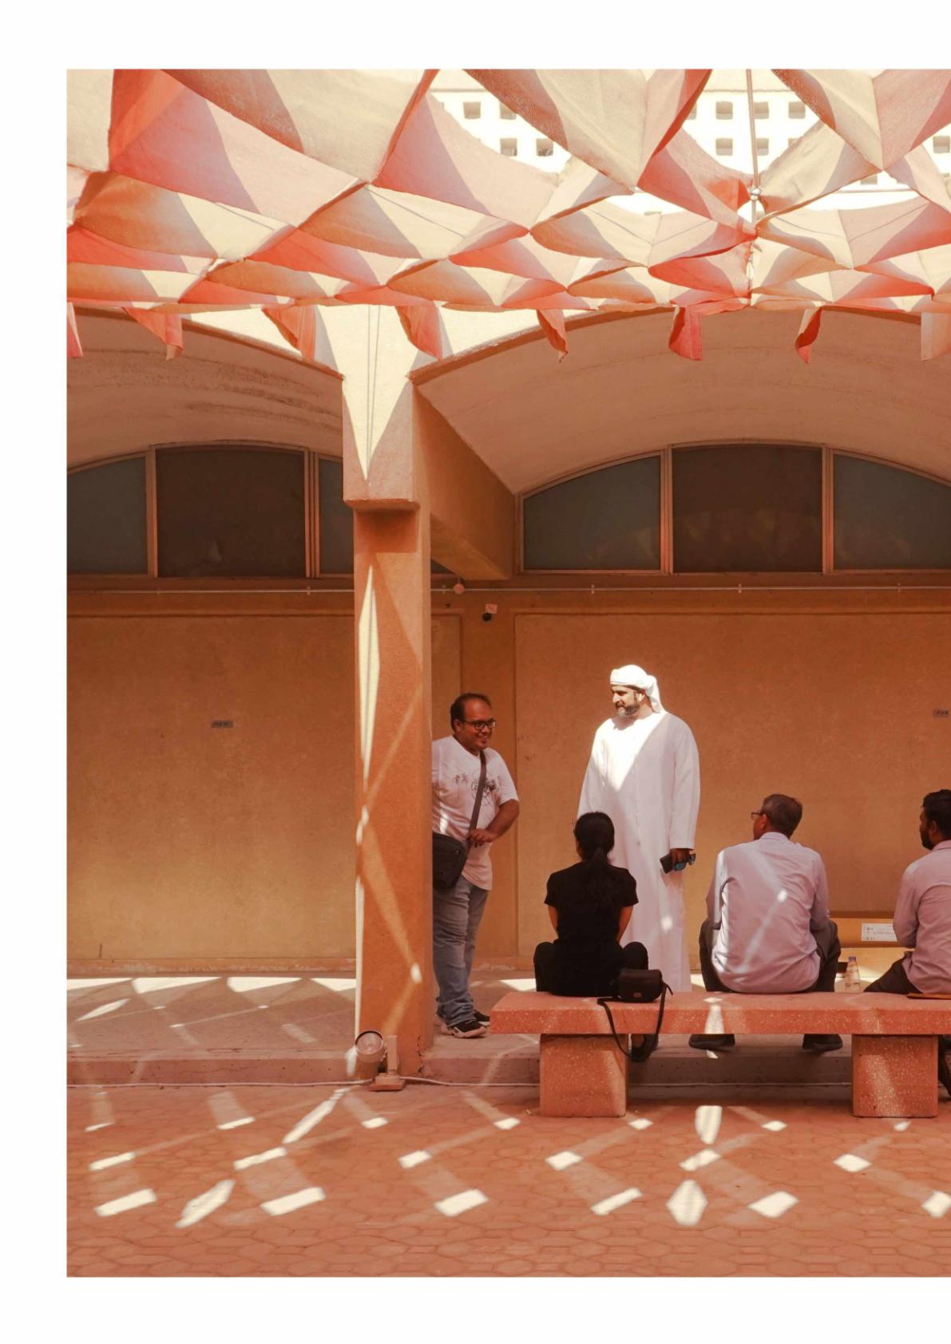
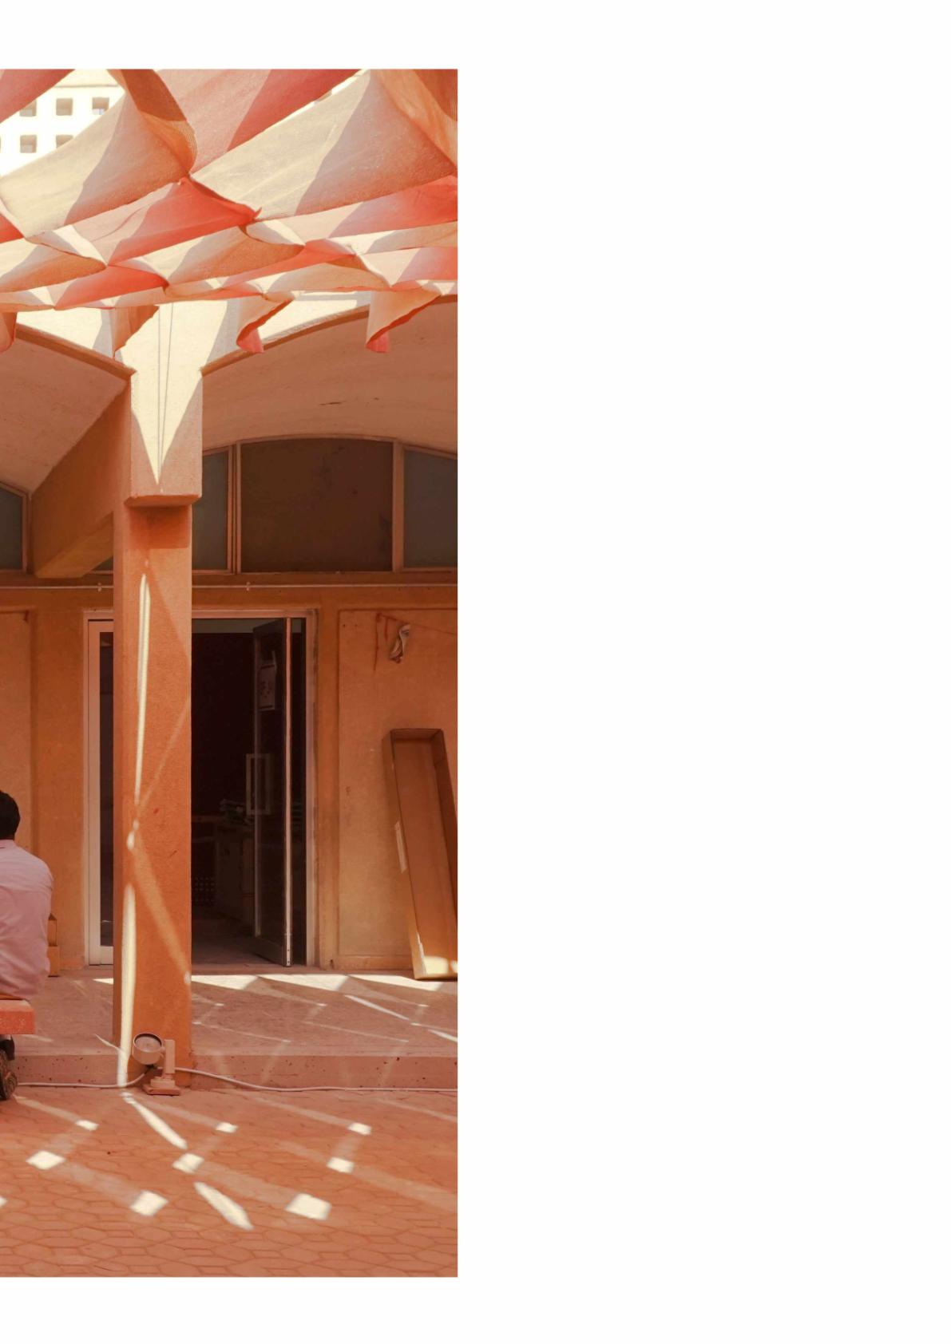
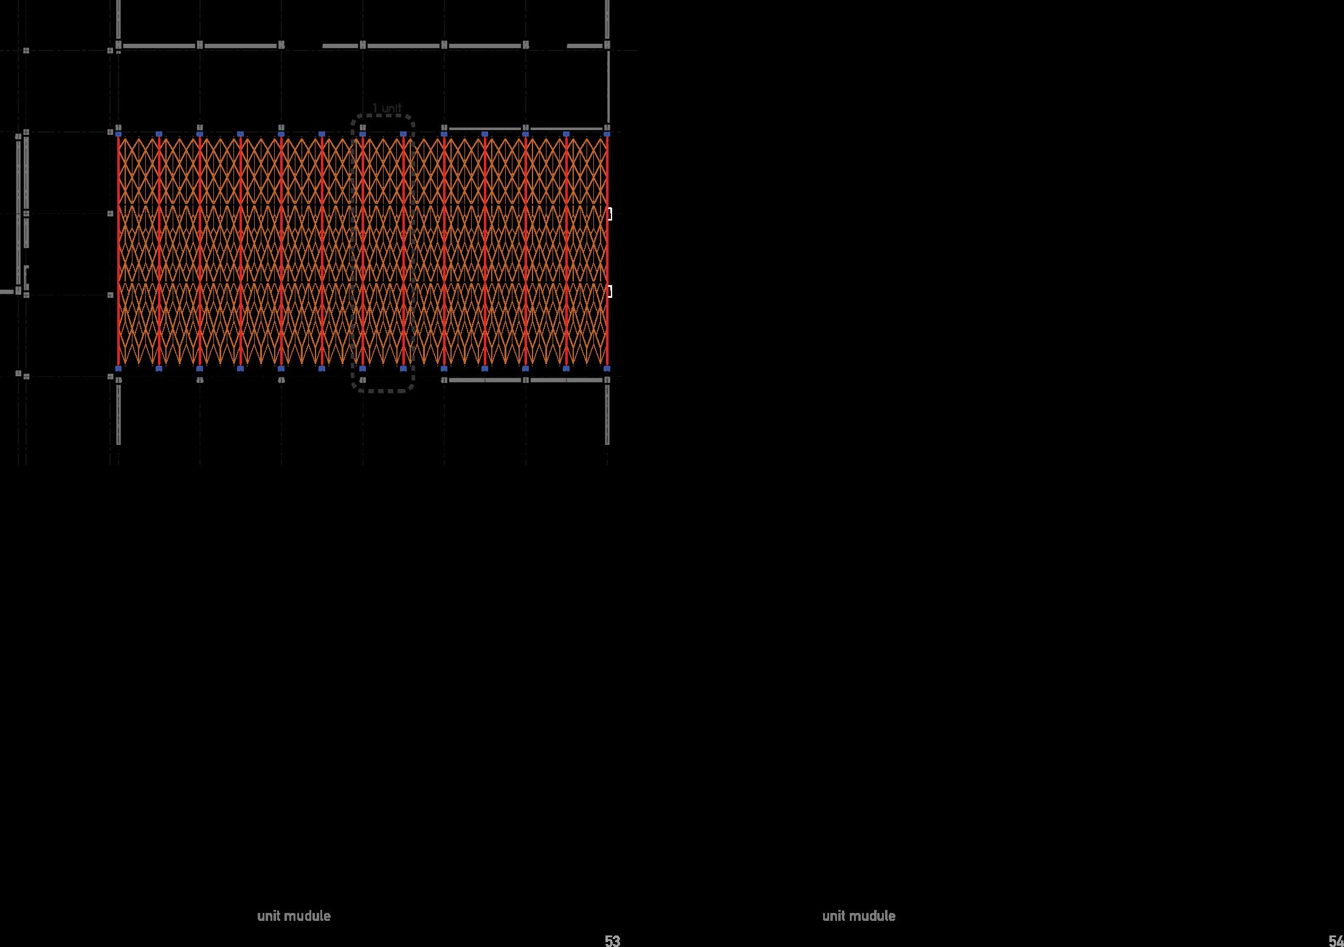
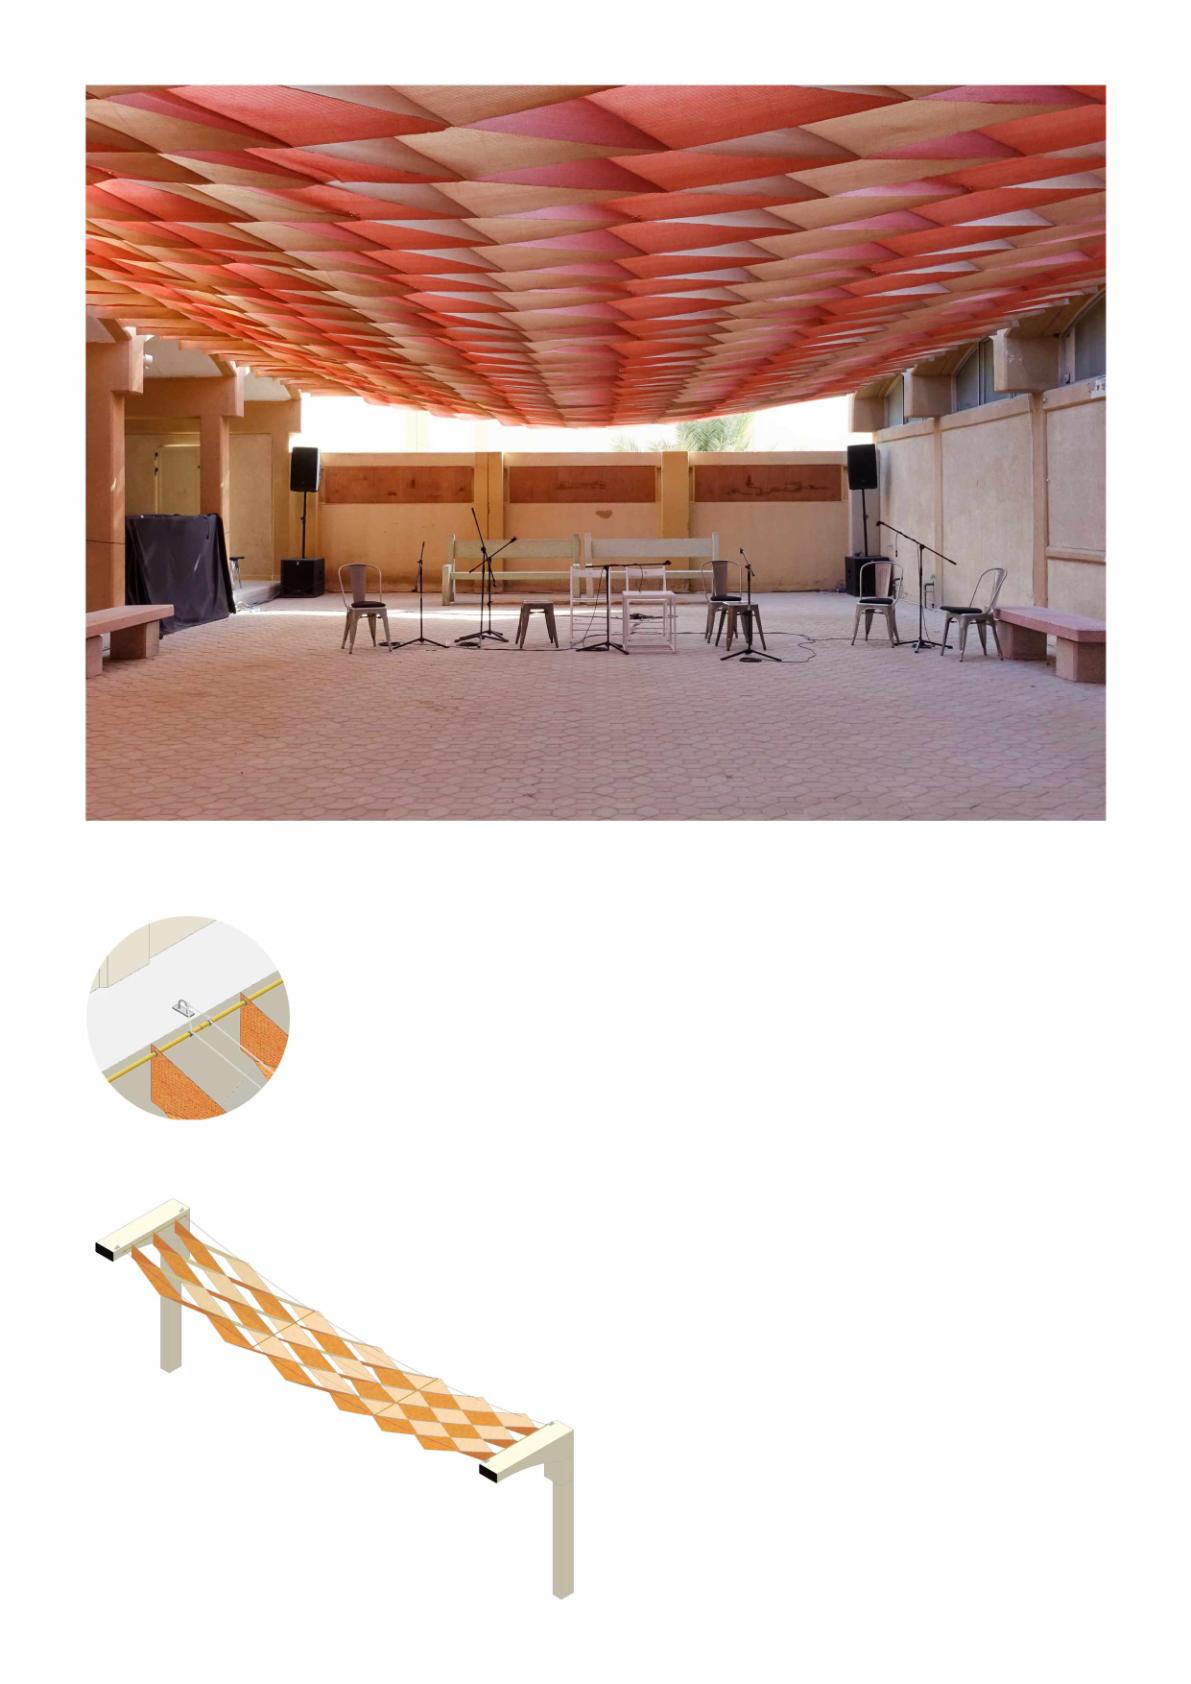
Theintricatefabricroofisdesignedtogivea covertothecourtyardadjacenttoanairconditionedgalleryinAlQasimiyahSchoolto createthetransitionalspace.Duringtheday, heatfromtheground,whichisthemajor contributortotheairtemperature,isreduced bytheshadeoftheroofinthecourtyard.The outdoorairwillbecooleddown,reducingthe temperaturedifference.Duringthenight, whentheairtemperatureabovetheground dropsgreatly,theheatthatremainsinthe groundwillbetransferredtotheatmosphere viatheporouspatternofthefabricroof.
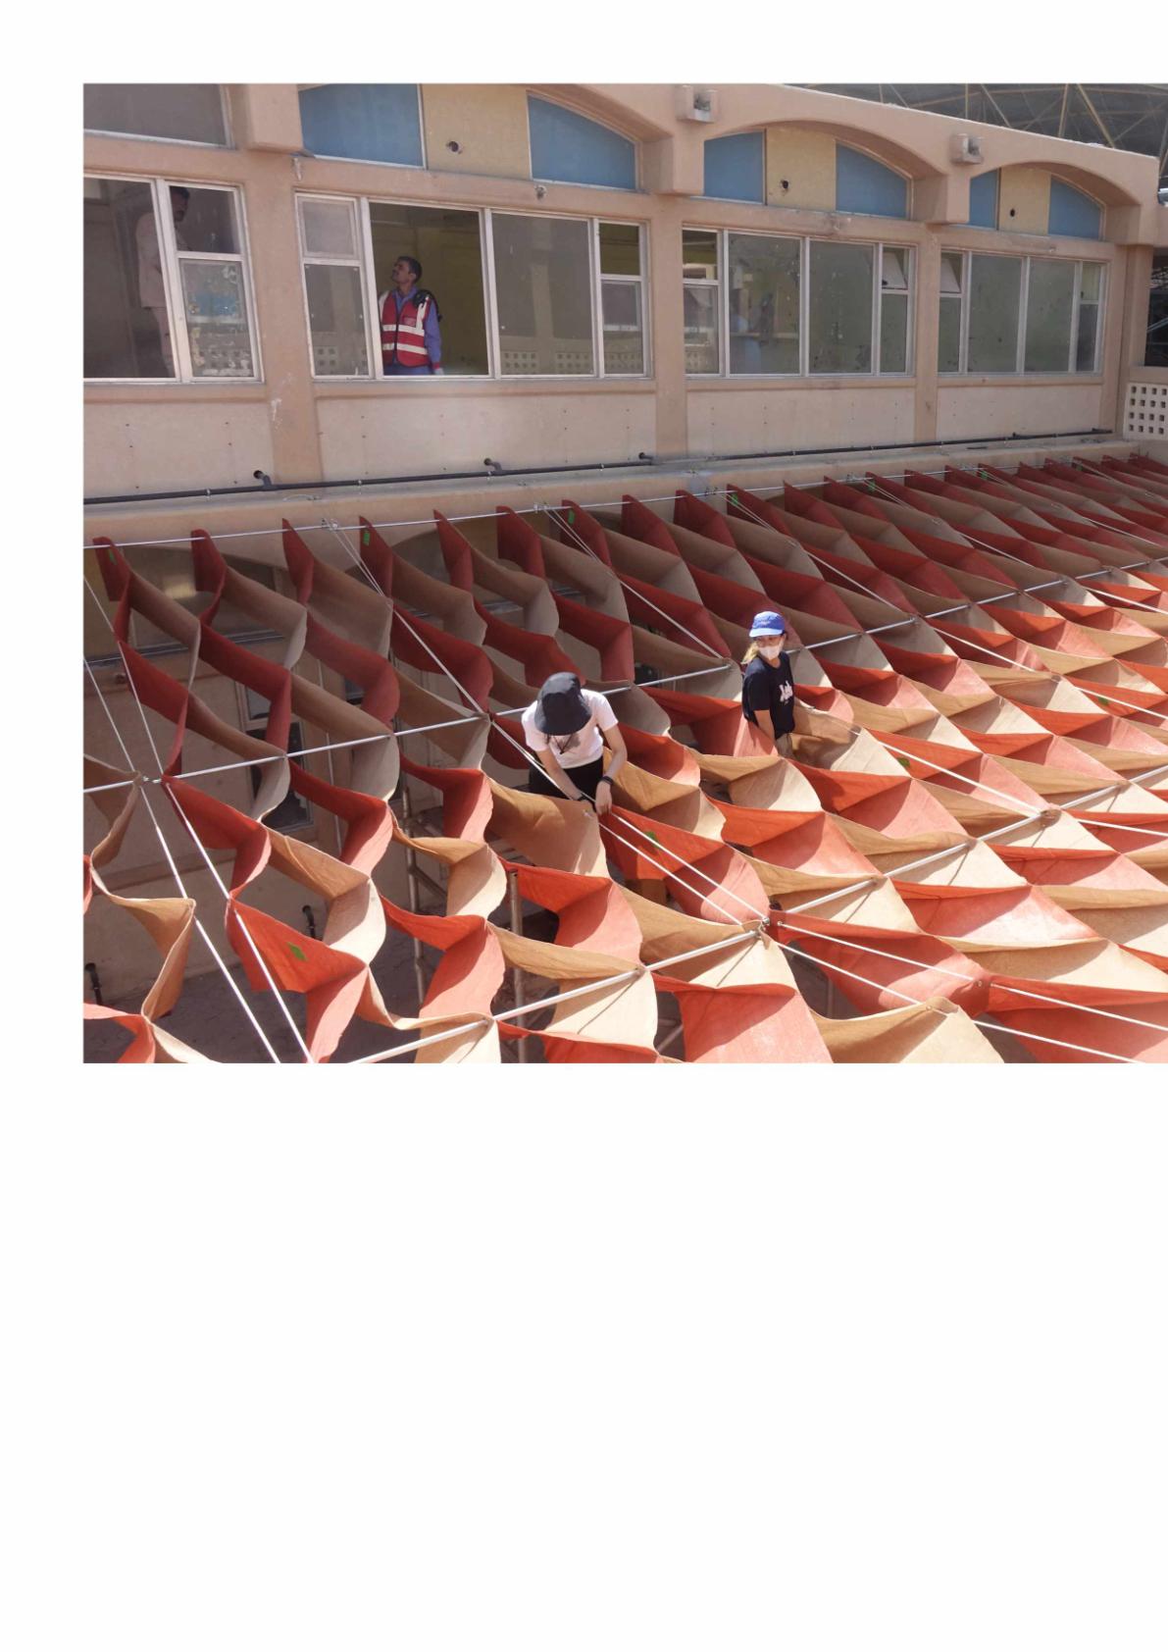
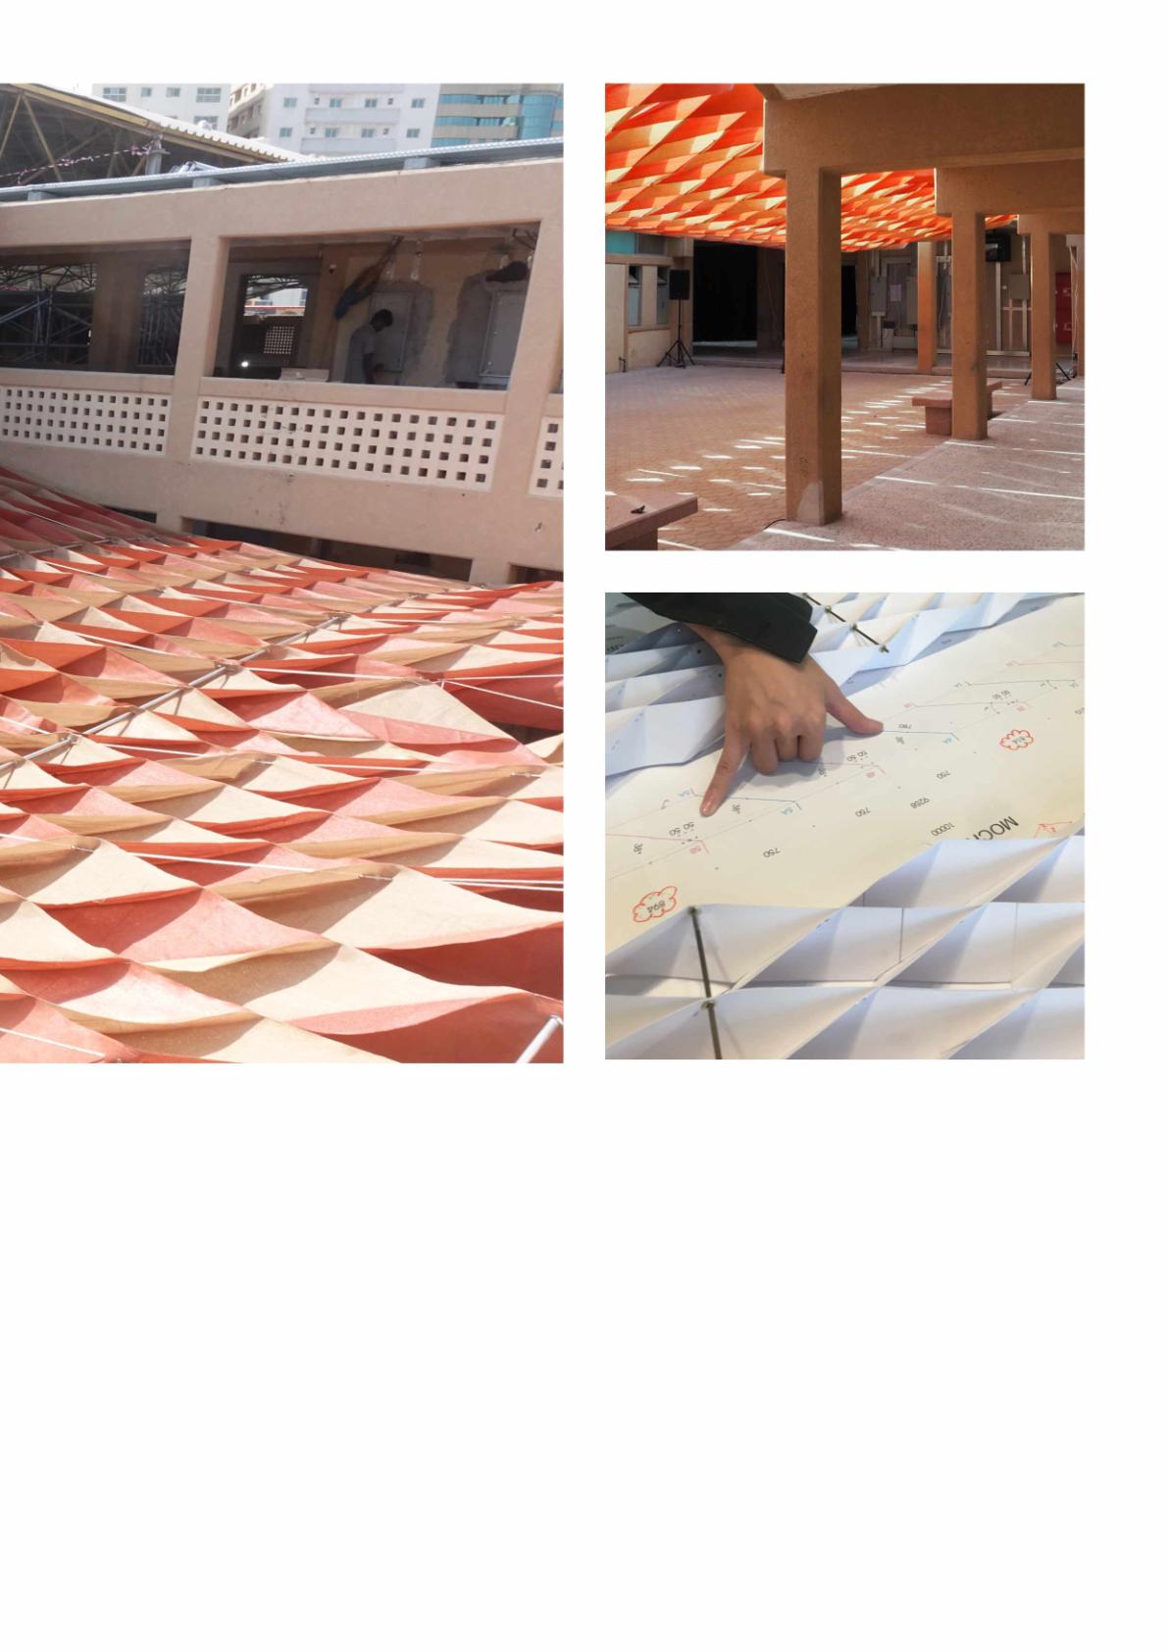
Theprototypeintendstosustainablyreduce theCO2emissionofthecityandpromote daytimeoutdooractivitiesforitsresidents.It challengesotherheavystructuresandtheir carbonfootprintbyusingalightweight installingsystem.Aninstallationdoesnot requireanadvancedprocedureandintends tobeadjustablefordifferentcontexts.
Thepropositiondoeshopetoinitiatea passivecoolingawarenessfornewbuildings andbringatransformationofexisting buildingstomeetathermalconditionthat allowsitsinhabitantstolivebetterboth indoorandoutdoor.
Role :
Master student Student, Msc MADE
Adviser :
Elsemieke Koole, Municipality of Amsterdam
Juliana Gonçalves, TU Delft
Project team :
Thanaphat Sangkharom
Sem Apon
Judith Nijman
Jacob Zakrzewicz
Hidde Zweekhorst
Category : Research for policy making
Year : 2023
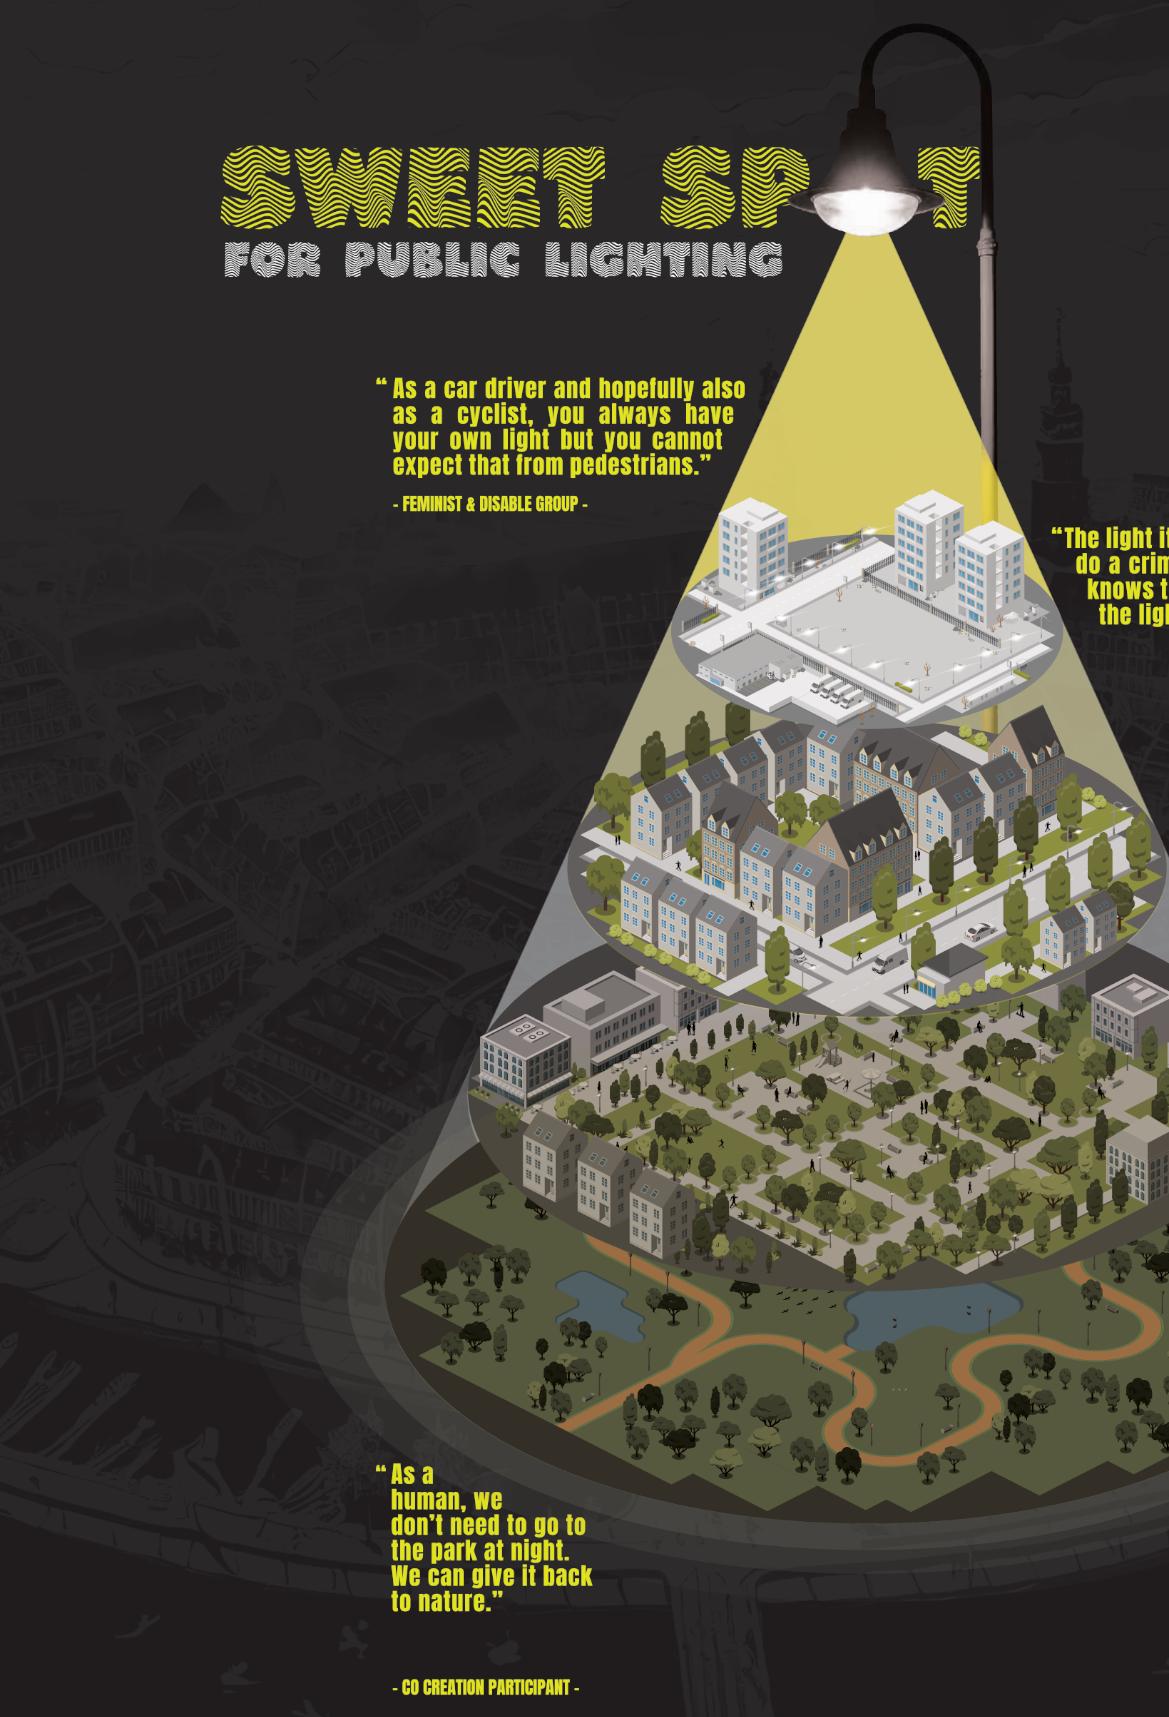
The municipality of Amsterdam aspires to make the city inclusive to all people and nature. For this, it sets out large strategies in spatial planning and urban design. An important element of urban design is public lighting. Amsterdam wants to introduce public lighting that is better at targeting our needs. Now, our needs are not only navigation, but also feeling safe and living in a pleasant street. We need darkness for our health and for the health of nocturnal animals in the night. We already know that, to achieve this goal, public lighting needs to become more flexible. After that, the question becomes: flexible in what way? This advice report answered that question by presenting a decision tree that will guide the user through all sorts of stakes and interests when it comes to public lighting in Amsterdam by investigating the street users perspective with a co-creation and a pilot project that used a street in the south of Amsterdam as an living laboratory. The results was presented publicly with a documentary and advice report.
Role :
Master student Student, Msc MADE
Adviser : Sang Lee, TU Delft
Project team :
Thanaphat Sangkharom
Daphne Palza
Mark Prins
Marieke Buisman
Category : Design research
Year : 2023
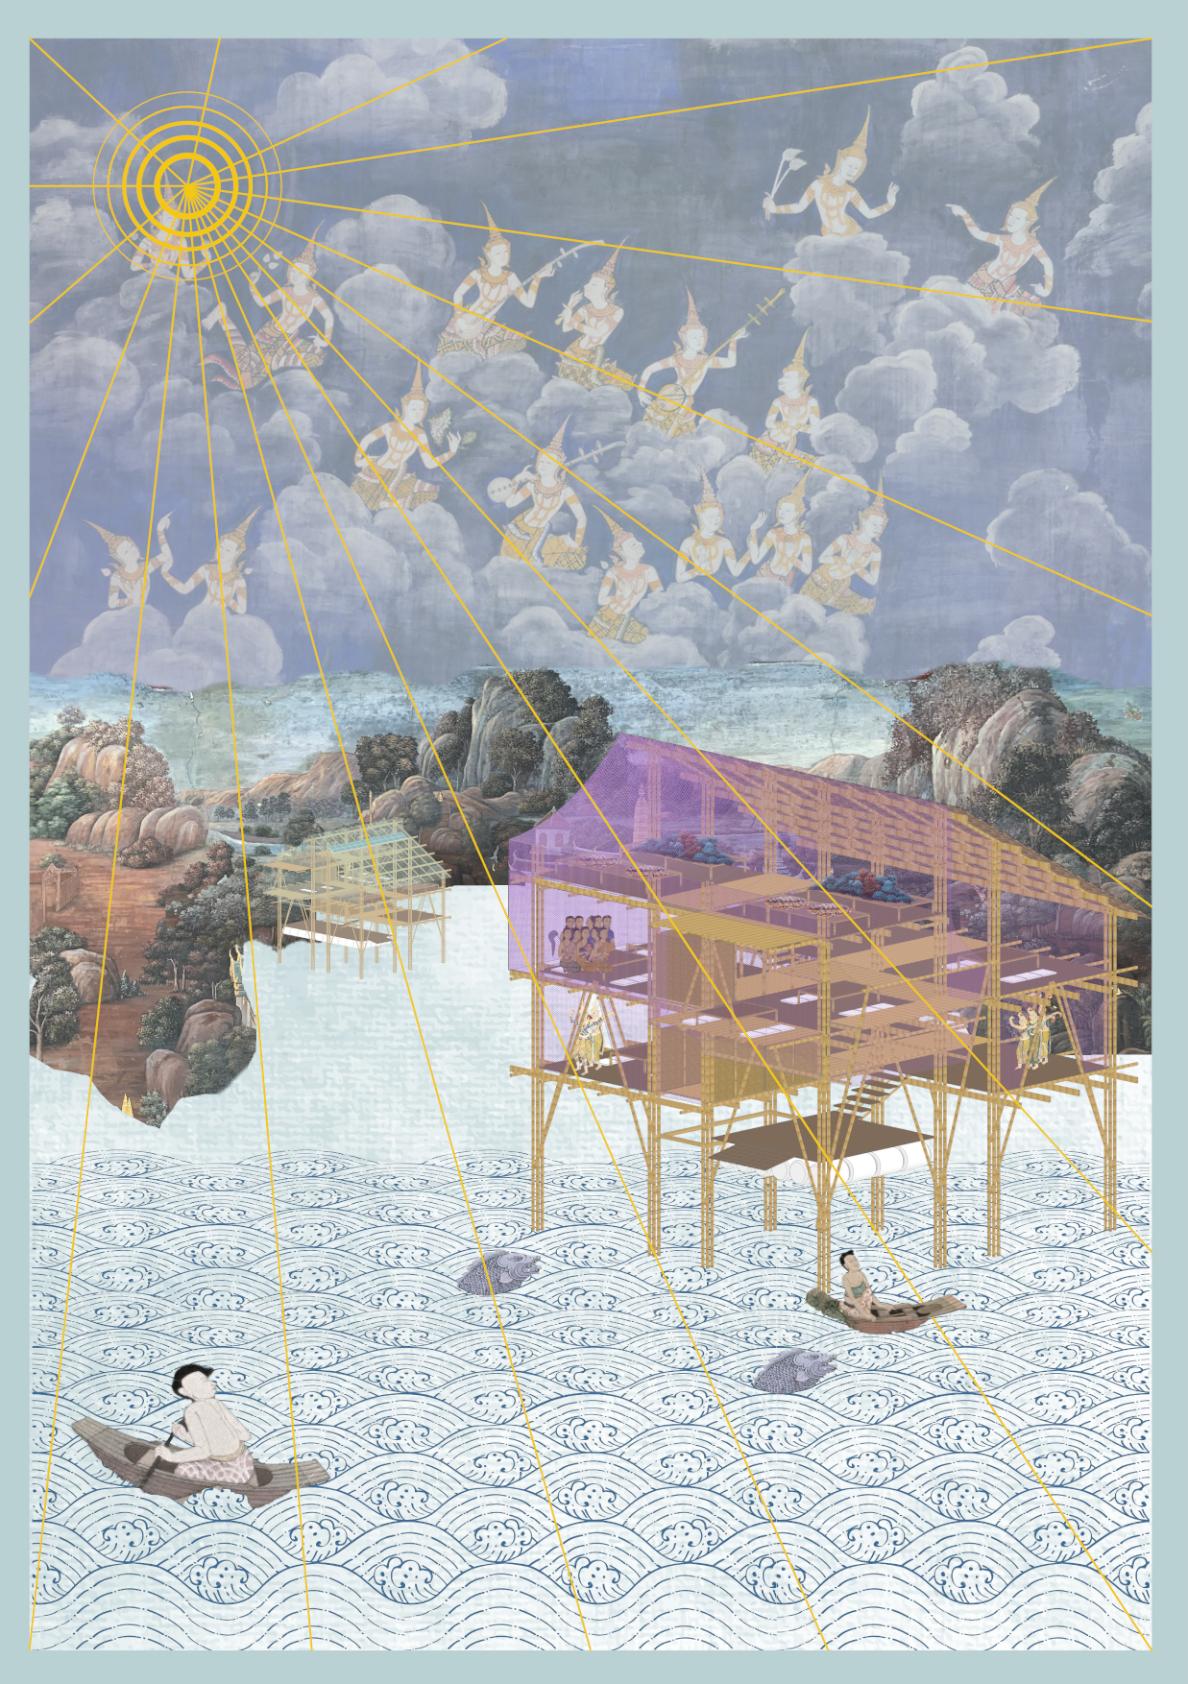
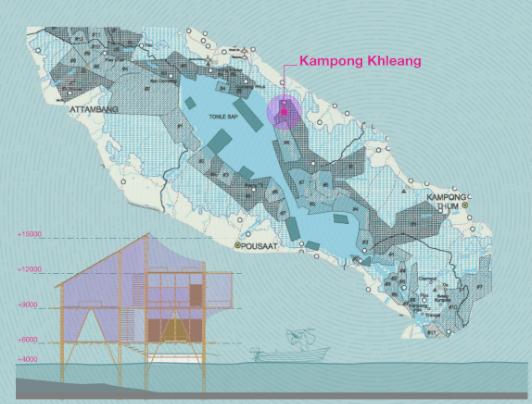
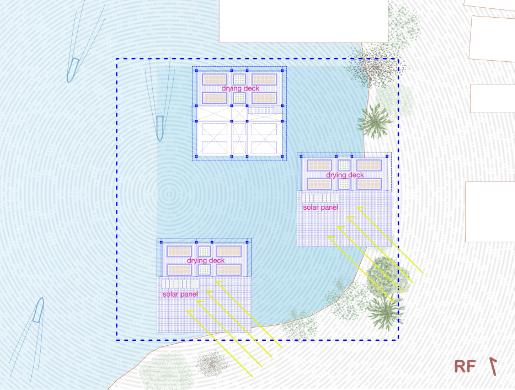
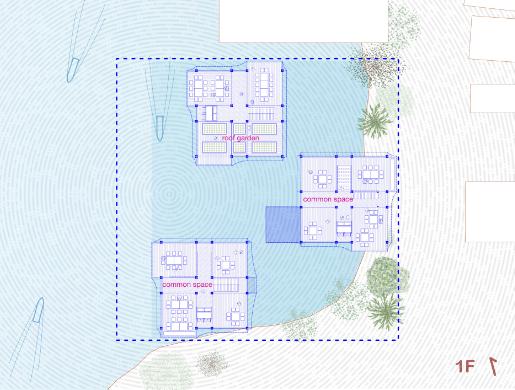
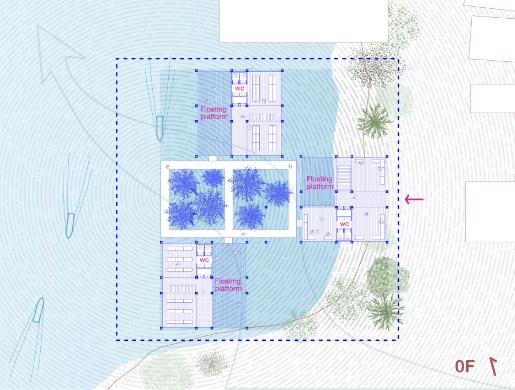
The proposed design for the Tonlé Sap Lake in Cambodia aims to address the pressing issues the local fishing community faces. The Tonlé Sap Lake is a vital resource for the fishing communities and is characterized by its floating and stilted villages. However, issues such as deforestation, pollution, and declining fish populations have severely impacted the livelihoods of local people. Therefore, this design proposal seeks to create a sustainable and resilient solution while preserving the lake’s ecosystem. The design includes the construction of a community center consisting of three buildings for community activities, fishing, and fish drying. These are all built using locally sourced and durable materials. We strive for maximum energy efficiency within our design and have opted for minimal appliances. Rainwater will be harvested for flushing the toilet, after which the water will receive some treatment. Small solar panels will power appliances, adding to our circular energy concept. Furthermore, a silvofishery consisting of mangroves is proposed to help restore the ecosystem.
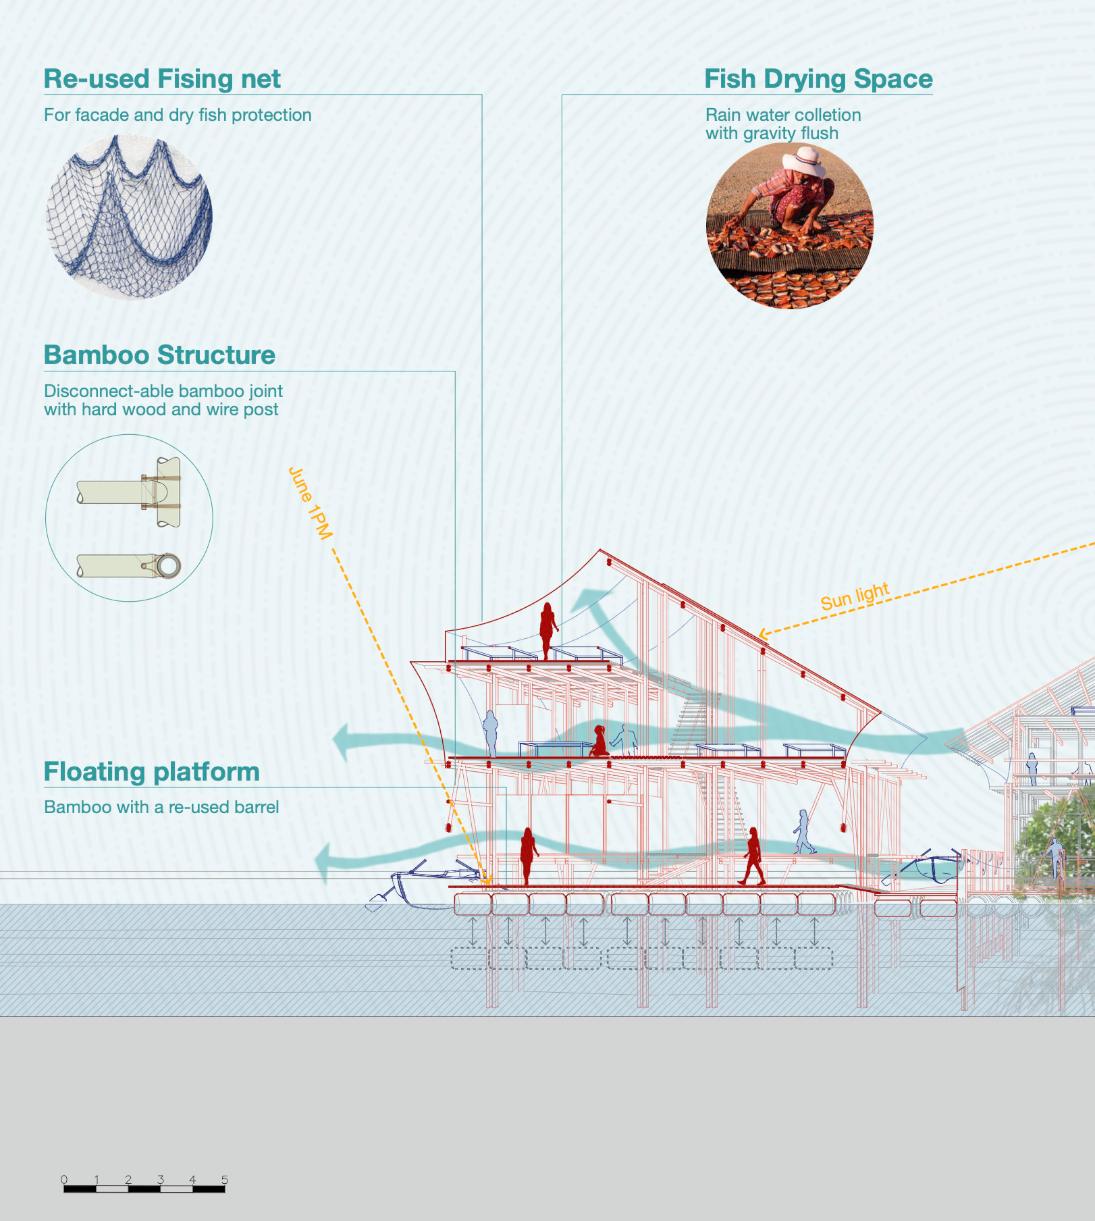
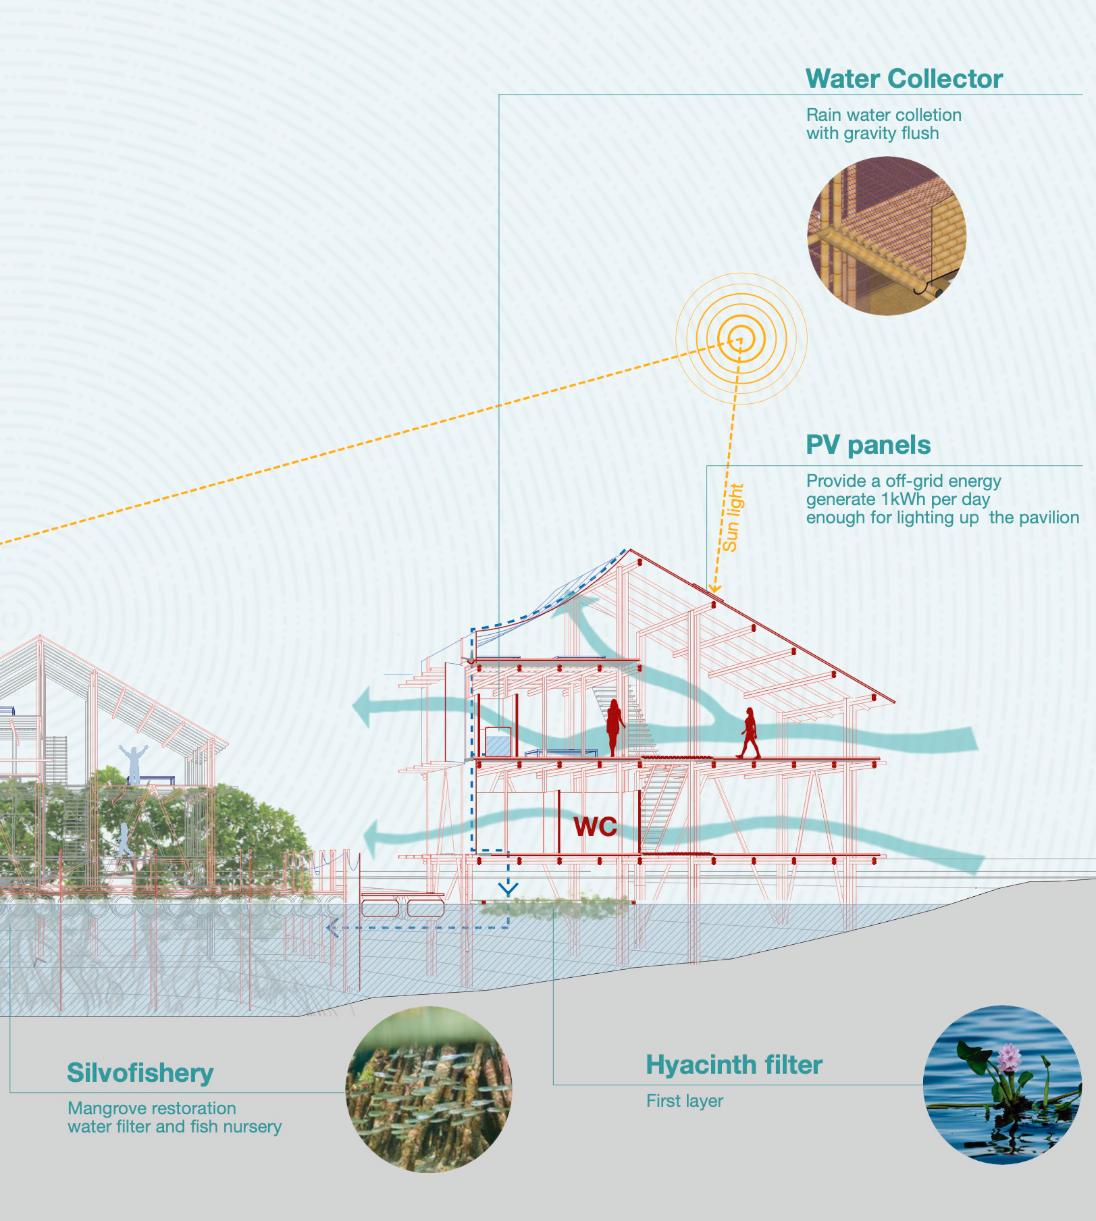
Our objective is to establish a community center that can serve as an example for Tonlé Sap inhabitants and is relatively easily adjustable. Inhabitants will be empowered to take responsibility, which will help them to replicate this design throughout the area.


whatsapp:+668-1239-9746
e-mail:sangkharom.t@gmail.com
linkIn:www.linkedin.com/in/tnpt twitter:@tnptsan
facebook:facebook.com/kumamiga
Instragram:kumamiga