ARCHITECTURE 2014-2024
MACIEJ KUKIELKA
ARCHITECTURE 2014-2024
I am an ARB-registered architect and BIM manager with 10 years of professional experience in delivering and managing BIM projects across multiple countries, including the UK, Poland, Ireland, the United Arab Emirates, Saudi Arabia, Germany, and Spain. With experience in nearly every major industry sector, I specialise in hospitality, leisure, cinema, residential and retail design.
Clients benefit from my exceptional BIM/Revit expertise and my enthusiasm for virtual reality and cutting-edge technology implementation in the design and construction process. Passionate about delivering unique, standout designs with a creative yet technical approach to architecture, inspired by nature, I always strive to offer complementary and coherent schemes that suit their surroundings. I am an advocate for honesty in architecture and art.

Over 10 years of professional experience in delivering and managing BIM projects across various countries, including the UK, Ireland, United Arab Emirates, Saudi Arabia, Poland, Germany, and Spain. I have been involved in award-winning, innovative, and successful projects across a diverse range of sectors, featuring unique buildings, spaces, and interiors.
I HAVE BEEN MANAGING PROJECTS ACROSS THE FOLLOWING COUNTRIES:
United Kingdom
Poland
Ireland
Spain
Germany
United Arab Emirates
Saudi Arabia
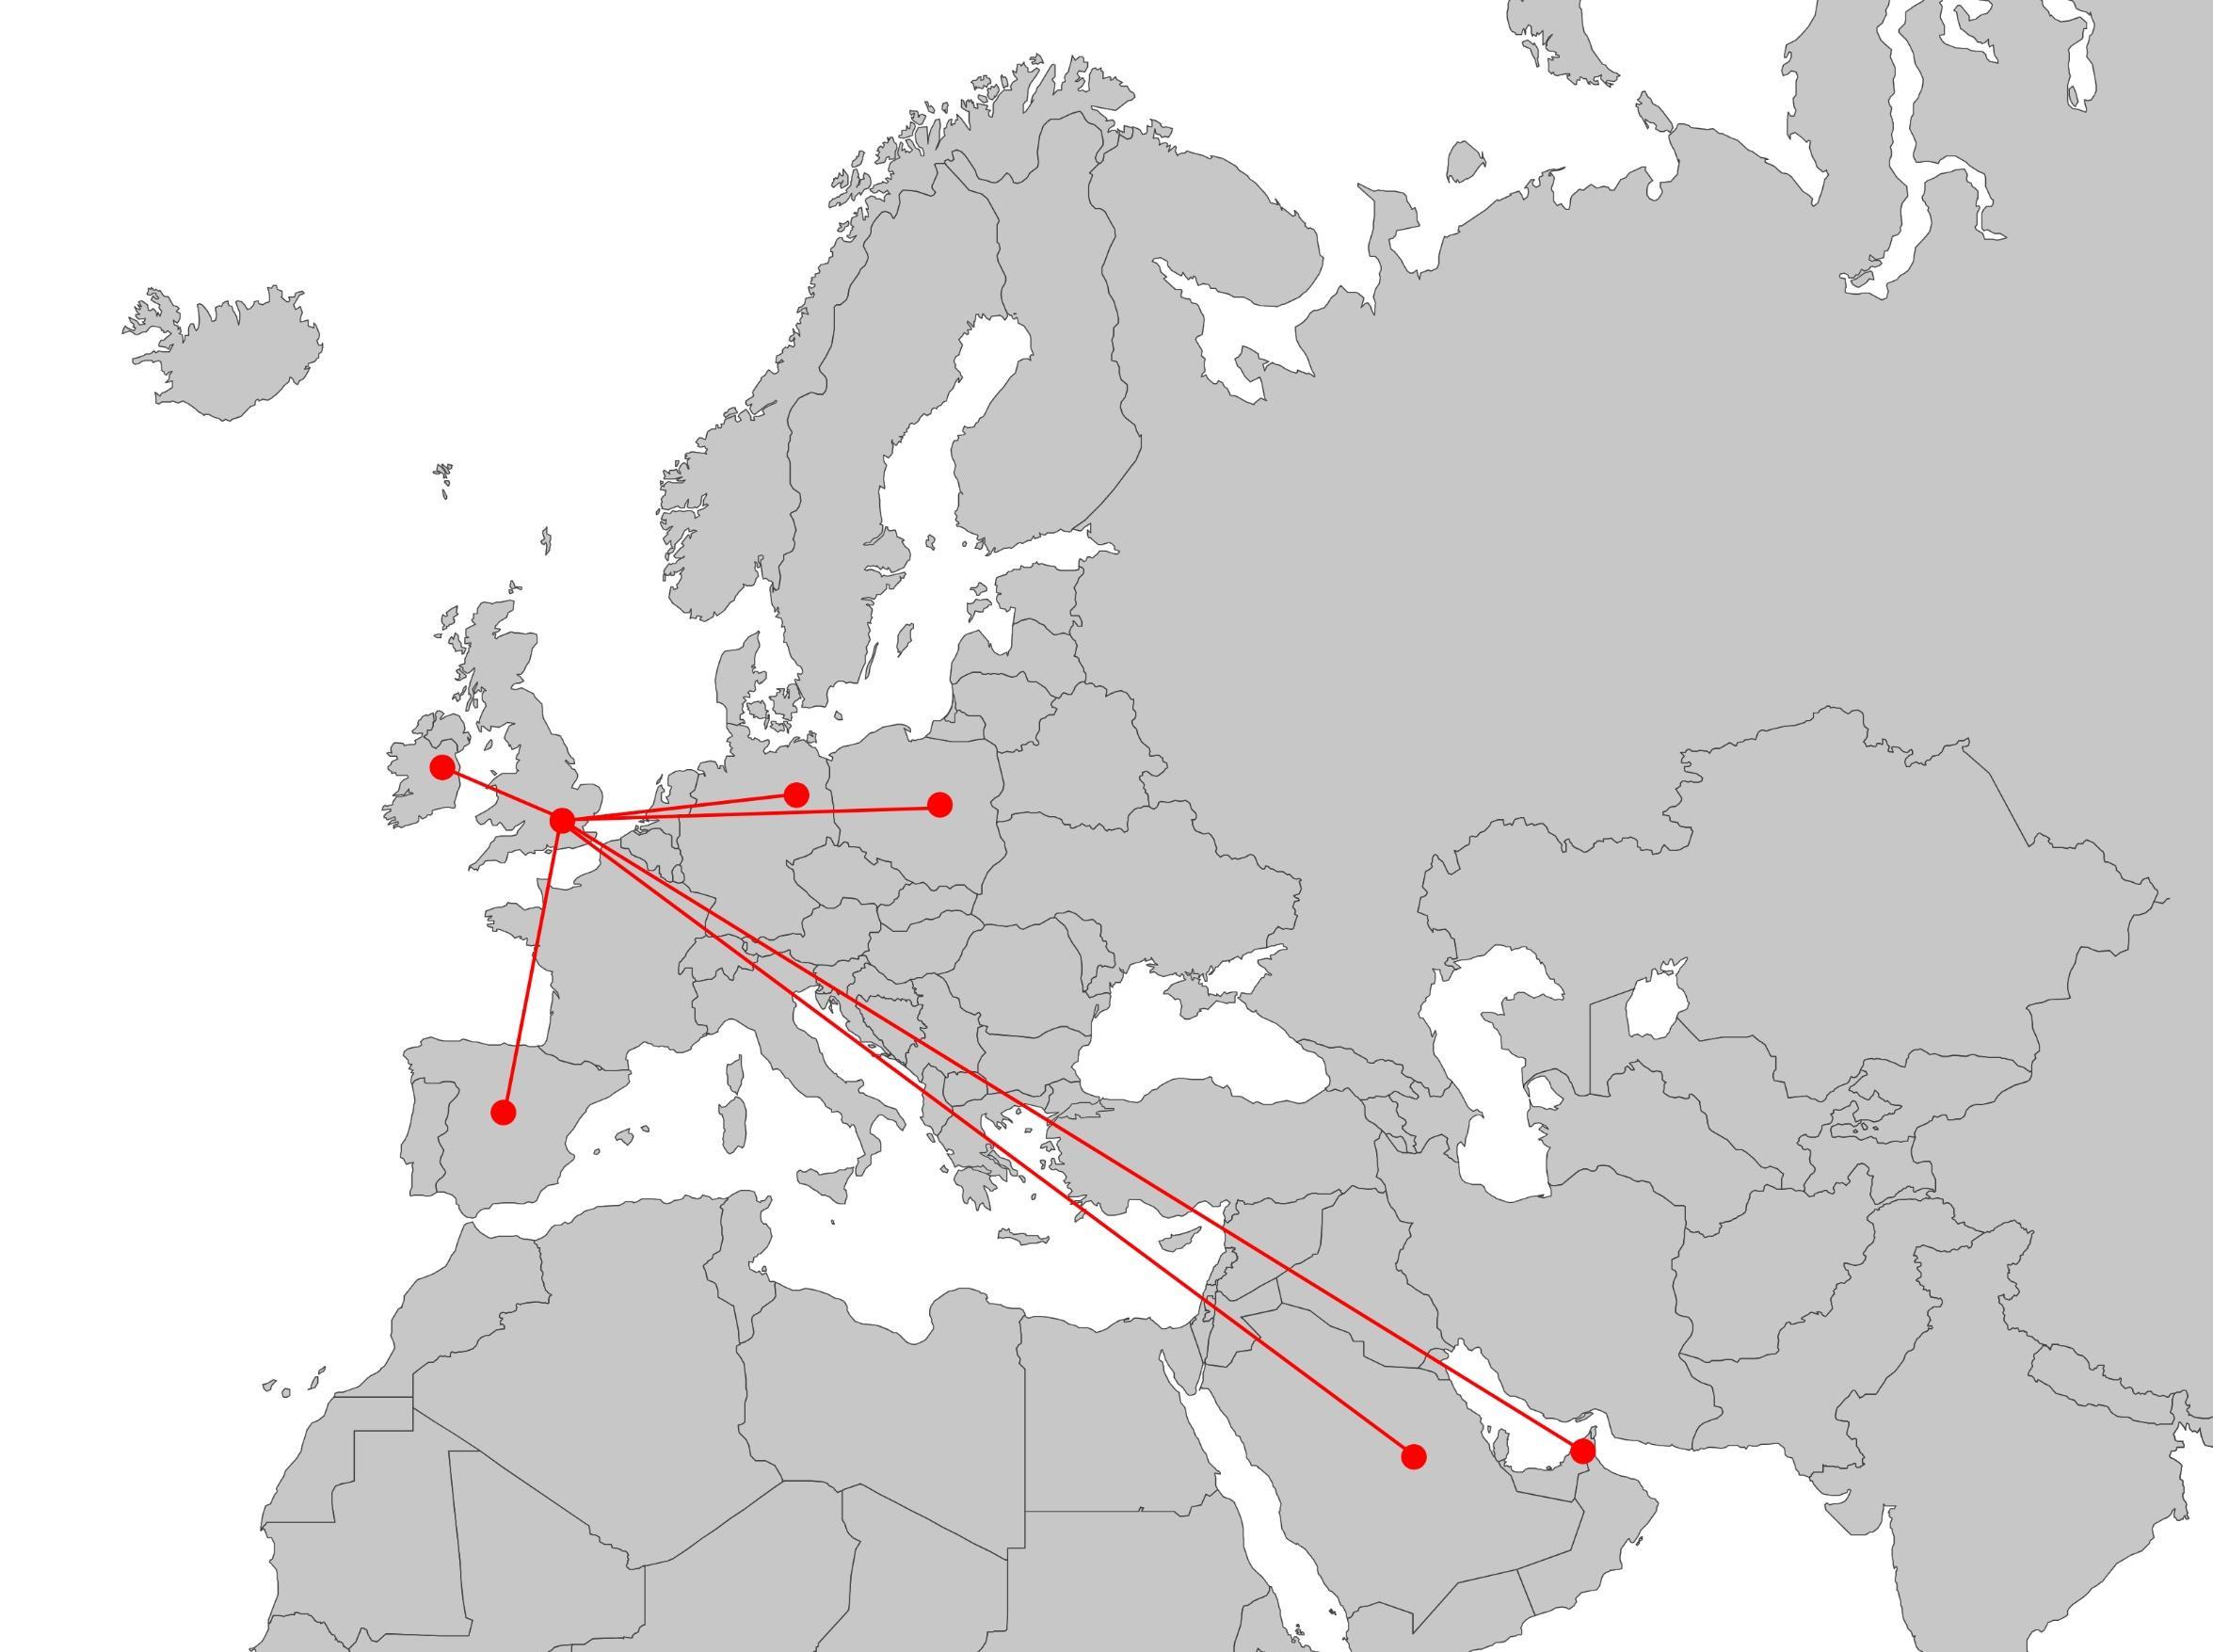
I HAVE BEEN INVOLVED IN GROUNDBREAKING PROJECTS THROUGHOUT EUROPE AND THE MIDDLE EAST.
HOSPITALITY LEISURE
RETAIL
RESIDENTIAL, MIXED USE
FOR THE PAST 10 YEARS, I’VE BUILT A REPUTATION FOR DELIVERING SUCCESSFUL, CREATIVE, AND INNOVATIVE BIM PROJECTS ACROSS VARIOUS SECTORS
MODULAR ARCHITECTURE
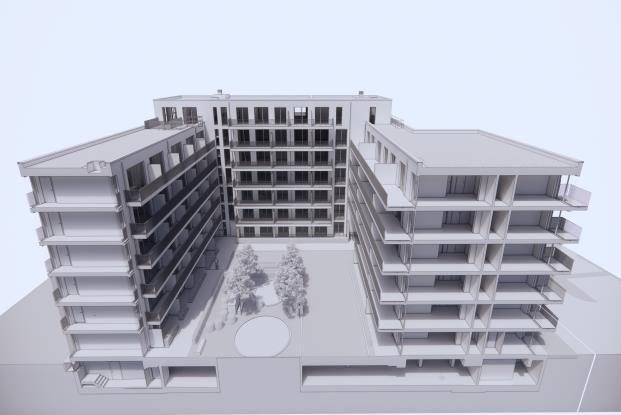

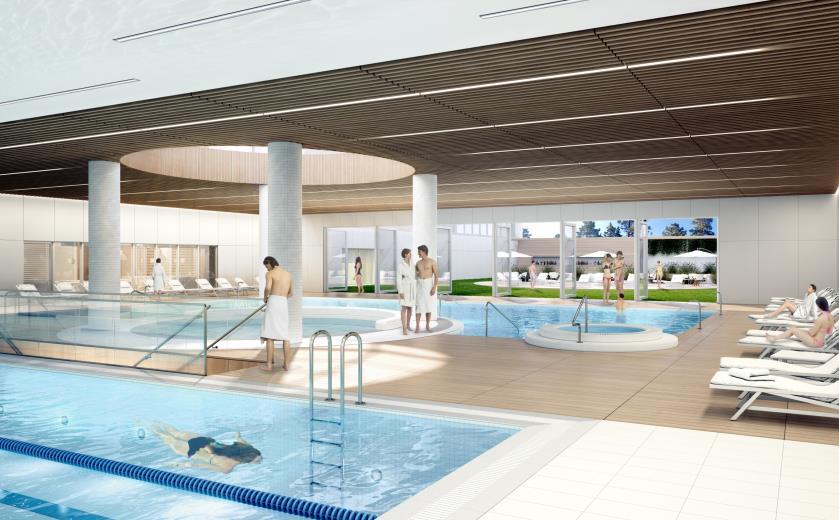
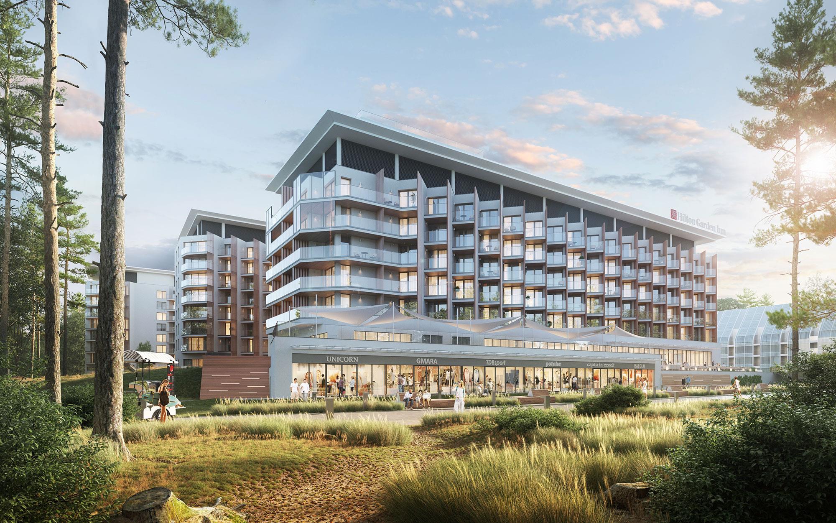
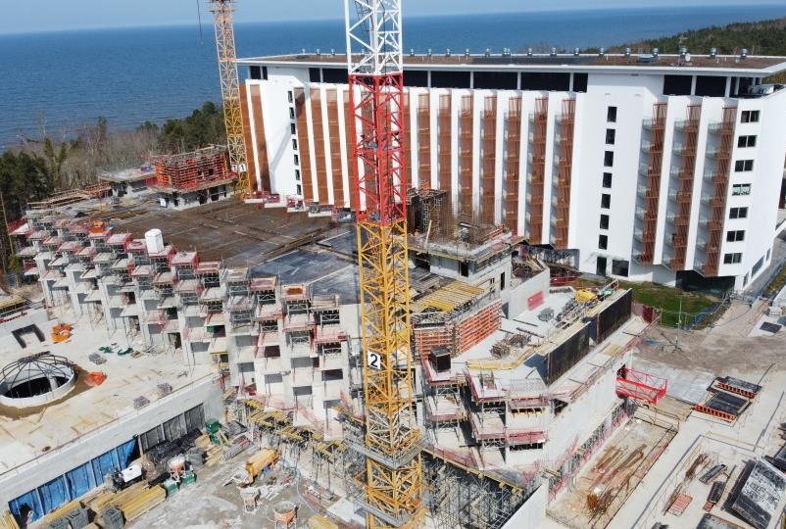
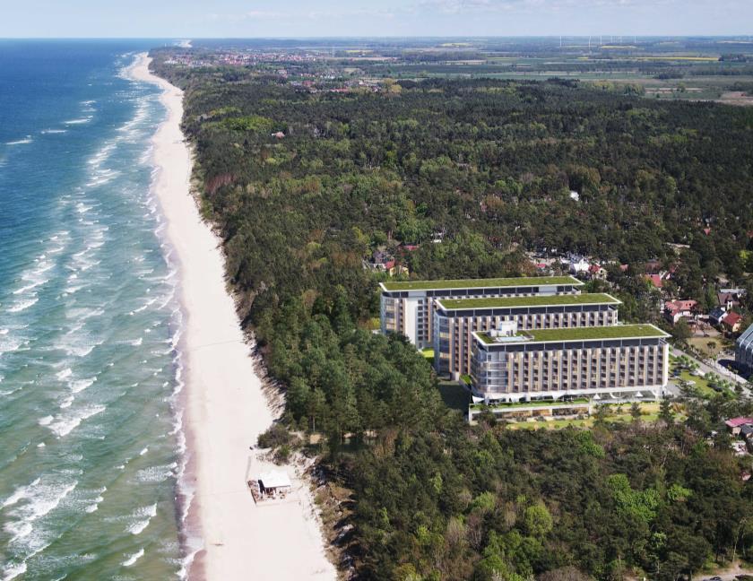
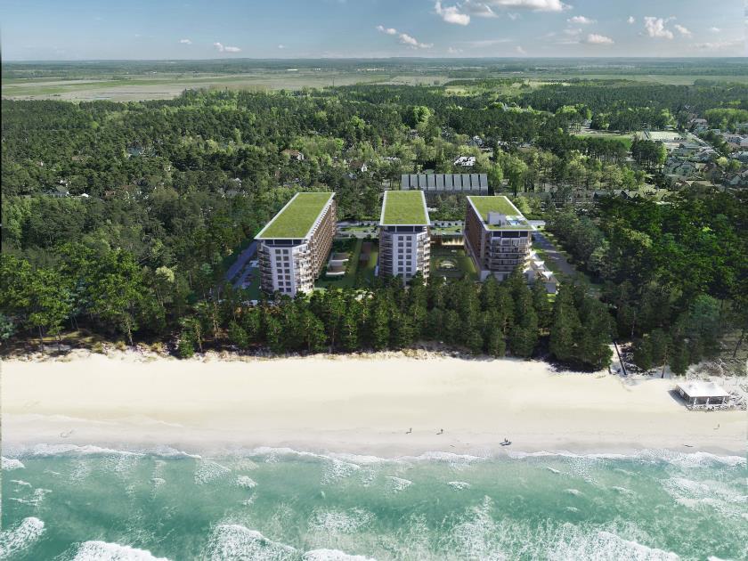
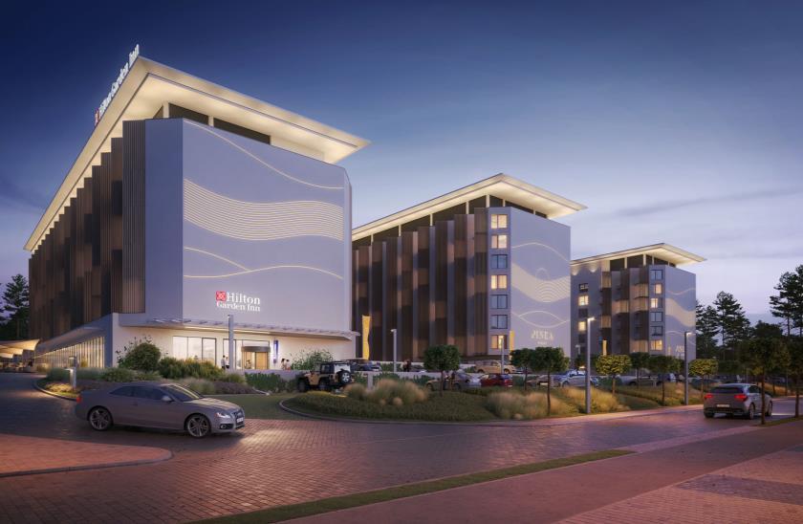
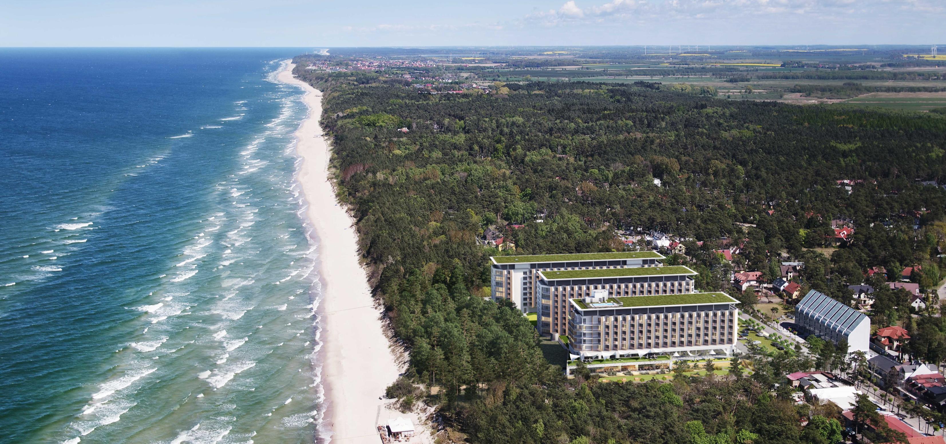
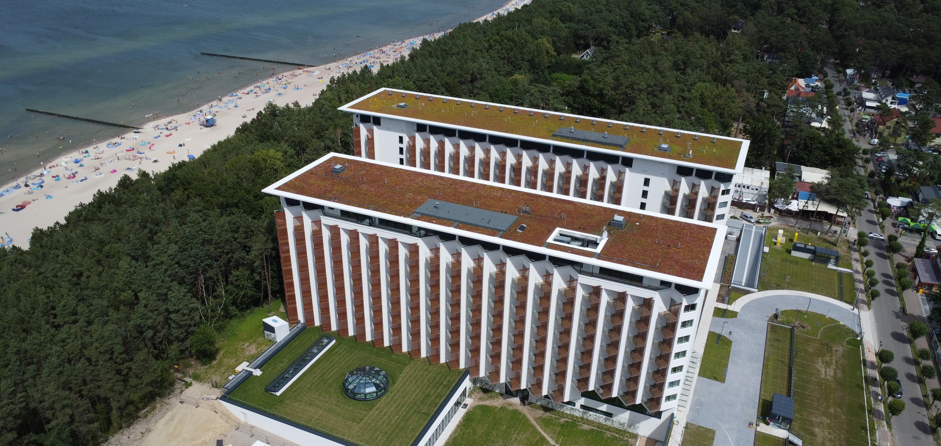
The 55,000m2 GBA resort complex consists of three main buildings containing 175 private apartments, 156-key 4-Star Hilton Garden Inn hotel and 150-room condo-hotel with an associated spa, a range of swimming pools (there is also one on the hotel roof), physio rooms, saunas and sports facilities (ca.1000m2). Additionally, there are shared underground car parking and servicing zones.
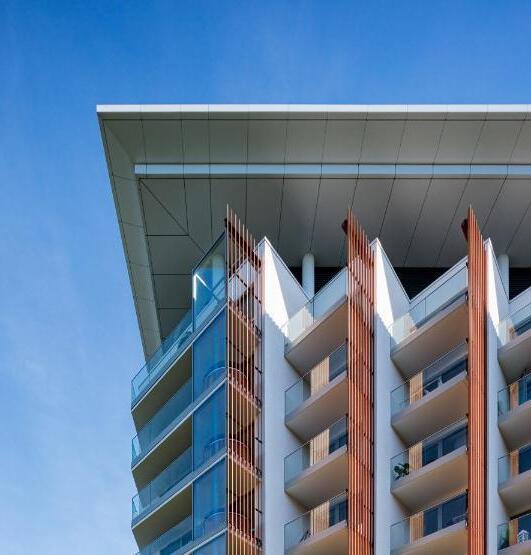
The signature saw-tooth external architecture of the buildings will ensure that all rooms have stunning views of the Baltic Sea while offering
privacy to residents and guests using the balconies and terraces. The buildings’ green roofs have been designed to achieve a high bioactive green area ratio (60%), as required by the local development plan. The resort design also prioritised the protection of the area’s biodiversity and the existing costal landscape habitat.
The resort will be one of the region’s most significant developments, welcoming tourists and business guests from Poland, Scandinavia and Germany (which is only 80 km away). The project was designed using
advanced BIM-based design tools, including a point-cloud-based topographical survey – allowing us to create a collaborative architectural and structural BIM model alongside separate MEP models.
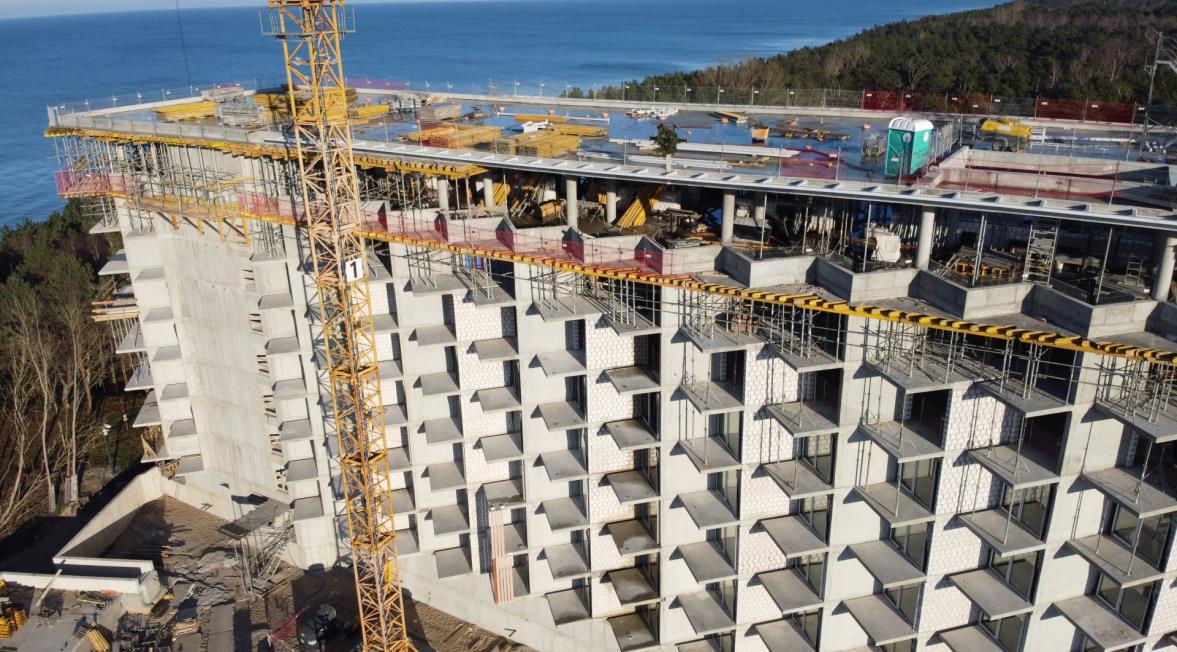
Phase 2 (private apartments) is now on site beeing completed and construction documentation has been produced for Phase 3 Chapman Taylor designed Pobierowo Resort for a joint venture of Belgian and Polish investors, with Strabag Construction acting as General Contractor on Phase 1 and 2.
POBIEROWO, POLAND
THE FIRST AND SECOND PHASES OF THE PROJECT HAVE BEEN COMPLETED. THE LAST BUILDING WILL BE DELIVERED IN 2025
The green roofs of the buildings were designed to achieve a high biologically active green area ratio (60%), in accordance with the requirements of the local land use plan. The resort project also prioritized the protection of the area’s biodiversity and the existing coastal landscape habitat. The resort will be one of the most significant investments in the region, welcoming tourists and business guests from Poland, Slovakia, Hungary, and Poland.
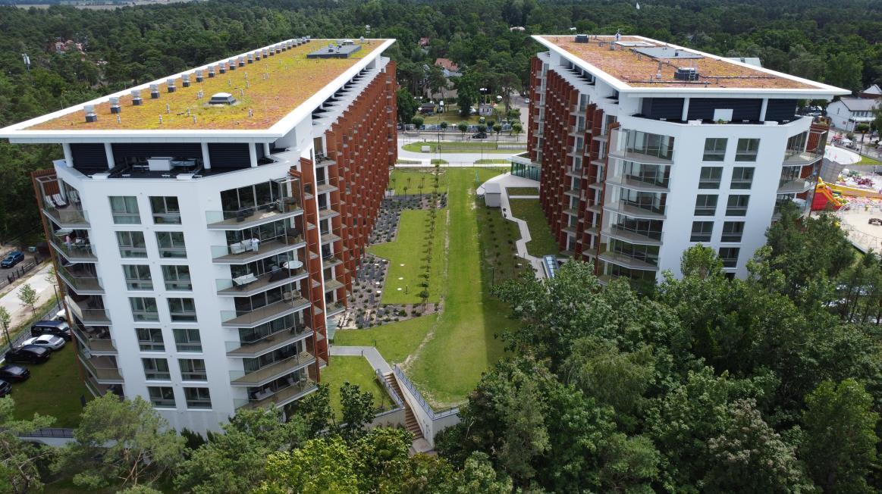
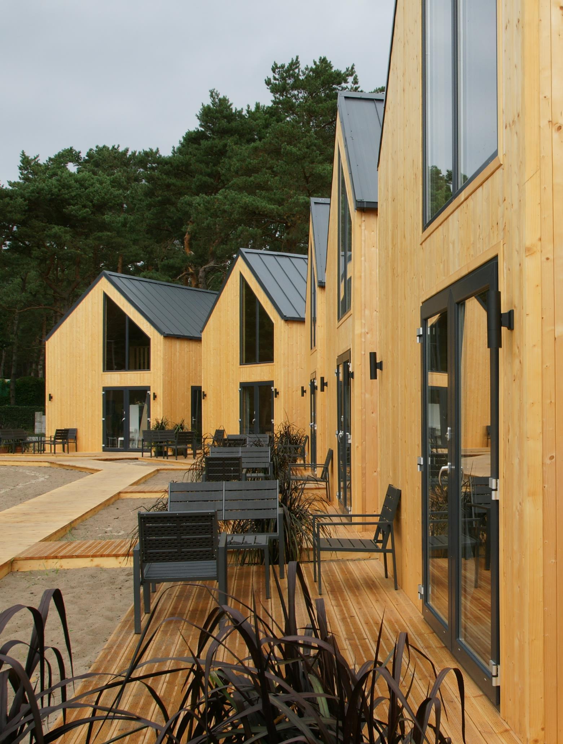
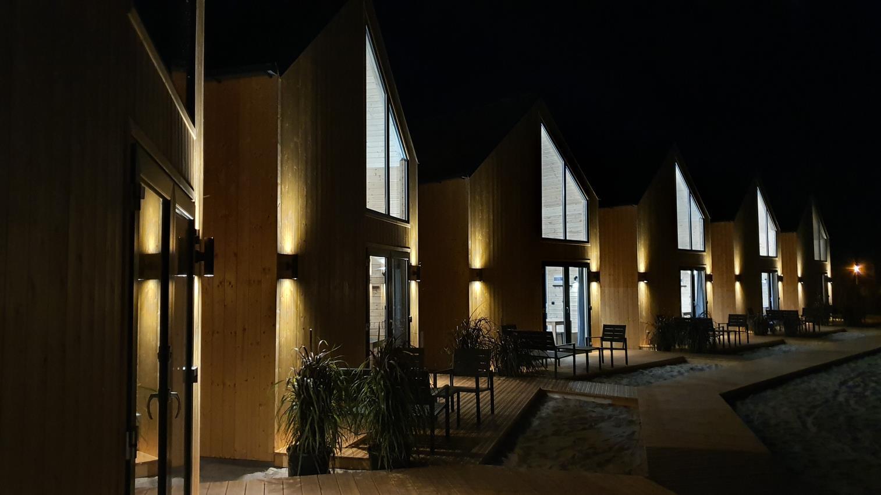
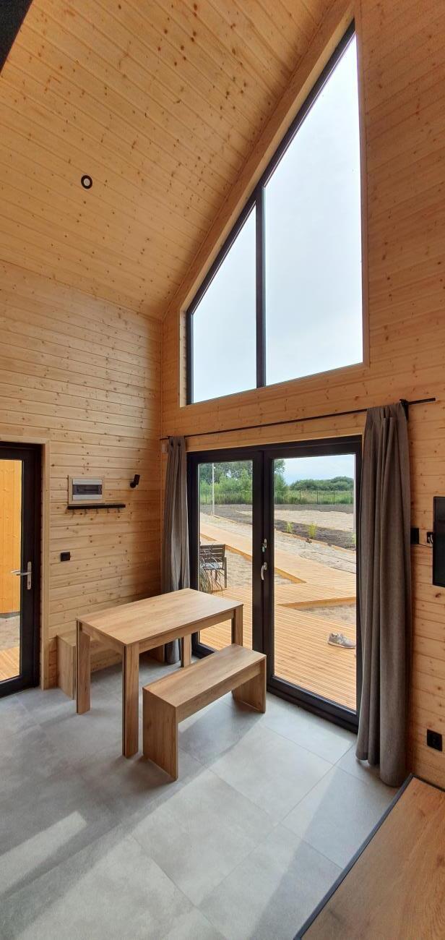
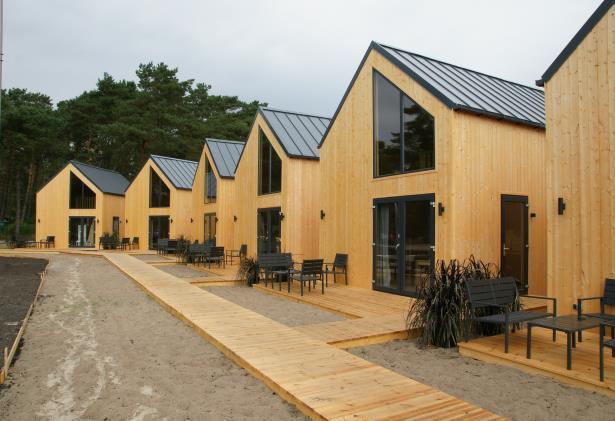
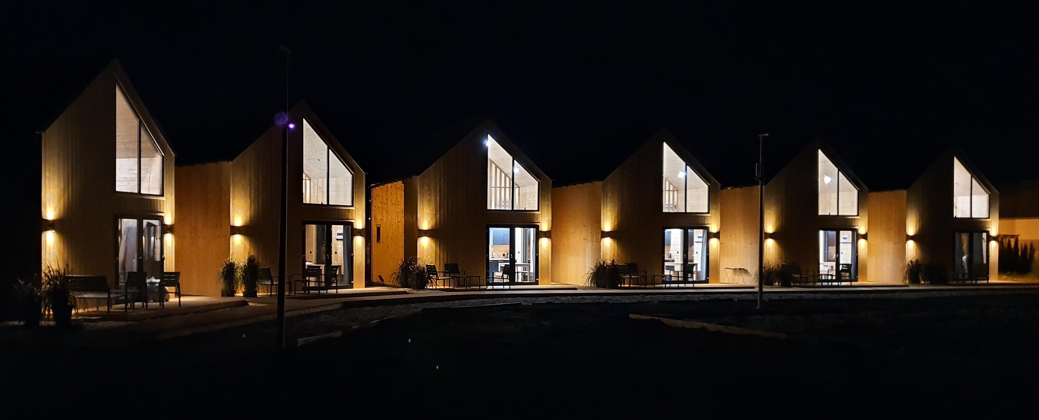
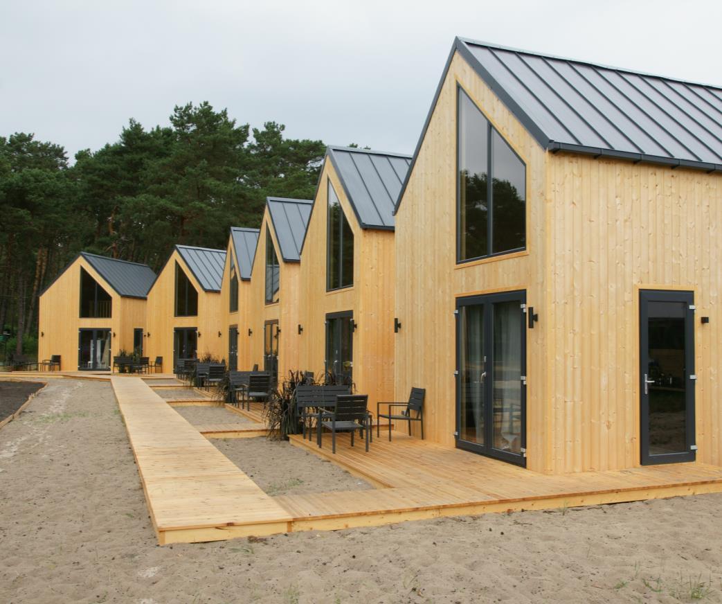
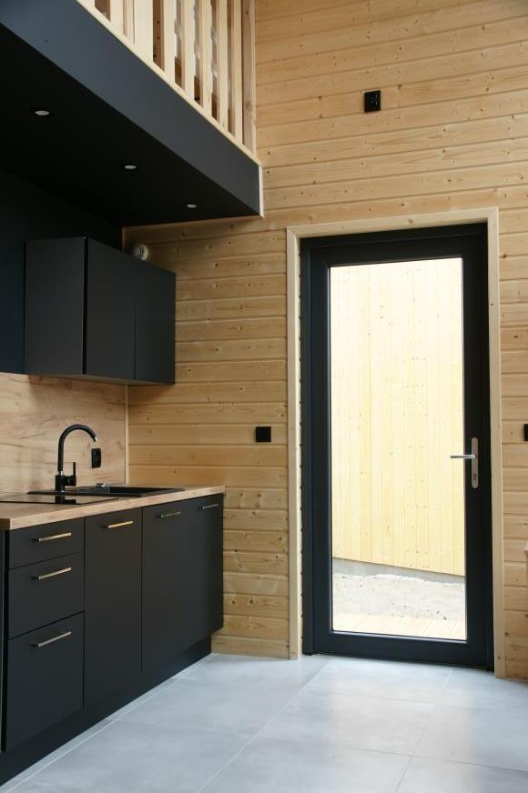
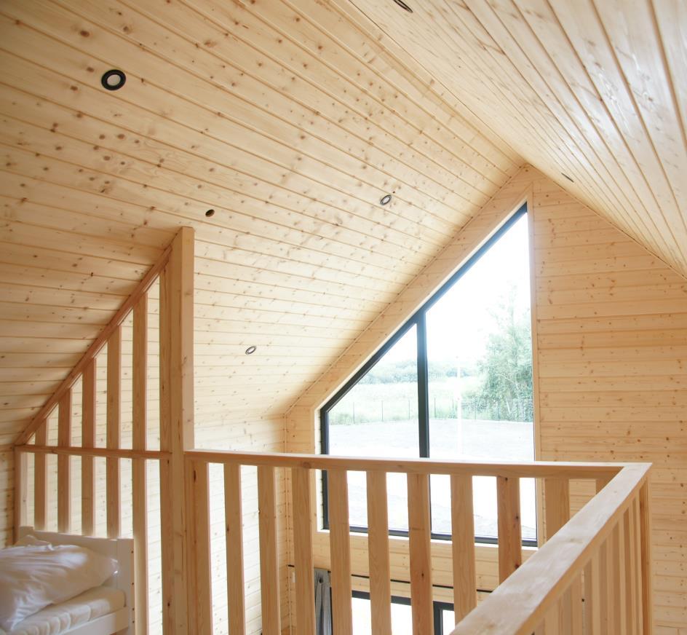
Piaski Rogowa is a seaside resort project consisting of six holiday homes based on a repeatable module. The homes have been designed and constructed using timber frame technology. The essence of the project is the integration of modern architectural forms with natural wood, surrounded by sand that echoes the nearby beach and complemented by anthracite elements in the window joinery, roofing, and detailing. A key feature of the interiors is the inclusion of a mezzanine, which preserves the high ceiling in the living room and kitchen areas. Large triangular windows not only ensure the space is well-lit but also allow for a seamless connection with the natural surroundings, providing spectacular views from within. As the sole and lead designer, I was responsible for steering the project through all stages of the RIBA Plan of Work. In addition to the six houses, the site plan also includes complementary elements such as parking, a children’s playground, voleyball sand pitch, wooden walkways, and a barbecue shelter. The project was developed entirely using BIM technology in Revit. Thanks to its modern design, the resort has gained popularity in its region and is now one of the most sought-after destinations in the area.
Architect: Maciej Kukielka
Sectors: Hospitality, Residential, Leisure
Services: Architecture, Interiors
Includes: 6 holiday homes, each 70m2 GA
Status: Completed in 2020
Role: BIM Manager, Architect RIBA Stages Involved: 0-7
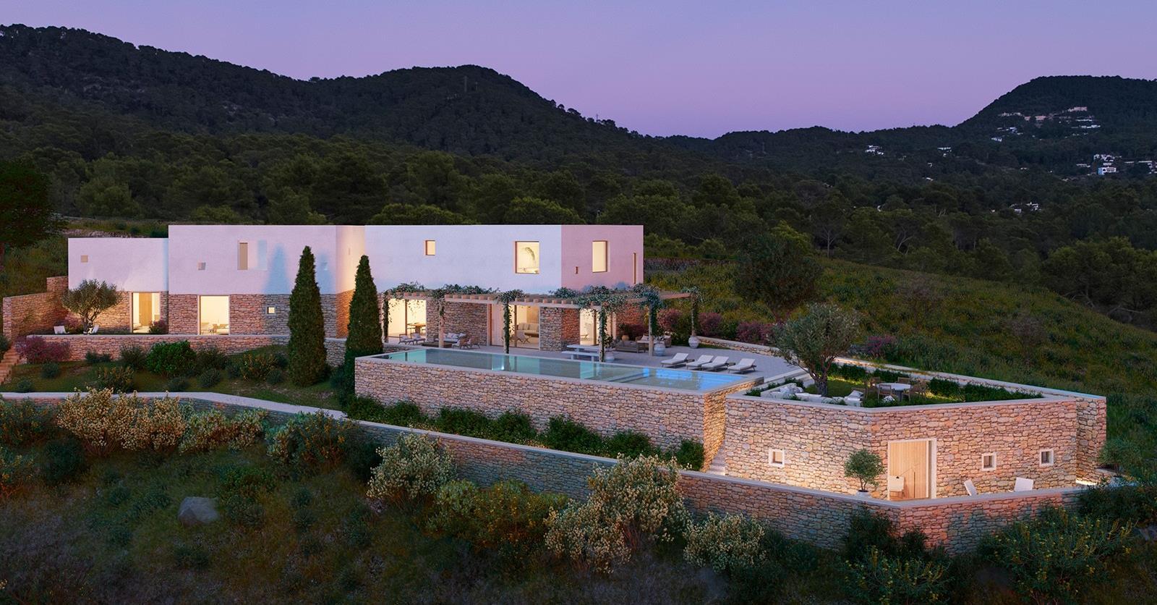
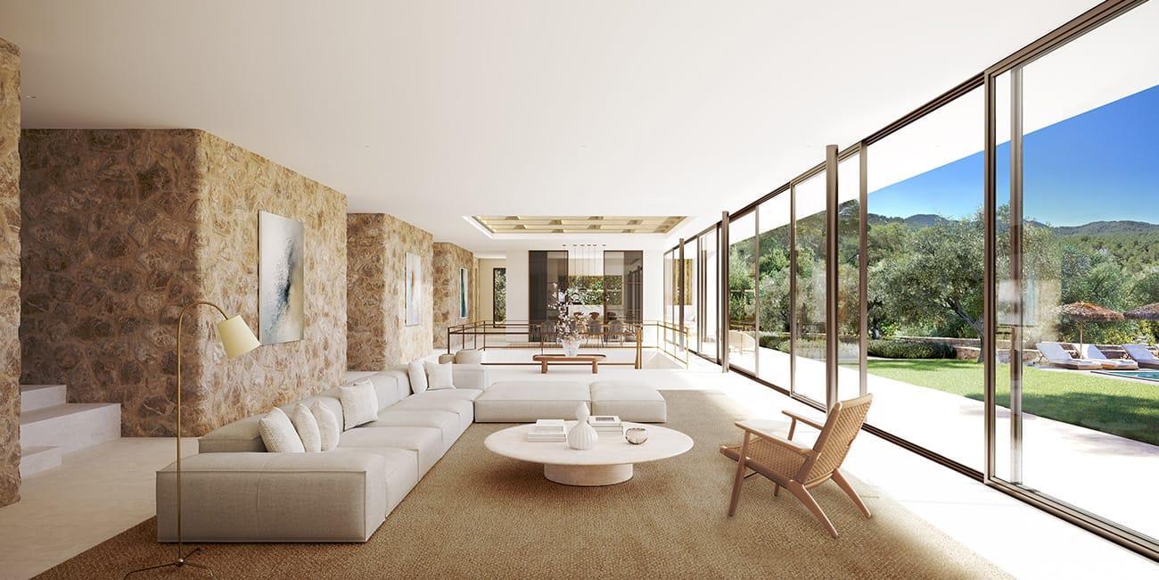
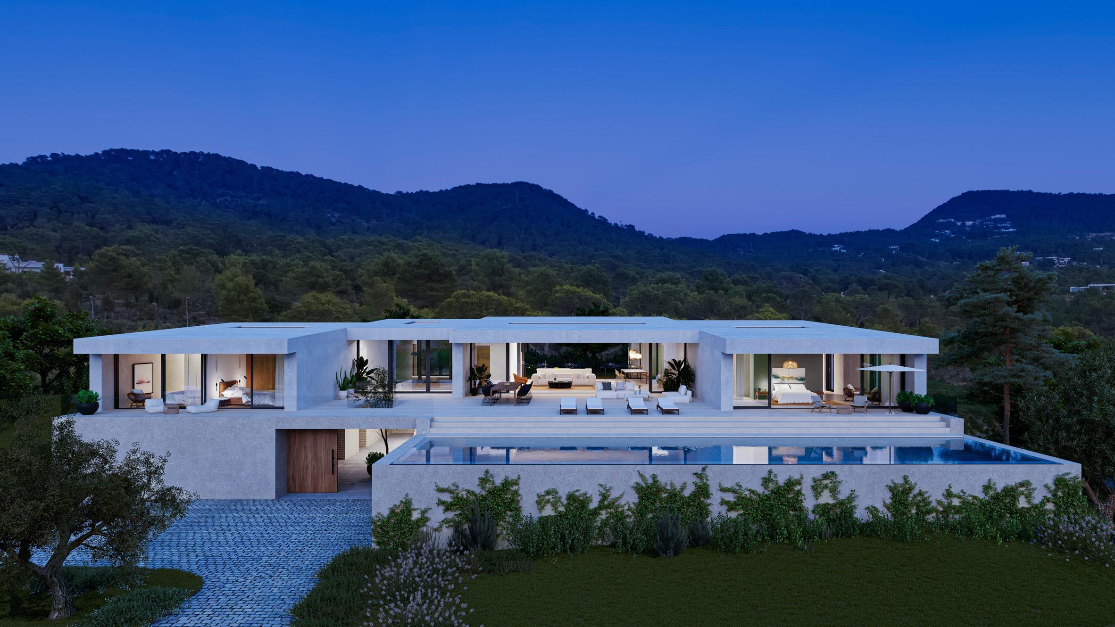
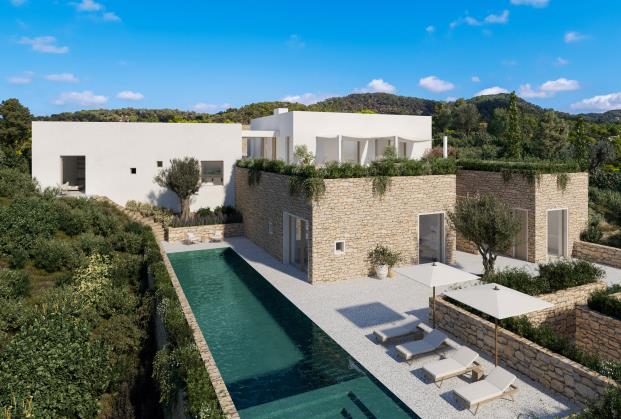
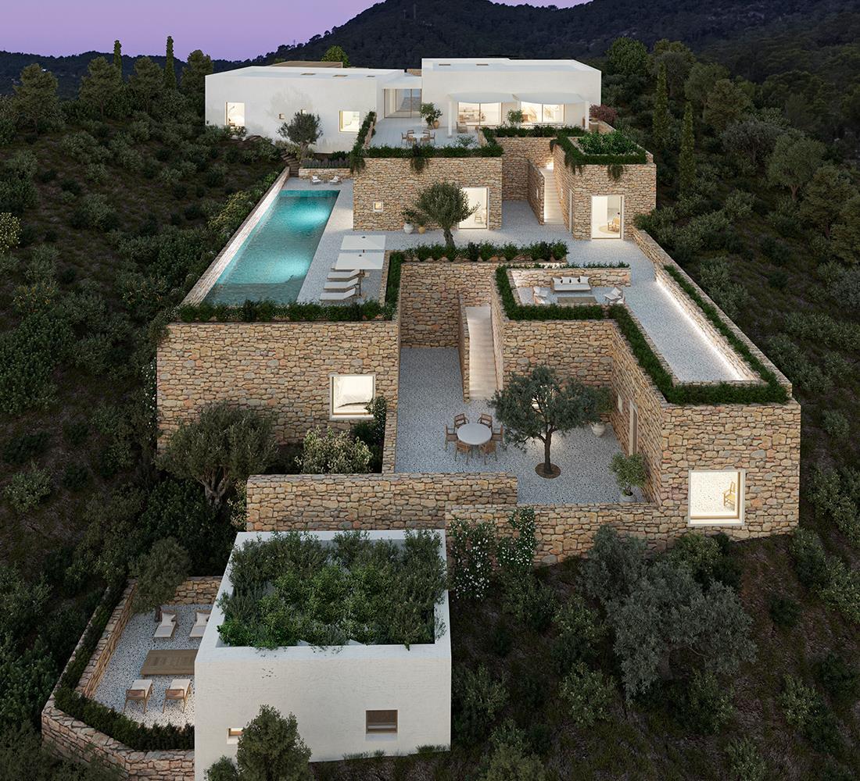
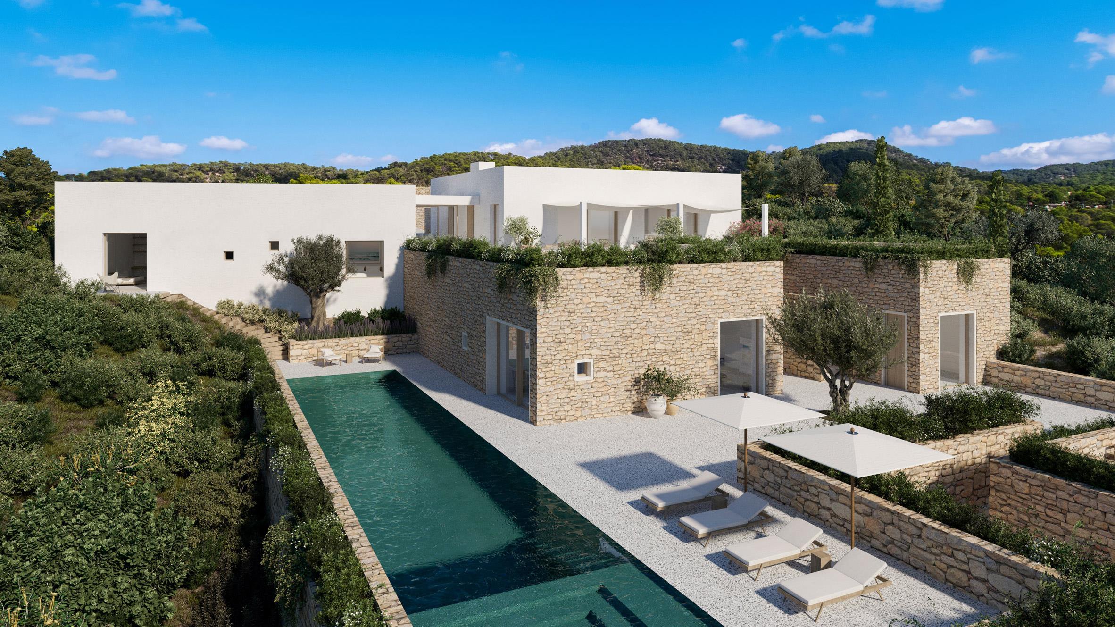
We have been appointed as the Executive Architect to develop the detailed design and oversee the coordination of the technical design throughout the construction phase of the project. Sabina is Ibiza’s first ecoinspired private villa estate, boasting five-star facilities.
It has been designed by fourteen internationally acclaimed architects and designers, including Sir David Chipperfield. Each designer has crafted individual private villas set within a stunning seventeen-hectare countryside estate, all offering unobstructed sea and sunset views.
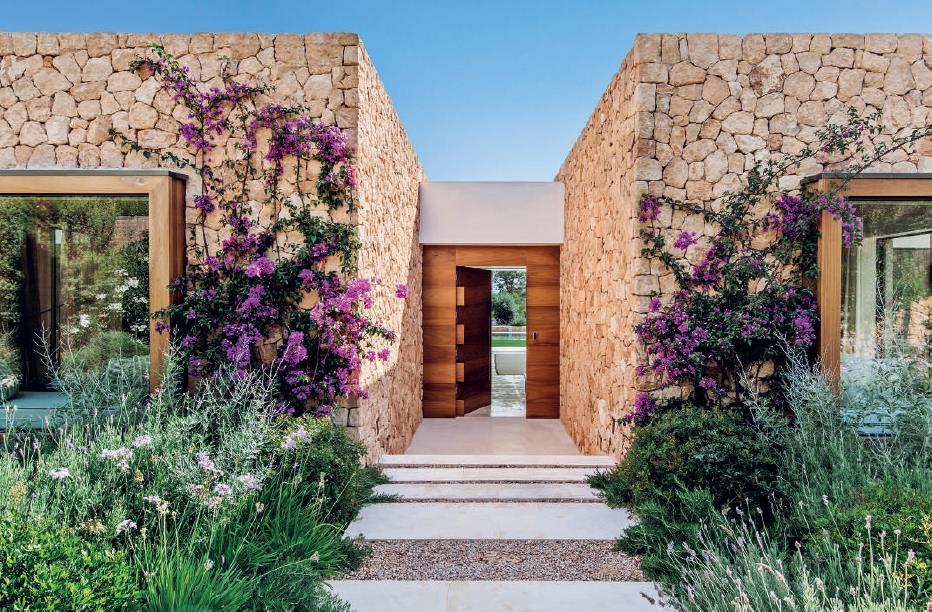
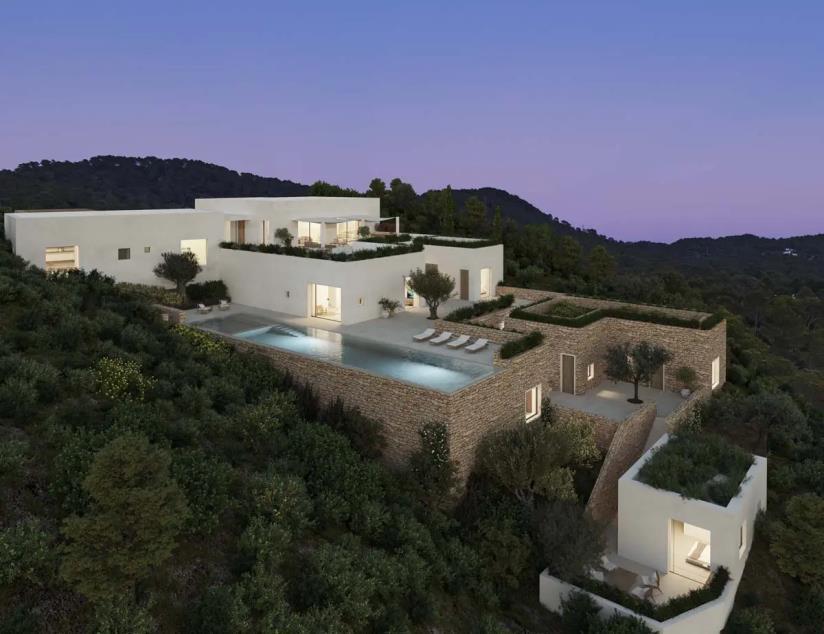
The estate features 50 luxury villas, varying in size from 500m² to over 2,000m². The villas’ modern exteriors blend natural materials like stone cladding, stucco, and wooden veneers with panoramic glazing.
Practice: Chapman Taylor
Sectors: Residential
Services: Architecture, Interiors
Includes: 50 luxury villas varying in size from 500m2 to over 2000m2
Role: BIM Manager, Architect RIBA Stages Involved: 4
My role involved managing the modelling process and the production of technical drawings for individual villas. The tasks varied depending on the design stage of each villa, but generally, there was a need to create a comprehensive Revit model and produce technical drawings from 2D planning drawings prepared by our colleagues
The high quality of the design, along with the complexity of the building shapes, materials, and finishes, required particular precision in modelling. To ensure all details were perfectly represented in both 2D and 3D, we modelled all the layers and finishes
of the walls, floors, ceilings, and roofs separately, paying meticulous attention to every element.
Given the differing construction techniques in Spain compared to the UK or Poland, we had to thoroughly understand these methods to model everything accurately from the outset.
A typical BIM model of one villa included the main villa and an additional smaller dwelling, termed an 'annex', along with a swimming pool and various landscaping details such as pavements, retaining walls, stairs, fences, gates, and pergolas, all typically situated on terraced terrain.
Regarding the drawing pack, we produced General Arrangement (GA) plans, sections, and elevations, accompanied by details of vertical and horizontal partitions, finishes, wall types, lintel types, window and door schedules, skylight details, swimming pool details, and other landscaping elements.
Due to the complexity and luxury of the design, it was crucial to adhere to rigorous standards and develop a detailed and precise model, which we are confident we achieved
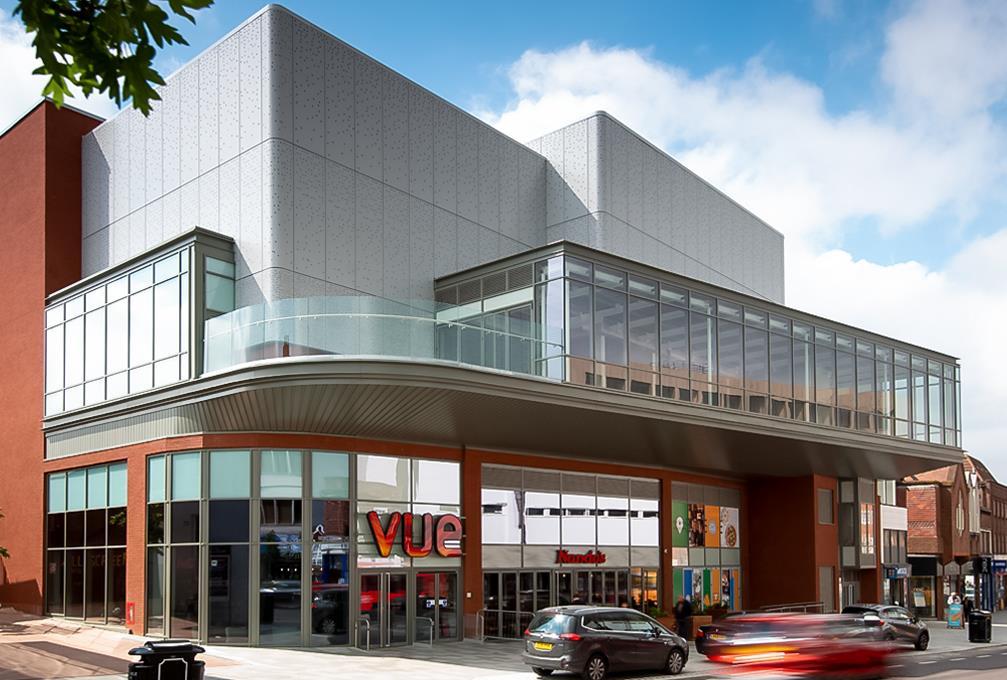
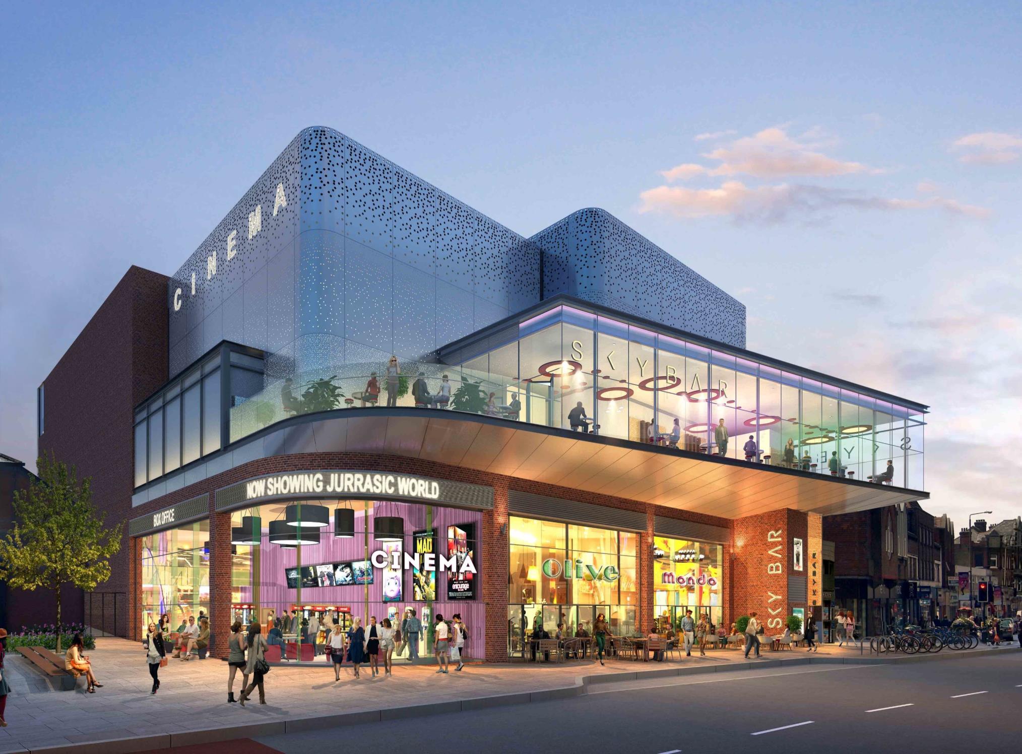
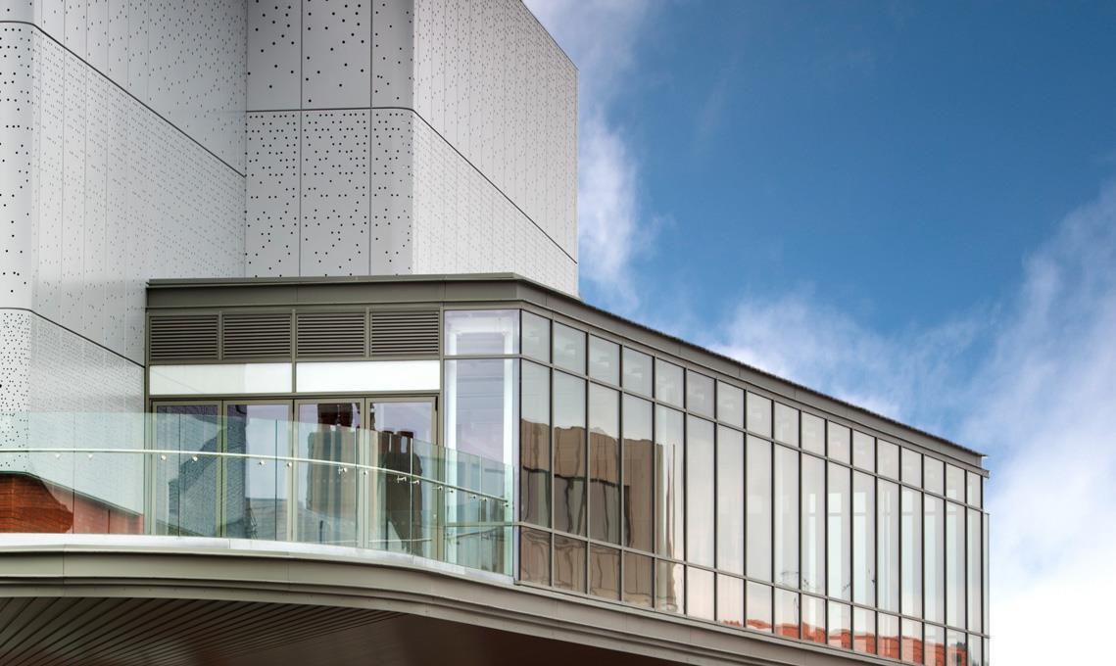
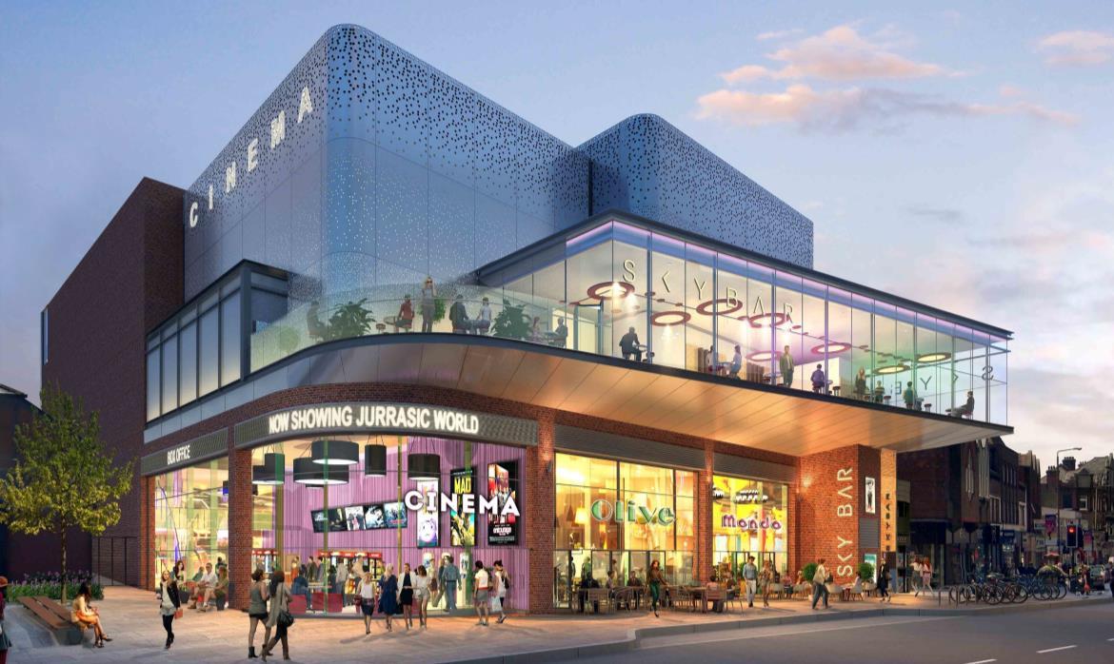
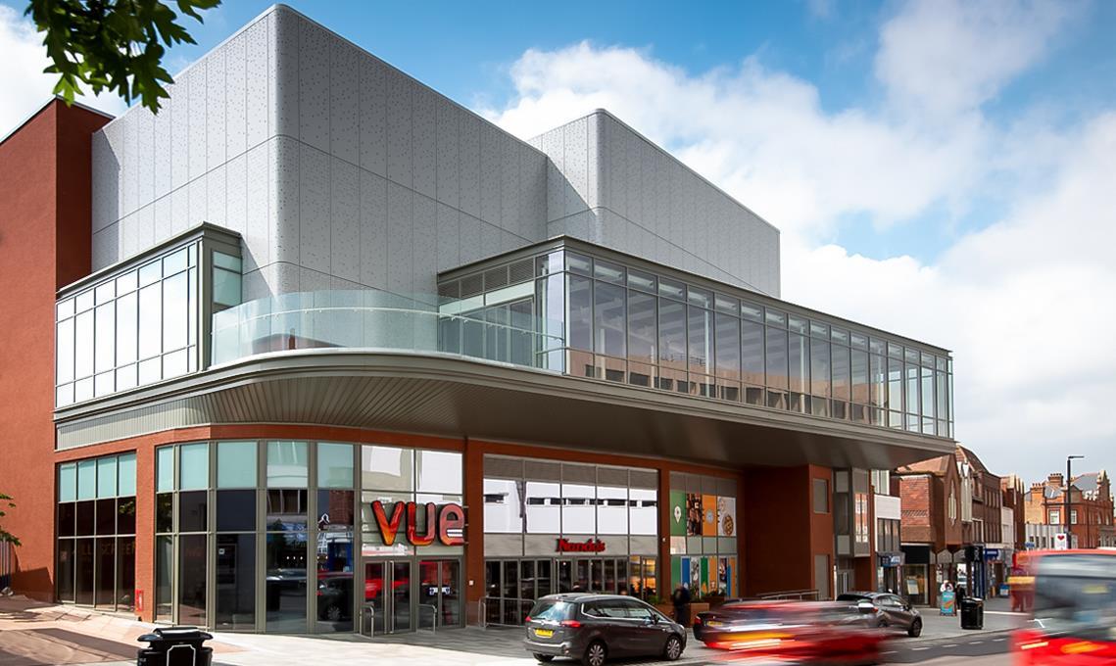
Our proposal brings a new cinema destination and a hub of restaurants into the high street, attracting visitors into the centre during the evening.
The design seeks to create a striking and distinctive building that will become a landmark for the town centre. An iconic ‘Sky Bar’, with an external seating terrace, is designed to wrap around the cinema, cantilevering and projecting animation onto the High Street and complementing the active street level restaurant uses below. The building steps back from the High Street to respect the existing scale of the streetscape, in particular the adjacent Grade II Listed St Mary’s
Community Centre building. The curved corners to the building at Ground and First Floor levels give a subtle nod to the art-deco cinemas of the 1930s. The scheme creates a leisure destination that will act as a catalyst for the wider regeneration and increased prosperity of the area, providing a new focal point in Eltham Town Centre.
The cinema, which accommodates 731 standard seats and 126 VIP seats, is complemented by Pizza Express and Nando’s restaurants, the latter of which is already operating.
We have designed and delivered the shell within which Vue Cinemas will operate. Eltham Cinema will act as a catalyst for the wider regeneration and increased prosperity of the area, providing a new focal point in Eltham town centre.
Practice: Chapman Taylor
Sectors: Mixed Use, Leisure
Services: Architecture
Includes: 6 theathres including 731 standard seats and 126 VIP seats
Status: Completed in 2019
Role: BIM Manager, Architect RIBA Stages Involved: 4-5


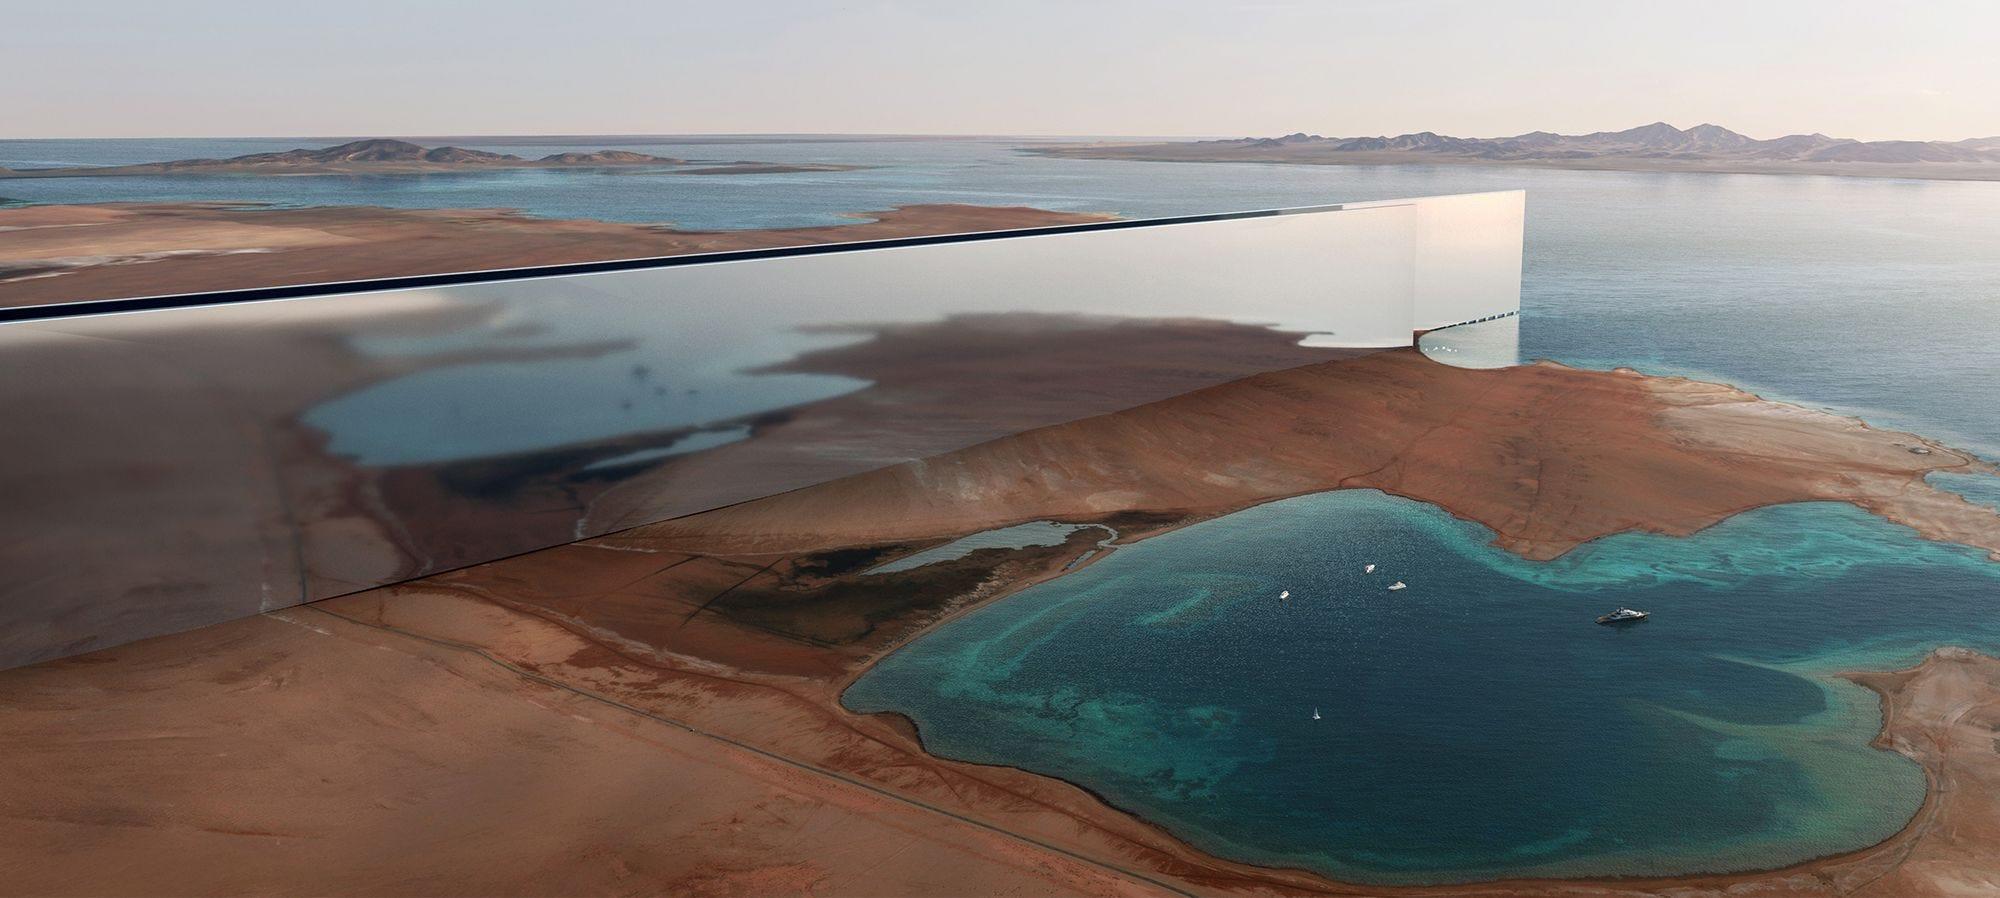
A cognitive city stretching across 170 kilometers, from the epic mountains of Neom across inspirational desert valleys to the beautiful Red Sea. A mirrored architectural masterpiece towering 500 meters above sea level, but a land-saving 200 meters wide. THE LINE redefines the concept of urban development and what cities of the future will look like.
No roads, cars or emissions, it will run on 100% renewable energy and 95% of land will be preserved for nature. People's health and wellbeing will be prioritized over transportation and infrastructure, unlike traditional cities.
THE LINE will eventually accommodate 9 million people and will be built on a footprint of just 34 square kilometers This will mean a reduced infrastructure
footprint, creating never-before-seen efficiencies in city functions. The ideal climate all-year-round will ensure that residents can enjoy the surrounding nature. Residents will also have access to all daily essentials within a fiveminute walk, in addition to high-speed rail – with an end-to-end transit of 20 minutes.
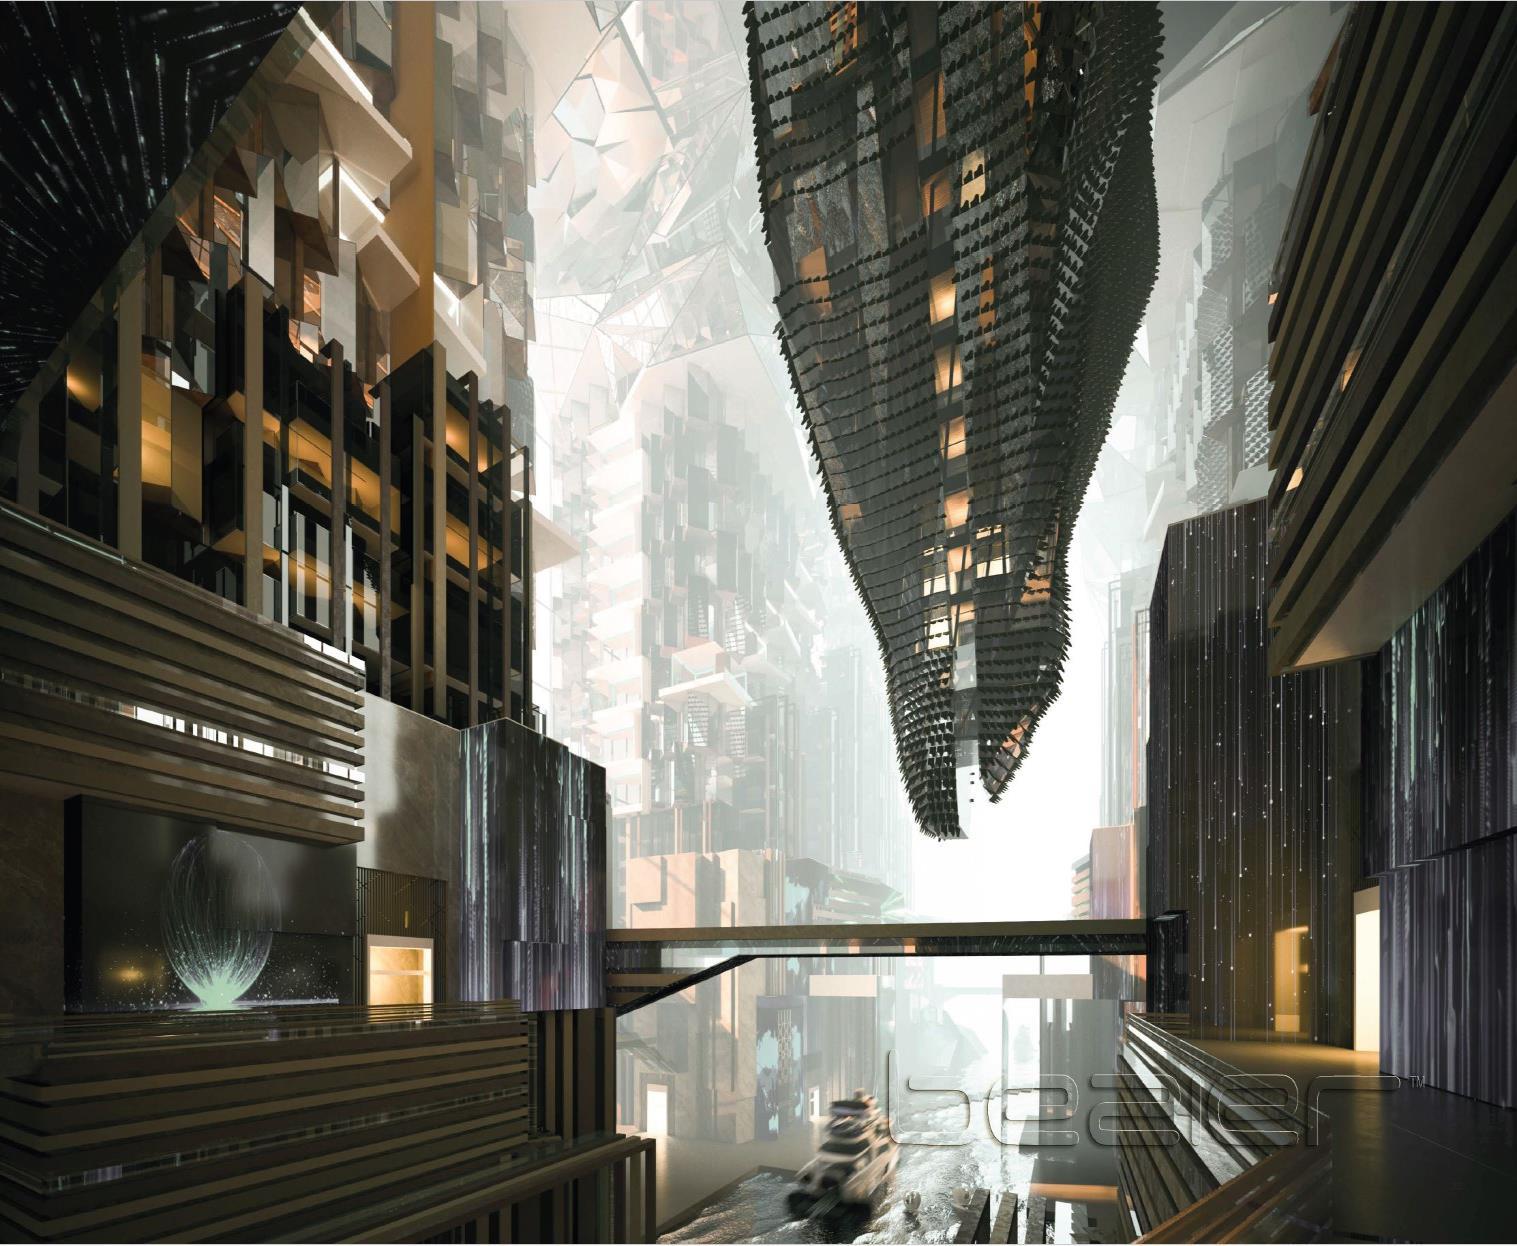
The entire Line project has been divided into "neighborhoods". We prepared the conceptual design for neighborhood number 46-2. The project envisages creating a space that will foster a sense of urban living. Our neighborhood includes all the places people need for daily life such as schools, universities, churches, meeting spots, offices, hotels, entertainment facilities, and all other public utility buildings. As the BIM
Manager, I was responsible for creating the BIM model in Revit for the entire neighborhood. The purpose of the model was to enable investors to perform a precise cost estimation for the entire investment. The BIM model had to meet a series of standards required by NEOM.
Practice: Chapman Taylor
Sectors: Mixed Use, Services: Architecture
Client: Neom
Includes: 6 theathres including 731 standard seats and 126 VIP seats
Status: Concept design Role: BIM Manager, Architect RIBA Stages Involved: 2
REMODELING OF KUPIEC TO HELP IT THRIVE IN THE ERA OF ONLINE SHOPPING
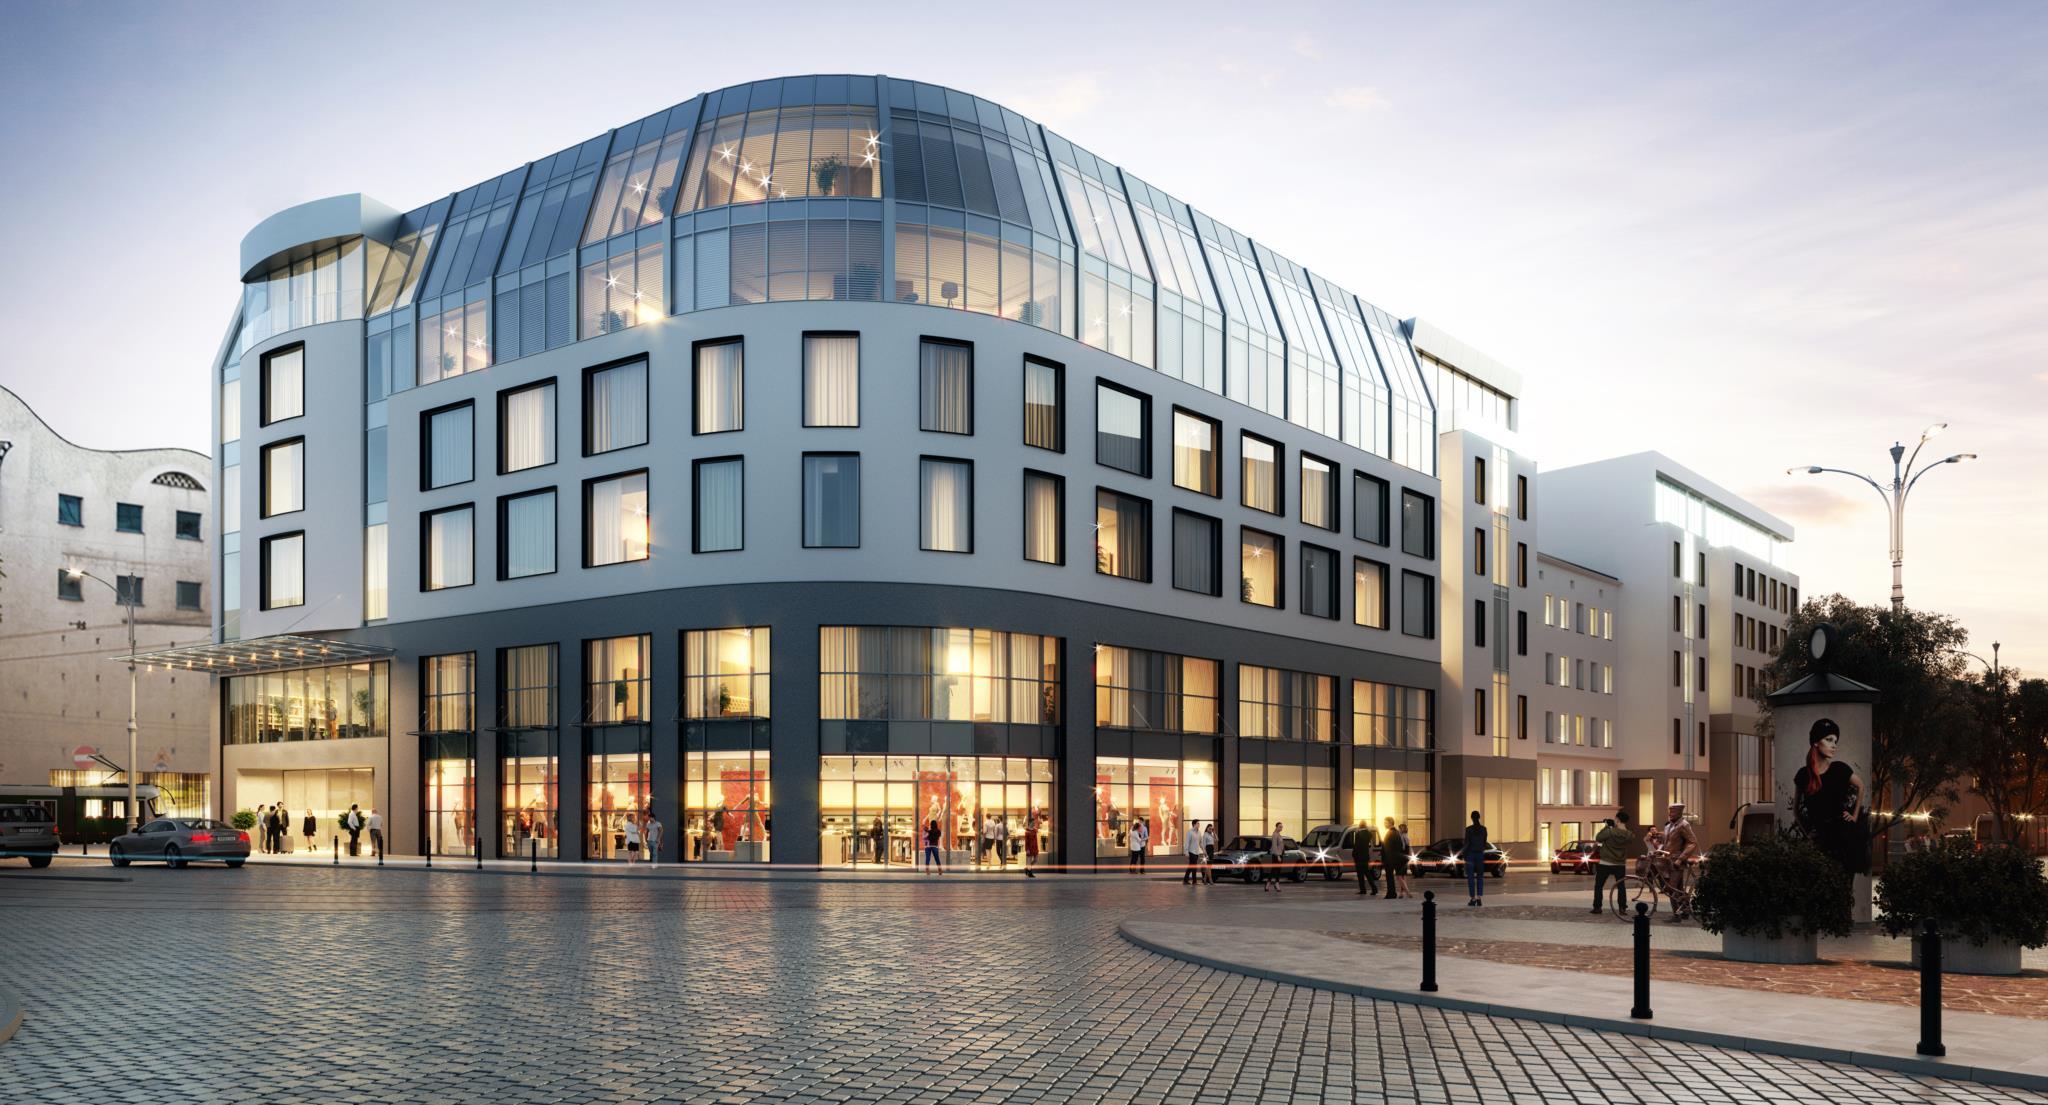
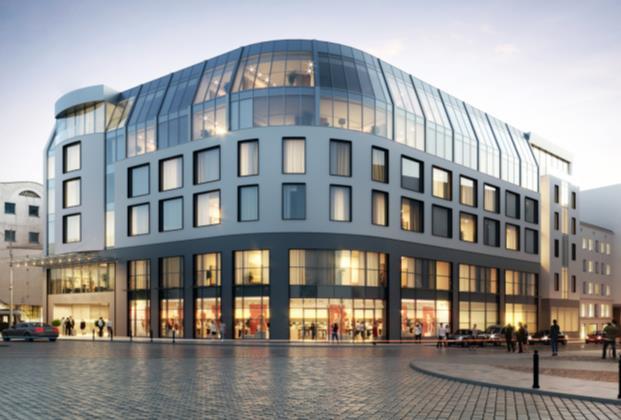
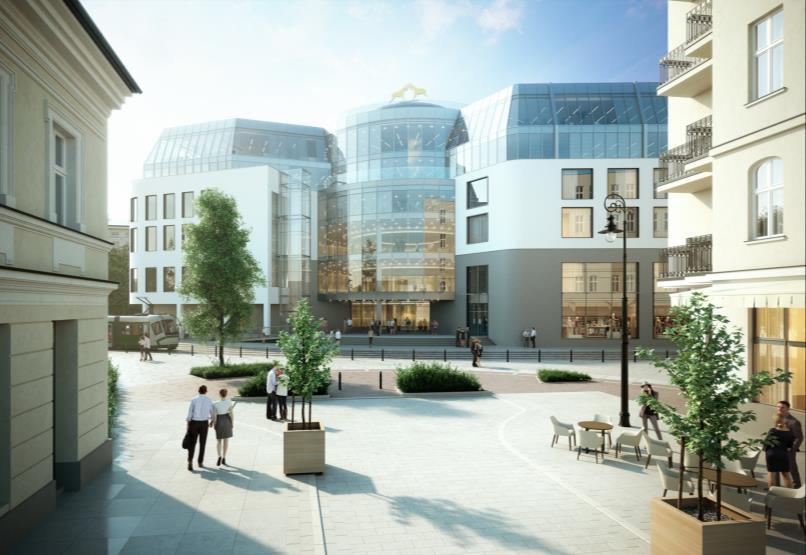
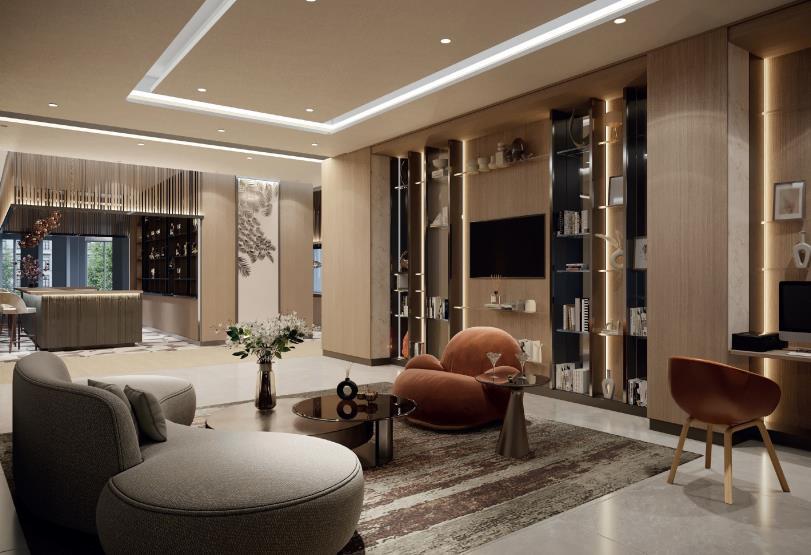
Kupiec Poznański is an existing fivestorey shopping centre in the Polish city of Poznań, for which Chapman Taylor’s redesign, created on behalf of Kupiec Poznański Real Estate, will add a new 4-Star Marriott-branded hotel. The hotel, being incorporated into the building’s west wing, will offer 150 rooms, a restaurant, a bar and conference multipurpose facilities for use by the city’s thriving business convention sector.
The building is one of the most easily recognised in the heart of the city, located near the Old Town Square, making it ideally placed for business and tourism visitors. The rearranged retail and F&B elements will cater, alongside the new hotel, for the increasing numbers of tourists visiting Poznań by offering a relaxing and intimate atmosphere.
Practice: Chapman Taylor
Sectors: Hospitality, Leisure, Office, Retail
Services: Architecture, Interiors
Client: Kupiec Poznański Real Estate
Area: 26,500m2, including 8,500m2 hotel
Status: Construction
Role: BIM Manager, Architect
RIBA Stages Involved: 0-4
POZNAŃ, POLAND
Practice: Chapman Taylor
Sectors: Hospitality, Leisure, Office, Retail
Services: Architecture, Interiors
Client: Kupiec Poznański Real Estate
Area: 26,500m2, including 8,500m2 hotel
Status: Construction
Role: BIM Manager, Architect
RIBA Stages Involved: 0-4
On completion the building will include both new office and retail space as well as a new hotel wing, where the AC by Marriott will open. The 150-room hotel will be on the western side of the building with the main entrance on pl. Wiosny Ludów. It will also include a bar, a restaurant and conference facilities. Kupiec Poznański is one of the most recognisable buildings in the city. Its great location in the centre, near the Old Town, means that the AC by Marriott life-style brand will meet the needs of both business guests and tourists coming to the city.
Both the conceptual and detailed designs were delivered using Revit and BIM technology. Utilizing the BIM model for presenting the project in Virtual Reality allowed clients at every design stage to tangibly see the final outcome of the project, which significantly facilitated the decision-making process and ensured full client satisfaction. This also aided in interdisciplinary coordination, minimizing conflicts between architectural elements, structural components, and MEP installations.
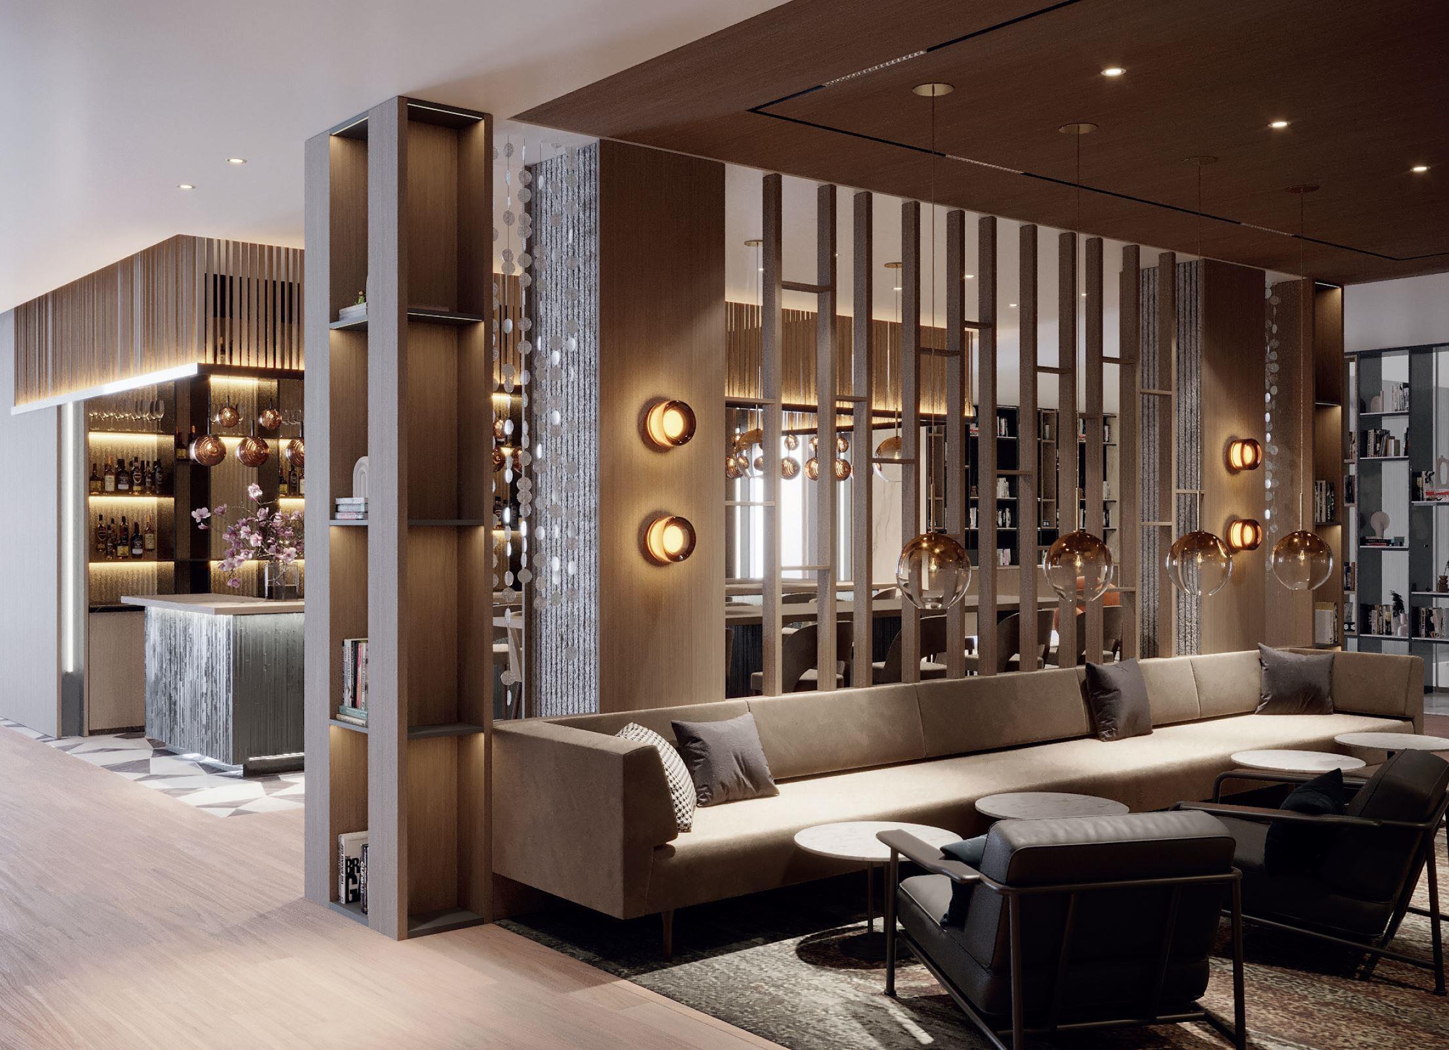
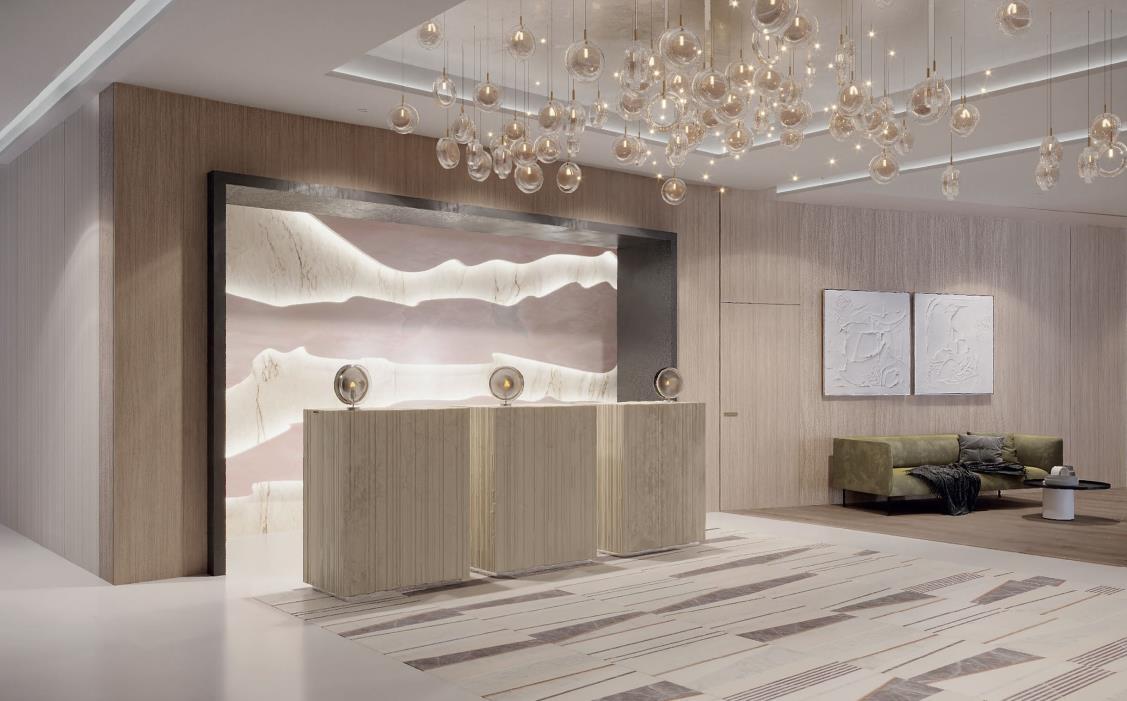
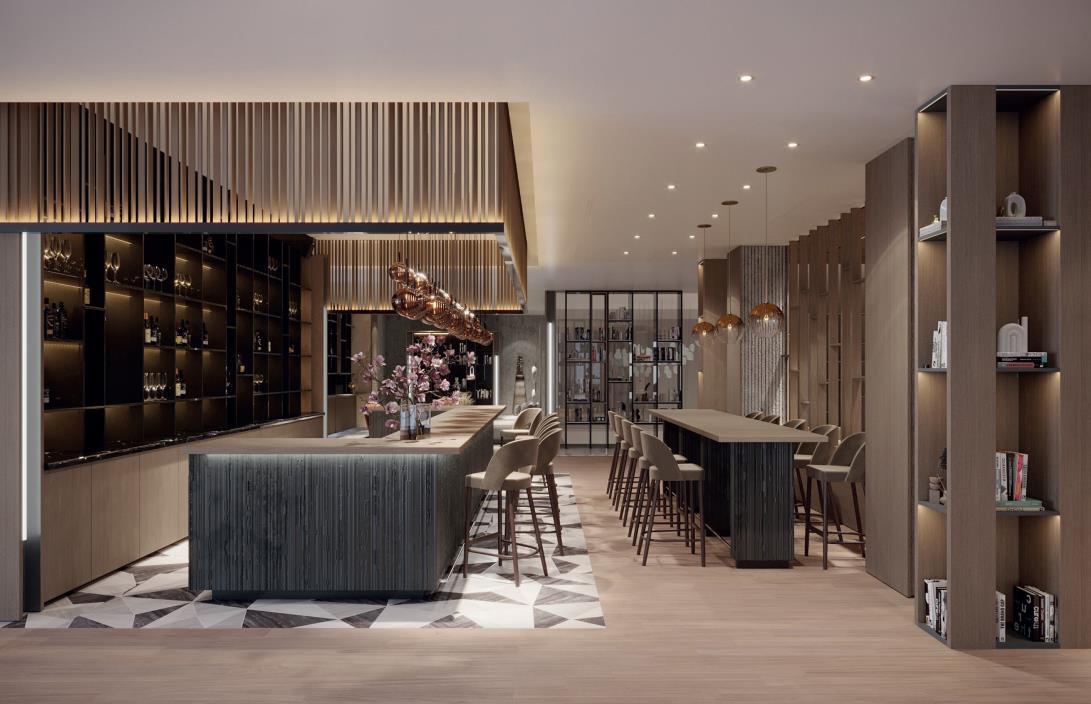
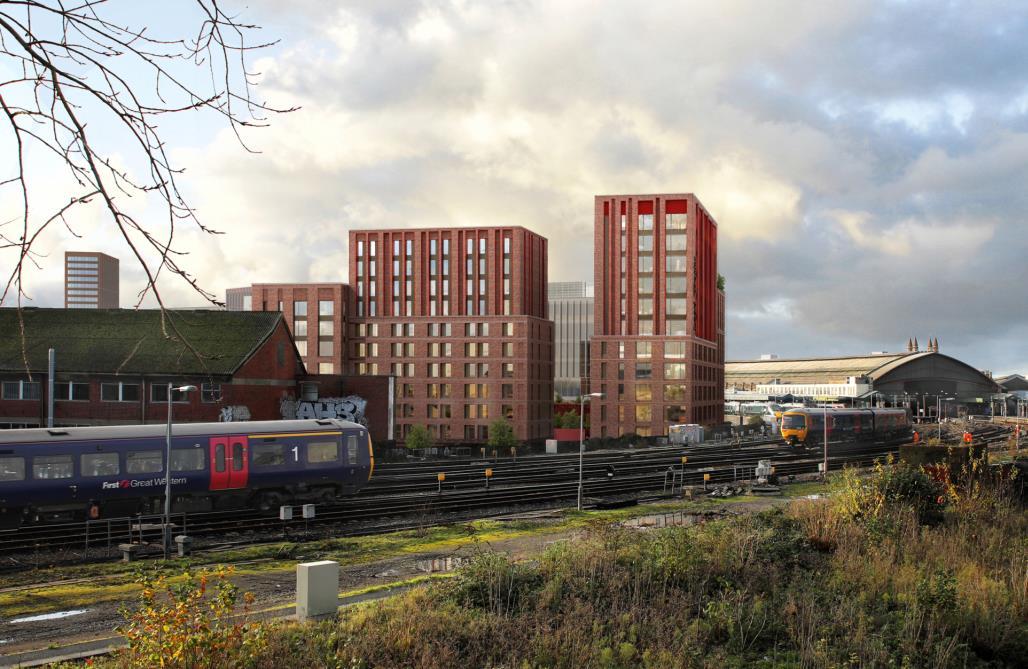
Specialist student accommodation developer and operator Victoria Hall Management Limited, with the support of the University of Bristol, is seeking to deliver purpose-built student apartments across two sites in Bristol’s Temple Quarter Enterprise Zone.
Chapman Taylor was commissioned to design the new developments as architecturally striking landmarks and active and safe student hubs.
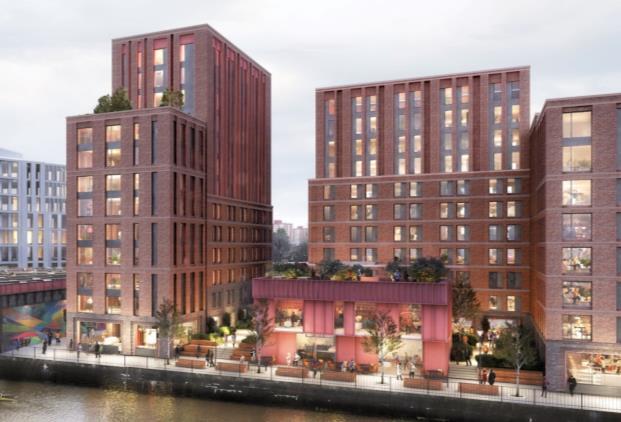
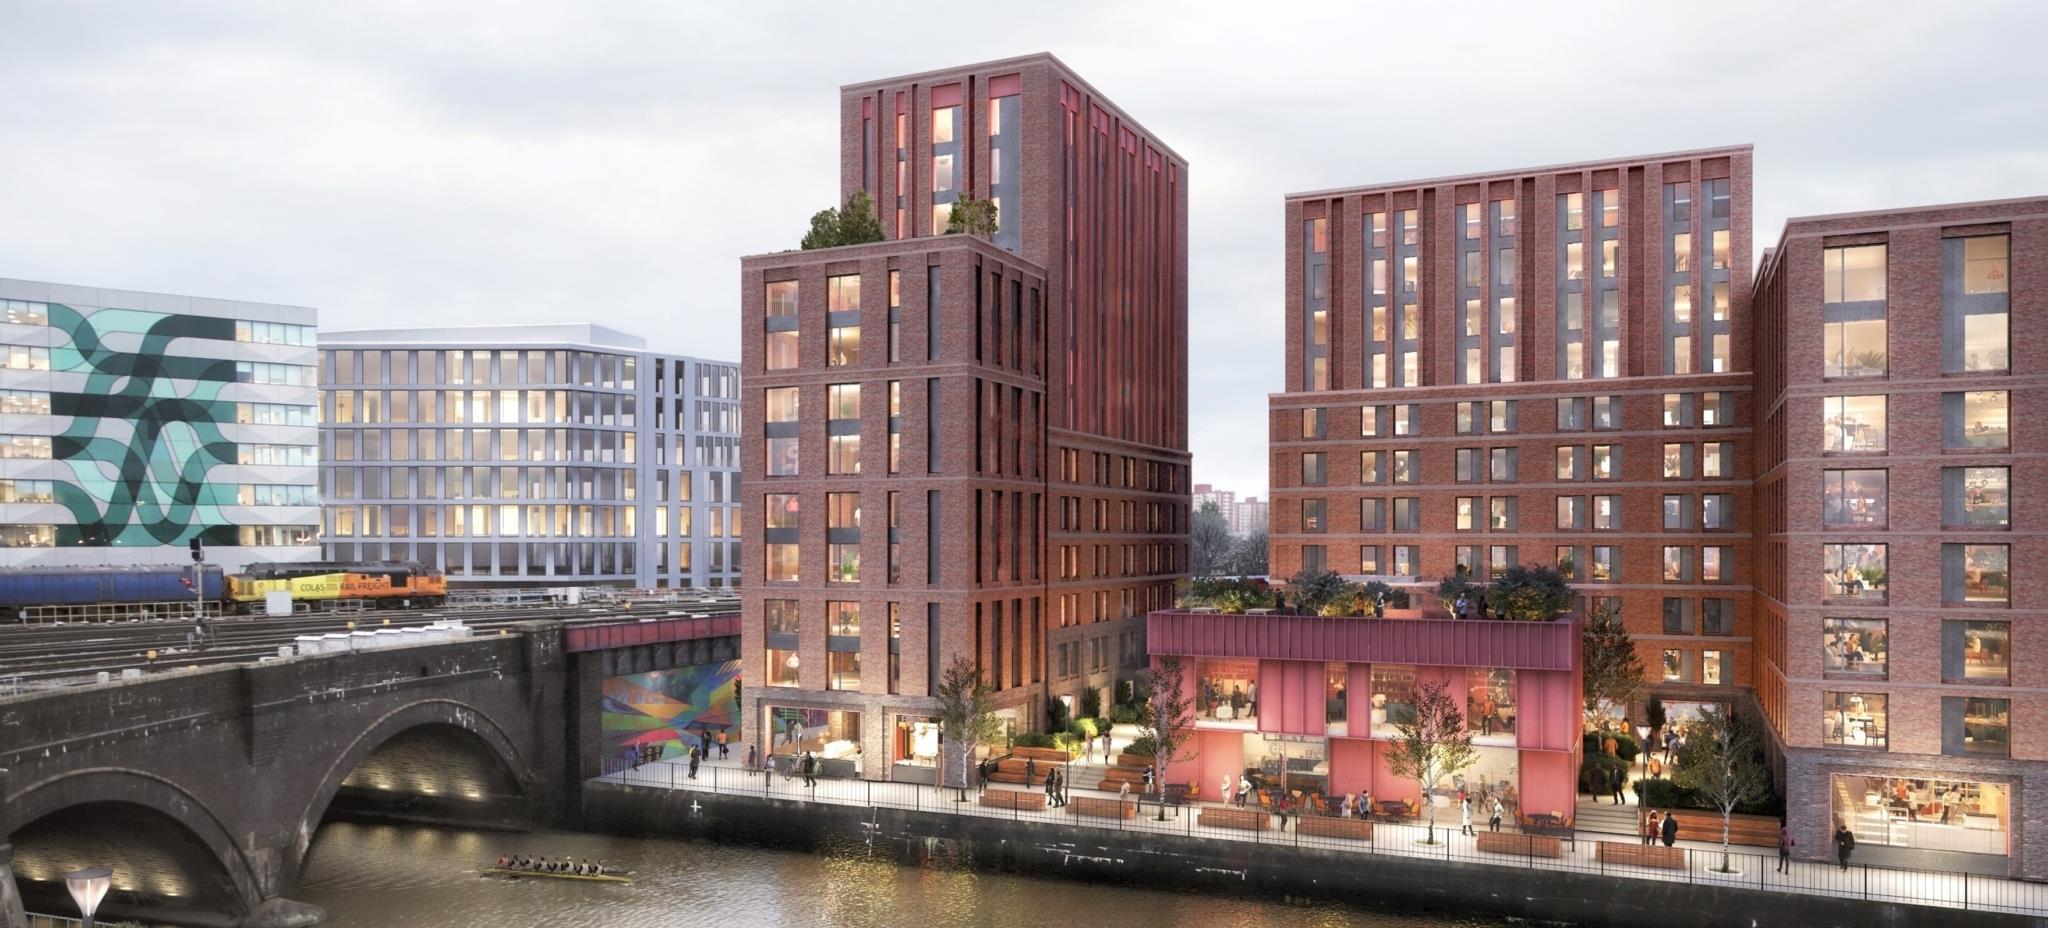
Chapman Taylor’s design for the Avon Street site will provide a 502-bed student residence complex across three buildings on the 0.36-hectare site of the
former Chanson Foods facility, which sits beside Bristol’s famous floating harbour and adjacent to the proposed Bristol University Enterprise Campus.
The distinctive stepped architecture of the buildings, which references the craggy slopes of the Avon Gorge and the area’s industrial past, will provide a readily identifiable landmark for passengers travelling in and out of Temple Meads station. The buildings will vary from six to 13 storeys in height, with a standalone two-storey mixed-use hub to the harbour side.
The concept was developed in consultation with the University of Bristol and Bristol City Council to ensure that the needs of students and the city were uppermost in the design’s evolution. The proposed development will relieve some of the housing pressure on residential areas in the city and provide high-quality accommodation and shared facilities in a superb location.
Practice: Chapman Taylor
Sectors: Residential
Services: Architecture, Interiors
Client: Victoria Hall Management Ltd
Area: 0.36 hectares
Status: Technical design
Role: BIM Manager, Architect
RIBA Stages Involved: 4
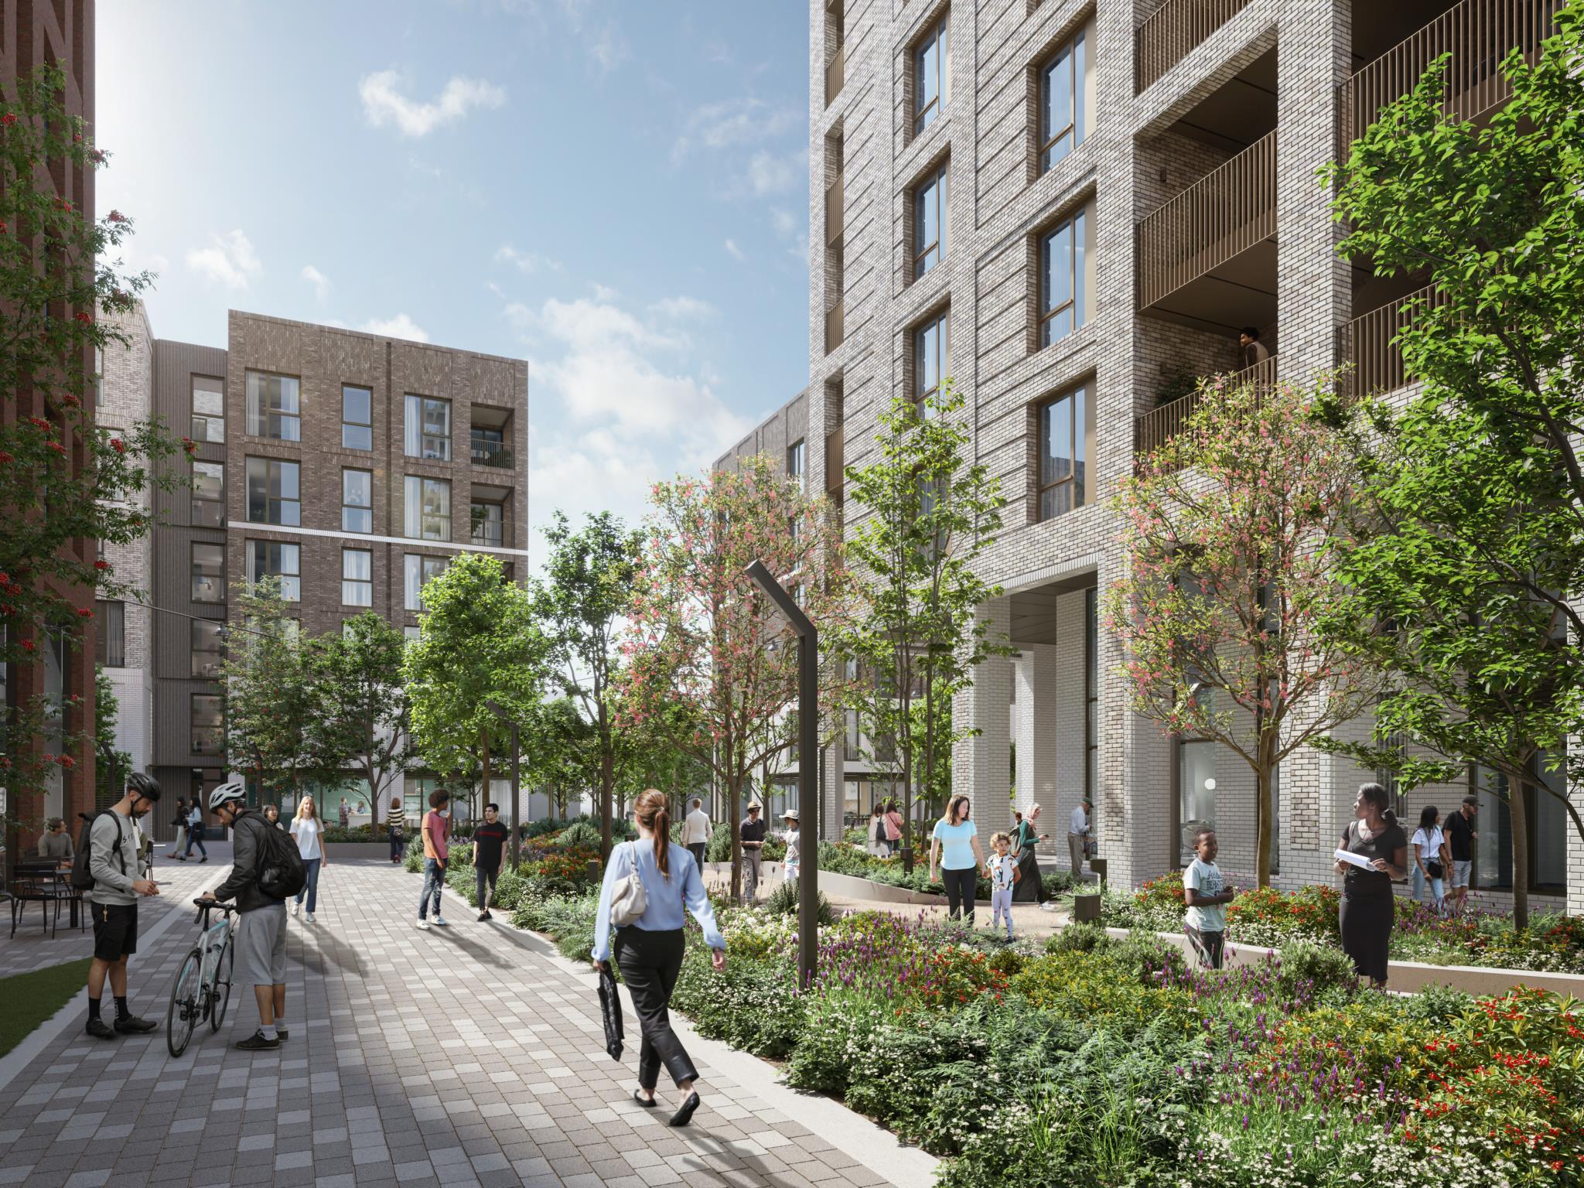
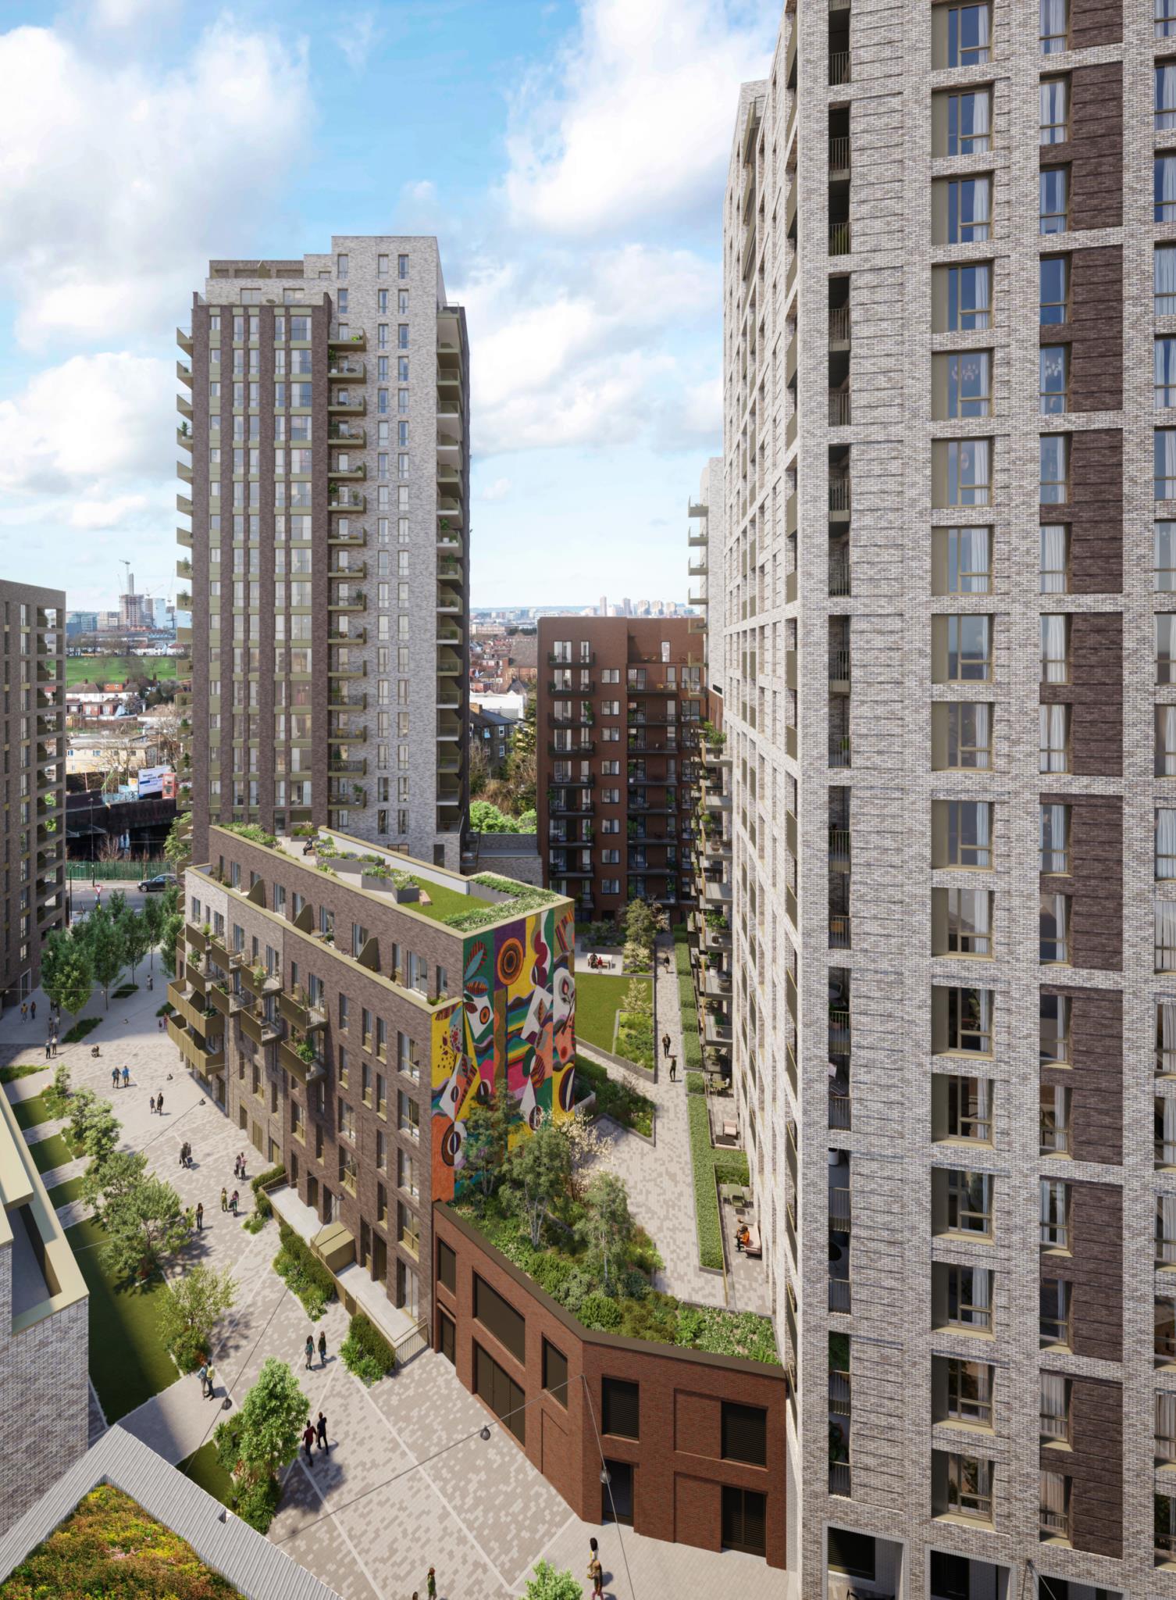
Friary Park estate was designed to deliver over 1,000 new homes to West London. Chapman Taylor was appointed to lead the redesign and delivery of an enhanced scheme that has been informed by residents and the local community following a comprehensive engagement programme.
The proposals were developed through a comprehensive consultation process with the residents, local community and the local authority, London Borough of Ealing, and the GLA.
In addition to our design delivery services for Phases 1 and 2, Chapman Taylor was appointed to revisit the consented masterplan with a focus on improving placemaking and integrating the scheme more successfully into the local neighbourhood.
The redesign introduces a more active, mixed of uses on the ground floor, and enhanced resident and community amenities including a gym, co-working spaces, cinema, and residents lounge, all arranged around a new central public square that creates a focal point at the heart of the scheme and promotes a sense of community. Affordable workspace (40% of the commercial floor area) provide a permanent, affordable home for Ealing’s creative community.
The revised building designs provide flexibility to accommodate home working and the provision of larger private amenity spaces in response to the changes in our live/work patterns postpandemic. The scheme is tenure-blind and includes social rent, London affordable rent, intermediate tenure, and private for-sale homes.
Practice: Chapman Taylor
Sectors: Mixed Use, Residential
Services: Architecture, Design
Delivery
Client: Mount Anvil, Catalyst
Includes: Over 1,000 new homes, a gym, co-working spaces, cinema and residents’ lounge, commercial areas
Status: Phase 1a complete. 2nd Phase under construction
Role: BIM Manager, Architect
RIBA Stages Involved: 4
NEW URBAN DISTRICT WHICH WILL INCLUDE OFFICE BUILDINGS, RESEARCH FACILITIES, UNIVERSITY BUILDINGS AND STUDENT APARTMENTS
Practice: Chapman Taylor
Sectors: Mixed Use
Services: Architecture
Client: Bayiko
Area: 20,000 m² GBA
Status: Under Construction
Role: BIM Manager, Architect
RIBA Stages Involved: 4-5
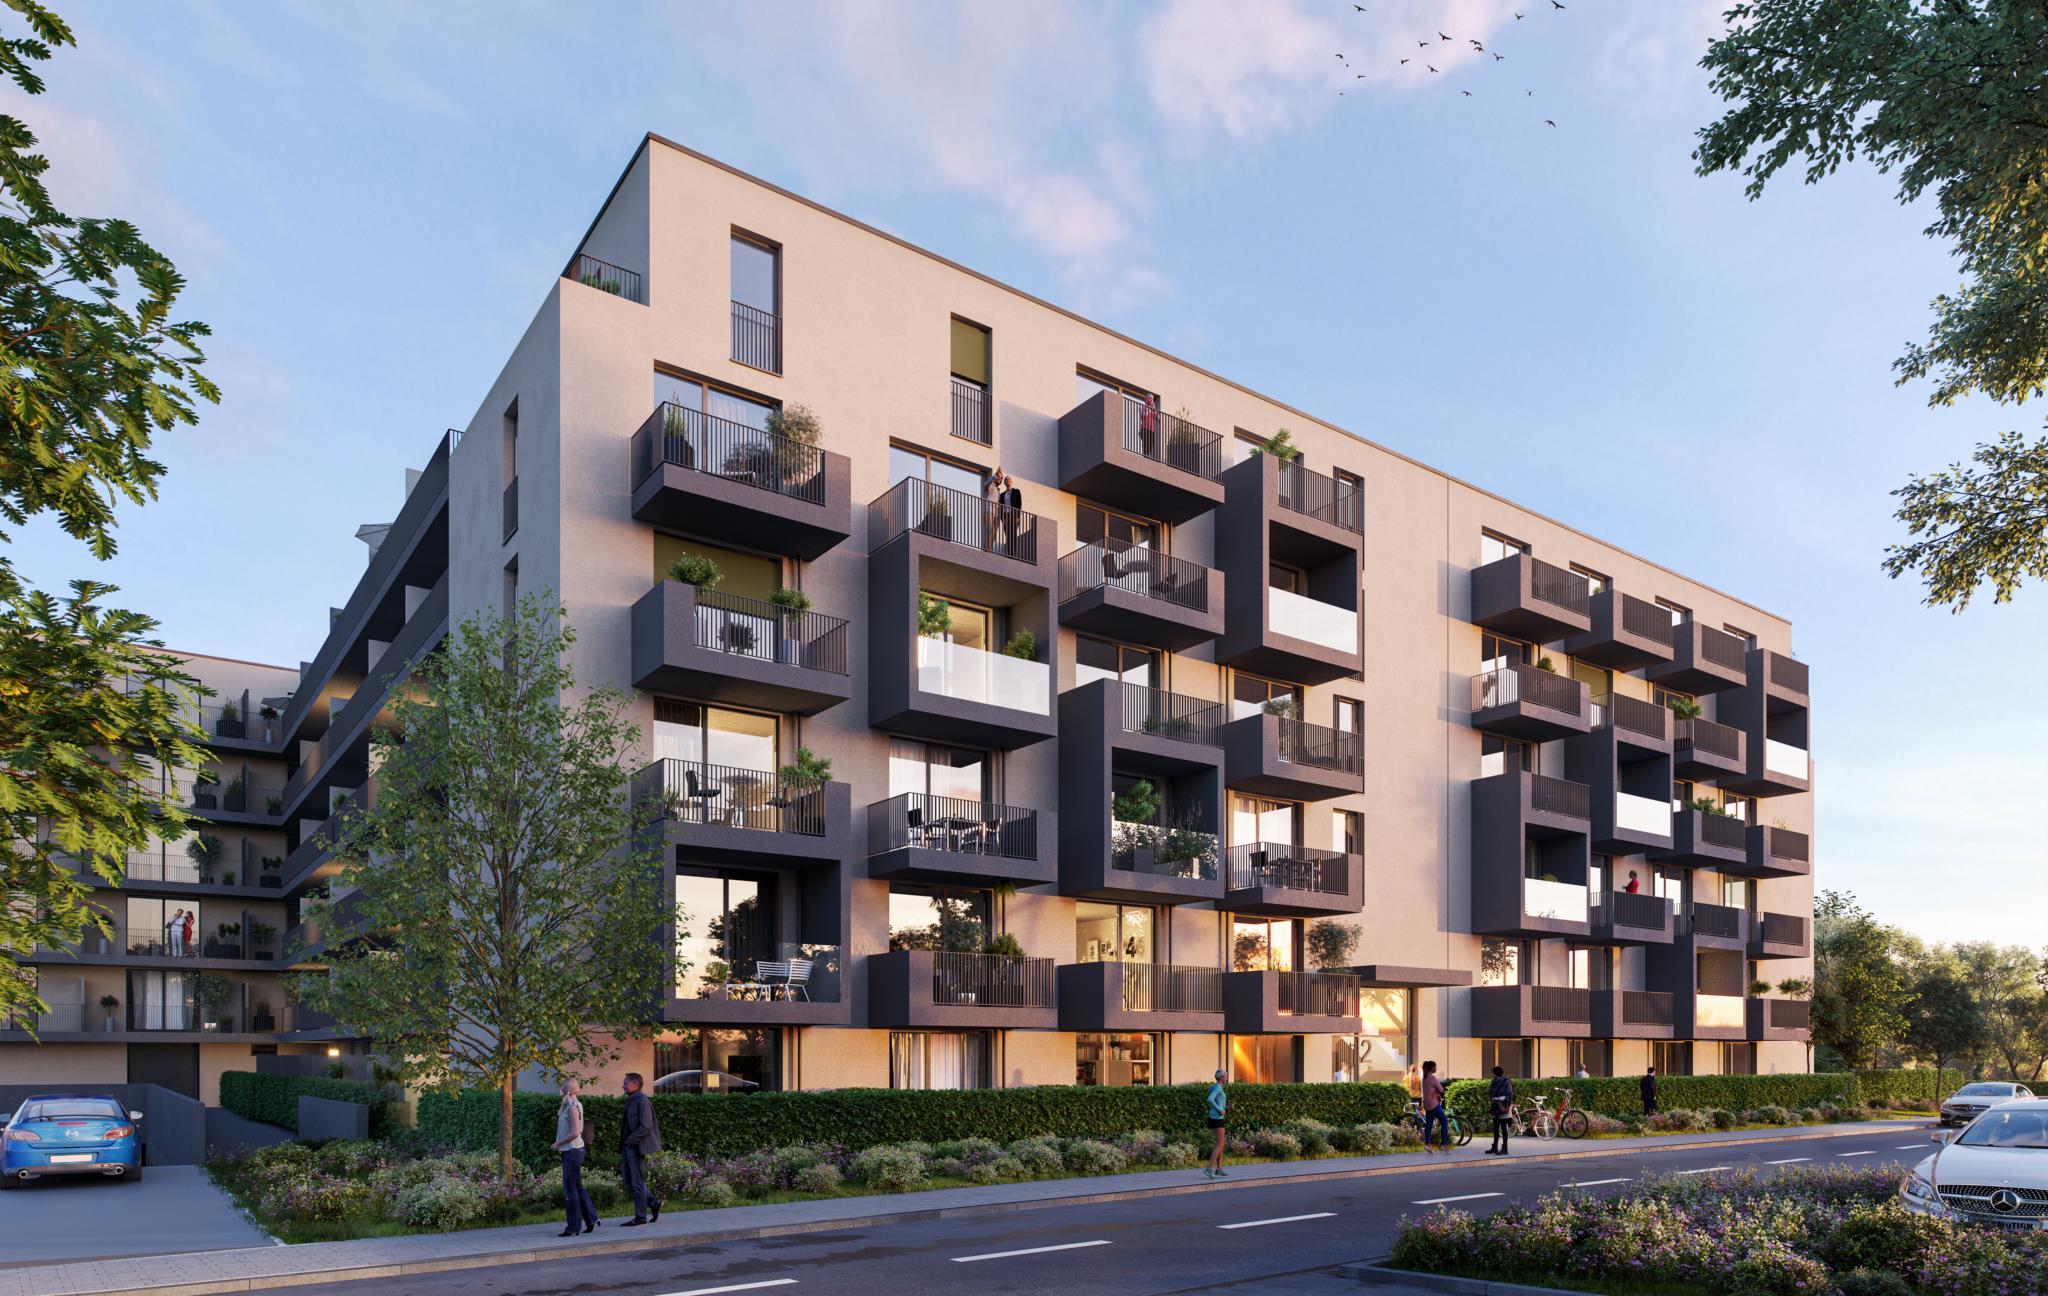
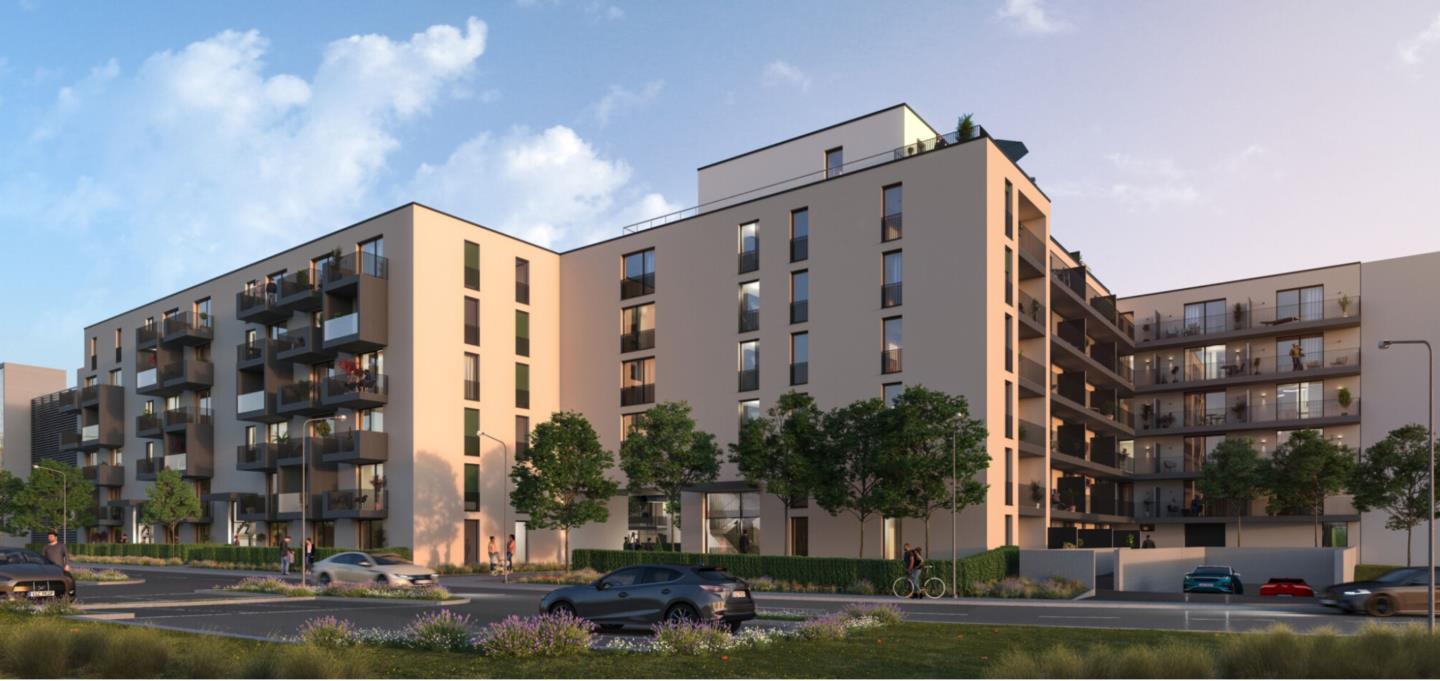
We have been appointed by Bayiko to design a residential complex for the new Hornschuch Campus in Fürth Hornschuch Campus is a new urban district which will include office buildings, research facilities, university buildings and student apartments as well as a parking garage. The four-hectare district is being built on Fürth’s last large undeveloped plot near the city centre. The former railway site, which was used as a recycling yard until 2017, has a direct underground connection to the University of Nuremberg and is an ideal location for scientific institutions and student housing.
The new development plan gives part of the campus the status of Fürth’s first “urban area”, a category created by the Federal Ministry of Building in 2017 to facilitate urban densification and promote short distances between living and working places. In terms of urban planning, a continuous building block along the railway tracks will form the backbone of the campus, providing sound insulation for the new area and for the neighbouring Wilhelminian Quarter. In the wider area of the elongated site, building blocks with green inner courtyards will be formed. At the border with the Wilhelminian Quarter, a newly created treelined avenue will replace the previous, purely functional access route. Small parks distributed across the site will offer an attractive counterpart to the listed Hornschuchpromenade buildings opposite.
The residential complex consists of two selfsufficient residential buildings orientated around a shared green courtyard. The 20,000 m² GBA, six-storey building will host 230 residential units as well as a 94space underground car park with 249 bicycle spaces. The western side of the building, nearest to the adjacent pocket park, has been designed as a sevenstorey high point, as required in the development plan.
In line with the target market of students and young workers, the residential units will be mostly small (1 to 2 rooms) and partly furnished. All residential units will have generous full-height windows and spacious outdoor areas, most of which will face the inner courtyard or the green avenue to the front. A free play of cantilevered balconies and loggias and a mix of glazed and solid parapets will give the building a varied facade.
We have worked on a design to convert the site of a former communication and electronics plant in Berlin into a new residential area.
The conversion and revitalisation of the area on the corner of Wendenschloss and Charlottenstreet in the Köpenick district helps to address the general lack of living space and residential areas in Germany. In 2022, Germany’s population grew by around 1.2 million to a total of 84.3 million.
The shell of an existing building on the northern edge will remain, be revitalised and serve to accommodate smaller commercial spaces.
The façade consists of a plastered, mineral composite thermal insulation system. Plinth areas receive clinker cladding. The railings of the balconies and roof terraces will have vertical steel bar railings.
The houses of each construction section will have a common underground car
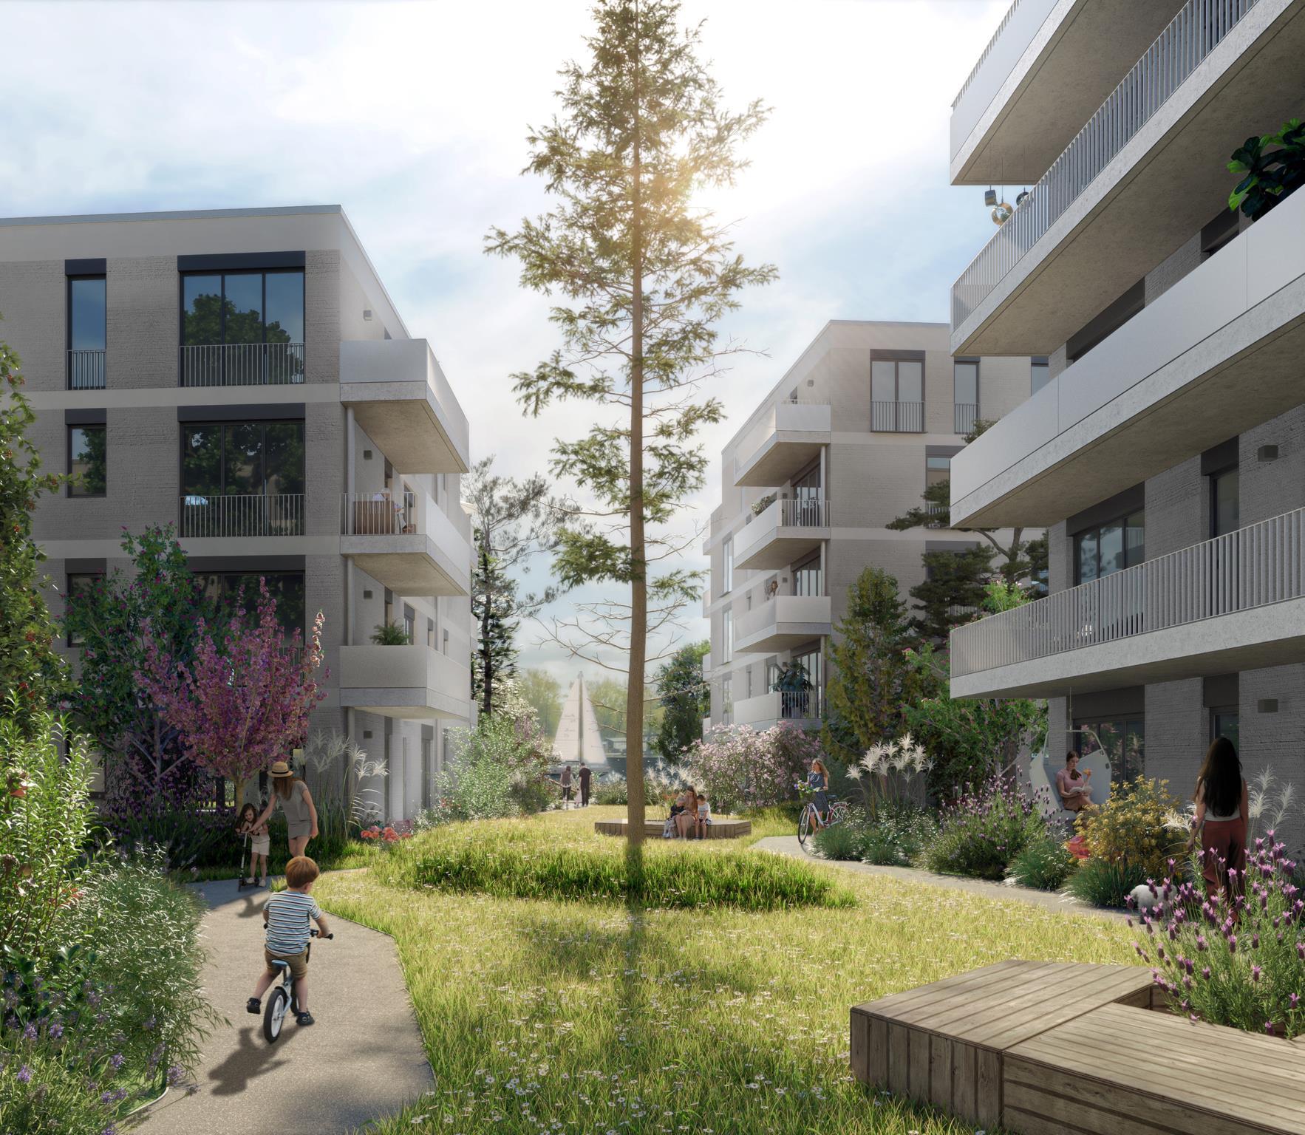
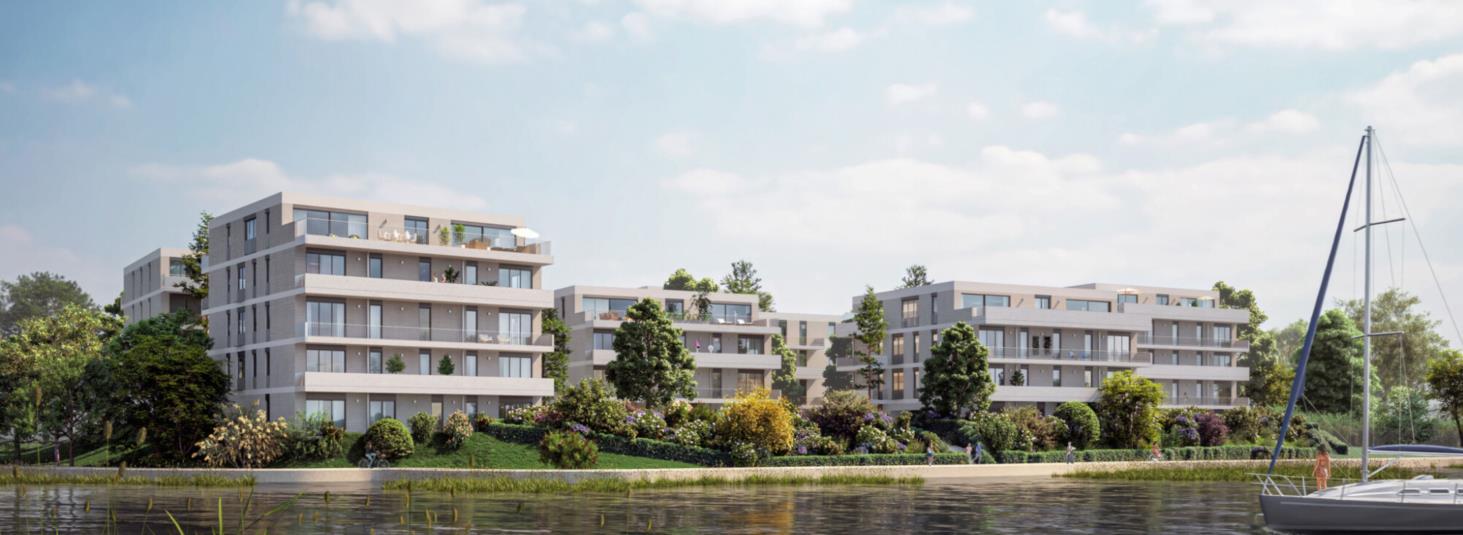
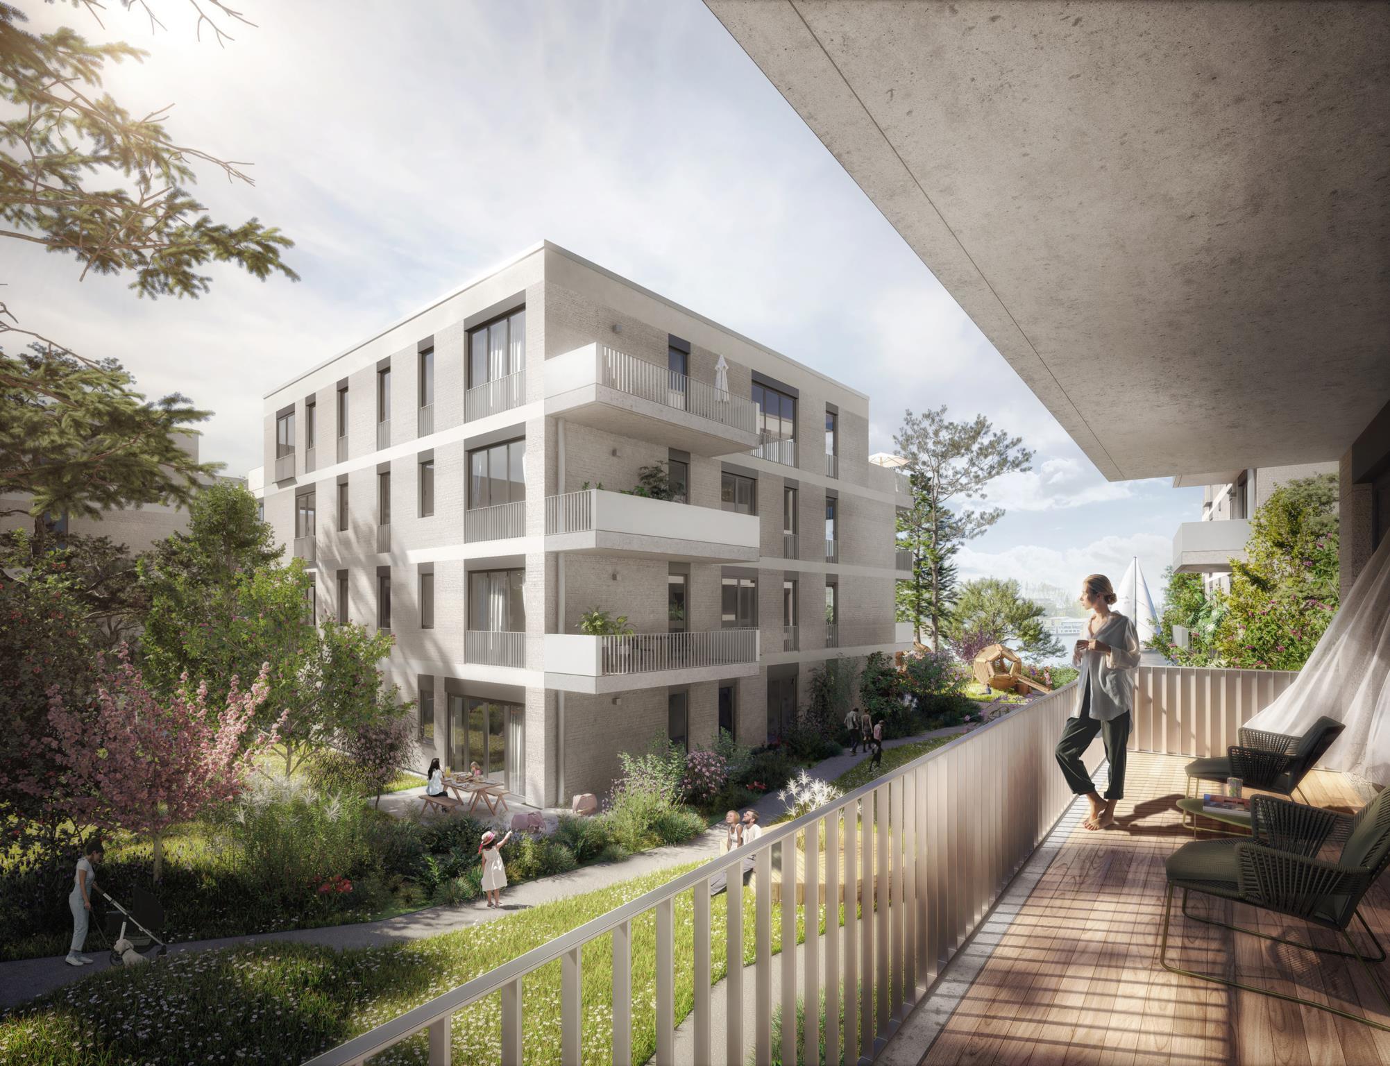
park. They are raised half a storey to take account of the groundwater conditions and connect the adjacent houses as semi-public courtyard zones, intensively landscaped, with playground equipment and recreational areas. The underground car parks will not be visible from the Dahme River due to planted, slope-like terrain modelling, enabling the lakeside panorama to show individual houses in a green environment that fits perfectly into the green riverside silhouette. All flats will have spacious balconies,
many will have two facing different cardinal directions. Pointing to the river, balconies as wide as the building allow wonderful views of the charming bay. The water-rich environment with its open spaces, lush planting, a multitude of trees, perennials and grasses offers plenty of opportunity their own enclosed garden areas.
Lying eastbound on the shore of the river Dahme, the old town of Köpenick can be reached easily by bicycle or on foot. We are promoting the inception of shared mobility concepts and efficient public transport. The concept envisages that in 3 construction sections, a total of 12 similar point buildings will house 193 condominiums and in a longitudinal building 65 socially subsidised rental flats, a daycare centre and a practice unit.
Practice: Chapman Taylor
Sectors: Residential
Services: Architecture
Includes: 258 apartments
The 12 square point buildings are oriented towards the Dahme and their staggered arrangement allows for many different vantage points towards the water.
In total there will be 258 apartments of varying sizes, from one to four bedrooms. 4 maisonettes are also planned, each extending over 3 levels. 60% of all flats are planned to be disability accessible.
The ground-floor flats will be allocated their own enclosed garden areas.
Status: Technical design
Role: BIM Manager, Architect
RIBA Stages Involved: 4
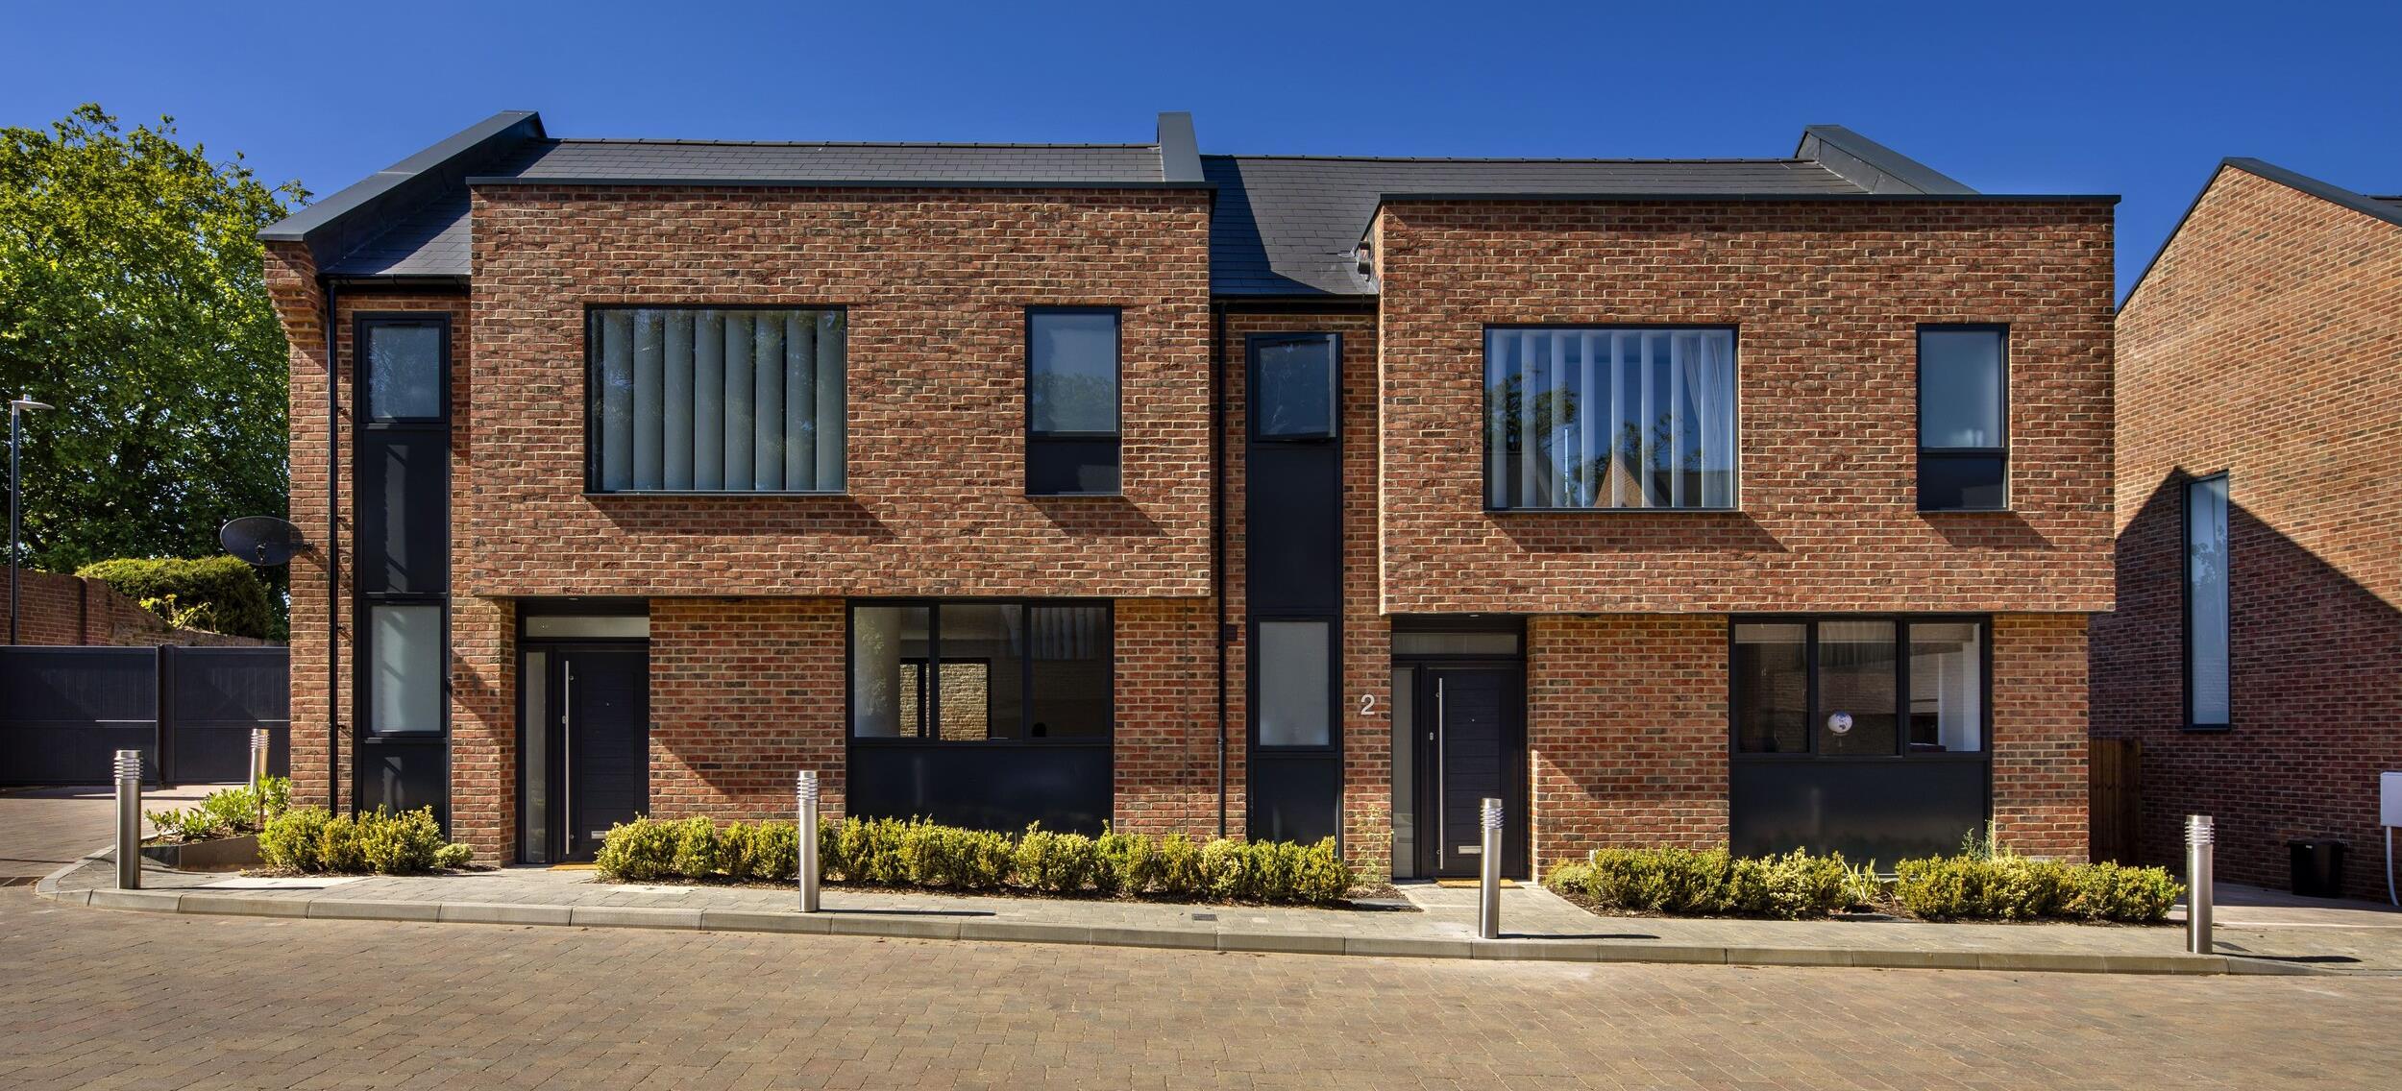
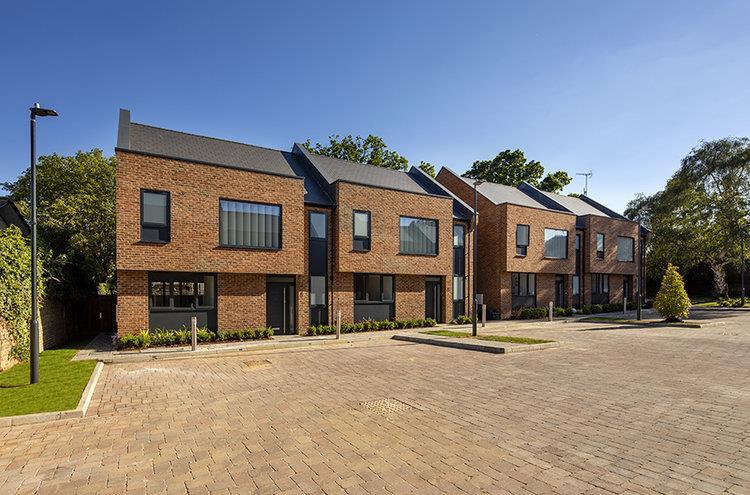
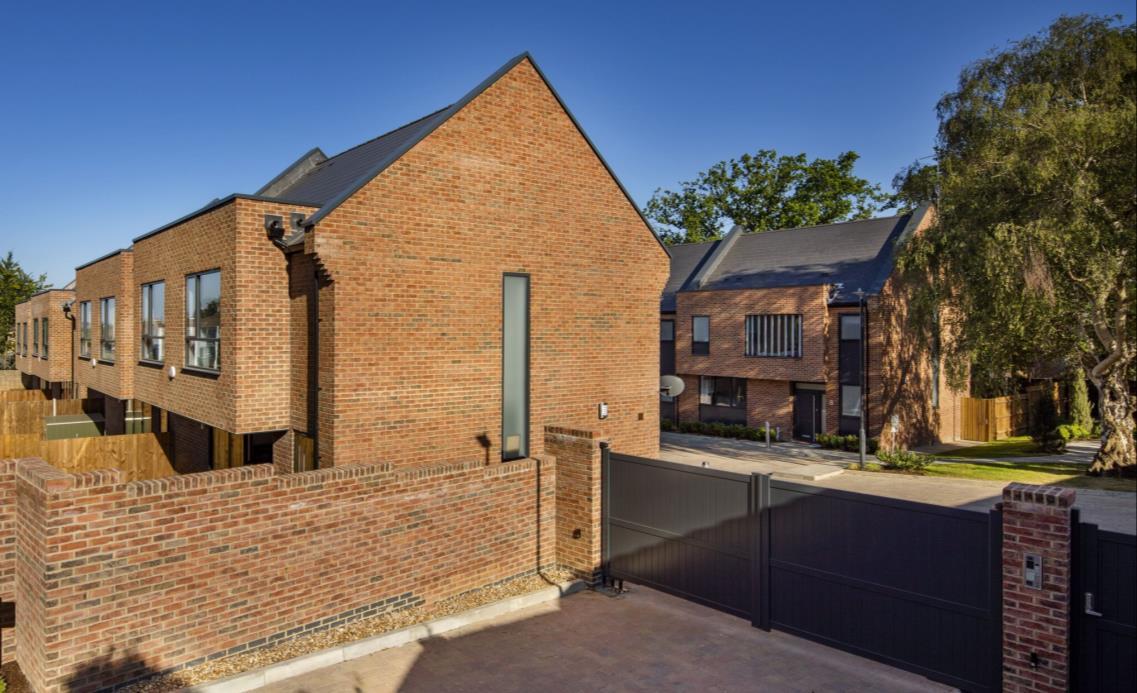
Southside is a development of 8 houses in Uxbridge. This project consists of the demolition of one large house and replacement with 4 pairs of semi-detached houses.
The design of the houses and the development as a whole is a fusion of a contemporary style with traditional materials and features.
The three- and four-bedroom homes at Southside have been designed with a high level of specification, with underfloor heating to the ground floor and an air source heat pump system. Each of these open-plan homes also comes with allocated parking, charging points for electric cars and lockable cycle storage.
Practice: Elite Architects
Sectors: Residential
Client: Annington
Services: Architecture
Area: 8 houses
Status: Completed
Role: BIM Coordinator,
Architectural Assistant
RIBA Stages Involved: 1-4
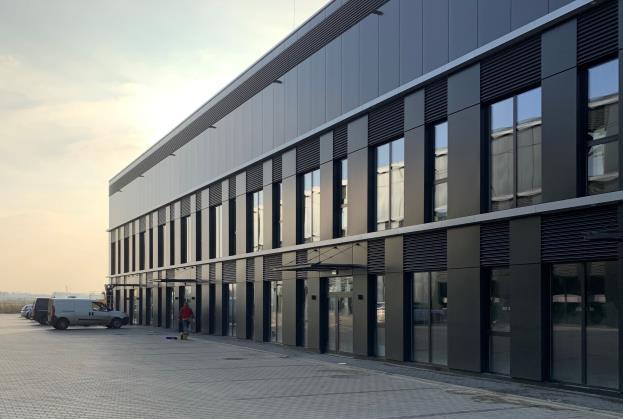
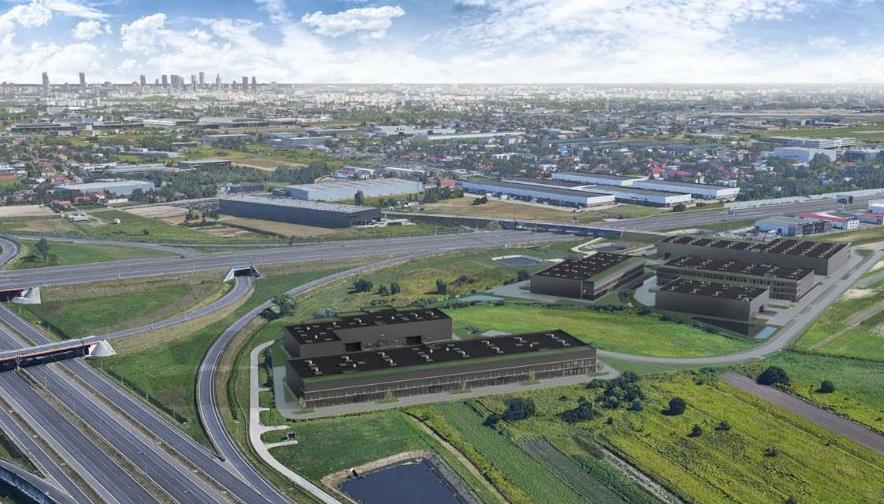
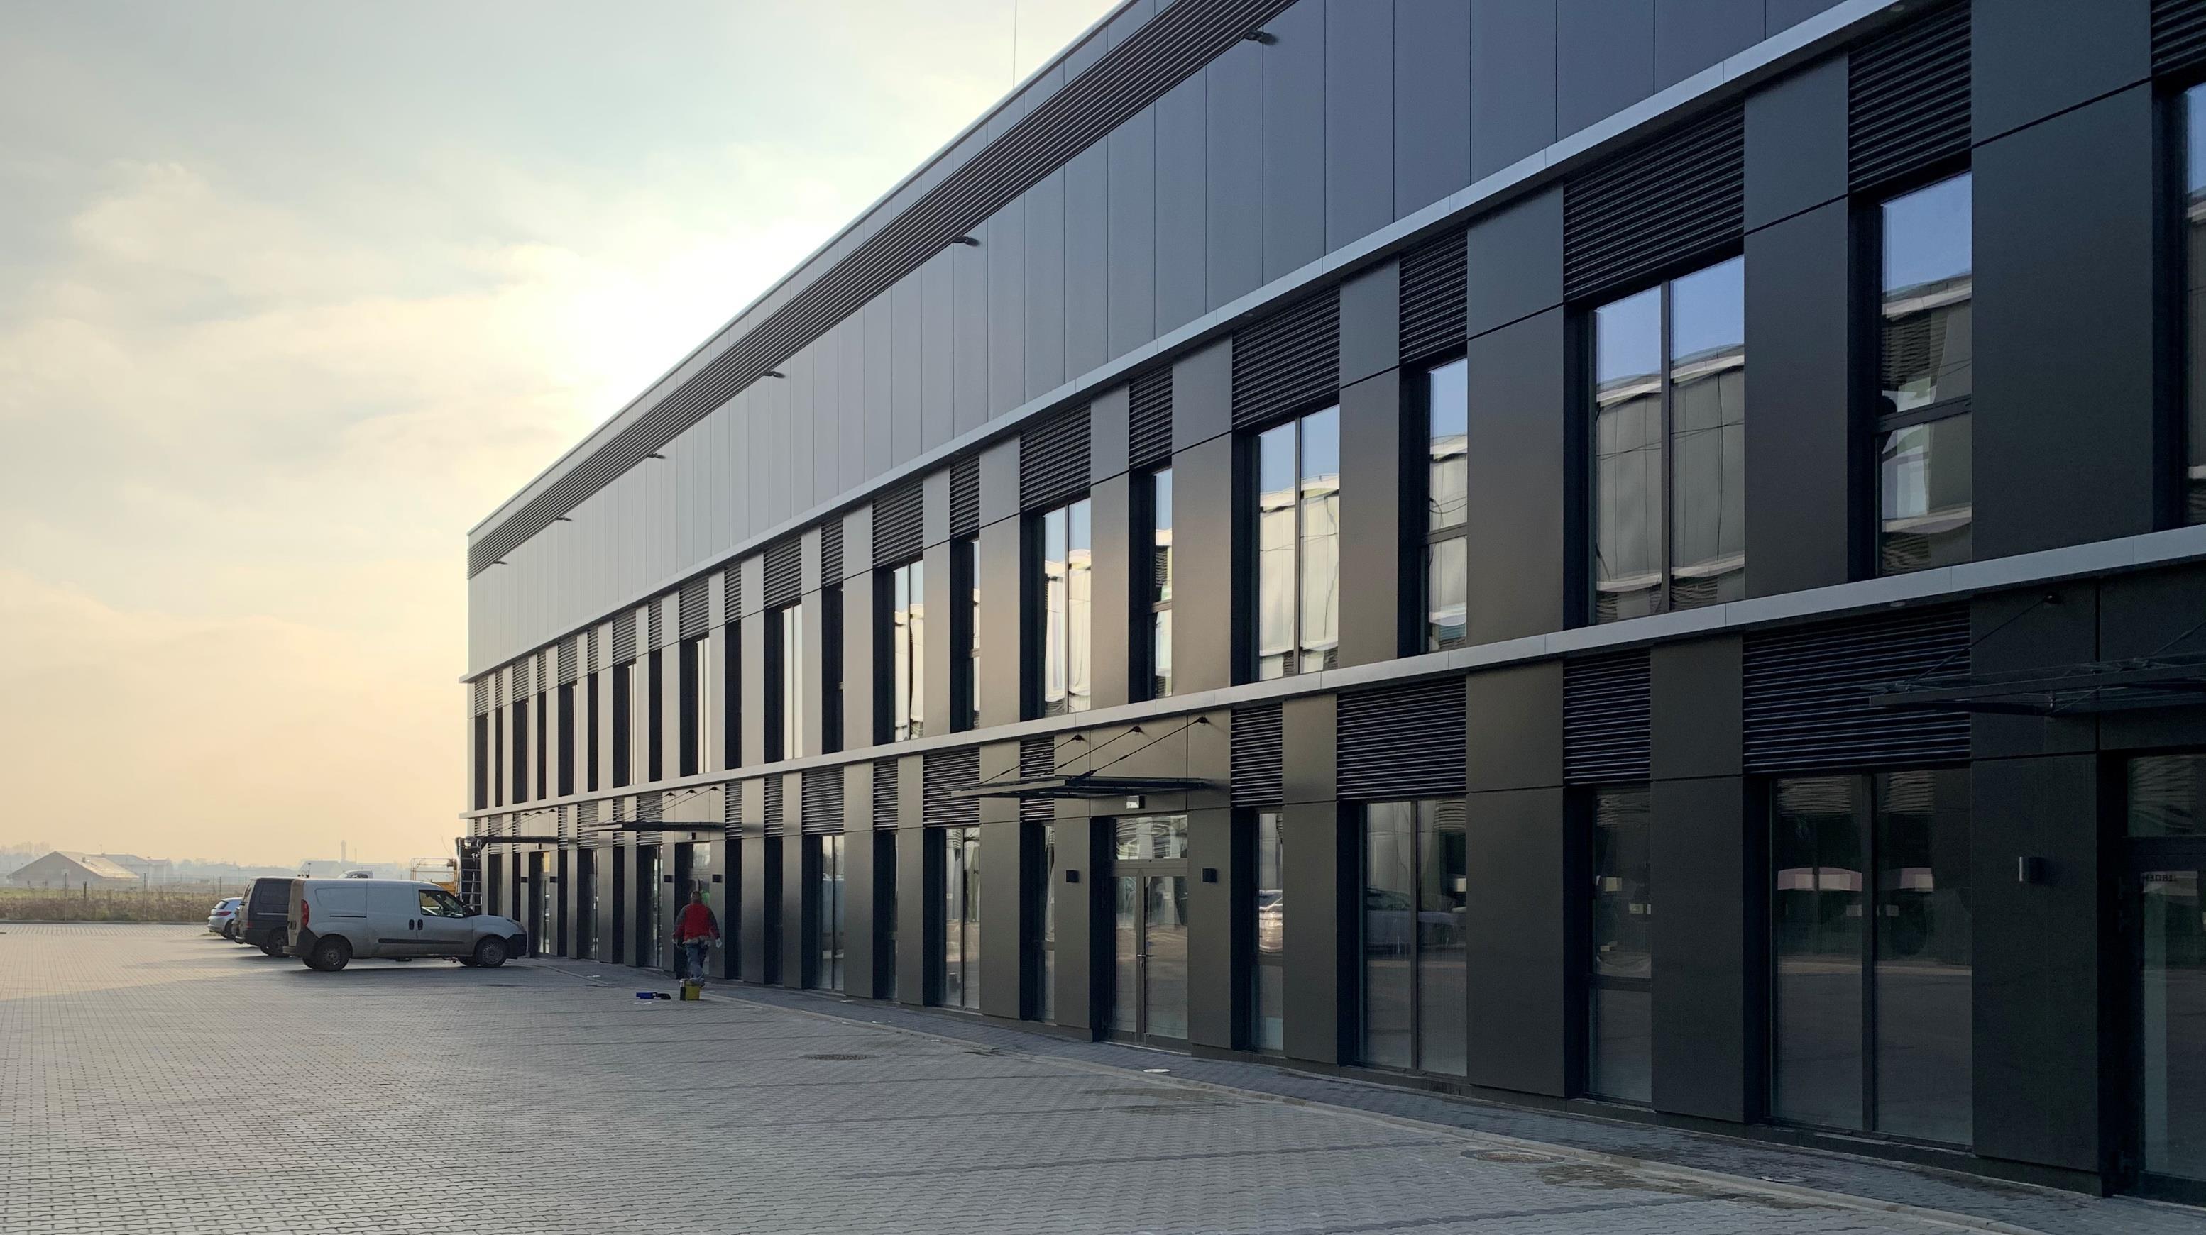
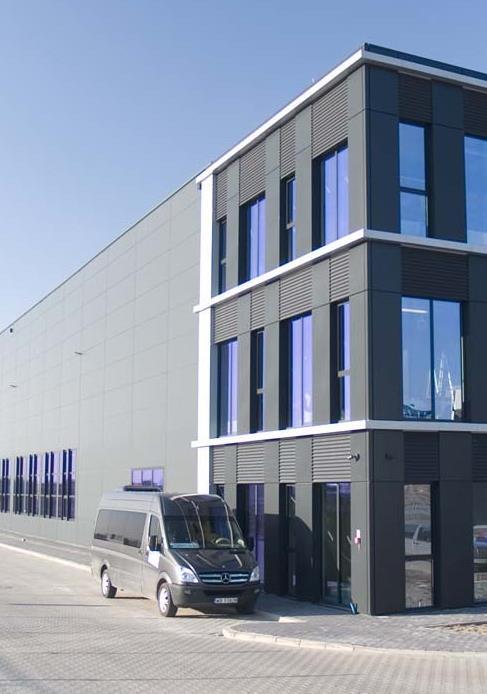
Construction of a complex of warehouse and office buildings with the necessary technical infrastructure, as well as roads and internal communication routes, above-ground parking spaces, maneuvering yards and green areas.
The designated purpose of buildings is to allow for the commercial leasing of parts of each facility, referred to as "modules", which consist of a warehouse space coupled with an allocated office area. Once leased, each module will be adapted to the intended use and will function as an independent, self-contained section of the facility, serviced by technical equipment managed by the building administrator.
The buildings will feature modules of varying layouts and sizes, which can be used individually or combined,
depending on the needs of future tenants. The warehouse halls of the buildings are designed as single open spaces, with adequate technical, material, and fire safety solutions to ensure their safe operation until the spaces are subdivided and leased.
The office parts of the buildings on the ground floors are designed as commercial spaces intended for office leasing, allowing for flexible layout arrangements tailored to the functional and spatial needs of future tenants.
Levels +1 and +2 in the office parts of the facilities are non-utilizable areas that will be adapted to the needs of future users based on separate permits and administrative decisions.
Practice: Chapman Taylor
Sectors: Industrial, Offices
Client: Cosmopolitan Property
Management sp. z o.o
Services: Architecture, Urban Planning
Area: 12000m2 GBA
Status: Completed
Role: BIM Manager Architect
RIBA Stages Involved: 0-3
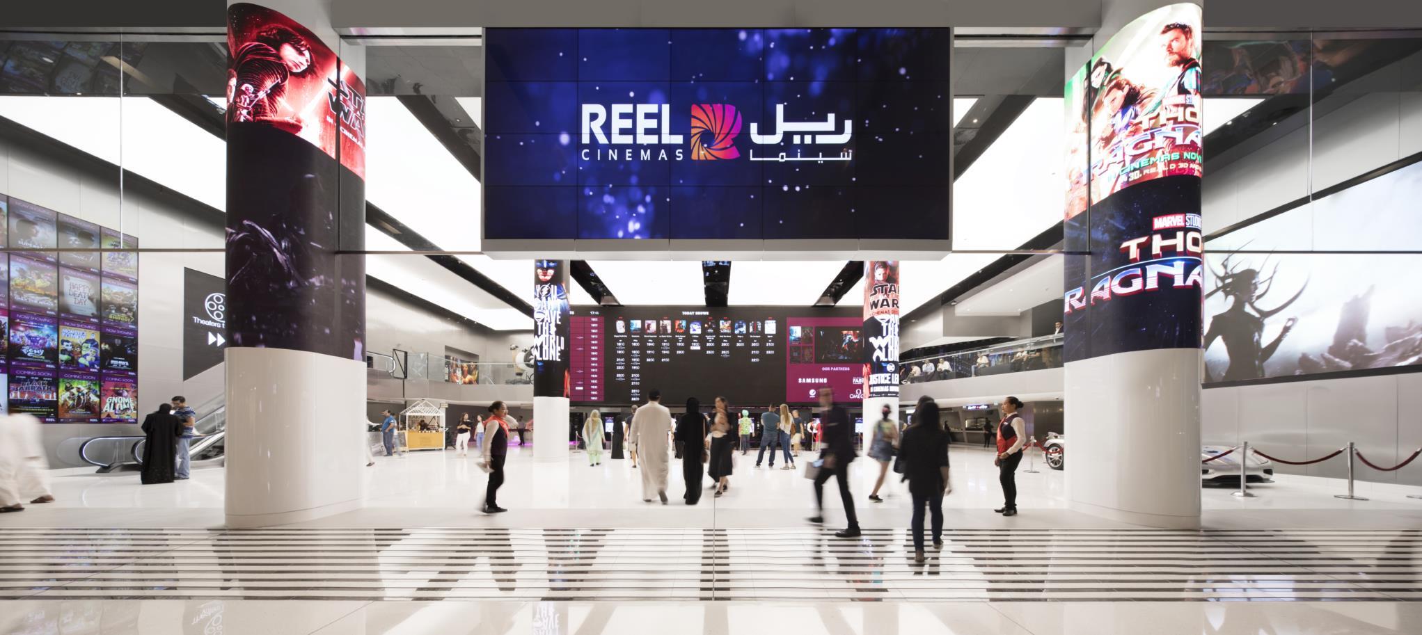
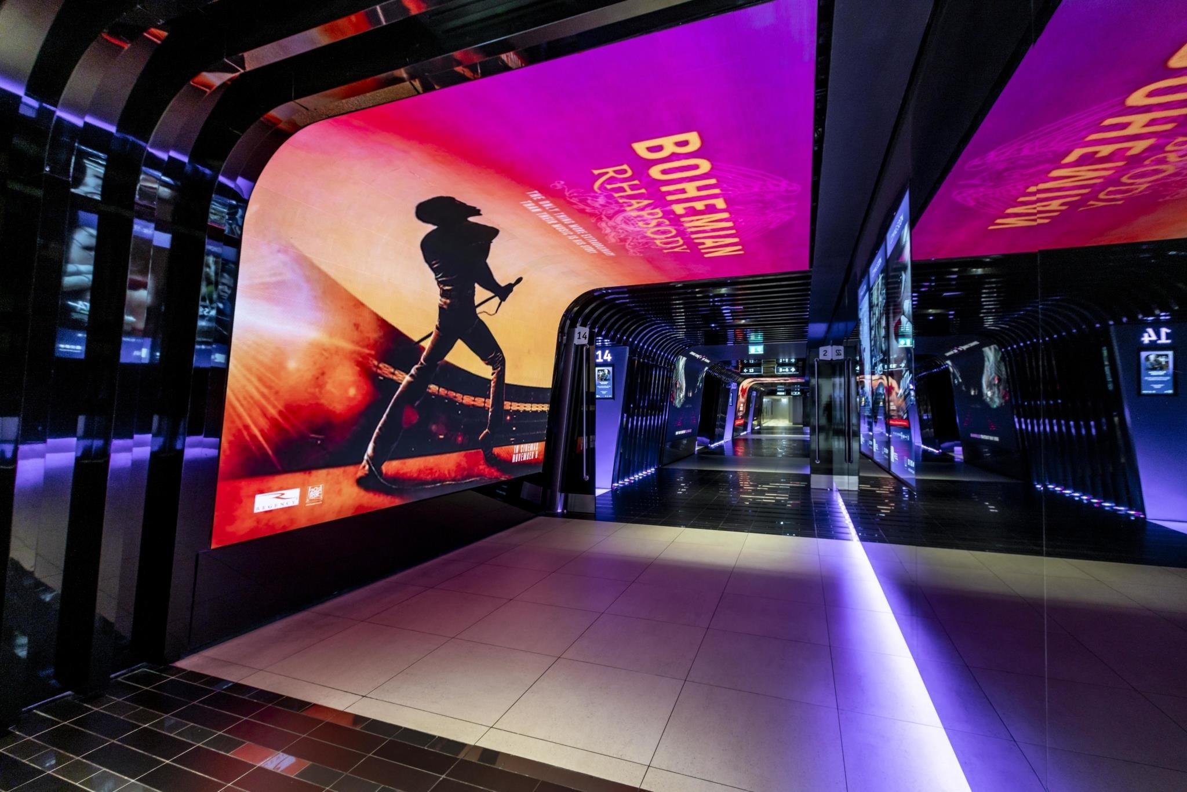
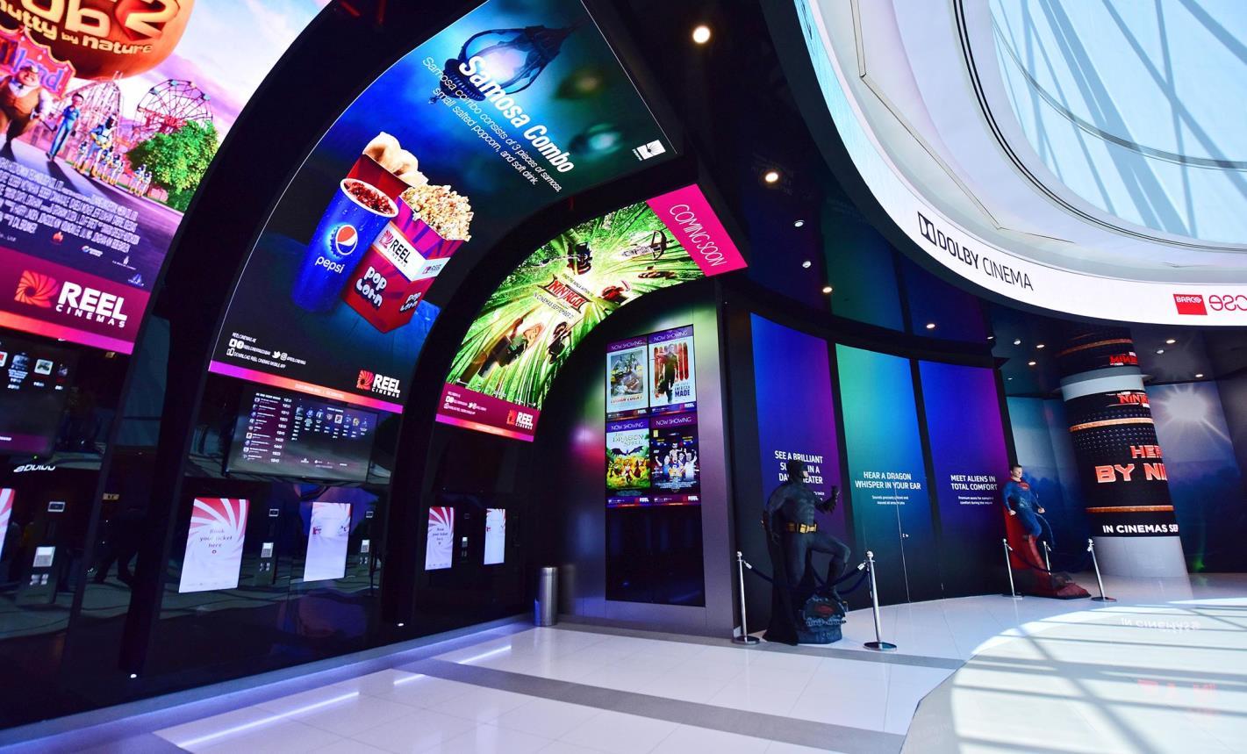
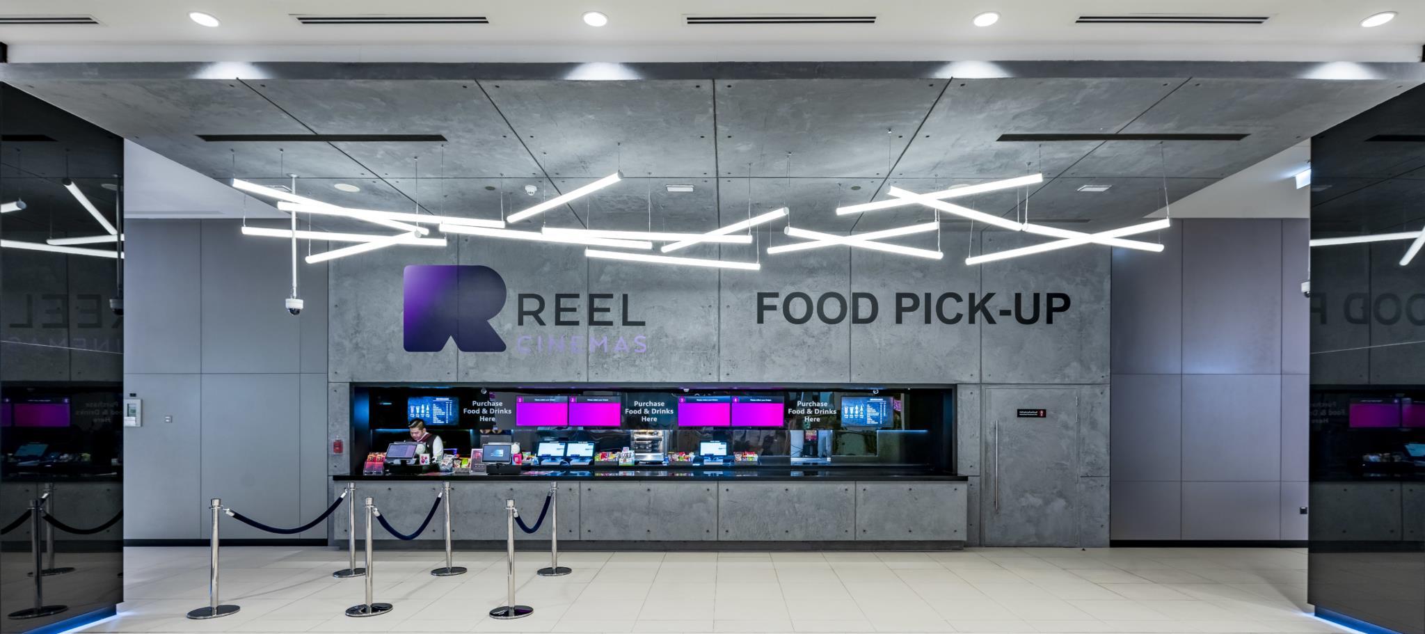
This flagship 26-screen complex includes a Dolby Cinema (the world’s foremost premium large-format cinema), a Platinum VIP Cinema, a Barco Escape Cinema (an immersive cinema format where the movie is projected onto three screens), an MX4D motion cinema and a dining cinema with a menu created by celebrity chef Guy Fieri.
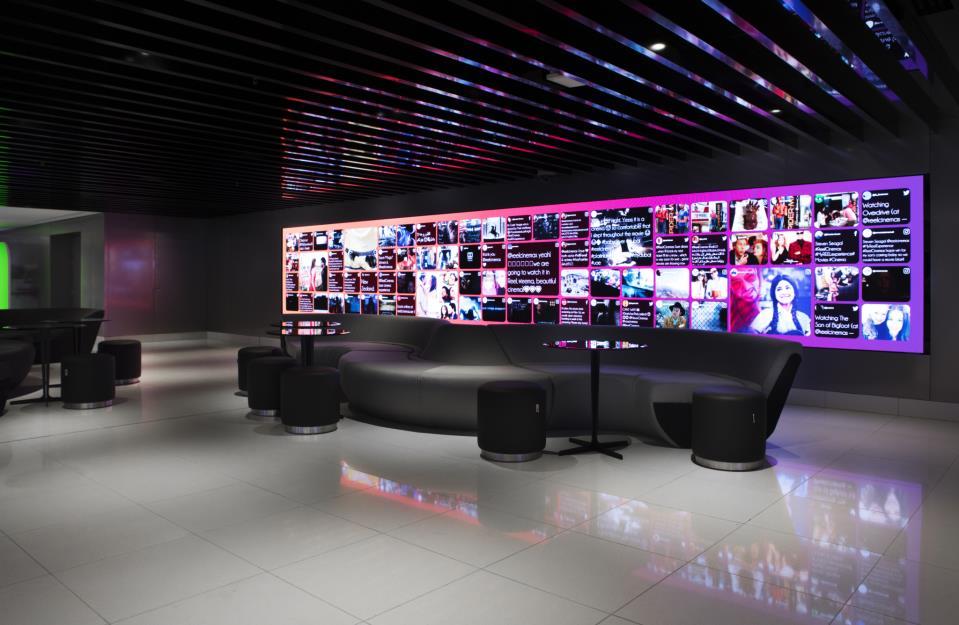
There are also a number of specialist F&B outlets located within the cinema, where people can relax and upload comments to the enormous Twitter wall in the lobby.
The cinema is the world’s first to be fitted in every theatre with RGB laser projectors and Dolby Atmos sound systems, delivering the best possible picture and sound presentation. It also includes the world’s first fully automated online order and pick-up purchasing system within a cinema, allowing customers more time to enjoy the full experience on offer.
The latest LED and OLED display technologies are used throughout the cinema. An enormous LED screen is
positioned in the lobby, with curved LED panels throughout the complex.
Acting as Lead Consultant, Chapman Taylor worked in conjunction with Emaar Entertainment to conceive, create, develop and deliver this flagship project, which has set the benchmark for a luxury cinematic experience. Phase one of Chapman Taylor’s refurbishment won “Best Leisure Interior” at the 2018 Dubai Property Awards.
Practice: Chapman Taylor
Sectors: Leisure
Services: Interiors
Client: Emaar Entertainment
Includes: Five extra screens, 26 in total, including a Dolby cinema, a Platinum VIP cinema, a Barco Escape cinema, an MX4D motion cinema and a dining cinema, all served by cutting edge sound and vision technology.
Status: Completed in 2018
Role: BIM Manager, Architect
RIBA Stages Involved: 2-5
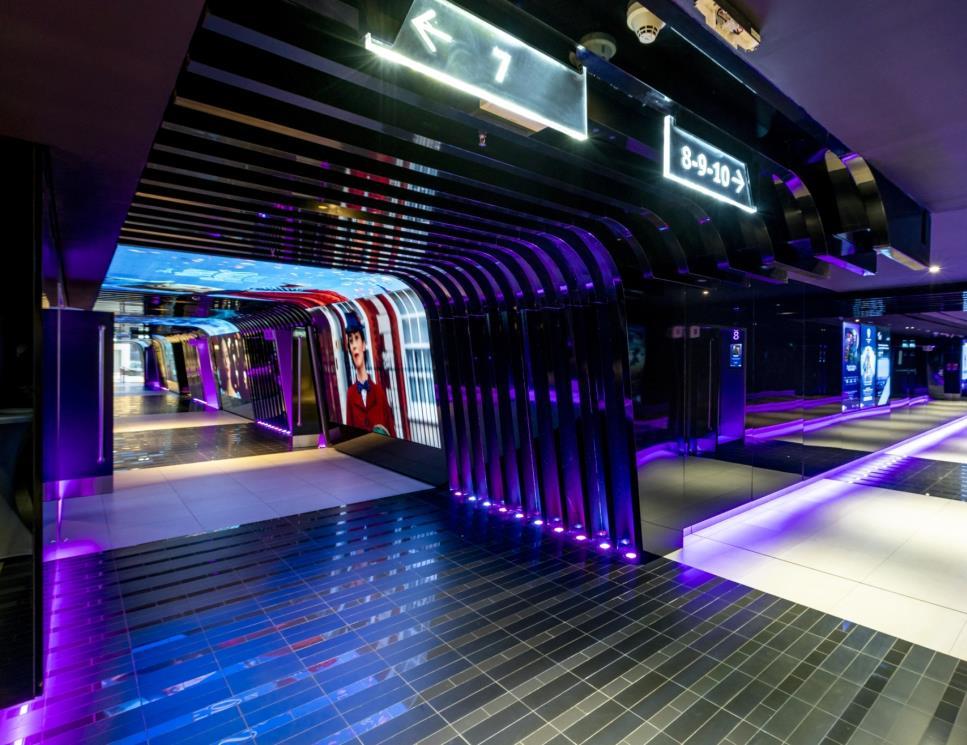
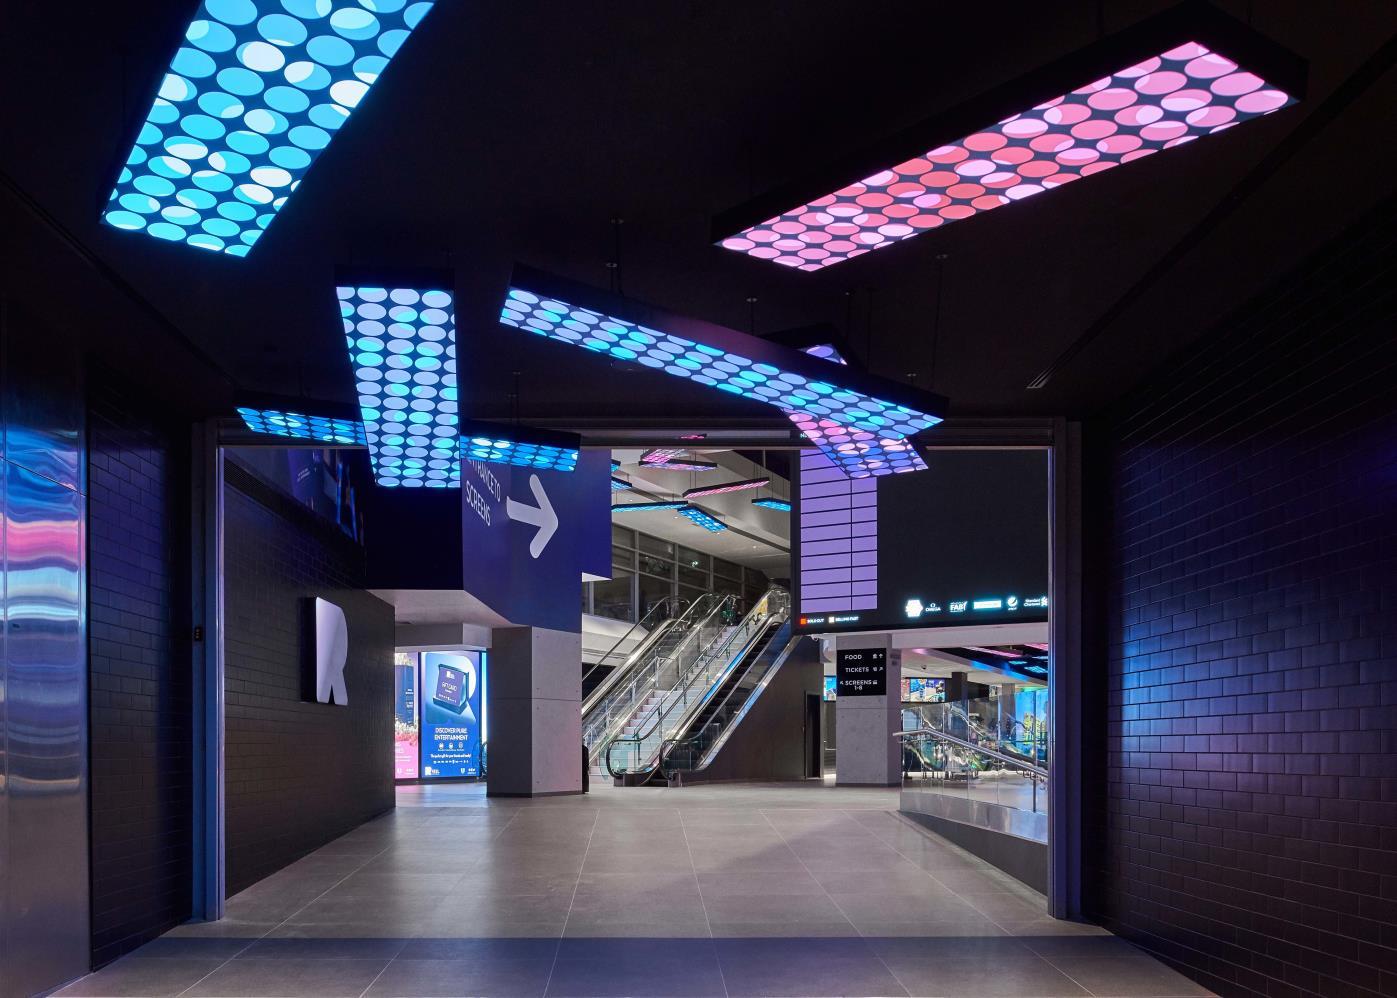
The most striking LED element is located within the cinema access corridor. The design uses three curved LED-inclined walls and soffits. The effect is quite astonishing, transporting customers into a space that feels otherworldly.
Practice: Chapman Taylor
Sectors: Leisure
Services: Interiors
Client: Emaar Entertainment
Includes: Five extra screens, 26 in total, including a Dolby cinema, a Platinum VIP cinema, a Barco Escape cinema, an MX4D motion cinema and a dining cinema, all served by cutting edge sound and vision technology.
Status: Completed in 2018
Role: BIM Manager, Architect RIBA Stages Involved: 2-5
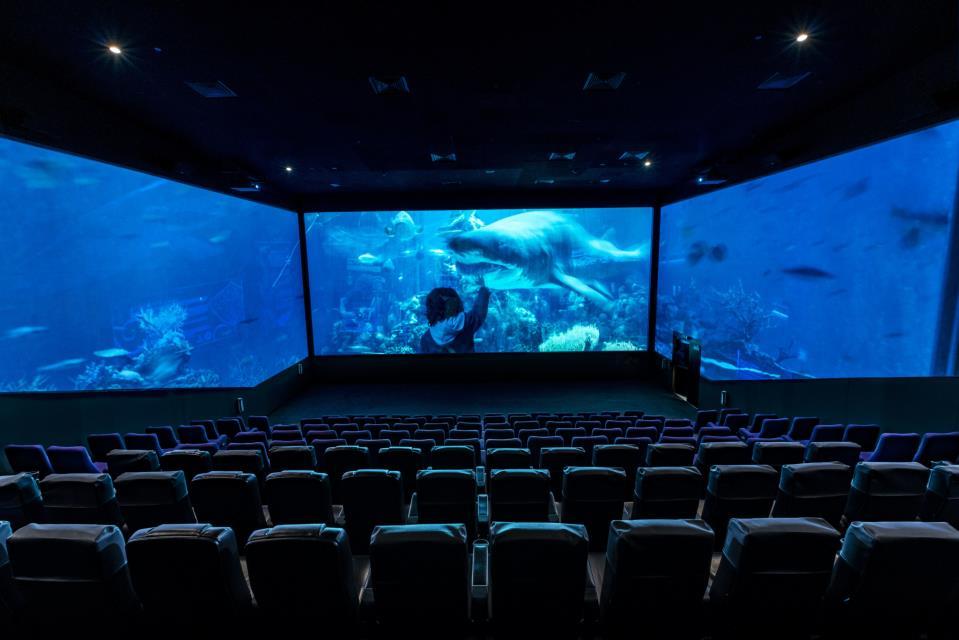
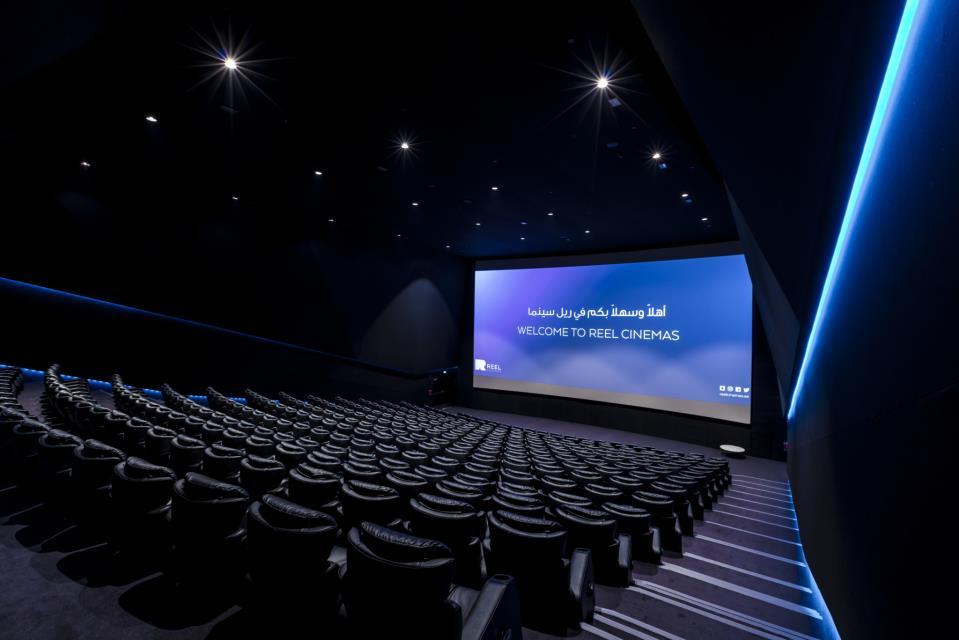
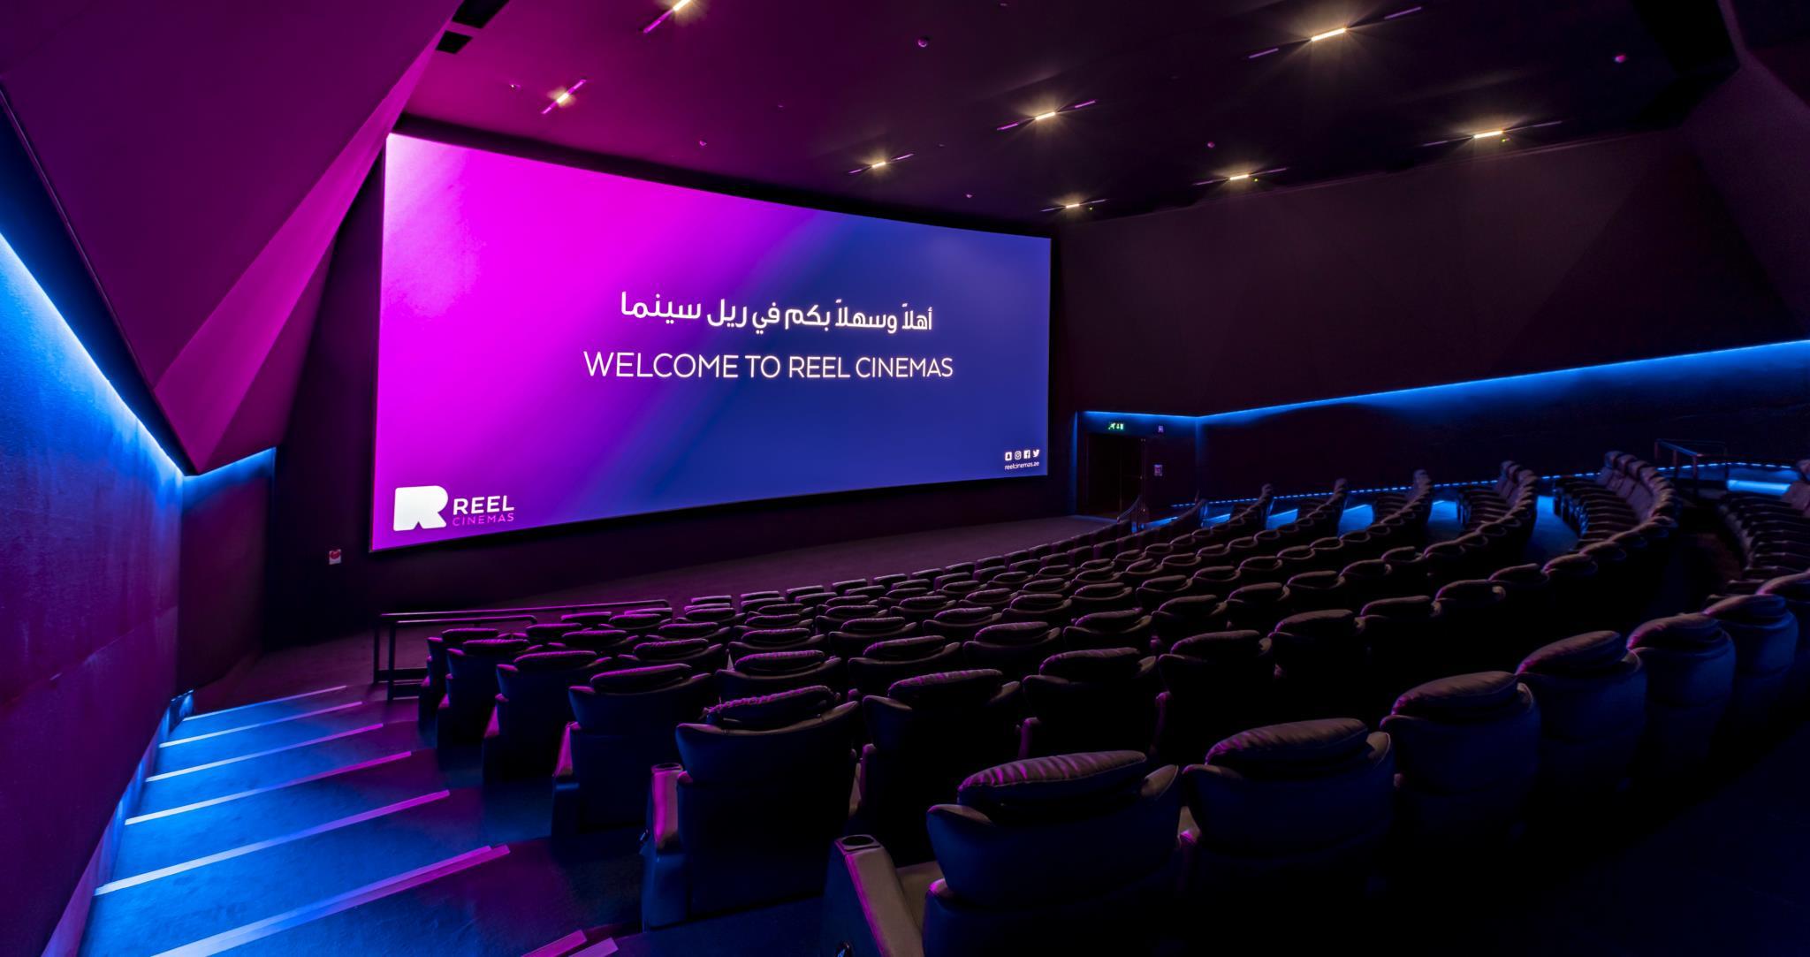
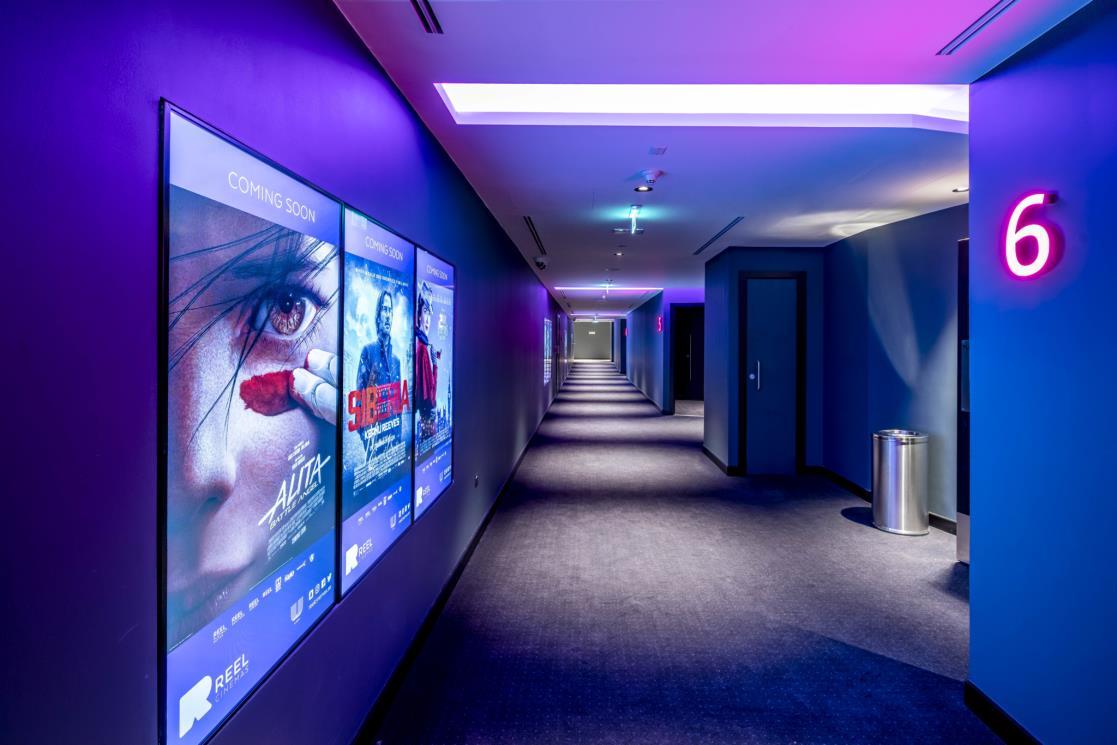
Reel Cinemas have appoinTed Chapman Taylor to design and oversee the installation of the Barco Escape Cinema at Marina Mall, Dubai.
Barco Escape Cinema is a premium offering for moviegoers which presents the movie over three screens, giving a totally immersive experience. Barco Escape harnesses the power of 3x DCI Barco Series II projectors and Barco Alchemy processing to deliver a compelling new way to experience the cinema.
Practice:
Services: Interiors
A new five-screen cinema, designed by Chapman Taylor for Reel Cinemas, was opened at Springs Souk in Dubai in 2018.
The cinema development was commissioned by Emaar Entertainment to complement the retail and leisure options at Emaar’s new neighbourhood-style shopping centre, Springs Souk
The scheme serves a well-established residential community and offers a children’s cinema with smaller seats
and an adjacent party room. The other screens all use digital projection and Dolby sound, while LED displays are used throughout the complex.
We have acted as Lead Consultant on this project, overseeing the Architecture, Interiors, Structural Engineering, MEP, FLS, Acoustics and Specialist Lighting.
Practice: Chapman Taylor
Sectors: Leisure
Services: Interiors
Client: Emaar Entertainment
Includes: Five screens, children cinema
Status: Completed in 2018
Role: BIM Manager, Architect
RIBA Stages Involved: 2-5
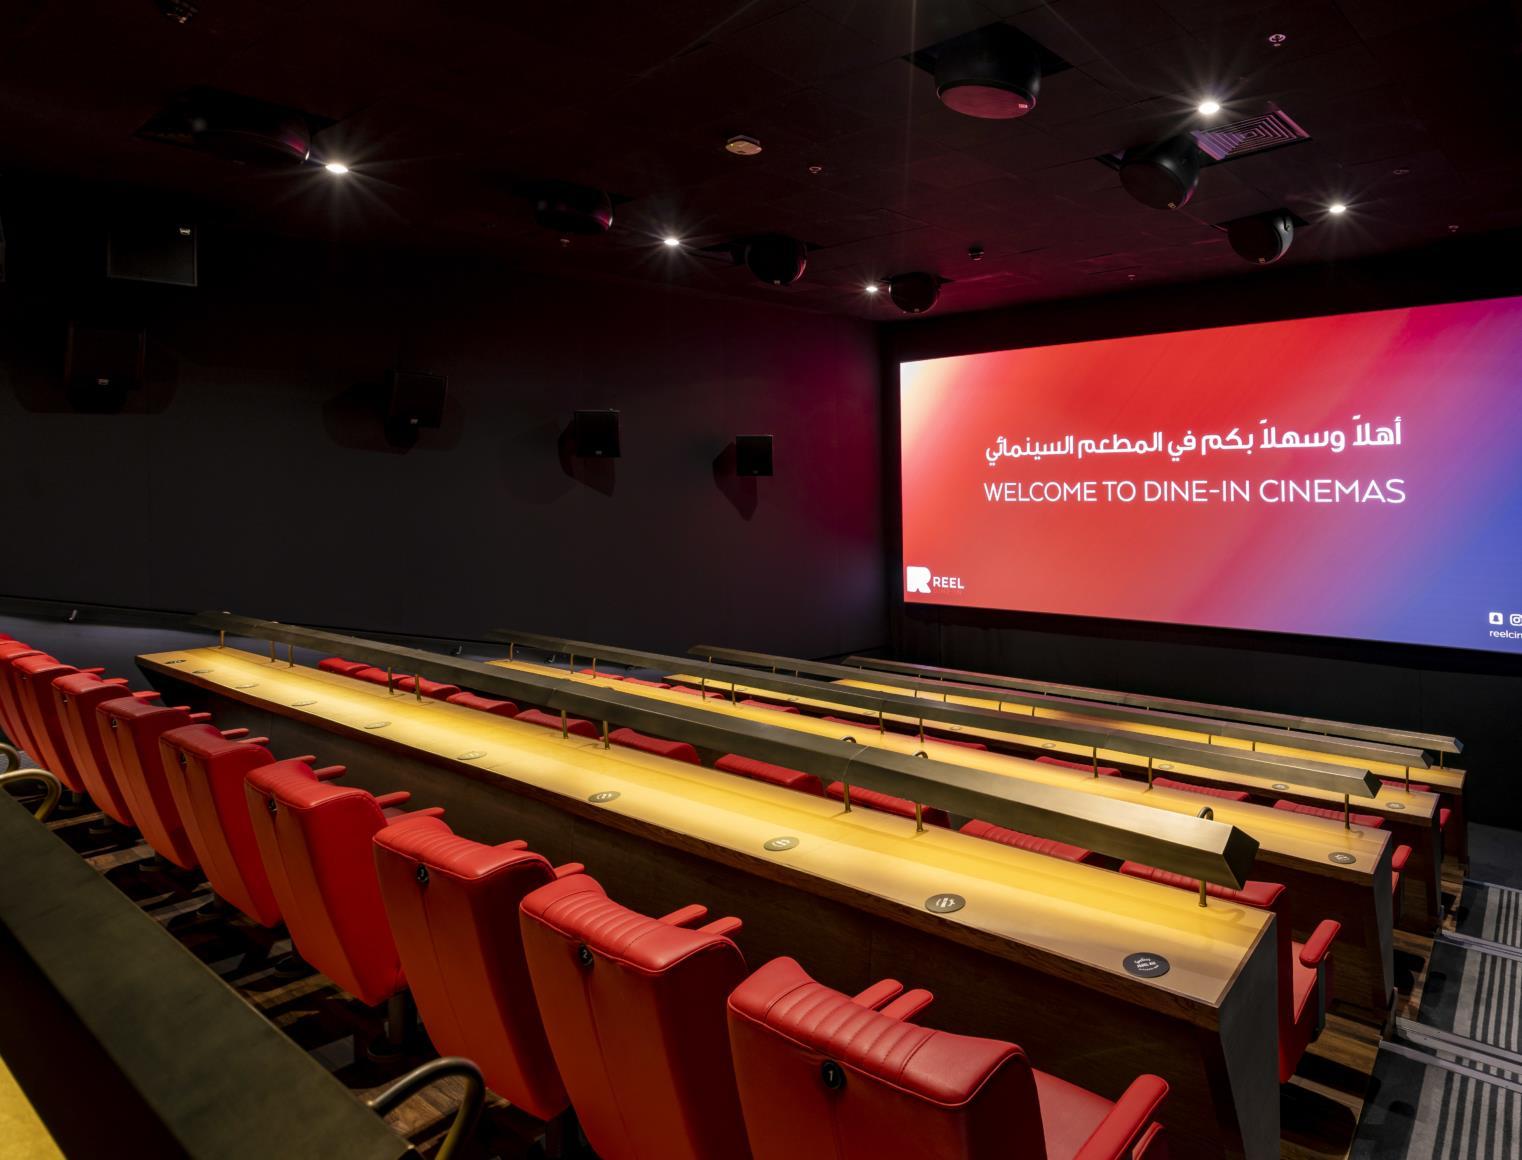
Reel Cinemas partnered with the world-famous celebrity chef Guy Fieri to create the Middle East’s first standalone dine-in cinema, featuring Fieri’s American Kitchen concept.
This was Fieri’s first venture in the region, adding to his portfolio of 45 restaurants across the USA and Mexico.
The highly-praised menu is available to moviegoers while they watch the latest global blockbusters and regional hits,
enjoying the Dolby Atmos sound and Barco Flagship Laser technology.
Chapman Taylor acted as Lead Consultant on this project for Emaar Entertainment, designing the architecture, interiors, AOR, structural engineering, MEP, FLS, acoustics and specialist lighting.
Practice: Chapman Taylor
Sectors: Leisure
Services: Interiors
Client: Emaar Entertainment
Includes: Dine-in cinema, F&B
lobby and cinema theatre with Dolby Atmos sound and Barco
Flagship laser technology
Role: BIM Manager, Architect
RIBA Stages Involved: 2-4
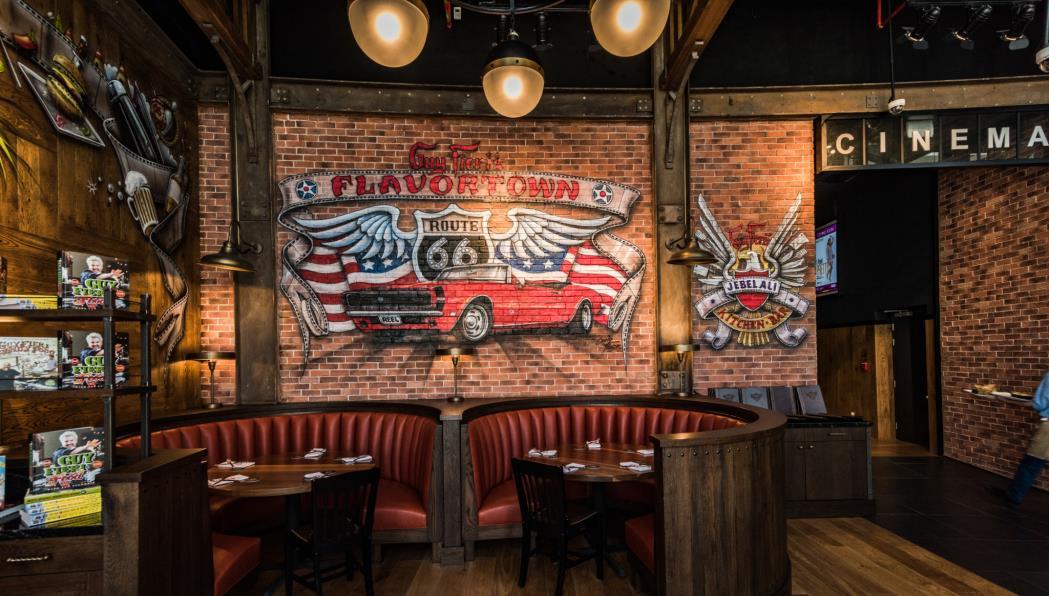
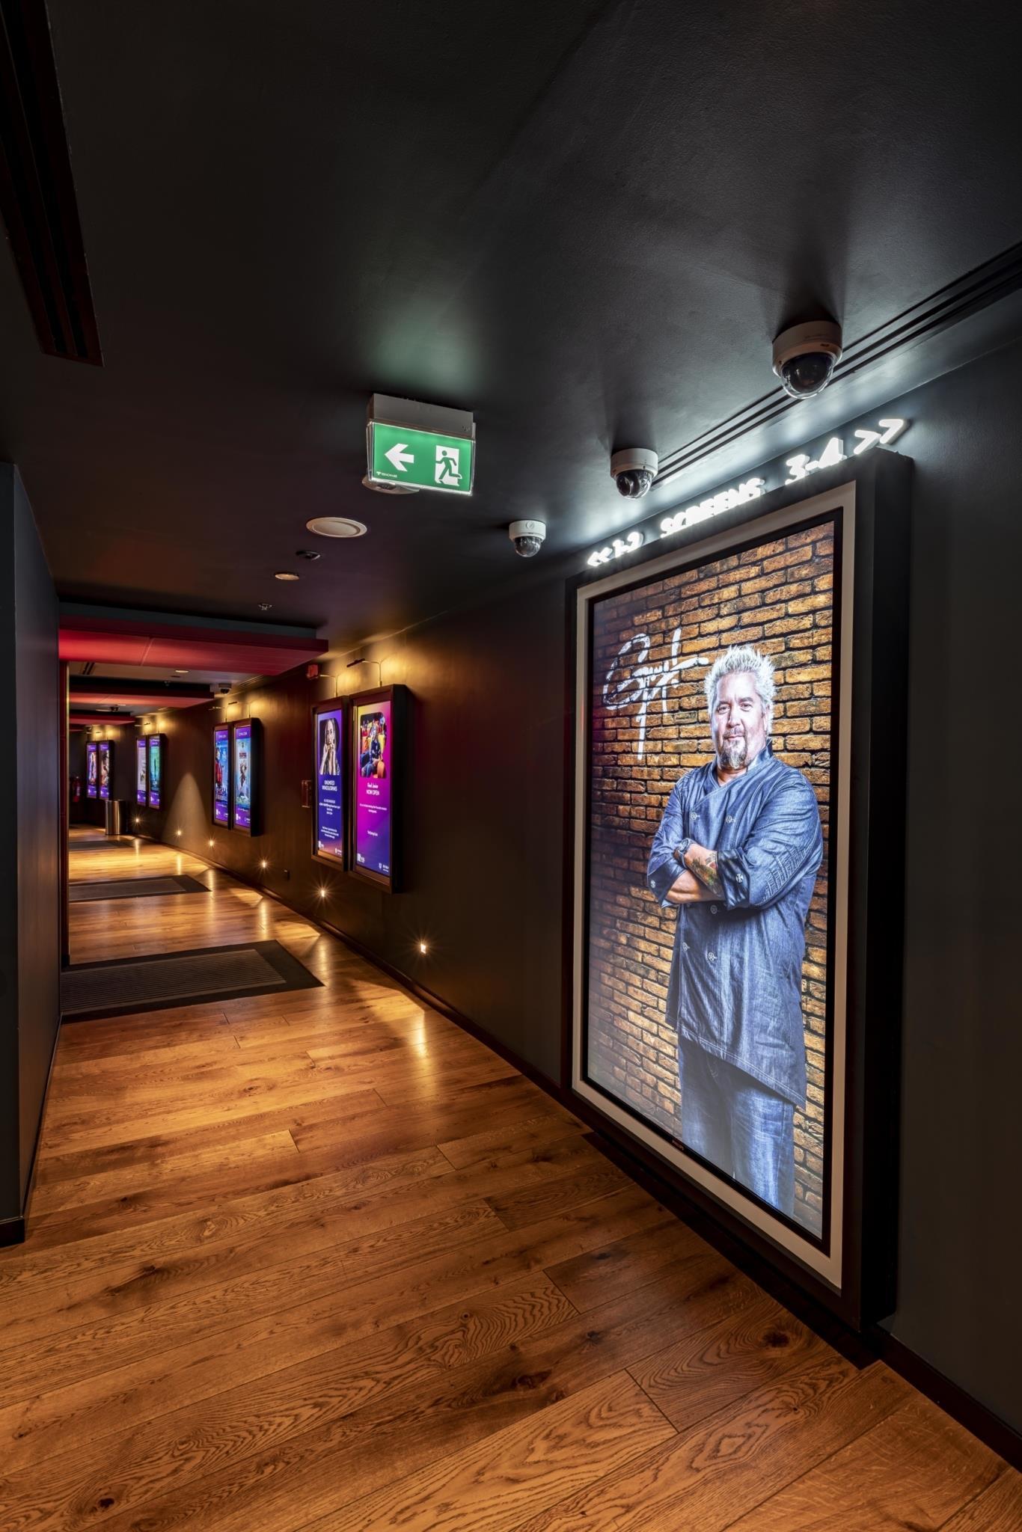
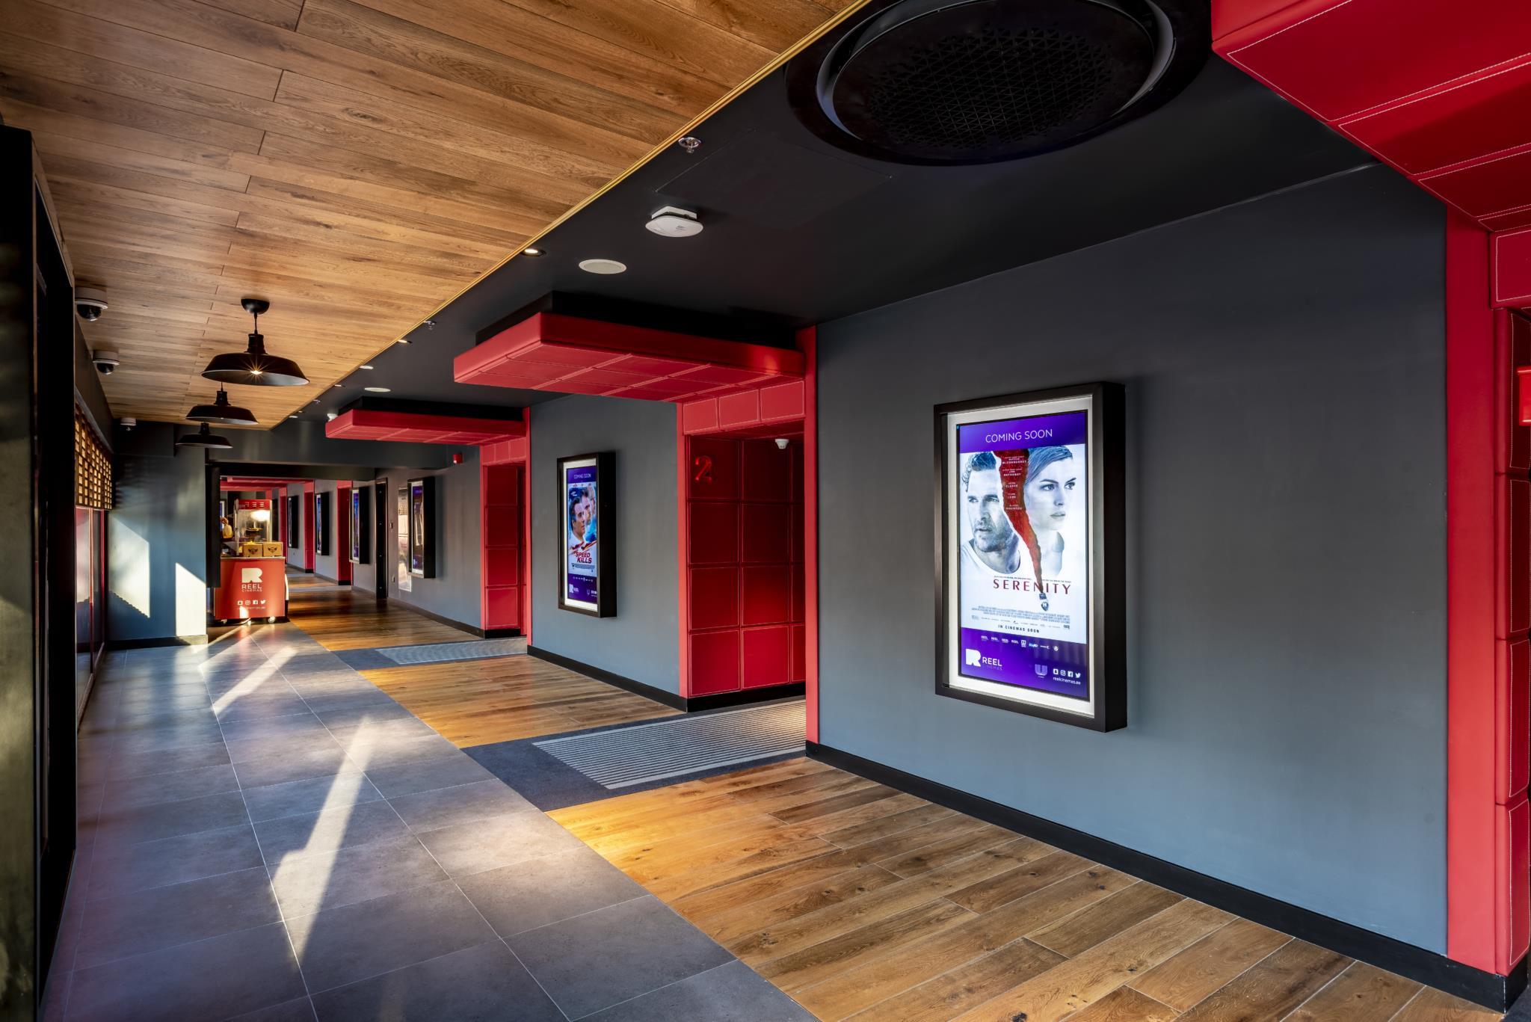
Located opposite the world-famous Atlantis Hotel, The Pointe is a fivescreen boutique cinema complex which uses state-of-the-art technology to provide residents and visitors with an immersive cinematic experience.
A 100-seat restaurant anchored by leading US celebrity chef Guy Fieri provides classic American comfort foods, which can be enjoyed while watching the latest regional and international films.
The building, the first world-class cinema development at the famous Palm Jumeirah resort, was opened to moviegoers in January 2019.
Chapman Taylor acted as Lead Consultant on this project on behalf of Emaar Entertainment, designing the architecture, interiors, AOR, structural engineering, MEP, FLS, acoustics and specialist lighting.
Practice: Chapman Taylor
Sectors: Leisure
Services: Interiors
Client: Emaar Entertainment
Includes: Five cinema theatres
and a 100-seat restaurant
Status: Completed in 2019
Role: BIM Manager, Architect RIBA Stages Involved: 2-4
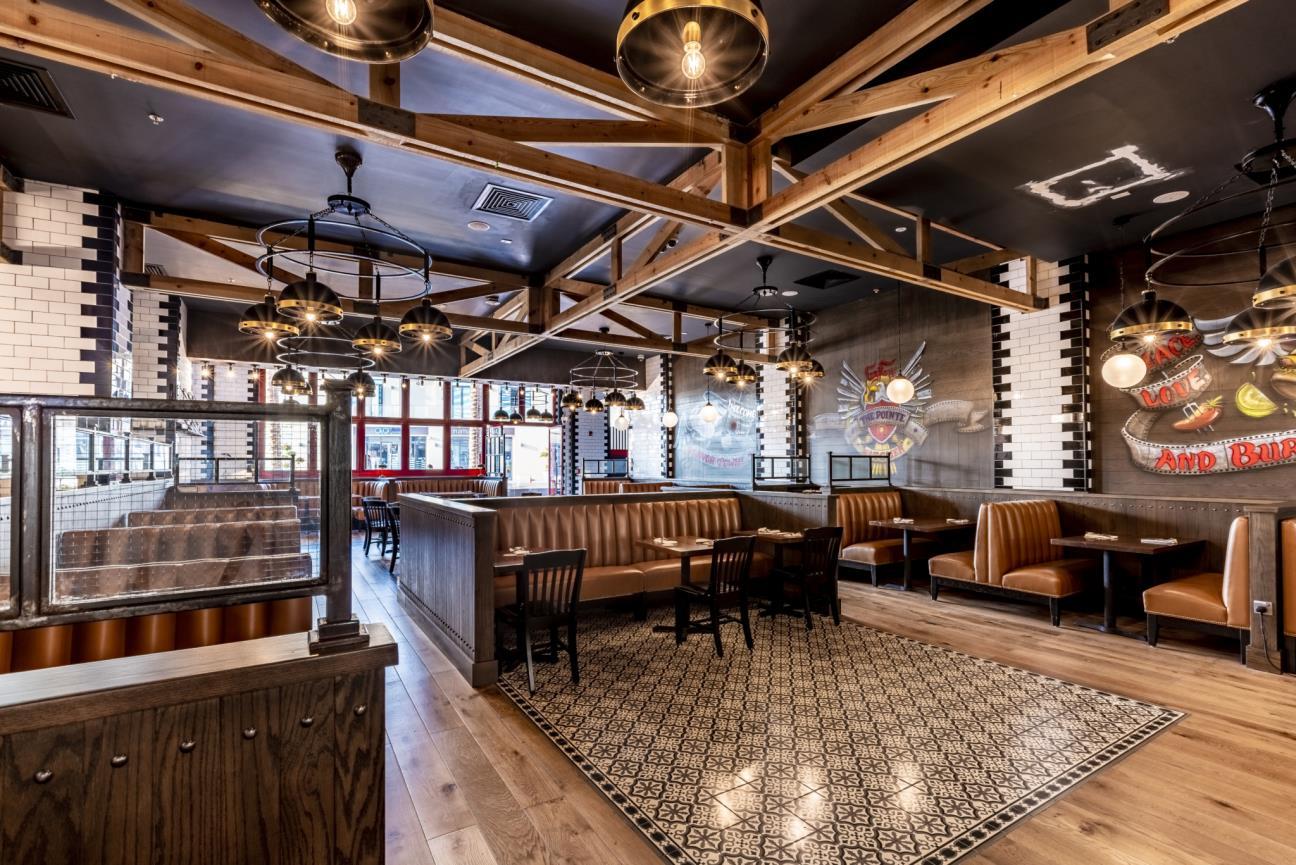
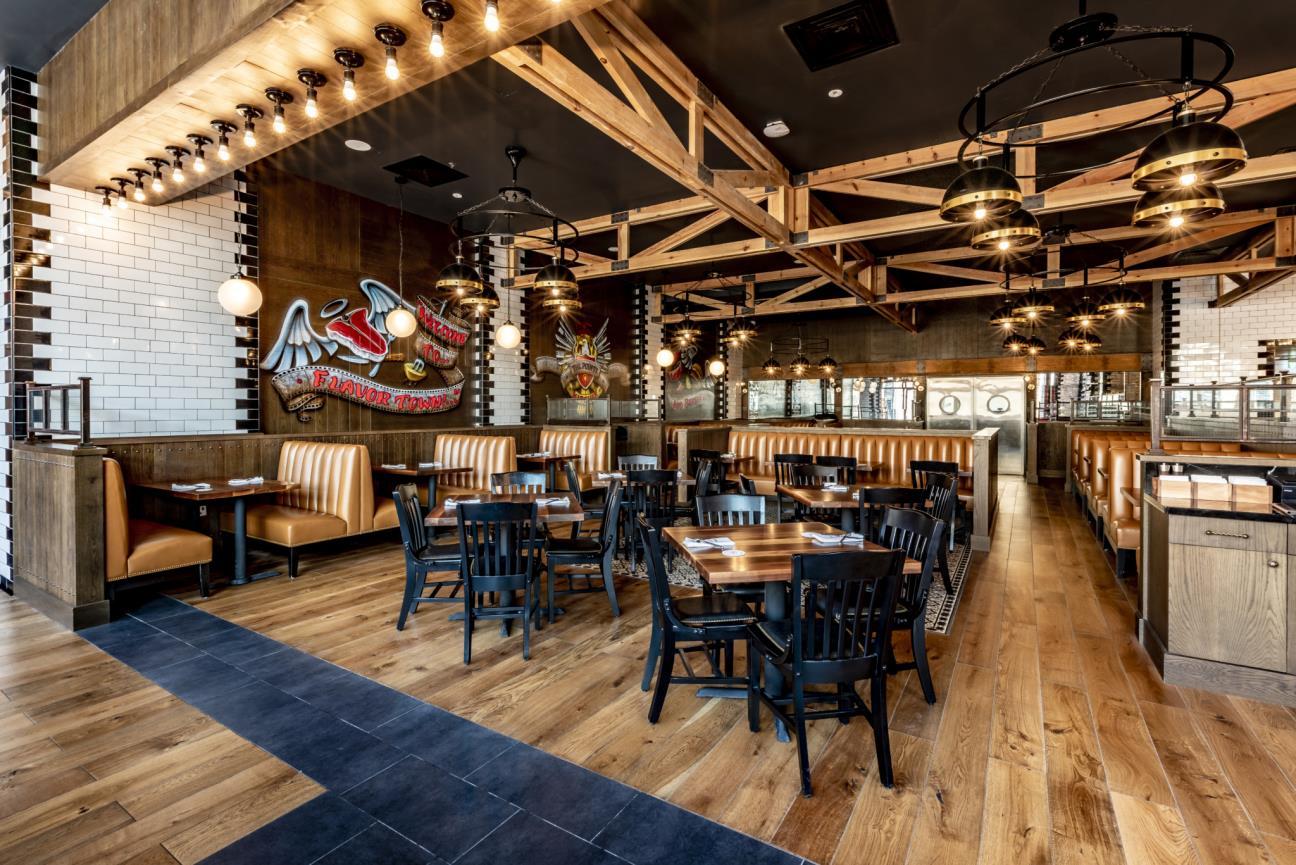
Phase 1 of the Reel Cinemas, Al Ghurair development delivered eight state-of-the-art cinema theatres with cutting-edge audiovisual technology, as well as an attractive F&B area.
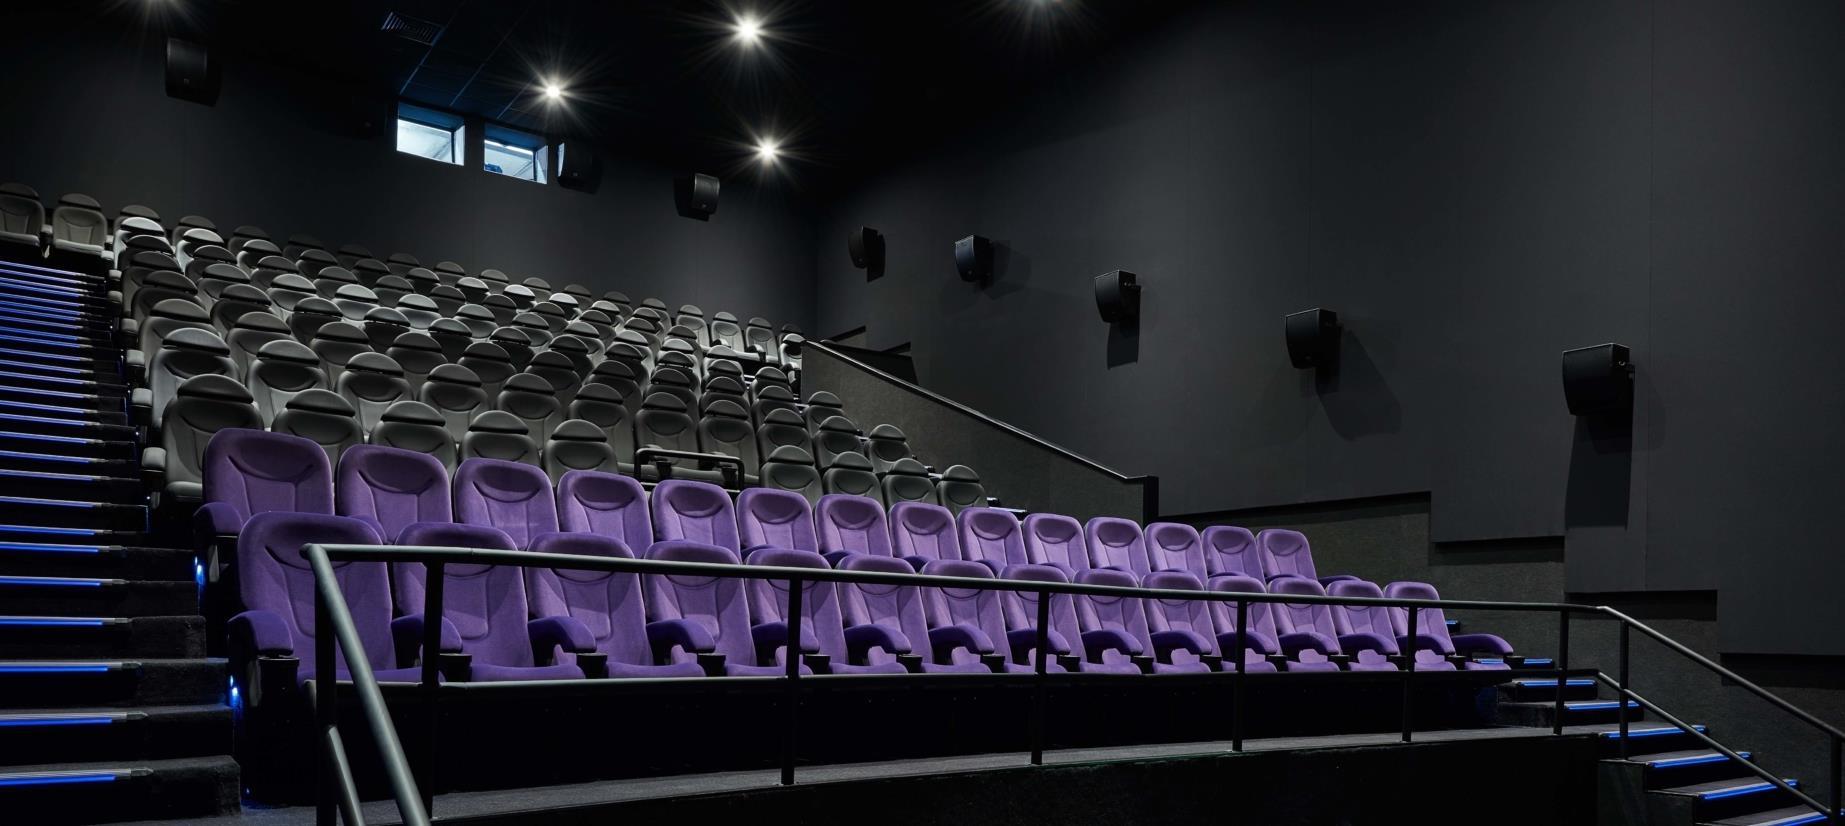
Phase two added 10 further theatres, with options for moviegoers at the 7,000m2 complex including a Dolby Cinema, luxury Platinum Suites and a Reel Junior theatre for kids – providing something for all the family. The completed scheme accommodates 1,800 seats across its 18 cinema theatres.
The development makes extensive use of cutting-edge audiovisual technology, as well as delivering an attractive F&B area. The cinema sits in its own dedicated, two-level wing, which connects to the rest of the centre via a link bridge. Moviegoers will be entitled to an extra two hours’ free parking on top of the standard four hours for Al Ghurair shoppers.
We acted as Lead Architect, creating the design concepts and then working closely with contractor Al Tayer Stocks to detail and deliver this project on behalf of Emaar Entertainment.
Practice: Chapman Taylor
Sectors: Leisure
Services: Interiors
Client: Emaar Entertainment
Includes: 18 cinema theatres and an F&B area
within a self-contained, two-level wing of the Al Ghurair shopping centre
Status: Completed in 2019
Role: BIM Manager, Architect
RIBA Stages Involved: 2-4
BRINGING A STRONG LEISURE EXPERIENCE TO A FLAGSHIP RETAIL DESTINATION IN DUBAI
CINEWORLD LEICESTER SQUARE
LONDON, UK

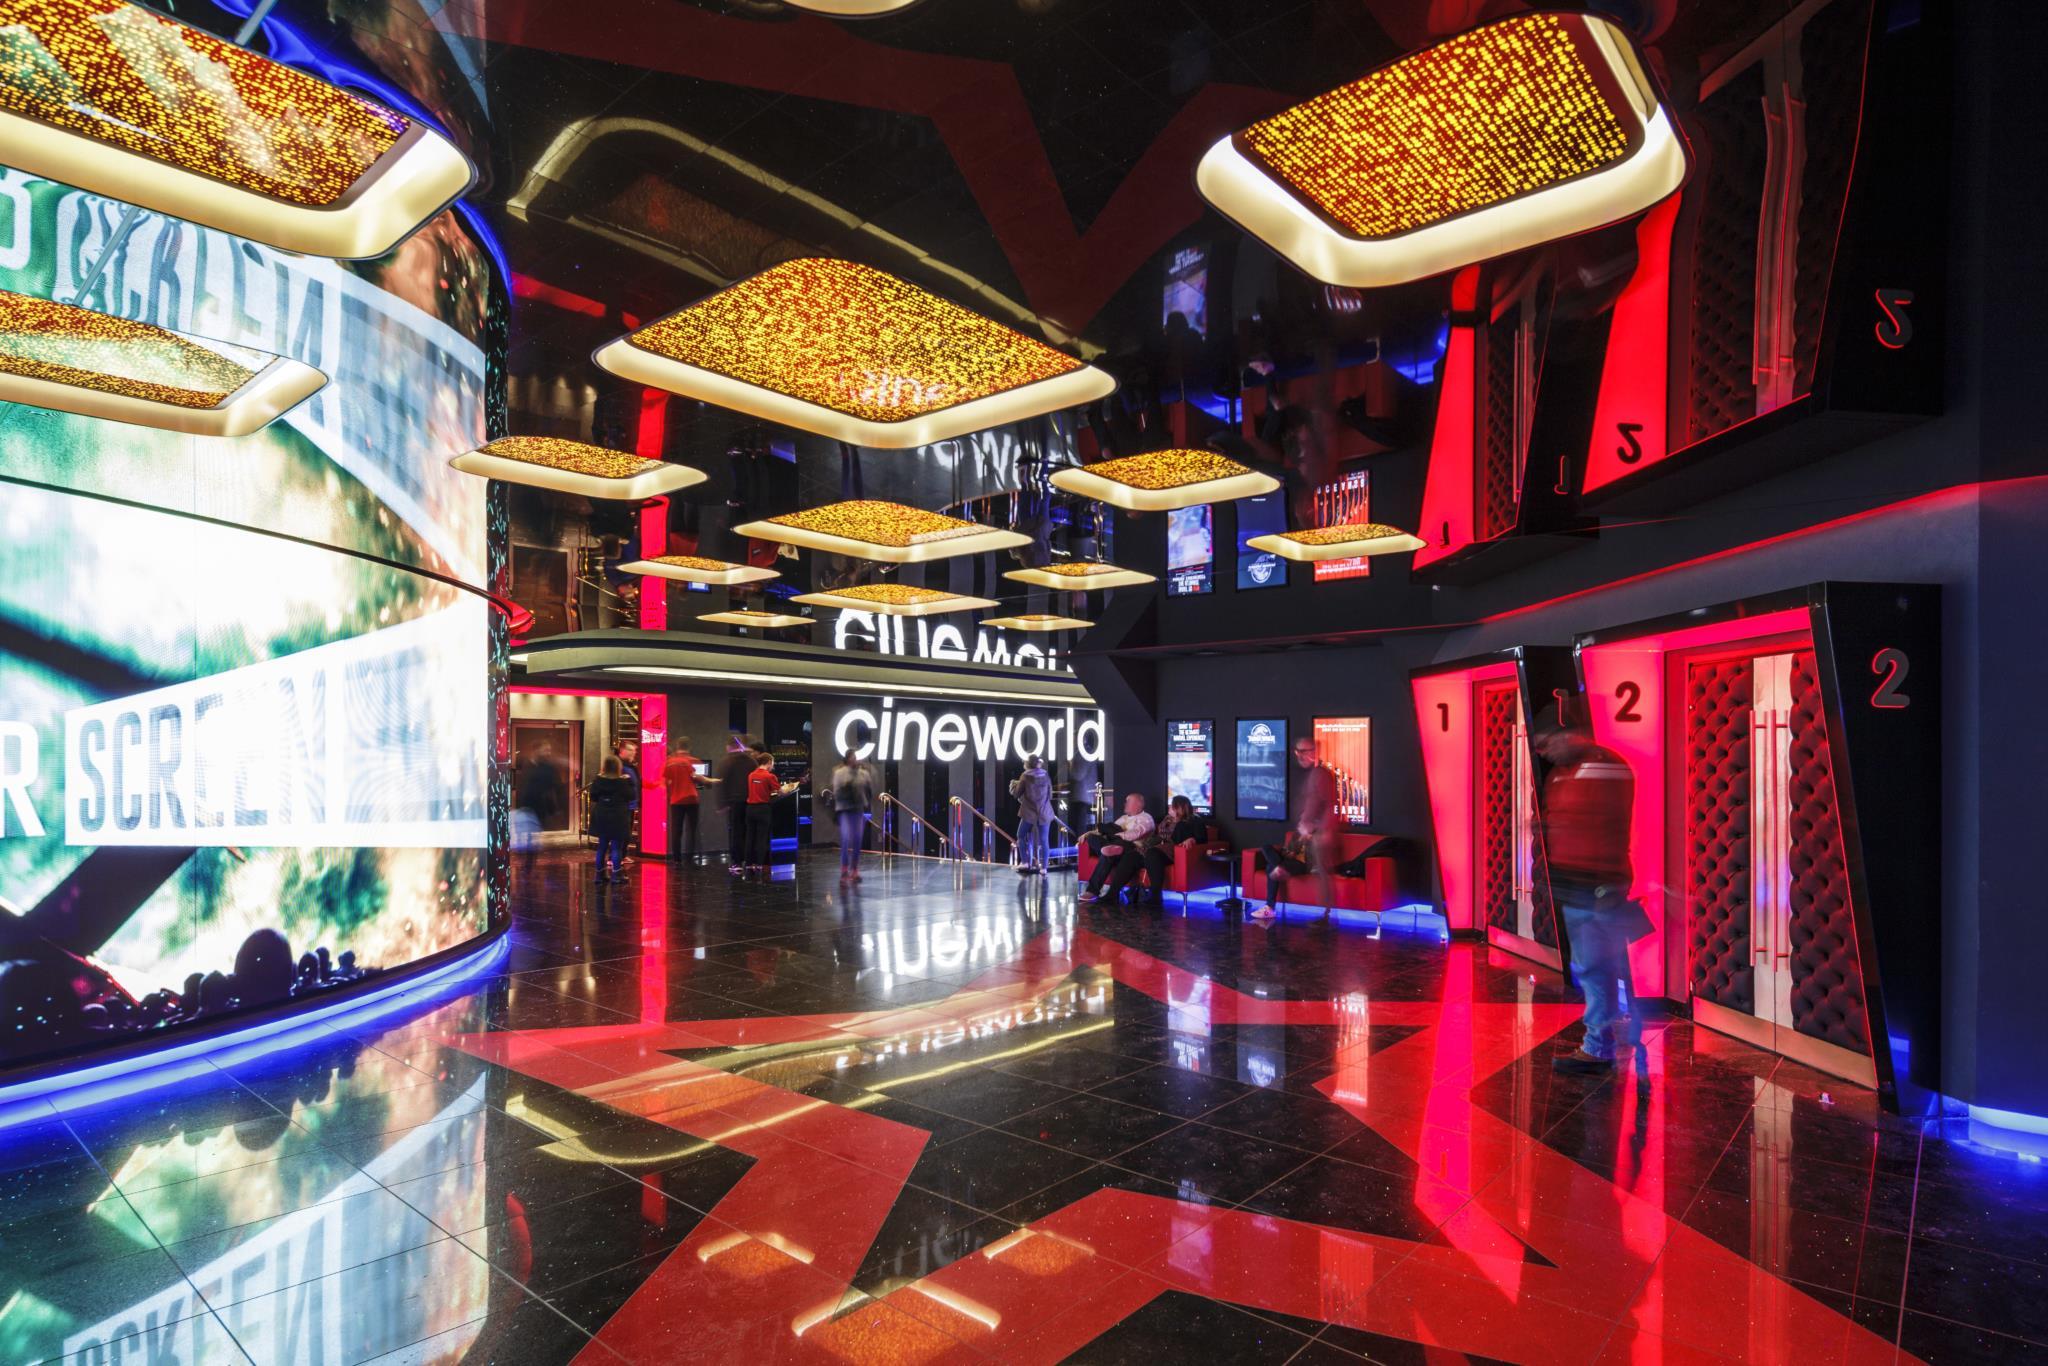
Cineworld Leicester Square, formerly Empire, is a worldfamous cinema in the heart of London’s leading entertainment district. It has hosted many major film premieres and has welcomed leading movie actors, directors, producers and others, including royals.
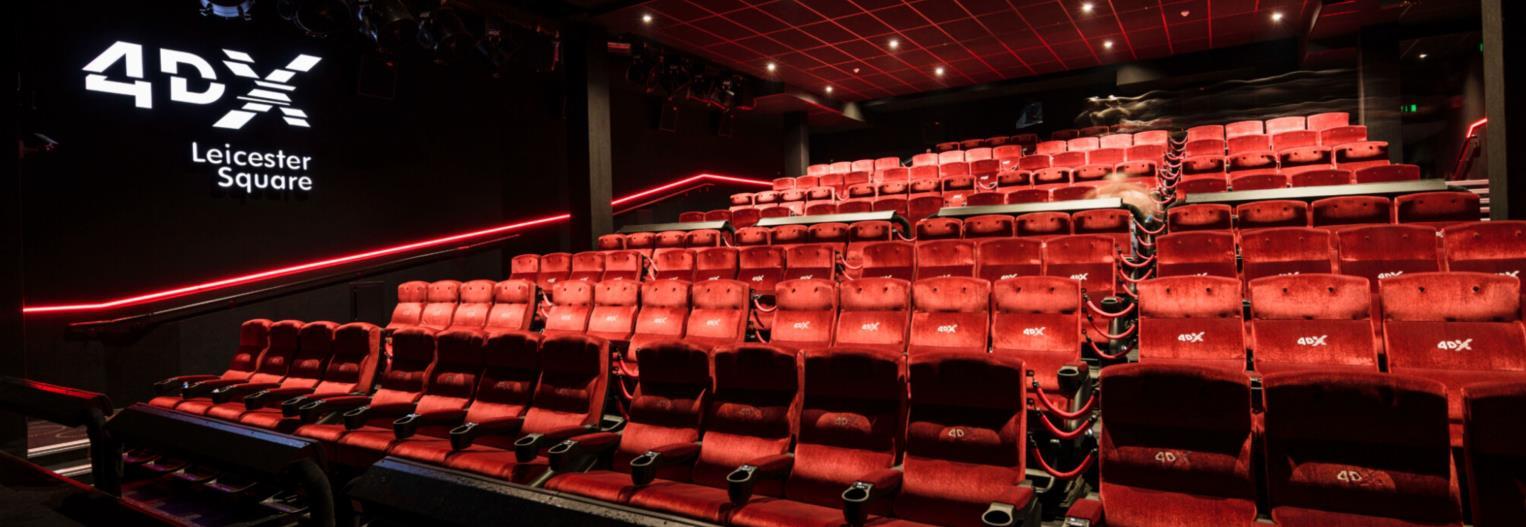
We have refurbished the basement cinema to make it a new 136-seat 4DX motion theatre, including high-tech motion seats and special effects including wind, fog, lightning, bubbles, water, rain and scents.
We delivered the design by Innebo Architects in Warsaw for the refurbishment of the nine-screen cinema’s lobbies, bringing the highest standards of finishing, including LED screen technologies, providing a fitting welcome for VIPs stepping off the red carpet. This refurbishment helps put this renowned film venue at the industry’s cutting-edge.
Practice: Chapman Taylor
Sectors: Leisure
Services: Architecture, Interiors
Client: Cineworld
Includes: Refurbishment of lobbies, refurbishment of basement cinema to become a 4DX motion theatre
Area: Lobbies 660m², 4DX theatre 410m²
Status: Reopened in April 2018
Role: BIM Manager, Architect RIBA Stages Involved: 0-6
CINEWORLD WANDSWORTH LONDON,
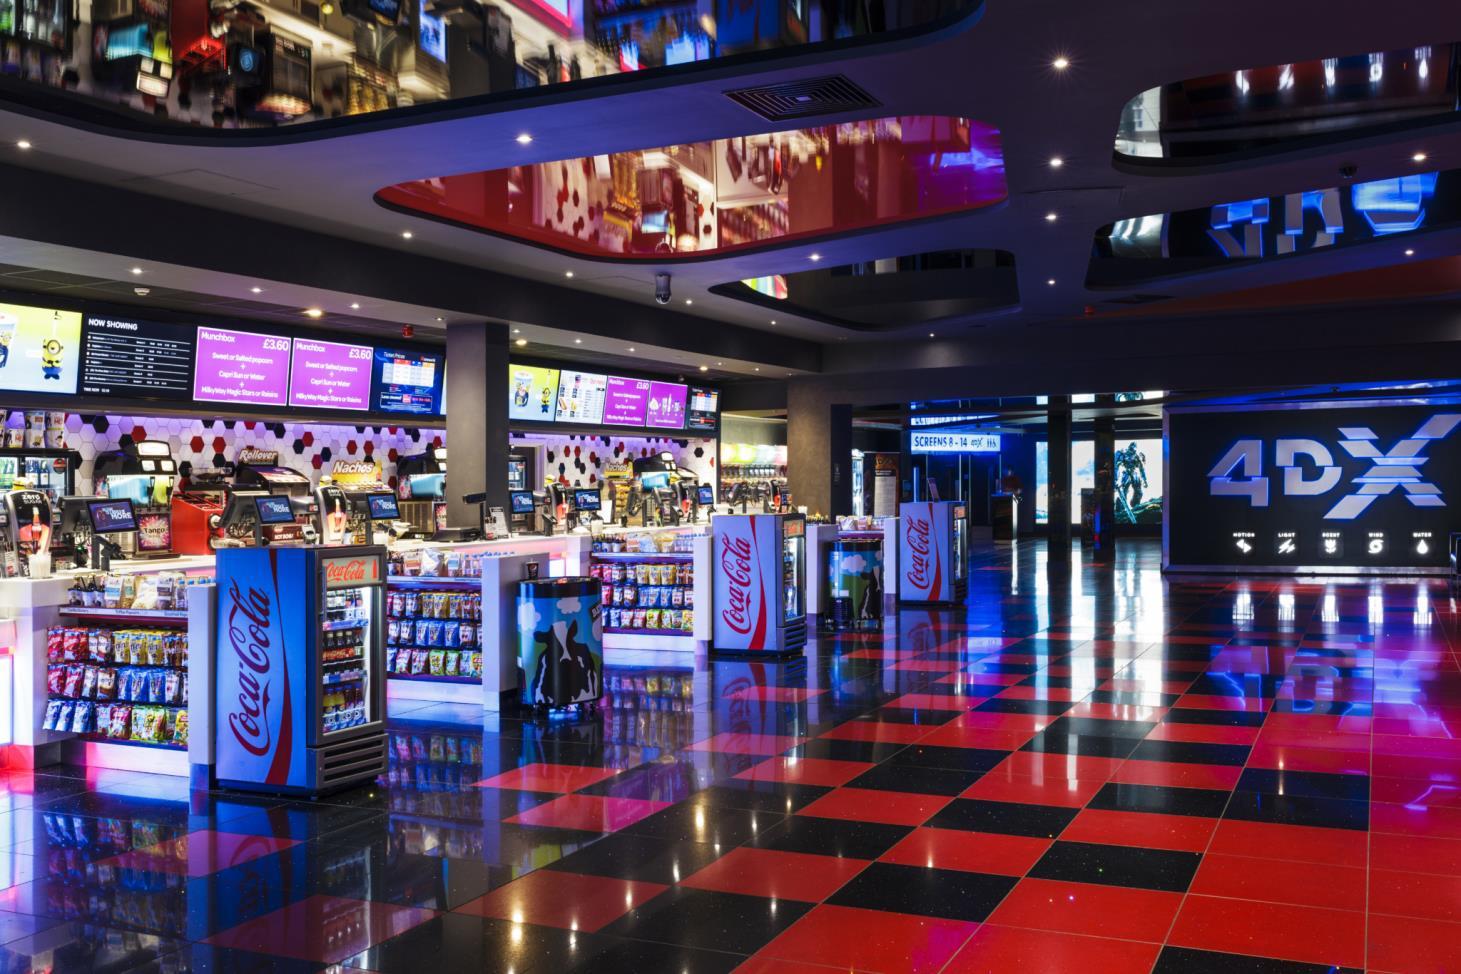
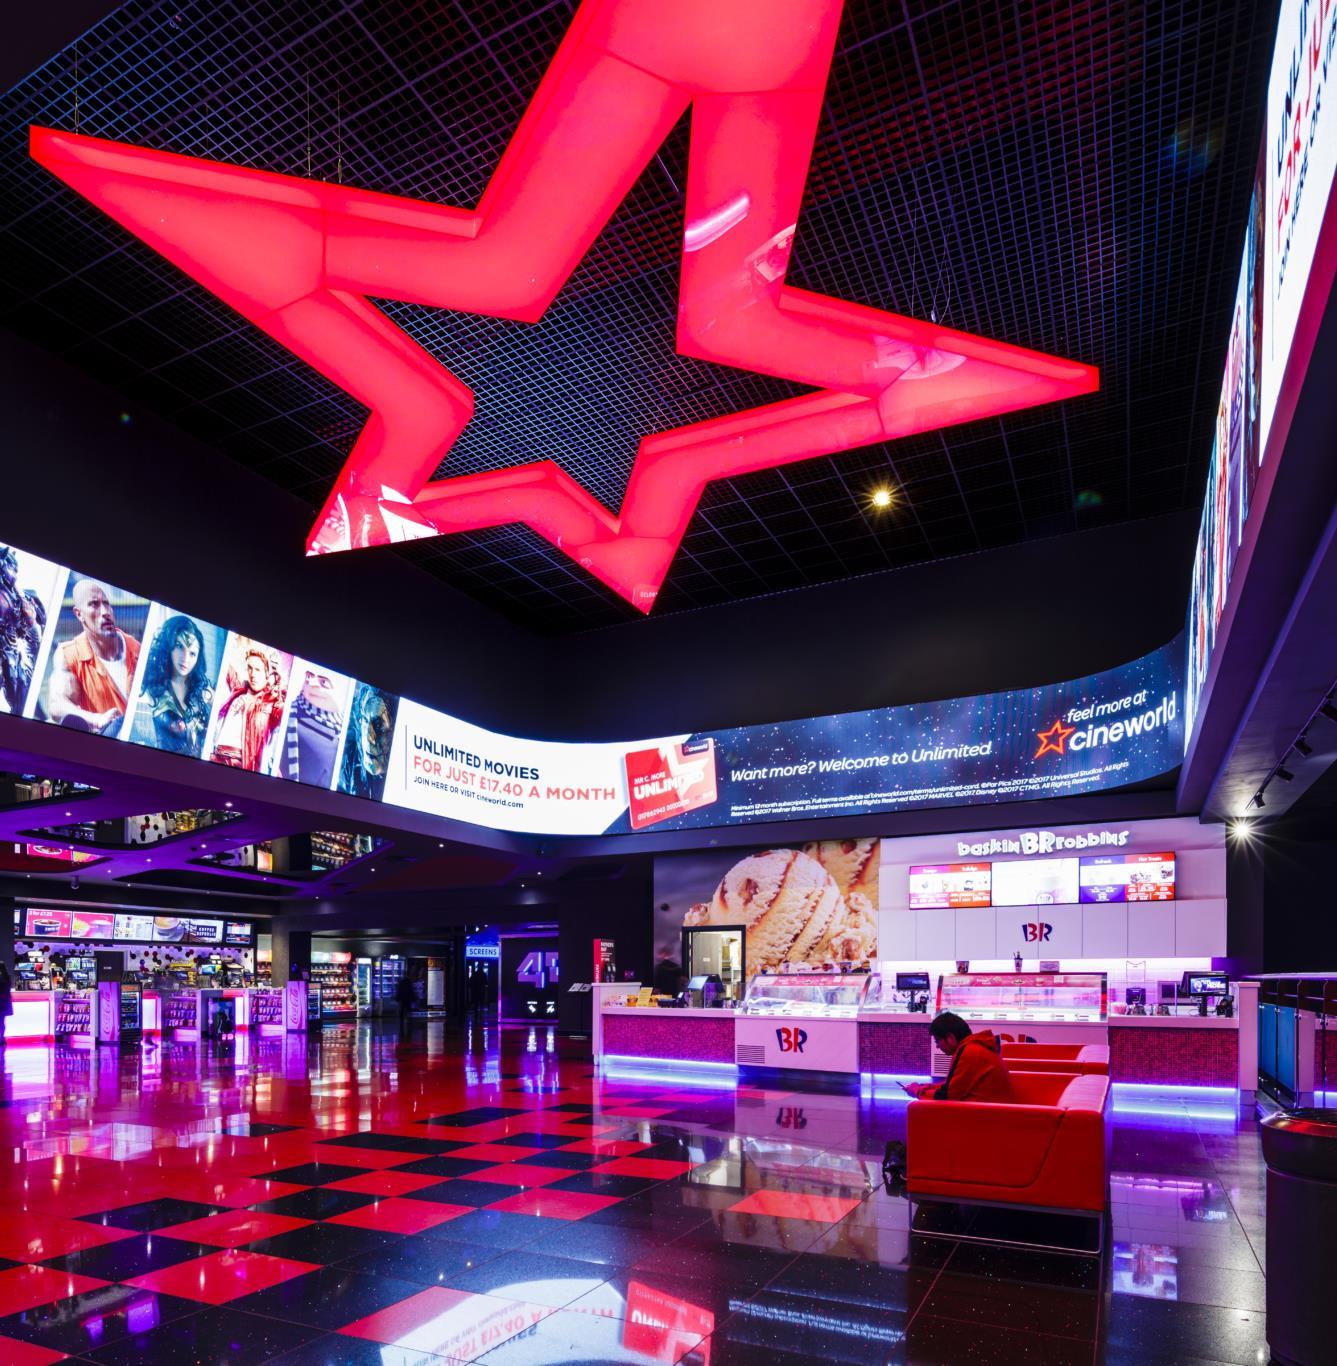
We have delivered the multi-million pound renovation of the Cineworld 14 screen cinema in Wandsworth, London. Part of this exciting and innovative project was the introduction of London’s first 4 D motion cinema.
Providing a revolutionary cinematic experience which stimulates all five senses, the 4DX includes high-tech motion seats and special effects including wind, fog, lightning,
bubbles, water, rain and scents, in both 2D and 3D formats. These effects work in perfect synchronicity with the action on screen – creating the most unmissable and exhilarating cinematic experience yet.
4DX is widely considered to be the biggest innovation in cinematic technology to date. Developed in South Korea by the CJ conglomerate, a leader in the Asian entertainment industry, this amazing, new
experience was warmly adopted by the big Hollywood Studios.
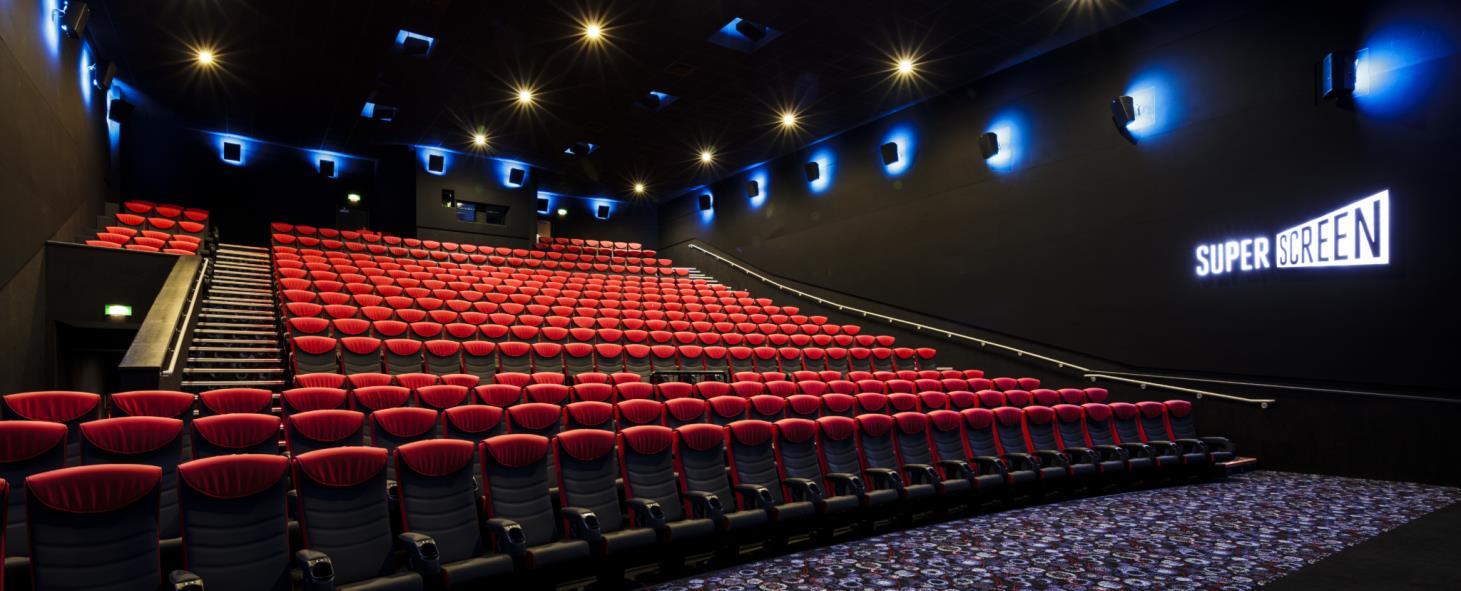
In addition to this ‘first’ for London, the Cineworld Wandsworth also includes the large format cinema ‘Superscreen’. This is a giant sized screen complete with 4K Dual projectors and immersive sound system from Dolby ATMOS.
This significant refurbishment brings the 15-year old cinema up to date, in line with Cineworld’s current design standards. The 14-screen Cineworld Wandsworth renovation was completed in 2017, providing London with a new and transformative cinematic experience.
Practice: Chapman Taylor
Sectors: Leisure
Services: Architecture, Interiors
Client: Cineworld
Includes: Refurbishment of lobbies, refurbishment of basement cinema to become a 4DX motion theatre
Area: Lobbies 660m², 4DX theatre 410m²
Status: Reopened in April 2018
Role: BIM Manager, Architect
RIBA Stages Involved: 0-6
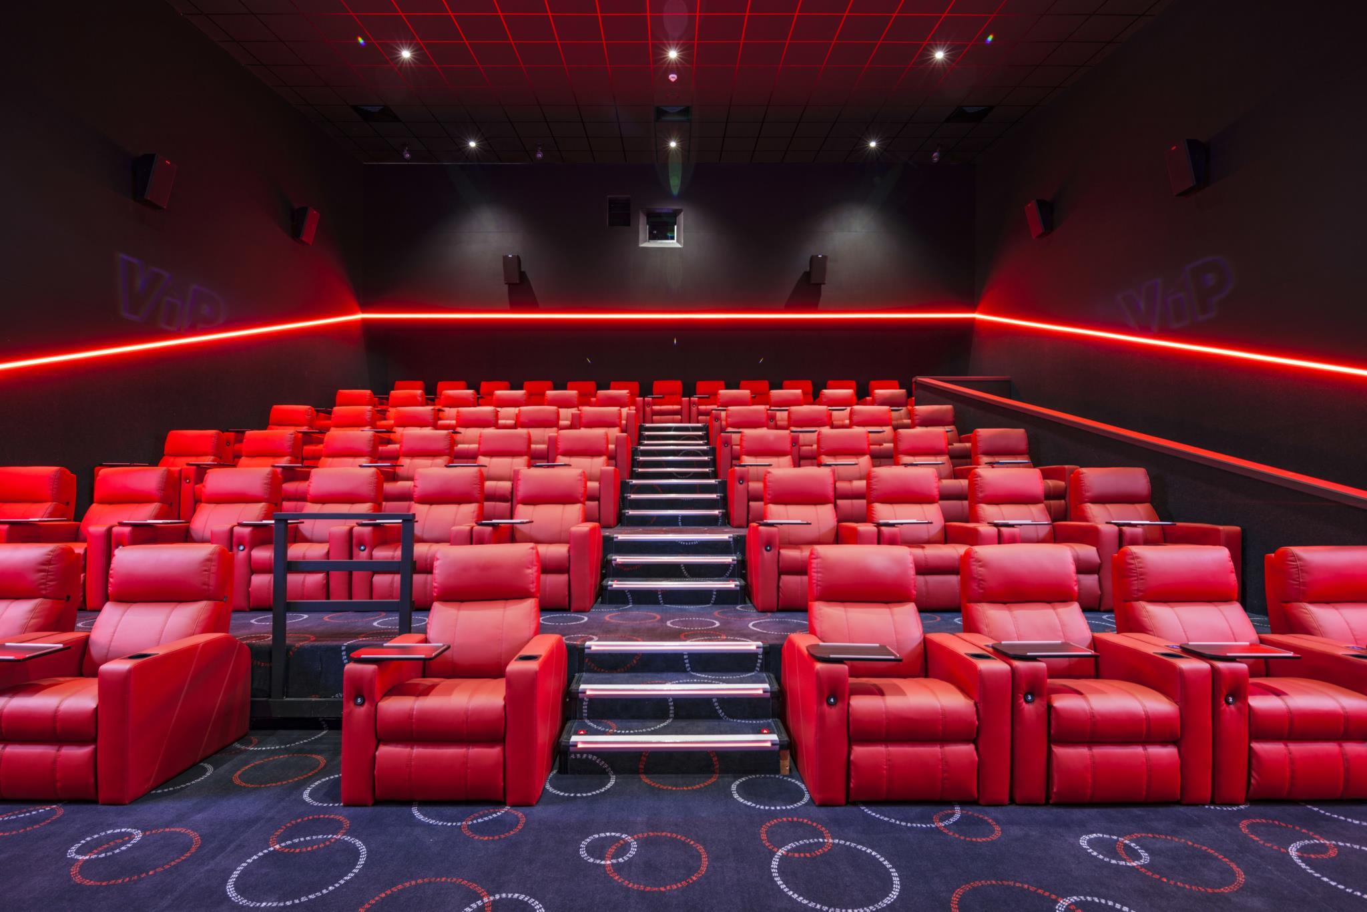
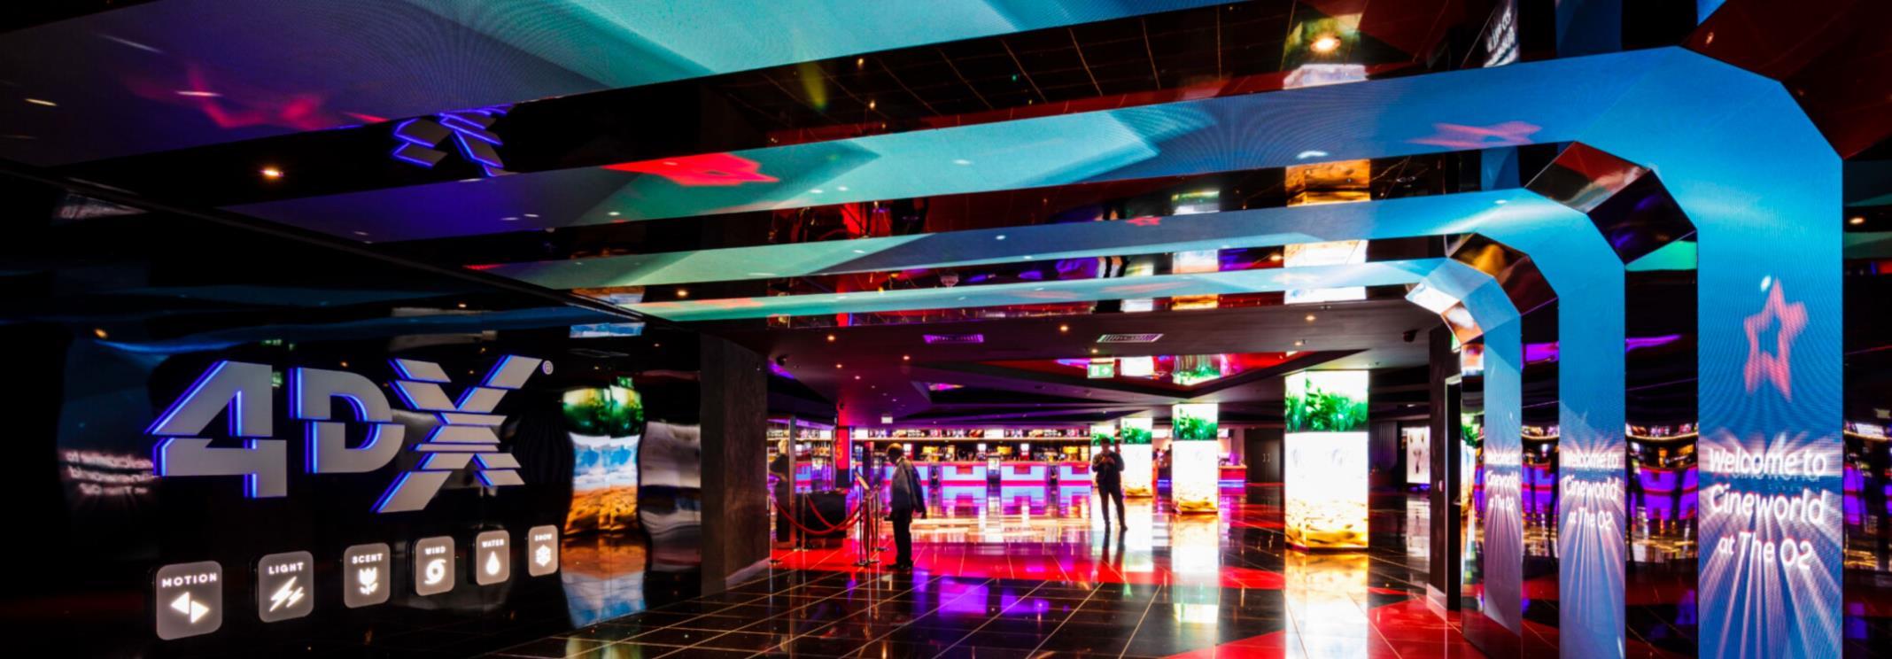
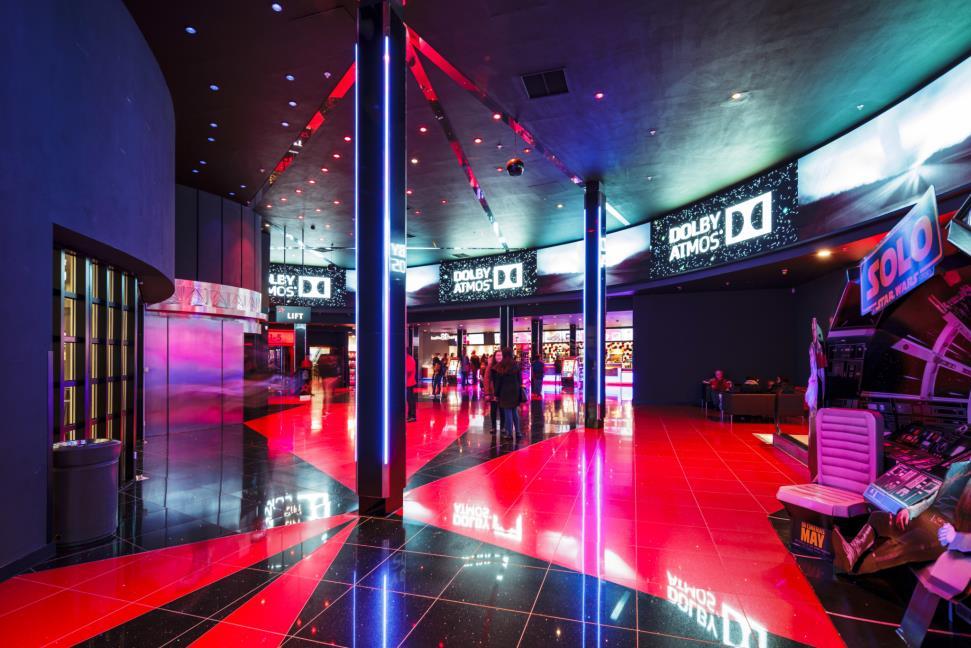
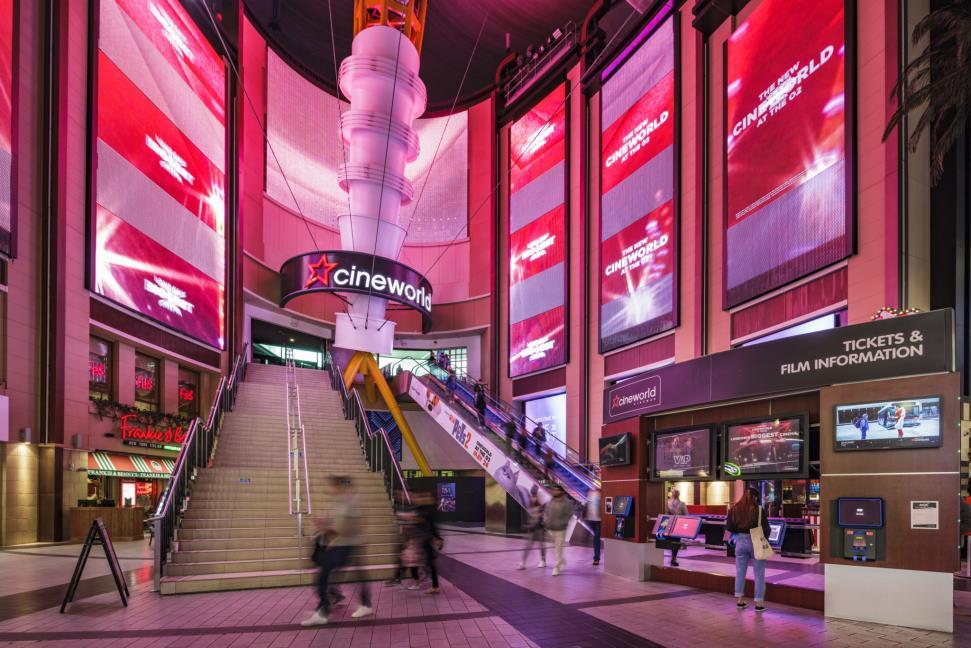
We have refurbished and extended the Cineworld complex at the famous O2 Arena music and entertainment venue in London. The refurbishment project included adding cutting-edge cinema projection systems to the 11 existing screens, adding a Screen X, refurbishing the existing cinemas and lobbies, and installing a large digital LED screen in the lobby.
The extension increased the number of screens from 11 to 19, added a 4DX motion-seat and special effects theatre, and 3 VIP cinemas with reclining seats and access to a private VIP lounge.
Cineworld O2 is located in the O2 arena complex, a huge multipurpose indoor entertainment venue, which is the most popular music venue in the UK. It is served by a wide range of restaurants and bars, a large car park and excellent transport links.
Practice: Chapman Taylor
Sectors: Leisure
Services: Architecture, Interiors
Client: Cineworld
Includes: Refurbishing 11 theatres and lobby areas, adding 8 theatres including a Screen X, a 4DX motion-seat and special effects theatre, 3 VIP cinemas, a VIP lounge
Area: 19 theatres
Status: Refurbishment completed in January 2018; Extension fit-out completed April 2019
Role: BIM Manager, Architect RIBA Stages Involved: 2-6
Practice: Chapman Taylor
Sectors: Industrial, Offices
Client: Cosmopolitan Property Management sp. z o.o
Services: Architecture, Urban Planning
Area: 12000m2 GBA
Status: Completed
Role: BIM Manager Architect
RIBA Stages Involved: 0-3
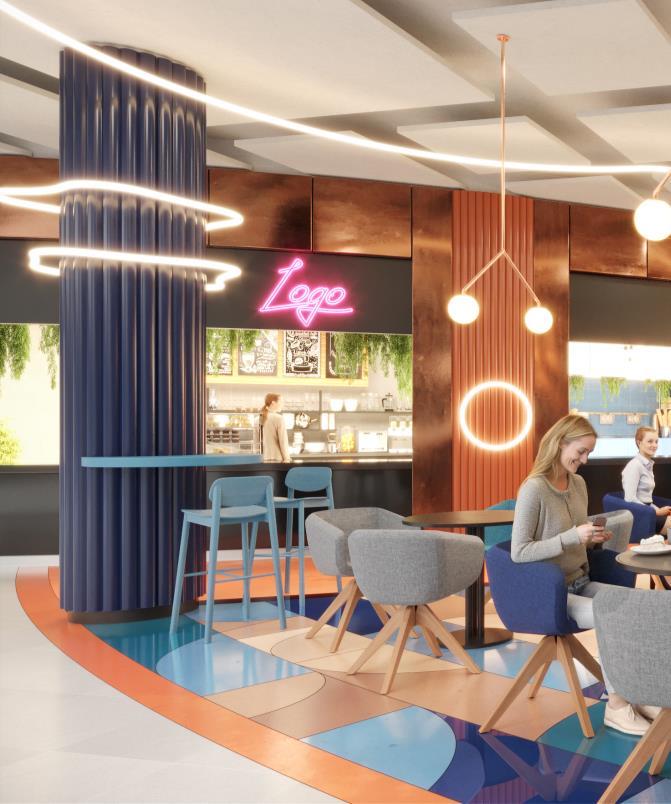
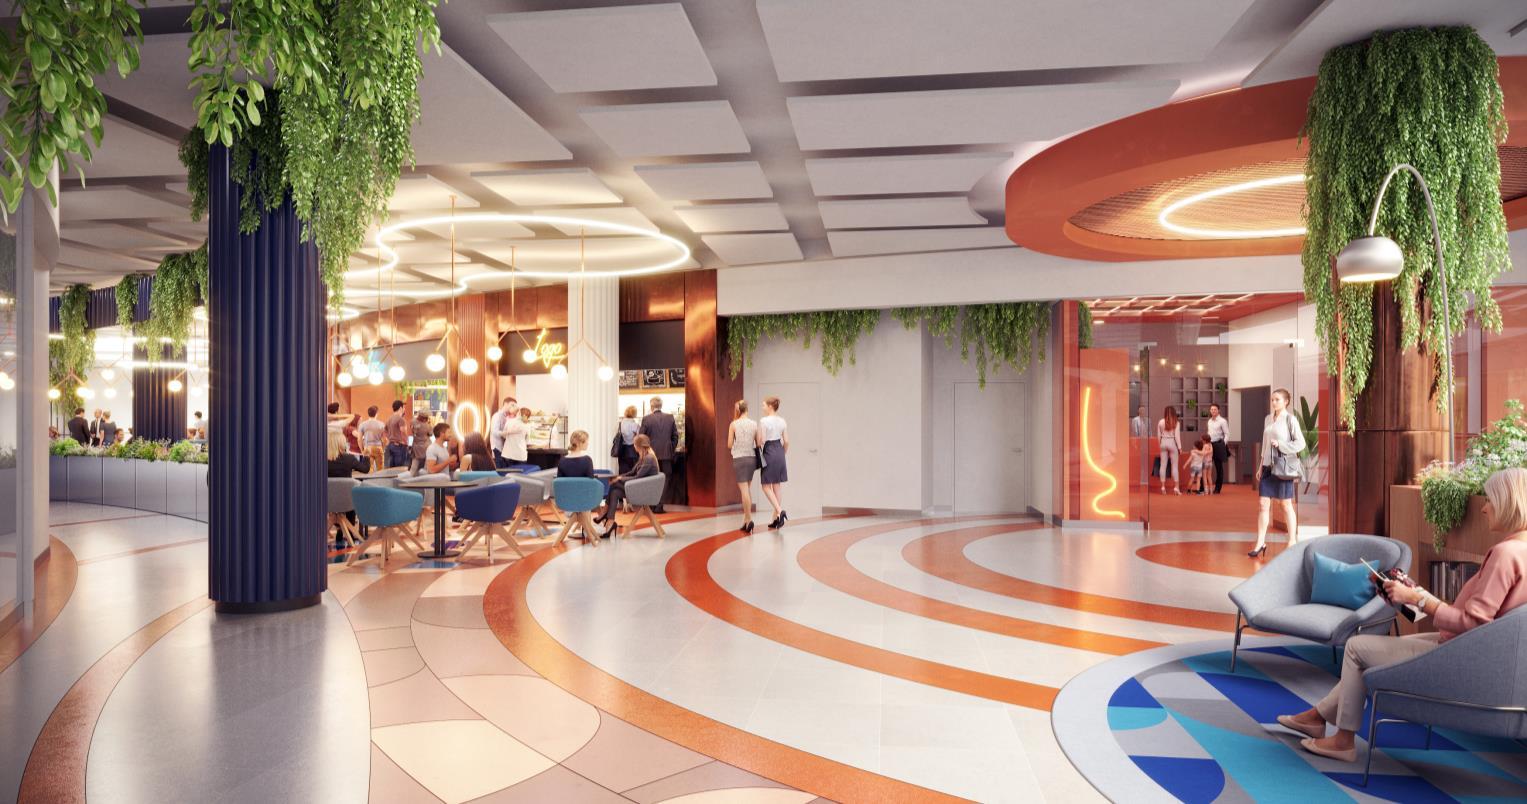
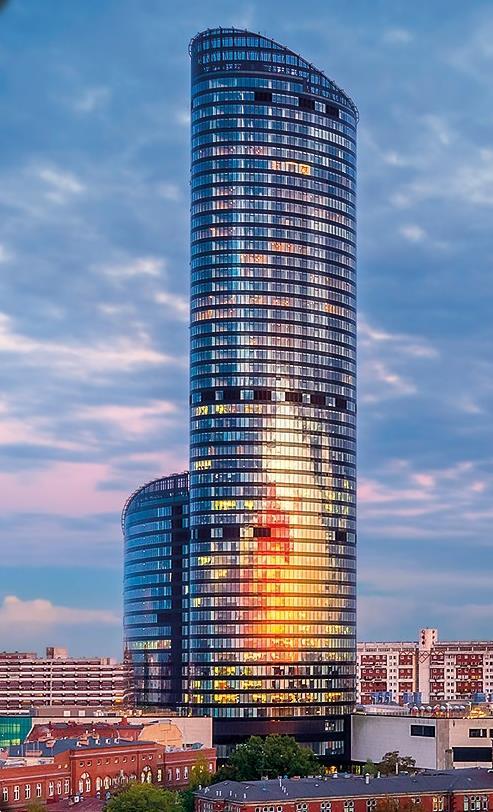
The iconic skyscryper named "Sky Tower" in Wroclaw is set for a significant transformation. On its first floor, a modern food zone, dubbed "Sky Food," will take shape. This innovative space is poised to become a key meeting point for both locals and tourists alike, offering not just dining but an immersive artistic experience.
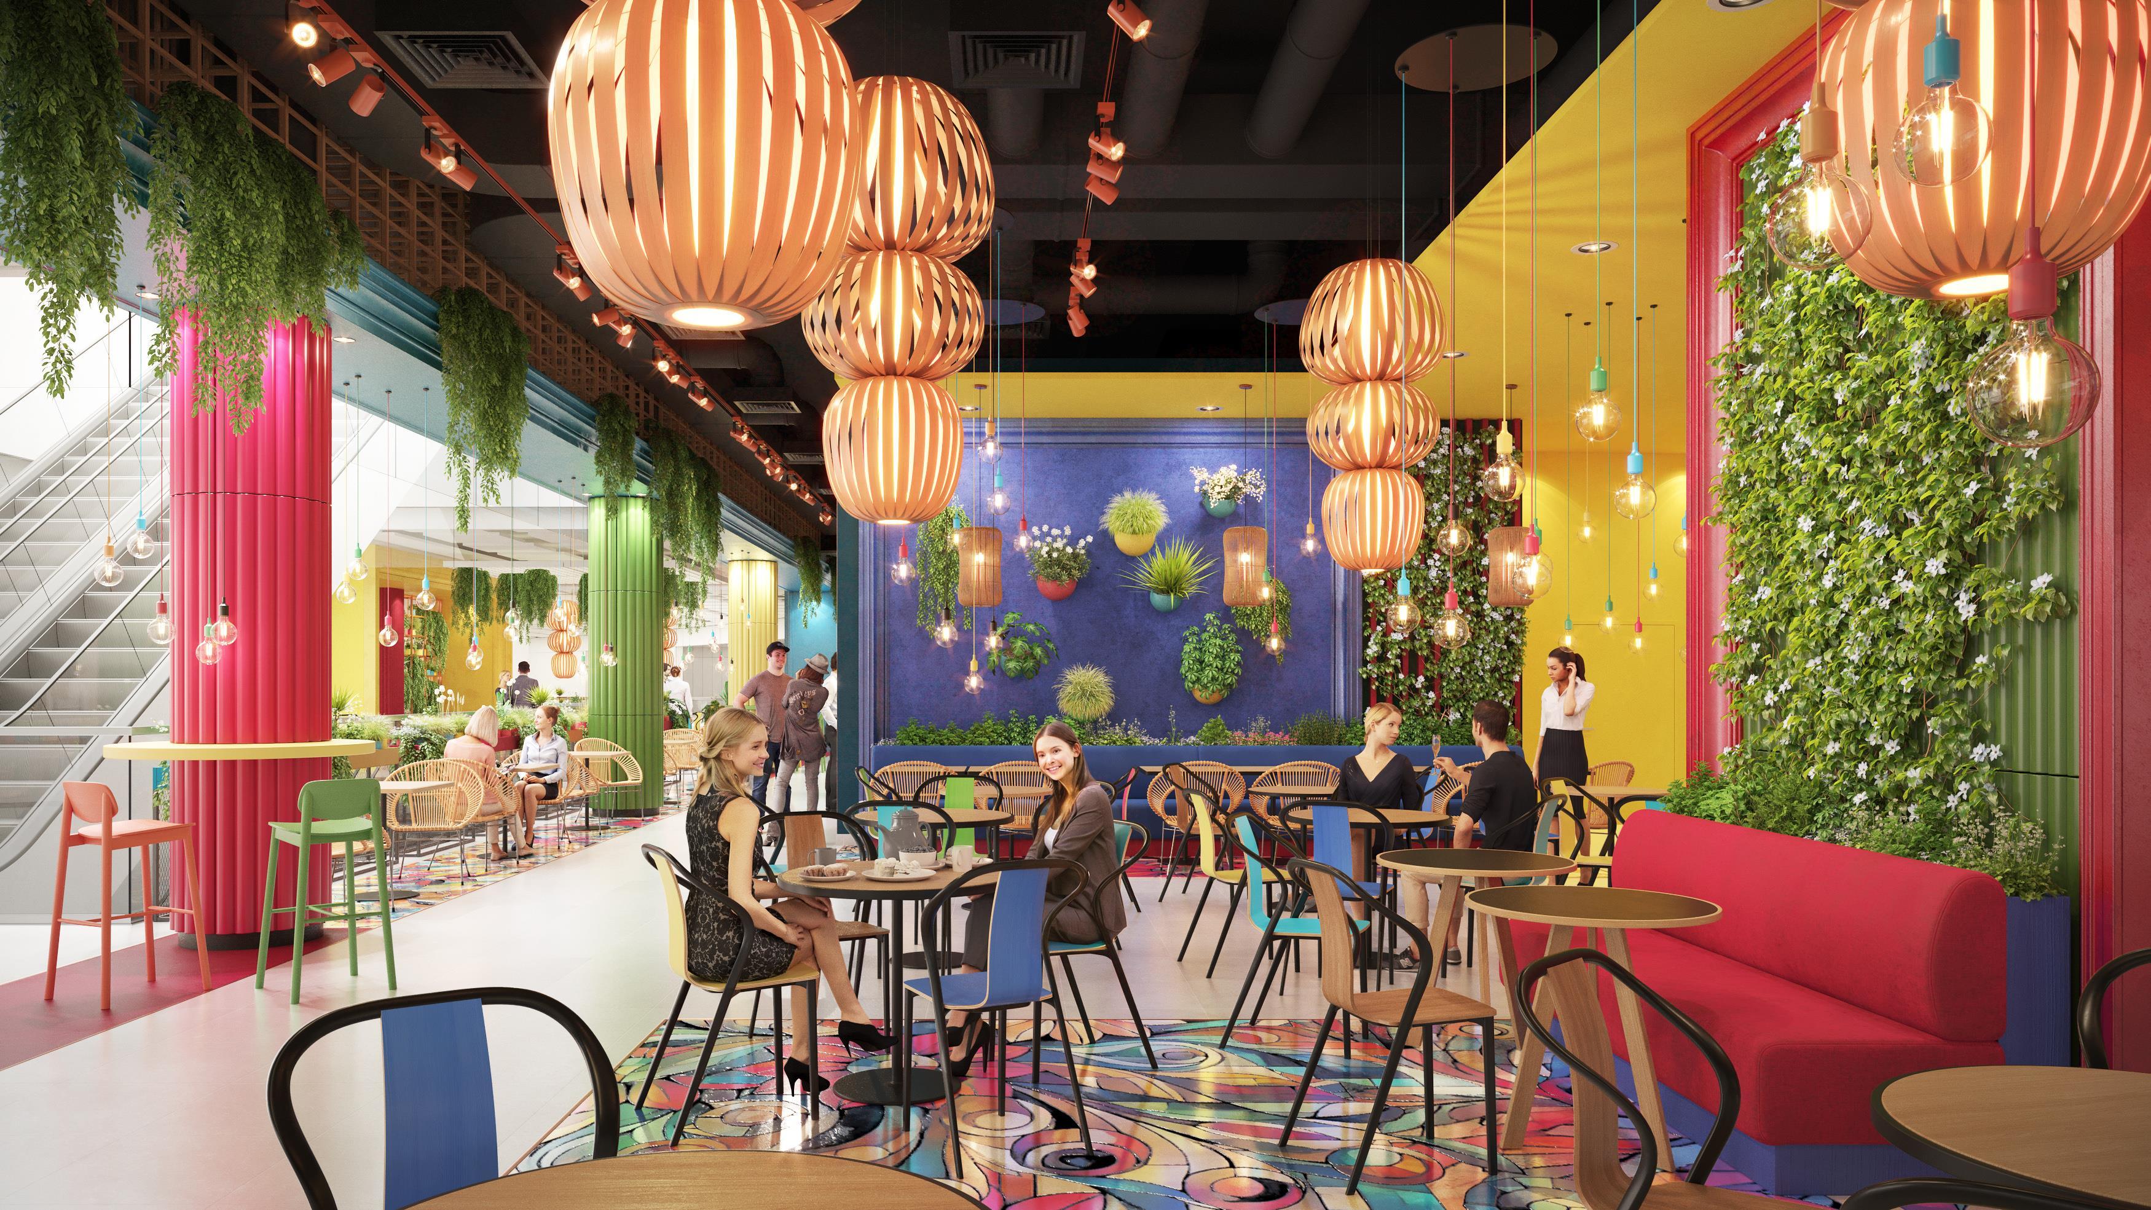
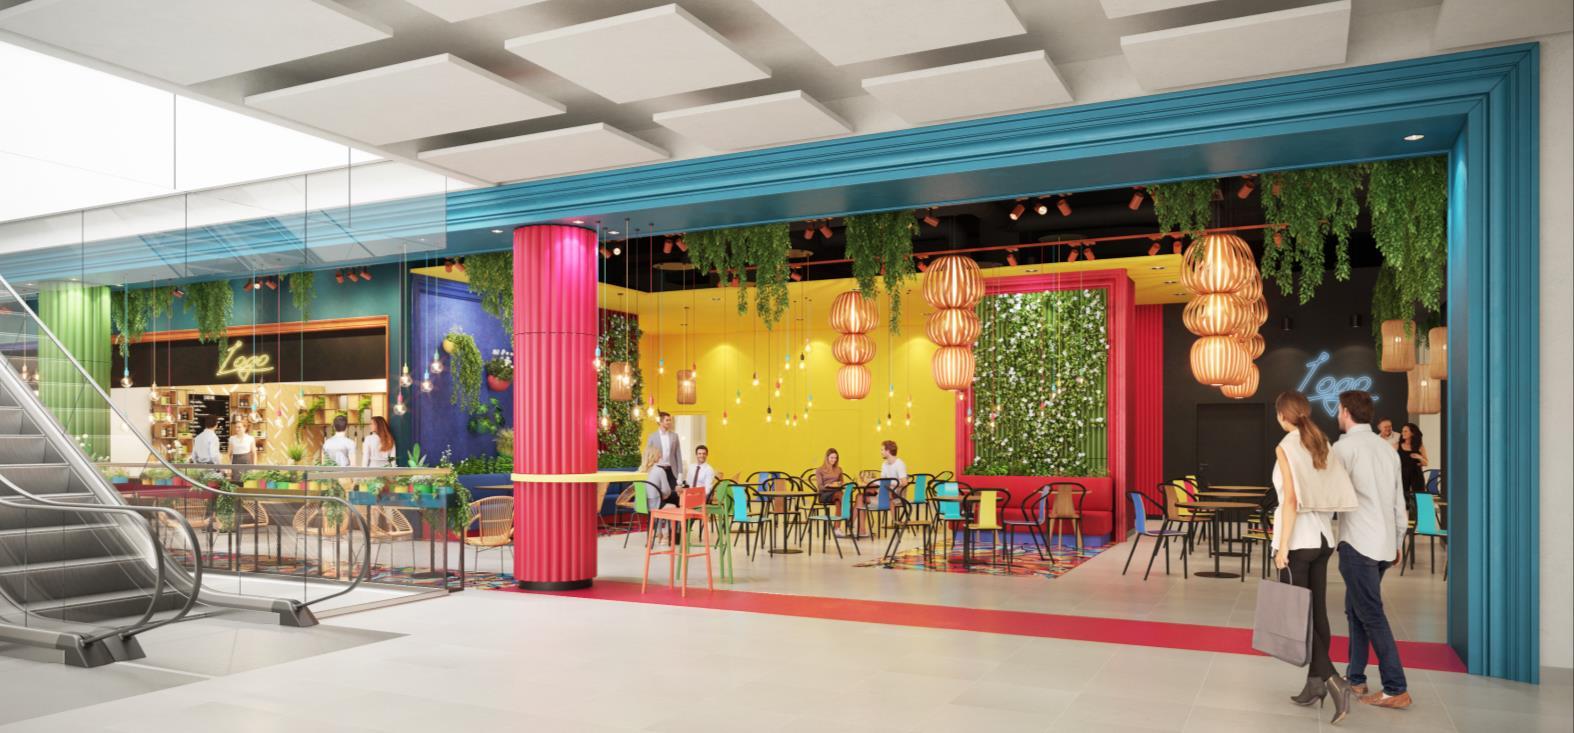
The food court will be divided into three distinct zones, each designed to reflect the art of different cultural icons: Frida Kahlo, Wojciech Fangor, and the Art Deco era. These spaces combine bold colours, intricate geometric patterns, and elegant
designs, providing visitors with a unique fusion of gastronomy and art. The first zone draws inspiration from Frida Kahlo's vibrant works. The interiors will reflect her colourful and expressive art, blending elements of Mexican folklore, surrealism, and the artist's personal experiences. This food court section will feature intense colours, lush greenery, and décor inspired by traditional Mexican motifs, offering a space that appeals to the palate and those seeking artistic inspiration.
This development marks another significant milestone for Sky Tower
following its recent reopening of the Observation Deck. Sky Food is a key part of the tower’s evolution into a dynamic, mixed-use centre, meeting the growing demand for premium culinary experiences in Wrocław
I was the lead architect designing all three zones. The conceptual design was entirely created using Revit in BIM technology, and we are currently working on the detailed design. The renovation is already underway and expected to conclude by autumn 2024
Practice: Chapman Taylor
Sectors: Leisure
Services: Interiors
Client: Sky Tower Wroclaw
Includes: Food court of 12 dining options, including restaurants and a bar, with seating for around 300 guests
Status: Technical design
Role: BIM Manager, Lead Architect
RIBA Stages Involved: 1-4
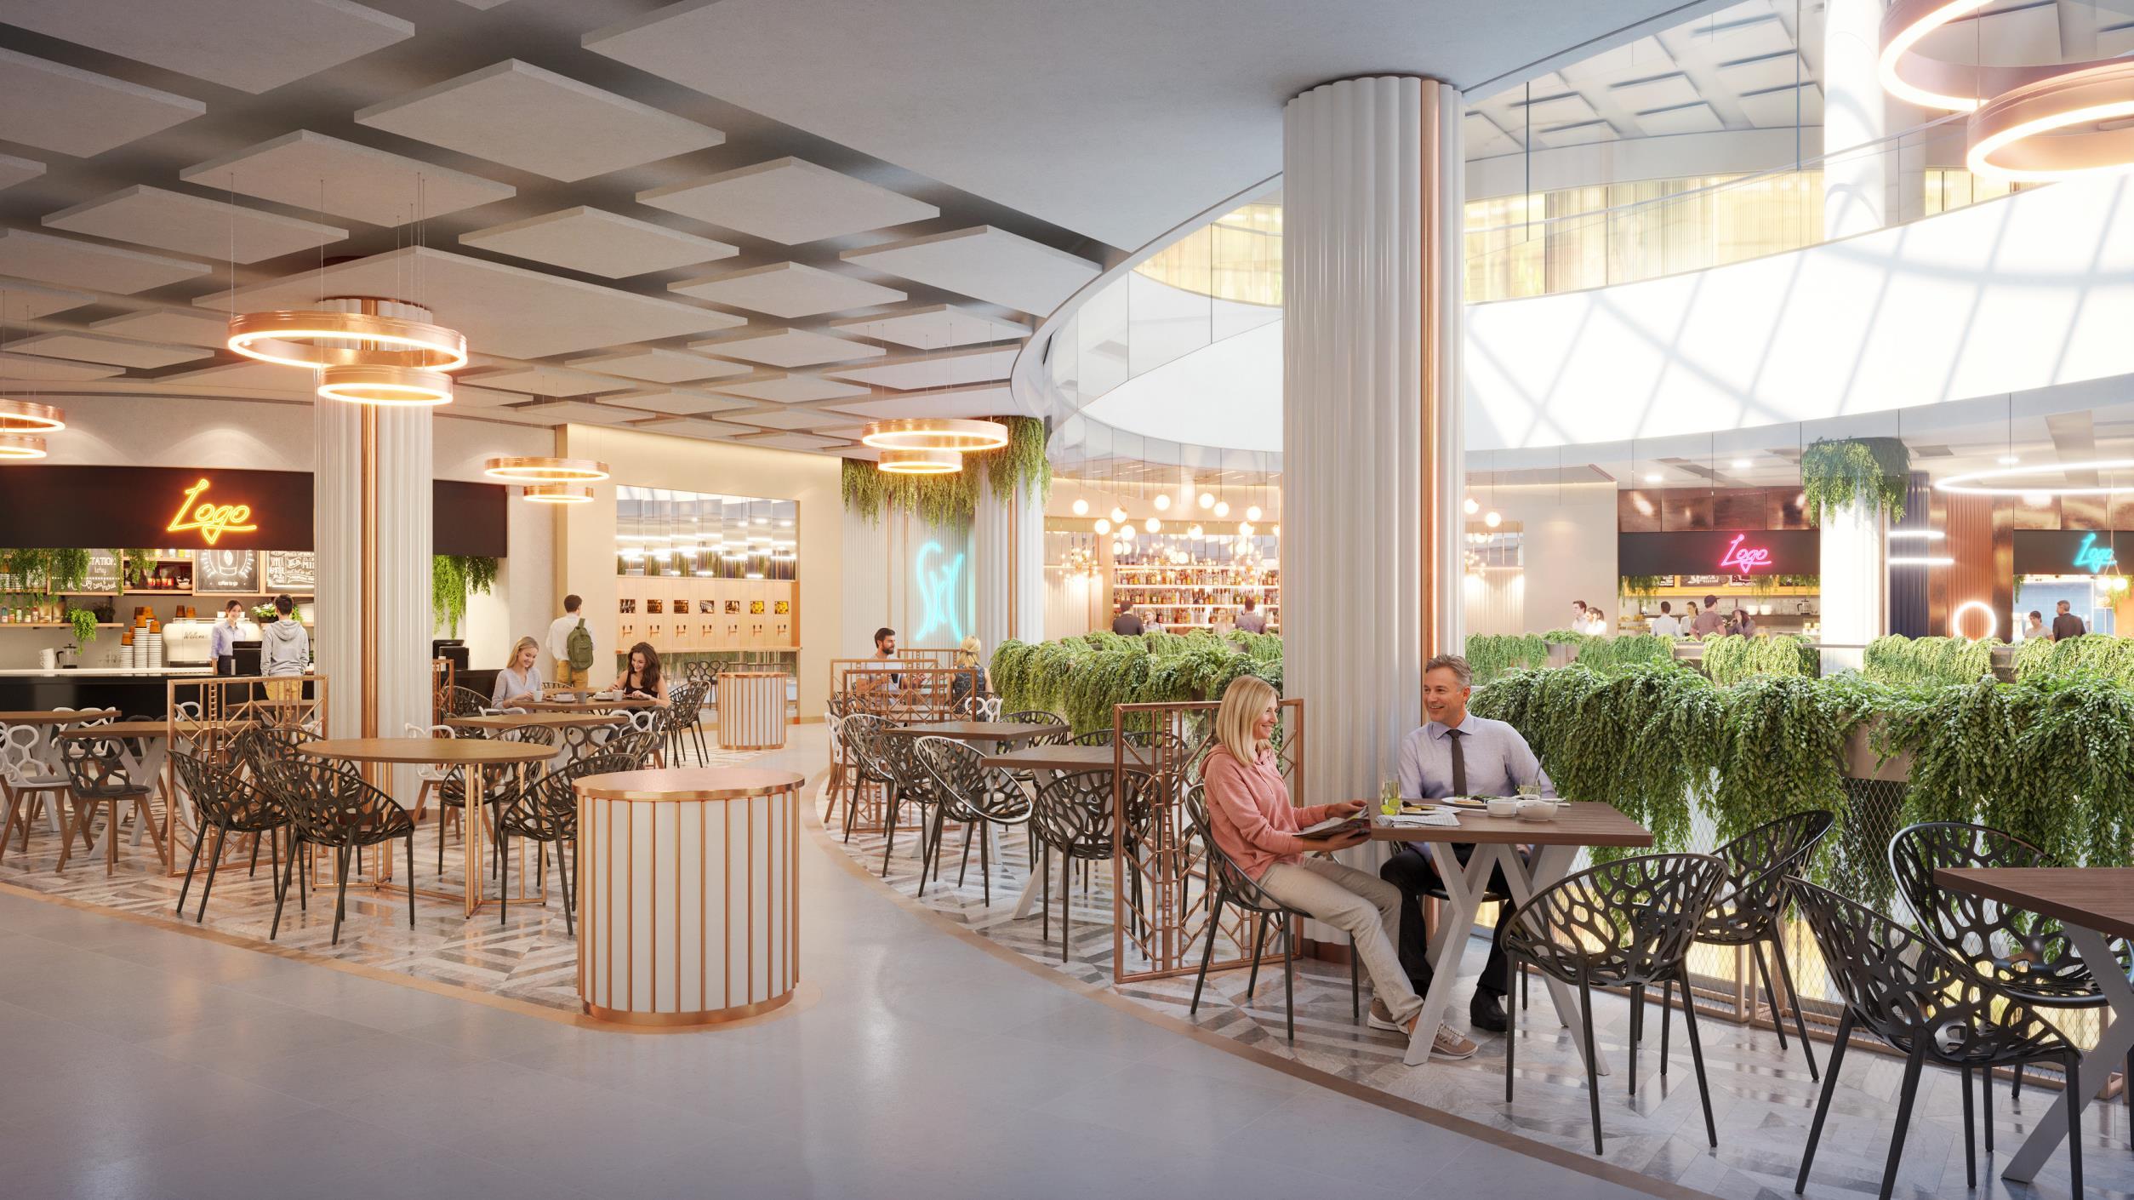
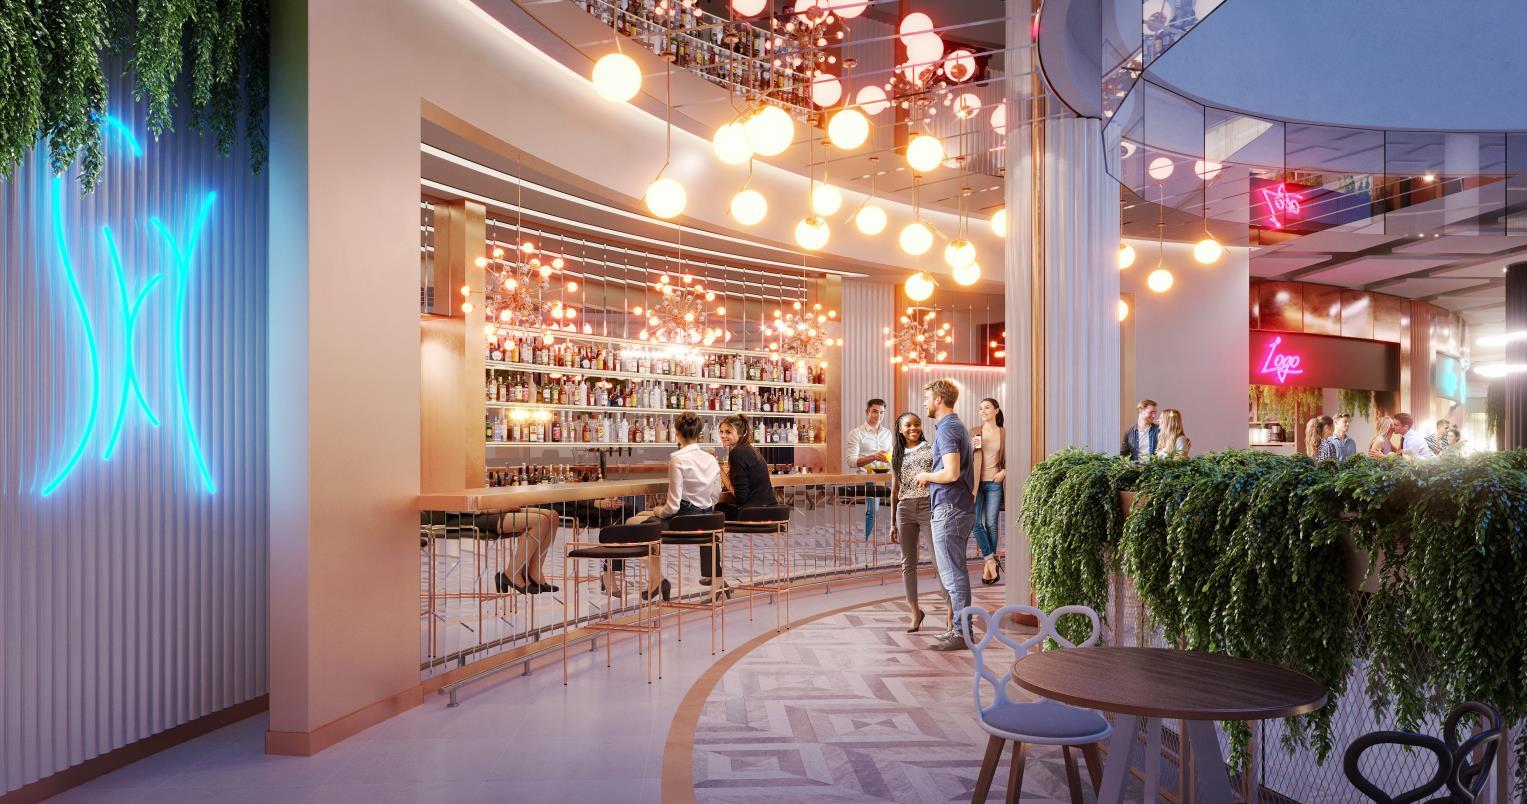
The second zone embraces the elegance and luxury of Art Deco, inspired by the style of the 1920s and 1930s. The interiors will feature geometric designs, premium materials, and gilded accents, cultivating an atmosphere of glamour and sophistication. This zone will be perfect for those who appreciate classic style.
The third zone is influenced by the abstract, optical compositions of Polish artist Wojciech Fangor. Geometric patterns, contrasting colours, and visual effects will dominate this area, creating a dynamic sense of movement and space.