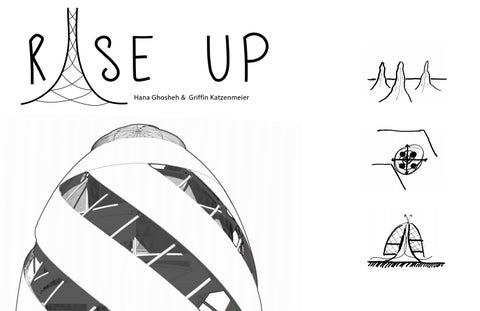
Hana Ghosheh & Griffin Katzenmeier
Rise Up draws inspiration from animal architecture, employing innovative passive systems which allow for a highly tuned, environmentally responsive architecture in a location where access to utilities is unreliable. The buildings rely on their height to naturally ventilate by drawing cool air from below ground up through the central atria. A continuous ramp creates multilevel circulation without the use of an elevator, and the irrigated timber structure serves multiple functions as a vegetated, cooling facade, fire protection strategy, and carbon sink. The resulting iconic forms serve as beacons to the community and foster a sense of pride for the academy and the people of Accra. Culture In order to design a complex that the people of Accra could relate to and get excited about visiting, we needed to respond to their culture. Our form, materiality and much of our geometry responds to Ghanaian culture.
Community Much of our design revolves around the idea of bringing Ghanian’s together to foster national pride and unity. The evocative form draws in visitors and incites interaction. The increase in human traffic will also benefit the surrounding shops and restaurants.
Health and Wellness Our building and site design forces people to walk as opposed to ride. This engages users physically, reflecting the initial purpose of the building type.
Sustainability The frequent black outs in Accra meant we had to design a building that wasn’t reliant on mechanical systems. The openness of the design allows for air circulation and plenty of natural light.
Akan 47.5%
Mole-Dagbon 16.6%
Ewe 13.9%
Accra Etymology • Accra, the capital of Ghana, has its name derived from the word “nkran”. In the Akan language of the Akan people, “nkran” means ants and is a reference to the numerous ant hill in the grasslands surrounding the capital city.
Accra Nkan Anthill
Termite Mounds • Termites and their mounds have played an important role in the cultural and agricultural norms of Sub-Saharan Africa. The mounds are looked at as passages to the spirit world and the termites cultivated otherwise poor soil. • The termites and their mounds also have strong architectural properties. The organization of the colony within the mounds, the ventilation of the mounds and the scale, repetition and the subsequent movement between the mounds are all concepts that can be easily translated into the built environment.
Climate • Accra gets rain year round with a wet season between the fall months of April-June • The average high temperature of Accra peaks at 90 degrees and is at its lowest in July at 80 degrees.
Design Strategies • Maximize cross ventilation and convective air movement; elevated structures and evaporative cooling • Filter daylight to provide natural light but avoid overheating
Urban Conditions • Blackouts are frequent • A lot of automobile traffic • Emphasis on young entrepreneurs • Countless street vendors and open air markets • Custom made clothing are is widely available • Concrete is a common building material. Rammed earth and wood are used in traditional architecture. Engineered wood is becoming more popular.
1. Site Placement • Project located on NE corner of site to maximize human traffic.
2. Four Pods • 35,000 sf program divided into four areas to create repetition and movement.
3. Form • The form is inspired by anthills outside of Accra.
4. Split Levels • A split level layout is used to allow a continuous ramp around the perimeter of the floor platforms.
5. Structure Geometry • The structure geometry draws inspiration from the traditional Kente cloths and is based of Norman Foster’s Gherkin
6. Structure Material • Wood is chosen as the primary structure to keep with traditional materials, create a carbon sink and because of its fire safety properties.
7. Fenestration • Perforated metal panels patterned to match the Kente cloth spiral each pod. Vines grow on the panels to maximize shade and create an evapo-transpiration effect.
8. Cooling Ponds • Reflecting pools are placed below each pod to create an evaporative cooling effect.
Site Placement The placement of our project was a response to the “community” design principle. By maximizing visitor interaction with our built environment, we maximize visitor interaction with each other. Site Organization Through our research, we discovered that ant hills are organized around the queen’s chamber. This is where the most activity occurs. Outside of that are the workers chambers and beyond that are storage chambers. We organized our site in a similar manner Low Density - Storage 1. Water Retention 2. Parking Lot 3. Extra Practice Fields
Medium Density - Workers 4. Eco Machine 5. Public Gardens 6. Public Pavilions 7. Training Facilities 8. Player Residence 9. Practice Fields
High Density - Queen 10. Community Agriculture 11. Public Black Top Courts 12. Community Soccer Field 13. Community Sports Medicine Clinic 14. Game Field
Public & Private Our project is located at the North-East corner of the site. This location optimizes human traffic, therefor optimizing use. The north leg is open for public circulation with several points of entry. Although the public has access to the south leg, it’s primary user group is the soccer academy. Public
Private
Low Use
Low Use
High Use
High Use
Mixed High Use
Site Design Our site makes use of a rolling landscape. The site features sit on elevated “islands” with walking paths between. This makes circulation easy to follow and also creates unique views of our buildings popping up over the “islands”.
Surrounding Context We organized our site to maximize usage according to the existing context. Our public spots are concentrated in the north edge of the site to engage the street market and the neighborhood. Although the southern leg of our site is primarily private, we included several entry points for easy access by both schools Neighborhood Secondary Street School of Housing & Retail School Market Business
12 11 66 2
10
10 13
14 9
5 4 2 1
N
8 1 7
3
4 Pods
By splitting our program into 4 pods, we create a central lobby. This centralized entry generates a hub of high human activity leading to increased visitor interaction. It also forces visitors to walk to get to each of the different programs.
Cafe
F
Co-Work
V
Training
Re
Repetition and Movement The inspiration to split our program up were the ant hills found outside Accra. The repetition and spacing of the anthills dictate movement between them. In our project, the four different programs are separated to create paths of travel and pockets of activity between each pod.
Prep
E
Admin
Infant
Older Toddler
Preschool
Program Response Our program is divided into four categories: Community outreach, community sports medicine, community daycare and community nutrition training. Each program category is organized in a linear fashion with similar program elements grouped together. This organization makes it easy for visitors to find where they’re going. The linear organization also creates elongated paths of travel, encouraging walking and promoting general health and wellness.
Resource
Co
Cafe Prep 400 sf
Restrooms Free Weights 450 sf 180 sf x2
Cross Fit Training 710 sf
Quiet Office Space 650 sf x2
Level 1
Level 4
Restrooms 1000 sf
Collab. Office Space 650 sf
Private Offices 150 sf x4
Level 2
Conf. Room 240 sf
Mul�purpose Room 1250 sf
Aerobic 710 sf
Locker Rooms 400 sf x2
Cafe Lobby 580 sf
Level 3
Conf. Room 240 sf
Level 2
Priv. Offic 115 sf
Viewing
Cafe Counter 150 sf
Fitness
Community Outreach
Level 1
Viewing Decks 750 sf
Level 3
Staff Changing 250 sf x2
Lecture Class 260 sf x2
Classroom Kitchen 690 sf
Back of House 270 sf
Classroom Kitchen 690 sf
Classroom Kitchen 690 sf
Younger Toddler Ac�vity Room 630 sf
Shared Ac�vity Room 650 sf
Older Toddler Ac�vity Room 630 sf
Storage 200 sf
Level 3 Older Toddler Nap Room 450 sf
Changing Room 200 sf
Storage 210 sf
Storage 200 sf
Infant Nap 540 sf
Younger Toddler Nap 540 sf
Level 2 Back of House 270 sf
Resource Center 1130 sf
Changing Room 250 sf
Nurse 220 sf
Sick Room 200 sf
Storage 220 sf
Laundry 150 sf
Confrence 220 sf
Recep�on 220 sf Private Office 80 sf
Infant Ac�vity 675 sf
Back of House 270 sf
ooking
Staff Break 500 sf
Exam Room 100 sf each
Level 2
Level 1
Restrooms 100 sf x2
A�er School
Community Nutri�on Training
Younger Toddler
Community Daycare
Level 1
Exam Wait Room 630 sf
Physician Office 200 sf
P.T. Wait Area 430 sf
Physician Office 200 sf
Hydrotherapy 675 sf
Changing Room 530 sf x2
Exam Room 100 sf each
Physician Office 200 sf
Pump Room 650 sf
Staff Break 260 sf
Training Room 690 sf
Flex Training 2400 sf
Changing Room 260 sf
Exam
Community Sports Medicine
Exam Room 100 sf each
ecovery
Viewing Decks 750 sf
A�er School 800 sf
Pre School 950 sf
Restroom 80 sf
Restroom 80 sf
Form
The evocative form of our building is also inspired by the anthills found outside of Accra. We intend to use this towering form to draw in visitors. The tower also facilitates natural ventilation and fire suppression in our buildings. Scale and Iconography
The anthills found outside of Accra are a memorable form protruding from an otherwise flat landscape. The form, as well as the repetition of the form across the country side creates an iconic imagery. In order to draw as many visitors and users into our project as possible, we used a similar iconic form repeated throughout the site.
D su
Ventilation
Our exte air a Anthills have a ventilation system unlike anything else found in the animal kingdom. The seemingly monolithic towers are actually very porous, allowing air to cool the tops of the towers. The towers also have a central chimney that exhausts the air from the subterranean chambers. Ant colonies also include a cellar that retains moisture. As the moisture evaporates the colony is cooled.
Wate delu dow
Air dissipates smoke
Deluge fire uppression
fire safety system and natural ventilation are directly inspired by the anthill ventilation. The porous rior gridshell allows air to move freely through the space dissipating smoke. The central atria draws and smoke up through it and exhausts it out of the top.
er from the cooling ponds are pumped to the top of the atrium and out over the facade. In cases of fire, a uge system comes into effect. Large amounts of water are pumped and sprayed up through the atria and wn the exterior suppressing fires.
1
2 5
4 3
8
6
7
1
Glass Cap
2
Exhaust Vents
3
18” Deep Steel C-Channel Ring Beam
4
12” Deep Later Beam
5
18” Deep Steel I Beam Ring Beam
6
Ring Beam - Gridshell Connection
7
8”x8” Gridshell
8
8” Wide Steel C-Channel Vertical Strut
Split Level
Because of the frequent blackouts in Accra, we avoided using elevators in our project. In response, we used a series of split level platforms connected by an exterior ramp and interior stairs. This engages users physically and engages the health and wellness design principle. Physician Office 200 sf
Exam Room 100 sf each
Exam Room 100 sf each
Level 3
Physician Office 200 sf
Exam Room 100 sf each
Physician Office 200 sf
Exam Wait Room 630 sf Changing Room 530 sf x2 Staff Changing 250 sf x2
Level 2
Staff Break 260 sf
P.T. Wait Area 430 sf
Training Room 690 sf
Pump Room 650 sf
Level 1
Hydrotherapy 675 sf
Flex Training 2400 sf
Community Sports Medicine Training
Recovery
Prep
Exam
Level 3 100 e.
Exam Rooms
200 e.
Physicians OfďŹ ce
Level 2 630
Exam Wait Area
260
Staff Break
250 e.
Staff Changing
530 e.
Changing Rooms
430
Physical Therapy Wait Area
690
Training/Taping Room
Level 1 2400
Flex Training
650
Pump Room
675
Hydrotherapy
Split Levels
N
1
4” Concrete Ramp
2
Wood Studs for ramp support
3
4”, 5’x5’ Concrete Landing
4
4” Deep Concrete Platform
5
30” Deep Edge Steel Truss Beam
6
4” Concrete Platform
7
2”x4” Wood Joists Spaced 49” O.C.
8
30” Deep Middle Steel Truss Beam
1
8
4
3
2
6
5
7
Structure Geometry
30 St. Mary Axe - Norman F
We used a structural diagrid to generate our “anthill” form. We looked to the Gherkin, a building with a similar form, as inspiration for a structural geometry and noticed that the pattern resembled that of the traditional Kente cloth.
Kente Cloth Kente cloth is a silk cotton fabric that is made of interwoven cloth strips. This cloth is native to Ghana and the Akan tribe. We’ve decided to incorporate this pattern to the structure of out building by using a diagrid pattern.
“The Gherkin” by Norman Fo precedent for our project. In o anthill concept, we needed ve structure used here is able to e and vertical loads and can be forms.
Foster
oster, is an important order to continue the erticality. The diagrid effectively distribute lateral e used for curve-linear
Load Path Diagram 1
Vertical forces on the floor plates are transfered laterally to a vertical strut.
2
The strut transfers forces vertically to the next node down.
3
Forces are concentrated in tension at the nodes.
4
These node forces are transfered down the diagrid
1
2
3 4
4
1
2
3
4
1
Photo-voltaic Panel
2
8” Wide Steel C-Channel Vertical Strut
3
8”x8” Gridshell
4
Gridshell-Ring Beam Connection
Structure Material
Wood is chosen as the primary structure to keep with traditional materials, create a carbon sink and because of its fire safety properties.
Traditional Ghanaian Architecture Vernacular Ghanaian architecture makes use of the regions most abundant resource wood. Today, more buildings are using wood as the primary building material because of its availability and easy manipulation. The Kali Pavilion (left) and the Inside Out School (right) are two recent projects that make use of wood
Center Pompidou Metz In order to entice the public to occupy our project, we decided to create an organic form. The Center Pompidou Metz, designed by Shigeru Ban, is an example of the “Bilbao Effect� that uses a timber gridshell to form the structure and building geometry.
Carbon Pr
We not traditio sequest emissio
Properties of Glulam Construction
t only chose to use wood because of its onal tectonic use, but also because of the carbon tering properties of wood and the “avoided ons� of wood versus concrete or steel.
Fire Safety Properties of Glulam Construction Glulam construction also offers important fire safety measures. If caught on fire, the outside layer of glulam will burn and char. This creates a carbon layer on the outside of the timber, resulting in a heat insulation layer that slows the burn rate of the wood.
Fenestration
Perforated metal panels with patterns reflecting the Kente cloth patterns spiral the exterior gridshell. Vines are grown on the panels to create an evapotranspiration cooling effect. Interior partitions are patterned wood panels.
Exterior Screening The exterior panels take a similar pattern to the ones found on the Greater Accra Regional Hospital by Perkins and Will (left). The pattern is a cultural response to the traditional Kente cloth. Vines are grown on the screen for shading and an evapo-transpiration effect.
Interior Partitions For our interior partitions, we again use a triangular pattern as a cultural response to the Kente cloth. The partitions are made of wood to keep with traditional materials and tectonics similar to the Irene Librando and Nadia Peruggi’s Kali Pavilion in Koforidua, Ghana (right).
Climbing Plants in Ghana Our research has revealed two excellent options as growth on our exterior green wall. Yams (left) are a climbing plant popular in Ghanaian agriculture. Caesalpinoideae (right) is a simple leaved legume that grows naturally in Ghanaian forests. The seeds of this legume are used to treat serotin deficiencies, which are linked to depression, migraines and sleeping disorders.
Living Exterior Ventilation Water is pumped up through the atrium in the C-Channel vertical struts. The water is then gravity fed down through the C-Channels on the exterior and to the planters at each landing location. This system waters the vines. The water from the vines evaporates, cooling the air around the pods. This creates a “swamp cooling� effect.
1
2
3
5
4
1
Perforated Metal Screen
2
8” Wide Steel C-Channel Vertical Strut
3
8”x8” Gridshell
4
30” Deep Edge Steel Truss Beam
5
Planter & Growing Medium for Vines
Coolings Ponds
Ponds that surround each pod create a unique entry and sense of lightness as well as an evaporative cooling effect.
Water Temple Hyogo by Tadao Ando This unique project uses a reflecting pond to cool the interior belows as well as creating a novel entry precession. Both of these ideas were translated into our project. The spiral ramp through our reflecting pools creates a break between public, open air lobby and entry into the contained space.
Museum of Modern Art - Ft. Worth by Tadao Ando Tadao Ando uses a reflection pool in his MOMA - Ft. Worth project as a way to create a sense of lightness and serenity. In order to contrast the large forms of each pod, we used a reflecting pool giving the appearance that the pods are floating.
2
3
1
1
Through evaporative cooling, the warm Ghanaian air will be cooled as it flows over the reflecting pools.
2
By placing a glass gap on each pod, a greenhouse effect is enacted. The cool air at the bottom of the pods is drawn up through the atrium to replace the hot air being exhausted at the top.
3
The shape of the pods also allows us to take advantage of the equatorial sun angles. Solar panels are placed on the top of each pod to harvest maximum sunlight.
8”x8” 1
Gridshell-Ring Beam Connection
2
30” Deep Steel I Ring Beam
3
Roller Support and Platform
4
3’ Dia. Concrete Pile
Gridshell-Ring Beam Co
36” Deep Reinforced C
4” Con
10” Reinforced Concrete Retain
Spread
1
2 3
4
� Gridshell
1
onnection
2
Concrete
3
ncrete Slab
4
ning Wall
5
d Footing
1
2
4 3
6
5
4
6
4