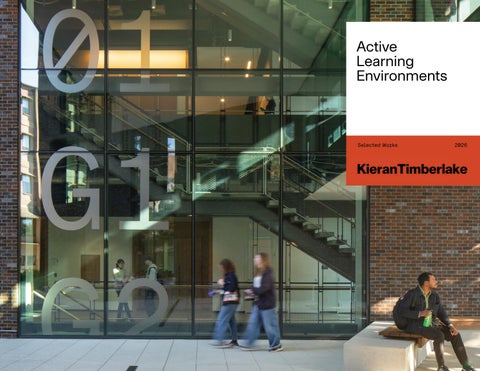
Active Learning Environments
Selected Works
2026
Active Learning Environments Washington University in St. Louis, Weil Hall
3
University of Washington, Interdisciplinary Engineering Building
11
University of California, Santa Barbara, Henley Hall: Institute for Energy Efficiency
19
Rice University, Brockman Hall for Physics
27
The Pennsylvania State University, Eric J. Barron Innovation Hub
35
New York University, John A. Paulson Center
41
Iowa State University, Student Innovation Center
47
Research at KieranTimberlake
53
2
Weil Hall Washington University in St. Louis
3
The Sam Fox School, established in 2006, united the College of Architecture, College of Art and the University’s Art Museum to create a new model for integrated design education. Yet, its programs were dispersed across five buildings, separating faculty, staff and students by discipline and limiting opportunities for cross-disciplinary collaboration. This fragmentation prevented the school from fully realizing its potential as a unified creative community. Weil Hall was conceived as the physical expression of the Sam Fox School’s mission—an interdisciplinary hub designed to consolidate programs and serve as the academic and creative core of the School. By bringing architecture, art, and design disciplines under one roof, the building enables students and faculty to work across traditional boundaries. The building’s design emphasizes flexibility and collaboration at every scale. Naturally lit loft spaces house studios, workshops, and critique areas that reconfigure as pedagogical needs evolve. A lightfilled interior courtyard creates opportunities for informal exchange and spontaneous collisions that spark innovation. Outfitted with experimental media facilities and dedicated research spaces, Weil Hall supports the fusion of art, technology, and human experience that increasingly defines creative practice. The building positions Washington University as a leader in design education, demonstrating the vital role that art, architecture, and design education play within a top-tier research university.
4
Ground floor critique space opens to the larger Sam Fox School precinct. Weil Hall’s glass exterior creates a rich dialogue with the color, form, and proportions of its historic campus neighbors.
Location St. Louis, Missouri Completion 2020 Size 86,700 SF Program Classrooms, commons, digital fabrication lab, galleries, workshops, critique spaces
Weil Hall is the academic hub of KieranTimberlake’s East End Transformation at WashU. The car-centric site has been turned into a major new campus landscape framed by new buildings and pedestrian circulation.
Active Learning Environments
Weil Hall
5
The new Tisch Park is a revitalized landscape defined by plantings, paving, lighting, and wayfinding, connecting new and existing buildings. Program adjacencies and building transparency activate spaces throughout the day and night, creating comfortable and safe places to gather. The Kuehner Court (right) features abundant natural light and a large, 30-foot green wall.
6
Active Learning Environments
Weil Hall
7
Visual connections from primary circulation into classrooms, sunken courtyards, sculpture gardens, or loft studio workspaces overlooking the campus inspire and reinforce the school’s collaborative mission.
8
N_Caption / lorem ipsum, c. 19XX | Image credit
Active Learning Environments
Weil Hall
9
10
Interdisciplinary Engineering Building University of Washington
11
The University of Washington’s College of Engineering had long been dispersed across 25 buildings on its Seattle campus, a fragmentation that constrained the cross-disciplinary collaboration increasingly central to engineering education. Part of a ten-year strategic growth plan to expand enrollment and modernize facilities, the Interdisciplinary Engineering Building consolidates the ten departments that make up that community into a single, student-focused home. Designed by KieranTimberlake in a progressive designbuild partnership with Hensel Phelps, the five-level building serves students across all ten of the College’s academic departments. The building’s design was shaped by an unusually inclusive process. More than 450 students participated in a design survey, and 23 engineering affinity group leaders contributed to a workshop identifying primary themes of access, representation, and values. The result is a building organized around flexible teaching spaces, wet and dry modular labs, dedicated areas for industrysponsored capstone projects, and spaces for student clubs and leadership programming. The second level houses the College’s new AI Education Institute. Sited on a steeply sloped hillside with a 60-foot elevation delta, the building steps into the terrain across three levels of campus accessibility. It is fully electrified, equipped with a rooftop solar array, and designed to a high-performance envelope standard, breaking new ground in sustainable design on the University of Washington campus.
12
By integrating the building directly into the hillside, the design preserves dozens of heritage trees and maintains the character of UW’s densely landscaped campus, while turning a significant topographic challenge into a building that feels rooted in its place—each level opening naturally to a different moment in the landscape above and below.
Location Seattle, Washington Completion 2024 Size 75,800 GSF Program Active learning classrooms, academic center, AI educational institute, fabrication shops, makerspace studios, lounges, breakout rooms, offices
Active Learning Environments
Interdisciplinary Engineering Building
13
The student lounge, breakout rooms, and quiet study spaces of varying sizes on Level 1 accommodate student need for solitary focus or group socializing. Floor-to-ceiling views to nature were prioritized in public spaces.
14
Active Learning Environments
Interdisciplinary Engineering Building
15
The new building provides stateof-the-art technical spaces for the College of Engineering’s programs, including aeronautics & astronautics; bioengineering; chemical, civil, environmental, electrical & computer, industrial, and mechanical engineering; materials science; and humancentered design.
16
Active Learning Environments
Interdisciplinary Engineering Building
17
18
Henley Hall: Institute for Energy Efficiency University of California, Santa Barbara
19
Founded in 2008, UC Santa Barbara’s Institute for Energy Efficiency is an interdisciplinary research organization dedicated to developing technologies that reduce energy consumption and advance a sustainable energy future. Its work has underpinned innovations in white LED lighting, energy-efficient data-center communications, and building energy management software. For its first decade, IEE faculty and researchers were scattered across eleven campus buildings, limiting the collaboration central to its mission. Henley Hall consolidates that community into a single LEED Platinum-certified home. The building’s defining move is a bifurcated massing that creates two distinct areas, allowing systems and energy usage to be tailored to programmatic need. The western wing houses wet and dry labs, including spaces dedicated to quantum computing, an experimental data center, and optics research, in tightly controlled, energy-intensive environments. The eastern wing, by contrast, is a building that breathes: offices, classrooms, and a lecture hall are organized around a three-story naturally ventilated atrium, with operable windows, ceiling fans, and a deep terracotta brise-soleil eliminating the need for mechanical cooling entirely. This split strategy achieves 40% energy savings over comparable laboratory buildings. Stormwater is absorbed on site through porous surfaces and greywater recycling, protecting the adjacent sensitive habitat. More than a home for energy efficiency research, the building is a working example of it.
20
Henley Hall builds on Santa Barbara’s fabric of sandstone, low-rise massing, and rich materials in harmony with the landscape and neighboring protected habitat.
Location Santa Barbara, California Completion 2020 Size 49,900 GSF Program 124-seat lecture hall, wet & dry labs, faculty & postdoctoral offices, conference rooms, breakout spaces
Active Learning Environments
Henley Hall: Institute for Energy Efficiency
21
The terracotta brise-soleil serves as a critical component of the building’s passive cooling system. It shades the interior from the heat and glare of the harshest summer sun and works in concert with a naturally ventilated facade to reduce energy cost and improve occupant comfort.
22
Active Learning Environments
Henley Hall: Institute for Energy Efficiency
23
The building’s transparent facade maximizes views throughout, including those of the Santa Ynez mountains beyond, while allowing visibility into the research activity within.
24
Active Learning Environments
Henley Hall: Institute for Energy Efficiency
25
26
Brockman Hall for Physics Rice University
27
Rice University’s Physics and Astronomy and Electrical and Computer Engineering departments had long been dispersed across campus, limiting the cross-disciplinary collaboration central to advancing research in atomic, molecular, and optical physics. The only available site for consolidation was a narrow, constrained slot within the Science Quad hemmed in by existing buildings, requiring a design solution as precise and disciplined as the research it would house. KieranTimberlake’s solution was to split Brockman Hall into two thin parallel bars connected by glassenclosed bridges. The north bar is elevated on a loggia of tapered concrete columns that echo the surrounding treescape and preserve the quad’s landscape continuity. The south bar, grounded at grade, houses the laboratories. Most sensitive among them are the basement labs—isolated on a two-foot-deep concrete slab, supplied with clean electrical power and filtered air, and stabilized against the noise and vibration that could compromise experiments. Previously limited to nighttime operation, these experiments now run continuously, 24 hours a day. Eight distinct, orientation-tuned facades manage Houston’s intense sun and humidity. A north-facing fritted glass curtainwall patterned after physicist Roger Penrose’s work signals the scientific activity within, while a terracotta and aluminum rainscreen shields the southern laboratories, earning LEED Gold certification despite the extraordinary energy demands of frontier physics research.
28
The project reclaims an internal brownfield site and links previously disparate buildings.
Location Houston, Texas Completion 2011 Size 110,000 GSF Program Lecture hall, 144-seat flexible classroom, seminar rooms, offices, research labs, electron microscopy center, offices
Brockman Hall is positioned at the heart of Rice’s Science Quad and is carefully organized to act as a crossroads accommodating pedestrian traffic from all directions and as a shaded communal hub.
Active Learning Environments
Brockman Hall for Physics
29
Horizontal terracotta baguettes over aluminum rain screen panels protect the labs from solar exposure while regulating natural light and privacy. The rhythm and color of facade materials reference campus neighbors while introducing new materials suitable for passive cooling and daylighting.
30
Active Learning Environments
Brockman Hall for Physics
31
The elevated north bar creates a shaded loggia at ground level—framed by tapered concrete columns that echo the surrounding live oaks—offering an outdoor room for class meetings, casual gathering, and circulation that extends the campus’s park-like landscape directly beneath the building. Below, researchers perform sensitive physics experiments in a highly stabilized basement lab protected from humidity and vibrations.
32
Active Learning Environments
Brockman Hall for Physics
33
34
Eric J. Barron Innovation Hub The Pennsylvania State University
35
Invent Penn State, launched in 2015, is a Commonwealth-wide initiative to spur economic development, job creation, and student career success through a network of LaunchBoxes and innovation hubs embedded in communities across Pennsylvania. The Eric J. Barron Innovation Hub, Penn State’s first ground-up building in downtown State College, is the purpose-built capstone of that initiative and its most visible expression, deliberately sited beyond the edges of campus to serve not only Penn State students but entrepreneurs and start-ups from across the region. The six-story, LEED Gold building organizes its program as a spiral of activity, distributing amenities across each level to draw users upward through the building. Rapid prototyping and fabrication labs, public co-working areas, an interactive classroom, and a sixth-floor event space with panoramic views of Happy Valley are open to anyone, independent of college or departmental affiliation. The ground floor co-working lobby and makerspaces open directly to a streetscape redesigned to prioritize pedestrian movement, with a pocket garden and a former alleyway repurposed as a walkable connector. Building systems are fully electrified in anticipation of a greening central Pennsylvania grid, and a micacoated metal rainscreen facade, prefabricated off-site to reduce construction waste, shimmers and shifts with the seasons, signaling from the street the culture of making and innovation within.
36
From intimate consultation rooms where LaunchBox mentors meet one-on-one with early-stage founders, to flexible classrooms, workshop spaces, and a sixth-floor event venue capable of hosting large community gatherings, the building accommodates the full spectrum of entrepreneurial activity.
Location State College, Pennsylvania Completion 2021 Size 85,000 GSF Program Startup accelerator, makerspace, fabrication & technology labs, entrepreneurship support
Active Learning Environments
Eric J. Barron Innovation Hub
37
Fabrication studios located on the ground floor are visible from every direction, highlighting the building’s purpose and inviting many different user groups and disciplines.
38
Active Learning Environments
Eric J. Barron Innovation Hub
39
40
John A. Paulson Center New York University
41
The Paulson Center sets a new precedent for what a higher education building in a dense, urban environment can achieve: to not only be an extension of the campus but serve as a campus all its own. Designed by KieranTimberlake in collaboration with Davis Brody Bond, the Paulson Center is a complex choreography of academic vision, user desires, program, technology, climate considerations, and community input. Design strategies and goals for the building were established through an iterative process beginning with visioning and programming discussions with a wide range of stakeholders in the community and University. Design development discussions and detailed layout implications for sustainability, energy use, maintenance, and serviceability were included at each phase of the design. User group review meetings continued throughout documentation and into construction for the most technically demanding areas. The new building embodies the vibrancy and character of New York University, while offering new ways to engage, learn, work, play, and live. Designed to optimize interactions between diverse student groups and academic disciplines. Spaces are organized into unique “neighborhoods” connected by an expansive Commons that provides collaborative gathering spaces. By bringing together an eclectic mix of spaces into a single building designed to encourage connection, the Center builds a multidisciplinary community that will define the University’s creative and academic diversity.
42
Wedge windows in undergraduate residential towers offer oneof-a-kind vistas of the city (above). Whether for cafe dining or study, the Commons is the largest indoor gathering space on NYU’s campus, complementing Washington Square Park and other public spaces that anchor community life (right).
Location New York, New York Completion 2023 Size 735,000 SF Program Classrooms, performing arts theaters, teaching, commons and café, study spaces, rehearsal and practice rooms, athletic facilities for varsity sports and recreation, undergraduate and faculty housing
Active Learning Environments
John A. Paulson Center
43
The building functions as a vertical campus, requiring complex coordination for security and systems serving academic classrooms (left), residential spaces (right), or public-facing athletic or theater events.
44
Students have a 360-degree relationship with the neighborhood with ample hallway circulation placed along the Center’s perimeter, including spaces for casual encounters and intellectual exchanges that are central to the NYU experience. Outside, the design continues to develop connections by creating a new pedestrian “greenway” that links two major thoroughfares along the building’s west side.
Active Learning Environments
N_Caption / lorem ipsum, c. 19XX | Image credit
John A. Paulson Center
45
46
Student Innovation Center Iowa State University
47
Iowa State University is a public land-grant university known for its strong engineering programs and commitment to hands-on learning and a campus culture it calls “Innovate at Iowa State.” For years, the makerspaces and fabrication resources that underpinned that culture were scattered across buildings throughout campus. The Student Innovation Center consolidates them into a single destination open to all students regardless of major. The building’s concept had no precedent at ISU when design began in 2016. To ensure it truly served students, the team conducted an in-depth discovery process, gathering feedback from more than 4,000 students, 50 faculty across six colleges, and dozens of professional staff. The result is a building where more than 60% of space is dedicated to collaboration, with prototyping labs, fabrication studios, welding and woodworking shops, a glassblowing studio, open classrooms, and a student-run café distributed across five levels, each anchored by an “attractor space” that draws circulation upward through the building. The pleated glass facade is as performative as it is expressive, reducing solar heat gain by one-third through careful pleat orientation. A green prairie roof captures stormwater, and raised access flooring conceals infrastructure throughout—ensuring the building remains as adaptable as the students it serves, earning LEED Gold certification despite the aroundthe-clock energy demands of its making spaces.
48
Located on the western edge of campus, the Student Innovation Center is sited among existing buildings while establishing itself as the neighborhood’s defining presence.
Location Ames, Iowa Completion 2020 Size 146,000 GSF Program 54–119-seat classrooms, auditorium, makerspaces, meeting & conference spaces, culinary lab, letterpress studio, glassblowing studio, learning labs, digital media production studio, café
Active Learning Environments
Student Innovation Center
49
From high-tech classrooms to common spaces designed to encourage collaboration and interaction to spaces supporting the Formula SAE team’s design and construction of competition electric vehicles from the ground up, the Student Innovation Center is home to more than 80 programs spanning every college on campus.
50
Active Learning Environments
Student Innovation Center
51
52
Research at KieranTimberlake Sustainability, Health, Materials & Tools
53
Culture of Inquiry Our practice is grounded in research, with architects and researchers dedicated to framing relevant questions and seeking solutions for a range of unique circumstances. We bring no preconceived notions about form and materials to our projects, instead seeking out what defines a place and culture. This design approach involves collaboration with engineers, consultants, builders, and clients to produce innovative and award-winning architecture that embodies values and vision. We believe asking questions early on spurs innovation and commits the broader team to uncovering opportunities and providing a collaborative approach to solutions. Every project, no matter the client, scope, or program, begins with a series of questions, ensuring that our buildings are the result of a rigorous process where multiple options are explored. In collaboration with our clients and consultants, we seek opportunities in every project to find innovative solutions that best serve each project for the short and long term. This commitment is supported by KieranTimberlake’s Research Group, a full-time transdisciplinary team of researchers with backgrounds in fields like ecology, chemistry, physics, and materials engineering, working alongside design teams to define and support projectbased research initiatives, as well as independent research pursuits to advance the field of architecture.
54
Our studio, housed in a renovated bottling facility, includes a large fabrication shop that allows for testing, prototyping, and full-scale mock-ups in support of research and design.
Sustainability We understand that environmentally responsible buildings are more than a sum of individual parts. As a recognized innovator and leader in sustainable design, KieranTimberlake incorporates environmental initiatives into every phase of design. This holistic approach to sustainable design has led to resonant and compelling work that artfully balances environmental responsibility with the realities of performance criteria, constructibility, and budget. Every project begins with a concentrated research effort to identify the challenges and opportunities that inform a comprehensive environmental response. The results of this research are documented in our Research and Environmental Design (RED) Report that helps ground subsequent design and construction decisions in an environmental framework. The RED Report helps identify opportunities, constraints, and priorities early in the design process, aligning project goals with KieranTimberlake’s commitments to zero-carbon, resilient, healthy, and equitable buildings, as well as with client ambitions. Decisions surrounding building performance and impact guide every step of design. This commitment to sustainability has resulted in twenty-eight LEED Gold and Platinum Certified buildings and five AIA Committee on the Environment Top Ten Awards.
Active Learning Environments
Clockwise from top left: UC San Diego Charles David Keeling Apartments, Sidwell Friends School Stewart Middle School, U.S. Embassy in London, Cornell University Noyes Recreation Center
Research at KieranTimberlake
55
Health & Wellness We spend 90% of our lives indoors, and the environments we inhabit profoundly shape how we live, work, learn, and feel. Sustainability, in this context, means more than energy efficiency. It means supporting the well-being of every occupant through thoughtful, equitable design that connects people to their community. Our approach integrates detailed qualitative and quantitative analysis of environmental influences directly into design, allowing factors like solar access, prevailing winds, daylighting, and program adjacencies to generate form rather than simply inform it. Access to daylight, views, and clean air contributes measurably to health, creativity, and productivity—and prioritizing these passive strategies in a building’s organization provides an essentially free carbon reduction by reducing the energy needed to light, heat, and cool it. Material selection carries equal weight. By eliminating red-list chemicals and prioritizing renewable, natural materials, we reduce embodied carbon while creating healthier interiors for the people who occupy them. These decisions are not isolated choices but part of an integrated design philosophy in which massing, systems, structure, and operations reinforce the others, producing a building that reduces its environmental footprint while actively enhancing the well-being of everyone within it.
56
We used the renovation of our studio as a testbed for user comfort, natural ventilation, and natural lighting capabilities, developing sensors and feedback tools to analyze quantitative and qualitative data for post-occupancy analysis.
Systems & Materials KieranTimberlake’s leadership in sustainable design springs directly from a commitment to treating every building as a testbed for rigorous inquiry, applied early and continuously, to produce architecture that performs as well as it endures. This commitment has generated a series of milestones that have pushed the boundaries of what research-driven design can achieve. Our firm has been recognized for its novel and innovative approaches to building envelope design, pioneering the use of double-glazed curtain wall as a returnair plenum for HVAC systems at University of Pennsylvania’s Levine Hall. SmartWrap™, a mass customizable, energy-generating, lightweight, and sustainable envelope integrates the segregated functions of a conventional wall into a multi-layer skin of just a few millimeters in thickness. This innovation led to the design of Cellophane House, which was displayed at the Museum of Modern Art in New York City. In our portfolio of renewal work, modern systems are seamlessly integrated into historic fabrics, extending the lives of landmark buildings while improving their performance and environmental impact. Across each of these projects, modeling, prototyping, and environmental analysis are not tools applied after design decisions are made—they are the means by which those decisions are generated.
Active Learning Environments
Clockwise from top left: University of Pennsylvania Levine Hall, Cellophane House™, ARPA-E/Hestia Funded Research: Printed Carbon-Absorbing High Performance Building Structure
Research at KieranTimberlake
57
Digital Tools In a world where more and more of the built environment is constructed using digital workflows, the ability to extend and reimagine our tools is increasingly critical. We optimize our modeling processes, facilitate discovery, and invent applications that move the architecture industry forward, from scripts that automate drawing labels to interactive interfaces that reimagine previously static documents. Several of these innovations, developed at KieranTimberlake, now benefit the broader industry. In 2014, Tally® became the first BIM-integrated life cycle assessment application, giving architects the ability to calculate embodied carbon directly within their design models—making sustainability analysis generative rather than retrospective. Now freely available through Building Transparency, it is among the most widely used embodied carbon tools in the industry. Pointelist™, the firm’s proprietary wireless sensor network, replaced regional weather data with granular, site-specific environmental intelligence—informing passive design strategies and right-sizing mechanical systems across built projects. Roast extended this capacity to occupants, capturing perceived comfort across temperature, brightness, and noise to bridge the gap between designed and experienced performance. Our researchers and architects continue to find applications for novel tools to improve innovation and efficiency in our workflows.
58
Schematic Design
Design Development
Construction Documentation
TYPICAL PROCESS Life Cycle Assessment
TALLY WORKFLOW Analysis of Building Components
Design Option Comparison
Whole Building Analysis
© KT INNOVATIONS
Ideal Choice Homes, a mass customizable system, created an energy efficient, affordable, and renewable solution to India’s rising housing demand.
Active Learning Environments
Research at KieranTimberlake
59
Firm overview
Image credits
KieranTimberlake transforms the built and natural environments through artistry, integrity, innovation, and performance. The firm’s culture of inquiry allows it to deliver exceptional social, ethical, and environmental outcomes to its clients.
Lara Swimmer/Esto: Cover, 10–17 Peter Aaron/OTTO: 2, 4, 8 (left), 26, 28, 32 (left), 33, 46–51, 55 (bottom left), 57 (top right)
Founded in 1984, KieranTimberlake brings together the experience and talents of diverse professionals in a practice that is recognized worldwide. With equal emphasis on research, ecology, history, and aesthetics, its interdisciplinary process inspires creativity and encourages sharing ideas, knowledge, and technique. The firm’s work includes programming, planning, and design of new buildings, adaptive reuse, and urban and campus planning, as well as developing performance analysis and prediction tools; building and environmental monitoring; and novel building technologies.
© 2026 KieranTimberlake
Contact Michael Miller Business Development Manager proposals@kierantimberlake.com +1.215.922.6600 x 117
60
Washington University in St. Louis: 5, 8 (right) James Ewing: 6–7, 9, Bruce Damonte: 18, 21–23 Patrick W. Price: 20, 25 University of California, Santa Barbara: 24 (Top left) Rice University: 29 Michael Moran/OTTO: 30–31, 54, 56 Hester + Hardaway: 32 (middle, right) Halkin Mason Photography: 34–39, 57 (top left) Connie Zhou/JBSA: 40–45 Tim Griffith: 55 (top left, Albert Vecerka/Esto: 55 (top right) Richard Bryant: 55 (bottom right) University of Pennsylvania: 57 (bottom) All other images: KieranTimberlake
KieranTimberlake 841 North American Street Philadelphia, PA 19123 USA kierantimberlake.com