A Low-Energy Urban Ground Where Timber Structure and Micro-Grid Ecology Coexist
Type Community space, Residential
Location Boston, Massachusetts
Category academic Project, individual work
Year Master of 2nd year, 2026 fall
Instructor El Hadi Jazairy
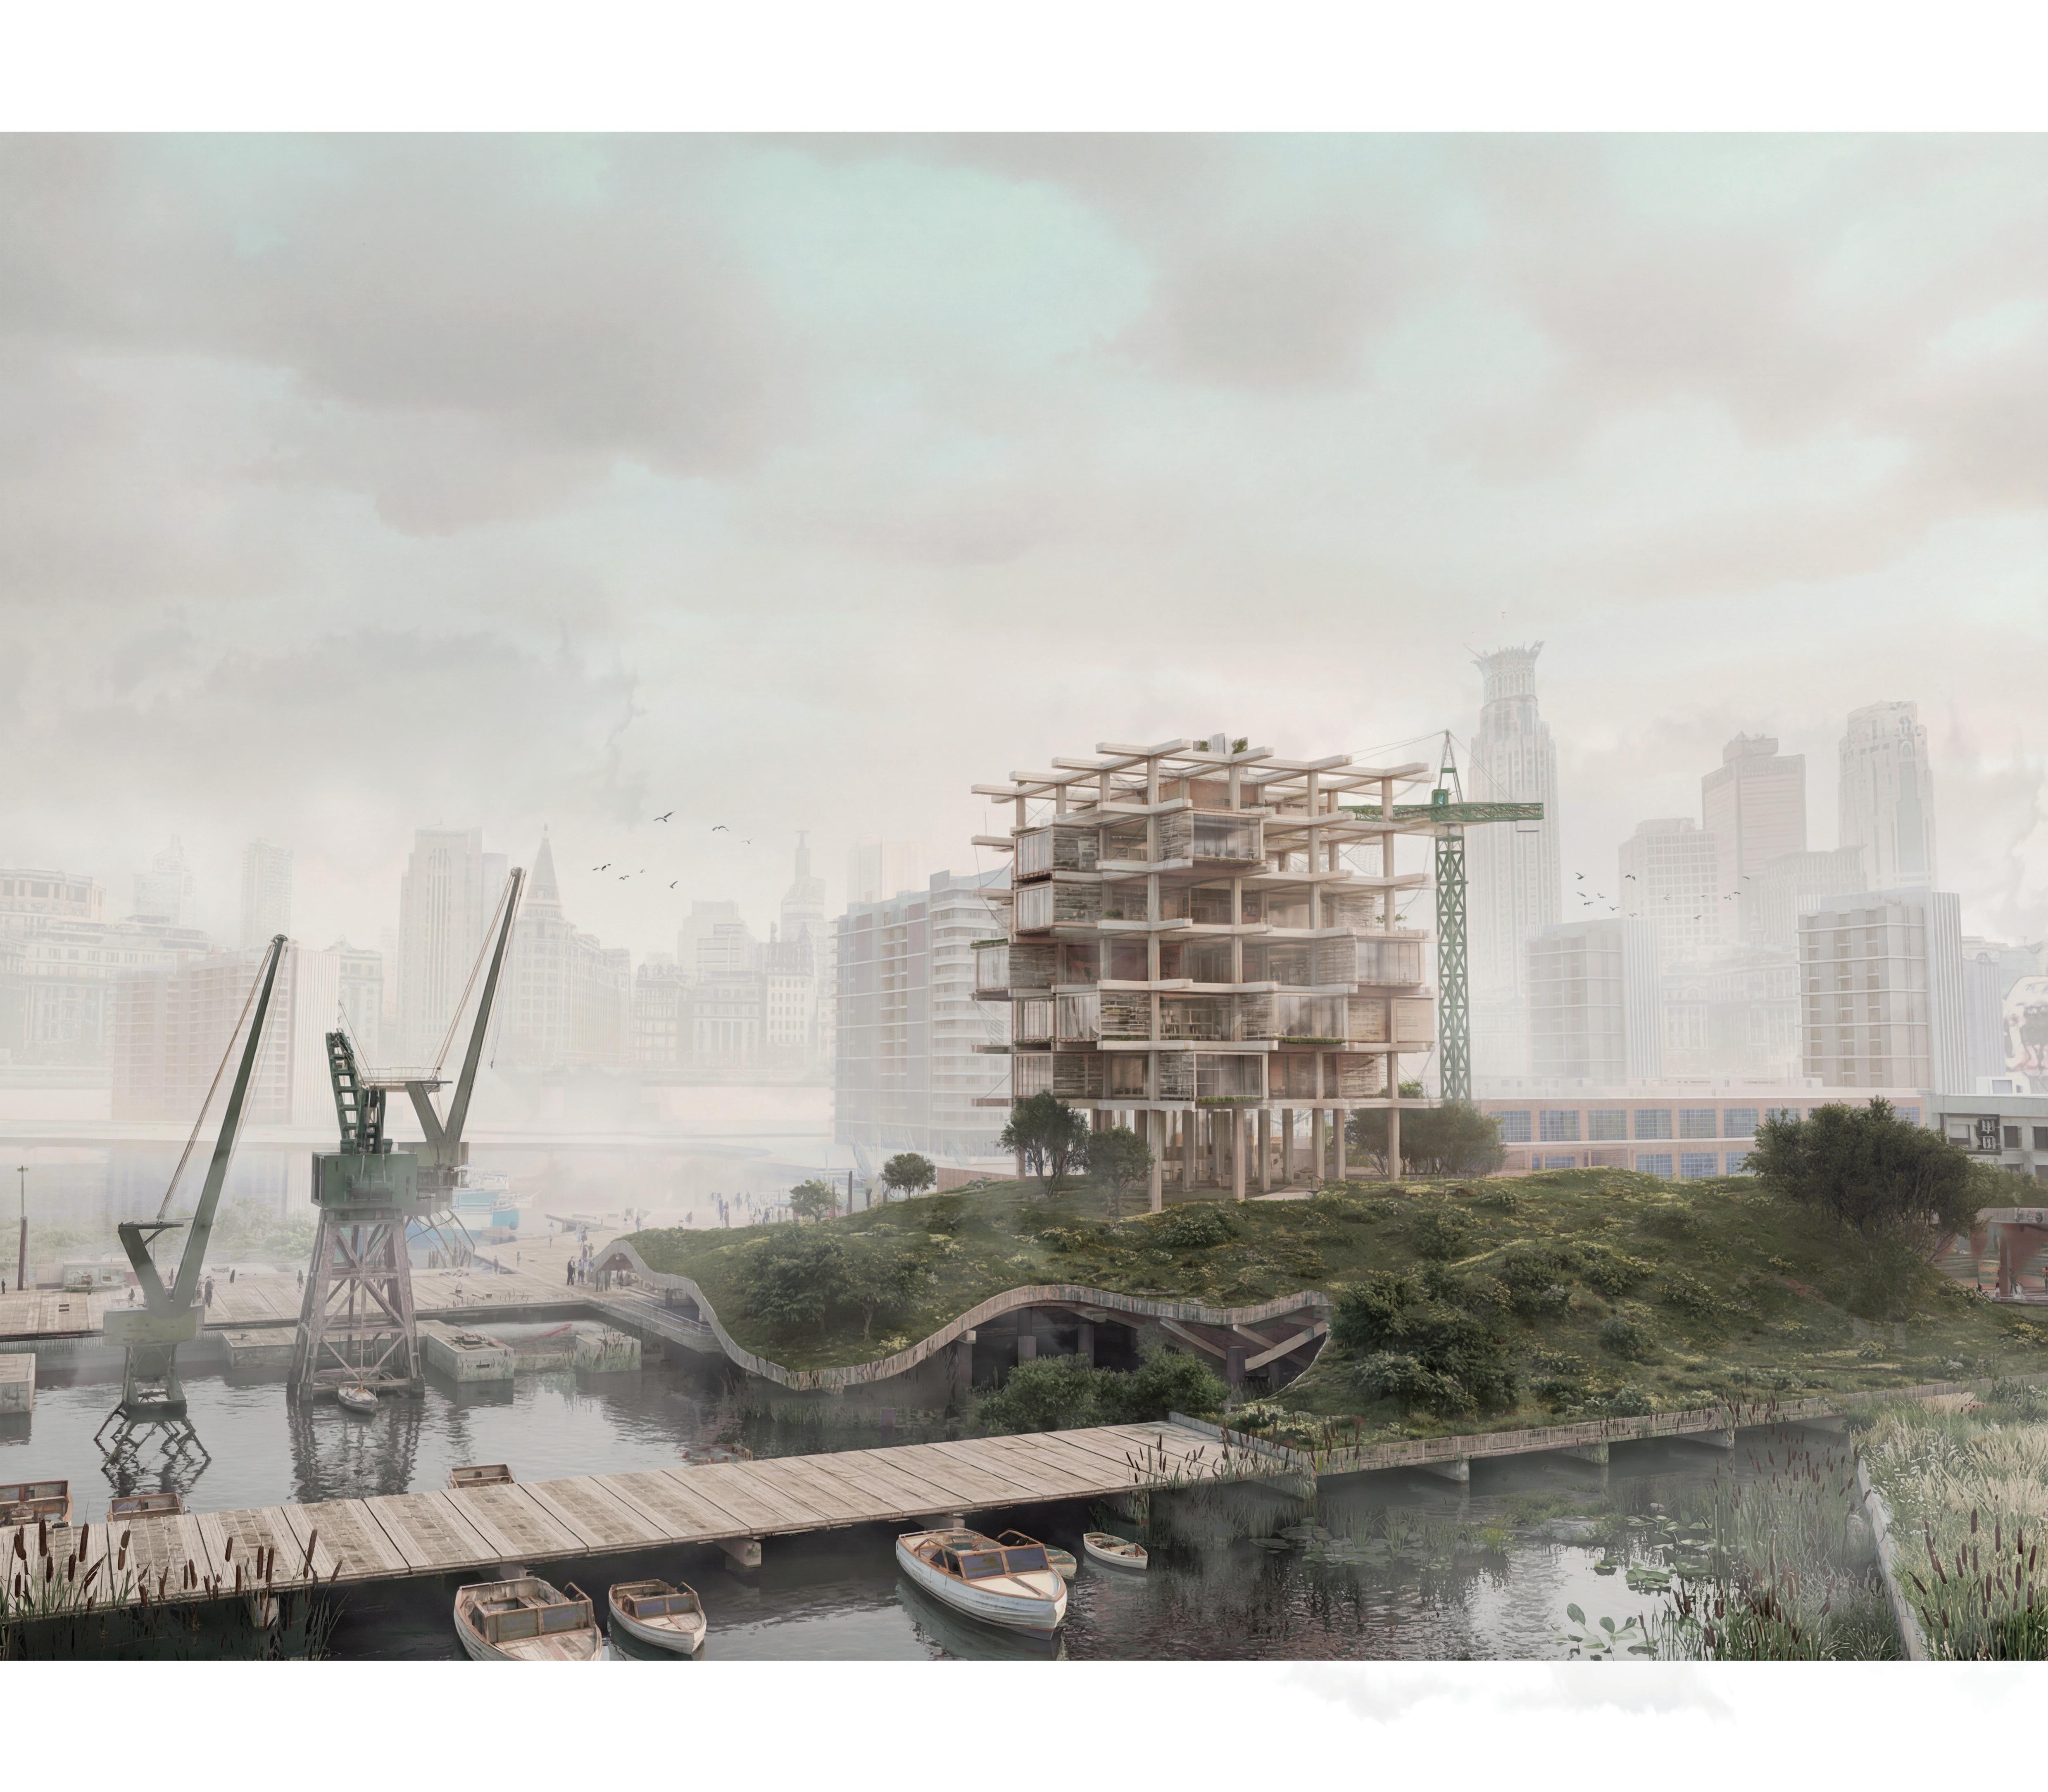
This project imagines a city that grows through timber while radically reducing operational and embodied energy. The artificial ground—supported by a dense timber pile system—creates a highly insulated, ventilated, and thermally stable base that minimizes energy loss while elevating the urban fabric above rising coastal conditions. Within this system, housing units built with CLT and lightweight timber assemblies enhance thermal performance and reduce heating demands, addressing the chronic energy burdens faced by East Boston residents. The elevated ground integrates micro-grid infrastructure, shared heating loops, and renewable energy exchange, forming an energy-balanced district where production and consumption are more equitably distributed.
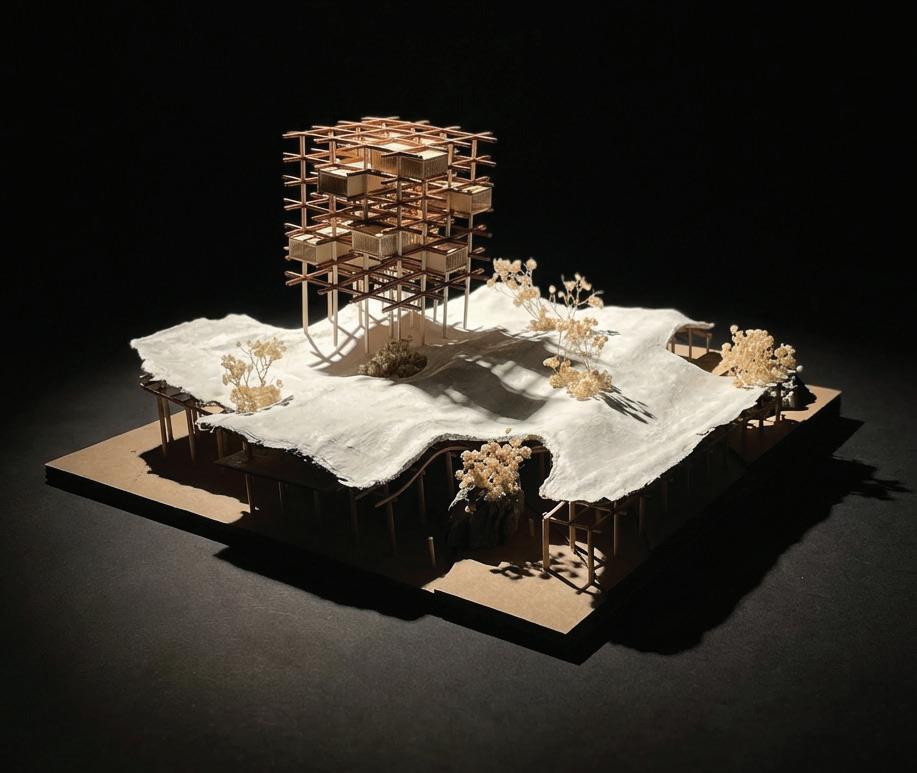
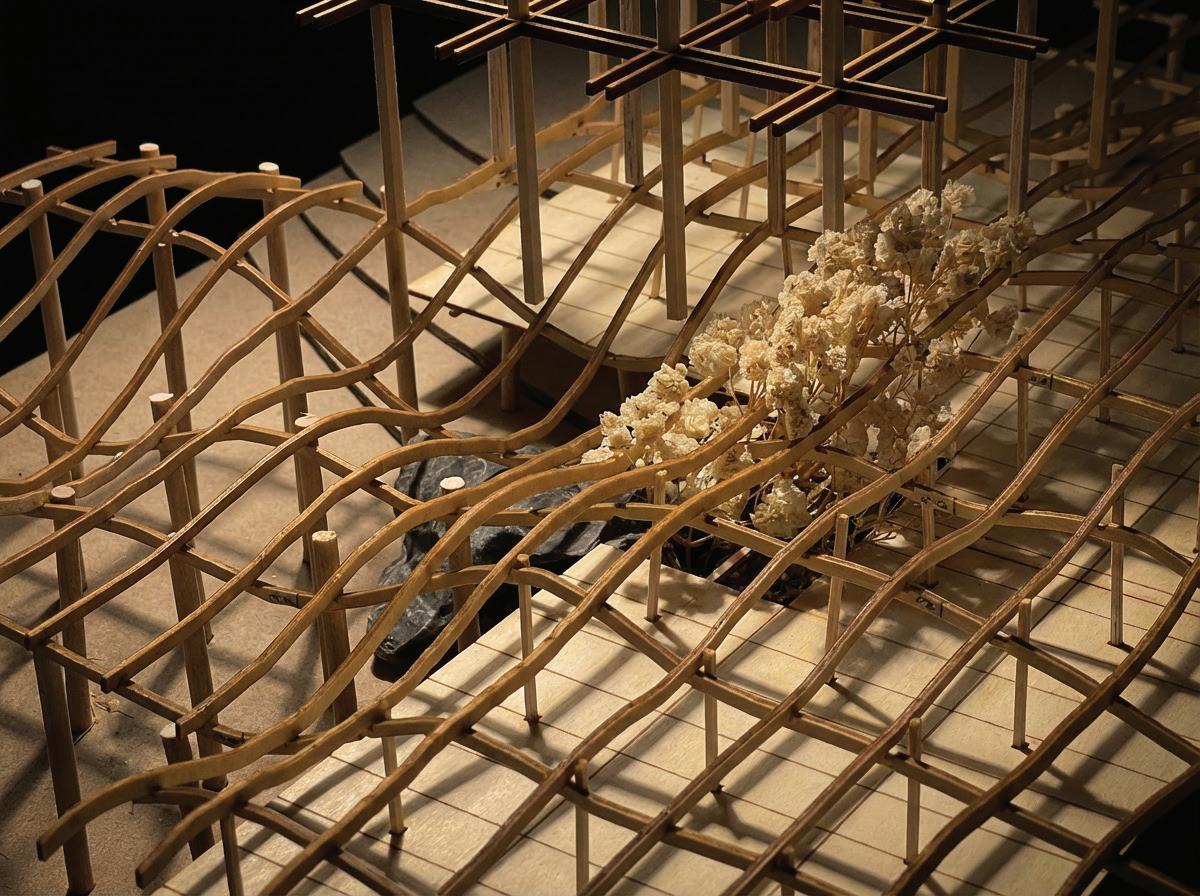
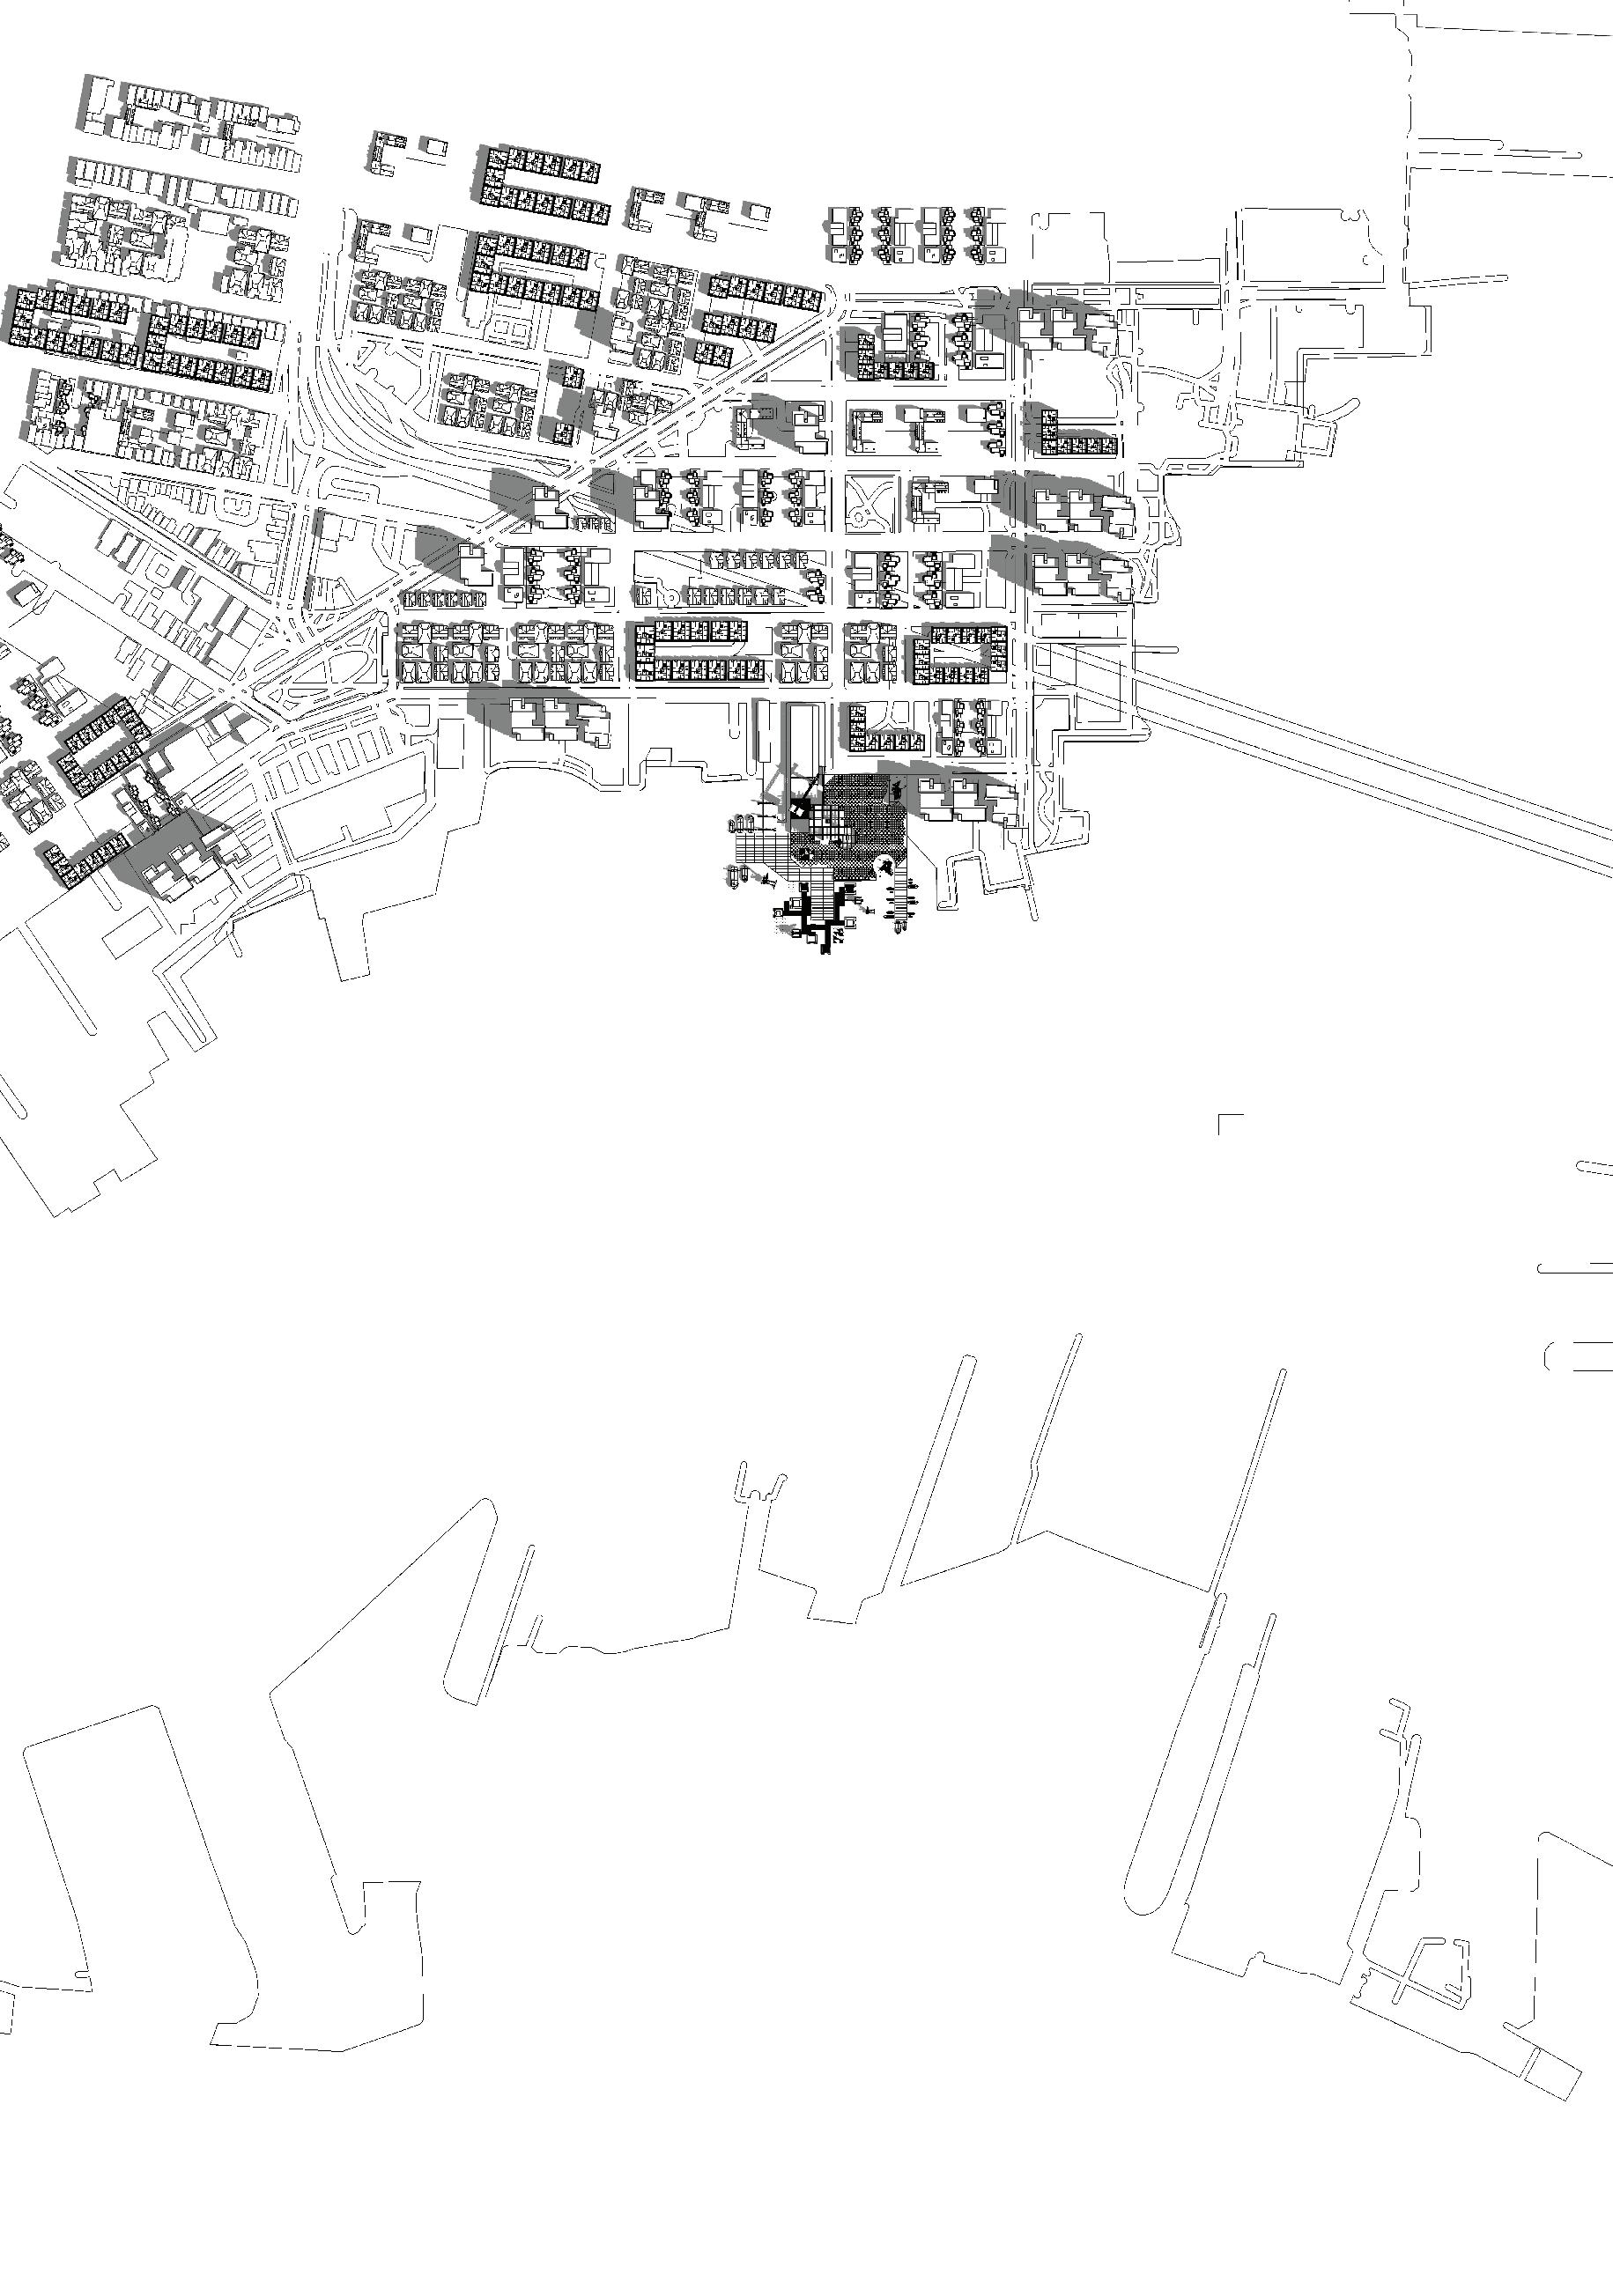
A two-layer system combining floodable parking and community energy infrastructure below with an elevated ecological landscape and vertically expandable timber housing above—integrating resilience, density, and public space within a single waterfront framework.
A modular timber pile grid forms both structure and urban logic, using low-embodied-carbon wood as a carbon sink while enabling incremental vertical growth and adaptive response to sea-level rise.

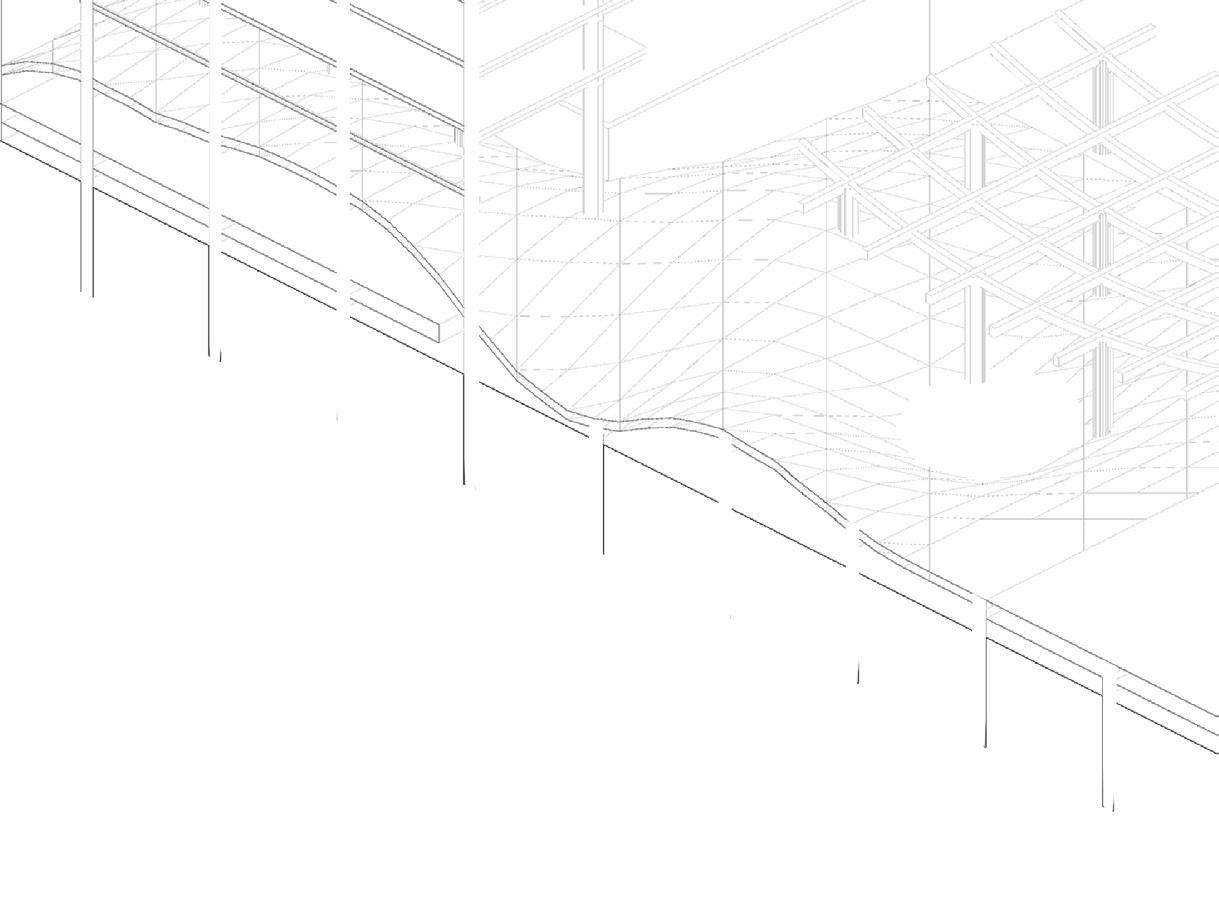
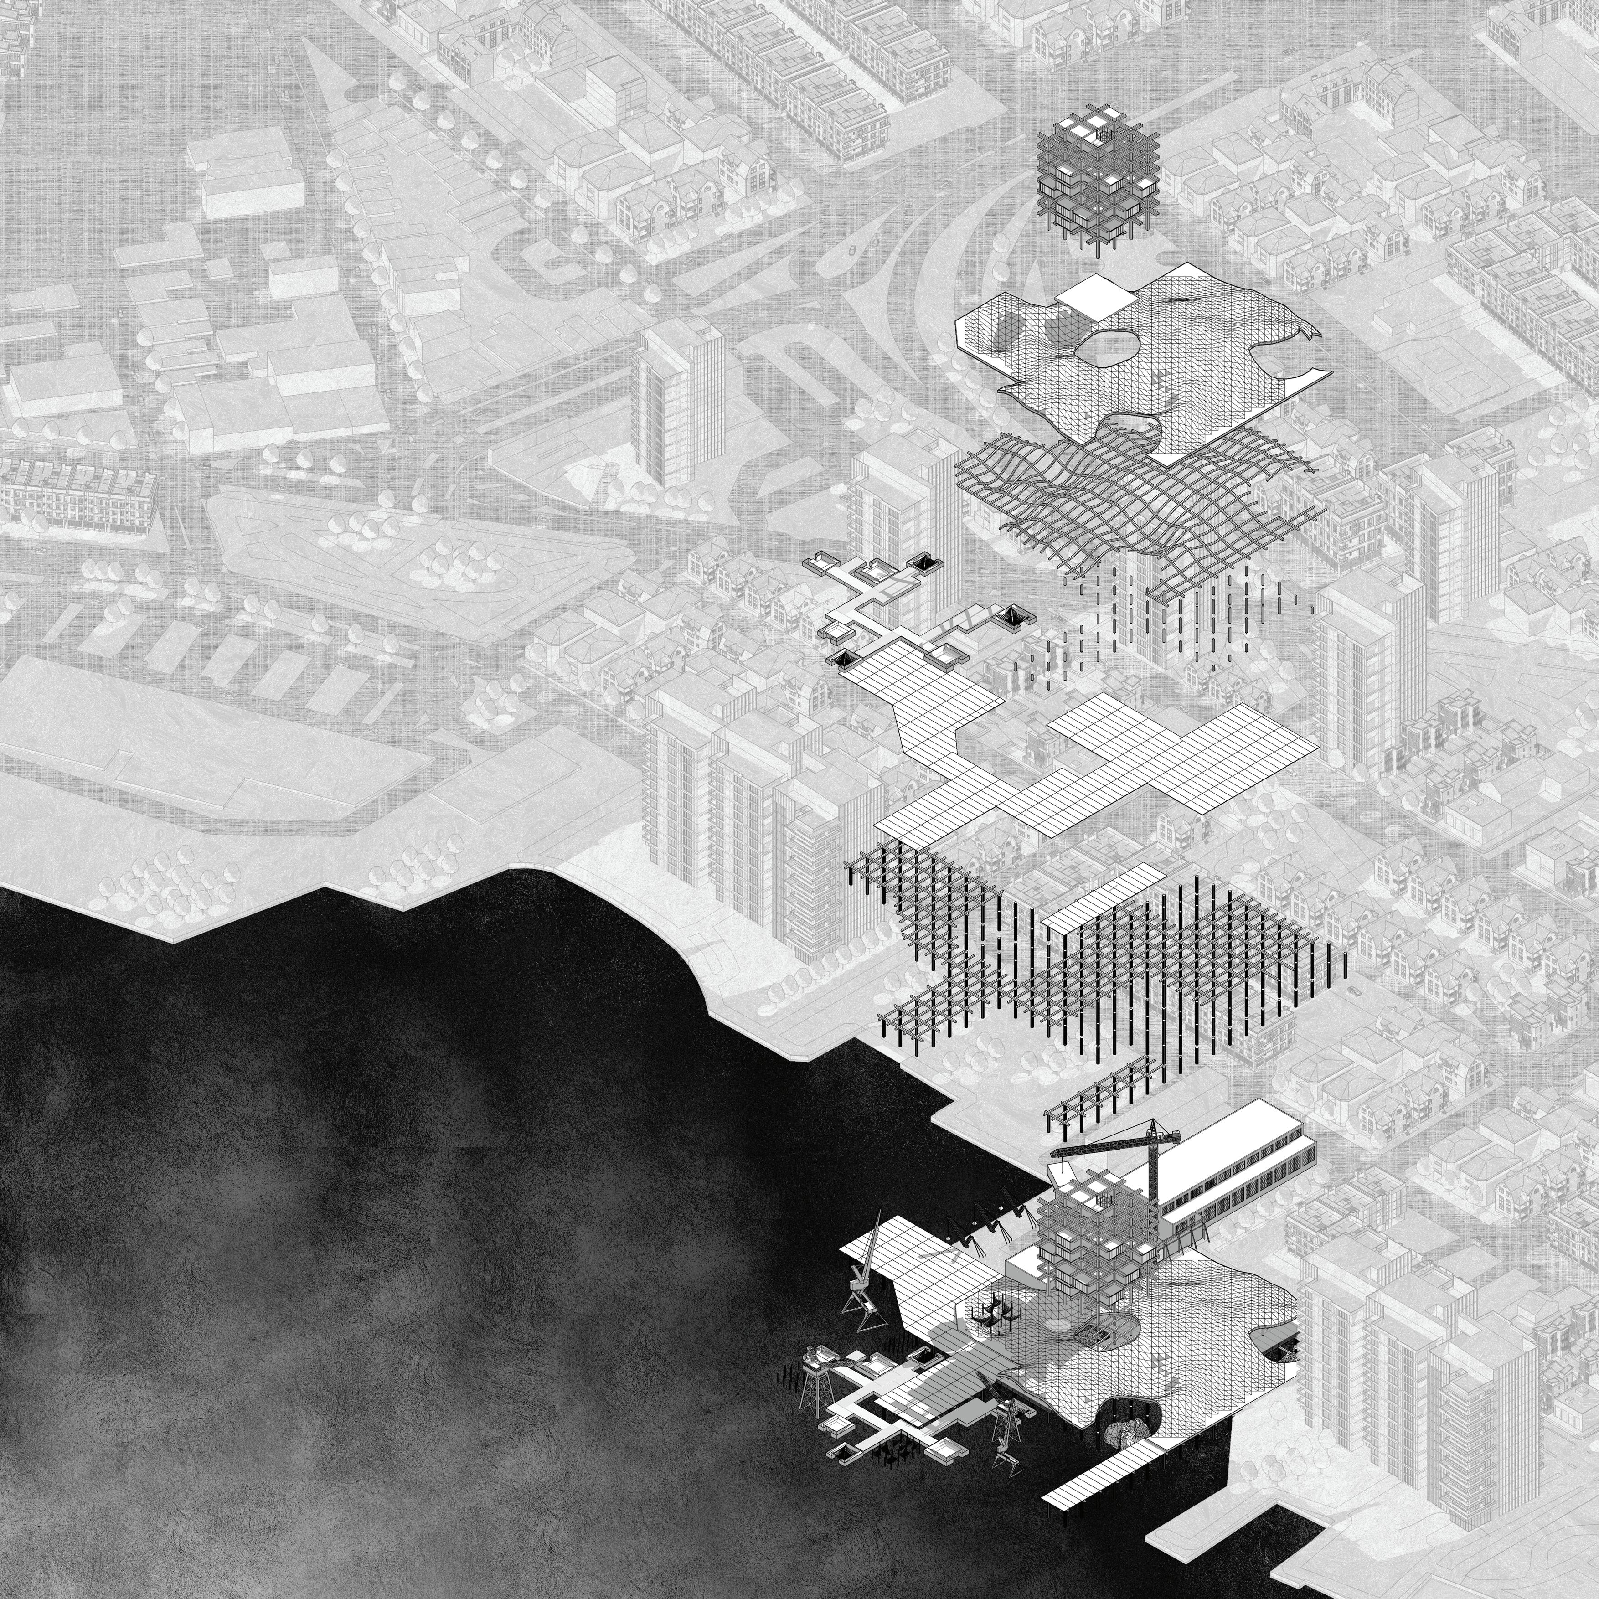
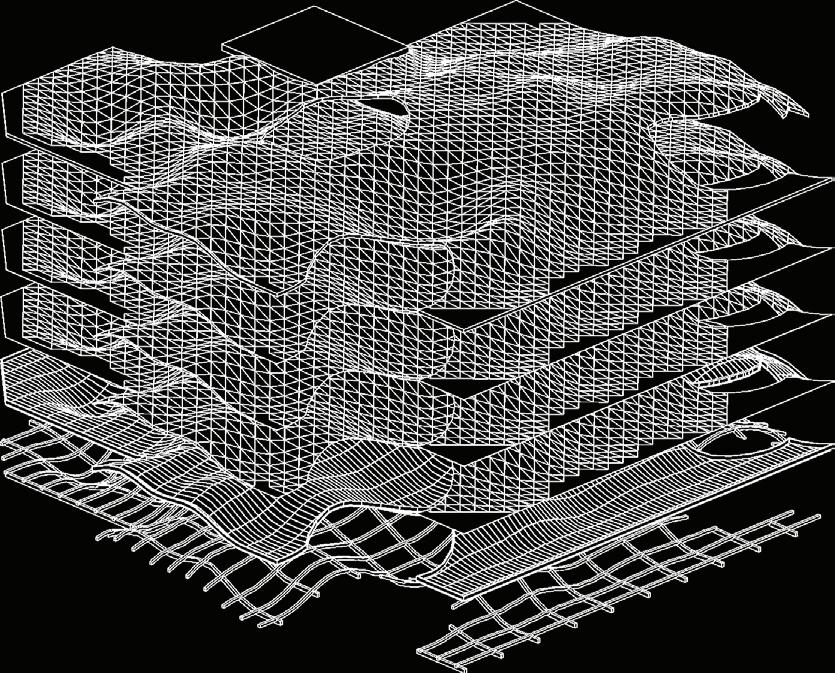
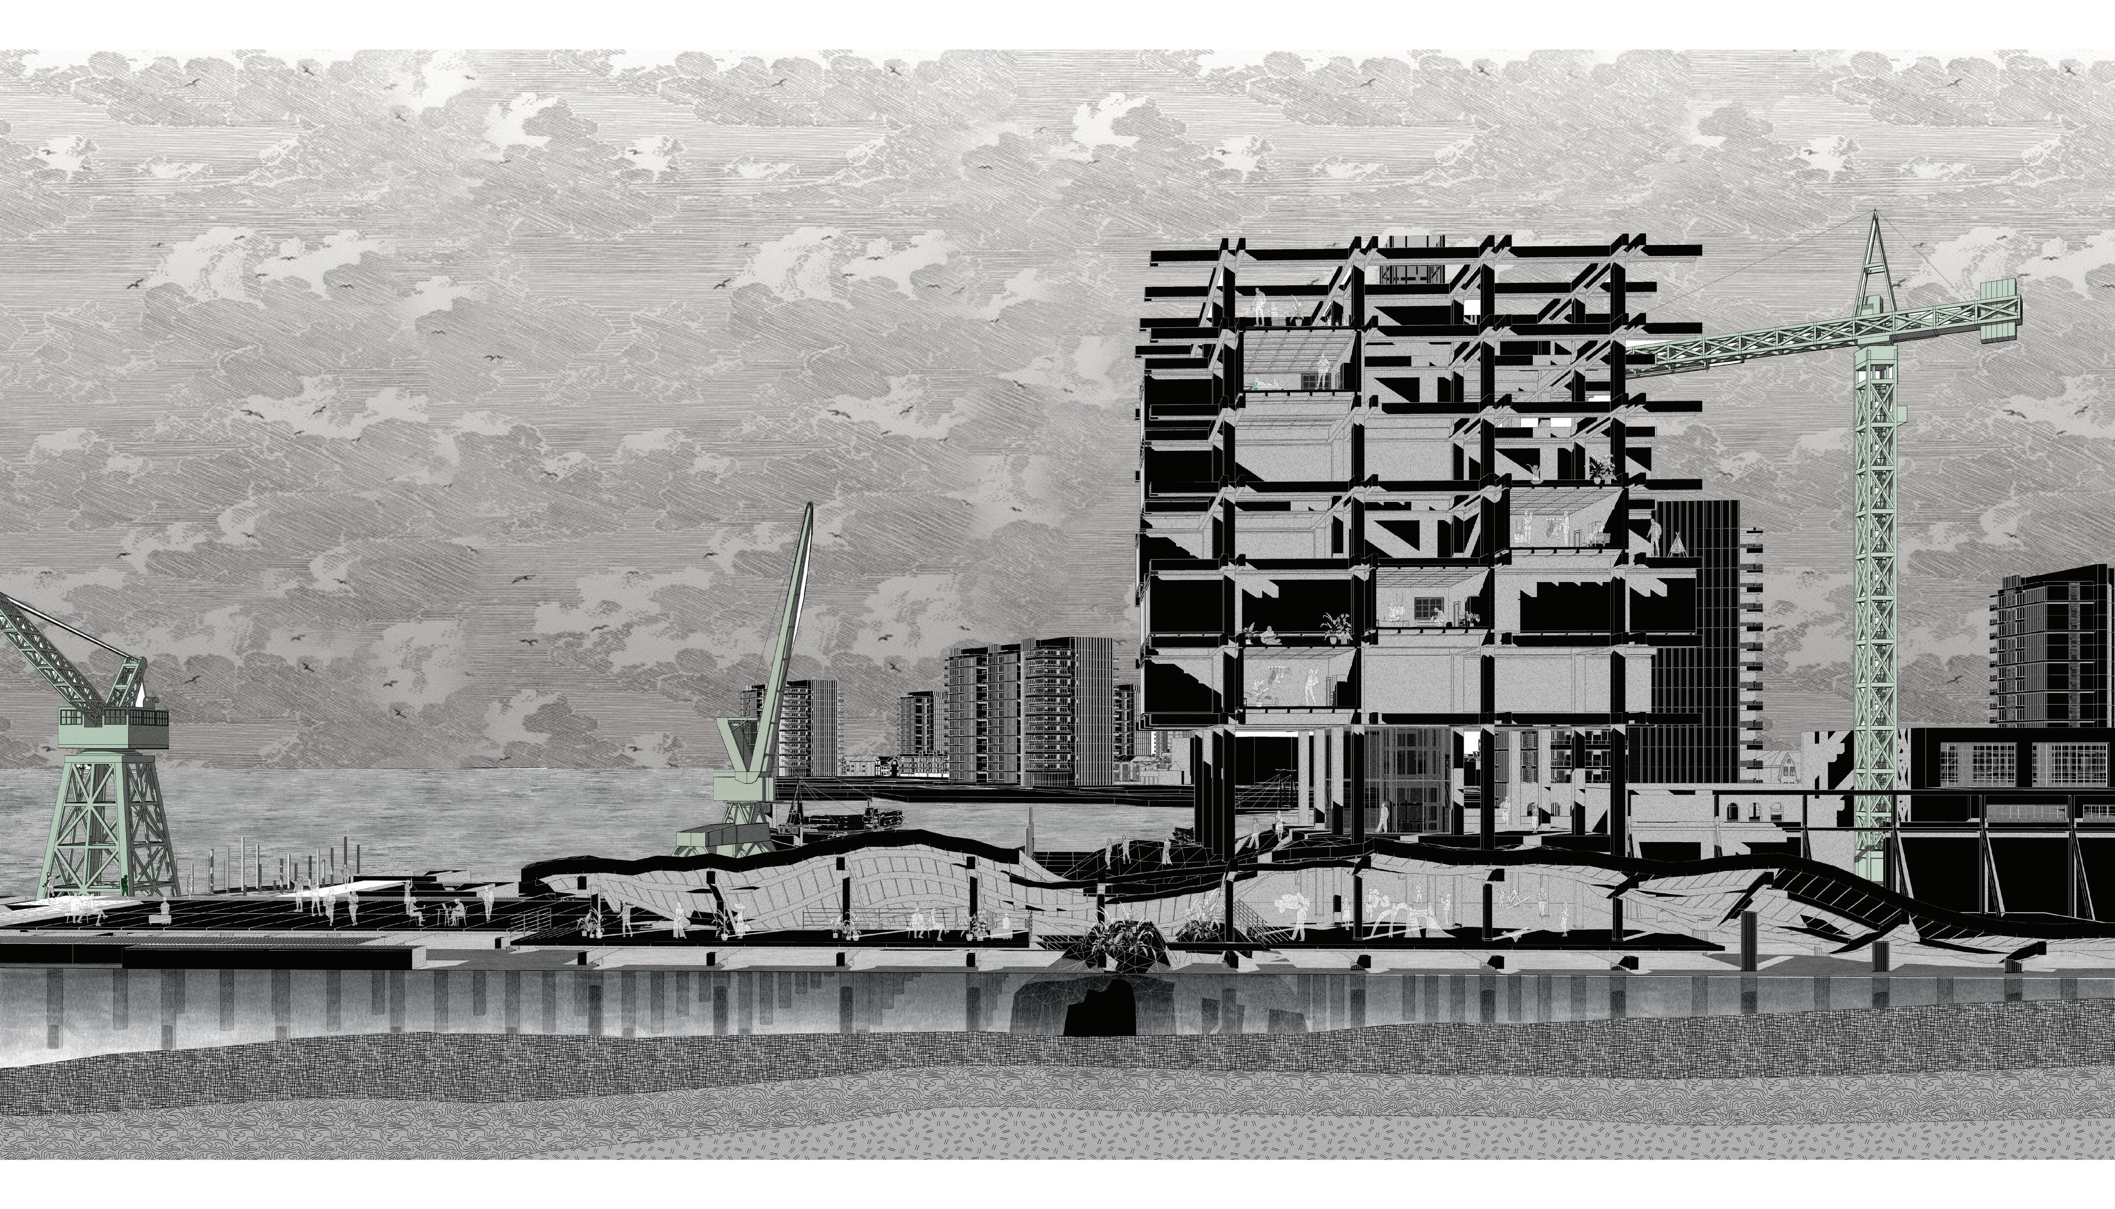
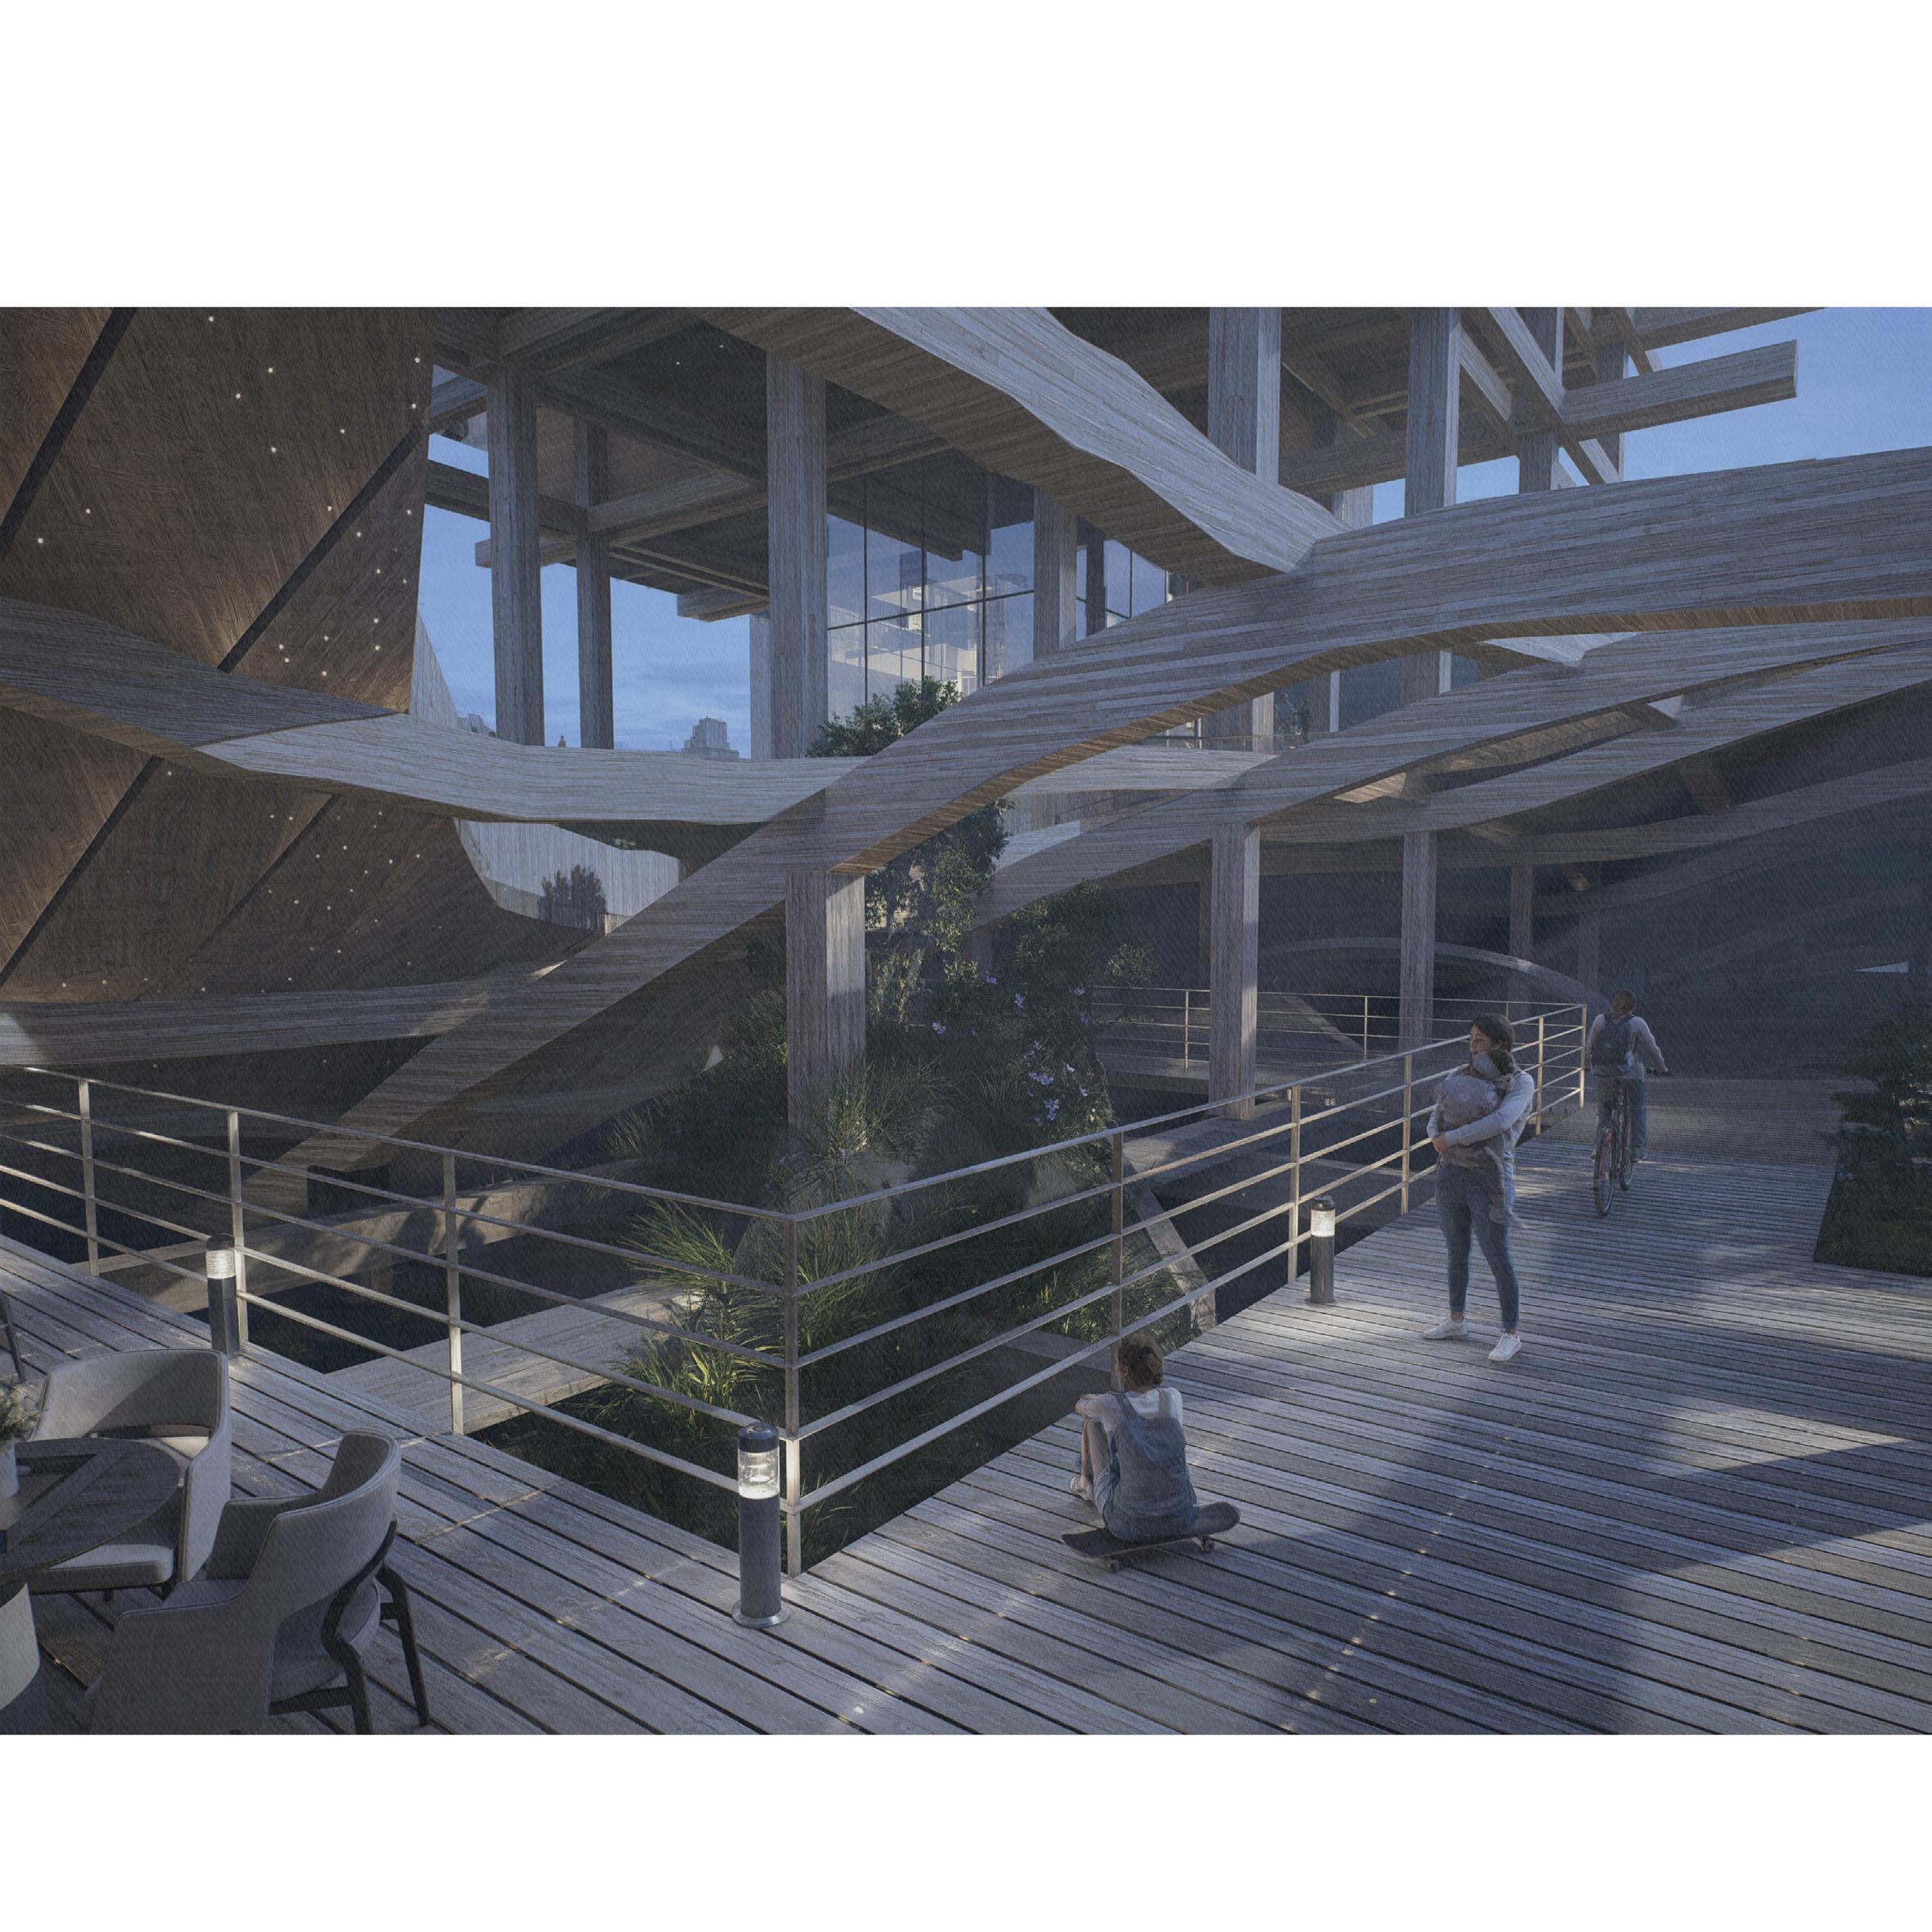
A vertically layered system integrates floodable infrastructure, ecological landscape, and modular timber housing into a single adaptive waterfront framework. The ground layer accommodates floodable parking, water storage, and energy infrastructure, while constructed wetland terrain above operates as a sponge landscape—absorbing floodwater, filtering runoff, and providing public ecological space.
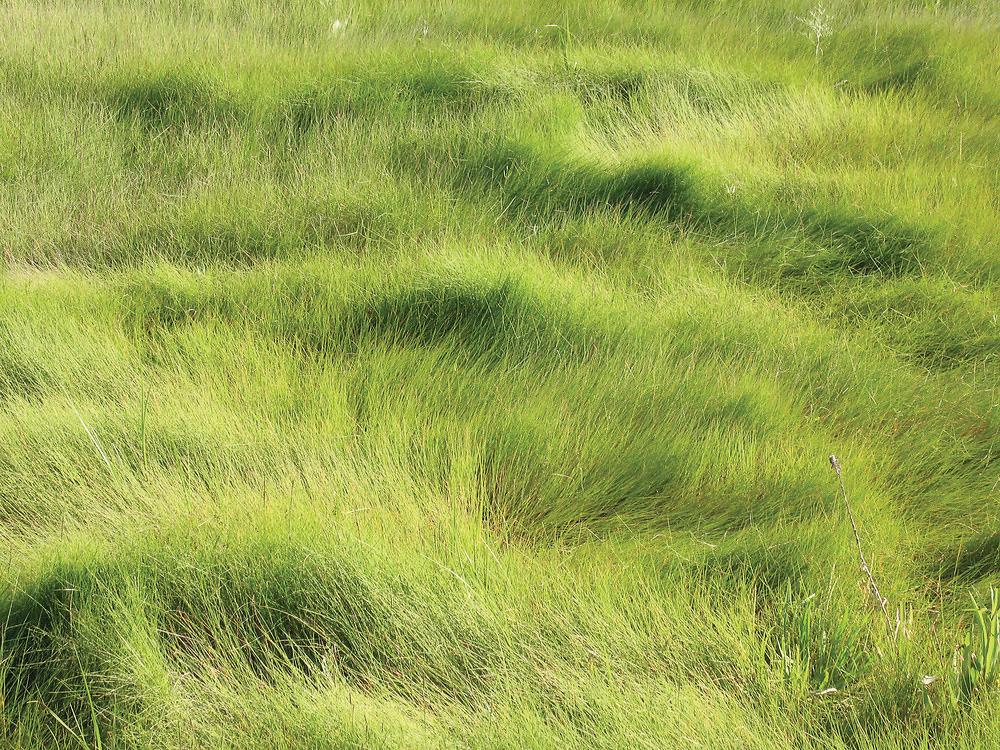
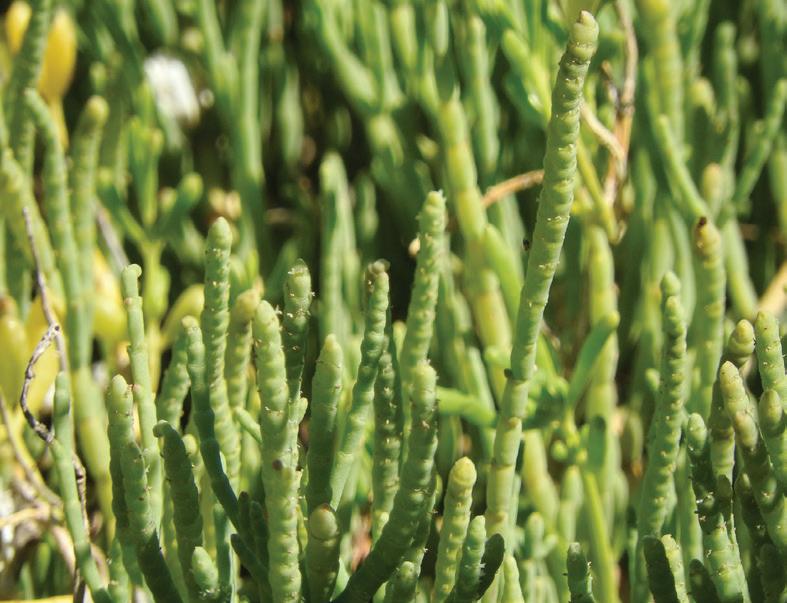
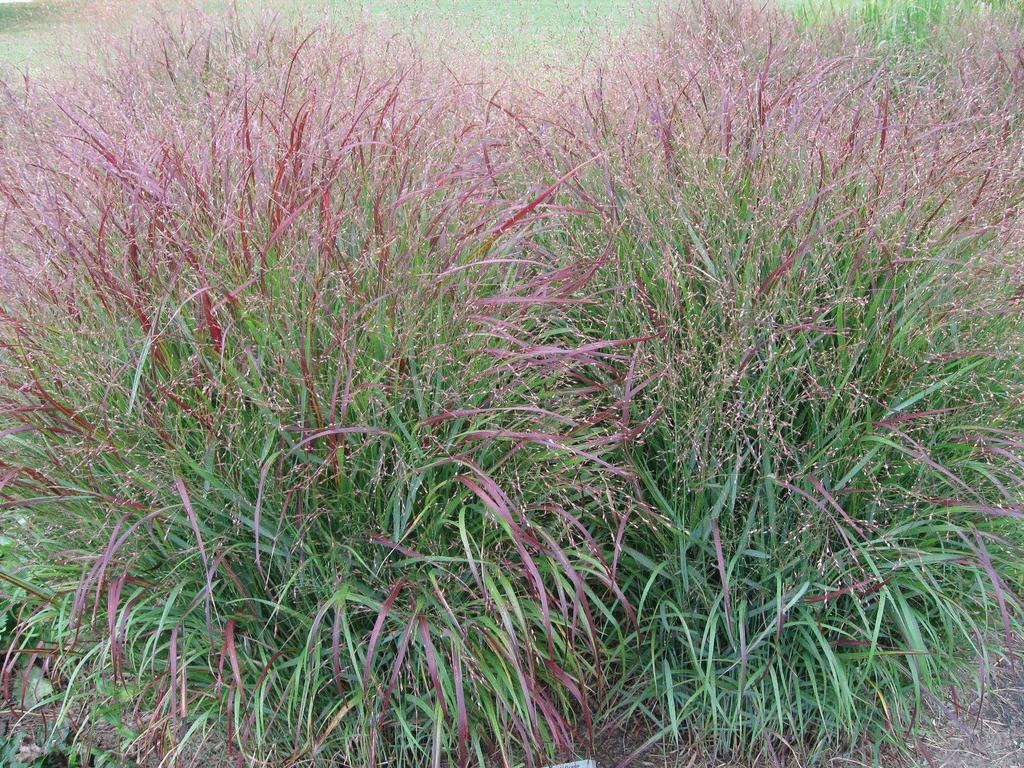
Planting is organized as a gradient ecosystem responding to periodic inundation and saline conditions: salt-tolerant grasses and reeds stabilize the floodable ground, coastal shrubs and riparian plants activate mid-level terraces, and drought-resistant native perennials and small trees define elevated walkways. Together, these layers enhance biodiversity, improve microclimate, and minimize maintenance demands.




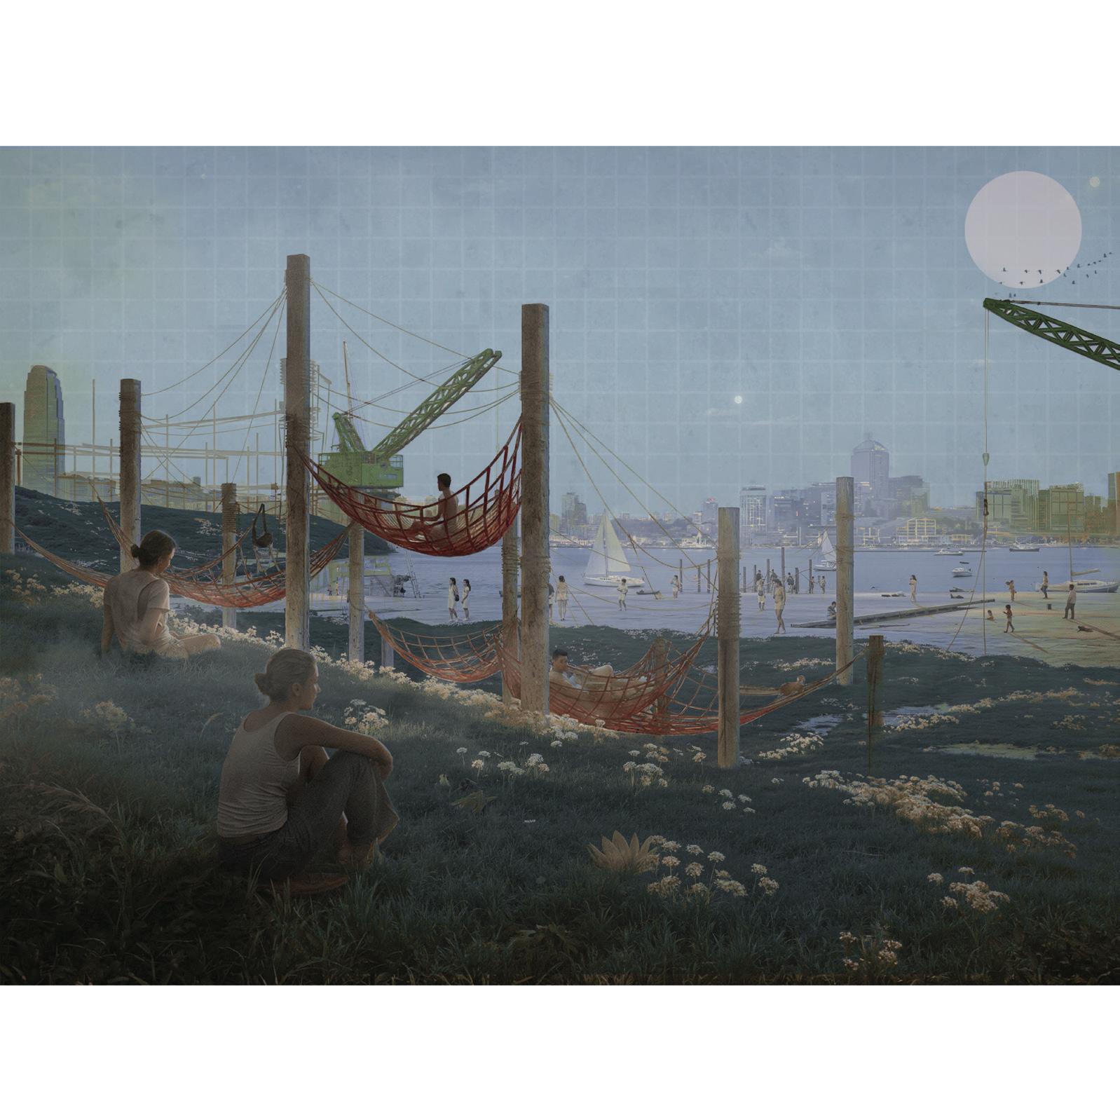
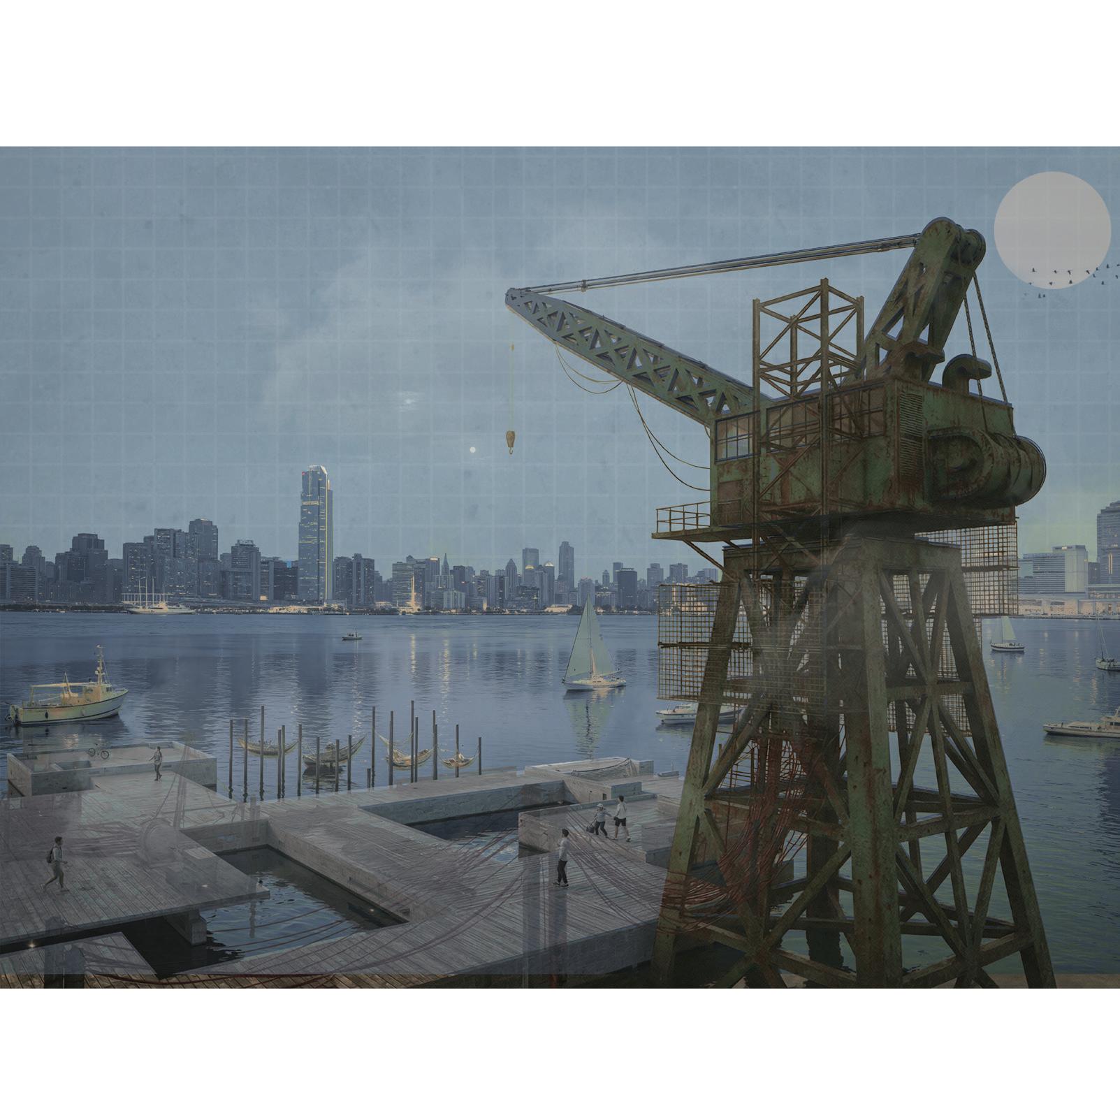
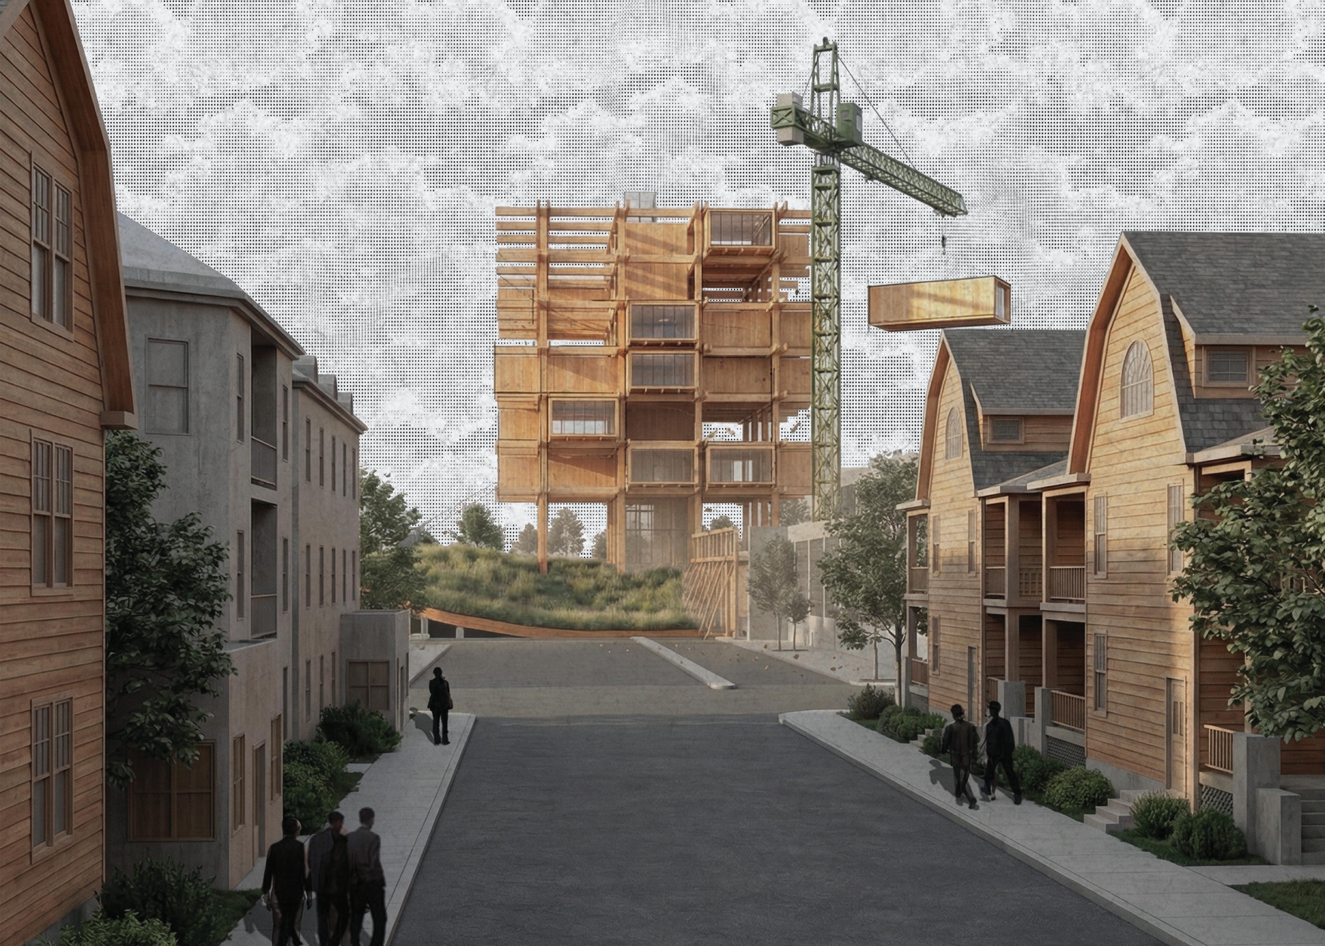
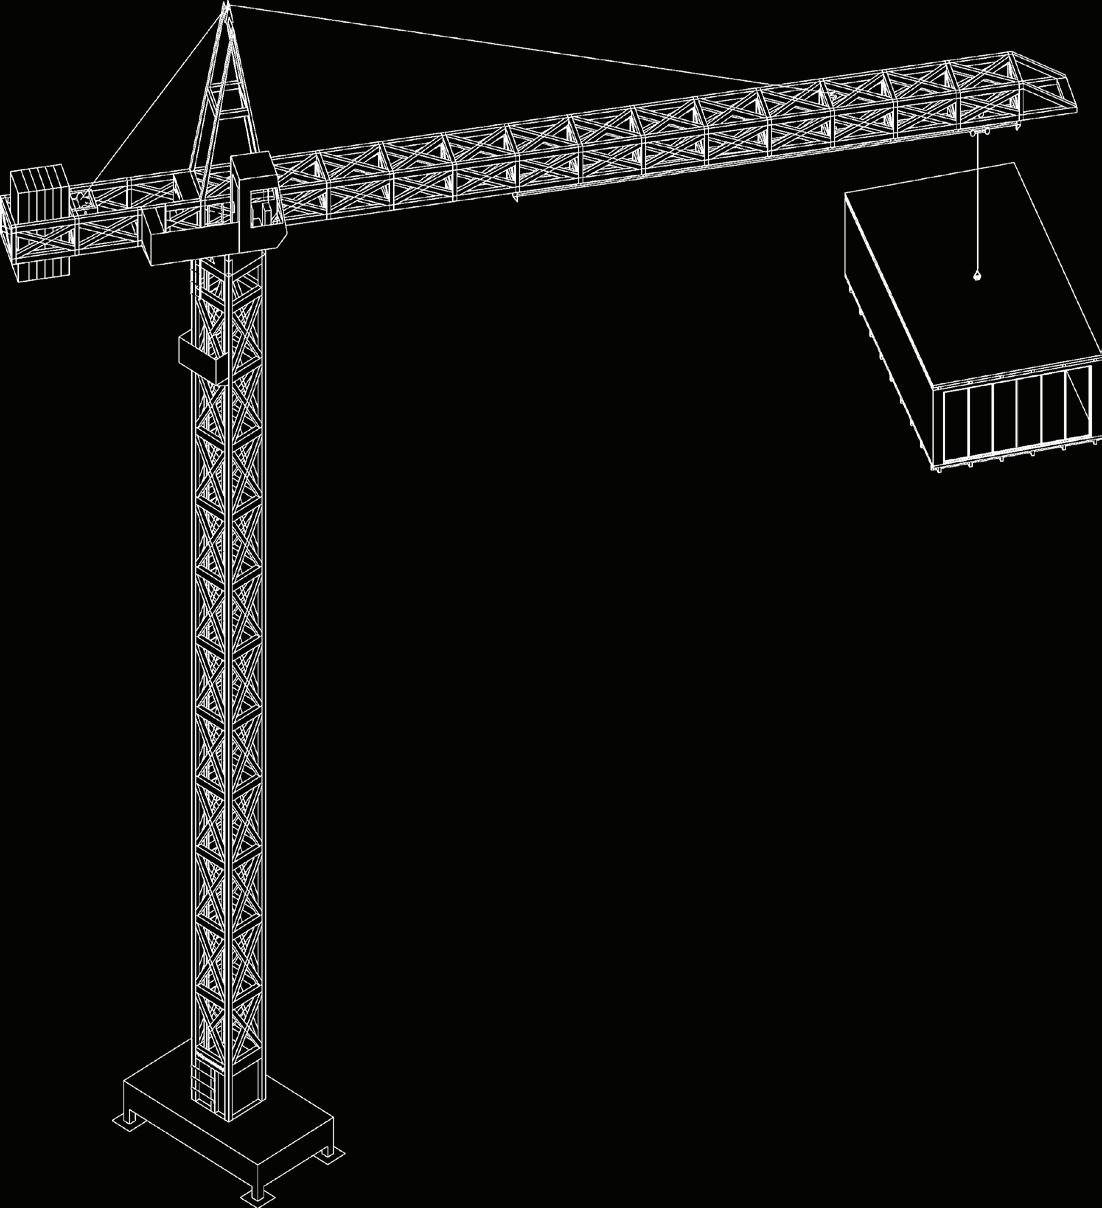
An adaptive industrial framework supports incremental housing growth through a modular timber system. Existing harbor cranes are reactivated as construction and maintenance infrastructure, enabling prefabricated residential units to be lifted, replaced, and expanded over time. Rather than temporary construction tools, these cranes operate as permanent urban devices embedded within the neighborhood.
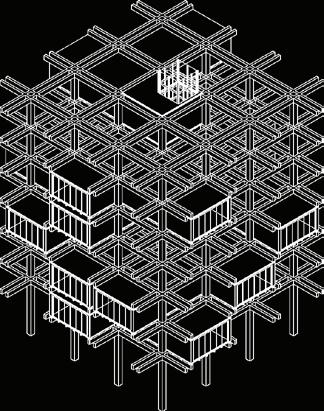
The residential building is organized as a vertically layered timber grid, allowing flexible unit configurations and phased development. Elevated ground levels accommodate ecological landscape and floodable infrastructure, while housing modules attach to the structural frame above. This system enables continuous adaptation to environmental change while preserving community continuity and local scale.