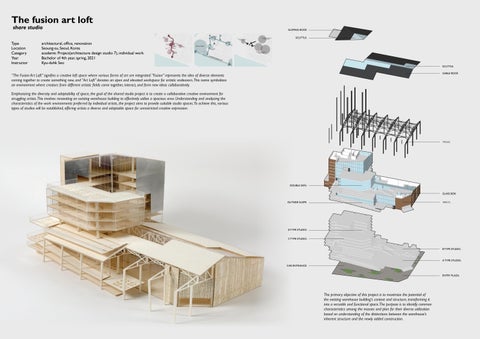
The fusion art loft share studio
Type architectural, office, renovation
Location Seoung-su, Seoul, Korea
Category academic Project(architecture design studio 7), individual work Year Bachelor of 4th year, spring, 2021
Instructor Kyu-duhk Seo
“The Fusion Art Loft” signifies a creative loft space where various forms of art are integrated. “Fusion” represents the idea of diverse elements coming together to create something new, and “Art Loft” denotes an open and elevated workspace for artistic endeavors. This name symbolizes an environment where creators from different artistic fields come together, interact, and form new ideas collaboratively.
Emphasizing the diversity and adaptability of space, the goal of the shared studio project is to create a collaborative creative environment for struggling artists. This involves renovating an existing warehouse building to effectively utilize a spacious area. Understanding and analyzing the characteristics of the work environments preferred by individual artists, the project aims to provide suitable studio spaces. To achieve this, various types of studios will be established, offering artists a diverse and adaptable space for unrestricted creative expression.
ENTRANCE. C TYPE STUDIO. D TYPE STUDIO. OUTSIDE SLOPE.
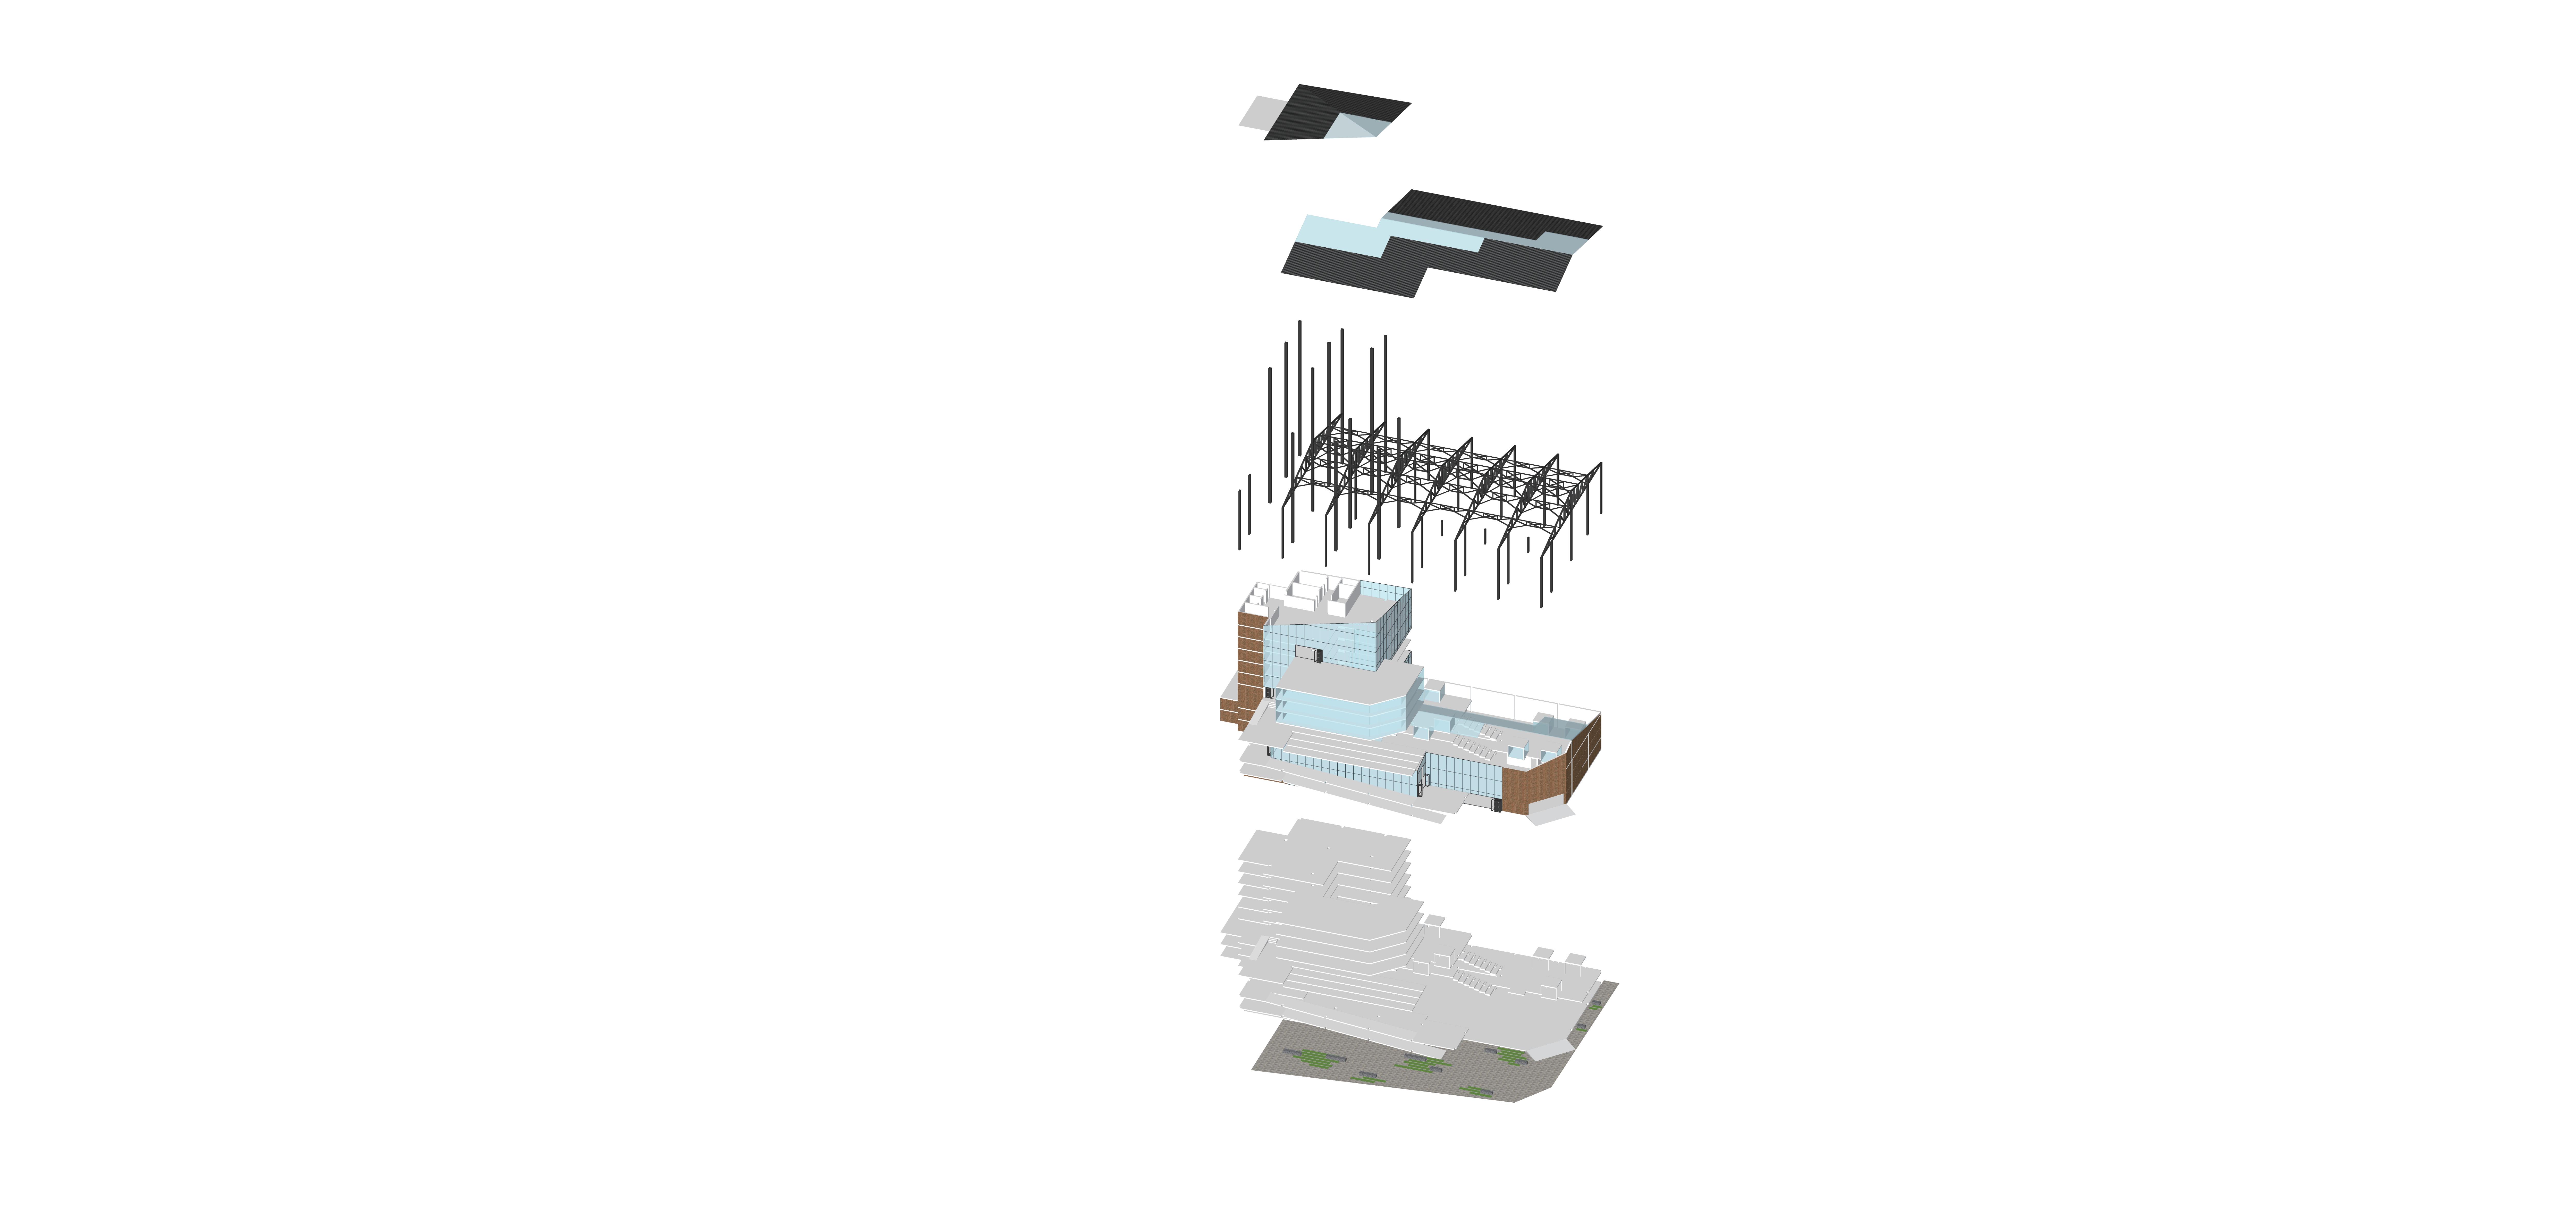
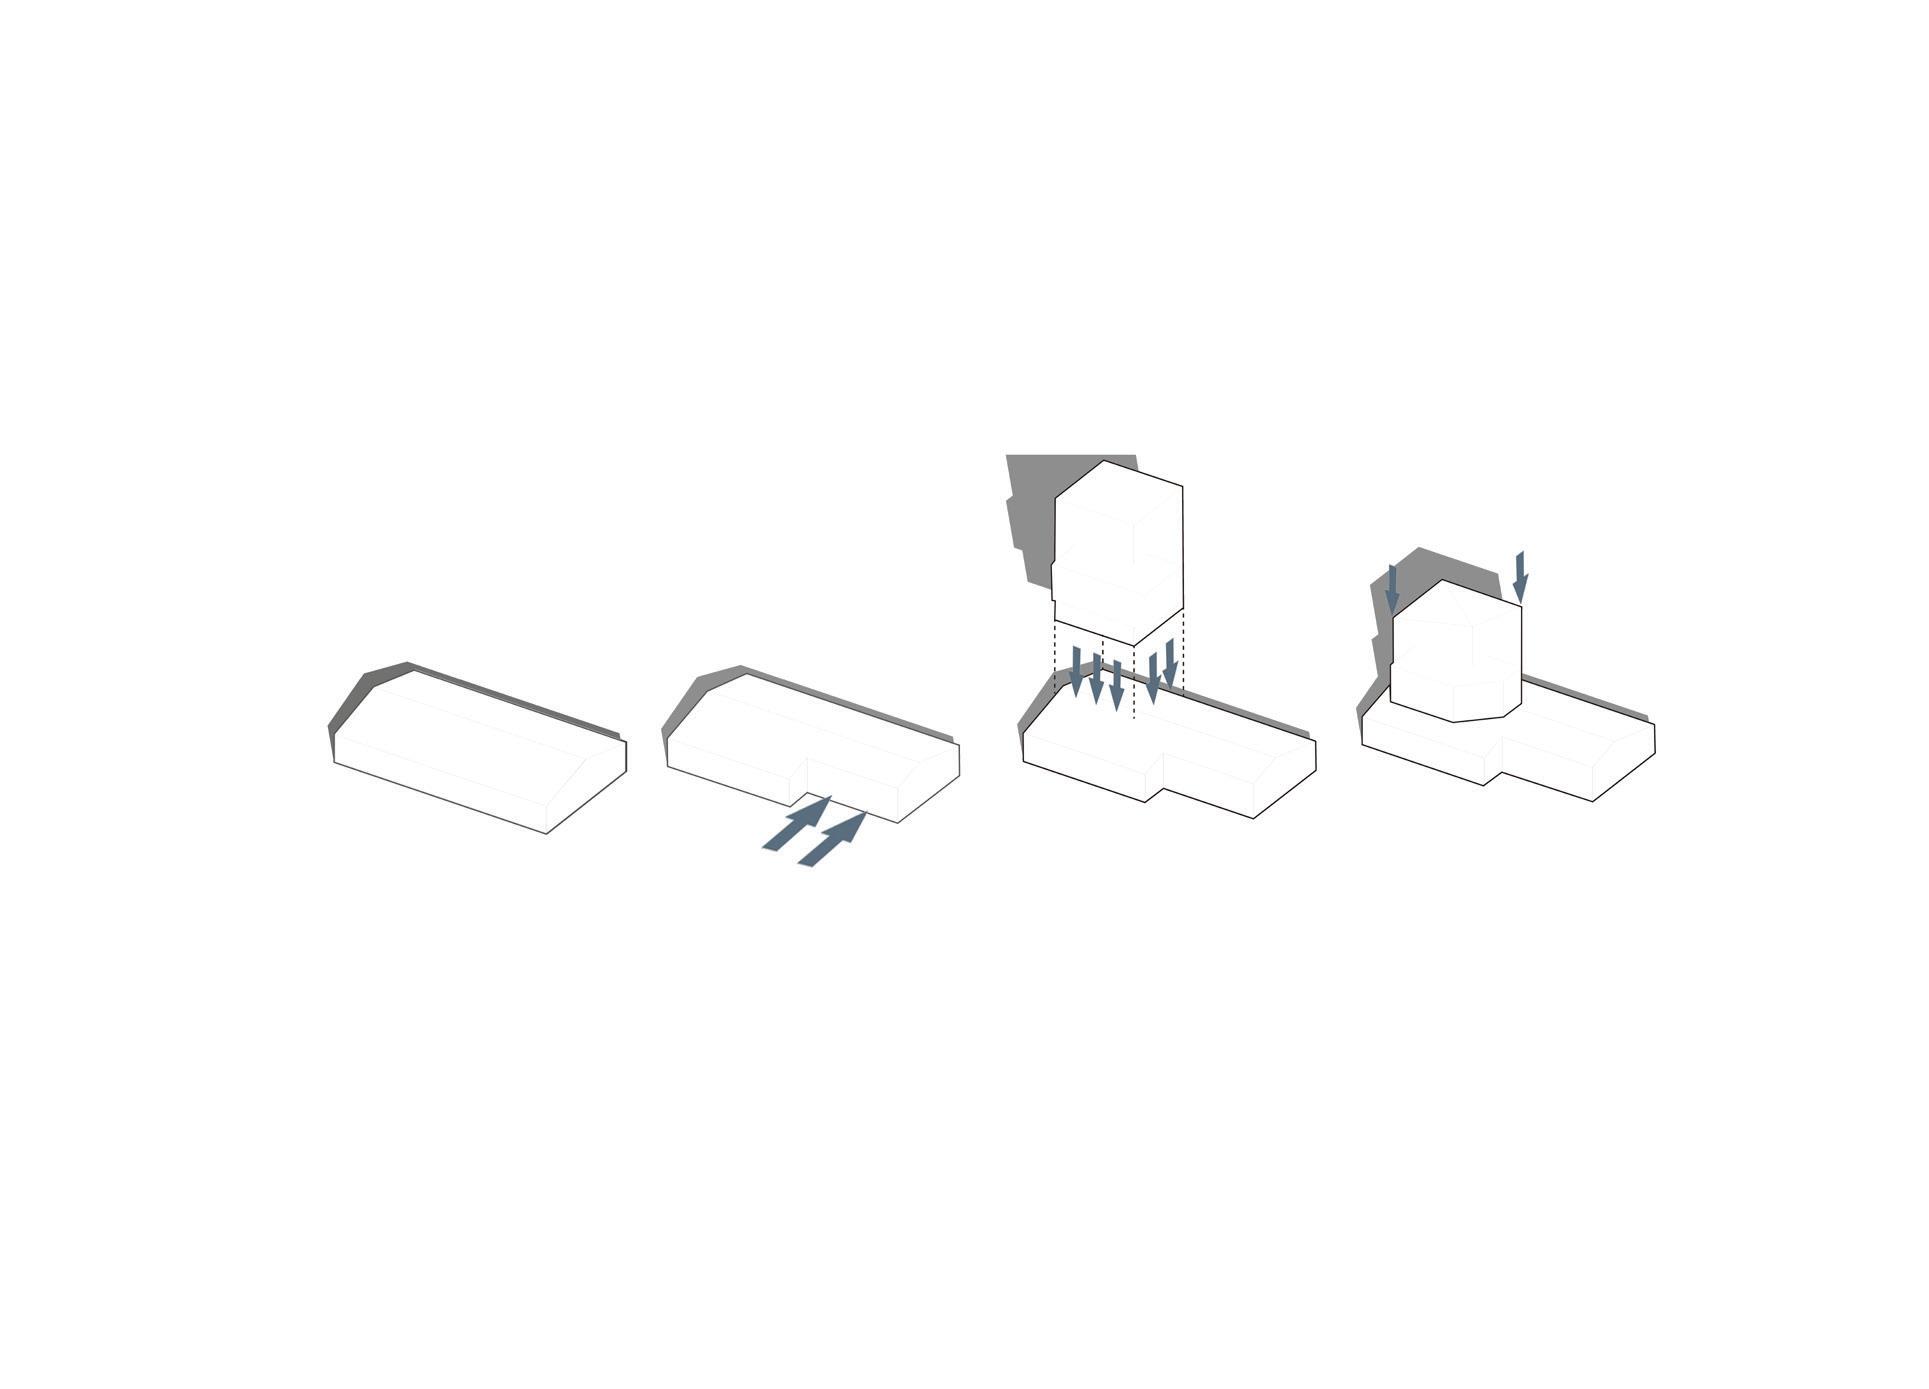
The primary objective of this project is to maximize the potential of the existing warehouse building’s context and structure, transforming it into a versatile and functional space. The purpose is to identify common characteristics among the masses and plan for their diverse utilization based on understanding of the distinctions between the warehouse’s inherent structure and the newly added construction.
Expansion
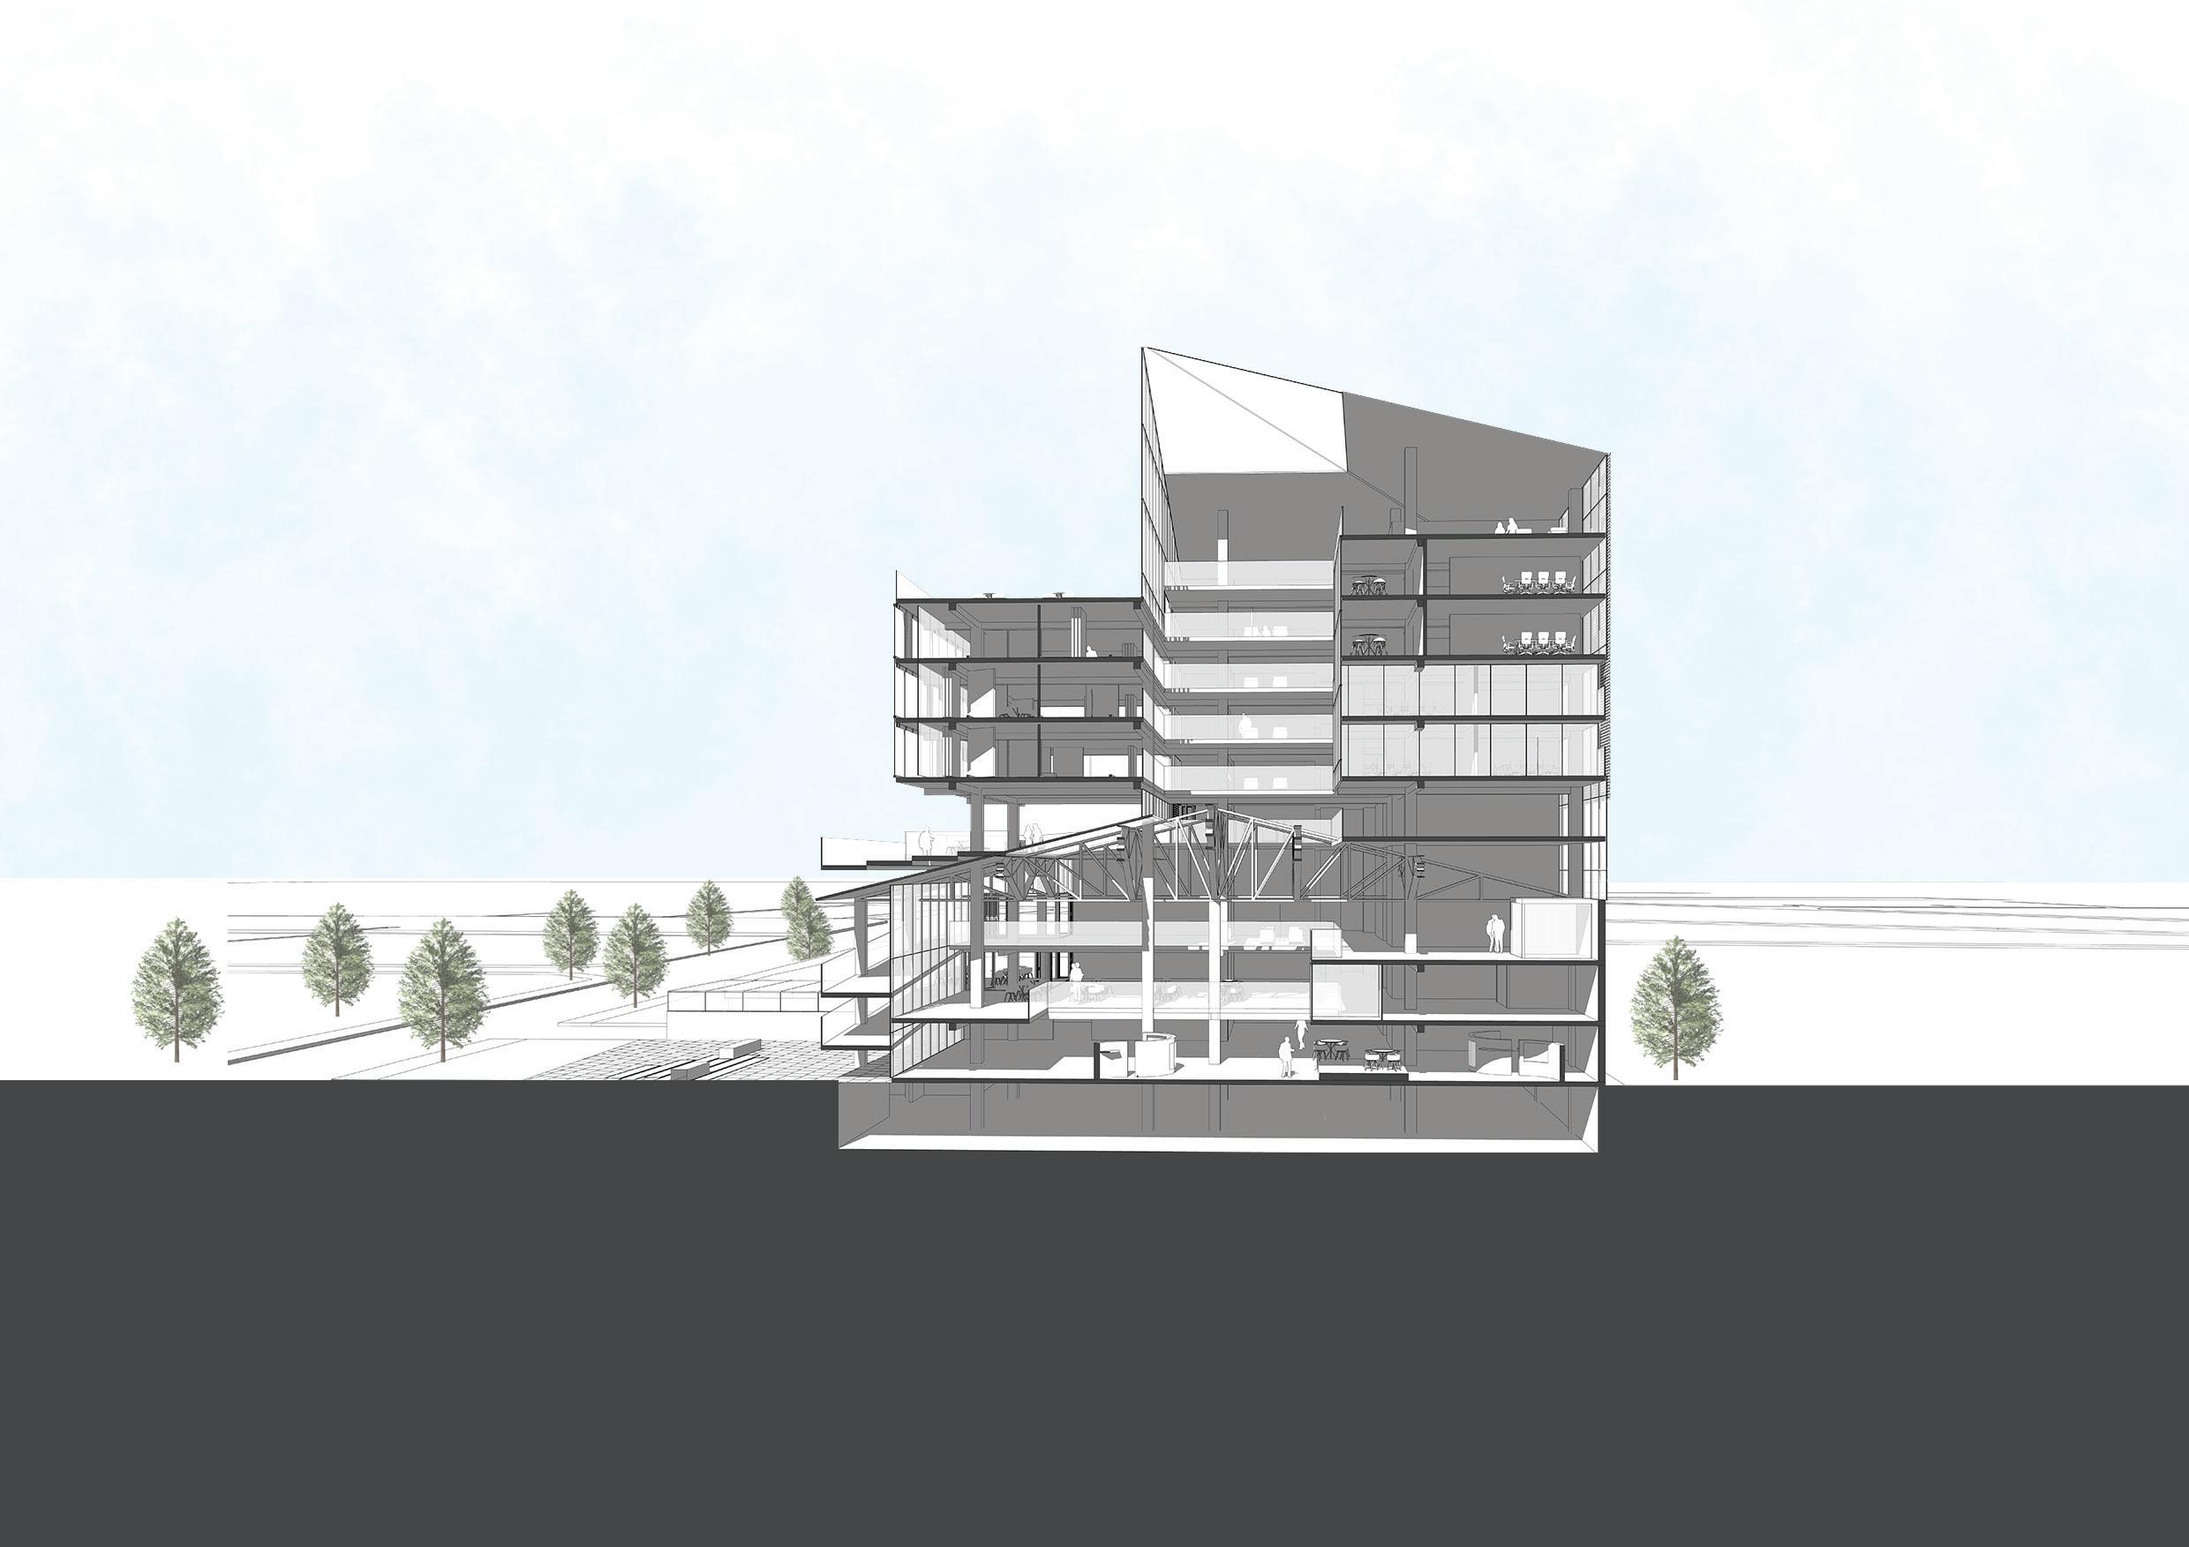
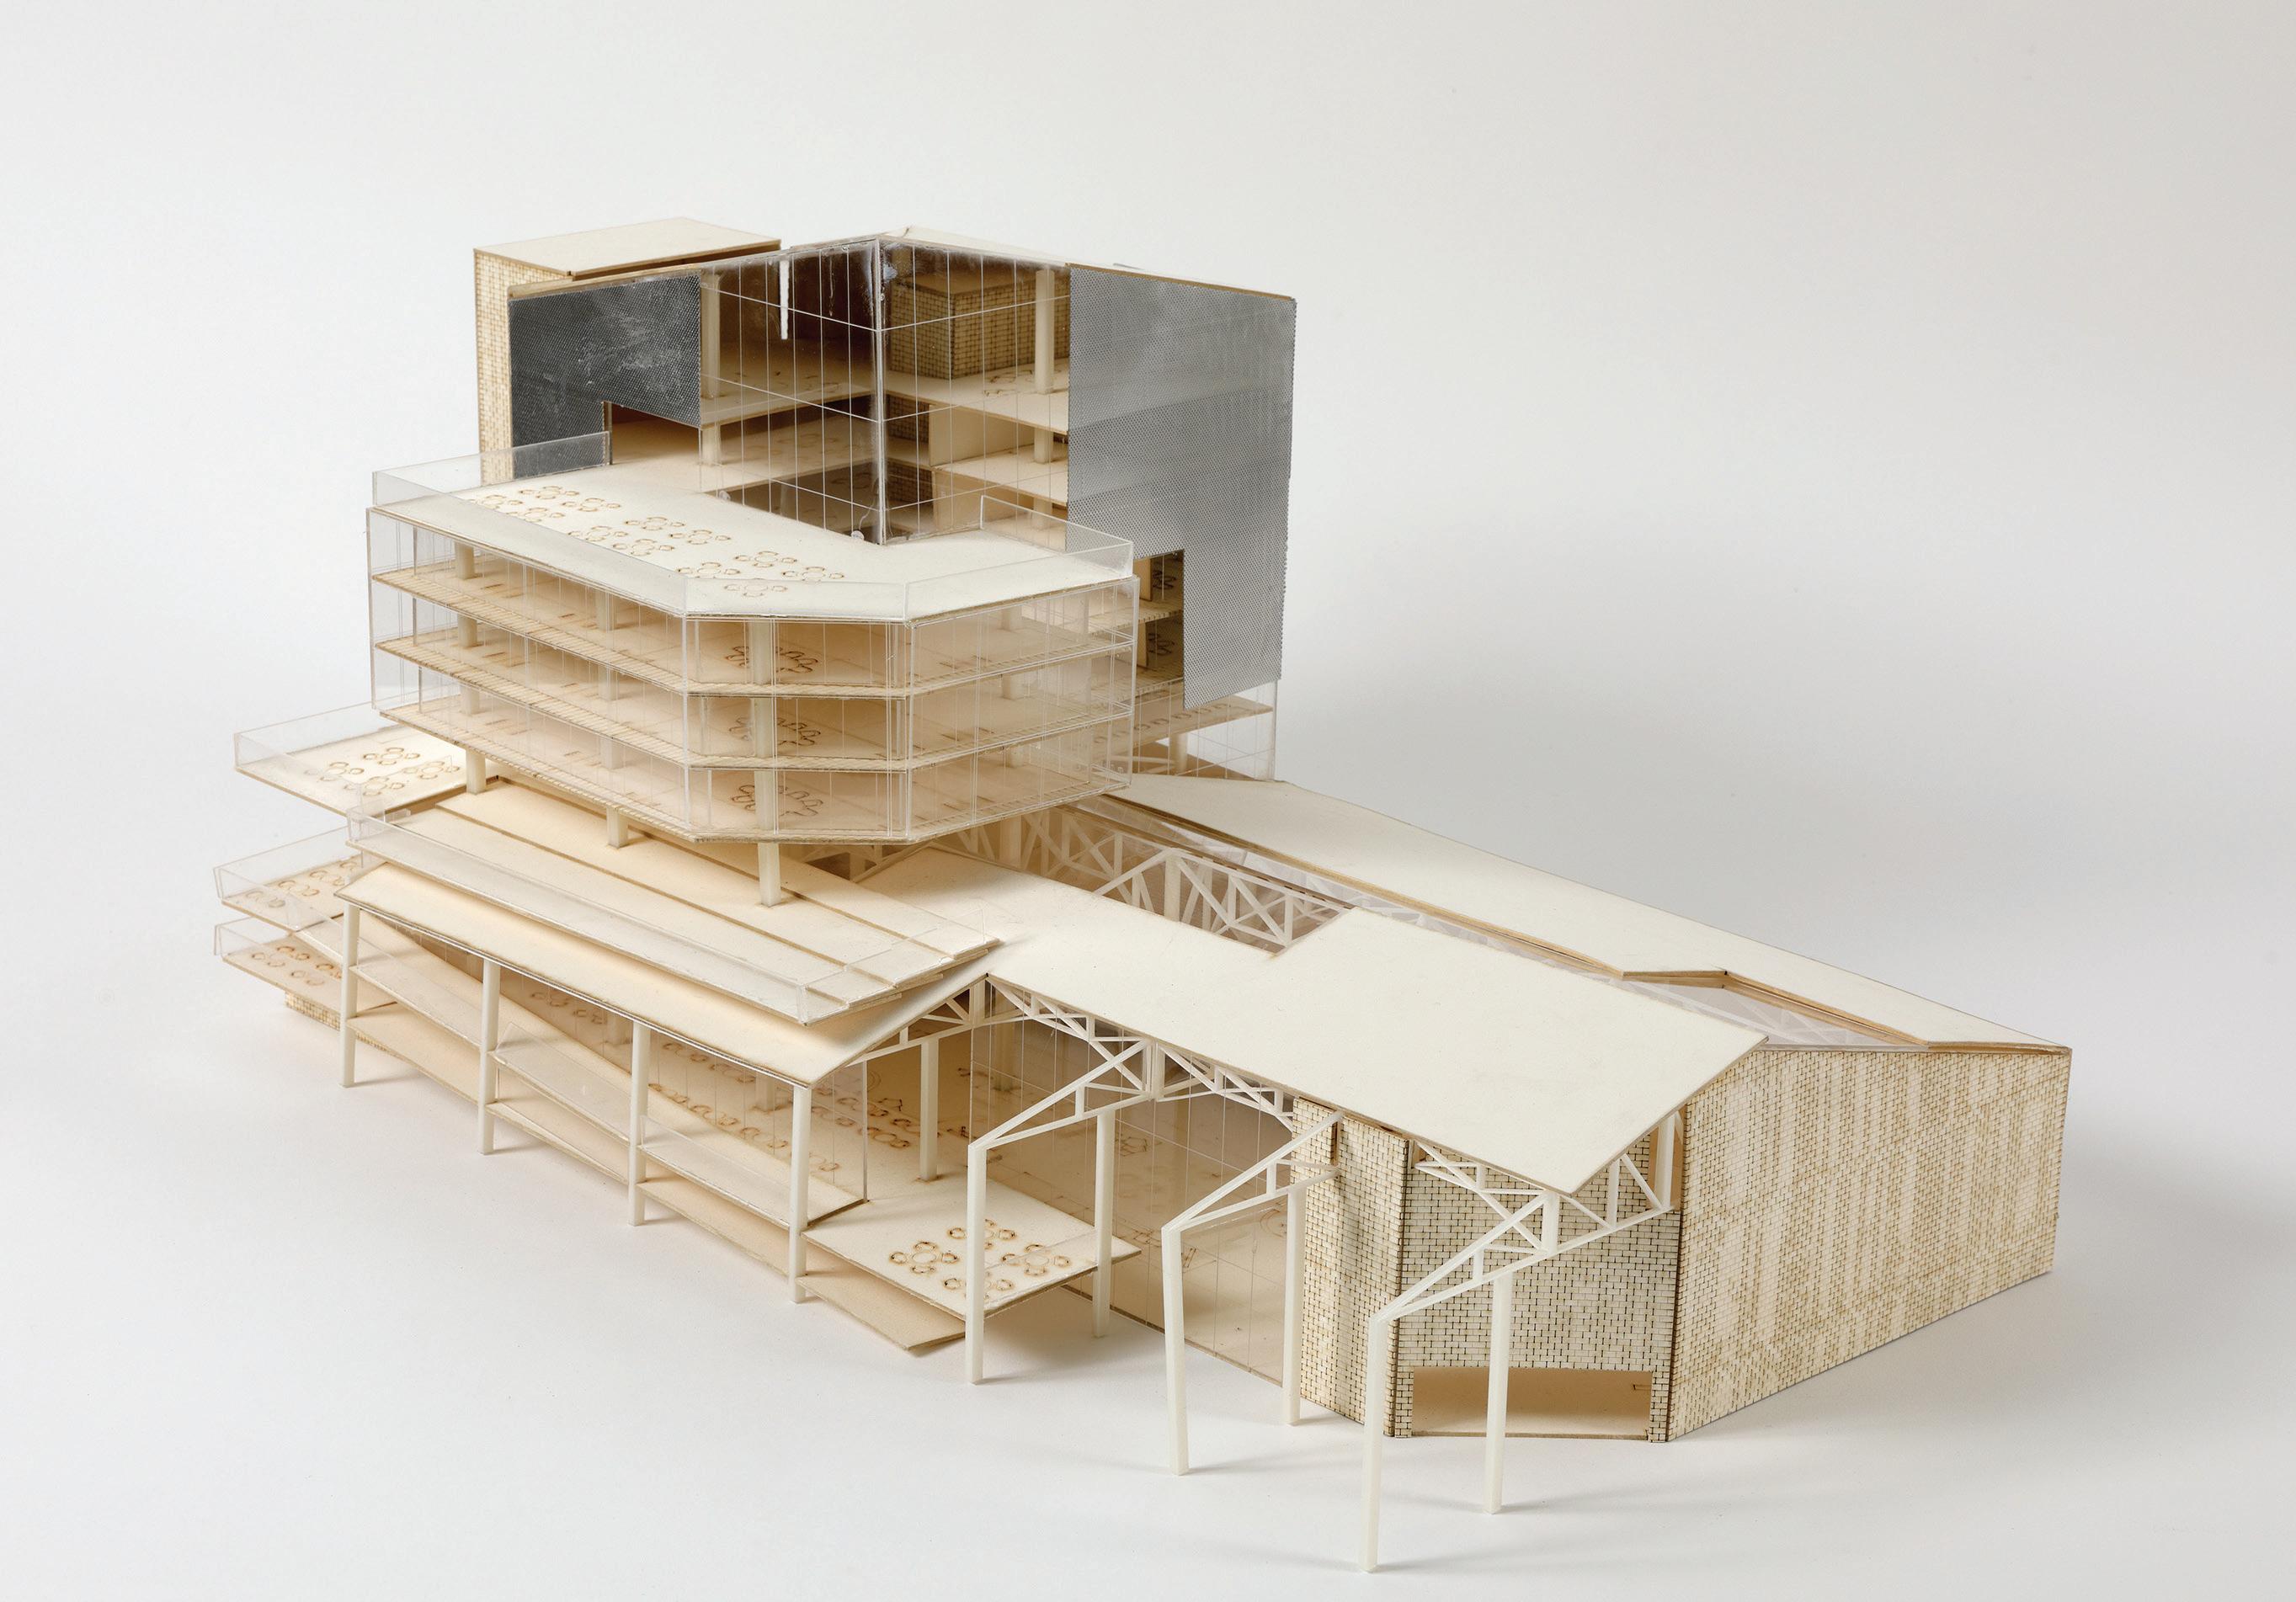
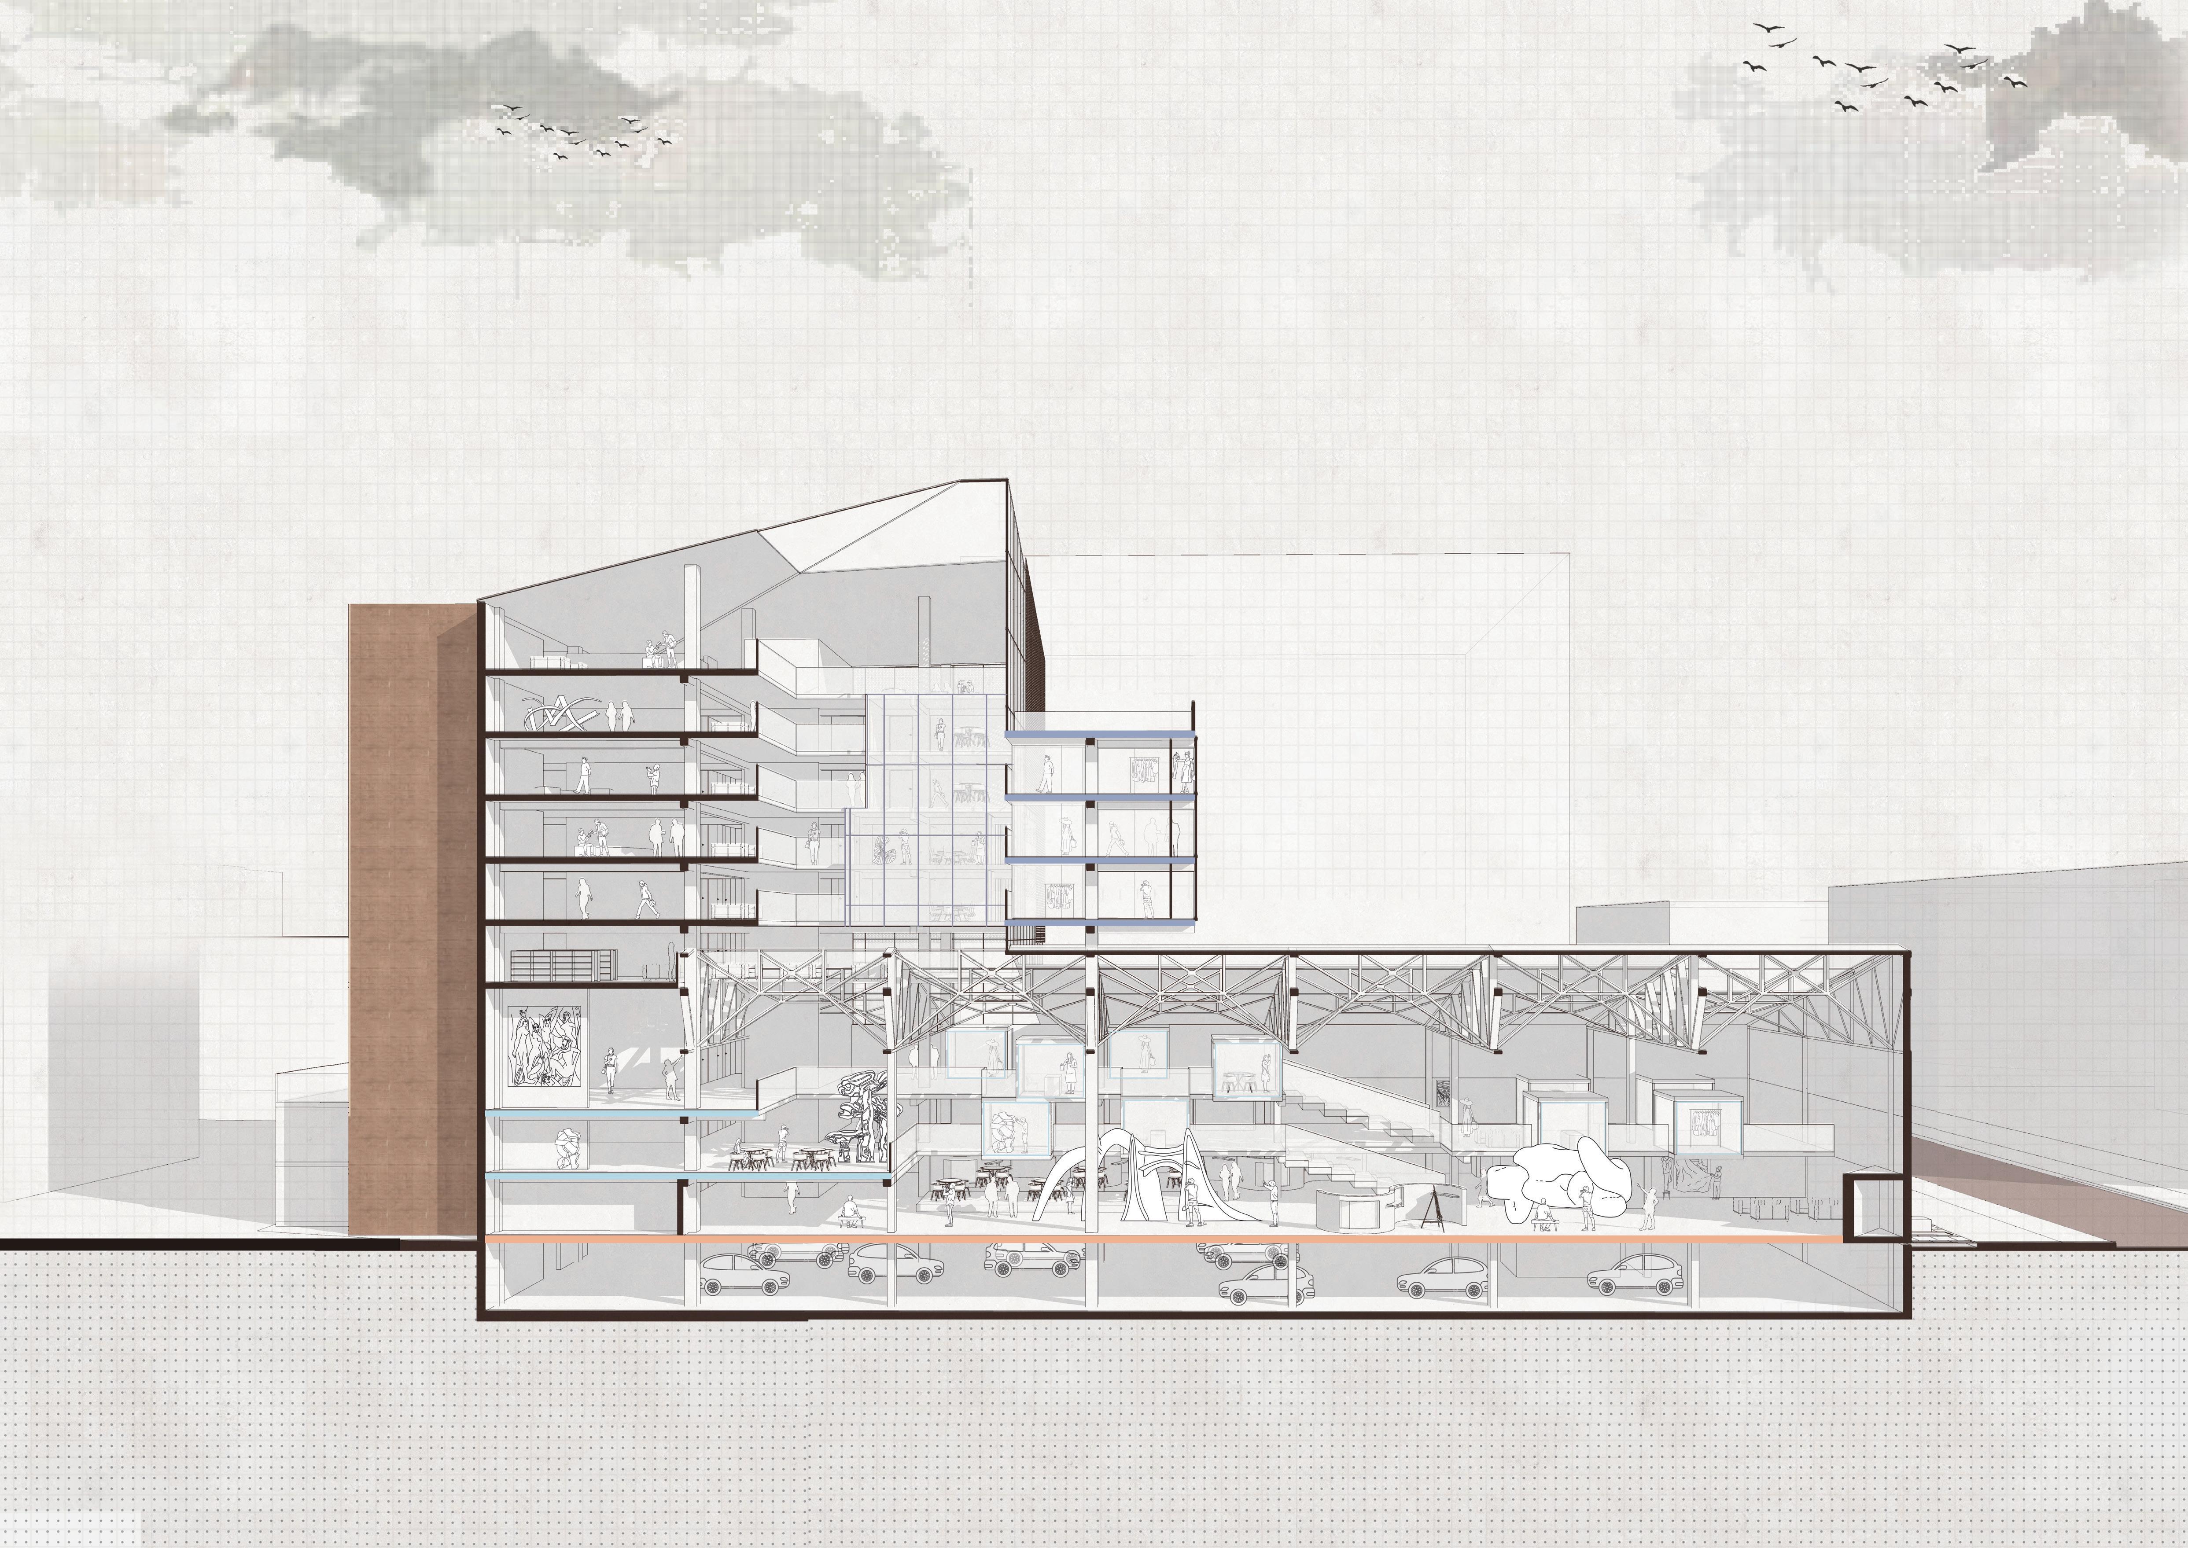
Upon examining the original warehouse structure, its fundamental architectural elements and expansive open spaces stand out prominently. The high ceilings, spacious interiors, and robust structure of the existing warehouse provide a canvas for potential transformations. Integrating a new structure allows for the establishment of both horizontal and vertical connectivity across various levels.
This multi-level structure facilitates independent functionality for each mass while maintaining flexibility for shared purposes. For instance, the upper levels of the new construction preserve the large open spaces within the warehouse, while the lower levels offer the potential for smaller capsule spaces or partitions for diverse uses. As a result, each mass serves distinct purposes, contributing to an overall environment that fosters creativity and adaptability.
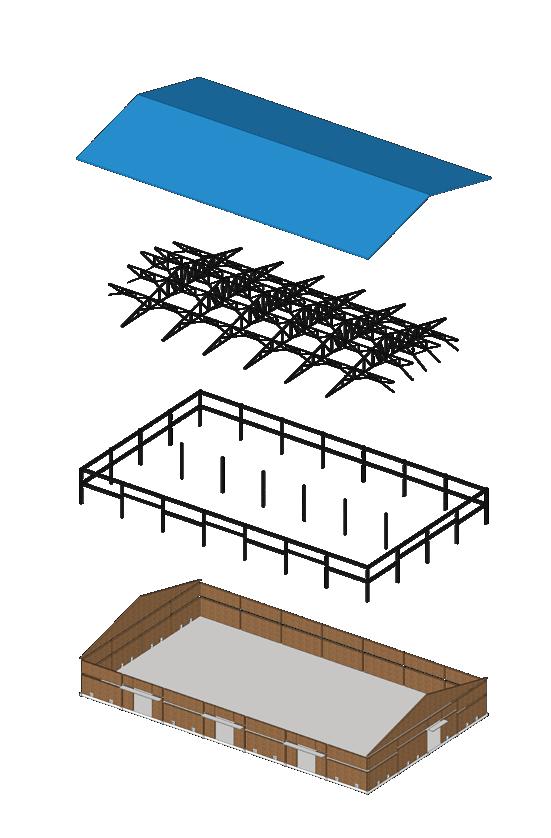
structure of original building
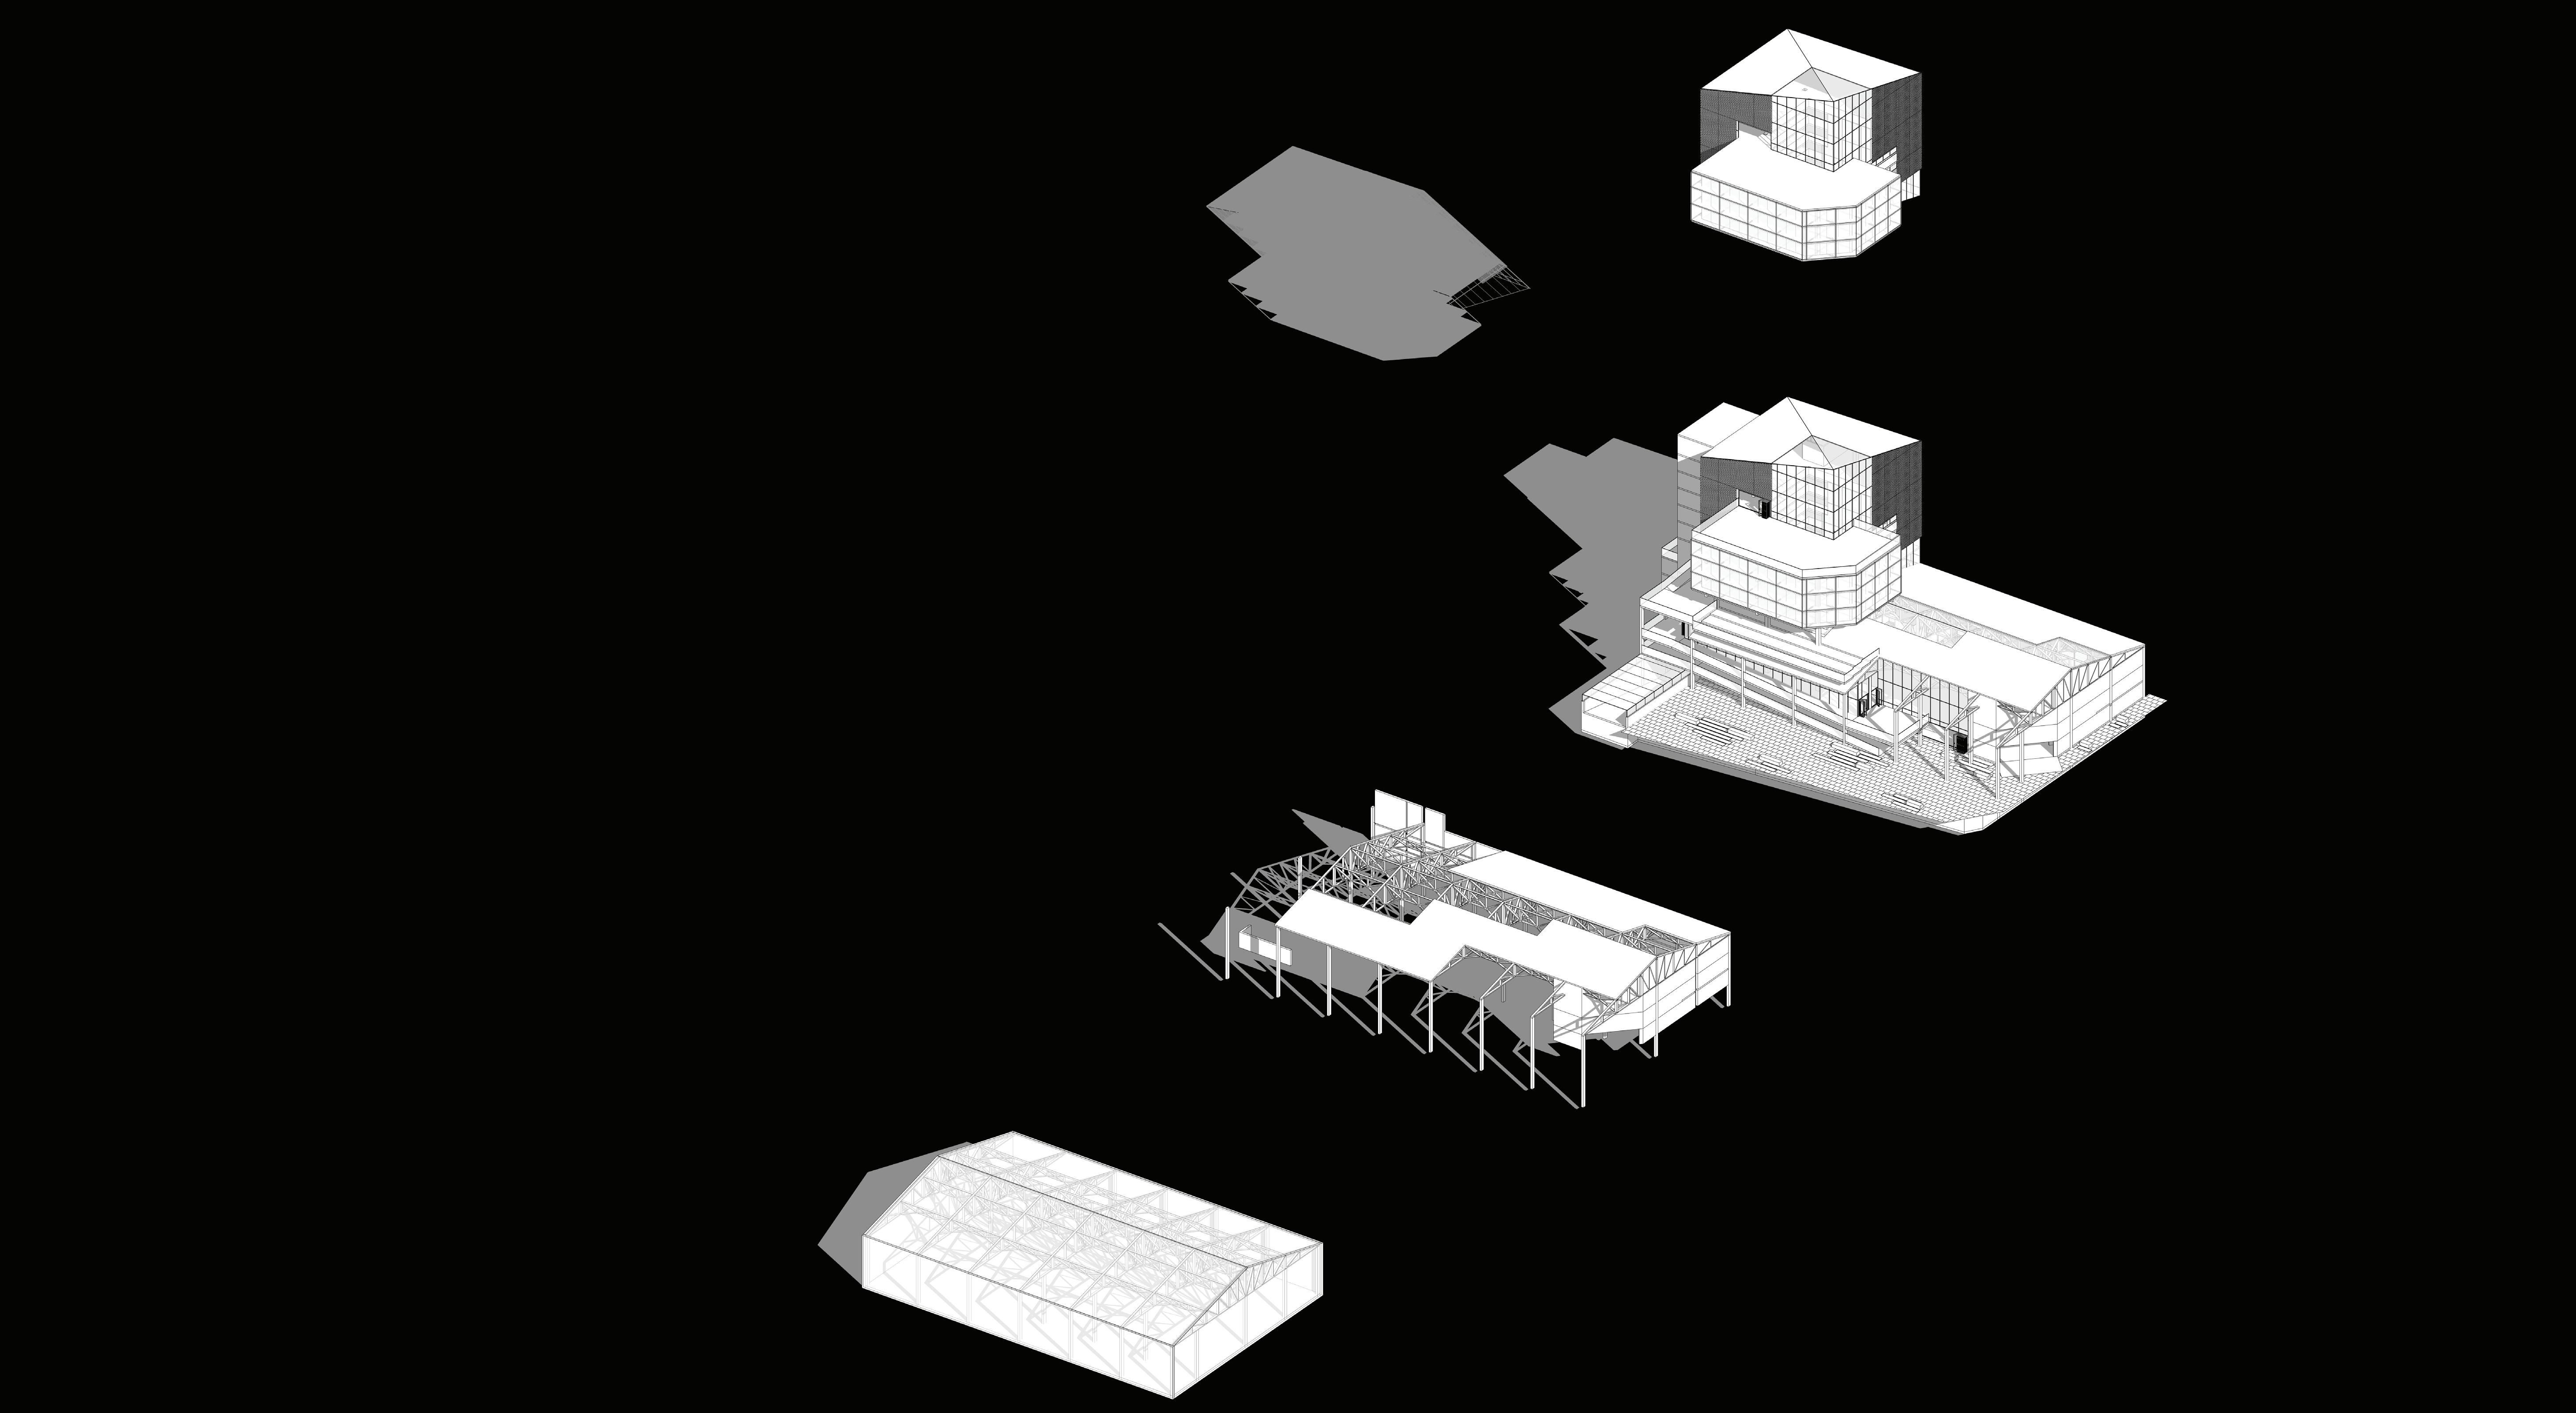
Renovation
The project focused on the meticulous renovation and maintenance of the existing building, aiming to preserve its structural integrity and spacious interior. The primary goal was to retain the original trusses and columns while safeguarding the internal storage spaces. Additionally, the distinctive red brick, characteristic of Seongsu-dong’s context, was preserved to maintain a strong connection with the local surroundings.
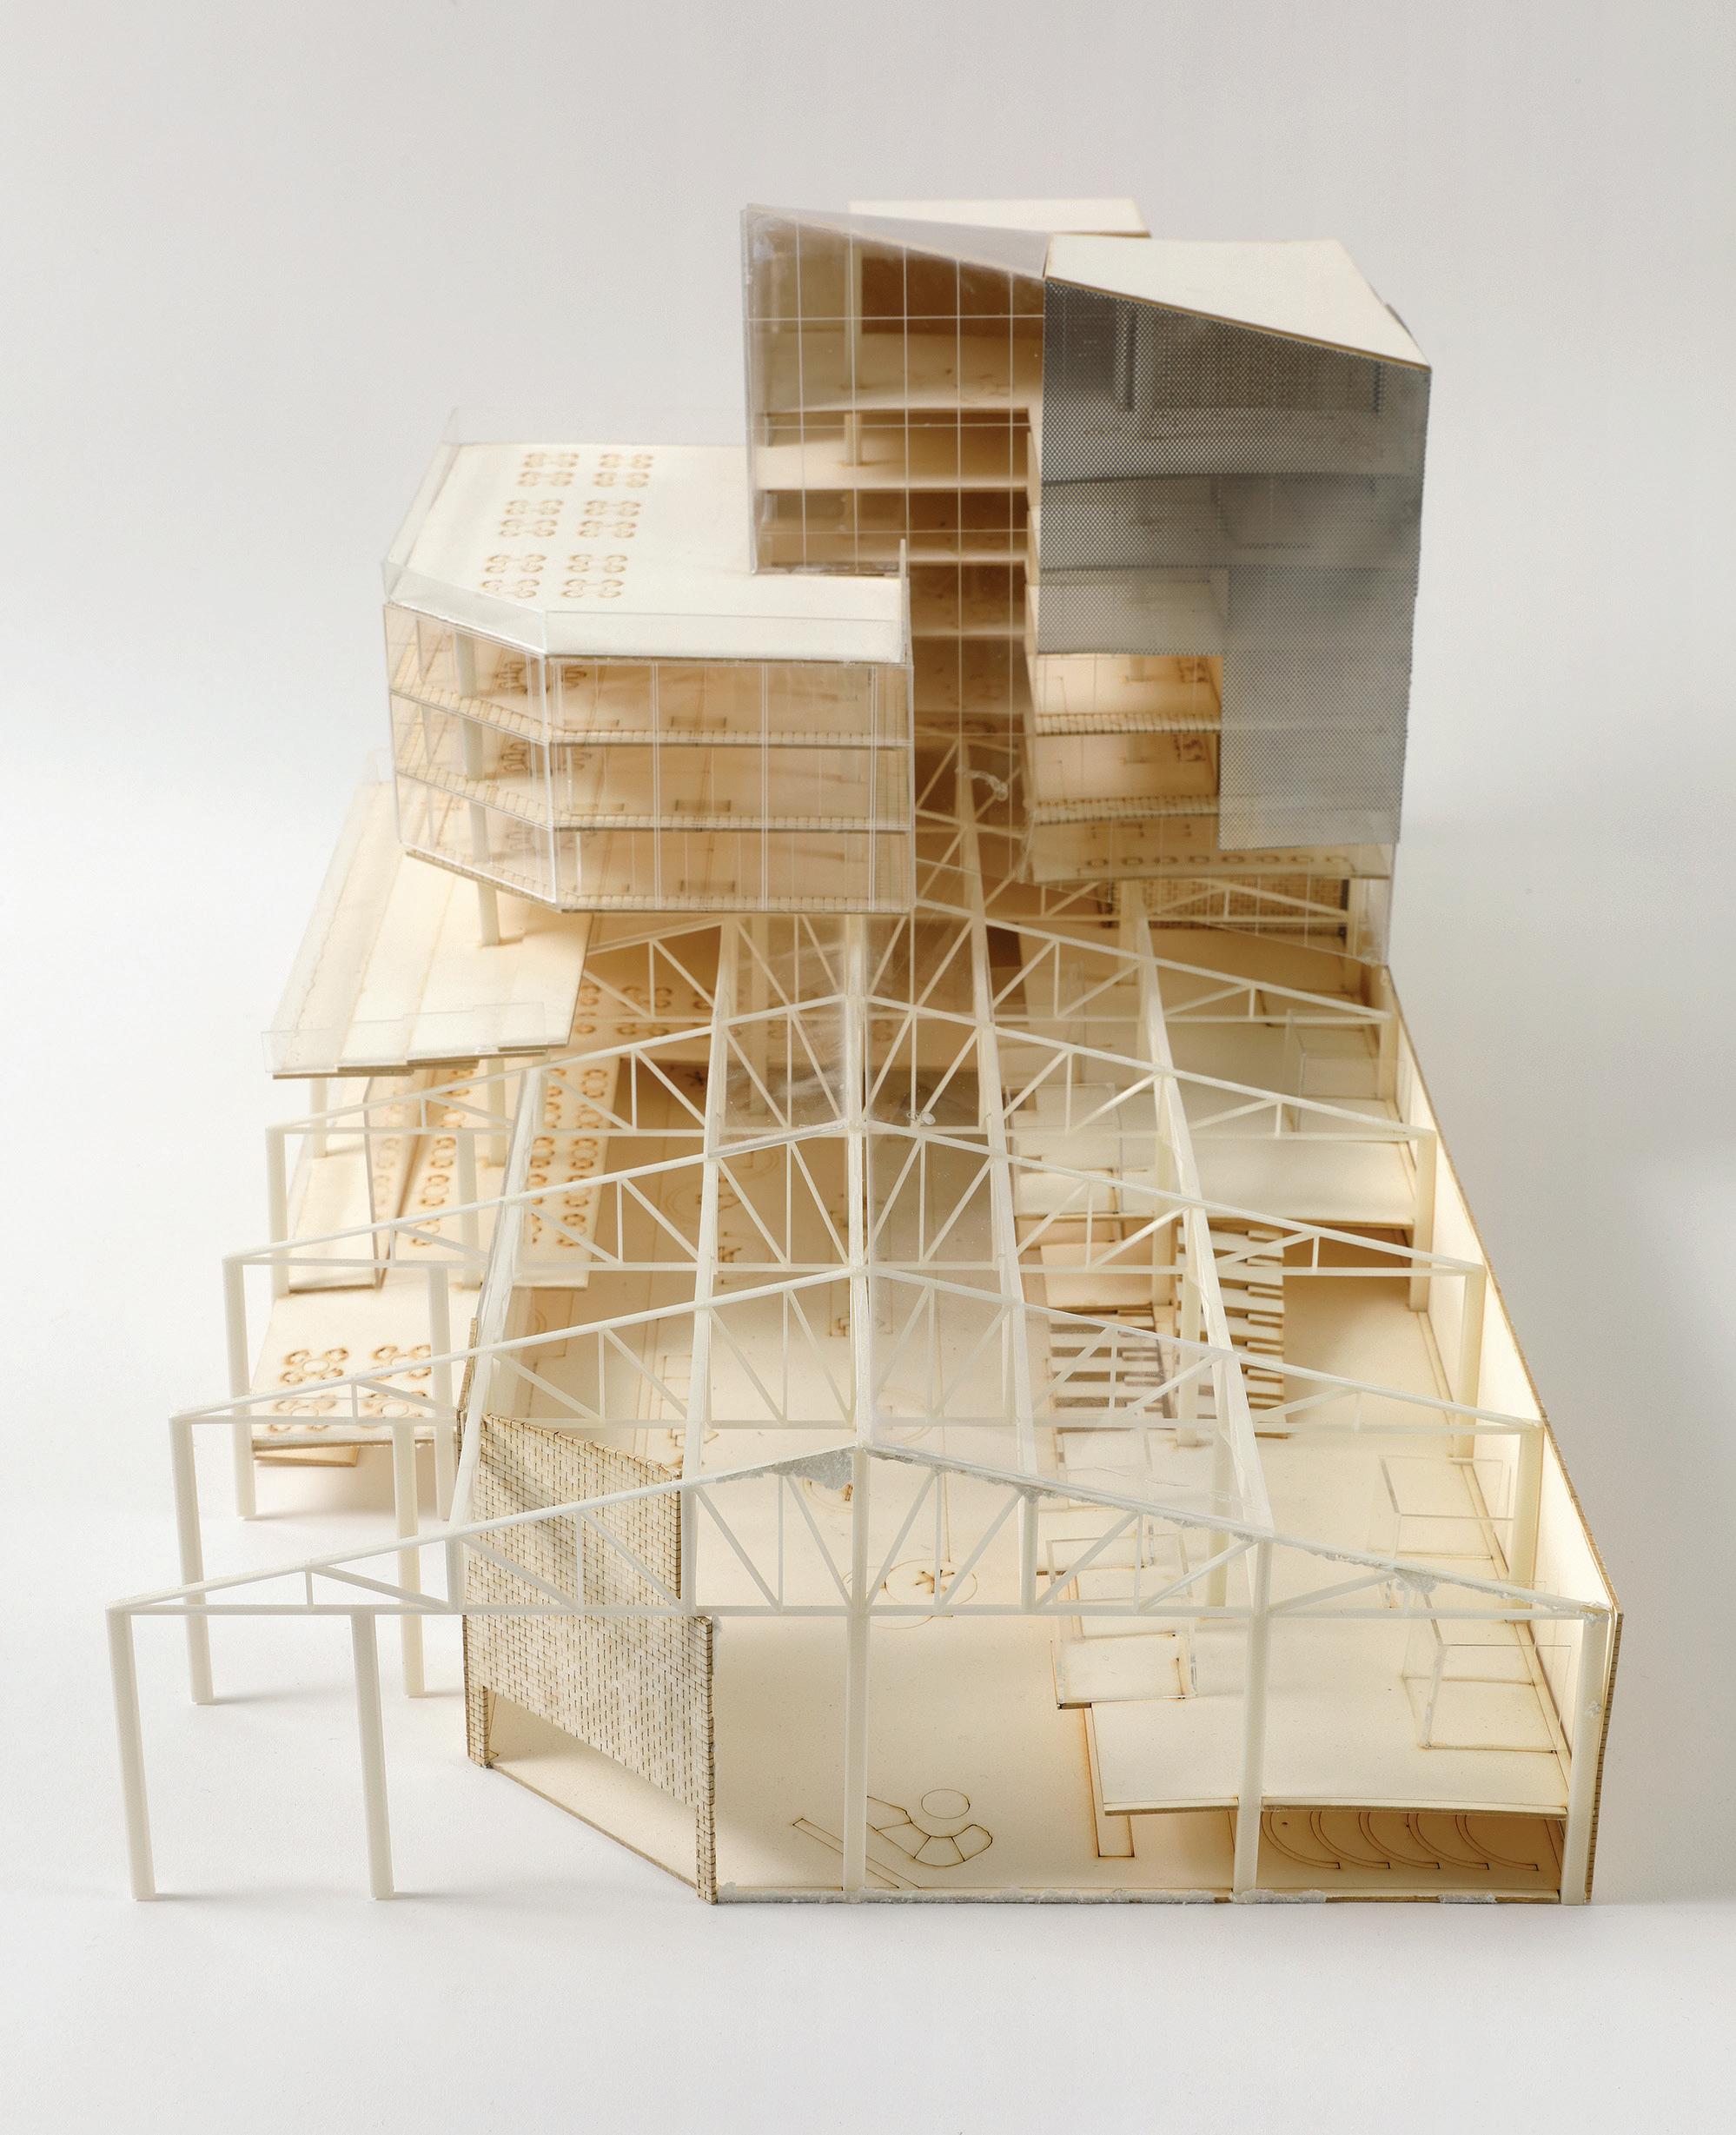
Arrangement
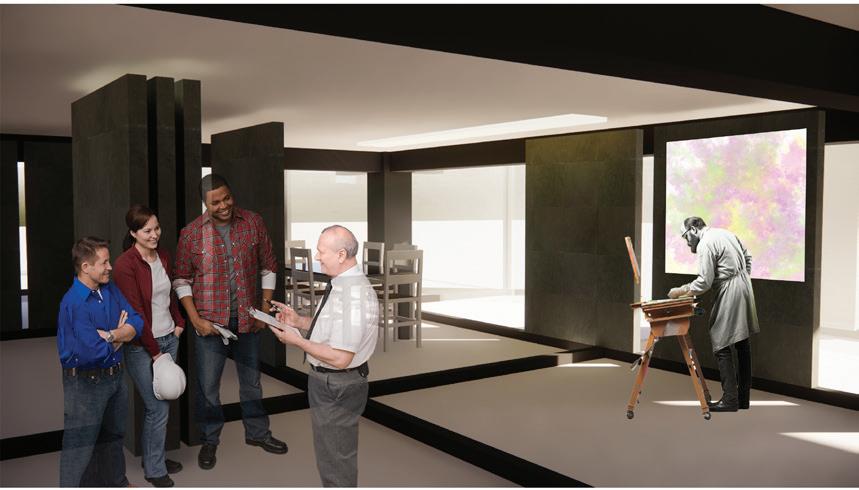
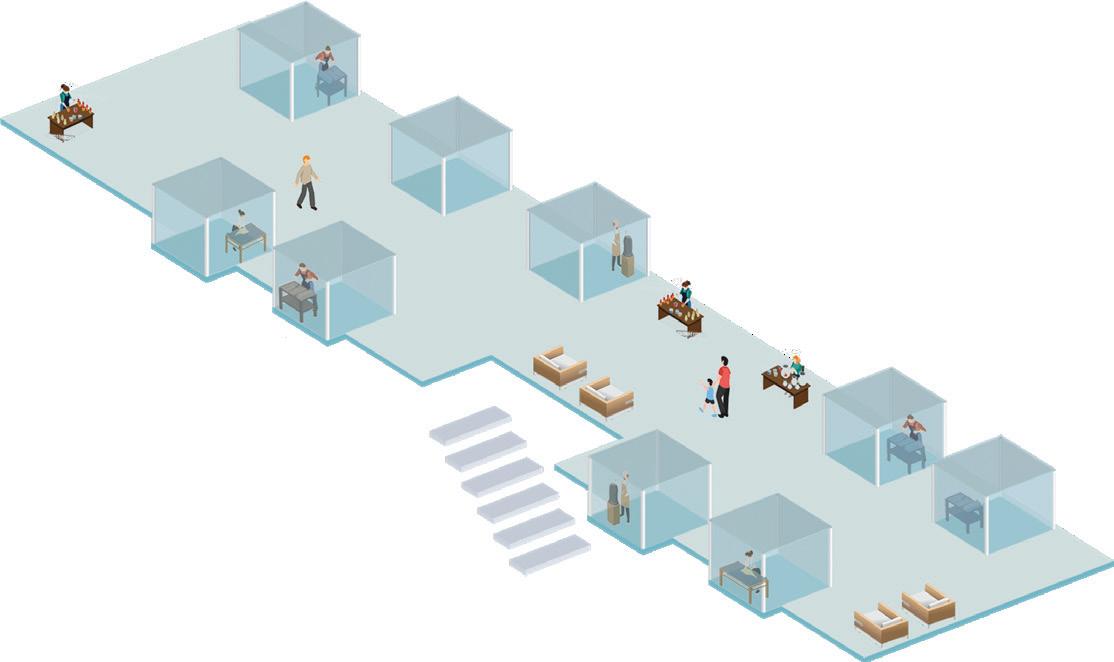
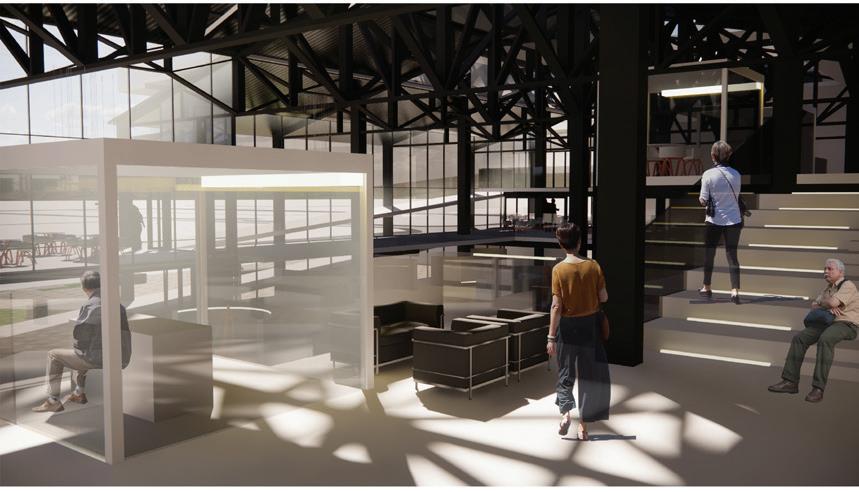
Individualized spaces should be provided based on the preferred characteristics of each user, and their placement should align with the conditions demanded by the users.
As the elements forming the space become less opaque, visibility decreases, and smaller-scale spaces tend to become more independent. Furthermore, when the elements composing the space are variable, the limitations on activities diminish, and the constraints on the scale of the space are reduced.
Classification
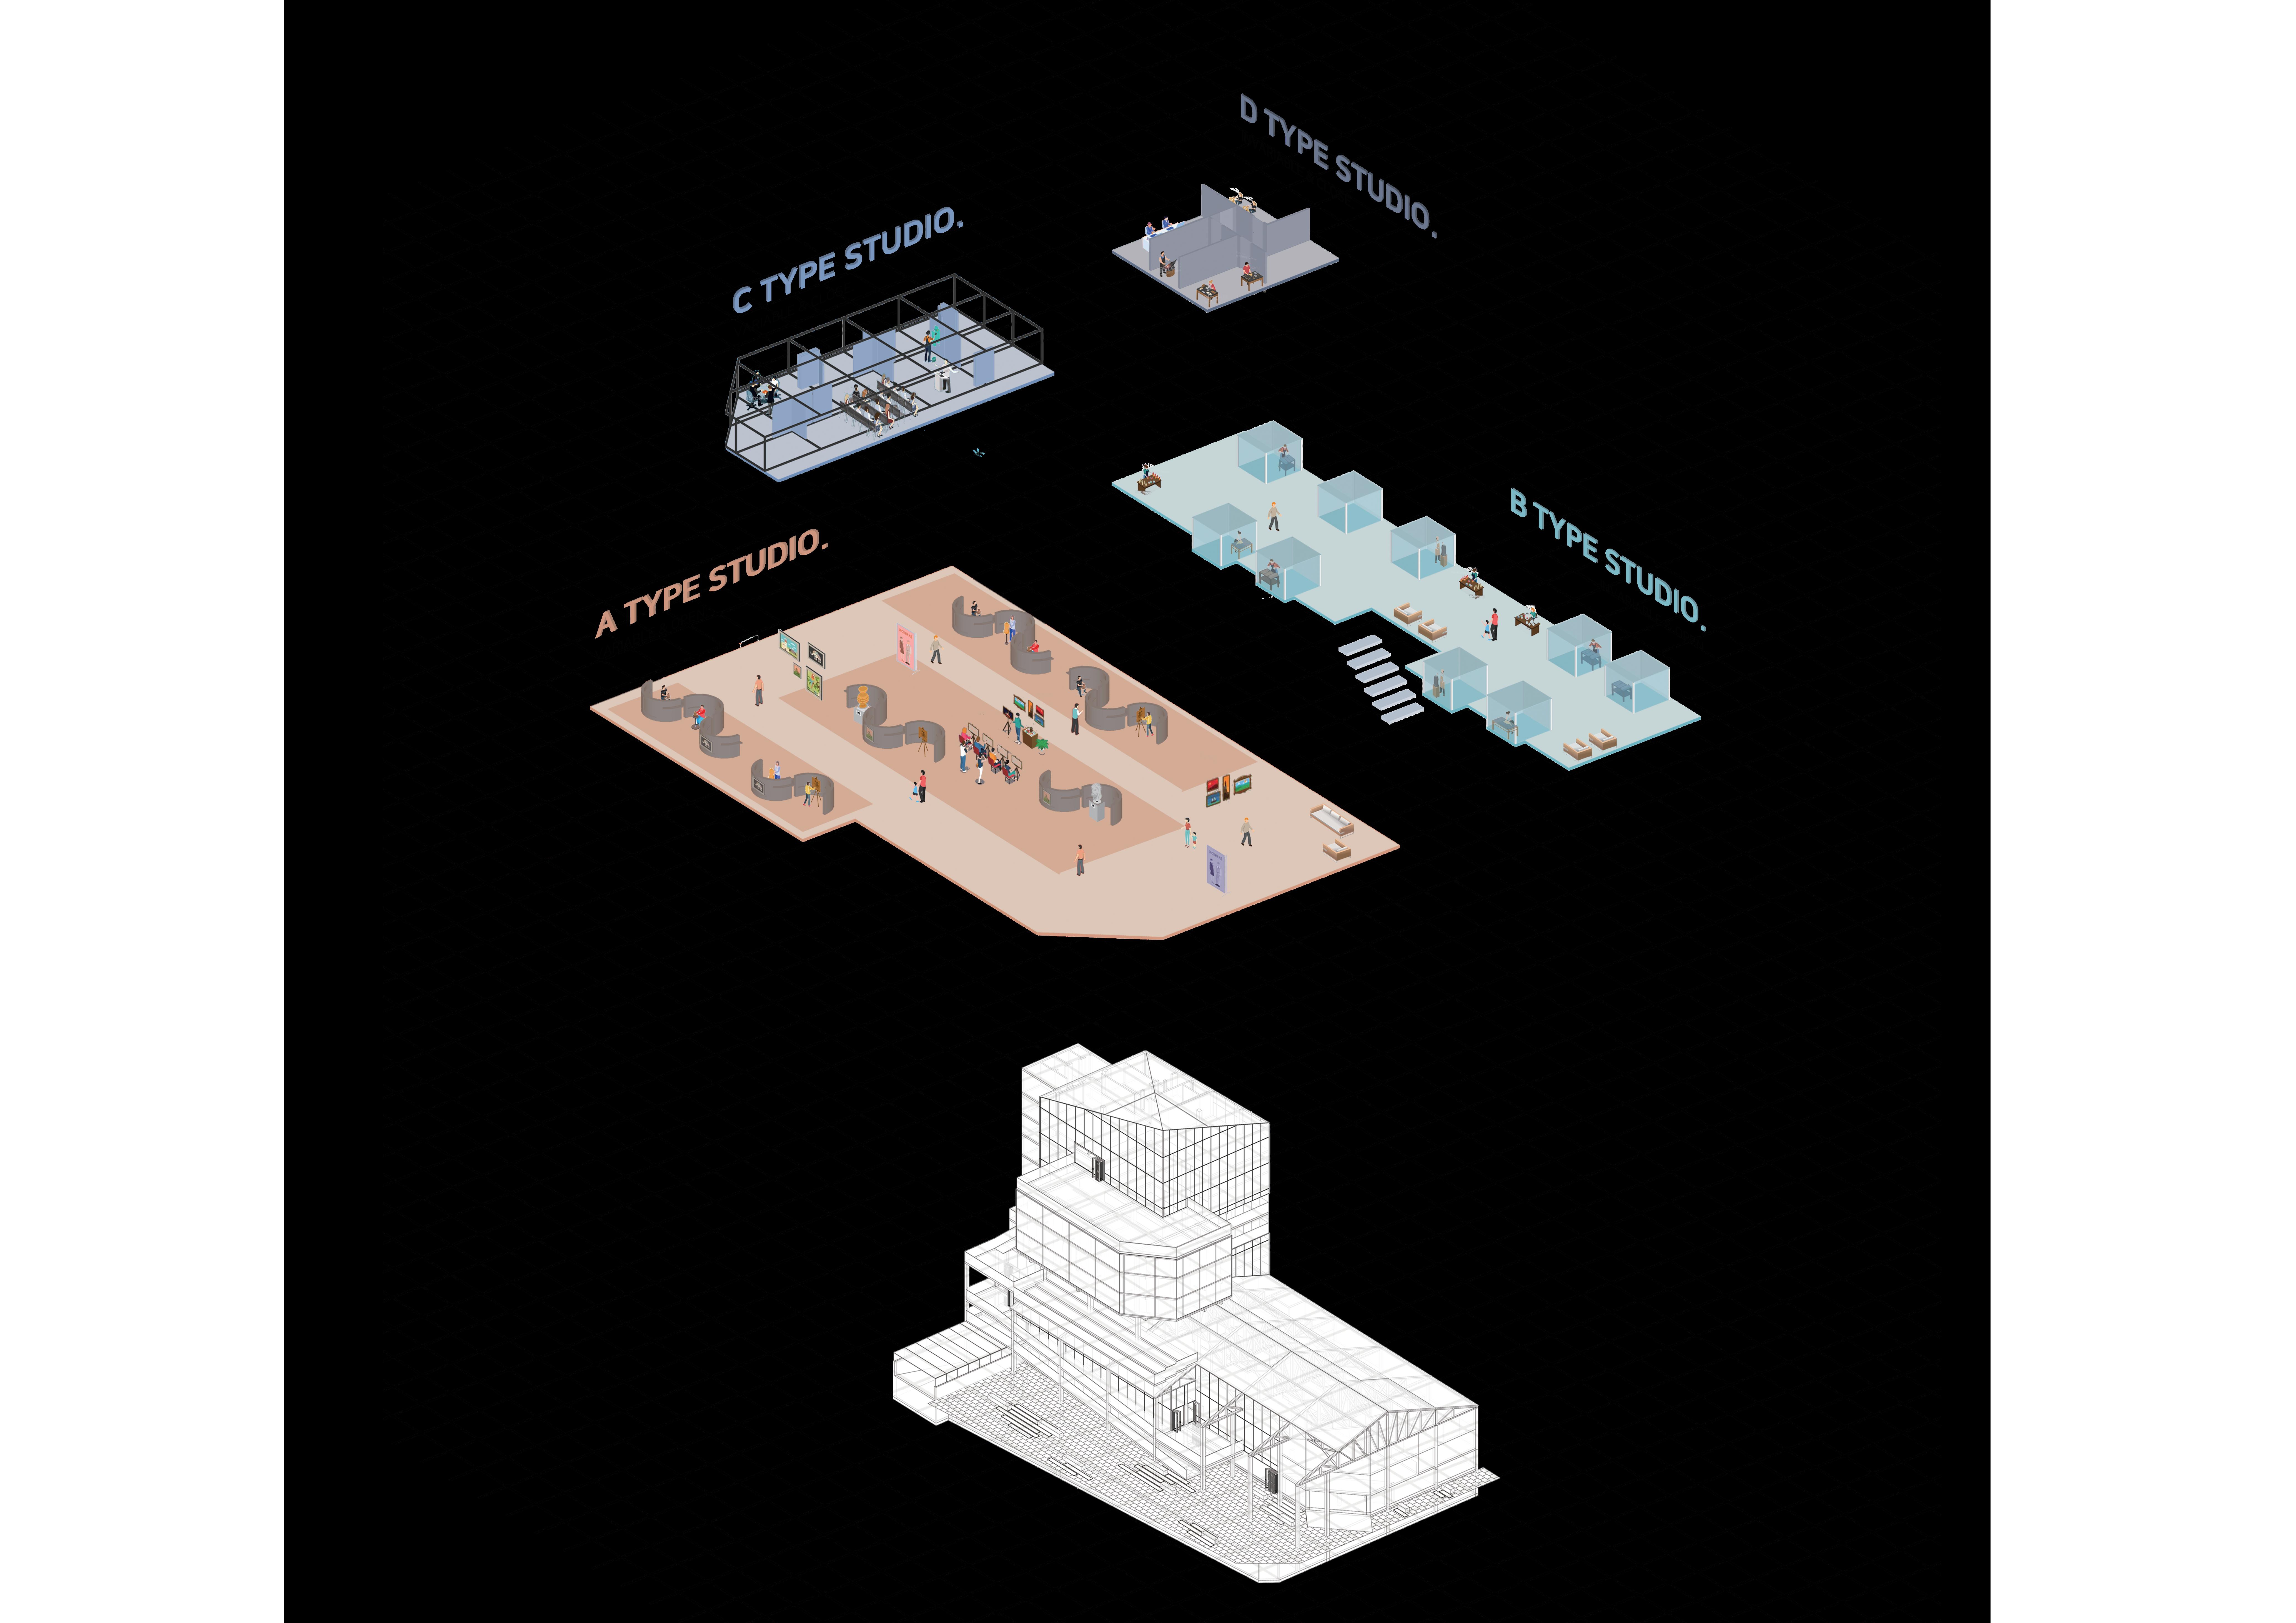
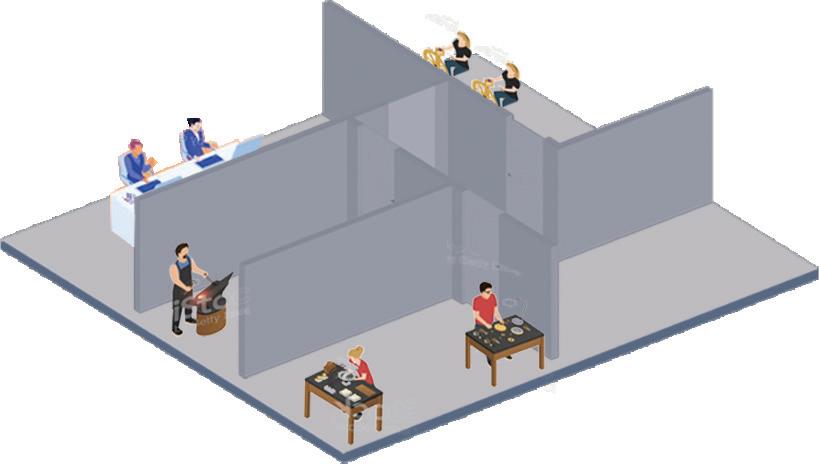
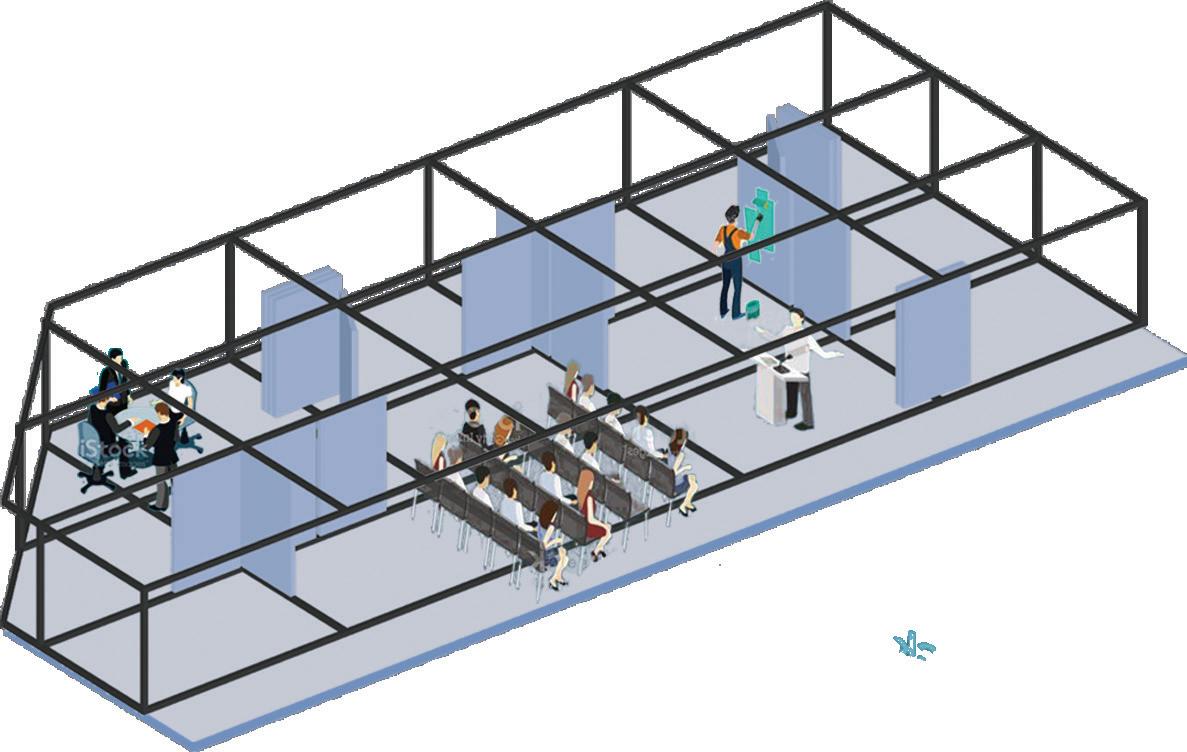
In order to accommodate various fields of art, two criteria have been established to provide a total of four types of workspaces.
1
2
3
4
5
6
7
8
9
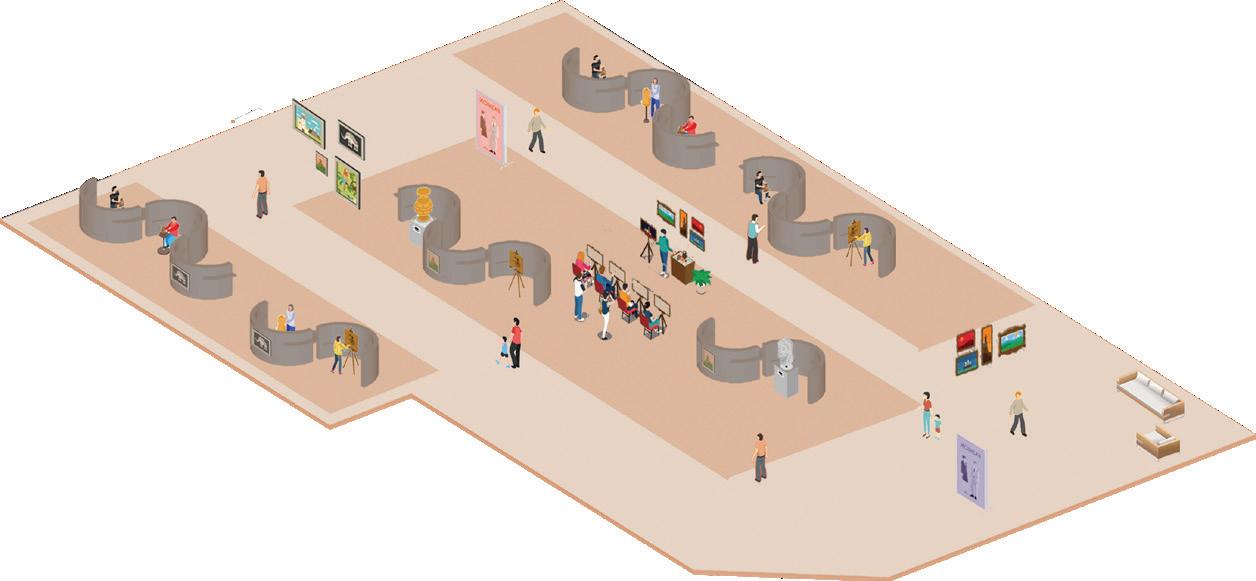
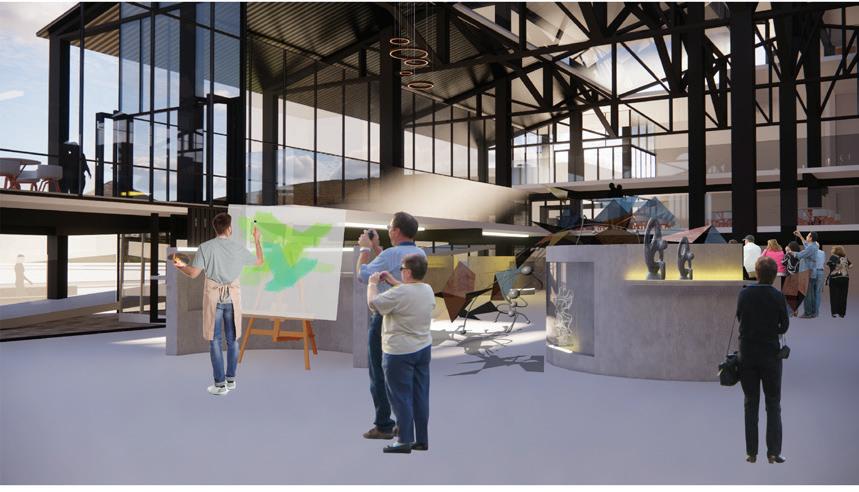
This space, utilizing a former warehouse building, features spacious A-type and B-type studios. It is characterized by its openness, being accessible to everyone. Additionally, the space can occasionally transform into a gallery as needed.
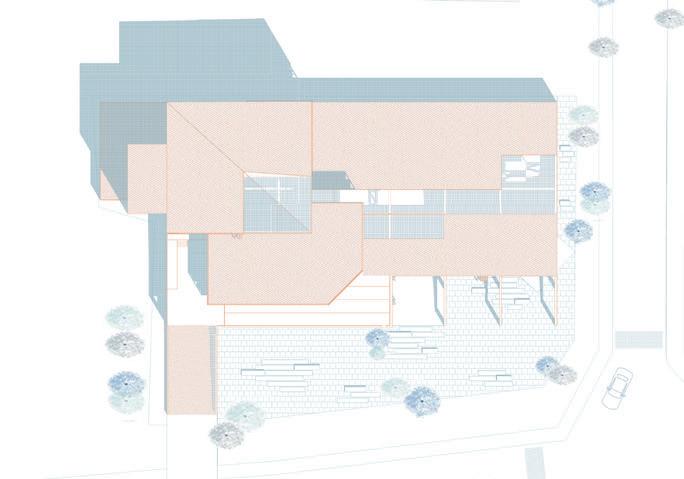
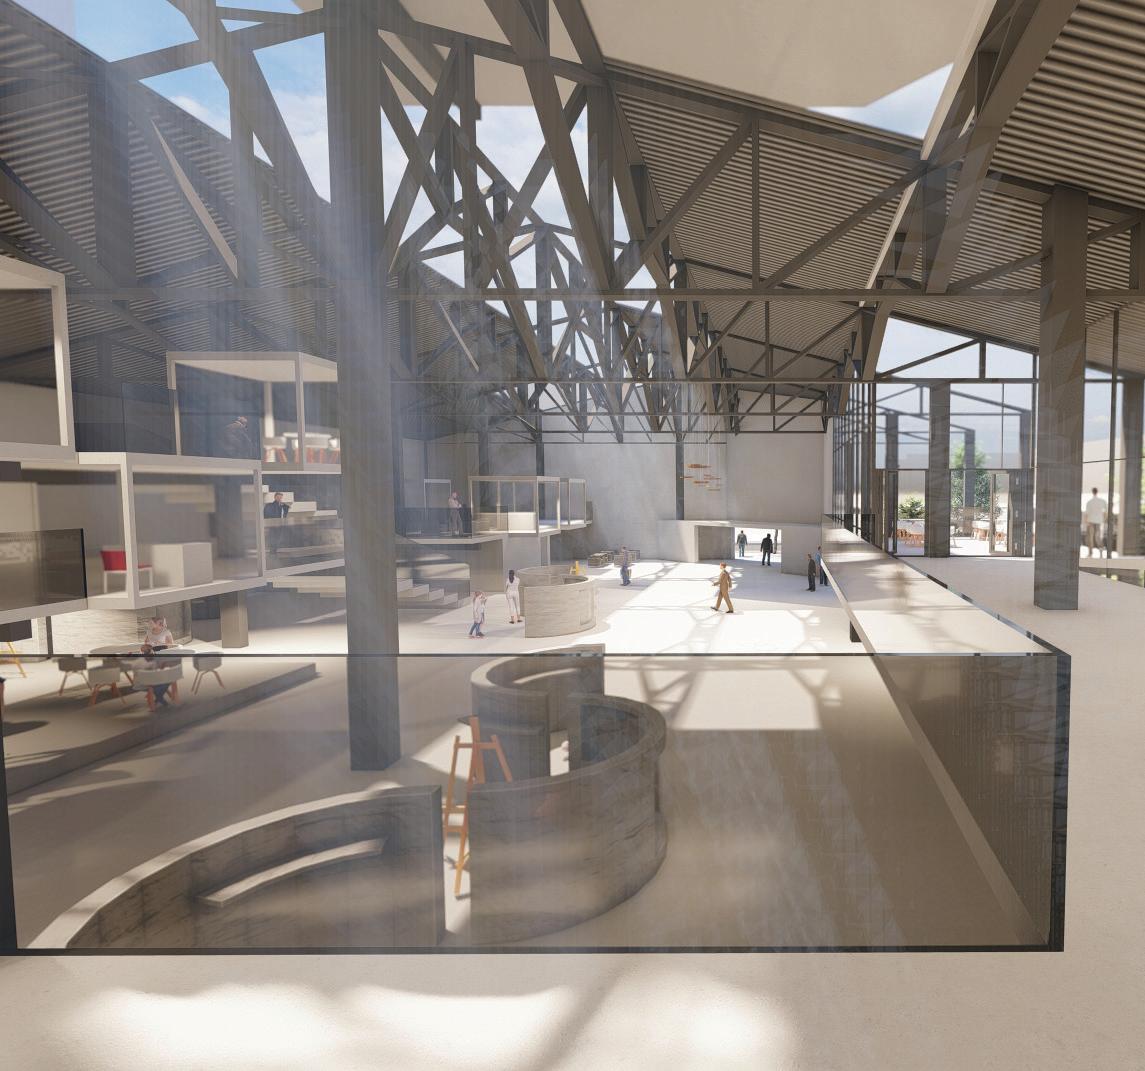
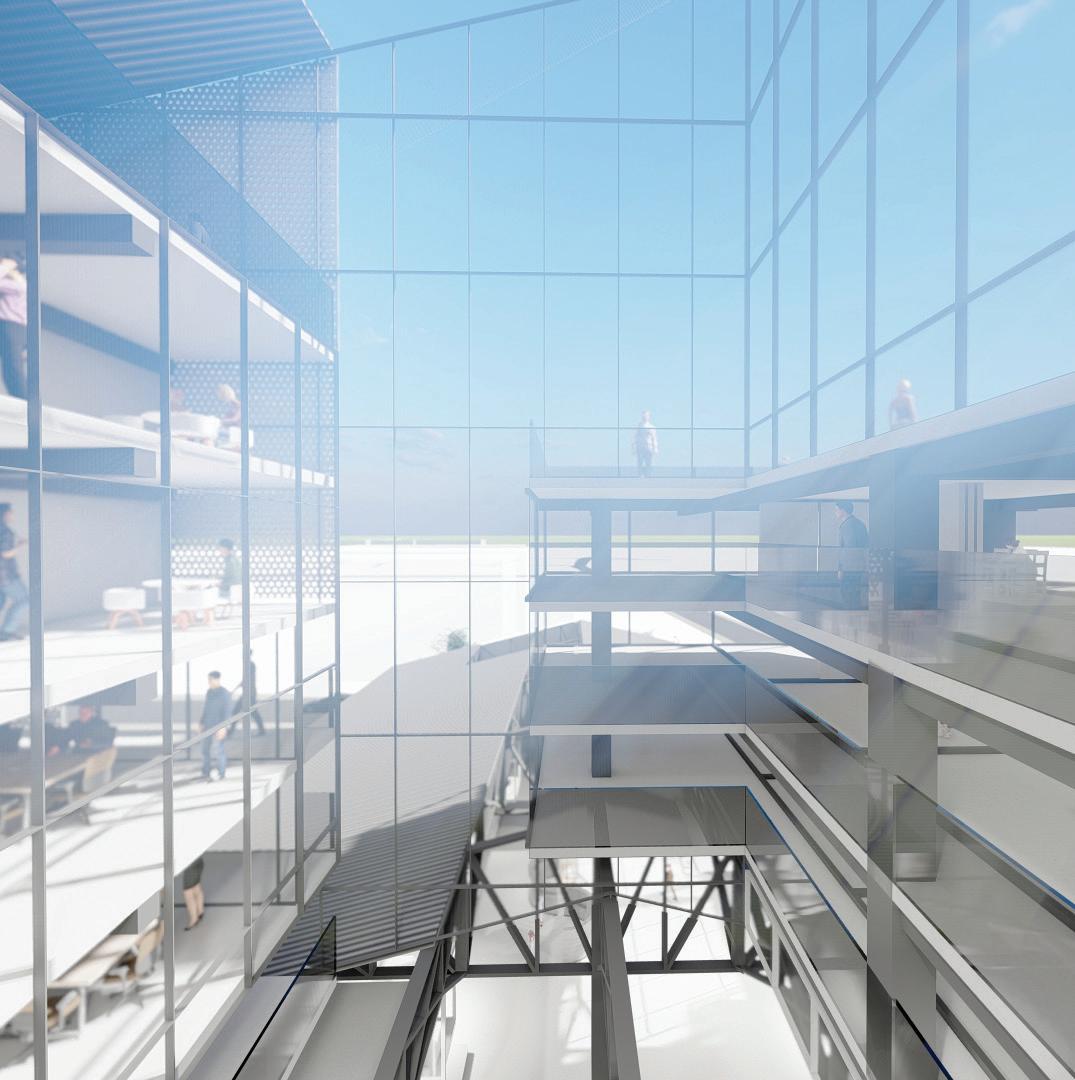
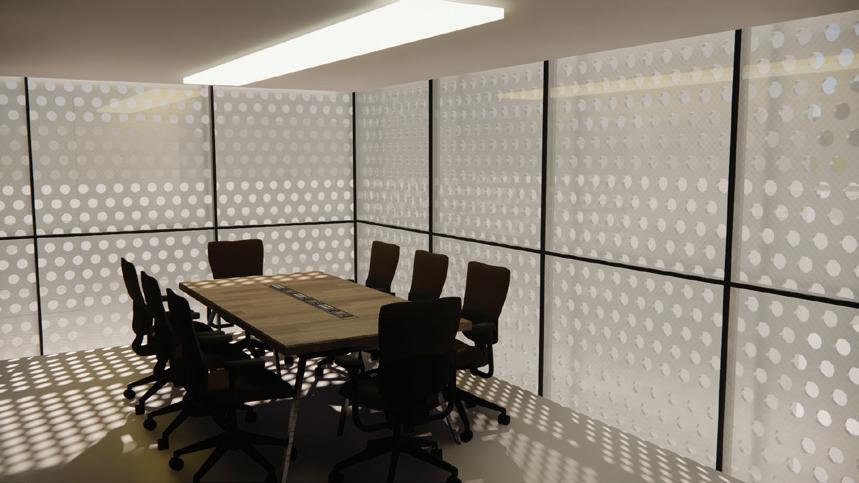
To harness and utilize light optimally, various elements were employed. The roof pattern was designed to control transparency, regulating daylight exposure. Additionally, an atrium space was created to maximize light intake, strategically planning a space that can accommodate as much light as possible.
1 Floor Plan
The existing warehouse space accommodates the A-type studio, utilizing the expansive area to host various events open to visiting participants. The studio space, composed of adaptable walls, transforms into a workshop or exhibition area upon demand.
A. A TYPE STUDIO. -GALLERY ZONE.
B. A TYPE STUDIO. -WORK ZONE.
C. REST AREA. D. LOCKER.
E. REST ROOM. F. CORE 2. G. MAINE CORE. H. COUNTER. I. STORAGE.
An atrium is planned in the center of the building, and it connects with the space on all floors. Maximization of the function of the awning as utility is included in the energy strategy. The plan is to facilitate the ventilation of air through the atrium, an open space, to control the energy consumption by circulation.