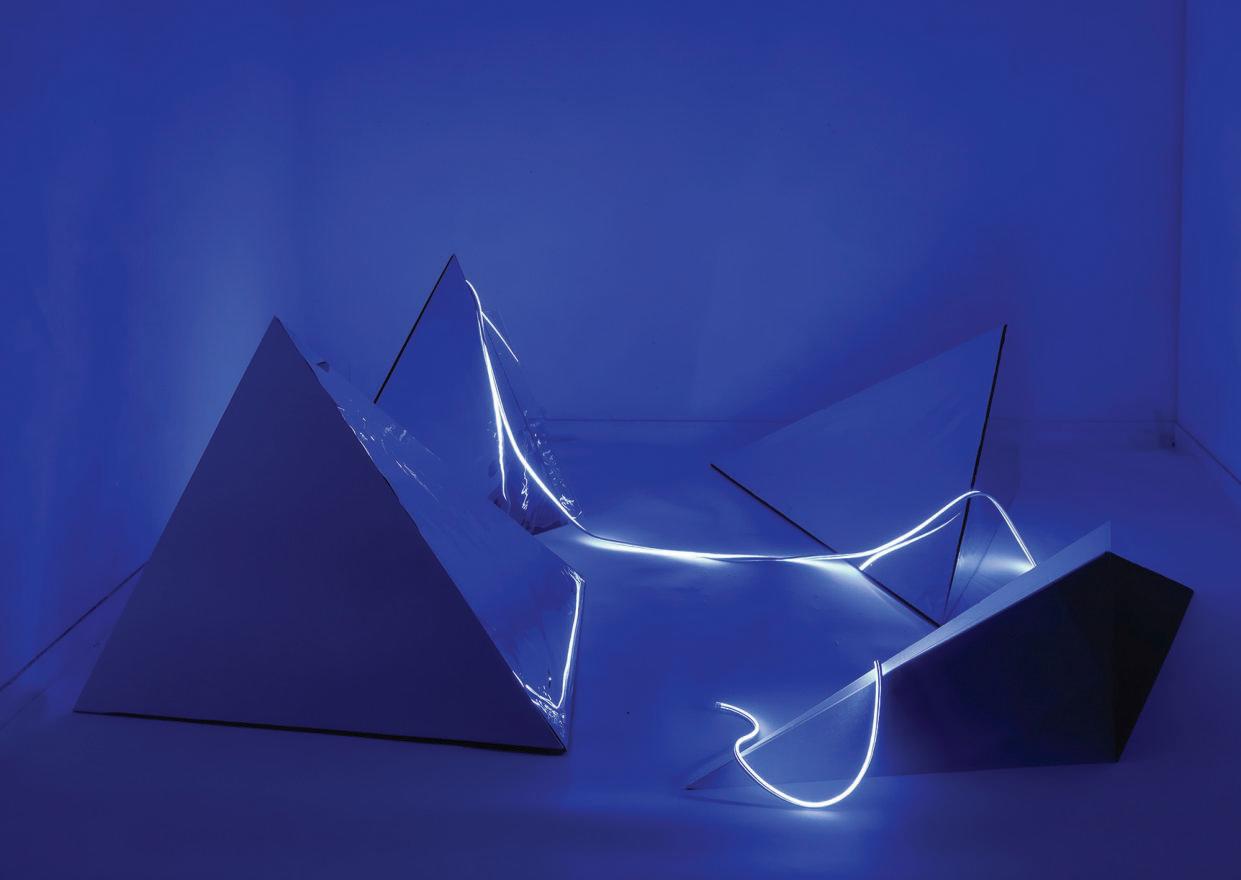
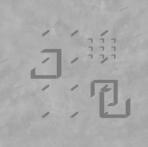
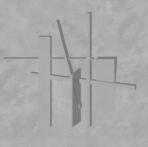
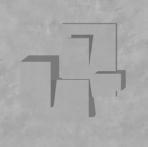
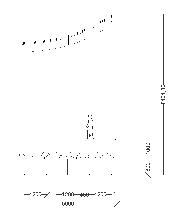
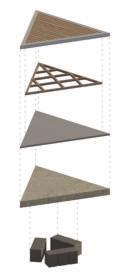
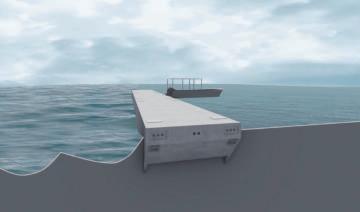
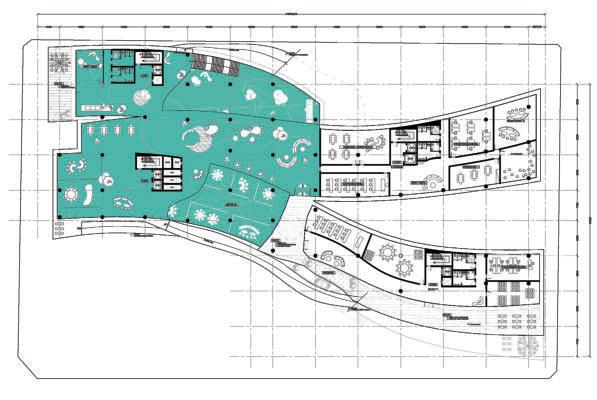
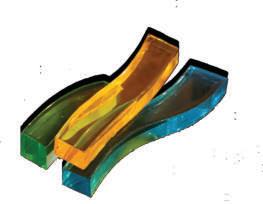
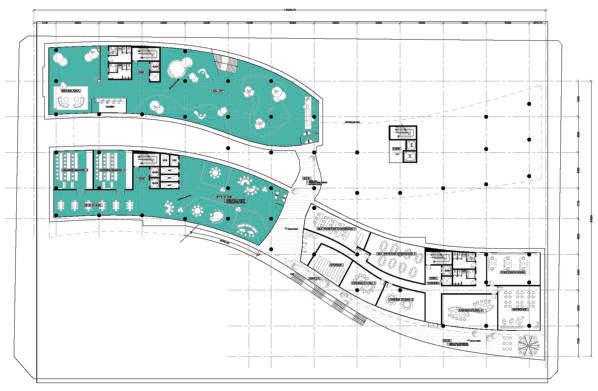
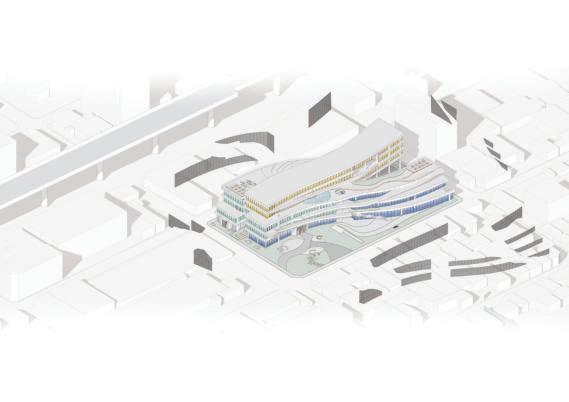
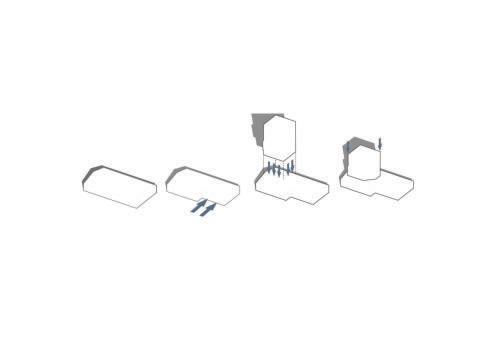
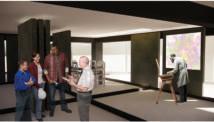
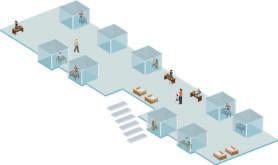
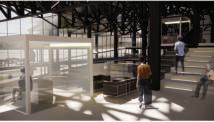
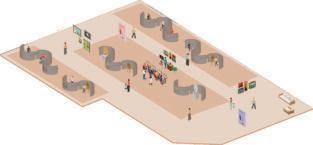
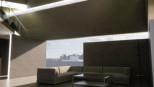
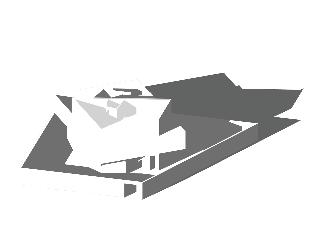
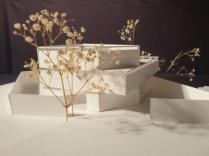
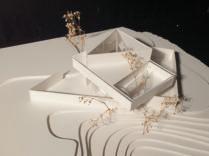
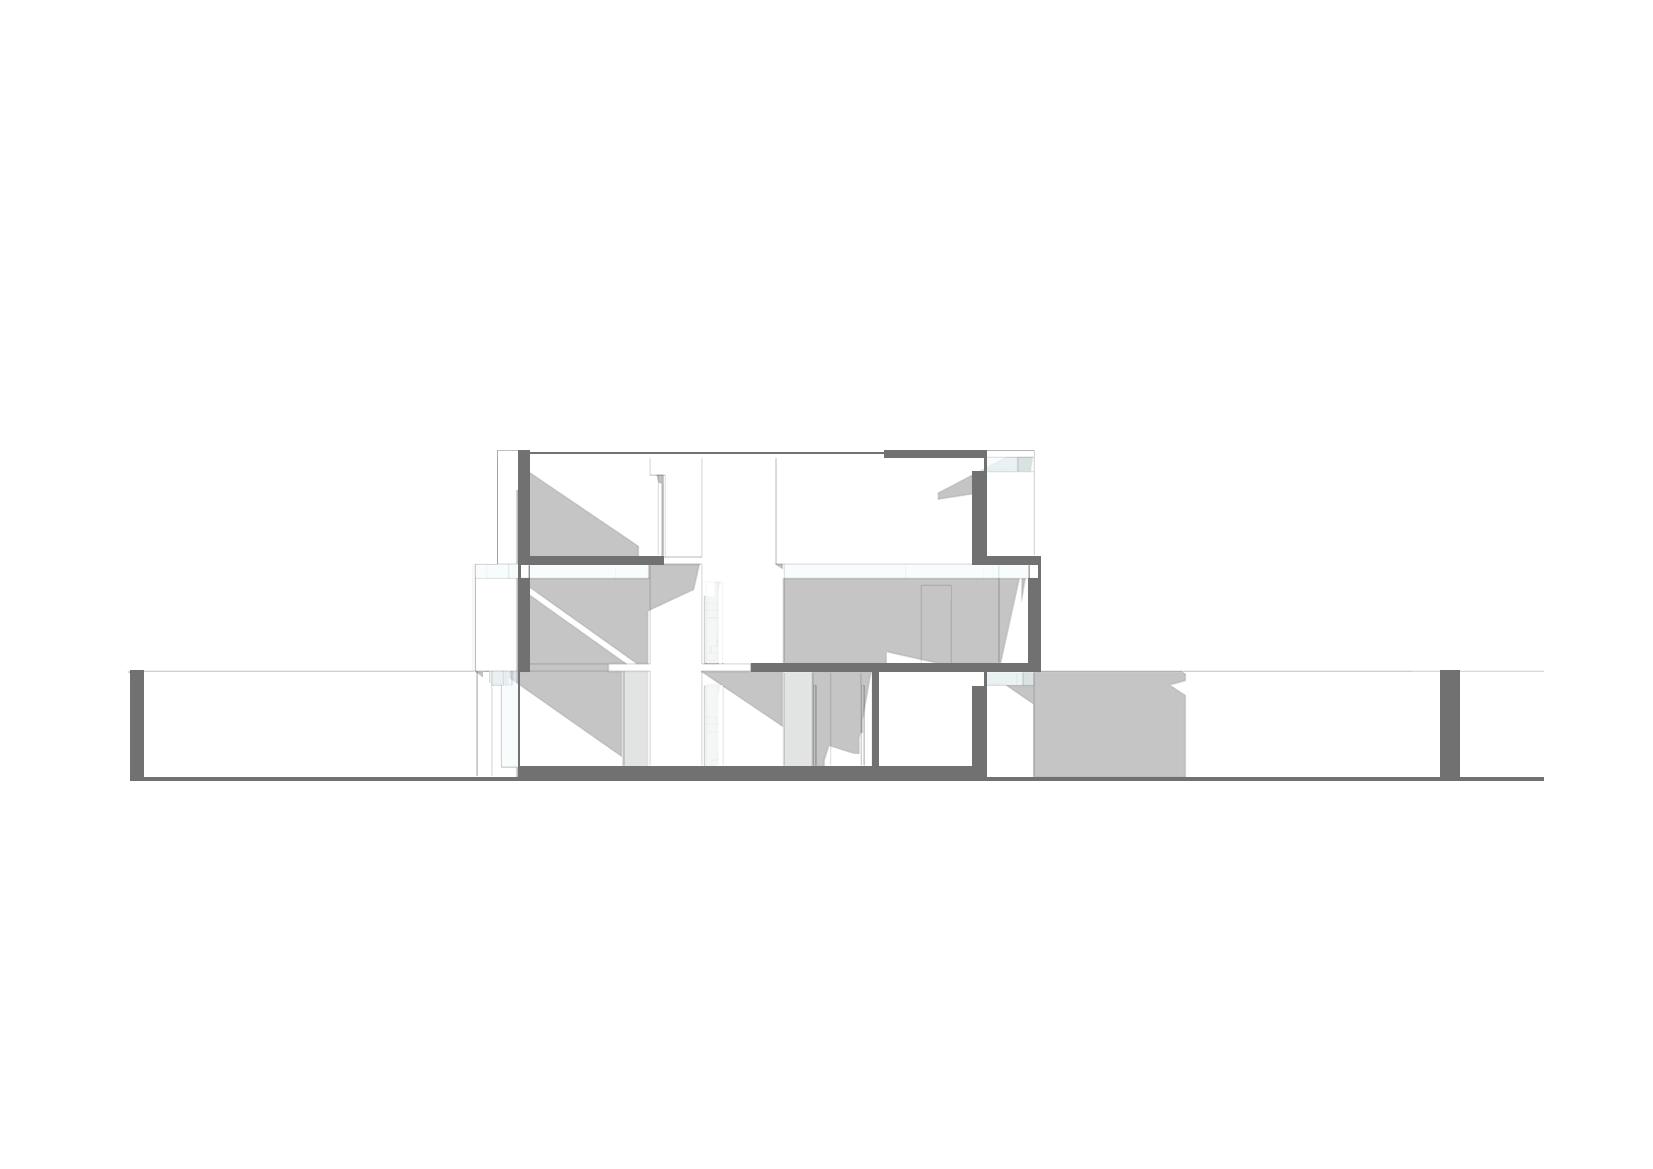
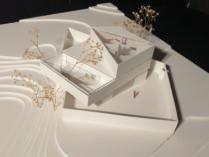
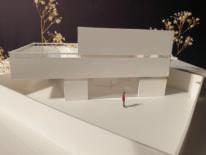
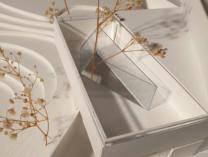
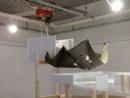
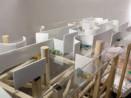
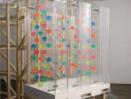
The exhibition demonstrates interaction with the surrounding environment and provides unpredictable experiences.
Boldly straightforward, delivering the message of an architect and unpredictability are the idea of the project.
The project emphasizes the form of space which contains the purpose and function of space directly, and the elements that make up space constantly interact and change along with various elements in the context of the surrounding environment by creating experiences.Thus, my intention was to address the coexistence of simplicity and diversity.
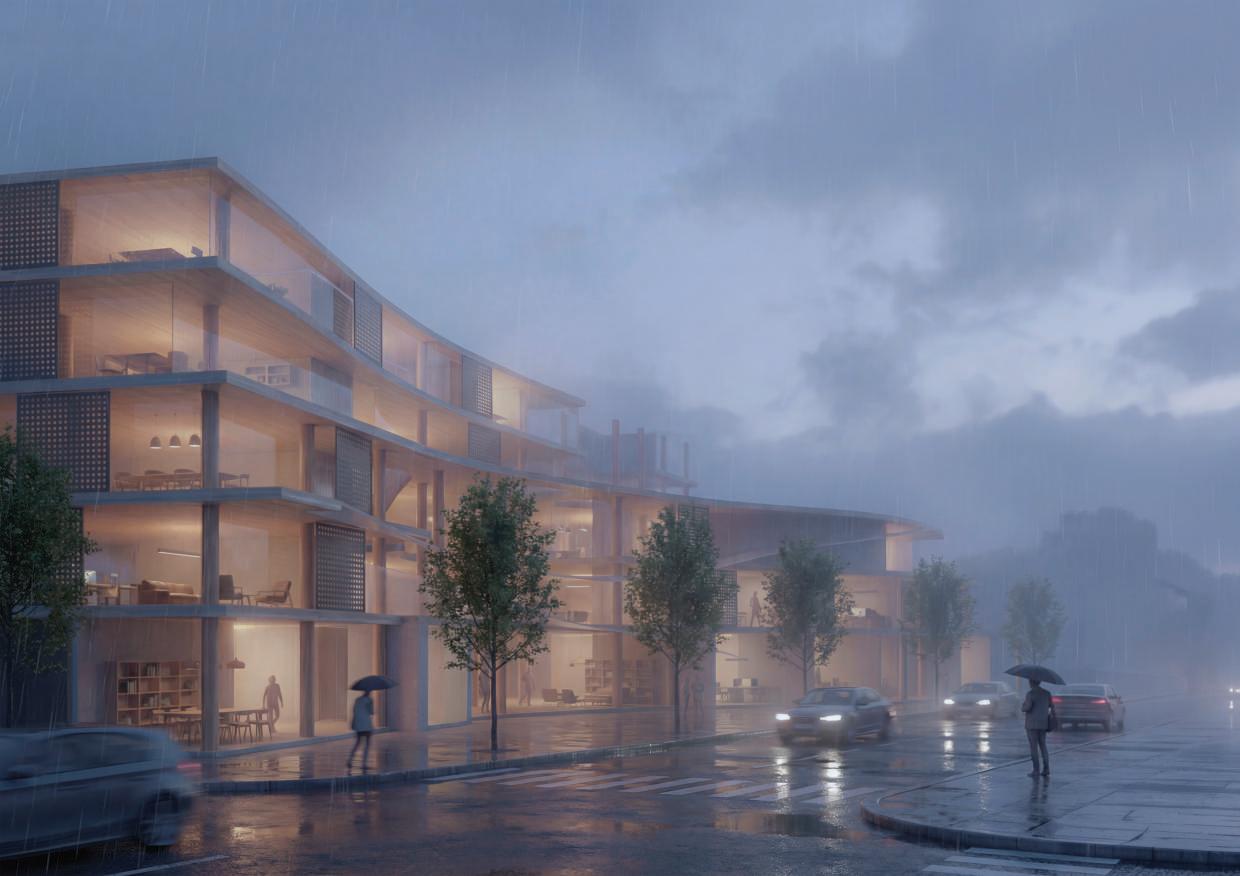
The Timber Growing City
A Low-Energy Urban Ground Where Timber Structure and Micro-Grid Ecology Coexist
Type Communityspace,Residential
Location Boston,Massachusetts
Category academicProject,individualwork
Year Masterof2ndyear,2026fall
Instructor ElHadiJazairy
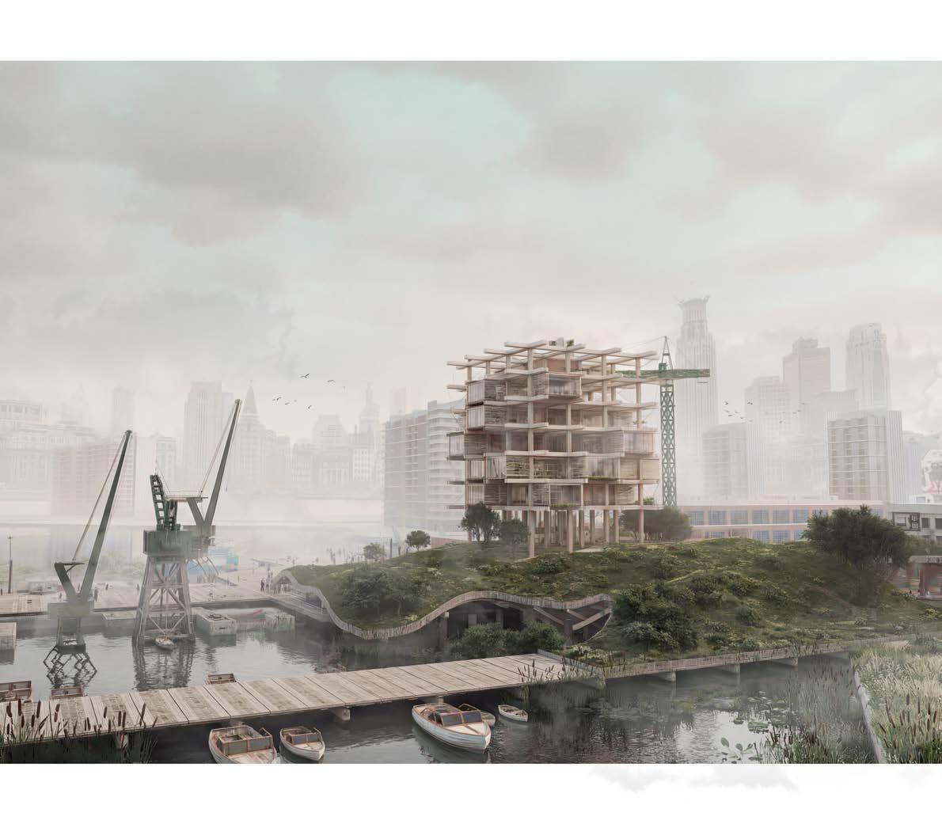
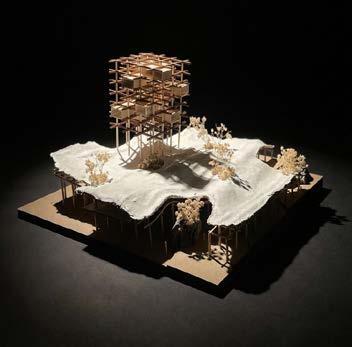
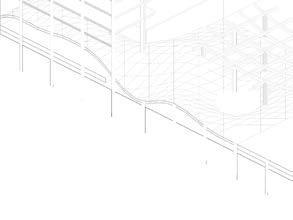
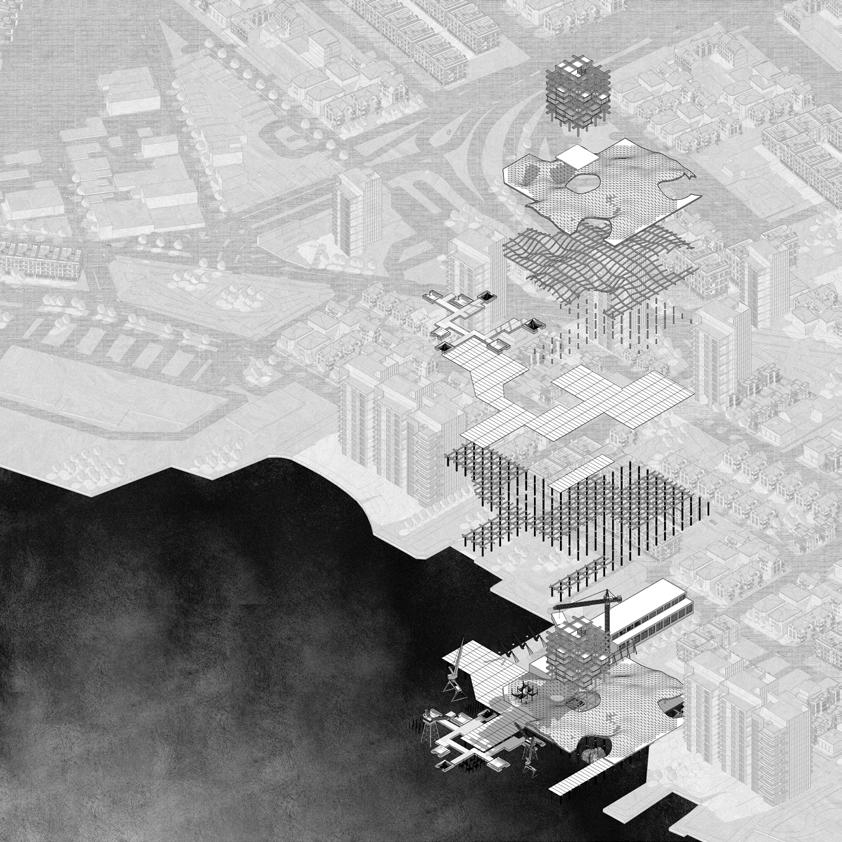
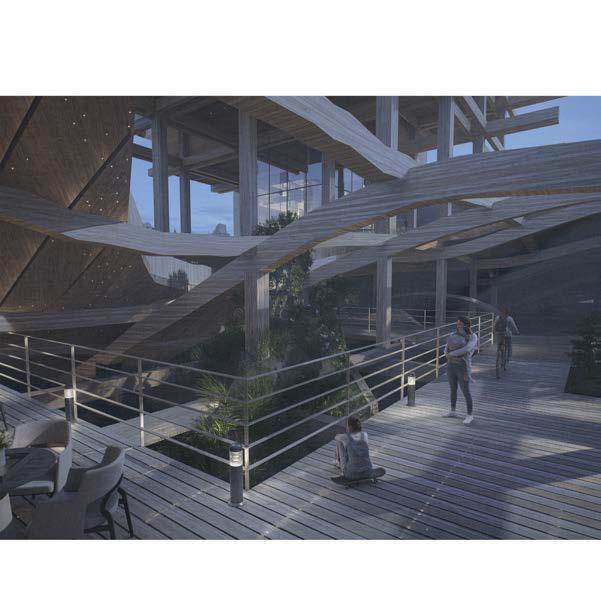
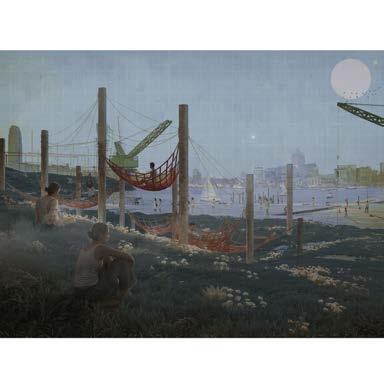
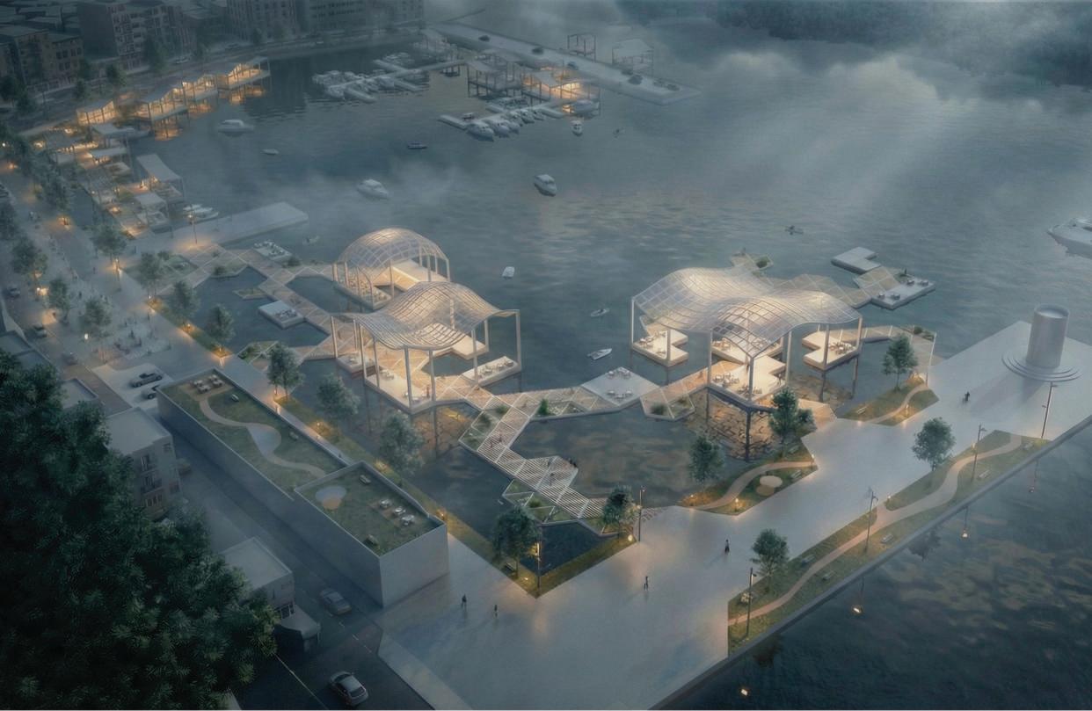
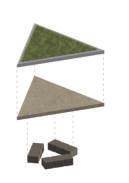
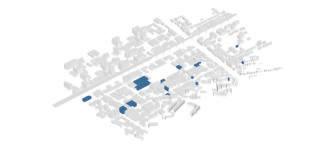
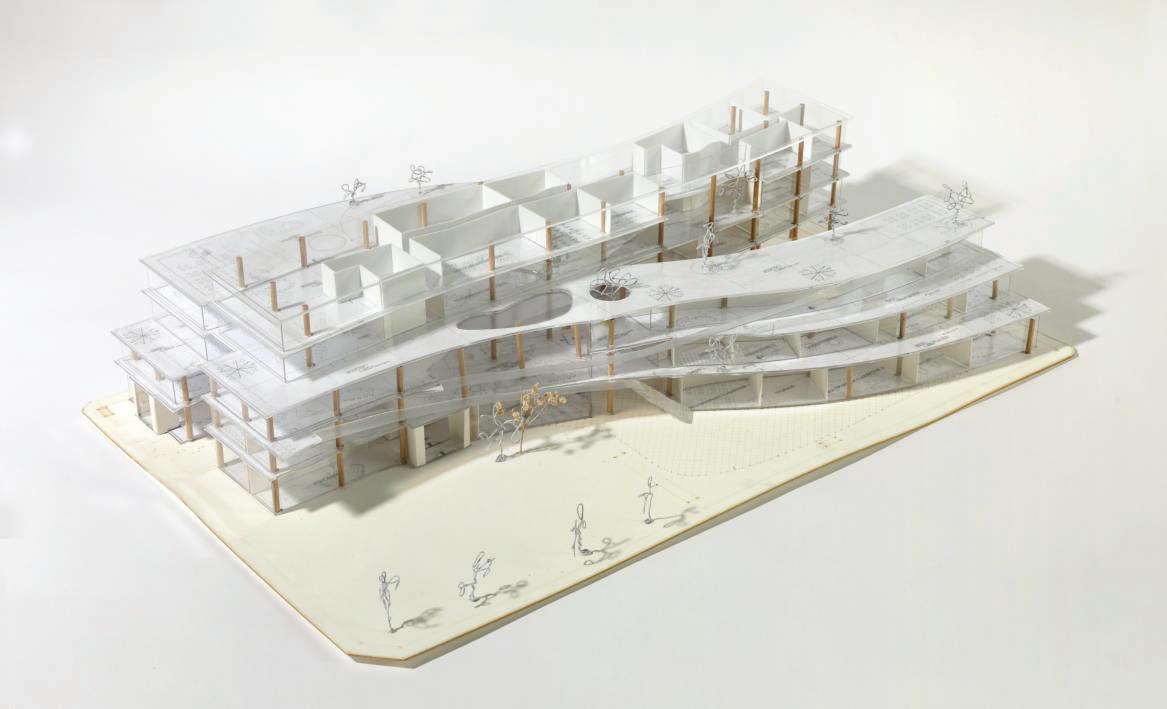
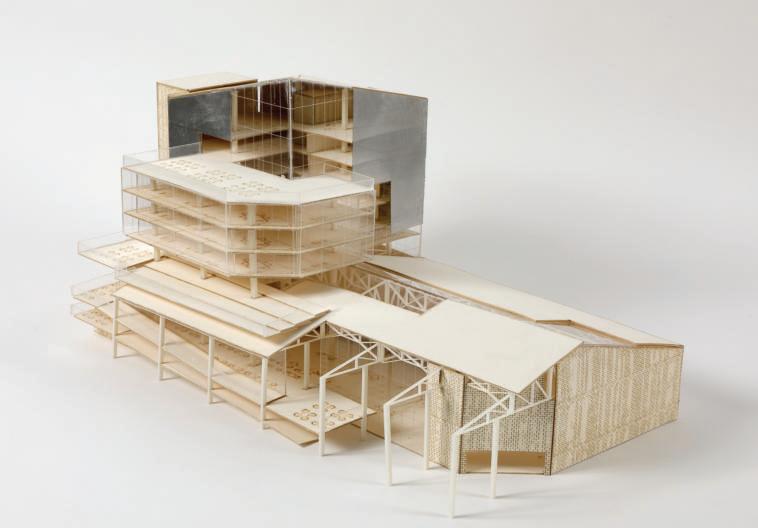
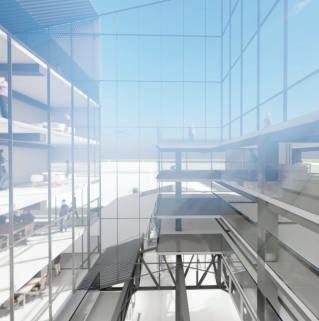
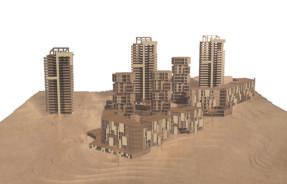
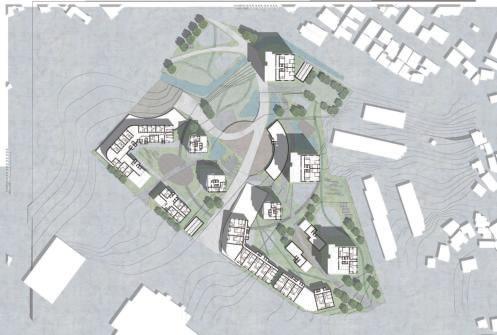
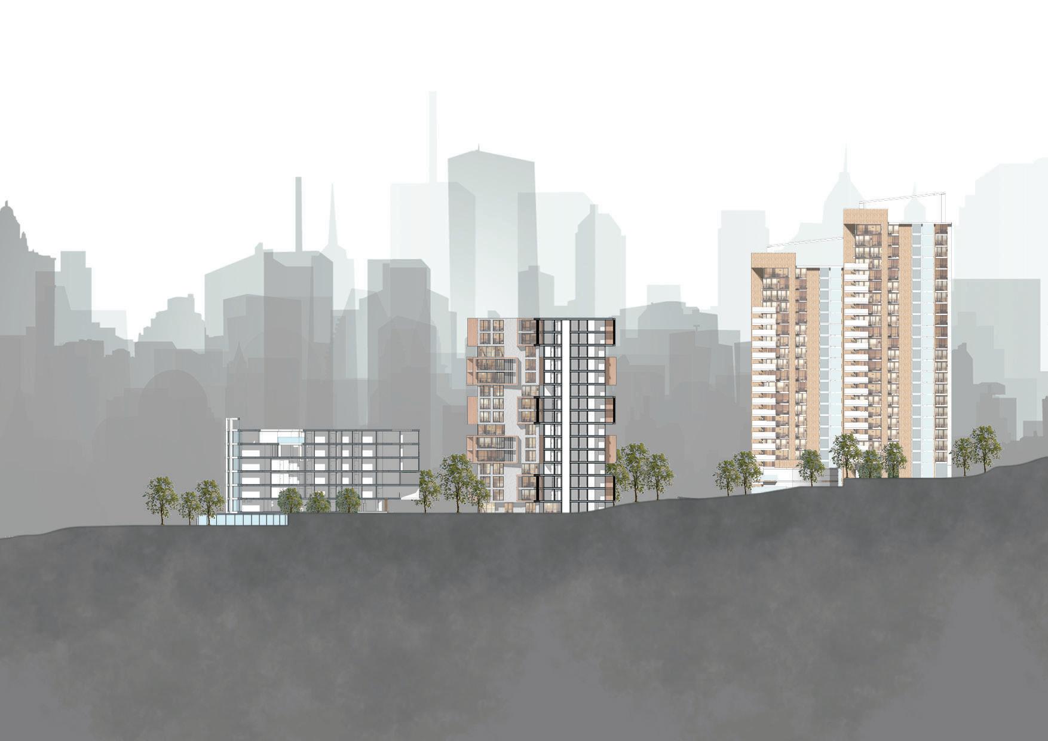
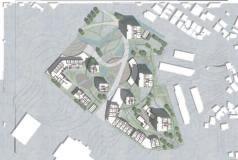
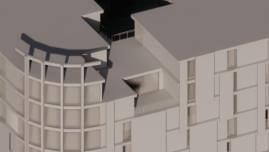
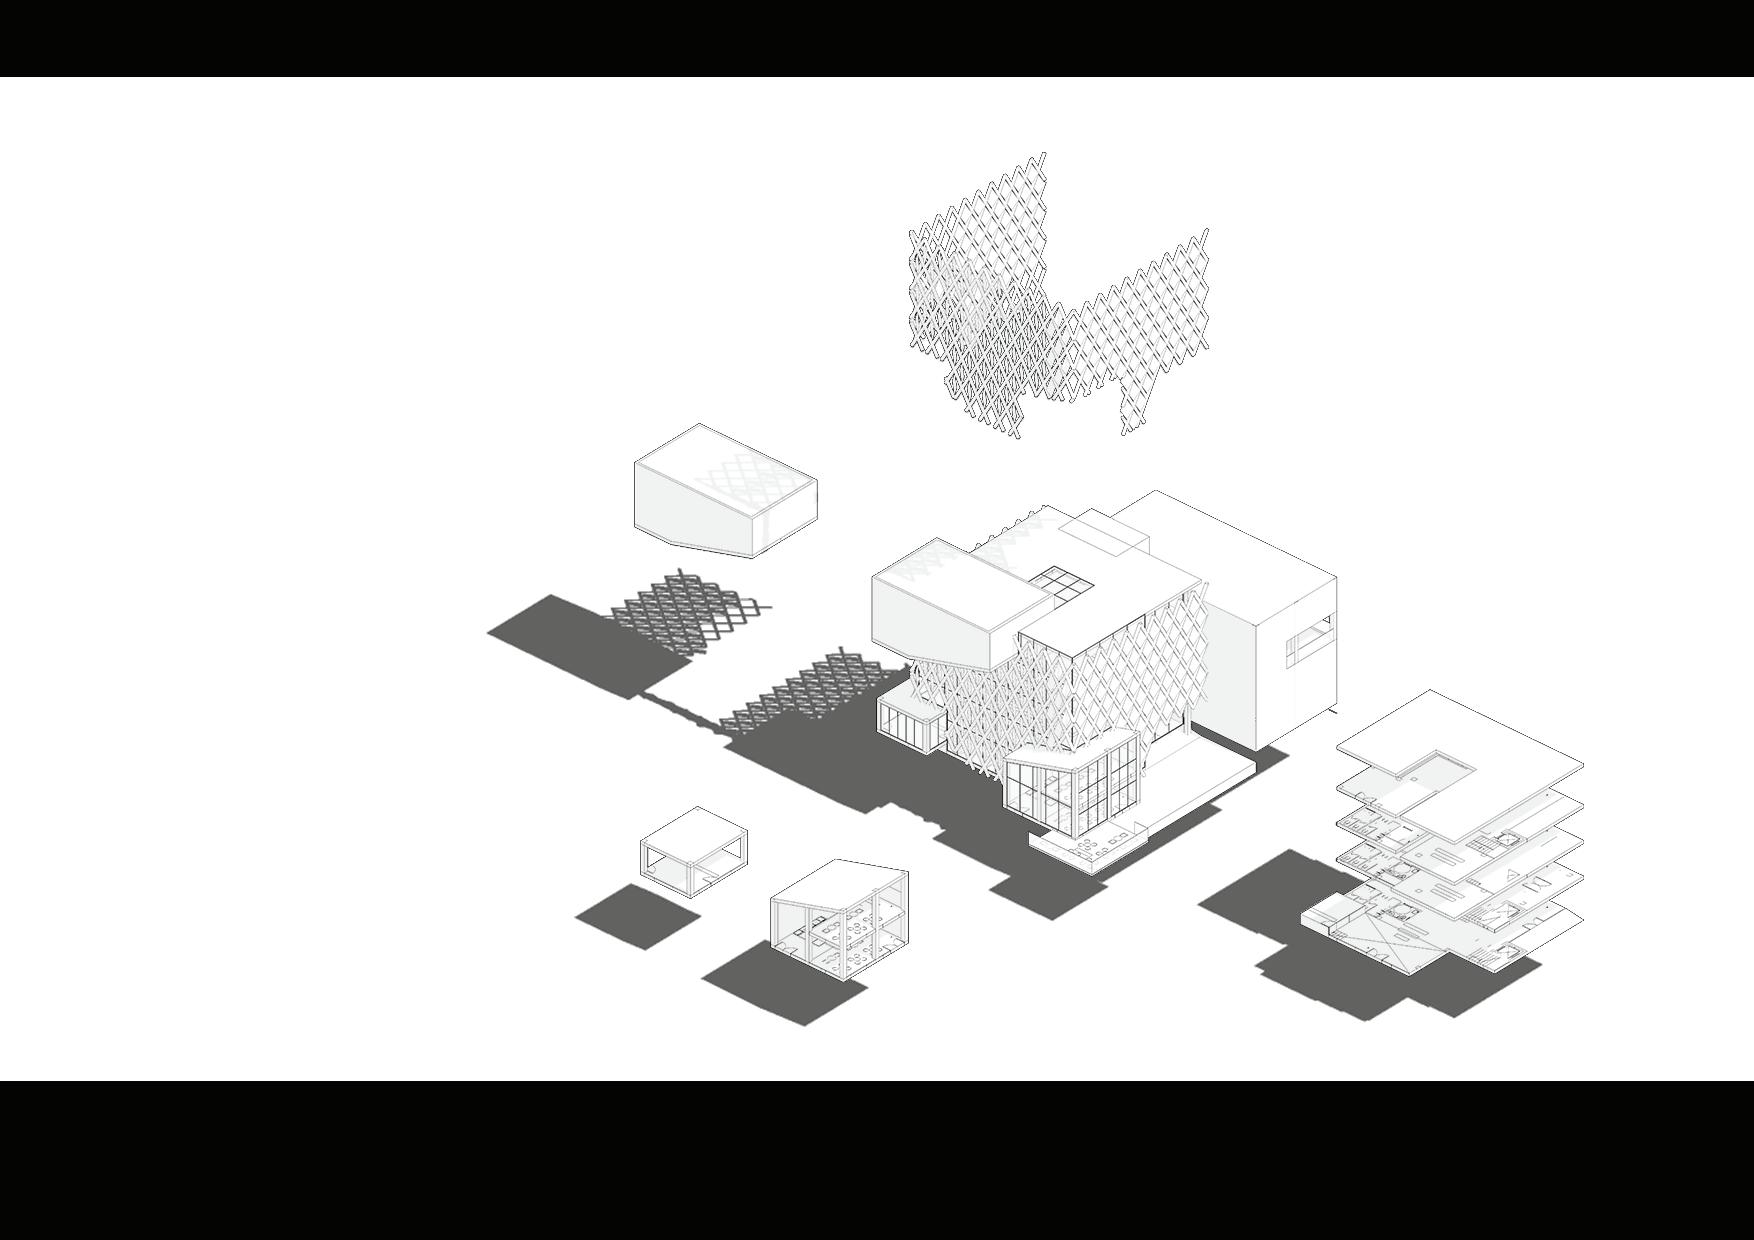
This project imagines a city that grows through timber while radically reducing operational and embodied energy. The artificial ground—supported by a dense timber pile system—creates a highly insulated, ventilated, and thermally stable base that minimizes energy loss while elevating the urban fabric above rising coastal conditions. Within this system, housing units built with CLT and lightweight timber assemblies enhance thermal performance and reduce heating demands, addressing the chronic energy burdens faced by East Boston residents. The elevated ground integrates micro-grid infrastructure, shared heating loops, and renewable energy exchange, forming an energy-balanced district where production and consumption are more equitably distributed.
Program and Material
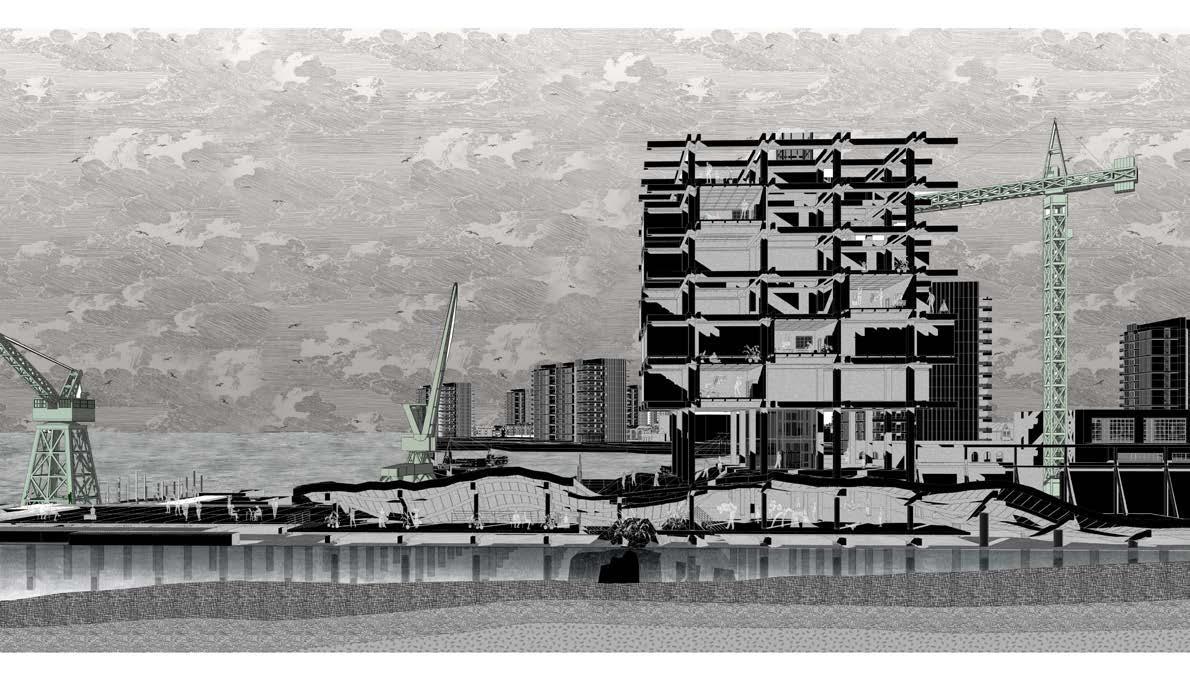
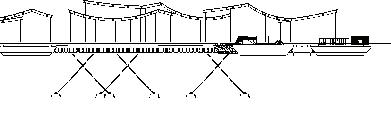
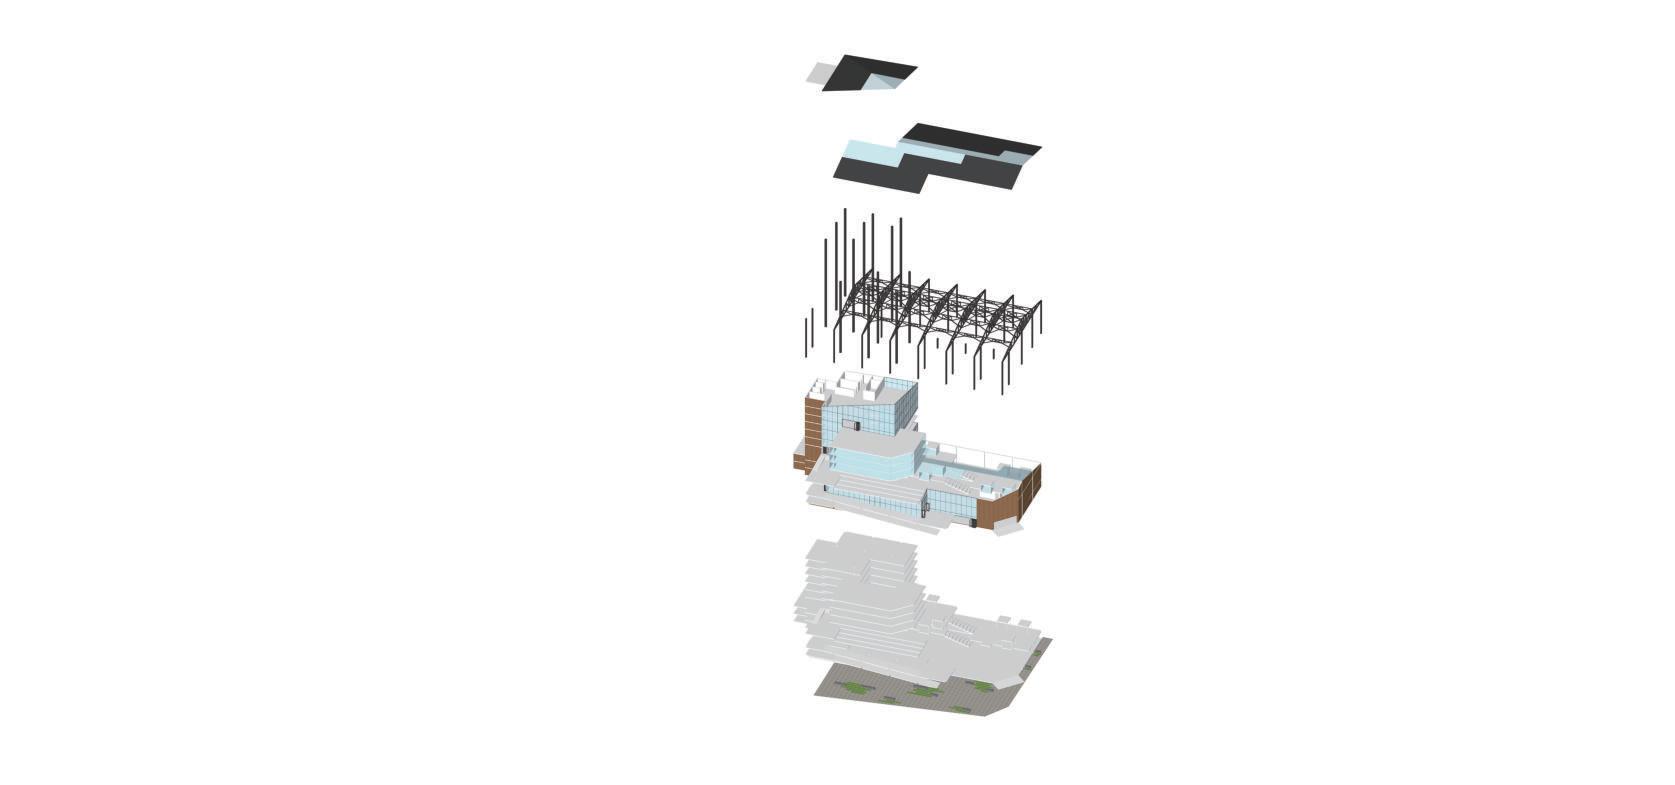
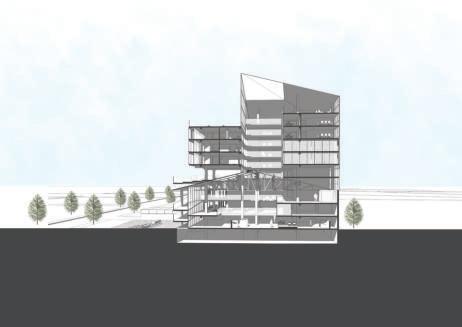
A two-layer system combining oodable parking and community energy infrastructure below with an elevated ecological landscape and vertically expandable timber housing above—integrating resilience, density, and public space within a single waterfront framework.
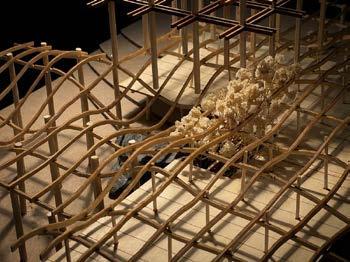
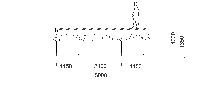
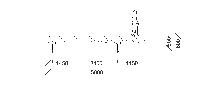
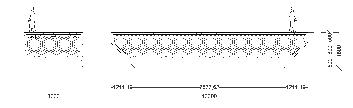
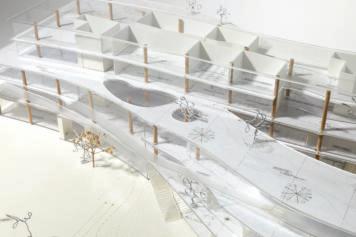
A modular timber pile grid forms both structure and urban logic, using low-embodied-carbon wood as a carbon sink while enabling incremental vertical growth and adaptive response to sea-level rise.
Ecological element and layers
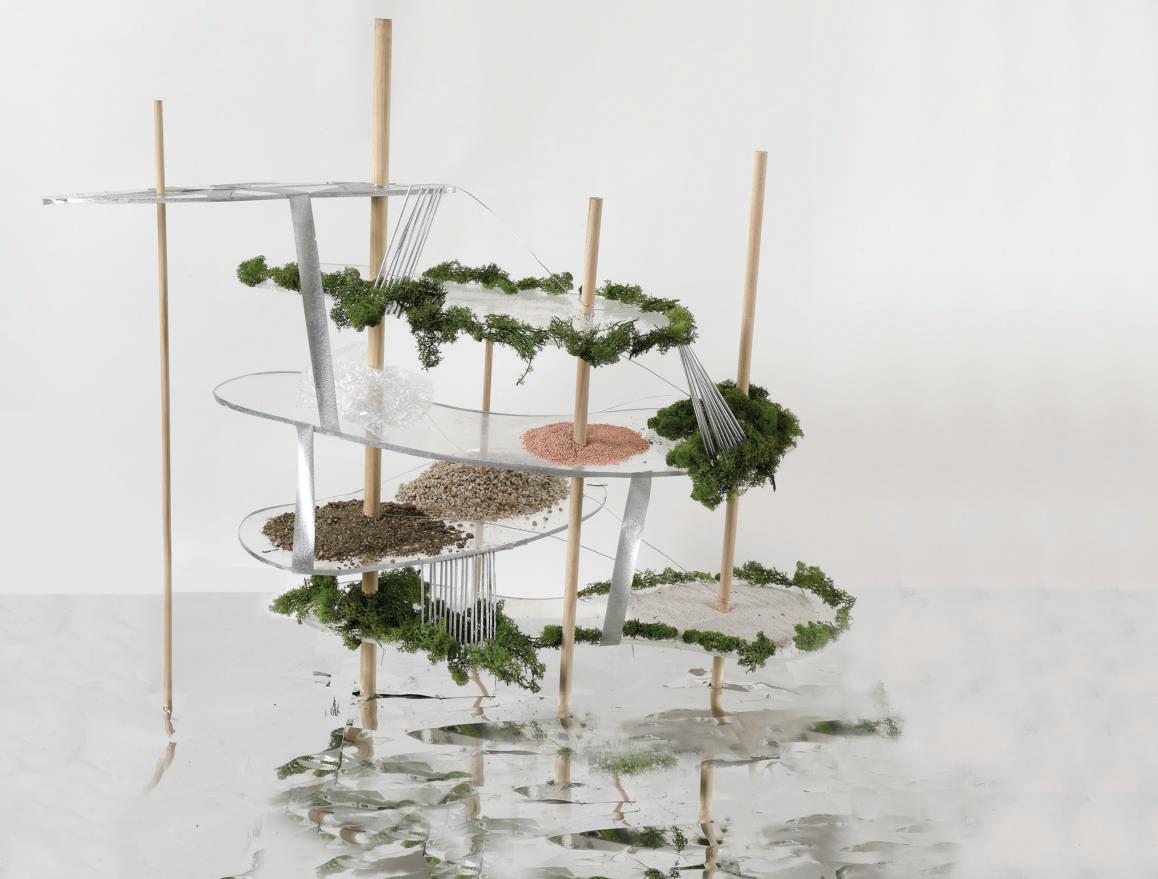
A vertically layered system integrates oodable infrastructure, ecological landscape, and modular timber housing into a single adaptive waterfront framework.The ground layer accommodates oodable parking, water storage, and energy infrastructure, while constructed wetland terrain above operates as a sponge landscape—absorbing oodwater, ltering runoff, and providing public ecological space.
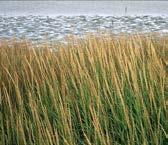
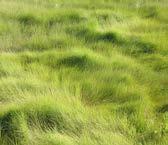
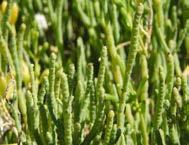
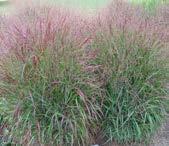
Planting is organized as a gradient ecosystem responding to periodic inundation and saline conditions: salt-tolerant grasses and reeds stabilize the oodable ground, coastal shrubs and riparian plants activate mid-level terraces, and drought-resistant native perennials and small trees de ne elevated walkways.Together, these layers enhance biodiversity, improve microclimate, and minimize maintenance demands.
Industrial element and residentail building
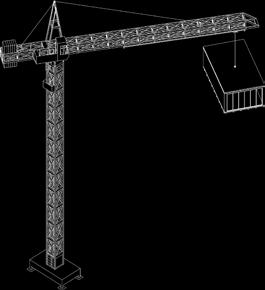
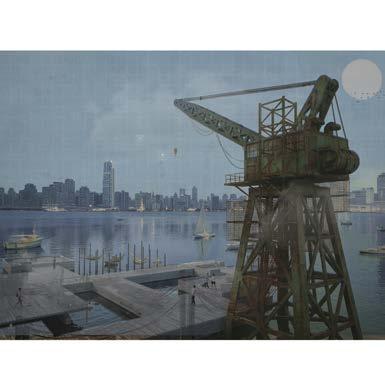
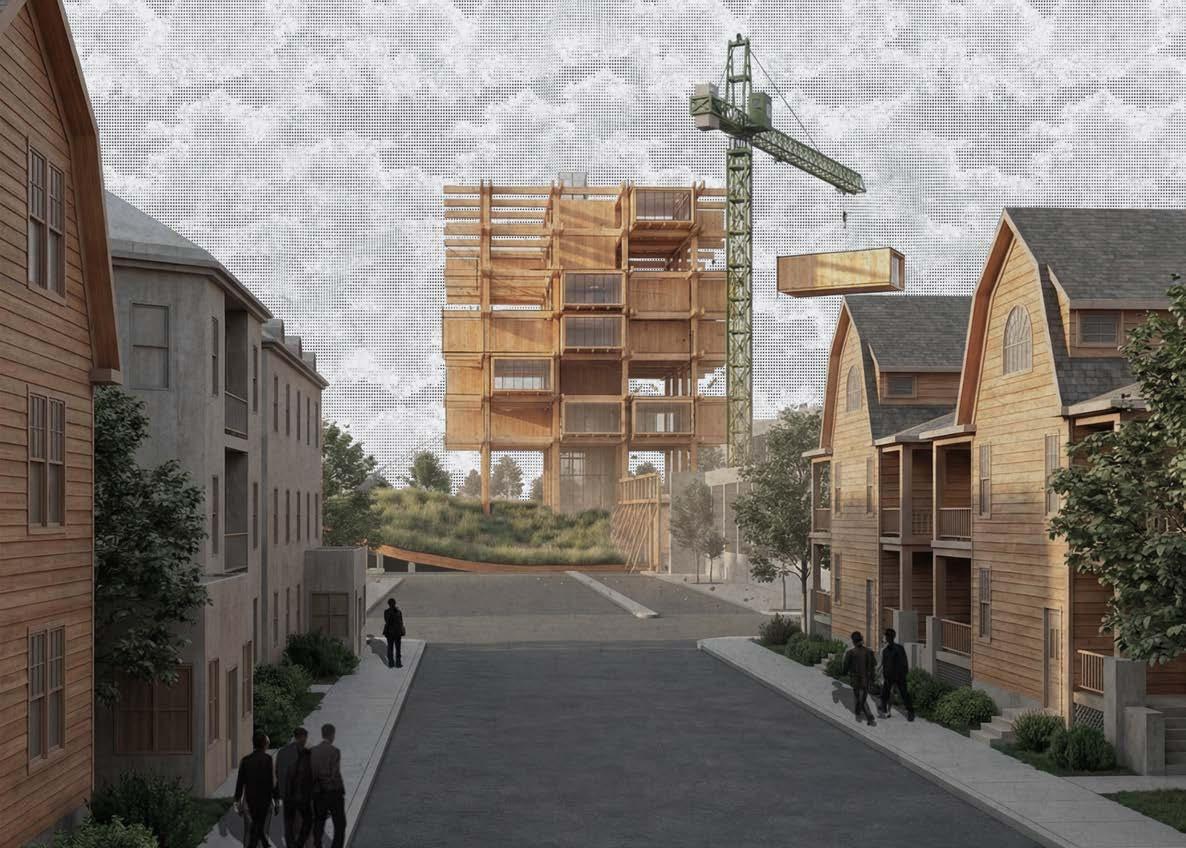
An adaptive industrial framework supports incremental housing growth through a modular timber system. Existing harbor cranes are reactivated as construction and maintenance infrastructure, enabling prefabricated residential units to be lifted, replaced, and expanded over time. Rather than temporary construction tools, these cranes operate as permanent urban devices embedded within the neighborhood.
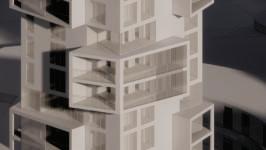
The residential building is organized as a vertically layered timber grid, allowing exible unit con gurations and phased development. Elevated ground levels accommodate ecological landscape and oodable infrastructure, while housing modules attach to the structural frame above.This system enables continuous adaptation to environmental change while preserving community continuity and local scale.
Urban Playground
Movie theater and social spaces
Type architectural,MovieTheater
Location AnnArbor,Michigan,UnitedState
Category personalProject,individualwork
Year Masterof1styearfall,2024
Instructor JonathanRule
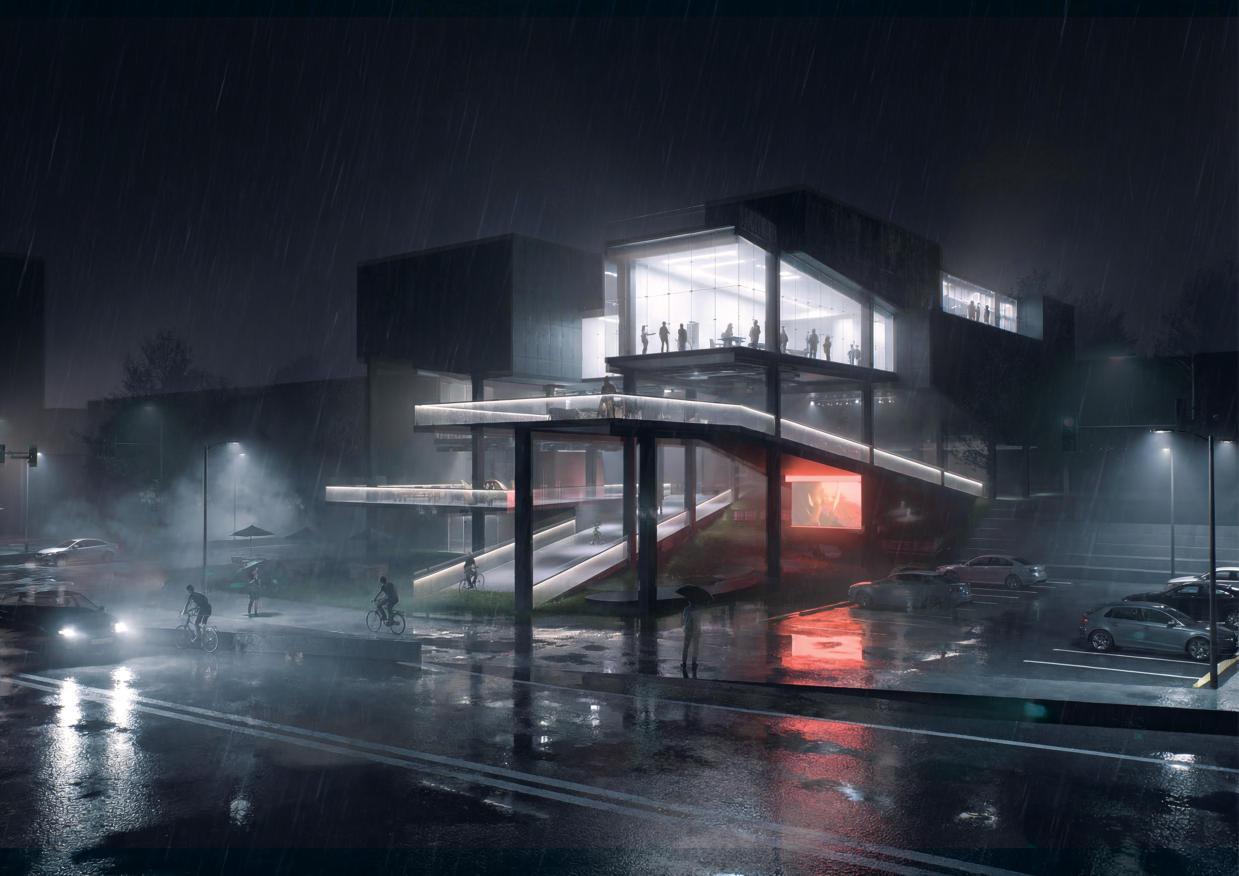
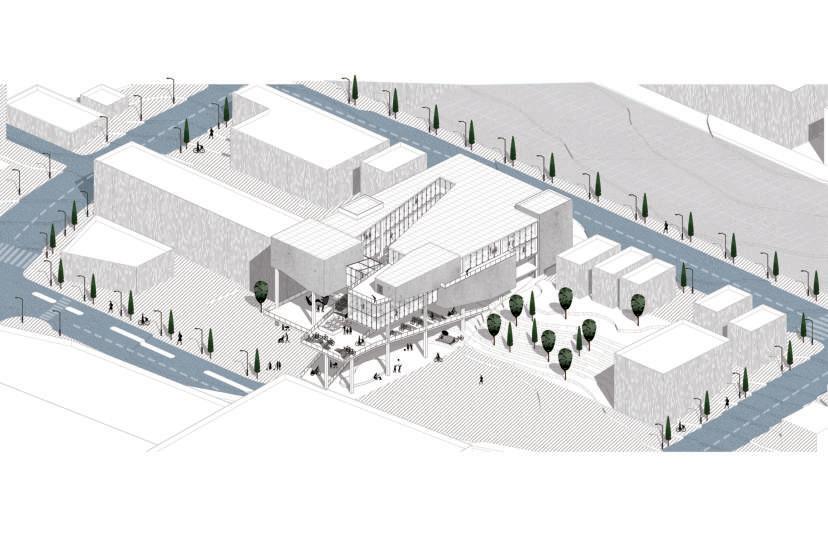
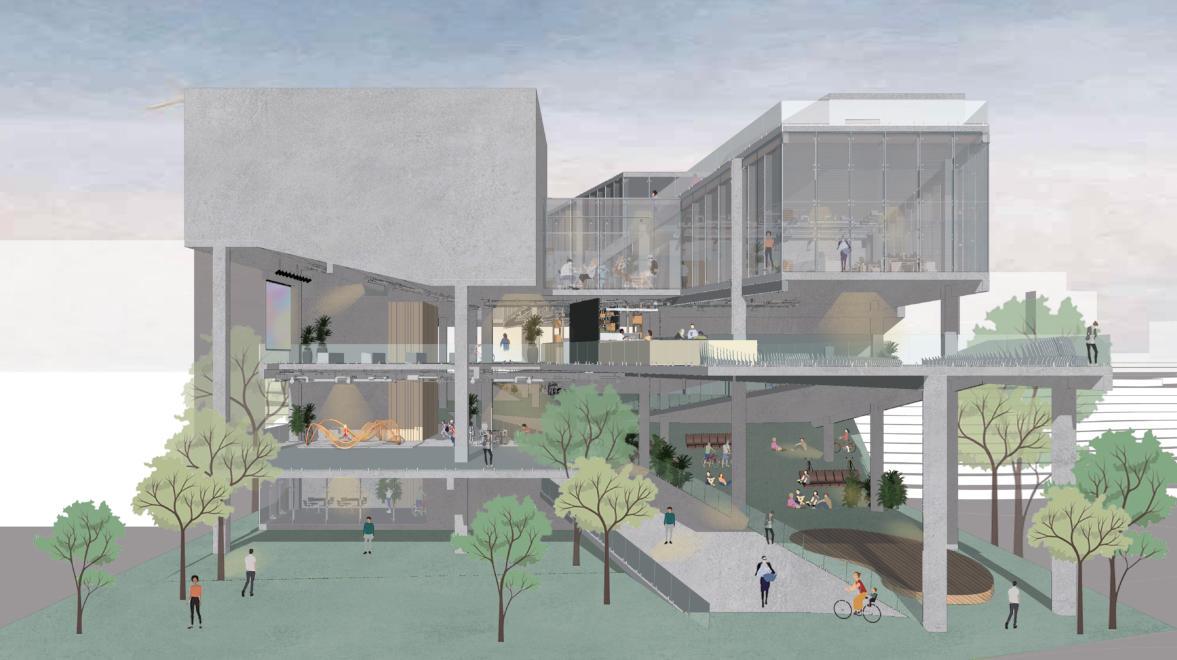
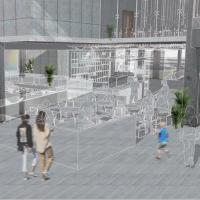
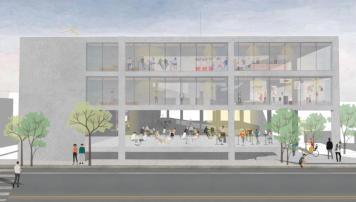
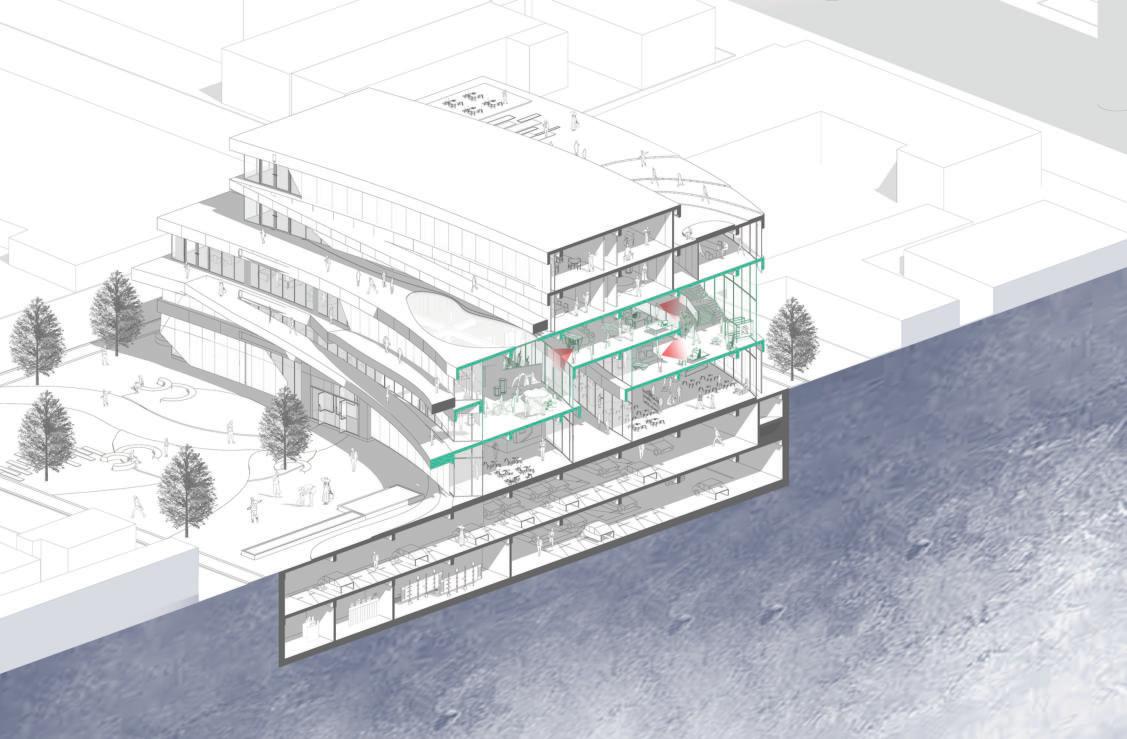
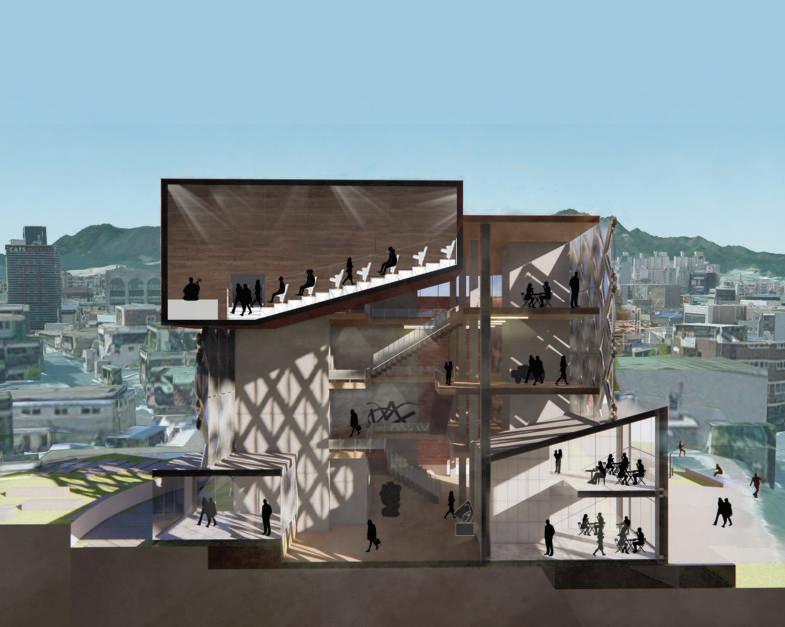
This project aims to transform the conventional movie theater into a versatile social hub that caters to both local residents and visitors. Recognizing the lack of xed, adaptable spaces for large-scale community events in Ann Arbor, my design integrates multiple social spaces to foster interaction and support cultural and recreational activities.
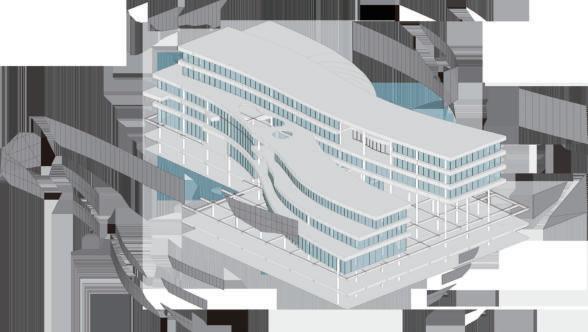
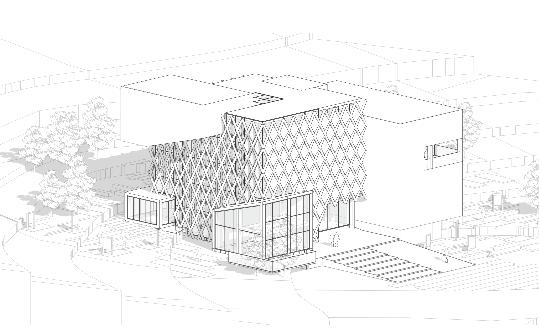
The building is envisioned as a dynamic social event space. It is designed to accommodate diverse uses such as art galleries, markets, and outdoor movie festivals. The concept prioritizes versatility and community engagement while addressing the urban need for event-oriented venues.
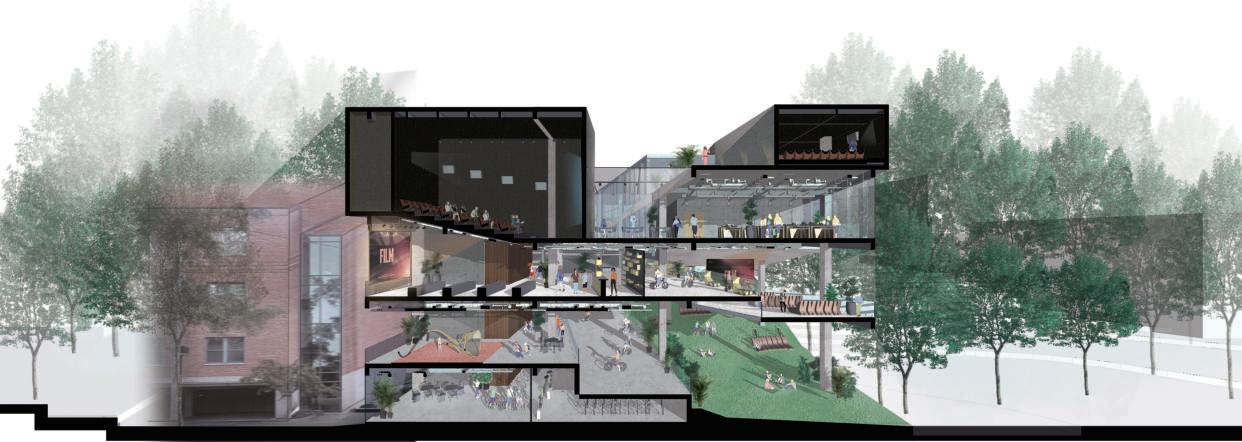
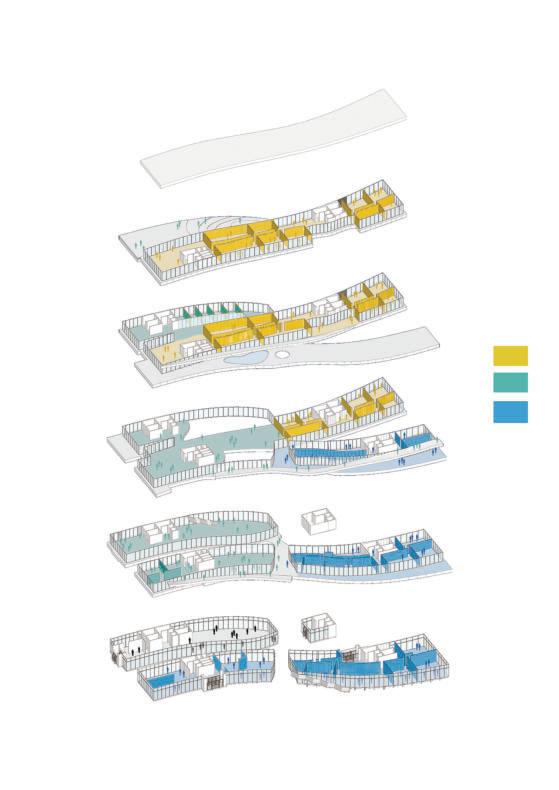
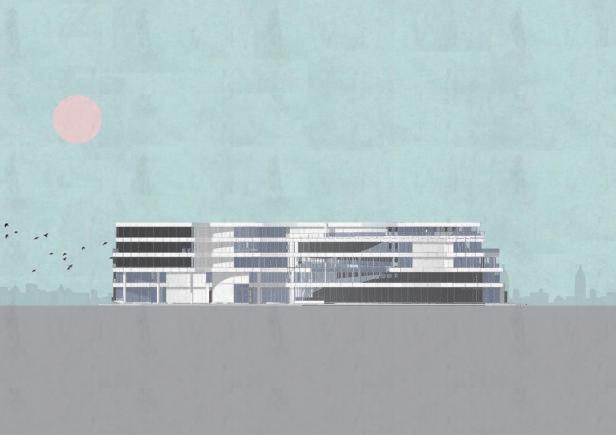
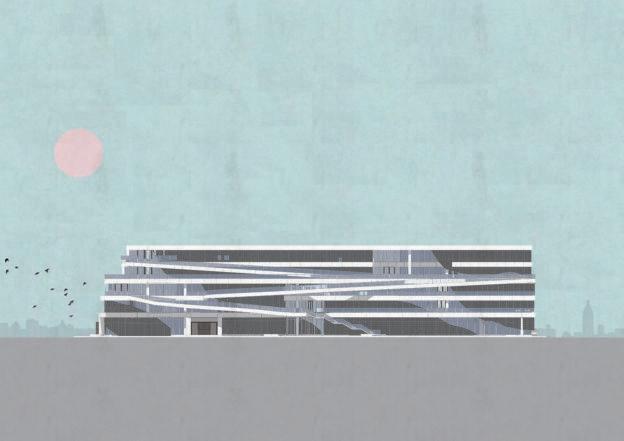
space, and bicycle-related programs, extending everyday activity into the building. Upper levels integrate lounge, garden, and theater-support spaces, allowing visitors to experience a gradual transition from public engagement to performance-focused environments.
point plane line
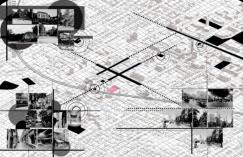
Through site analysis, I categorized Ann Arbor’s social events into three types: point, line, and plane. Point: Small-scale, short-duration events, such as popup markets or exhibitions. Line: Medium-scale, linear events like parades or bicycle tours that connect different locations. Plane: Large-scale, long-duration events, such as outdoor festivals or fairs, requiring expansive, adaptable spaces. The building was designed to accommodate these diverse event types through exible spatial con gurations.
The layout supports multiple con gurations for social events, ensuring spaces can be tailored to different needs. This includes indoor and outdoor venues, blending functionality with aesthetic appeal.
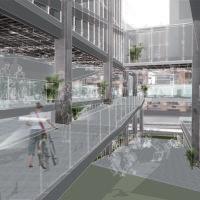
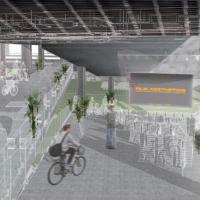
A unique feature of the design is the integration of a grand circulation ramp, which serves as a primary architectural element. This ramp is designed to accommodate bicycles, allowing cyclists to seamlessly access the building. It also creates interactive spaces, such as bicycle-friendly theaters and bike-themed benches, promoting sustainable transportation and active lifestyles.
Torna a Surriento, Ritorna O Torre
Reviving the Minerva Tower
Type architectural,Watch tower
Location Punta della Campanella,Italy
Category Competition Project,Group work
Year Master of 2nd year summer,2025
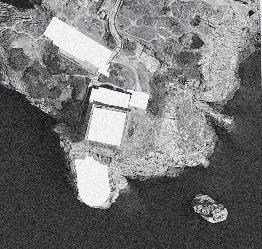
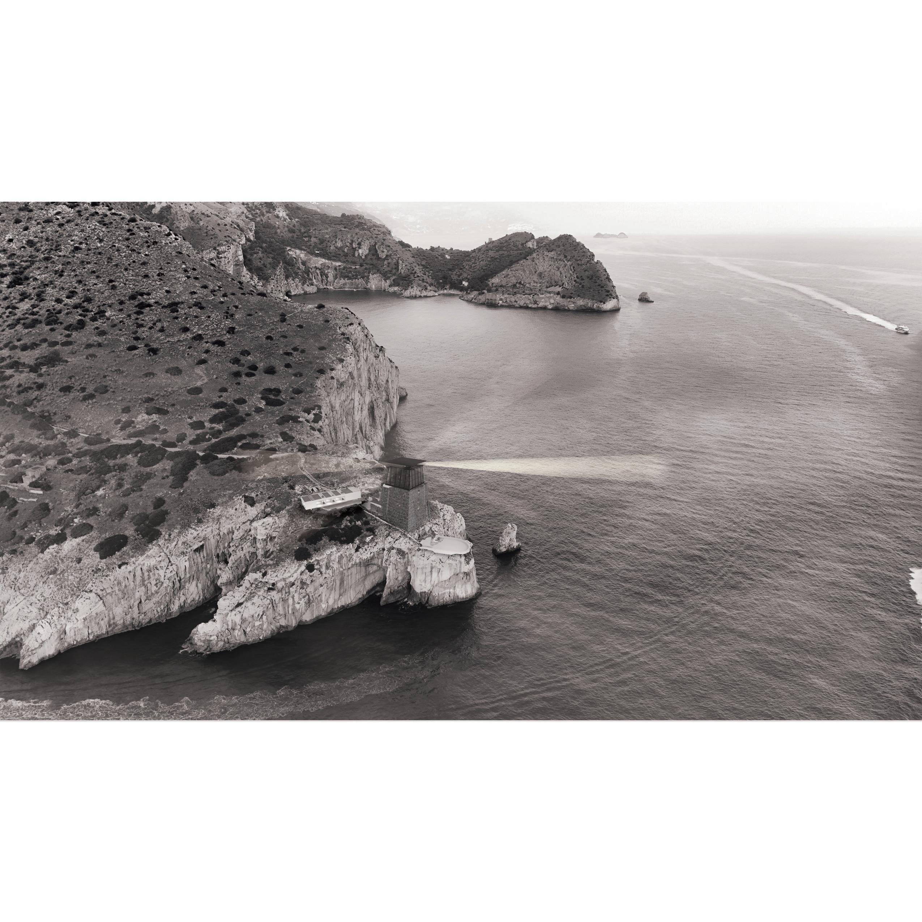
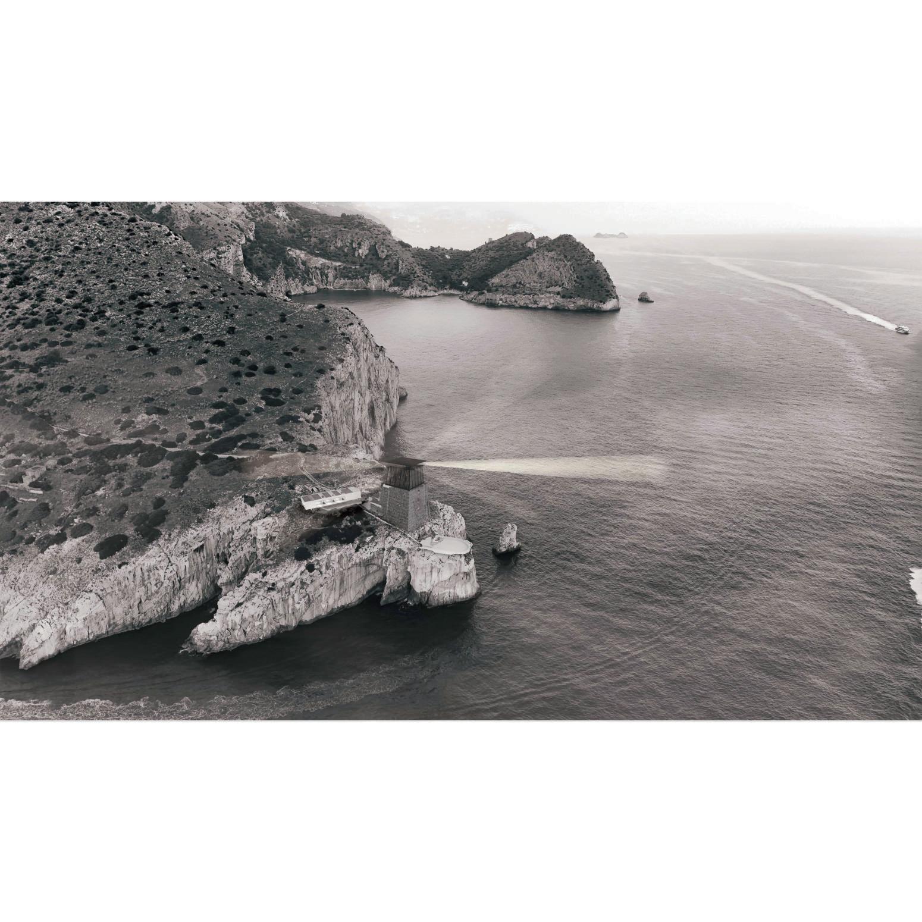
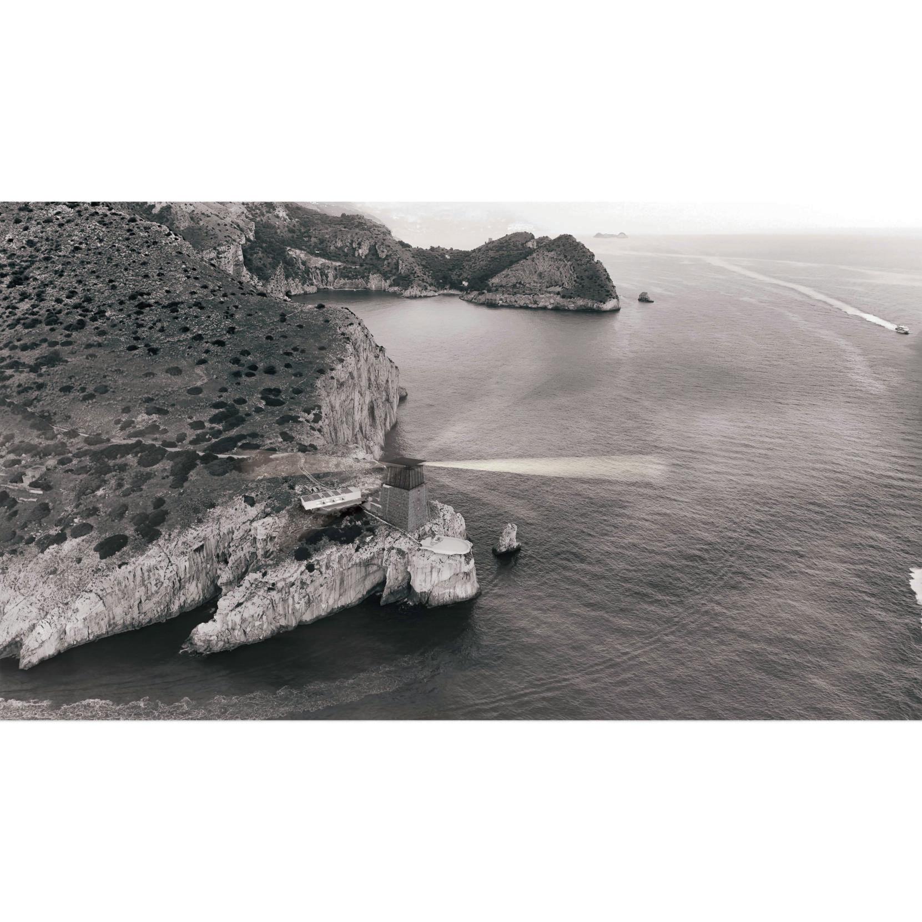
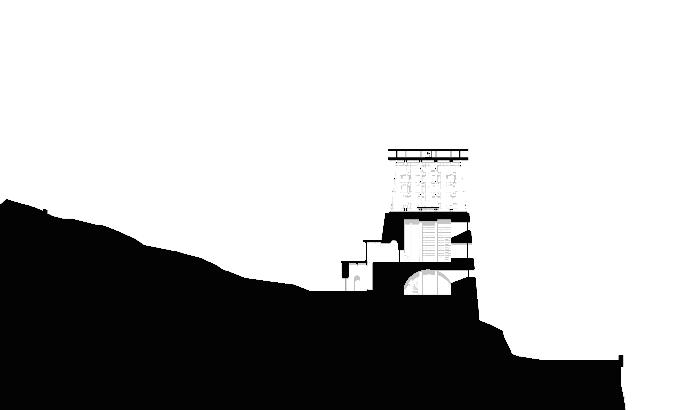
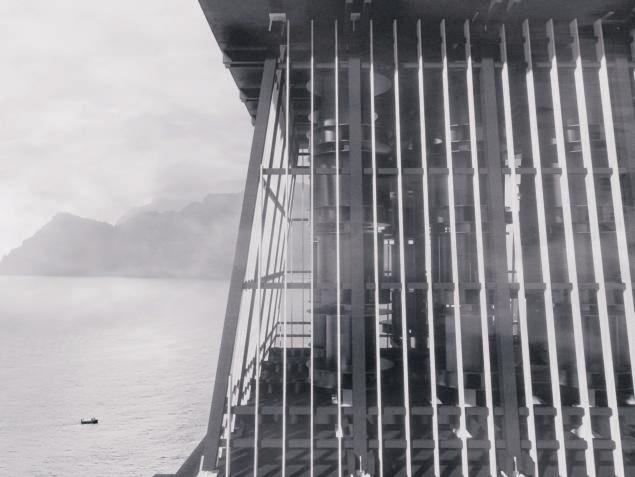
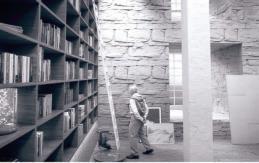
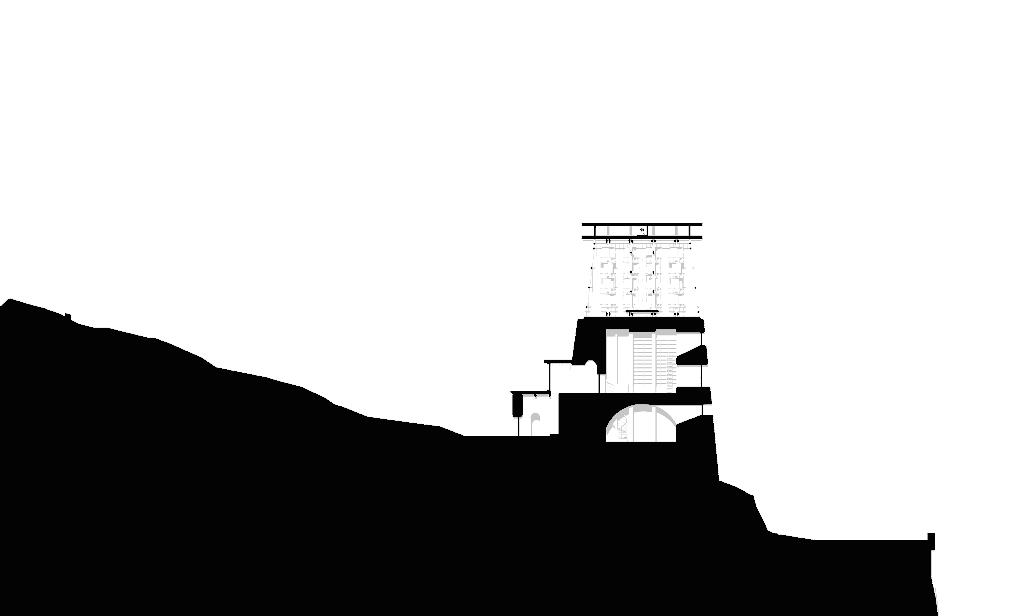
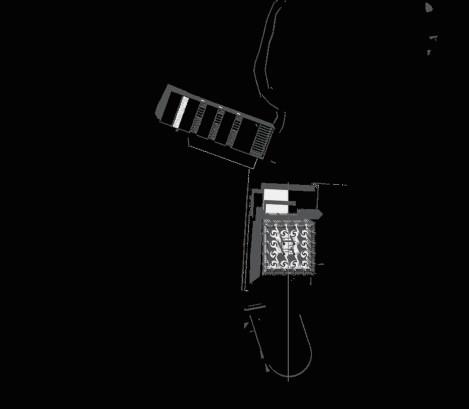
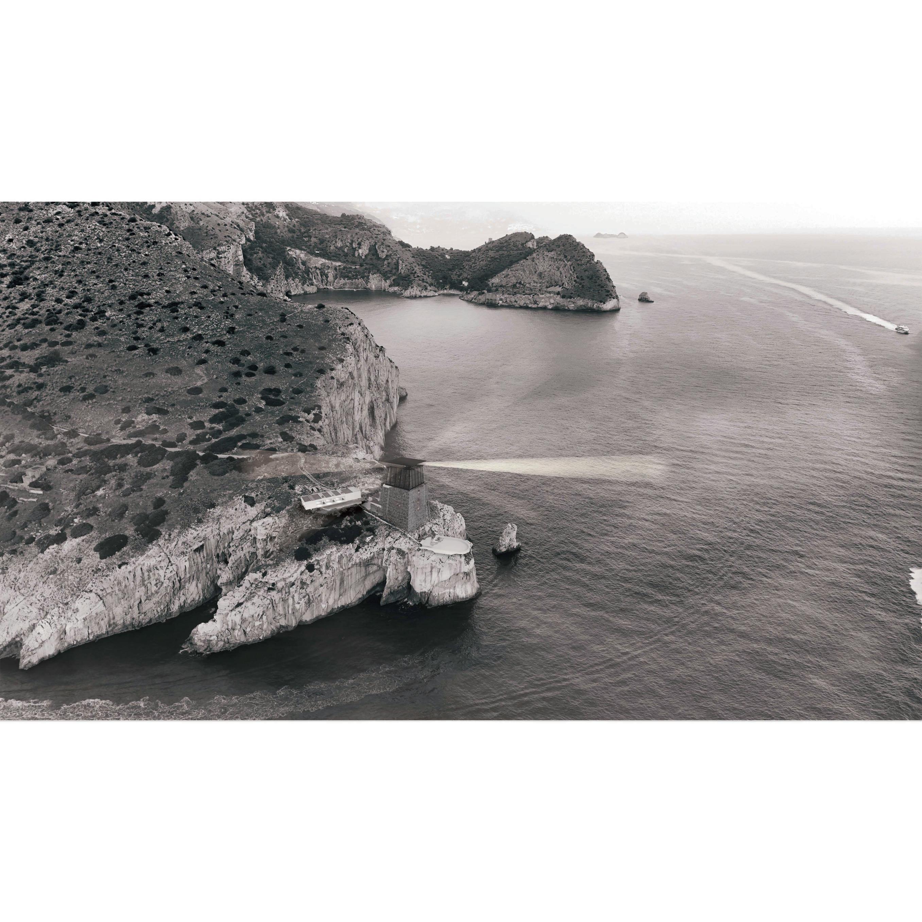
The Minerva Tower, located at Punta della Campanella on the edge of the Sorrento Peninsula, has stood for centuries against wind and sea, serving as a sentinel on the cli that signaled danger.The purpose of this reuse proposal is to honor the tower’s historical and symbolic signi cance while presenting a realistic strategy for bringing an abandoned structure back into use.The project seeks to revive the site’s historical memory, reintegrating the tower into the coastal system and adapting it into an artists’ residency to ensure its continuous life.The idea is to respect the symbolic meaning and form of the past, while layering new programs that allow it to function today.The existing masonry will be carefully restored to recover its original presence, and upon it, the tower’s former functions will be reinterpreted. A vertical-axis wind turbine will be installed at the top to harness the strong coastal winds, and above it, a lighthouse will once again take on the role of maritime signaling.The energy produced will sustain the operation of both the lighthouse and the artists’ residency in a self-su cient cycle.
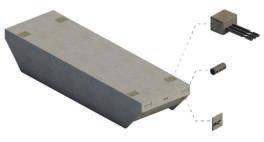
SavoniusTypeWindTurbine
This type of wind turbine features a vertical axis, enabling power generation regardless of wind direction. It has low maintenance costs and can operate even at low wind speed
Reviving the historic Minerva Tower at Punta
Campanella, the new lighthouse rekindles its original role, becoming once again the shining beacon of Sorrento vertical-axis wind turbine crowns the historic watchtower, enabling the atelier to achieve
Luce di Sorrento
della
Type installationart
Location Sin-sa,Seoul,Korea
Category personalProject,collectivework
Role installation,ideation
Year fall,2023
Participants 5
Dimension 2500*2500*2500
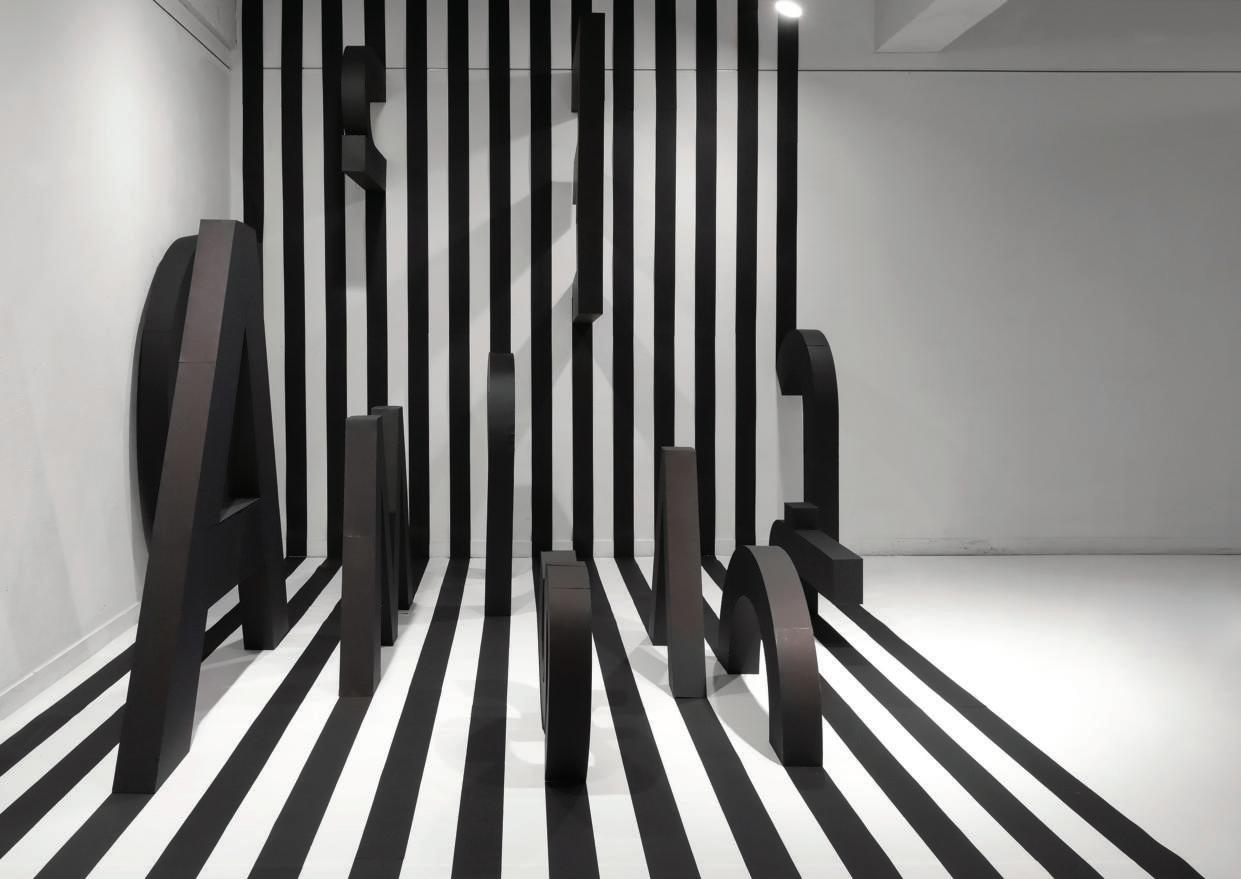
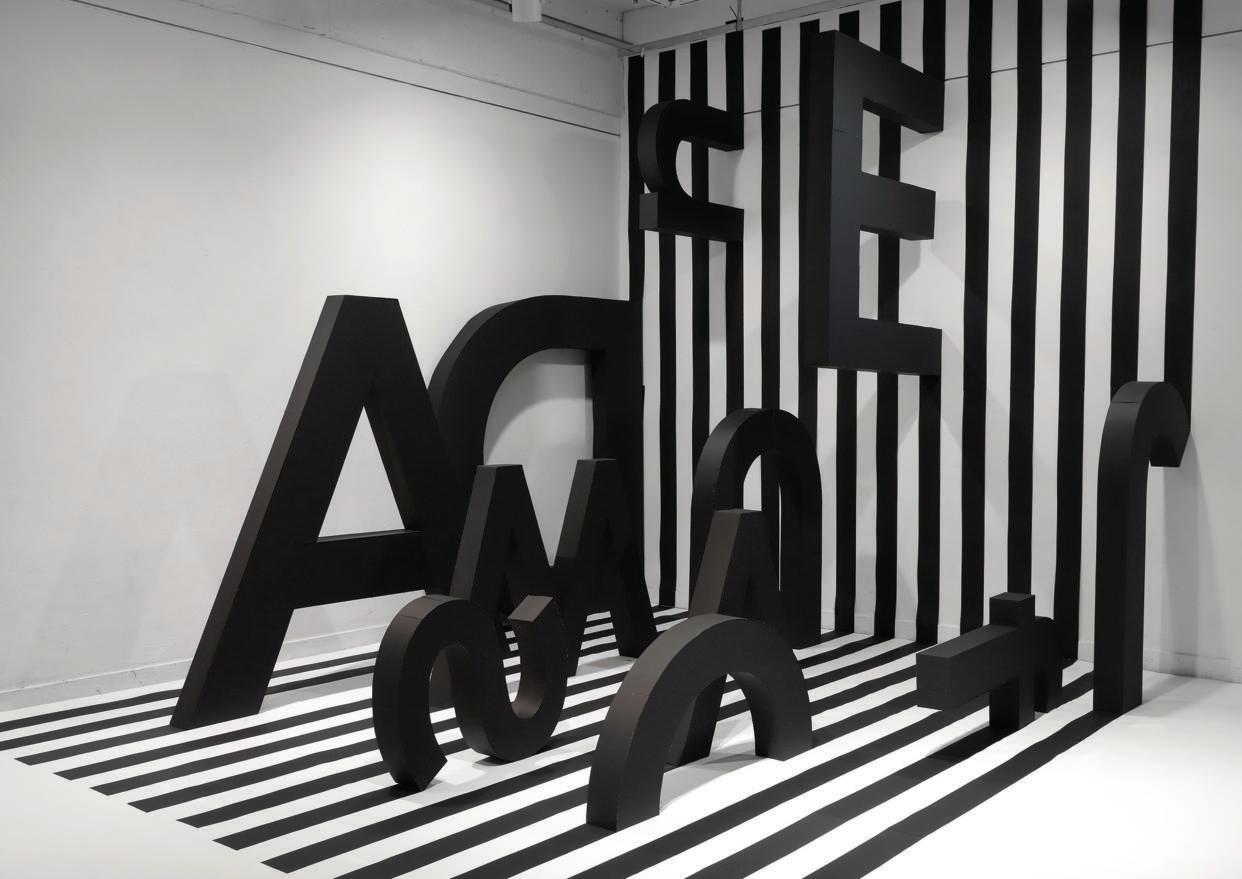
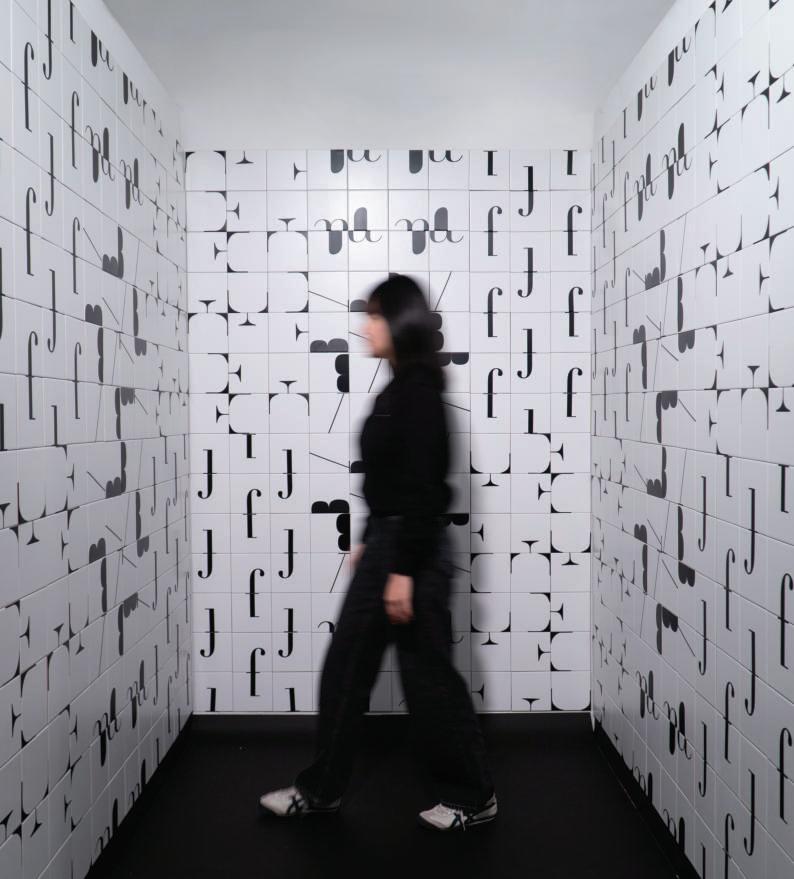
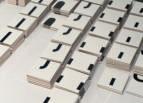
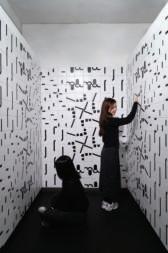
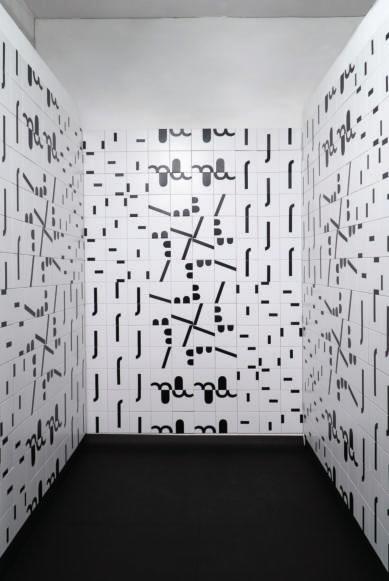
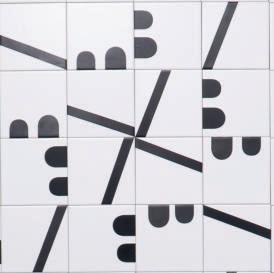
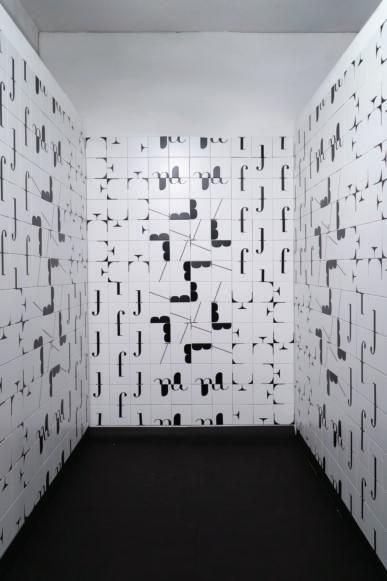
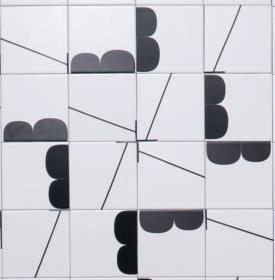
The exhibition visually captures a situation trapped in a frame caused by letters, and the characteristics differ from the nature of the letters.
Letters originate from its own purpose as a means of exible communication though, sometimes letters act as hindering communication. In this context, sometimes letters are forgotten or limit other ideas, losing their innate nature, but this reminds a metaphor as if people are lost in space.
Despite the desire for free communication, the exhibition captures how letters are bound and constrained by frameworks, as the applicant found such situations in architecture. Basing on this interest, my architecture would not be con ned to form, but constantly explore the nature of architecture.
Letters have been developed and changed into various forms while resulting in variations in interpretation depending on the viewpoint, and frequent errors have occurred accordingly.Thus, being buried in something other than the essential is what I renounce.
Floating module_Coastal community
Type architectural,modularsystem
Location Oepoport,GeoJae-do,Korea
Category AcademicProject,individualwork
Year Bachelorof5thyear,spring,2022
Instructor Young-JuLee
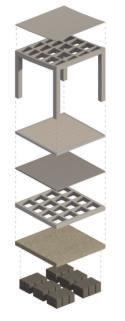
I focused on the forms which solely embody their intrinsic functionality, excluding decorative elements. I aim to delve into these fundamental and essential shapes, and suggest a new model of shaping space.
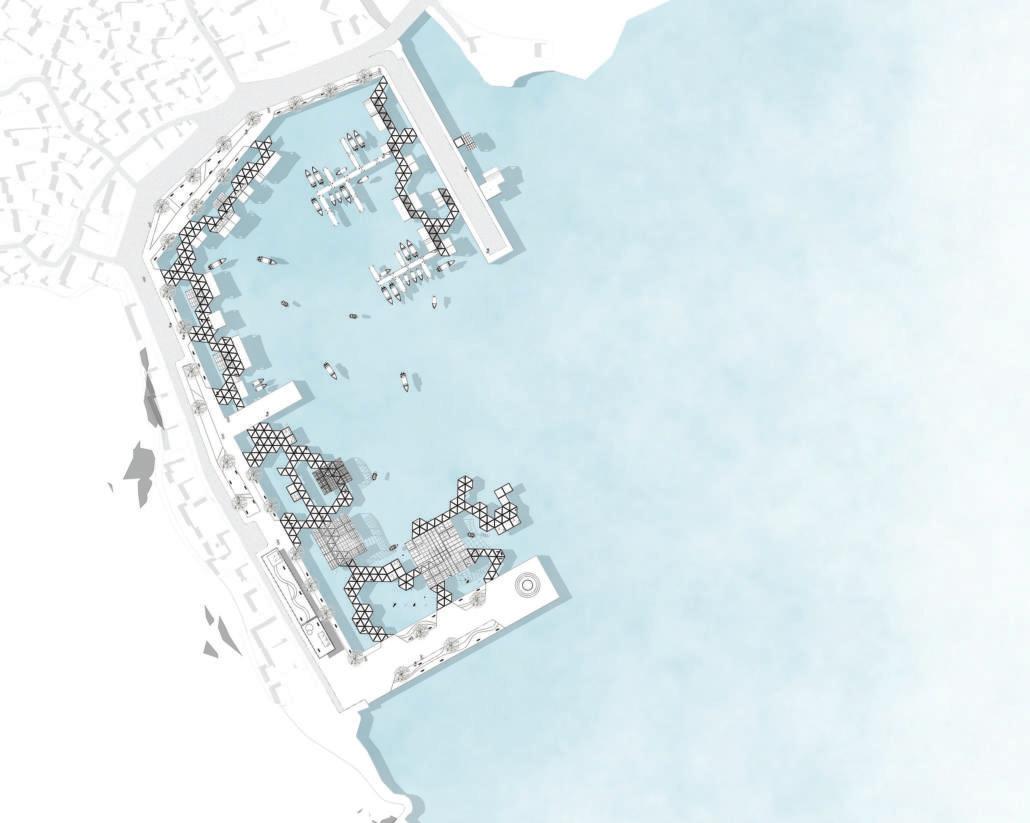
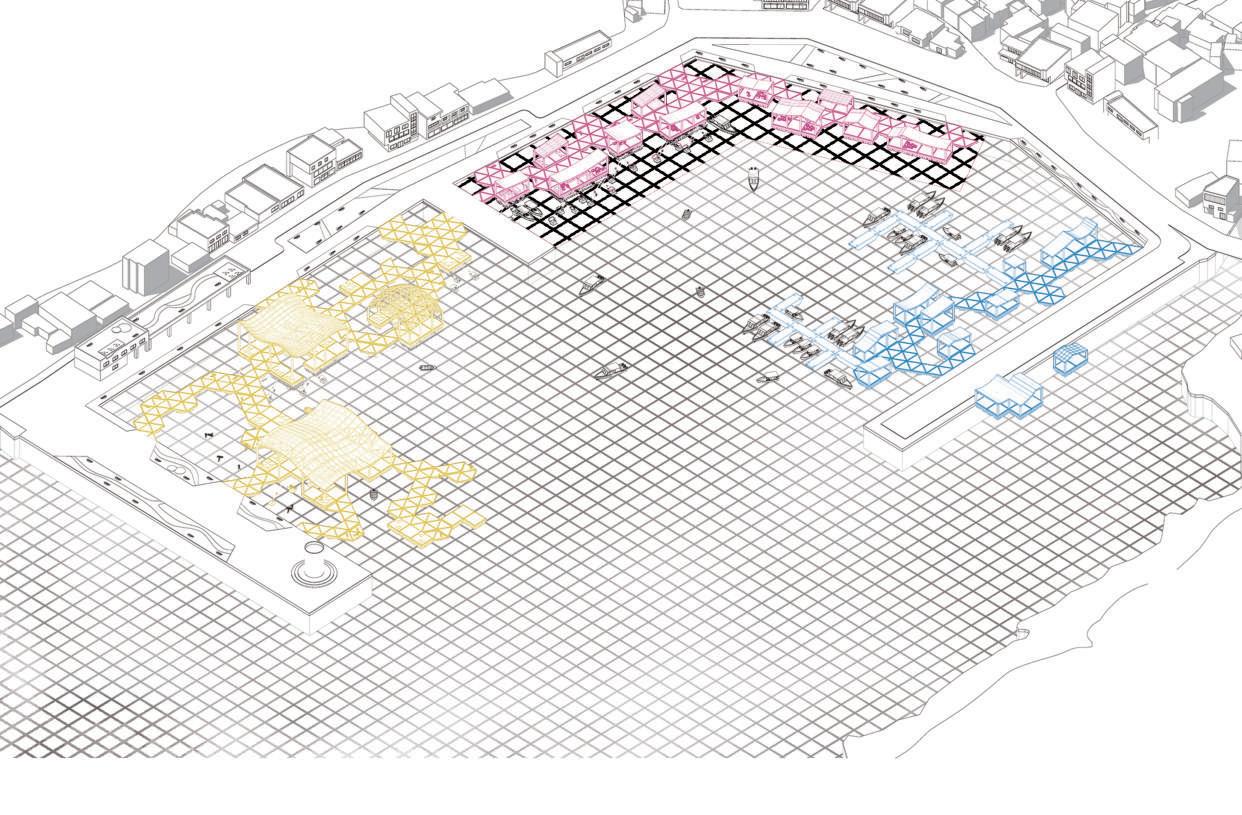
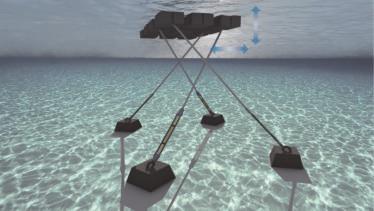
The term is a collocation of two words which are ‘Aqua’ meaning ‘water’, and ‘Flex’ representing ‘ exibility’.This emphasizes the project as a structure installed over water, highlighting a design which exibly incorporates changing environments and demands.
This project highlights the evolving needs of space in response to growing tourism and population density. At Geoje Island, especially Oepo Port, which is transitioning from a local market to a tourist hub, there’s a growing need for versatile spaces to accommodate diverse activities and the continuing in ux of visitors.
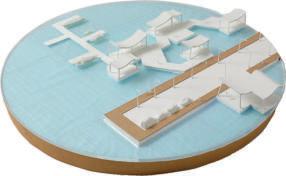
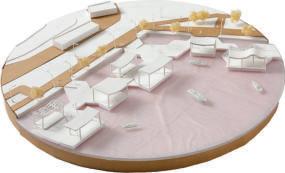
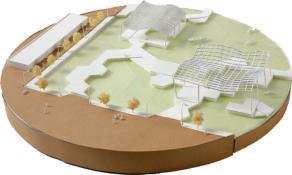
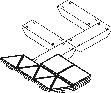
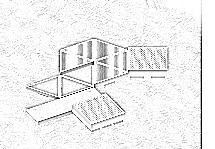
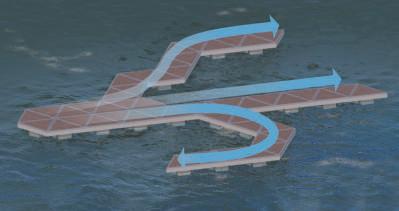
Each street, with its distinct purpose, has been planned based on the existing programs within the site. Every street is composed of three modules, and these modules perform the functions their essential requirements, collectively shaping the space.
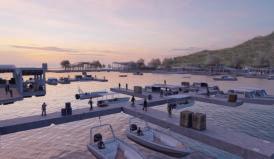
“Work Street” has been meticulously planned to align with the livelihood activities taking place at the port. By strategically placing docks and warehouses, the street is organized to minimize congestion caused by cargo supplies.
“Market street” is designed in a linear fashion, with shops arranged on both sides, providing a suitable space for a market.
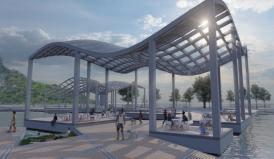
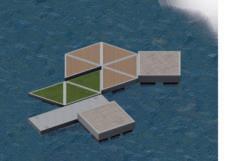
“Leisure street” is designed with triangular modules, creating uid pathways and incorporating plaza spaces thoroughly facilitating and hosting of diverse festivals.
A. work street
B. market street
C. leisure street
I designed the layout of each street by strategically implementing a diverse range of modules, and by carefully adjusting the allocation ratio of each module to align with speci c requirements on each program, circulation patterns, and the unique ambiance characteristic to the street respectively.
Triangular modules allow many directions for ows of people, and rectangular modules allow placement of a large-scale square.
Market Street
Straight path way appears as triangular modules are grouped, and space for commercial use appears by the both sides of square modules.
Work Street
A rectangular module forms a space for a pier, and a rectangular module provides a warehouse.
Leisure Street
This space is designed to accommodate a variety of water activities and festival events at the harbor. Compared to other areas, it features larger spaces, and triangular modules are strategically placed to facilitate more exible movement.
Market Street
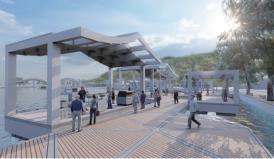
This space has been meticulously designed to cater to the speci c needs of consumption and sales activities within the shing industry. Utilizing a fundamental market layout, the design focuses on creating an environment that streamlines the buying and selling process.This approach not only enhances the ef ciency of commercial transactions but also provides a userfriendly space for vendors and customers alike.
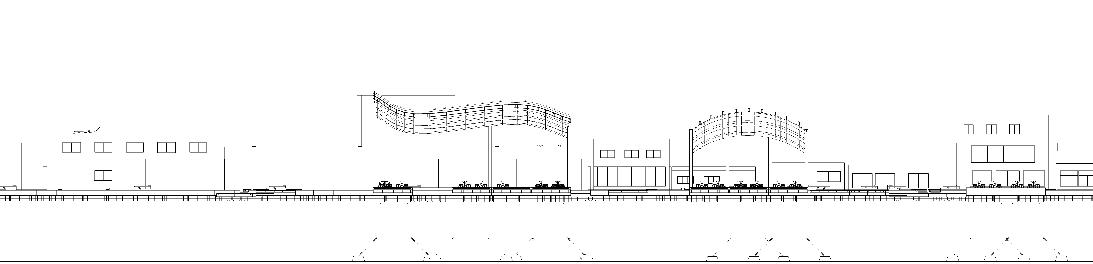
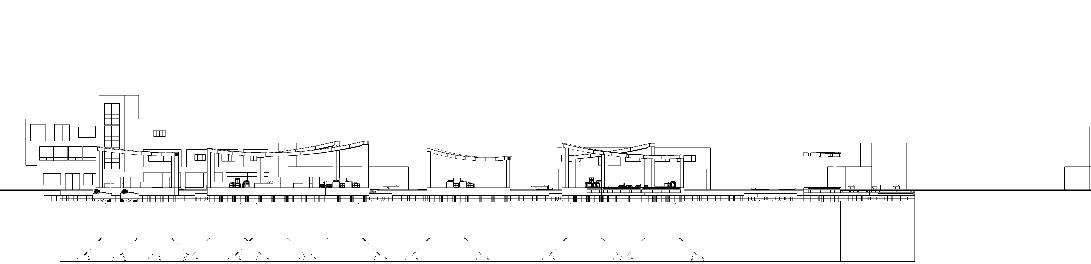
b-b’ section
c-c’ section
Module Type 1
A user-friendly space designed for extended stays, featuring a xed module with the highest load-bearing capacity within the architectural framework.
Module Type 2
Thoroughfare is planned in a triangular shape to facilitate diverse and unrestricted pathways in various directions.
This module serves as an anchor, securing the position of other modules assembled onto it.
This module plays a pivotal role in shaping the streets within each district. In market and business districts, it forms straight pathways, while in leisure districts, it creates more organic and free- owing routes.The use of triangular modules enables multidirectional movement.
Module Type 3
This serves as a stopping water, facilitating ease of approach of vessels and providing a functional role within the business corridor.
Designed with a structure which allows seamless integration between each module, featuring additional anchor points for ef cient docking.The interior is constructed with materials that enable buoyancy, facilitating water retention.
Type
Accidental
Installationart
Location Sin-sa,Seoul,Korea
Category personalproject,collectivework Year fall,2023
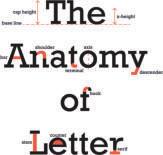
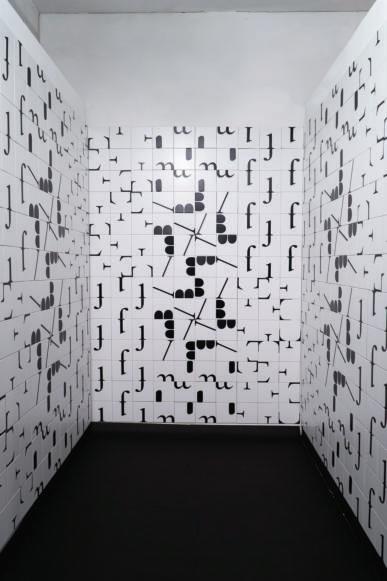
Exhibition:AVisual Exploration of the Diverse Evolution ofTypography.
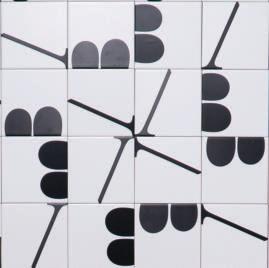
Letters, initially conceived for communication, have diverged from their intended purpose, evolving into various ornamental forms based on individual preferences.This exhibition seeks to analyze and visually depict the prevalent typefaces among the myriad shapes letters have taken. I will particularly focus on dissecting the forms of the most widely used fonts. My interest lies in exploring both the essential and non-essential aspects, fostering curiosity for each element.
Architecture follows a similar pattern, with the characteristics of a space varying based on user preferences. I aim to investigate the intrinsic aspects of various spaces, excluding decorative elements, and propose new forms that de ne the essential nature of space.This exploration seeks to suggest innovative types of spaces that go beyond ornamental features, with the ultimate goal of contributing to the eld of architecture.
Essential forms embody the fundamental recognizability and functionality of letters, while accidental forms explore the decorative and artistic aspects of typography. This concept is similarly applied in architecture, where essential forms represent the core functions and structure of a space, and accidental forms add an aesthetic value. By visualizing this, we can foster a deeper understanding of how architecture transcends mere structures, in uencing user experience and interaction.
Time New Romans
Avant Garde Gothic Didot
Type architectural,artschool Location Seong-su,Seoul,Korea Category academicProject,individualwork Year Bachelorof4thyear,fall,2021 Instructor Hyun-JinKim
The nature and the purpose of school would be a space which provides opportunities to network and communicate for educational reasons. As learning is the process of communicating with others and sharing knowledge, the applicant suggests a new type of school in Seongsu-dong focusing on its functional feature as a communication space.
In this regard, for the school as a public space, on the purpose to introduce an architecture which functions as an entire community where people communicate, and learn from each other, rather than occupied only by students.Thus, it is divided into two parts: a private space where students attend classes with an open space for everyone, and the other part as a private functioning as a design and arts studio.
Program and Accessibility
The arts education facility is categorized into two sections and a public facility that is accessible to everyone.
To enhance accessibility to the public facility, ramps are planned to allow external access, while internally, three interconnected cores are designed to facilitate movement across oors.The two arts facilities each have a dedicated core for students’ private spaces. Students can navigate from private facilities to the public facility through internal pathways, ensuring a seamless transition.
cores of each programs and circulation circulation
To ensure easy access to the space used as an open studio and gallery, a ramp was formed and planned to allow direct access from outdoors.
3F open studio & Public Gallery
A space open to the community, it serves as students’ open studio during regular times and transforms into a public gallery space for hosting exhibitions.The two interconnected cores are seamlessly linked, allowing direct and convenient access.
open studio & Public Gallery
During regular periods, it functions as students’ studio space, transitioning into a gallery area for occasional public events and exhibitions.
2F
Open space designed for both exhibiting and viewing artworks in a gallery setting, along with an open studio area accessible to students from all disciplines.This space serves as a collaborative environment for students from both categorized art programs, providing a shared space where two independently classi ed programs converge from separate studios to facilitate collaboration.
This open space, accessible to the community, encompasses void spaces on the 2nd and 3rd oors. It caters to students by providing open studio facilities while offering the local community a gallery, creating a exible environment. It goes beyond student interaction, aiming to be a space that the entire community can utilize and engage with.
Aview
Bview
Cview
Depending on the importance of privacy, it is possible to control the exposure by screening. For example, spaces for public purposes are very open while lecture rooms or private studios allow screening not to show inside.
The fusion art loft share studio
Type architectural,of ce,renovation
Location Seoung-su,Seoul,Korea
Category academic Project(architecture design studio 7),individual work Year Bachelor of 4th year,spring,2021
Instructor Kyu-duhk Seo
“The Fusion Art Loft” signi es a creative loft space where various forms of art are integrated.“Fusion” represents the idea of diverse elements coming together to create something new, and “Art Loft” denotes an open and elevated workspace for artistic endeavors.This name symbolizes an environment where creators from different artistic elds come together, interact, and form new ideas collaboratively.
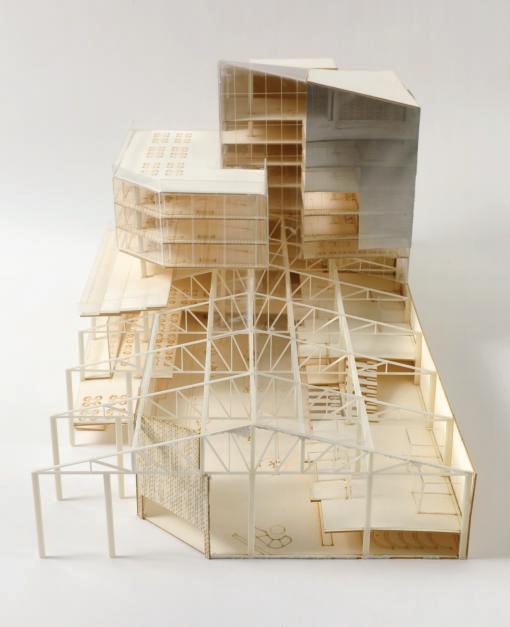
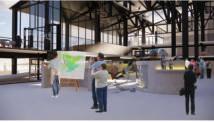
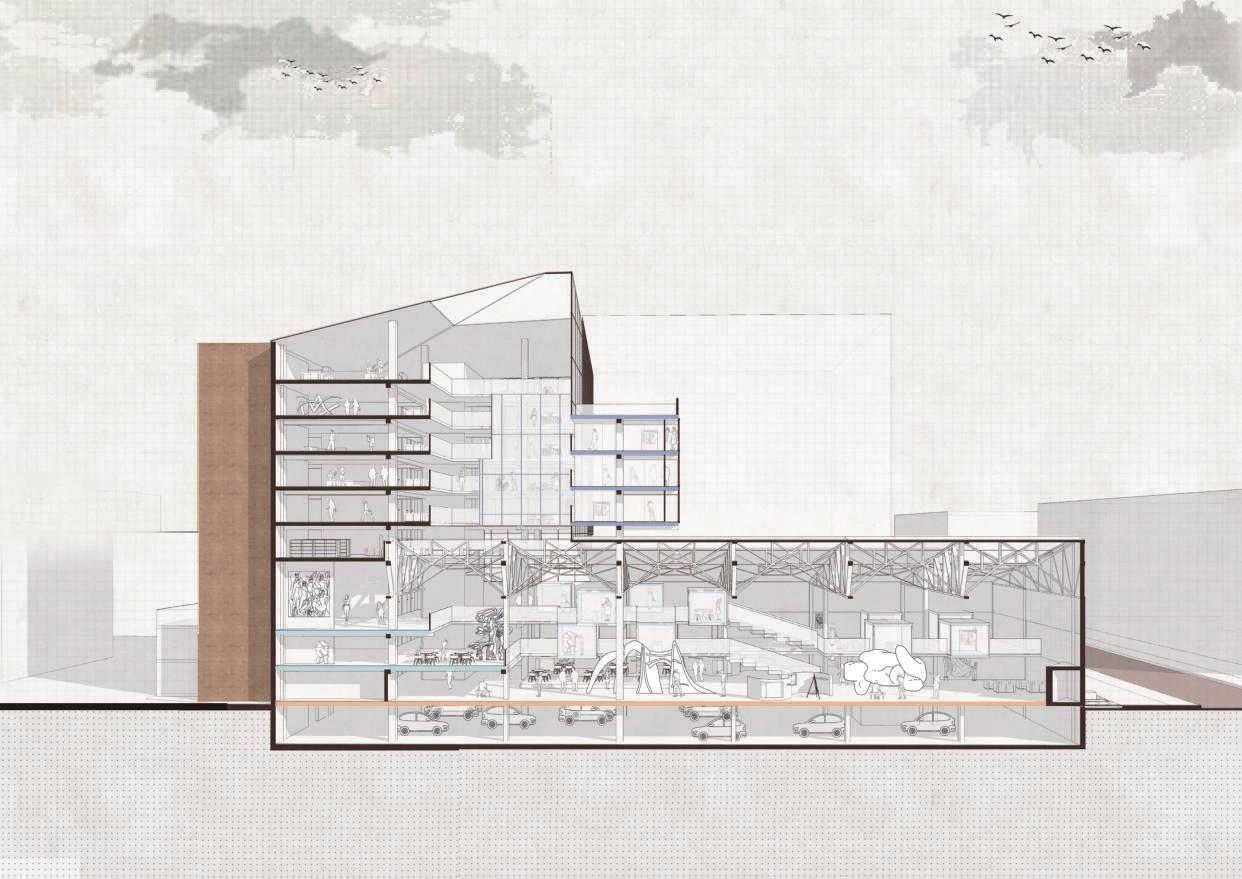
Emphasizing the diversity and adaptability of space, the goal of the shared studio project is to create a collaborative creative environment for struggling artists.This involves renovating an existing warehouse building to effectively utilize a spacious area. Understanding and analyzing the characteristics of the work environments preferred by individual artists, the project aims to provide suitable studio spaces.To achieve this, various types of studios will be established, offering artists a diverse and adaptable space for unrestricted creative expression.
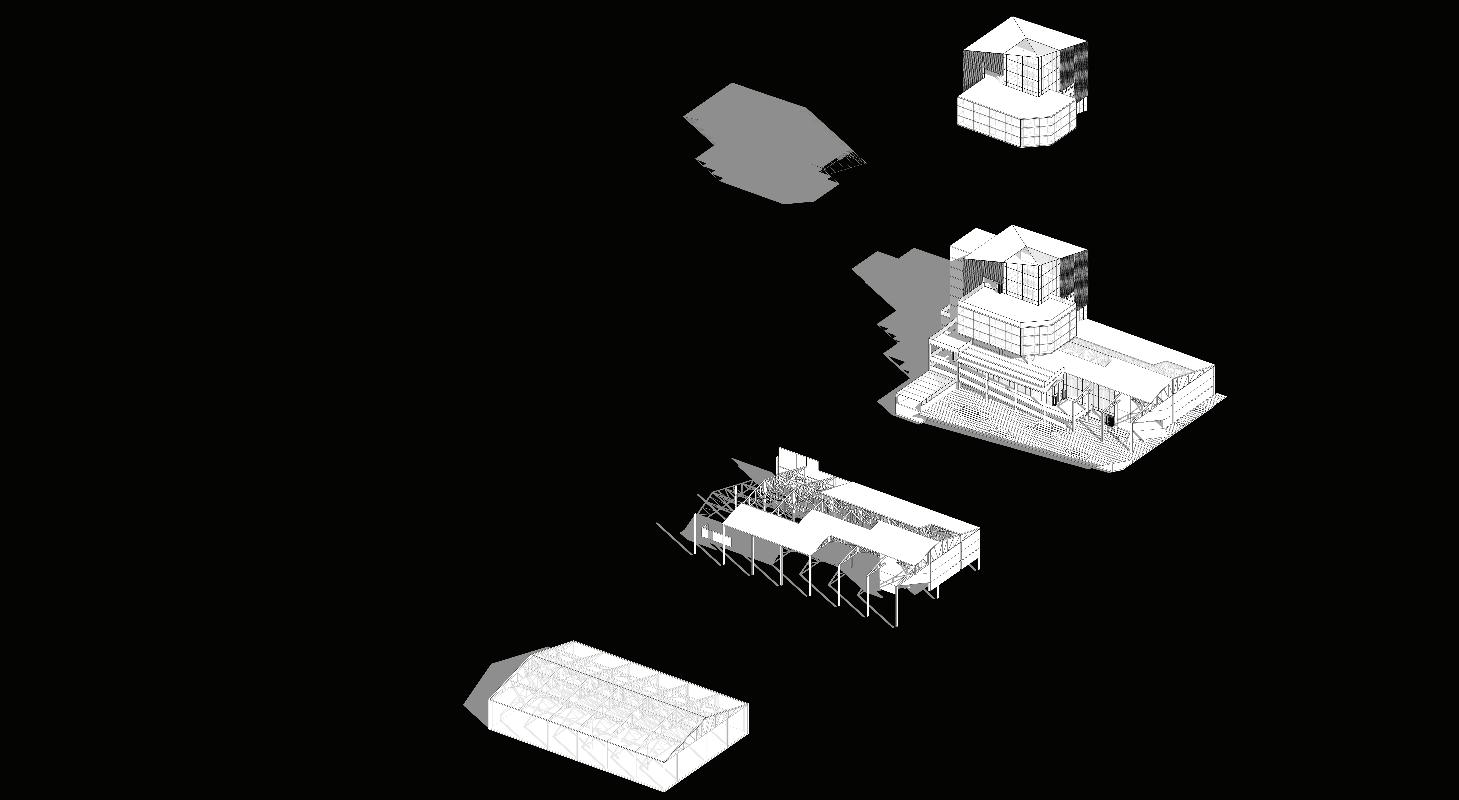
The primary objective of this project is to maximize the potential of the existing warehouse building’s context and structure, transforming it into a versatile and functional space.The purpose is to identify common characteristics among the masses and plan for their diverse utilization based on understanding of the distinctions between the warehouse’s inherent structure and the newly added construction.
Expansion
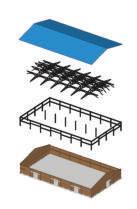
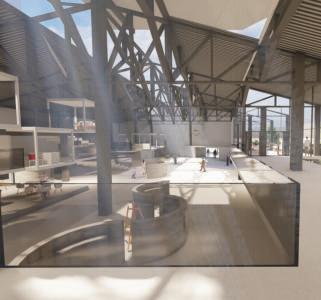
Upon examining the original warehouse structure, its fundamental architectural elements and expansive open spaces stand out prominently.The high ceilings, spacious interiors, and robust structure of the existing warehouse provide a canvas for potential transformations. Integrating a new structure allows for the establishment of both horizontal and vertical connectivity across various levels.
This multi-level structure facilitates independent functionality for each mass while maintaining exibility for shared purposes. For instance, the upper levels of the new construction preserve the large open spaces within the warehouse, while the lower levels offer the potential for smaller capsule spaces or partitions for diverse uses.As a result, each mass serves distinct purposes, contributing to an overall environment that fosters creativity and adaptability.
structure of original building
Renovation
The project focused on the meticulous renovation and maintenance of the existing building, aiming to preserve its structural integrity and spacious interior.The primary goal was to retain the original trusses and columns while safeguarding the internal storage spaces.Additionally, the distinctive red brick, characteristic of Seongsu-dong’s context, was preserved to maintain a strong connection with the local surroundings.
Arrangement
Individualized spaces should be provided based on the preferred characteristics of each user, and their placement should align with the conditions demanded by the users.
As the elements forming the space become less opaque, visibility decreases, and smaller-scale spaces tend to become more independent. Furthermore, when the elements composing the space are variable, the limitations on activities diminish, and the constraints on the scale of the space are reduced.
Classification
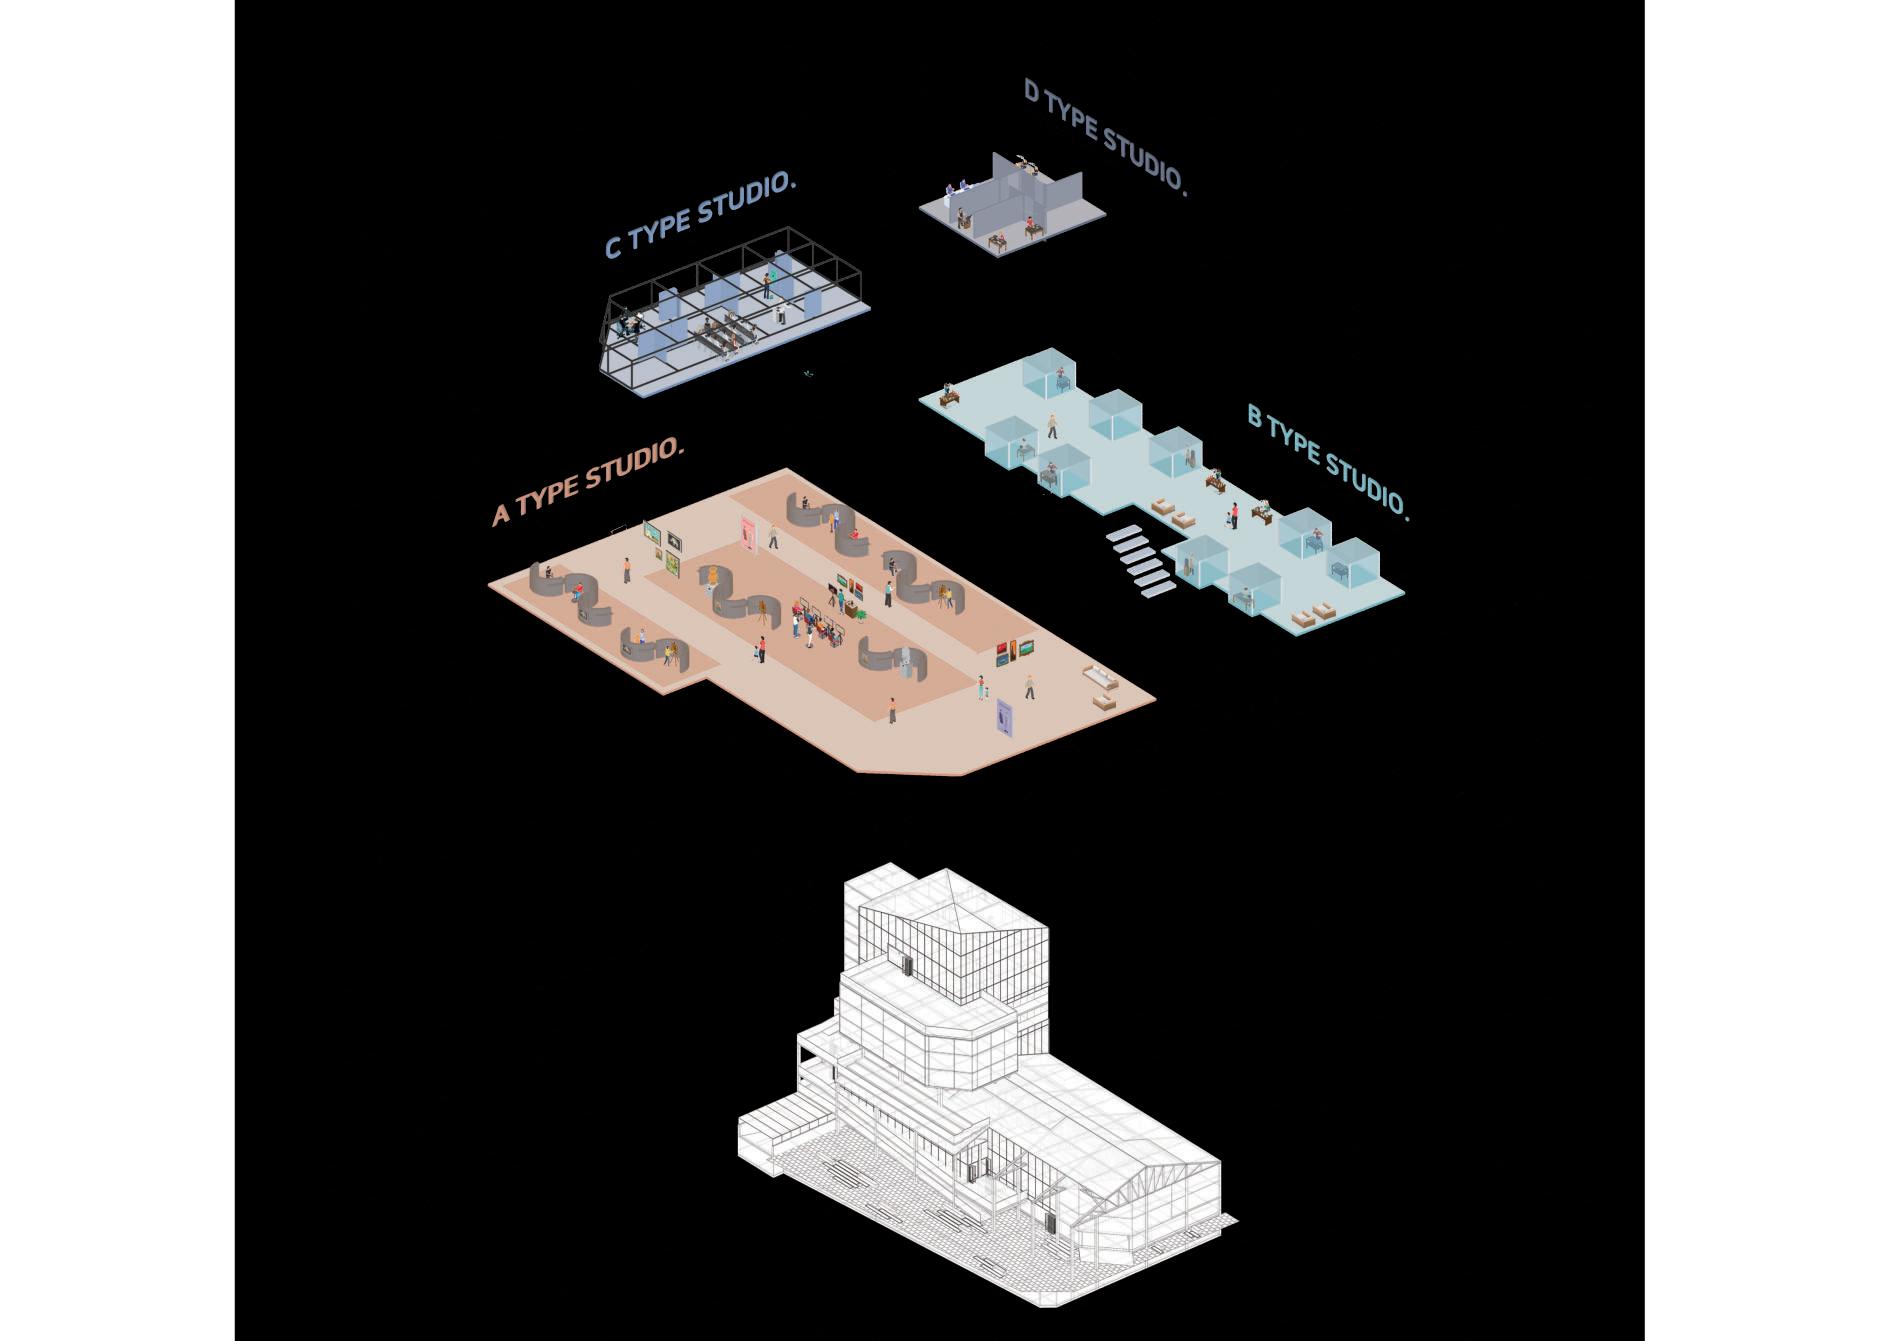
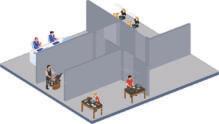
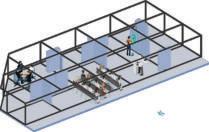
In order to accommodate various elds of art, two criteria have been established to provide a total of four types of workspaces.
STUDIO TRAIT
A type studio open ,variable
B type studio open,invariable
C type studio close,variable
type studio close,invariable
1
2
3
4
5
6
7
8
9
This space, utilizing a former warehouse building, features spacious A-type and B-type studios. It is characterized by its openness, being accessible to everyone.Additionally, the space can occasionally transform into a gallery as needed.
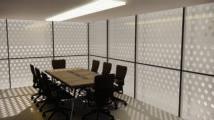
To harness and utilize light optimally, various elements were employed.The roof pattern was designed to control transparency, regulating daylight exposure.Additionally, an atrium space was created to maximize light intake, strategically planning a space that can accommodate as much light as possible.
1 Floor Plan
The existing warehouse space accommodates the A-type studio, utilizing the expansive area to host various events open to visiting participants.The studio space, composed of adaptable walls, transforms into a workshop or exhibition area upon demand.
A.A TYPE STUDIO. -GALLERY ZONE.
B.A TYPE STUDIO. -WORK ZONE.
C. REST AREA.
D. LOCKER.
E. REST ROOM.
F. CORE 2.
G. MAINE CORE.
H. COUNTER. I. STORAGE.
An atrium is planned in the center of the building, and it connects with the space on all oors. Maximization of the function of the awning as utility is included in the energy strategy.The plan is to facilitate the ventilation of air through the atrium, an open space, to control the energy consumption by circulation.
Atrium
Multifarious
Type installationart Category personalproject,individualwork Year fall,2023
The characteristics of spaces changes constantly by the flux of users and by changing surrounding environment.“Multifarious” is presented as an installation art project, serving as a facet of architectural exploration.This project places a strong emphasis on creating diverse spaces that adapt to ever-changing users and their surroundings.
In this project, ve bars represent arbitrarily chosen points within a single space. I observed the variety of behaviors that occurred in this space over time and depending on the users. These observations revealed that each point has different usage frequencies and behavior patterns. I aim to visualize and express these ndings as an artwork, focusing on the diverse experiences a space can offer and its multifaceted nature.
My interest lies in imbuing spaces with this diversity. My goal is to provide spaces that can accommodate a variety of elements, thereby creating inclusive environments.
This diagram visualizes how each randomly selected space is utilized in various ways, with the frequency of usage varying depending on the user and time.This representation focuses on illustrating the occupancy and adaptability of spaces, showing how they are influenced by temporal and user-speci c factors in an architectural context.
Farm Block
Type architectural,dwelling
Location AnnArbor,Michigan,UnitedState
Category AcademicProject,Groupwork
Year Masterof1styear,fall,2025
Instructor Gabriel
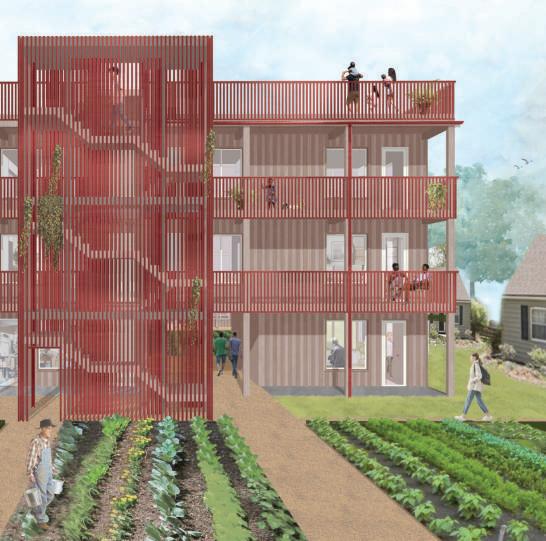
The Farm Block project is designed around the idea of sharing agriculture across the entire block by prioritizing outdoor spaces and accessibility to communal farmland. All buildings are organized to provide easy access to the shared farm area, creating a strong connection between residents and the landscape.
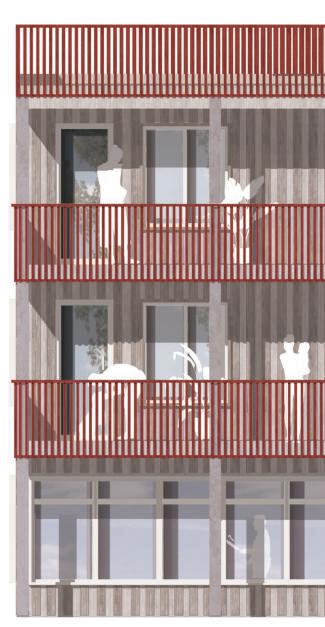
The residential buildings are constructed with mass timber, allowing for sustainability and a warm architectural expression. Through outdoor balconies and terraces, residents can engage in various open-air activities and community interactions. Each housing unit is modularly planned to accommodate diverse living needs, offering exibility and adaptability for different users.
Straw Bale House
Type Residentialbuilding
Location Lviv,Ukraine
Category AcademicProject,collectivework
Year Masterof2ndyear,2026fall
Instructor LarsJunhans
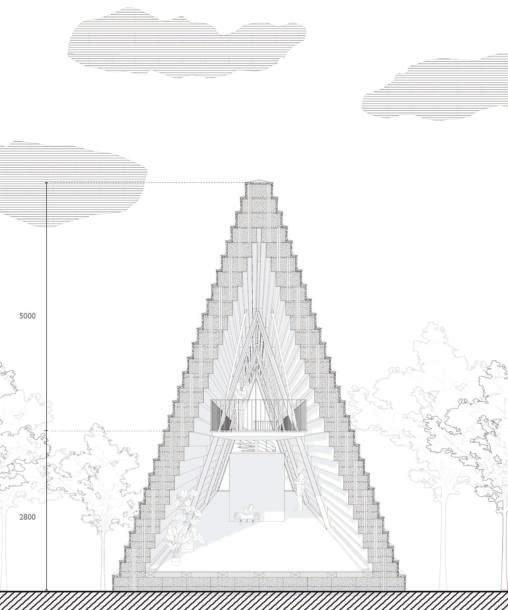
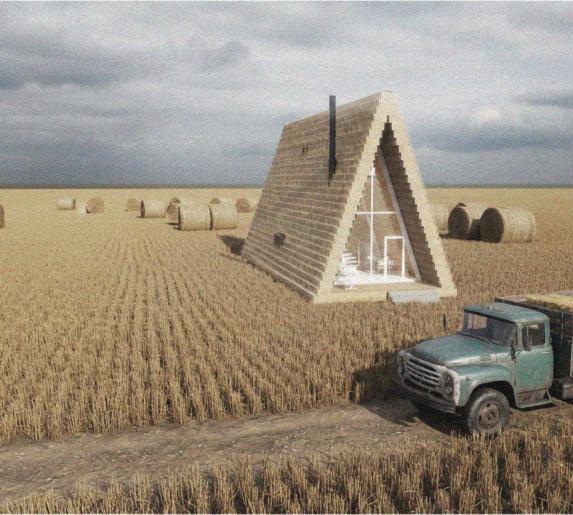
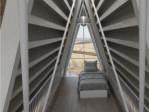
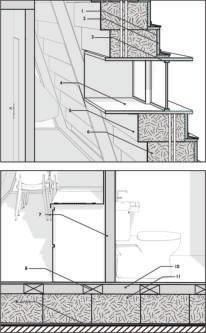
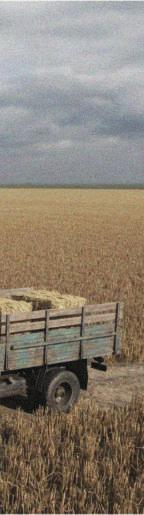
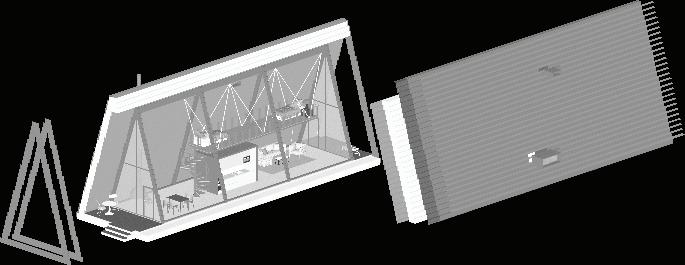
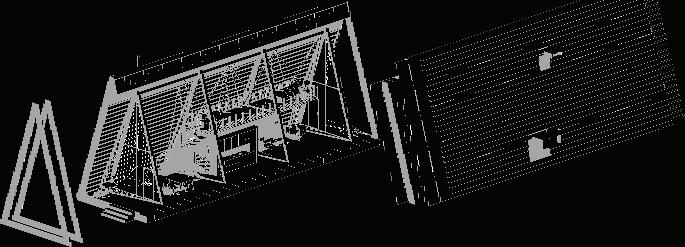
This project proposes a refugee housing prototype for rural regions of Ukraine, where straw from seasonal harvests is one of the most abundant and rapidly renewable local resources. By using straw as a primary construction material— compressed, bundled, and layered with clay and timber—the building achieves high insulation performance, low embodied carbon, and full vapor permeability, enabling safe drying in the cold and humid climate of IECC 6A. The system is designed for quick assembly with minimal tools, allowing displaced families and local communities to participate directly in the construction process.Through this bio-based and regionally rooted material strategy, the project transforms agricultural byproducts into warm, digni ed, and energy-ef cient dwellings that can be built close to the communities that need them most.
Section through the straw-bale A-frame. Bundled straw elements are compressed and xed with tensioned wire, forming a self-supporting triangular shell that carries both roof and wall loads while creating a deep inhabitable interior.
Human existence thrives through social interaction; however, in contemporary society, an emphasis on independence and individualcentric tendencies has escalated the desire for private and autonomous spaces. Consequently, amidst an era where interaction with neighbors diminishes, and personal privacy takes precedence, the applicant underscored the signi cance of communication.
My focus lies in exploring how to design apartment complexes which naturally induce communication. For this, I investigated mechanisms that align with modern preferences while fostering interaction.This endeavor involves researching innovative designs for complexes and each unit, integrating new mechanisms that not only cater to contemporary preferences but also stimulate communication.
greenspace
The design incorporates a small park and a stream into the complex, extending the natural ow of the environment along the stream to the center of the complex.
artandculturespace
Murals adorned with various paintings, along with theater and library facilities, promote cultural activities.These features are integrated into the complex, enriching the cultural atmosphere and enhancing the cultural life of the residents.
residentialspace
Numerous spaces related to residential activities, such as gardens and exercise facilities, are established. By integrating these spaces into the complex, a continuous ow is maintained, fostering natural communication among the residents.
Type1
The residential complex needs an independent garden for its residents, situated adjacent to the external communal space.
Type2
The residential complex requires a private garden for individual use, centrally located within the community area.
Type1
The veranda-centric apartment offers a shared outdoor space at the edge of the complex, being exposed consistently to the external environment visually.
Type2
The balcony-centric apartment offers a dedicated outdoor space. Positioned in the heart of the apartment complex, it remains integrated into the community in a consistent manner.
Type 1
Type 2
Cultural Nexus Hub
Community center
Type architectural,public building
Location Chun-cheon,Kangwon-do,Korea
Category academic Project(architecture design studio 5),individual work
Year Bachelor of 3th year,spring,2020
Instructor Min-kyu Kim
“junction” or “connecting link” would be concluded in a term as “Nexus” which also means “center” or “core”.Therefore,“Cultural Nexus Hub” can be interpreted as a name signifying a crucial juncture or central point in a cultural context.
The purpose of the community center is to ful ll lacking facilities in the surrounding area, with a focus on activating the local community. Positioned in close proximity to a region actively involved in the revitalization of a cultural and artistic corridor, the current endeavors in that area face challenges. In this respect, the applicant identi ed a key issue in the absence of spaces like plazas which accommodate cultural and artistic activities. In response, I propose the establishment of facilities that resolve this issue and provide an environment conducive to cultural and artistic engagement.
theater
This project consists of several masses, each with its own independent function, and notably, one mass, appearing as though embedded within, serves as the project’s focal space.This central space is strategically designed to encourage cultural and artistic participation and to provide an environment conducive to these activities.A key feature of this design is the incorporation of an atrium in the spacious lobby area, creating a natural gathering and interaction space, facilitating meetings and exchanges among people, highlighting the project’s commitment to fostering a community-centered environment.
cafe management
facade lobby
environmental factor
I aspire to fashion an interior space within the building which offers a direct encounter with the elemental beauty of natural light. Beyond serving a mere ornamental purpose, my goal was to confer functional signi cance to the architectural elements rather than just adorning the exterior facades. Such a luminous space, immersed in natural light, not only enriches the spatial experience but also captivates visitors, prompting them to perceive the environment as both enticing and purposeful.
Moderation house
Type architectural,dwelling
Location Chun-cheon,Kangwon-do,Korea
Category academic Project(architecture design studio 3),individual work
Year Bachelor of 2th year,spring,2019
Instructor Kyoung-sopWon
This house is designed to coexist with nature, providing an environment that resonates emotionally. By reducing visual clutter and focusing on essential elements, the design enhances the experience of becoming one with the sky.The strategically placed windows and skylights are oriented towards the heavens, creating a seamless integration between the interior space and the celestial panorama.This architectural approach draws the beauty of nature indoors, crafting an ideal setting for observing the stars and sky from the comfort of home.
To adjust the range of the view opening towards the sky, the form of the slab varies on each oor, and each level is connected through a single central core.
As one moves to higher oors, the size of the sky-facing openings gradually increases.This signi es that the view of the sky expands in the upper levels of the building.
The skylight opens towards nature, and as the building ascends, the obstruction by the slabs of each oor diminishes, offering a wider view in the upper levels.
falling loss ; 落下喪失
Type installationart,interactionperformance
Location Sin-sa,Seoul,Korea
Category academicProject(artphil),collectivework
Role conceptselection,structuraldesignandinstallation, materialselection,researchinformation
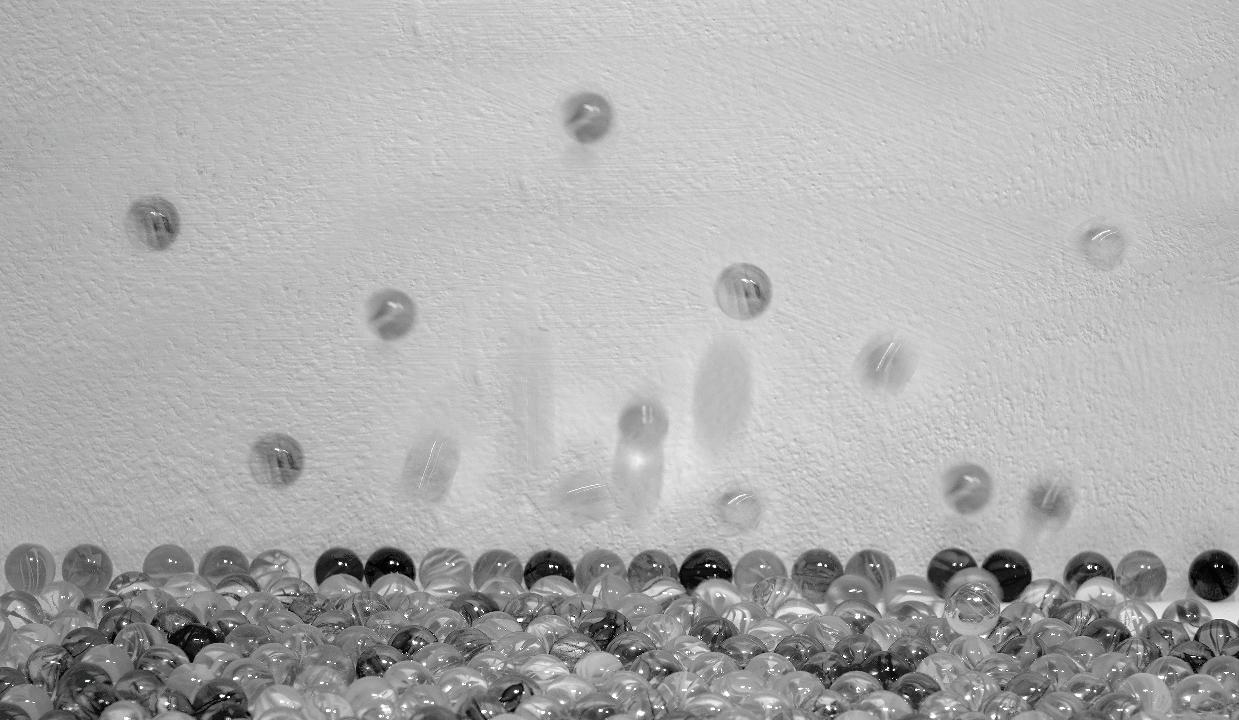
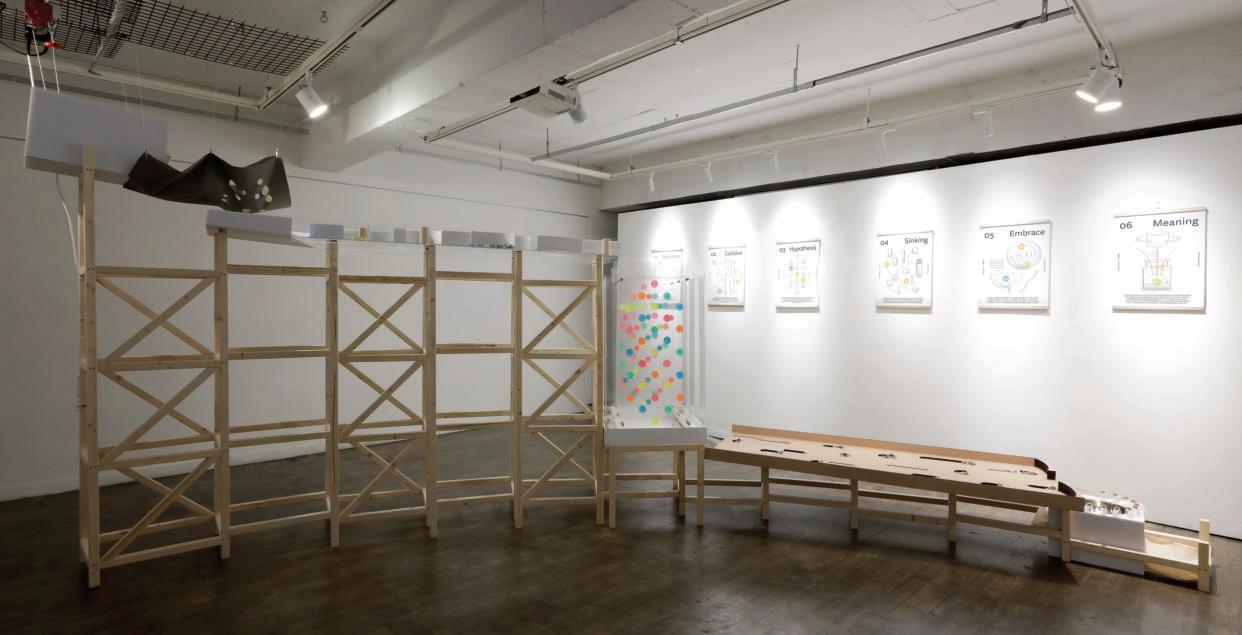
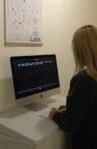
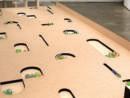
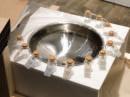
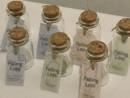
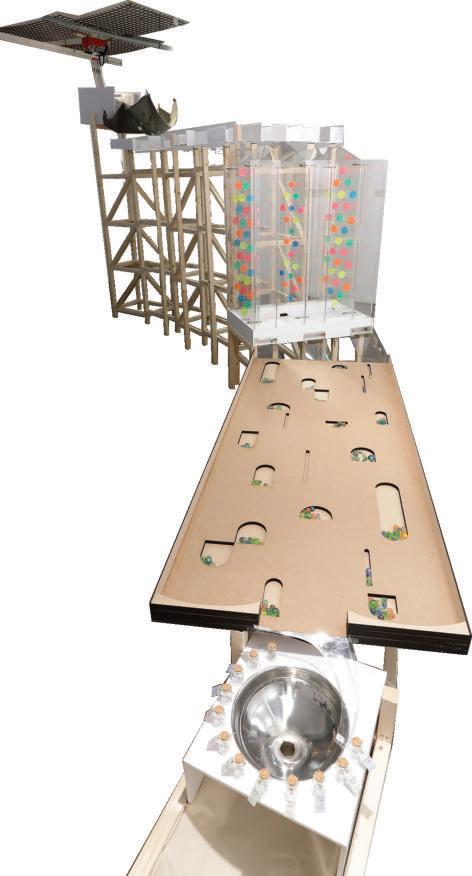
All people live through loss and remember it.This work analyzes the mechanism of overcoming these memories of loss and visualizes it.When the language of loss is inputted and released into the created website, the language is visualized through beads and the healing process begins through a series of steps.
Circulation
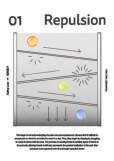
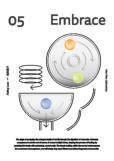
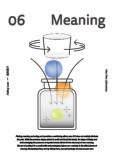
Once the bead representing a visualized memory begins to roll, a puri cation process unfolds according to a sequence of procedures.
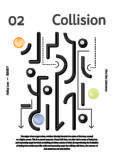
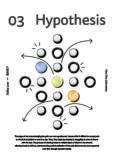
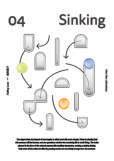
Initiated by the act of inputting memories of loss, the program, in tandem with the interaction of the machine’s motors, instigates the movement of beads.Those beads, imbued with potential energy from their descent, undergo collisions, cascading, and sieving through successive stages, culminating in a process of puri cation.
This visualization articulates a sequential series of steps aimed at transcending collective memories of loss through the orchestrated motion of the beads.
Circulation
This device operates as an integrated mechanism that visually represents emotions experienced throughout the process of memory puri cation, each stage uniquely imbued with meaning. Observing this device, spectators immerse themselves in the sequential unfolding of these stages.