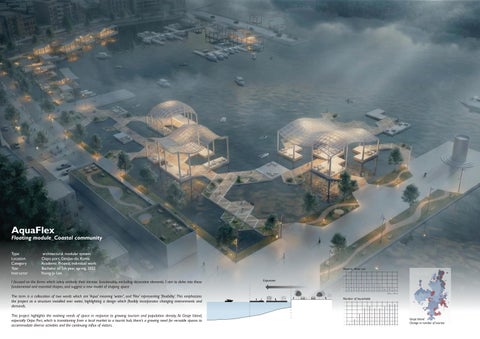
Floating module_Coastal community


Type architectural, modular system
Location Oepo port, GeoJae-do, Korea
Category Academic Project, individual work
Year Bachelor of 5th year, spring, 2022
Instructor Young-Ju Lee
I focused on the forms which solely embody their intrinsic functionality, excluding decorative elements. I aim to delve into these fundamental and essential shapes, and suggest a new model of shaping space.
The term is a collocation of two words which are ‘Aqua’ meaning ‘water’, and ‘Flex’ representing ‘flexibility’. This emphasizes the project as a structure installed over water, highlighting a design which flexibly incorporates changing environments and demands.
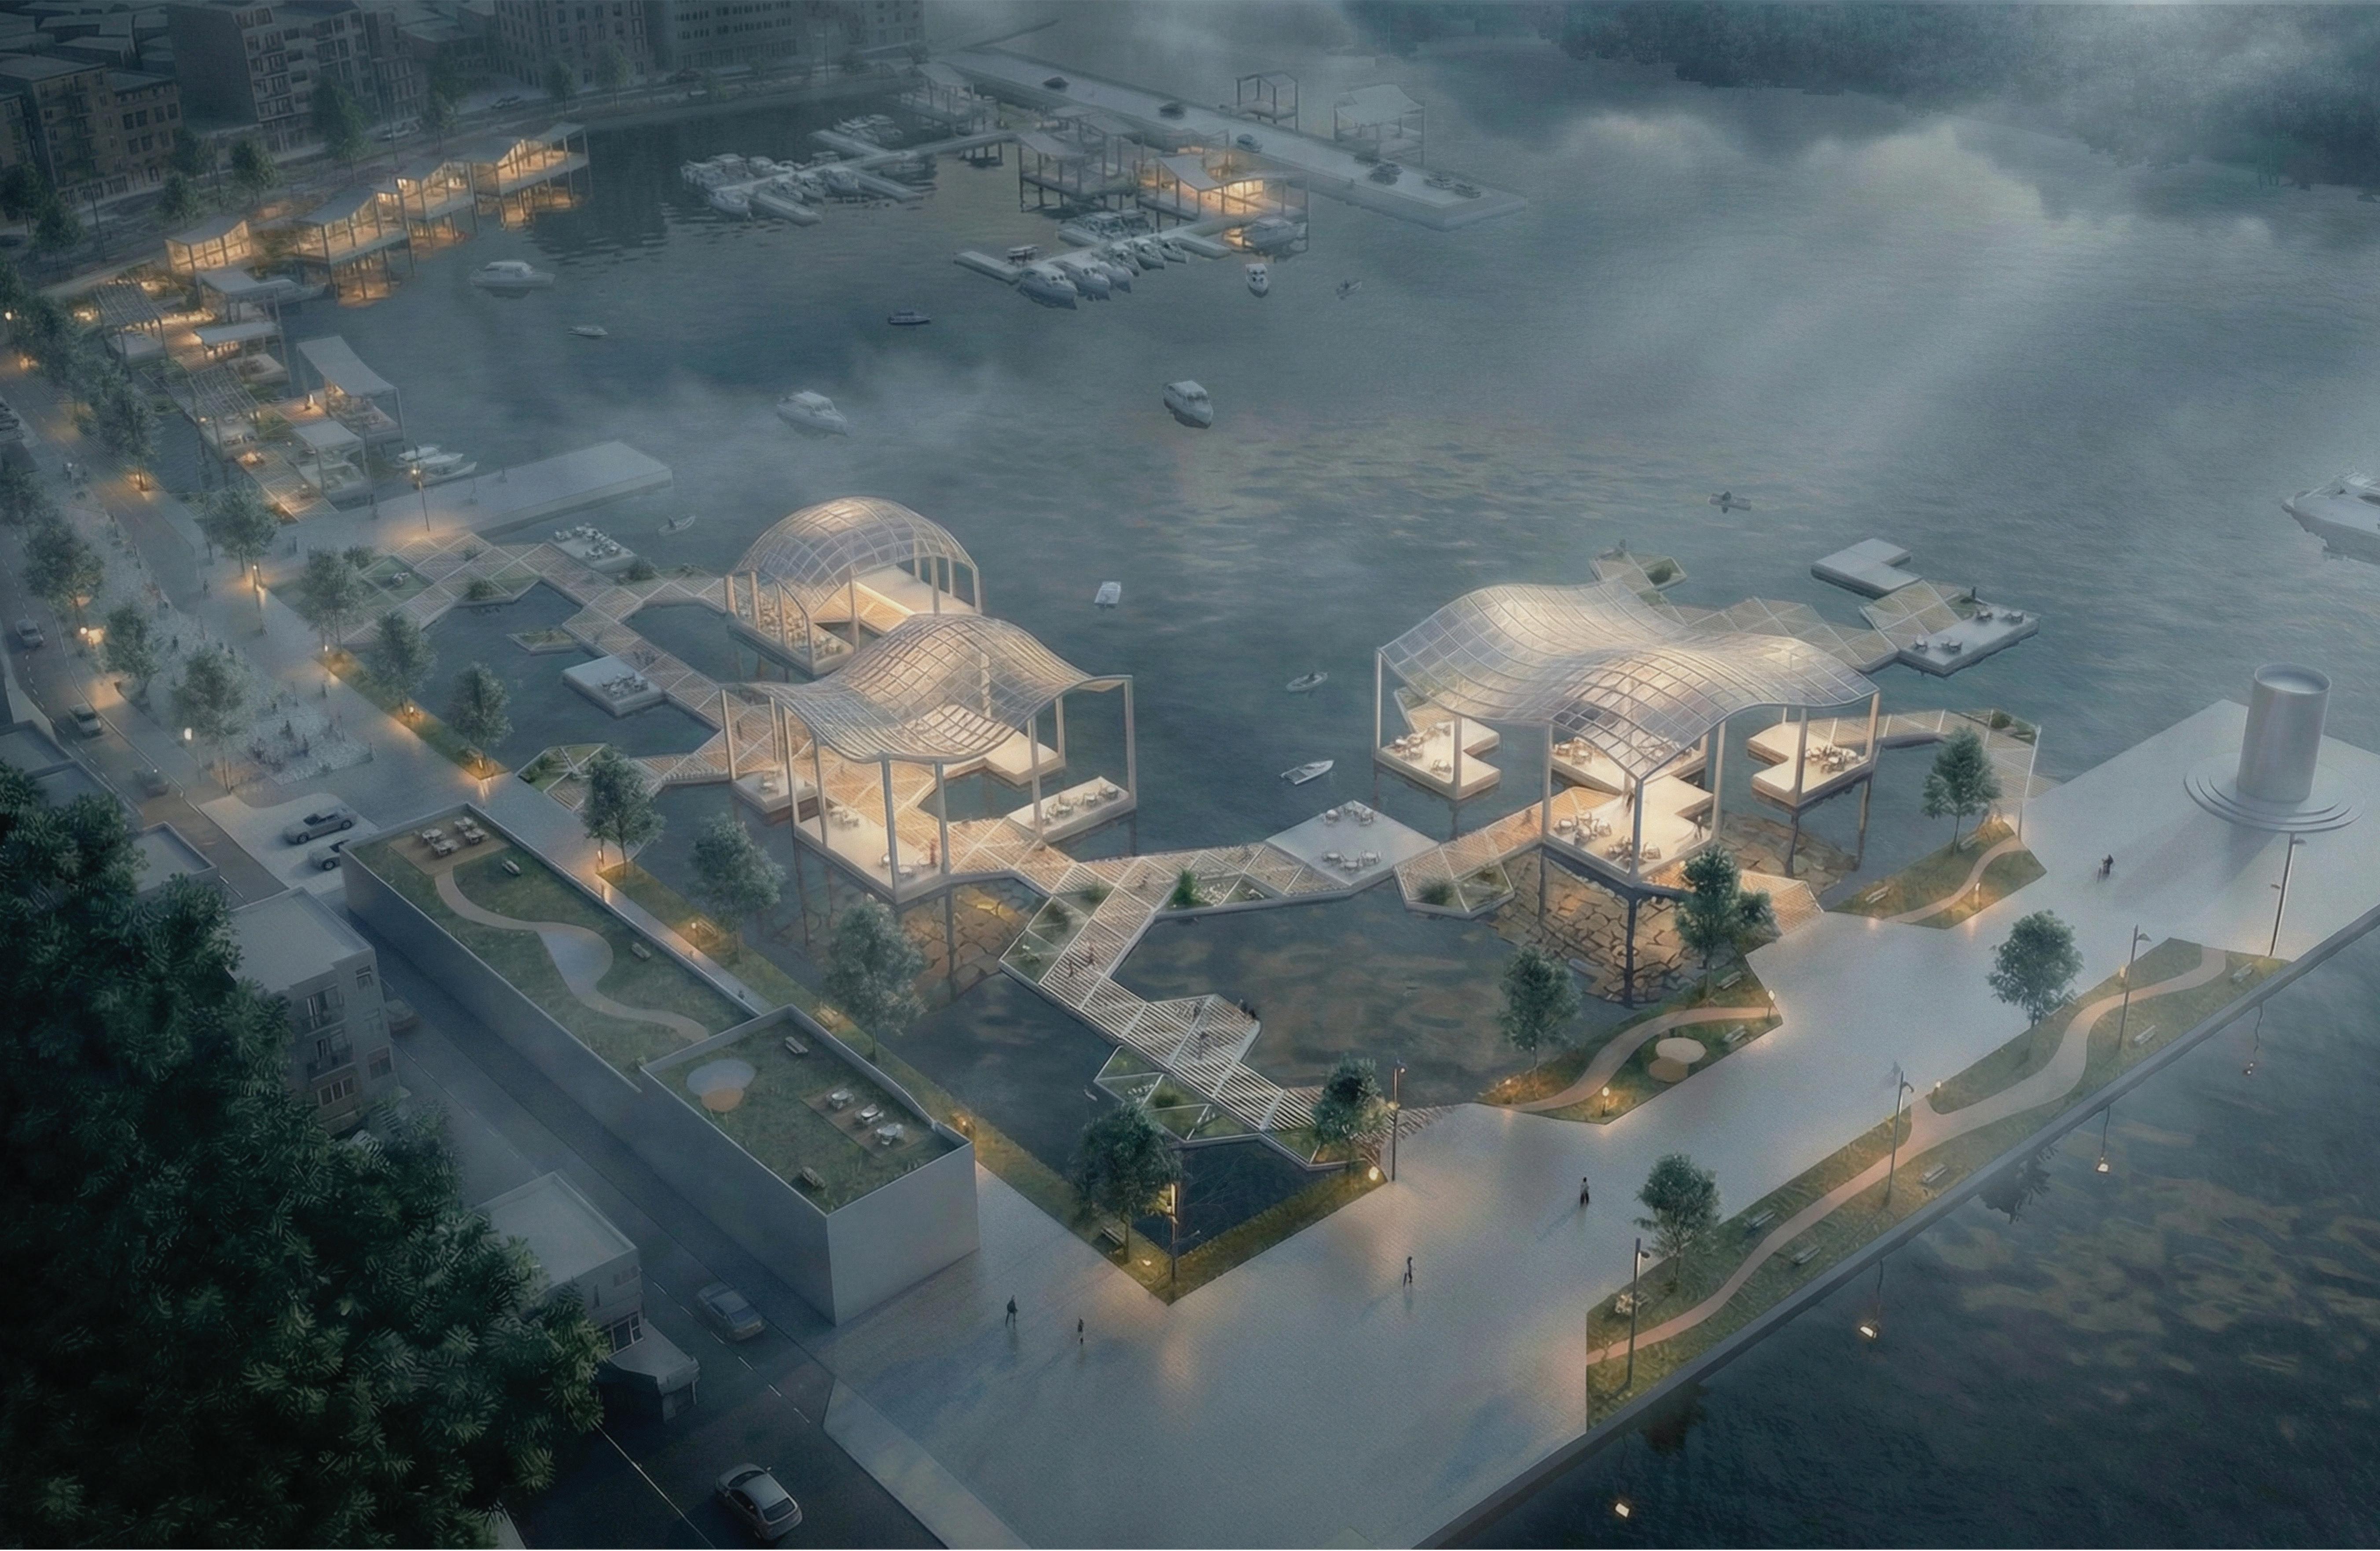
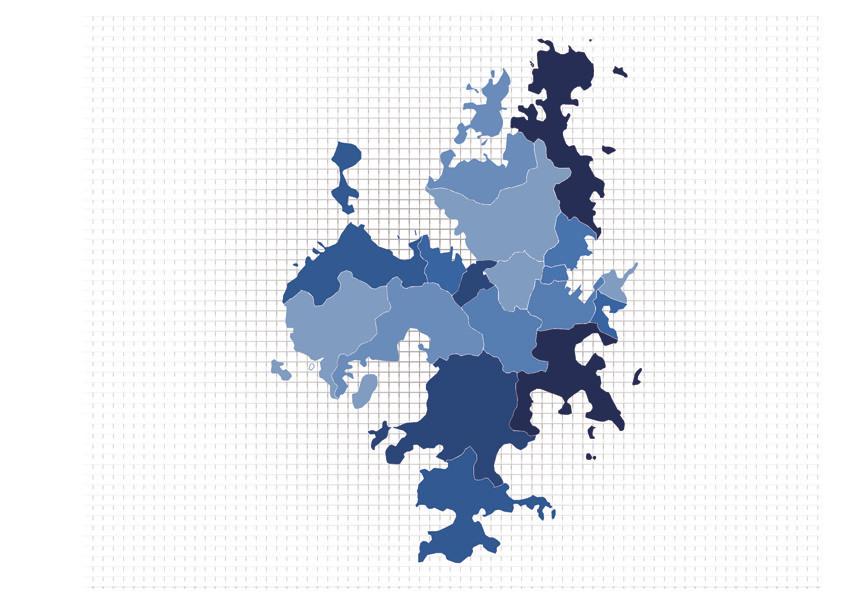
This project highlights the evolving needs of space in response to growing tourism and population density. At Geoje Island, especially Oepo Port, which is transitioning from a local market to a tourist hub, there’s a growing need for versatile spaces to accommodate diverse activities and the continuing influx of visitors.






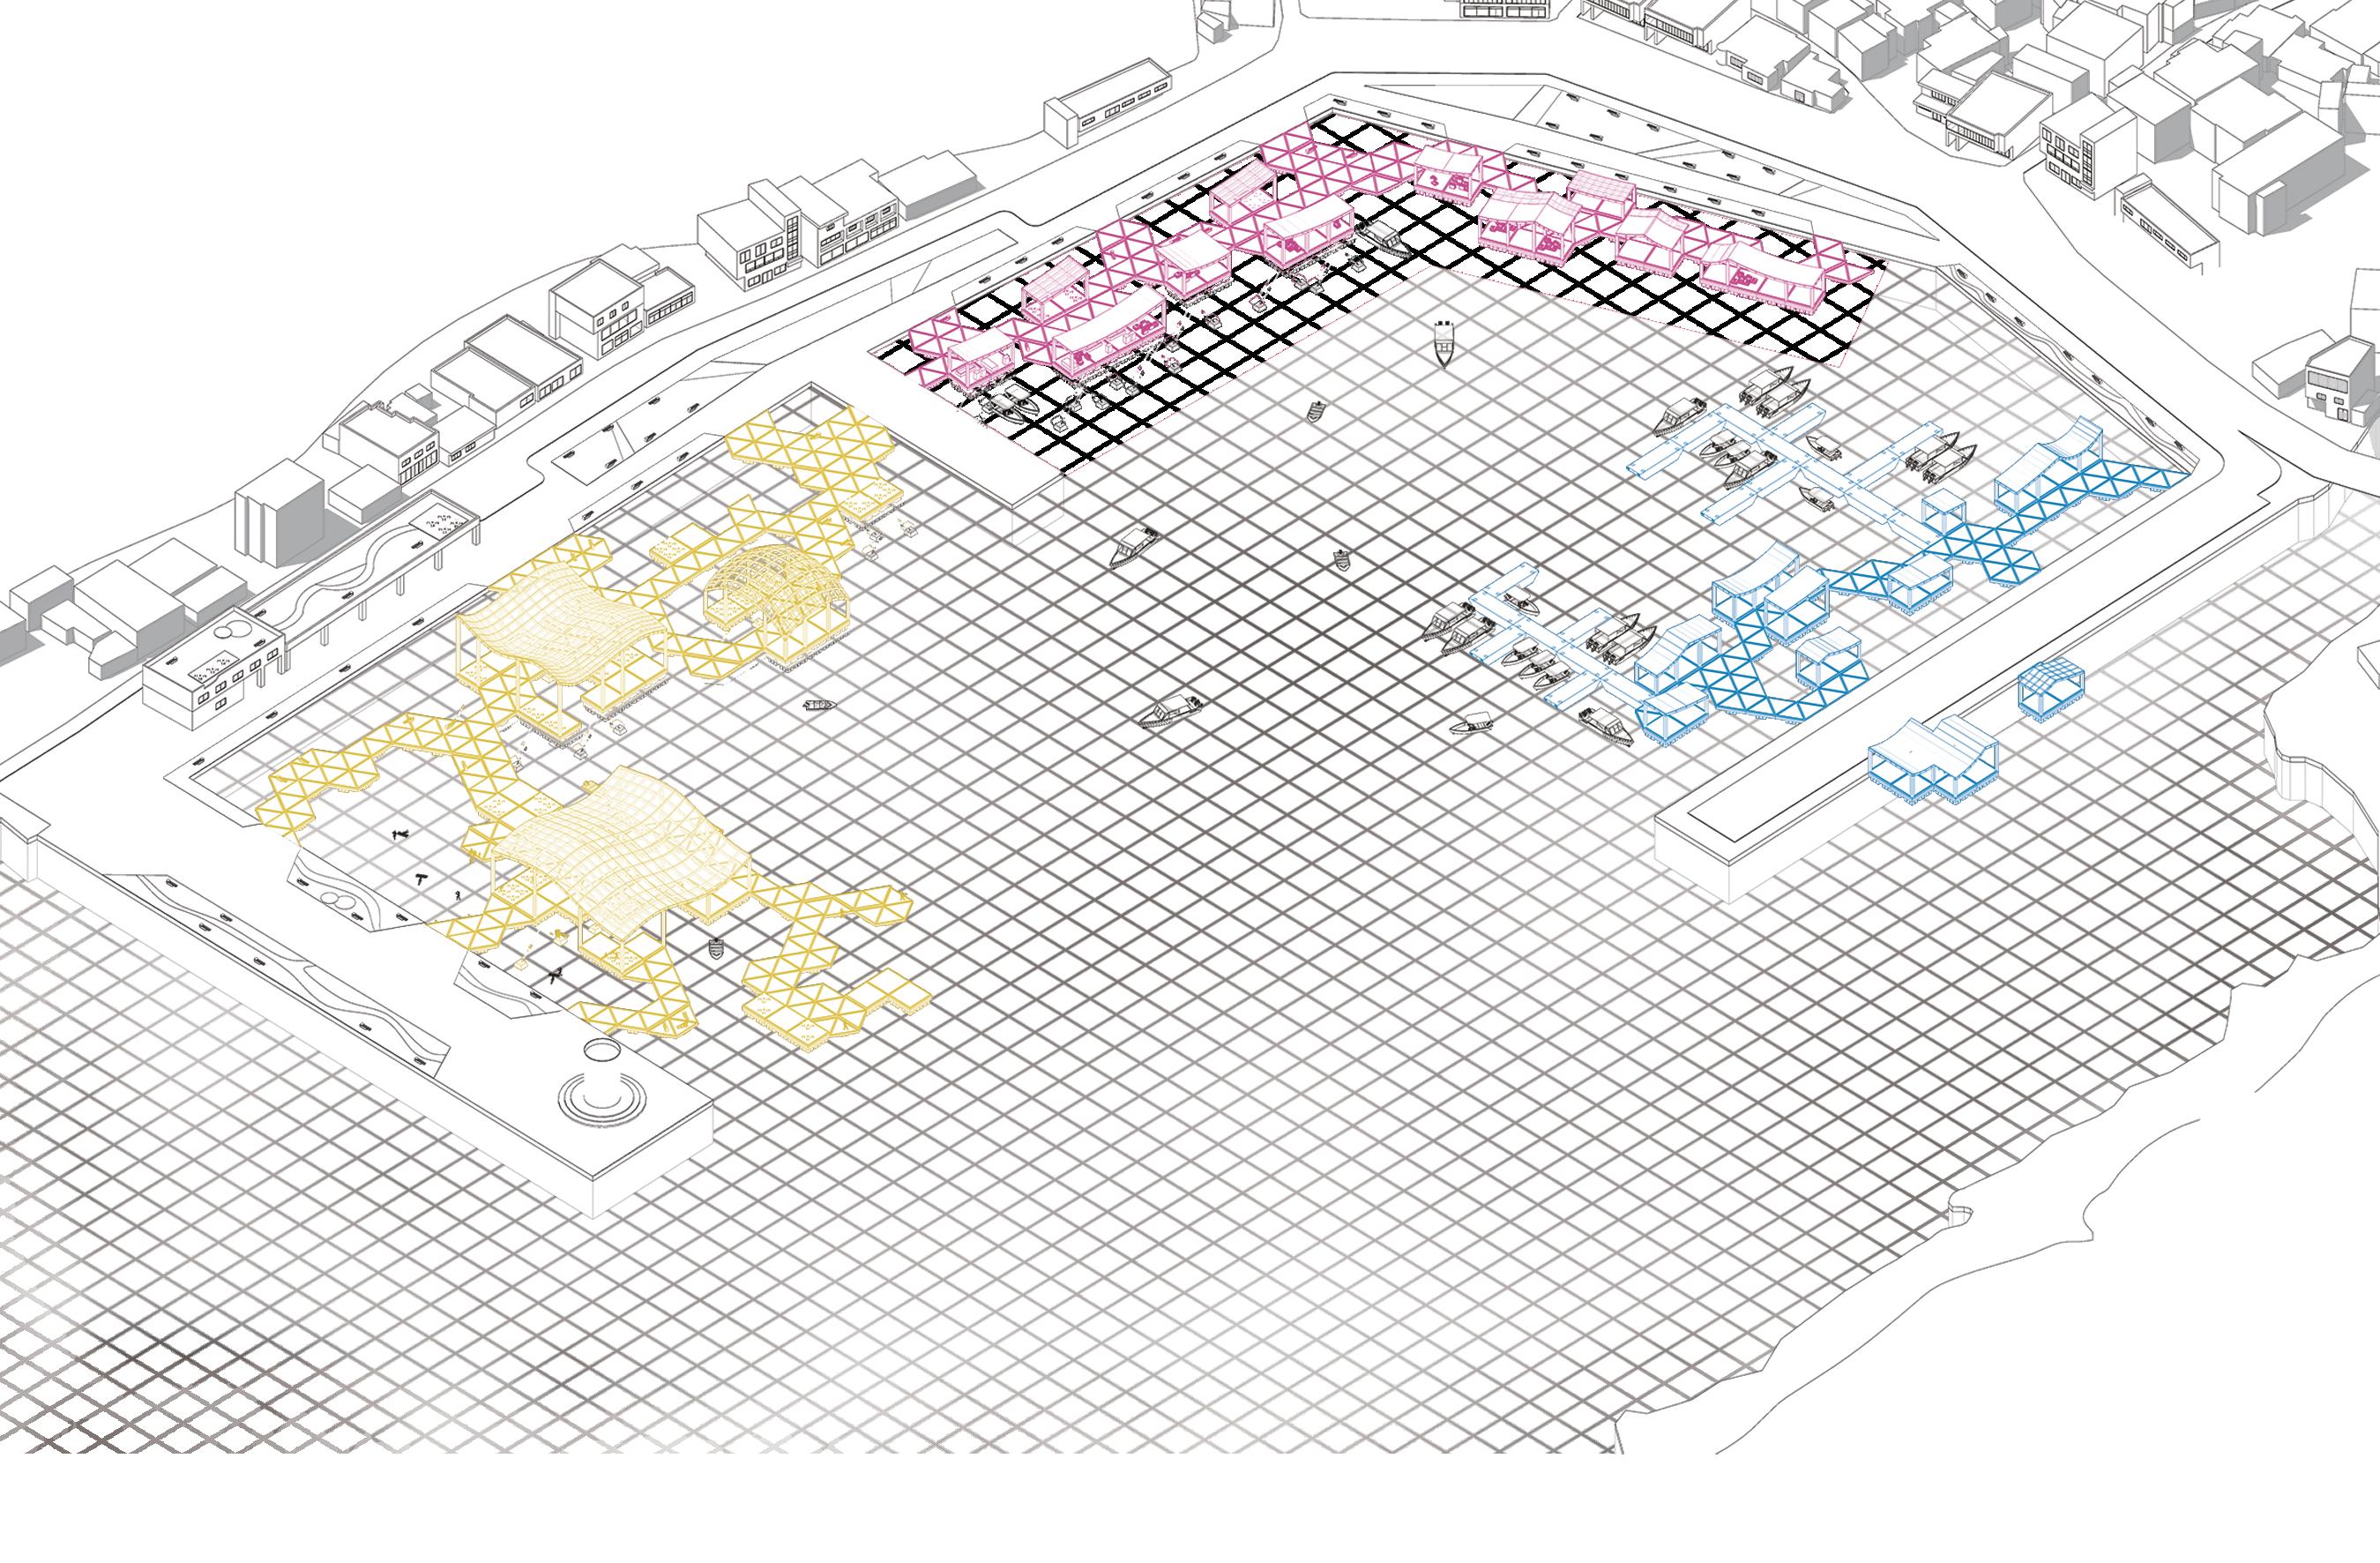
Each street, with its distinct purpose, has been planned based on the existing programs within the site. Every street is composed of three modules, and these modules perform the functions their essential requirements, collectively shaping the space.
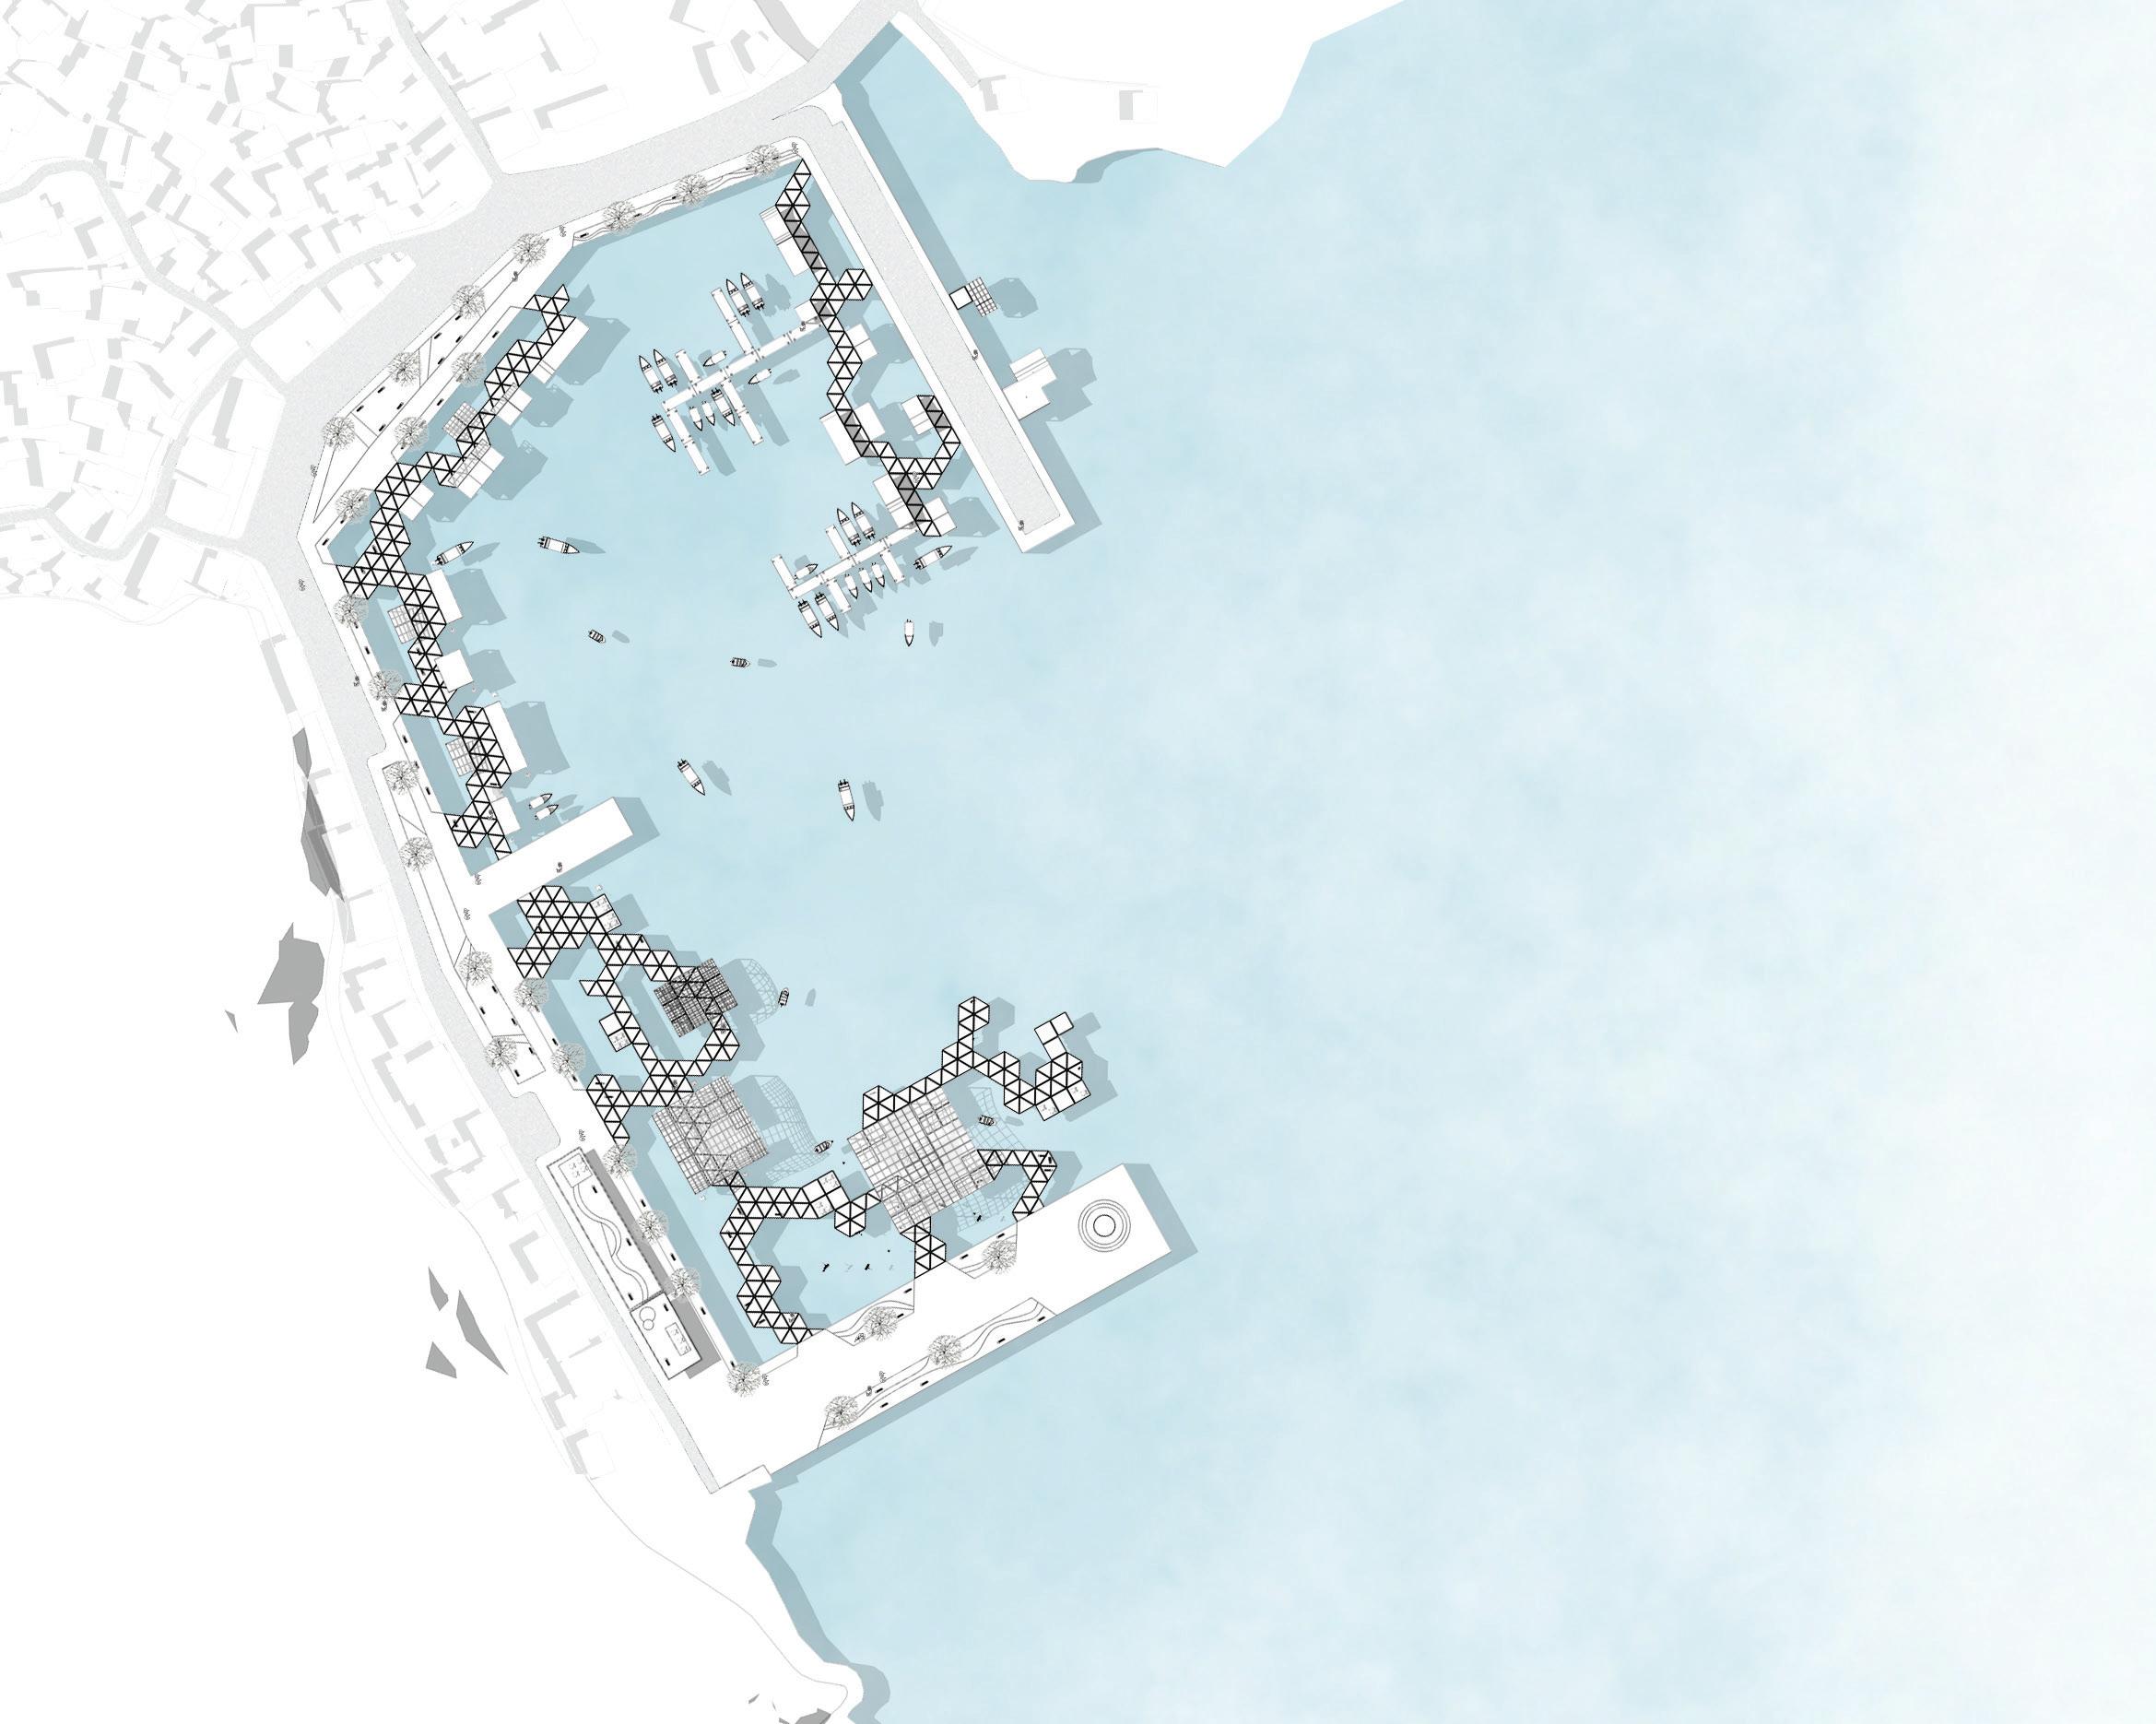
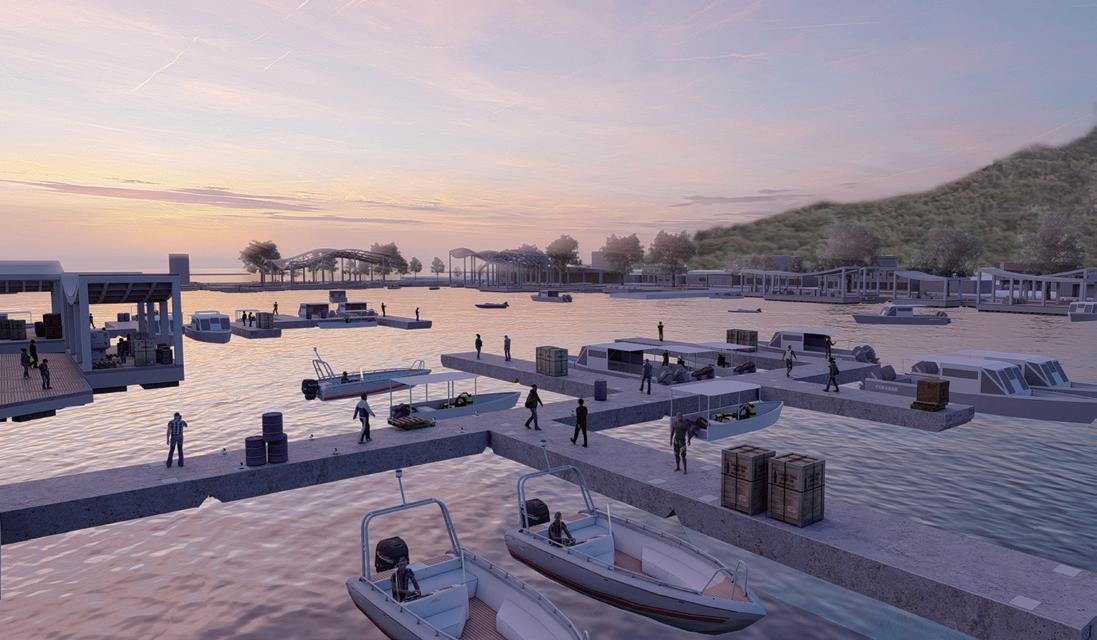
“Work Street” has been meticulously planned to align with the livelihood activities taking place at the port. By strategically placing docks and warehouses, the street is organized to minimize congestion caused by cargo supplies.
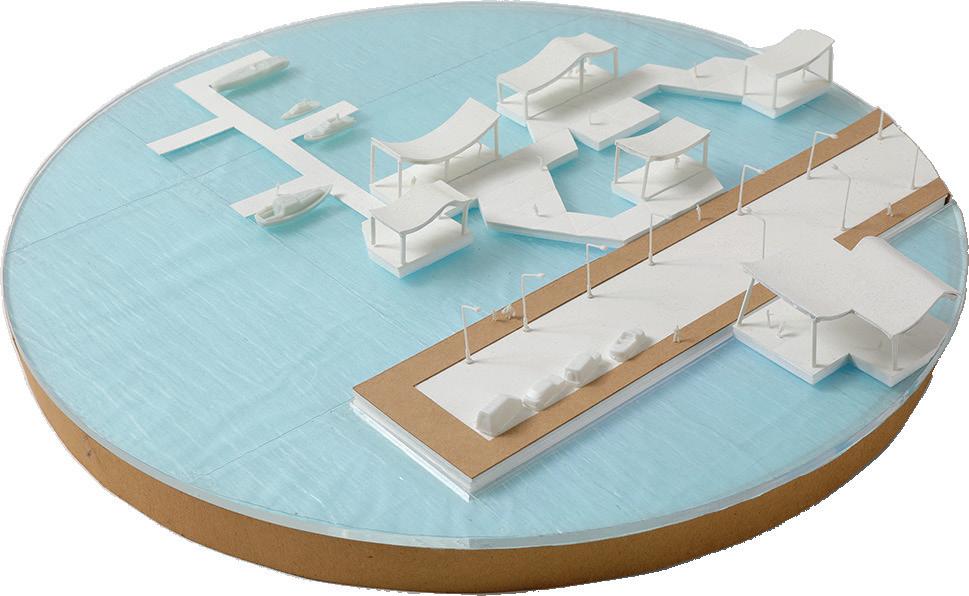
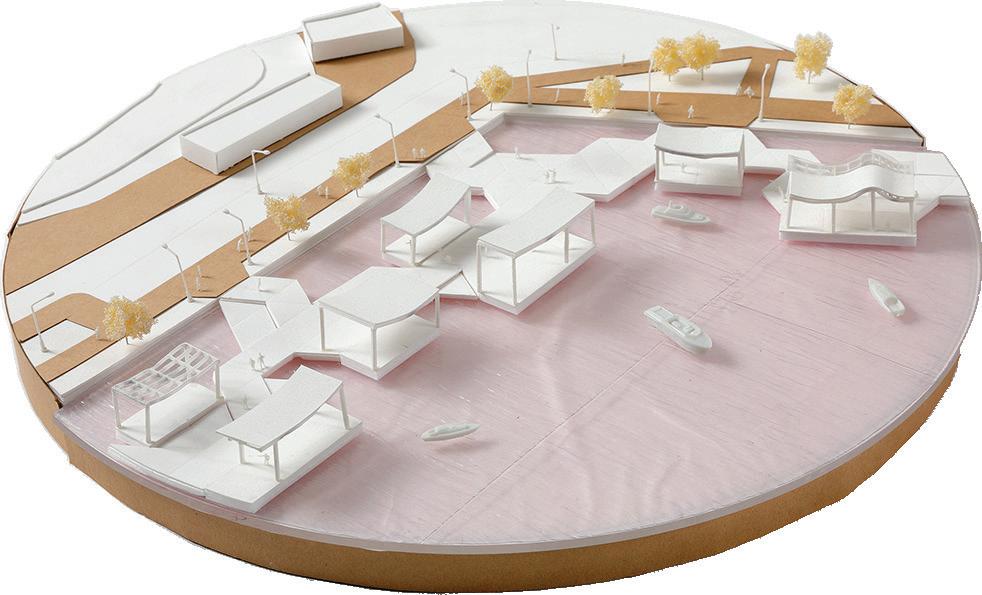
“Market street” is designed in a linear fashion, with shops arranged on both sides, providing a suitable space for a market.
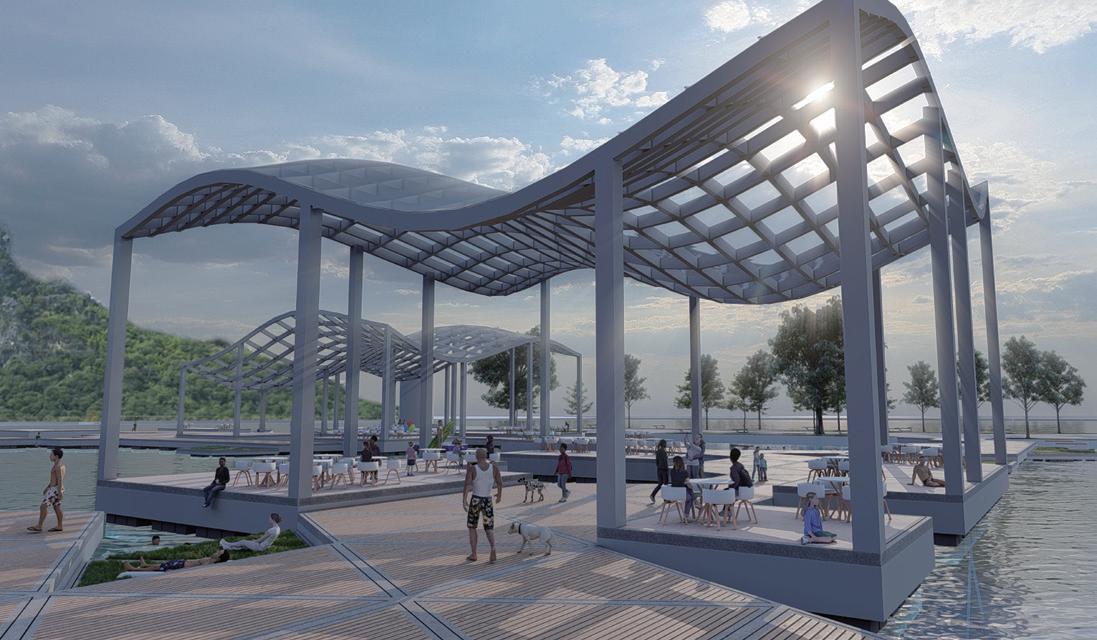
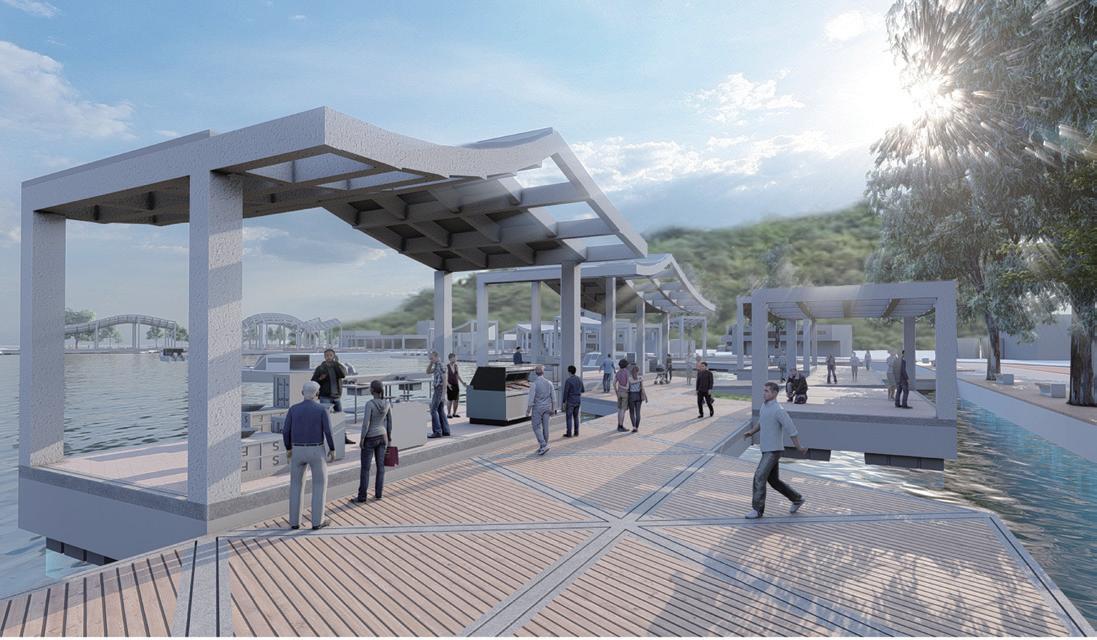
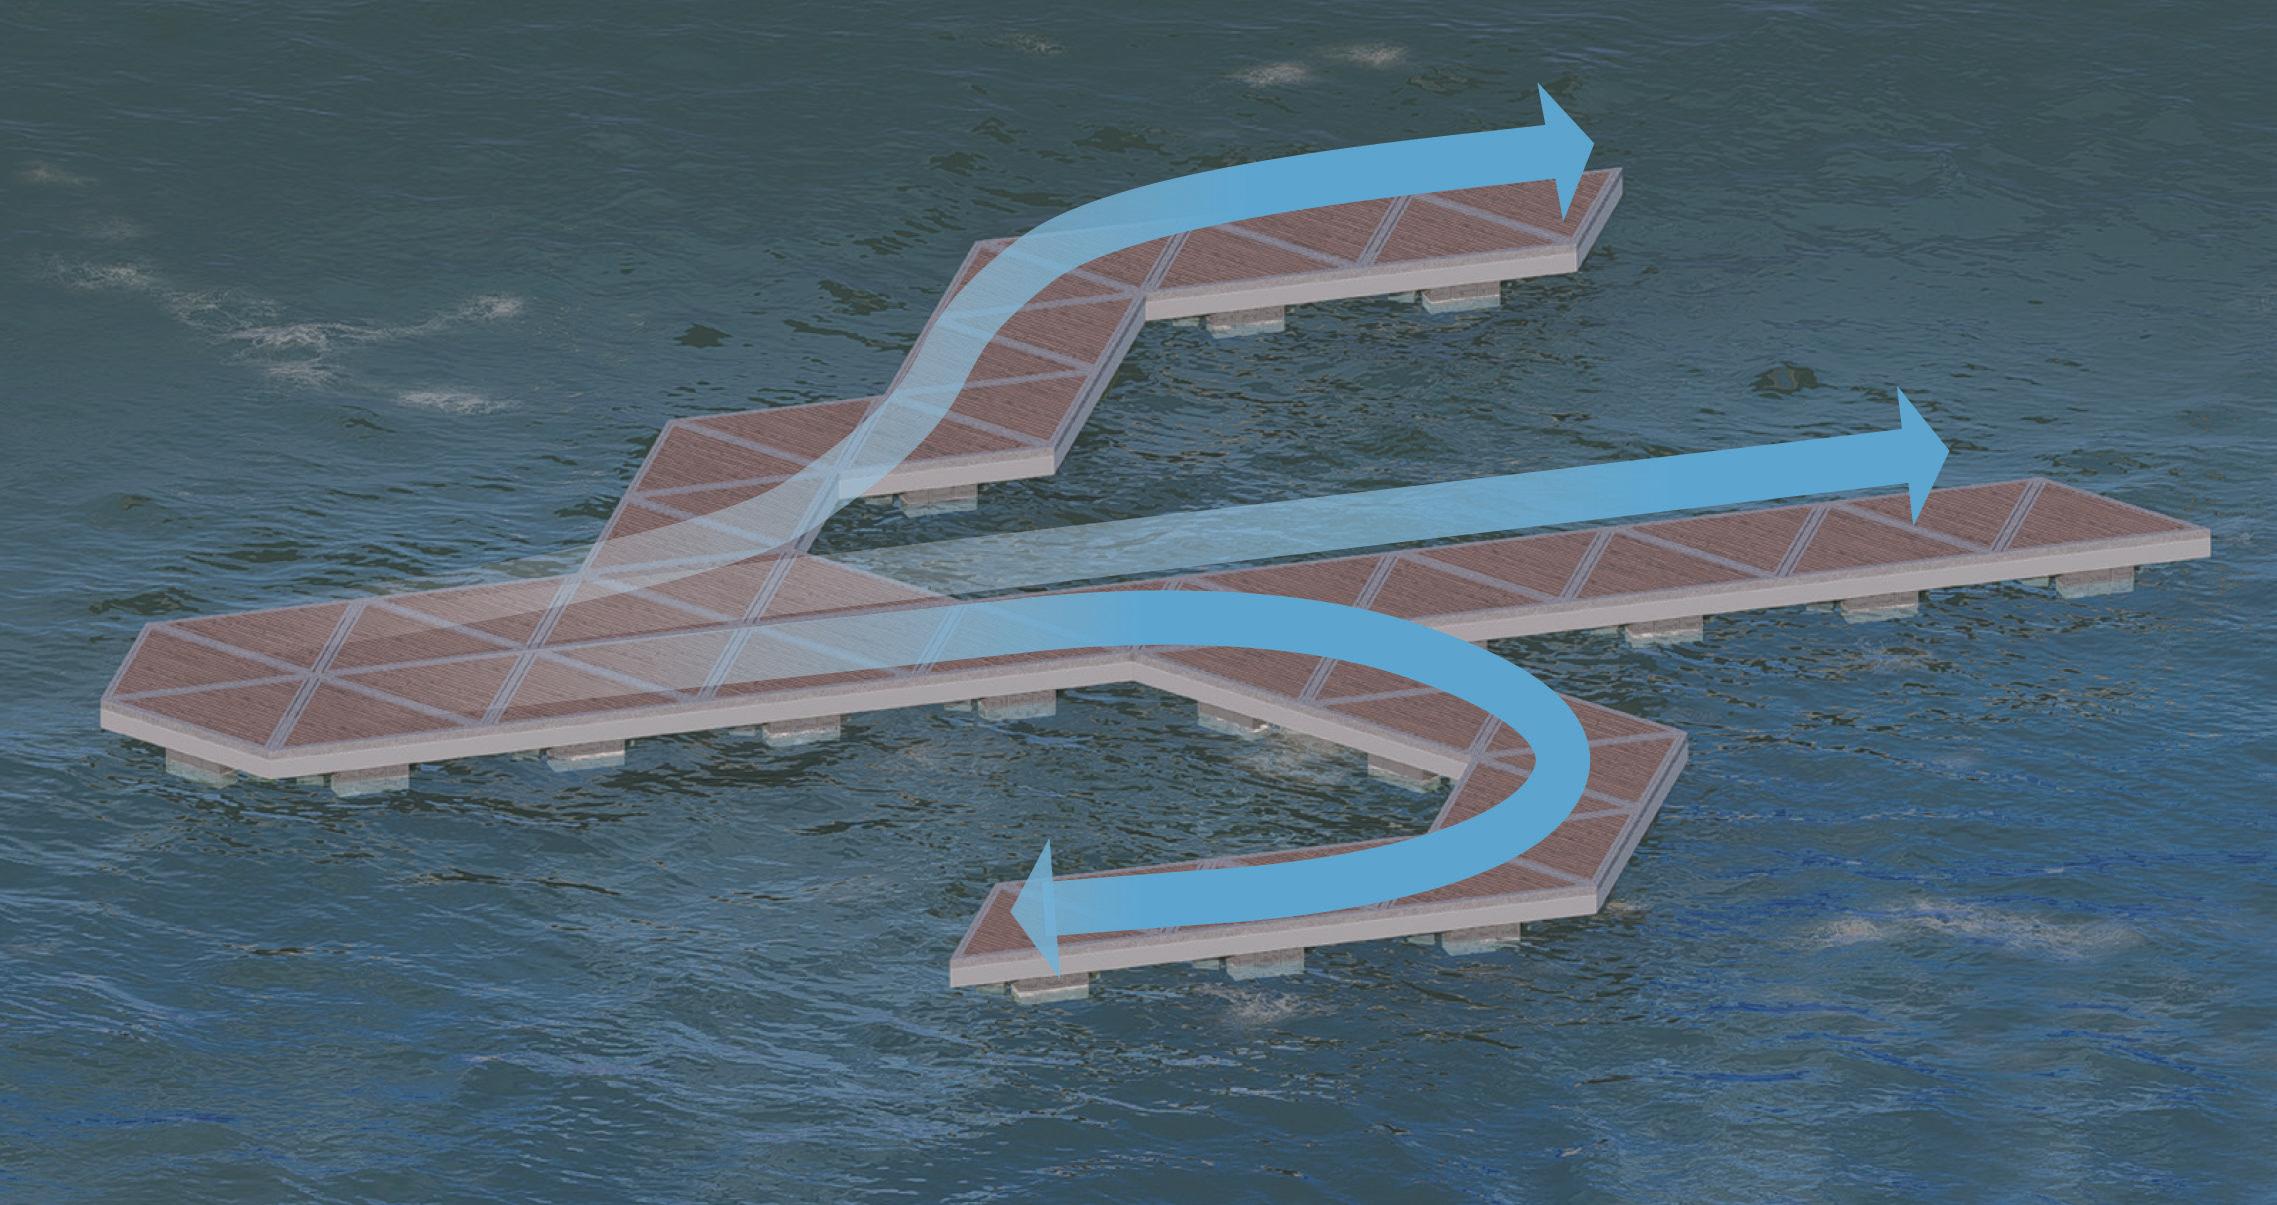
“Leisure street” is designed with triangular modules, creating fluid pathways and incorporating plaza spaces thoroughly facilitating and hosting of diverse festivals.
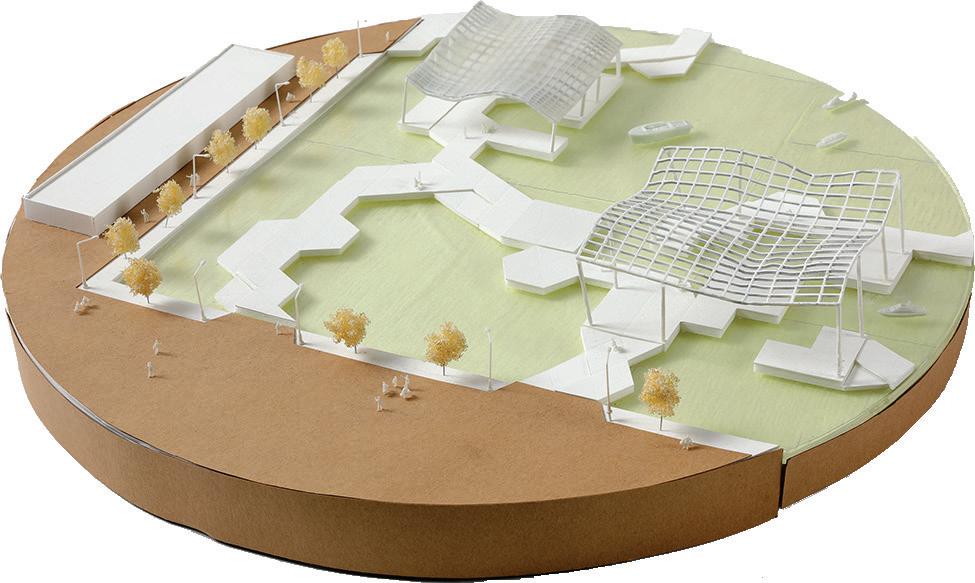

I designed the layout of each street by strategically implementing a diverse range of modules, and by carefully adjusting the allocation ratio of each module to align with specific requirements on each program, circulation patterns, and the unique ambiance characteristic to the street respectively.
WorkstreetWorkspaceand StorageFacility
Leisure Street
This space is designed to accommodate a variety of water activities and festival events at the harbor. Compared to other areas, it features larger spaces, and triangular modules are strategically placed to facilitate more flexible movement.
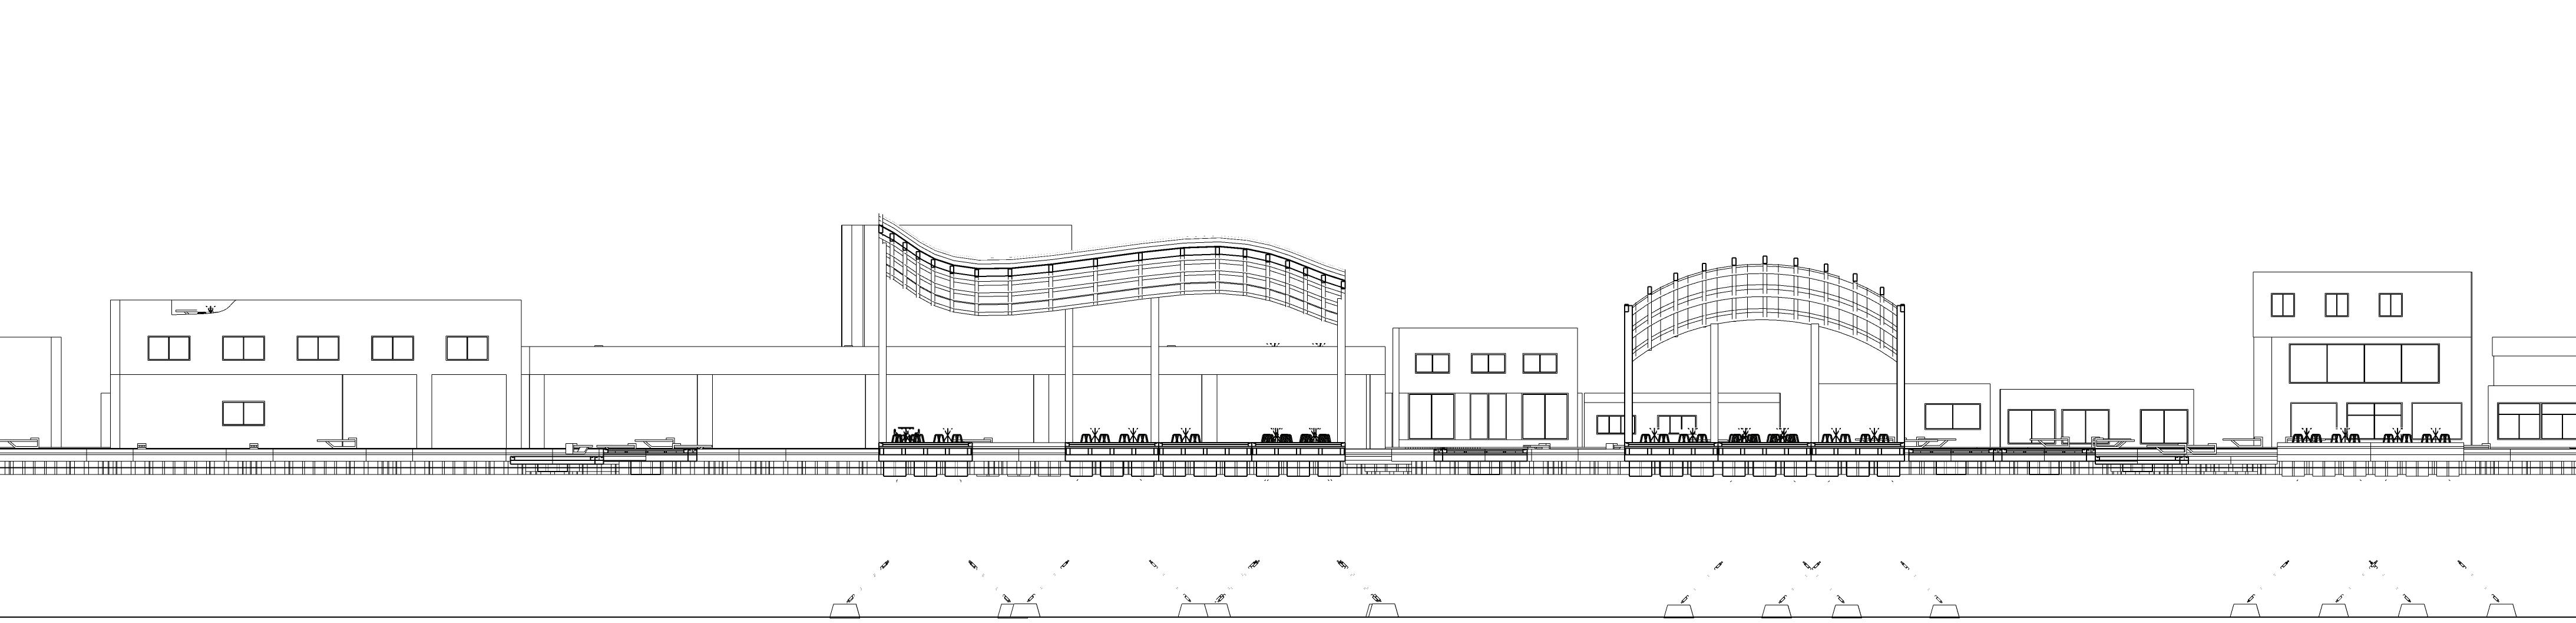
Market Street
This space has been meticulously designed to cater to the specific needs of consumption and sales activities within the fishing industry. Utilizing a fundamental market layout, the design focuses on creating an environment that streamlines the buying and selling process. This approach not only enhances the efficiency of commercial transactions but also provides a userfriendly space for vendors and customers alike.
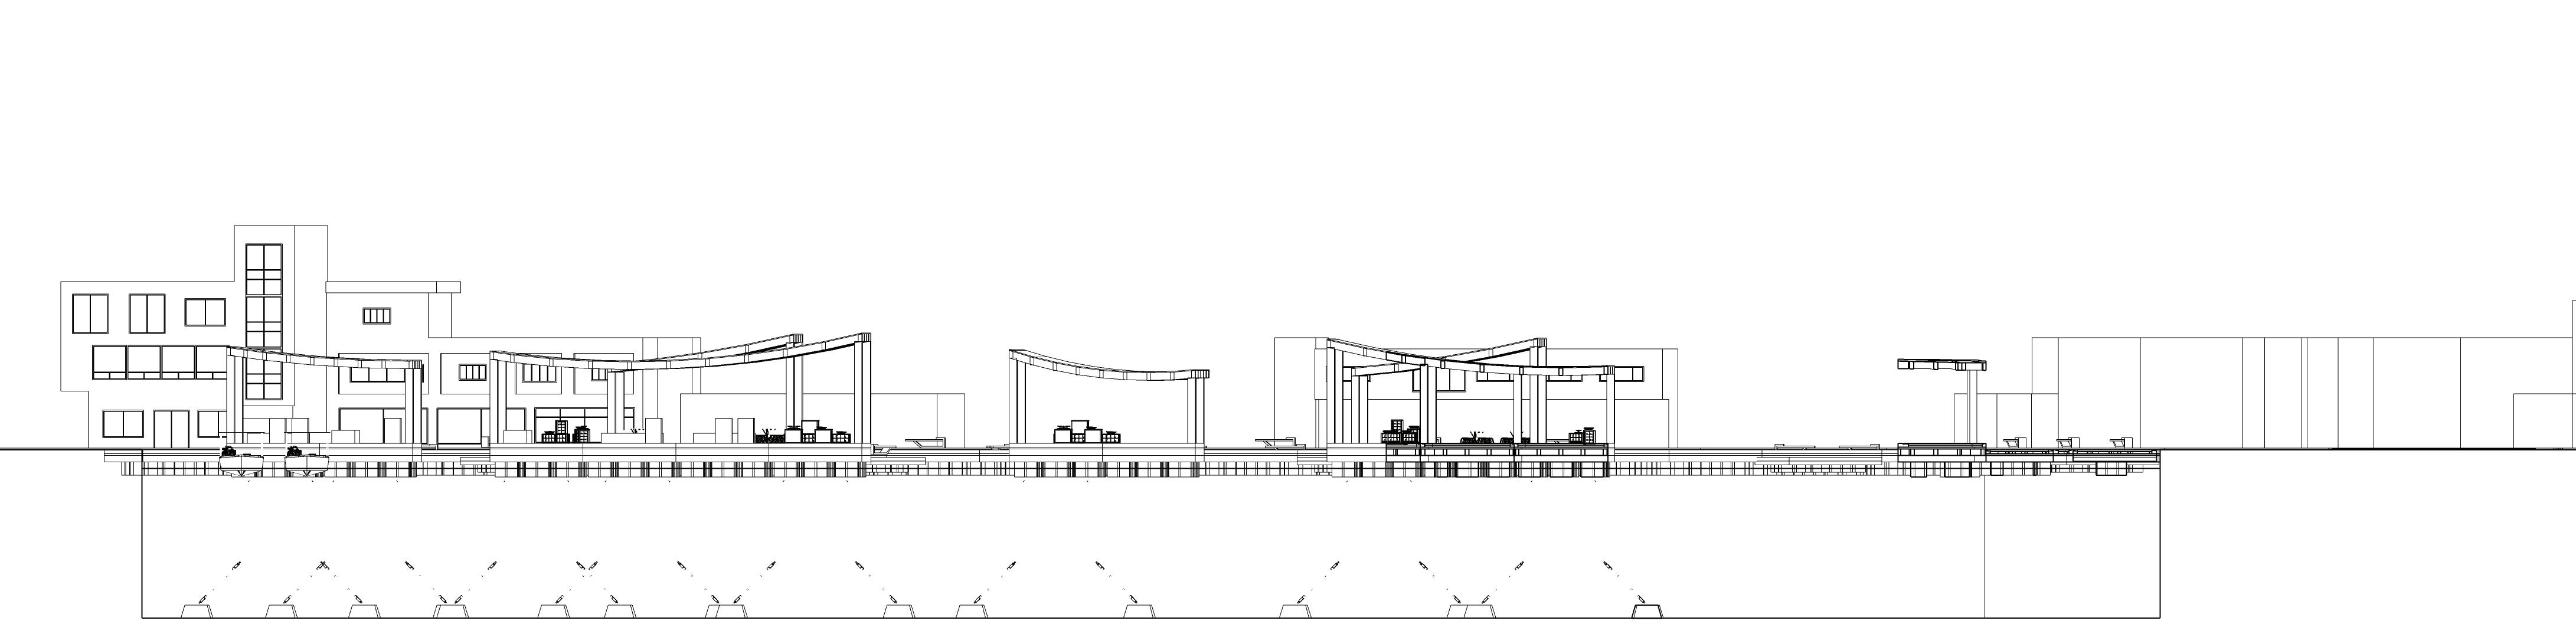

Module Type 1
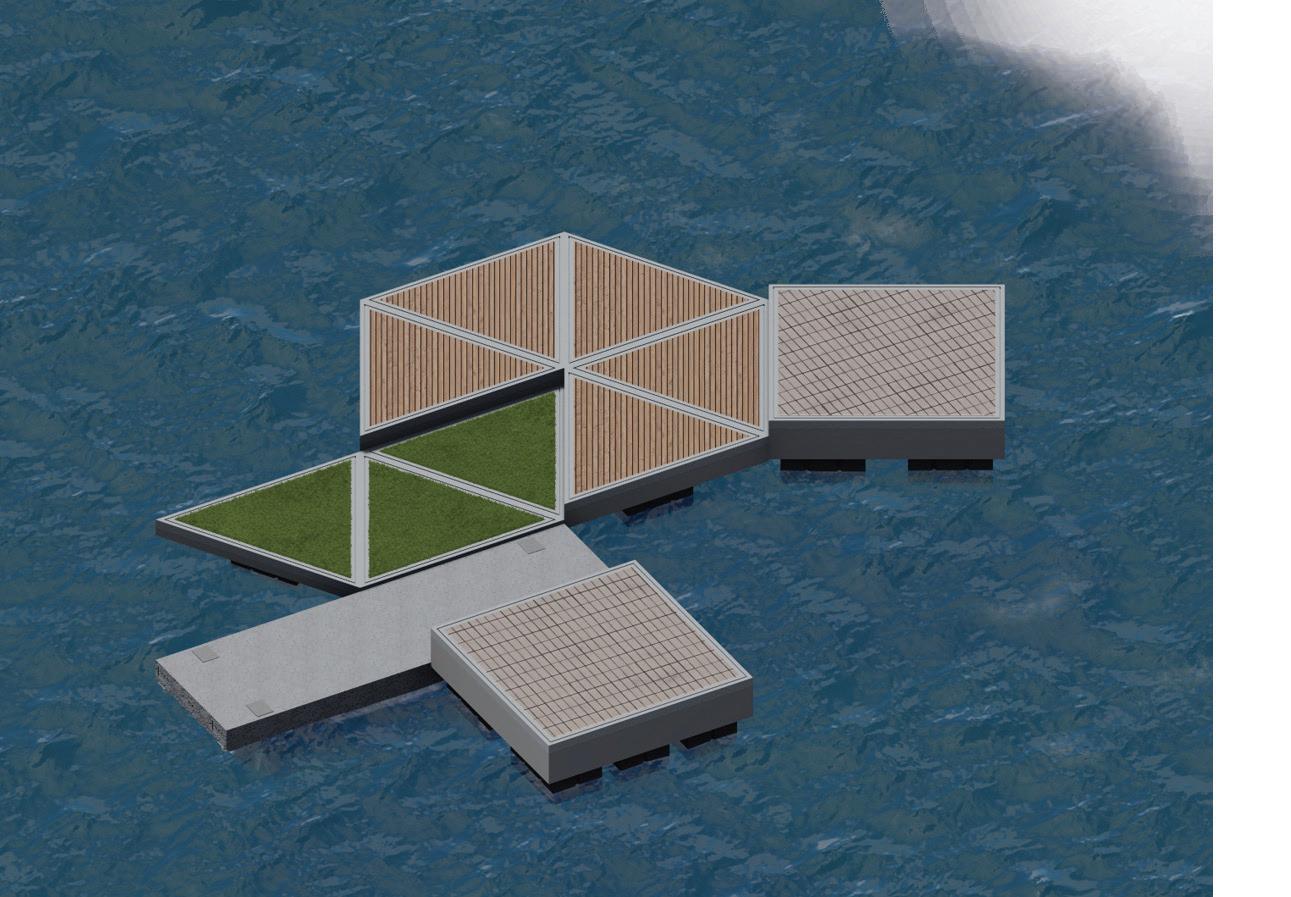
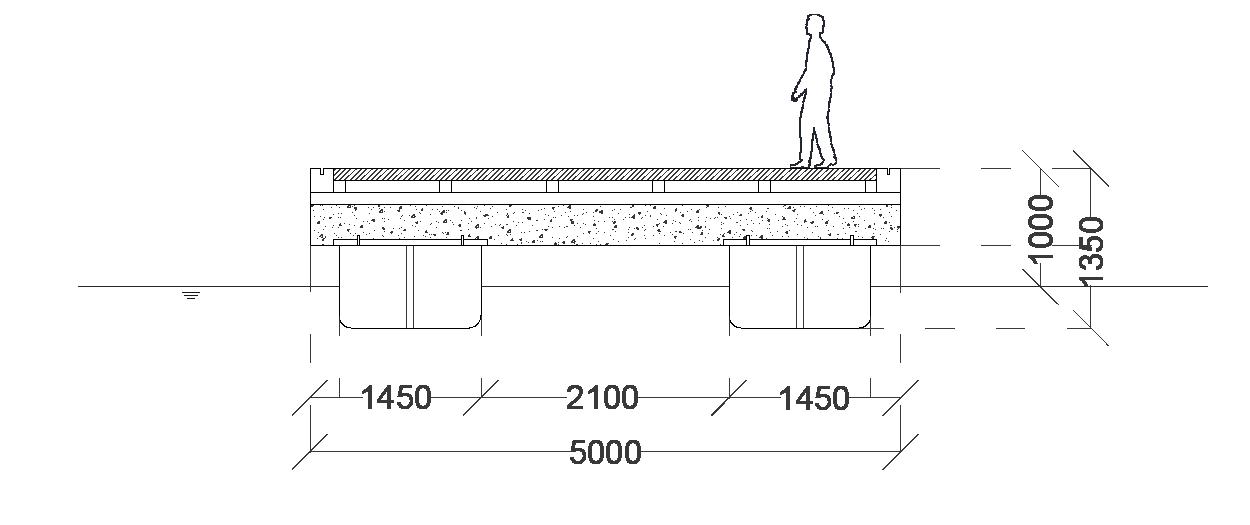
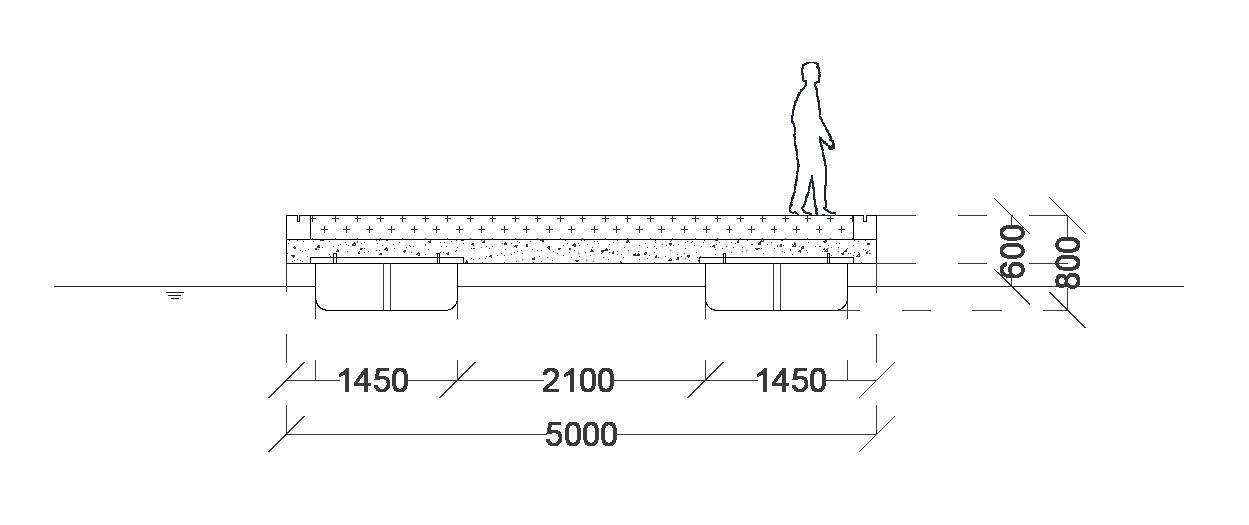
A user-friendly space designed for extended stays, featuring a fixed module with the highest load-bearing capacity within the architectural framework.










Module Type 2
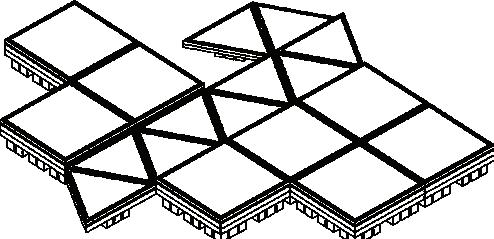
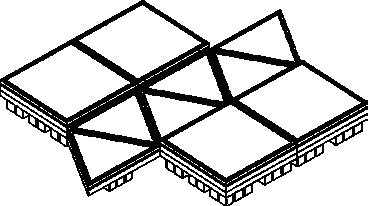
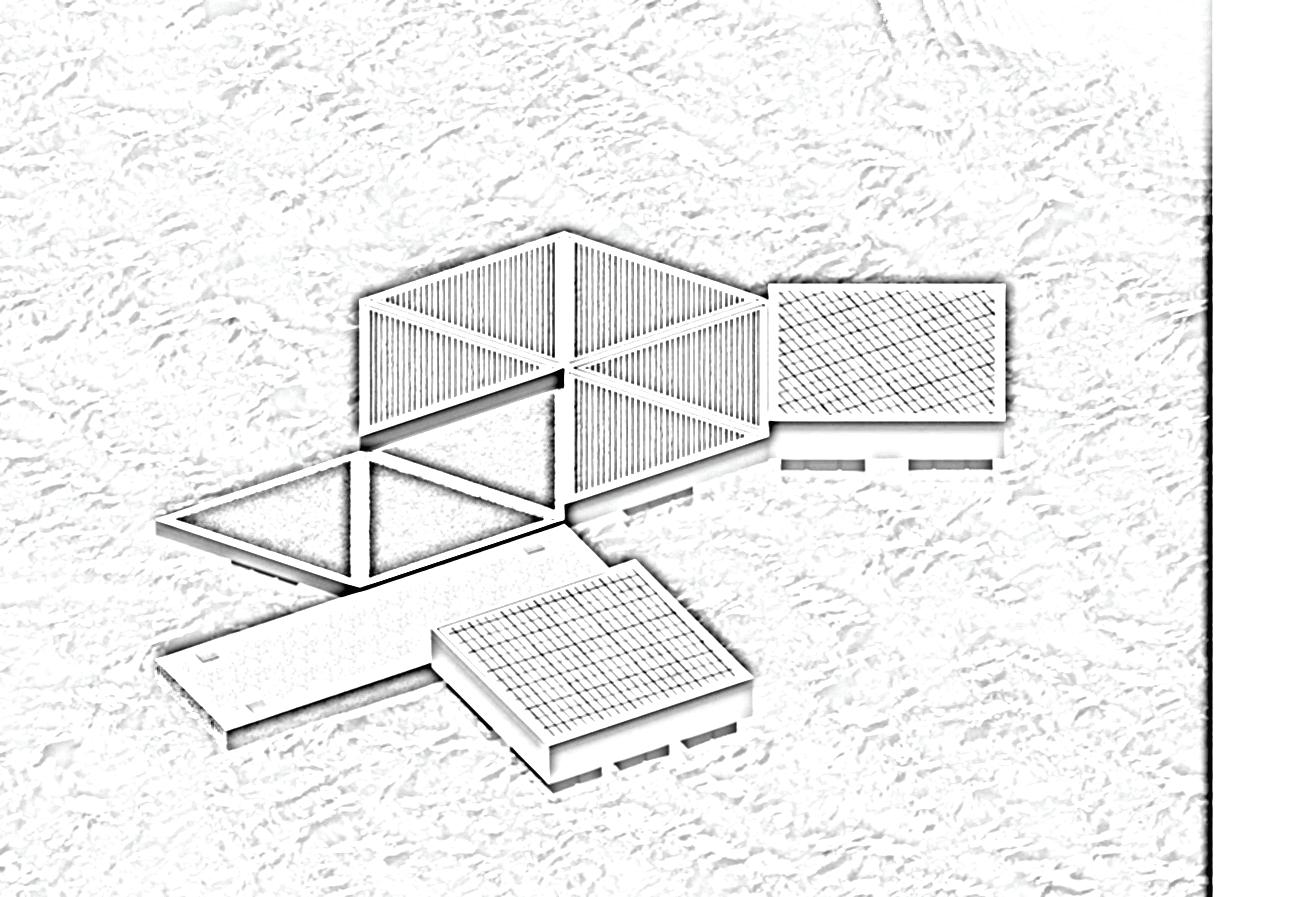
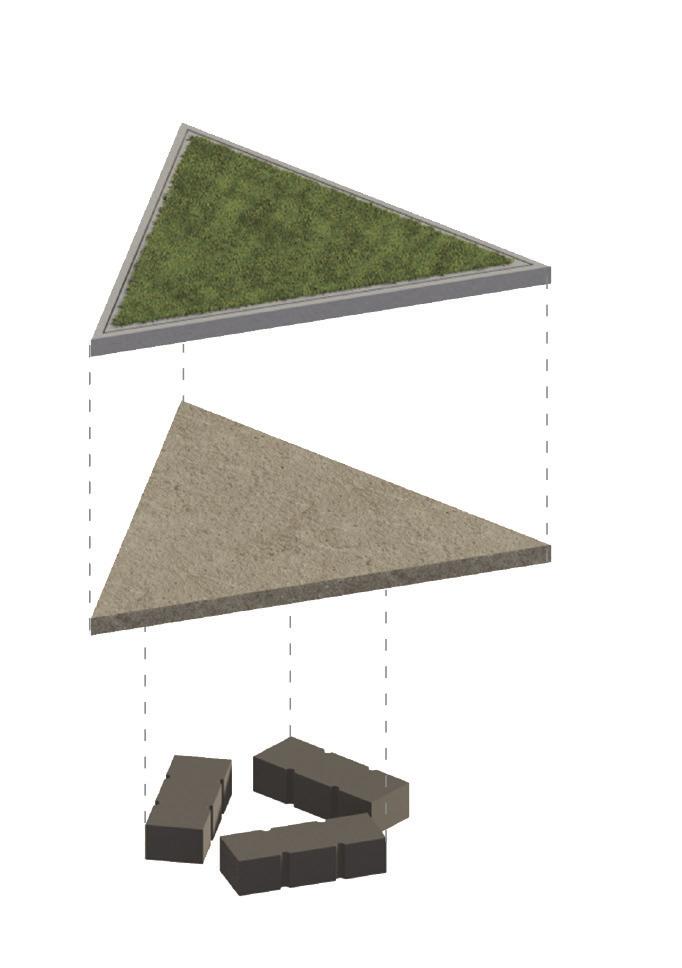
Thoroughfare is planned in a triangular shape to facilitate diverse and unrestricted pathways in various directions.
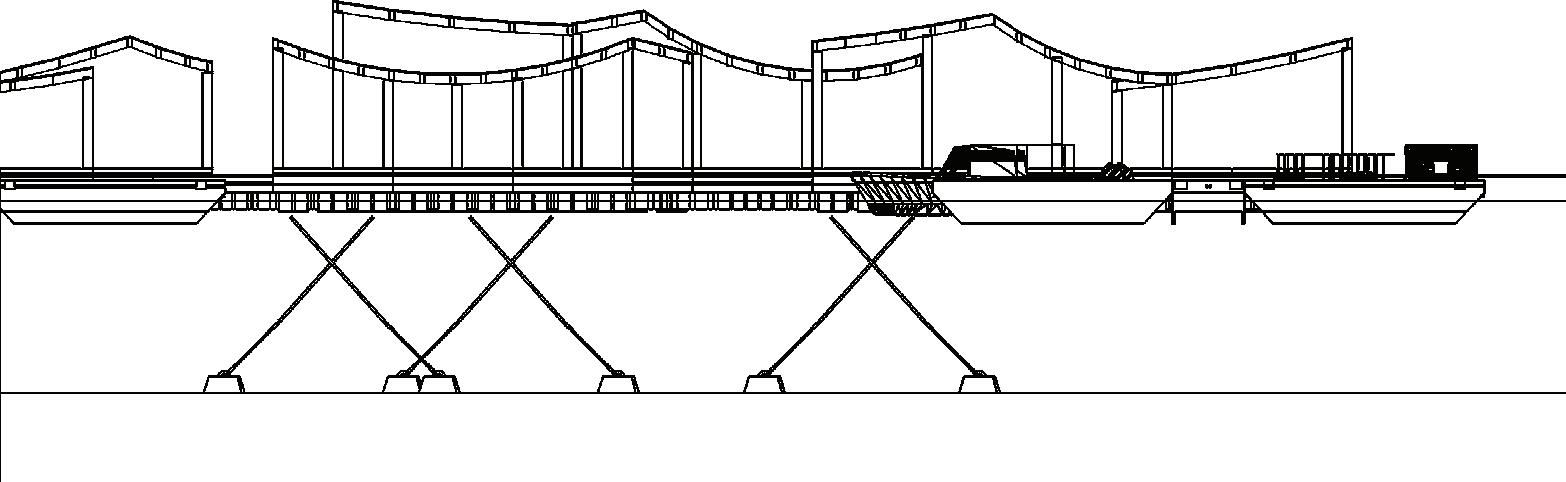
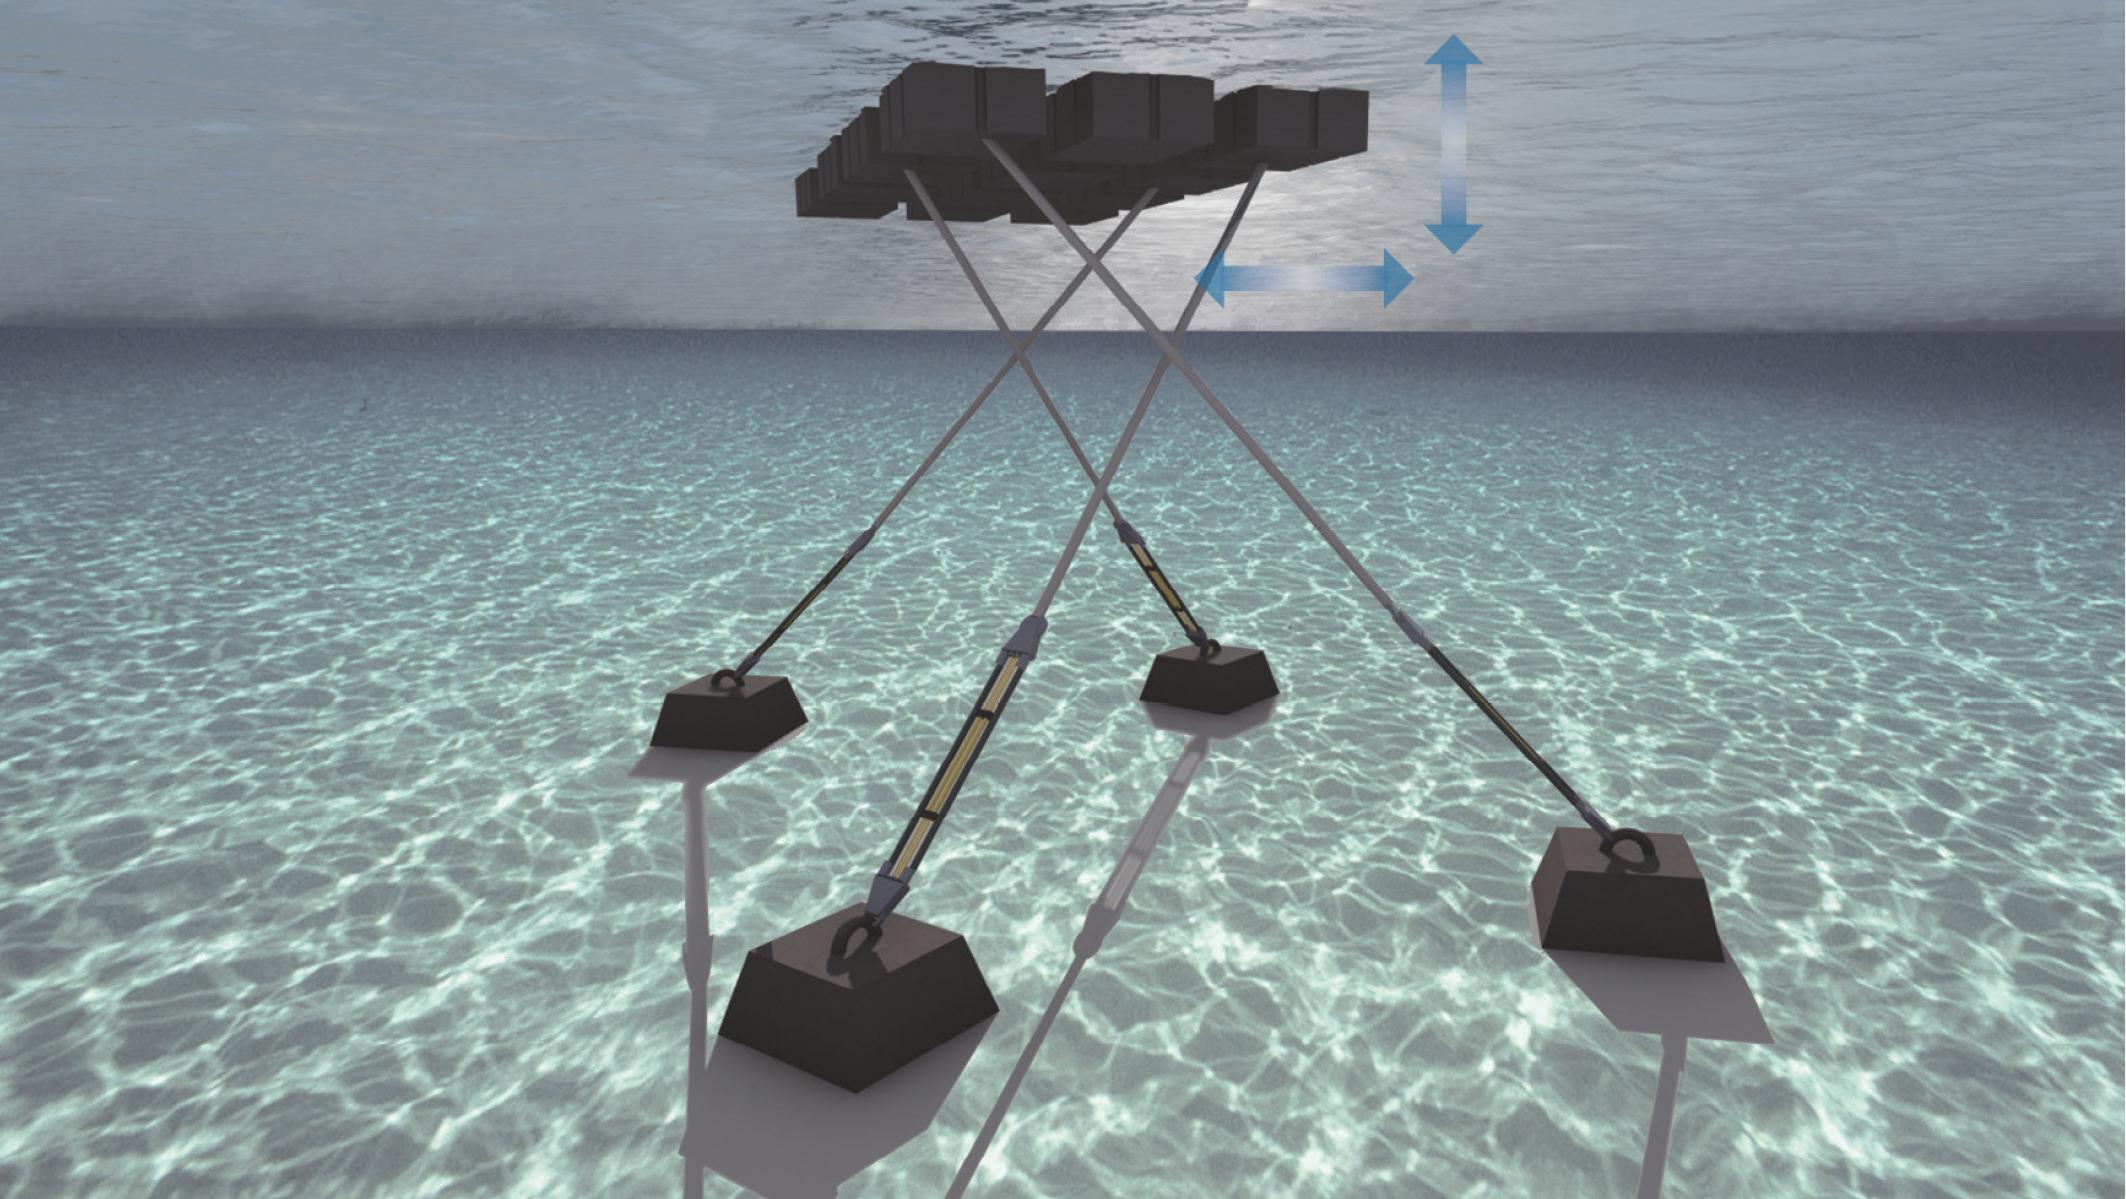
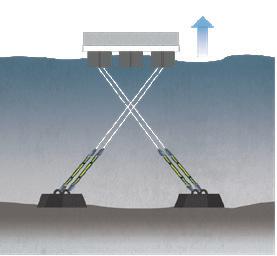
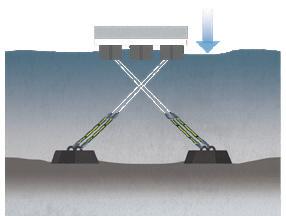
This module serves as an anchor, securing the position of other modules assembled onto it.
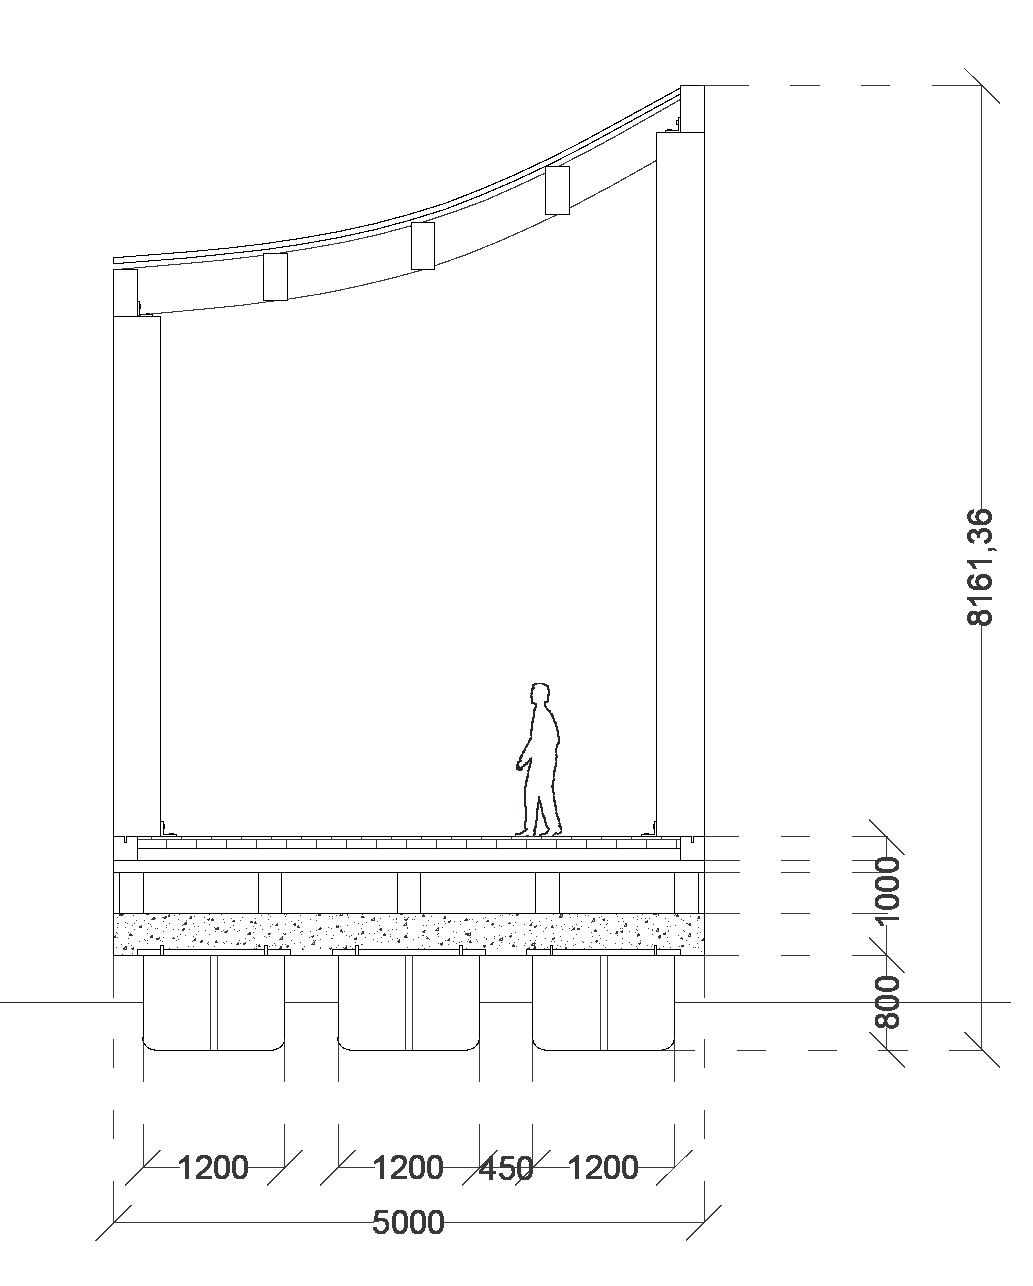
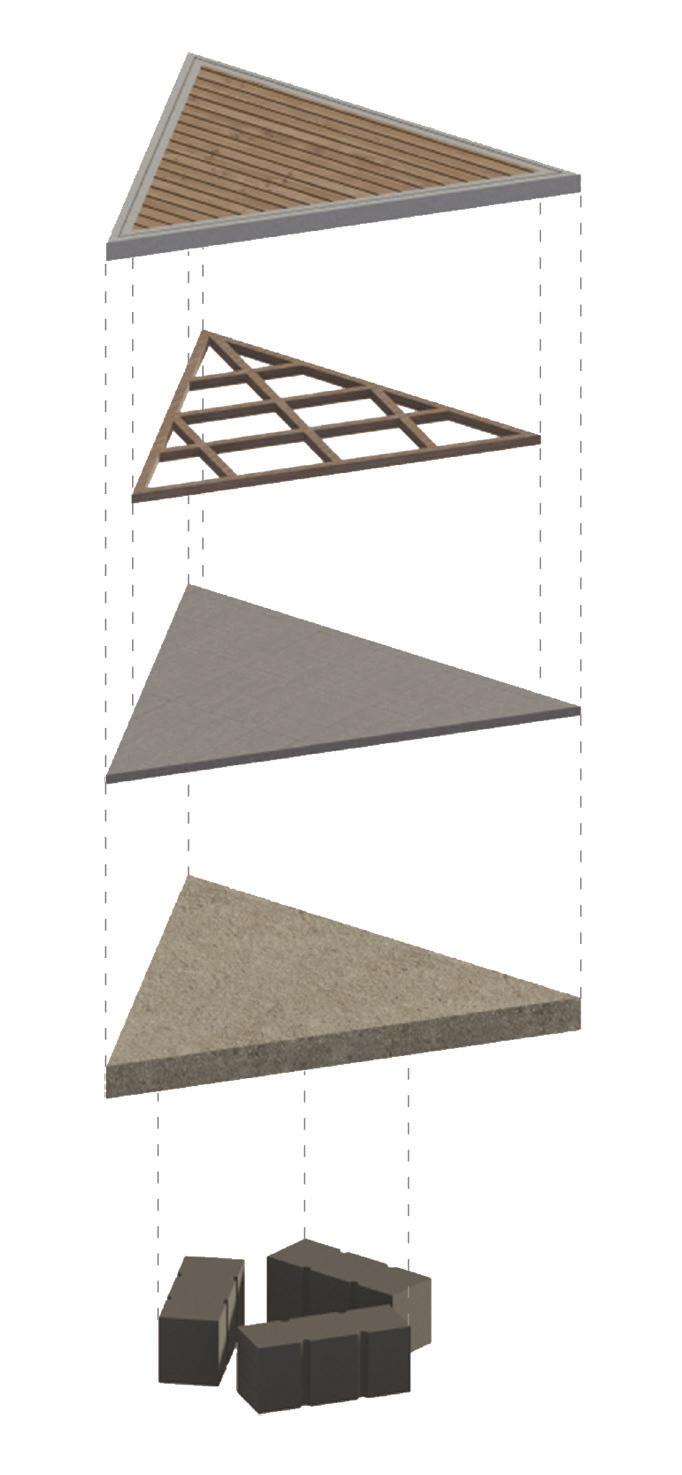
This module plays a pivotal role in shaping the streets within each district. In market and business districts, it forms straight pathways, while in leisure districts, it creates more organic and free-flowing routes. The use of triangular modules enables multidirectional movement.

Module Type 3


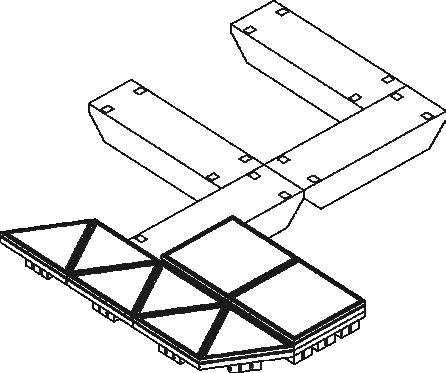
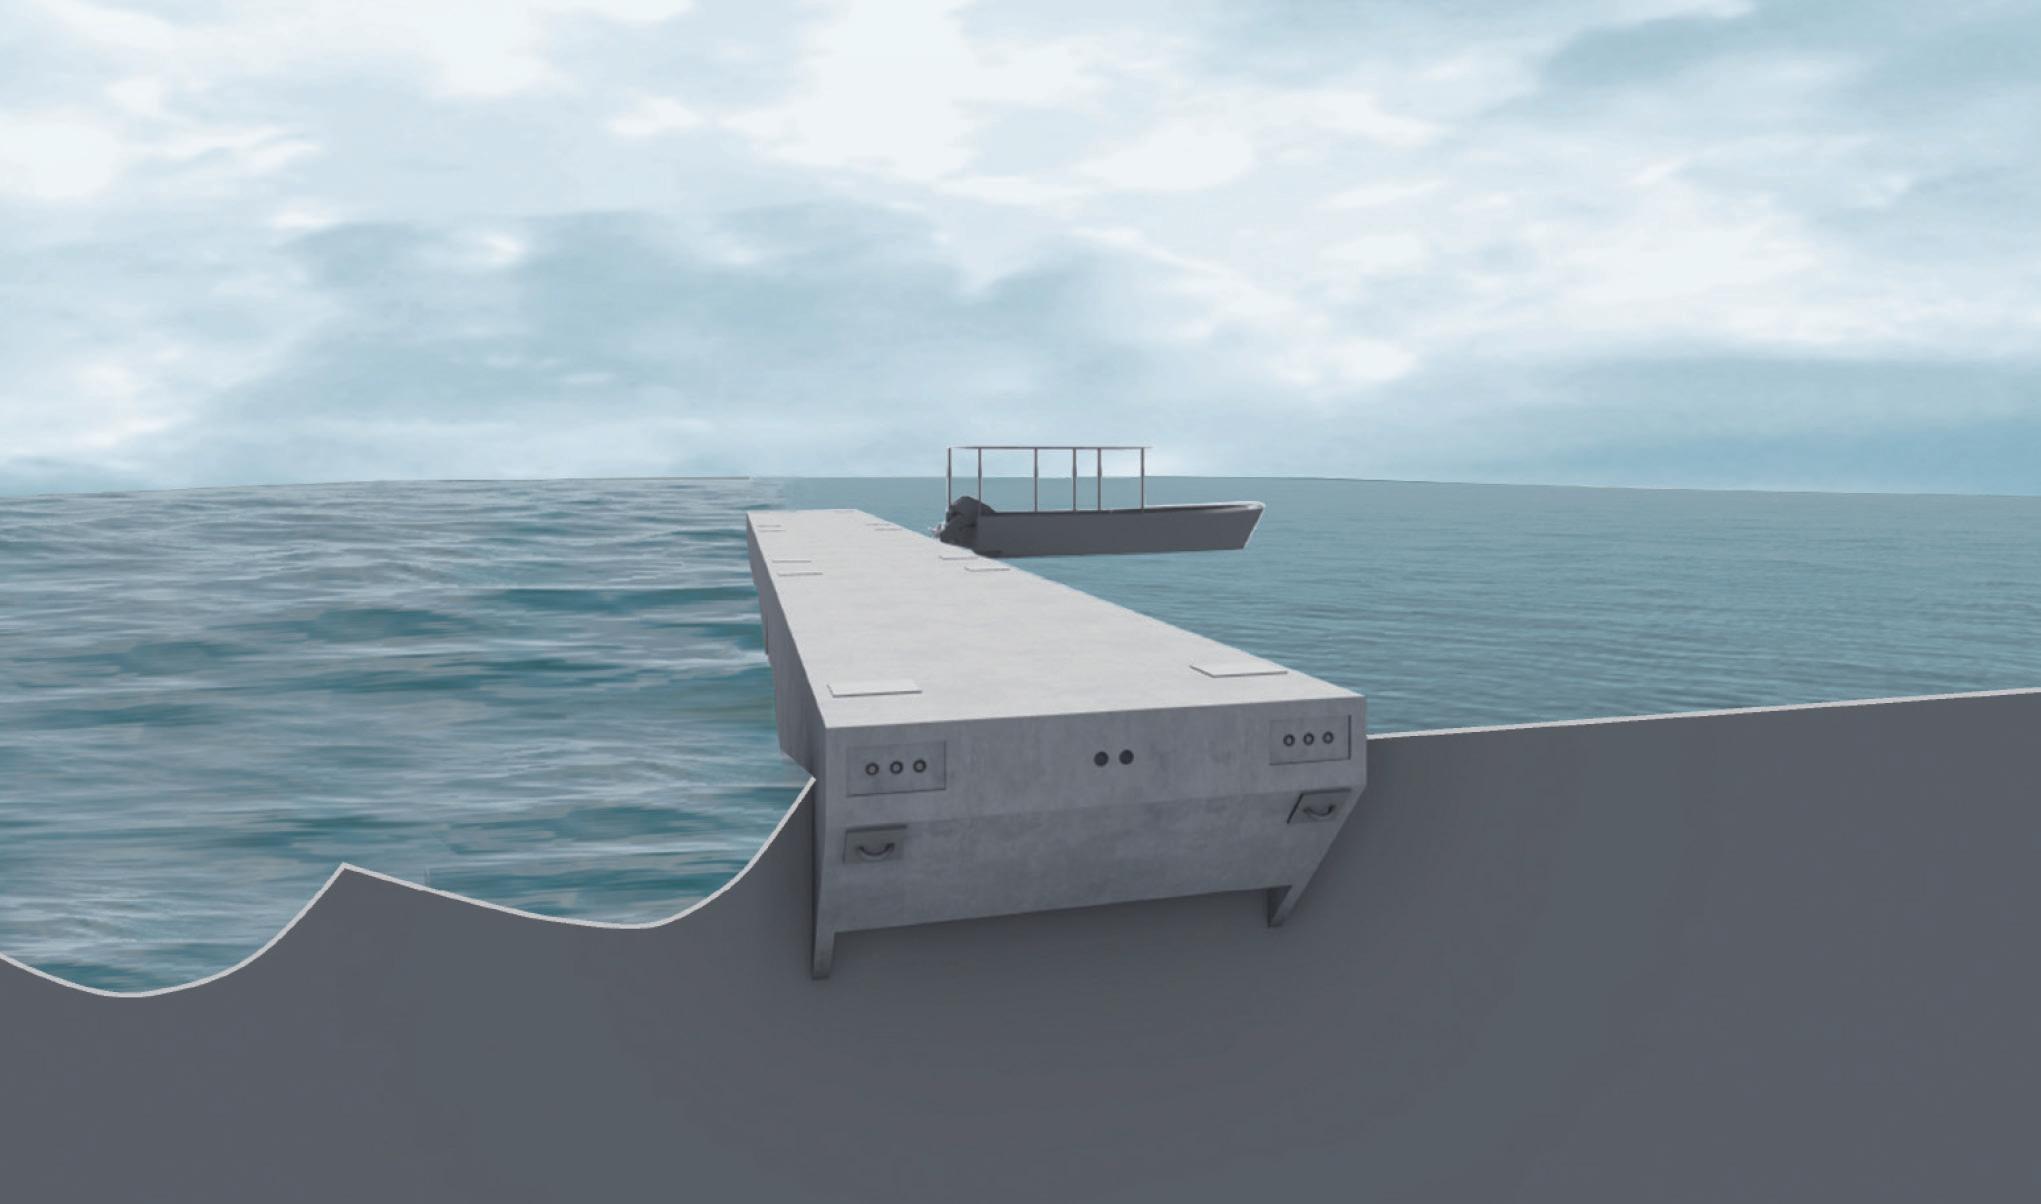
This serves as a stopping water, facilitating ease of approach of vessels and providing a functional role within the business corridor.
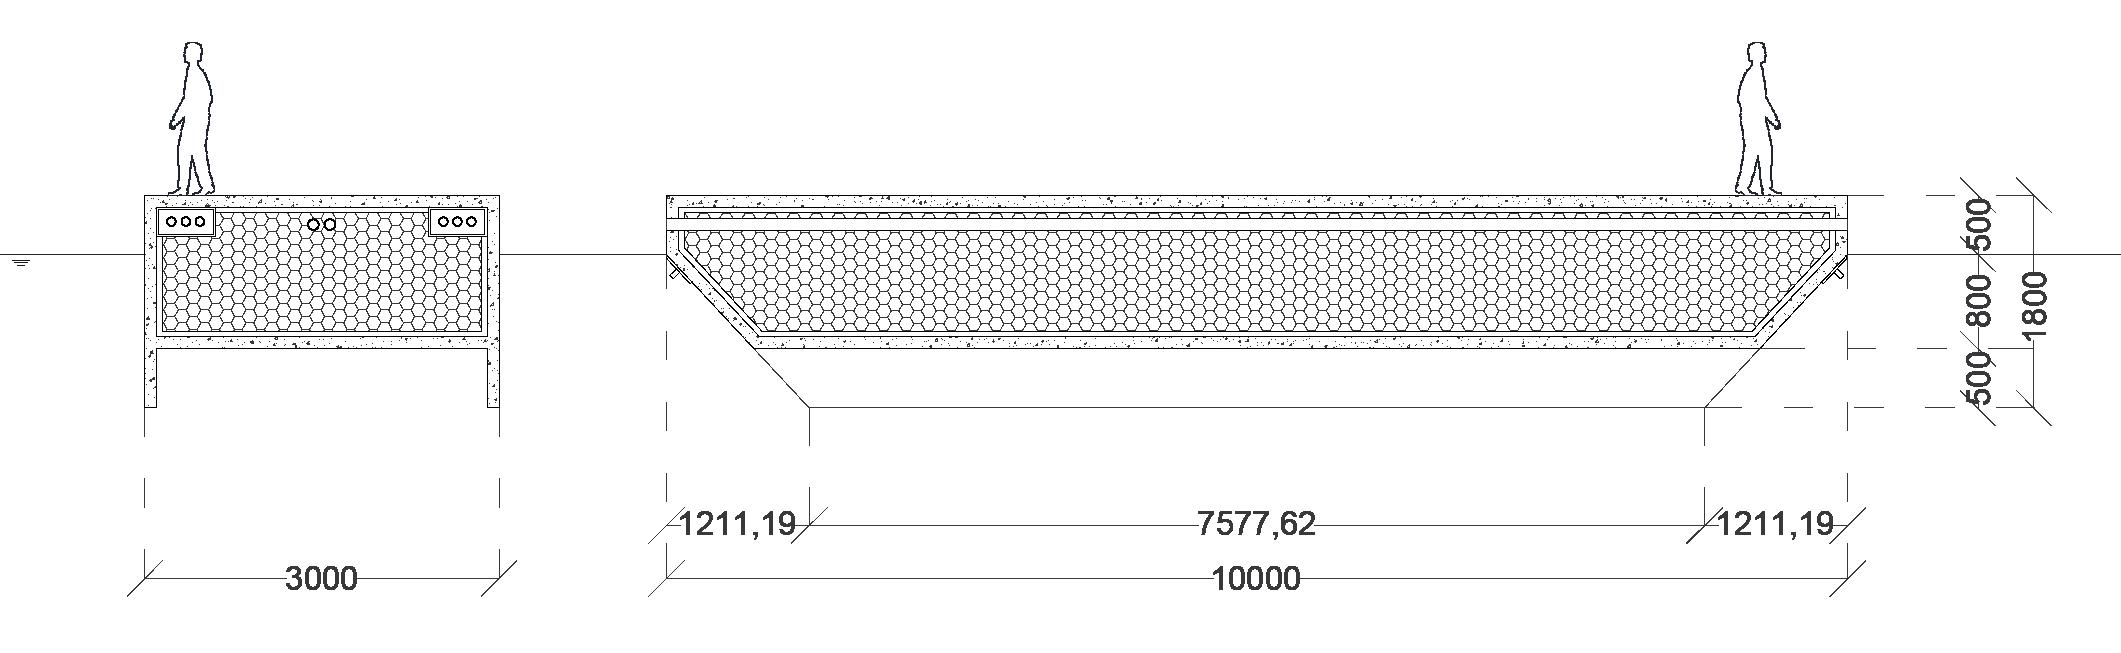
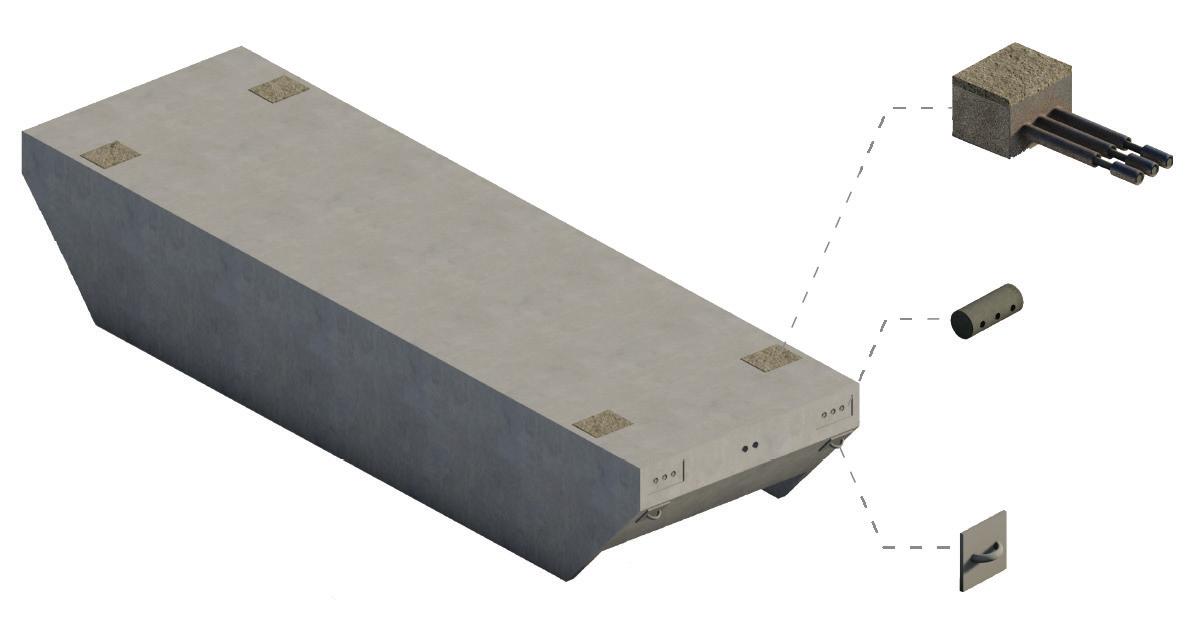
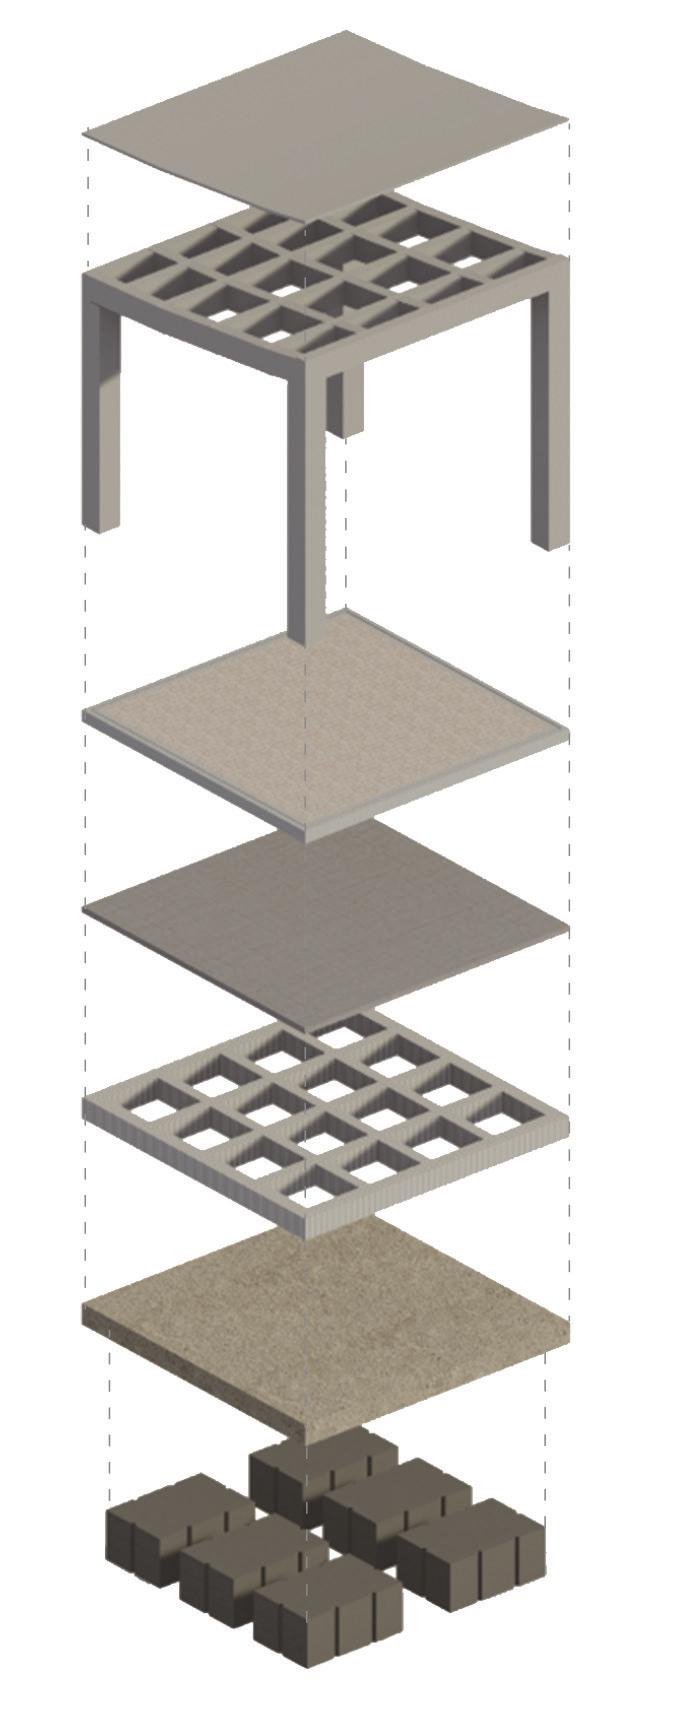
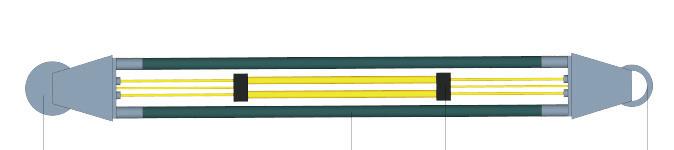
Designed with a structure which allows seamless integration between each module, featuring additional anchor points for efficient docking. The interior is constructed with materials that enable buoyancy, facilitating water retention.