Type architectural, art school
Location
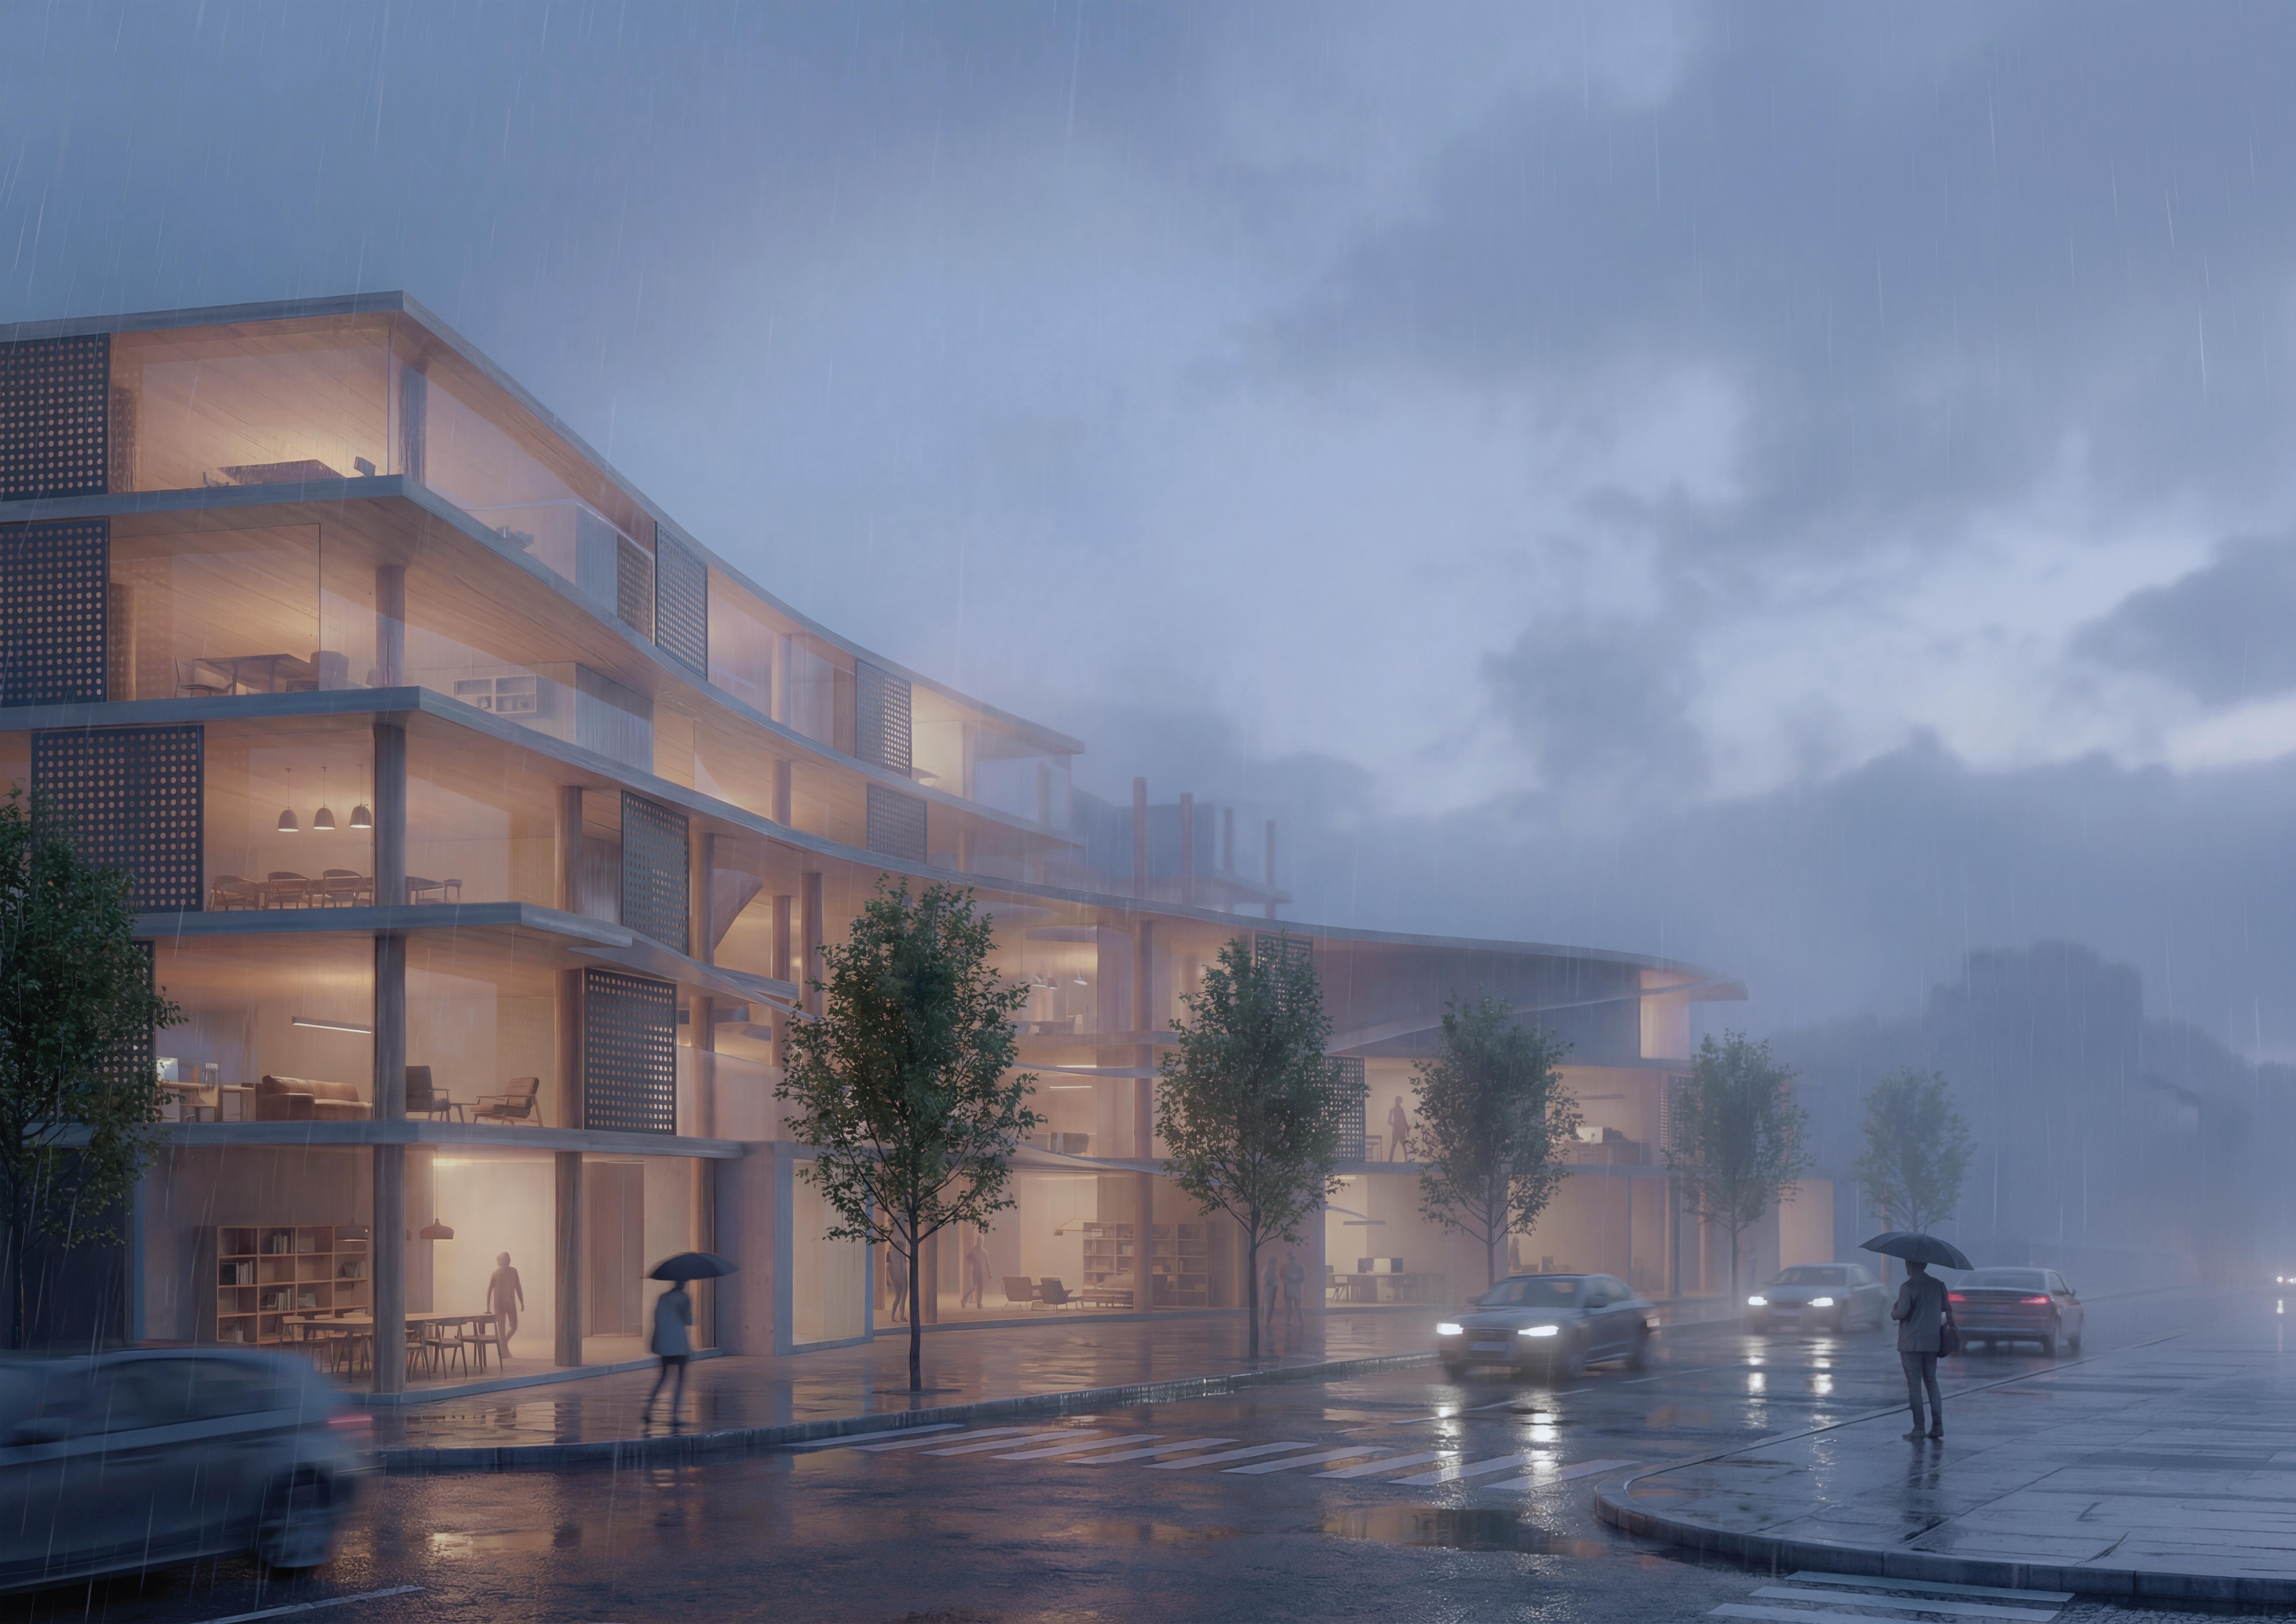
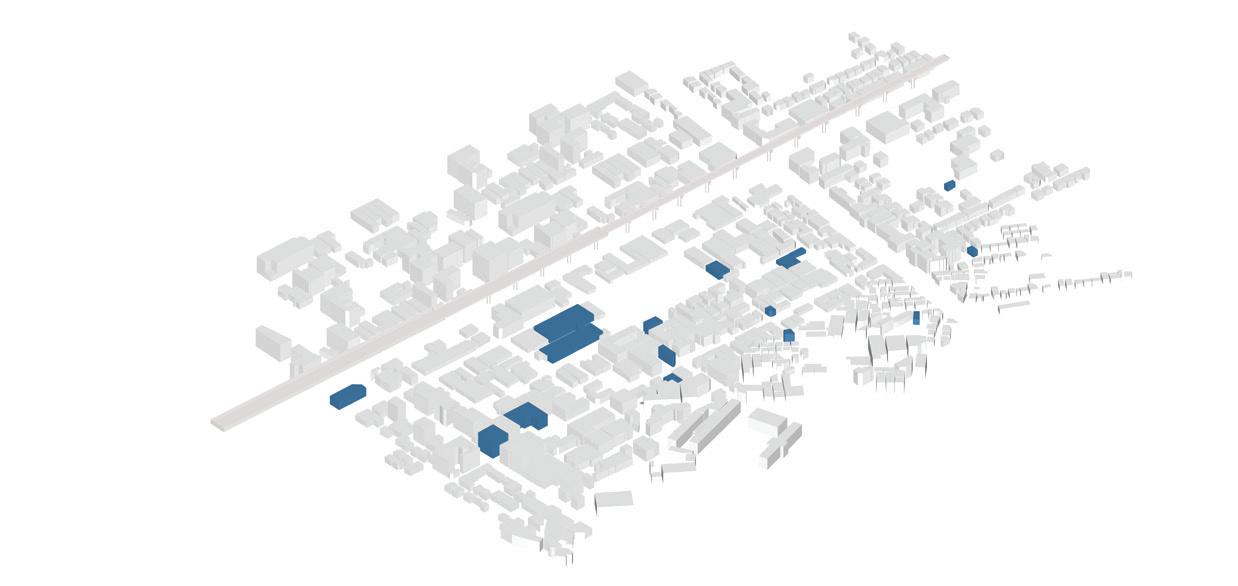
Seong-su, Seoul, Korea
Category academic Project, individual work
Year Bachelor of 4th year, fall, 2021 Instructor Hyun-Jin Kim
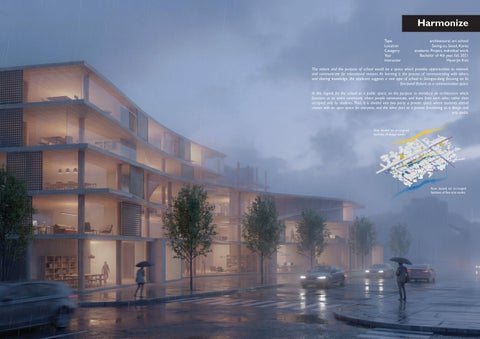
The nature and the purpose of school would be a space which provides opportunities to network and communicate for educational reasons. As learning is the process of communicating with others and sharing knowledge, the applicant suggests a new type of school in Seongsu-dong focusing on its functional feature as a communication space.
In this regard, for the school as a public space, on the purpose to introduce an architecture which functions as an entire community where people communicate, and learn from each other, rather than occupied only by students. Thus, it is divided into two parts: a private space where students attend classes with an open space for everyone, and the other part as a private functioning as a design and arts studio.
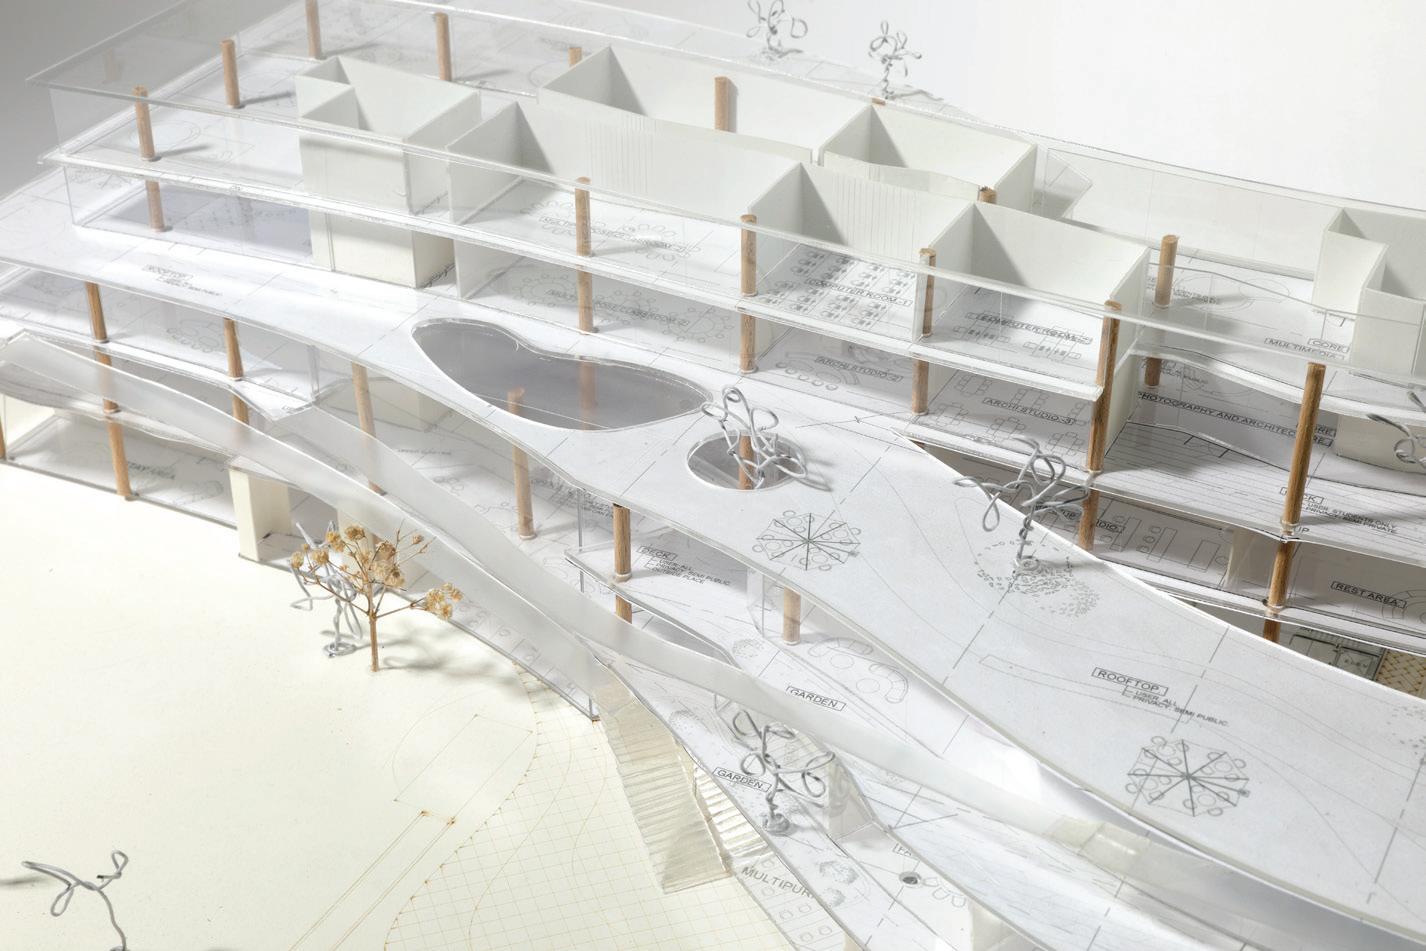
circulation
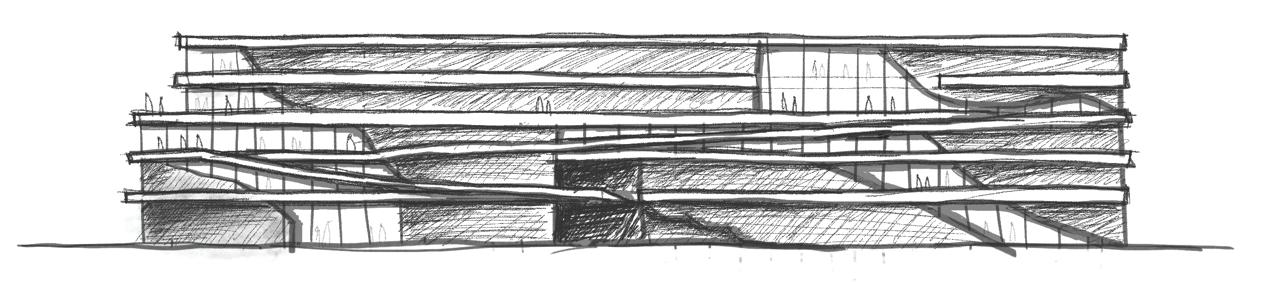
To ensure easy access to the space used as an open studio and gallery, a ramp was formed and planned to allow direct access from outdoors.
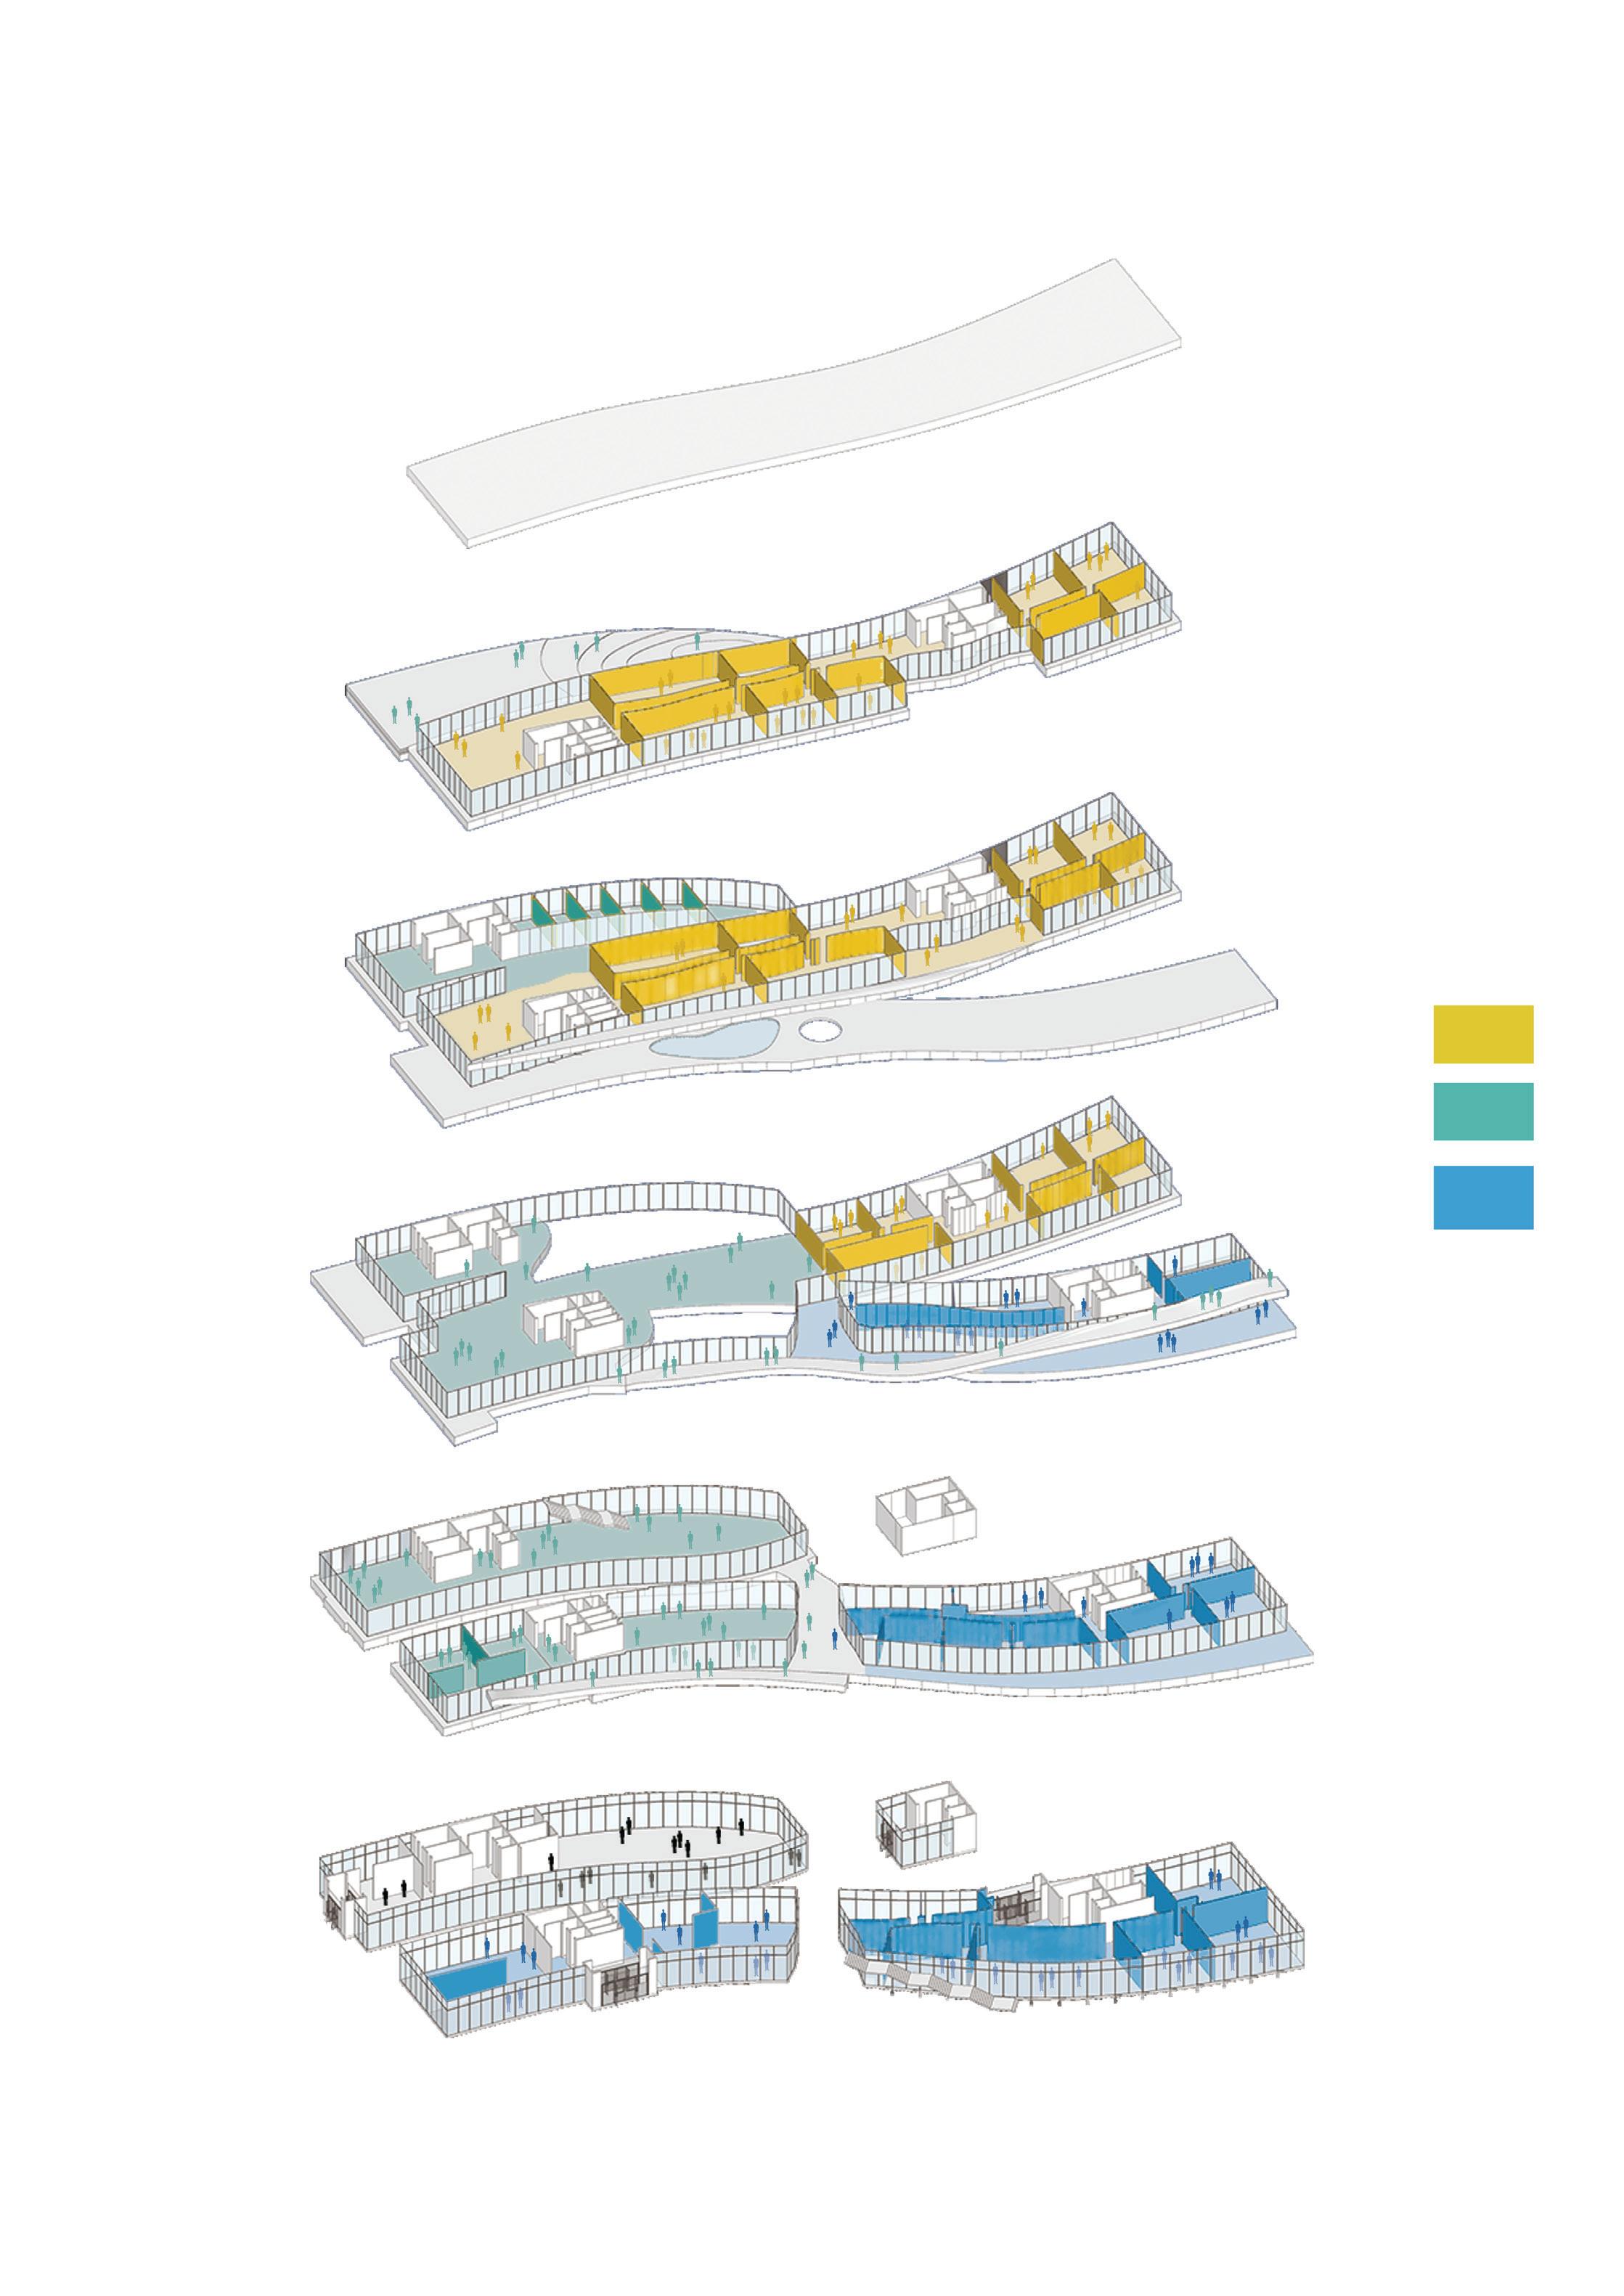
Program and Accessibility
The arts education facility is categorized into two sections and a public facility that is accessible to everyone.
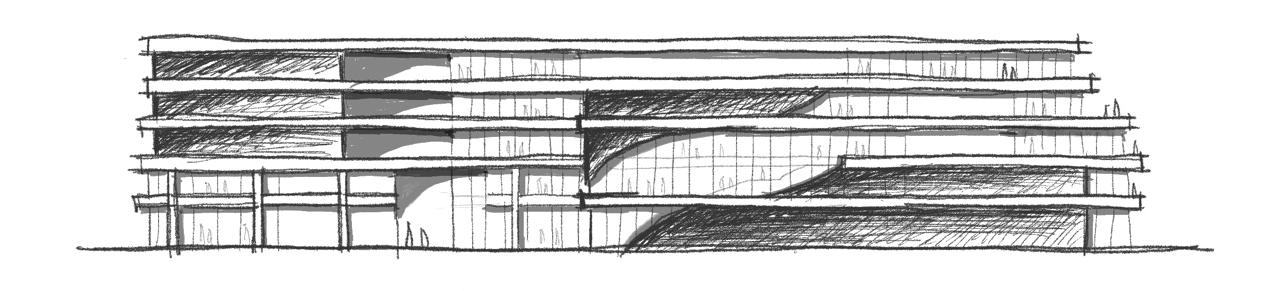
To enhance accessibility to the public facility, ramps are planned to allow external access, while internally, three interconnected cores are designed to facilitate movement across floors.The two arts facilities each have a dedicated core for students’ private spaces. Students can navigate from private facilities to the public facility through internal pathways, ensuring a seamless transition.


cores of each programs and circulation
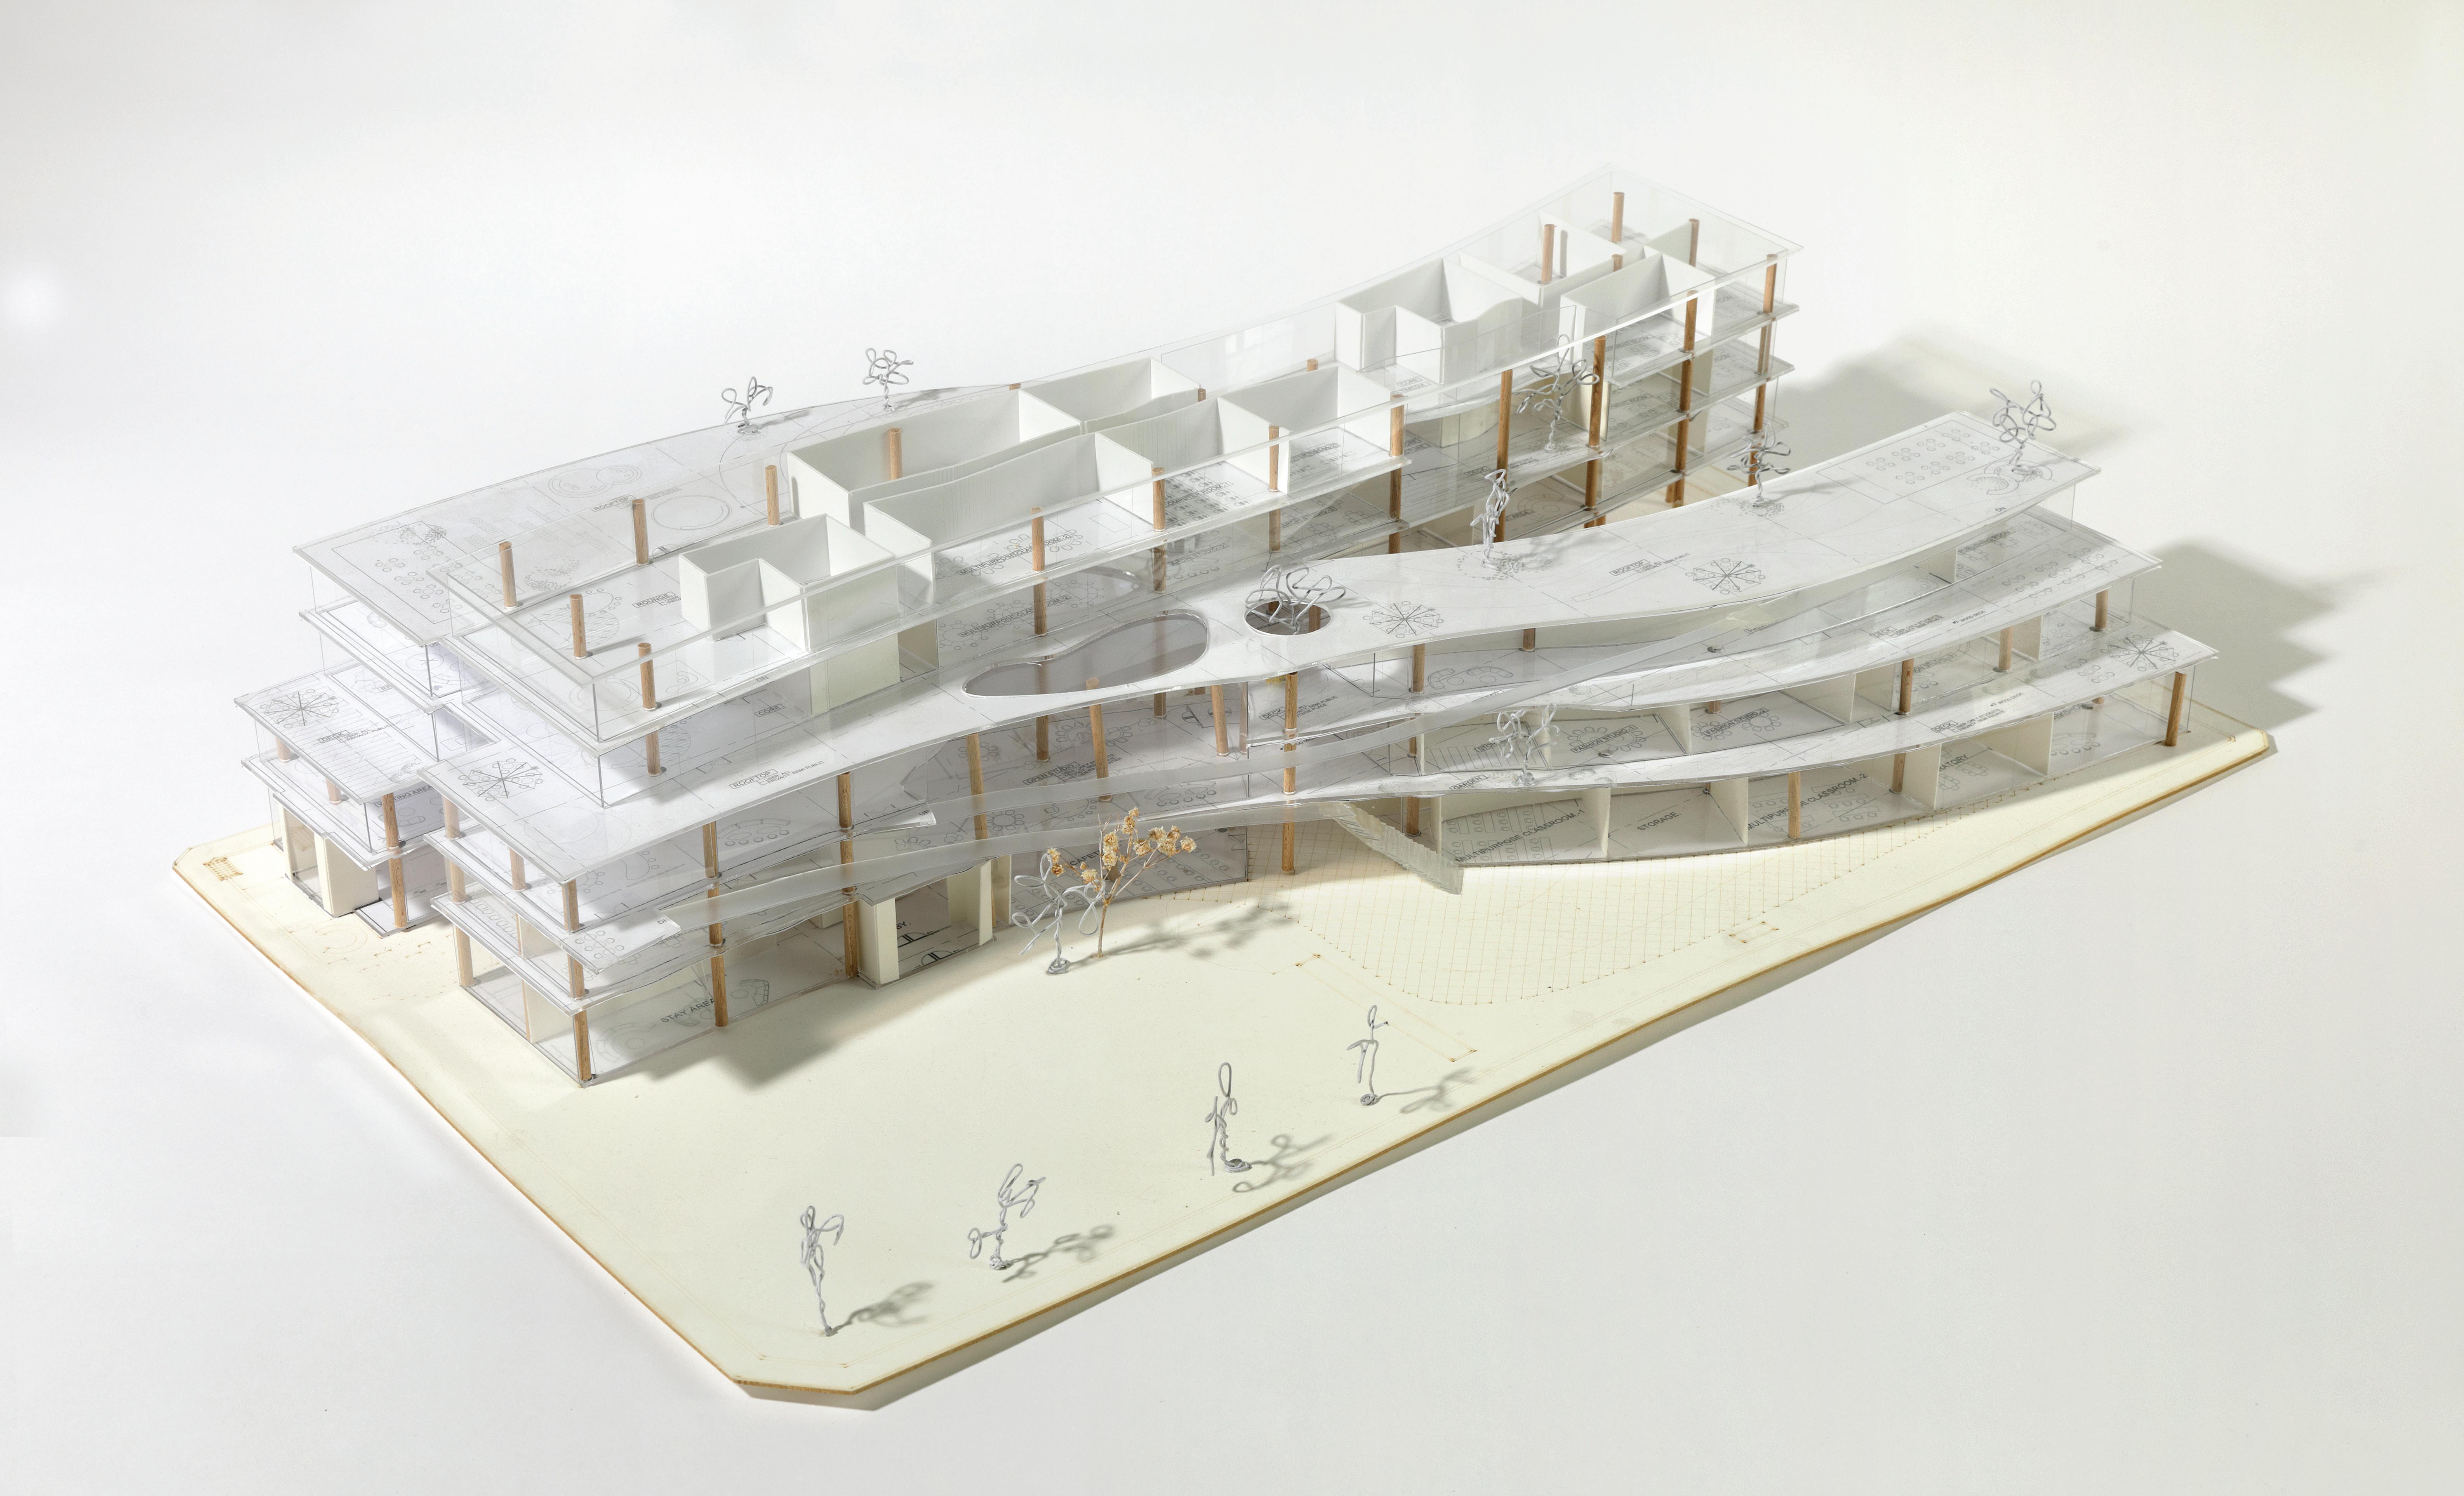

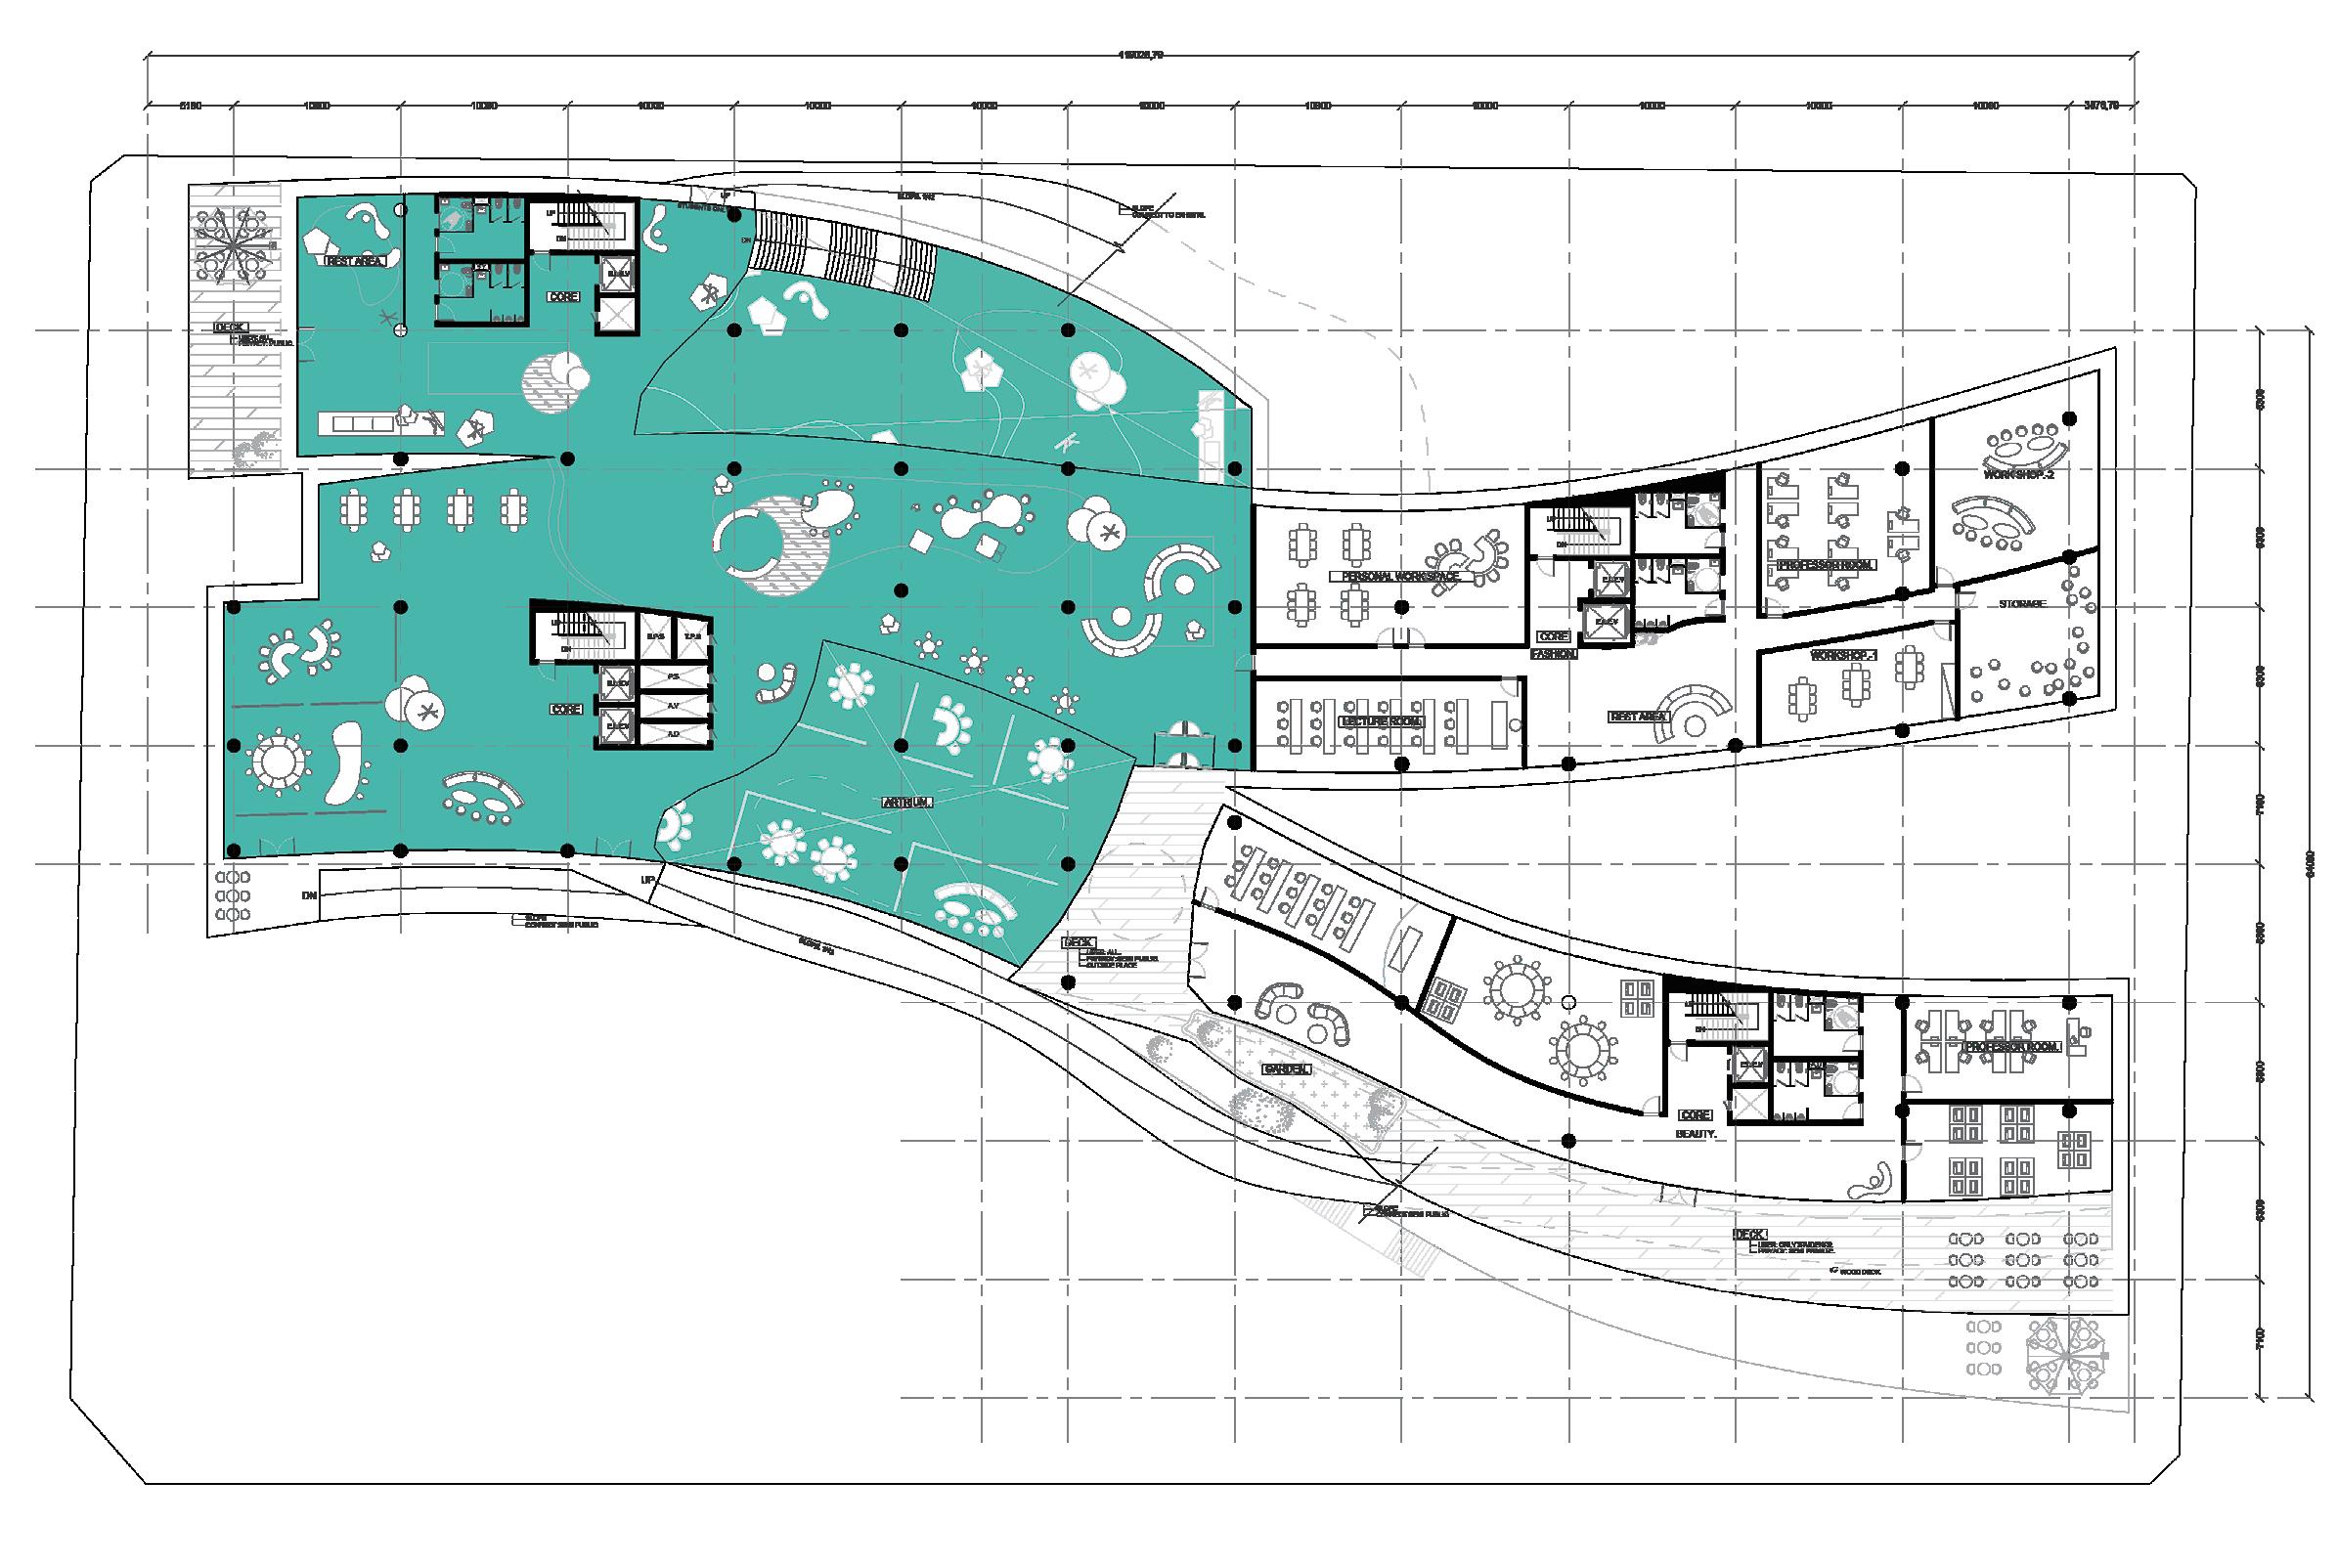
3F open studio & Public Gallery
A space open to the community, it serves as students’ open studio during regular times and transforms into a public gallery space for hosting exhibitions. The two interconnected cores are seamlessly linked, allowing direct and convenient access.
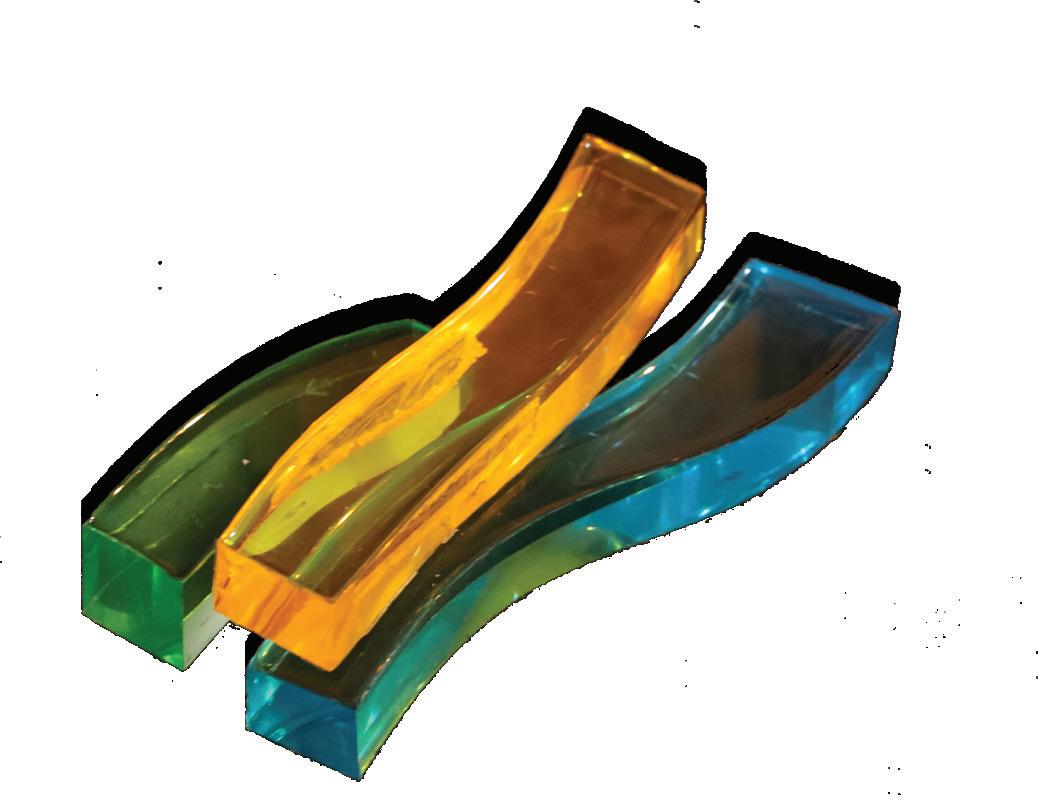
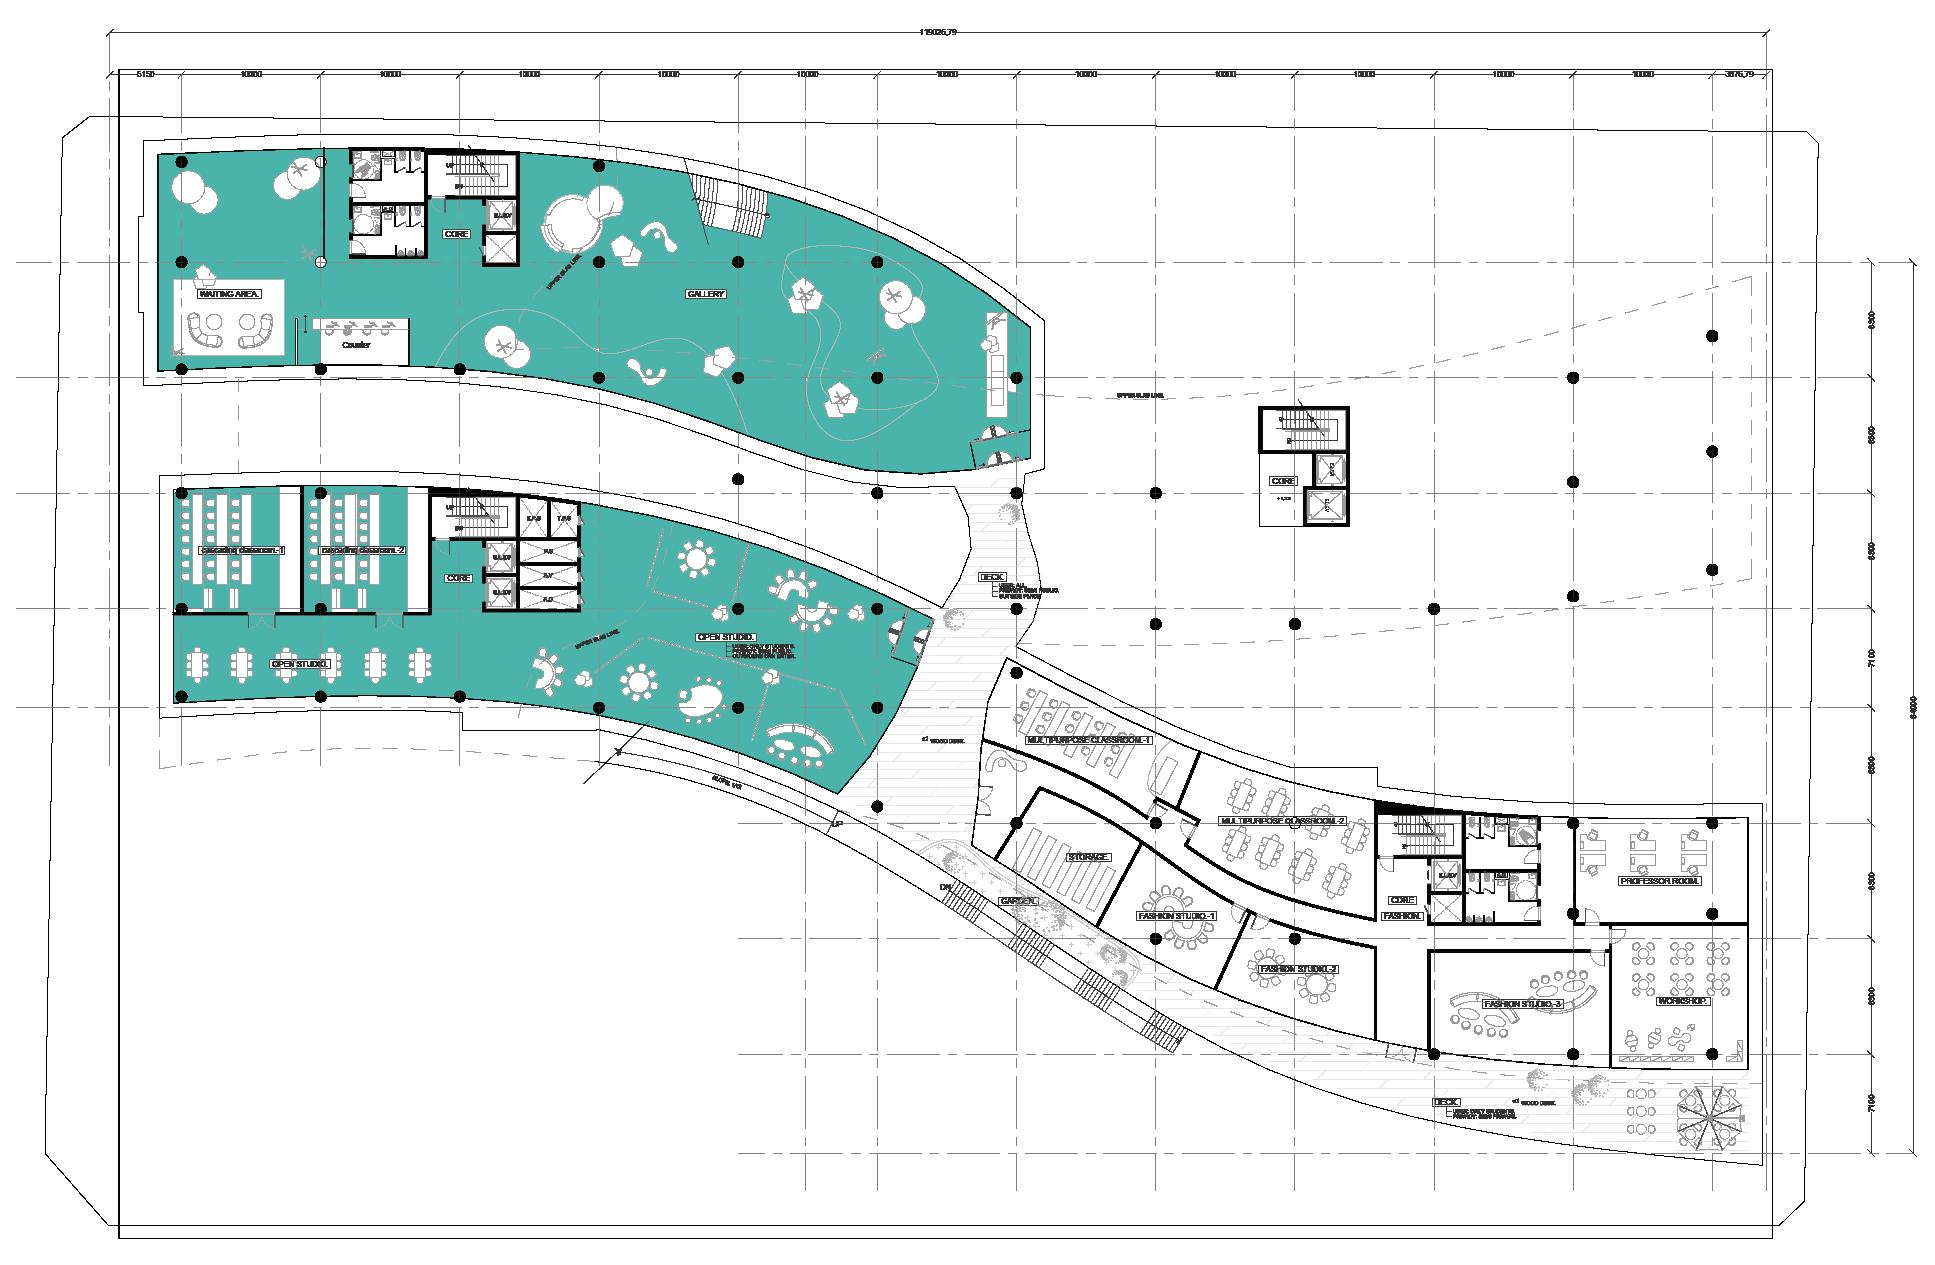
During regular periods, it functions as students’ studio space, transitioning into a gallery area for occasional public events and exhibitions.
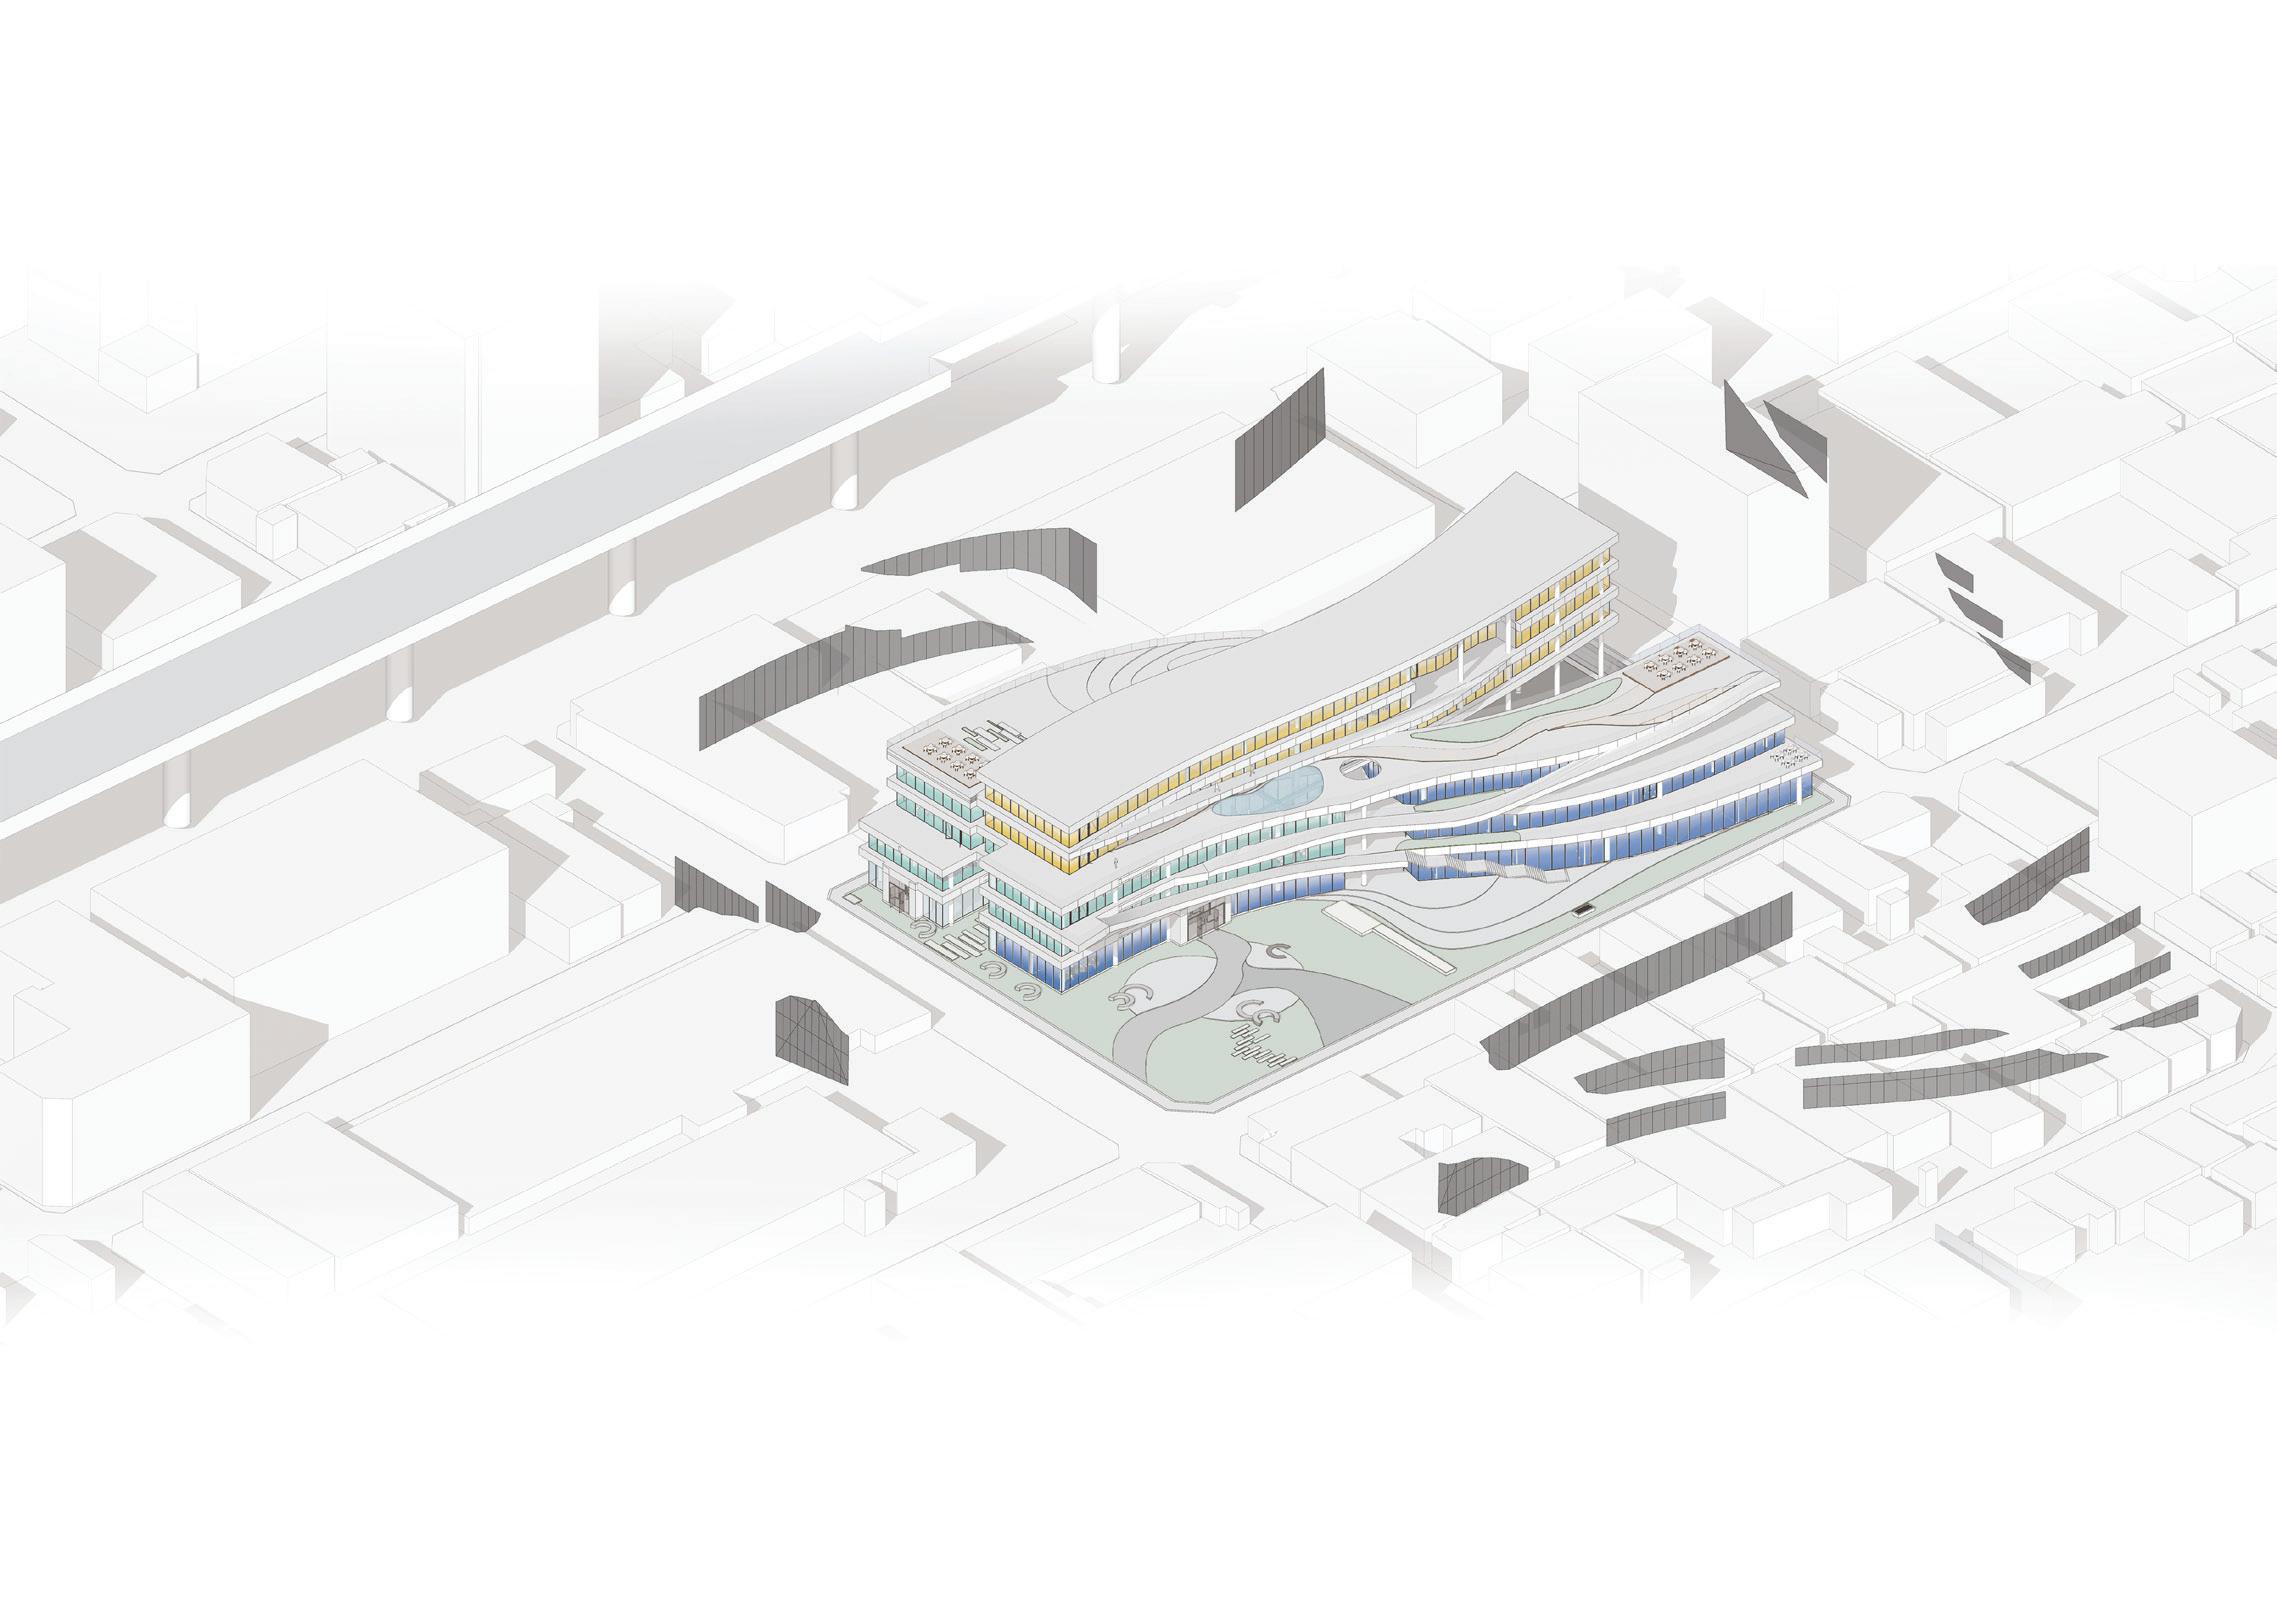
Open space designed for both exhibiting and viewing artworks in a gallery setting, along with an open studio area accessible to students from all disciplines. This space serves as a collaborative environment for students from both categorized art programs, providing a shared space where two independently classified programs converge from separate studios to facilitate collaboration.
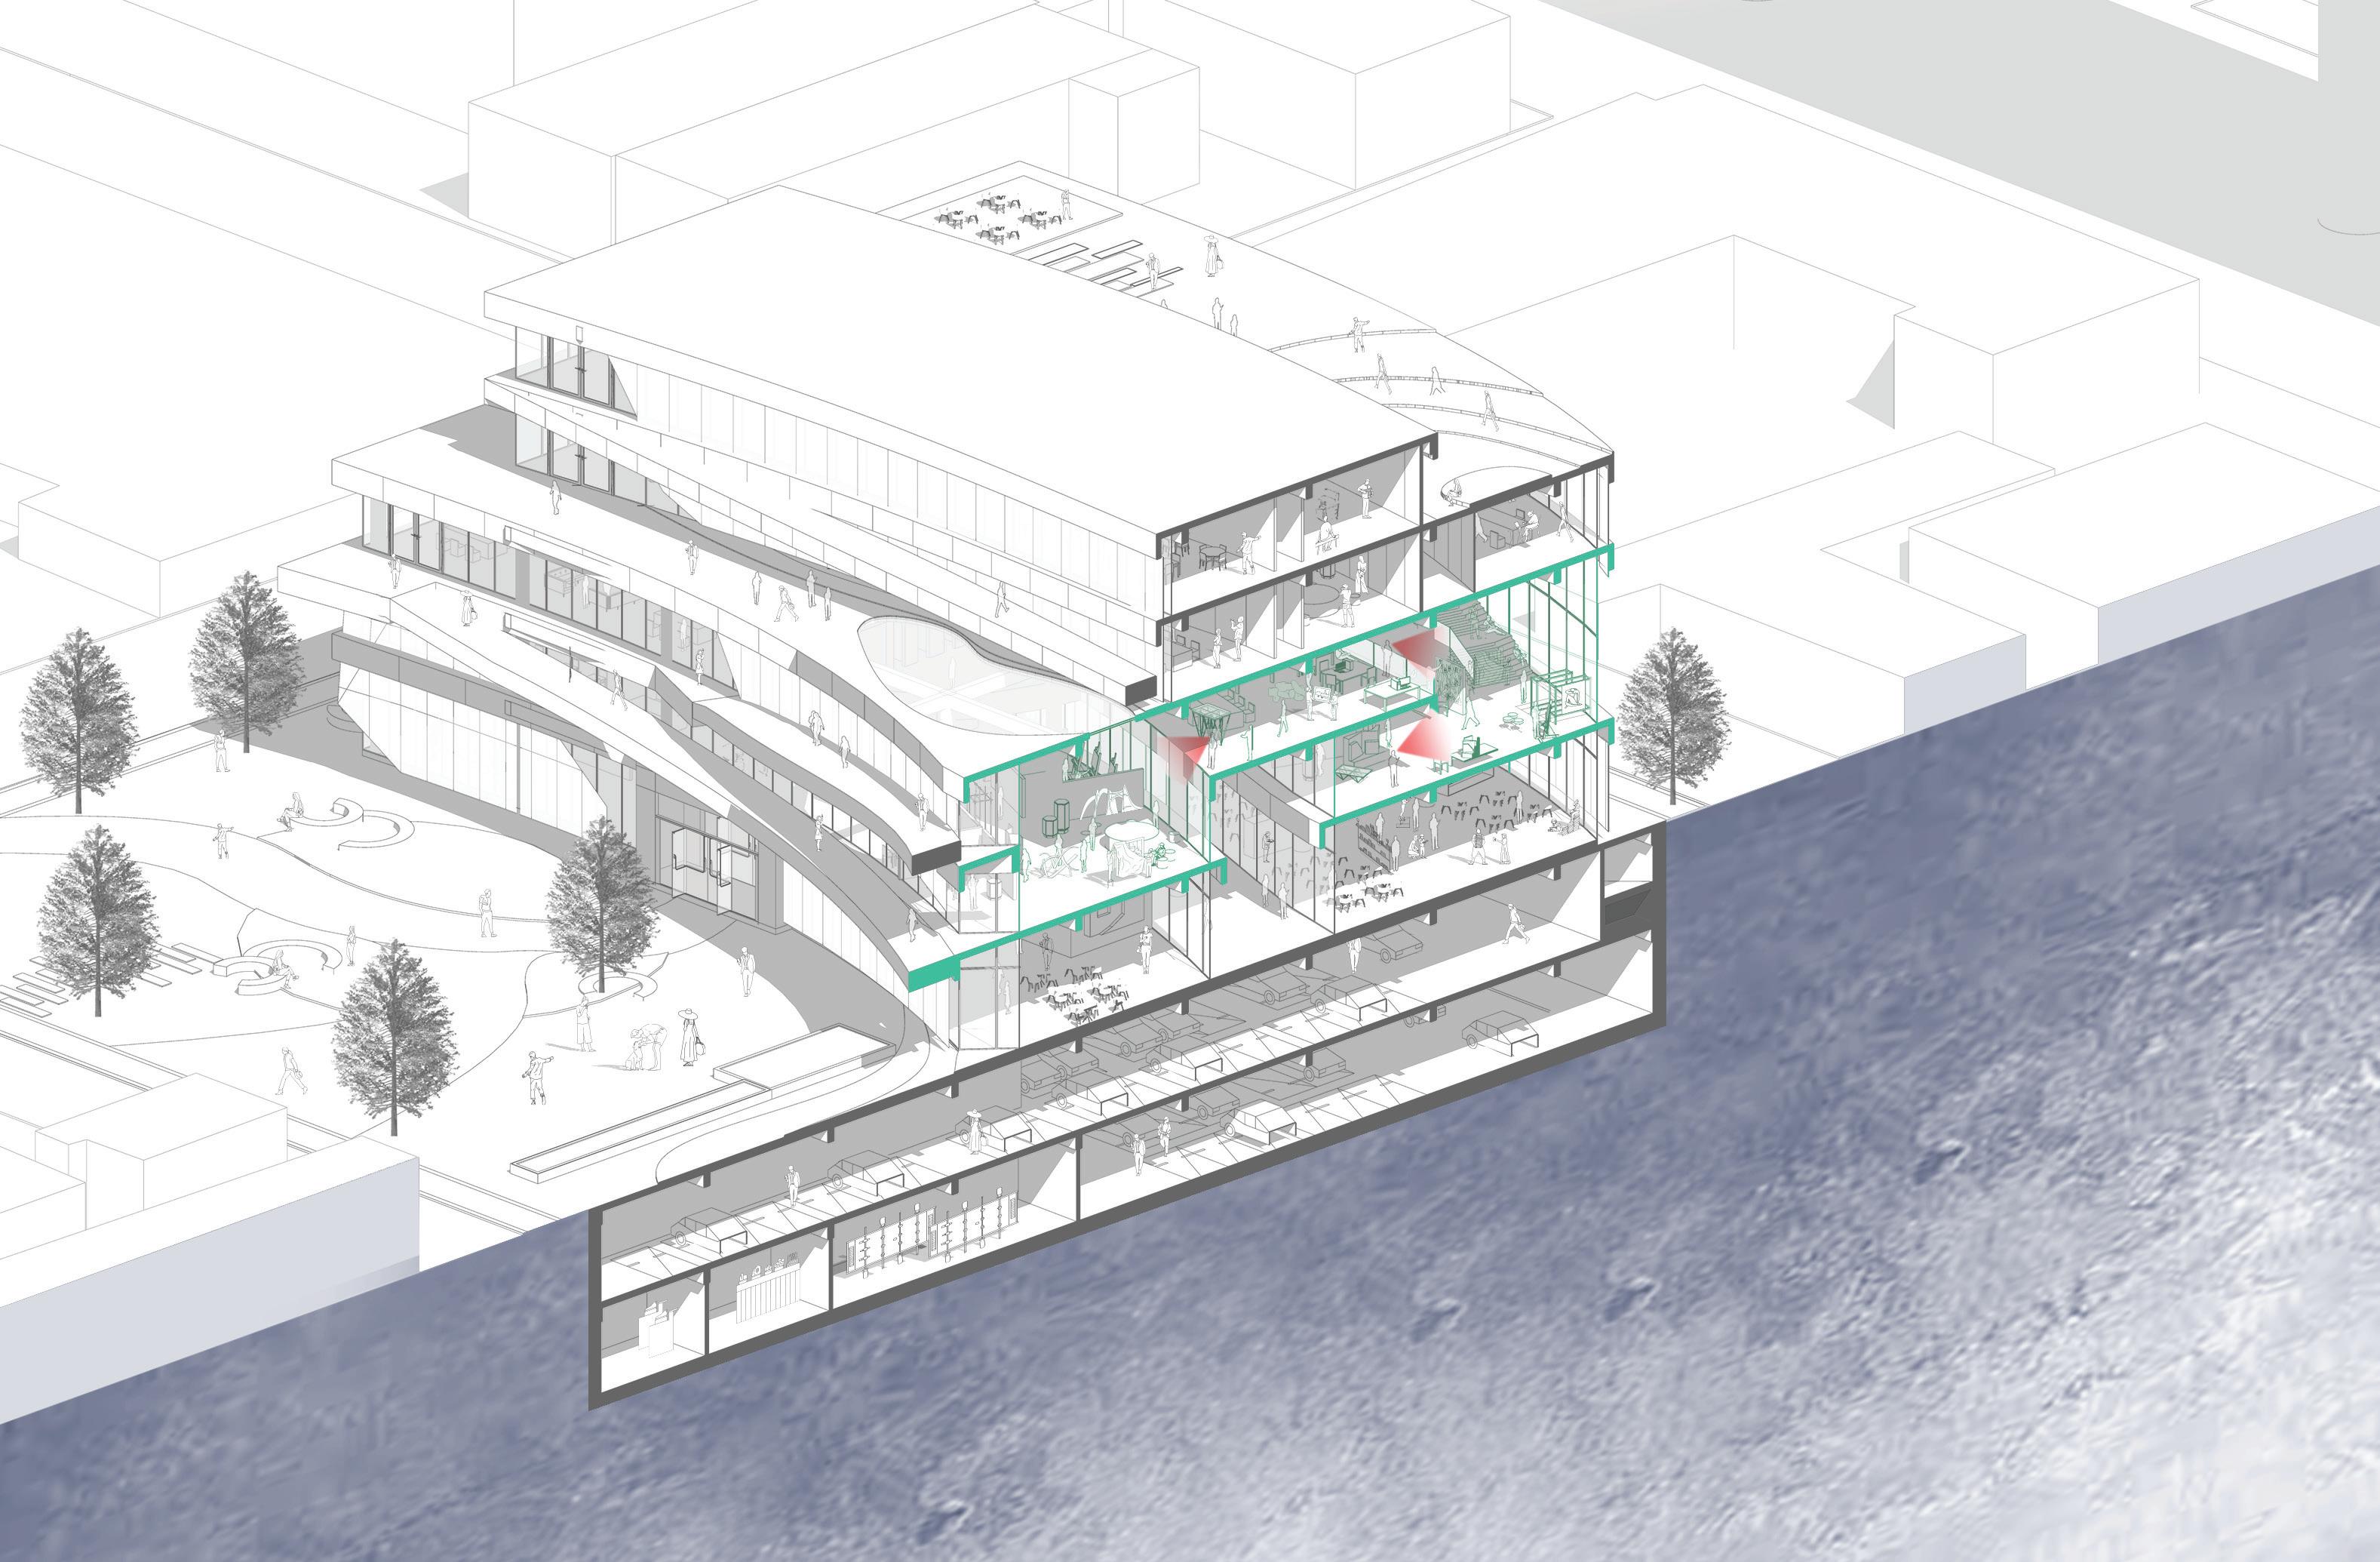
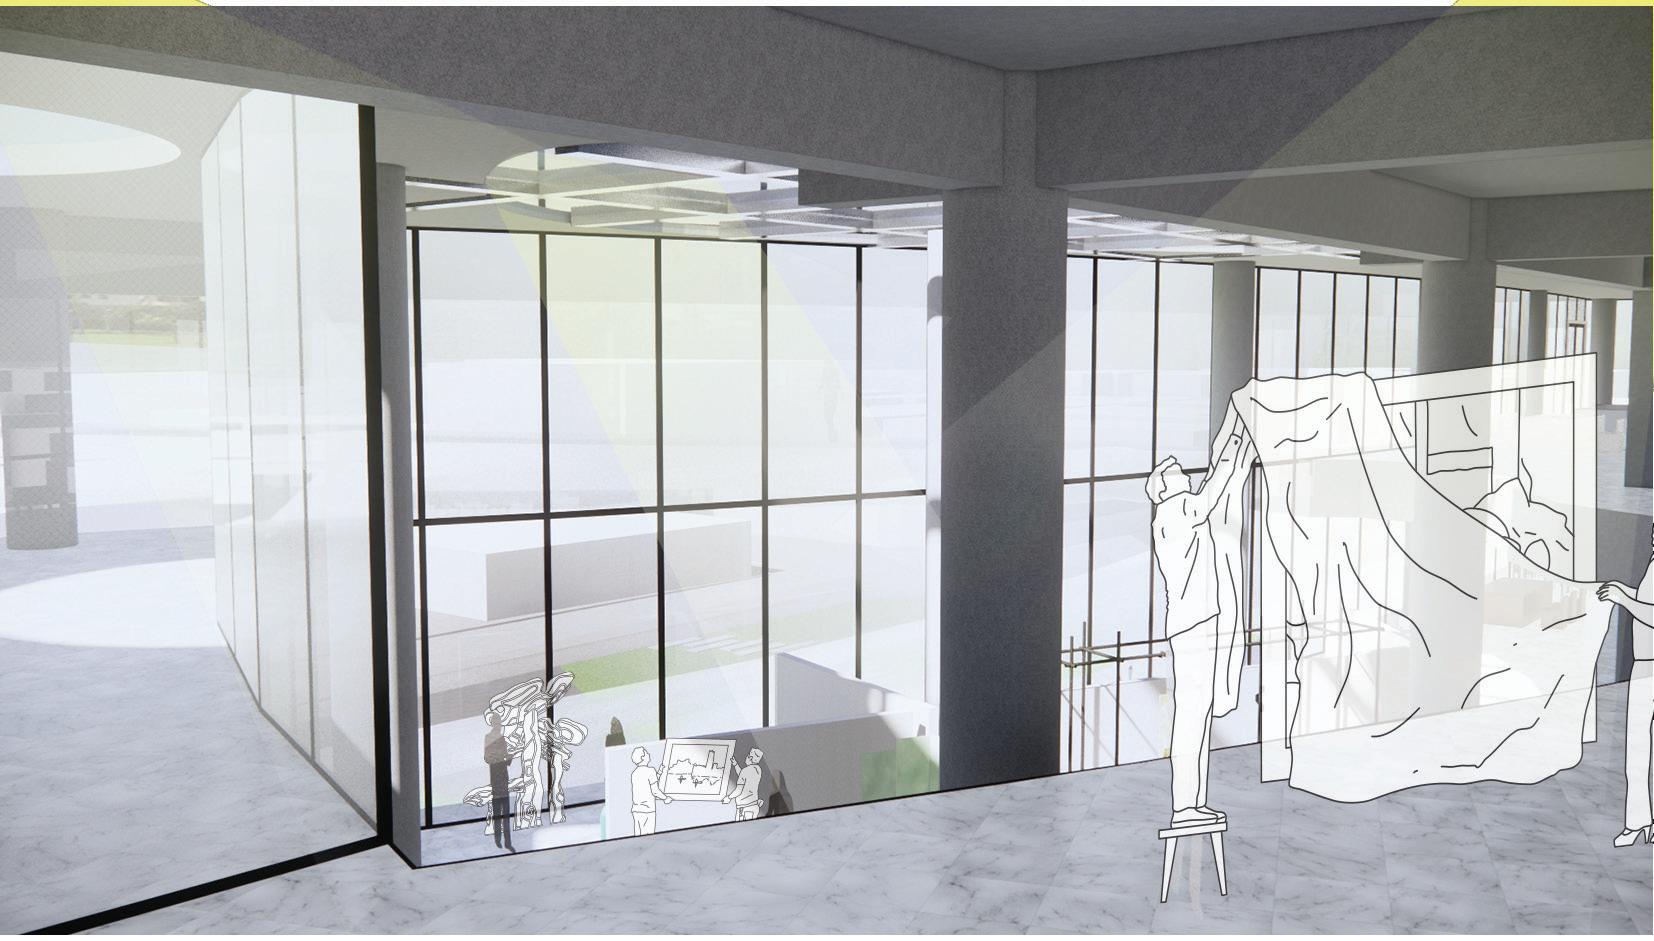
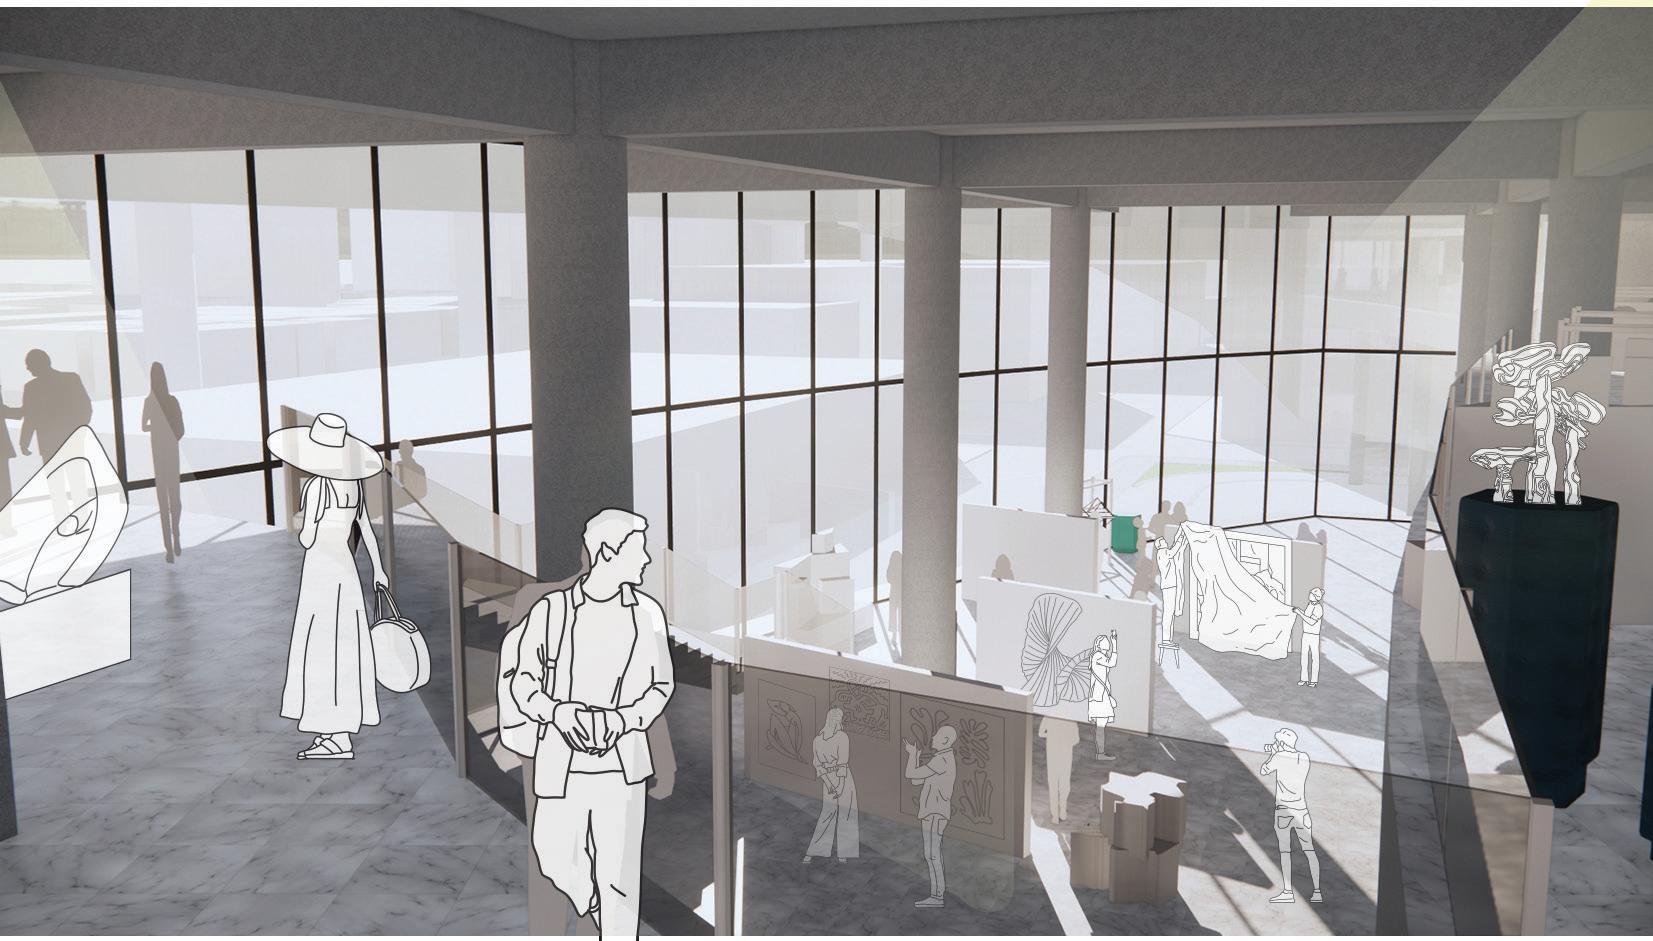
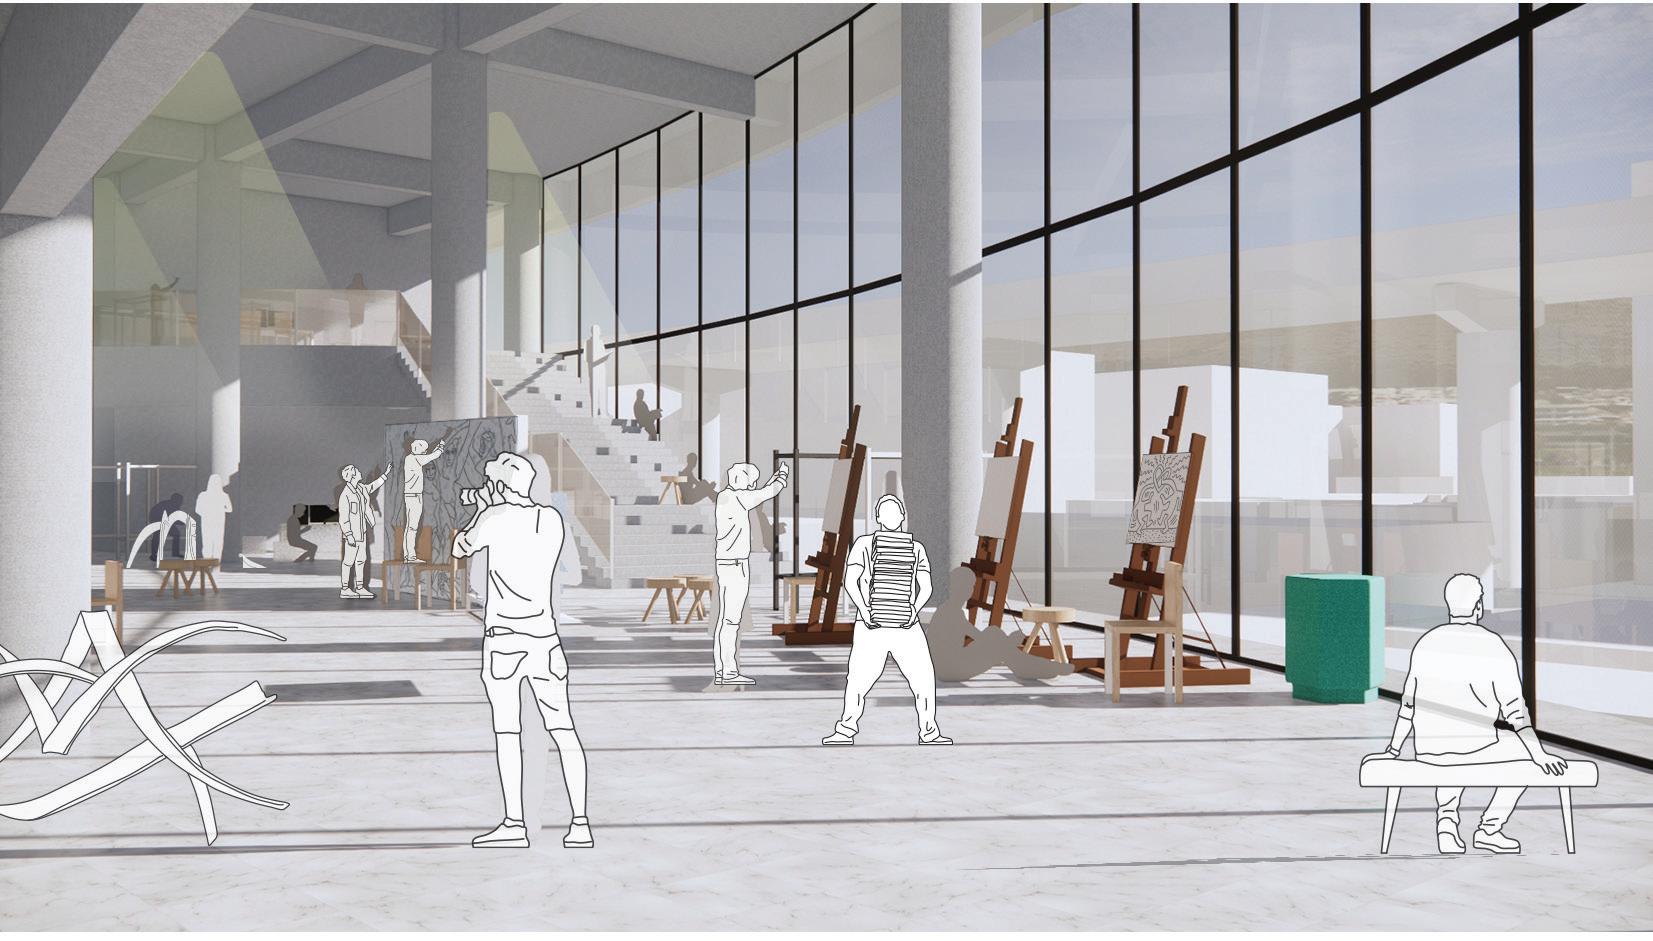
This open space, accessible to the community, encompasses void spaces on the 2nd and 3rd floors. It caters to students by providing open studio facilities while offering the local community a gallery, creating a flexible environment. It goes beyond student interaction, aiming to be a space that the entire community can utilize and engage with.
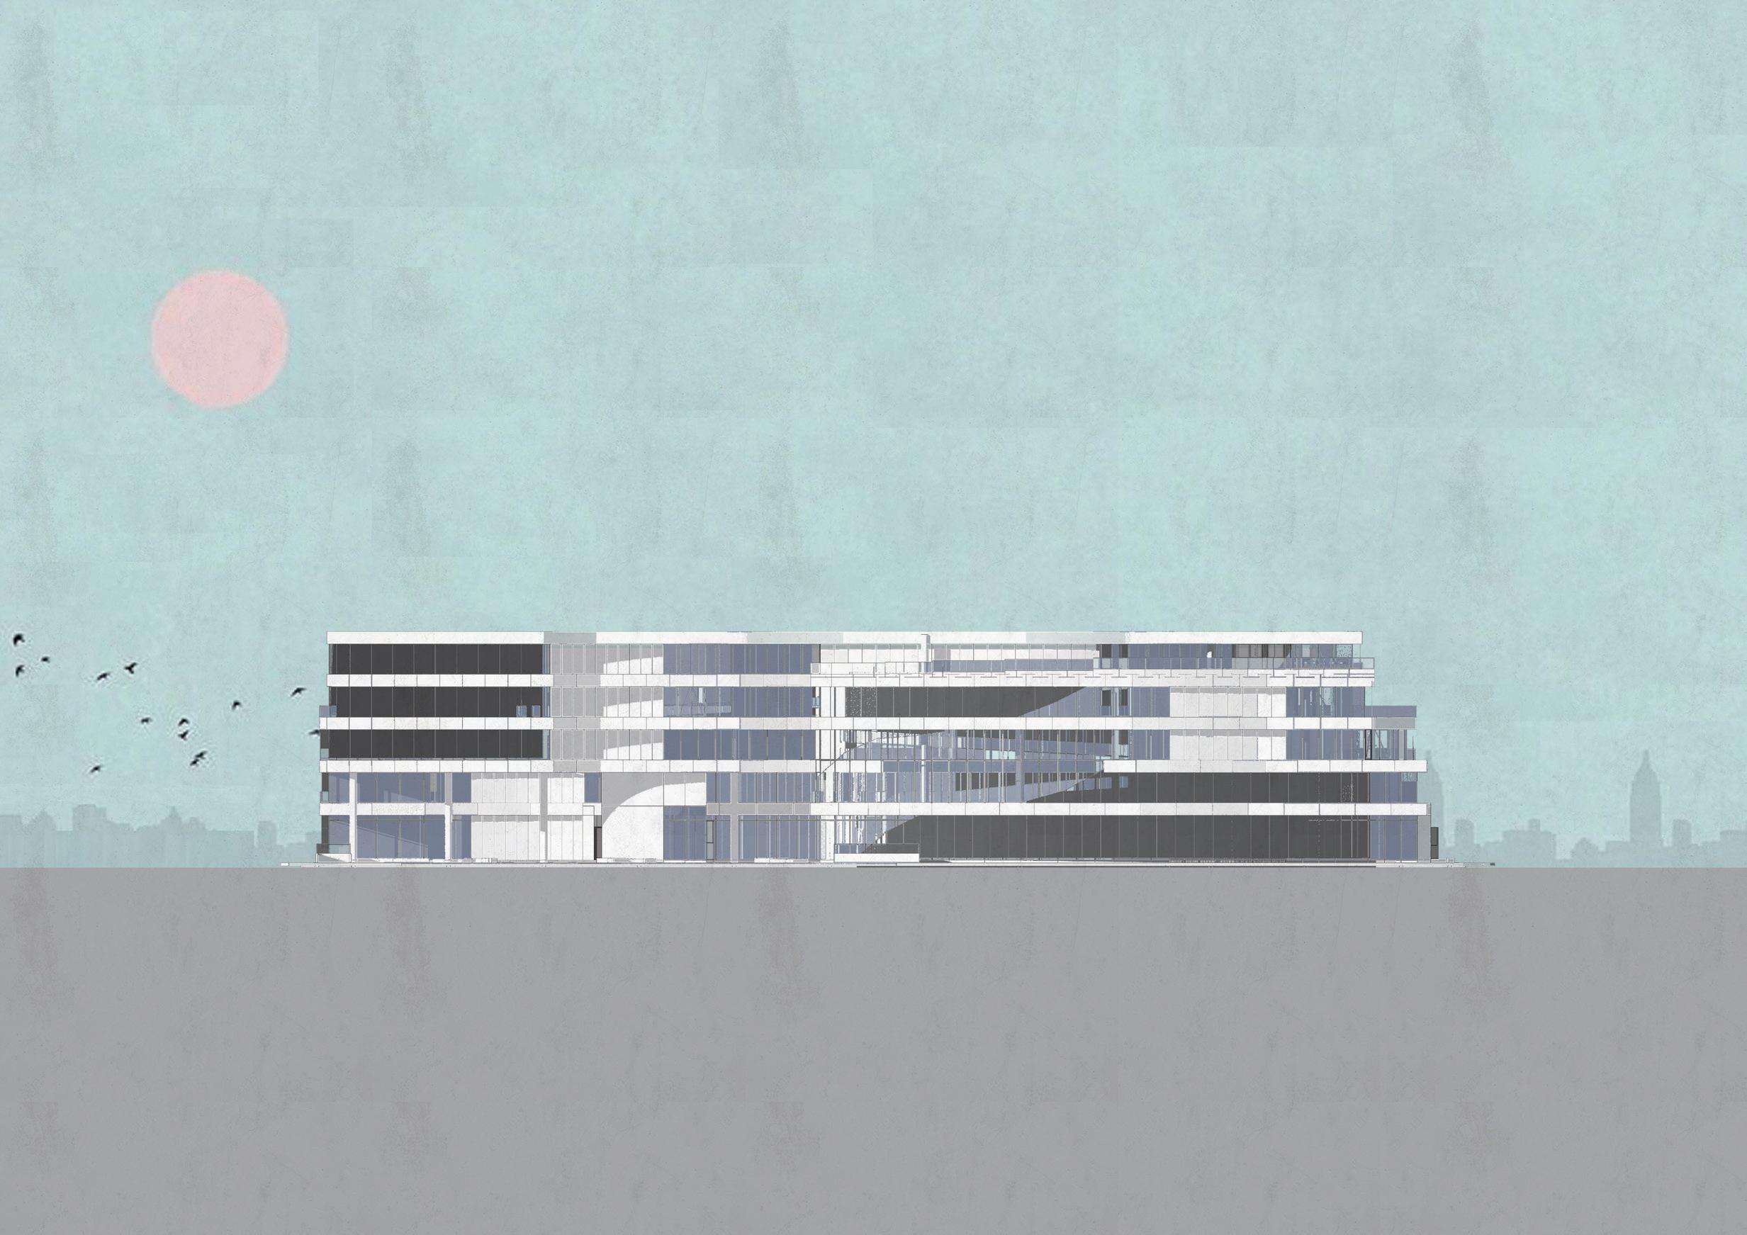
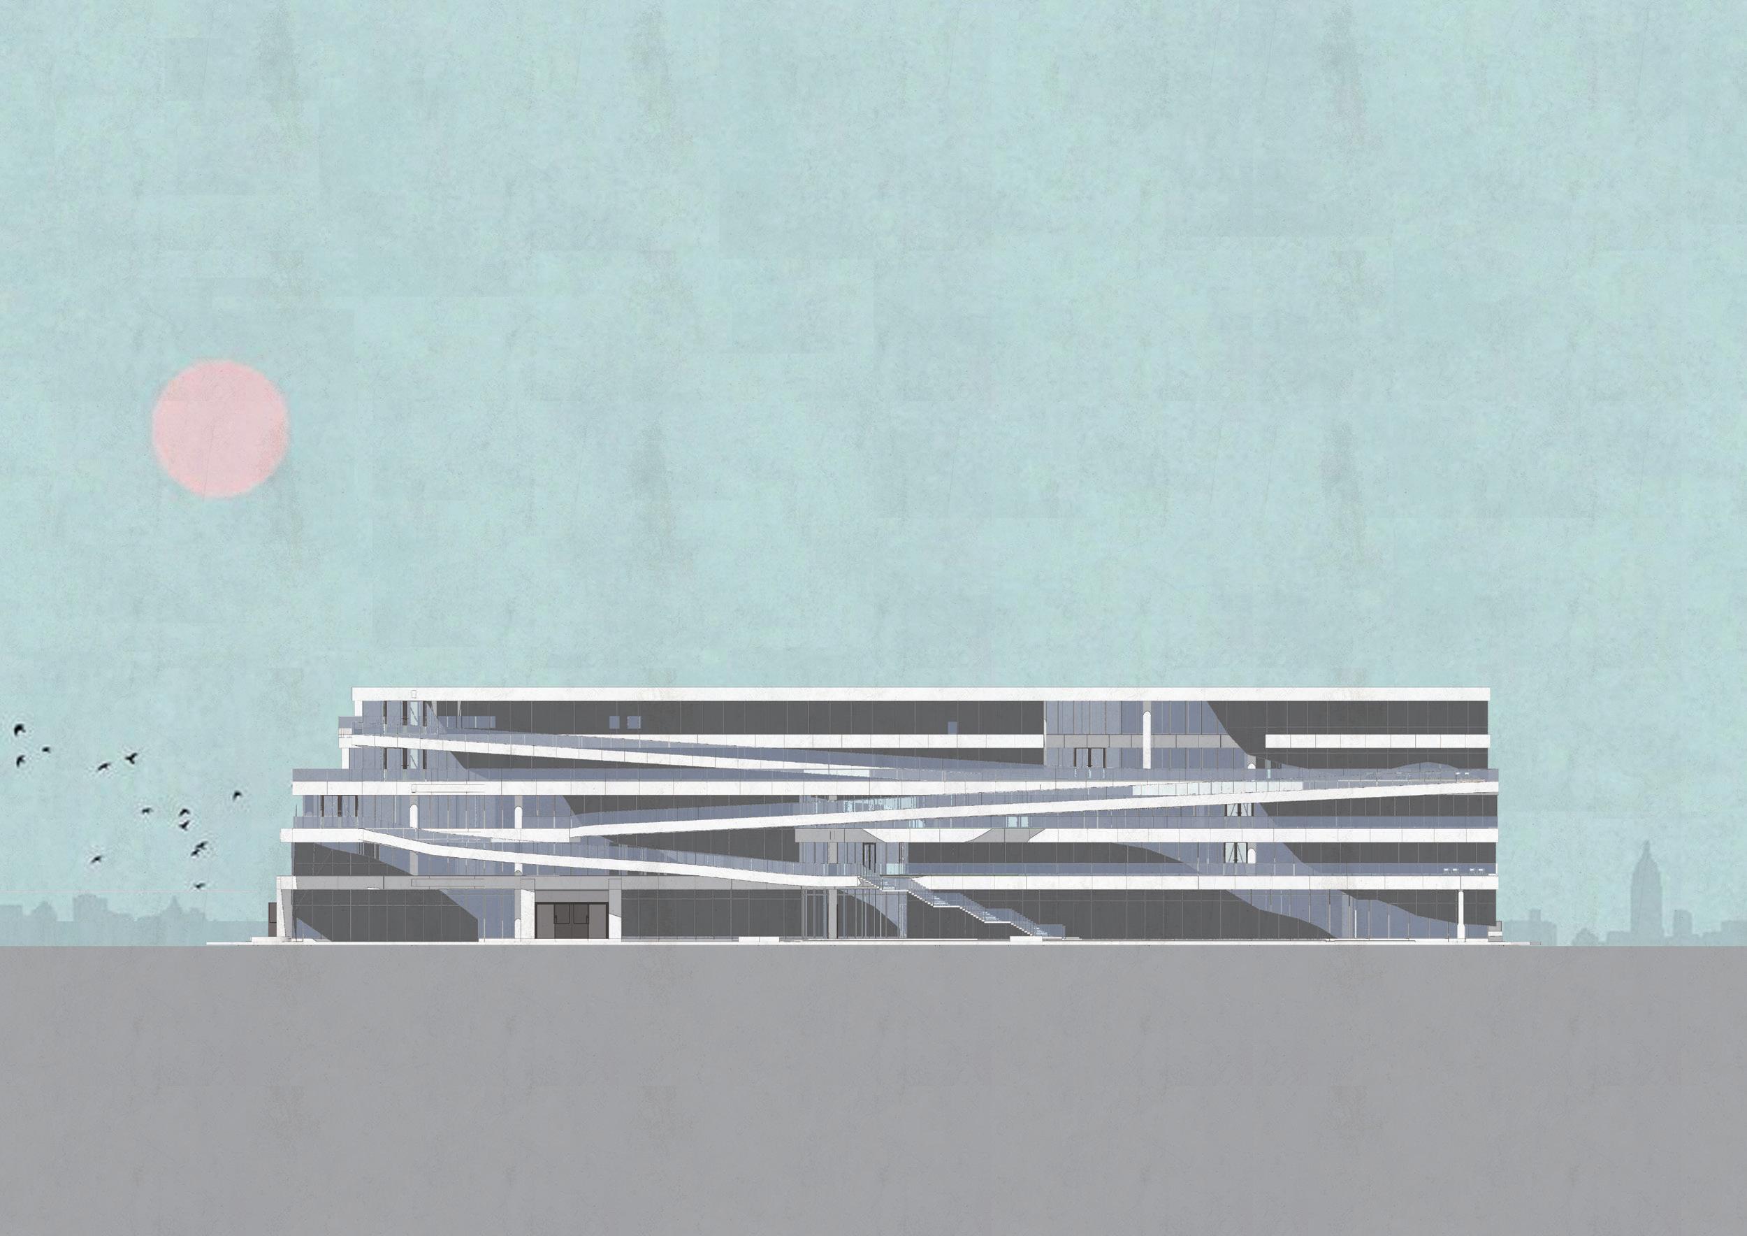
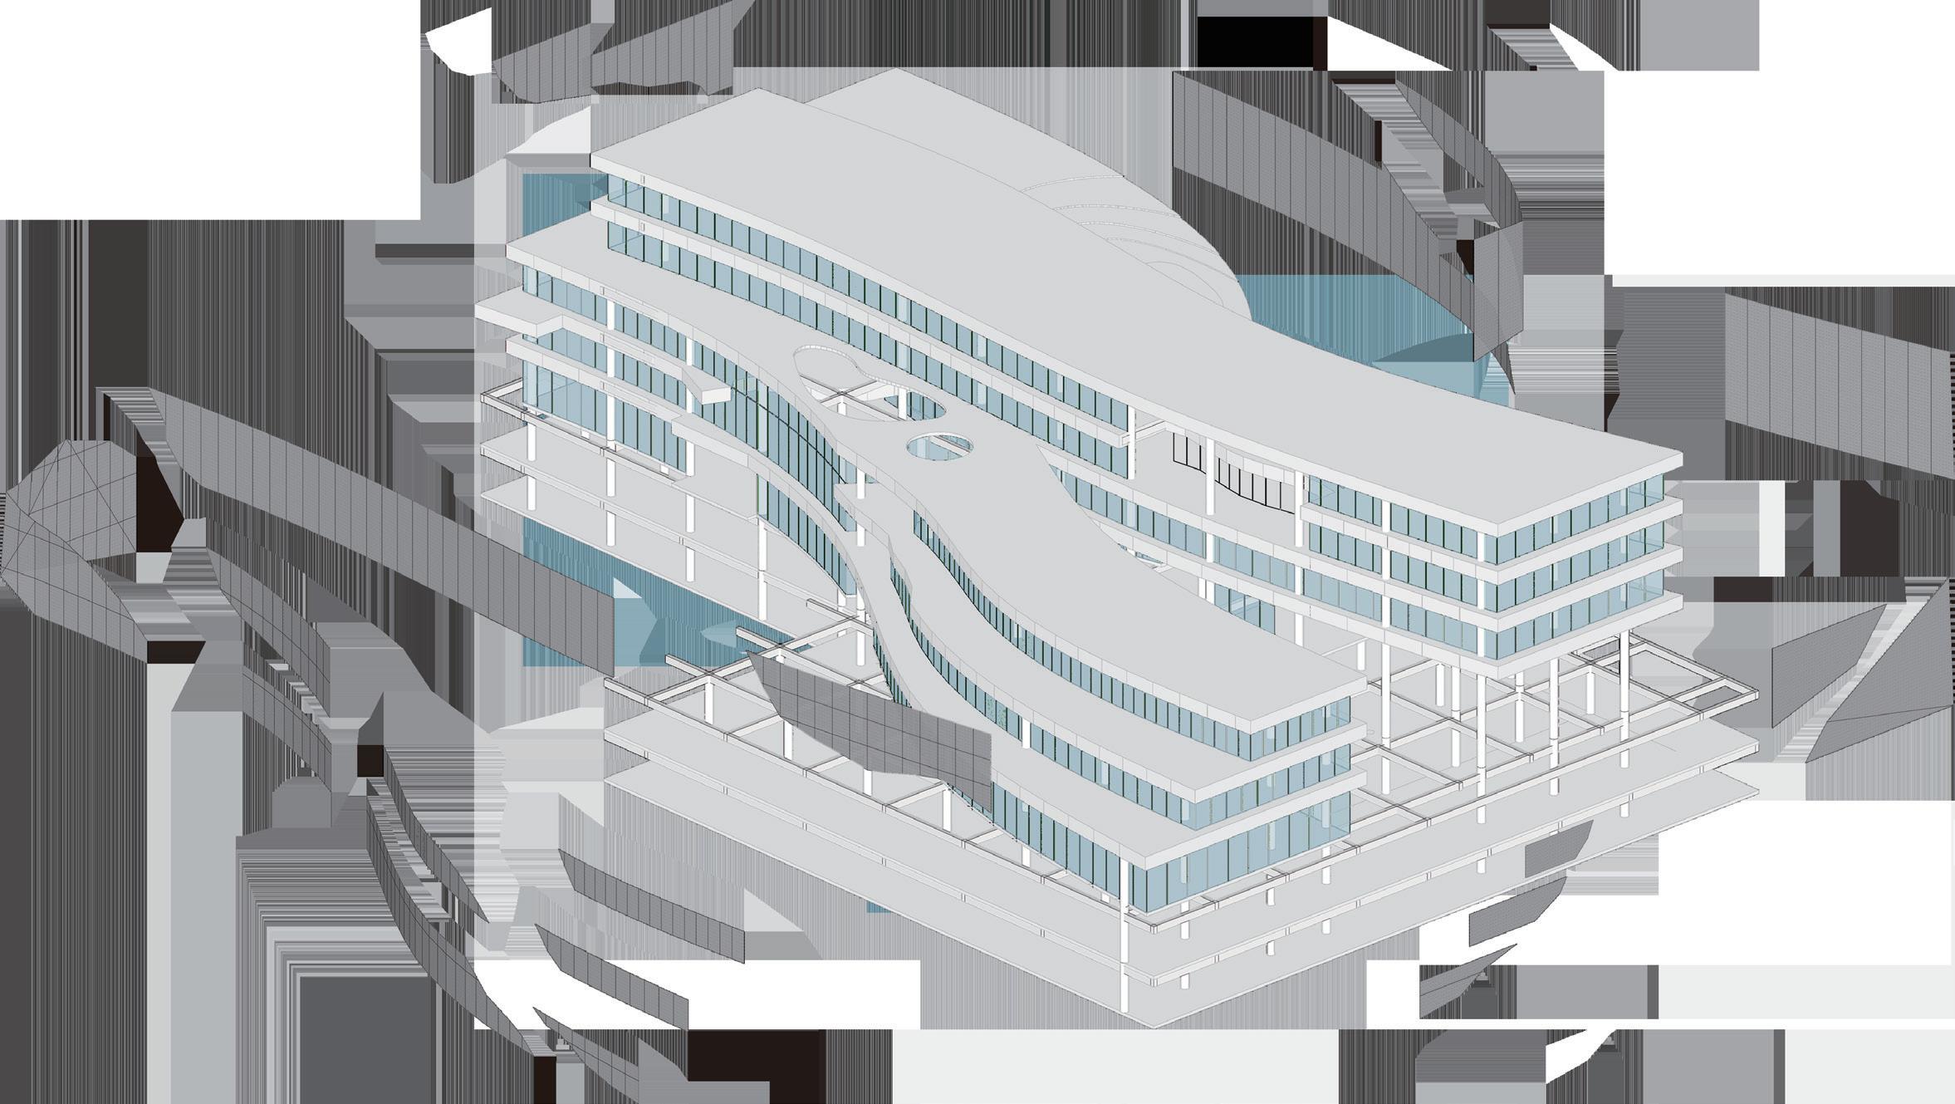
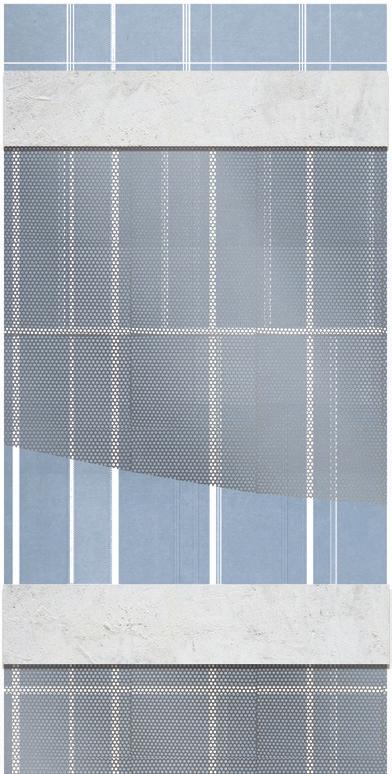
Depending on the importance of privacy, it is possible to control the exposure by screening. For example, spaces for public purposes are very open while lecture rooms or private studios allow screening not to show inside.