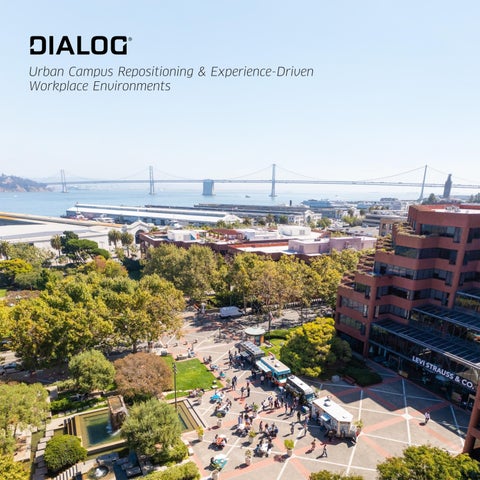
Urban Campus Repositioning & Experience-Driven Workplace Environments
Contents Cover Letter........................................................................................ 3 Our Perspective................................................................................. 4 Selected Urban Repositioning Projects..................................... 7 Adaptive Reuse + Activation Strategies.................................13 Workplace / Lobby / Amenity Environments......................17 How We Work...................................................................................23 Project Team.....................................................................................26
May. 15, 2026 Jamestown LP Alex Schwiebert Jamestown, L.P.O +1 415.813.4945 | +1 734.277.5704
Levi’s Plaza 1105 Battery Street San Francisco, CA 94111
RE: Selected Relevant Works Dear Alex, Thank you again for the thoughtful tour of Levi’s Plaza and for taking the time to share more about Jamestown’s approach and vision for the campus. It was a great conversation, and I especially appreciated hearing your perspective on how workplace environments are evolving and the importance of creating authentic, experiencedriven places that people genuinely want to spend time in. What stood out to us most was the intentional focus on hospitality, community, outdoor experience, and tenant culture — not simply as amenities, but as fundamental drivers of identity and long-term value. Levi’s Plaza feels distinctly different from traditional corporate office environments, and it is clear that Jamestown is thoughtfully shaping a more human-scaled and experiential model for the future workplace. Our conversation strongly resonated with the type of work and thinking we have been focused on at DIALOG SF — particularly around repositioning existing urban assets, creating mixed-use and amenity-rich environments, and designing places that foster culture, community, and everyday activation. Much of our work sits at the intersection of urban design, workplace, adaptive reuse, hospitality, and public realm strategy, often involving phased transformations of existing districts and campuses. Given the alignment in approach and interests, we thought it may be helpful to share a small curated selection of projects and ideas that relate to many of the themes we discussed — from urban repositioning and mixed-use placemaking to workplace and amenity environments designed around experience, flexibility, and long-term adaptability. While DIALOG is a multidisciplinary practice, our San Francisco studio operates in a highly collaborative and hands-on way, with lean senior-led teams tailored specifically to the scale and needs of each project. We value thoughtful strategy, direct collaboration, and design solutions that are both impactful and pragmatic. We appreciated the opportunity to learn more about Levi’s Plaza and Jamestown’s broader thinking, and we would welcome the opportunity to continue the conversation further. Best, Mona Lovgreen Partner | Architecture & Urban Design DIALOG 126 Post Street - Suite 500 San Francisco, California 94108 mobile: 415.860.9670 office: 628.444.6130 DIALOGDESIGN.CA DIALOG SF | Urban Campus Repositioning & Experience-Driven Workplace Environments
3
Our Perspective The Future of Urban Campuses & Workplace Environments The role of the workplace is fundamentally evolving. Today, successful office environments are no longer defined solely by efficiency or square footage, but by the quality of experience they create and the communities they foster. As hybrid work continues to reshape expectations, the most resilient and desirable environments are increasingly those that offer authenticity, flexibility, hospitality, and meaningful connection to their surrounding urban context.
We believe the future of workplace environments will be shaped by several key shifts...
Experience as a Competitive Advantage Office environments are now competing with the comfort, flexibility, and convenience of home. The workplace must offer something more — energy, culture, interaction, inspiration, and a sense of belonging.
Hospitality-Driven Environments The boundaries between workplace, hospitality, retail, and lifestyle continue to blur. Successful campuses increasingly function as curated destinations, where food, wellness, programming, outdoor spaces, and social interaction are integral to the tenant experience.
Human-Scaled Urban Campuses Low-rise, walkable, amenity-rich campuses embedded within vibrant urban neighborhoods offer a compelling alternative to traditional corporate office towers. Access to outdoor space, natural light, informal gathering, and neighborhood identity are becoming key drivers of tenant attraction and retention.
DIALOG SF | Urban Campus Repositioning & Experience-Driven Workplace Environments
5
At DIALOG, much of our work focuses on creating integrated urban environments that bring together architecture, workplace, public realm, hospitality, and community experience. We are particularly interested in how existing campuses and mixed-use environments can evolve to support new patterns of work, social interaction, and urban life.
Adaptive Reuse & Repositioning Many existing office and mixed-use assets hold significant untapped potential. Strategic interventions — rather than wholesale redevelopment — can meaningfully reposition environments, enhance tenant experience, and extend the long-term relevance of a campus or district.
Flexible & Incremental Transformation Not all impactful change requires large-scale capital investment. Smaller, phased, and highly targeted improvements can often create meaningful shifts in perception, activation, and value while allowing environments to evolve over time.
Public Realm as Value Creation The boundaries between workplace, hospitality, retail, and lifestyle continue to blur. Successful campuses increasingly function as curated destinations, where food, wellness, programming, outdoor spaces, and social interaction are integral to the tenant experience.
DIALOG SF | Urban Campus Repositioning & Experience-Driven Workplace Environments
6
SELECTED URBAN REPOSITIONING PROJECTS
The River Mile District Identity + Experimental Environments LOCATION: Denver, CO CLIENT: Revesco Properties COMPLETION: 2018 The River Mile master plan is a long-term vision for 15 million sq ft development that sees Elitch Gardens, an aging amusement park on the South Platte River, as a mixed-use community. This concept was a response to the population crunch of Denver’s downtown infrastructure. A variety of housing options will converge people. Two light-rail stations and a bus loop will alleviate the tension on public transport, while connecting to the river through communal gathering and amenity spaces. DIALOG SF | Urban Campus Repositioning & Experience-Driven Workplace Environments
8
Richmond Center Phasing While Operating + Mixed-Use Transformation LOCATION: Richmond, BC CLIENT: Cadillac Fairview + SHAPE Properties COMPLETION: In-Progress Working closely with Cadillac Fairview and SHAPE Properties, DIALOG is planning and designing a 27acre residential community including buildings with maximum heights of 14 stories, which include ground floor commercial and below grade parking. The commercial portion is a combination of an outdoor oriented lifestyle center, and an extension of the Richmond Center mall. The residential will be a combination of Market Rental, Market Condo, and Affordable Housing.
DIALOG SF | Urban Campus Repositioning & Experience-Driven Workplace Environments
9
Willowbrook Park Repositioning Aging Assets LOCATION: Langley, BC CLIENT: Shato COMPLETION: In-Progress Willowbrook Park is a large-scale mixed-use master planning initiative focused on the long-term transformation of an existing commercial shopping centre into a vibrant, transit-oriented urban district in the rapidly growing Langley region. Located within walking distance of the future SkyTrain extension, the project explores the evolution of a traditional retail site into a complete community that integrates housing, employment, retail, public realm, mobility infrastructure, and community-serving amenities within a highly connected and walkable framework. DIALOG SF | Urban Campus Repositioning & Experience-Driven Workplace Environments 10
Arena Larkin Placemaking LOCATION: Johor Bahru, Malaysia CLIENT: JLand Corporation COMPLETION: 2024 The Arena Larkin project is a transformative masterplanning and urban design initiative in Johor Bahru, Malaysia, aimed at revitalizing a 100-acre brownfield site into a vibrant, sustainable, and transit-oriented community. Strategically located near the Johor-Singapore Causeway, the development integrates live-work-playlearn environments through 18.5 million square feet of mixed-use programming, including 11,000 service apartments and condos, 1–2 million square feet of office space, 1 million square feet of retail, education facilities, sports centers, and two hotels.
DIALOG SF | Urban Campus Repositioning & Experience-Driven Workplace Environments 11
Ashby BART Station Redevelopment Activation + Public Realm LOCATION: Berkeley, CA CLIENT: Adeline Alliance Partnership COMPLETION: In-Progress This project is an equitable Transit-Oriented Development (TOD) at the Ashby BART station, transforming 4.4 acres of surface parking into a vibrant, mixed-use neighborhood with more than 600 homes, active public spaces, and deep community partnerships, centered on affordability, sustainability, and reparative development in South Berkeley.
DIALOG SF | Urban Campus Repositioning & Experience-Driven Workplace Environments 12
ADAPTIVE REUSE + ACTIVATION STRATEGIES
Crosstown Concourse Repositioning Existing Environments LOCATION: Memphis, TN CLIENT: Crosstown Arts COMPLETION: 2017 Crosstown Concourse is a mixed-use regenerative project in Memphis Tennessee encompassing over 1.5 million sq ft of building(s), on more than 16 acres of land; and involving the collaborative partnership of groups ranging from major healthcare providers, to education institutions, and non-profit arts organizations. Community gardens, recreation and performance facilities, commercial office, retail, and a diverse mix of residential tenancies make up the primary uses. DIALOG SF | Urban Campus Repositioning & Experience-Driven Workplace Environments 14
JW Marriott Edmonton ICE District Integrating Hospitality/Public Realm LOCATION: Edmonton, AB CLIENT: ICE District Joint Venture Inc. COMPLETION: 2016 The ICE District is located in the heart of downtown Edmonton, one of the fastest growing cities in Canada. The district is a 25+ acre development combining 1.3 million sq ft. of office space, condos, a public plaza, sports and entertainment facilities, and 300,000 sq ft of retail space. The district is soon to be Canada’s largest mixed-use sports and entertainment destination, and is expected to welcome over 3 million visitors per year.
DIALOG SF | Urban Campus Repositioning & Experience-Driven Workplace Environments 15
Bayview Village Revitalization Revitalization Through Experience LOCATION: Toronto, ON CLIENT: QuadReal (bcIMC) COMPLETION: In-Progress The revitalization of Bayview Village takes this space back to its 1960s roots as an open-air shopping centre – one that’s directly connected to its community. DIALOG and HPA began work on the well-loved Bayview Village in 2016 with the master plan and conceptual visioning for the revitalization of the site. The overall proposed mixed-use development is approximately 1.2M sq ft that is subdivided into two major zones on the site. DIALOG worked with HPA to design 400,000 sq ft of open air retail for Bayview Village’s The Northern Zone. DIALOG SF | Urban Campus Repositioning & Experience-Driven Workplace Environments 16
WORKPLACE / LOBBY / AMENITY ENVIRONMENTS
Silicon Valley Office Hospitality - Style Spaces LOCATION: Palo Alto, CA CLIENT: Pillsbury Winthrop Shaw Pittman LLP COMPLETION: 2026 Pillsbury Winthrop Shaw Pittman LLP wanted its new home to make a return to the office something its people would get excited about. This design demonstrates that as the ways we collaborate evolve, the need for places that bring people together remains constant. The workplace is evolving from a collection of offices, desks and chairs to carefully tailored places designed to address the needs and aspirations of a specific organization and its people. Pillsbury is a case study showing DIALOG’s vision of the future of the workplace. DIALOG SF | Urban Campus Repositioning & Experience-Driven Workplace Environments 18
Avison Young Tenant Experience LOCATION: San Francisco, CA CLIENT: Avison Young COMPLETION: 2018 Designed to feel like you’re on the streets of the city with its alleyway pop up eateries, cafés, bars and shared workspaces, the 11,000 sq. ft. Avison Young San Francisco HQ puts the client and the company’s working ethos first. This workspace is as different as Avison Young. They have a new way of working in real estate with their “open architecture” business approach. This ethos places the needs of their clients first and harnesses true collaboration. These principles are at the core of the design and what sets this environment apart. DIALOG SF | Urban Campus Repositioning & Experience-Driven Workplace Environments 19
Netflix Animation Studio Collaborative Environments LOCATION: Vancouver, BC CLIENT: Netflix COMPLETION: 2026 This 89,000-square-foot workplace transformation in Vancouver’s Mount Pleasant area reimagines the office forFeature Animation Netflix (FAN), following its acquisition by Netflix and expansion into front-end animation. The move from Yaletown reflects FAN’s commitment to aligning workspace with its values, fostering creativity, and celebrating diversity. The project balances a tight schedule and technical requirements with thoughtful design, prioritizing sustainability, storytelling, and social connection. DIALOG SF | Urban Campus Repositioning & Experience-Driven Workplace Environments 20
Asia Alternatives Lobby Transformations LOCATION: San Francisco, CA CLIENT: Asia Alternatives COMPLETION: 2023 The Asia Alternatives San Francisco office was designed as shared suites. Asia Alternatives has shared office spaces with several of its investment partners over the years. In the 2019 move from One Maritime Plaza to One Embarcadero Center, the organization chose to continue sharing amenity spaces such as catering kitchens and conference rooms with three other organizations. Special care was taken to giving all organizations access todaylight and views while keeping the confidentiality of each business as a priority. DIALOG SF | Urban Campus Repositioning & Experience-Driven Workplace Environments 21
CALYPSO TECHNOLOGY WORKPLACE Wellness/Social Activation LOCATION: San Francisco, CA CLIENT: Calypso Technology COMPLETION: 2019 Providing a beautiful and comfortable atmosphere to work in that encourages cross collaboration, internally and globally was of up-most importance to Calypso. This space was designed to be light and airy, with vibrant colors strategically located throughout the space to give a spark of inspiration and energy in the day. Thoughtful office perks were incorporated into the design such as a refresh station, gaming room, quiet rooms, a snack bar and a large community gathering space for building connections and relationships. DIALOG SF | Urban Campus Repositioning & Experience-Driven Workplace Environments 22
How We Work
We believe the most successful projects emerge from close collaboration, thoughtful strategy, and highly engaged teams. Our approach is intentionally hands-on, flexible, and tailored to the unique goals and character of each project.
DIALOG SF | Urban Campus Repositioning & Experience-Driven Workplace Environments 23
Lean, Senior-Led Teams We work with focused teams led directly by senior leadership throughout the life of the project. This allows for clear communication, faster decision-making, and a more collaborative working relationship without unnecessary layers or complexity.
Strategic & Design-Driven We approach projects holistically — balancing urban strategy, tenant experience, placemaking, operational realities, and long-term value creation. Our work is rooted in design thinking, but always grounded in practicality and implementation.
Tailored to the Opportunity Rather than applying a standardized process, we build teams and workflows specifically around the needs of each project. Some opportunities require larger transformational thinking, while others benefit from smaller, targeted interventions with high impact.
DIALOG SF | Urban Campus Repositioning & Experience-Driven Workplace Environments 24
Multidisciplinary by Nature Our work sits at the intersection of architecture, urban design, workplace, interiors, public realm, and mixed-use strategy. This integrated perspective allows us to think across scales — from district identity and circulation to tenant amenities and day-to-day experience.
Nimble & Collaborative We value direct collaboration and an iterative working process. We see ourselves as partners in the evolution of a place — listening carefully, responding quickly, and working closely with clients, operators, consultants, and stakeholders throughout the process.
Focused on Experience Above all, we are interested in creating environments that people genuinely enjoy being part of — places with identity, energy, flexibility, and a strong connection to their surrounding community and urban context.
DIALOG SF | Urban Campus Repositioning & Experience-Driven Workplace Environments 25
Our Team Mona Lovgreen AIA, LEED AP BD+C PARTNER-IN-CHARGE EDUCATION Master of Architecture, University of British Columbia Master of Urban Design, National University of Singapore Bachelor of Environmental Design, University of British Columbia SELECT PROJECT EXPERIENCE Richmond Transit-Oriented Mixed-Use Development, Vancouver, BC San Francisco State University, Housing Offices and Cafe, San Francisco, CA Emeryville Science and Tech Campus, Emeryville, CA 1940 Underhill Residential Development, Vancouver, BC EXPERIENCE Mona Lovgreen is a design leader and urban strategist with deep experience in high-density, mixed-use development and transit-oriented housing. She is a visionary architect and a strategic leader, recognized for her transformative approach to design, innovation, and community-building. Since relocating to San Francisco almost a decade ago, she has been pivotal in establishing DIALOG’s first U.S. studio, growing it into a hub for purpose-driven,
world-class design. Her leadership has expanded the studio’s reach into new markets while fostering a collaborative, startup-like culture. Mona’s architectural philosophy emphasizes empathy, context, and human-centered design, creating spaces that inspire and connect communities. Her award-winning work on the Denver River Mile—a 15-millionsquare-foot mixed-use urban design project—showcases her ability to transform complex environments into thriving destinations.
Mona’s work is particularly focused on the evolution of mixed-use urban environments, transit-oriented developments, adaptive repositioning strategies, and experience-driven placemaking. Her approach bridges urban strategy, architecture, workplace, and public realm design to create environments that are vibrant, humanscaled, and deeply connected to their surrounding communities.
DIALOG SF | Urban Campus Repositioning & Experience-Driven Workplace Environments 26
DONG KIM
CARLOS GRIFO ANTON
AIA, DBIA, LEED AP Partner
RA Project Manager
EDUCATION Bachelor of Arts, Architecture, University of California, Berkeley
EXPERIENCE
EXPERIENCE
Dong has vast experience and intimate knowledge of typical project development process in California. His experience includes 150+ projects ranging from new facilities to renovation projects. Dong has successfully completed multiple projects with various delivery methods including Assisted bid with Gross Maximum Price Cap, Design-Build, CM at Risk, and Design Assisted deliveries.
Carlos has worked internationally in Spain and Switzerland and has experience spanning many sectors including residential and scientific buildings, as well as commercial, educational and sports architecture. Through his training and experience, he invests time into researching and understanding user experience to best plan and design public and private projects.
EDUCATION Bachelor of Fundamentals of Architecture, Valencia Polytechnic University
CARLIE SMITH
EMERALD VILLANUEVA
NCIDQ, IIDA Senior Interior Designer
Designer
EDUCATION Bachelor of Science, Interior Design, Appalachian State University
EXPERIENCE
EXPERIENCE
Carlie Smith is an interior designer with over a decade of experience creating environments that meaningfully enhance health, wellness, and inclusion. Carlie’s work spans workplace brand standards, FF&E leadership, and developer collaborations delivering amenity‑rich environments. Her approach embraces neurodiversity and the individuality of every user to craft spaces that feel welcoming, functional, and inspiring.
Emerald Villaneuva is a designer in DIALOG’s Oakland studio. Emerald is an integral part of the DIALOG team through her contribution to the development of various projects, and also by leading the visioning for feasibility projects. Her experiences in various public projects as well as her attention to detail in completing design tasks have served in successful delivery time and budget sensitive project deliveries.
EDUCATION Bachelor of Arts, Architecture, University of California, Berkeley
DIALOG SF | Urban Campus Repositioning & Experience-Driven Workplace Environments 27
Experience, identity, and community as drivers of long-term value.
SAN FRANCISCO 126 Post Street, Suite 500 San Francisco, CA 94108 TEL 628 444 6130
dialogdesign.ca