Graduate Studio. Spring 2024 - student activity centre
Location: Parkville, Australia
Software: Revit, Enscape, Photoshop, Illustrator
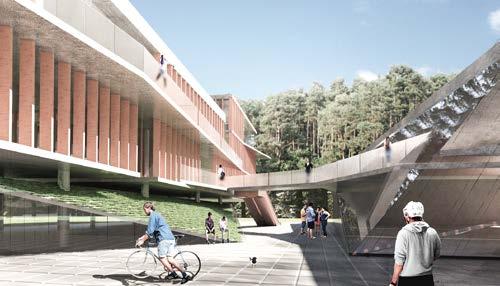
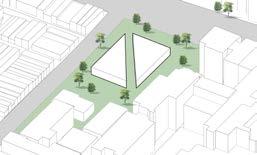
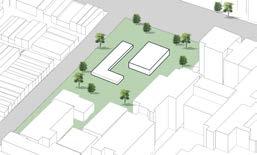
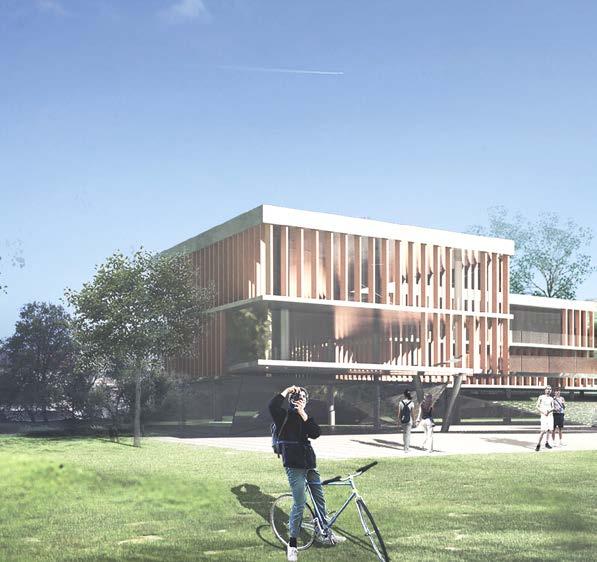
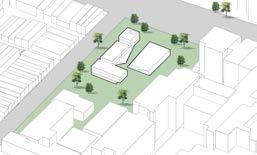
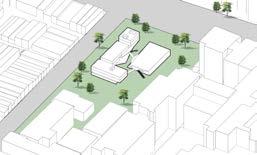
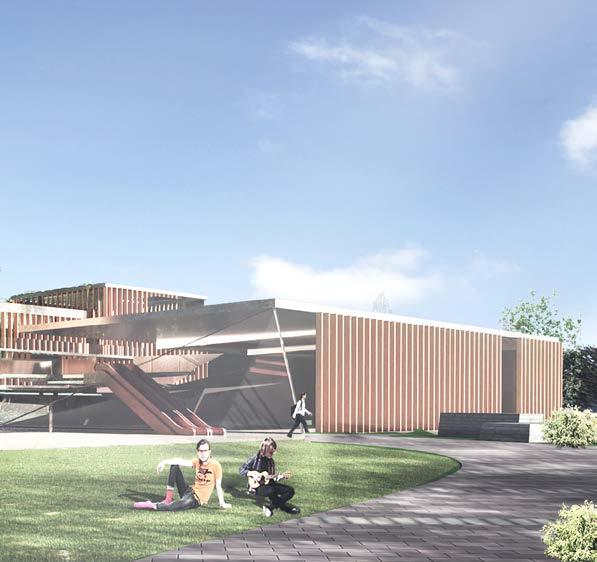
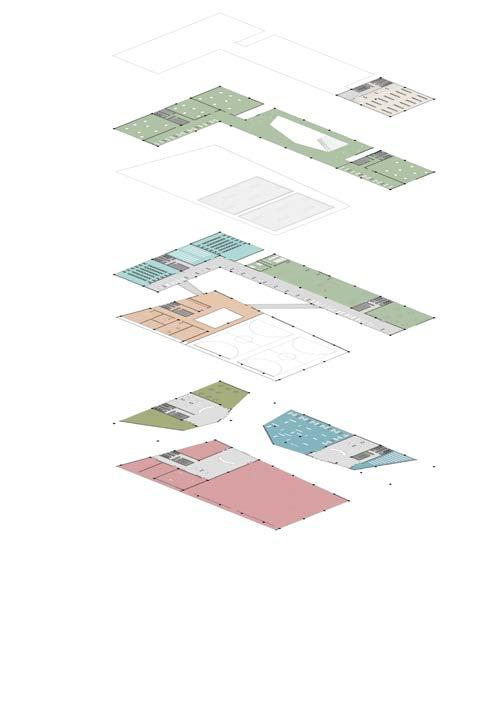
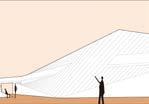
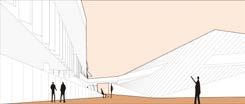
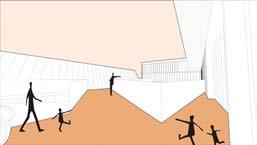
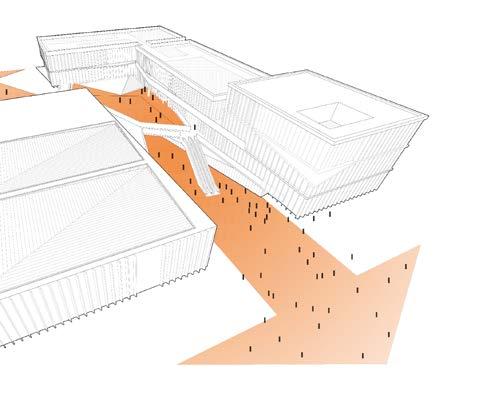
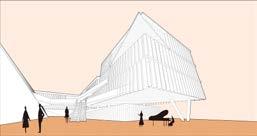
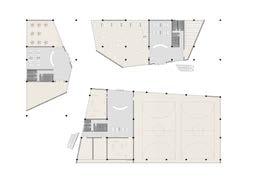
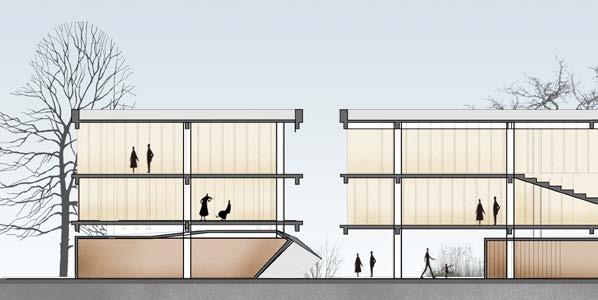
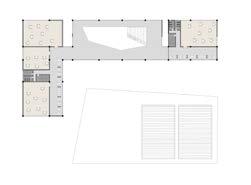
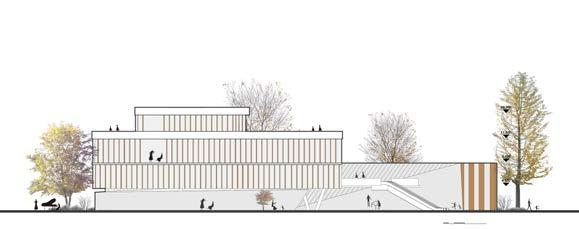
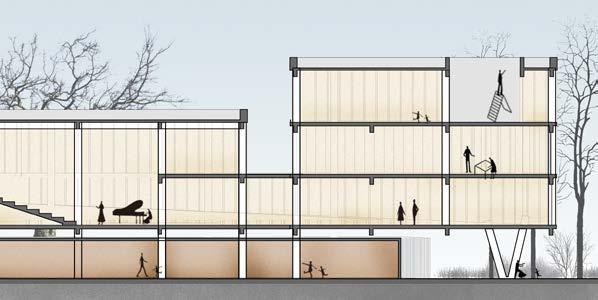
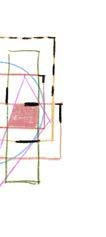
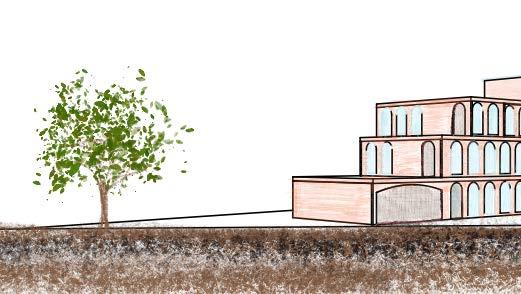
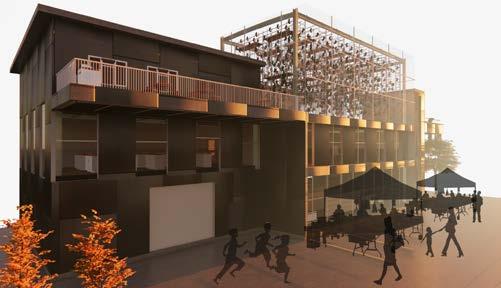
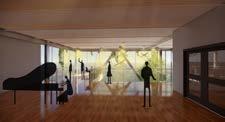
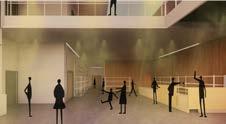
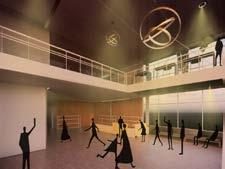
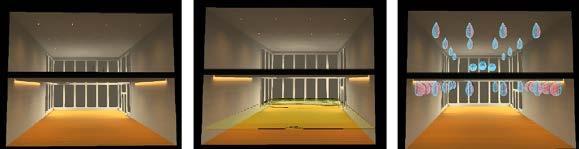
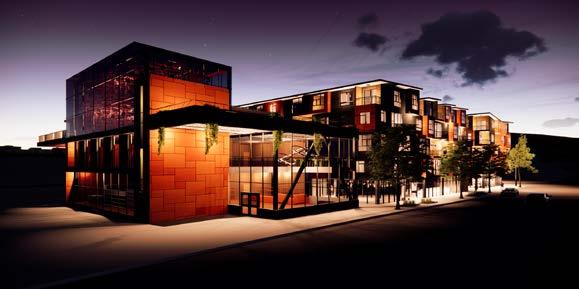
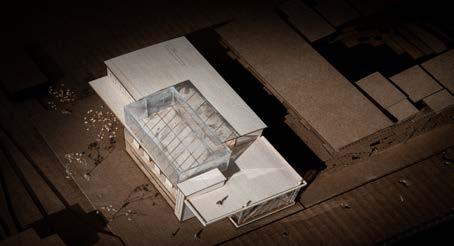
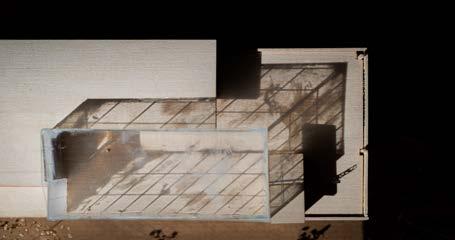
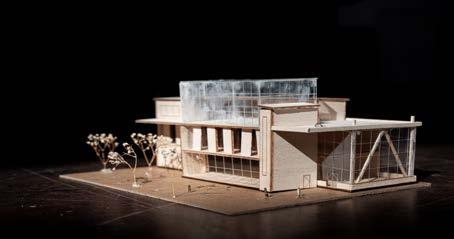
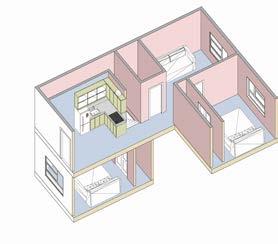
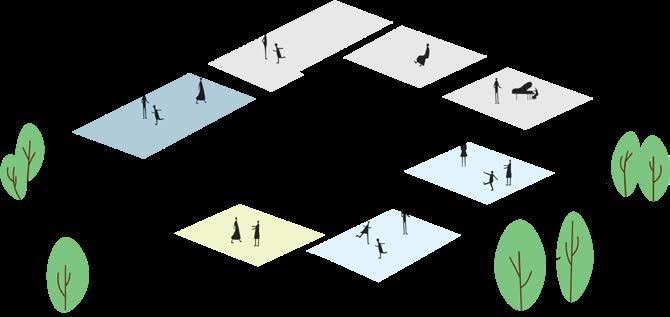
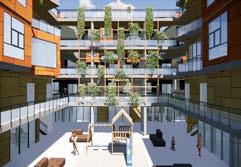
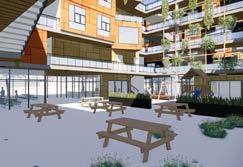
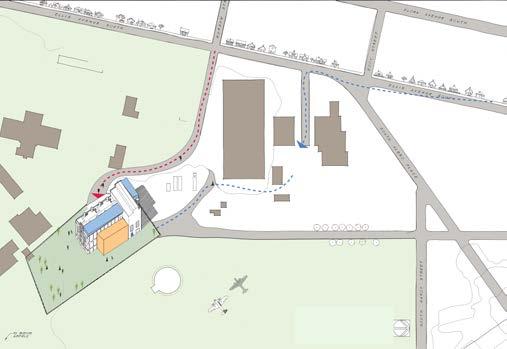
This program is trying to reproduce a scene and atmosphere of student activities -- to place the scattered volume of comprehensive learning area and management area on a free green platform which composed by low-level activity area and sports area. Then form a countyard space and corridor system between the volumes.
BREAK UP FORM AXIS
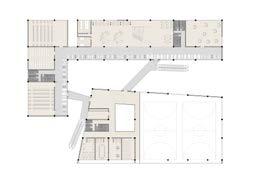
The first floor courtyard aggregates and diverts people into various functional blocks effectively, while the second floor corridor constructs a circular traffic system that links the three volumes closely.
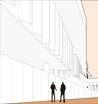
West square provides public space.
provides a comfortable
The corridor has gathered people from different directions and strengthened public communication.
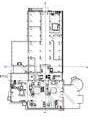
The second floor transportation makes the connection of various functional space much more convenient.
The eastern entrance creates a signature urban public space.
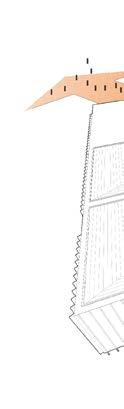
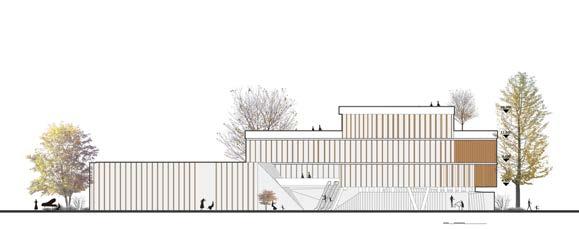
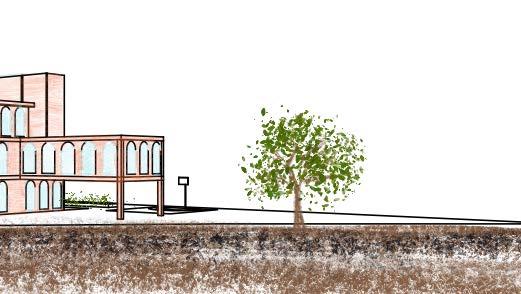
West Elevation
Home Far From Home
Graduate Studio, Autumn 2023 - Finding Home
Instructor: Elizabeth Golden
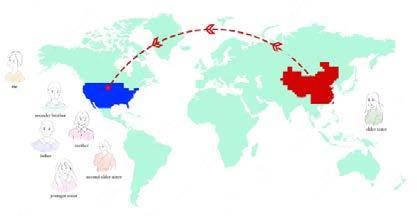
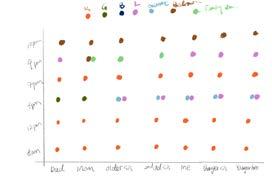
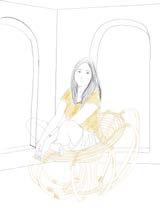
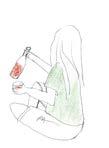
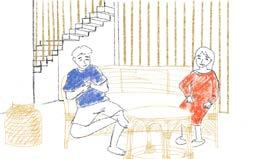
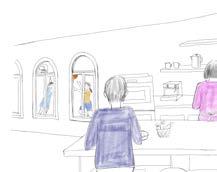
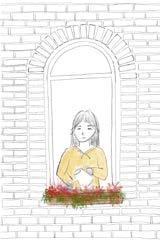
The place you can’t go back to is called hometown. For me, the place where I have my parents is home. In 2010, my brothers and sisters and I immigrated from China to San Francisco, United States with our parents. Under the oppression of San Francisco’s expensive housing prices , we never had the chance to imagine what kind of home we wanted. However, this project allowed me to have a very pleasant communication with my family about what kind of home we wanted. Behind every sketch A wonderful memory and details of our life. The architecture frame the relationship of our family culture. I enjoyed the process of completing this project. And it has become a project that our family will complete together.
HOMEtown
Family Tree of Xie Family
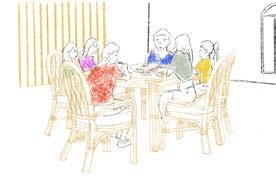
sister: we need a place for our girls talk
We missing
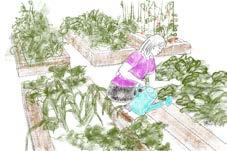
MOM: I would like to plant my organic vegetable...
Dad: miss
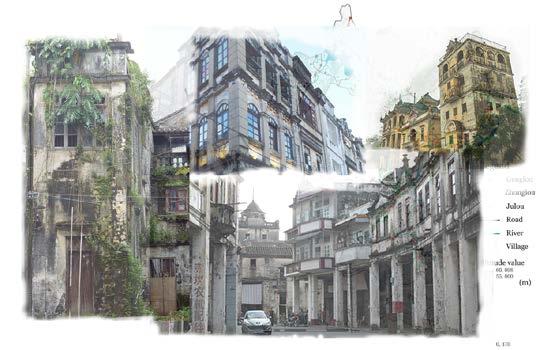
missing our hometown’s Diaolou
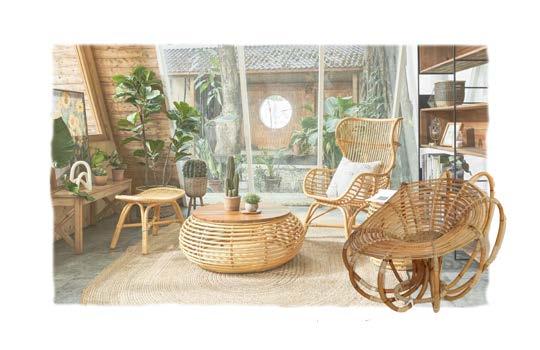
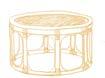
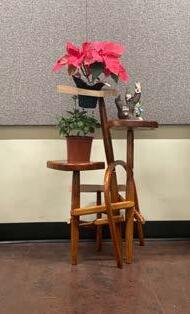
Rattan furniture is a feature of our home
Dad: Every time I’m cooking, I have the opportunity to miss out on some of the fun you have playing basketball. don’t want to miss that in our dream house.
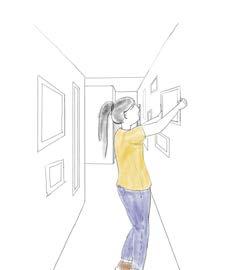
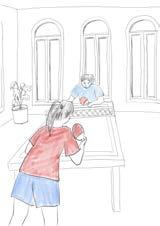
Brother: Can we play ping-pong at home? I need a wall for our painting...
LIANG 03
Graduate Studio. Spring 2023 - Food Bank|
Instructor: Patreese Martin
Location: Rainier Beach, Seattle
Software: Revit, Enscape, Photoshop, DIALux + Climate Studio
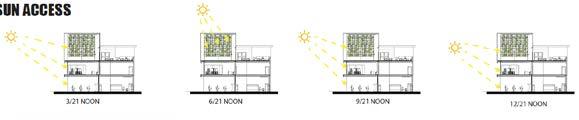
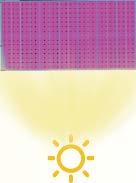
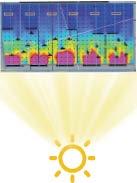
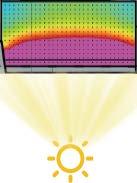
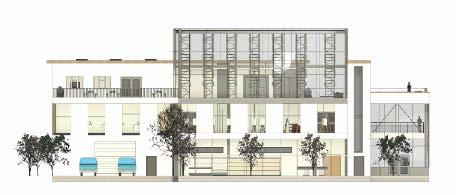
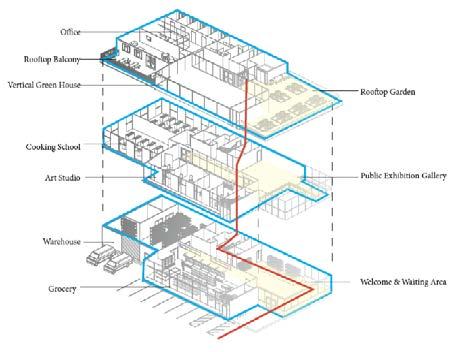
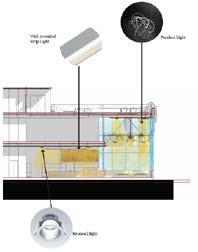
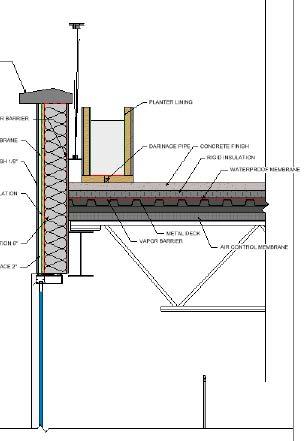
LIANG is a foodbank and a warehouse for storing things, an art studio, a cooking school, a greenhouse and a rooftop garden. Its neighbor is a mix-used building which has more 75 units .The goal is to create a sustainable building integrated into this residential area. In order to archive the requirements, The climate Studio was applied to verify and analyze the capabilities required for this building many times during the design process. The DIALux to assist the lighting design to integrate with its surrounding environment.
Greenhouse
Art Studio Grocery
ENVIROMENTAL BUILDING
Project Renderings & Clear Explanatory
Goals and Precedents of Lighting Design
The design goal is reasonable lighting to give
Some key concepts to archive the goal:
* Intensity - electric light (5 fc -25 fc)
* Color Temperature - warm color temperature
* Focal point - Clear focal point, reception area
* Change - Use dimimable light to respond to
* Source of Light - Maximize daylight
* Luminance Surface - Use light-receiving materials
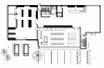
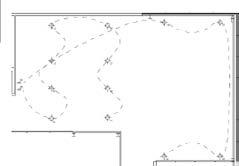
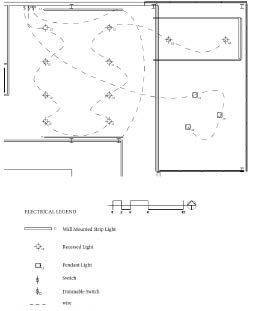
Electrical Plans
the first floor and mezzanine spaces a healthy pattern.
temperature (2700k - 3000k)
area (20fc - 40 fc)
light sources caused by weather changes
materials to create an atmosphere
Lightings Analysis from DIALux
photo credit: Anissa Chak
Wall Meets the
Rainier Apartment 04
Graduate Studio. Autumn 2022 - Mix-Used Building
Instructor: Jack Chaffin
Software: Sketchup, Enscape, Illustrator
Project Goal:
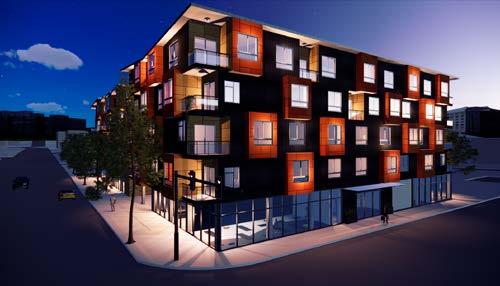
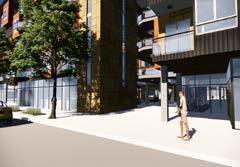
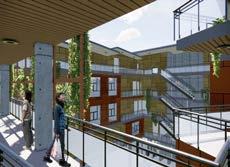
Affordable house features a private residential with amenities and social services for low-income residents. The residences are connected to a comprehensive public community center offering a gathering space and extensive programs for residences from the larger community. With multiple units and tenants. This design aims for the criculations for the people experiance the prgrams inside this building.
Type of Units
Georgetown Steam Plant
Graduate Studio. Winter 2024 - Adapted Use
Instructor: David M. Strauss and Mark Johnson
Software: Revit, Rhino, Photoshop, Illustrator collaborate with SHKS & Signal Architecture
Project Goal:
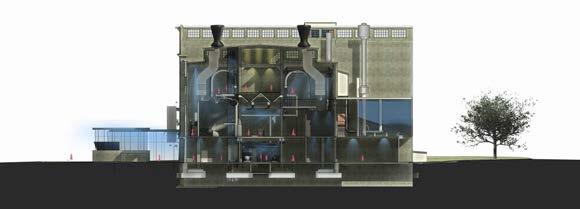
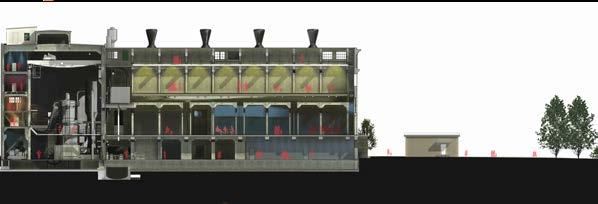
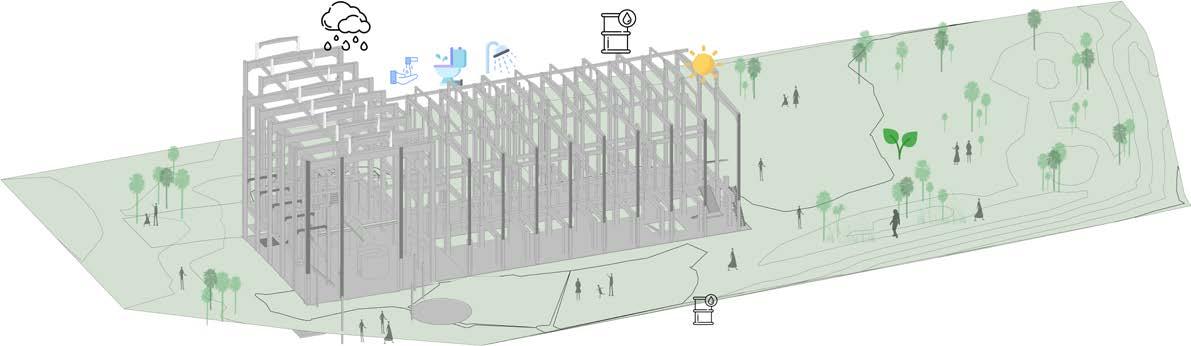
The steam plant is located in Georgetown, Seattle. Historically, the steam plant in georgetwon provided power for the interurban railway between Seattle and Tacoma, as well as street car. To preserve the unique charater and industrial past, this project studies and explores design strategies to balance between not losing the essence of the existing building and sustainable transformation of spaces for new programs.
A-a B-b
Remains / Removed/ Addition
Strategies for circular energy consumption with environmental responsive design
Grey Water Tank
Filter Water Tank
PV panel
Water Heat Pump
Water Heat Pump
Build the Nature
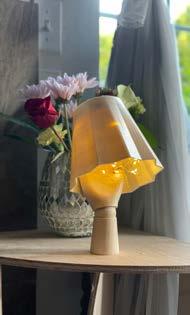
Graduate Studio. Spring 2023: SCAN Foundation Design Furniture Studio
Instructor: Erling Christofferson
Kimo Griggs
Steve Withycombe
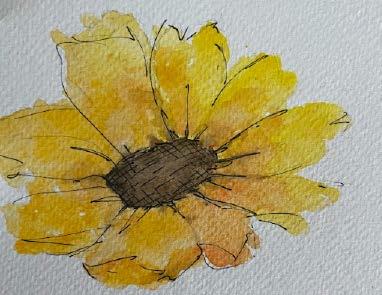
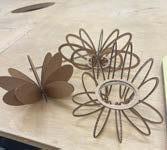
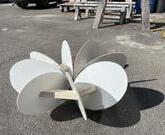
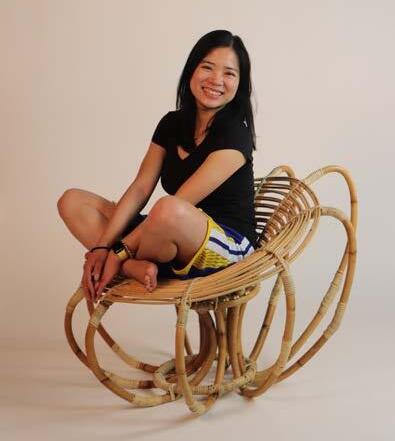
Inspiration: Sunflower
Material: Rattan
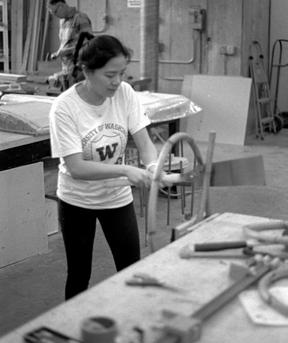
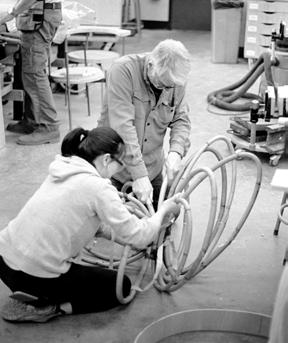
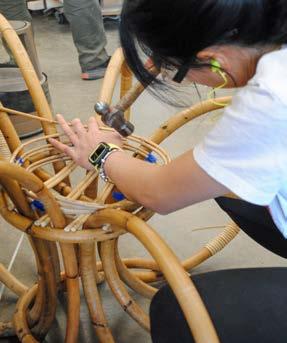
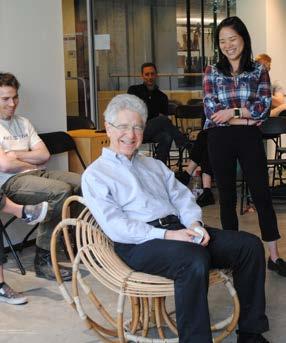
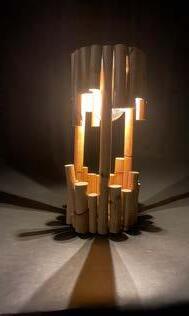
The design of the chair is inspired by a sunflower. In order to reflect its nature, rattan is the perfect material to archive this goal. Rattan is a common plant growing in the tropics and it is sustainable material. Steam the rattan to make it easier to bend. Rattan can be easily bent into various shapes after heating. Such a material can be well designed. There is no doubt that rattan is a beauty of nature.
M a k i n g P r o c e s s
photo credit: Isabella Baston
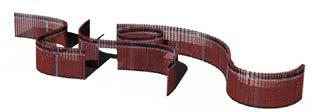
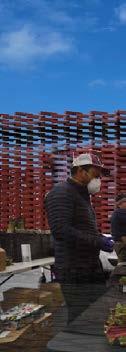
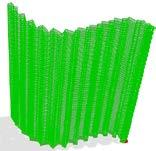
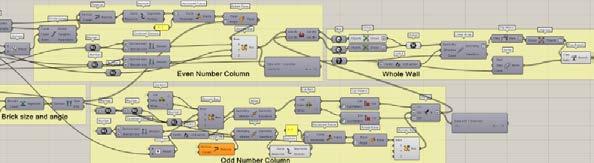
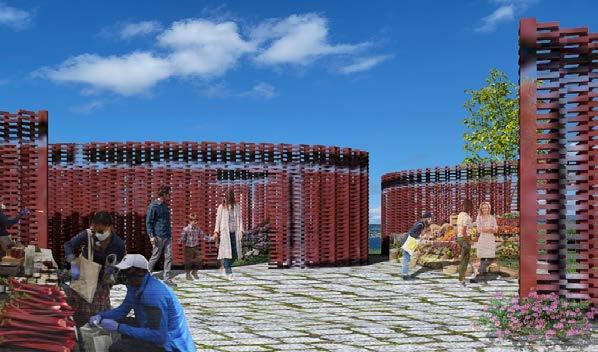
Parametric Masonry Wall
- A Place for Farmers Market
Fabrication Lab, Winter, 2024
Instructor: Mona Ghandi
Location: Warren G. Magnuson Park, Seattle
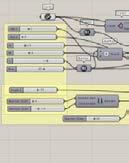
Software: Rihno + Grasshopper, Photoshop
Project Gaol:
The functions of farmers’ markets are quite flexible and open, but there are several key points.
Require. First, it must be permanent and impermanent. agricultural products market is a local and local business environment, which means it shows great strength
Attachment to place and informal culture. This event is held weekly and serves It is not only a place for communication, but also a place for people in the community to gather and communicate.
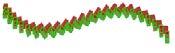
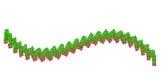
reconnect. Parametric walls can make the wall a ventilated wall that people can see from both sides. This will make the outdoor farmers market more flexible.