K. McPherson 0900688
Kristina A. McPherson 0900688 Design Studio 8. Local Urban Study Architectural Critique The Red House (Cheddi Jagan Research Centre) Georgetown, Guyana March 2013 University of Technology, Jamaica Caribbean School of Architecture
K. McPherson (March 2013)
The distinctive character of the city of Georgetown, Guyana is refined by the buildings and the urban plan. This distinctive character is distinguished by a mostly coherent architectural scale and a typical style and colour setting. The origins of these characteristics were dependent on the most common and easily available building material, which was timber, and as a light weight material, was suitable for Georgetown’s low soil bearing capacity. The typical colour setting is a light colour palette of white with green windows and red or green roofs. The predominant architectural style of the structures in the town was that of British Colonial origins - Victorian. This British Colonial style, however, had important ‘external’ influences from the West Indies in response to climatic conditions specific to Guyana and the incorporation of some Italian Renaissance element, Dutch influences and the Creole craftsman’s finishing touch. The image of the city resulting from the aforementioned
distinctive
characters
and
variety
of
architectural
influences, in general, is one of wooden buildings on brick stilts, possessing steep roofs, wide eaves, verandahs, roof overhangs and open staircases in the front of the houses. The older houses possessed carved decorations, gingerbread fretwork, small-checked windows and most times Demerara
shutters
in
the
topmost
floor
with
the
bedrooms,
and
a
distinctive tower. Terraced Houses and multi-story residential buildings are said to be a comparatively late addition to the image of Georgetown and are still considered to act more as exceptions and contrasts, without being characteristic for any particular part of the town.
K. McPherson (March 2013)
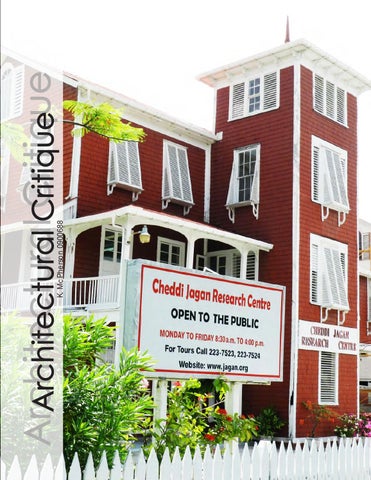
The Red House Standing majestically along High street in the heart of Georgetown’s ‘historic corridor’ is one of Guyana’s oldest and most historic buildings.
The
elegant,
three
storey,
19th
century
‘Red
House’,
so-called due to its distinctive red protective wallaba shingled exterior, is one of Georgetown’s examples of colonial architecture with Dutch influences. In 1925 the Red House was acquired by the Colony of British Guiana and during the years from 1925 to 1953 the house was used as a residence for a number of Colonial Secretaries. In the 1940s the house was secured in the possession of the Colonial Development & Welfare Division and shortly thereafter, it was vested to Sir Eustace Woolford, a Speaker of the Legislature. From 1961 to 1964, while serving as Premier of Britich Guiana, Dr. Cheddi Jagan and his family occupied the house. Subsequently, from 1965 to early 1990’s the Red House was used as government offices
K. McPherson (March 2013)
then was left vacant until 1999 when the Cheddi Jagan Research Centre was established in the building as a museum for the works of the late Cheddi Jagan. Her distinctive red colour, so elegantly coupled with white windows and railings stands out in contrast to the usual Guyanese, white and green walls and windows and red/green roof palette. She is quite the eye catcher on a street with considerably ‘dull’/light colours. Although Rasmussen, in his book Experiencing Architecture, elaborates on the use of colour in architecture and its symbolic meaning, one is unable to decipher why the house was painted red, as opposed to the usual white. However, one can confidently say that if it was white, or green or beige as opposed to being red, it simply just would not have the same ‘aura’. The exact date of construction of the Red House is unknown however, it is said that both the use of shingles and the incorporation of a tower in the building’s architecture is a dead giveaway that it had to have been constructed in the late 19th century, since the feature was quite fashionable at the time. In the early 1960’s as the struggle for Guyana’s independence intensified, the ‘Red’ in the Red House became no longer simply used with reference to the colour of the building, but rather, gained symbolism and became associated with the political ideology of its resident, President Cheddi Jagan. Perhaps, since the structures within the immediate surroundings of her three storey stature are of a comparable height and size(assuming they were constructed around the same period), she needed to stand out and be set apart as the residence of these important British Colonial Secretaries and Governors of British Guiana, and so they painted her red (perhaps). Roberto Segre, in his writings on Architecture and City in the Caribbean: The Reinvention of Paradise in the book Tropical Architecture (2001), speaks about the architectural attributes of Caribbeanness and assimilating
the
conceptual
foundations
of
the
Caribbean
Style.
K. McPherson (March 2013)
Immediate Context - High St. He refers to the Caribbean architectural attributes as “the openness, transparency and lightness dictated by the climate, the geographic and ecological conditions (humid tropics, torrential rains…); the limited availability of resources and the general poverty of the region; the practical and symbolic meaning of covers; the use of local materials; the use of colour; the integration with nature; the control of natural light and the omnipresence of interior shade… the filters and wooden screens of the local interiors”. After having established attributes of Caribbean architecture, as per Roberto Segre, one could almost say that the Red House satisfies the “attributes” to be deemed as Caribbean Architecture, in its response to climate, with hints of Victorian, Georgian and Dutch elements. As an entirely wooden structure, it would be wrong to assume that the builders employed the use of local materials. The red-wallaba shingles protect the imported pitch-pine softwood beneath. Wallaba shingles, a local material, are made with very durable timber that contains an oily resin which allows it to withstand weather conditions as it does not absorb moisture. The choice of building materials, although not entirely local, was very suitable for the context within which she lies and the painting of the image of the city. Wood, a relatively light weight material, is a well suited choice for the low soil bearing capacity of Georgetown. The use of Wallaba shingles was also a suitable response to the tropical, rainy and humid climatic conditions of Guyana as well as
K. McPherson (March 2013)
the location of the Red House, being almost three to four blocks away from the sea coast and moist breezes. Her building material and ‘transparent’ walls are a very admirable sustainable feature. The Dutch influence in her architectural composition is seen in the high ceilings, some nine to ten feet high. The
high
ceilings
thus
resulted
in
larger and wider doors and windows Georgian influences- to achieve a more harmonious
correlation
of
proportions
throughout the design. Larger fenestra5’8”
tions could also be deemed as a climatic response to accommodate the circulation of breezes and the expulsion of hot air.
Scale & Proportion
The transparent attribute of the Carib-
bean habitat, as per Roberto Segre, is featured in the design of the Red House by its surrounding galleries/balconies and the adaptation of the transparent walls of angled wooden slats on its interior and the ample overhangs that foster shade and breeze for the interior spaces. The protection of the residents’ life behind screens was guaranteed through the Demerara shutters. “The French wooden slatted blinds were adopted in the 19th century, halting the entrance of the rays of the sun while allowing indispensable refreshing breeze” (Segre 2001). The Demerara windows are a very elegant and distinct addition to the façade of the structure. They add to the character of her lovely red ‘attire’ adding a more 3-dimentional nature to the faces of her form. As an element that speaks to the image of Georgetown’s architecture, the use of the Demerara window on the Red House aids in making her less of an exception as a multi-storey residence.
K. McPherson (March 2013)
Being six feet below sea-level, Georgetown’s houses are mostly seen raised on tall stilts above ground level as a response to the land’s terrain.
The
Red
House
does
not
embody this characteristic however; the layout and uses of the internal spaces seem to be a response to this nature. As a resident of the house, Mrs.
Jagan
describes
the
interior
layout of the house in a gleaner article, “We slept on the top floor (in big spacious rooms), on the middle ‘Transparency’ & Balcony
floor we ate and there was a recep-
tion room too. The bottom floor was used partly by guards and partly as a play room for her son.” None of the major functional rooms of the house were situated on the ground floor, but rather on the elevated level above the ground, above the 5.11ft sea-level mark. This response is also seen in the building’s present use as the Cheddi Jagan Research Centre. The bedrooms on the top floor have been converted into a museum of Dr. Jagan’s
works,
the
middle
floor
is
where
all
the
archiving
and
documentation takes place and the ground floor hosts conferences and workshops etc. Again, none of the more important functions occur on the ground floor, which is assumed to be a response to the climatic nature as opposed to a coincidental occurrence. The building also has a tower, as did many of the building of that time. The Tower was a relatively functional architectural consideration made in the design of the buildings. Towers were said to be where wives would mount and with a clear view to the ocean, anticipate the returning
K. McPherson (March 2013)
of their husbands’ sea faring. There is a clear view to the ocean from inside the Red House tower. The tower, however functional, adds to the vertical proportion of her form, it is not symmetrical, however, it adds an element of visual and proportional balance to the structure’s form.
Internal Cross Ventilation via angled wooden slats The Red House was chosen for this Architectural Critique because of the architectural experience the writer gained upon her encounter of it. So elegant in red and white, amidst the shades of white and gray, she stood there surrounded by the green of the grass. In the distance she almost looks like red brick, but a closer look reveals her textured timber clad. Her Demerara windows, not too much not too little, a little rough
around
the
edges,
protruding
from the faces of her sides tell you that you are in Guyana. Her huge welcoming doors and windows, larger than the known, already one can feel the breeze inside. The deep crimson red, etched into ones memory, makes her so hard to forget. Inside, the ‘transparent’,
wooden
slated
walls,
blades
larger than expected, takes that Caribbean breeze through her beautiful insides, The Tower
across
Truly picturesque.
her
wooden
floor.
K. McPherson (March 2013)
Views from tower As a comparatively late addition to the image of Georgetown, due to her multi-storey statue as a residential building, the Red House today cannot be deemed as an exception and contrast, without being a characteristic for any particular part of the town. She certainly is contrasting in colour and elegance, but, with all her Caribbean architectural attributes, especially in her response to climatic conditions, she fits in nicely into the image of the city.
West & South facades
K. McPherson (March 2013)
National Trust of Guyana. (2011, October). UNESCO- Historic George town: A Potential World Heritage Site. Heritage Guyana, pp.12 - 25.
Rasmussen, S. E. (1962). Colour in Architecture. Experiencing architec ture (2d United States ed., pp. 213 - 223). Cambridge [Mass.: M.I.T. Press, Massachusetts Institute of Technology.
Rutherford, L. (2003, November 27). The changing fortunes of 'Red House'. Guyana Sunday Cronicles, pp. 12-15.
Tzonis, A. (2001). Architecture and City in the Caribbean: The Reinven tion of Paradise (Roberto Segre). Tropical architecture: critical regionalism in the age of globalization (pp. 113 -146). Chichester: Wiley-Academic ;
Images by author.