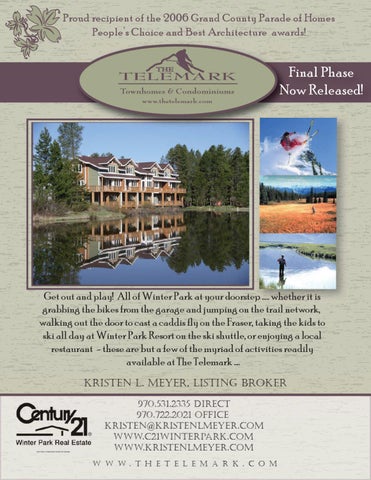
Proud recipient of the 2006 Grand County Parade of Homes People’s Choice and Best Architecture awards!
Final Phase Now Released!
Get out and play! All of Winter Park at your doorstep ….. whether it is grabbing the bikes from the garage and jumping on the trail network, walking out the door to cast a caddis fly on the Fraser, taking the kids to ski all day at Winter Park Resort on the ski shuttle, or enjoying a local restaurant - these are but a few of the myriad of activities readily available at The Telemark …. kristen l. meyer, listing broker 970.531.2335 direct 970.722.2021 office kristen@kristenlmeyer.com www.c21winterpark.com www.kristenlmeyer.com w w w. t h e t e l e m a r k . c o m
bout The Telemark THE TELEMARK LIFESTYLE Convenient, central, accessible. So much is available right from The Telemark community. Whether you prefer to walk, bike, drive, run, or ride, The Telemark is virtually in the middle of everything that Winter Park has to offer. RIVER WALK River Walk is a master planning concept ushered in by Winter Park and Fraser. River Walk is access to one of the valley’s greatest amenities – the Fraser River Corridor and the Fraser River Linear Park. Eventually River Walk will span from Fraser, all the way to and including Winter Park Resort. Significant investment (over a million dollars and counting) has already been made to create and improve trails, plan a comprehensive trail network serving the area with nearby access to Arapaho National Forest, significantly improve fishing habitat, provide interpretive signage, and plan for the future of Winter Park. Enjoy these expanding amenities with your family and friends, season after season.
And if its skiing you’re after … Colorado natives know Winter Park and Mary Jane offer the best skiing in Colorado. Expanded terrain and new lifts serving cruisers, groomers, bumps, glades, trees, chutes and Parsenn Back Bowl. Topping all with 365 inches of snow each year, Winter Park is widely known as Colorado’s favorite! The Telemark is on the Resort Shuttle Bus route providing regular and frequent convenience for family and guests. FORM FOLLOWS FUNCTION Hundreds of hours went into designing The Telemark. The developer’s broad experience and Steamboat Springs upbringing are evident in the well thought out quality design of The Telemark. Garages with automatic openers are standard for all homes. Generous use of stone, and low maintenance composite decks, efficient radiant heat, washer dryer capability in every unit, and cementitious and wood shingle siding materials combine to keep ongoing maintenance to a minimum. All homes are hot tub ready, so you choose if you’d like your own private spa on your deck or patio. ($75O upgrade charge for condos) MOUNTAIN TEXTURE AND FINISH From the decorative wood trimmed garage doors, to the unique custom lighting package, and granite countertops, The Telemark delivers the quality of finish and features you expect. Other standard highlights include rock fireplaces, stained wood doors and trim throughout, hand troweled drywall finish, stainless steel appliances, hickory cabinetry, slate flooring entries and tile baths. All of these features are standard in both the townhomes and condominiums! Live The Telemark Lifetyle! Now get outside and play!
CONDOMINIUMS Toponas - Upper Level 1,152 - 1,172 sq. ft 2 bed/2 bath 240 sq. ft. garage Caribou - Lower Level 687 - 718 sq. ft. 1 bed/1 bath 217 sq. ft. garage
TOWNHOMES
* * * * *
8
8
67
8
68
8
65
8
66
8
64
8
62
8
63
* * *
*
8
61
8
60
592
582
562
572
* ** ** 552
Sold
* *
532
Under Contract
522
512
** * * 542
Tarryall - 2,040 sq. ft. 3 bed/3.5 bath 280 sq. ft. garage
***
528 518 526 516 524 514 520 510
Tin Cup - 2,019 sq. ft. 4 bed/3 bath 280 sq. ft. garage
* * * * * * * * * * * **
588 584 578 574 568 564 558 554
Elkton - 1,537 sq. ft. 3 bed/2 bath 280 sq. ft. garage
69
Ladora - 2,011 sq. ft. 3 bed/3 bath 280 sq. ft. garage
N
The Telemark - Price and Status as of 2/11/2008 Unit Type Bldg Sq Ft Dues 648 Ladora (n) B 2,011 638 Tincup B 2,020 $271 628 Elkton B 1,537 618 Tincup B 2,020 608 Ladora (s) B 2,011 592 Ladora (n) C 2,011 582 Tincup C 2,020 572 Elkton C 1,537 562 Tincup C 2,020 552 Ladora (s) C 2,011 Buildings A, D, E & F are Sold Out and Closed!
Status Under Contract $589,900 Under Contract Under Contract Under Contract Closed Closed Closed Closed Under Contract
Accepting Contracts
The Townhomes
pecifications
TOWNHOME STANDARD SPECIFICATIONS
Refrigerator Range/Oven Dishwasher Microwave Oven/ Hood Washer & Dryer Kitchen Countertop Kitchen Backsplash Kitchen & Bath Cabinets Cabinet Knobs Kitchen Sink Kitchen Faucet & Garbage Disposal Fireplace Paint- interior Option #1 Option #2 Ceiling Walls Kitchen & Entry Floor Option #1 Option #2 Carpet Option #1 Option #2 Laundry Floor Bath Flooring
Townhome Standard Specifications March 5, 2008 General Electric side-by-side 25 cubic feet, Clean Steel, Energy Star rated General Electric, gas, Stainless Steel, self-cleaning extra large oven General Electric, Stainless Steel, Energy Star rated, electronic light-touch controls General Electric Spacemaker, Stainless Steel with built-in recirculating hood vent Electric Hook-up Incl, Appliances Not Included Granite Slab choose from Venetian Gold or Uba Tuba 4” high granite tile to match countertop Canyon Creek, Hickory with solid wood fronts, concealed hinges, seeded glass china cabinet in kitchen Amerock wrought iron knobs Stainless Steel, double basin in Ladora and single large basin in all other floorplans Delta Signature Series pull out sprayer single lever, chrome , 1/3 horsepower disposer Two sided, 36” Box with cultured stone front & hearth & rough sawn wood mantle, per plans Kwal 8232W – Lulled Beige – Enviro Coat low “VOC” – satin finish Kwal 8200W – Bleached Sand – Enviro Coat low “VOC” – satin finish Kwal 565 Berry White – low “VOC” – flat finish Hand troweled finish Slate- 12”x12” in China Multi-a multi-colored dark toned slate Slate- 12”x12” in Aspen Autumn-a multi-colored medium toned slate Shaw Brand Carpet Solid- Fawn over 3/8” 5 pound, bonded pad OR Cut Berber-Crystalline Soft Shell Solid- Chalet over 3/8” 5 pound, bonded pad OR Cut Berber-Pale Sand Porcelain tile Porcelain Tile- Ceramicasa 13”x13”
TOWNHOME STANDARD SPECS PAGE 2
Bath Tub Surround
Porcelain Tile -Ceramicasa 13”x13” with accents
Bathroom Tubs/Showers Bathroom Counters
Sterling fiberglass 5‛ bath tub, Sterling fiberglass 42” oval tub or Florstone fiberglass shower base Granite Tiles, 12” x 12” with 1/8” grout lines choose from Venetian Gold or Uba Tuba Granite Tile to match counter Shower doors are chrome frame with clear glass Bathroom faucets are centerset Delta Victorian with a chrome finish. Delta Victorian in chrome finish
Bathroom Backsplash Shower Doors Bathroom Faucets Bath Shower/Tub Faucets Bathroom Sinks Bathroom Closets Bathroom Accessories Lighting
Door Hardware Windows/Sliding Doors Interior Doors & Trim Bedroom, Linen and Coat Closets Boiler and Water Heater Ceiling Height
Fans Garage
Roofing Exterior Materials
Bathroom sinks are Kohler 19” round in white china, self rimming , Taryall plan has Kohler white pedestal sink Water closet is Kohler Wellworth 1.6 gallons, standard bowl, white Towel rods, toilet paper holder & hanger in chrome Decorative, Kichler, Sunset & E.L.K. brand fixtures with bronze or black finish for sconces, pendants & chandelier, under cabinet lighting Schlage, Accent-oil-rubbed bronze lever Weathershield brand, vinyl– beige, low E-glazing, sliders & casement Pine 1- 3/8” solid core, 4 panel with decorative stain, clear pine stained moulded base, case and headers Rods and particle board shelving per plans High efficiency (96%), rapid recovery, hydronic, baseboard radiant hot water heat with 4-5 separate zones & 40 gallon hot water storage reservoir 9‛ throughout (except bathrooms) with vaults in upper level master bedroom, Elkton floorplan has 13” ceilings in living room, entryway is also vaulted in some units Kitchen=recirculating, Baths=10”x10”-50 cfm Approximately 12‛ wide x 21‛ 6” deep, 9‛ wide x 8‛ tall door, opener and remotes (2) standard, hose bib (in mechanical room) and automatically controlled electric heater Owens Corning, dimensional asphalt shingles, 30 year life 7” lap cementitious siding, cedar shake and cultured stone wainscoat
TOWNHOME STANDARD SPECS PAGE 3
Entry Door Hardware Heat Tape Driveway Walkways Water & Sewer, Elect & Gas Service Pre-wiring Hot Tub Service Party walls Insulation
Bronze lever handle In all gutters & downspouts Asphalt Concrete Individual meters Cat 5 & CATV cable transmission wire in all bedrooms, loft where applicable and living room 220V electric at lower level patio/balcony Individual walls separate each home, with insulation and a fire retardant layer of gypsum board Flat ceilings= R-38 batts Vaulted ceilings= R-30 bats Walls w/2”x6” studs= R-21 batts Walls w/2‛x4‛ studs= R-13 batts Floors over garage= R-30 batts
Note: specifications and pricing are subject to change without advance notice. See your sales consultant for all updated information and option/upgrade pricing.
Middle Level
Upper Level
Entry Level
Main Level
Penthouse (Loft) Level
Mezzanine Level
Walkout Level
Dimensions and specifications are approximate and subject to change without notice. The Telemark 11/06
Lower Level
OR DECK
Three master suites and a large loft
he Tarryall Townhome -2,040 sq. ft. 3 bed + loft/3.5 bath
THE TELEMARK
Middle Level
Upper Level
Entry Level
Main Level
Penthouse (Loft) Level
Mezzanine Level
Walkout Level
Dimensions and specifications are approximate and subject to change without notice. The Telemark 11/06
Lower Level
OR DECK
Two master suites, two guest bedrooms and a large loft
he Tincup Townhome - 2,020 sq. ft. 4 bed + loft/3 bath
THE TELEMARK
Middle Level
Upper Level
Dimensions and specifications are approximate and subject to change without notice. The Telemark 11/06
Lower Level
OR DECK
Two master suites, one guest bedroom, large loft and generous wrap-around deck
he Ladora Townhome - 2,011 sq. ft. 3 bed + loft/3 bath
Entry Level
Main Level
Penthouse (Loft) Level
Mezzanine Level
Walkout Level
THE TELEMARK
Upper Level
Entry Level
Main Level
Penthouse (Loft) Level
Mezzanine Level
Walkout Level
Dimensions and specifications are approximate and subject to change without notice. The Telemark 11/06
Lower Level
OR DECK
One master suite with private walk-out patio, two guest bedrooms, and incredible vaulted ceiling in living room.
he Elkton Townhome - 1,537 sq. ft. 3 bed/2 bath
THE TELEMARK