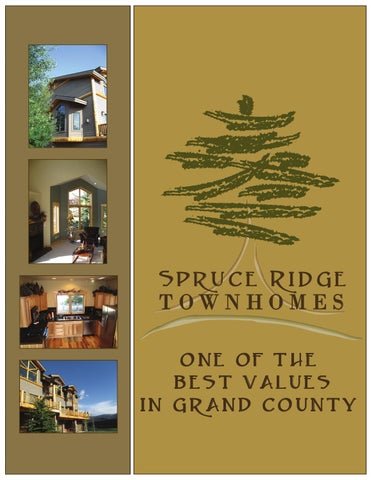
Spruce Ridge T OWNHOMES ONE OF THE BEST VALUES IN GRAND COUNTY
429,900
28
$569,900
3
3
2104
27
$429,900
3
3
2065
Standard Specifications Refrigerator Range/Oven Dishwasher Microwave Oven/Hood Kitchen Countertopp Kitchen en Backspla Backsplash Backsplas ksp h Kitchen itchen & Bathroom Cabinet Cabinets Fireplace Paint Walls Entry Flooring Laundryy & Mech Floor Bath Flooring, l g Tub & Shower Surround Bathroom Tubs/Showers Bathroom Counters Bathroom Backsplash Bathroom Faucets Bath Shower/Tub Faucets Bathroom Accessories
Frigidaire g Professional Series side-by-side Stainless Steel with front water & ice dispenser p Frigidaire g Professional Series, gas g 4 burner range, Stainless Steel with self-cleaningg electric oven Frigidaire g Professional Series, Stainless Steel Frigidaire g Professional Series, Stainless Steel Electric Hook-upp Incl. Appliances Not Included 16R x 16R Granite Tiles 12R x 12R Granite Tiles on diagonal full height backsplash, matching counter topp Knottyy Hickoryy wood cabinetryy Kohler Stainless Steel double basin. Delta brushed nickel pull out single lever faucet Gas Fireplace p with decorative slate front and hearth and log mantle Warm Neutral Colors Hand troweled finish Hickoryy Hardwood 16R x 16R Slate Cut Berber Large g Slate Tile Large g 16R x 16R Slate tile Floors. 12Rx 12R slate shower surrounds w/ cx3 decorative pattern p at eye y level Fiberglass g 5X longg deepp soakingg bath tub on main level and slate shower bases on lower and upper levels 12R x 12R Slate Tiles Decorative Slate tiles (except main level bath which as a pedestal sink and no backsplash p Shower doors are black metal frame with clear glass g Bathroom faucets are centerset Delta Victorian with a bronze finish. Delta Victorian in bronze finish Bathroom sinks are Kohler 19R square q in white china Towel rods, toilet paper holder and hanger in bronze
Continued on next page
Specifications Contd. Lighting Door Hardware Windows/Sliding Doors Interior Doors & Trim Bedroom, Linen and Coat Closets Boiler and water heater Ceiling Height Ceiling fans Garage Roofing Exterior Materials Decks Entry Door Hardware Heat Tape Driveway Walkways Electric Water and Sewer Pre-wiring Party Walls Insulation
Decorative fixtures with oil rubbed bronze finish Oil-rubbed bronze lever with matching hinges Pella Wood casement Knotty Pine 1-3/8”, 2 panel with clear decorative stain, pine moulded Stained base, case and header. Rods and Shelving Gas Radiant in-floor heat and extra hot water storage 9’ throughout with vaults in the upper level master and the living room Master Bedroom light/fan combo. Living room prewired Approx. 11’ wide x 23’ deep heated garage with hose bib hookup included. Asphalt Shingles Stained Cedar Lap siding, log deck railing and cultured rock wainscot and Posts 20’ wide Main Level Hot Tub Ready Deck with low maintenance composite deck planking Bronze Schlage Keyless Entry In all gutters and downspouts Asphalt Decorative Colored Stamped Concrete Individual meters Paid by Homeowner Cat 5 and cable transmission wire in the living and the master bedroom. Speaker prewiring in bedrooms, on deck, and surround in great room. Alarm prewire Individual walls separate each home with insulation and a fire retardant layer of gypsum board Flat ceilings = 3-38 batts Vaulted ceilings =R-30 batts Walls w/ 2x6 studs=R-21 batts
Note: For completed townhomes, Buyer is advised to inspect the actual completed townhome prior to purchasing in the event any discrepancies are not reflected above.
3 Bedroom Townhome Floorplan Floor
Main Floor
units 23, 25, 26 and 27 do not have bump out or windows here