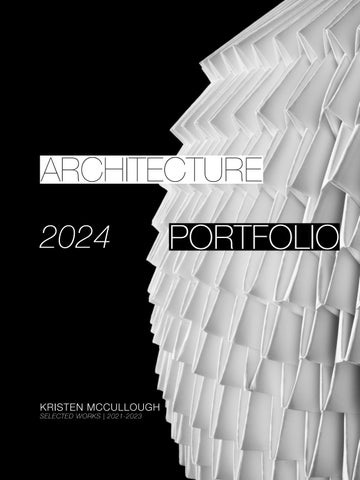
AR C H IT E C T UR E ARCHITECTURE
2024
KRISTEN MCCULLOUGH SELECTED WORKS | 2021-2023
PORTFOLIO P O RT FOLI O
KRISTEN MCCULLOUGH This portfolio displays a selection of academic work from my undergraduate studies at Texas Tech University. I am hardworking, detail-orientated, and passionate about what I do. I am always eager to learn new things and further my design abilities. I hope to deepen my understanding of the built environment through continuing my education and pursuing new research and academic work.
2
CONTENTS
01 SCALED INTRICACIES
06 PATTERNED TILES
02 404 LUMINESCENT OASIS
07 IMPOSSIBLE OBJECTS
03 JAVA & JAM
08 PHOTOGRAPHY
Pages 4 - 11
Pages 34 - 35
Pages 12 - 17
Pages 36 - 37
Pages 38 - 39
Pages 18 - 21
04 ÁIT NA DAIR Pages 22 - 27
05 GEOMETRIC SCHOOL OF ART Pages 28 - 33
3
01
SCALED INTRICACIES
Huckabee College of Architecture (HCoA) Renovation and Addition ARCH 4601 | Architectural Design Studio VII | Fall 2023 Location: Lubbock, Texas Instructor: Lenora Ask
The design was driven by an investigation of scale and a desire to create a courtyard that receives more sunlight and encourages student interaction. Inspired by the hand-carved design on the door of the HCoA gallery, multiple iterations influenced by the design were created and applied to different elements at various scales. The existing courtyard was raised up to the 3rd floor to allow more access to sunlight. Studios were pulled out of the existing building and organized around the new courtyard, creating new circulation. One new entrance was added, and the existing entryways were developed to become more defined.
4
Initial ideas for the renovation and addition.
GALLERY DOOR GALLERY DOOR ORIGINAL SMALLEST SCALE
RAILING SMALL SCALE
SMALL SCALE RAILING
STAIRCASE MEDIUM SCALE MEDUIM SCALE STAIRCASE
FACADE LARGE SCALE LARGE SCALE FACADE
CONCEPT PATTERN
Most Daily Sunlight
New Addition
Least Daily Sunlight
Changes Made After Sunlight Analysis
FORM DIAGRAM / SUNLIGHT ANALYSIS
5
B
GROUND LEVEL 1 Robot Annex 5 Lecture Hall 6 Art Building 7 Gallery 8 Cafe 11 The Corner Lounge 12 Reception
8
13 Fab Lab 14 Tech Office 15 Exhibition Space
7 15
5
6
11
A
A
14
12
13
B
1
8
7
10
4
9 9
5
6
3
2
1 Art Building Existing Architecture Building Footprint
6
COURTYARD LEVEL 1 Robot Annex 2 Wood Shop 3 Lounge 4 Exhibition Space 5 Lecture Hall 6 Art Building 7 Gallery 8 Cafe 9 Offices 10 Material Library
25
25
LEVEL 5 20 Green Space 25 Studio Spaces 26 Jury Space 27 Offices
25
27 20
25
25
25 25
22
22
LEVEL 4 20 Green Space 22 Studio Spaces 23 Jury Space 24 Offices
22
24 20
23
22
22
23
22
16
16
26
16
16
19
21 20
16
17
16
16
16
Existing Architecture Building Footprint
7
18
LEVEL 3 16 Studio Spaces 17 Lockers 18 Jury Space 19 Student Common Room 20 Green Space 21 Offices
SECTION THROUGH ATREUM
8
SOUTH ELEVATION
SECTION A
SECTION B
9
NORTHEAST SIDE
MAIN STAIRCASE
10
COURTYARD
STUDIO HALLWAY
11
02 404 LUMINESCENT OASIS Natatorium
ARCH 3602 | Architectural Design Studio VI | Spring 2023 Location: Austin, Texas Instructor: Adrian Anaya
Tasked with creating a natatorium with 10 different pools on a 150 ft x 120 ft site located up against a future residential tower in downtown Austin. I sought a way to bring light into different spaces throughout the day. Through an initial sunlight analysis, the sun angles from 8am to 5pm on the summer solstice were calculated and used to mold the form of the building in order to illuminate different spaces during different parts of the day.
12
2pm
11am
11am
ANALYTICAL SECTION
SECTIONAL AXONOMETRIC
FORM PROGRESSION
13
1 IN. WATER DEPTH
2 IN. WATER DEPTH
3 IN. WATER DEPTH
WATER DEPTH ANALYSIS FOR WATERWAYS
14
SUNLIGHT ANGLES INFLUENCE ON FORM
RESULTING FORM
MODEL WITH SITE
MODEL WITH SITE
15
EXTERIOR
SECTION A
SECTION B
16
17
18
19
LEVEL 7 17 Cafe 18 Kitchen 19 Bar 20 Swim Up Bar 21 Sun Deck 22 Cool Pool 23 Roof Top Garden
20
23 21 22
13 14
14
LEVEL 4 13 Storage 14 Pump Room 15 Hall Pool 16 Acoustic Pool
14
15
3
16 9
5
4 8
LEVEL 3 4 Mens Locker Room 5 Womens Locker Room 6 Gender Neutrual Locker Room 7 Steam Room 8 Saunas 9 Flower Pool 10 Waterfall Pool 11 Hot Tub 12 Warm Pool
7
6
3 10
11
9
12
B
1
A
3
2
A
14
14
B
17
LEVEL 1 1 Service Desk 2 Olympic / Diving Pool 3 Deep Dive Pool 14 Pump Room
03
JAVA & JAM
Art & Architecture Festival at Bethel Woods Center for the Arts ARCH 3362 | Product Design Workshop: Architecture IRL | Summer & Fall 2023 Location: Bethel, New York Instructors: Neal Lucas Hitch and Erin Hunt
Build Team: Enrique Espinoza, Mark Segovia, Zoe Wall, Shailyn Beaty, Matthew Coyle, Emily Hammer, Kristen McCullough, Emily Perez, Abigail Petrofes, Kani Willis, Antonio Braz Camargo, Aiden McGorry, Isaac Mendez, Melissa Eagleton, Kiri Channer
PHOTO: BREYDEN ANDERSON
All photos by author unless stated otherwise
Java and Jam are experimental pavilions clad in bio-composite material mixtures composed of spent coffee grounds and white grape skins, respectively. The installation was designed/developed as a contemporary take on wattle-and-daub construction—replacing woven wattle walls with a computationally designed plywood lath and mud daub with alternative materials consisting of bio-waste aggregates, sawdust, and cultivated straw, bound with non-toxic glues. In this regard, the project aims to merge computational design and digital fabrication methodologies with time-tested and place-based techniques and, ultimately, to demonstrate a more critical integration of emerging technologies within the construction ecosystem. As seen on ArchDaily archdaily.com/1009210/java-and-jam-pavilions-i-thee
18
The pavilions were built as part of the Bethel Woods Art and Architecture Festival by an international team of students, professionals, and researchers and were exhibited in the campgrounds of the Catbird Music Festival located at the historic site of Woodstock. Coffee Grounds & Wheat Paste
Coffee Grounds, Sawdust, and Glue
Grape Skins, Sawdust, and Glue
Wavelength: 5 BttmRadius: 5.500 AmplitudeXY: -1.500 5 TopRadiusSF: 0.20 Wavelength: BttmAmplitudeZ: -3.500 -1.500 Height: 5 AmplitudeXY: TopAmplitudeZ: 0.00 BttmAmplitudeZ: Wavelength: 5 -3.500 TopAmplitudeZ: 0.00 AmplitudeXY: -1.500 BttmRadius: 5.500 BttmAmplitudeZ: -3.500 TopRadiusSF: 0.20 TopAmplitudeZ: 0.00 Height: 5 BttmRadius: 5.500 TopRadiusSF: 0.20 Height: 5
19
Wavelength: 3 AmplitudeXY: -0.500 BttmAmplitudeZ: Wavelength: 3 -3.000 TopAmplitudeZ: 0.50 AmplitudeXY: -0.500 BttmRadius: 5.500 BttmAmplitudeZ: -3.000 TopRadiusSF: 0.35 TopAmplitudeZ: 0.50 Height: 5 BttmRadius: 5.500
TopRadiusSF: 0.35 Height: 5 ARCH IRL 2023 | Exercise 1
20
PHOTO: BREYDEN ANDERSON
21
04
ÁIT NA DAIR Cultural Center
ARCH 3601 | Architectural Design Studio V | Fall 2022 Location: Boston, Massachusetts Instructor: Lenora Ask
Áit na Dair (Place of Oaks) The purpose of this project was to create a cultural center located in South Boston that had a lab with an ecological focus. The lab focuses on Gypsy moths and their effects on the oak tree population. Gypsy moths are an invasive species that have caused a decline of oak trees in Massachusetts. South Boston has a large Catholic Irish community. The tree of life is a symbol in Irish Catholic culture and is often represented by an oak tree. When a new Irish settlement was built, a tree was often planted in the center to represent the tree of life. A large oak tree was planted in the center of the outdoor space in front of the Cultural Center to represent this.
22
lk e Wa inut M 0 ~1
~
alk te W inu M 5
Future Apartment Developement
Site
Open Space Government Institutional Industrial Residential Mixed Commercial Buses/Subway
SITE DIAGRAM
Walking Distance and Building Use
TTU CoA Fall 2022 | ARCH 3601: Architectural Design Studio V Kristen McCullough
South Boston Site Context
23
SOUTHEAST SIDE
B
B
A A
SITE PLAN
24
LEVEL 3 1 Exhibition Space 9 Offices 10 Break Room 11 Balcony 12 Lab
5
12
1
9
11
10
LEVEL 2 1 Exhibition Space 7 Classrooms 8 Flex Space
5
1 8 7
5
1
2
LEVEL 1 1 Exhibition Space 2 Gift Shop 3 Reception 4 Cafe 5 IMAX Dome Theater 6 Library
6
3 4
BASEMENT LEVEL 5 IMAX Dome Theater 6 Library 13 Ampitheater
5
13 6
PLANS
25
OFFICE SPACES WITH SKYLIGHT
EXHIBITION SPACE
GRAND STAIRCASE
26
SECTION MODEL
SECTION MODEL
SECTION B
SECTION A
27
05
GEOMETRIC SCHOOL OF ART Art School
ARCH 2503 | Architectural Design Studio III | Fall 2021 Location: Lubbock, Texas Instructor: Terah Maher
The Art School project started with an analysis of the Folly Pavilion. We took that analysis and the analysis of the Villa VPRO from another team to create a hybridSCALE:Plan1/8"Oblique = 1'-0" model. I took the grid from the Villa VPRO and the formal language from the Folly Pavilion to create the hybrid model. That model was then duplicated to create the base of the Art School.
28
FOLLY PAVILION ANALYSIS
Cylinder Added
Cylinder Added
Roof 2
FORM
Form D SCALE: 3/16"
Folly Pav
TTU CoA Fall 2021 | ARCH 2503: Architectural Design Studio III Kristen McCullough, Jackson Rieber, Celia Radcliff, Gybran Hernandez
Sean Canty, Elliott, South Carolin
Roof 1
Cone Added
Cone Added
Walls
TECTONIC
Tectonic D SCALE: 3/16"
Form Split/Rotate TTU CoA Fall 2021 | ARCH 2503: Architectural Design Studio III
Form Split/Rotate
Gabled Form
Gabled Form
Kristen McCullough, Jackson Rieber, Celia Radcliff, Gybran Hernandez
Folly Pav
Sean Canty, Elliott, South Carolin
Plan
Pool
EXPLODED PLAN OBLIQUE
03: Architectural Design Studio III Rieber, Celia Radcliff, Gybran Hernandez
SPACE TTU CoA Fall 2021 | ARCH 2503: Architectural Design Studio III Kristen McCullough, Jackson Rieber, Celia Radcliff, Gybran Hernandez
Analytical Plan Oblique SCALE: 1/8" = 1'-0"
29
Folly Pavilion
Sean Canty, Elliott, South Carolina, 2018
Space D SCALE: 3/16"
Folly Pav
Sean Canty, Elliott, South Carolin
Analytical Plan Oblique SCALE: 1/8" = 1'-0"
Folly Pavilion
Sean Canty, Elliott, South Carolina, 2018
SEQUENTIAL ORDER
TTU CoA Fall 2021 | ARCH 2503: Architectural Design Studio III Kristen McCullough
SPATIAL ORDER
Sequential Order SCALE: 3/32" = 1'-0"
Spatial Order SCALE: 3/32" = 1'-0"
Hybrid Model A_01
Hybrid Model A_01
TTU CoA Fall 2021 | ARCH 2503: Architectural Design Studio III Kristen McCullough
TECTONIC ORDER
FORMAL ORDER
Formal Order SCALE: 3/32" = 1'-0"
Tectonic Order SCALE: 3/32" = 1'-0" TTU CoA Fall 2021 | ARCH 2503: Architectural Design Studio III Kristen McCullough
Hybrid Model A_01
TTU CoA Fall 2021 | ARCH 2503: Architectural Design Studio III Kristen McCullough
Analytical Plan Oblique SCALE: 1/16" = 1'-0"
ANALYTICAL PLAN OBLIQUE TTU CoA Fall 2021 | ARCH 2503: Architectural Design Studio III Kristen McCullough
Hybrid Model A_01
Hybrid Model A_01 30
FORM MODEL
VOID MODEL
31
SECTION C Perspective Section C
C
A
A
B
B
C
SITE PLAN
32 Plan @ 4'-0" SCALE: 1/8" = 1'-0"
SECTION A
SECTION B
SOUTH ELEVATION
33
06
PATTERNED TILES Modular Rockite Tiles
ARCH 4341 | Investigating Recyclable, 3D Printed, Paper Clay Concrete Formwork | Fall 2023 Instructor: Erin Hunt Group Members: Joseph Cortez and Edgar Flores Project Responsibilities: Creating the design, diagrams, and documentation
This study aimed to assess the feasibility of using robotically carved clay slabs as a sustainable alternative to concrete casting formwork. This method shows substantial potential in the construction industry. Formwork often makes up 35 to 50 percent of total construction costs for concrete structures. Therefore, making formwork reusable could significantly improve the sustainability of complex concrete construction. The project produced four tiles from a single 1 x 1-foot surface area.
34
PROCESS
ASSEMBLED TILES
Standardized lumber (2x4s) was used to construct a box, which served as the boundary for both the clay block creation and casting processes. These boxes were filled with clay, disassembled, and the robotic arm was used to cut the ruled surface with a rigid wire. It also utilized a ceramic carving tool to engrave customized patterns into the clay forms. After engraving, any deficiencies in the formwork were
manually corrected. The forms were then reinserted into their original boxes, and the casting material was poured. While the robotic arm accelerated the process, it faced limitations that necessitate further testing to refine the workflow. Future research would focus on developing techniques for achieving cleaner engraving and maintaining uniform cutting depth across the contoured surface.
CAST
FORMWORK
35
07
IMPOSSIBLE OBJECTS
Illusions: Intersections of Ambiguity and Craft ARCH 4341 | Animating Albers | Spring 2023 Instructor: Terah Maher
Using Josef Alber’s serial graphic work for source material, this project studied and reconstructed geometric forms in three formal mediums - Flat, Object, and Sequenced - that allowed us to investigate visual perception with criticality and agency. To solve Alber’s original images, I calculated the actual lengths and angles using the orthographic grid in the original drawing. The image was then reconstructed and modeled in the isometric using the calculated lengths. The structural constellation was then solved and brought back into the trimetric and sheared for the final model.
ZOETROPE
36
TRIMETRIC PROJECTION
TRIMETRIC PROJECTION
ISOMETRIC PROJECTION
ISOMETRIC PROJECTION
37
08
PHOTOGRAPHIC WORK An Investigation into the Manipulation of Light A selection of work from 2018-2021
List of major awards: ATPI Fall Contest - First Place, Honorable Mention x 5, ATPI Winter Conference - Third Place, Honorable Mention x 4, Reflections Program - Award of Excellence, Scholastic Art and Writing - Gold Key Award x 2, Third Floor Photo Society High School Shoot-Out - Second Place, First Honorable Mention Williamson County Youth Fair - Best of Show, Grand Champion x 3
38
39