
KRISTA COOK PORTFOLIO InteriorDesign

Hello! My name is Krista Cook and in June of 2025 I will be graduating with my Bachelor Degree in Interior Design from Oregon State University. Design has always been a deeprooted passion of mine whether it was painting, drawing, ceramics, glass-etching, or just simply decorating.
My style of design focuses on creating a space that blends neutral, calming hues with subtle, vibrant accents, creating a harmonious balance. The goal being to foster relaxation while still maintaining a sense of liveliness and energy.
The 3 main projects showcased in my portfolio were completed through the course of my schooling at Oregon State University. The professional design work section displays various material schemes and elevations that I have created through my time as an interior design intern at AC+Co Architecture.
kristac2003@gmail.com
www.linkedin.com/in/krista cook03/
Oregon State University
Corvallis, OR
Sept. 2022-June 2025



MISC. PROFESSIONAL DESIGN WORK
CONTEXT
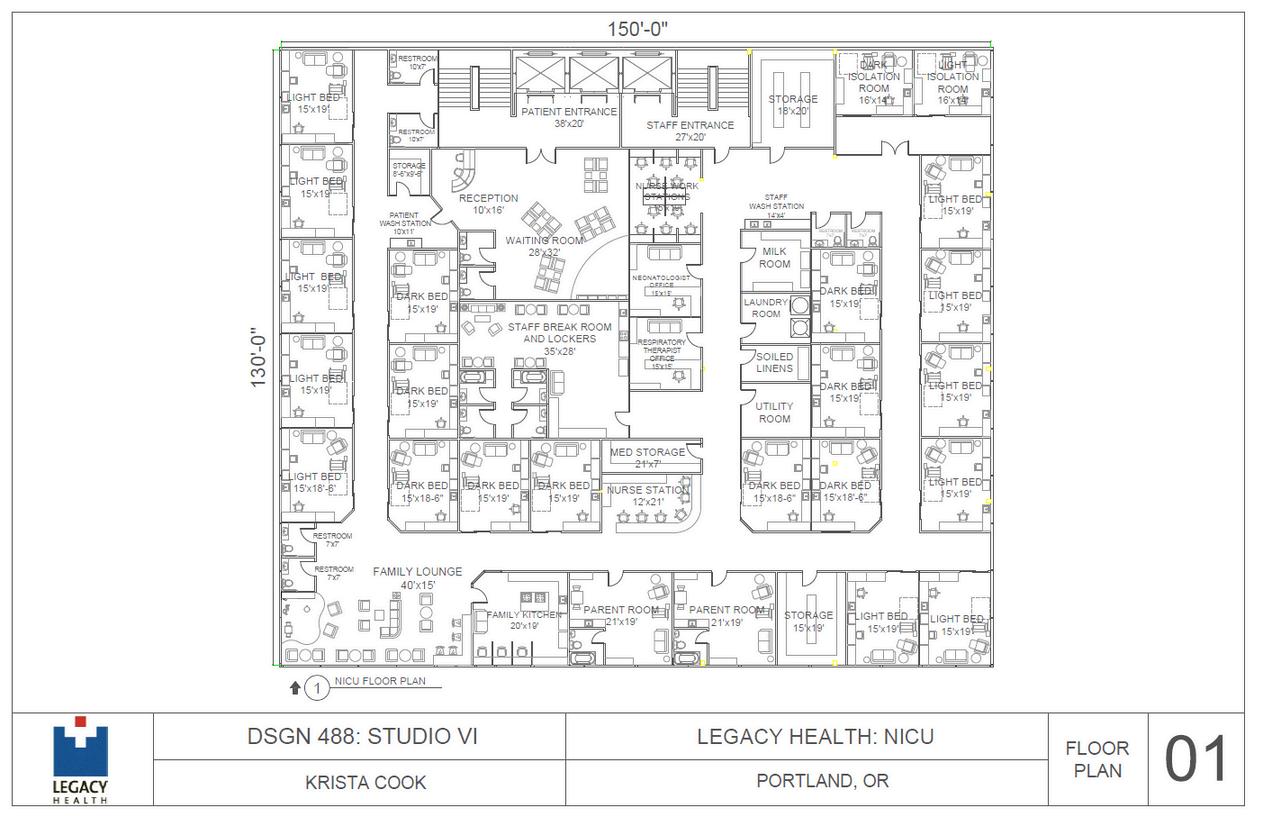
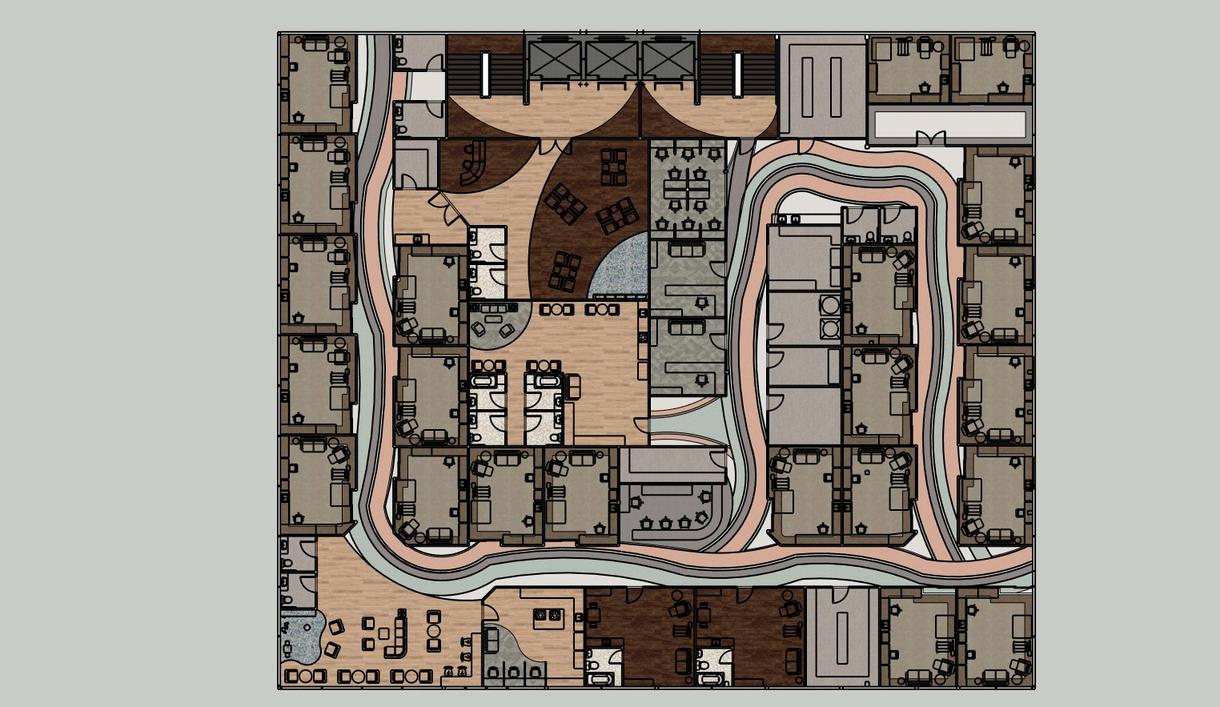
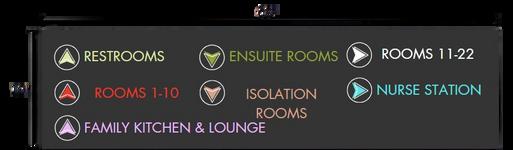
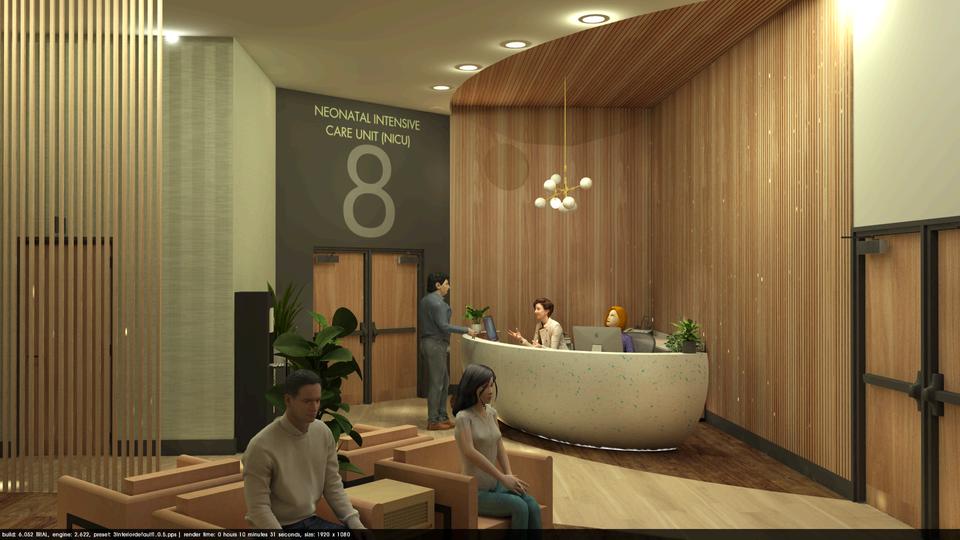
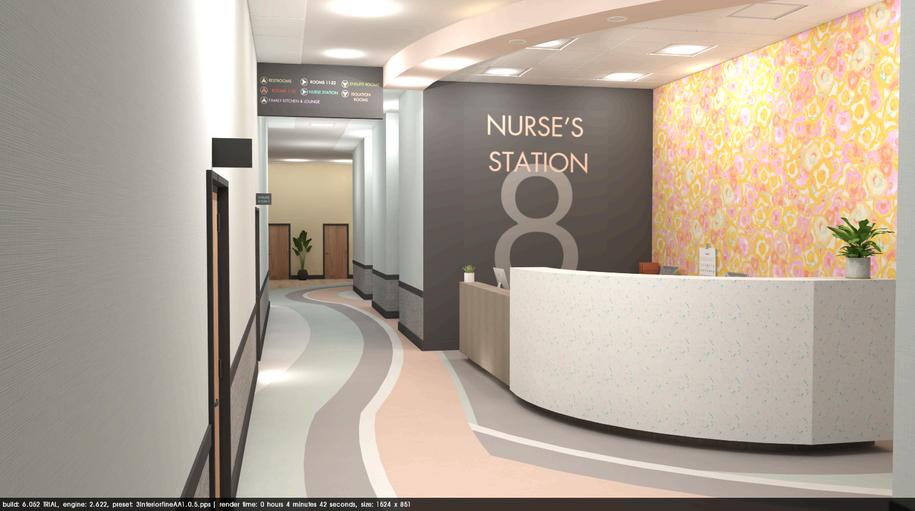
For this NICU project, I was provided a 19,000sq ft blank floorplan to design a NICU floor for Legacy Health Hospital in Portland, OR. My main focus was a patient centric design which values wayfinding, comfortability, and accessibility
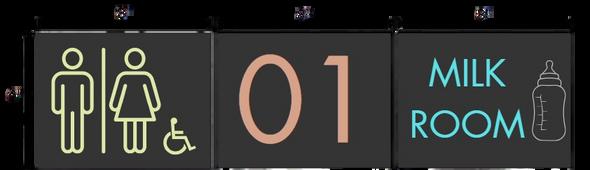
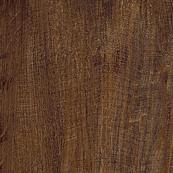
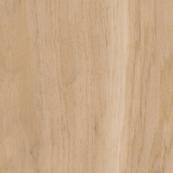
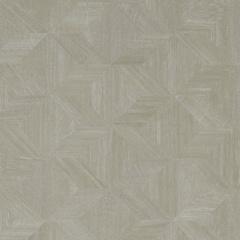
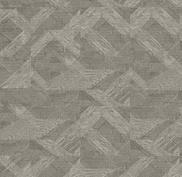
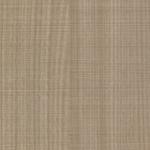
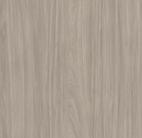
My inspiration behind this design was to create a space that balances between relaxation and stimulation. I achieved this through a selection of color accented materials and paints, while also incorporating many warmer wood tones The winding pattern through the hallways and darker signage elements are all efforts to help with navigation through the space
I utilized AutoCAD and Sketchup to draft my floorplans, build up my 3D model and create precise renderings.

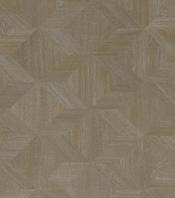
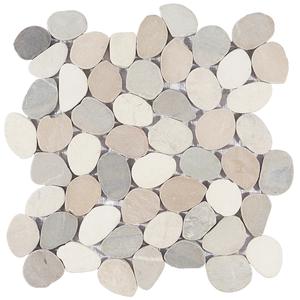
FLOORS













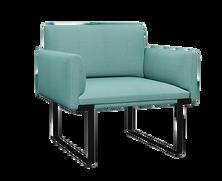
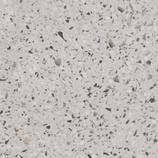
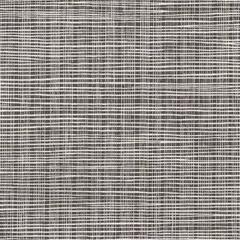

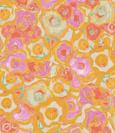
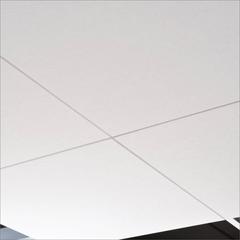

NEONATAL INTENSIVE CARE UNIT
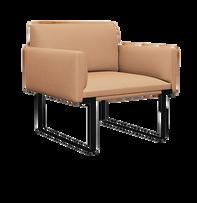
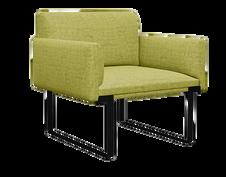
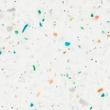

Reception
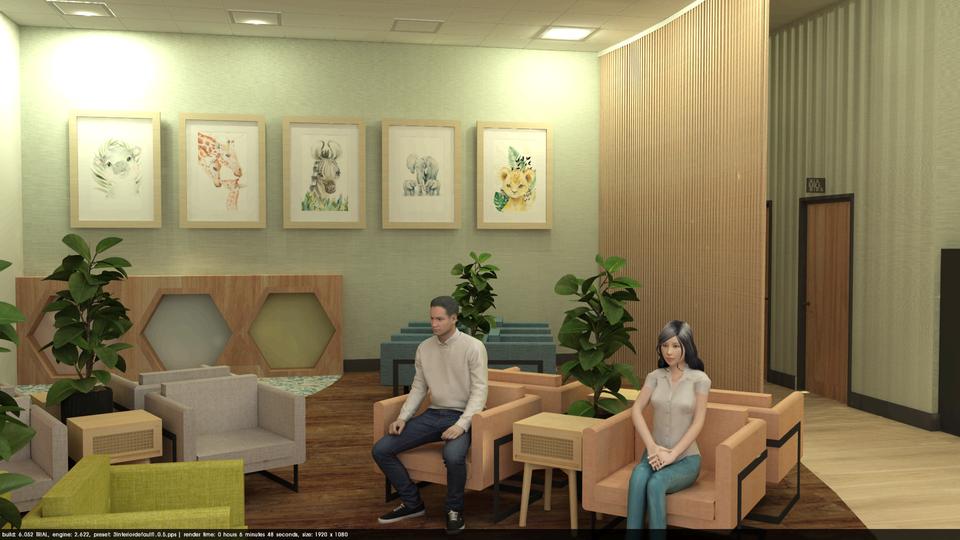
WaitingRoom
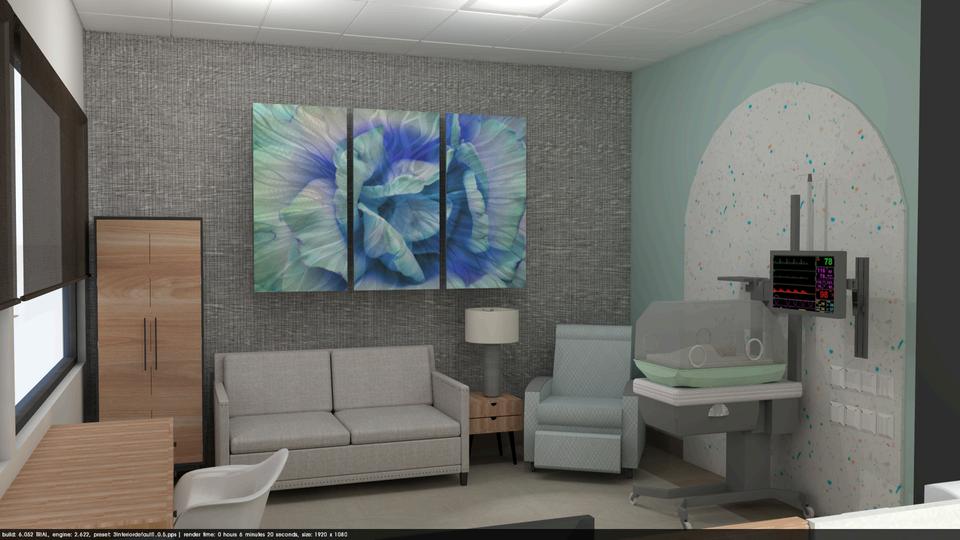
Nurse’sStation
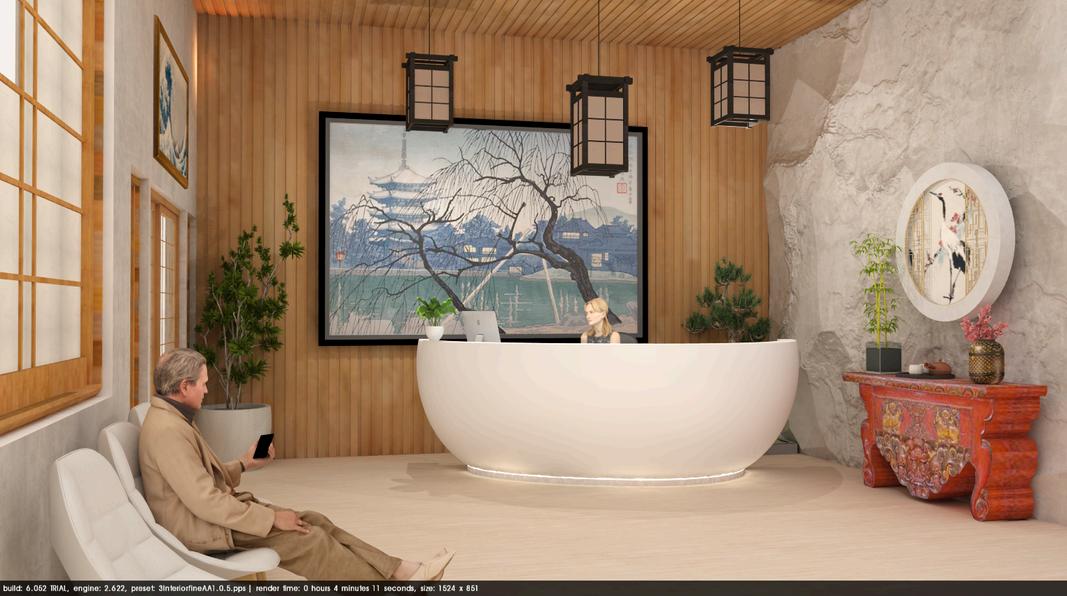
The focus of this tranquil spa project was to foster a “ sense of place” and belonging through cultural or historical principles I decided to create a tranquil spa that included a massage room and soaking tub.
My inspiration was drawn from the Japanese culture and their valuing of wellness and relaxation I incorporated traditional Japanese furniture and art which constitute to a sense of space thorough those cultural elements The implementation of various wood and stone materials was done to foster a connection with nature and relaxation throughout the space.
I utilized AutoCAD and Sketchup to draft my floorplans, build up my 3D model and create precise renderings I also utilized hand sketching in the conceptual phase.
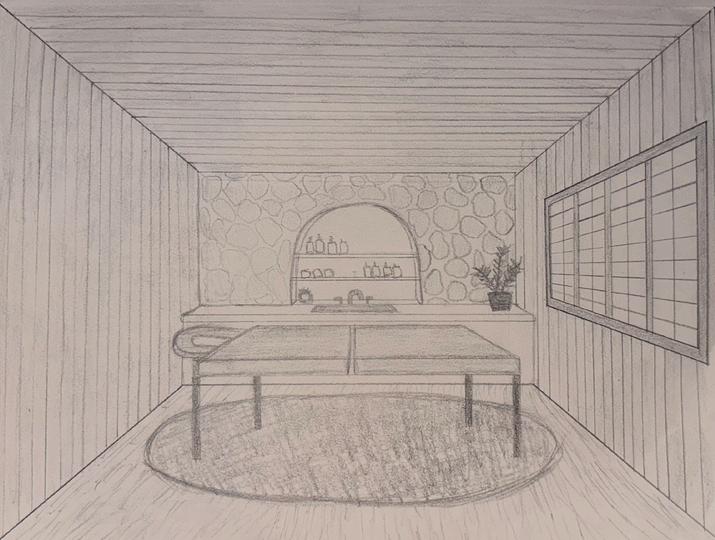
Perspective Sketch of the Massage Room
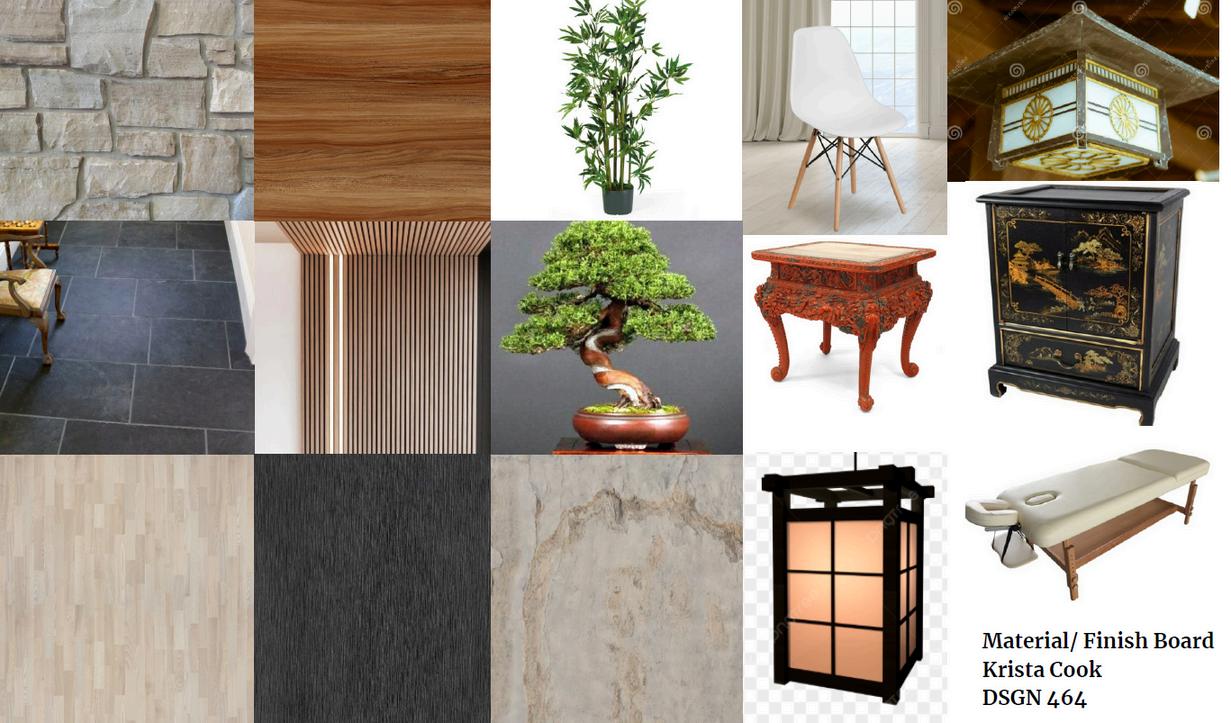

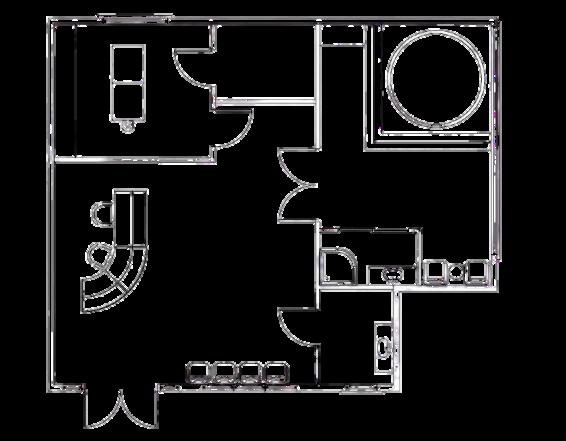


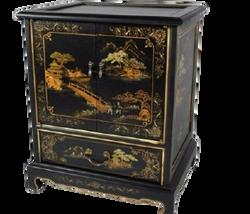

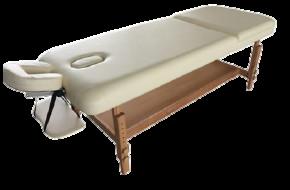
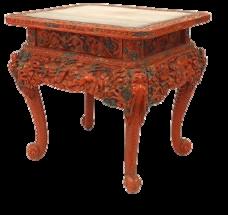
SPA FLOOR PLAN
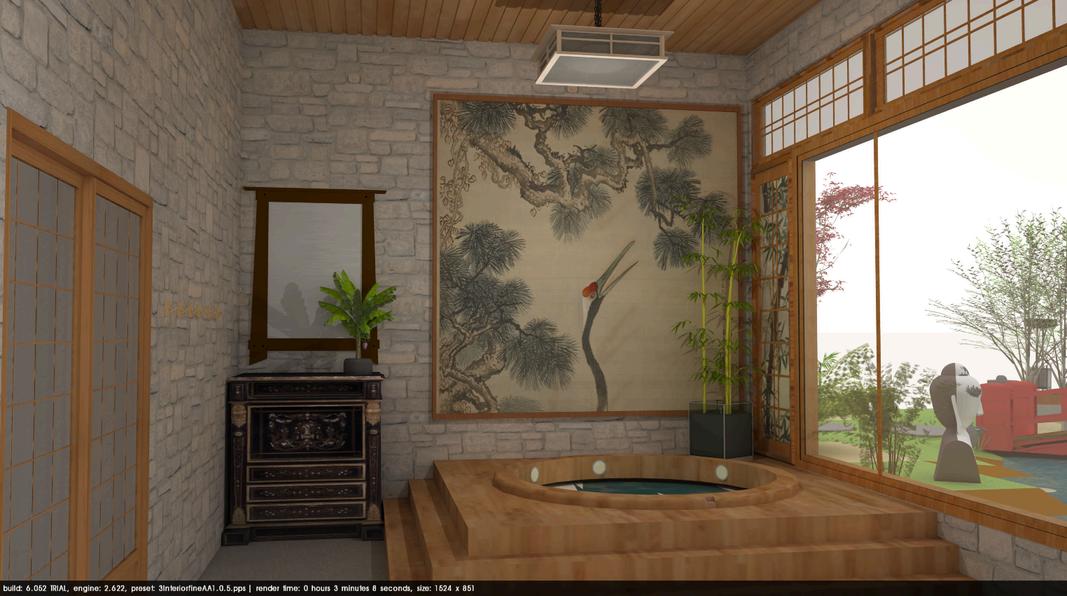
Soaking Tub Room
Reception/ Waiting Room
CONTEXT
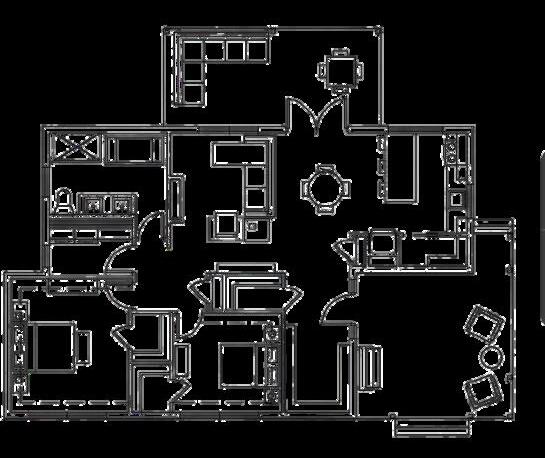
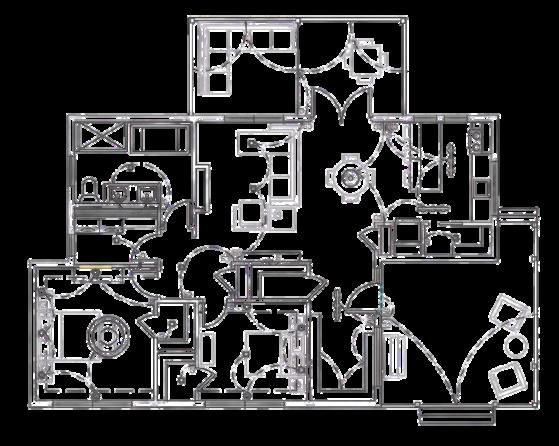
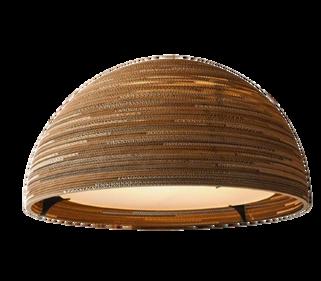
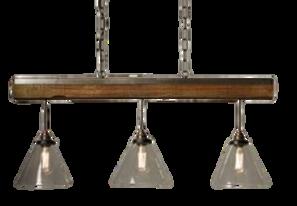
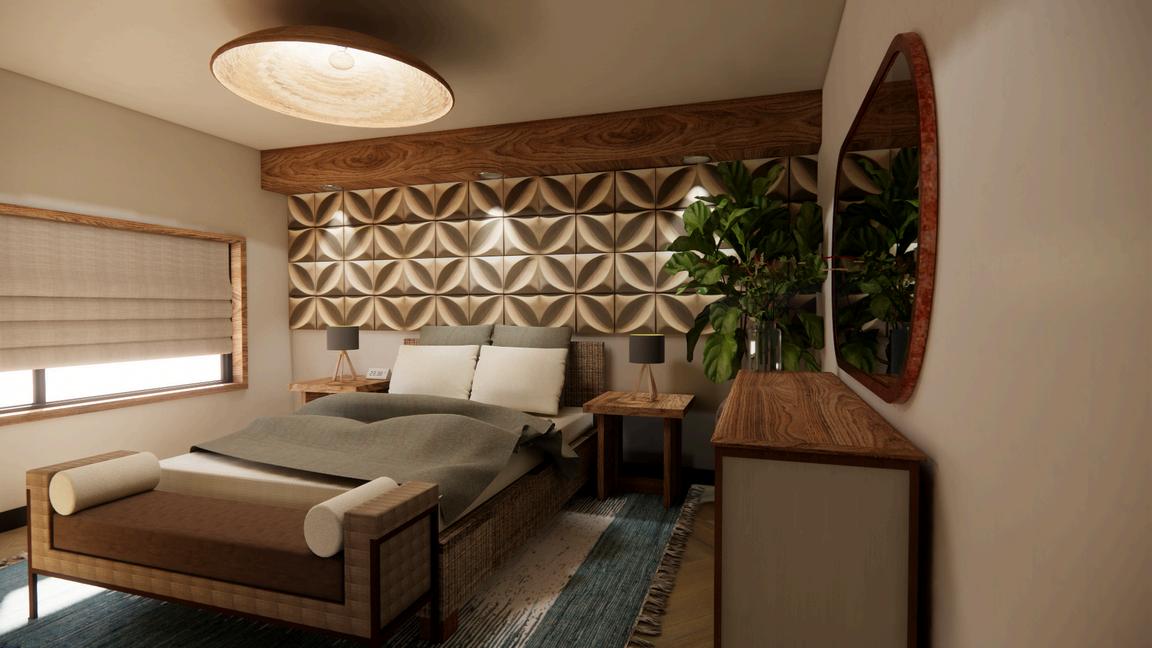
The given prompt for this project was to design a home for an artistic couple who have 2 different aesthetic styles. Sam who is a wood worker and loves all woodgrains, and Sasha who is a painter that loves the French bohemian style A big focus on this project was the importance of lighting in the space. I wanted to seamlessly blend both styles for the couple to have a cohesive and relaxing home. I included wood elements such as wood doors, fixtures, and a wood soffit in the primary bedroom I also included elements of the French style which are the soft blues in the backsplash and paint color, along with various art pieces I also created a mini gallery at the entrance of the home for Sam to display all of her wood art
I utilized AutoCAD and Sketchup to draft my floorplans, build up my 3D model and create precise renderings


SAM & SASHA’S CABIN
FrontPatio
Wall Sconce
CABIN FLOOR PLAN
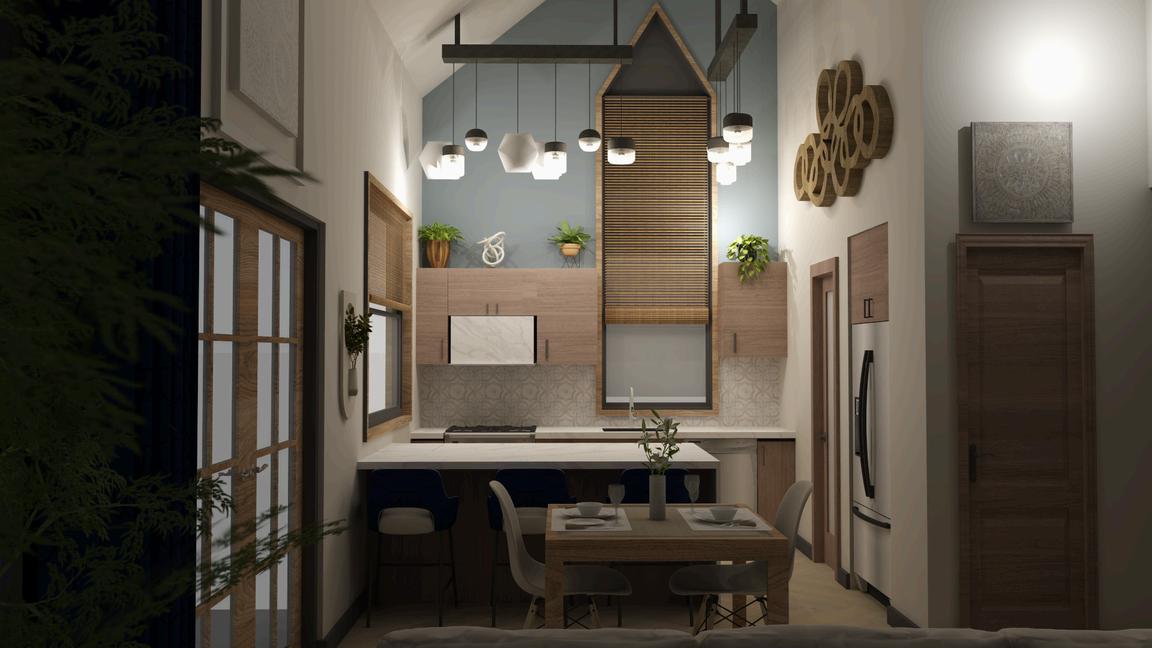
Kitchen/ Dining Room
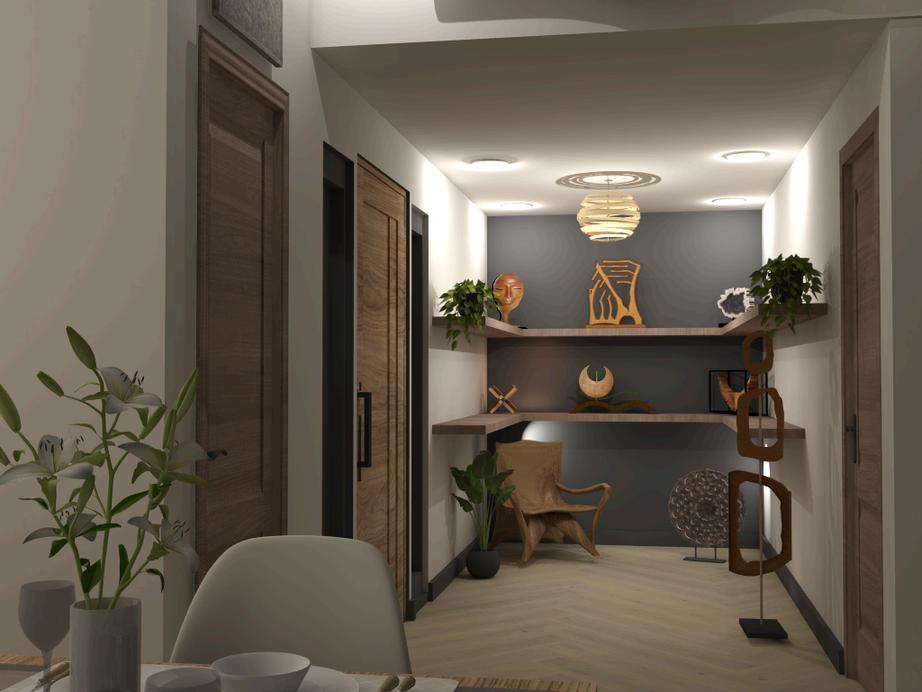
Gallery Alcove
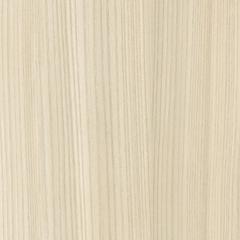
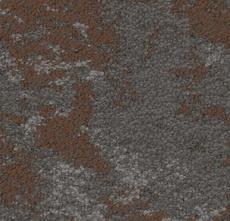
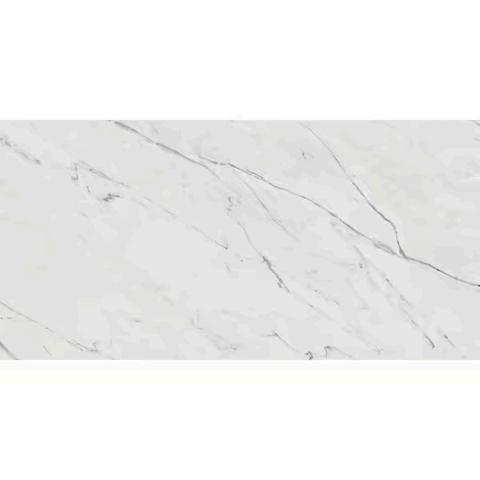
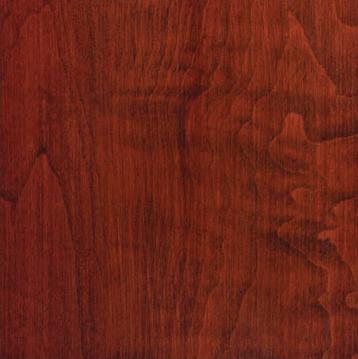

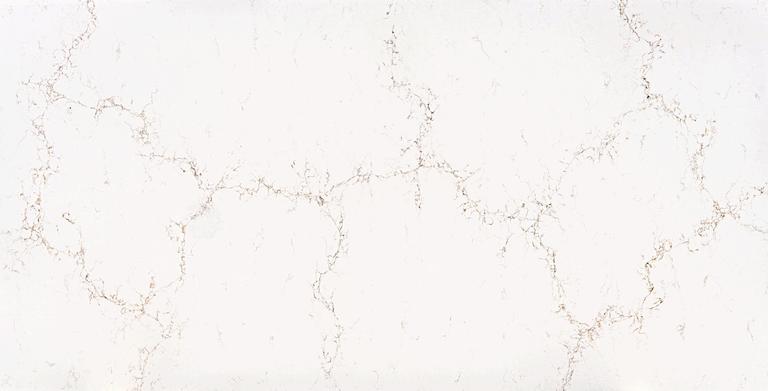
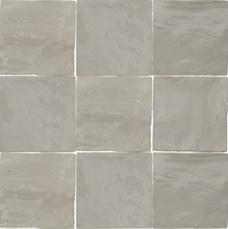
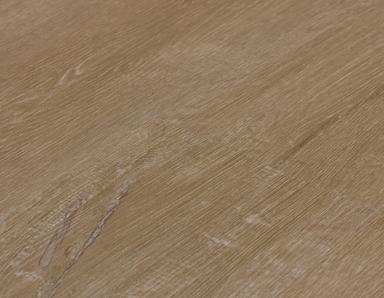

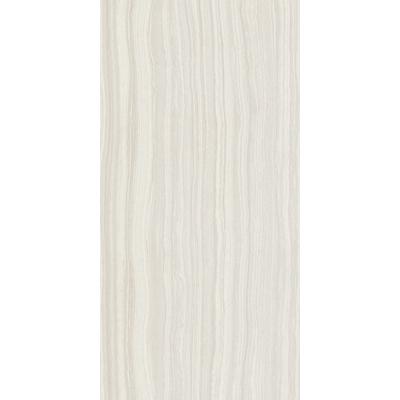
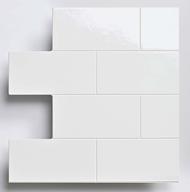
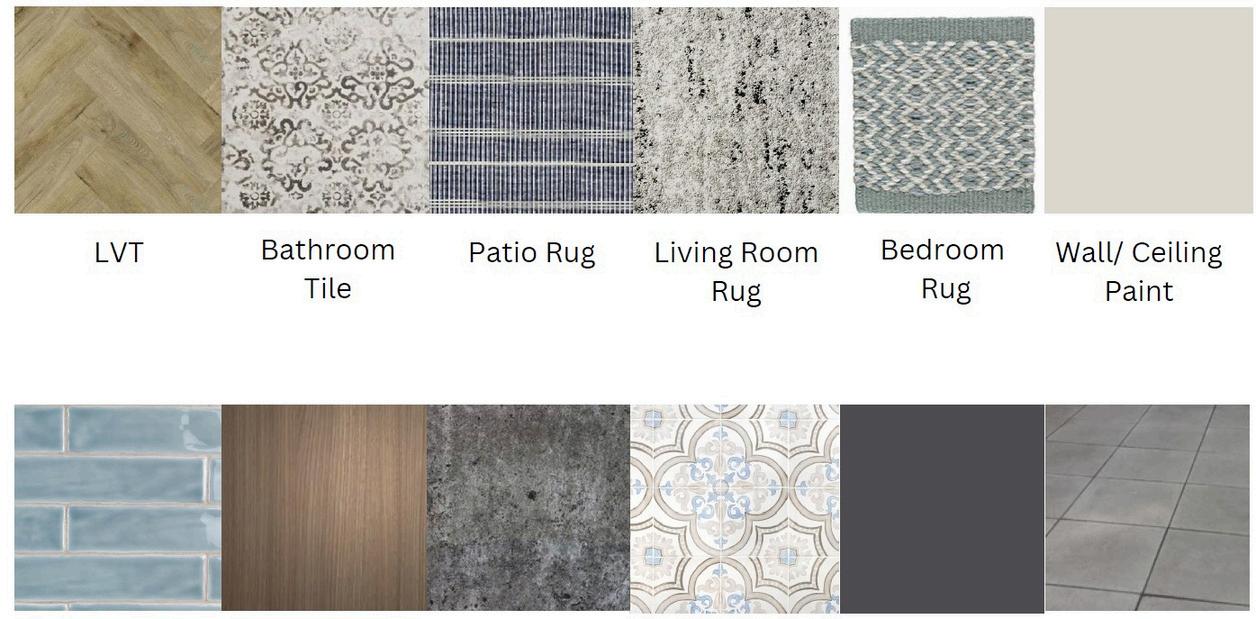
The project that I selected these materials for is a new build catholic church The client supplied us with the cherry wood base, and I was tasked with selecting materials that were cohesive with that wood tone. I wanted to go with a warmer scheme because I felt that blended best with the base The blue border tile for the aisle was requested by the client because it ties in with vibrant stain glass sourced from Costa Rica that the church had specially ordered.
CONTEXT
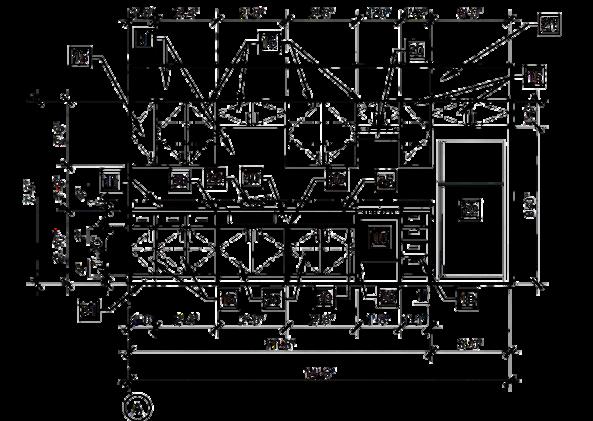
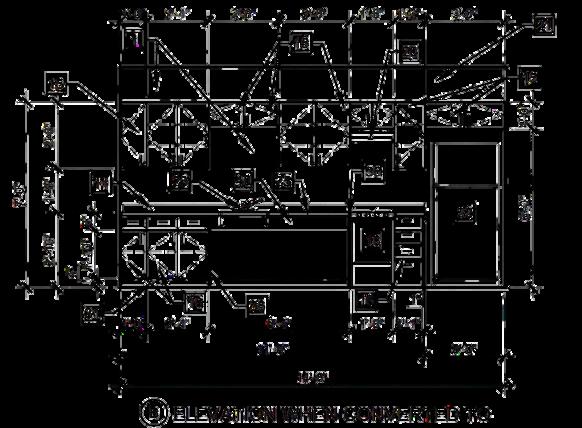
These elevations were drawn for a multifamily housing project that I worked on during my internship at AC+Co Architecture I was given the master floorplan of the building and had to then group and draw up the 5 different unit kitchen and bathroom types only 1 being shown here. This specific unit type was on the ground floor, so it had to be drawn at an ADA height hence the 2'-10" counter height It also had to include removable lower cabinets for accessible use (shown in drawing B) The floorplans I was supplied with provided the length of the kitchenettes and width of the countertops, and I had to then decide what size of cabinets and drawers to include for the ideal usage of space.
I precisely drafted these elevations utilizing AutoCAD software

MISC. PROFESSIONAL DESIGN WORK
KITCHEN FLOOR PLAN
Plastic Laminate Wood Base Quartz Countertop
LVT
Bathroom Wall Tile
Marble Tile
Carpet Tile
Aisle Infill Tile
Aisle Border Tile
CONTEXT
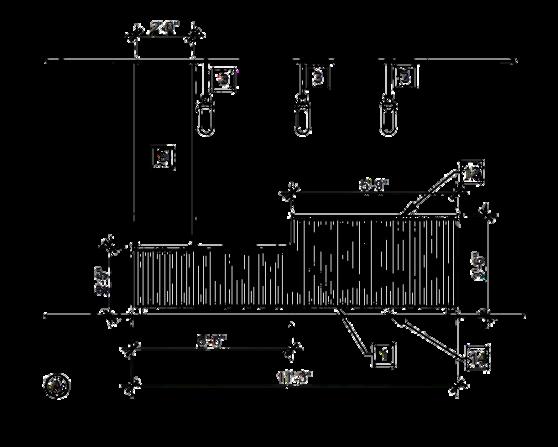
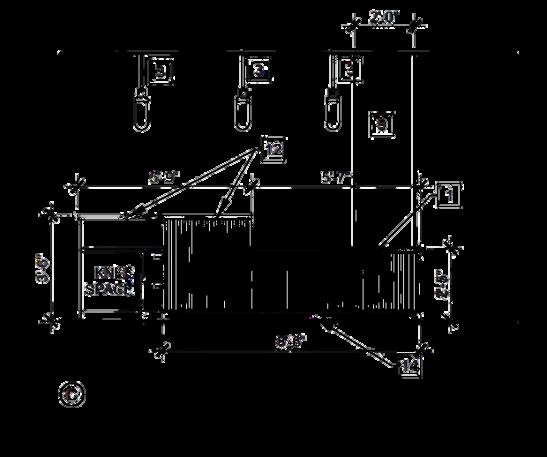
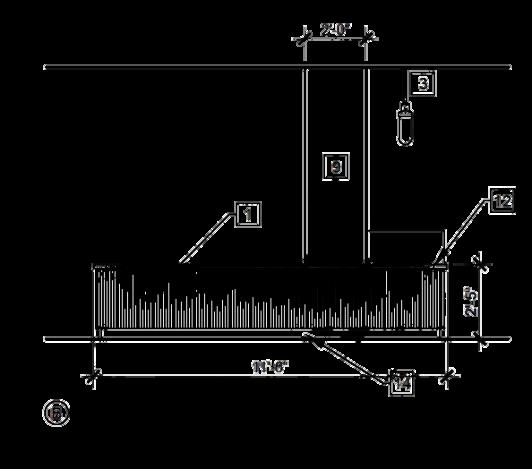
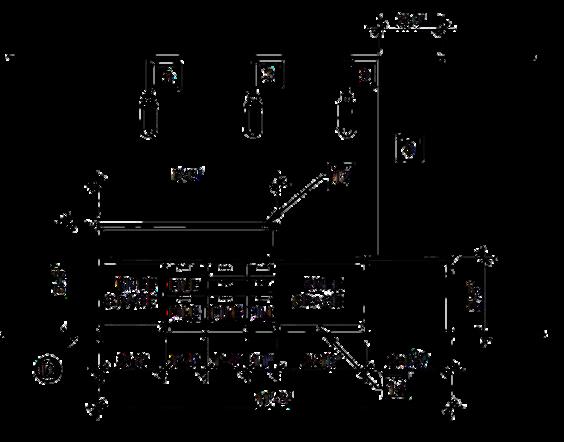
I was given the task to draw this set of reception desk elevations for a university welcome center that I worked on at AC+Co Architecture The architect on the project provided me with a proposed 3D rendering of the desk and I was then told to draw it up in an AutoCAD sheet drawing Pulling from the dimensions on the floor plan, the proposed rendering, and my prior knowledge of typical reception desk requirements, I precisely drew up these elevations of the reception desk. The lines on the front represent wood slat paneling that was present in the rendering. Through my creative freedom, I decided to add the detail of a waterfall countertop from the full height down to the lower transaction counter for a seamless look
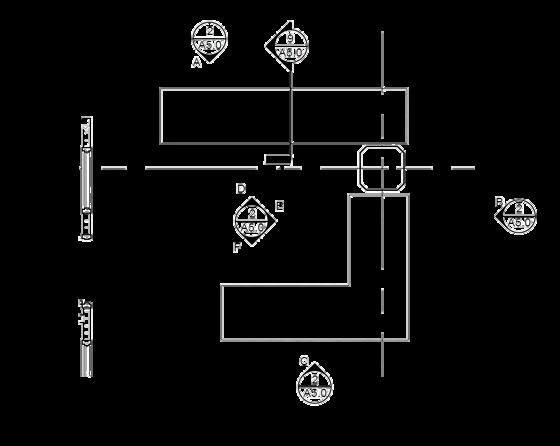
RECEPTION FLOOR PLAN
kristac2003@gmail.com
www.linkedin.com/in/krista cook03/