
KRISSEL TRUYENQUE
Architecture Portfolio
KRISSEL TRUYENQUE
Architecture Portfolio
A R C H I T E C T U R A L
D E S I G N E R
krisseltruyenque@gmailcom [1] 951 692 5997
EDUCATION
>UNIVERSITAT DE BARCELONA | ZIGURAT GLOBAL INSTITUTE OF TECHNOLOGY
Barcelona, Spain 2023
Masters in Global BIM Management - MSc
>UNIVERDIDAD DE CIENCIAS Y ARTES DE AMERICA LATINA
Lima Peru 2022 Diploma in Sustainable Project Management
>UNIVERSIDAD PERUANA DE CIENCIAS APLICADAS
Lima, Peru 2015
Professional Degree in Architecture Bachelor’s Degree in Architecture
LICENSES
Licensed Architect
>Peruvian Architects Association - CAP
CERTIFICATES
EDGE Expert Accreditation
>International Finance Corporation
Certified Sustainability Professional >Peru Green Buiding Council
Certified in Synchro4D >Bentley Systems Inc
Certified in Revit >Autodesk Inc
LANGUAGES
Spanish - Native English - Full Professional Proficiency French - Limited Working Proficiency
SOFTWARE
Microsoft Suite [Word, Excel, PowerPoint] Adobe Creative Cloud [Photoshop, Illustrator, InDesign], 2D AutoCAD
3D Revit Architecture SketchUp Rhinoceros
4D Synchro 4D 5D Presto
Rendering Vray Lumion Twinmotion
BIM Visualizers Autodesk BIM 360
Naviswork Catenda Hub BIM Vision Autodesk Viewer, BIM Collab
BIM Management Platforms Plannerly, Notion, Trello Acuostics Catt Acoustics V90
Tailorbird
B2B Saas startup - New Jersey
>BIM Architect | BN
2023-24
Focused on utilizing analytics and automation to streamline and accelerate multifamily renovation projects Integrated BIM processes to optimize bidding and negotiation workflows enhance project coordination and improve overall efficiency
{Tailorbird website]
Better Pros 2022-23
Outsourcing company - Miami
[Better Pros website]
Tim Gorter Architect - California
>Architect | Residential Design & Visualization | PD, SD, BP, CD
Contributed to custom residential designs and visualizations
BIM modeling in Revit, plan development, sections, elevations, details, client presentations, renderings
[Tim Gorter Architect website]
Nobili Marques Arquitectura - California
>Architect | Technical Drawings | BP CD
Developed technical drawings in Autocad for various residential projects
Actively contributed to client presentations and commercial renderings for various projects (restaurants)
[Nobili Marques Arquitectura website]
Charles W Day Design - Georgia
>Architect | BIM Modeling | PD, SD, BP, CD
Focused on BIM modeling for residential projects
Permit acquisition and the preparation of construction documents for a range of residential projects
[Charles W Day Design website]
John J Bailey Architect - Alabama
>Architect | BIM Modeling | BP CD
BIM modeling for commercial projects (restaurants)
Ensured energy code compliance for residential buildings using COMcheck
MDB Architecture - Texas
>Architect | Drafting | DD, BP
Provided drafting for residential projects Precise detail development
Tekta Group 2019-23
Architecture firm - Lima, Peru
>Architect and Founder | PD, SD, BP, CD, BN, CA, interiors, site work
Led the design and project management of residential and commercial projects overseeing all phases from conception to completion
Arquimia - Forward Living Spaces
Real estate development company - Lima Peru
>Architect | Post-sales department | Site supervision
2019
Managed post-sales operations, coordinating with clients, contractors, and staff
Provided site supervision for Magna Haus, a large-scale residential project [Arquimia website] [Magna Haus website]
Legal Management Consulting
Law firm - Lima, Peru | BP, Construction site maps
>Architect | Technical Drawings
2018-19
Developed technical documents geolocation plans and drawings for land registration procedures ensuring accuracy and compliance [Estudio Liza website]
Guru - Freelance Experience
Website for Freelancers - Pennsylvania
>Freelance Architect | 3D Modeling, Renderings
2016-17
Provided independent architectural and interior design services for residential and retail projects
Indeconsult - Consulting Institute
Architecture and construction company - Lima Peru
>Architect | Technical Drawings | BN CA
2016
Produced technical drawings for the highly competitive XVIII Panamerican Games project (Stadium) [Indeconsult website]
Fagar Services
Engineering and architecture company - Lima, Peru
>Junior Architect | Construction administration
2014-15
Collaborated with site architects and engineers, coordinating the procurement of materials and equipment to ensure project efficiency
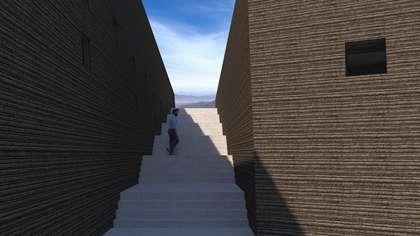
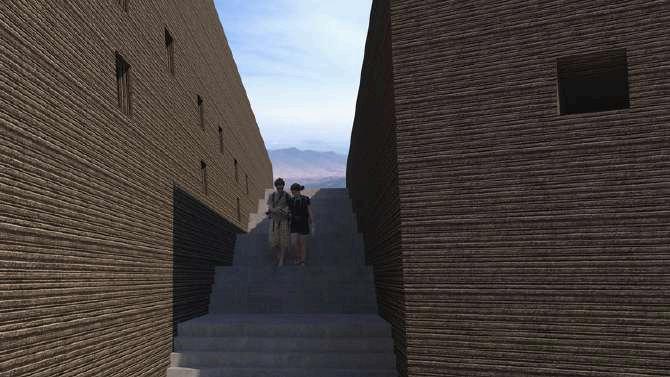
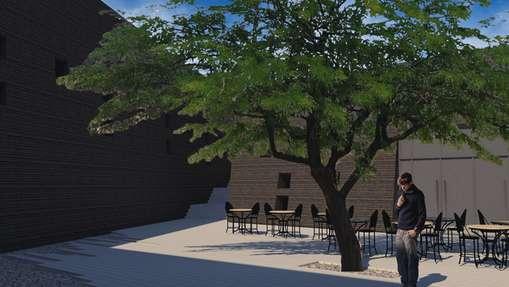
Location: Nasca, Ica, Peru
Design surface: 4953 m²
Year of completion: 2018 [Thesis research document ]
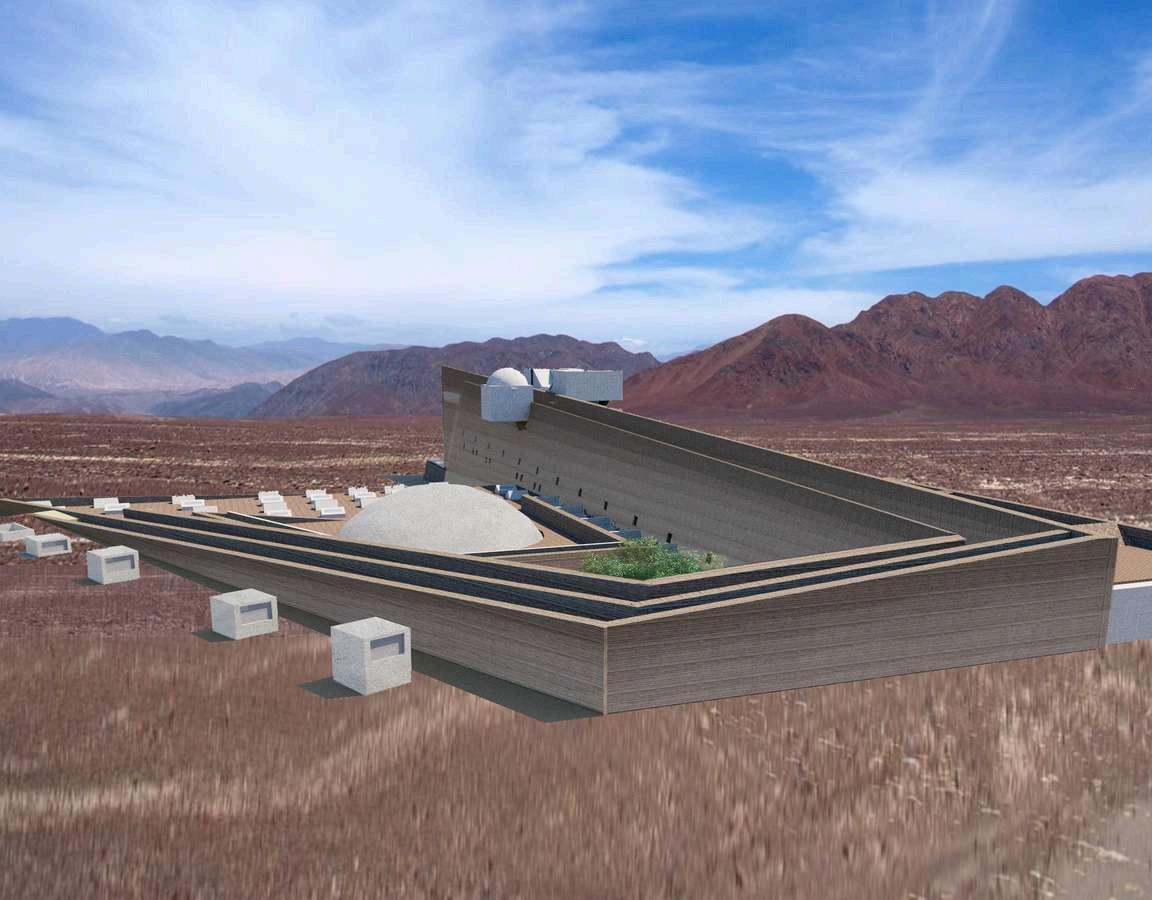
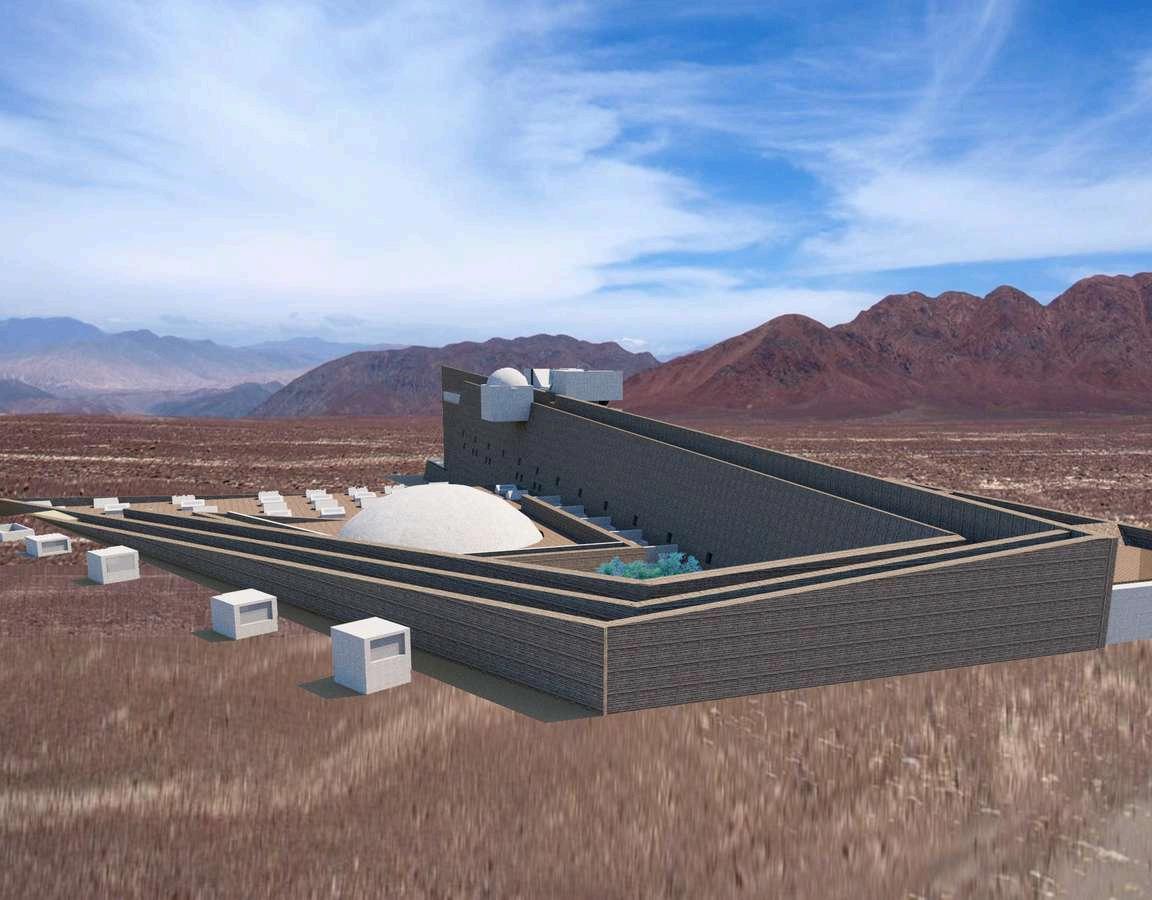
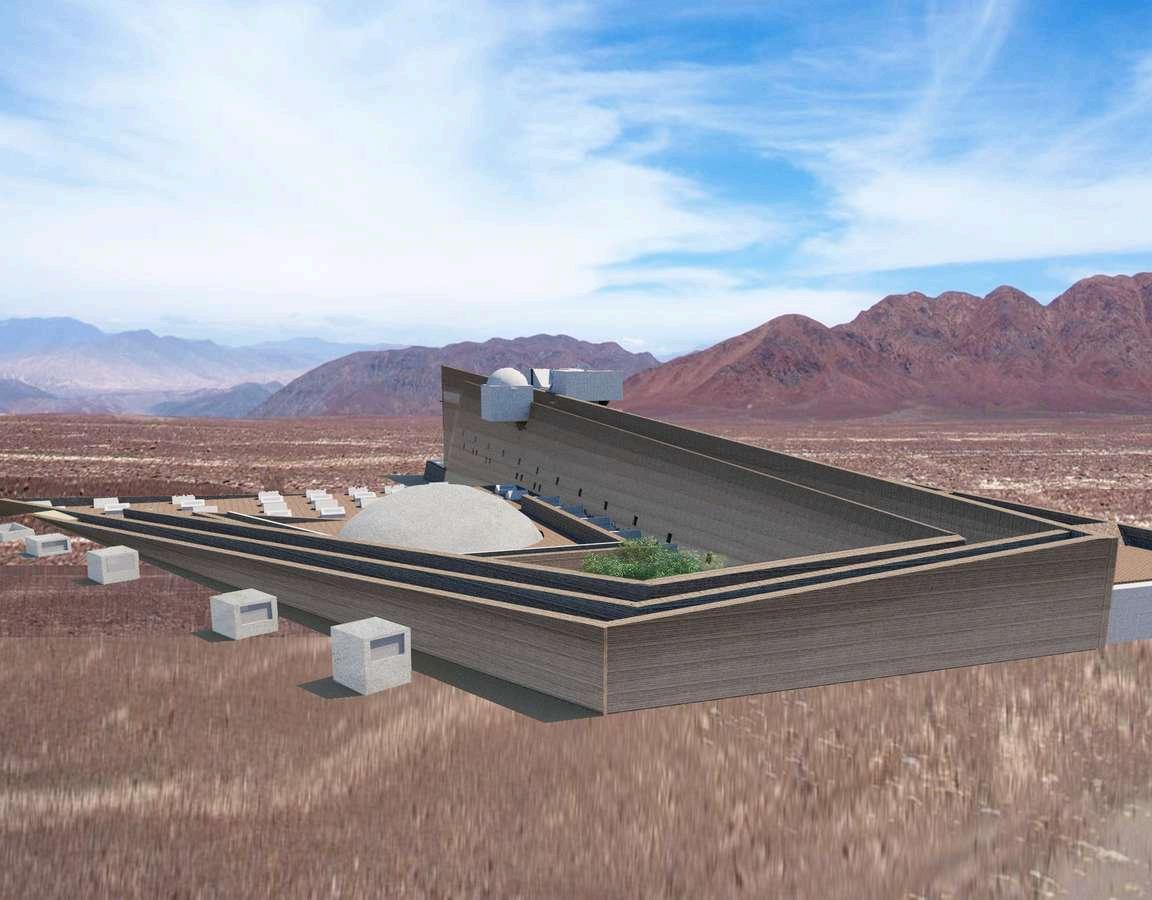
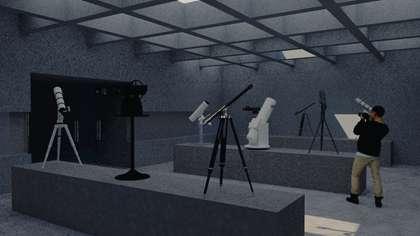
The project originates from a personal interest in the clear skies of the Nasca desert [200 clear nights a year]
The Nasca desert natural environment and little light pollution allow privileged astronomical observations making it possible to witness the dark and starry sky
The volume is composed of a large walkable building inspired by patterns and shapes of the Nasca culture, visible in the archeological surrounding sites
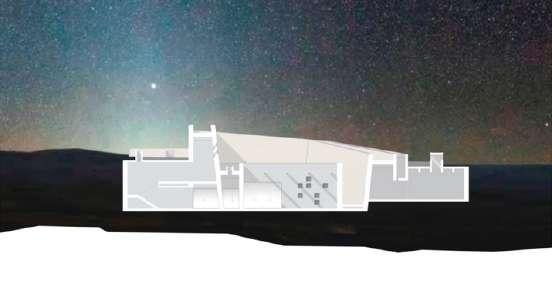
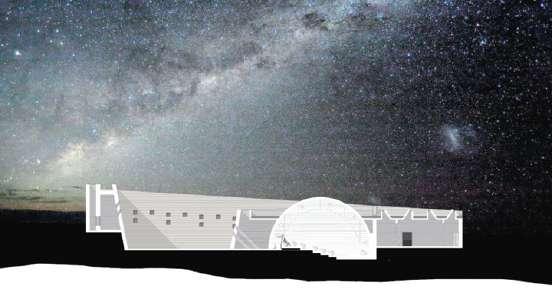
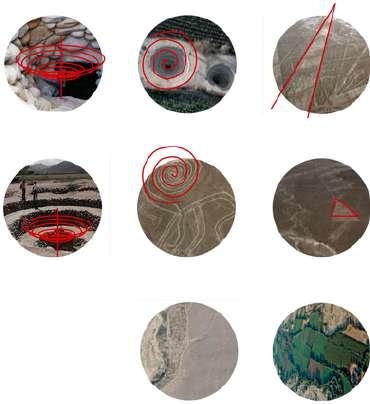
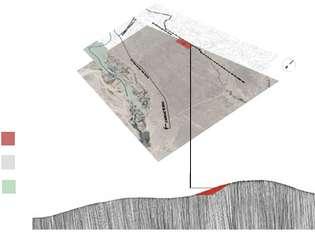
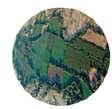
Patterns in surroundings aqueducts, lines, and geoglyphs
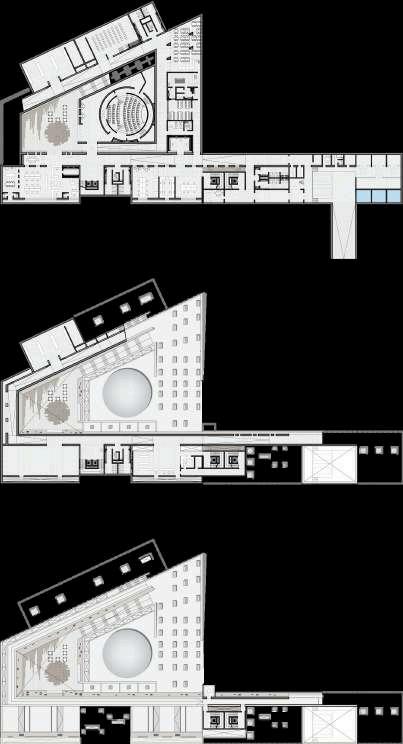
Second-floor plan
First-floor plan
Ground floor plan
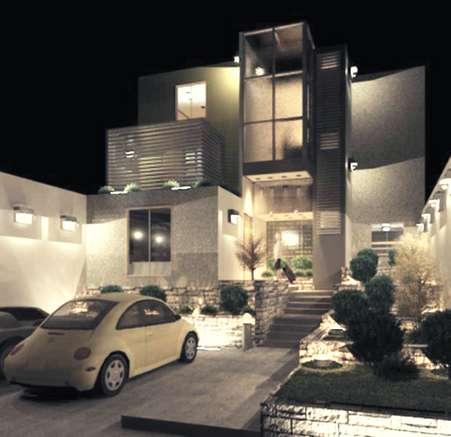
Location: Cieneguilla, Lima, Peru
Design surface: 497 m²
Year of completion: 2015
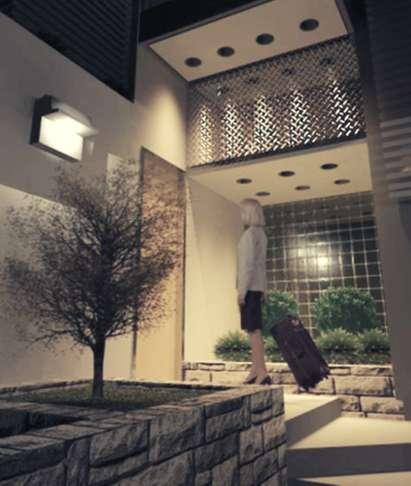
This house was a challenging project committed by two young brothers with their families, each one with very particular needs The owners ' main requirement was to share the building while maintaining their privacy
The architectural proposal uses the slope of the land to generate independent access in each of the two facades, giving private access for each of the families,
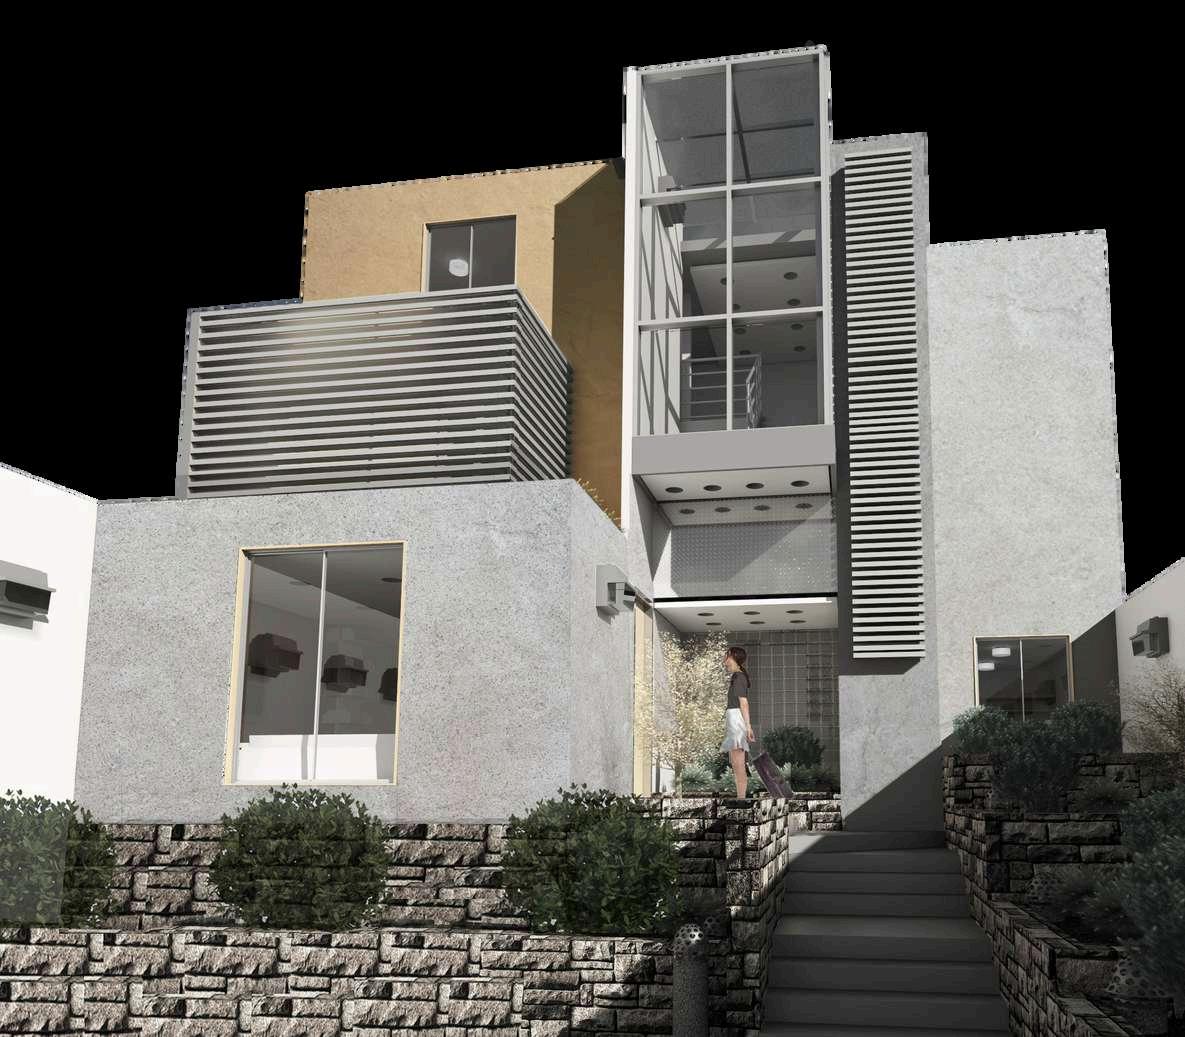
The volume is an assembly of basic elements that generate a more organic geometry and a sense of movement with basic shapes for the concrete walls 10cm thick
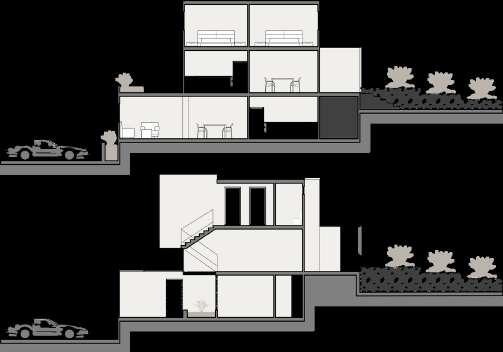
Section 1
Section 2
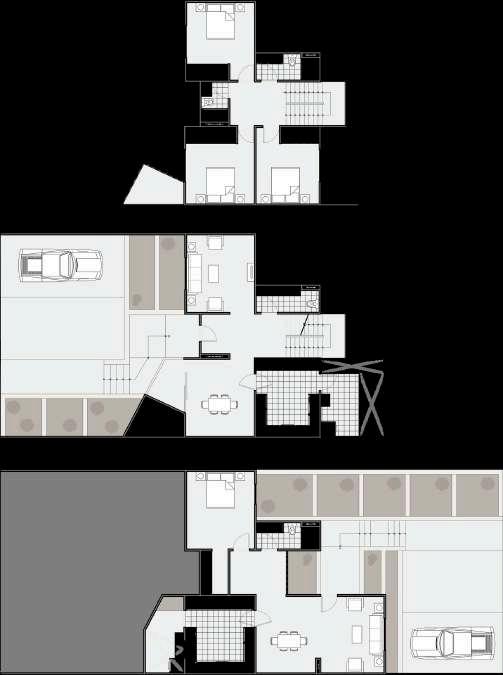
Third-floor plan
Second-floor plan
First-floor plan
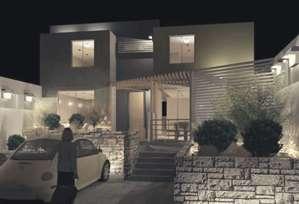
Residential Project - TEKTA
Lead Architect
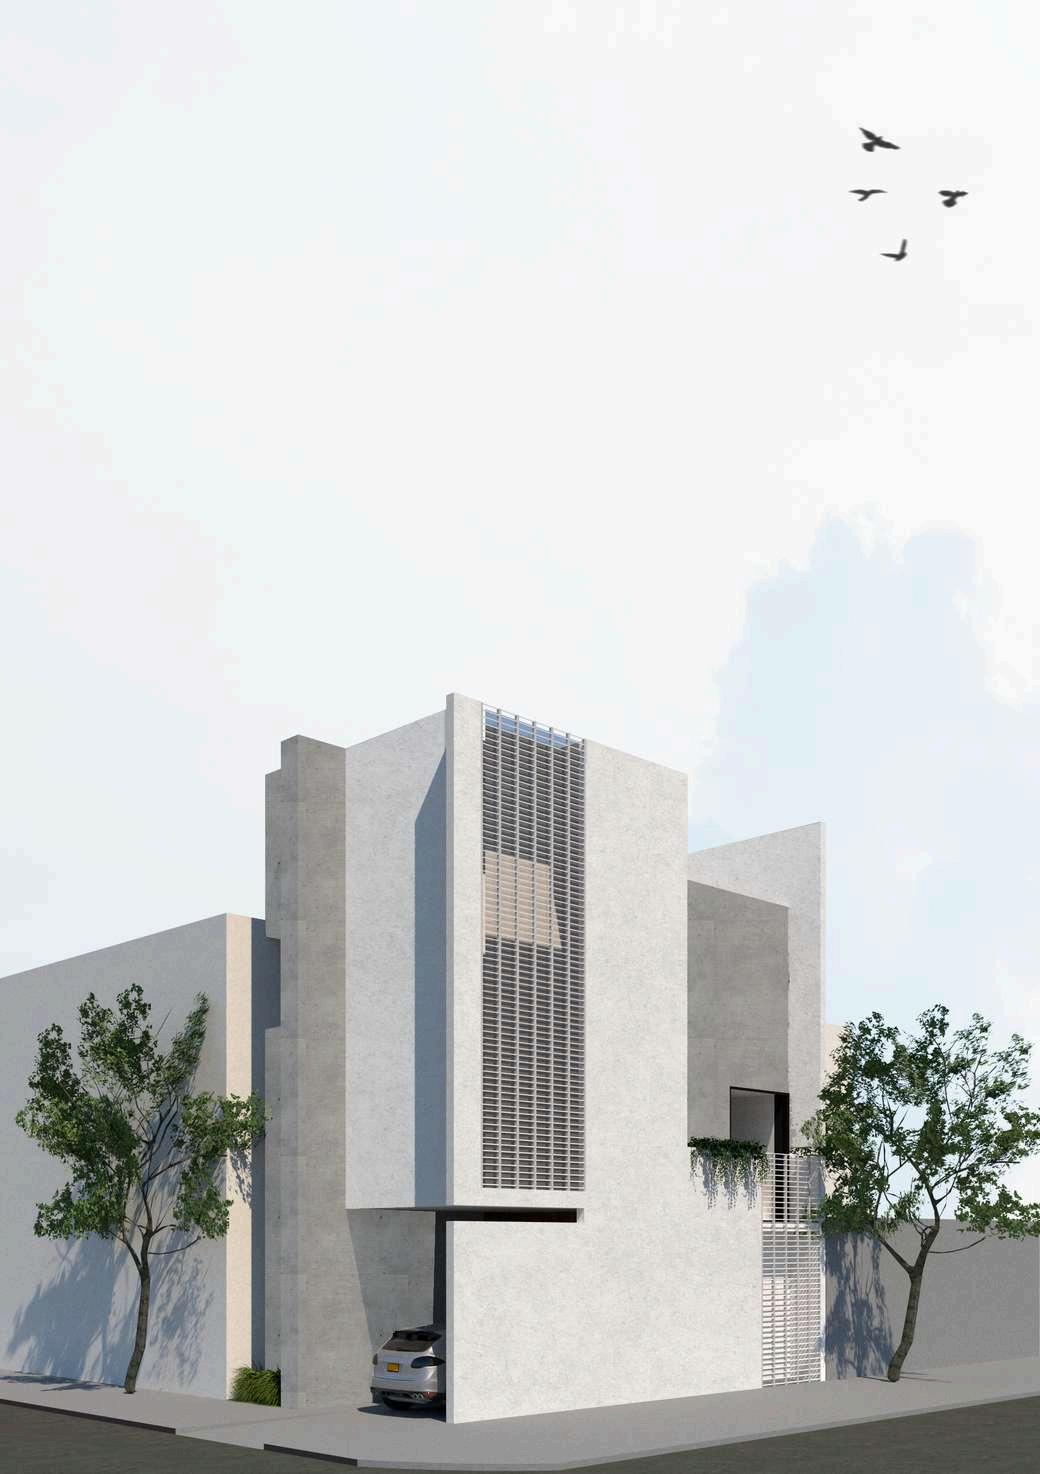
Location: Tumbes, Peru
Design surface: 288 m²
Year of completion: 2021
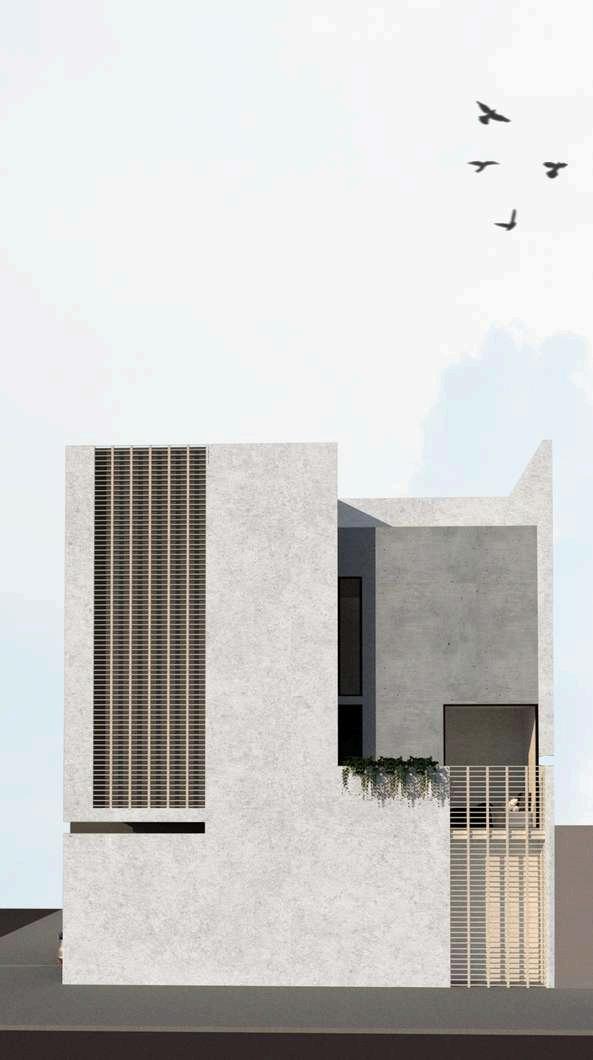
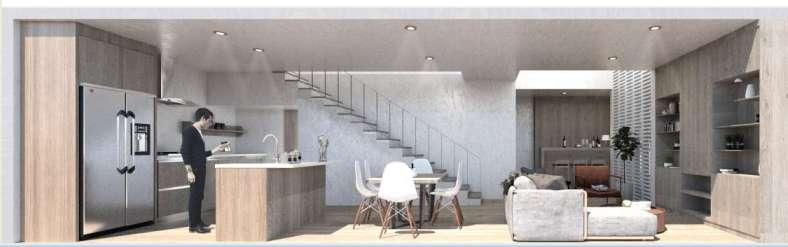
This 288-square-meter house in Tumbes, North Peru, is compact yet flexible Committed by a young couple drawn to this location because it provides easy access to the commercial area in Tumbes
The aim was to provide the user with a serene yet convenient haven, which had security considerations, thermal comfort, and energy efficiency, and low cost of construction and maintenance with the materiality of exposed concrete and waterproof cement-based stucco
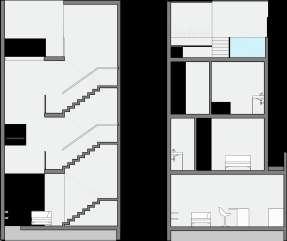
Section 1 Section 2
Forth-floor plan
Third-floor plan
Second-floor plan
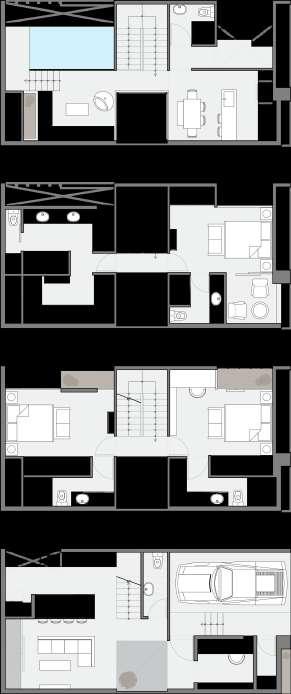
First-floor plan
Magna Haus
Condo Building Project - Arquimia
Post Sales Architect | Coordinator |
Architectural Quality Control Inspector
[Magna Haus website]
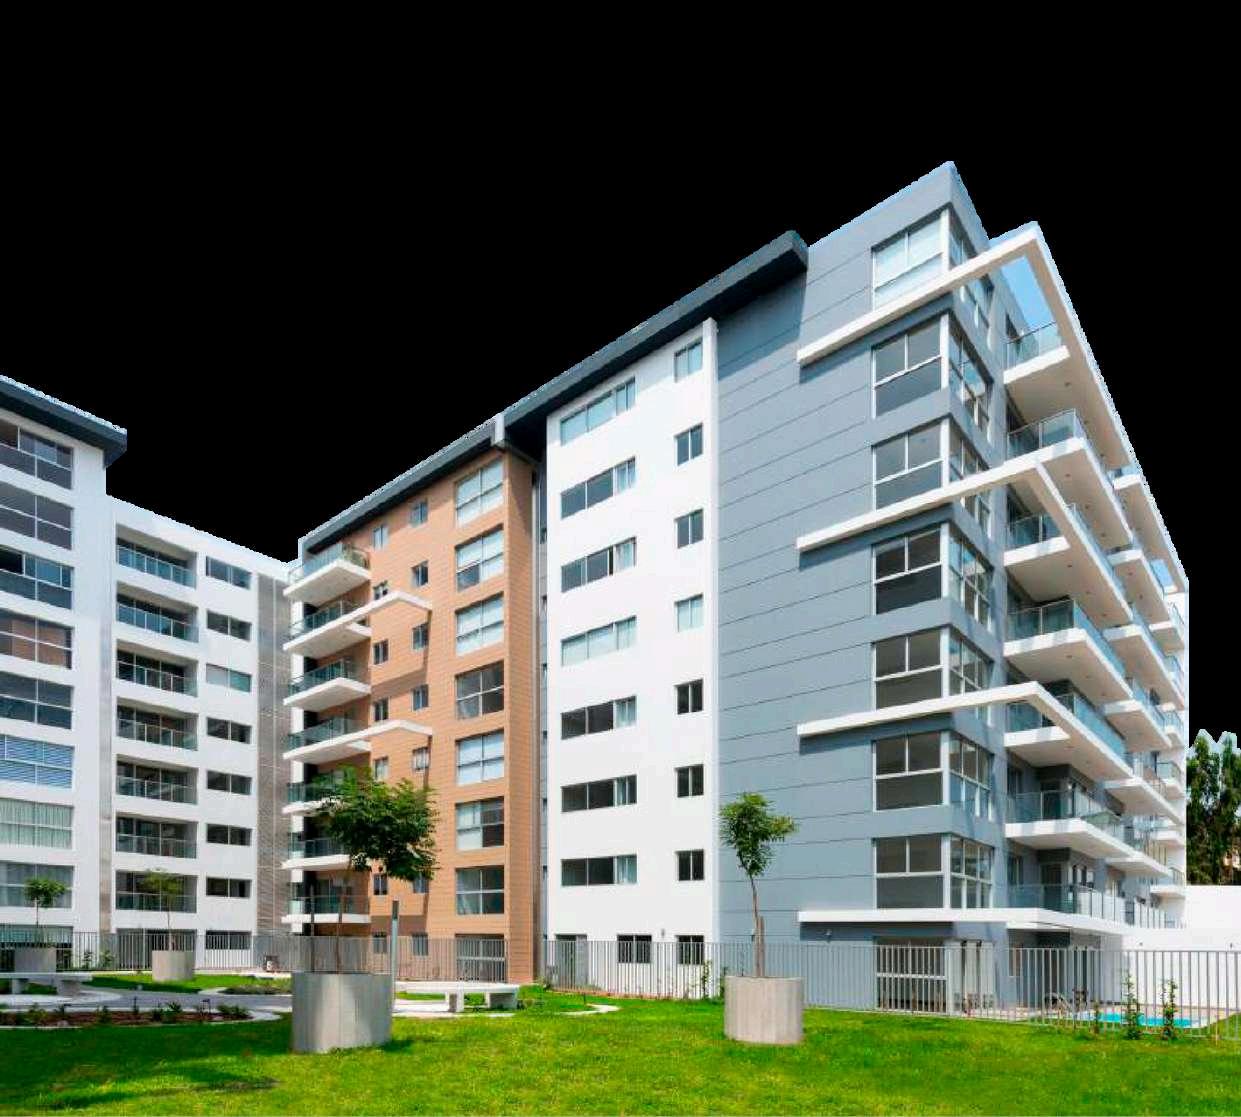
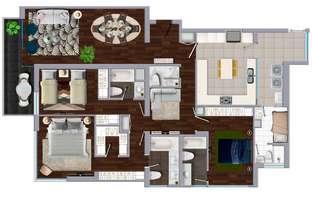
Location: Santiago de Surco, Lima, Peru
Design surface: 12 buildings [9 levels each]
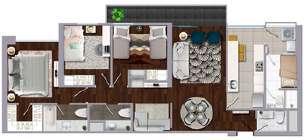
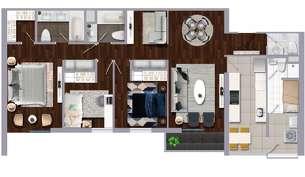
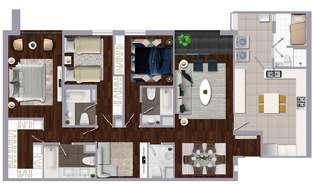
Apartments surface: 114 m² to 320 m².
Number of apartments: 199
Year of construction: 2018
Year of supervision: 2019
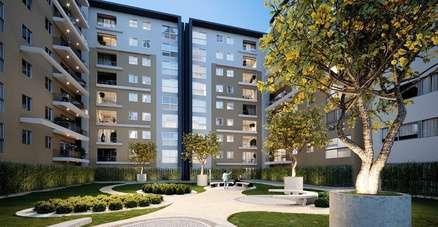
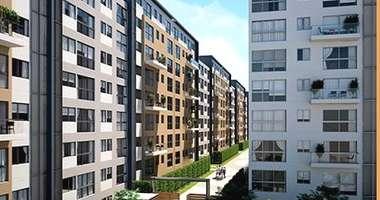
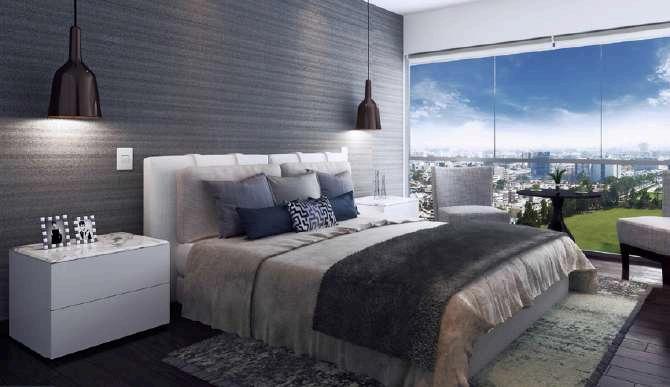
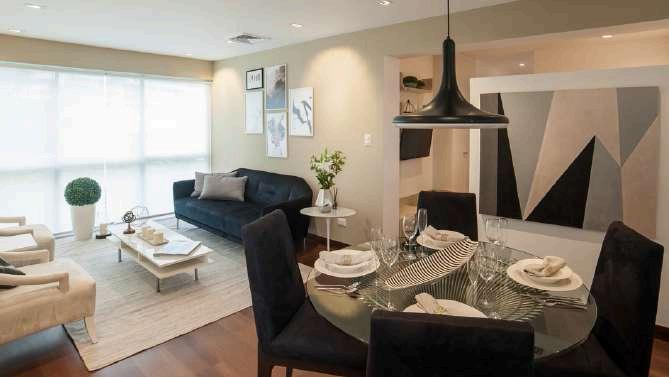
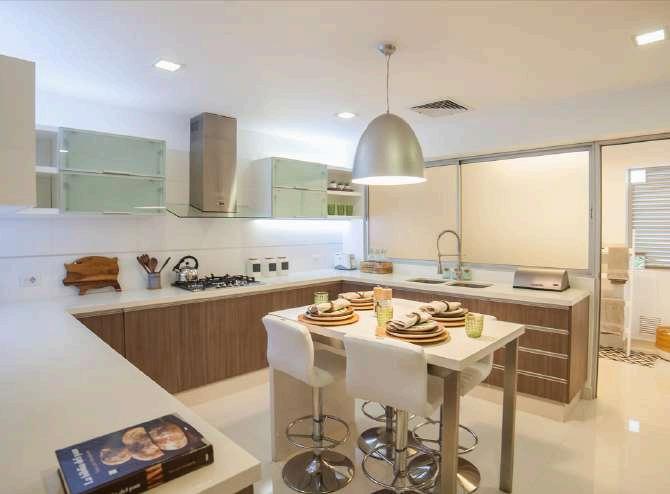
Magna Haus is a real estate project located in Monterrico - Surco that offers 1, 2, and 3 bedroom apartments with access to an exclusive Club House that also has extraordinary social areas
Magna Haus is a project by Arquimia, a Peruvian developer company with years of experience in the sector. The concept of the project was focused on the Club House idea, as a social area to reunite the family The apartment's typologies vary from flats to duplex
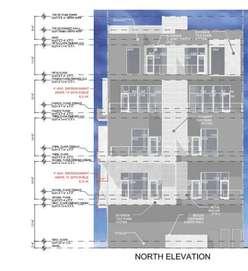
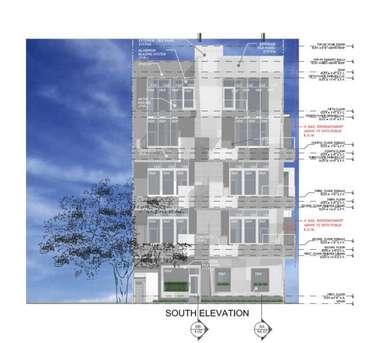
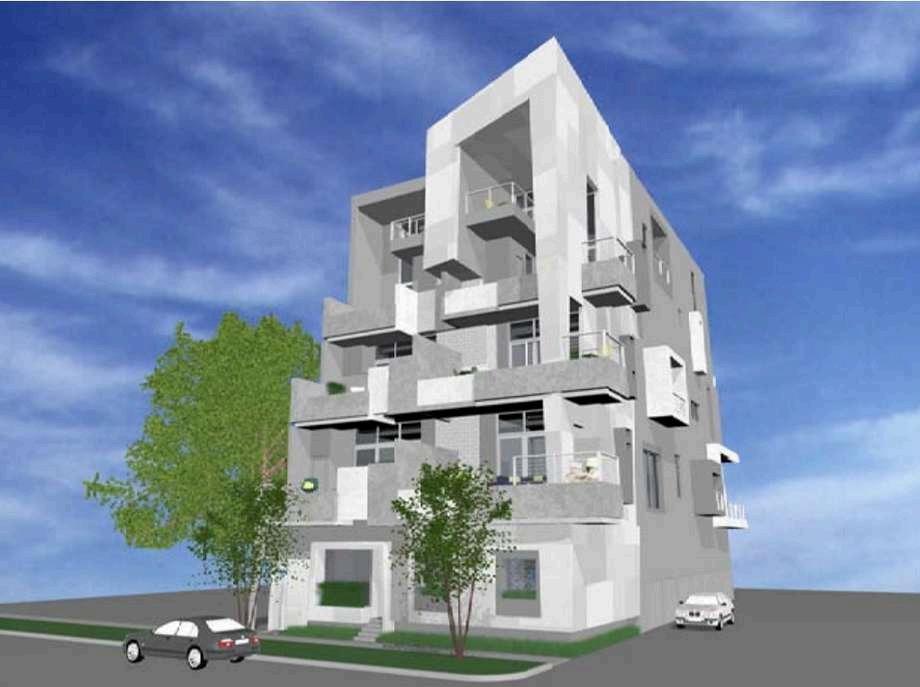
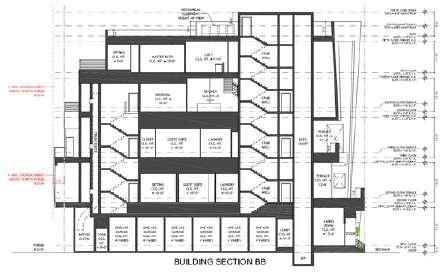
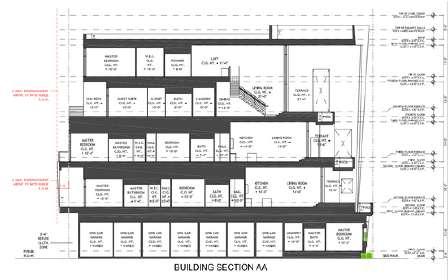
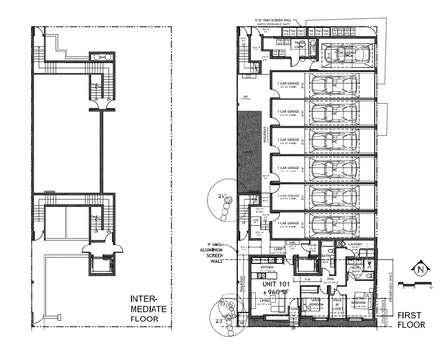
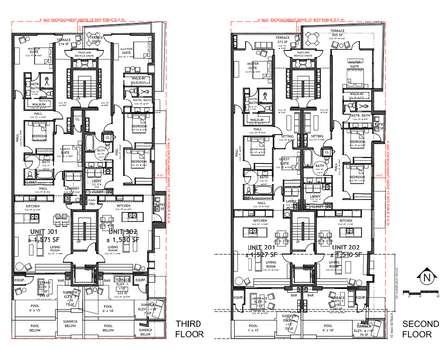
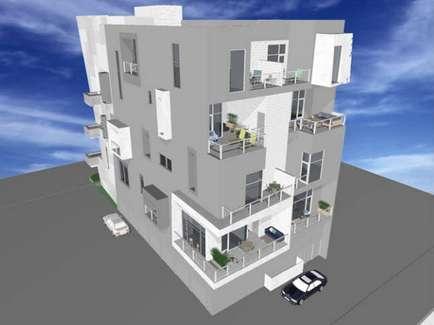
Sarasota Building
Condo Building Project - Premier on 5th Architect | 3D Modeling
Location: Sarasota, Florida, USA
Design surface: 20 140 SQ FT
Number of apartments: 7
Year of construction: 2019
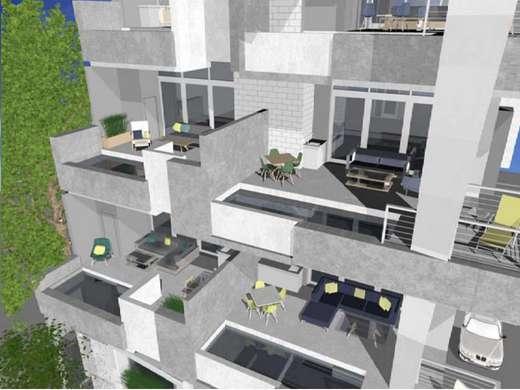
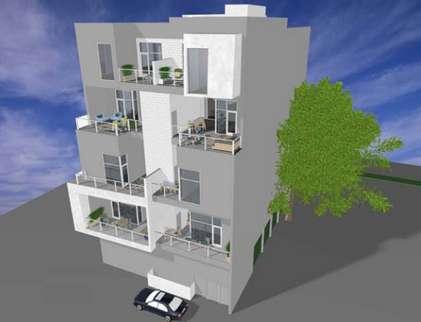
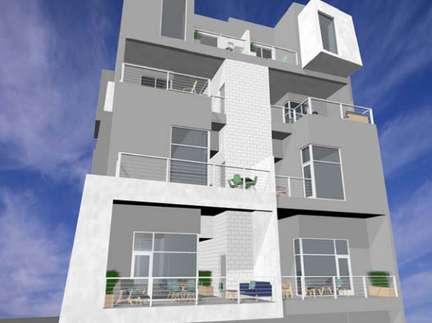
Sarasota building is a Multi-dwelling structure located in Florida, USA. The project has 7 units in total and offers not only a residential area but a common floor area, parking area and service, equipment, and storage. The concept of the project was focused on the terraces, sun decks, and patios and it has 966 sq ft in garden/ green roof The facade materials were stucco, exterior tile panel system, and aluminum glazing system which were very connected with the concept
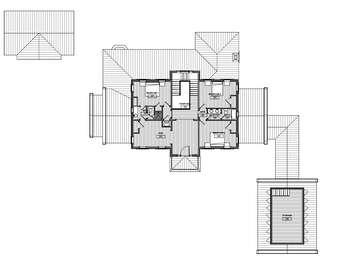
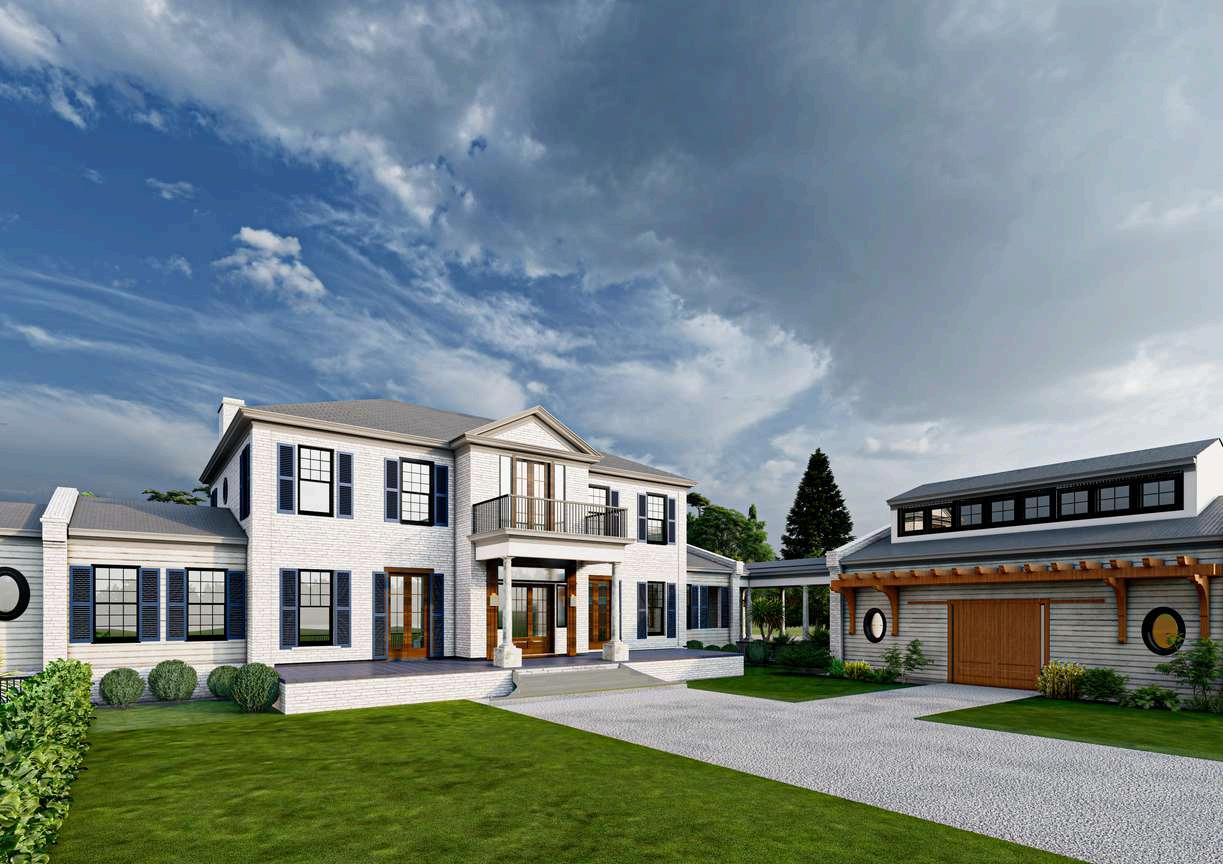
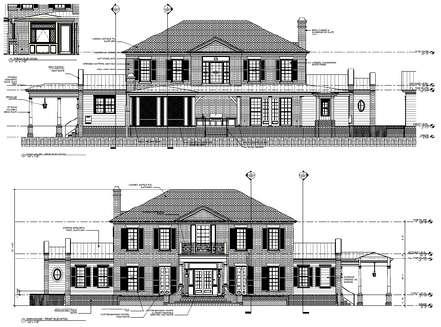
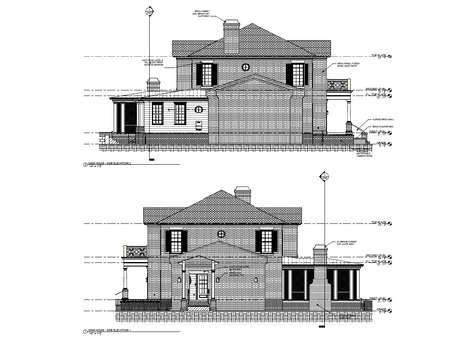
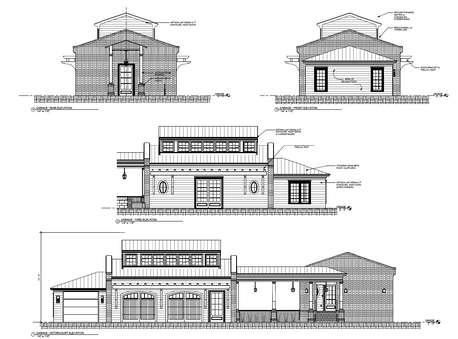
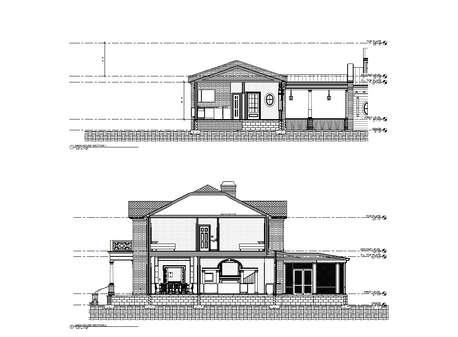
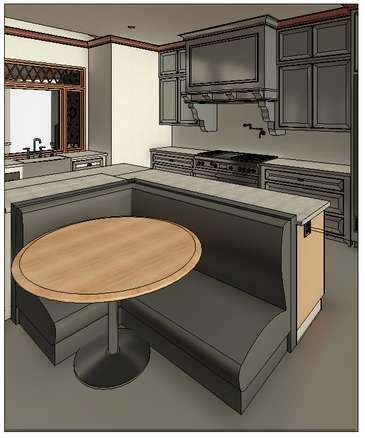
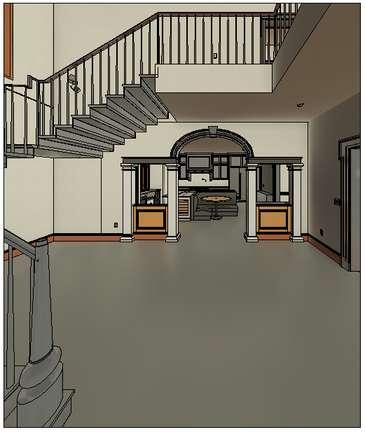
Butler Plantation
Residential Project - Charles W Day Design
BIM Architect
[CWD Design website]
Location: Sea Island, Georgia, USA
Design surface: 20 140 SQ. FT.
Year of construction: 2022
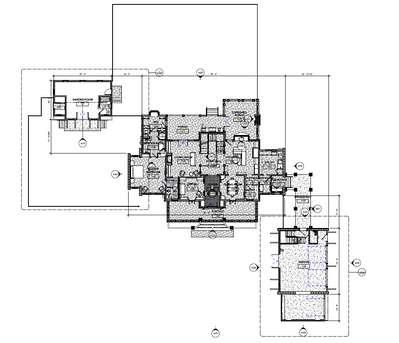
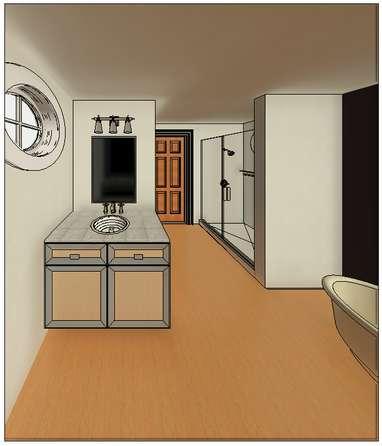
This family’s forever home was designed to establish their legacy to pass on to future generations The design of this home creates a narrative of settlement and growth
The design of the interior spaces has been planned for future expansion as the family grows into the space over decades to come This compound design includes a detached garage, main house, garden house, and horse barn

Staples- Hately Residence
Residential Project - Tim Gorter Architects
Architectural Designer
[Tim Gorter Architects website]
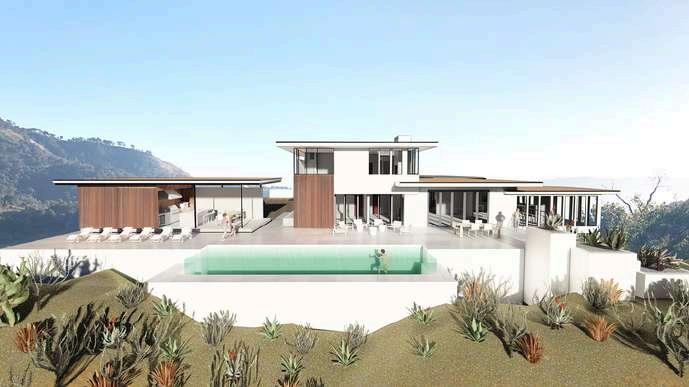
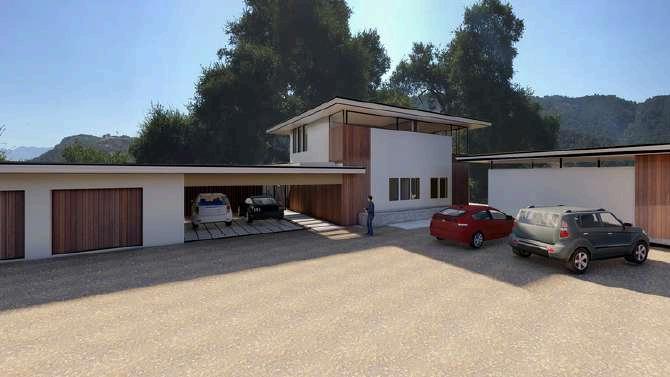
Location: Santa Barbara, California
Software used: Revit, Lumion, Photoshop
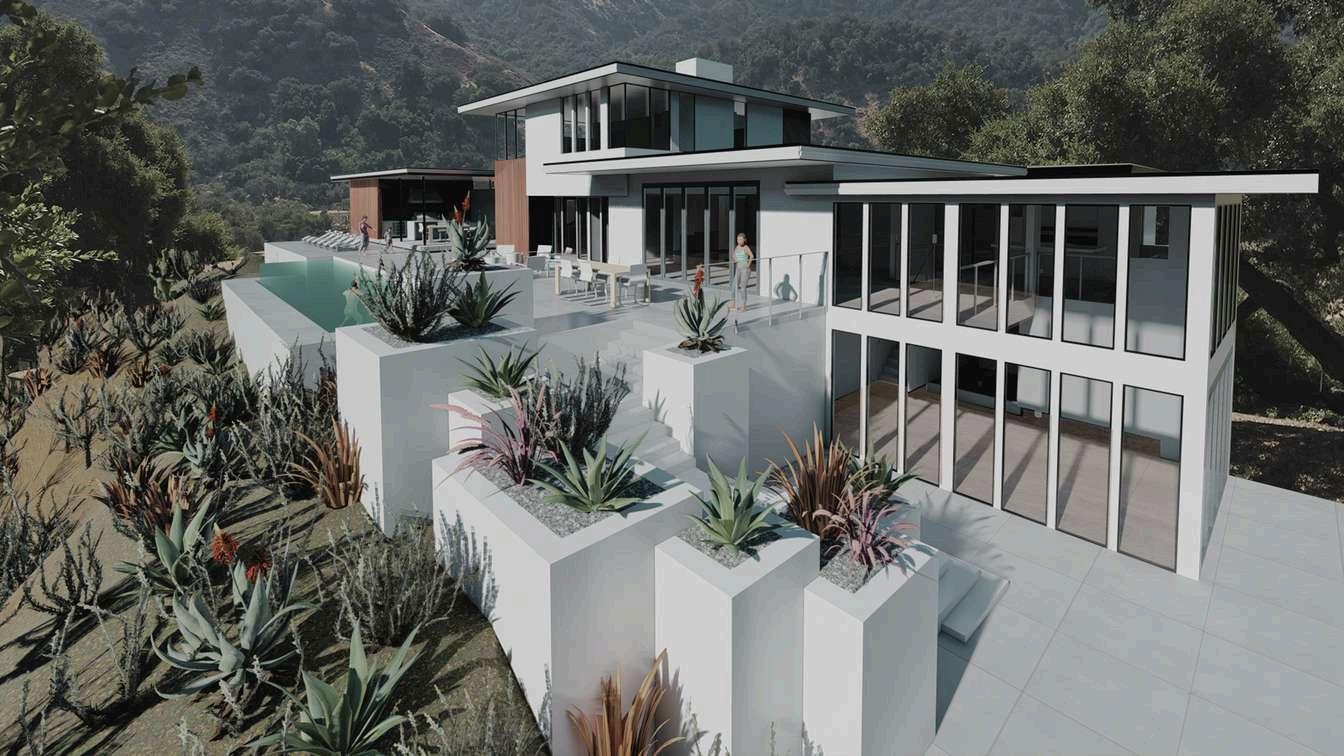
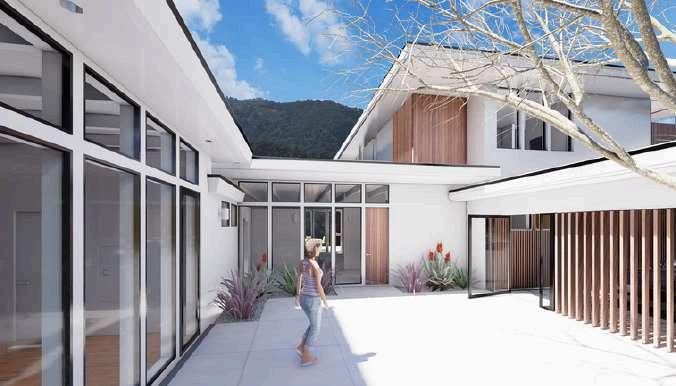
The Staples Hately family required a substantial renovation of their property, nestled in a landscape rich with vegetation Our approach was to seamlessly integrate the home with its natural surroundings, enhancing both the aesthetic appeal and sustainability of the project
The renovation highlights the connection with nature The design ethos was driven by a desire to create a home that converses with its environment Large floor-to-ceiling windows were installed to blur the boundaries between indoor and outdoor spaces, allowing for abundant natural light and uninterrupted views of the lush greenery surrounding the home
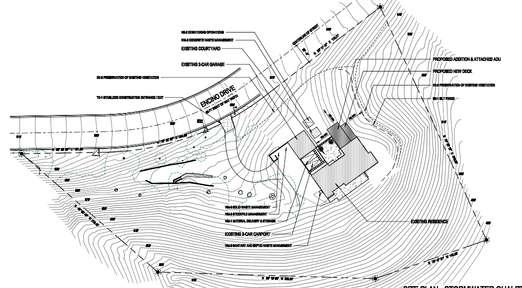
Site plan
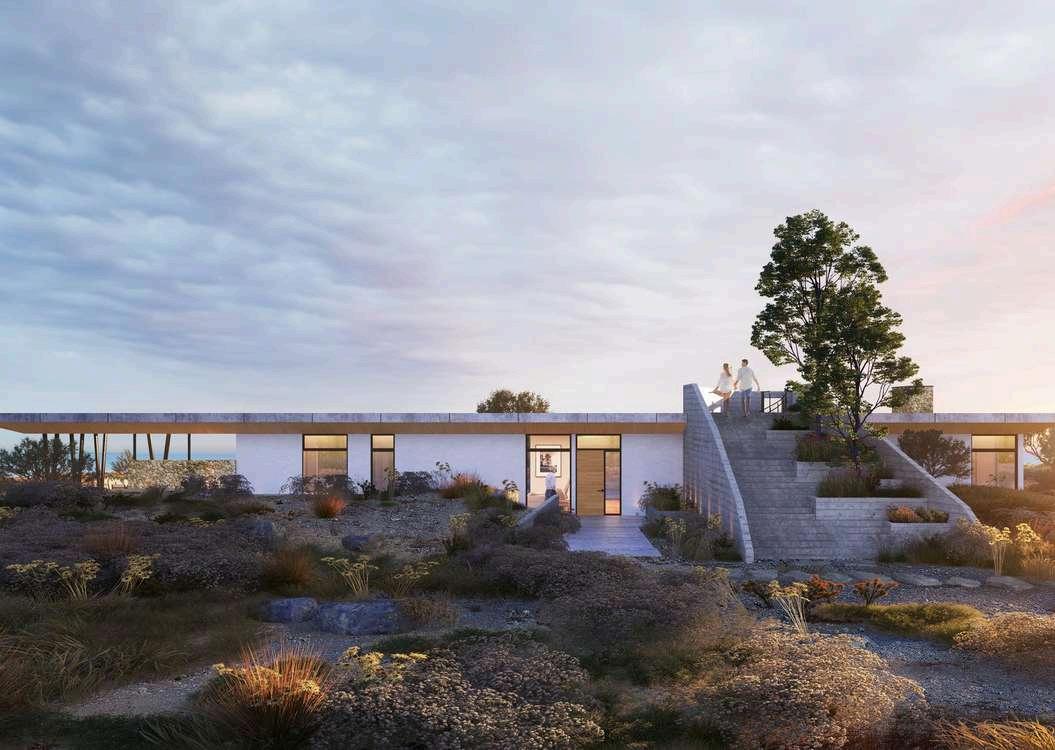
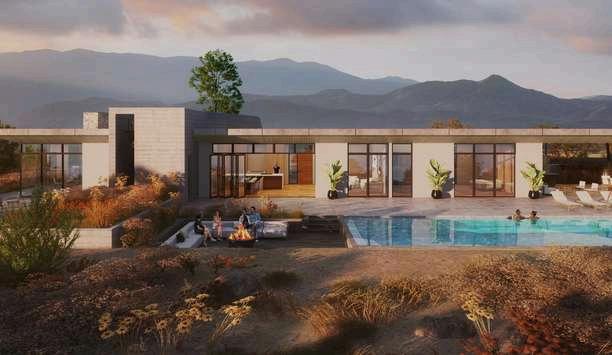
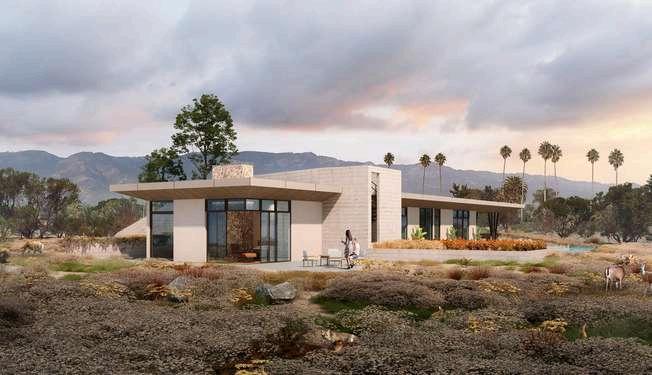
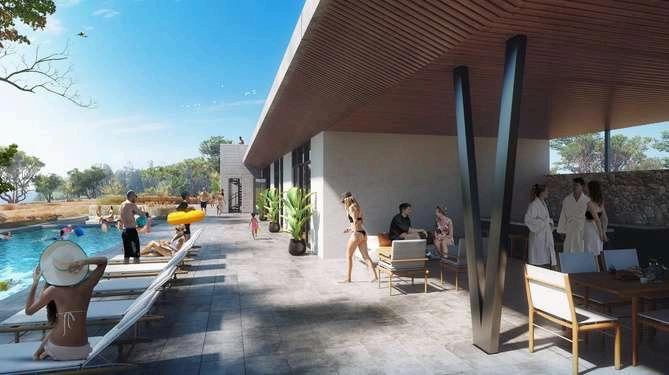
Shoreline Residence
Residential Project - Tim Gorter Architects
Architectural Designer
[Tim Gorter Architects website]
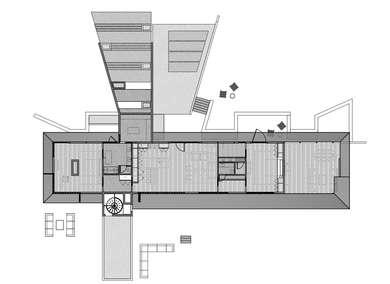
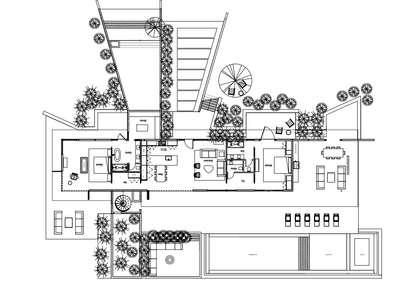
Location: Santa Barbara, California
Design surface::2,260 SQ FT
Software used: Revit, Lumion, Photoshop
Situated in an open field on a bluff overlooking the ocean, the Shoreline Residence is integrated into the site with the raising and recessing of the ground plane. This 2-bed and 2.5-bath summer house is a linear volume with sea views to the south and mountain views to the north A prominent outdoor staircase on the northern entry facade connects the ground to the single flat roof that extends beyond the building’s footprint to float over an outdoor kitchen and living area, supported by V-shaped steel columns
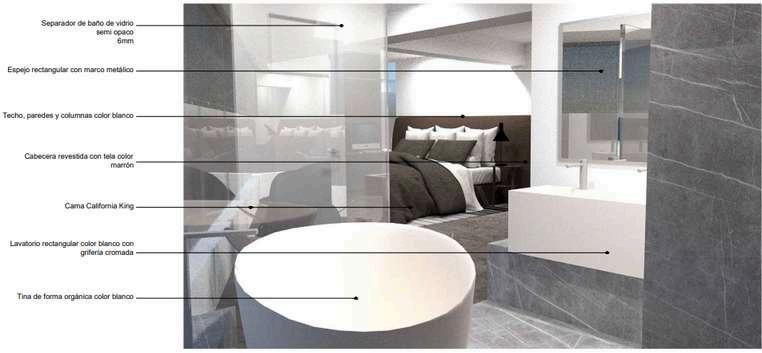
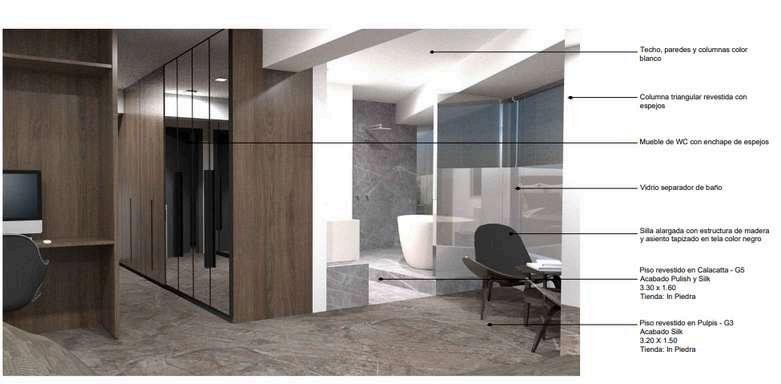
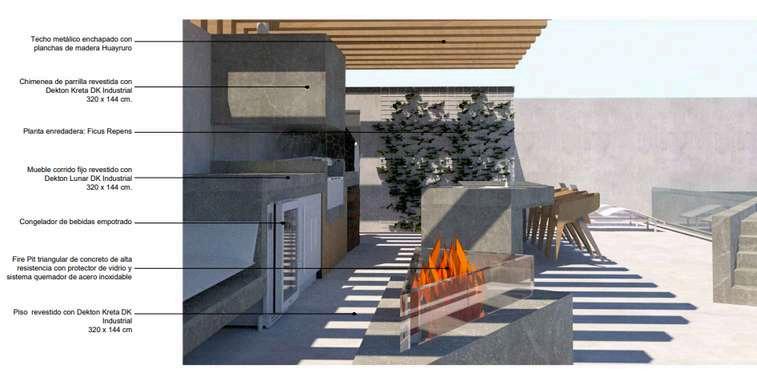
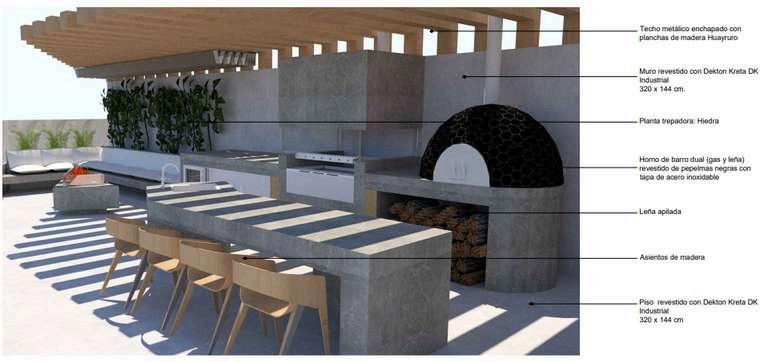
Scale 1:200
Scale 1:200
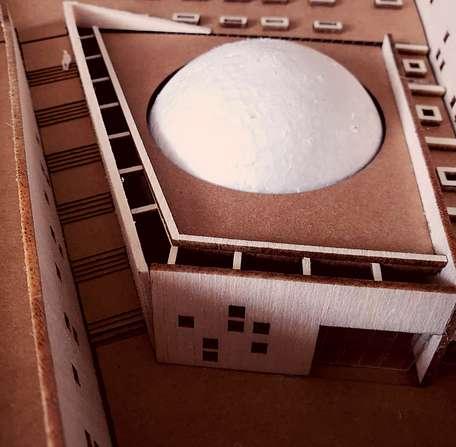
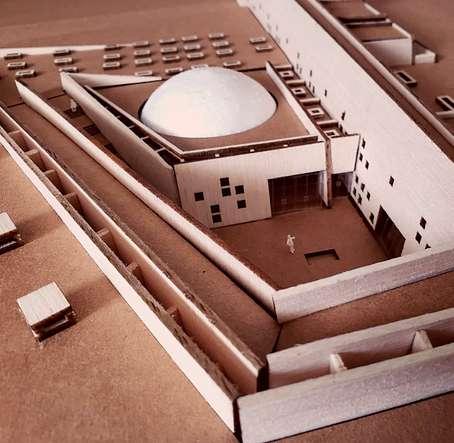
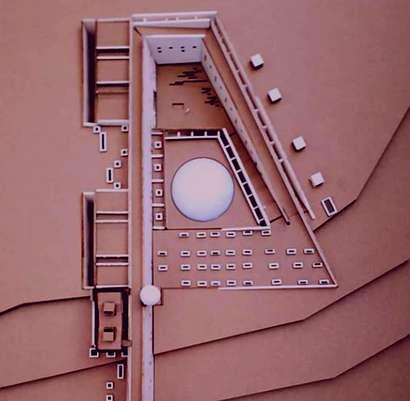
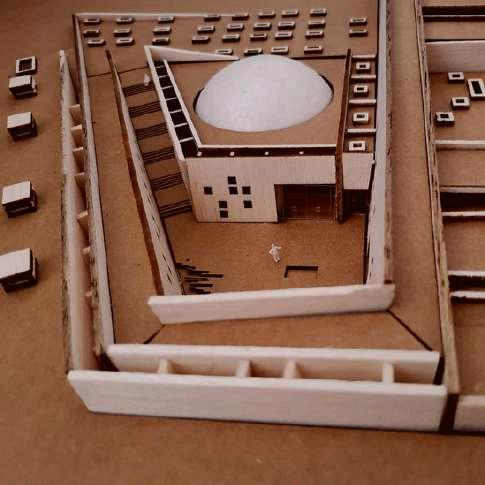
Architecture Model Sample
Senior Honors Thesis - UPC
Scales: 1/200, 1/2000
Materials: Cardboard, balsa wood
An architectural model is not only a physical representation of a structure – built to study but an extension of aspects of architectural design that communicate ideas.
Scale 1:200
Scale 1:200
In this case, the main idea was to show the desert as the most important element of the project and the architecture as a secondary respectful companion
To keep things simple cardboard and balsa wood were used as materials recreating the texture and colors of the Nasca desert.
Construction Detail Sample
Senior Honors Thesis - UPC
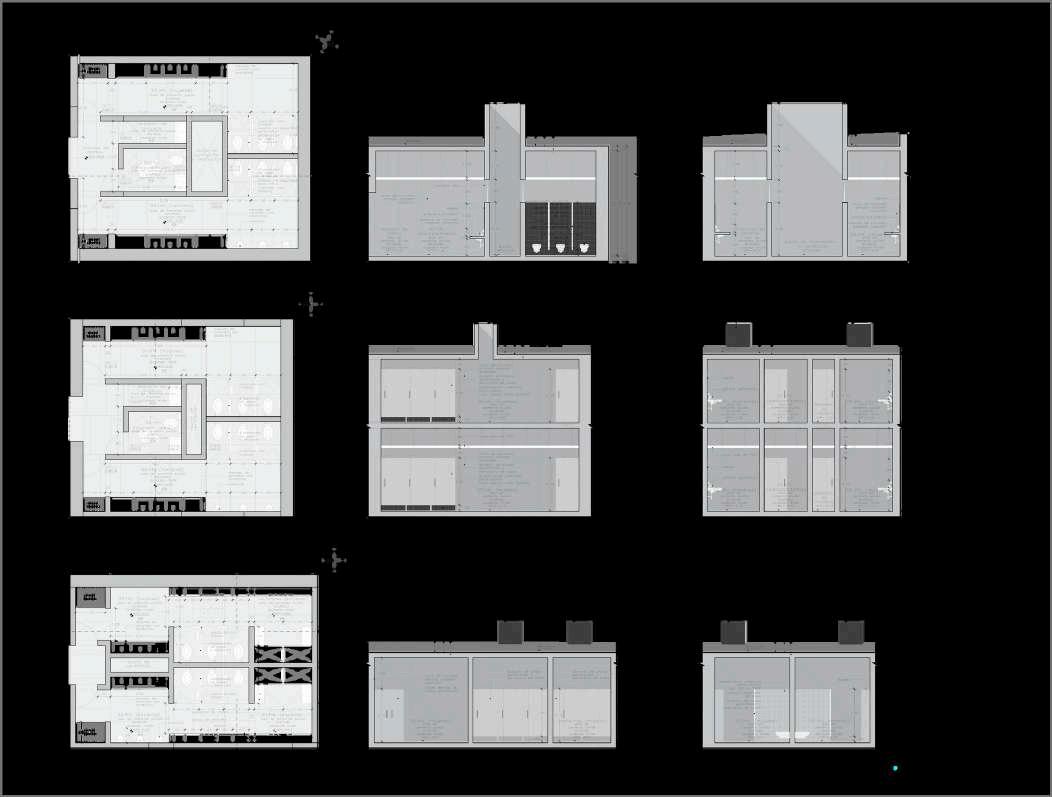
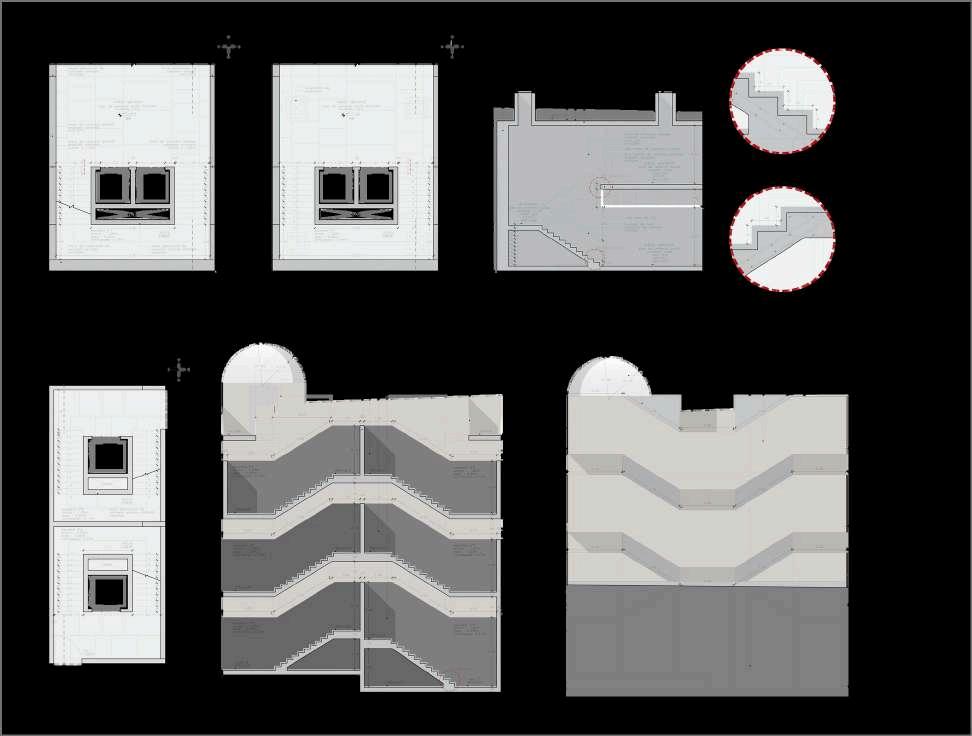
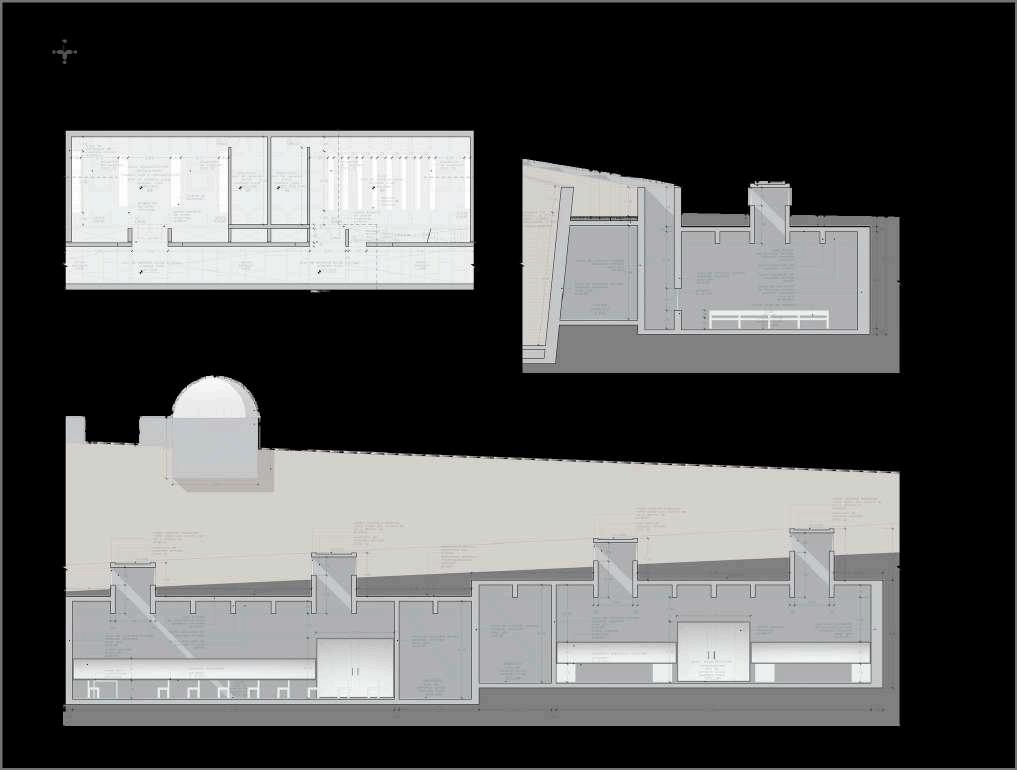
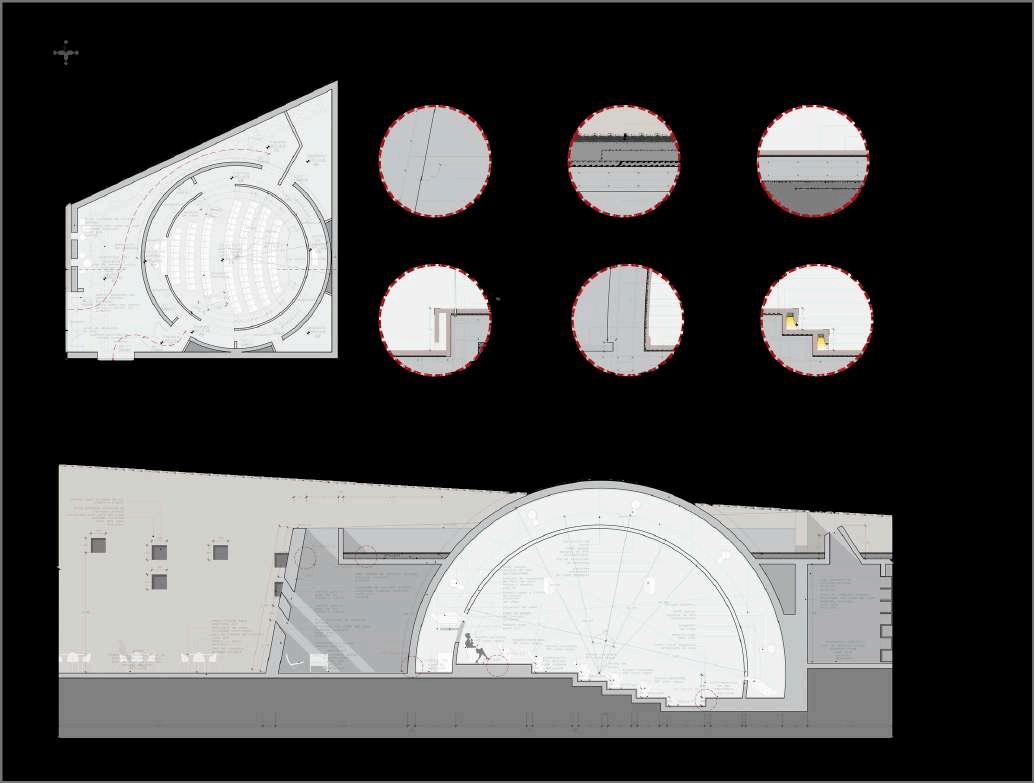
As an architect, it is important to always pay attention to the details These are some of the construction details drawings that were made for my undergraduate thesis project
Architectural detail is a small piece of the whole, yet it has the power to characterize and define the entire building.
Attention to detail is critical to us when it comes to our projects.
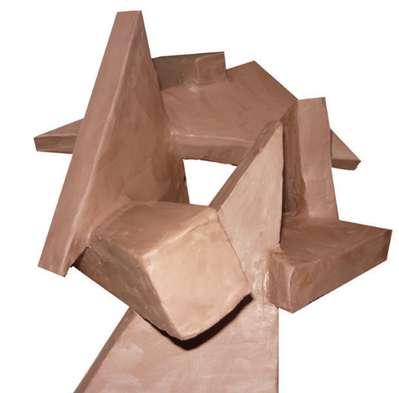
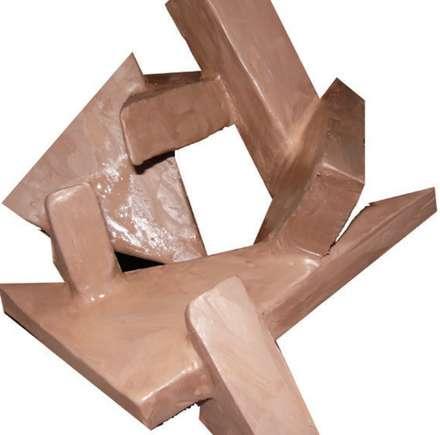
Undergraduate Elective CourseUPC
Beginner sculptor
Material: Clay
Weight: 5kg
Year of completion: 2013
The concept for "The Intruder" was oriented towards creativity and artistic design relating it to the architectural and urban context.
It has a geometrical construction is based on the assembly of basic elements that generate a more organic geometry
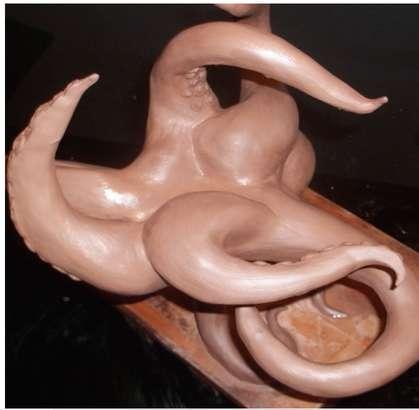
Material: Clay
Weight: 5kg
Year of completion: 2013
This sculpture has an organic concept and a sense of movement that complements the learning of the handling of the volume and the semantics of the space to acquire methodological competencies in the projection and execution of three-dimensional models
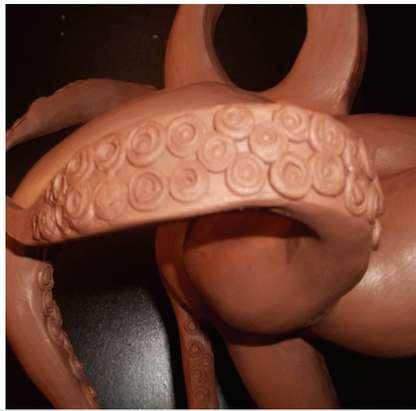

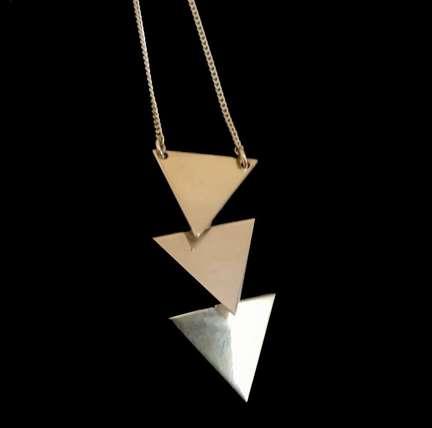
Entrepreneurial Project
Amateur Jewelry Designer
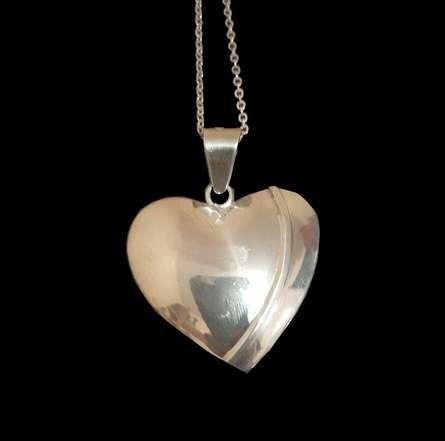
Material: Peruvian Silver Necklace lenght: 45cm Year of Collection: 2015
The collection concept was inspire in simple shapes after a quick analysis of the national market, the study of the materials and new trends.
This was a part of a personal project that I design in collaboration with Peruvian artisans

Material: Peruvian Silver Necklace lenght: 45cm Year of Collection: 2015
Handmade made by Peruvian artisans beautiful art work of fine 950 silver Heart within a heart, full heart, triangles and elephant necklace figure.
All the designs were made in one size and were part of a limited edition collection calle All Silver.