KATHRYN
UNDERGRADUATE PORTFOLIO
YEARS: 2019 - 2022

UNDERGRADUATE PORTFOLIO
YEARS: 2019 - 2022
UNDERGRADUATE PORTFOLIO KATHRYN RISOLA
Adobe Creative Cloud (Photoshop, Illustrator, Indesign, and Acrobat) | Hand Drafting/Rendering | Sketching | Watercolor | Rhinoceros | SketchUp |Lumion | AutoCAD | Introductory knowledge of Revit | Intermediate level of the French Language
EDUCATION
CLEMSON UNIVERSITY
Class of May 2025
105 Sikes Hall, Clemson, SC 29634
Masters in Architecture | Academic Tutor
ROGER WILLIAMS UNIVERSITY
Class of December 2022
1 Old Ferry Road, Bristol, RI 02809
Bachelor of Science in Architecture | Minor in Art and Architectural History | Minor in French
Architectural Analysis I and II
Core Design Studio Sequence
Advanced Topical Design Studio
History of Art and Architecture Sequence
EMPLOYMENT HISTORY
RESIDENT ASSISTANT
Department of Residence Life and Housing at Roger Williams University Fall 2021 - Spring 2022, Fall 2022
Assisted students in developing fundamental personal and life skills in a supportive community environment. Enforced and abided by all University rules and regulations. Constantly demonstrated professionalism in the RA position through responding to emergencies, completing incident reports, and supporting department policies.
ADMISSIONS AMBASSADOR
Office of Undergraduate Admissions at Roger Williams University Fall 2021 - Spring 2022, Fall 2022
Developed strong customer service and achieved effective public speaking through directing clear campus wide tours to prospective students. Upheld a positive attitude when tours grew to 40 visitors.
SUMMER ACADEMY IN ARCHITECTURE
School of Architecture at Roger Williams University July 2022 - August 2022
Introduced students to the architectural process, methodology and conceptual frameworks for design. The class explored graphic expression through freehand sketching, investigating plan and sectional relationships, and developing basic proportions.
RELEVANT COURSEWORK
Structure, Form and Order
Construction Materials and Assemblies
Computer Apps. for Professional Practice
Building Systems
Calculus I Physics I
Public Speaking Theory in Architecture
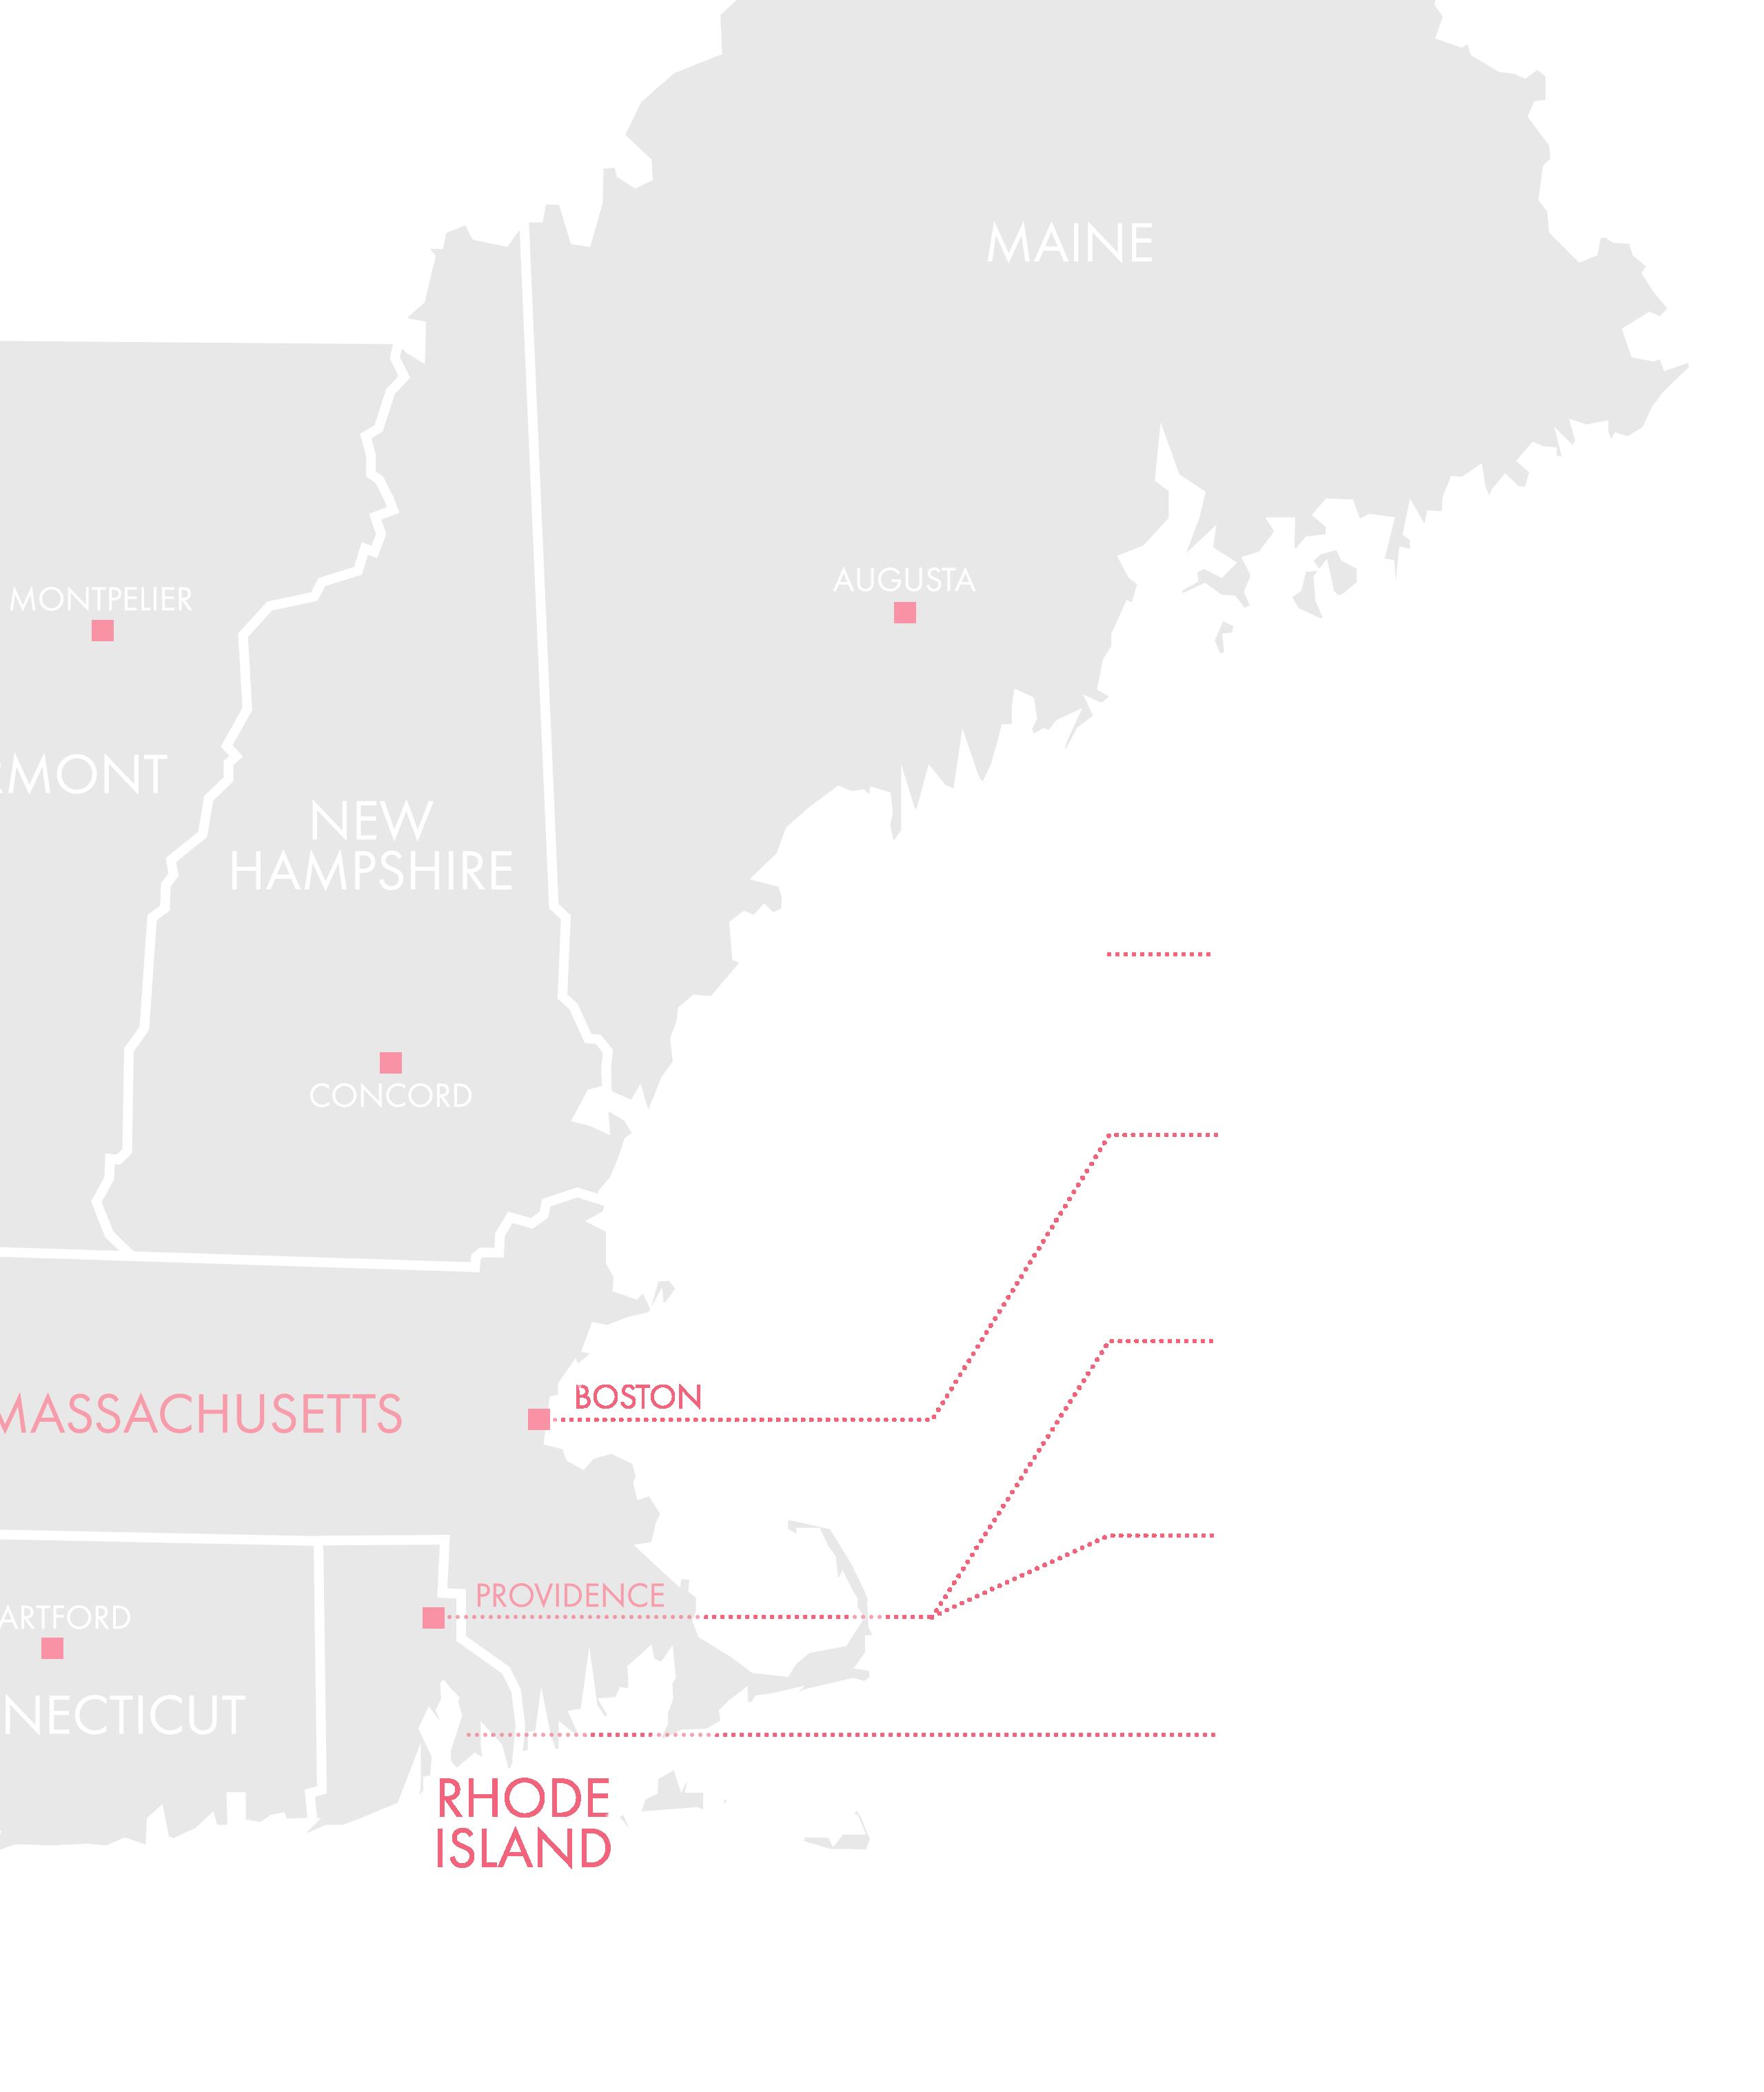
2019 A PLACE TO SOCIALIZE DESIGNED SITE
2022 A NEW LIGHT: SECOND STAGE HOUSING BOSTON, MA
2021 CULTURAL AND PERFORMANCE CENTER PROVIDENCE, RI
2022 PLACE AND MEMORY: PROVIDENCE, RI
PROVIDENCE, RI
2020 MULTI-CULTURAL DINING HALL
BRISTOL, RI
FRESHMAN YEAR, FALL 2019
KATHRYN RISOLA
INSTRUCTOR: AARON BRODE
KATHRYN RISOLA
INSTRUCTOR: AARON BRODE
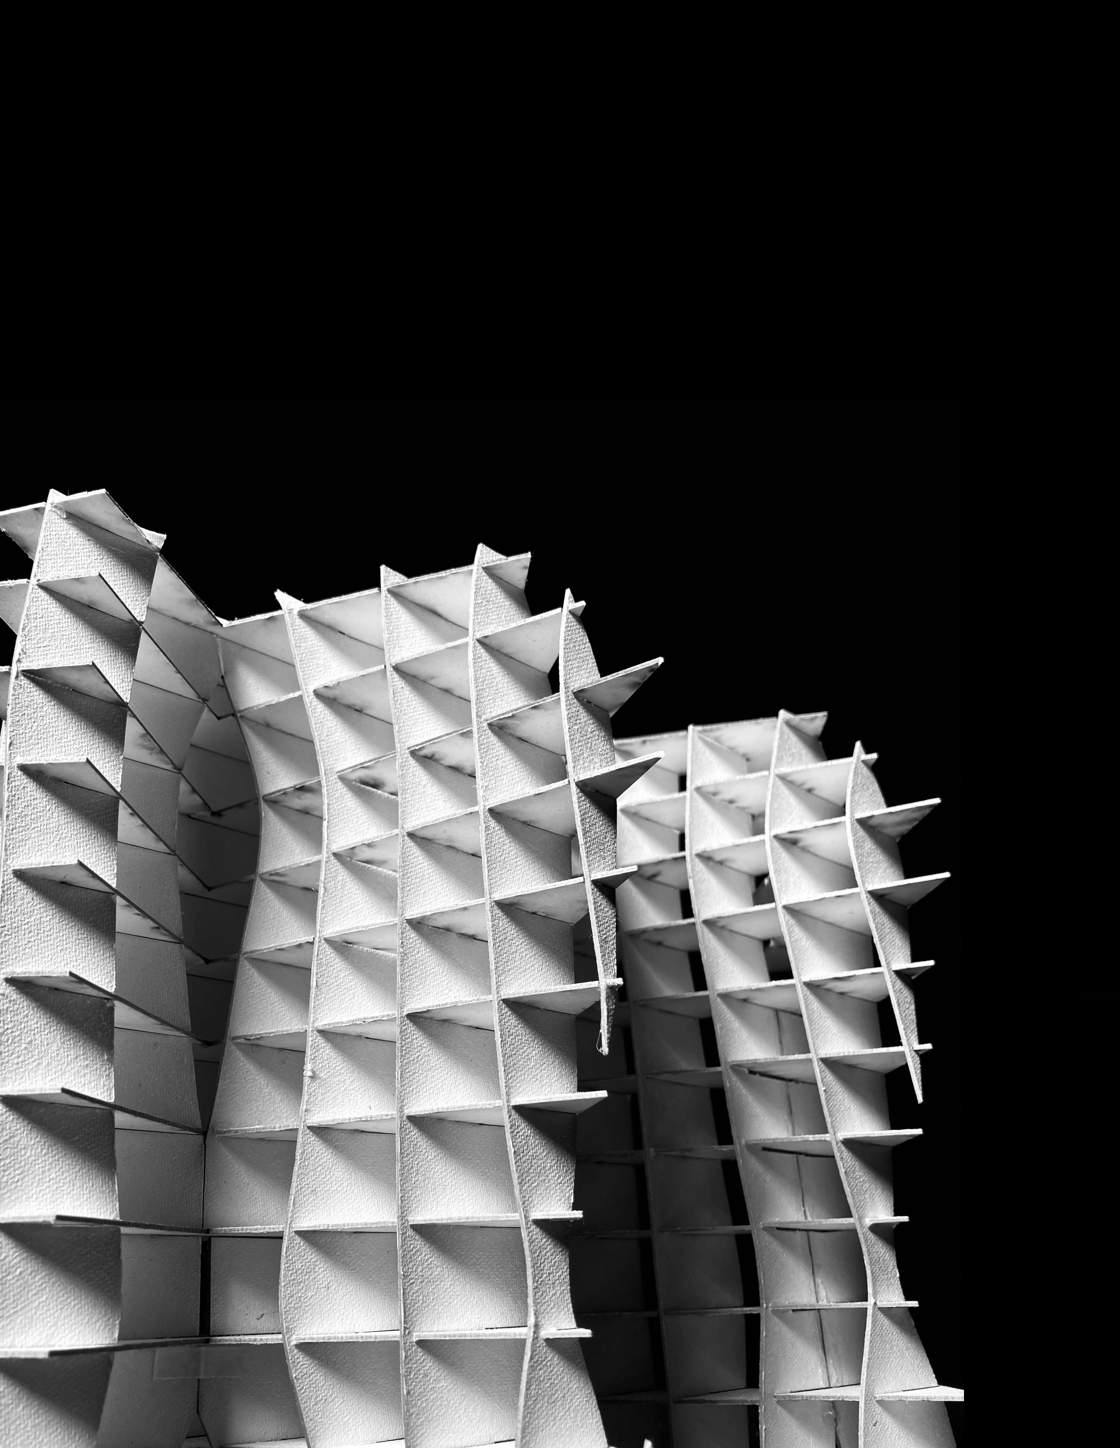
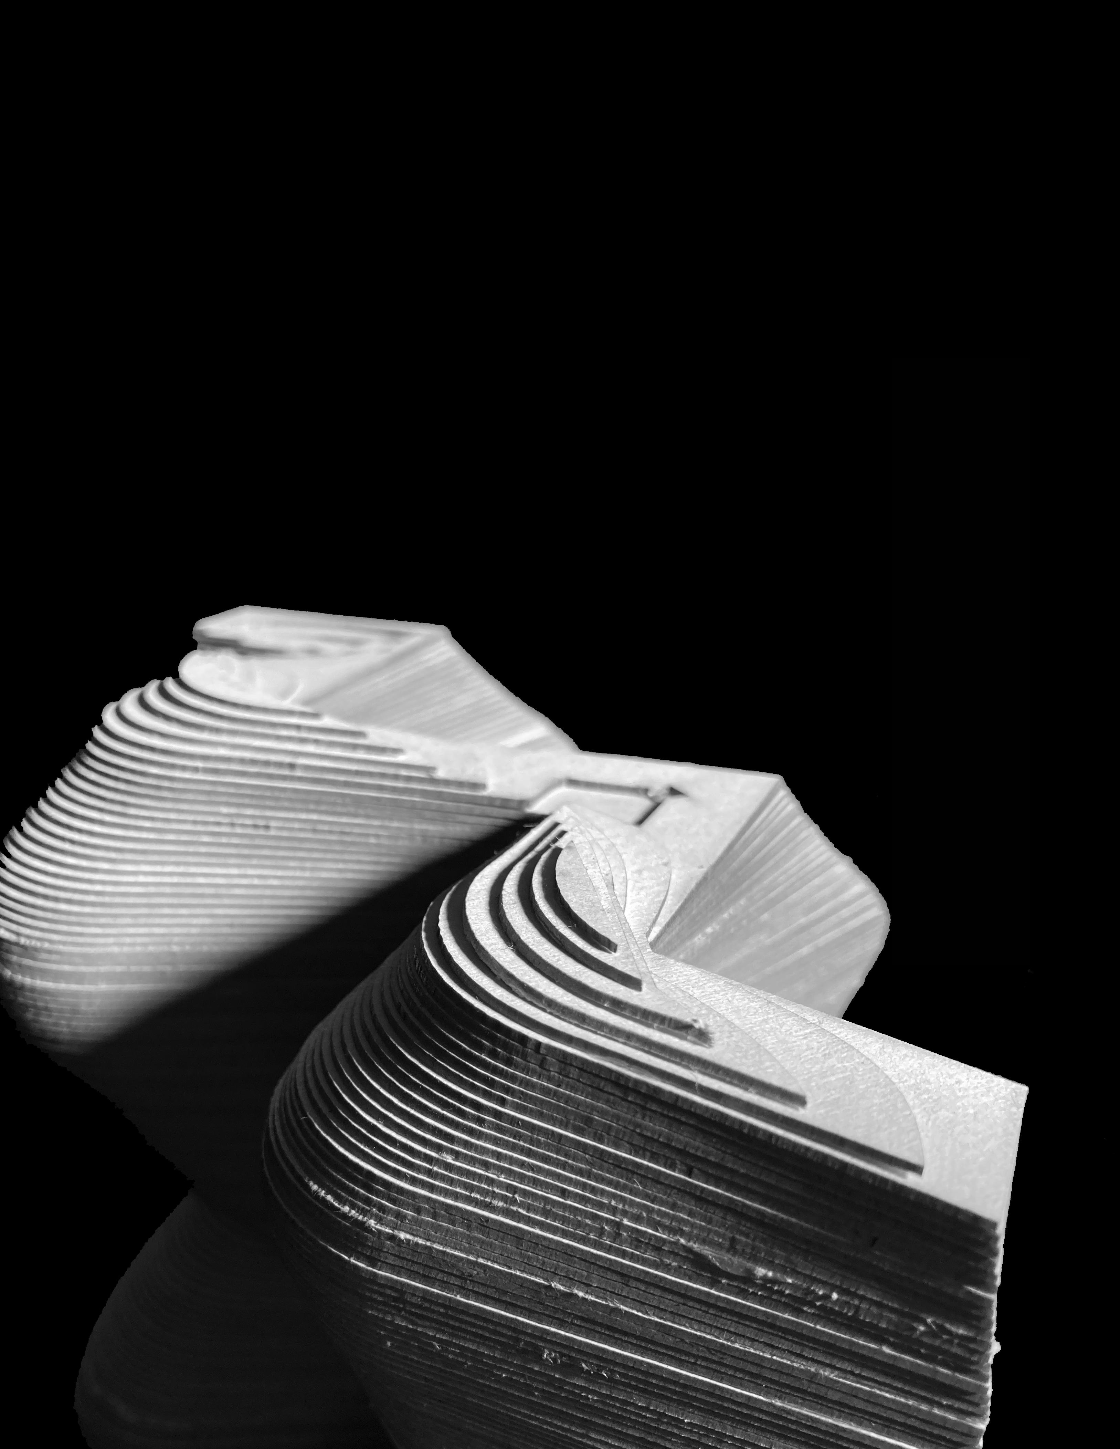
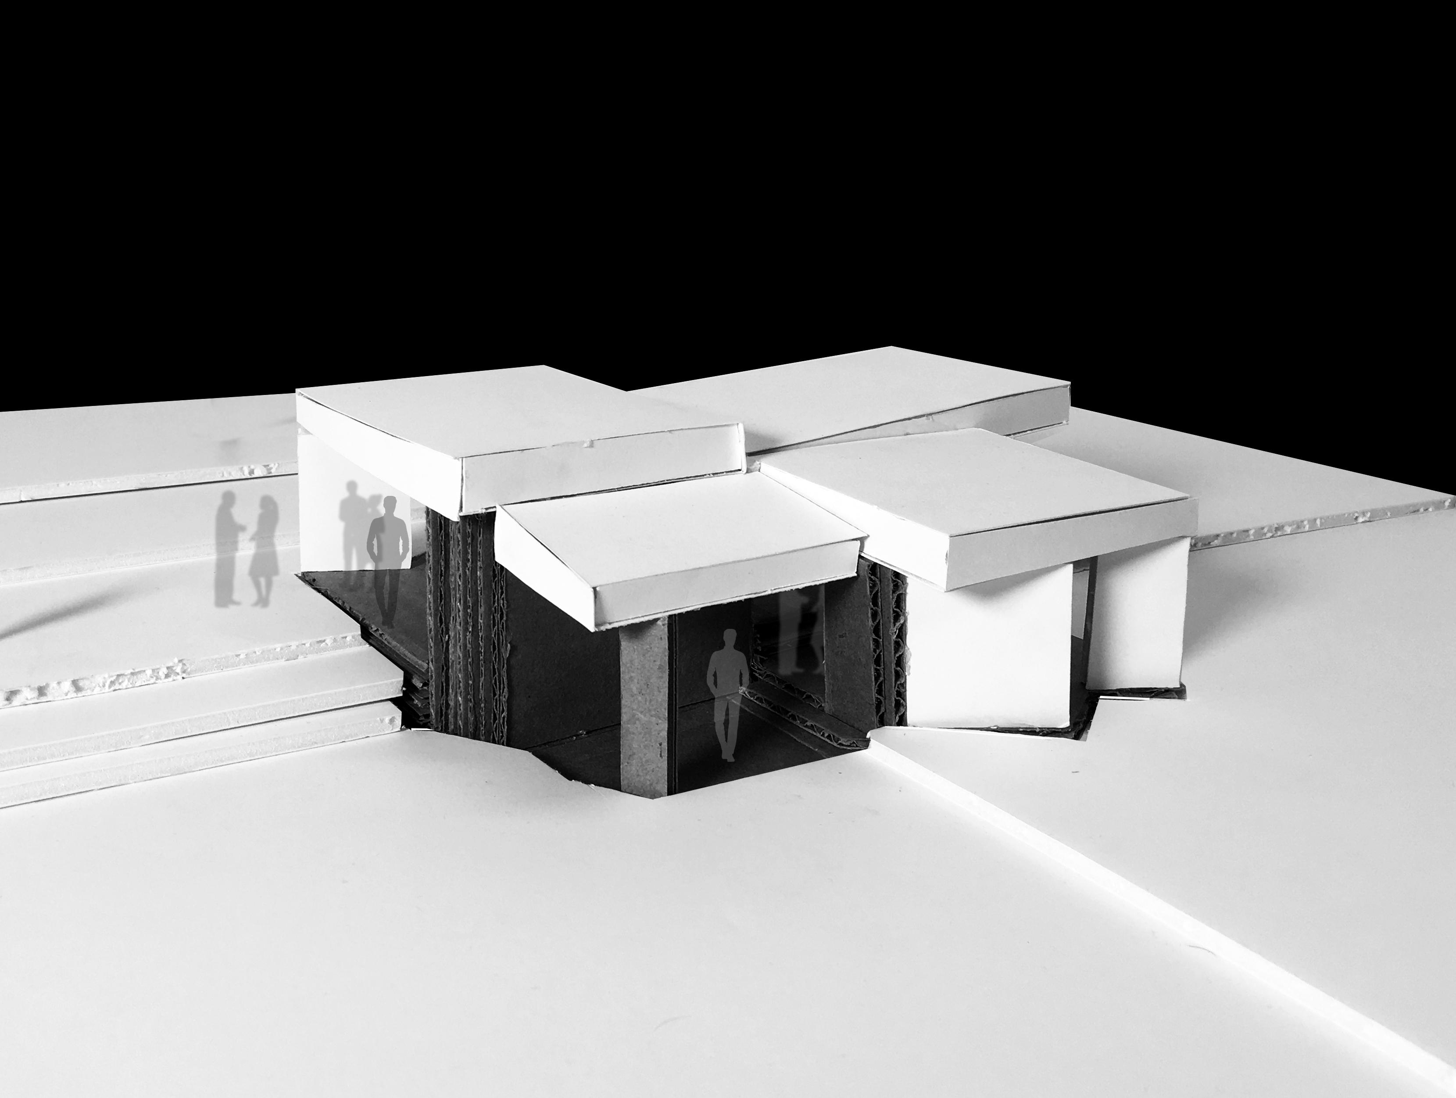
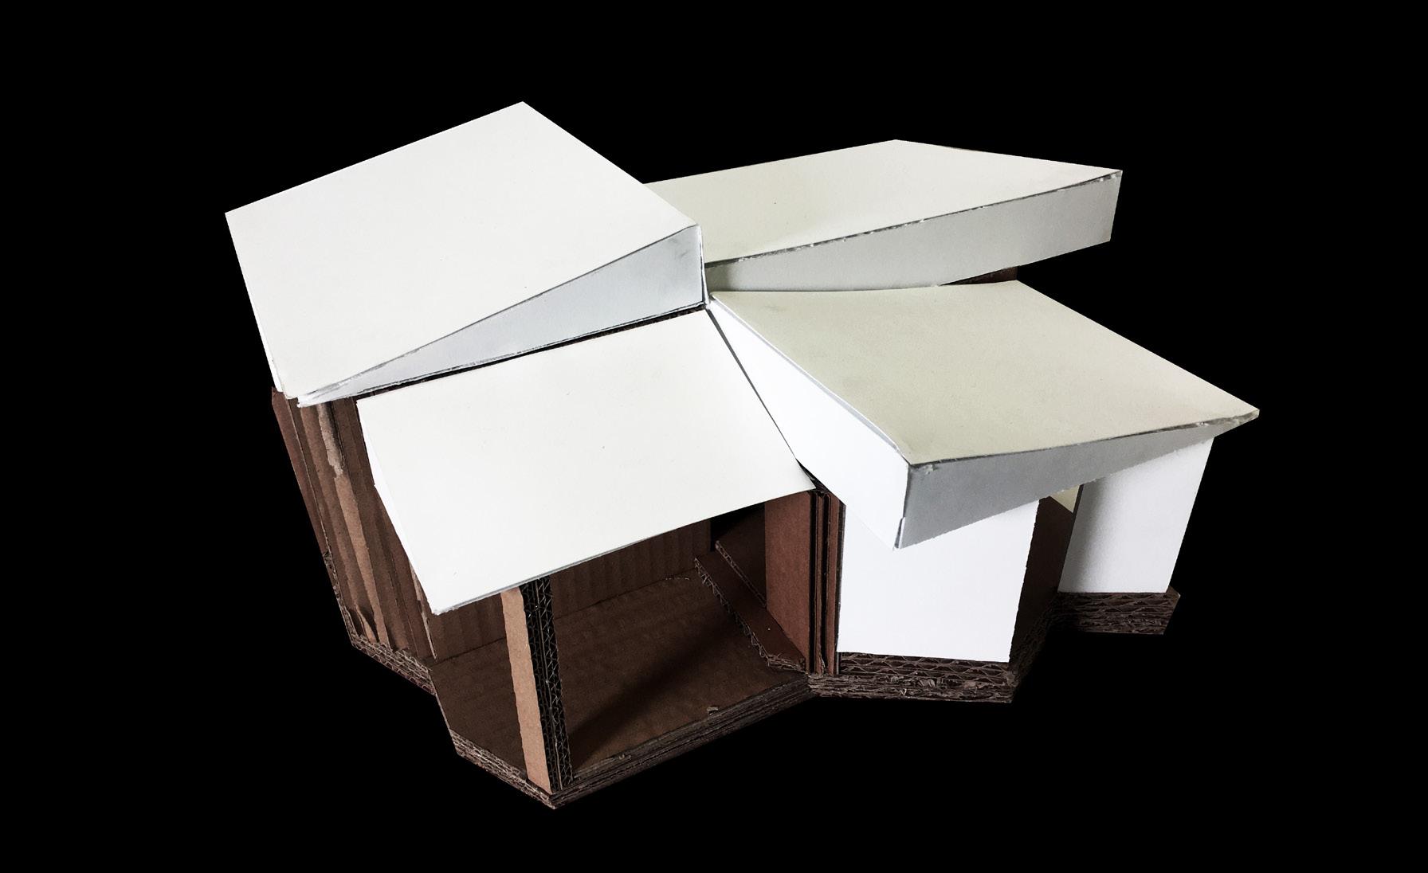
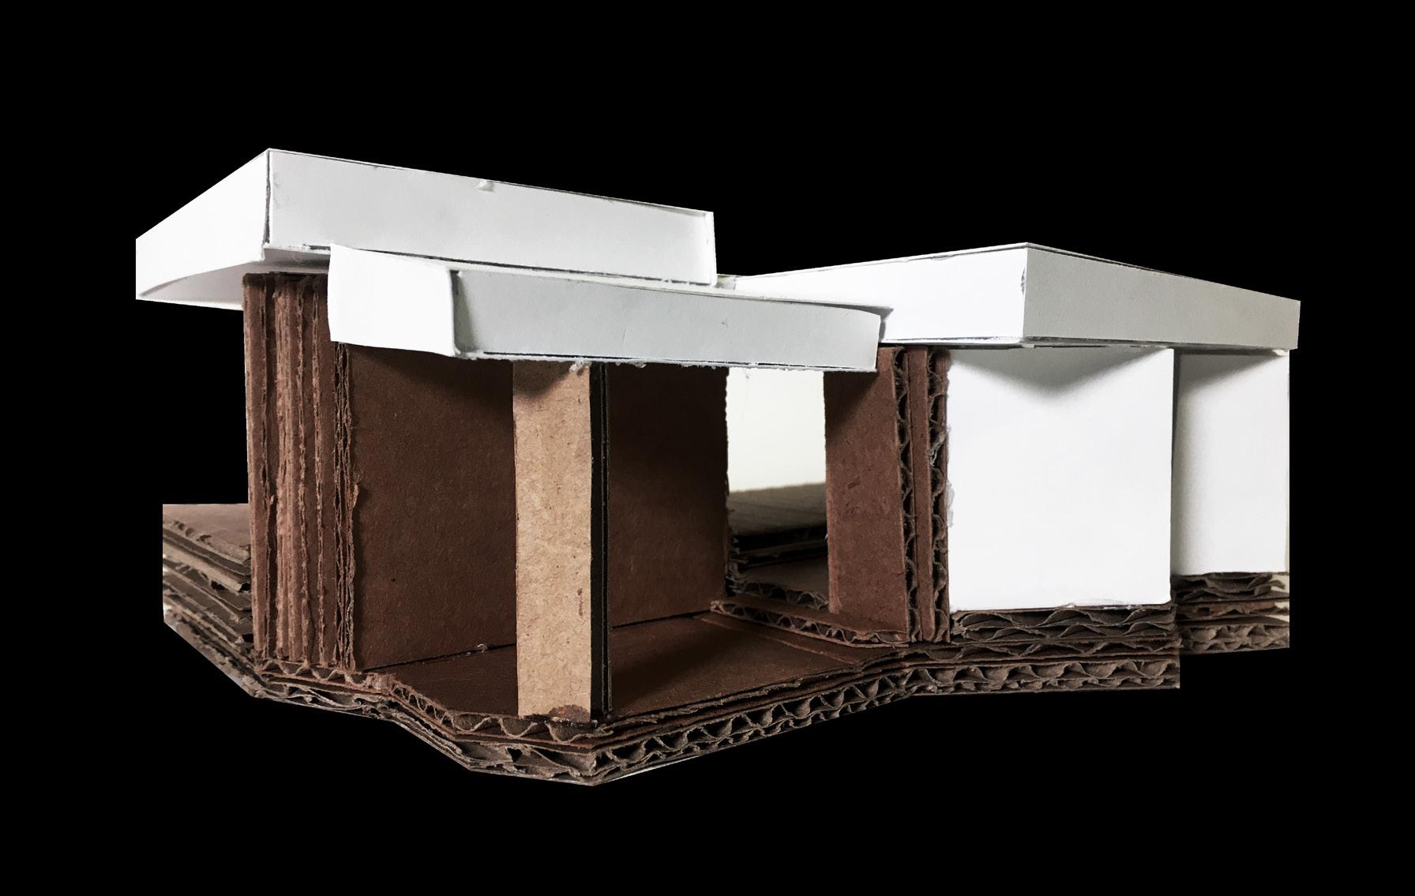
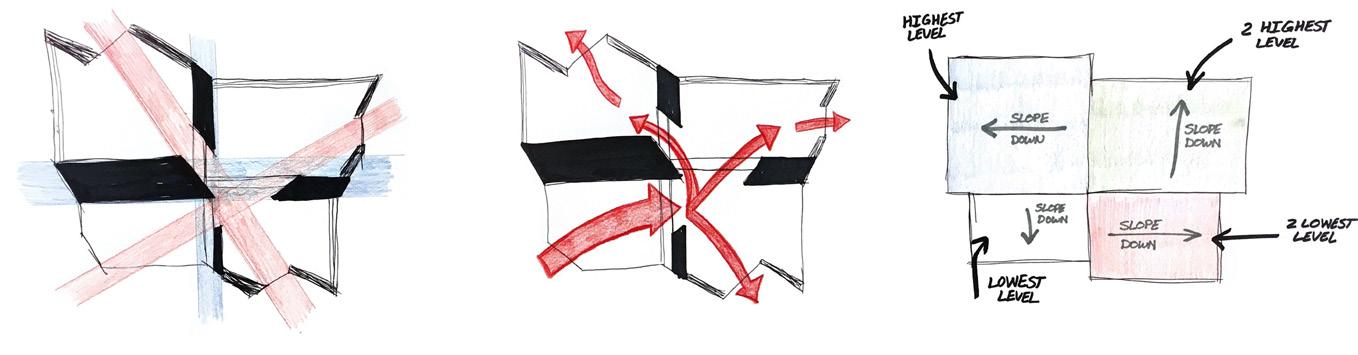
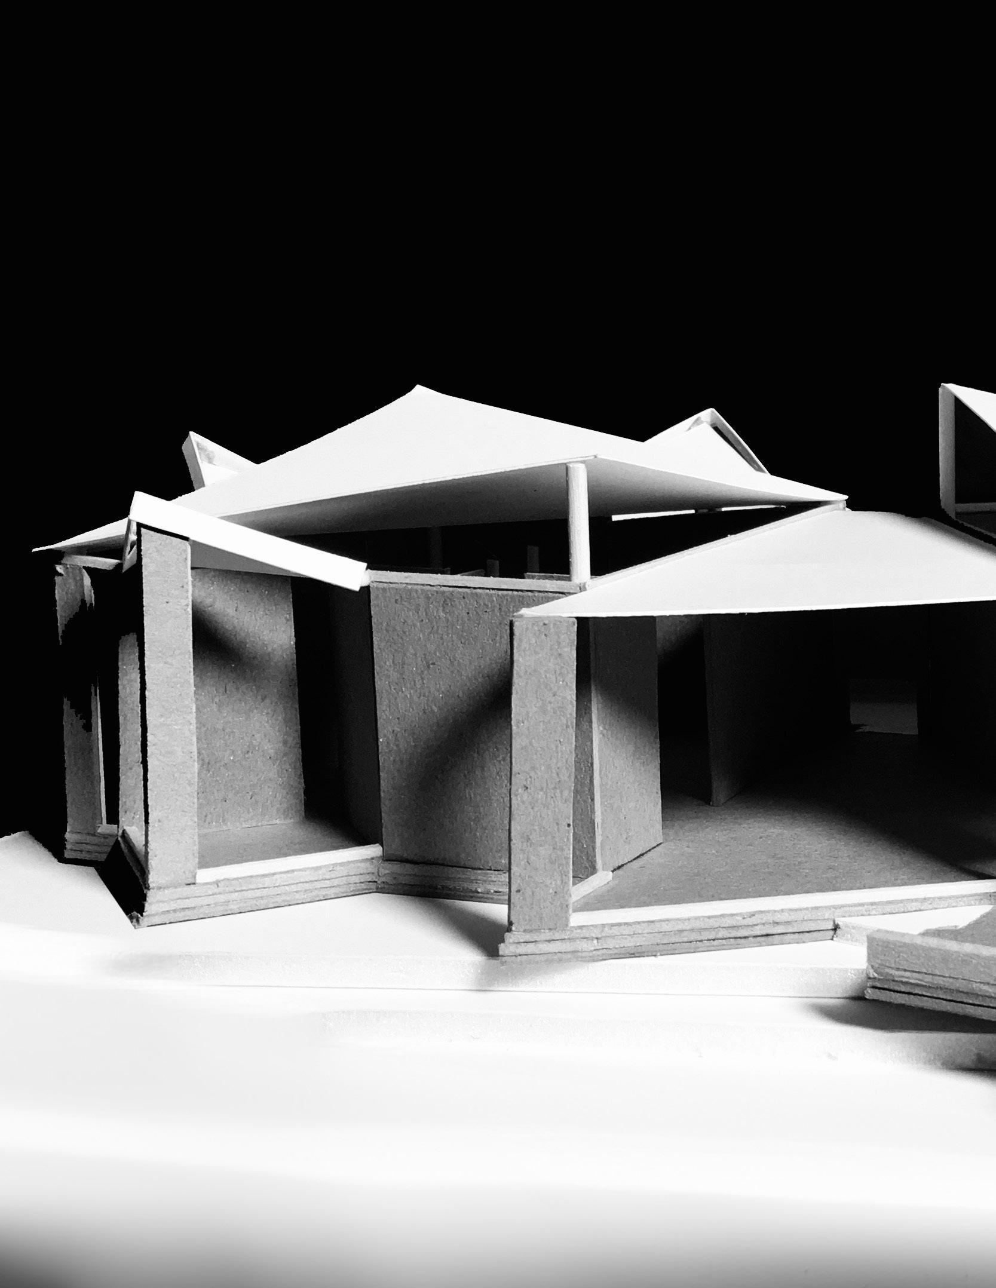
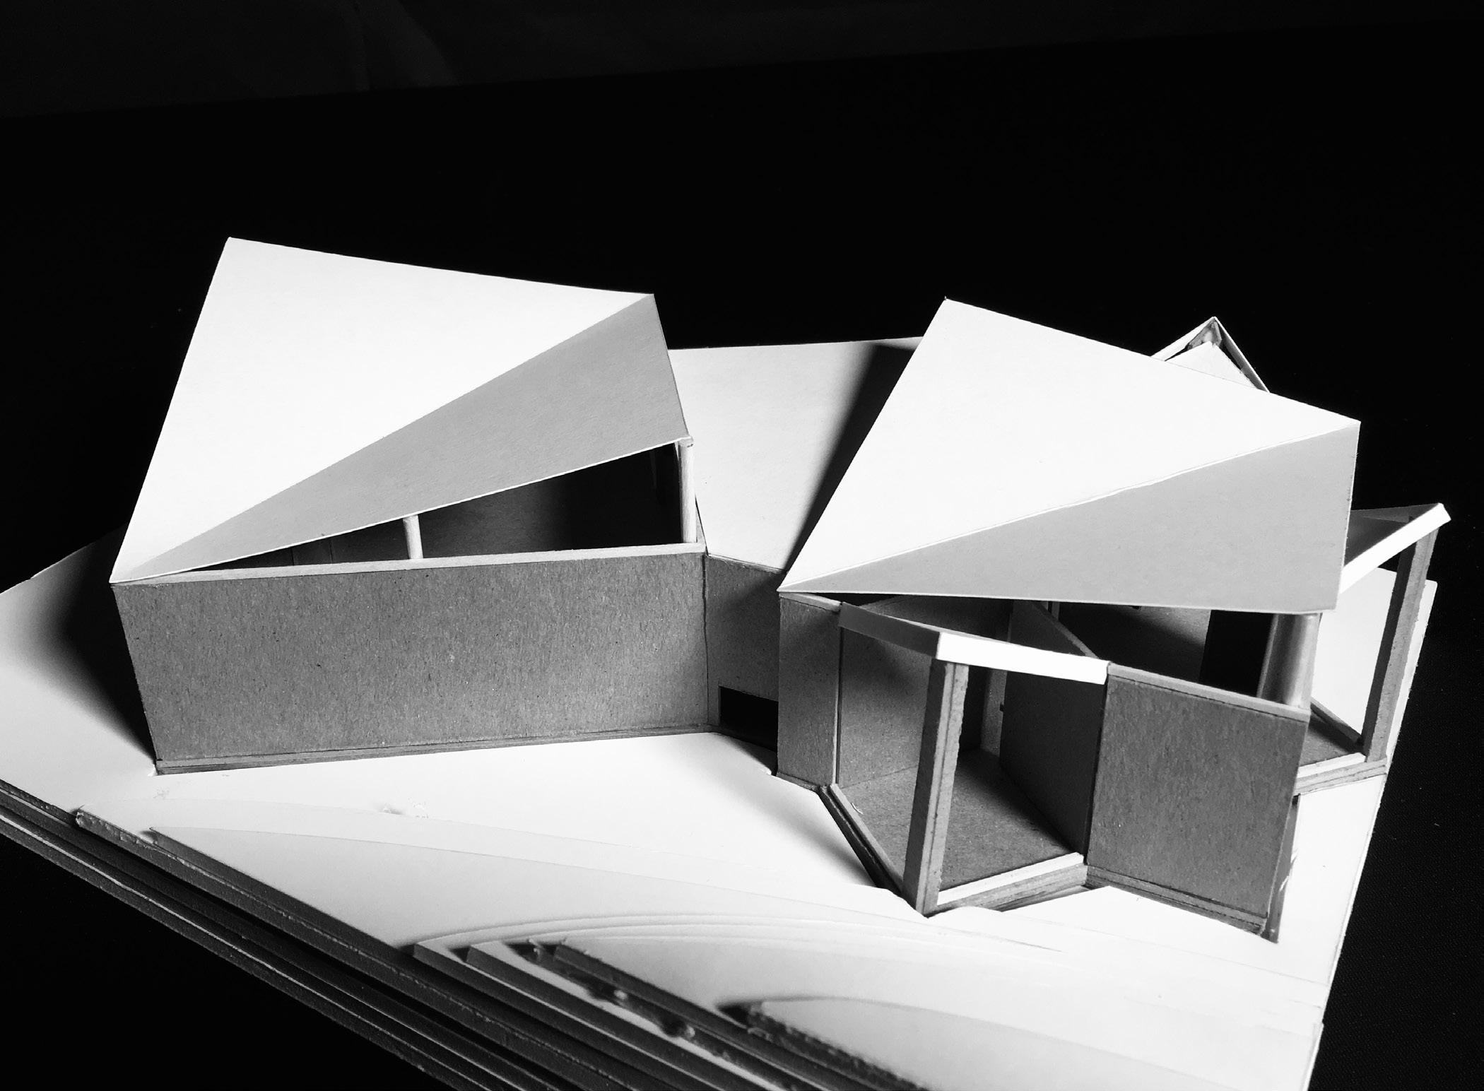
Throughout the design process of “A Space to Socialize”, the main concepts focused on a point of intersection where floor and roof planes “pinwheeled” from, and how repeating “like” forms can create an overall rhythm. The point-ofintersection is the central point where the four interior walls are oriented too. At this point, the roof planes meet at the center of a “pinwheel.” The roof is made of repeating forms that slope away from the point of intersection. Between the study model and the final model, small adjustments were made to the slope and if the slope met down to a point. These small adjustments changed the quality and form of the
repeating floor and roof elements.
Axons and sections show the relationship between the spaces and the ground through a pinwheeling ground plane that wraps around the floor planes. Being able to construct the spaces at their own ground plane, allowed for the accentuating of the point of intersection and stepping forms. Sections show the relationship of the 8 foot interval between the bottom plane of the roof and ground. By the space being sited this way, it is made to look as if the ground is wrapping around the four socializing spaces.
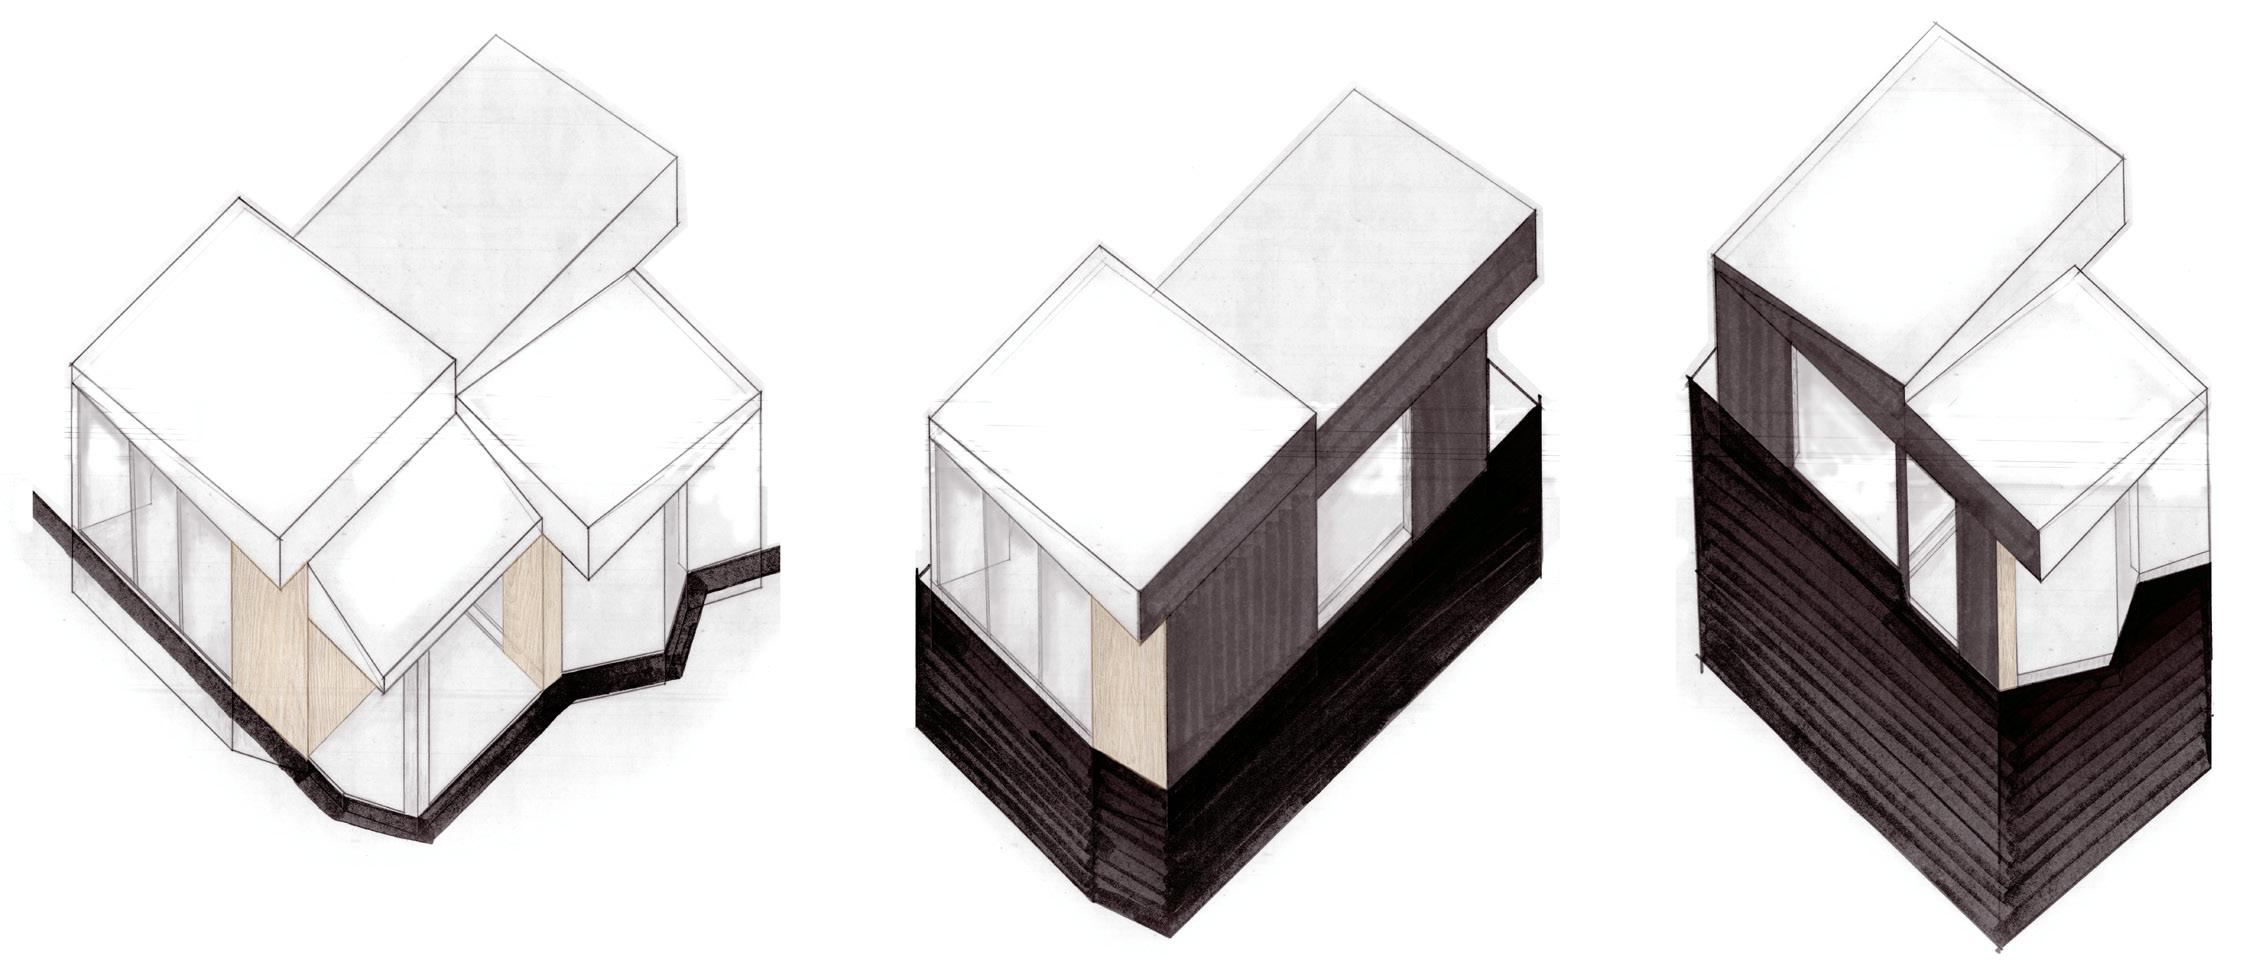
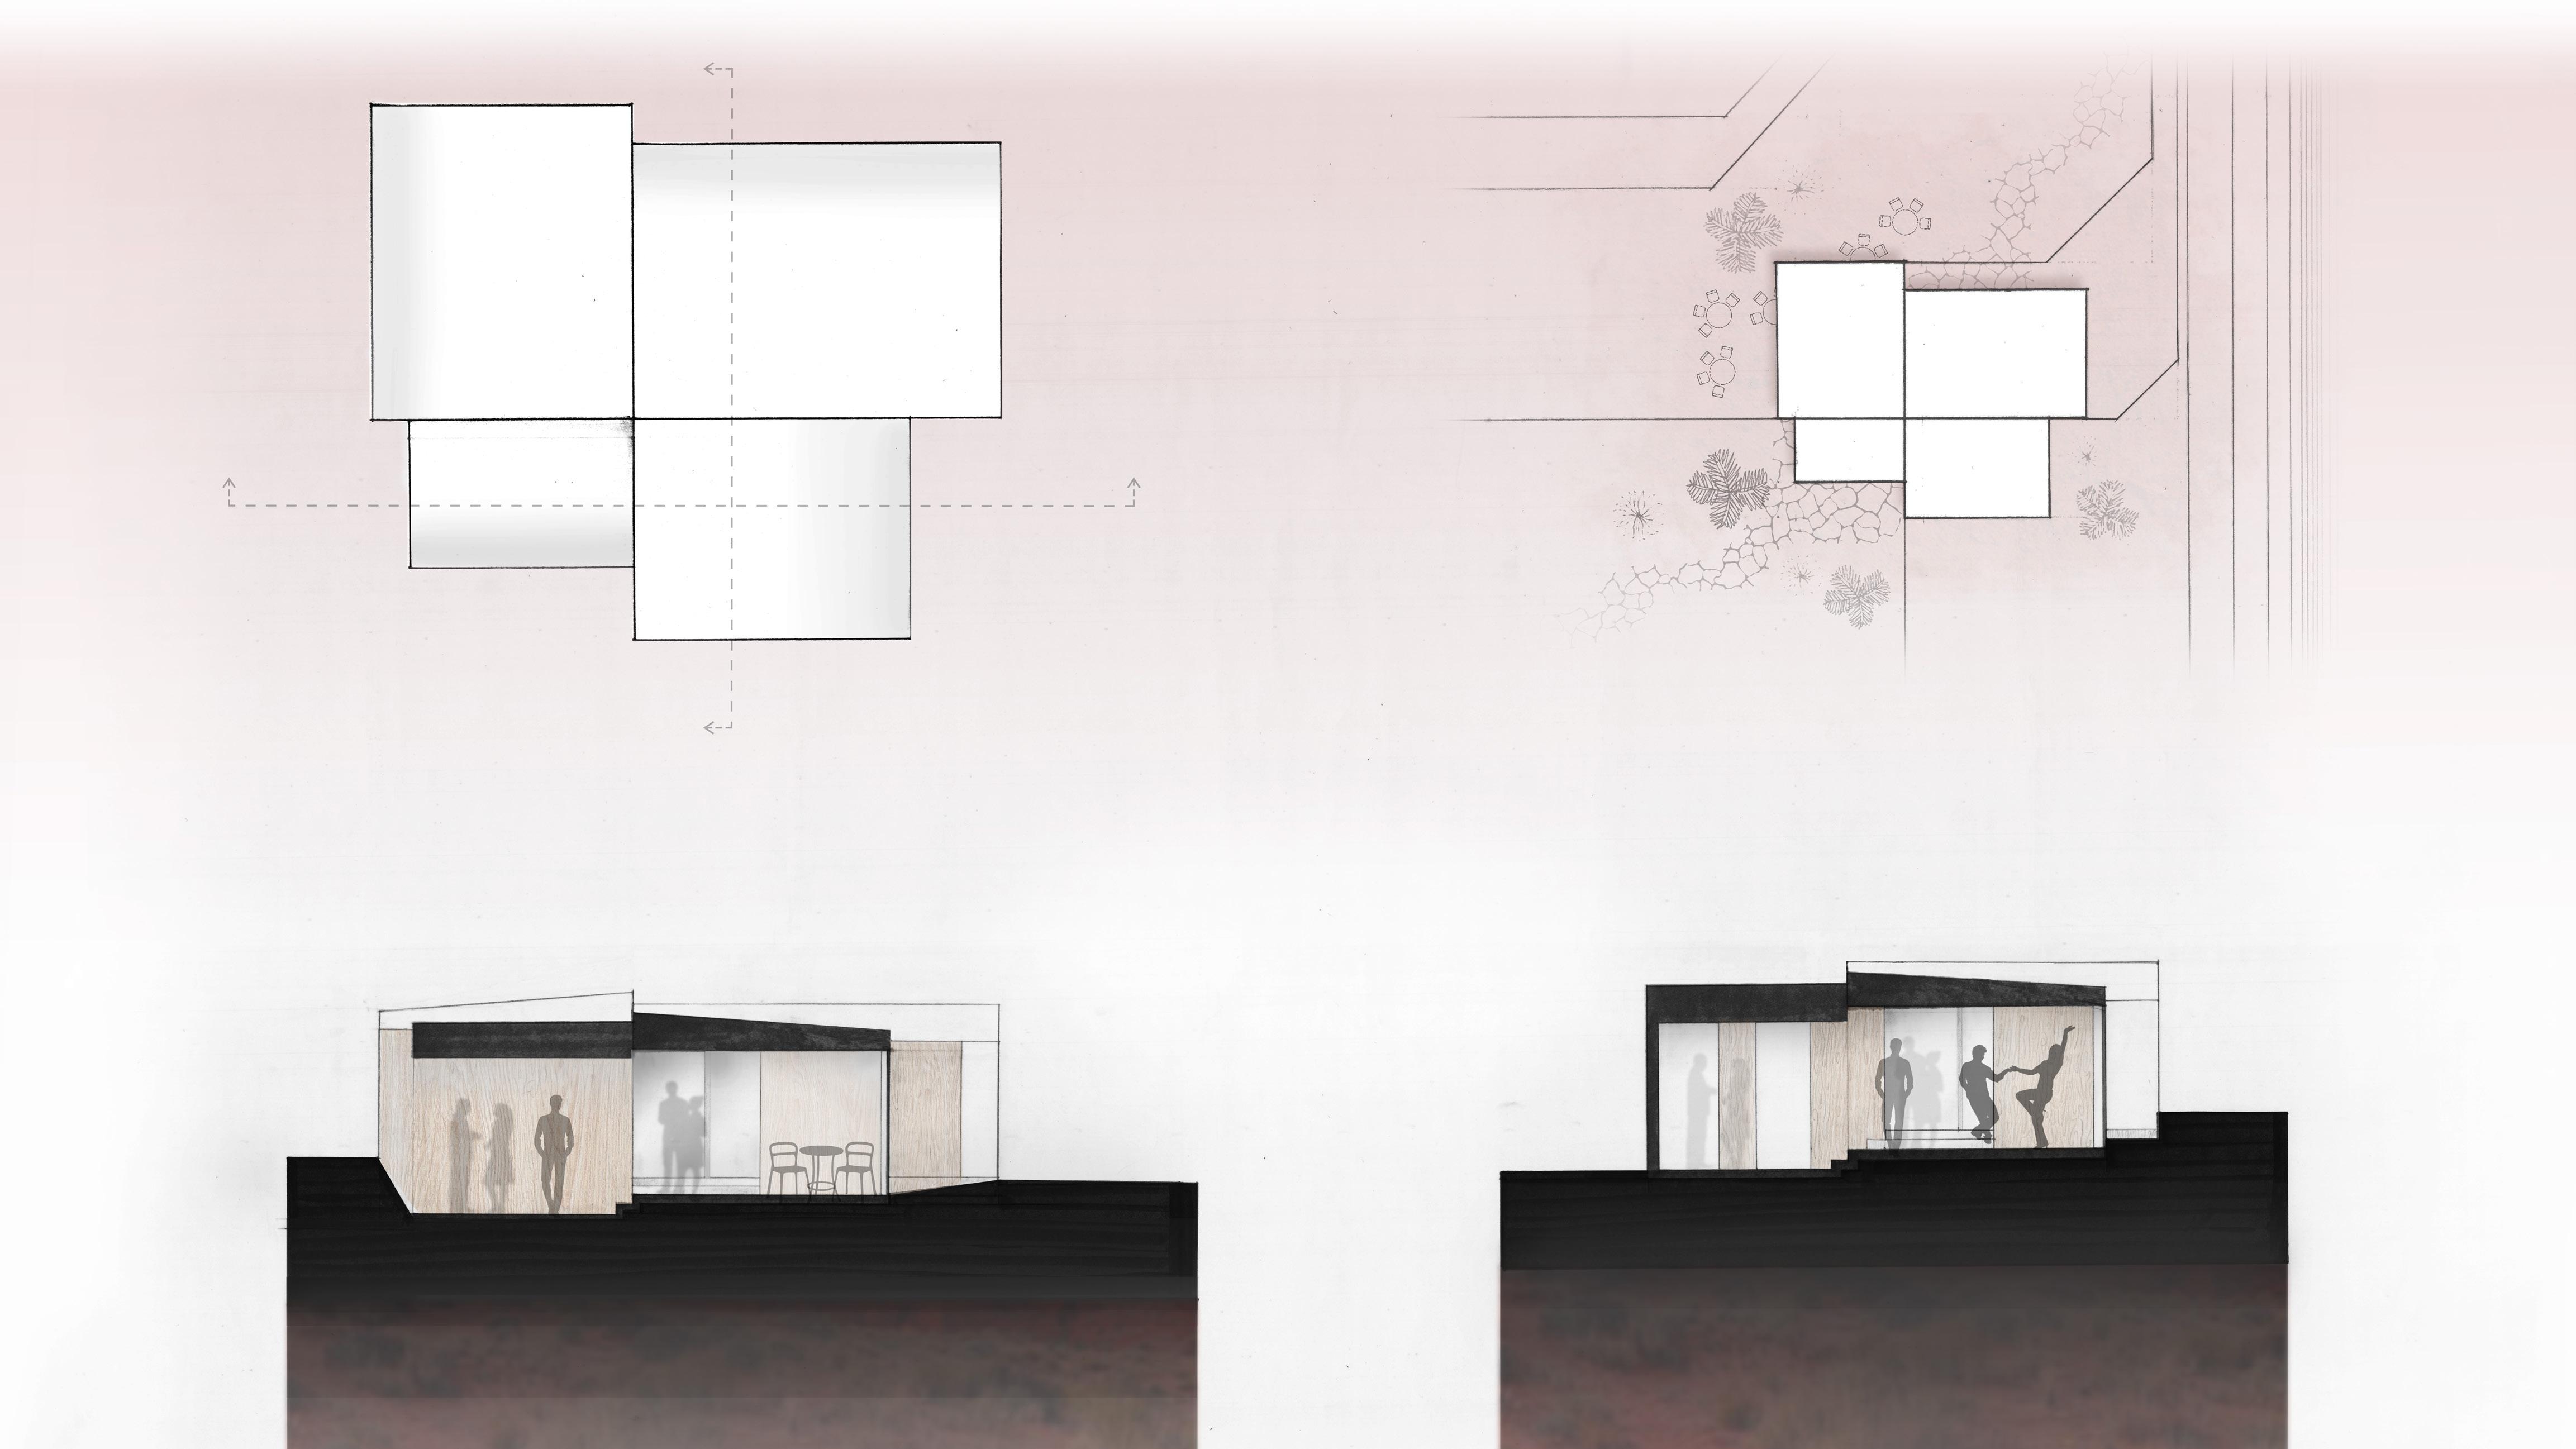
A Place to Socialize Plan and Sections, Scale: 1/8” = 1’, 1/4” = 1’
SOPHOMORE YEAR, FALL 2020
KATHRYN RISOLA
INSTRUCTOR: ERIC WEYANT
SOPHOMORE YEAR, FALL 2020
KATHRYN RISOLA
INSTRUCTOR: ERIC WEYANT
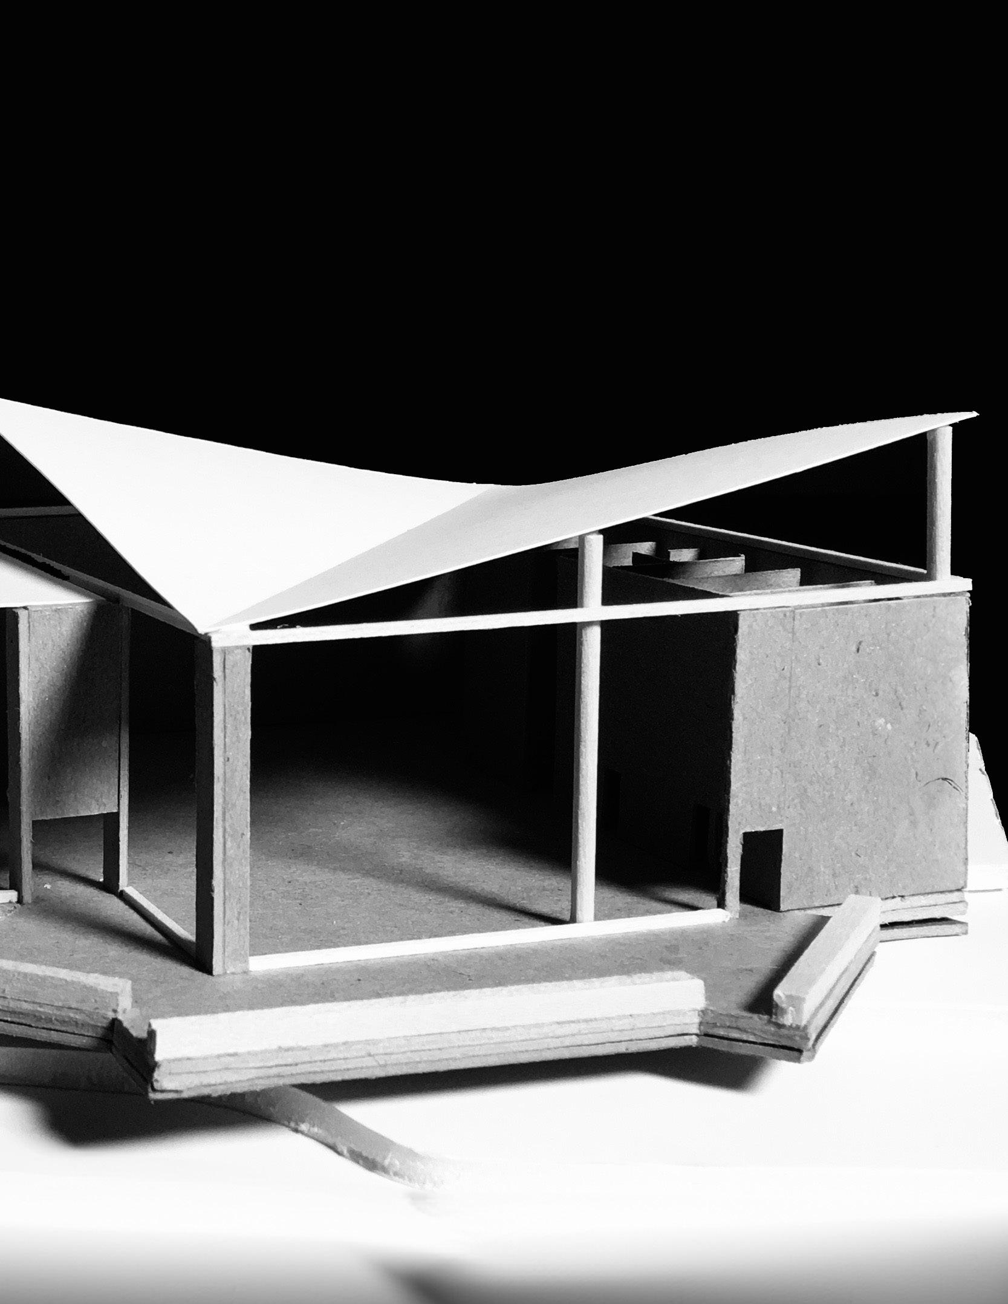
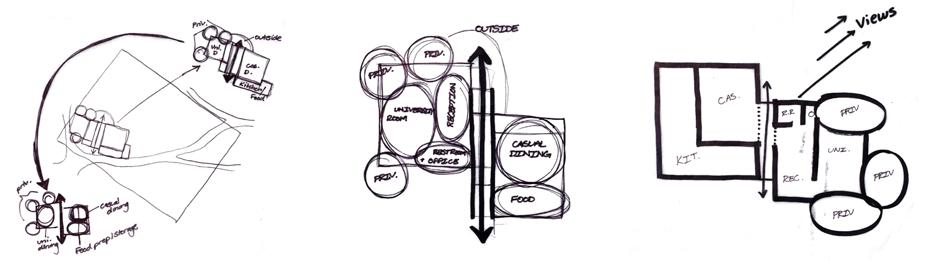
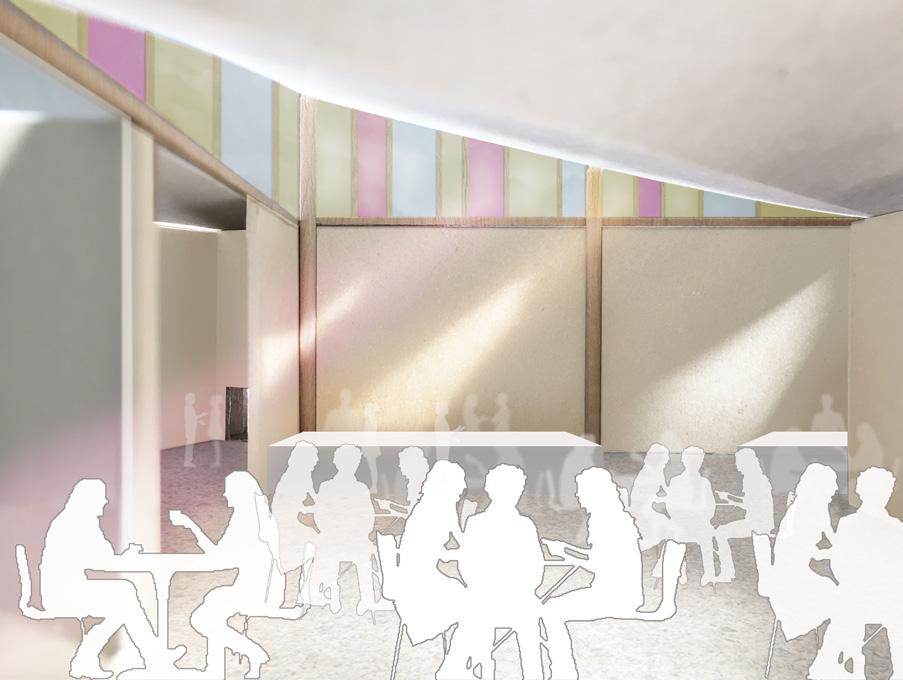
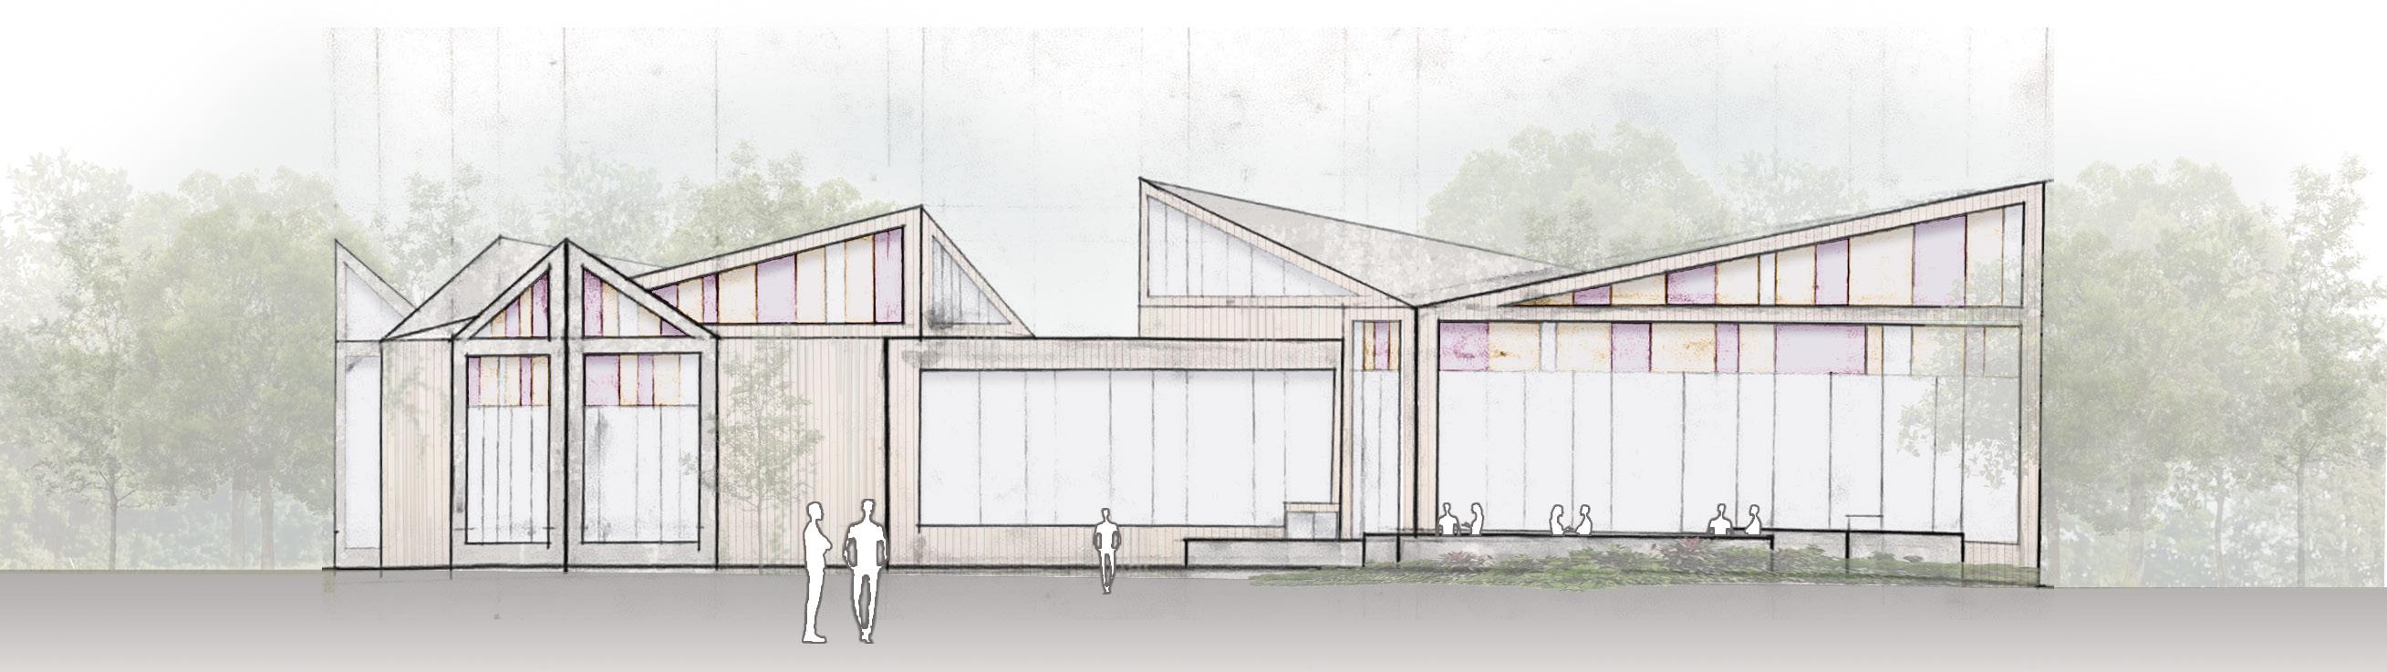
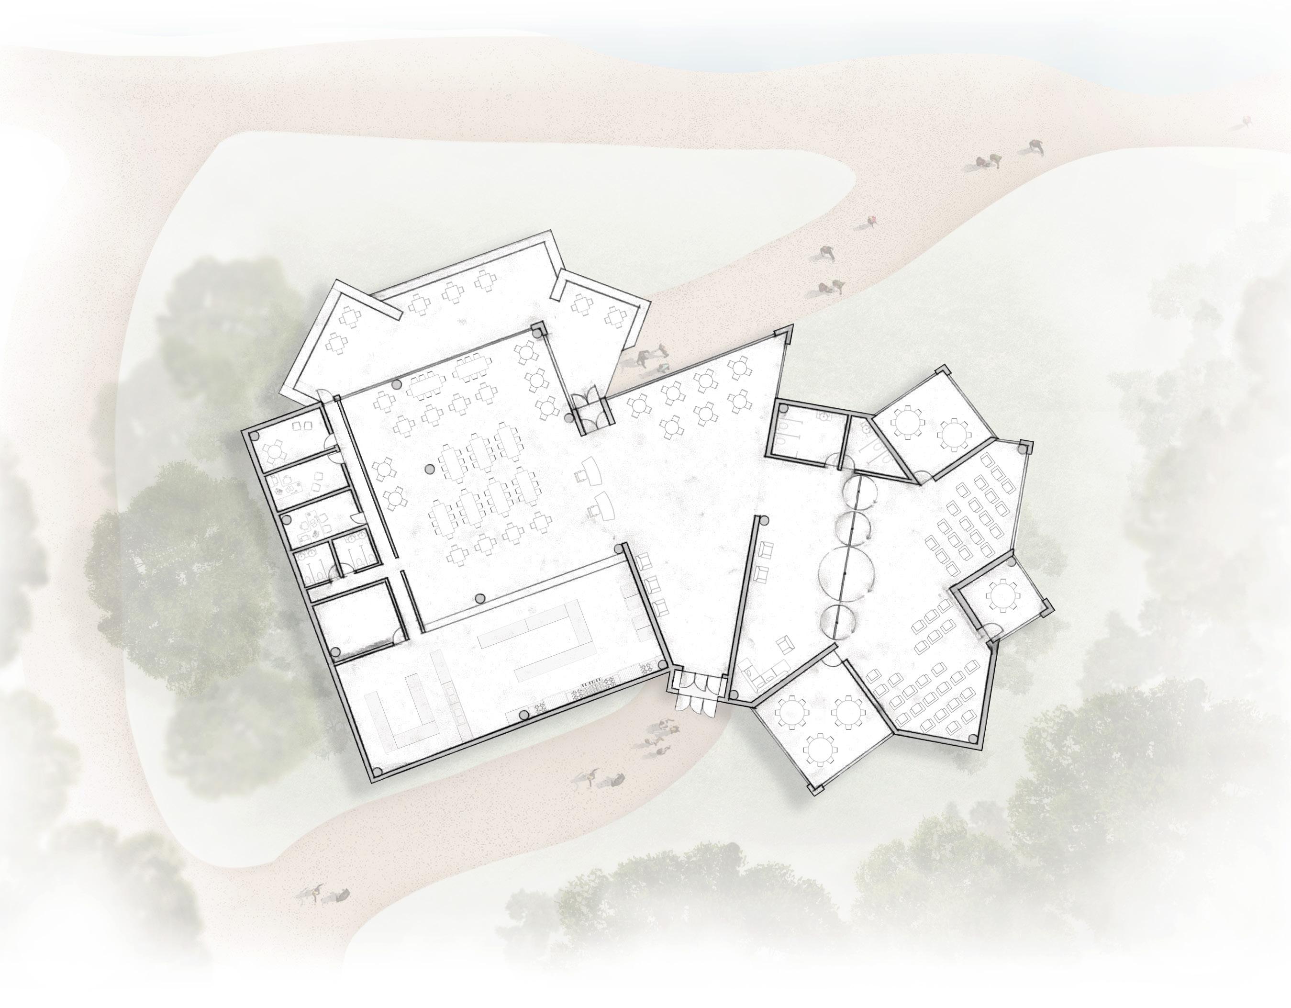
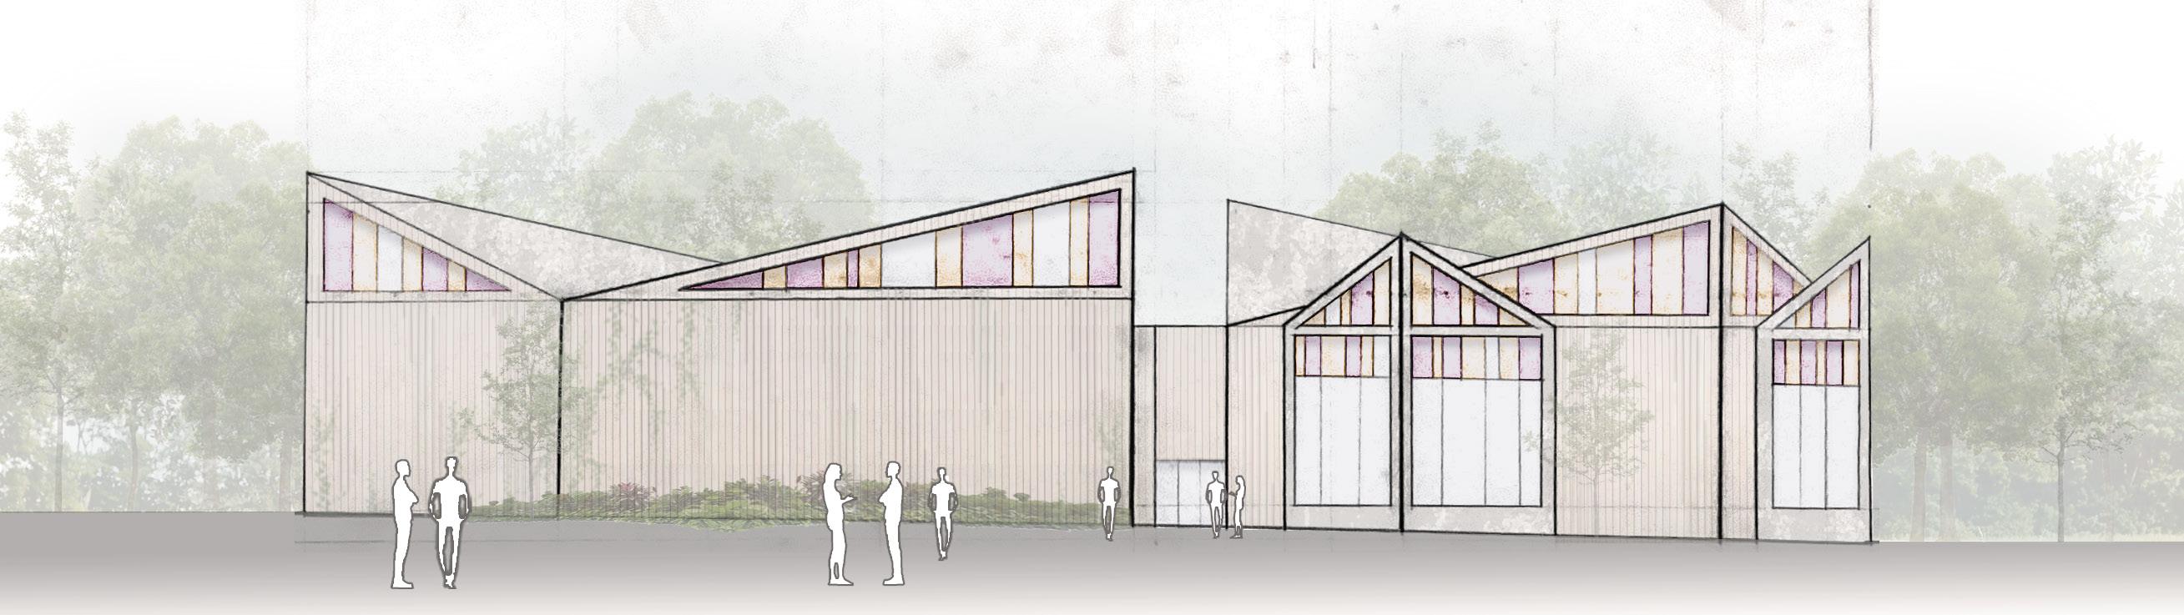
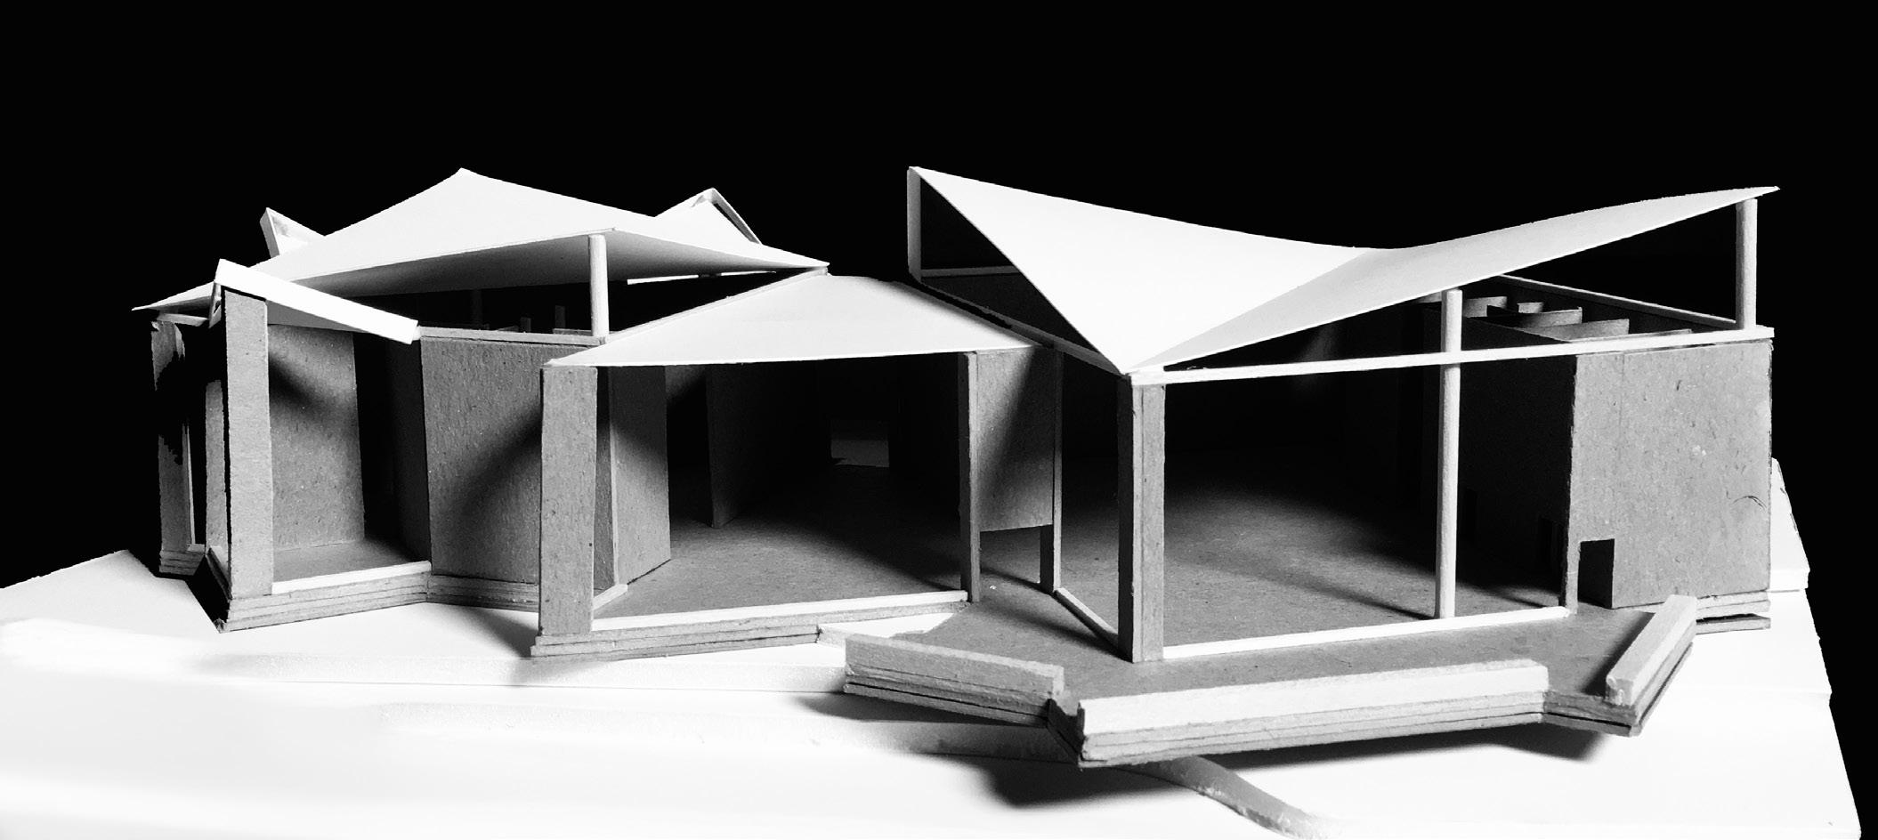
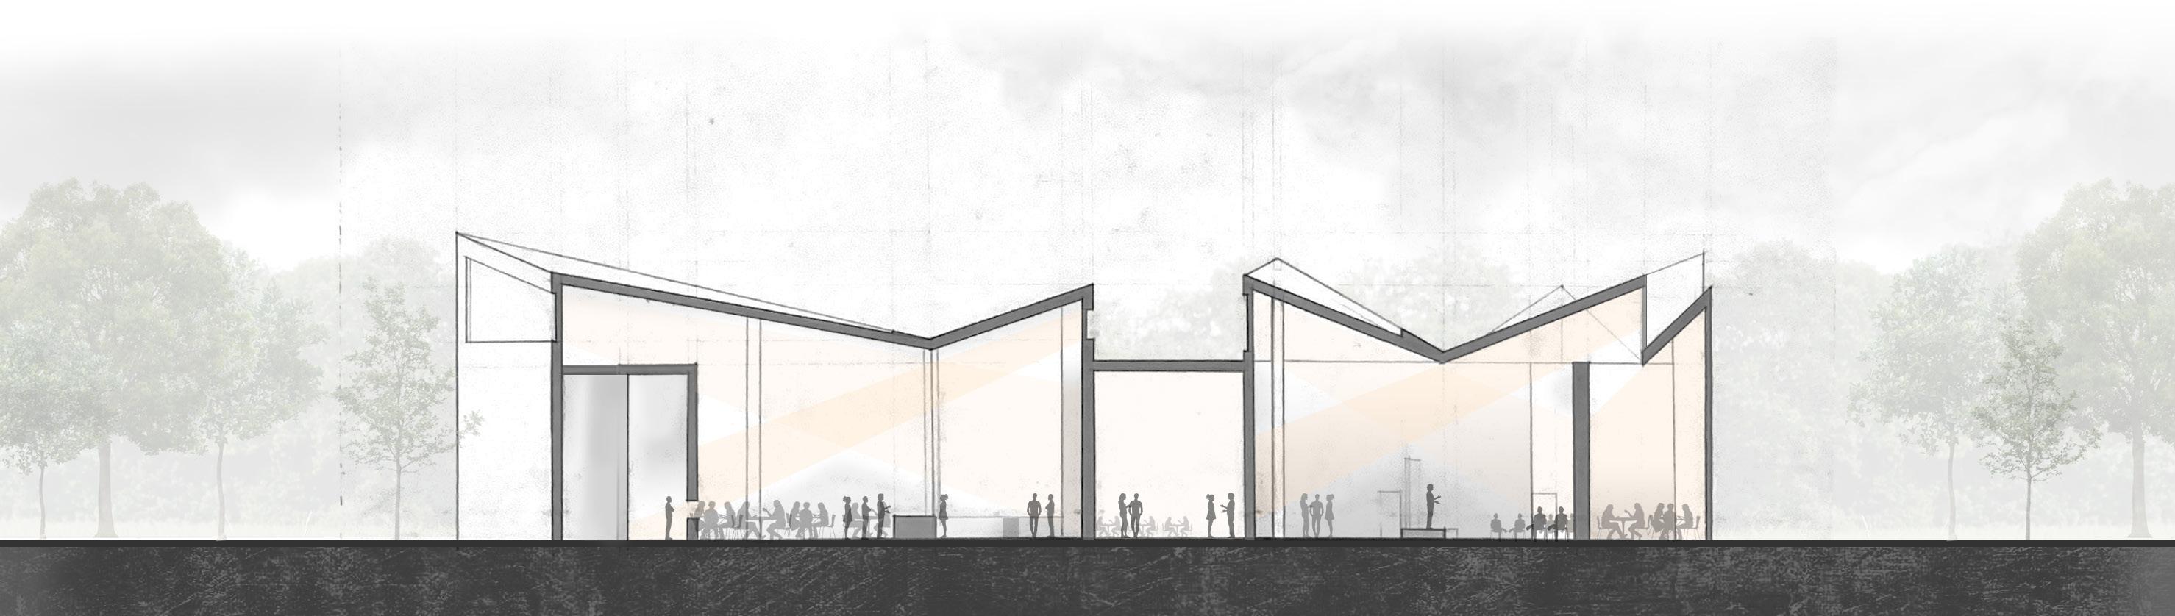
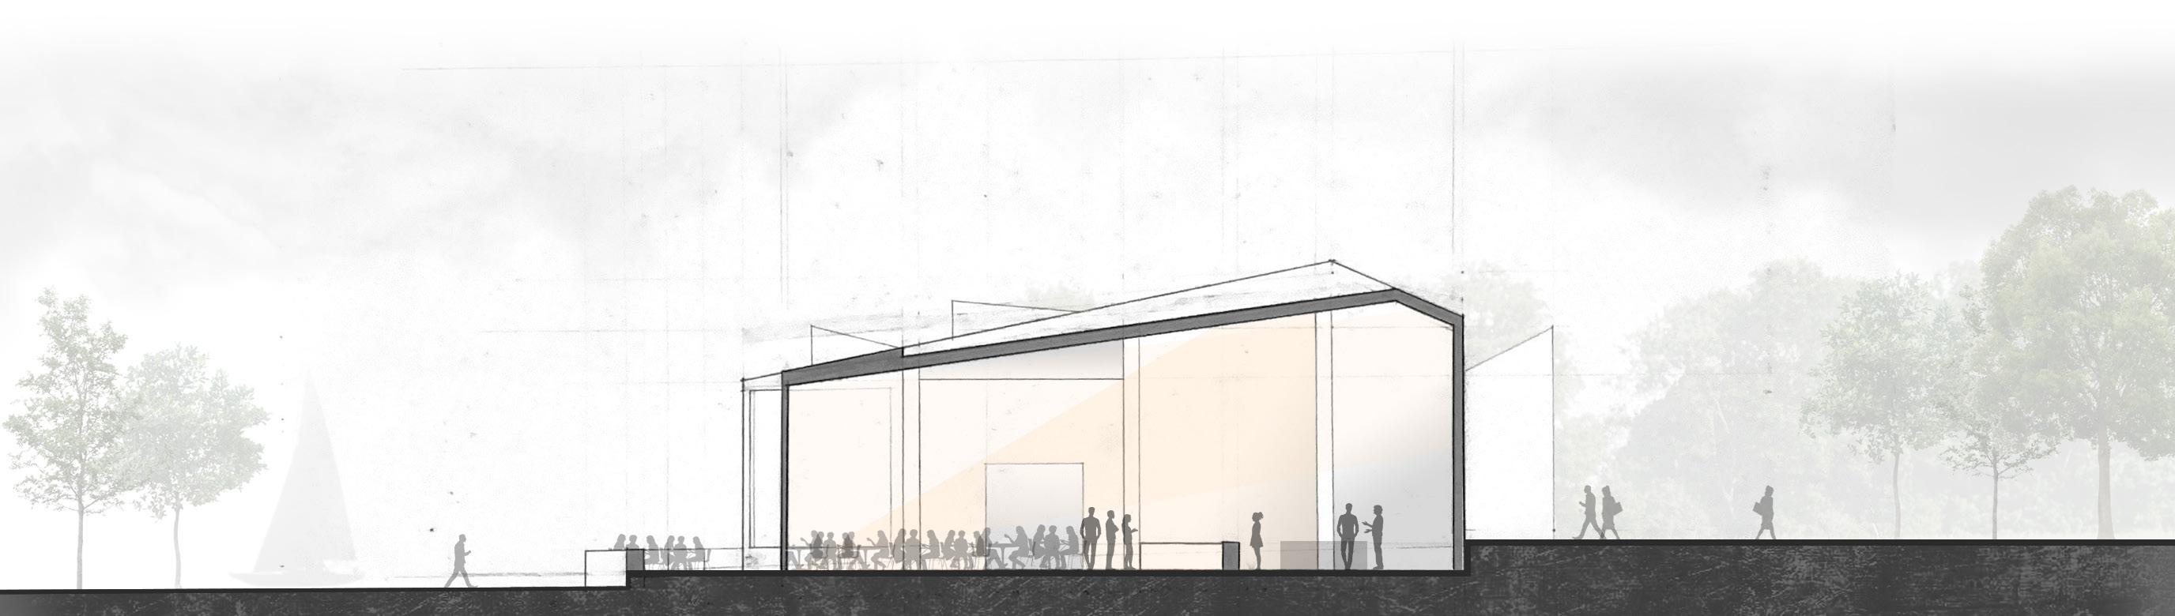
To create a stronger connection between the students who utilize the dining hall, how can an increase of interaction between the campus community originate from dining in a “playful” space? In the main dining hall, an informal meal shares the recipes of students and faculty from when they were a child. Connections will be created between those who utilize the space since people will be sharing a more “vulnerable” and reminiscent side of themselves.
The character of the space will be inviting and playful since there will be elements relating to childhood. The color palette of the interior is muted with accents of vibrant stained glass. The configuration of colors are geometric and fragmented to mimic the glass found in the interior of a kaleidoscope. Furthermore, the space will contain plenty of natural light to highlight the stained glass. Daylight will enter the space through large windows facing the bay. We are all “fragmented pieces” but if we come together as one, we can create a beautiful picture.
SOPHOMORE YEAR, FALL 2020
KATHRYN RISOLA
INSTRUCTOR: ERIC WEYANT
JUNIOR YEAR, FALL 2021
KATHRYN RISOLA
INSTRUCTOR: JULIA BERNERT
JUNIOR YEAR, FALL 2021
INSTRUCTOR: JULIA BERNERT
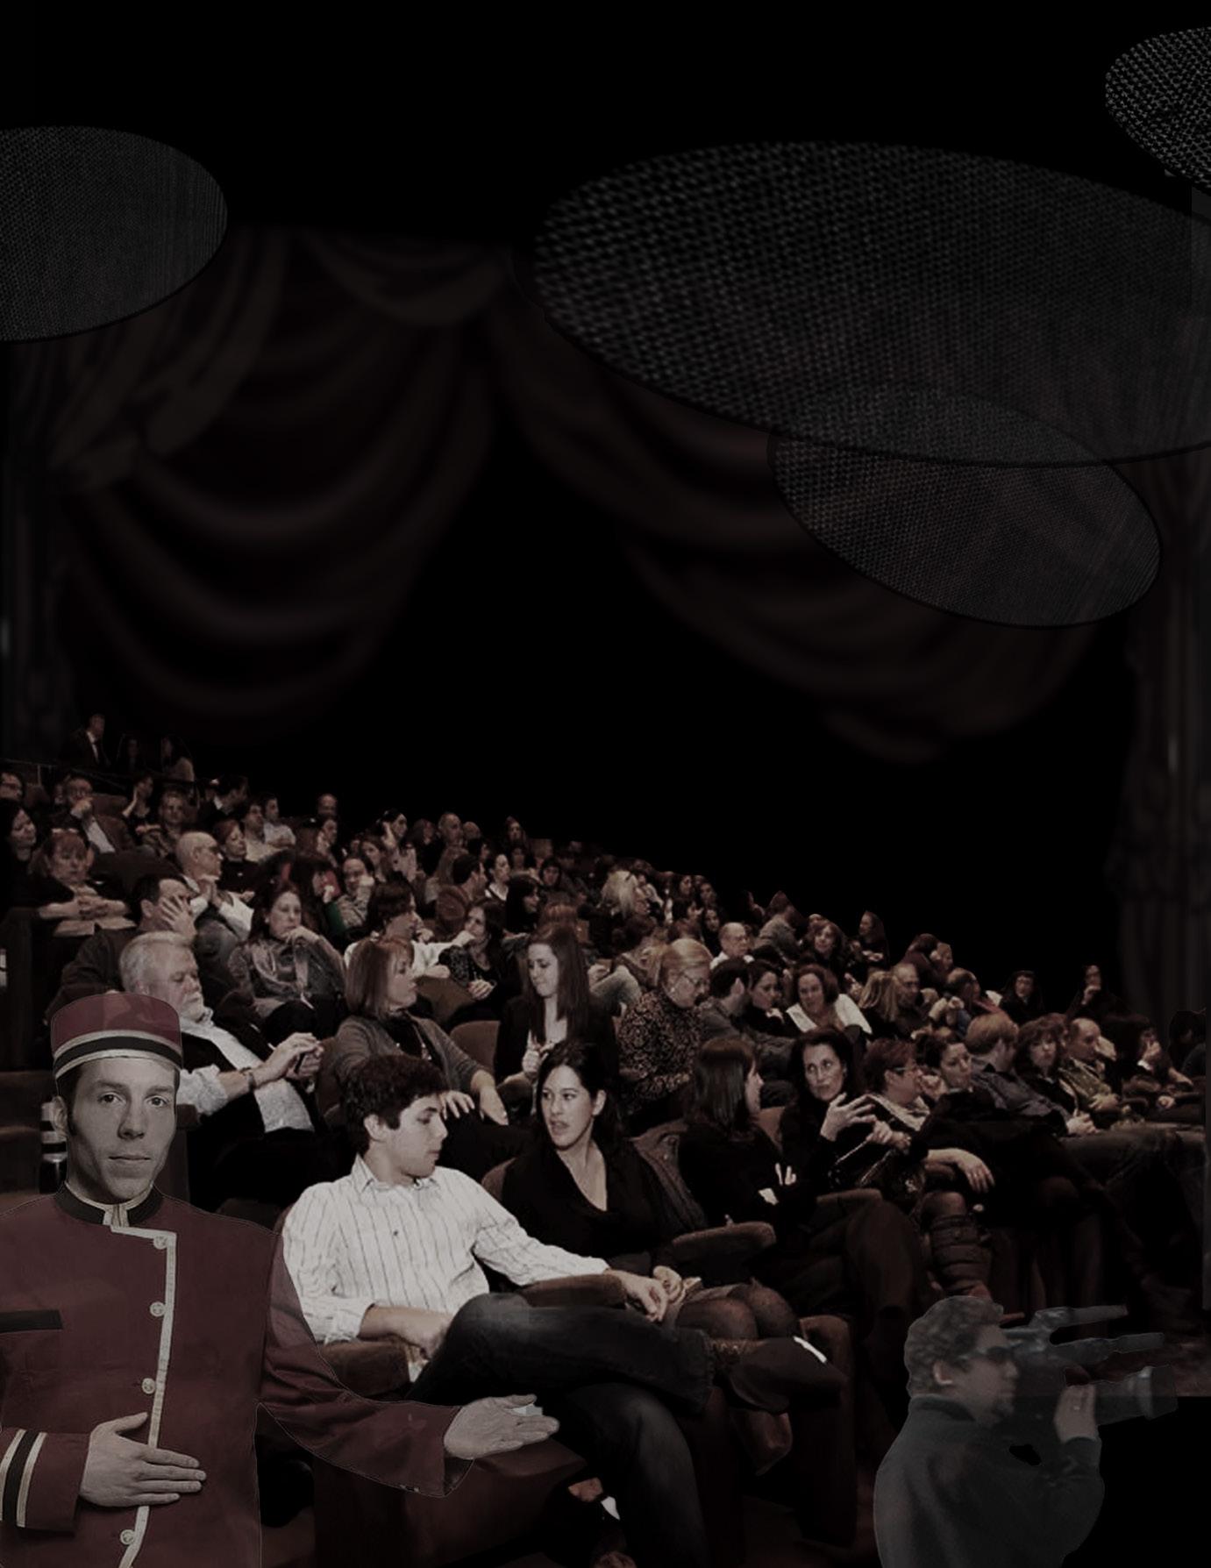
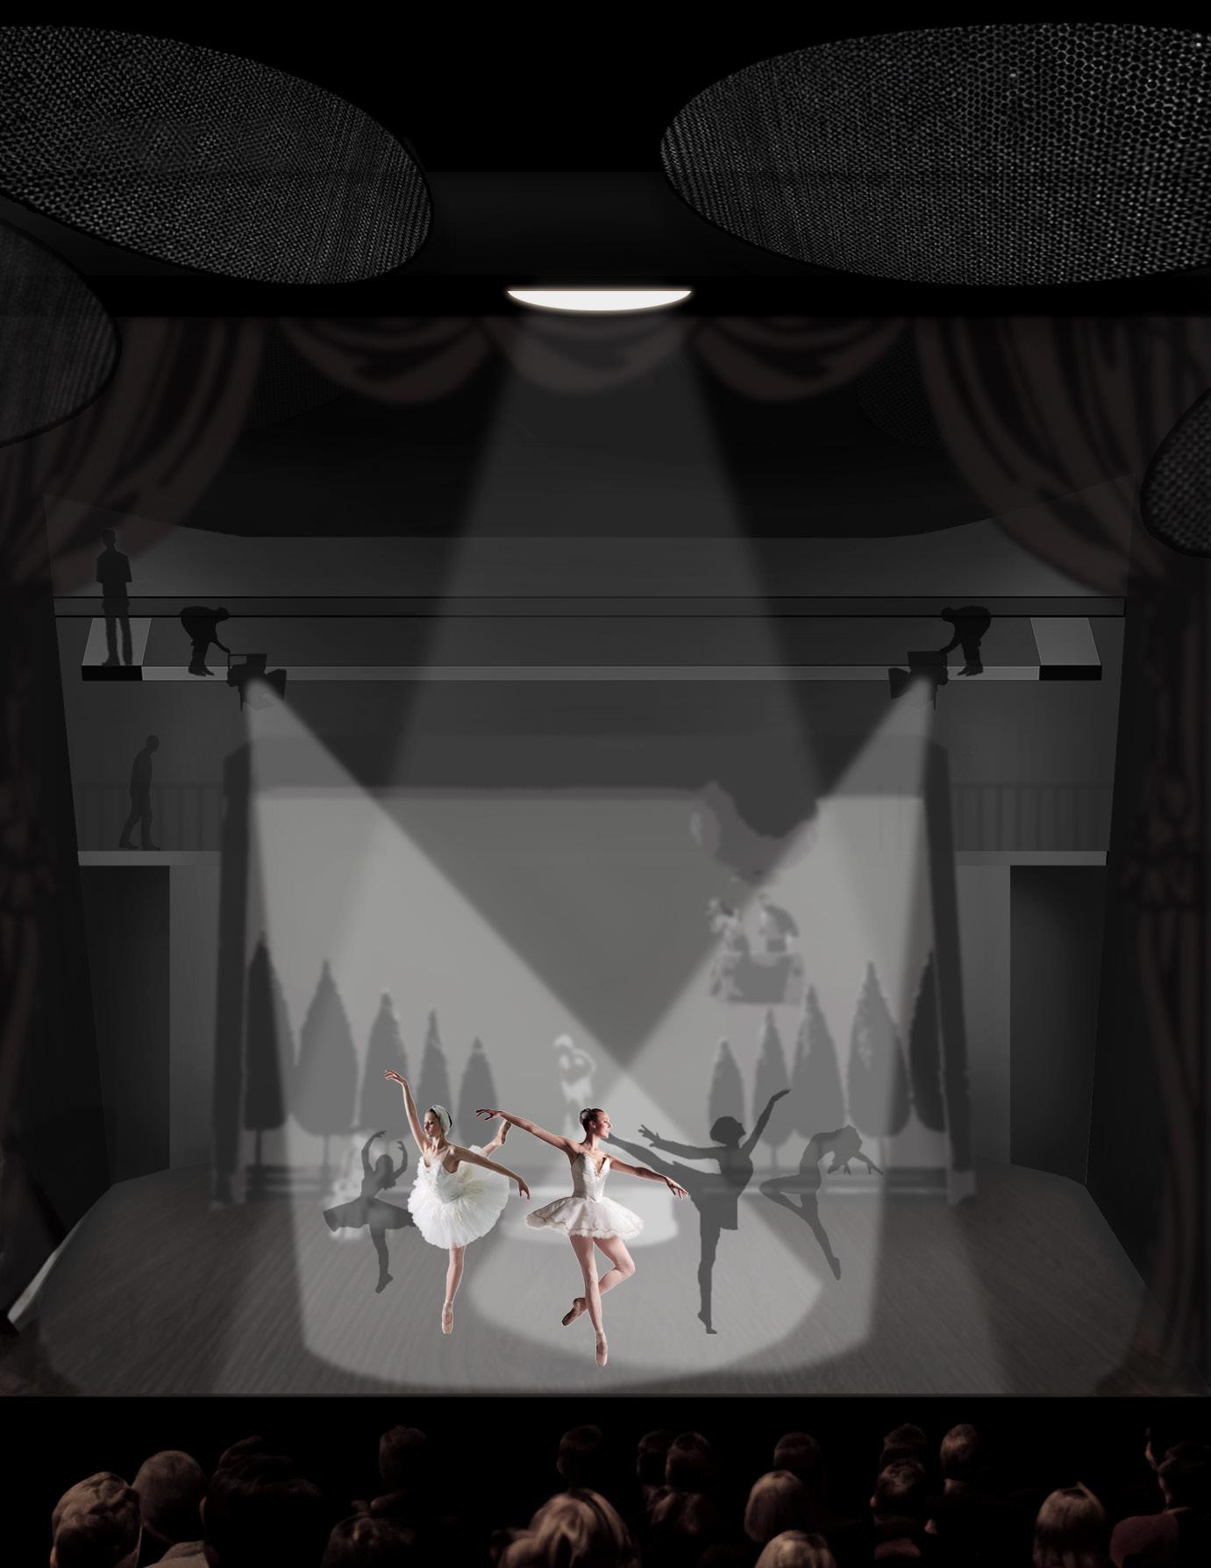
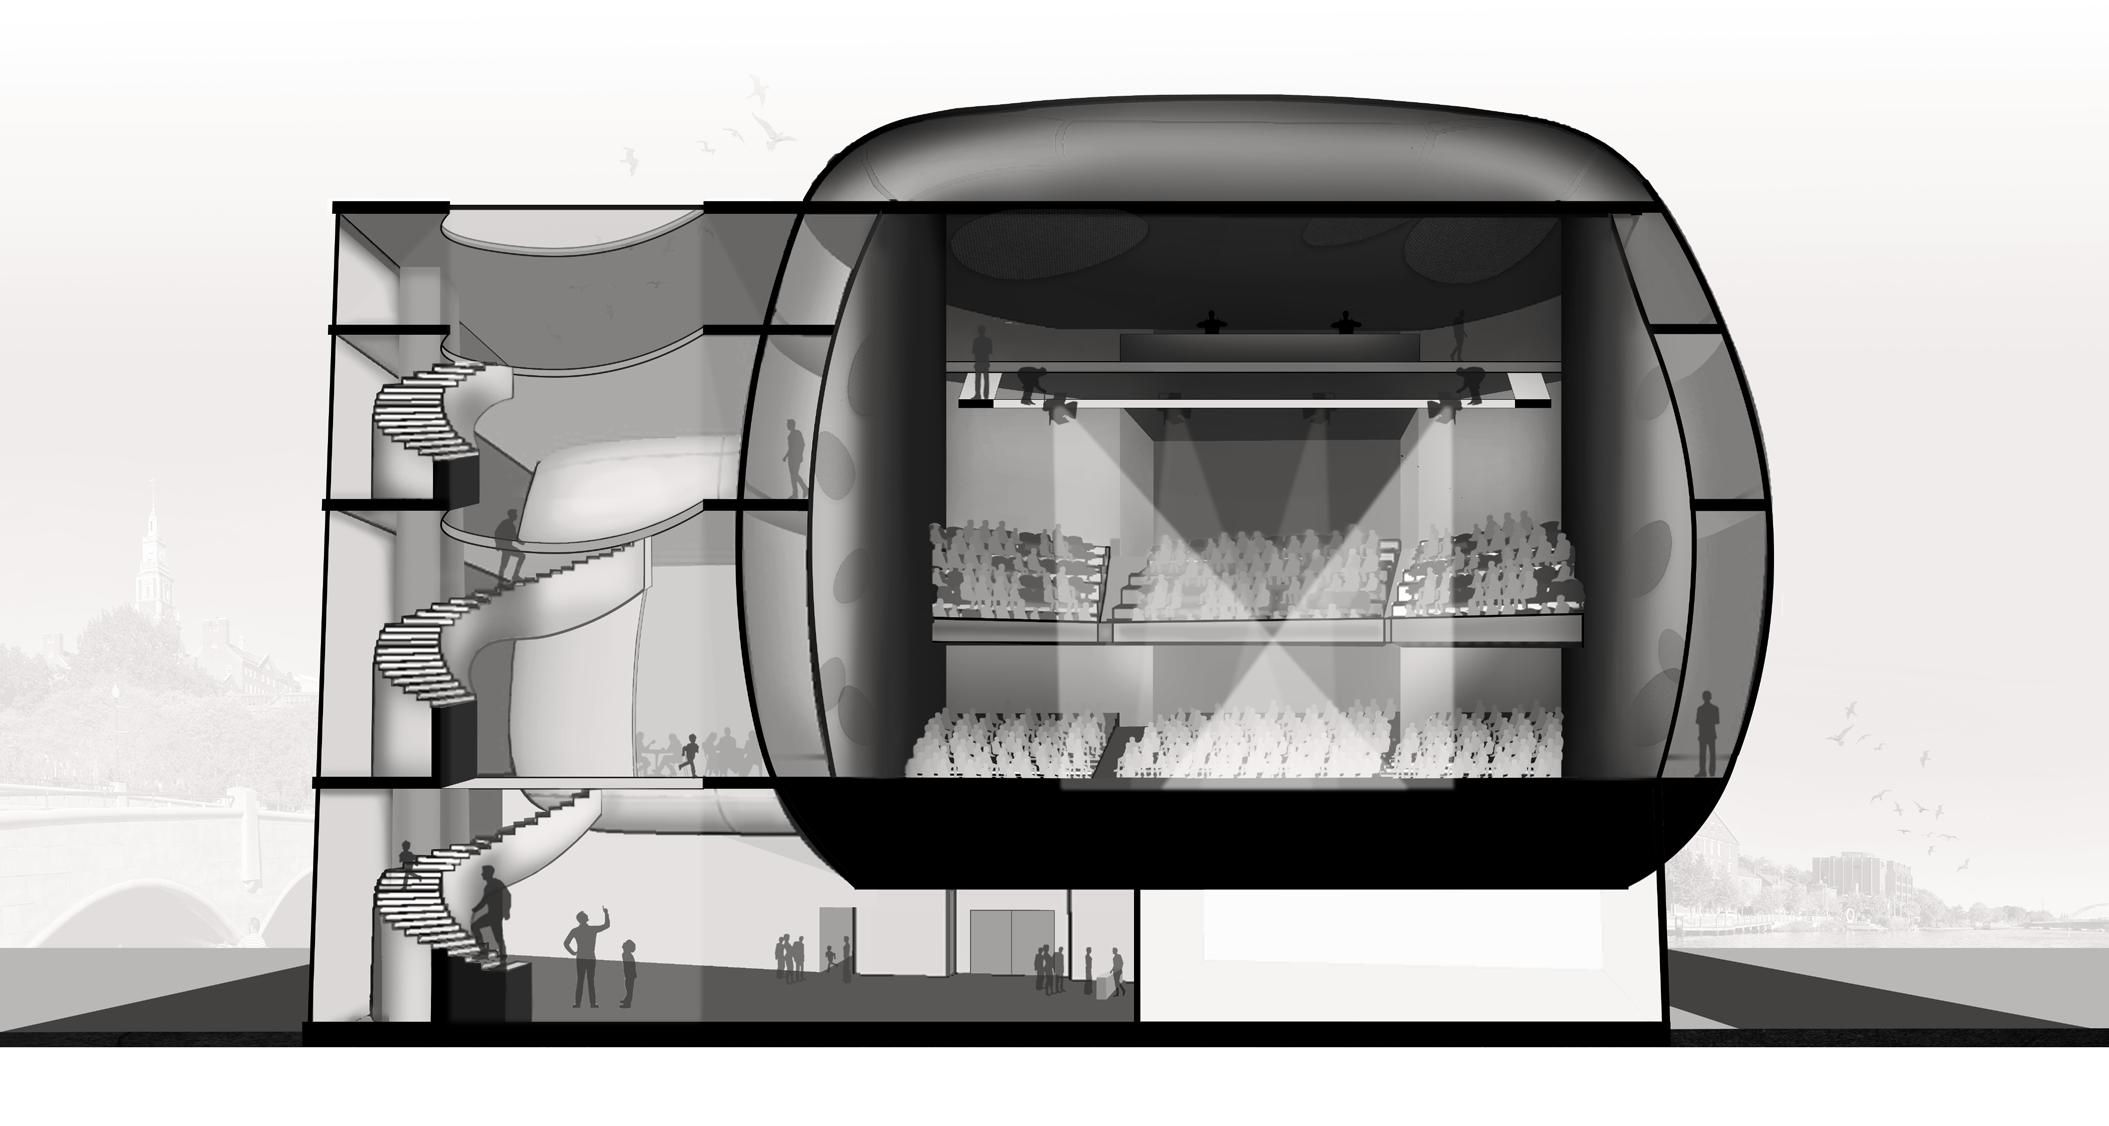
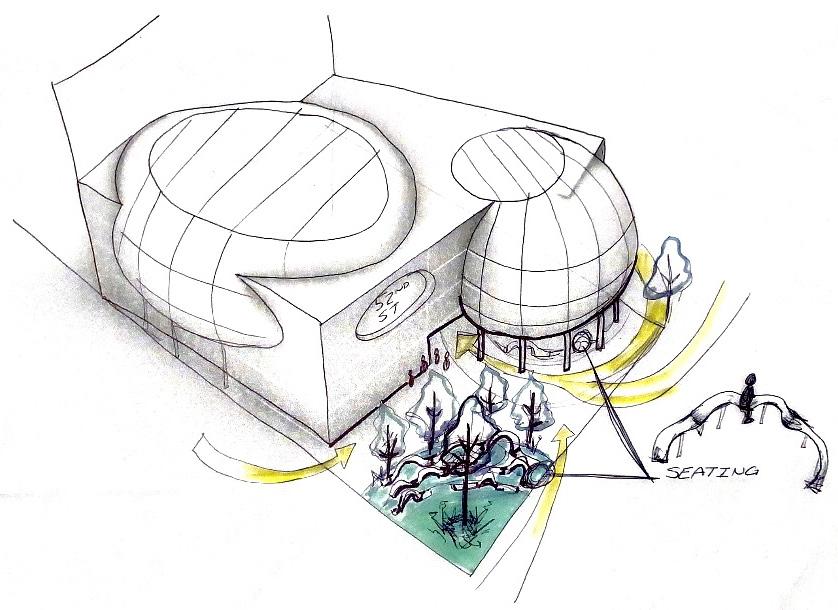
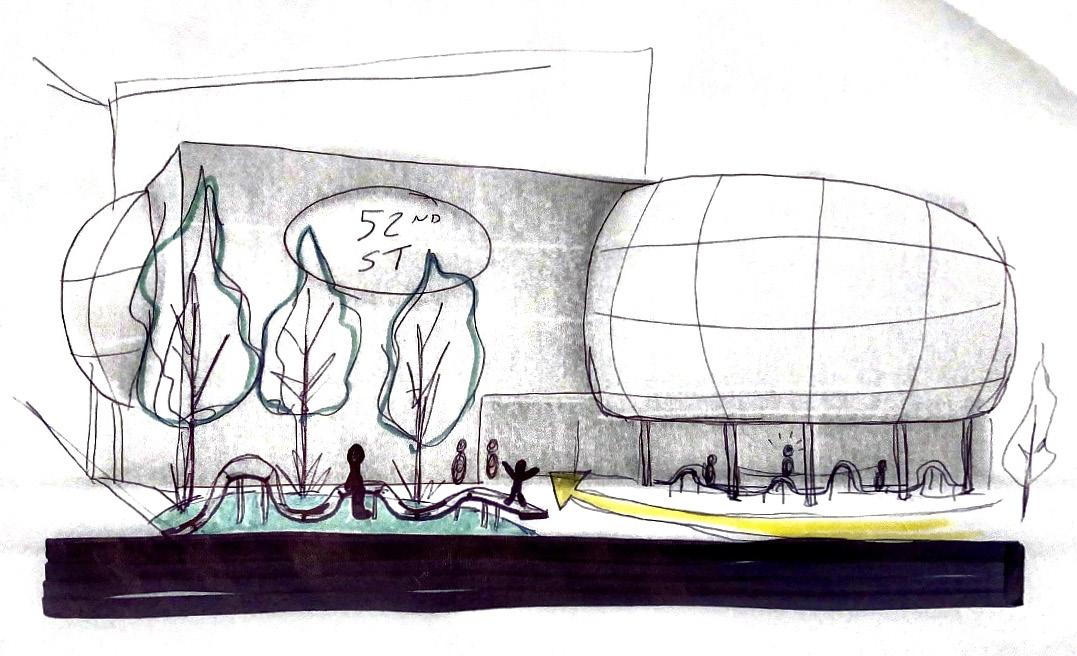
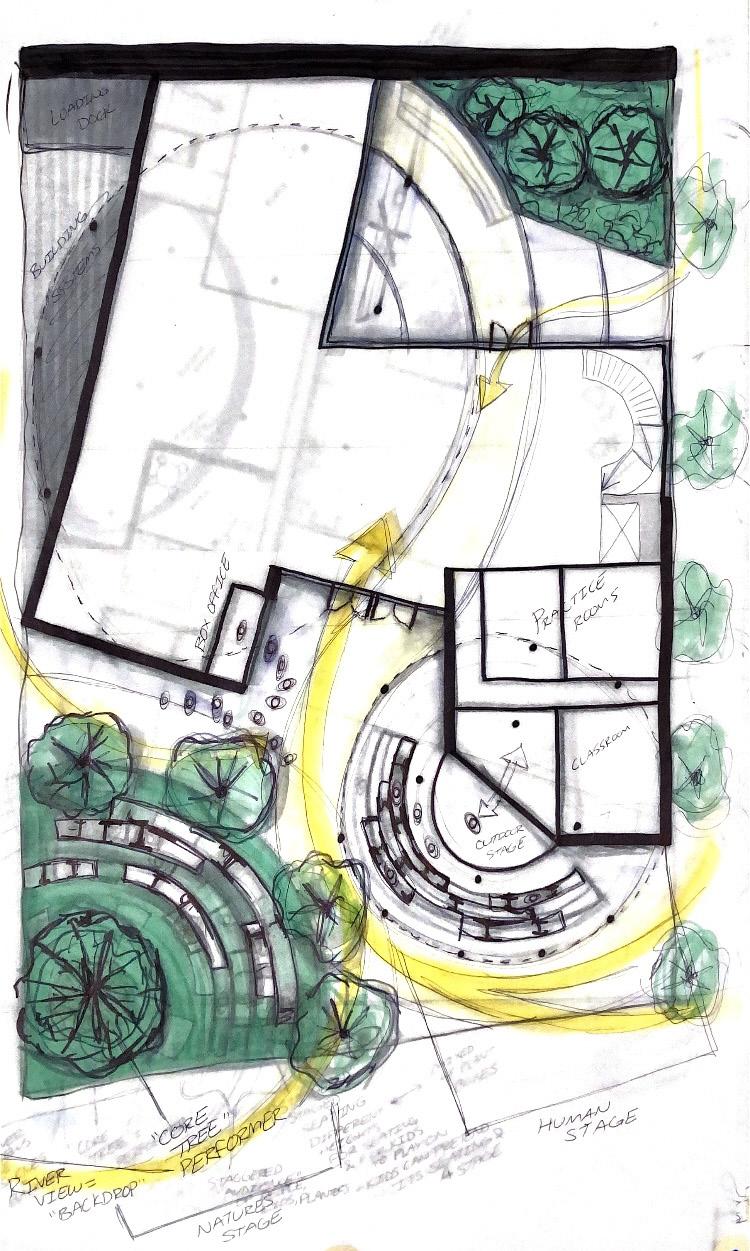
The concept of an “embrace” influenced the beginning forms of the performance center. The main categories of the program are located at the center of the “embrace.” For example, the most important programmatic elements, the main theater and the black box, are wrapped by circulation. Therefore, when the children are performing in either the main theater, or the black box, they are constantly
surrounded by their supporters and mentors from all angles. The ovular “egg” forms are held up by two linear bars. These bars support the functions of the support spaces and vertical circulation. The main theater and the black box “eggs” peek through the facade to suggest that the most important programmatic elements can be seen from the plaza.
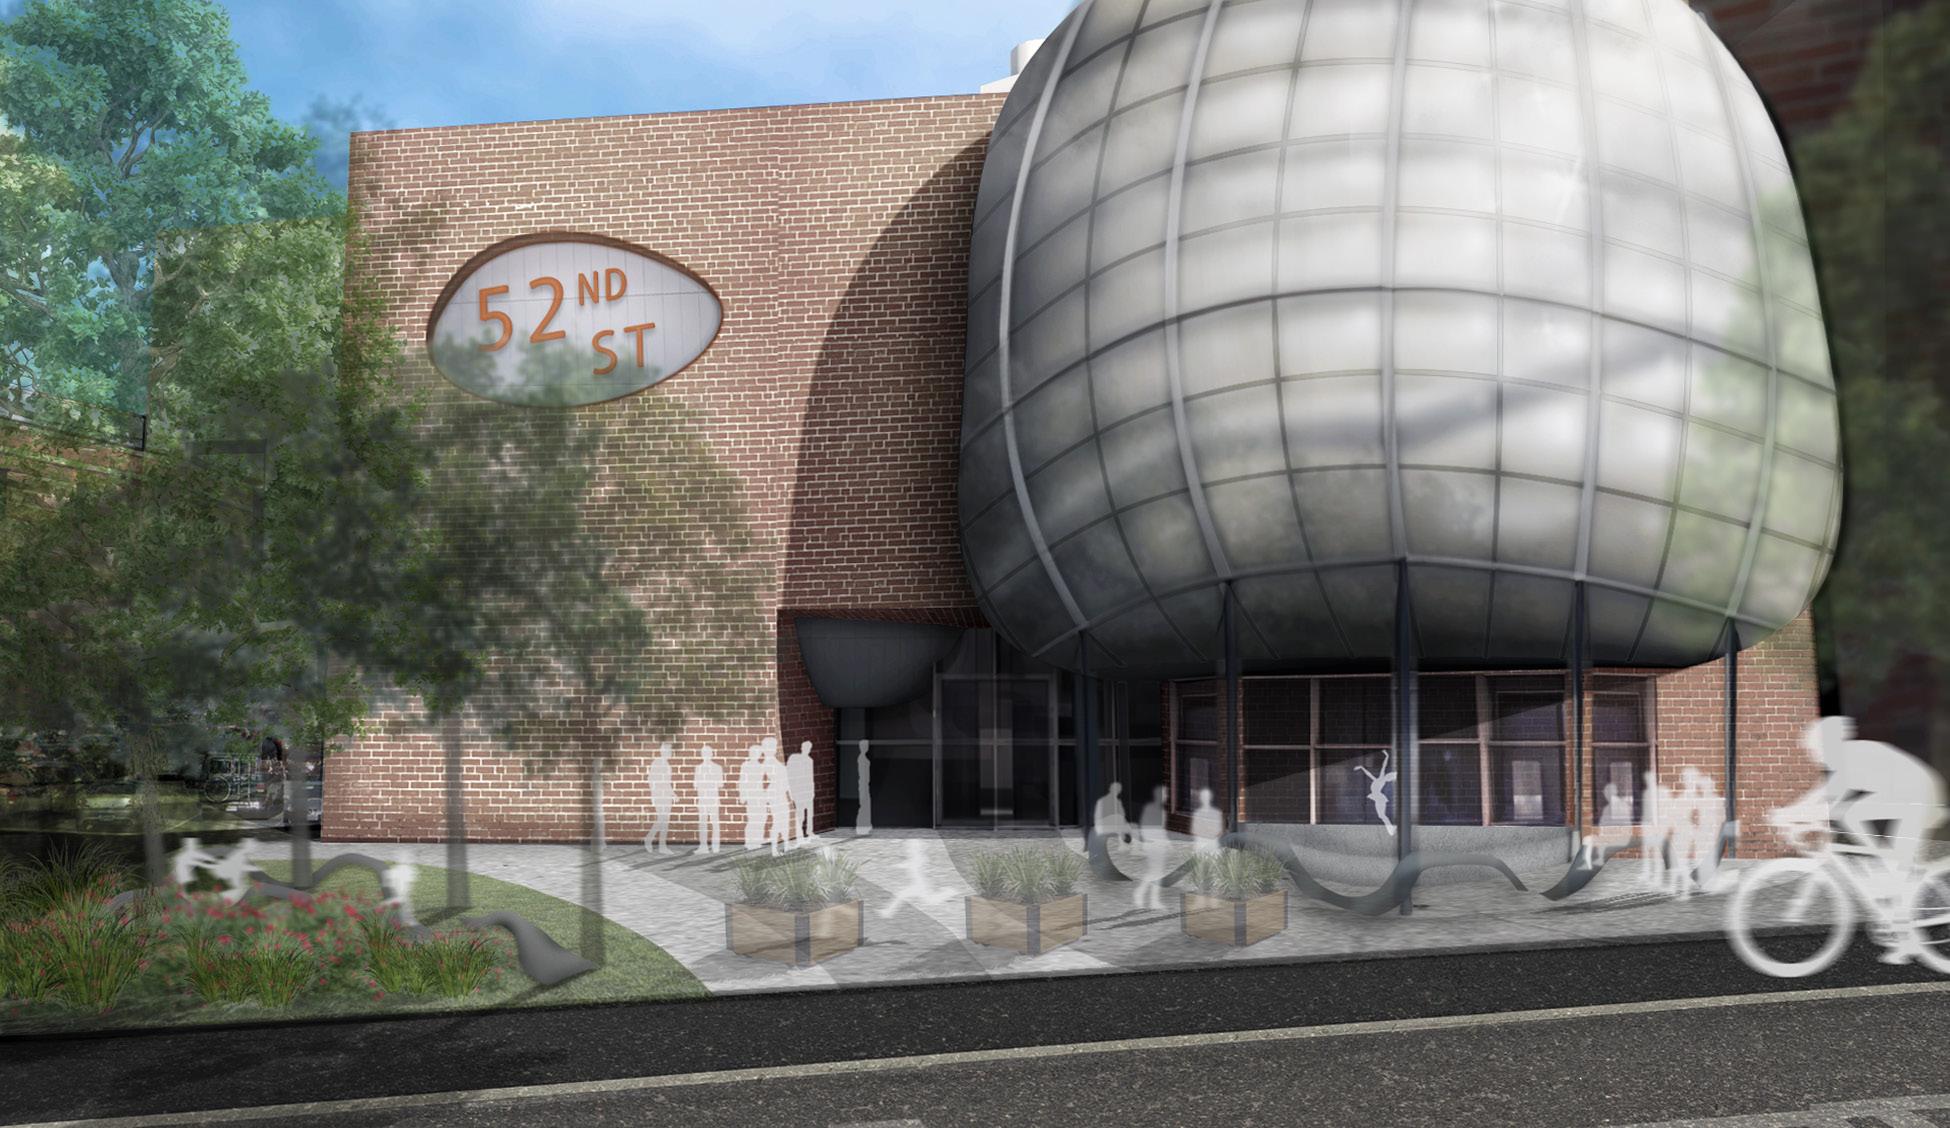
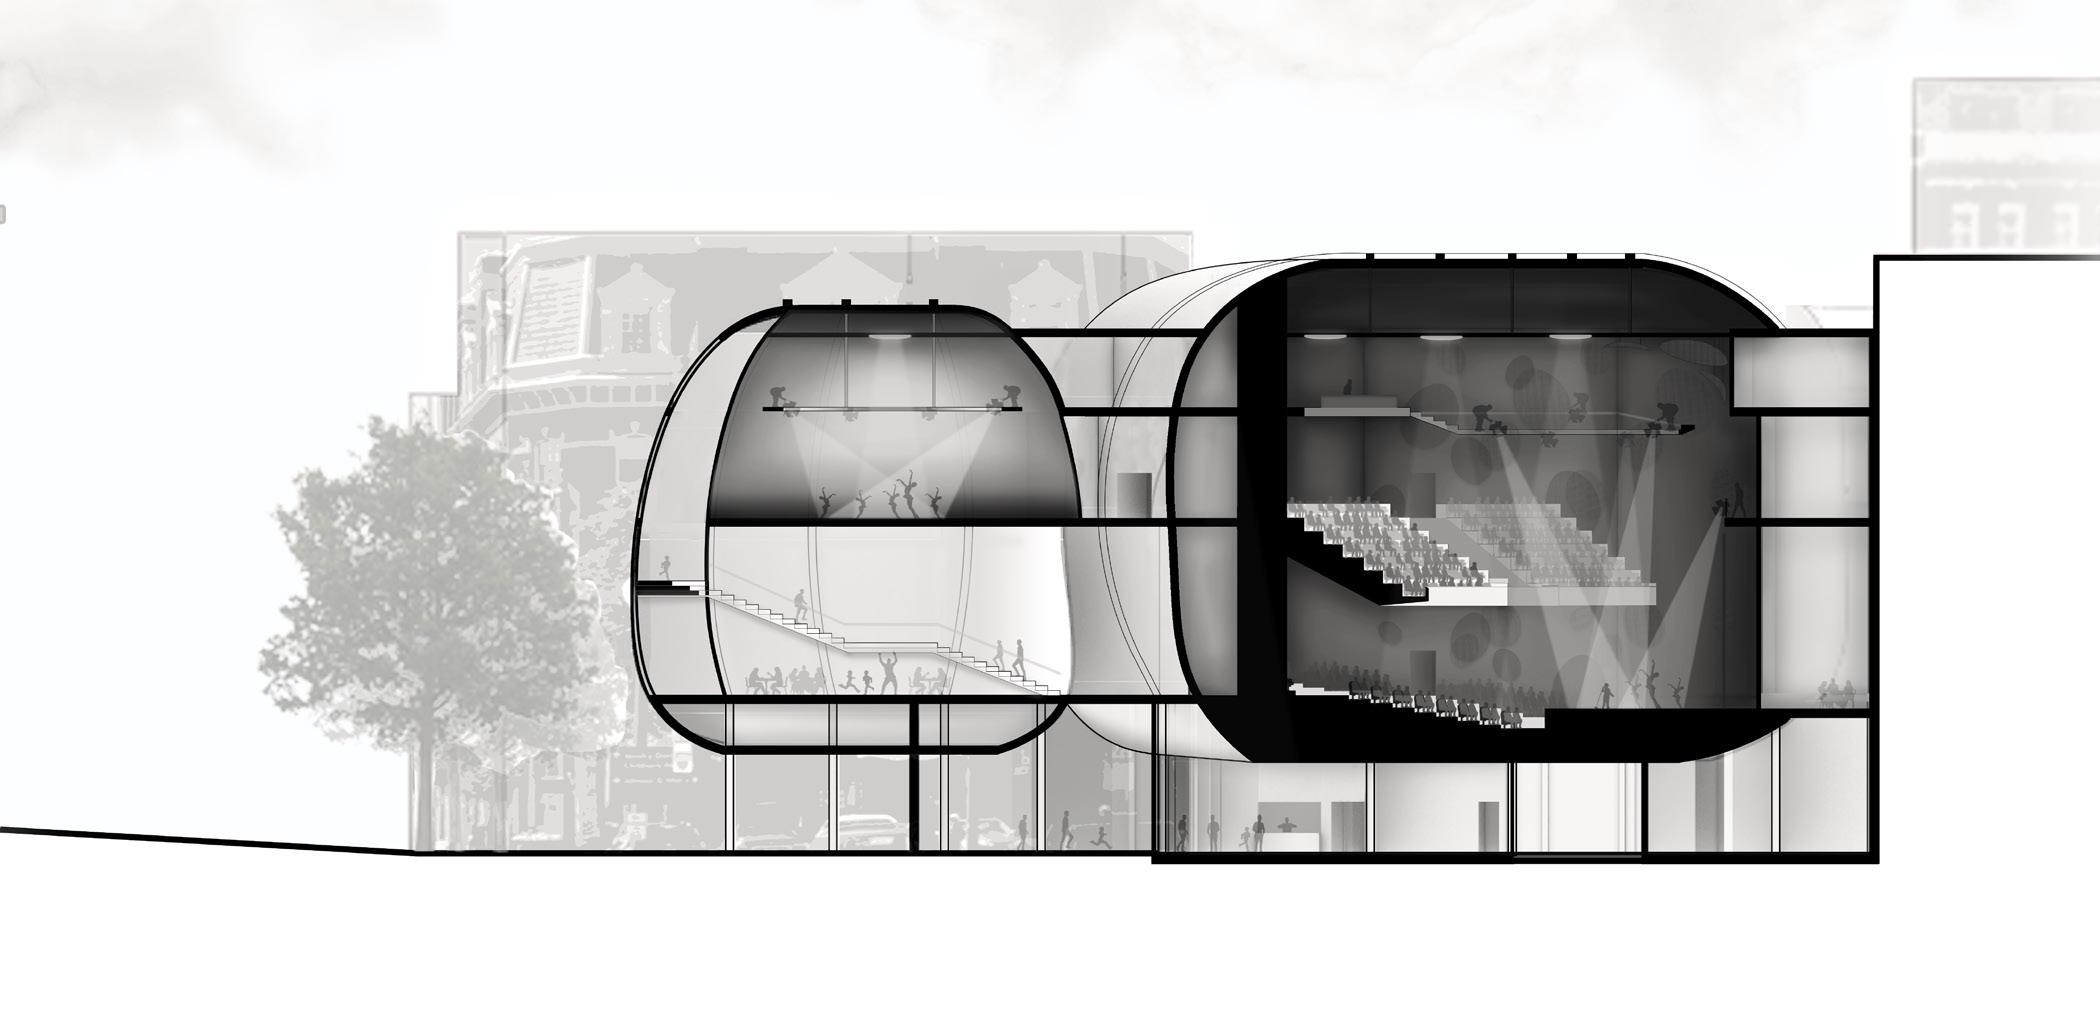
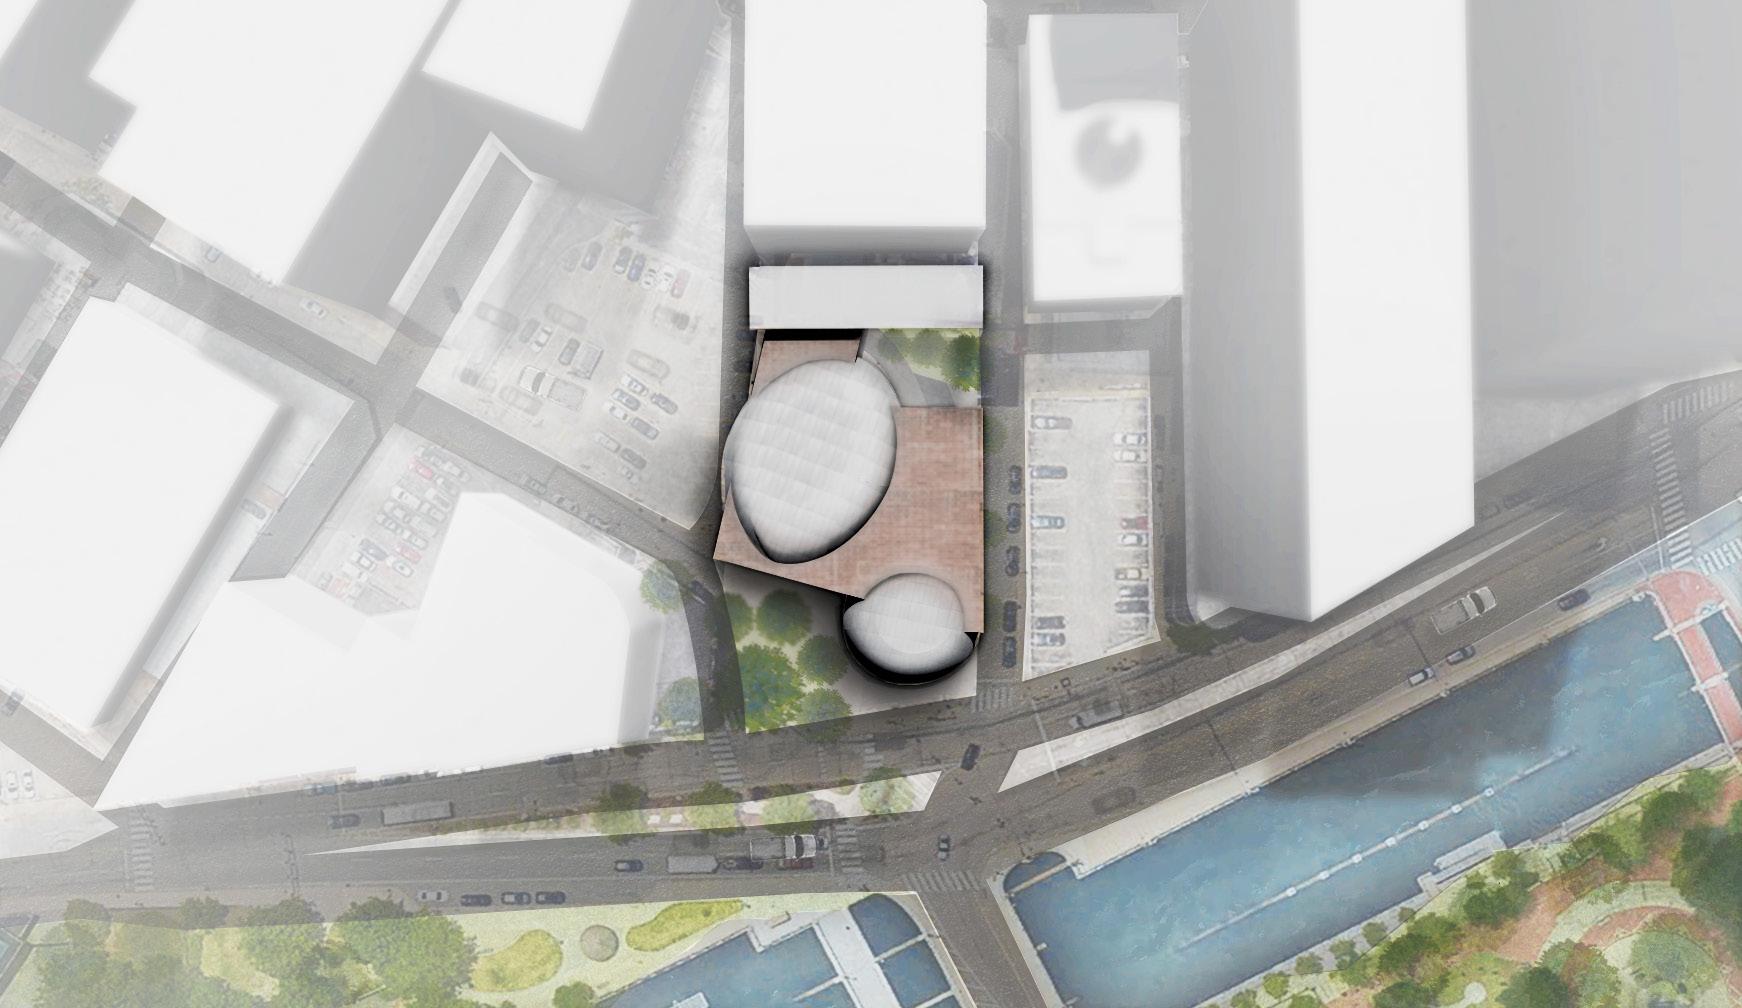
Cultural and Performance Center Site Plan, Scale:
JUNIOR YEAR, FALL 2021
KATHRYN RISOLA
INSTRUCTOR: JULIA BERNERT
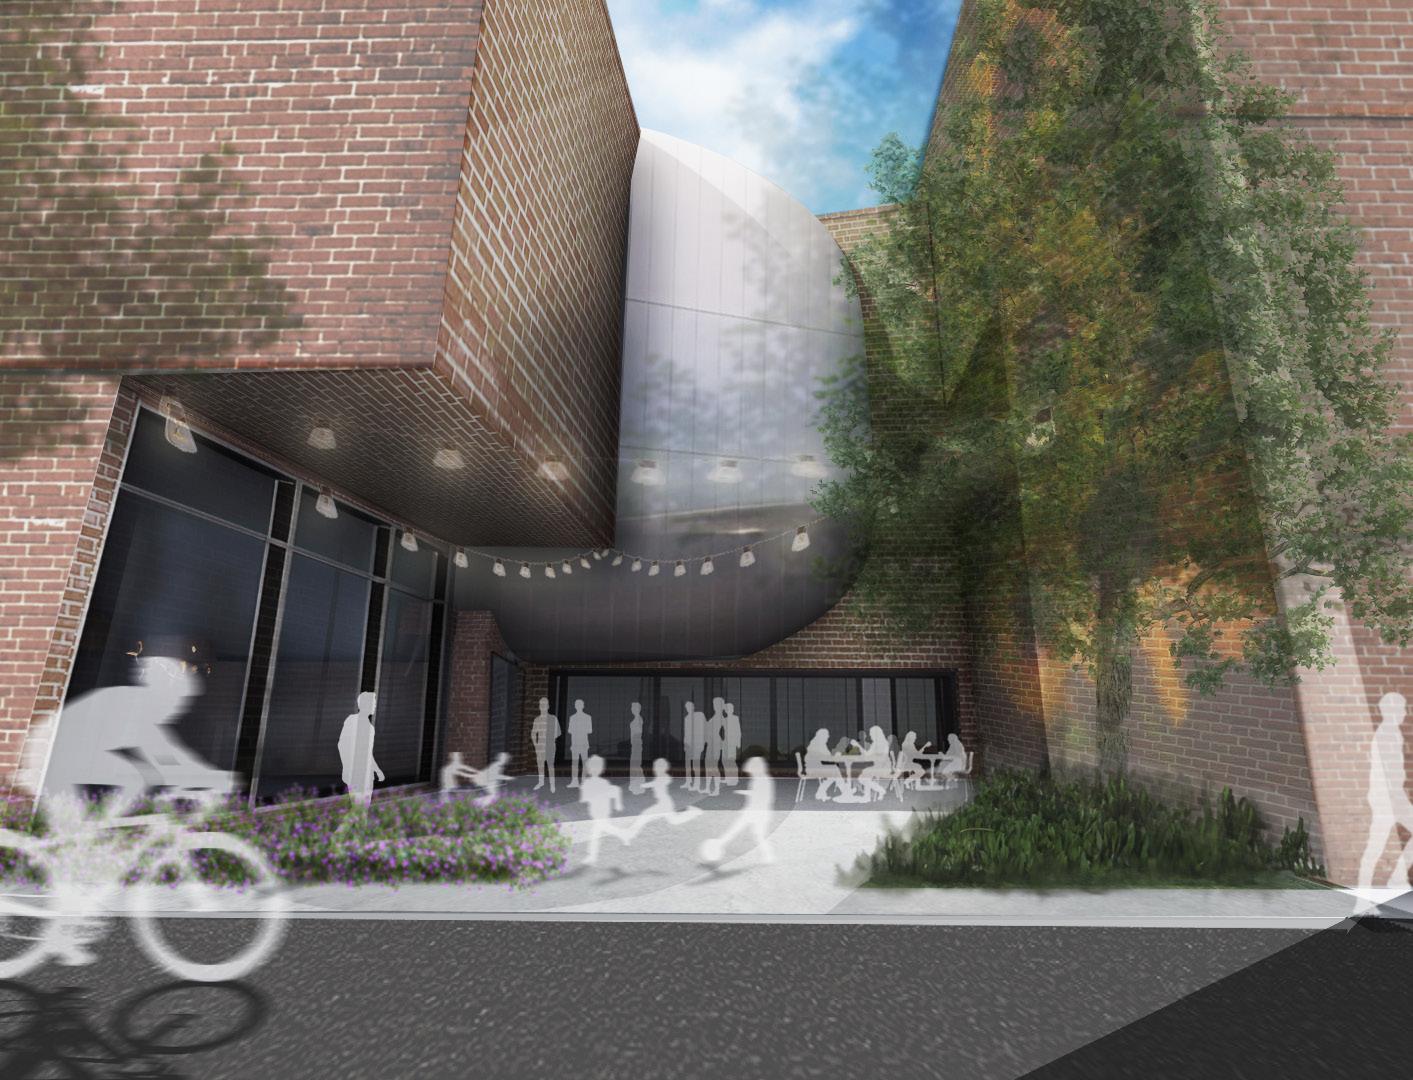
Performance Center
JUNIOR YEAR, SPRING 2022
KATHRYN RISOLA
INSTRUCTOR: MYOUNGKEUN KIM
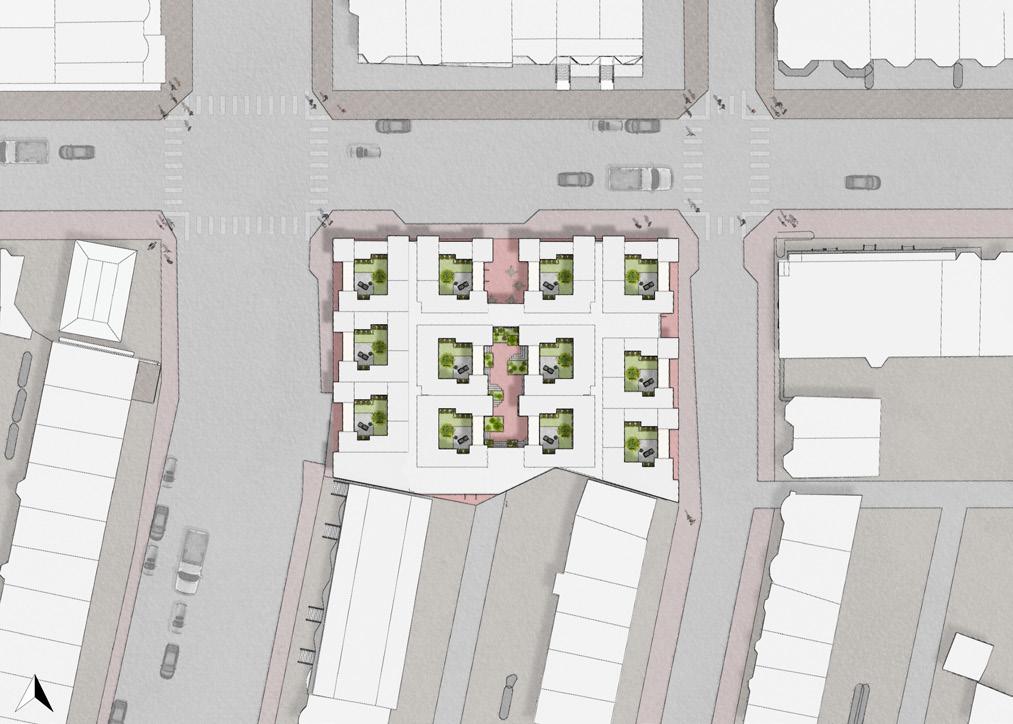
According to the National Intimate Partner and Sexual Violence Survey 2010 Report, more than 10 million adults experience domestic violence annually in the United States. The impacts of domestic violence are profound and often the survivors are at a higher risk for physical and mental health problems. In this context, the studio calls for ideas for housing that will become a temporary home andshelter for survivors of domestic violence often consisting of mothers, and children, going through unsettling moments.
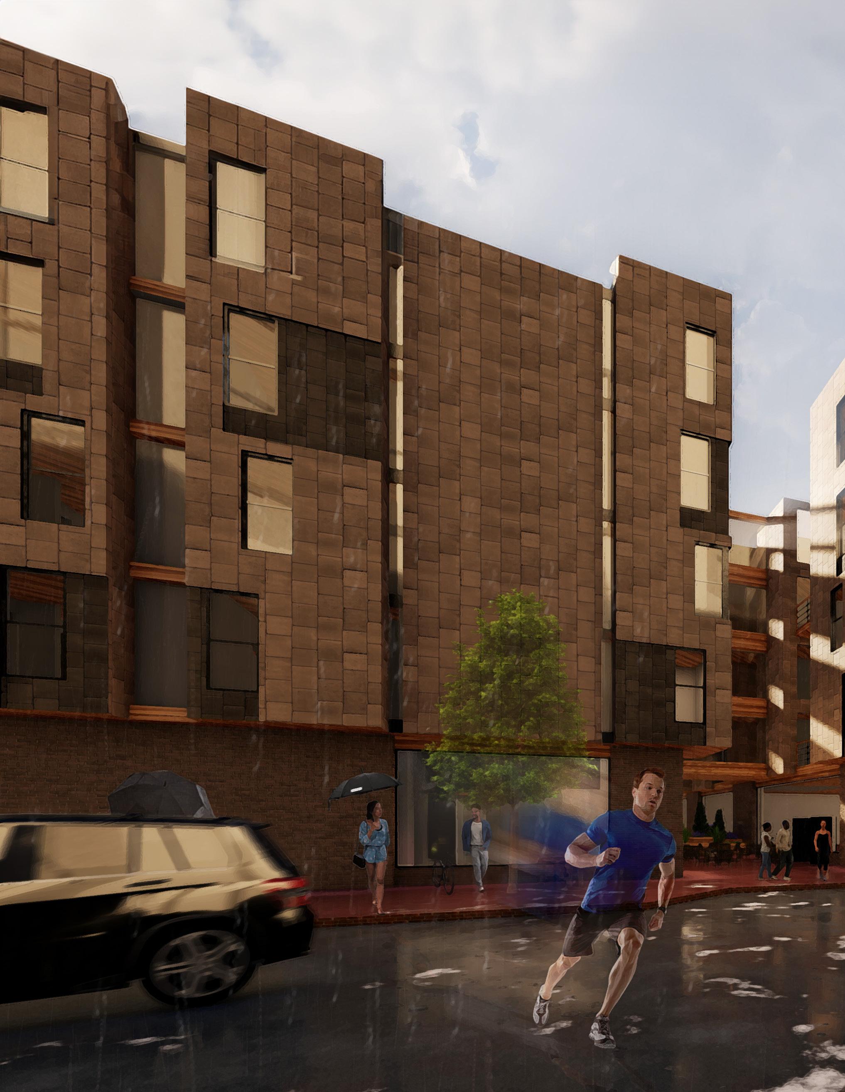
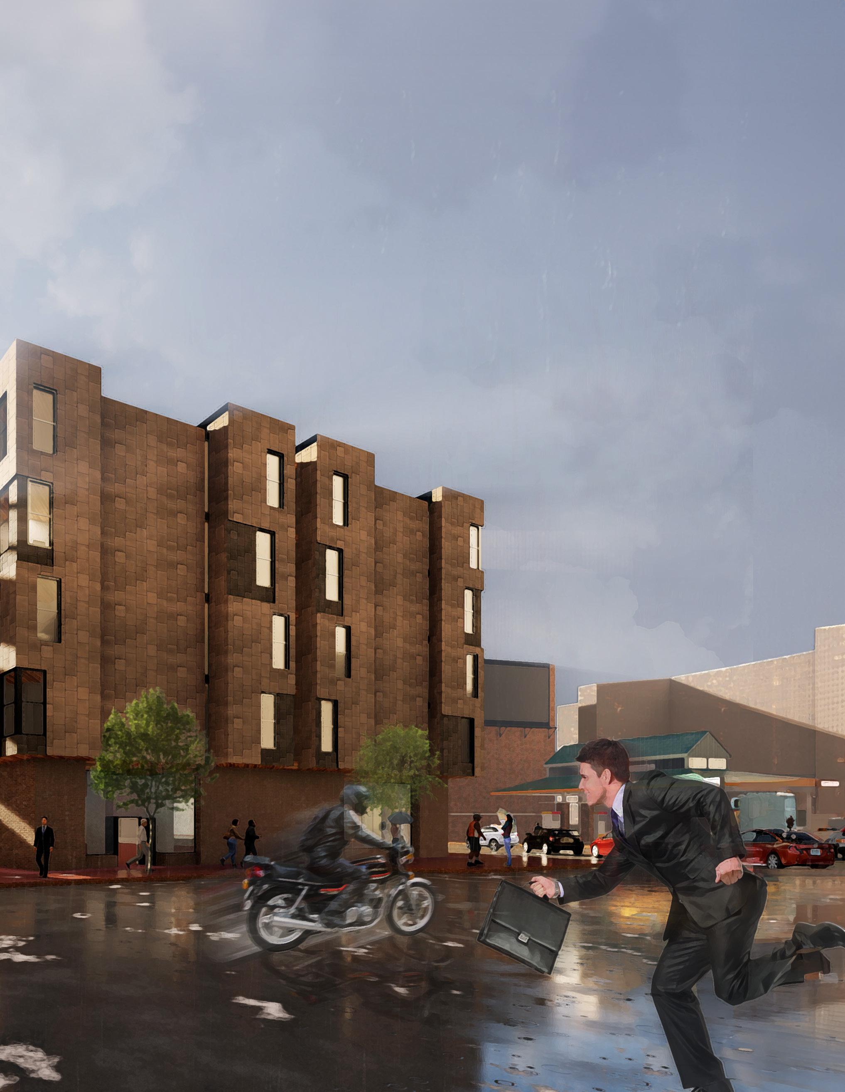
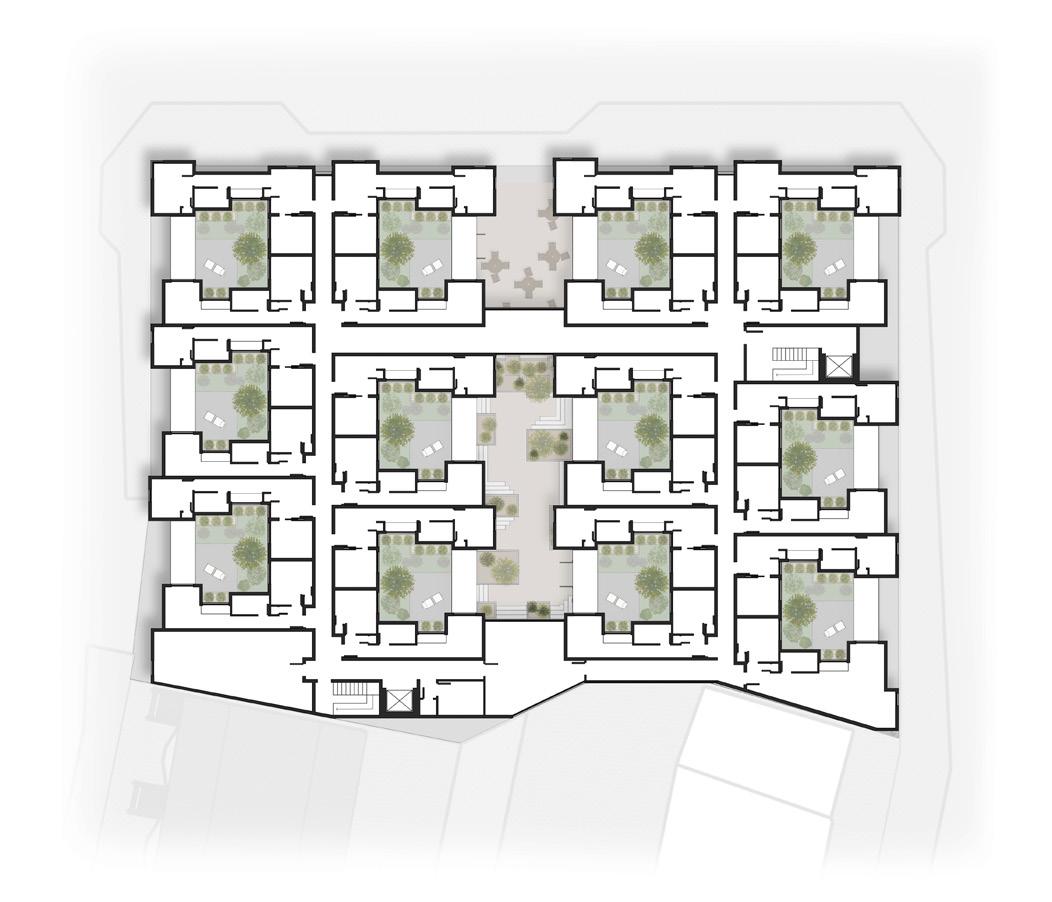
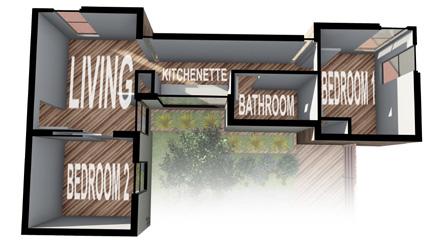
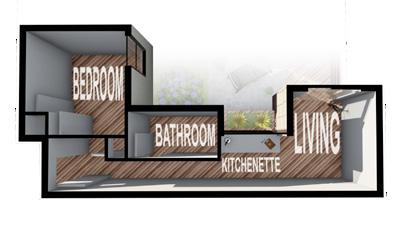
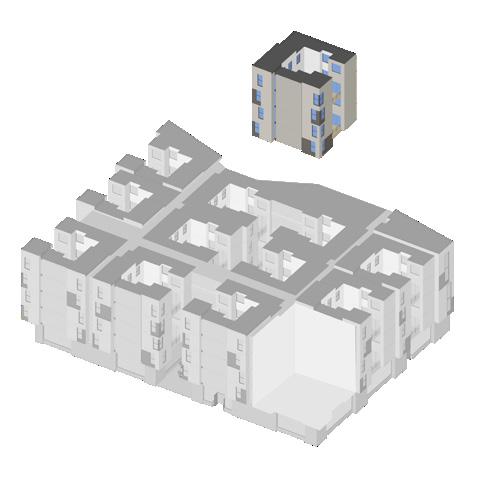
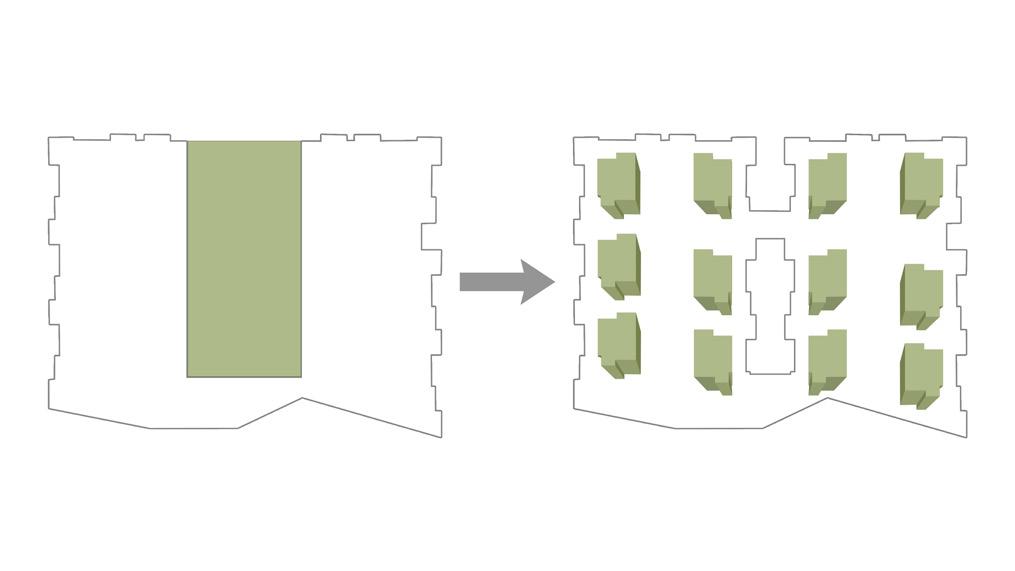
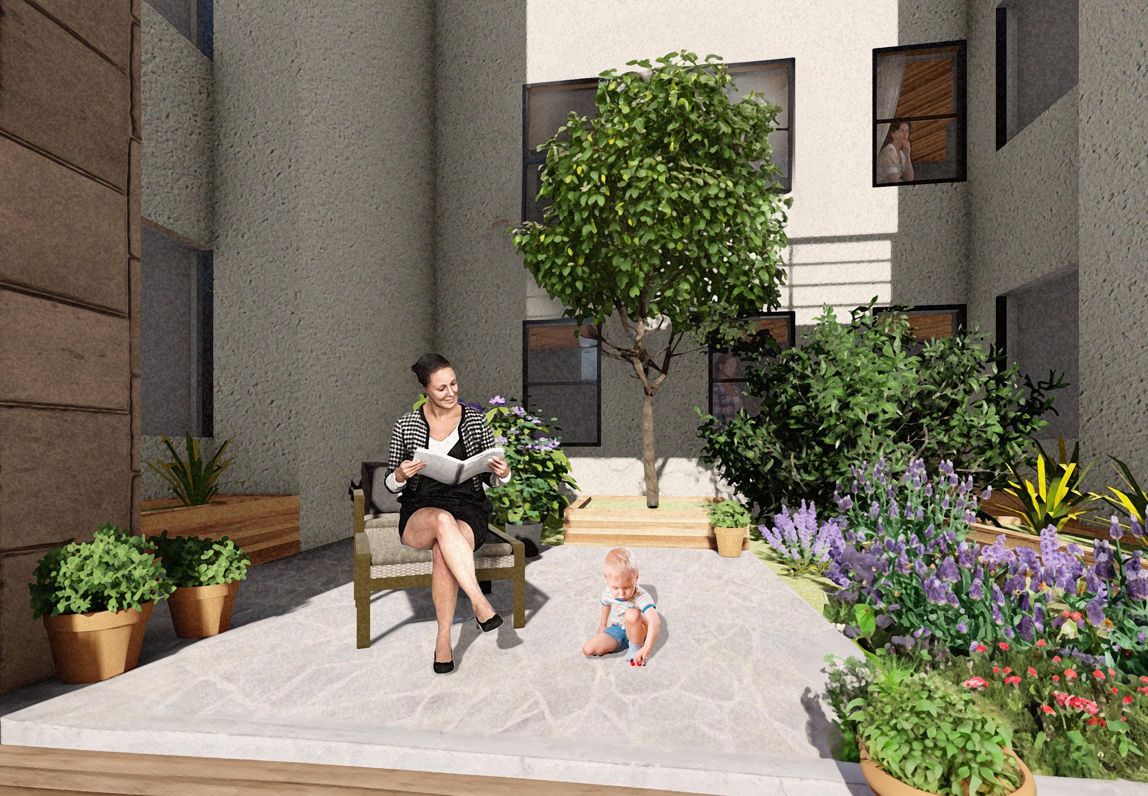
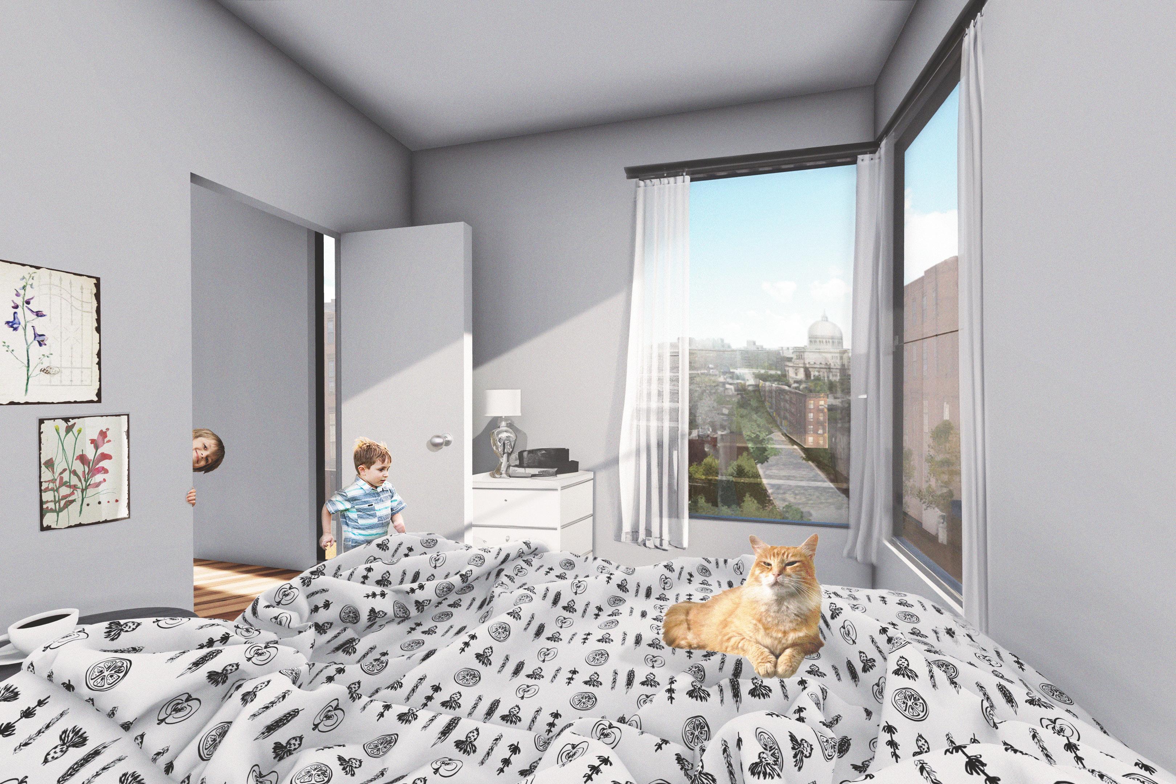
Focusing on the relationship of a Second Stage Housing residents’ connection between the public street and the privacy of their own unit; this project utilizes an exploded courtyard and repeated light-well series to create a sense of privacy from the public without feeling trapped within their unit. The plan focuses on two concepts: the residents’ connection to the outdoors with separation from the public street, and optimizing the amount of units on the site. The grouping of units are arranged in “twos” where each shares a light-well that connects residents to the outdoors, but this connection is set-back in plan for privacy. Additionally, the design of the units stretch across multiple lightwells, which allow for 96 units to be located on the site. By optimizing the amount of units, and creating an “open” aspect from the interior, but private relationship from the exterior, residents are welcomed into the Second Stage Housing complex without feeling isolated or enclosed.


JUNIOR YEAR, SPRING 2022
KATHRYN RISOLA
INSTRUCTOR: MYOUNGKEUN KIM


SENIOR YEAR, FALL 2022
KATHRYN RISOLA
INSTRUCTOR: EDGAR ADAMS
SENIOR YEAR, FALL 2022
KATHRYN RISOLA
INSTRUCTOR: EDGAR ADAMS
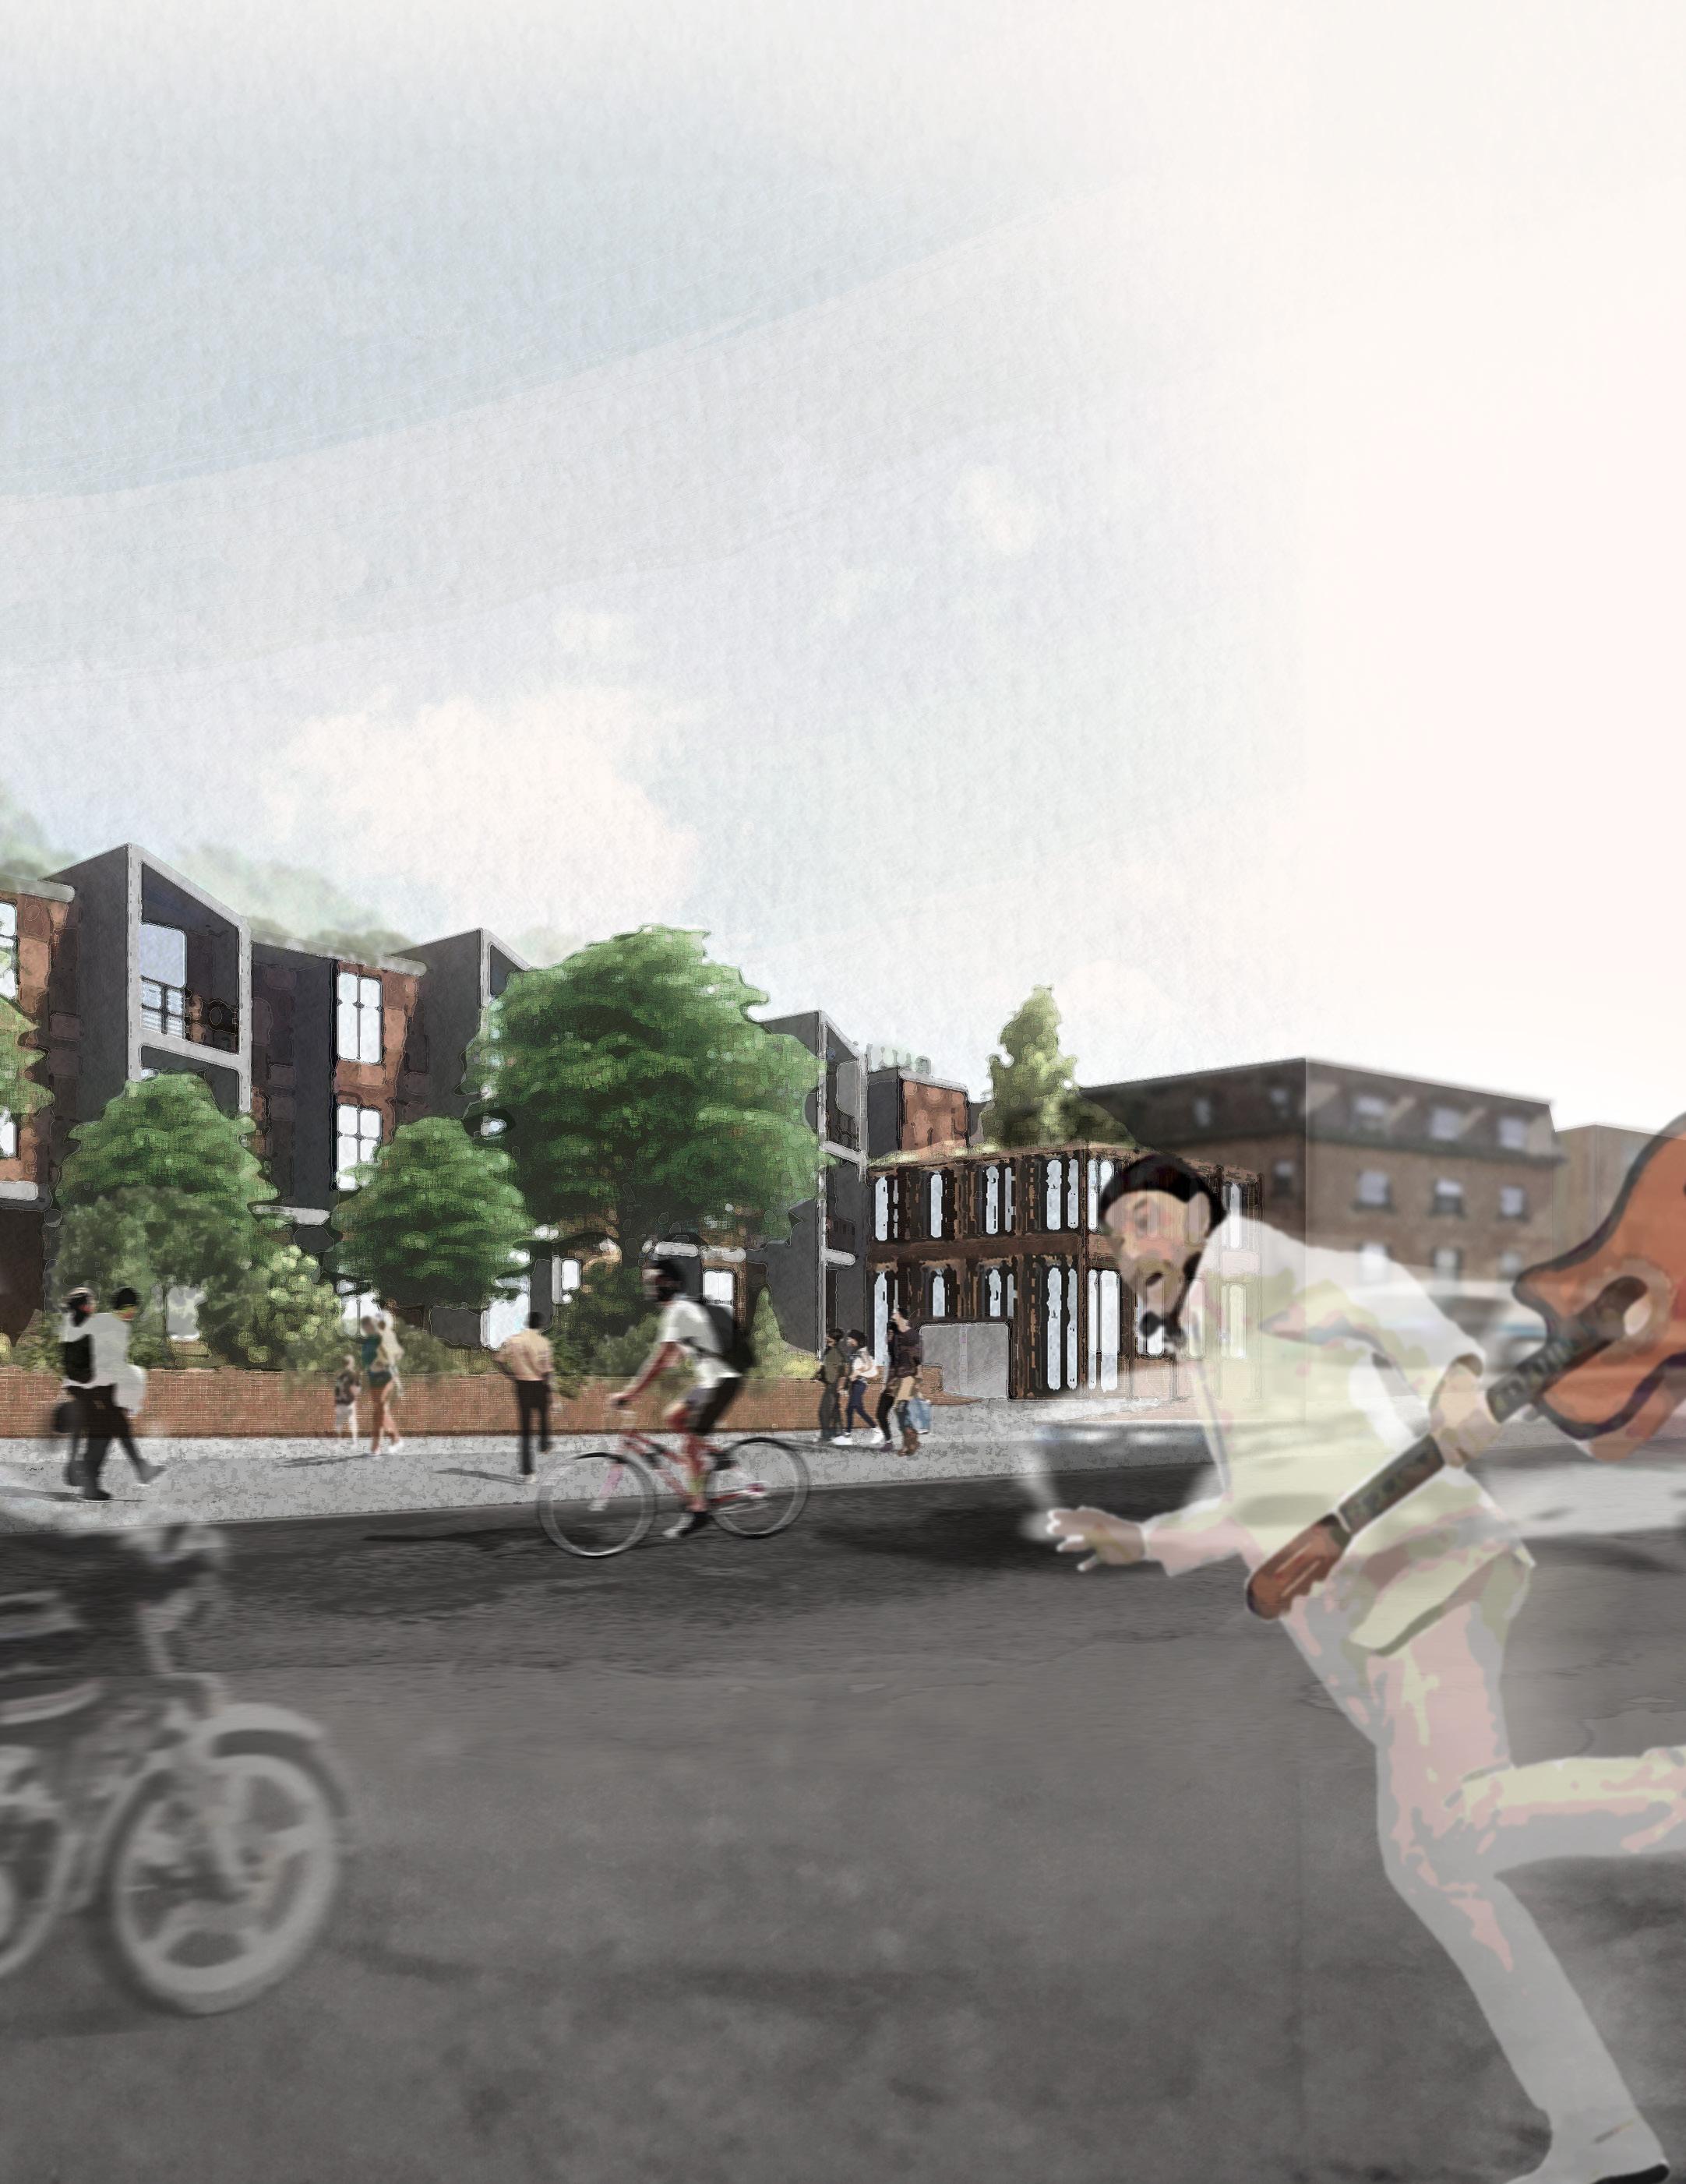
Currently occupying the design proposals site, where the vibrant Cape Verdean community of Fox Point once lived, are back-turned condominiums lining South Main Street in Providence, RI. The Fox Point neighborhood has suffered throughout history from natural disasters, the loss of work from port relocations, the construction of 195’s “connector”, and the East Side Renewal Project. Although the Cape Verdean community was impacted heavily from these events, and much of their history has been erased from the site, there is an ongoing response from the Providence Preservation Society and the Fox Point Cape Verdean Place Project to speak the truth of the Fox Point neighborhood.
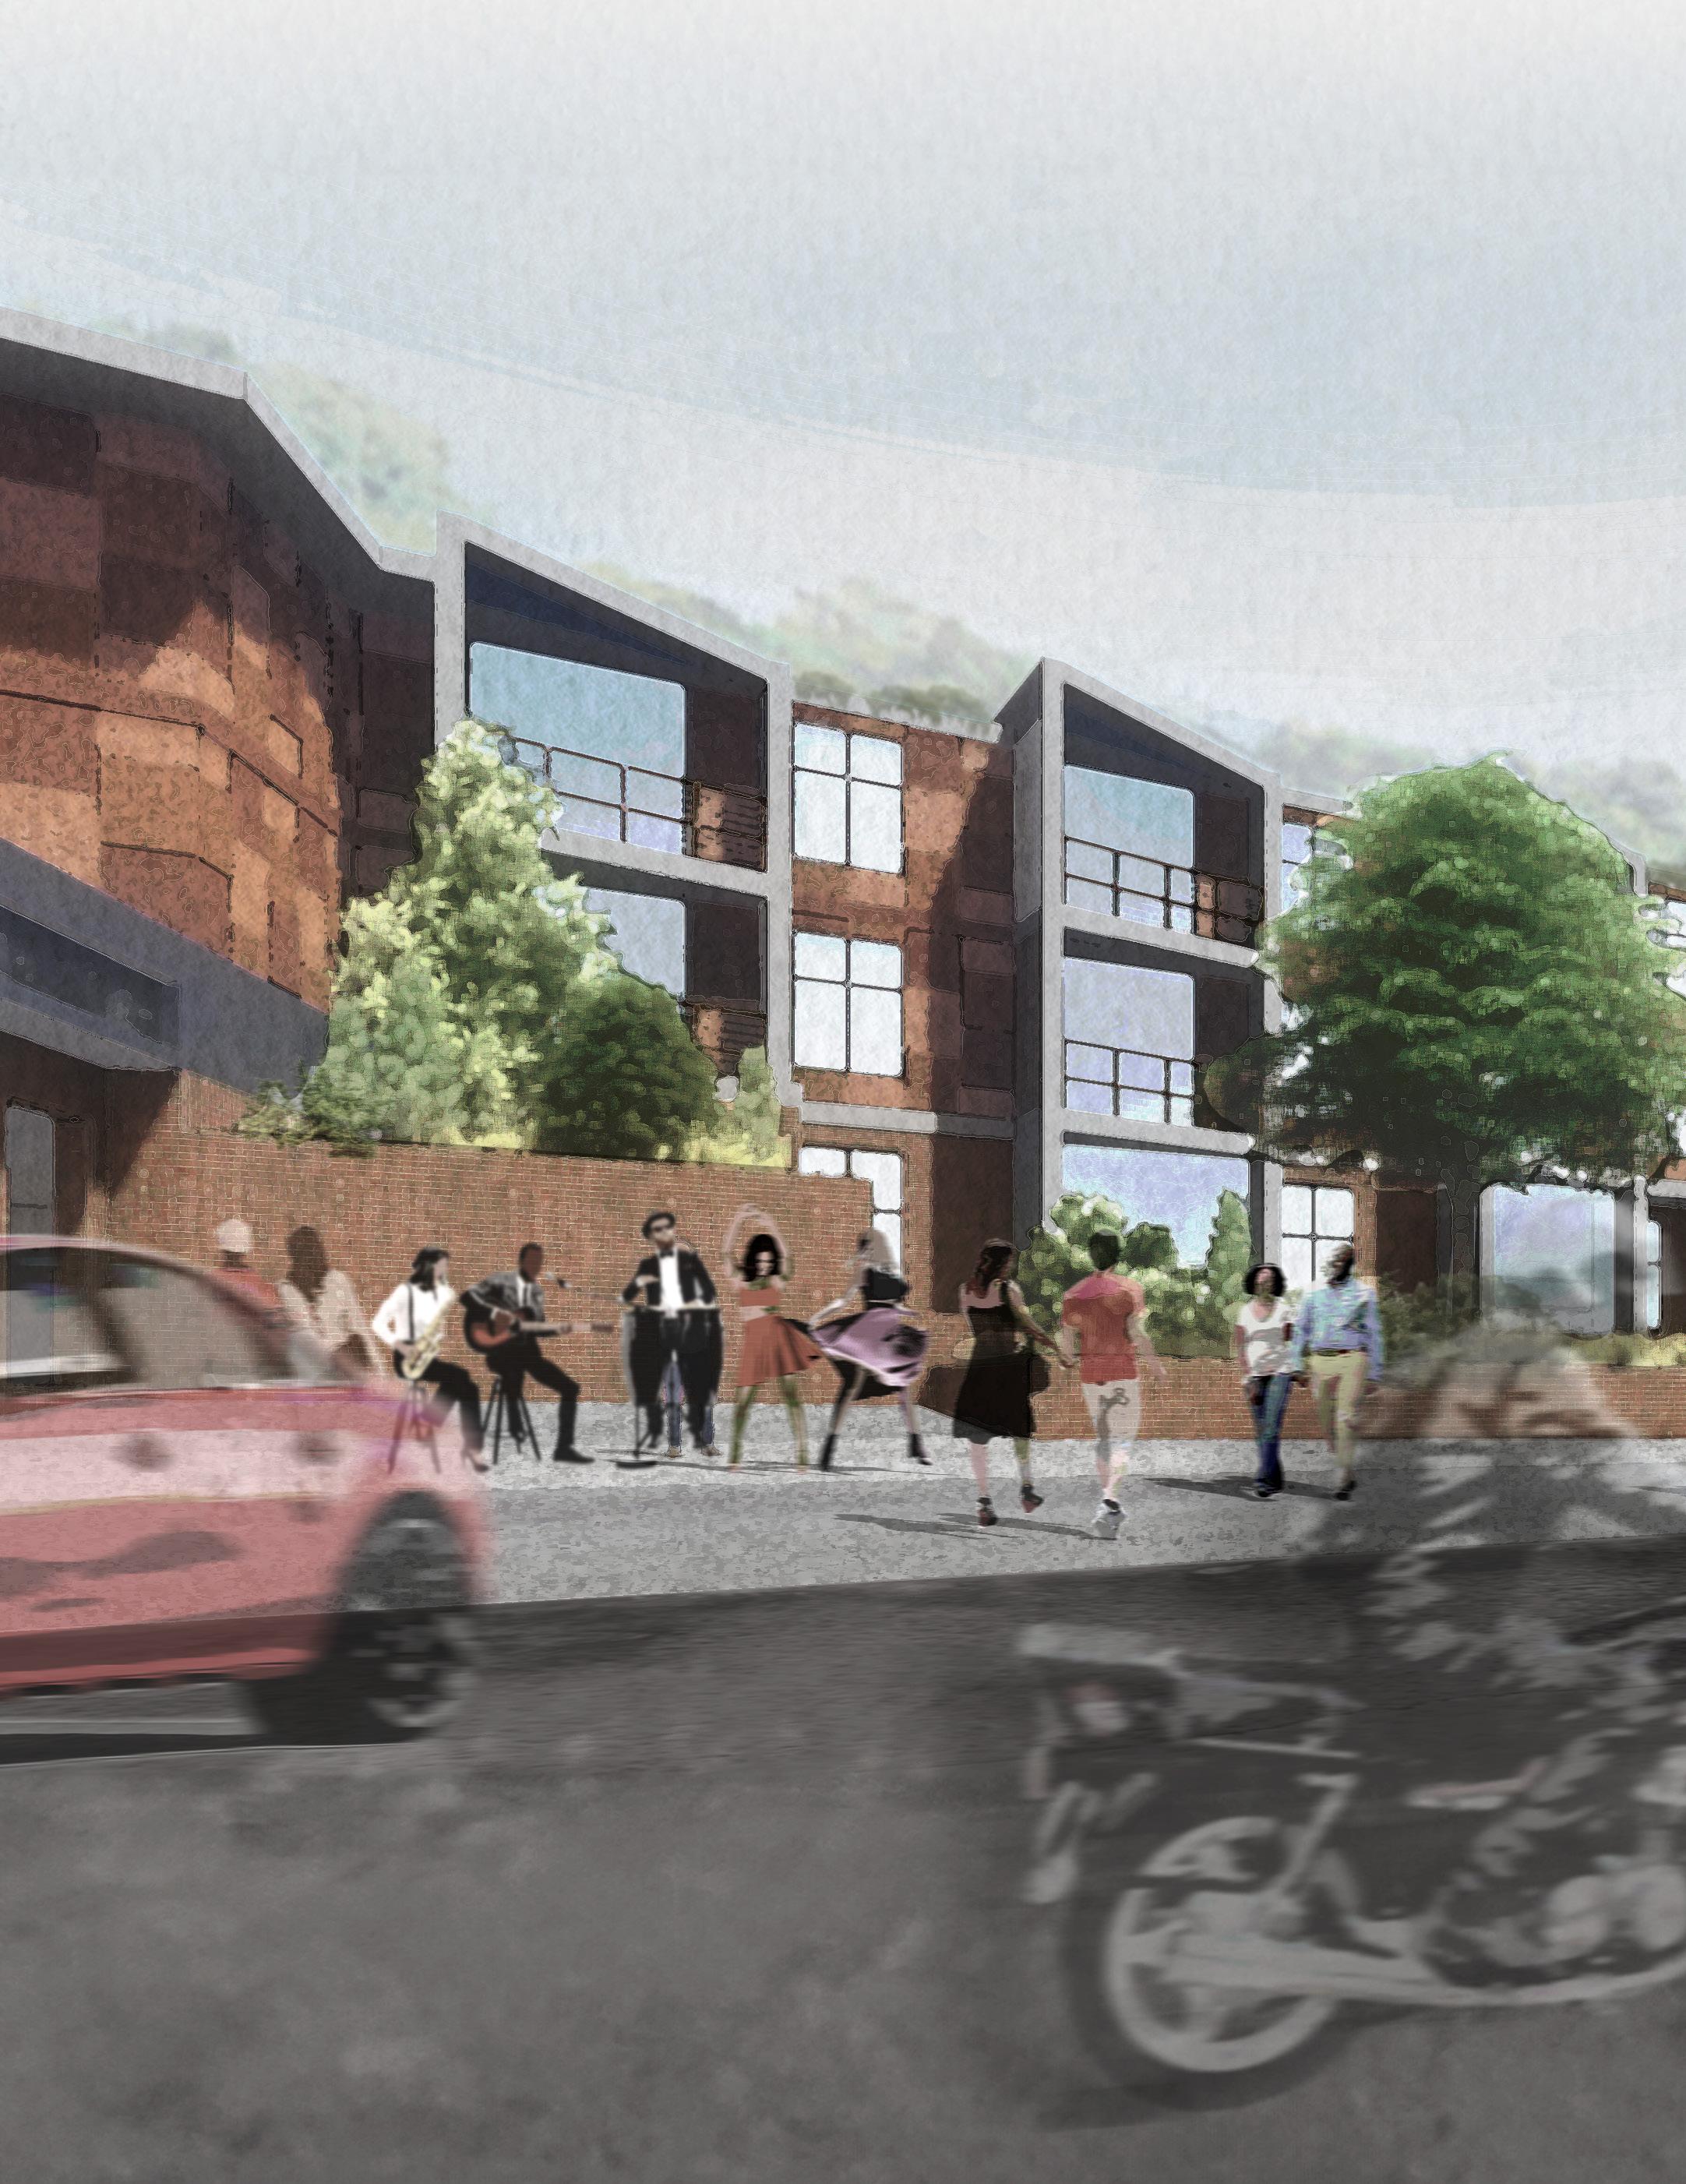
The design aims to restore life on South Main Street through incorporating a retail unit, museum, and public terraced garden directly on the face of the street to respark human connection. Additionally, the site will have a large increase in housing units (total of 108), which will encourage a stronger sense of community. Within the housing, is a “snaking circulation” that flows through a front bar, and a back bar of various unit styles. The circulation is a double loaded corridor that terraces through the site, but meets at the center
where an amenity “block” is located. Located within the amenity block is a small smoothie bar, breakout/work rooms, the main vertical circulation, a gym, sky gardens and a rooftop deck.
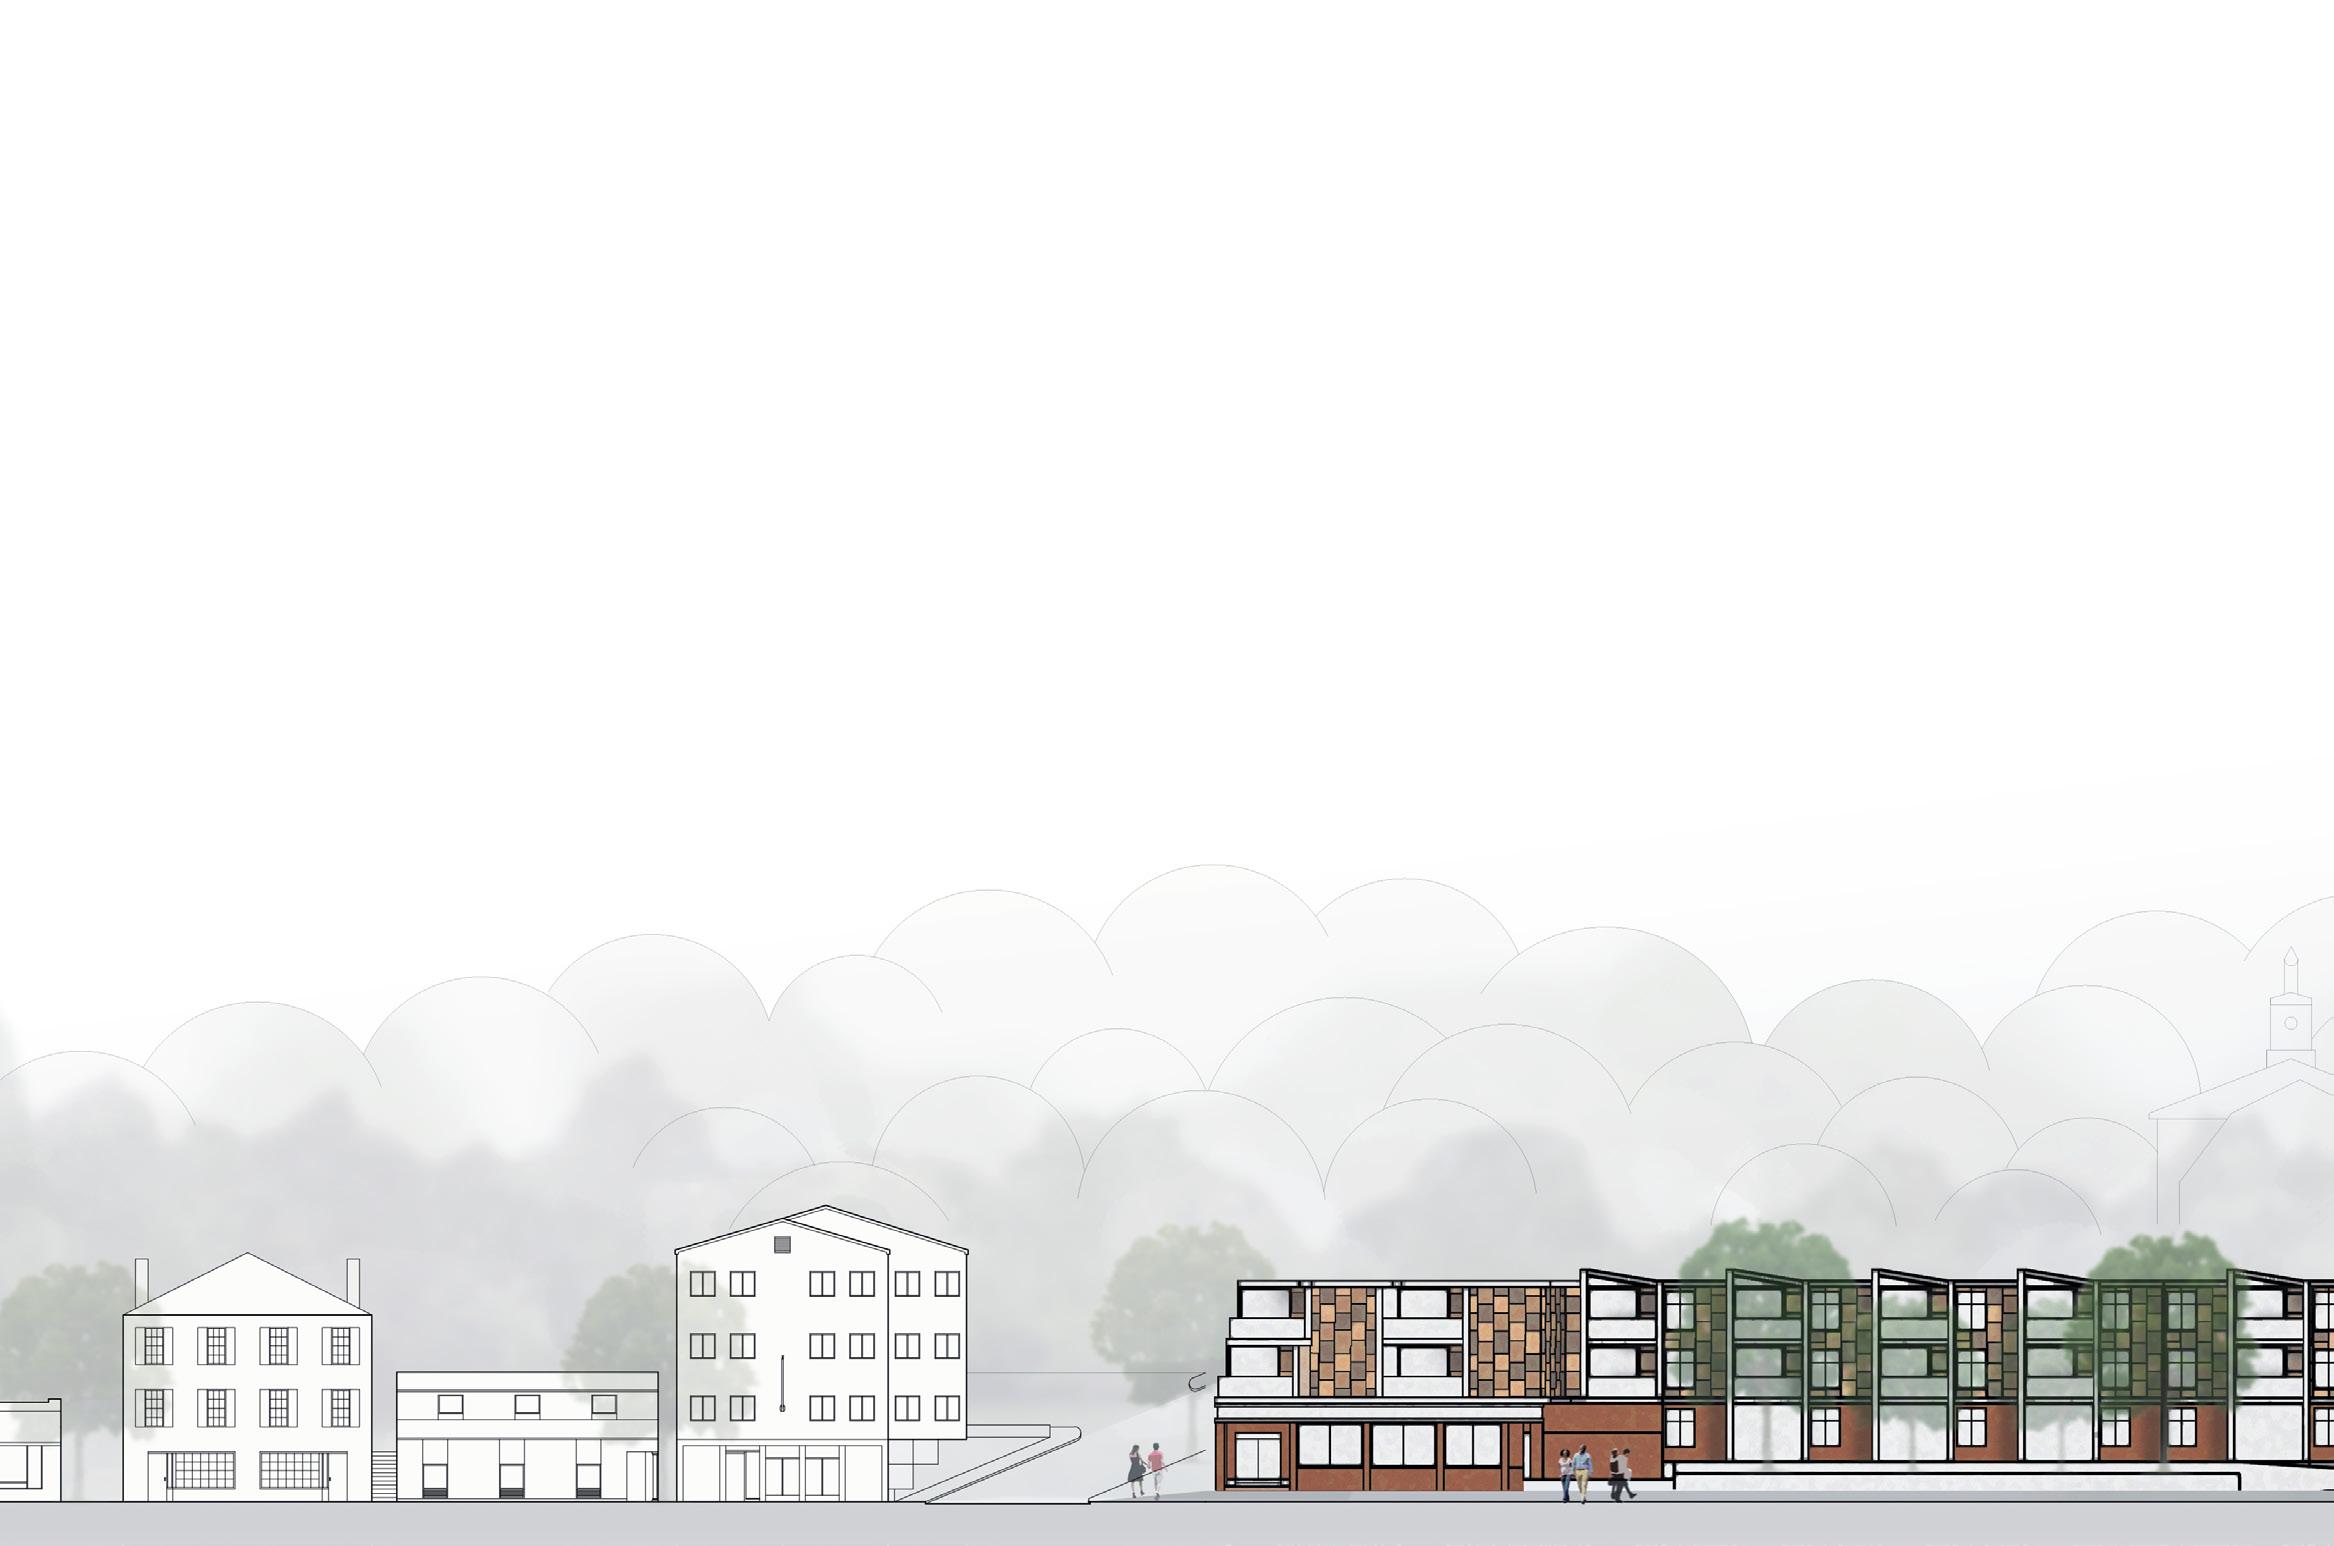
Tracing back to the “place and memory” of the site, the facade reflects the past and current proportions of South Main Street. Seeming like an arbitrary pattern and rhythm at first, an underlying gridding and strapping organization was derived from the buildings that once energized South Main Street. The “tail” of the facade represents the past corner building that differed from the rest of the site, while the spacing of the balconies, and moments in between, were influenced from past facades. Further connecting back to “place”, the overall site response engages with the slope and existing buildings through setbacks, and terraced massing. Although the proposal houses many units, the site is not overcrowded since the units sprawl up the slope. Additionally, the existing buildings are not “swallowed” by the proposal’s mass, but framed by the mass. Overall, the proposal encourages occupants to connect and engage with the site, while also reflecting the memories and history there.
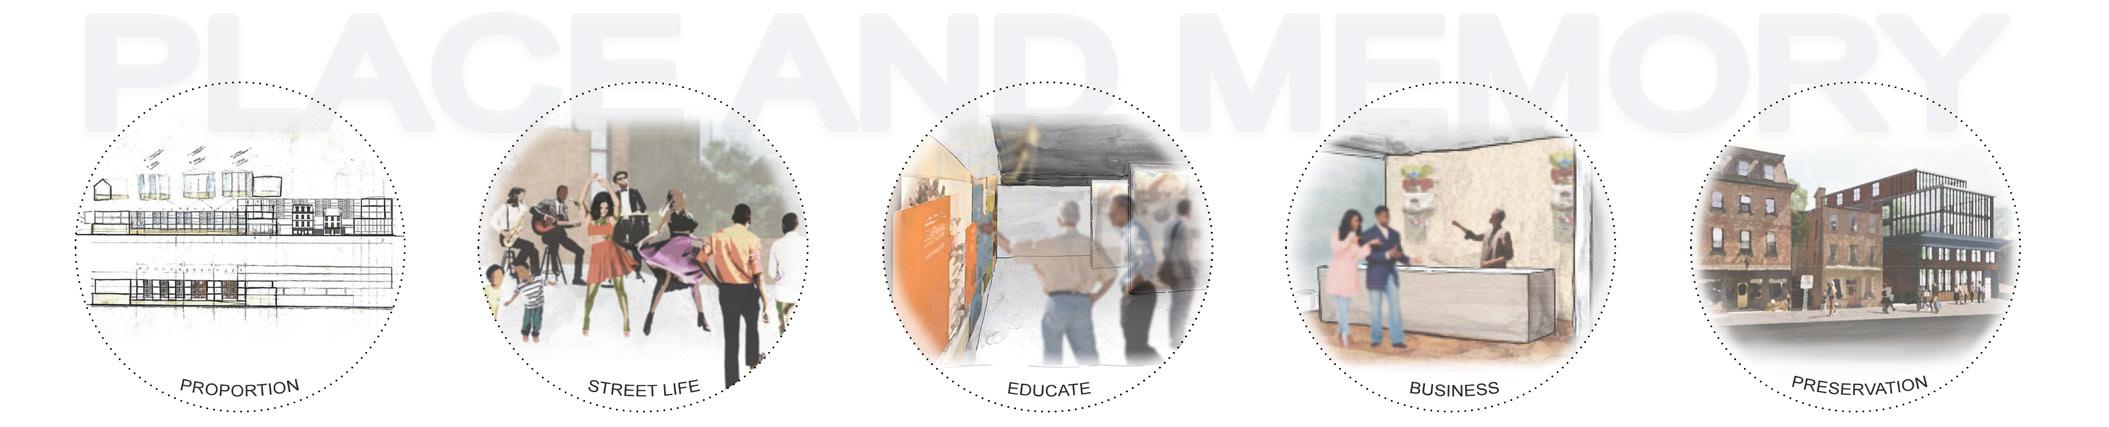
Place and Memory Sustainability Diagram, Scale: N/A
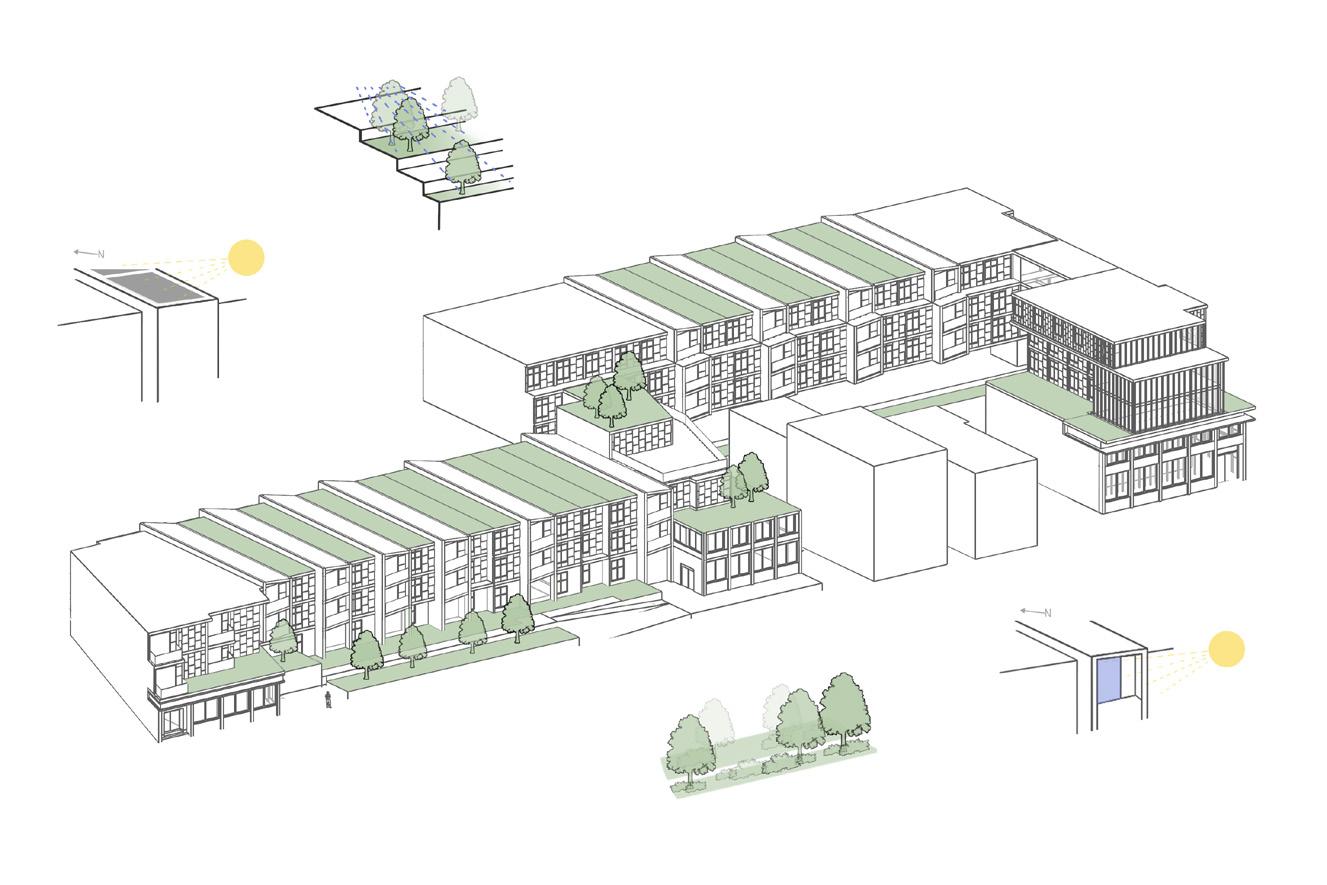

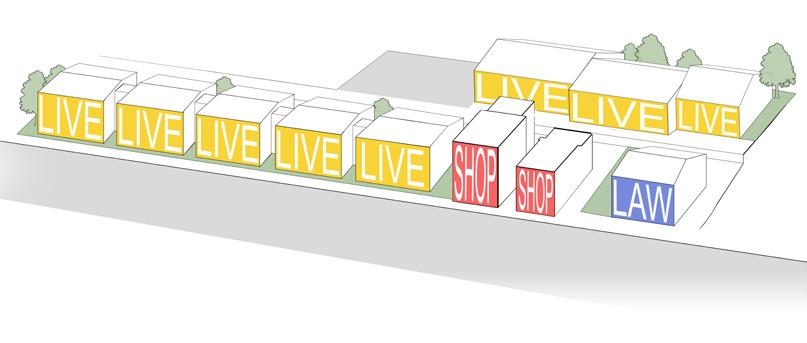
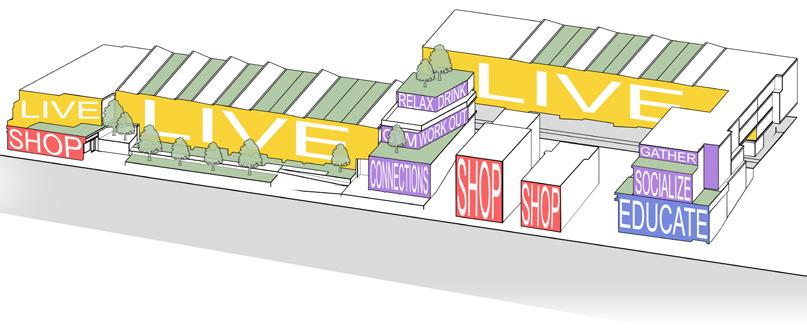
Place and Memory Existing and Proposed Program Diagrams, Scale: N/A
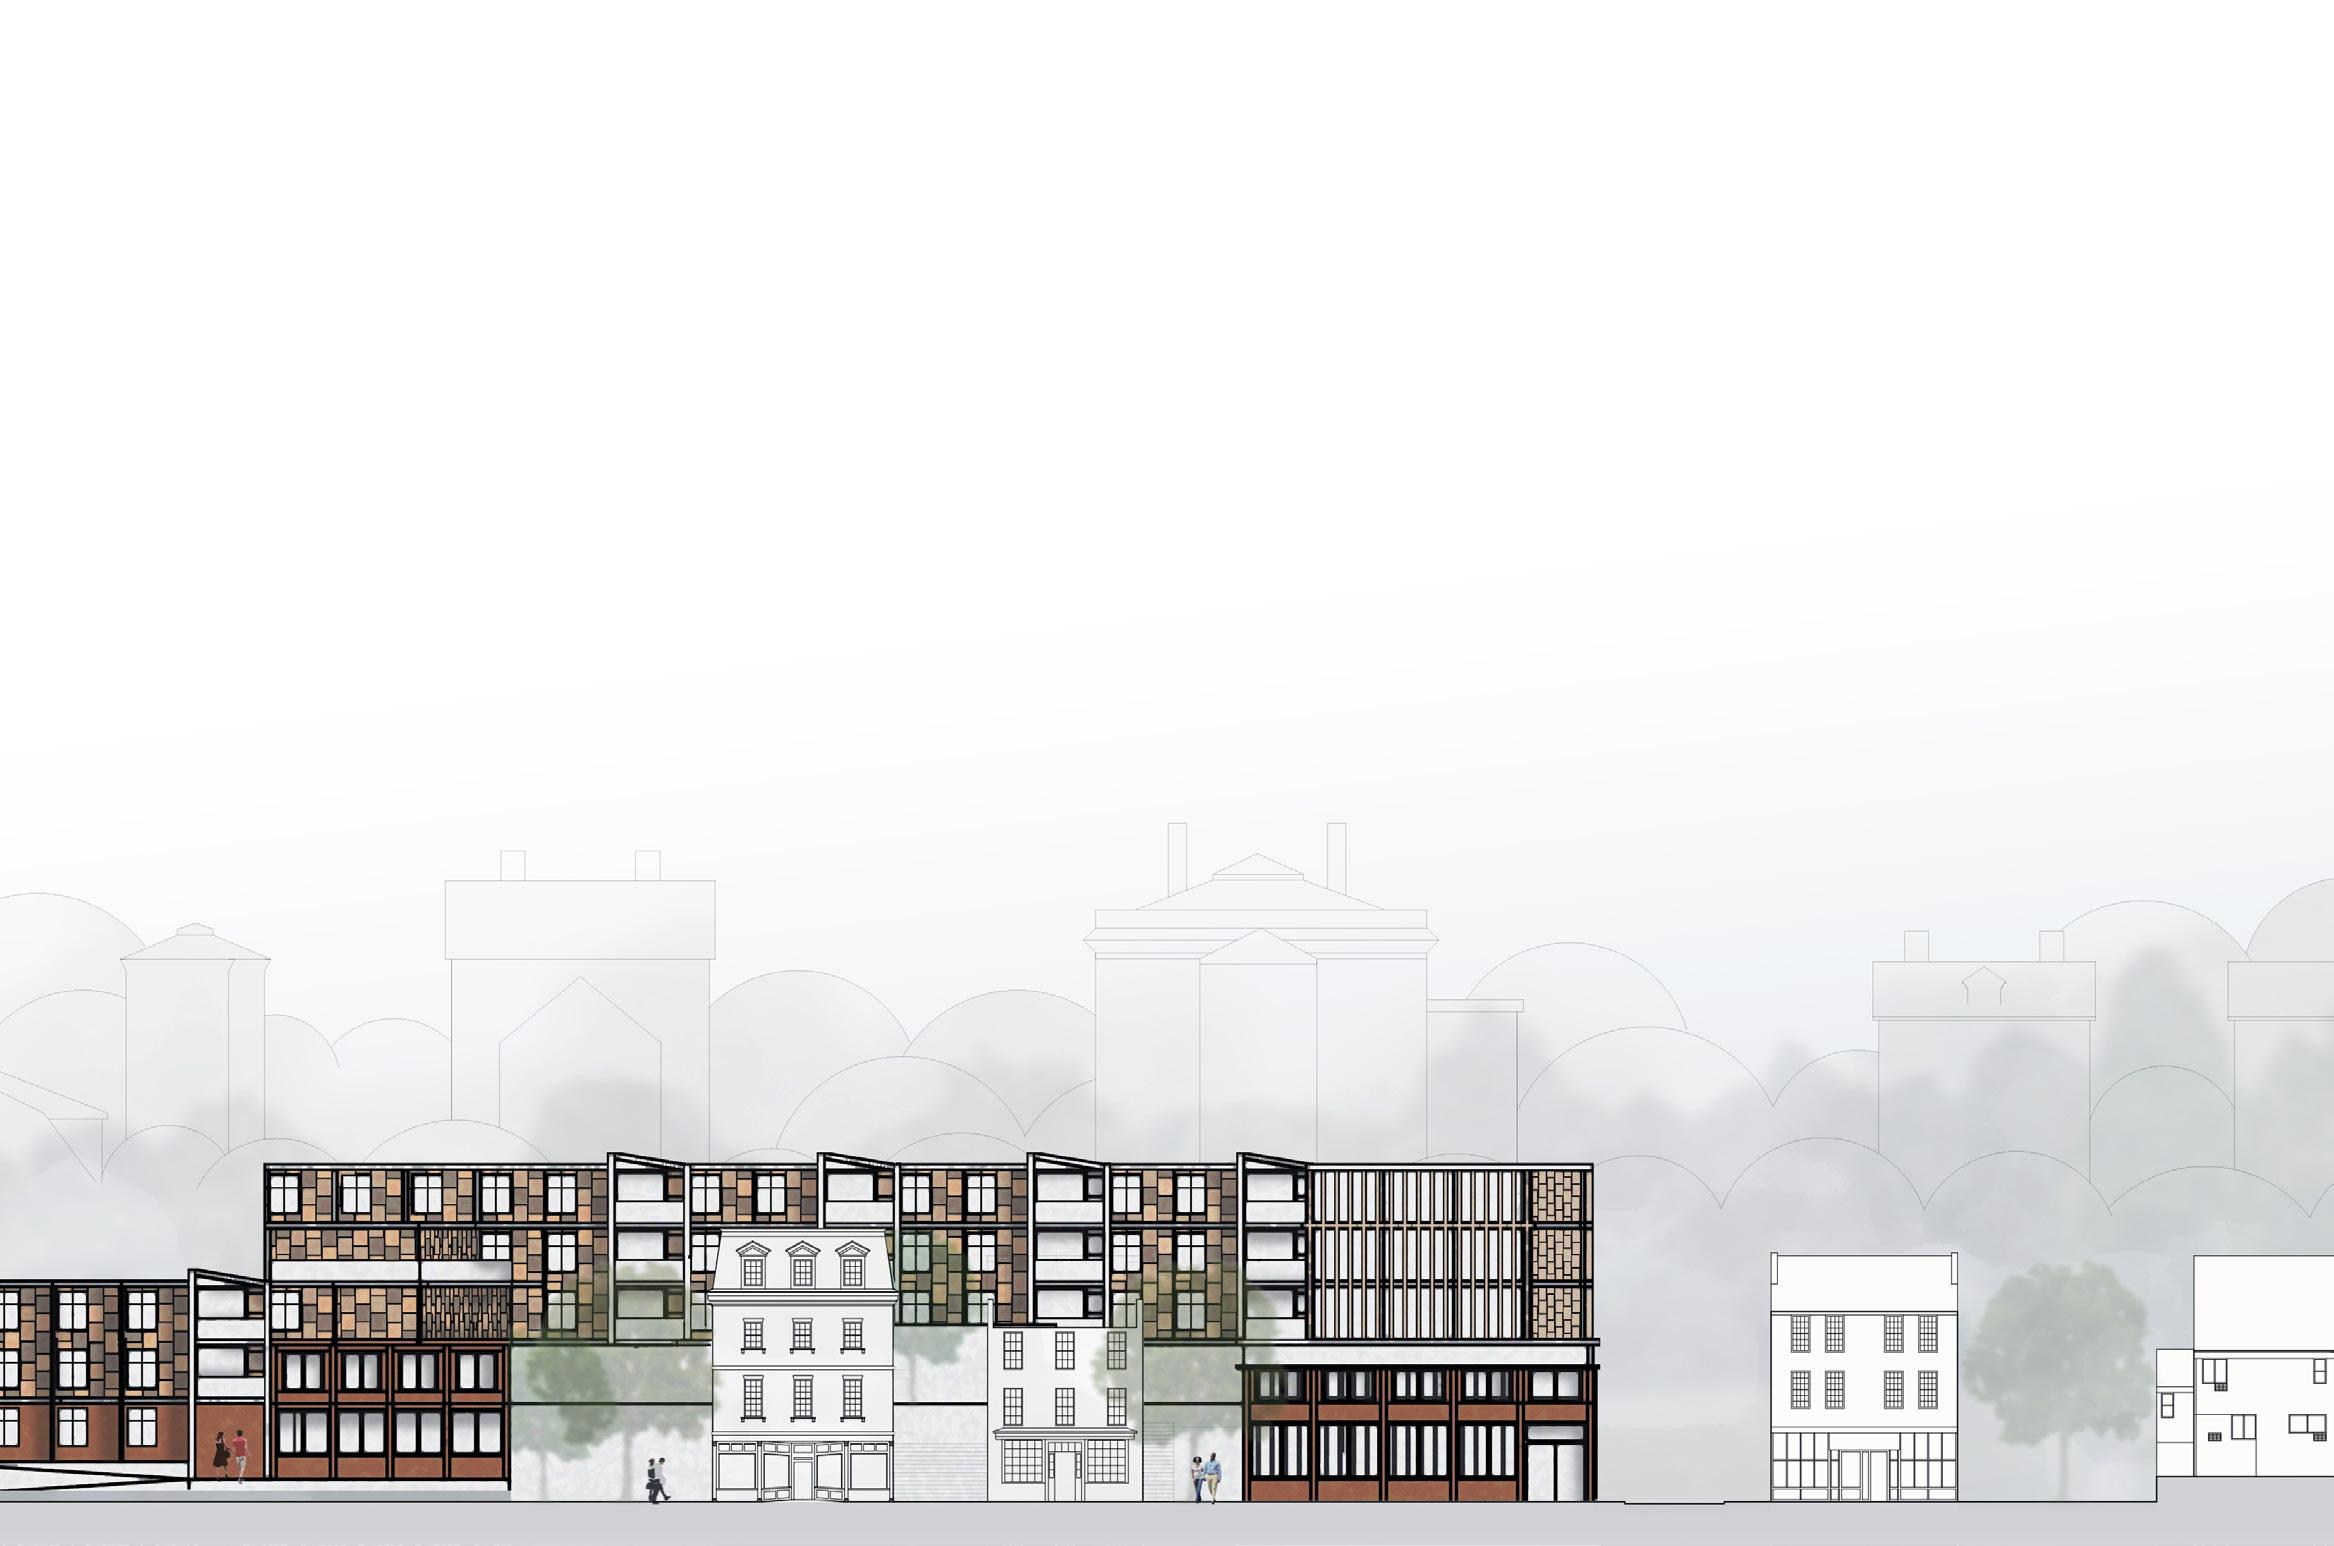
Place and Memory S. Main St. Elevation, Scale: 1/32” = 1’
SENIOR YEAR, FALL 2022
KATHRYN RISOLA
INSTRUCTOR: EDGAR ADAMS
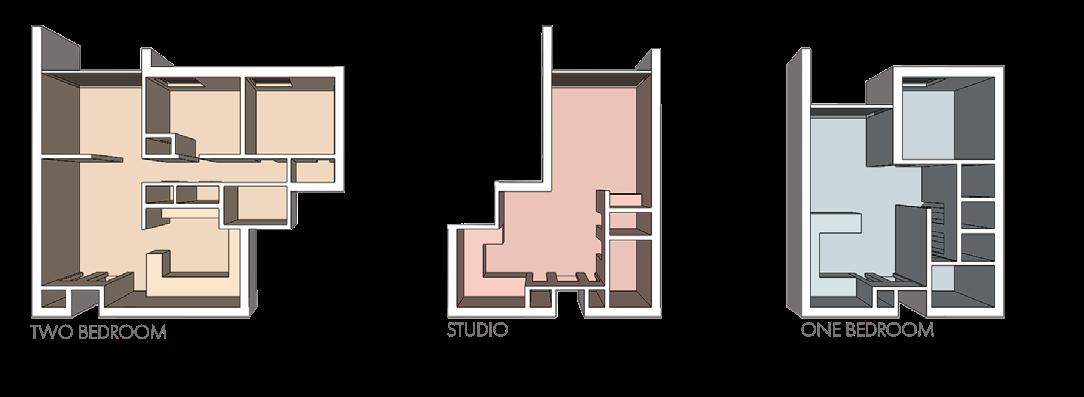
Place and Memory Plans, Scale: 1/16” = 1’
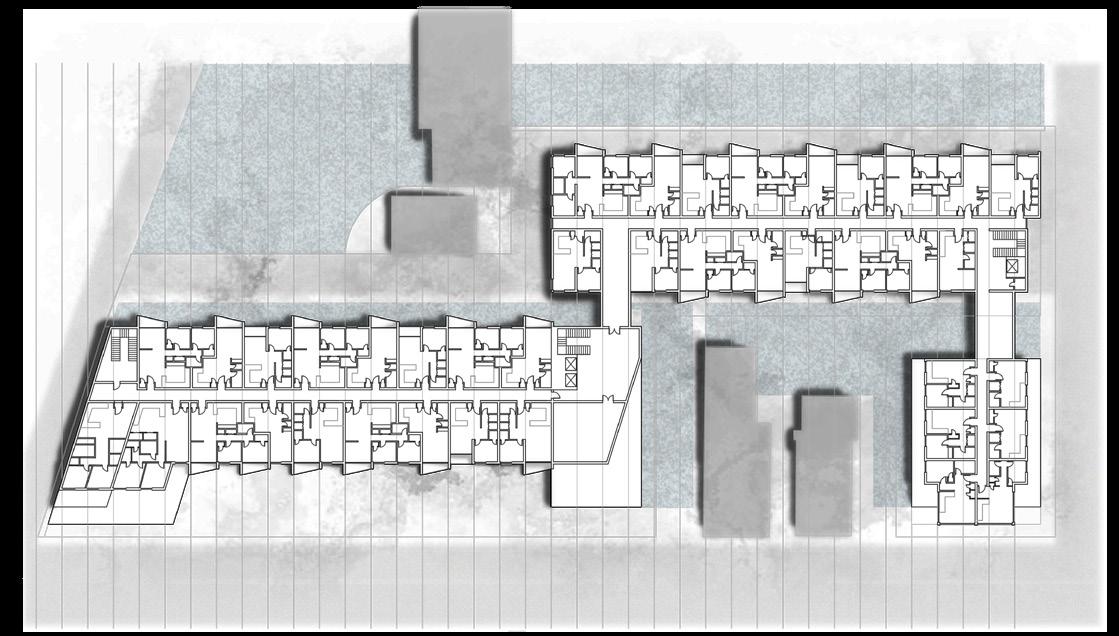

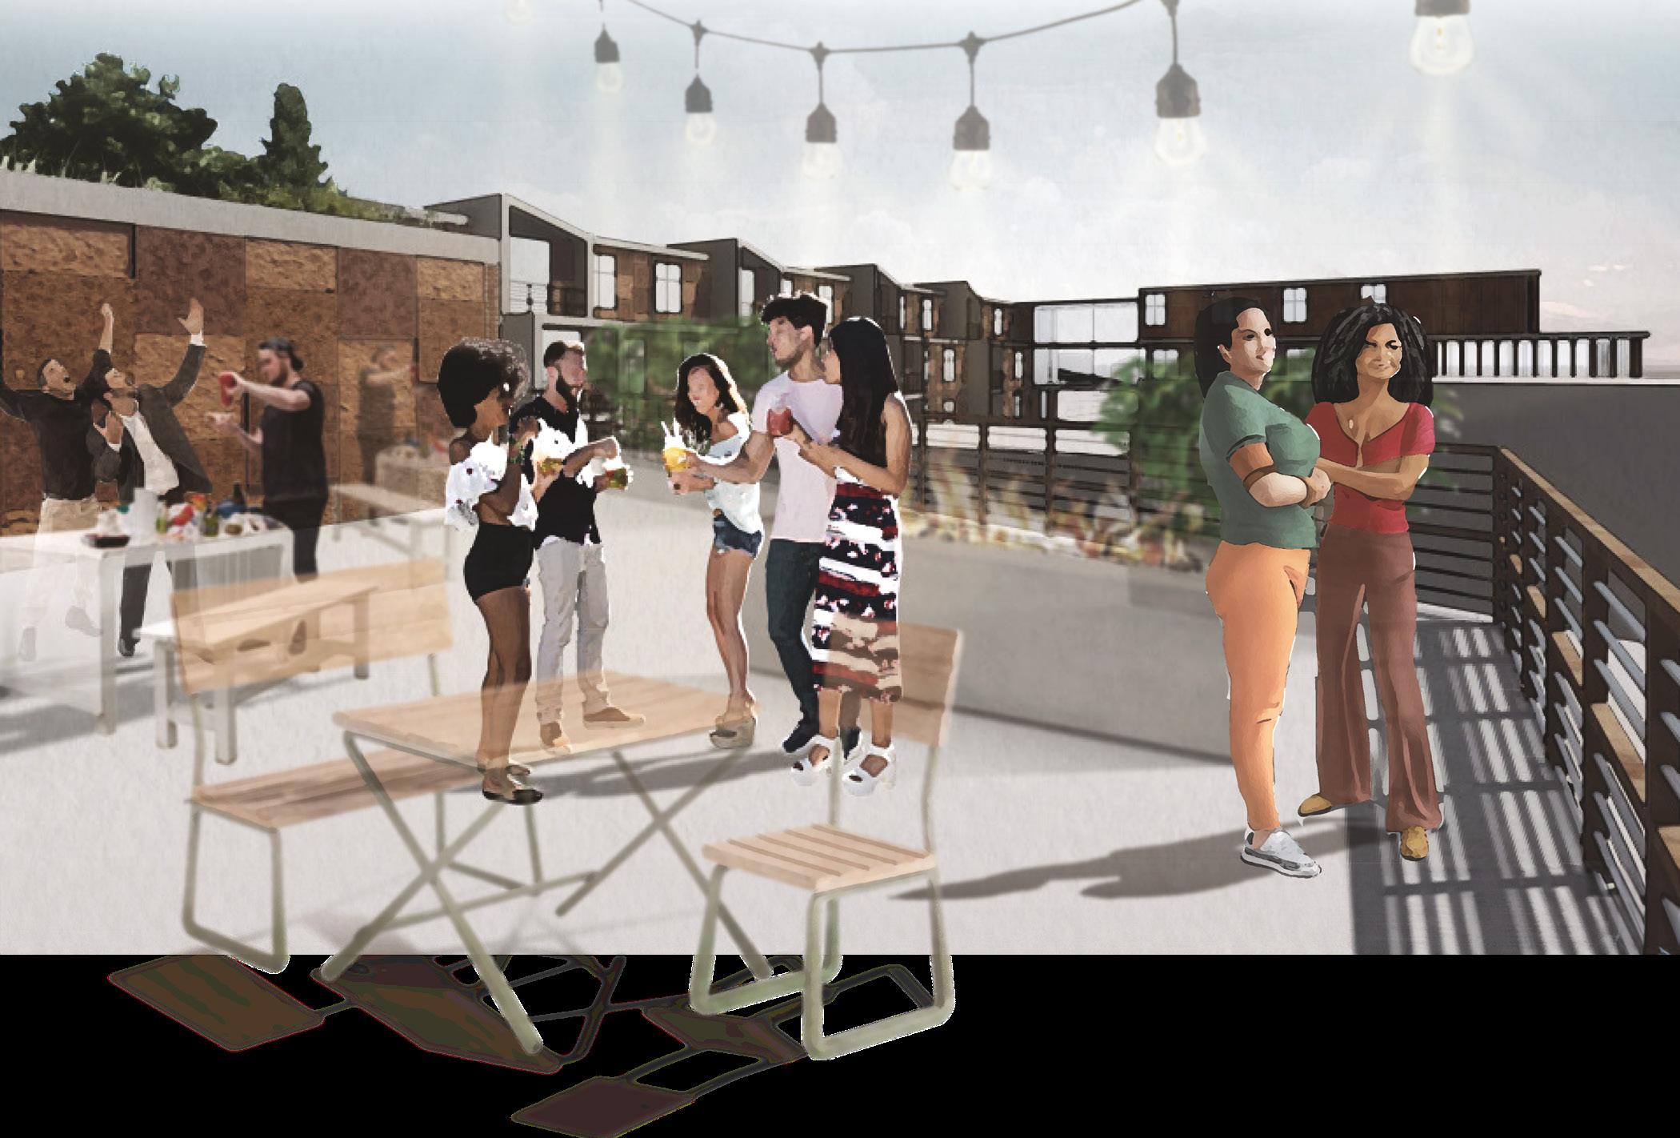
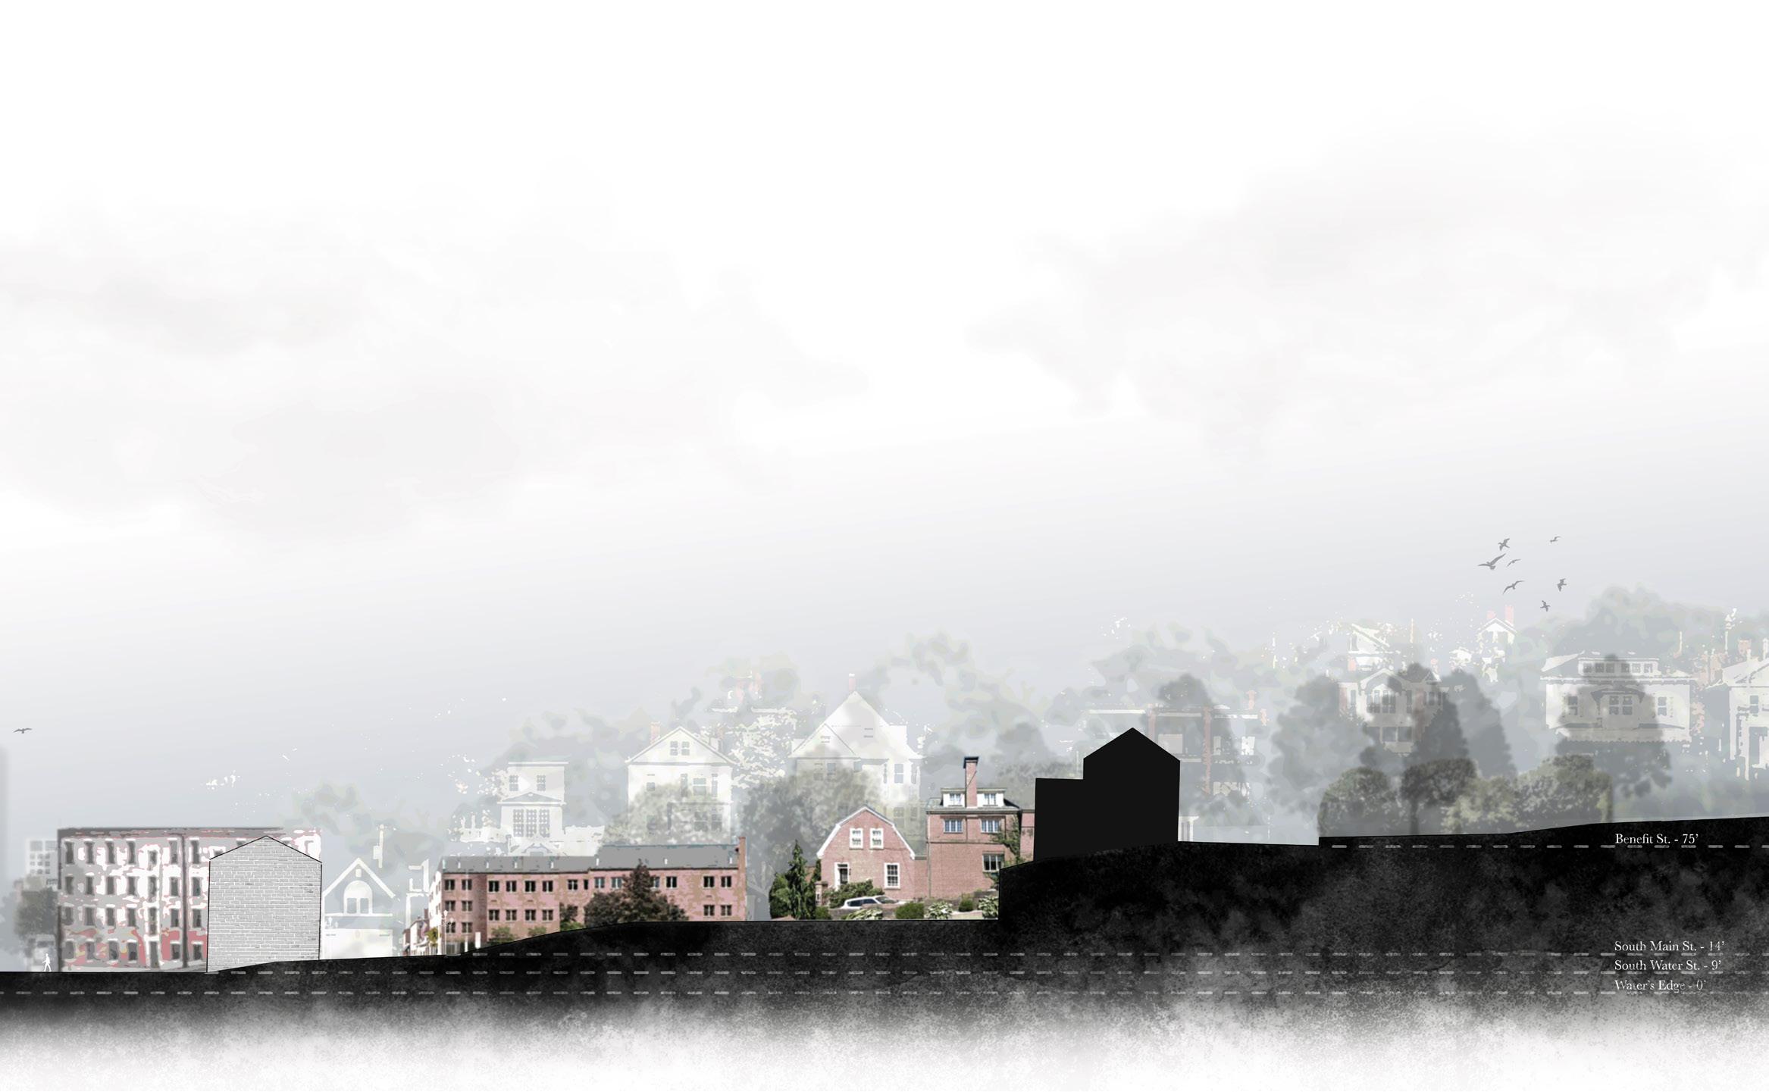
Place and Memory Outdoor Patio Render, Scale: N/A Place and Memory Site Section, Scale: 1/32” = 1’
MULTIPLE YEARS
KATHRYN RISOLA
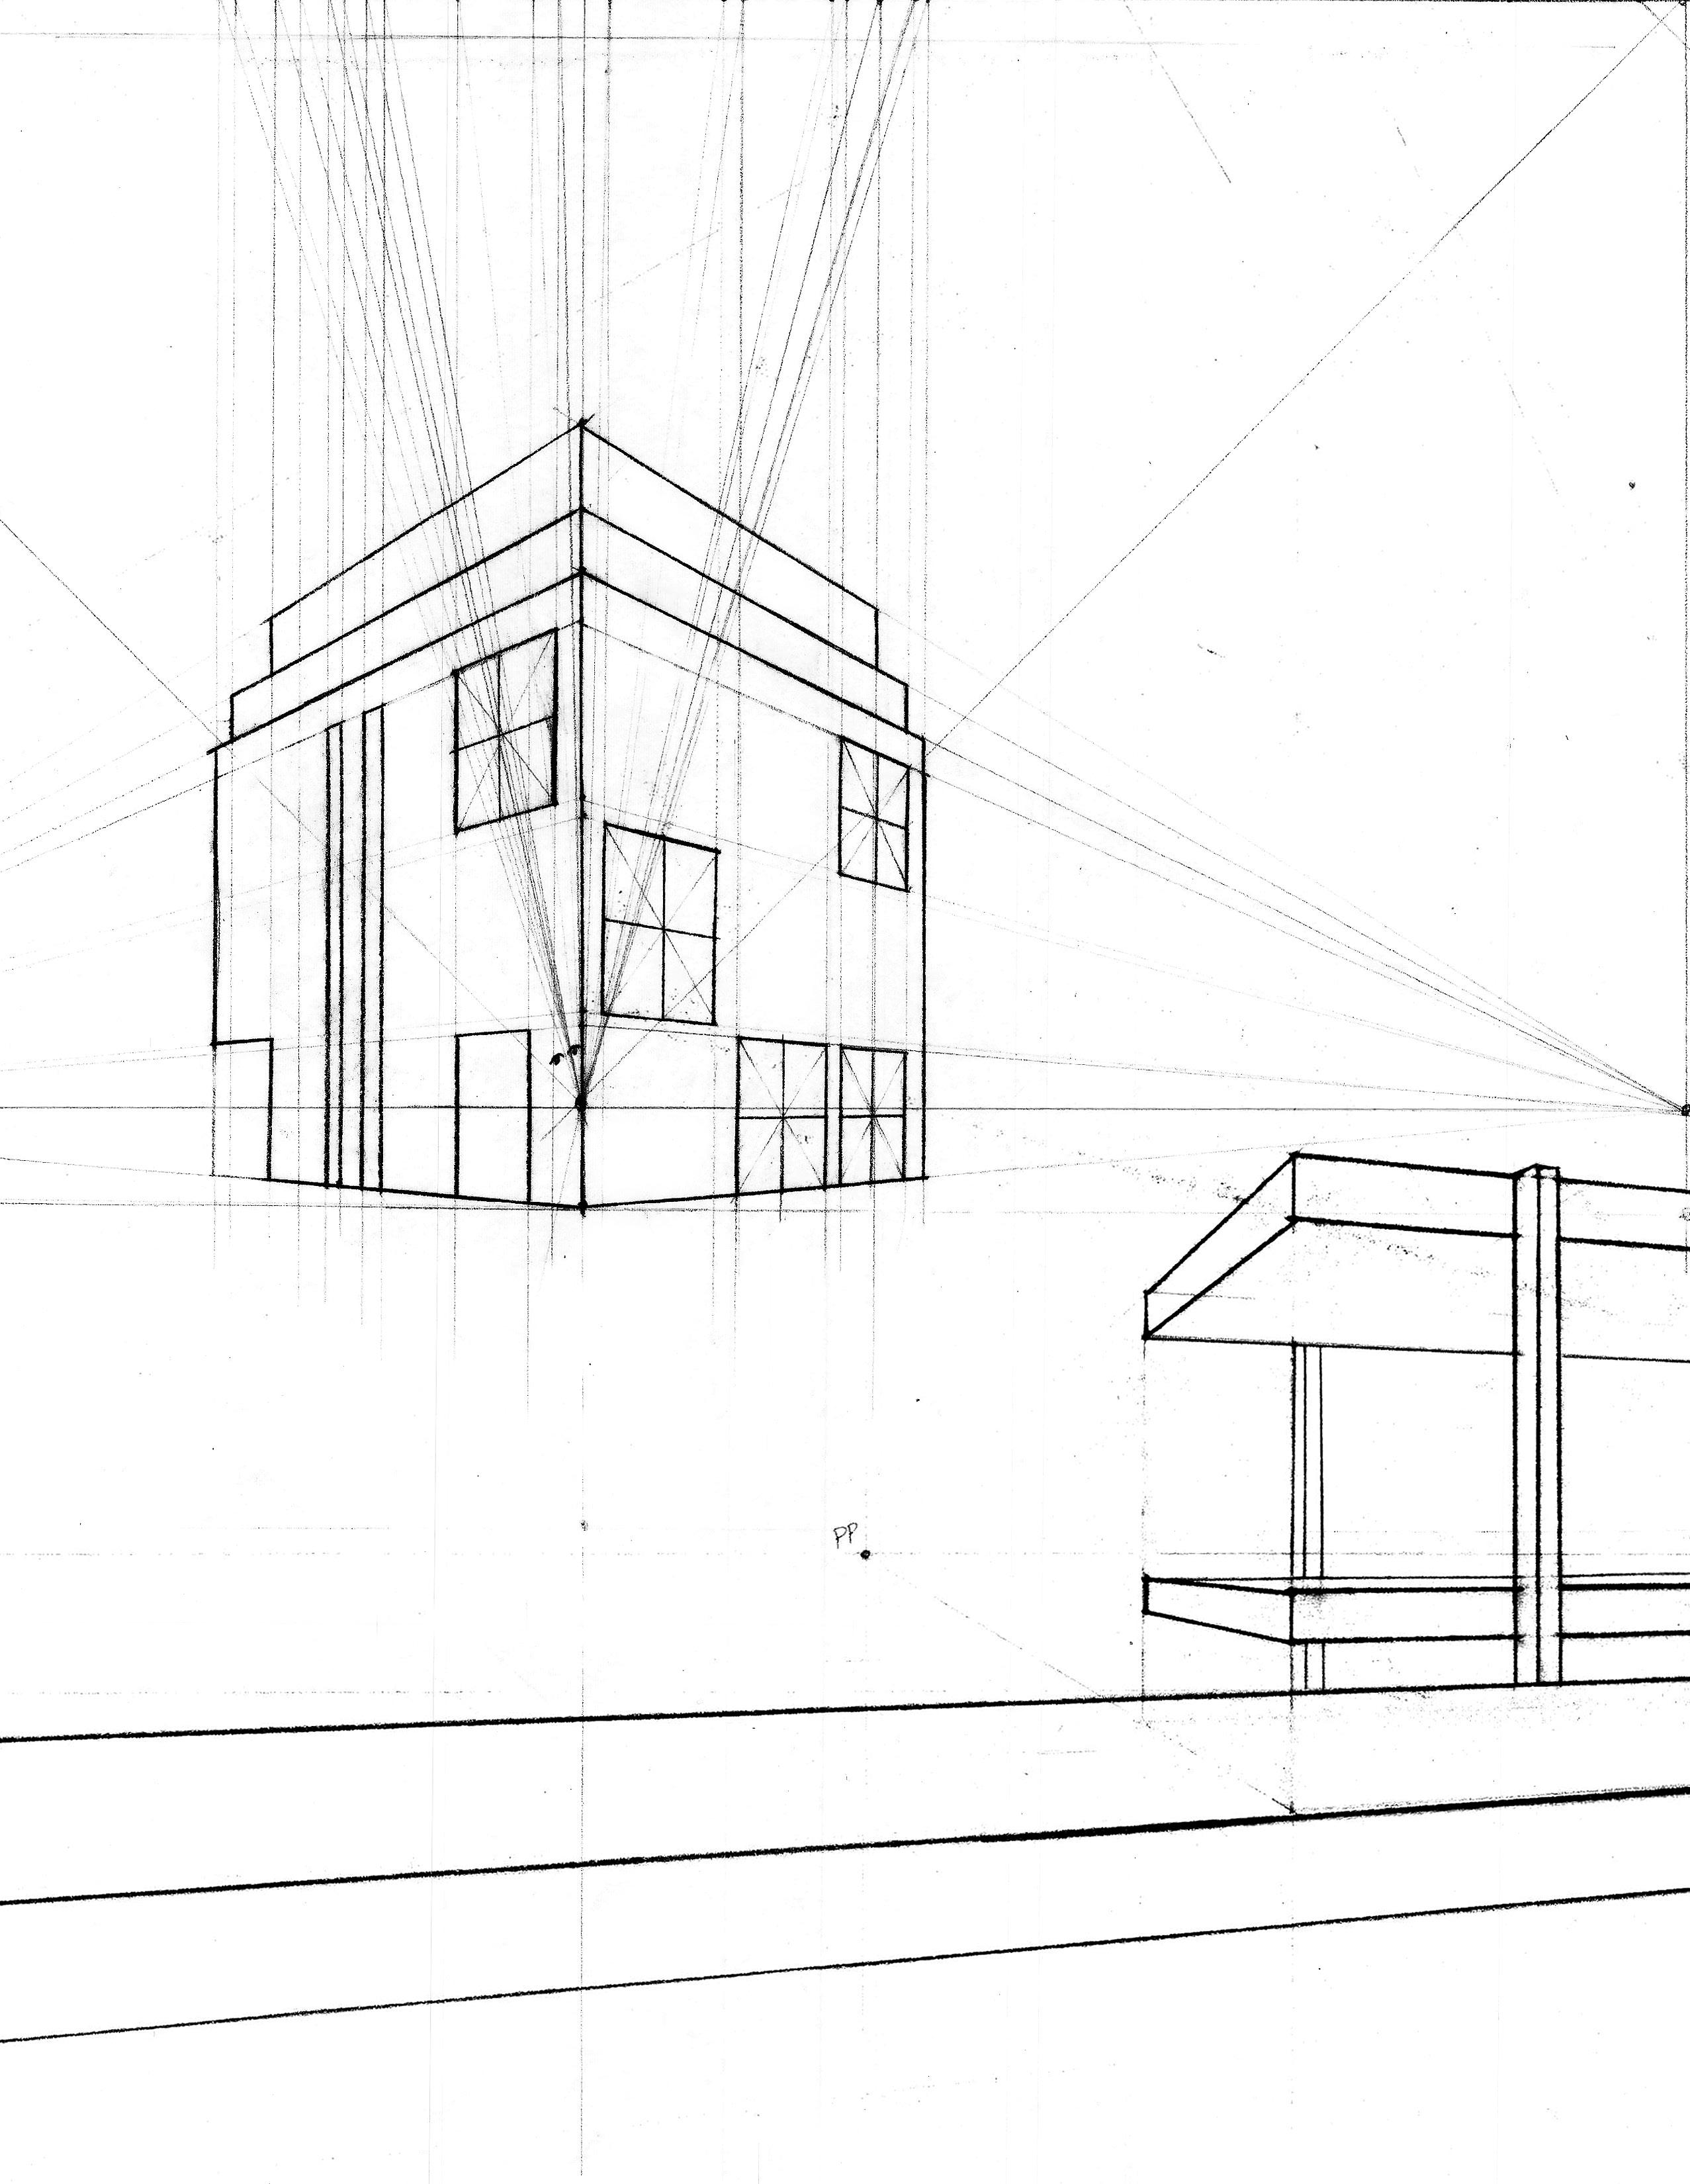
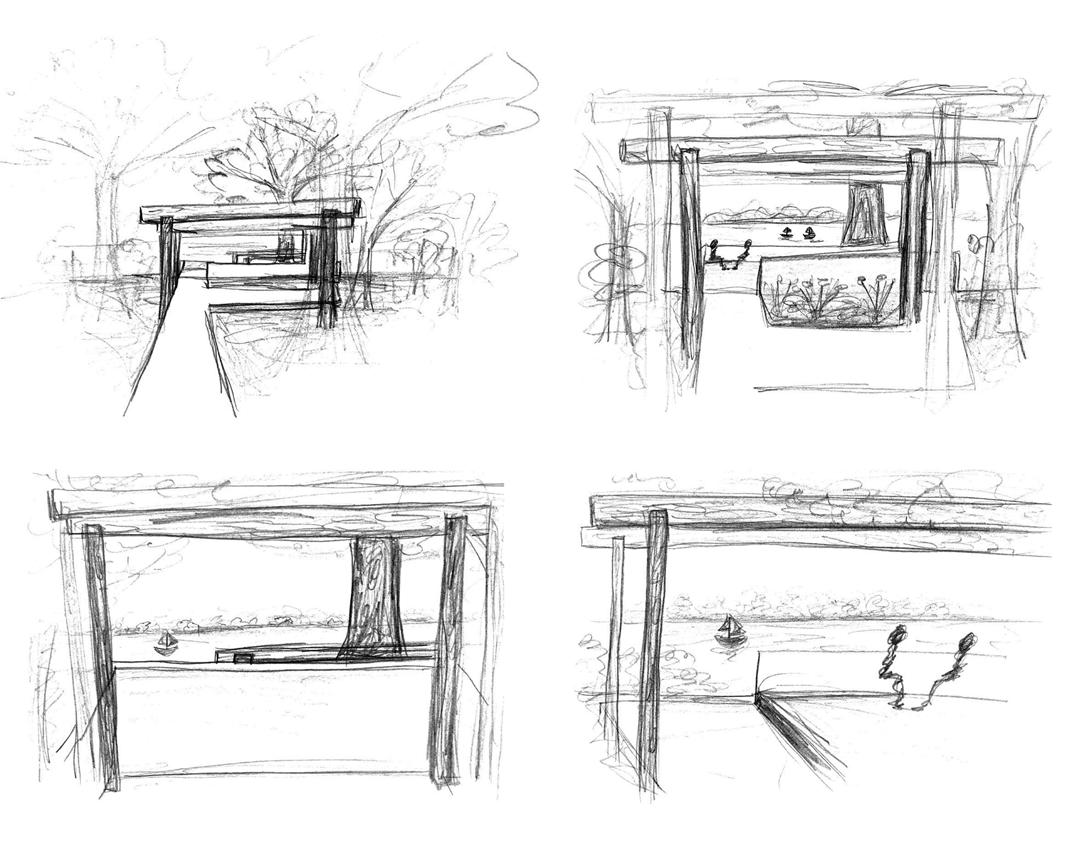
HAND DRAWINGS: PROCESS SKETCHES
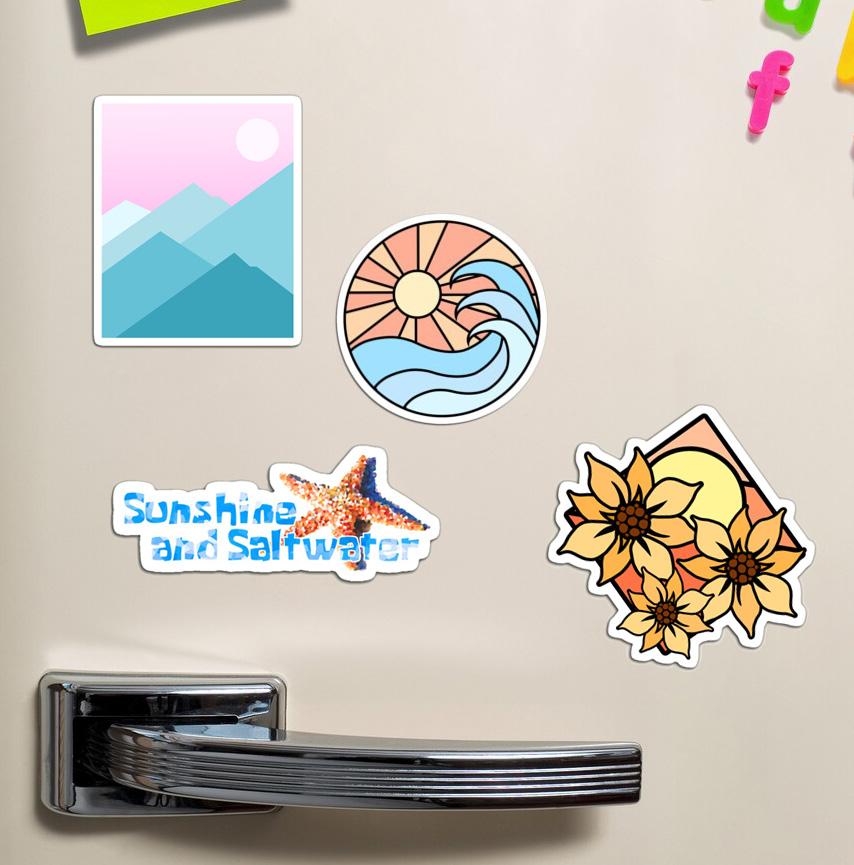
SELF DESIGNED STICKERS
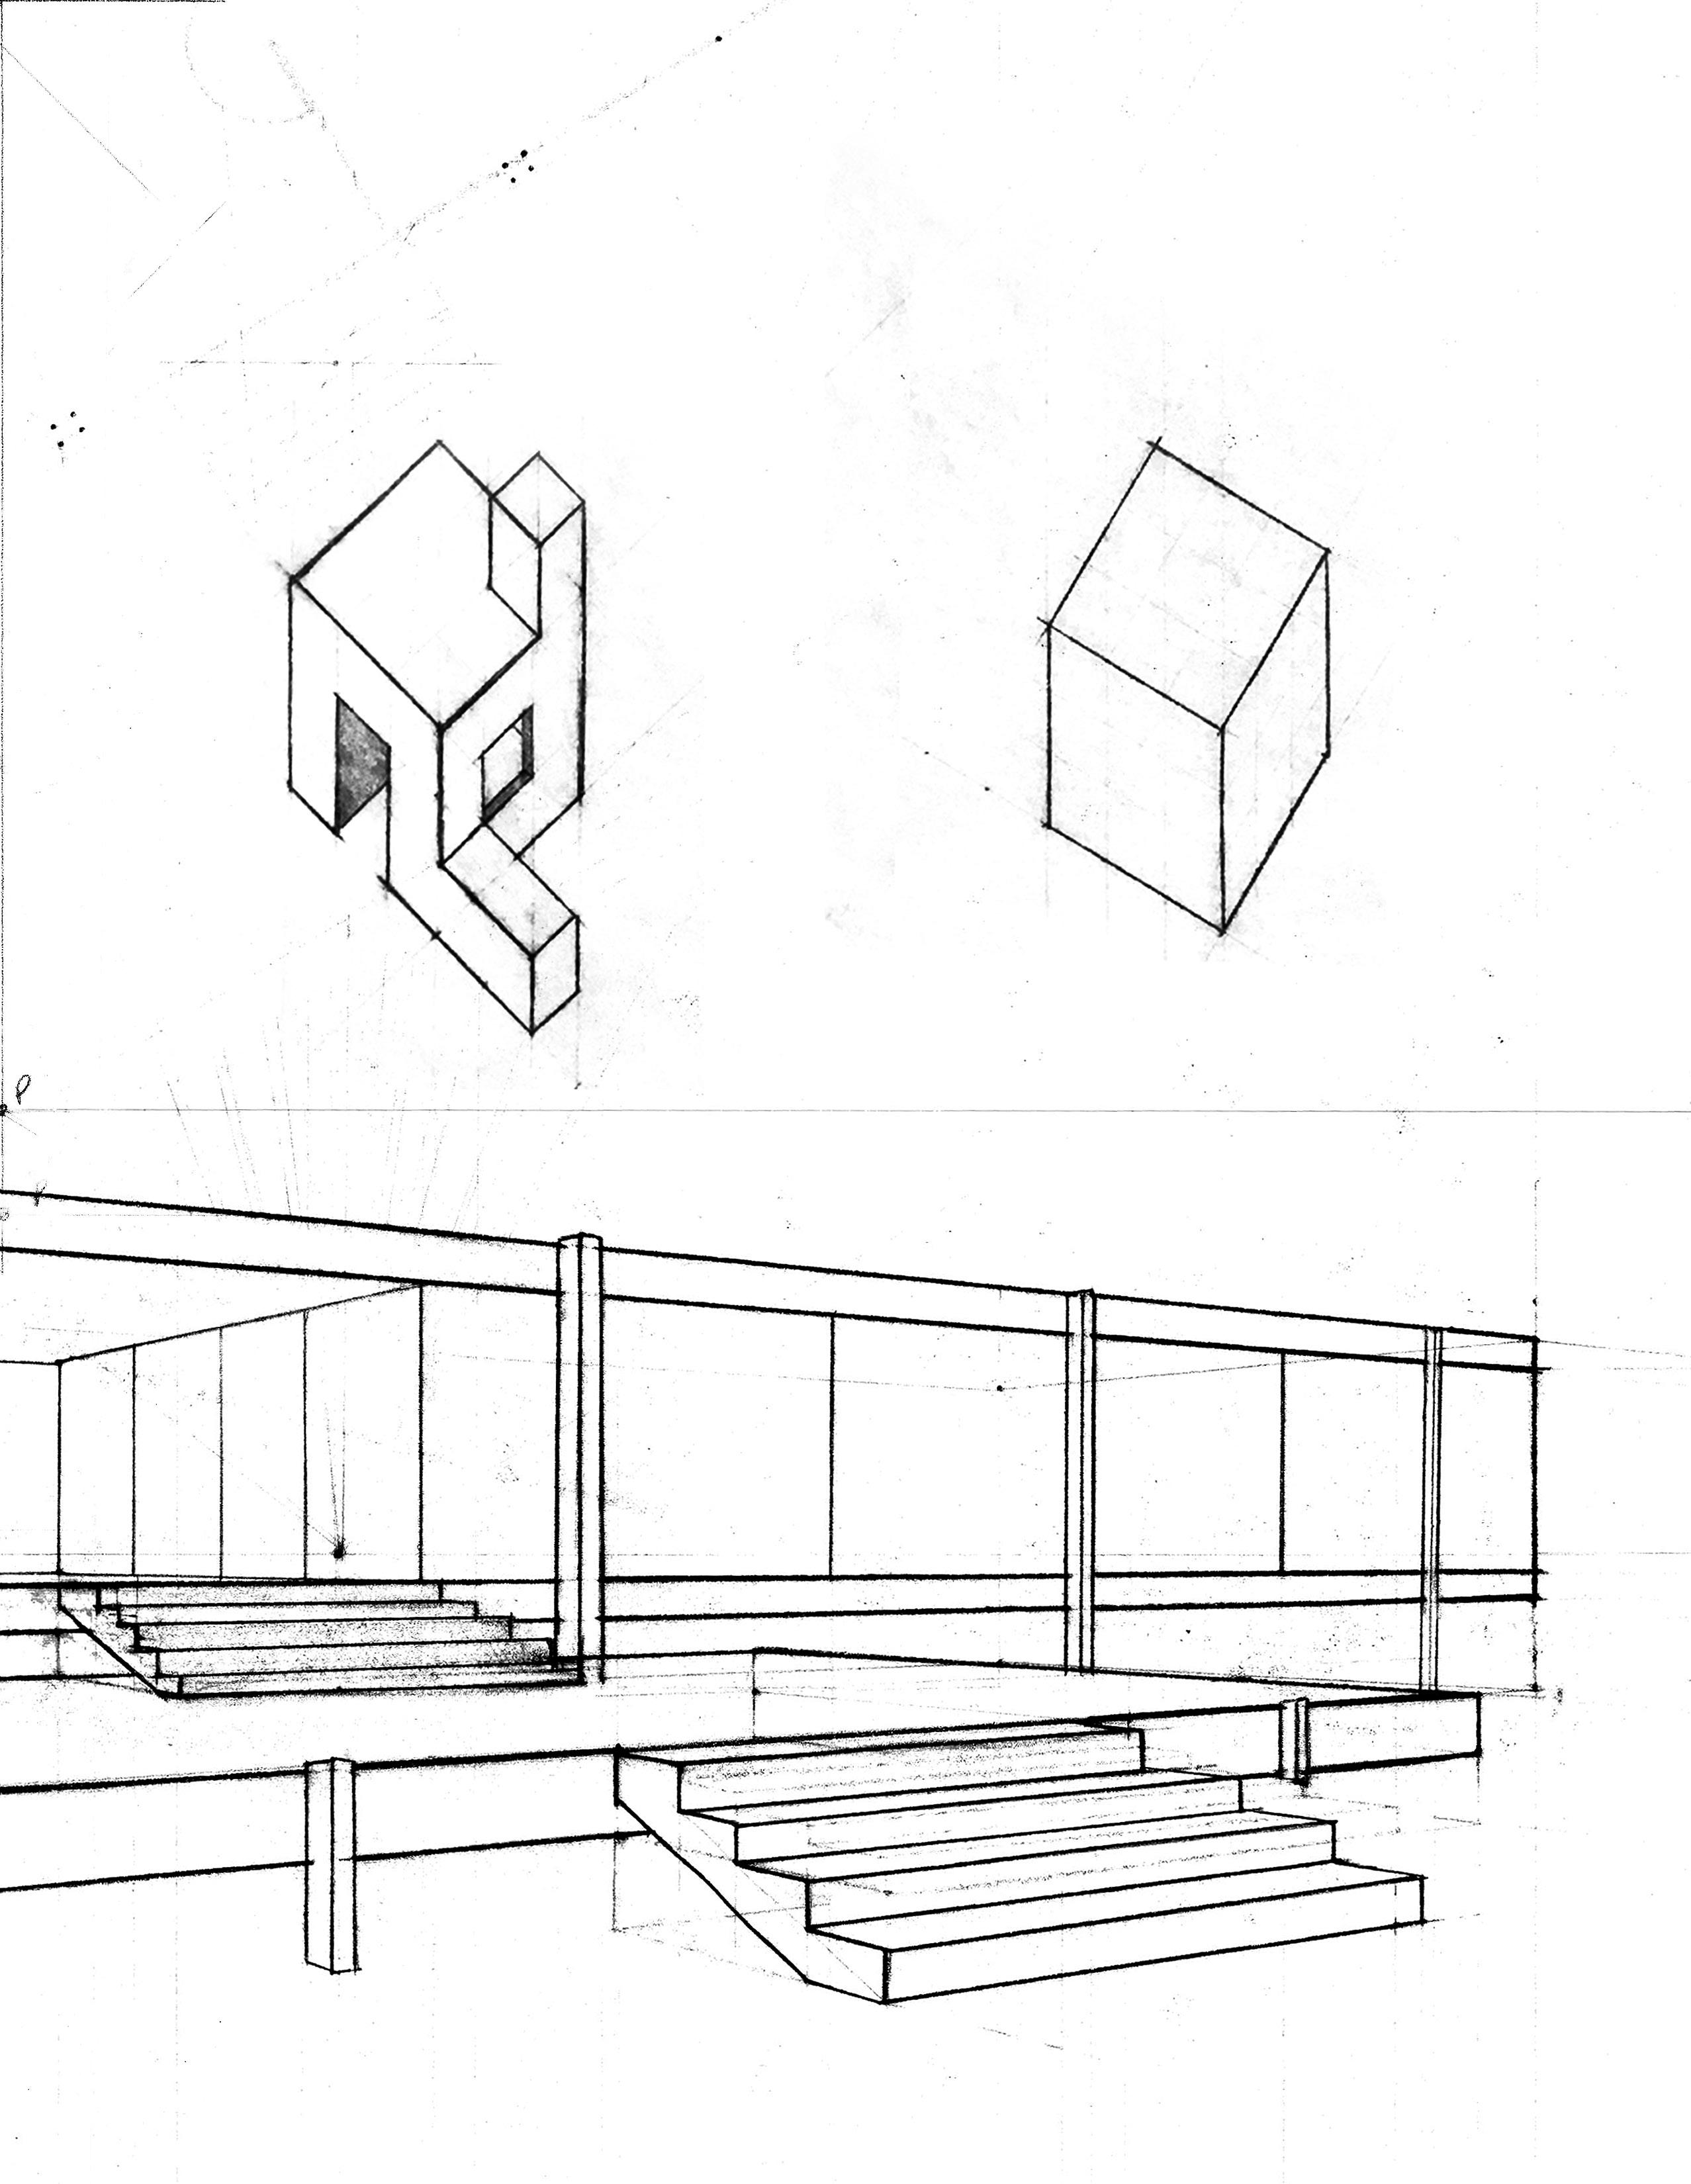
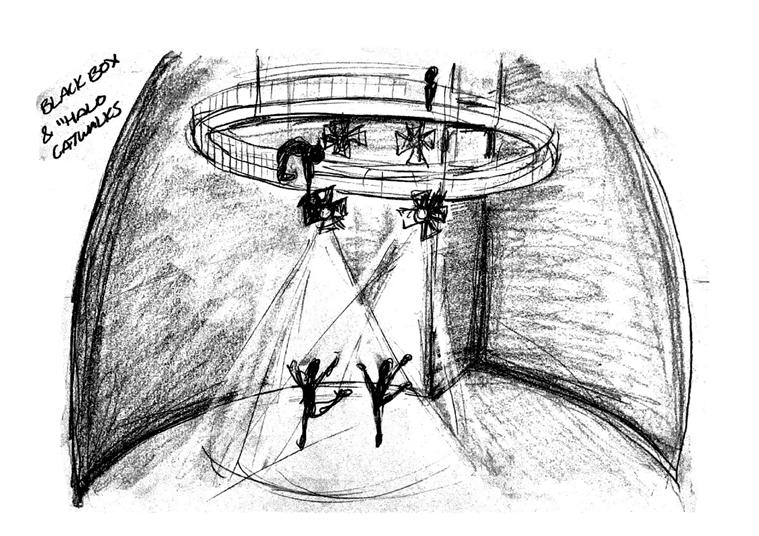
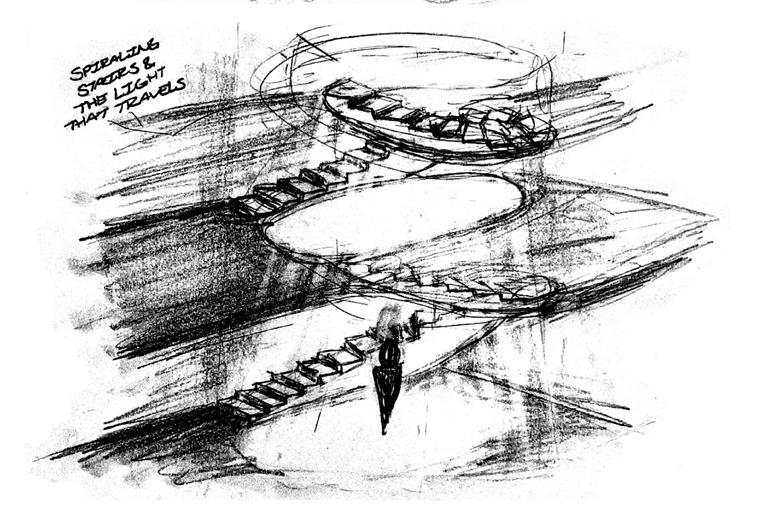
Through hand sketching, exploring design ideas and possible design solutions becomes achievable. Hand drawing and hand sketching have become an important tool in my design
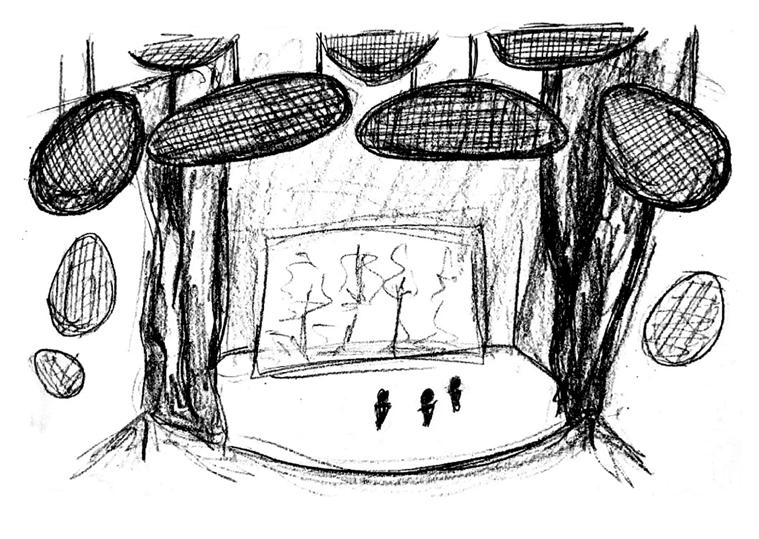
process. Hand sketching documents the various iterations of an idea, and can represent your design in diagrammatical way, which is important when focusing on key elements.


SELF-DESIGNED
Launched and currently maintaining an online sticker shop business. The designs focus on trendy, pop-culture references. They are created on Adobe Photoshop and Illustrator, then sold and printed through a popular online “print on demand” site. As of July 1st, 2023 the store has had over 170 successful sales through promotion across social media. The project began during the the COVID-19 pandemic to better understand the tools of the Adobe programs.