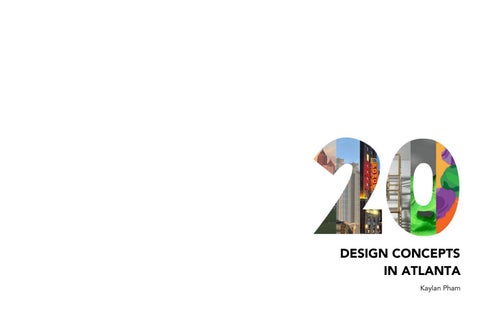
DESIGN CONCEPTS IN ATLANTA Kaylan Pham
PROLOGUE This book is an introduction to learning about the fundamental principles of architecture. Through a series of exercises that are illustrating certain concepts, you will see how it correlates with the overarching concept of Atlanta architecture. The book is categorized into three parts, including foundation, analysis, and formation. Each of these aspects are crucial to design development and they are clearly demonstrated through diagrams, sketches, and photographs.
FOUNDATION The foundational part in architecture is finding a starting point through basic concepts such as the ones listed below.
CONCEPT…………..……1 MASS……………………..3 COLOR…….…………..…5 SOLID+VOID…………….7 LINES……………………..9 PLANES………………….11 LIGHT+SHADOW……...13
ANALYSIS An interpretation and detailed examination of elements in architectural design.
SYMMETRY………….…..15 DECOMPOSTION………17 PART-TO-WHOLE………19 DATUM…………………..21 TRANSFORMATION……23 REPRESENTATION…..…25 DIAGRAMMING…………27
FORMATION The configuration of a building creates the form/space relationship inside. Using the principles of architecture below is a crucial aspect to design development.
CONTENTS
TROPES…………………..29 GRID……………………..31 HIERARCHY……………..33 FORM………………….…35 CIRCULATION…………..37 FABRICATION…………..49
CONCEPT About architecture, a concept is an idea that is the foundation of a project. It becomes a consistent factor throughout the design process and it is described through sketches, diagrams, and photographs. A concept that is well built can easily guide the direction of a project, but if it is weak, then it has the opposite effect.
Mercedes Benz Stadium concept sketch and final product.
The Dune House, located in the United Kingdom, was designed by architects JVA. The concept sketch is depicted on the left, and the final product is shown on the right.
The concept sketch of the Sydney Opera House was created from a sphere. The shells of the structure were isolated from the sphere.
MASS Massing influences the space in a building’s interior, exterior, and surroundings. The mass of a structure could be defined by its individual, physical characteristics, or its size relative to the structures around it. During this exercise, we produced several massing using the same material palette and performed various actions such as interlocking and overlapping to demonstrate massing.
Atlanta’s skyline is a product of the design process of architectural massing. There is a balance between the general shapes of buildings and their sizes relative to each other.
COLOR Color is a necessity in architecture because it changes the perception that people have of the environment. It can improve your mental health and well-being and can alter how you perceive space in a room. A room that is painted with a lighter color seems bigger, but the space looks smaller when it is painted with a darker shade. In this exercise, we analyzed the effects of color using a triadic color palette.
The Fox Theatre was designed in the Middle Eastern Revival style by an architectural firm (Marye, Alger and Vinour).
SOLID + VOID In architecture, a solid is a matter, and the absence of it is known as a void. They compliment each other and would not be existent without one another. When we explain the characteristics of a void, it is simply space or a lack of something’s presence. In this case, it would be solid because there is none. As shown in the building below, it becomes more impactful when we realize that the void defines a solid, and a solid defines a void.
The National Center for Civil and Human Rights was designed by architect Philip Freelon.
Jantar Mantar consists of 13 architectural astronomy instruments and it was created by Maharaja Jai Singh II of Jaipur.
Luigi Moretti's Structures and Sequences of Space
Museum of Castelgrande, Bellinzona (Switzerland) by Aurelio Galfetti
LINES The use of lines in architecture is limitless. They are used in sketches and diagrams. It allows elevations, floor plans, and section drawings to be produced. Most importantly, there is an abundant amount of line types that create textures and movements inside and outside of structures.
The crown is shaped like a stepped pyramid and is made with a steel frame. The intricate details are brevealed when the roof illuminates at night.
Bank of America Plaze, also known as the “Pencil Building” towers over the city of Atlanta at 932’.
PLANES The properties of a plane include size, shape, color, texture, the effects of light and shadow on it, and the relationship between other planes. Vertical and horizontal planes define boundaries to create circulation and space within buildings. For example, the overhead, wall, and base planes in a room change their characteristics.
The KR+C (“Knowledge and Research plus Creativity”), also known as the Portman sculpture was designed by architect, John Portman.
LIGHT + SHADOW The relationship between a light and the shadow it casts is the object that stands in between because it blocks the light and creates a shadow. The importance of its effects is the qualities it adds, such as depth and dimension. In this exercise, we explored how different light sources affected the placement of shadows. After switching from diffused light to direct light, we made charcoal iterations of our photographs.
The South Terminal canopy at Hartsfield-Jackson airport casts light and shadow patterns through its gaps.
SYMMETRY A fundamental part of architectural design is creating a proportionate structure with congruent dimensions. There is a reflection across a point of the axis and it creates familiarization. It’s presented in national historic landmarks including the Georgia State Capitol (pictured on the right) and in modern architecture.
Venturi and Raunch is an architectural firm and a husband and wife duo.
Crown Hall was designed by architect Ludwig Mies van der Rohe.
The Georgia State Capitol, designed by architects Edbrooke and Burnham, has been named a National Historic Landmark.
DECOMPOSITION The term decomposition means the process of breaking down into simpler matter. In architecture, decomposition refers to the decay of buildings. There are remnants of its elements and it has become more recent due to climate change. Numerous sites and historic landmarks are threatened by rising temperatures. They are decomposing faster than predicted. In this assignment, we decomposed two structures and used techniques to produce collage that showed how each structure influenced each other.
Americasmart Atlanta, by architect John Portman
Jantar Mantar is an observatory with collections of astronomical instruments. It was designed by King Sawai Jai Singh II.
The Portland Building is located in Oregon and was designed by Michael Graves
Using collage techniques, this was a result of combining a 20th century building and a premodern piece of architecture.
PART-TO-WHOLE A structure that is constructed by a kit of parts is known as part-to-whole architecture. It demonstrates the relationship between parts of the building. For instance, the Poem Wall depicted on the right is made up of various parts. However, together they create a stable structure with a few imperfections.
The High Museum of Art designed by Richard Meier, exemplifies how individual parts of a building can become fused together to create a beautiful structure.
Wilkinsoneyre Gasholder Apartments, London, U.K.
Habitat 67, designed by Moshe Safdie in Montreal, Quebec, Canada.
Poem of Nine Verses comprises 9 different aluminum forms to create a vertical structure.
DATUM A datum is an organizing element that ties all other components together. It could be a baseline that is a connecting point that creates a relationship because elements are built around it. Other examples of datum are planes and axes such as the ground that a neighborhood of houses is built on. This principle is important in architecture because it is the root of a built environment.
Ponce City Market, designed by Nimmons, Carr and Wright, Architects (Chicago)
21st Century Museum of Contemporary Art designed by architects Kazuyo Sejima and Ryue Nishizawa of the architectural office SANAA.
Rolex Learning Center by Japanese architects SANAA.
Le Corbusier’s Villa Savoyes is located on the outskirts of Paris, France.
TRANSFORMATION
In architecture, transformation is a concept where you can discreetly manipulate a structure, as its orientation or location to create symmetry or balance. In this exercise, symmetry analyzed several ways to transform a cube using a series of actions such as stretching, rotating, and splitting, etc. Although there were only a few actions given to transform the cube, the creativity was limitless and the results barely resembled the shape from the start.
Mercedes Benz Stadium retractable roof
REPRESENTATION Sometimes architects have to rely on representing their ideas through diagrams, sketches, and layouts rather than using words. It is a principle that can be difficult to follow, but it can allow others to understand the idea you are trying to represent without having something tangible or without reading words. It is demonstrated through plans, sections, and elevations. In this exercise, we decomposed a building and changed the scale and position of its pieces to create a new assembly. The aquarium is held the title as the biggest in the world for years.
Georgia Aquarium designed by architects Thompson, Ventulett, and Stainback in 2000.
Section cut of a bell pepper
Different assembly of Portland Building by Michael Graves, Portland, Oregon.
DIAGRAMMING This is a critical step to visually provide a concept or an idea because there is a substantial amount of information that could be included in diagrams. It is a part of the brainstorming process which does not require critical thinking because the purpose is to produce as much of a graphical representation of your idea as possible. It reduces the amount of overthinking and figuring out flaws. The Swan House's garden was diagrammed by Shutze. It was important to maintain the symmetry through plants.
Swan House by architect Philip T. Shutze
Sangath Architect’s Studio, B. V. Doshi, 1980
These can be metaphors, metonymy, irony, and hyperbole displayed in architecture. Metaphoric architecture is a comparison of two unfamiliar and unrelated subjects. Metonymic buildings are substituted for an “original” building that it is closely related to. Irony and hyperboles are conceptual devices. The irony is the opposite of what is intended and hyperbole is an obvious exaggeration used for emphasizing a characteristic. The image on the right depicts a hotel with an exaggerated entrance. This is an example of hyperbole.
TROPES
Waldorf Astoria Atlanta Buckhead by Robert A.M. Stern Architects
St. George's in the East designed by architect Nicholas Hawksmoor
JetBlue Terminal JFK by architect Eero Saarinen
One of the primary concepts used in architecture is lines. A grid can be created through a series of lines and it helps a designer organize their flow of circulation through a plan or through a section cut. There are complex interactions in between the spaces of each grid and it is easier to visualize by having an underlying matrix. In this assignment, we used an underlying grid to create a three dimensional model with overlapping dowels. The building on the right is a demonstration of gridlines. At the top of the structure, there is a grid pattern.
GRID
The Promenade by architecture company Tvsdesign
John Hejduk Diamond House
In architecture, hierarchy is established through shapes, sizes, and colors of elements. It can be easily noticeable like a dome which is usually a prominent feature of a building because it is the most recognizable, or it can be hard to detect like a shift from a public to a private space, but it is a concept used to emphasize a unique characteristic of a structure. In this exercise, we explored hierarchy using objects with similar characteristics but with different textures and sizes. Similarly to the dome on the Georgia State Capitol, the giant football structure in the image on the right is the most significant feature of the building.
HIERARCHY
College Football Hall of Fame by architects Venturi, Scott Brown and Associates, Inc.
Aghazadeh Mansion architect Seyed Hasan Abarquei
Pueblo Architecture
Form is a 3D object and some examples of regular form are cubes, cylinders, spheres, and rectangular pyramids. When pieces are subtracted from the regular form, irregularities create elements in architecture. For example, a sphere that is cut in half is left with a dome which is one of the most admirable structural architectural features. In this exercise, I started from a cube and pinched the edges and carved the middle to create a new form. There is a outdoor/indoor seating section along the curve of the Hive (facing Tech Green). The battens provide shade and prevent excessive wind from coming in.
FORM
The Hive transformation by architects David Yokum and Brian Bell of BLDGS
Johnson Museum Ithaca by architect I. M. Pei, Bauhaus-inspired structure
The concept of circulation refers to the movement of individuals through a floor plan, a section, and the environment around them. Mapping a clear circulation improves the interaction between people and allows them to understand what areas are public and private and it reduces unwanted intervention. Hartsfield-Jackson Airport ranked as the number one busiest airport in the world in 2019. There are circulation routes in the air, on the streets, and inside the airport.
CIRCULATION
Hartsfield-Jackson Airport designed by Designed by Stevens & Wilkinson, Smith Hinchman & Grylls
Lloyd's of London designed by the architect company Richard Rogers and Partners
Maisons Jaoul by architect Le Corbusier
Palais Garnier
Newport Street Gallery by architect Caruso St. John' Architects
Equipment and methods that are used to create a structure’s materials is called fabrication. It is a process that starts with a design intent that is illustrated through drawings. After creating construction methods, the assembling process for the structure begins. The design intent behind the canopy was to integrate ecology into it. There are bird feeders installed at the top of the canopy and visitors are to be in "concert" with the birds that perch and nest.
FABRICATION
Murmuration by SO - IL
Bangkok Project Studio by Katana Film and Animation Institute
Wooden Bubble by Cristina Parreno Architecture
Out of Memory, SCI-Arc Gallery, by architect Patrick Tighe
Sendai Mediatheque by architect Toyo Ito
REFERENCES Atlanta Georgia GA Downtown Skyline Aerial Panorama Stock Photo. Accessed December 14, 2021. https://www.istockphoto.com/photo/atlanta-georgia-ga-downtown-skyline-aerial-panoramagm1165409774-320672327.
Aviation. Aviation - Creative Sources Photography. Accessed December 14, 2021. https://creativesources.com/portfolio/aviation-atlanta-architectural-photography/ .
Blake Candebat's Blog. A Haunted Night Inside the Fox Theatre. Accessed December 14, 2021. http://sites.gsu.edu/bcandebat1/blog-posts/a-haunted-night-inside-the-fox-theater/ .
College Football Hall Of Fame. Centennialparkdistrict.com. Accessed December 14, 2021. https://www.centennialparkdistrict.com/go/college-football-hall-of-fame .
Cox, Kevin C. Mercedes-Benz Stadium Is Ready For Its Super Bowl Closeup. Forbes.com. Accessed December 14, 2021. https://www.forbes.com/sites/keithflamer/2018/12/21/mercedes-benzstadium-is-ready-for-its-super-bowl-closeup/?sh=5aca4ef33b44 .
The Crown of Bank of America Plaza Atlanta. Accessed December 14, 2021. https://images.metroscenes.com/2012/atlanta-may-2012/1383/the_crown_of_bank_of_america_plaza_atlanta/.
Georgia Aquarium. Accessed December 14, 2021. https://en.wikipedia.org/wiki/Georgia_Aquarium .
Greim, John. Ponce City Market Is a Must-Visit Atlanta Landmark, If You Do It Right. Accessed December 14, 2021. https://www.thrillist.com/travel/atlanta/ponce-city-market-restaurants-storesfood-guide .
Highsmith, Carol M. The High Museum of Art in Atlanta, the Capital City of the Southern U.S. State of Georgia and the State's Largest City. Accessed December 14, 2021. https://www.loc.gov/item/2017881304/ .
Johnson, Bill, Chris DeVolder, Matt Breidenthal, and Gus Drosos. Mercedes-Benz Stadium. Mercedes-Benz Stadium - HOK. Accessed December 14, 2021. https://www.hok.com/projects/view/mercedes-benz-stadium/ .
The Koan. Accessed December 14, 2021. https://mtibaths.com/custom-products/the-koan.
Mandarin Oriental Atlanta More the Hotel Now Waldorf Astoria. Ajc.com. Accessed December 14, 2021. https://www.ajc.com/news/local/mandarin-oriental-atlanta-more-the-hotel-now-waldorfastoria/nQiNlqBATTPyyNKdn52jZK/ .
Members Only: Field Trip the The Hive at Georgia Tech. Museumofdesign.org. Accessed December 14, 2021. https://www.museumofdesign.org/calendar/2019/1/4/members-only-field-trip-the-thehive-at-georgia-tech .
National Center for Civil and Human Rights. National Center for Civil and Human Rights - HOK. Accessed December 14, 2021. https://www.hok.com/projects/view/national-center-for-civil-andhuman-rights/ .
The Possibility of an Airport. Artpapers.org. Accessed December 14, 2021. https://www.artpapers.org/the-possibility-of-an-airport/.
Promenade 1230 Peachtree St NE. Loopnet.com. Accessed December 14, 2021. https://www.loopnet.com/Listing/1230-Peachtree-St-NE-Atlanta-GA/21289603/ .
The Swan House Atlanta. Accessed December 14, 2021. https://www.ozo-7.top/products.aspx?cname=the+swan+house+atlanta&cid=40.
Swan House Gardens, 3099 Andrews Drive, Northwest, Atlanta, Fulton County, GA. Loc.gov. Accessed December 14, 2021. https://www.loc.gov/item/ga1103/.
Wachs, Audrey. SO–IL Delivers a Shady Aqua Canopy to the High Museum of Art Plaza in Atlanta. Archpaper.com. Accessed December 14, 2021. https://www.archpaper.com/2020/08/murmuationso-il-high-museum-of-art-plaza-atlanta/ .
Wolk, Jeff. What Not to Miss at the Atlanta International Gift & Home Furnishings Market in January. Accessed December 14, 2021. https://www.atlantamagazine.com/news-culture-articles/what-notto-miss-at-the-atlanta-international-gift-home-furnishings-market-in-january/ .