architecture portfolio 2023 Oleksandra Tikhonova
architecture student education
2018-2022 Kharkiv National University of Architecture and Civil Engineering, architecture and urban planning, bachelor

2022-2023 Wrocław University of Science and Technology, architecture, bachelor
from 2023 Wrocław University of Science and Technology, architecture, master
hard skills
revit
autocad
twinnmotion
v-ray
adobe illustrator
adobe photoshop
languages
ukrainian - native polish - b2-c1
english - b2+
german - a2+
french - in process
russian - unfortunately
soft skills
adaptability
willingness to learn communication
open-mindedness
teamwork
empathy
work experience
01.2022 - junior architect “PromBudNDIProject”, Kharkiv
01.2023 - freelace, creating Revit families with Point Cloud
interests
history of architecture, Hieronymus Bosch, modernism, architecture of public spaces, educational spaces and inclusive architecture
Oleksandra Tikhonova
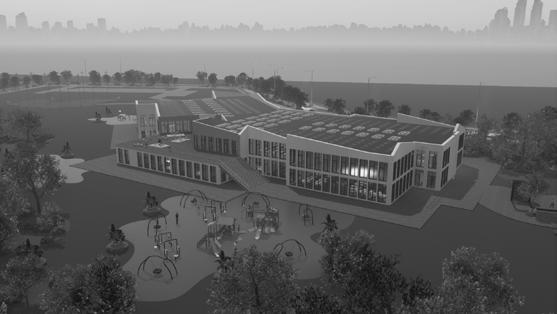
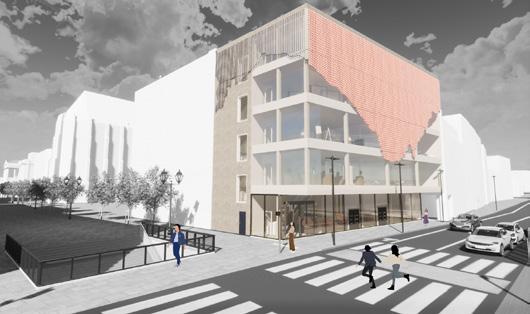
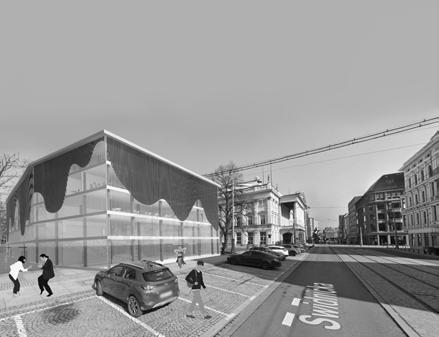
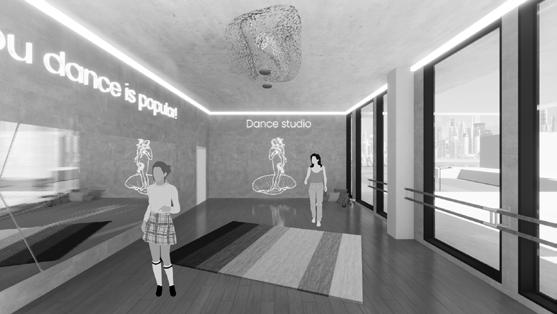
contents 01 multi-family housing in Kharkiv 02 office building in Kharkiv 03 incluzive art centrum in Kharkiv 04 multi-functional shopping centre in Wroclaw 05 center of ukrainian-polish culture in Wroclaw 06 other interior/ exterior vizualizations
01 multi-family housing in Kharkiv
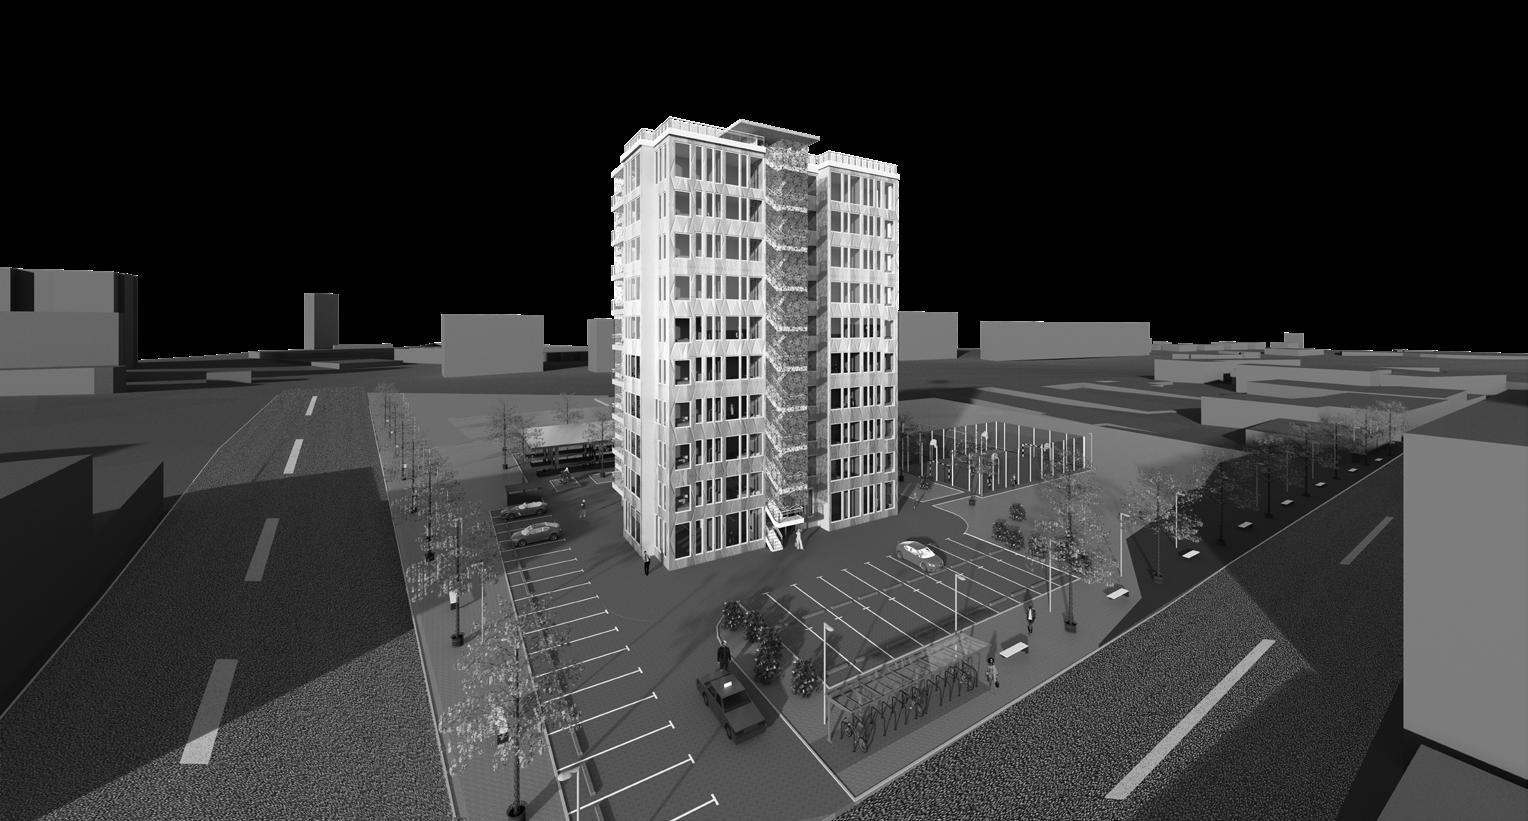
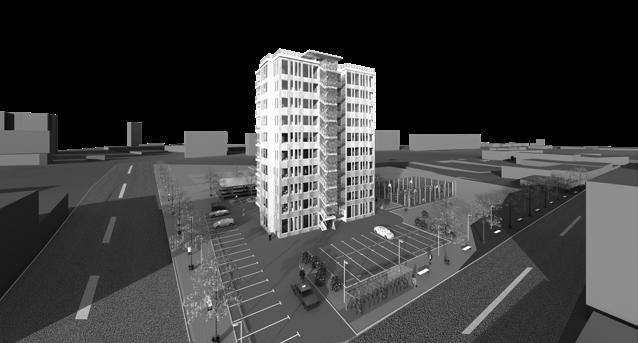
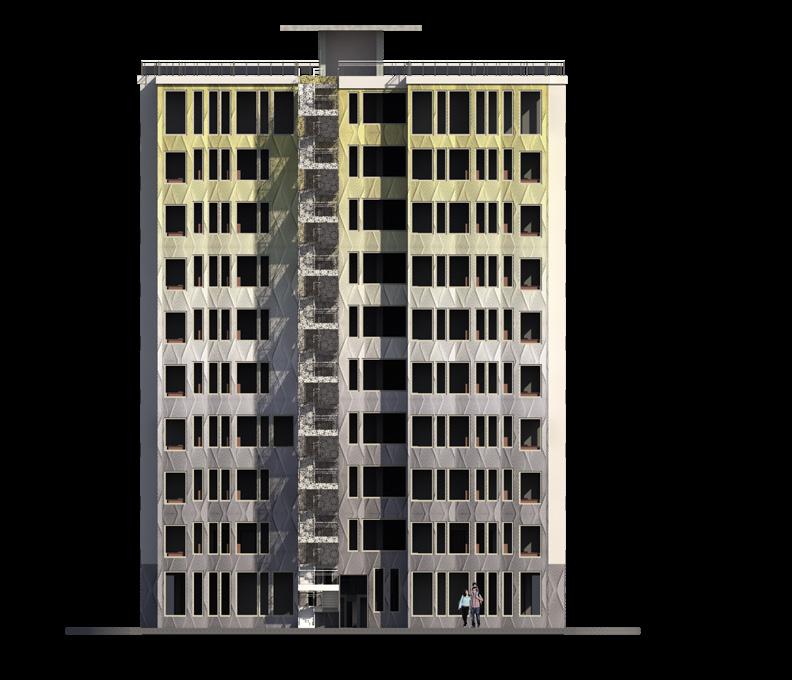
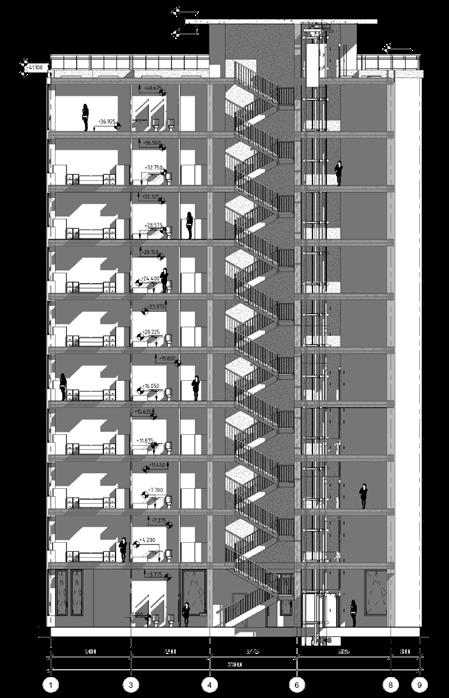
the goal of the project was to develop a design for a residential building located not far from the center of Kharkiv, Ukraine. the building is surrounded by other residential buildings, which creates a cozy and comfortable atmosphere for the inhabitants.
two types of apartments were provided in the project to meet the different needs of future residents. the first type is spacious and bright apartments with rooms for children. the second type is compact apartments designed for single or young people. each apartment has a convenient layout and favorable location.
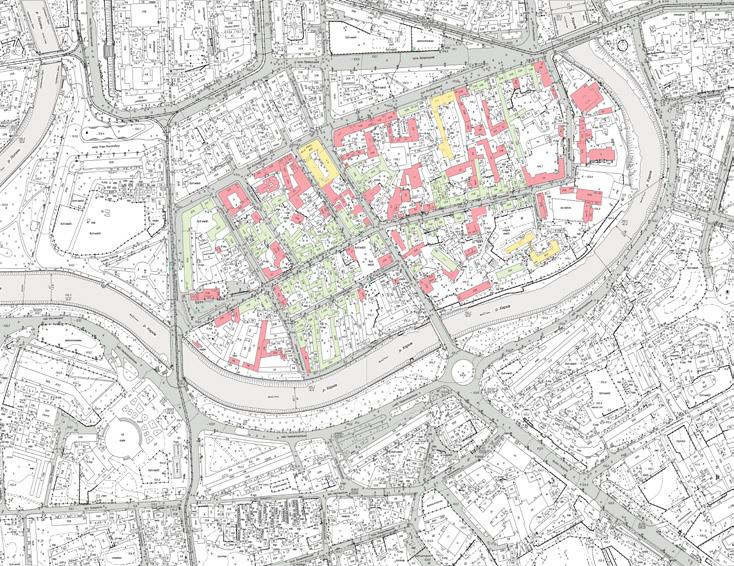
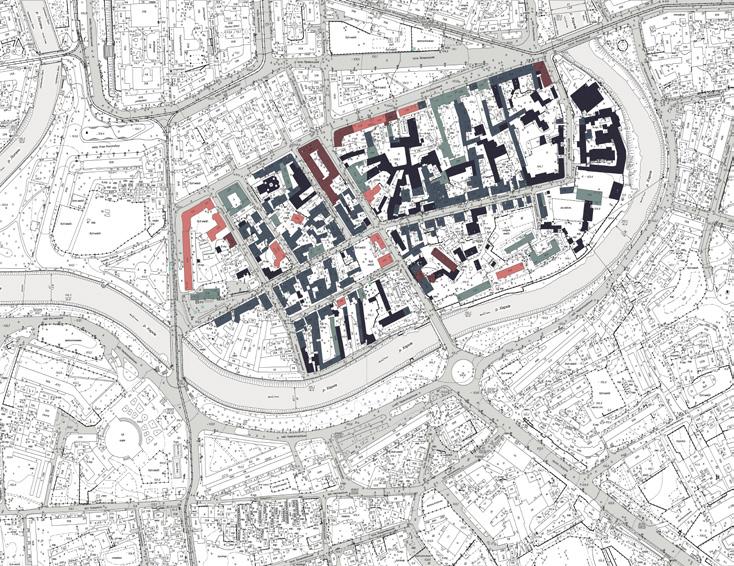
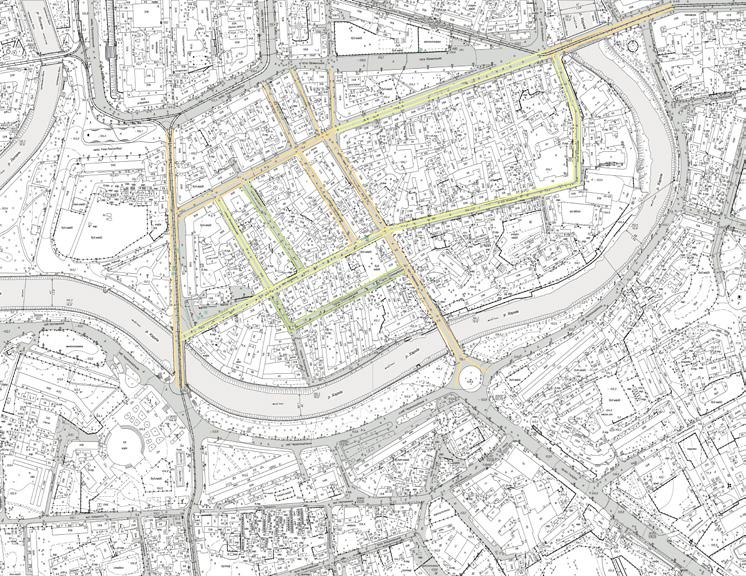
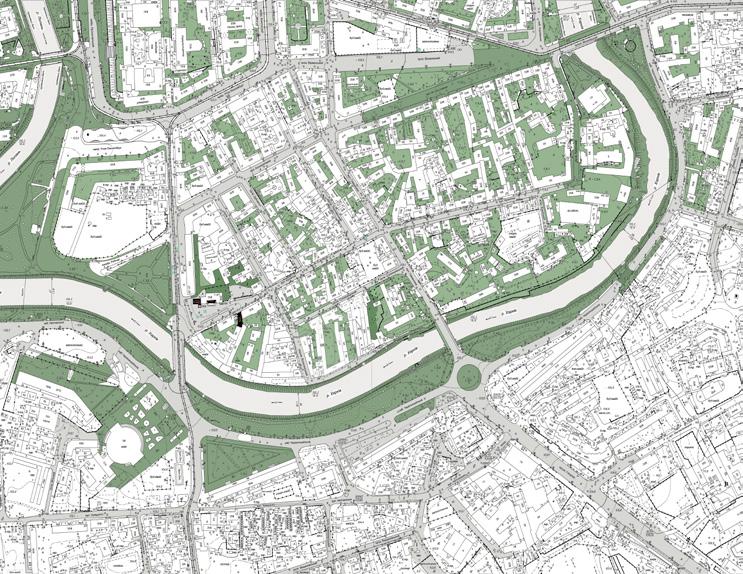
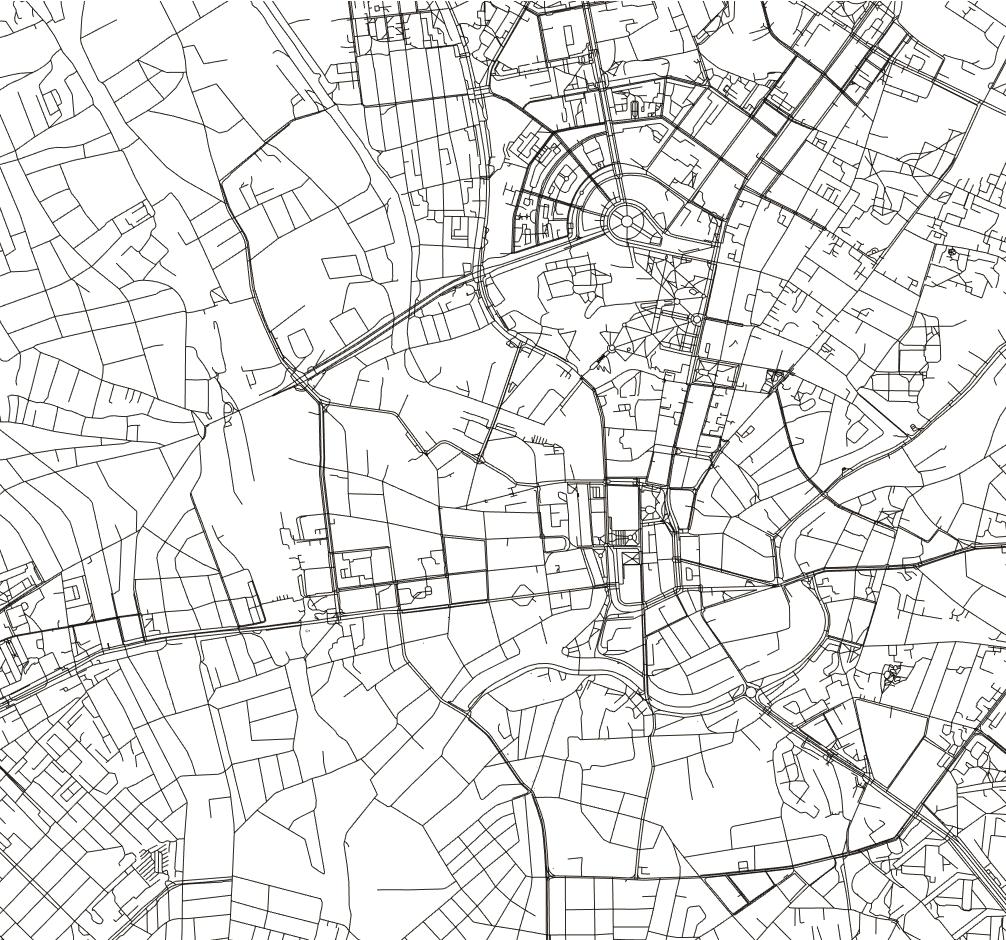
analysis administration education residential transport stops roads analysis of the storey of buildings 5floors 4floors 3floors transport stops roads 2floors 1floor
function
stops roads road section
section
green analysis green roads transport stops
transport analysis transport
more congested road
less congested
analyses
the surrounding territory was also taken into account in the project. parking lots were provided for residents, where they can safely leave their cars. in addition, a place for recreation, green spaces, and places for children's entertainment was set aside. this creates a favorable atmosphere for residents to relax and socialize.



site plan landscaping 7 - resting place 8 - gazebo 9 - garbage disposal 10 - fire stairs 11 - main entrance 12 - entrance to public zones legend 1 - residential house 2 - detour R=5m 3 - parking area 4 - bicycle parking 5 - sports grounds 6 - playground 1 3 4 5 6 7 8 9 10 11 12 location
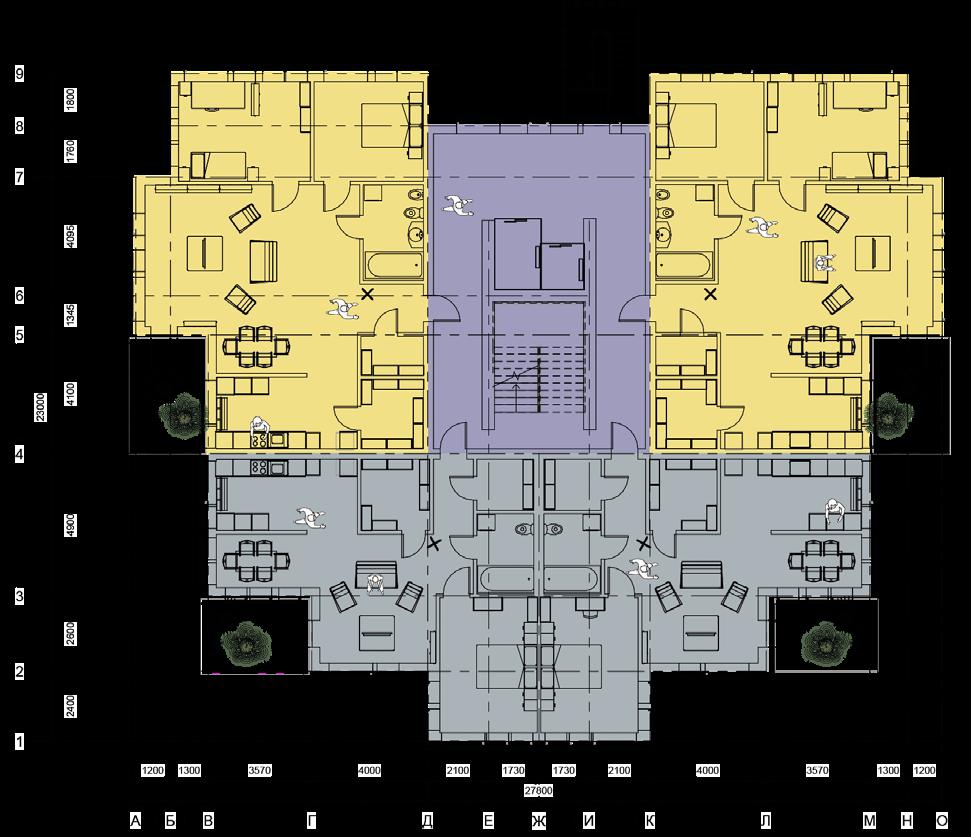
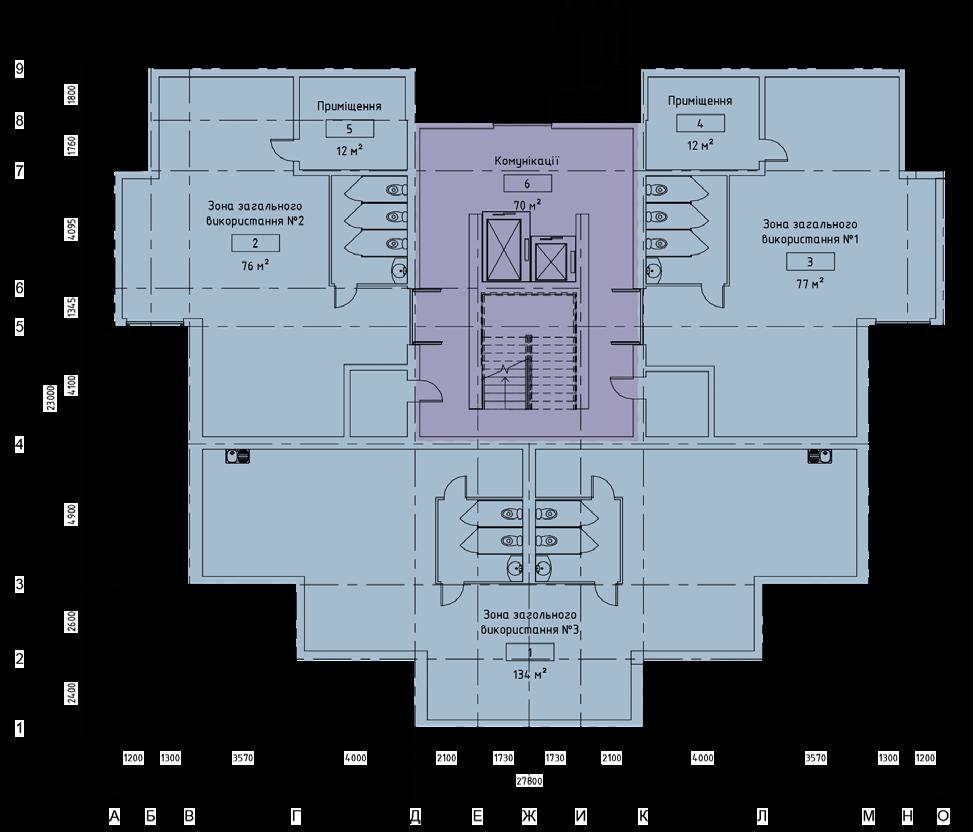
plans plan of a typical residential floor plan of a typical public floor 1 1 apart. 1 apart. 1 apart. 2 apart. 2 communication 1 1 public zone №1 public zone №2 public zone №3 room room communication
typical apartment №1
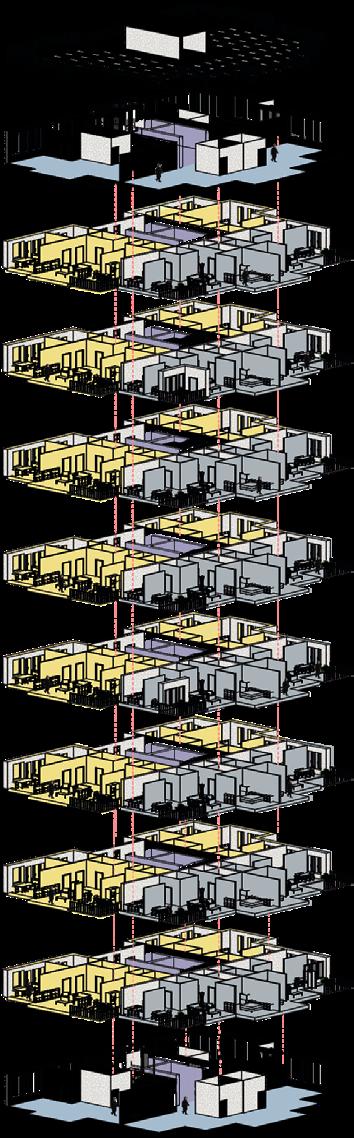
typical apartment №2
communication
public zone
typical apartment №2 typical apartment №1
elevations and section
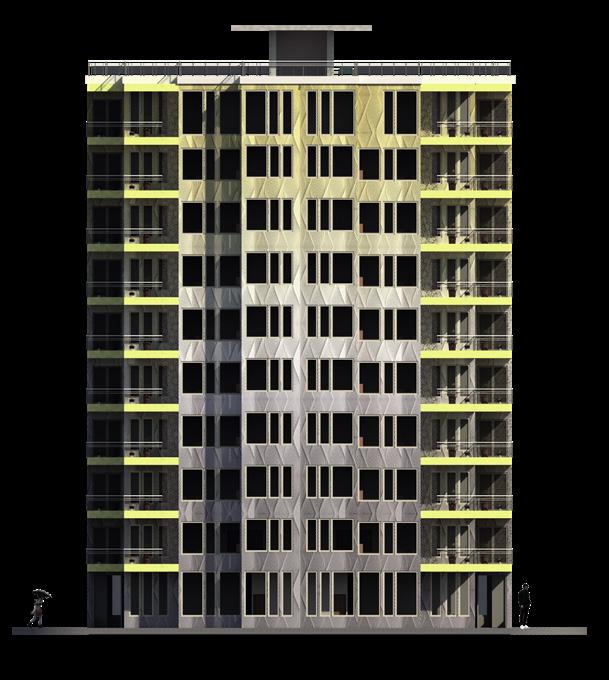
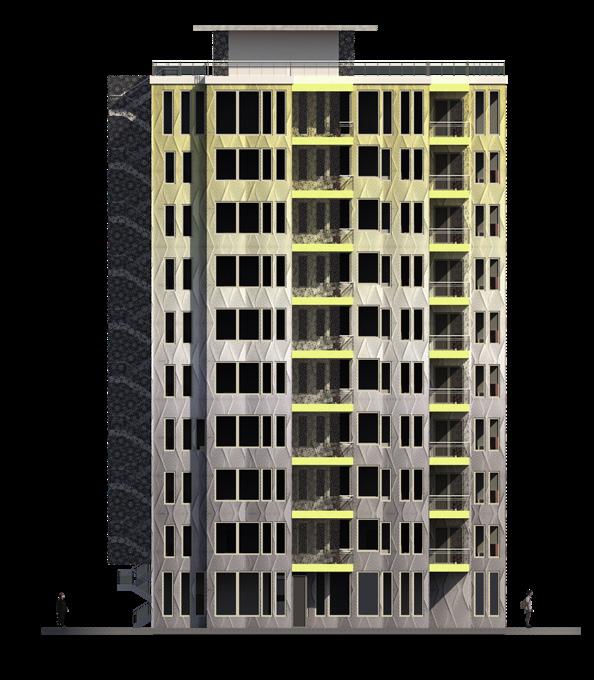
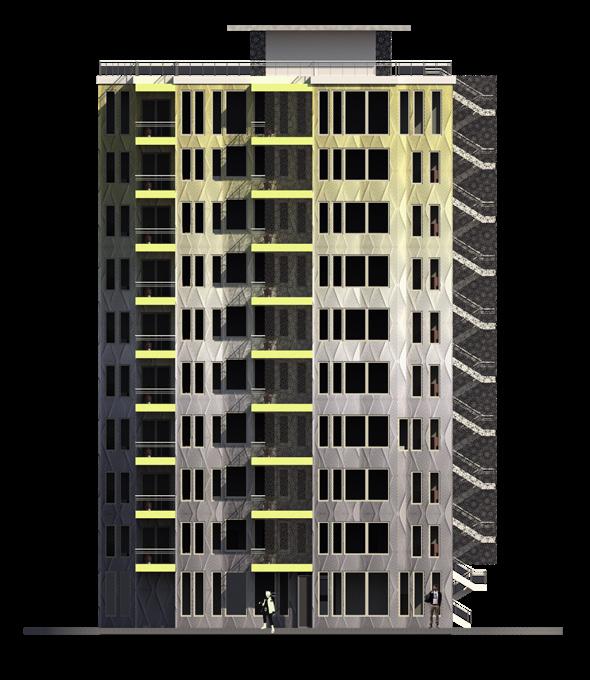
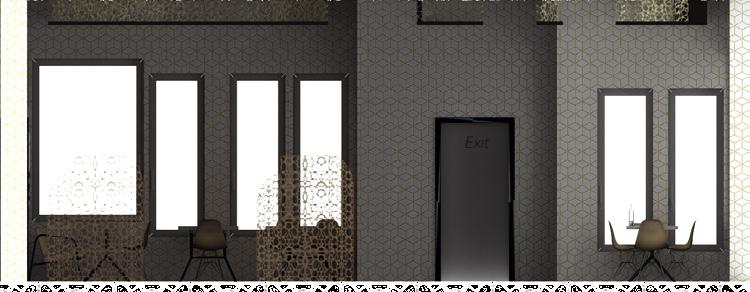
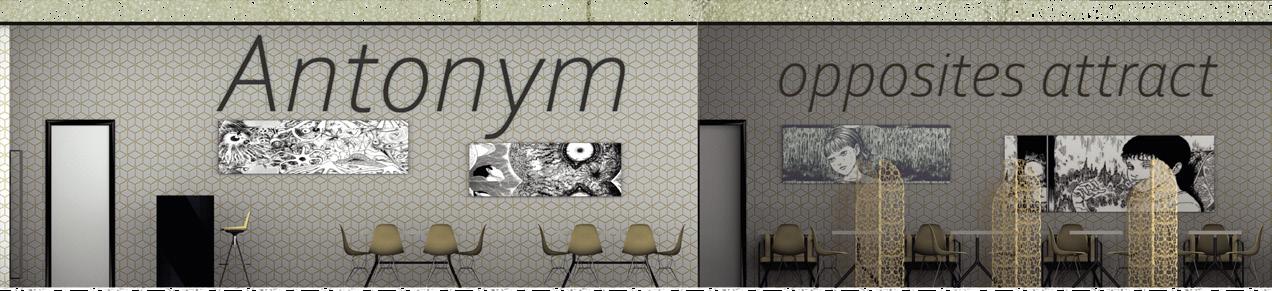
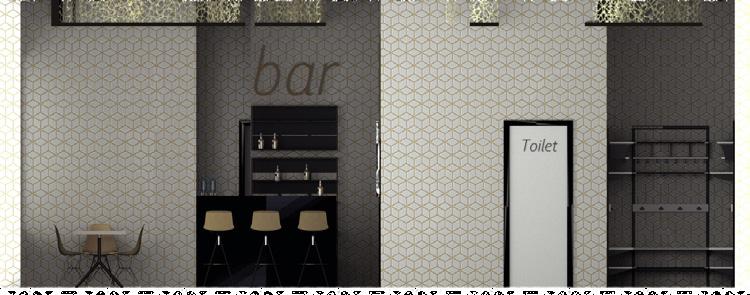
the cafe project
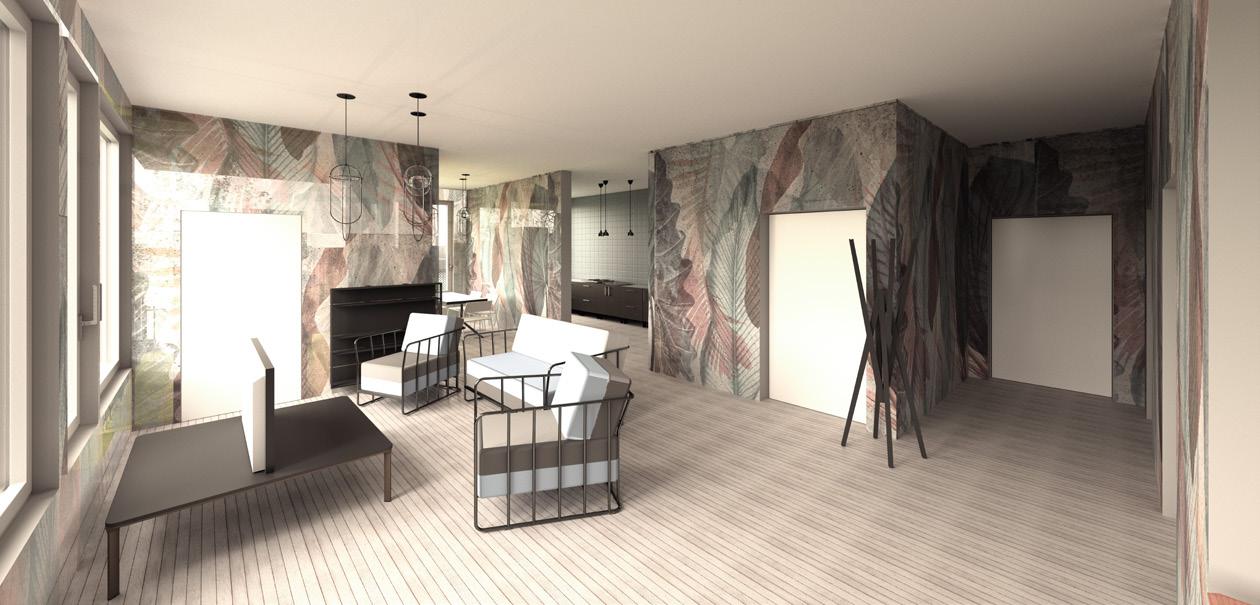
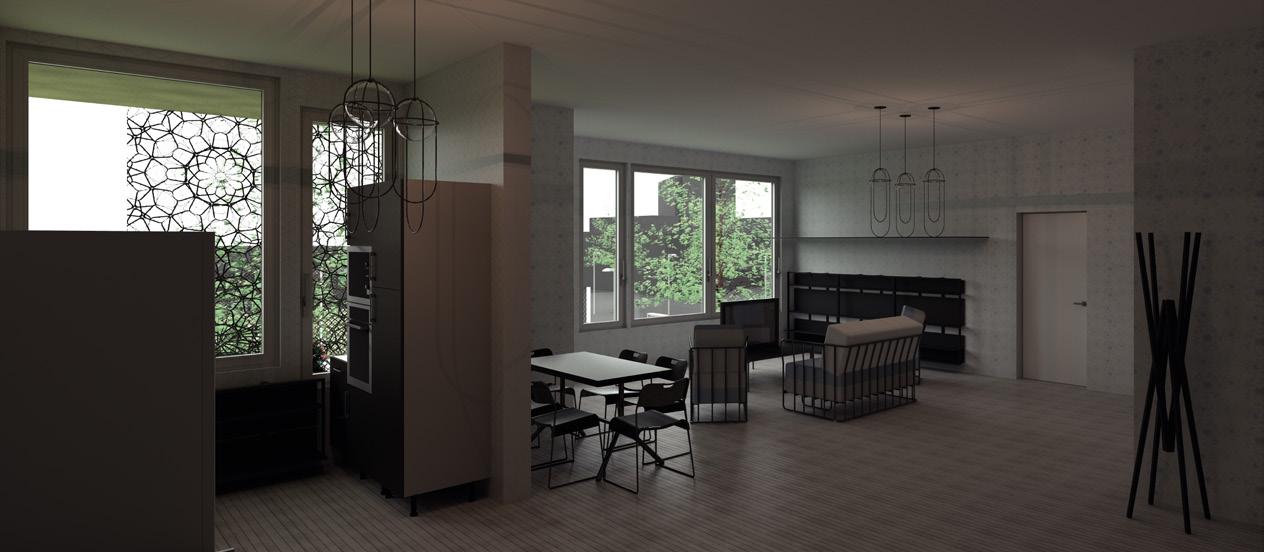
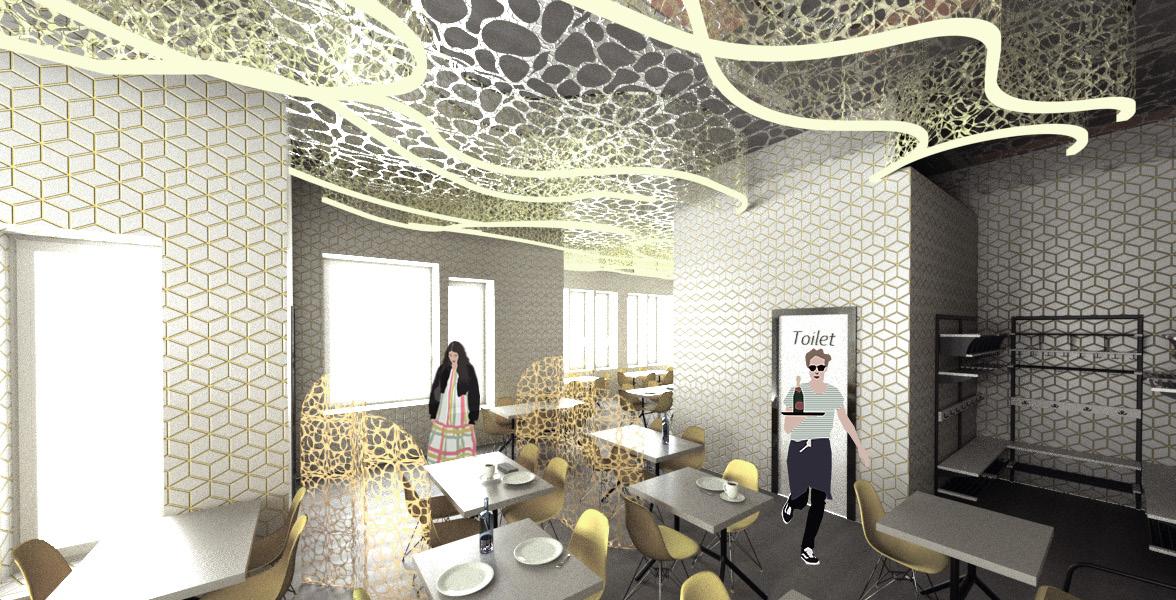
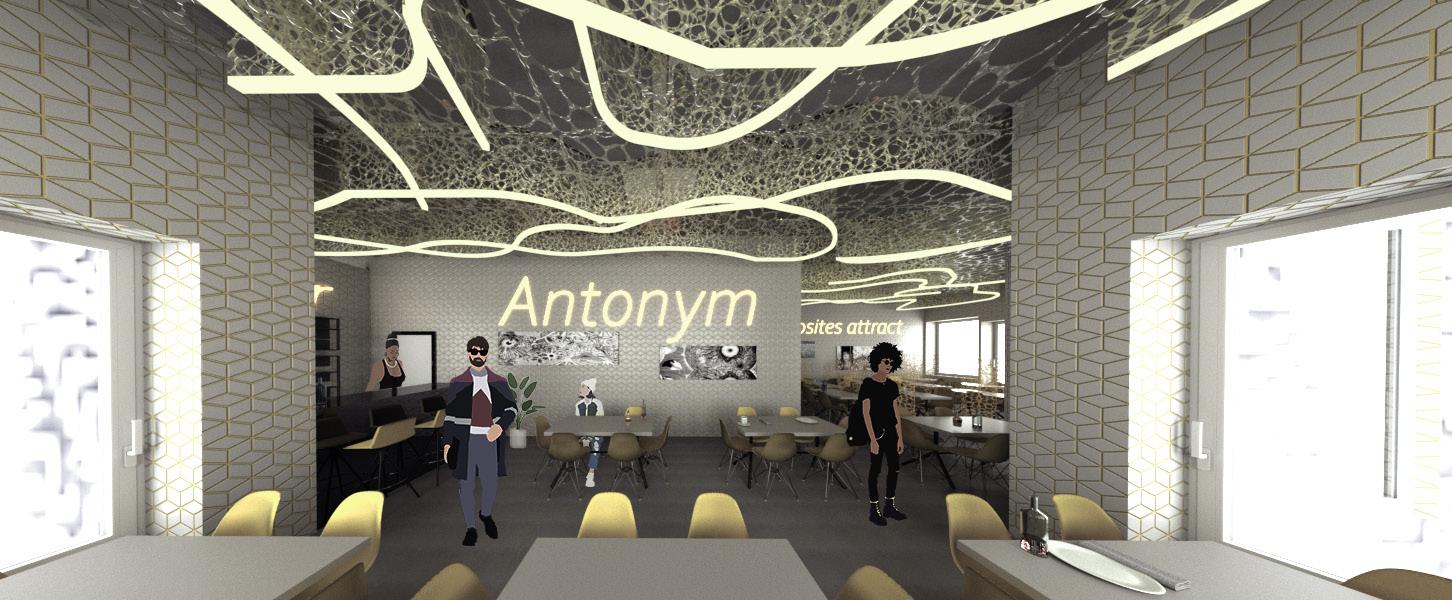
the second part of the project was the development of a public function, which is located on the ground floor of the building. a cafe was designed to become a meeting place and social event for residents and visitors of the complex. special attention was paid to the design of the cafe, ensuring its functionality and cozy atmosphere to create a comfortable environment for guests.
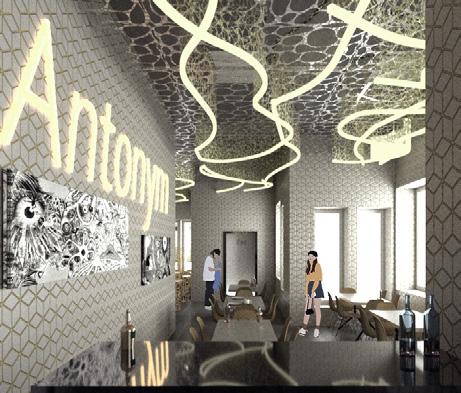
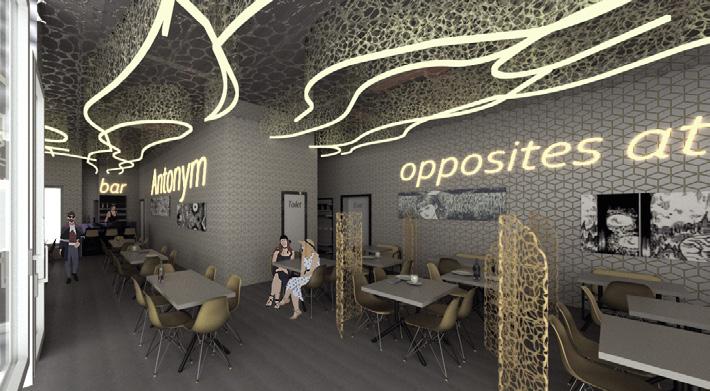
the project has taken into account aesthetic, functional and convenient aspects, aiming to create a comfortable and attractive space for residents. the project of a multi-storey building with two types of apartments, a common area and a café is the embodiment of the idea to ensure quality of life and satisfaction of the residents' needs in all aspects.
legend: -security
-restricted access zone
-hygiene zone
-common area
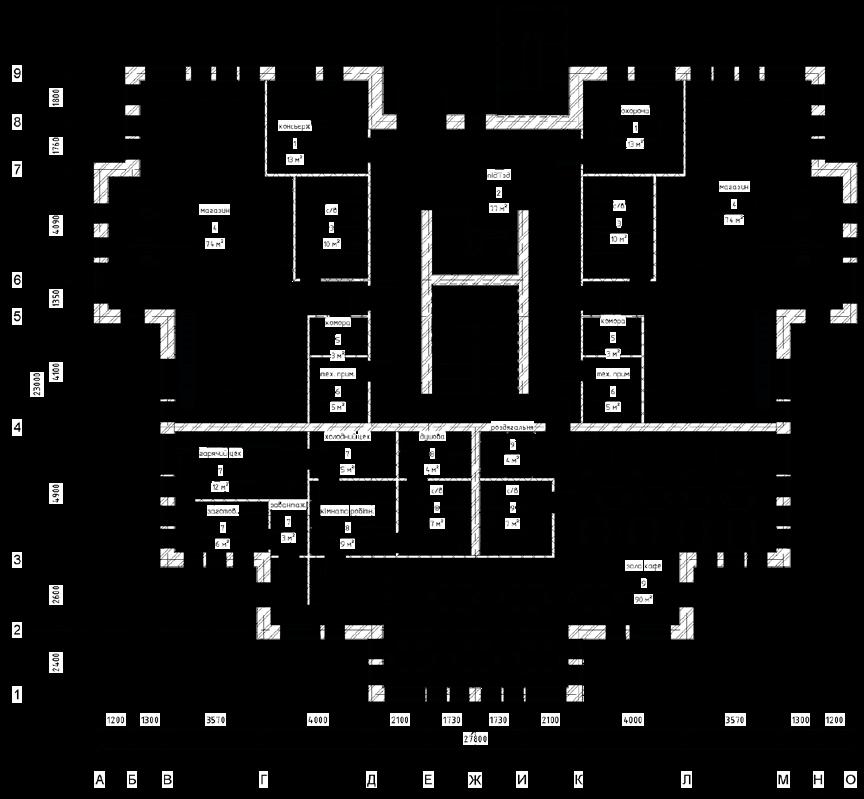
-technical zone
-cafe kitchen area
-staff area
-cafe
cafe WC WC staff room bathroom cold zone hot zone delivery zone preparation locker room TECH. POM. MAGAZYN TECH. POM. MAGAZYN WC SKLEP WC SKLEP OCHRONA KOMUNIKACJE KONSJERŻ
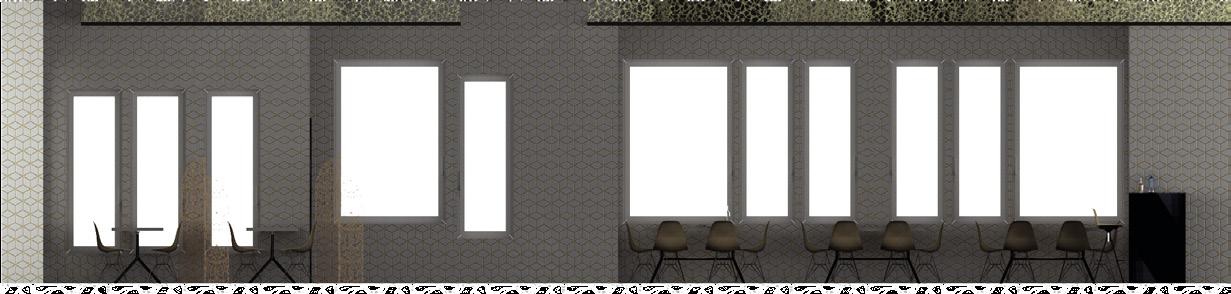
view of walls in axes 4-1 and г-м
view of walls in axes 1-4 and м-г
vizualizations
WIZUALIZACJE
office building
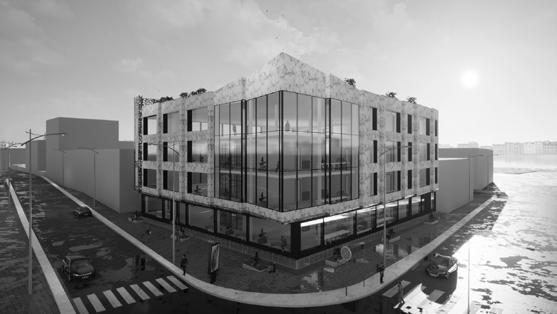
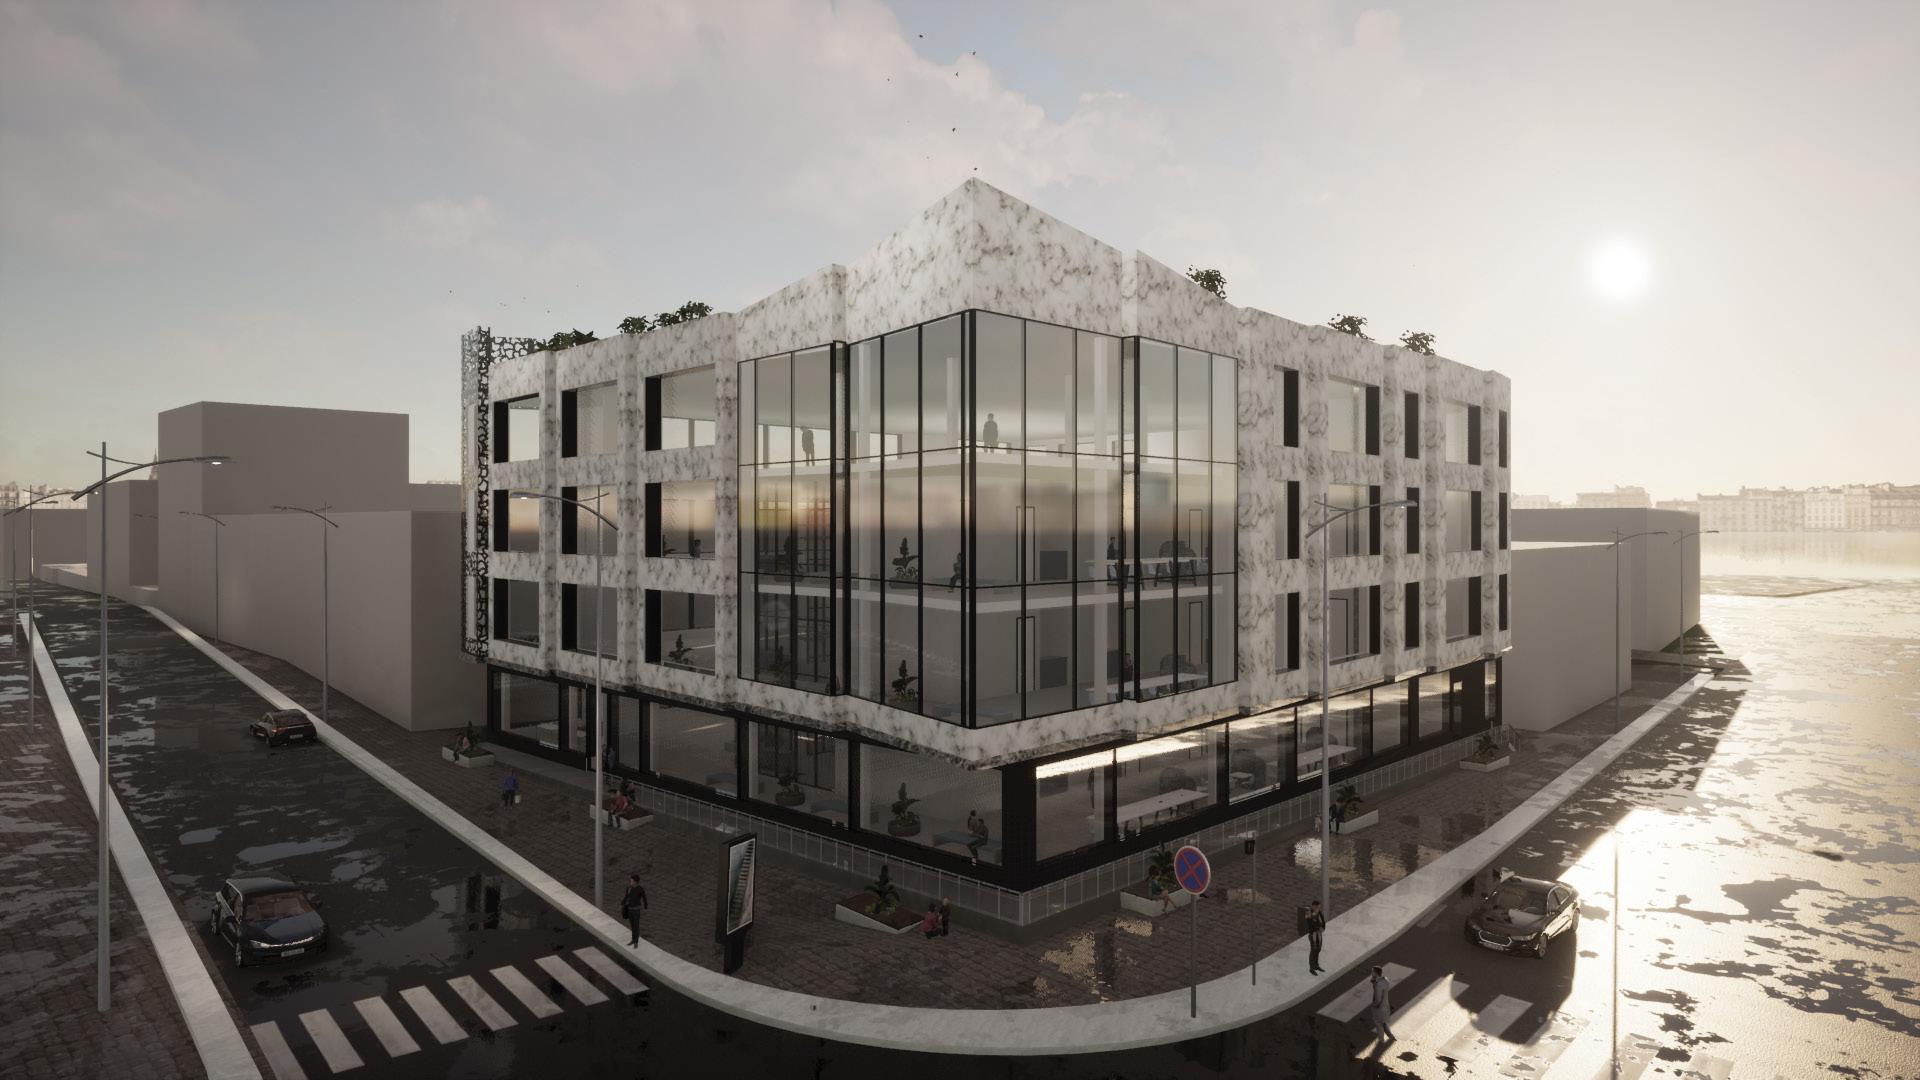
the project of a historic center of Kharkiv embodies a combination of office space and retail function. the building is located on a prominent site, which gives it a prestigious presence in the city center.
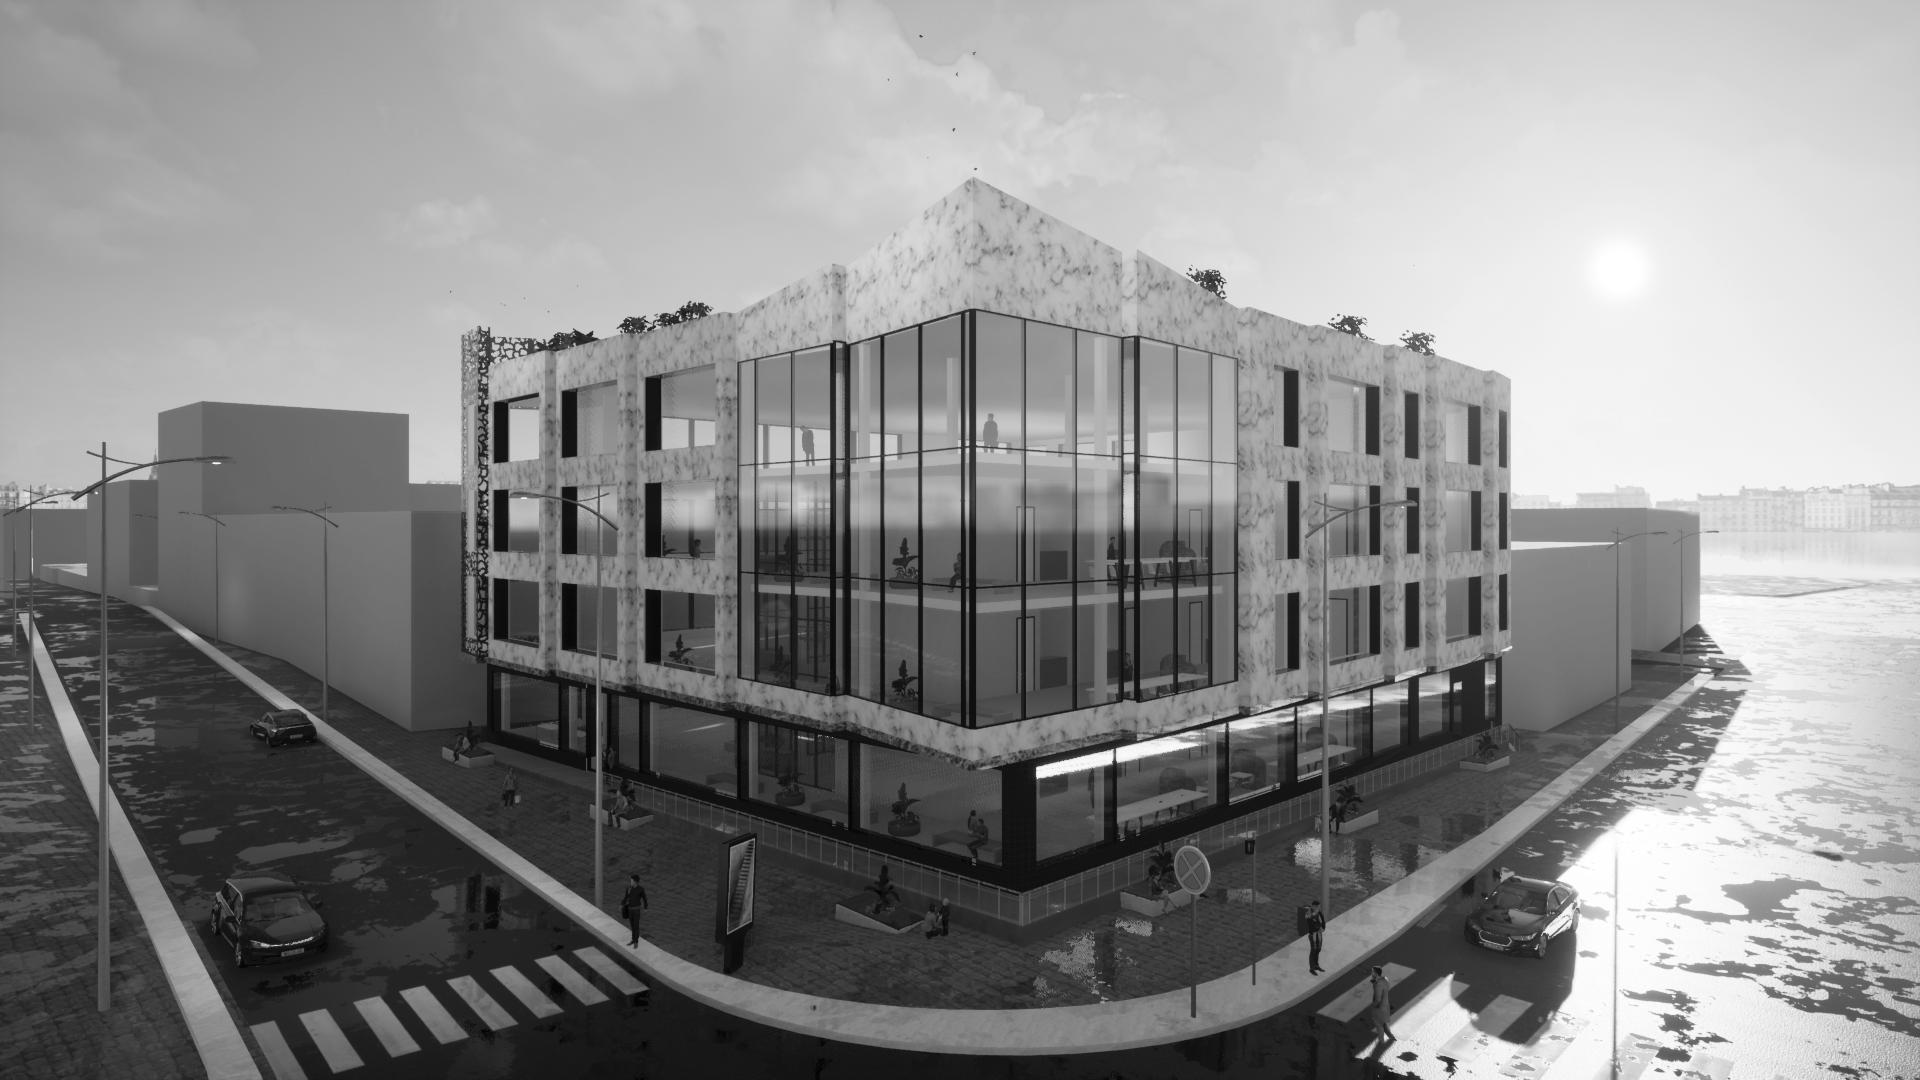
the building has three floors dedicated to retail space and an additional floor for office space. this allows for an optimal functional distribution of space. for the convenience of visitors, a two-storey parking lot is provided, which provides
the facade of the building is made using hinged panels made of marble. this gives the building a luxurious and elegant look, reflecting the prestige of the trading house. the hinged panels are made in a stepped style, giving the facade grace
thus, this combination of aesthetics, functionality and location makes the project of a trading house in the center of Kharkiv a prominent architectural structure that will make a bright contribution to the cityscape and meet the needs of local residents and visitors.
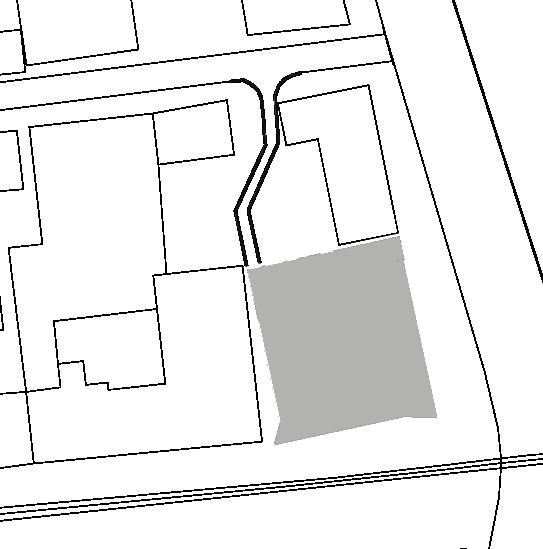
site plan landscaping location legend the main entrance to the shopping and office center emergency exit entrance to the parking lot and utility rooms. commercial and office center 1 2 3 4 N Lopianska embankment Poltavski Shlakh str 1 2 3 4
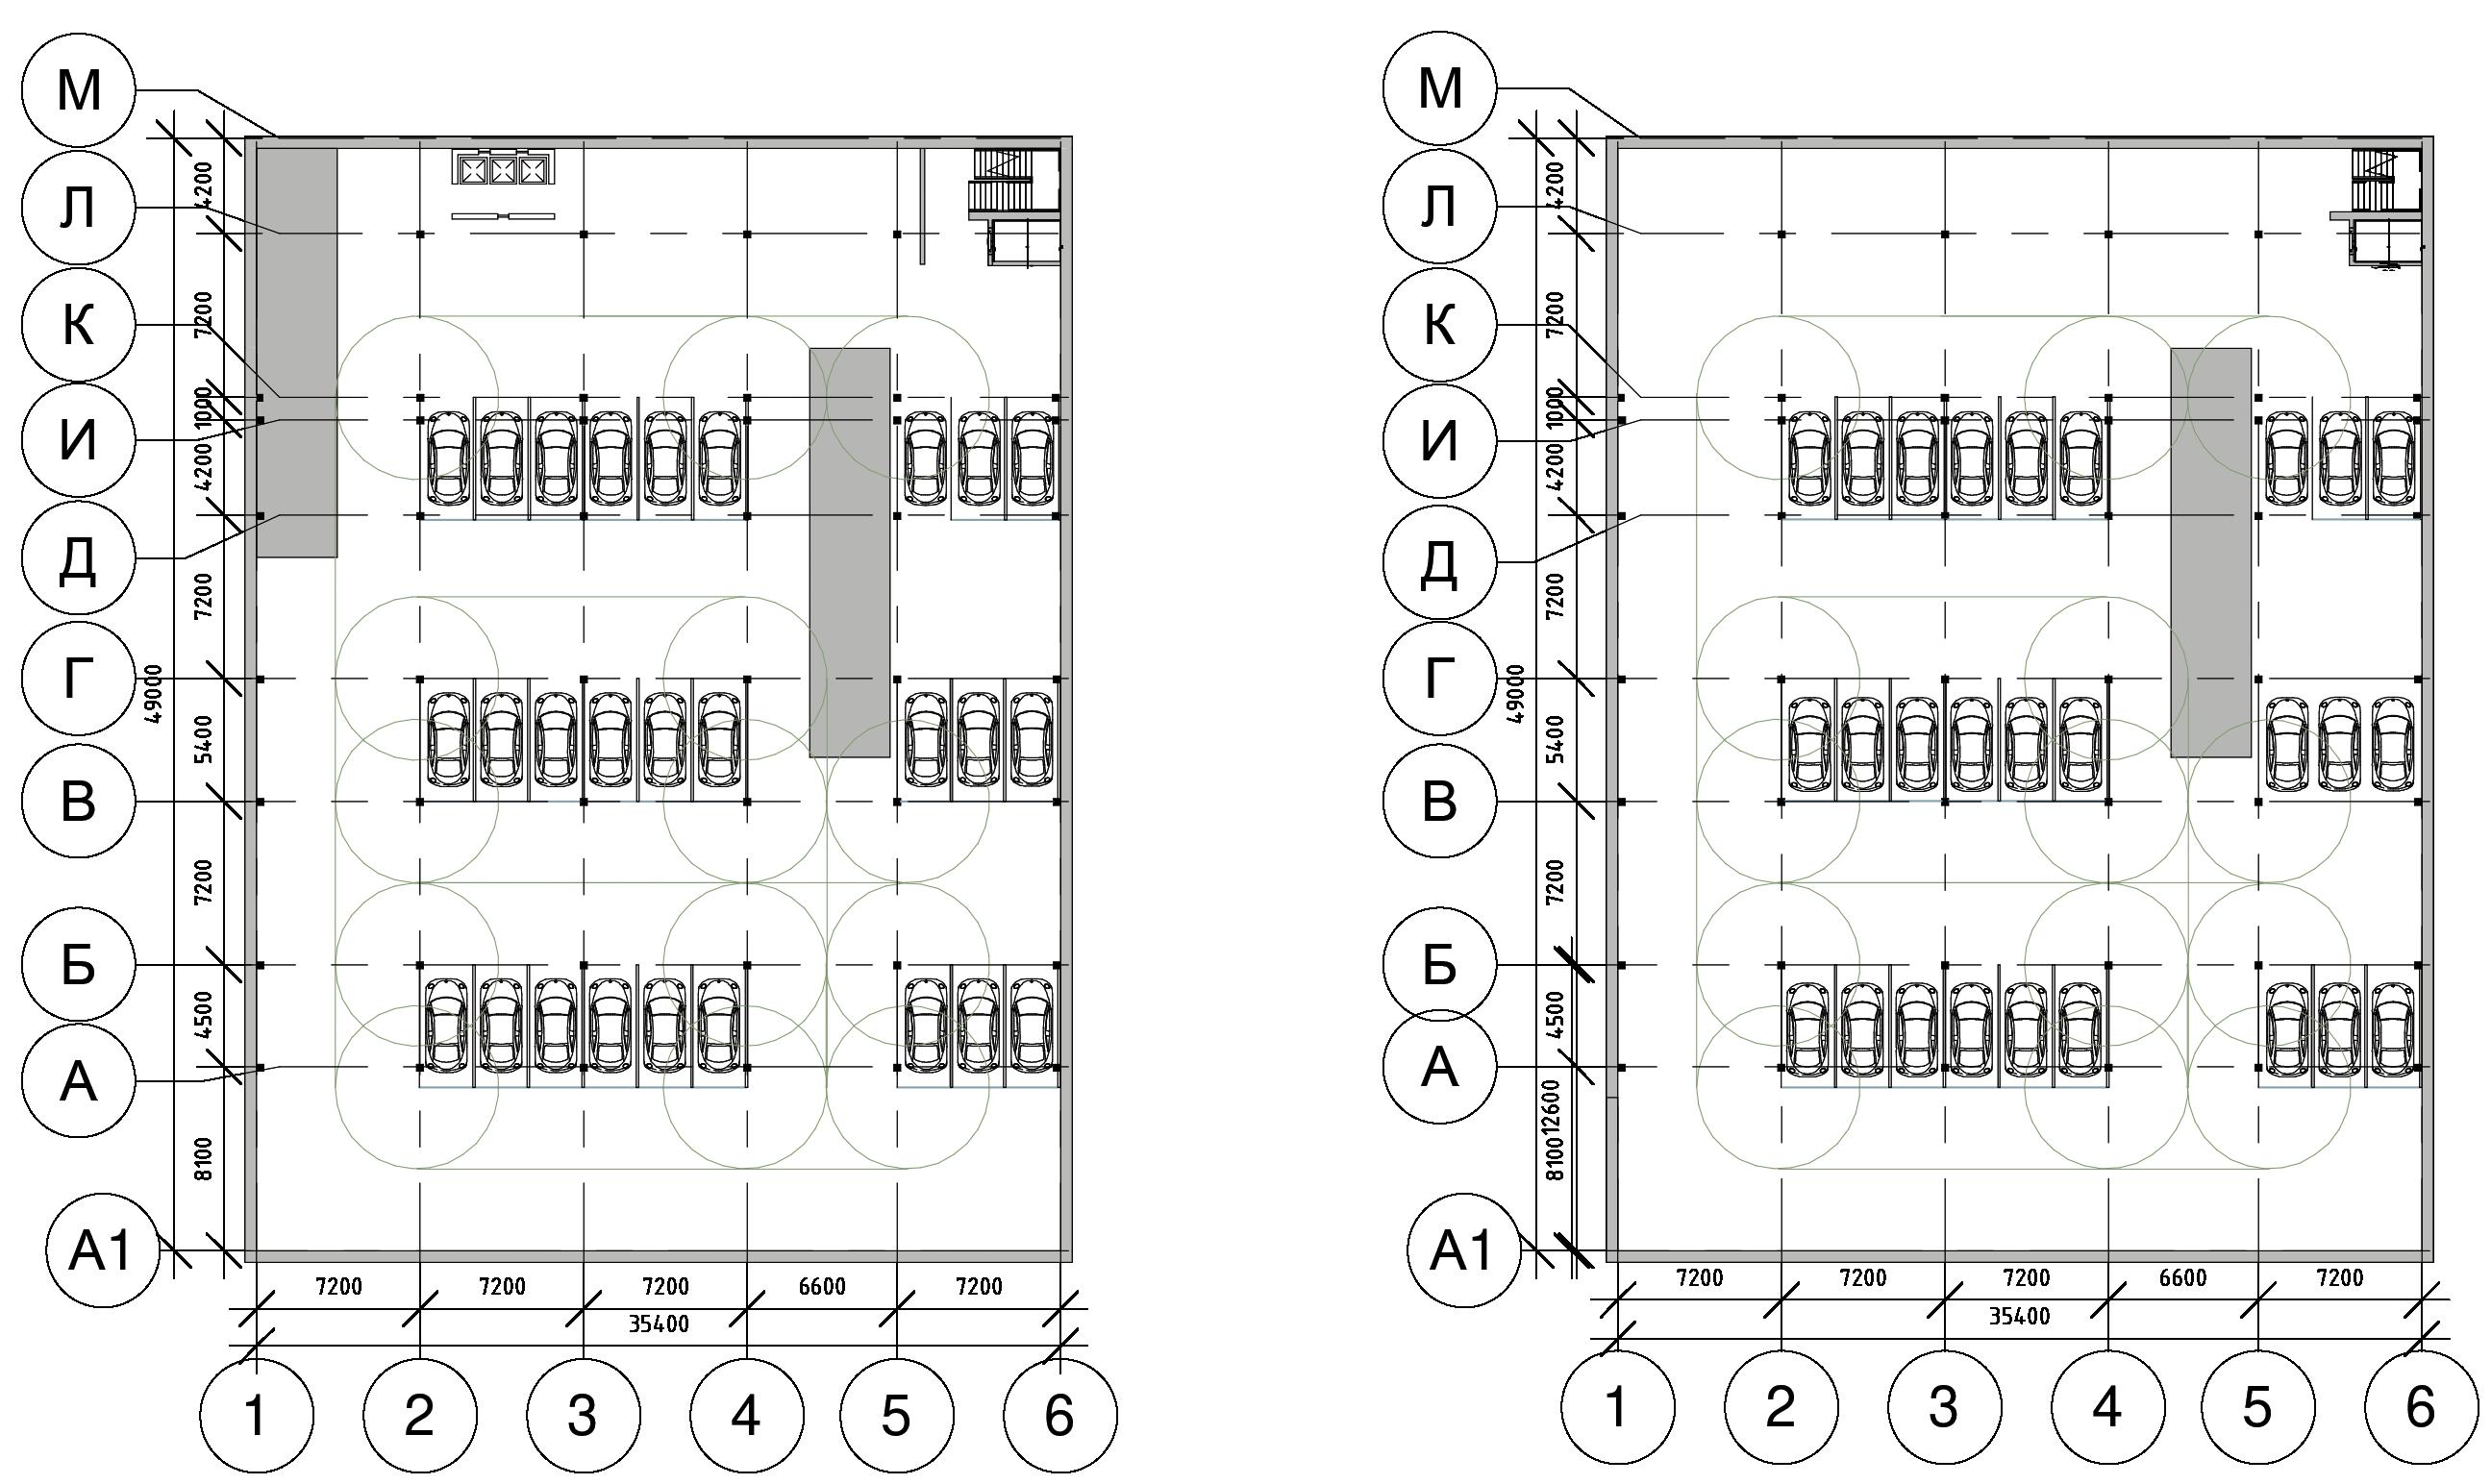
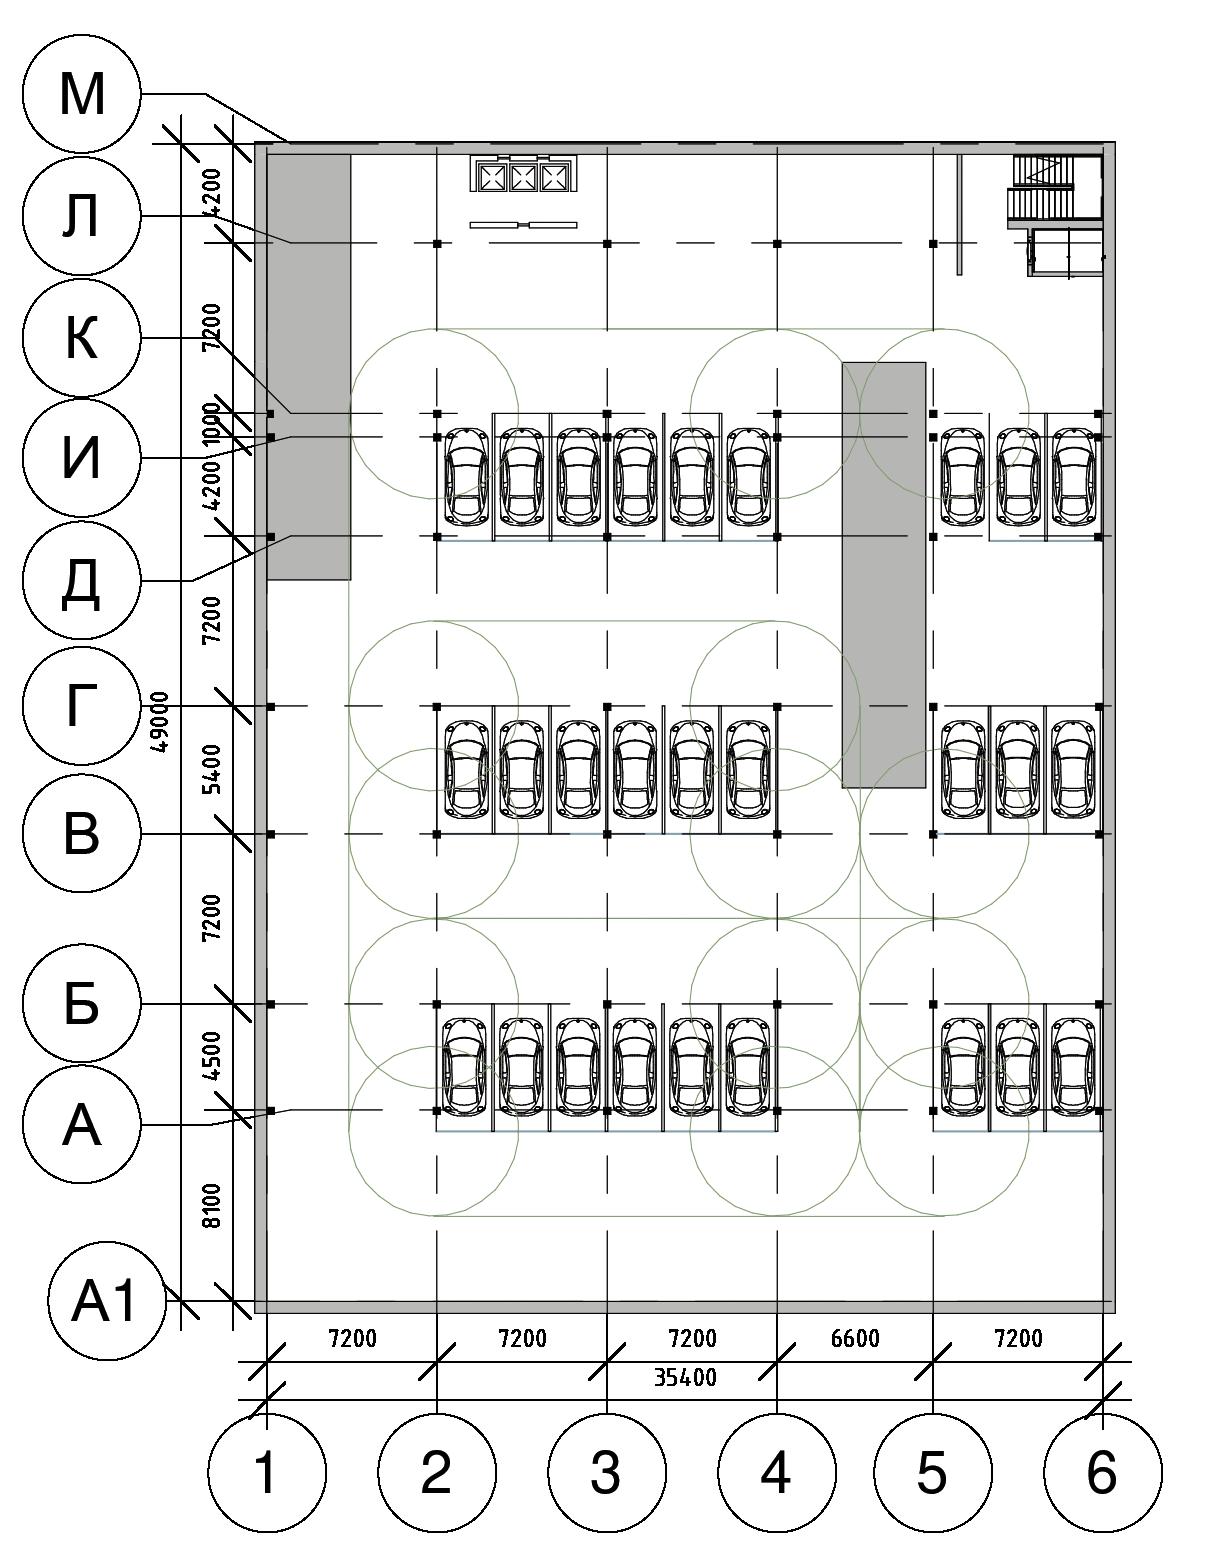
plans plan of a parking floor -1 plan of a parking floor -2
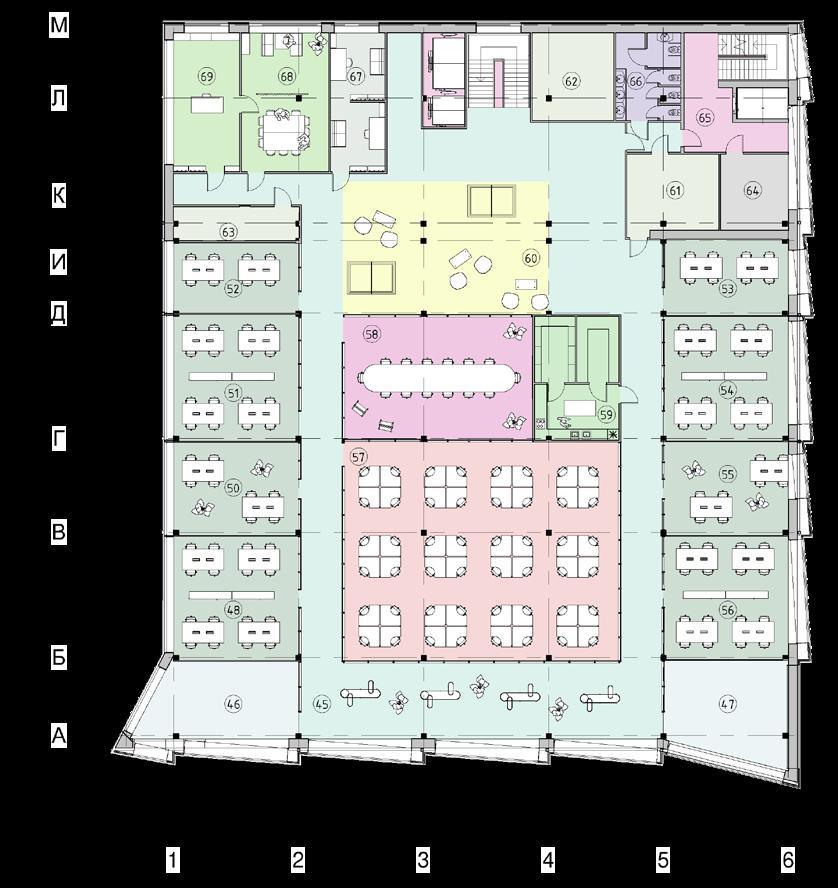
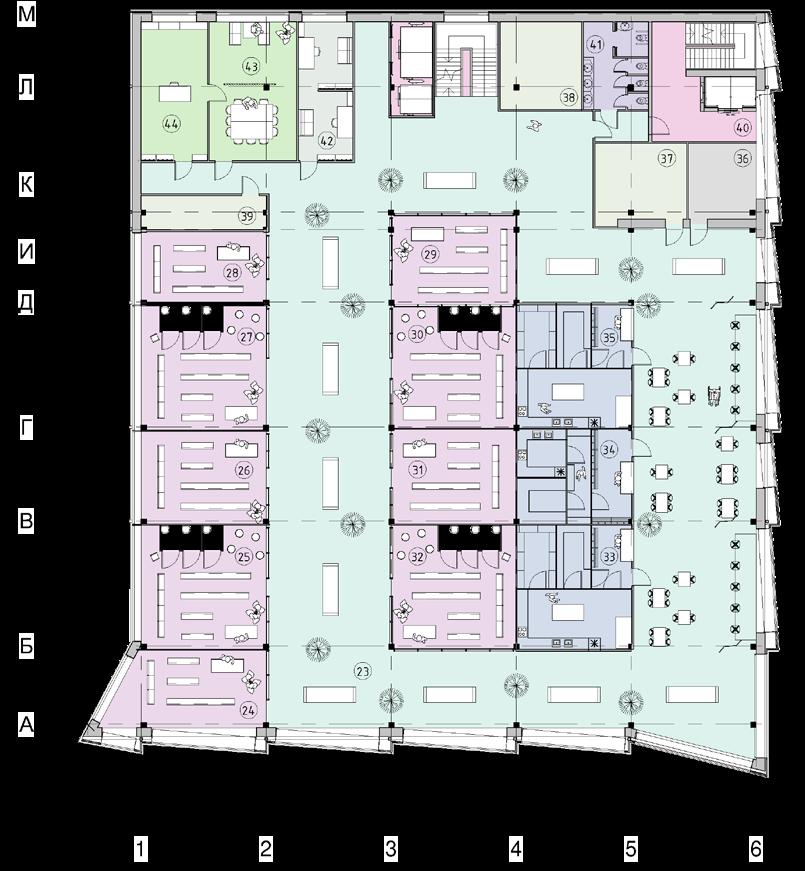
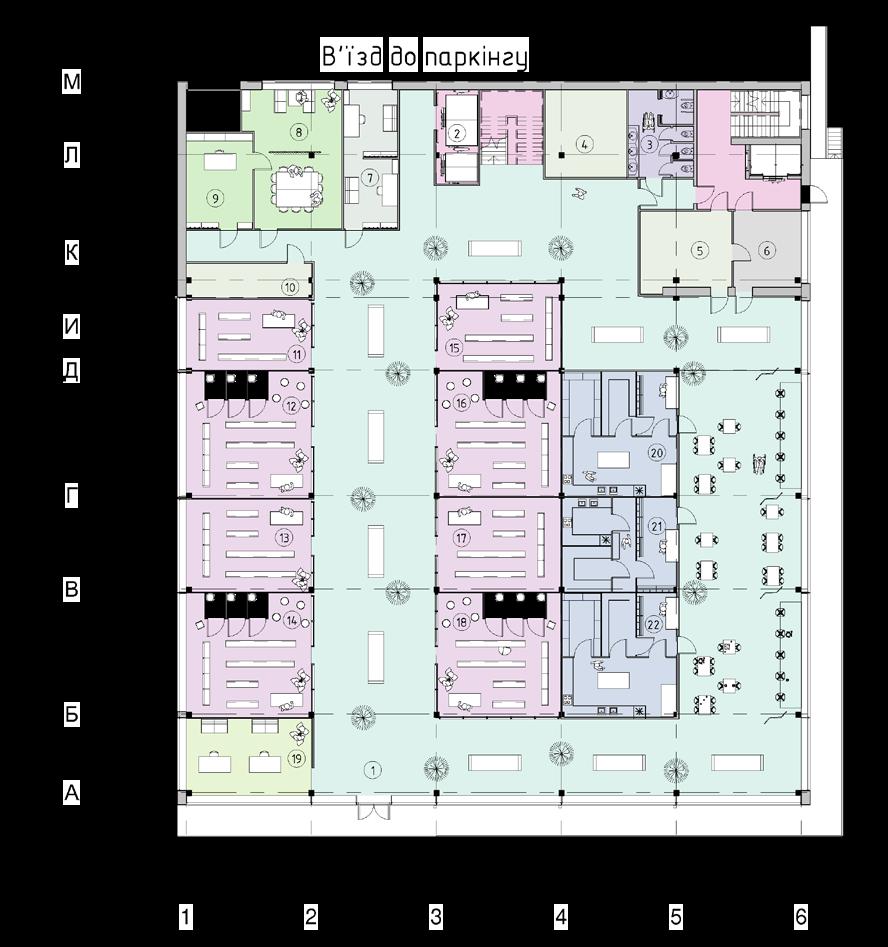
2 1 1 entry to the parking 1 1. gallery - 632 m2 2. vertical comm. (elevators, stairs) - 64 m2 3. common toilet - 18 m2 4. engineering systems - 24 m2 5. server room - 24 m2 6. storage room - 17 m2 7. room for workers - 25 m2 8. conf. room - 42 m2 9. adm. room - 21 m2 10. technical room - 14 m2 11. commercial hall - 29 m2 12. commercial hall - 50 m2 13. trading hall - 38 m2 14. trading hall - 50 m2 15. trading hall - 36 m2 16. trading hall - 50 m2 17. trading hall - 38 m2 18. trading hall - 50 m2 19. security - 32 m2 20. cafeteria - 50 m2 21. cafeteria - 35 m2 22. cafeteria - 50 m2 23. gallery - 641 m2 24. shopping hall - 38 m2 25. trading hall - 50 m2 26. trading hall - 38 m2 27. trading hall - 50 m2 28. trading hall - 29 m2 29. trading hall - 38 m2 30. trading hall - 50 m2 31. trading hall - 38 m2 32. trading hall - 50 m2 33. cafeteria - 50 m2 34. cafeteria - 35 m2 35. cafeteria - 50 m2 36. storage room - 17 m2 37. engineering systems - 24m2 38. server room 24 m2 39. technical room - 14 m2 40. vertical comm. (elevators, stairs) - 64 m2 41. common toilet - 18 m2 42. room for workers 25 m2 43. conference room - 42 m2 44. admin room. - 31 m2 45. corridor - 336 m2 46. printing room - 38 m2 47. office - 38 m2 48. office - 50 m2 50. office - 38 m2 51. office - 50 m2 52. office - 29 m2 53. office - 29 m2 54. office - 50 m2 55. office - 38 m2 56. office - 50 m2 57. open space - 202 m2 58. conference room - 78 m2 59. kitchen - 34 m2 60. lounge - 91 m2 61. server room 24 m2 62. engineering systems - 24 m2 63. technical room - 14 m2 64. storage room - 17 m2 65. communication vertical - 64 m2 66. common toilet - 18 m2 67. administration room - 31 m2 68. conference room. 42 m2 69. adm. room. - 31 m2 70. garbage room - 30 m2
plans
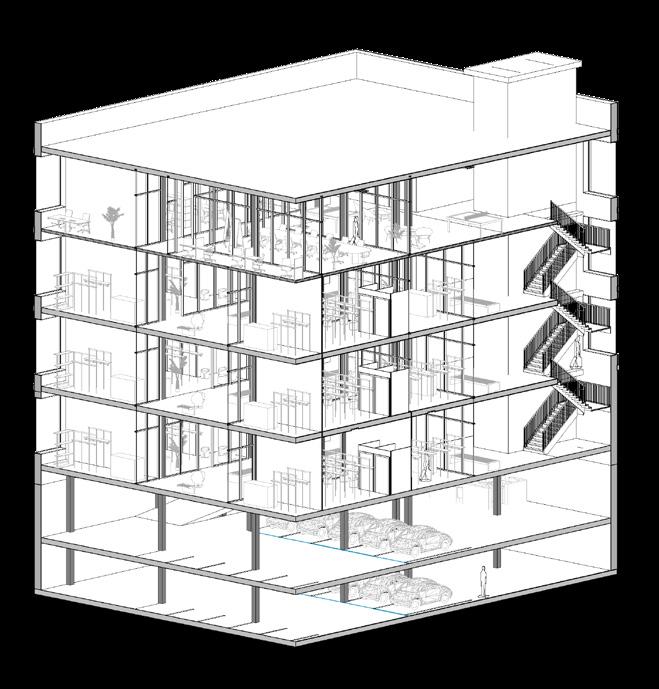
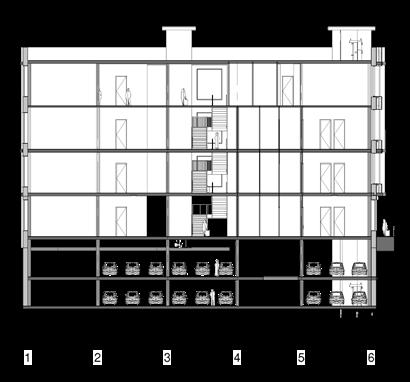
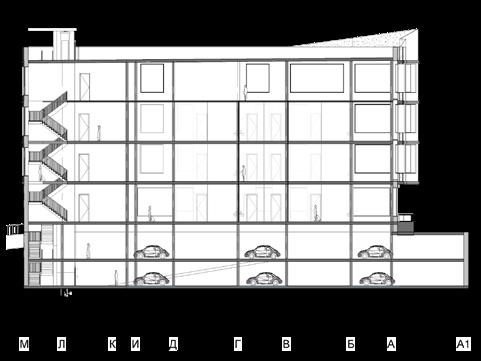
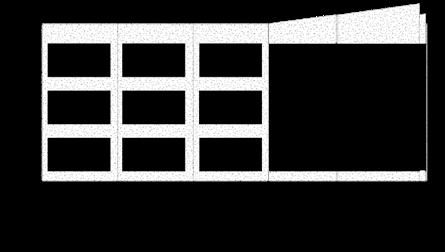
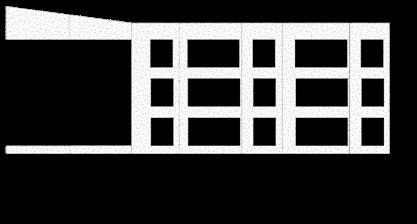
elevations and sections


40900
the lopan embankment east facade section 1-1
view from
section 2-2
the poltavki shlakh str. south facade 35400 +13,500 0,000 +4,500 +9,000 +18,000 +19,500 -4,150 -7,150 +4,200 +8,700 +13,300 +17,700 -0,300 -4,450 +13,500 0,000 +4,500 +9,000 +18,000 -4,150 -7,150 +19,500 +4,200 +8,700 +13,300 +17,700 -0,300 -4,450
3d section
view from
vizualization
incluzive art centrum in Kharkiv
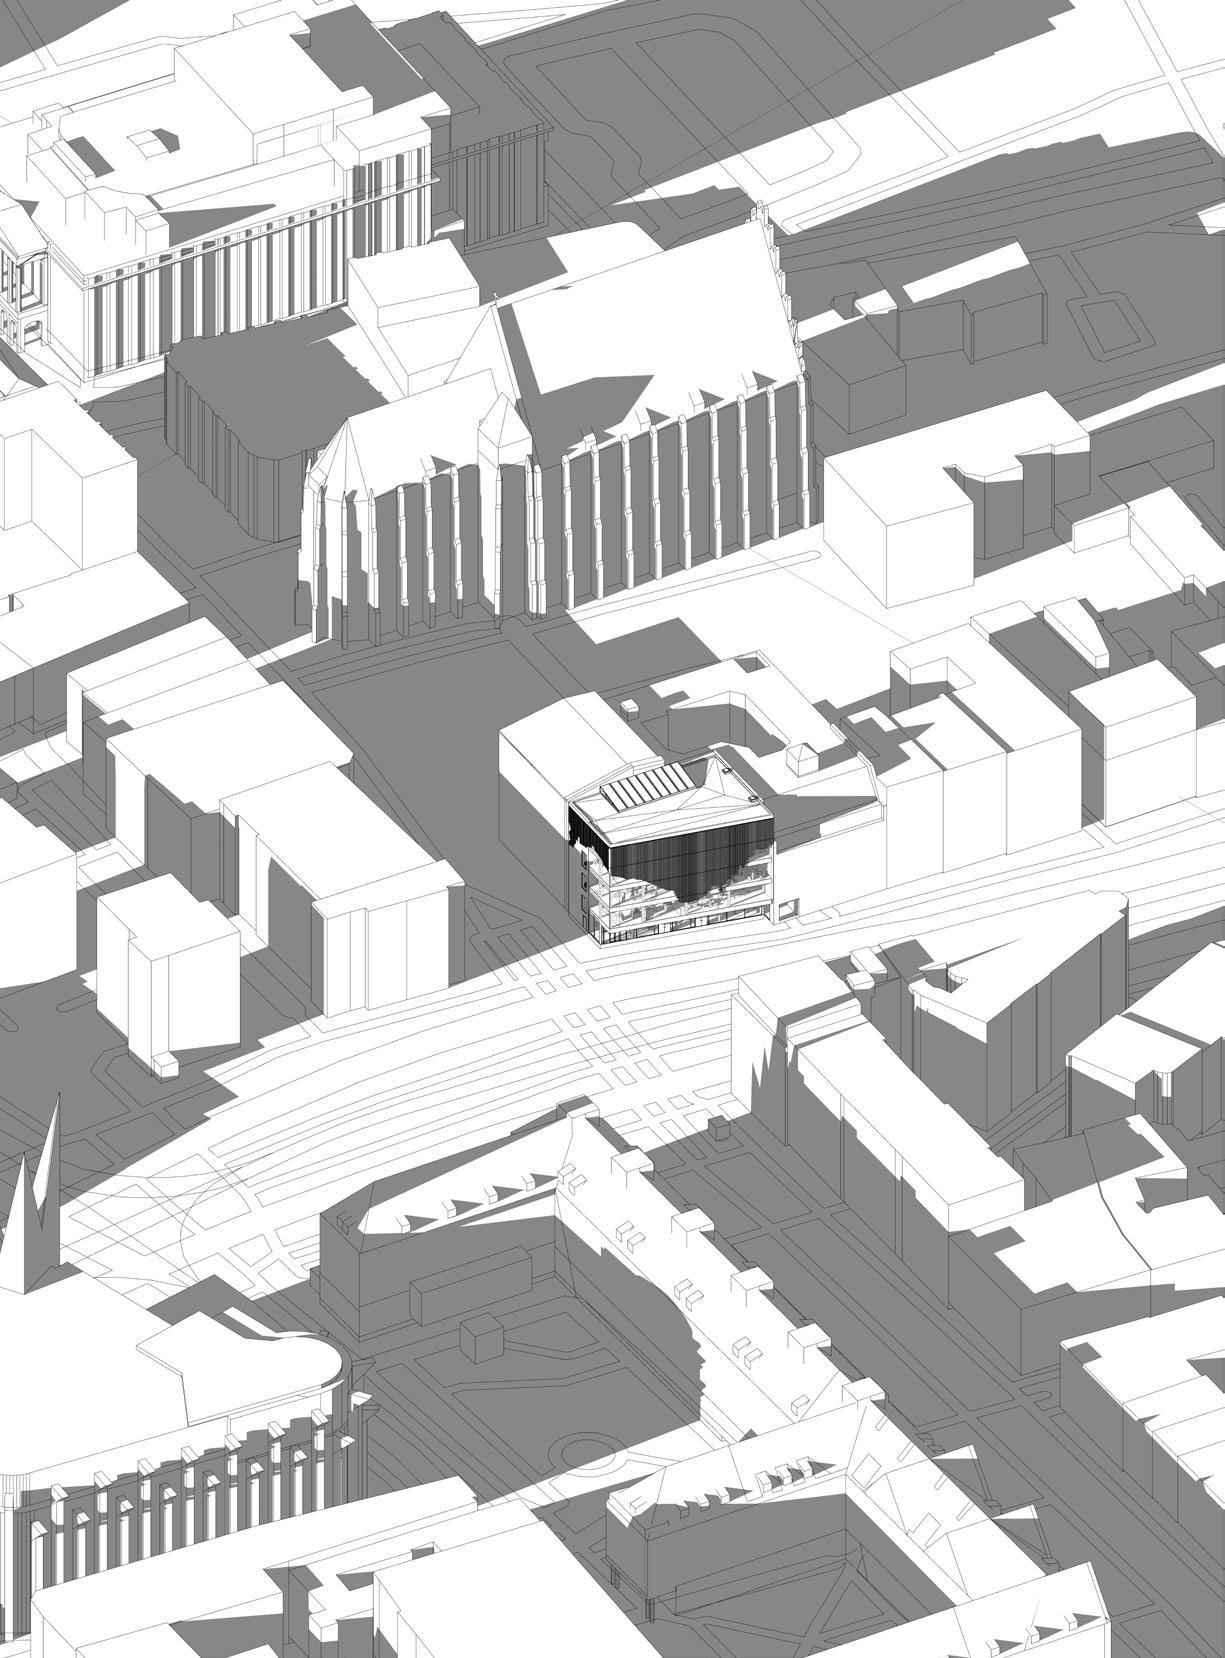
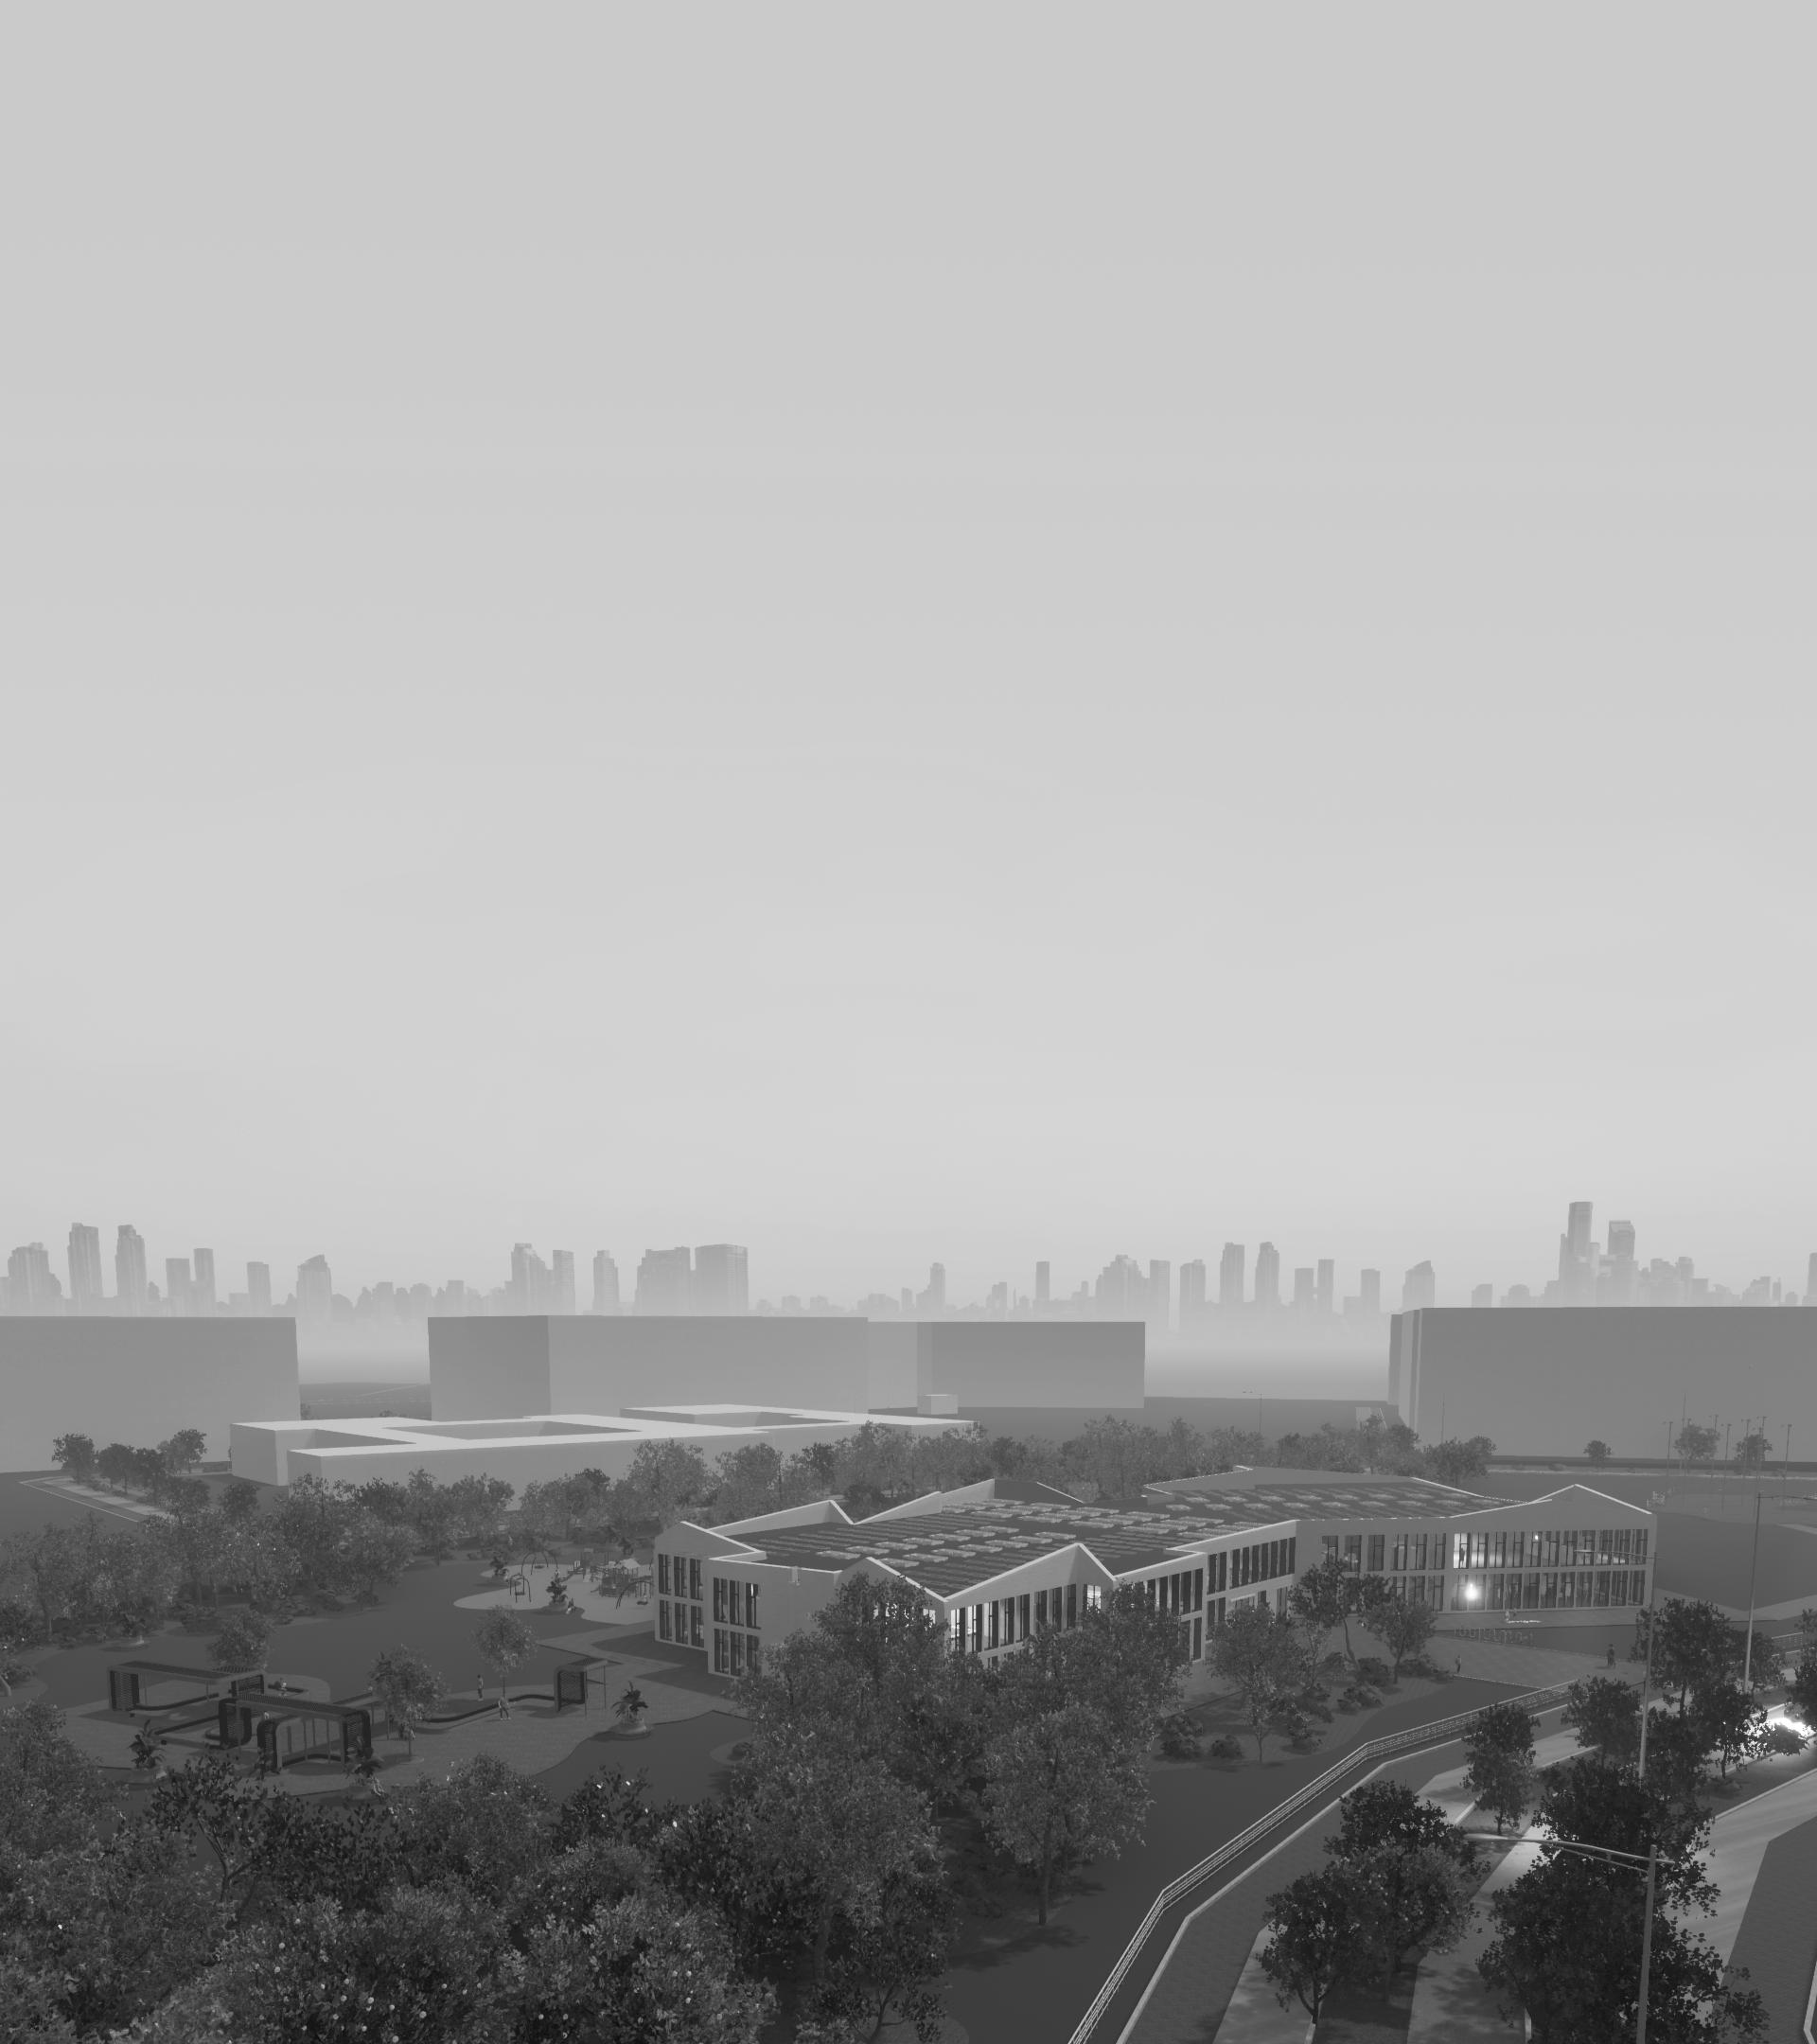
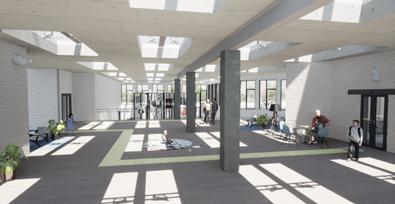
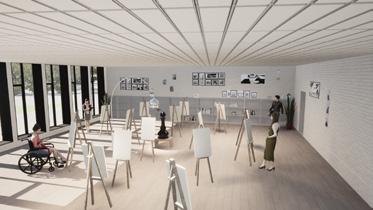
it is a graduation project of an inclusive art centrum in Kharkiv, which I did during my 4th year at the University of Kharkiv before transferring to the Wroclaw University of Technology.
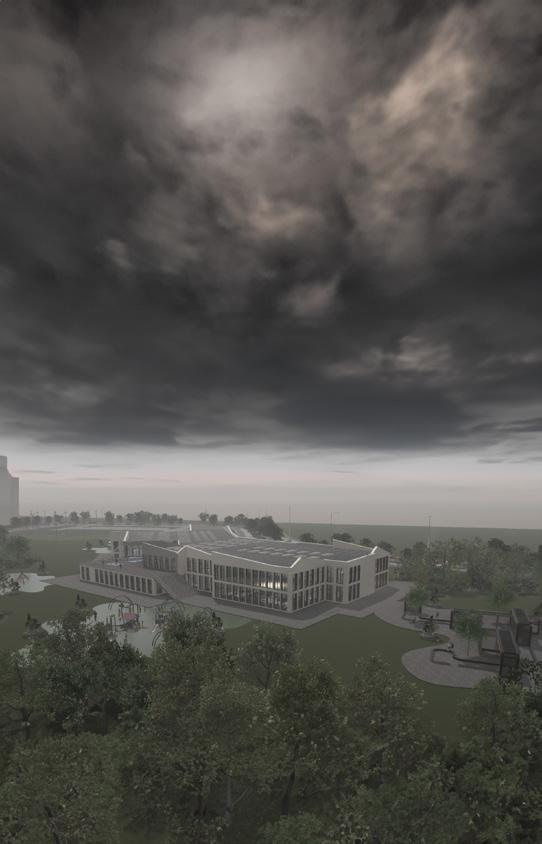
this project is an inclusive art center located in a residential area of Kharkiv. the project is relevant because Kharkiv, even before the war, did not have such places that were accessible to everyone.
the goal of the project is to create a space where people of all ages and with different abilities can engage in art and at the same time find a way to cope with stress. art therapy is used as one of the methods of treatment, so this center has the potential to become an important place to support people's physical and mental health.
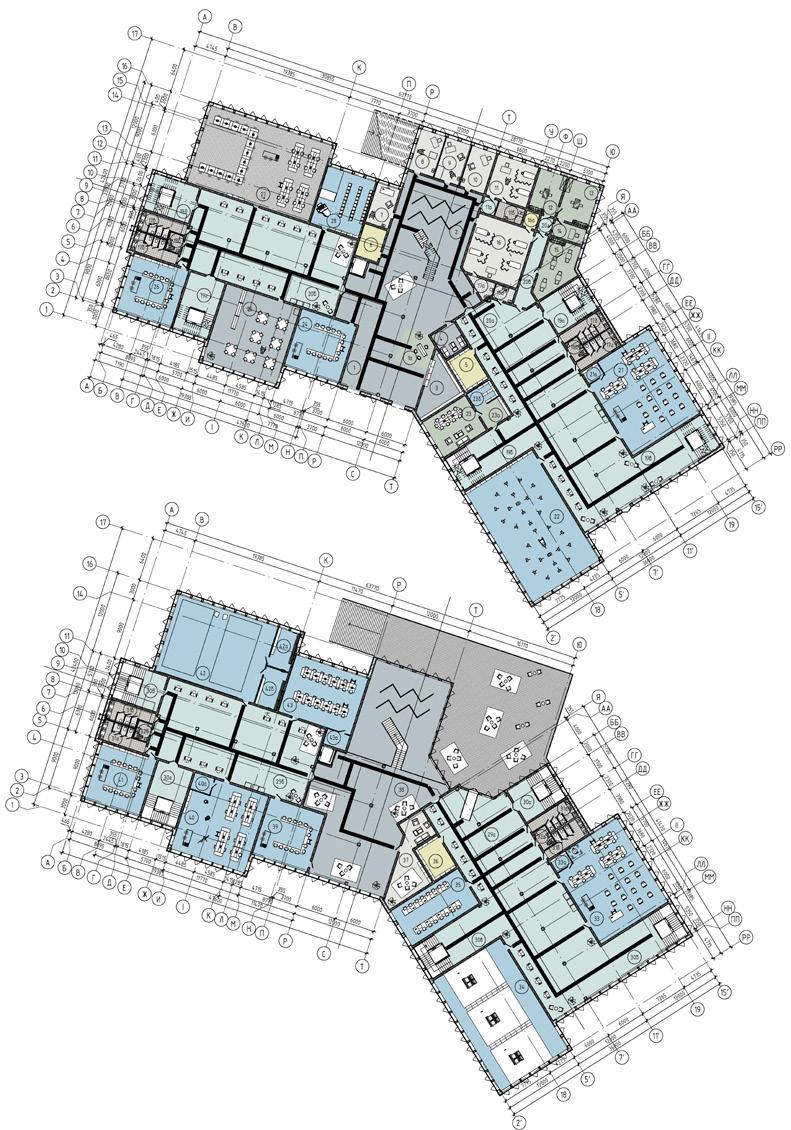
the centrum consists of three units: a theoretical training unit, a medical unit, and a practical training unit. Each unit has its own functional areas, according to its purpose.
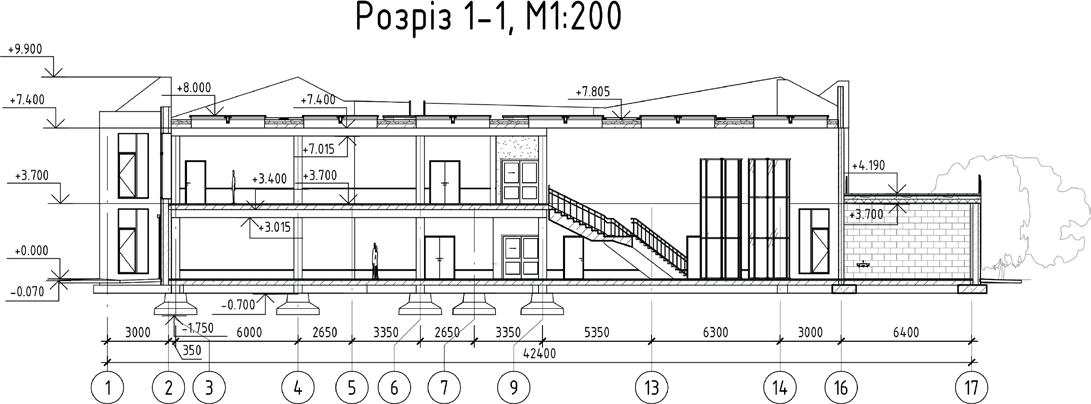
The building structure is a concrete frame.
03
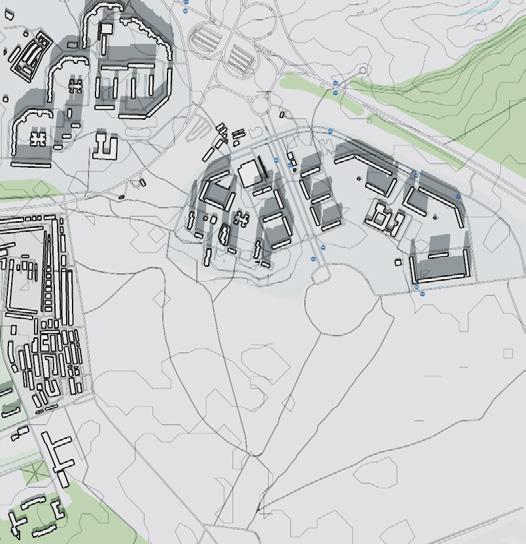
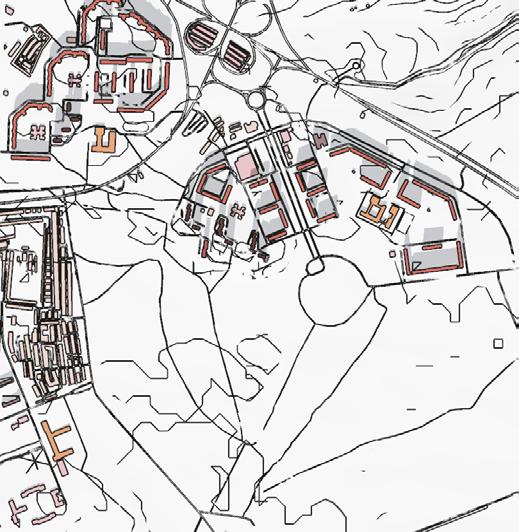
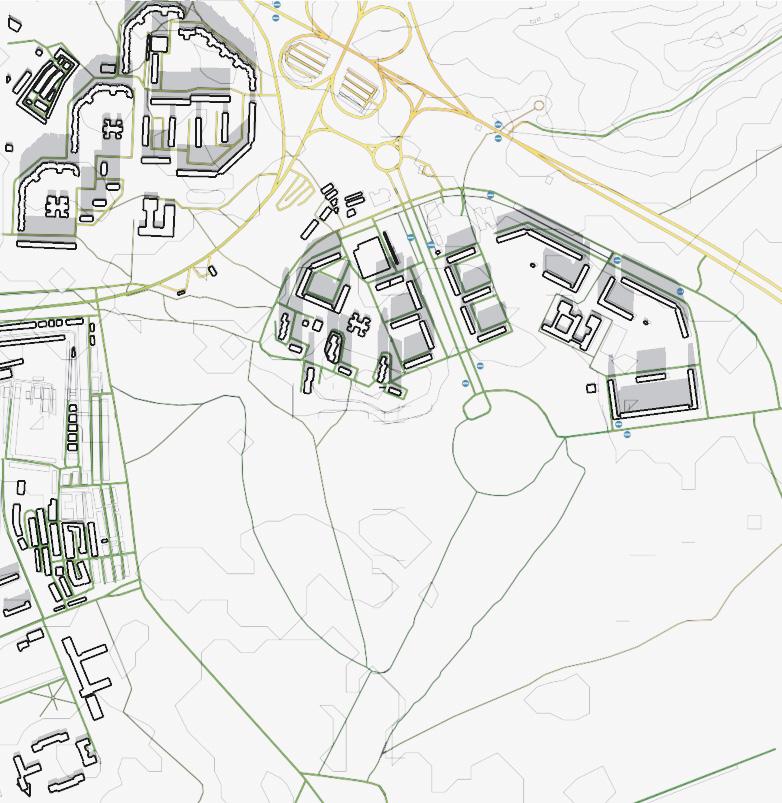
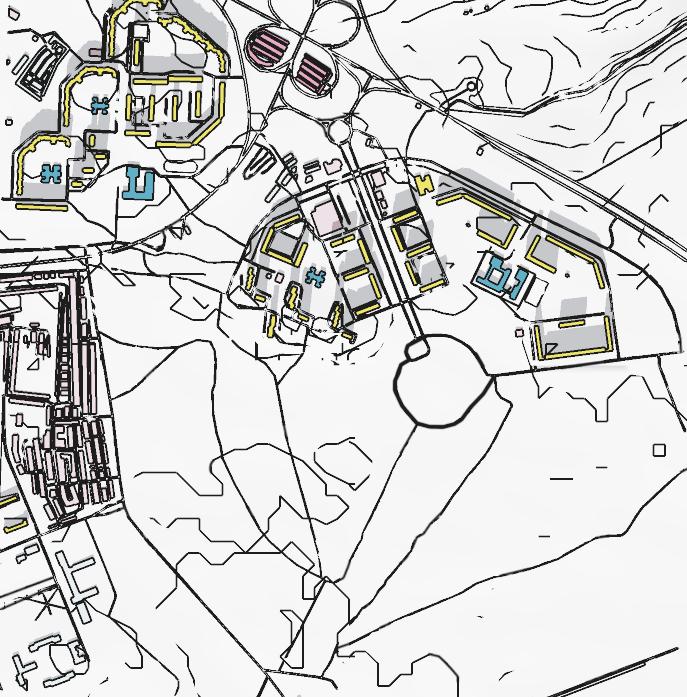
1 storey 2 storeys 3 storeys 5 storeys 9 storeys 12 storeys 16 storeys residential administrative education ex-military garages traffic congestion traffic stops functional analysis transport analysis height analysis analysis of greenery and paving green roads transport stops analyses
location
site plan
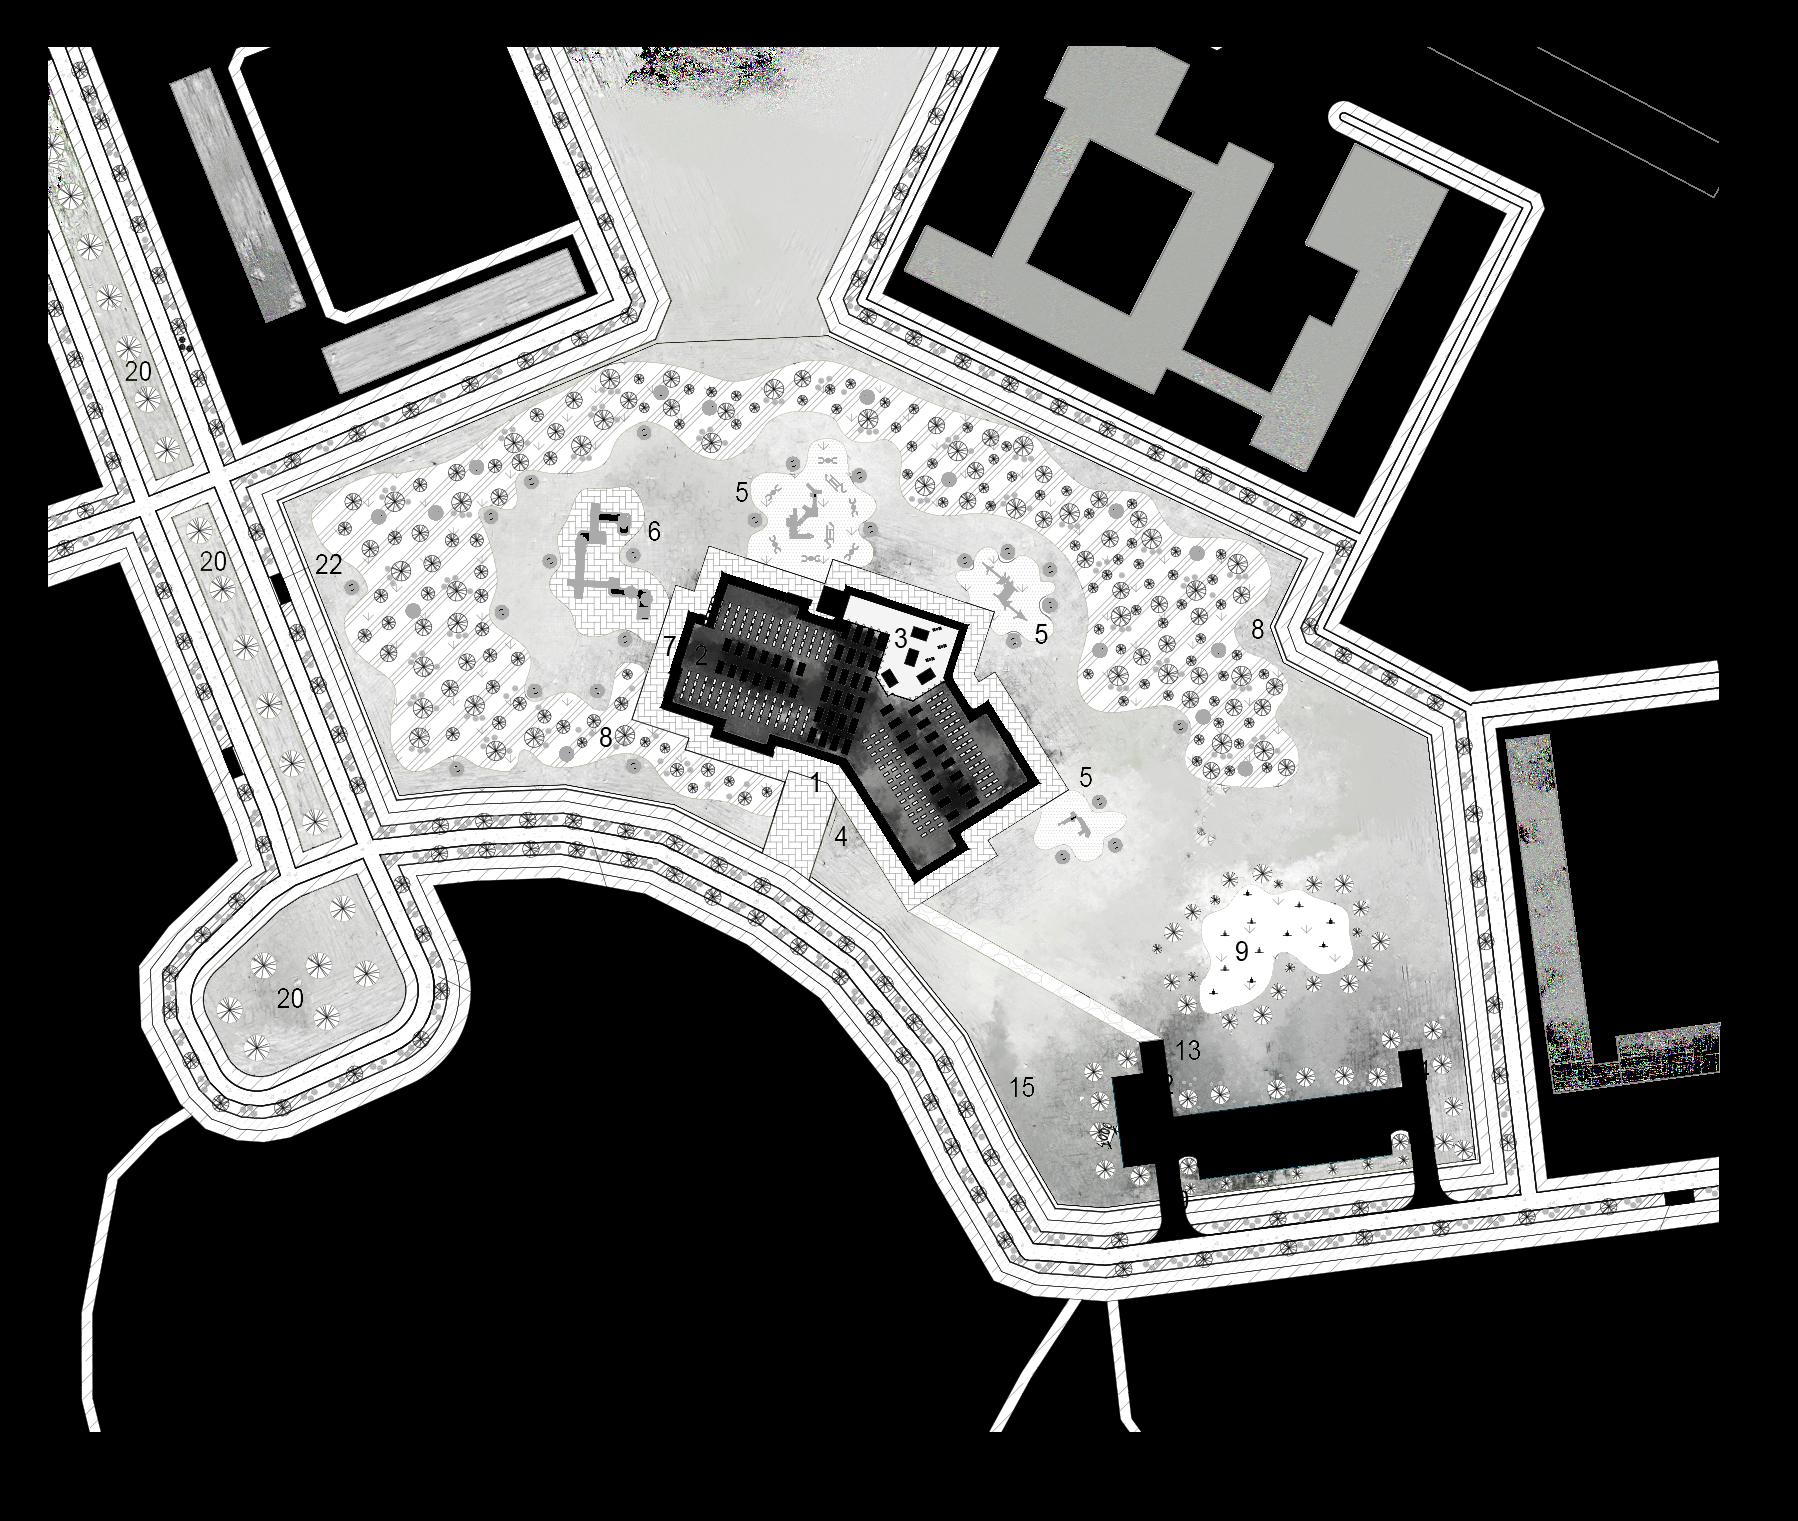
the following elements are located on the territory of the projected site:
parking: the developed project envisages a parking lot with a sufficient number of parking spaces. additionally, taking into account the needs of people with limited mobility, special parking spaces for wheelchairs are also provided.
places for active recreation for children: the project includes an area with playgrounds, play structures and developmental elements that promote active recreation for children.
places for quiet rest for adults: recreation areas for adults are provided with benches, landscaping and appropriate lighting to create a favorable atmosphere for quiet rest and relaxation.
green spaces: the zones on the site are separated from each other by green spaces, creating a natural barrier and attractive landscaping. according to the project concept, a garden with various types of plants is formed around the facility, which adds beauty and creates a pleasant atmosphere.
windmills and solar panels are used: windmills and solar panels are placed on the territory of the facility, which contribute to the production of clean electricity and reduce the consumption of traditional energy sources.
improvement of the surrounding area: the project provides for the improvement of the surrounding area. It includes the introduction of bicycle lanes for convenient and safe transportation, as well as the creation of green spaces around roads and new bus stops to improve the aesthetics and comfort for residents and visitors.
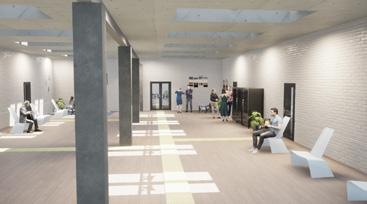
plans

elevations and sections


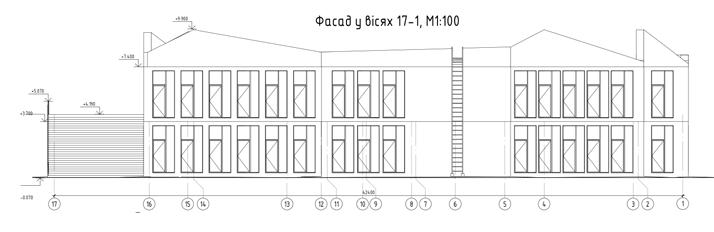
section 1-1 3d section
section 2-2
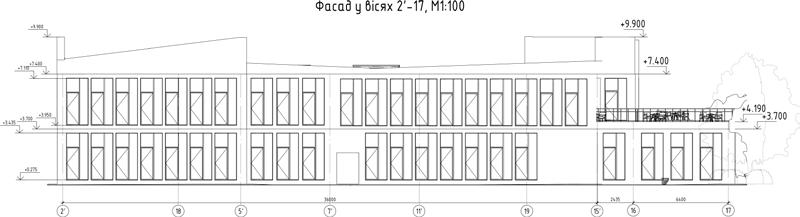
elevations
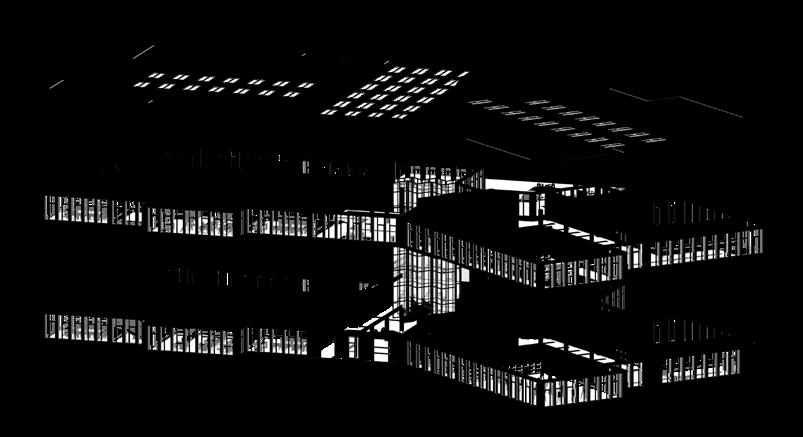
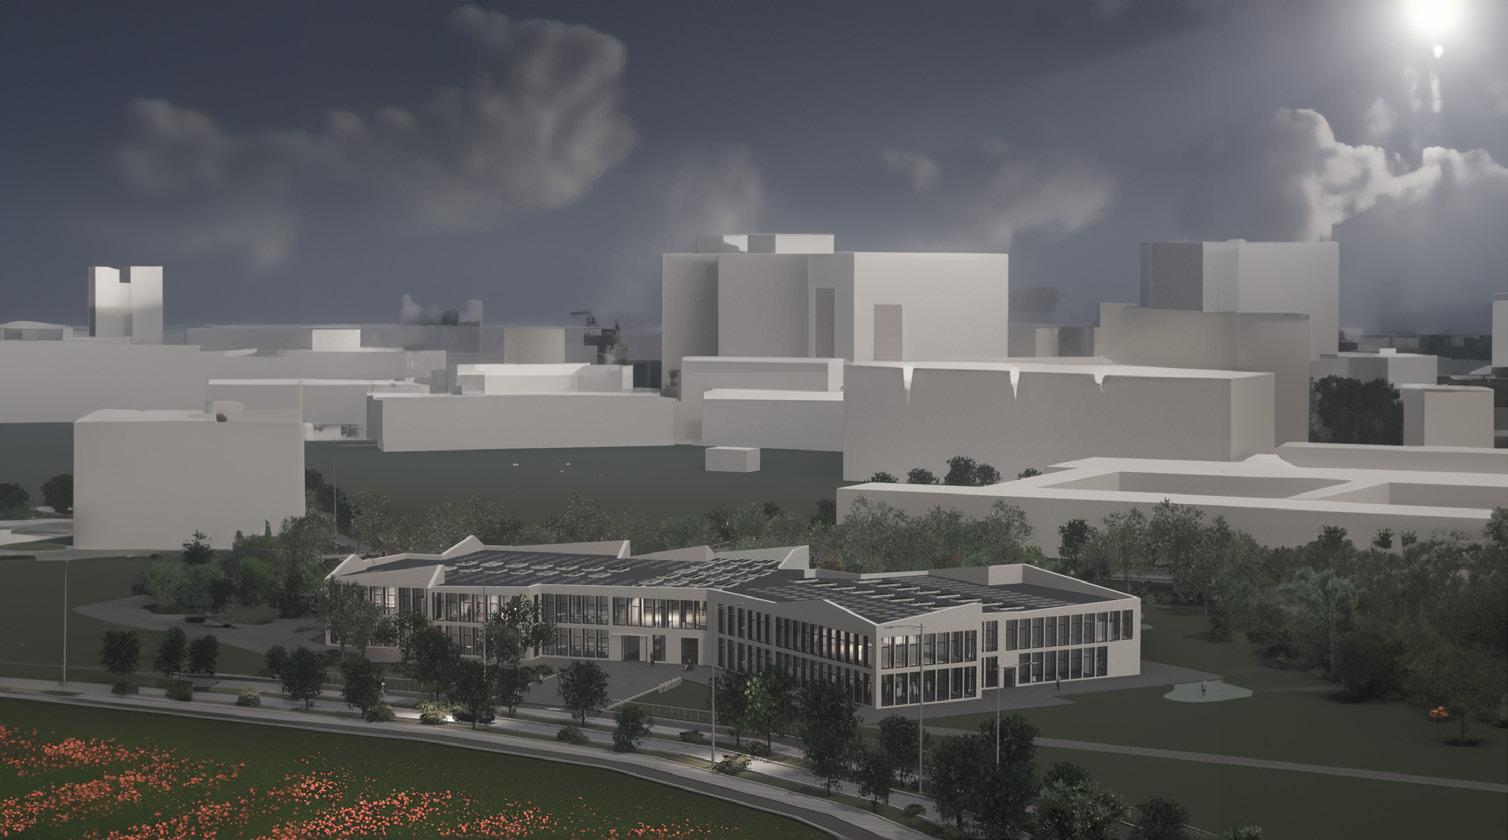
vizualizations and elevations
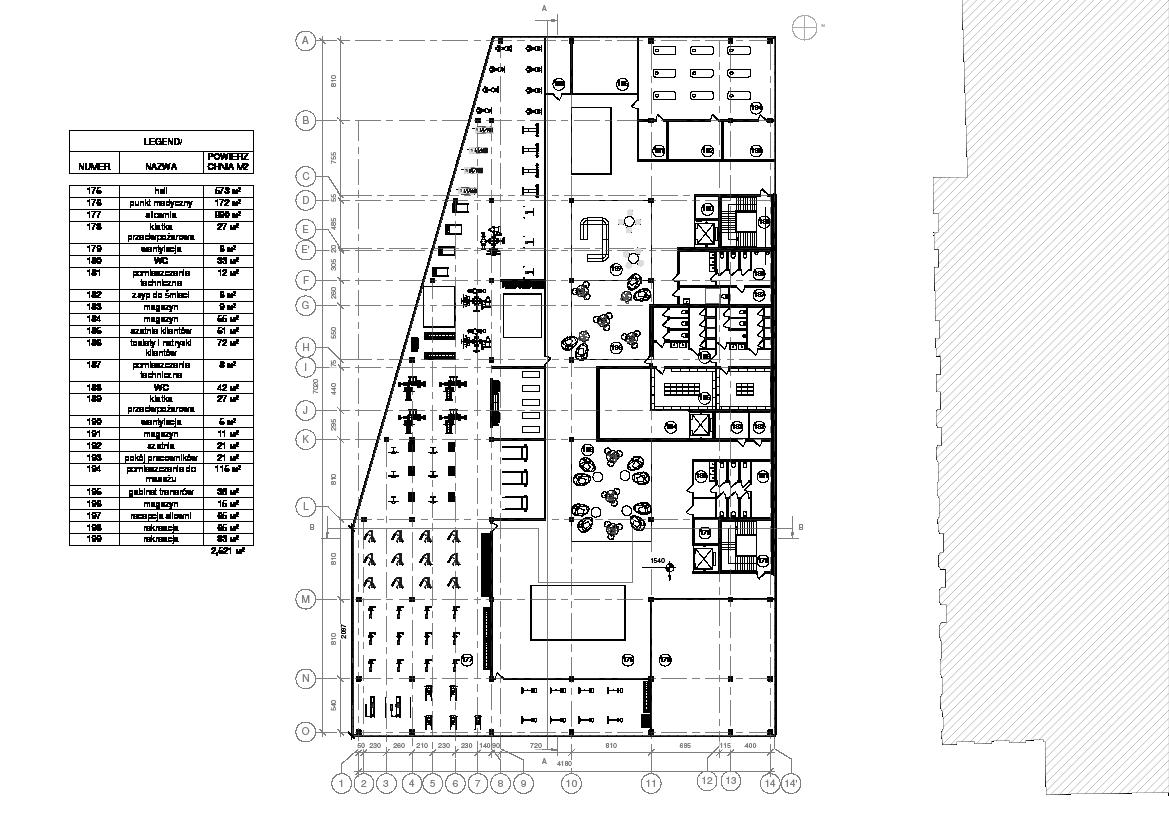
multi-functional shopping centre
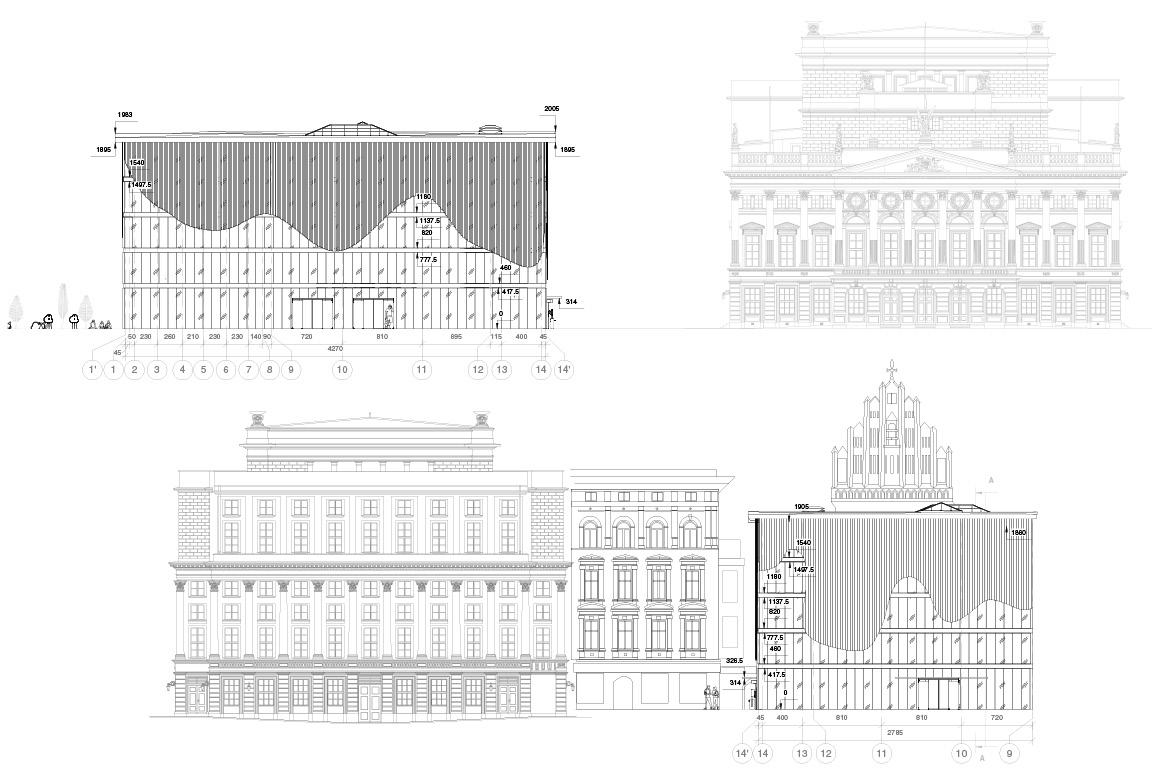
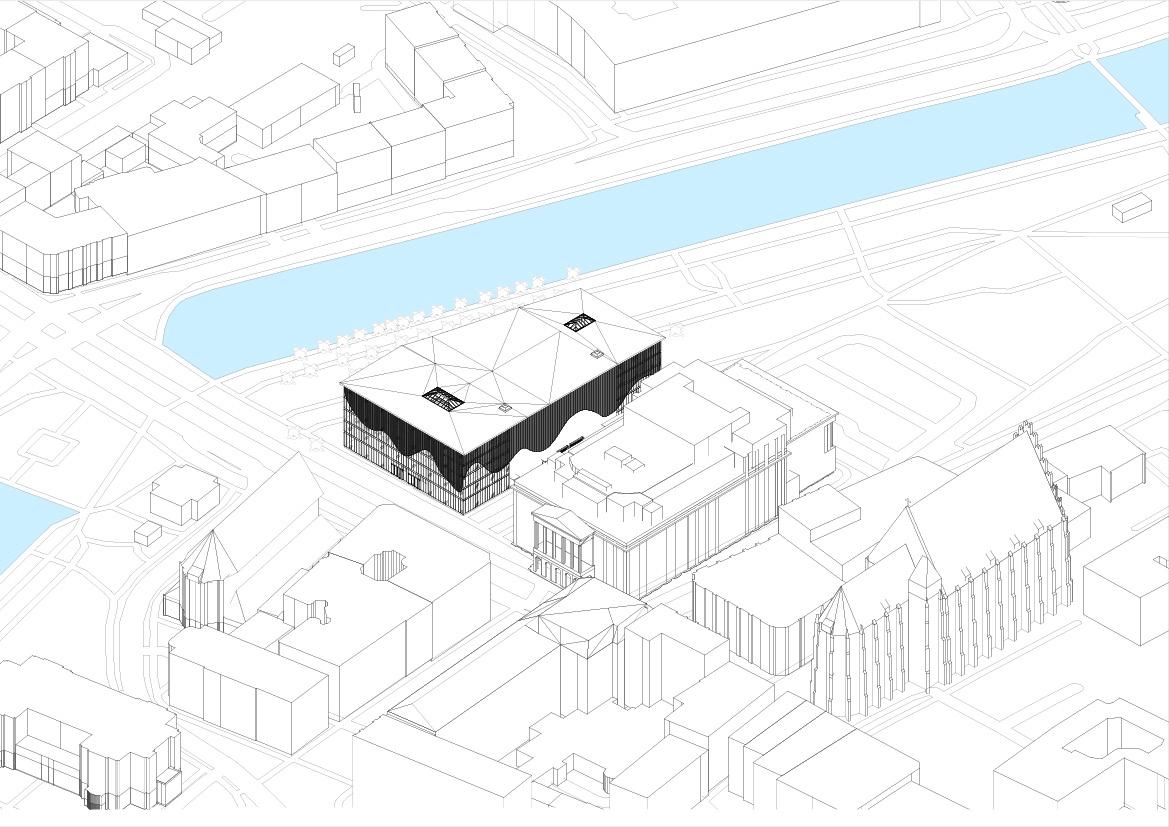
this project is located in the centre of Wroclaw, on designed to blend harmoniously into the existing historic buildings, which meant that it faced great challenges. in addition, the project complies with the local plan for
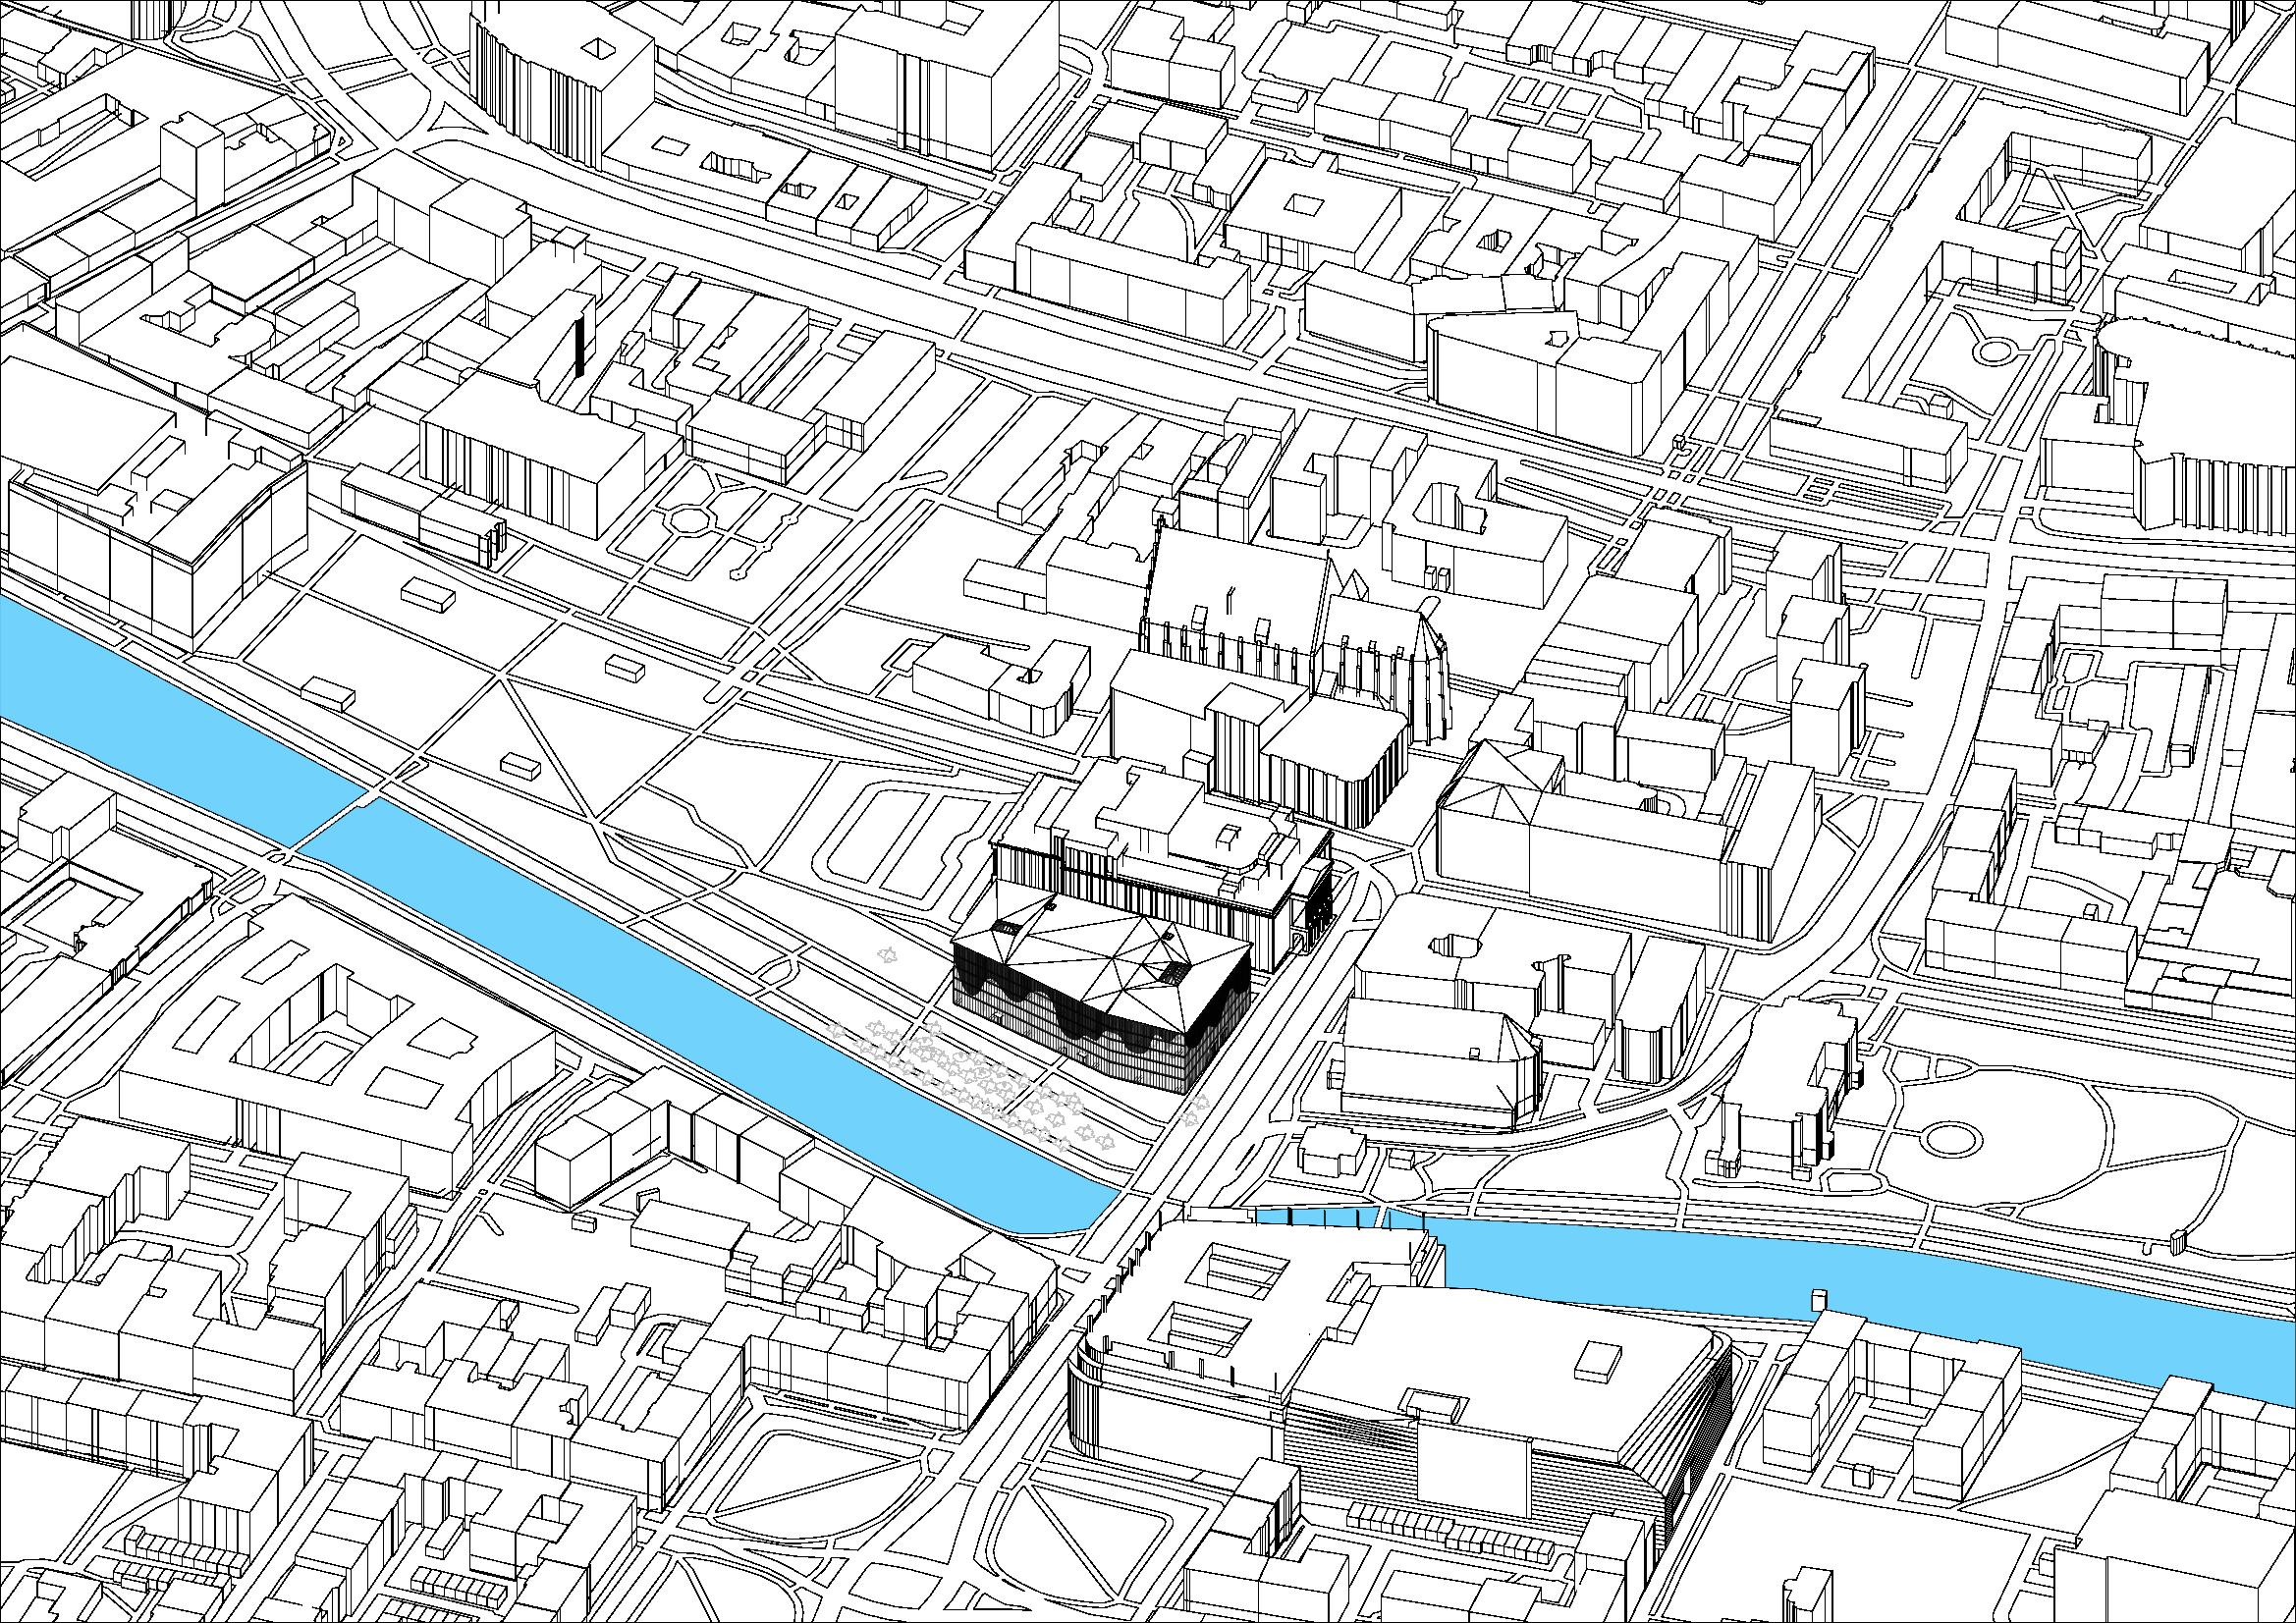
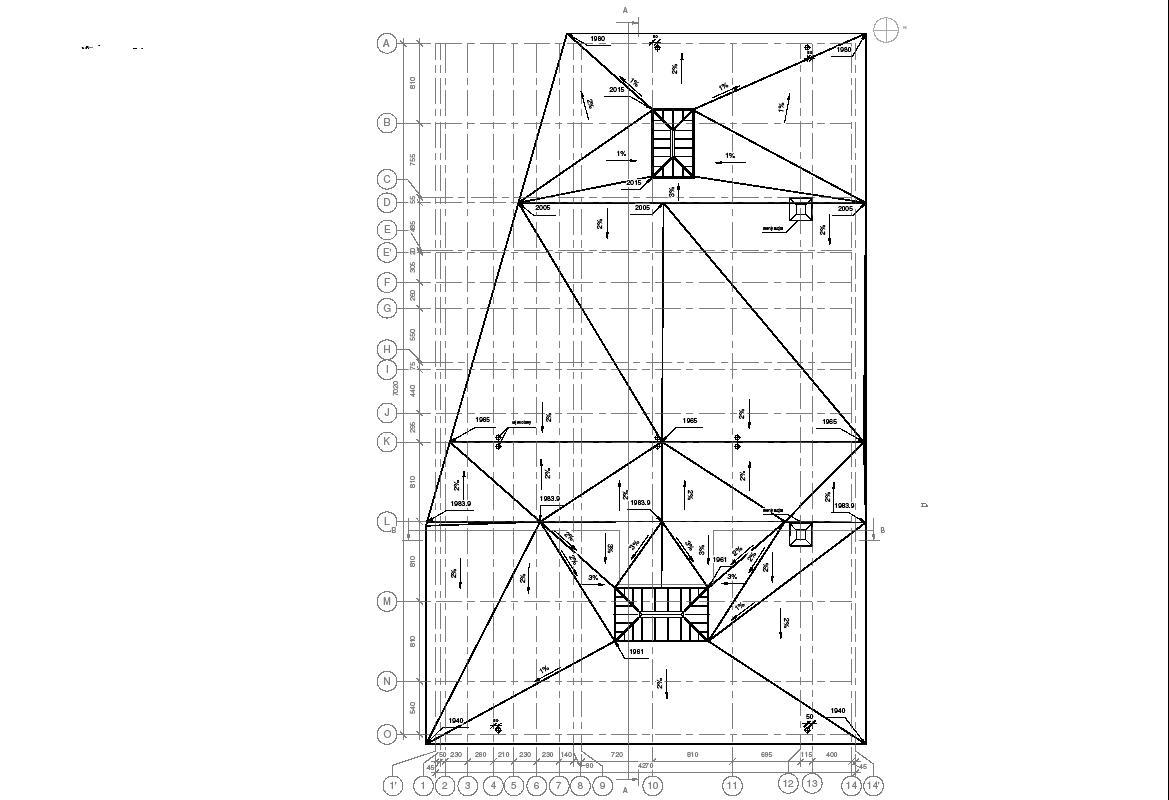
the project envisaged the development of various functional areas to meet the needs of the local population. spacious retail space, service areas and social areas were created for the convenience of the residents. the utility rooms were designed to optimise the operation of the facility, and a spacious underground car park provided convenience for visitors
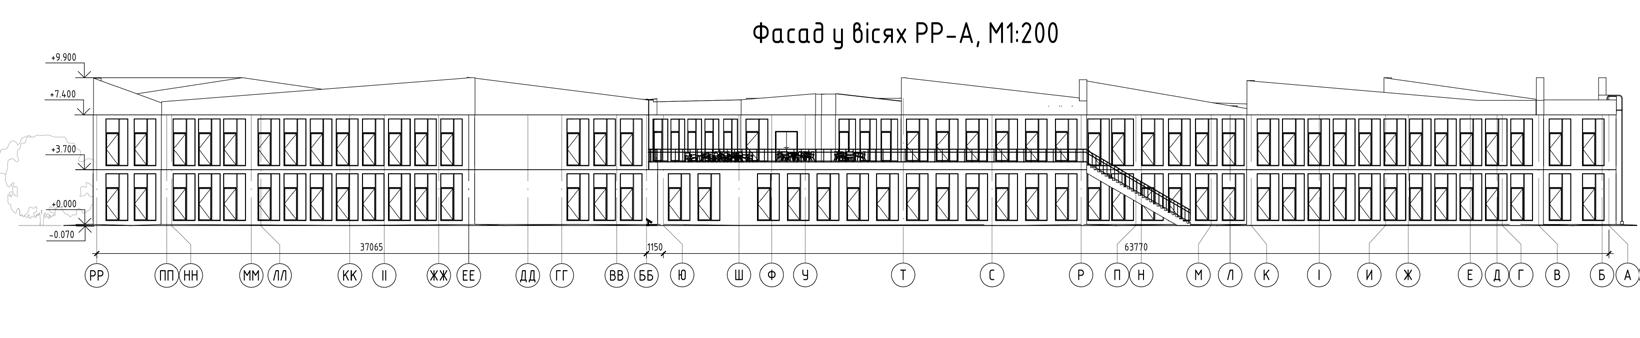
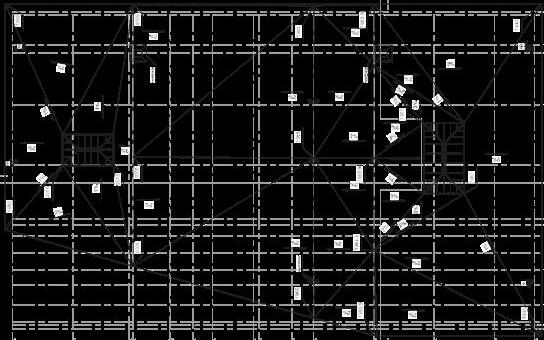
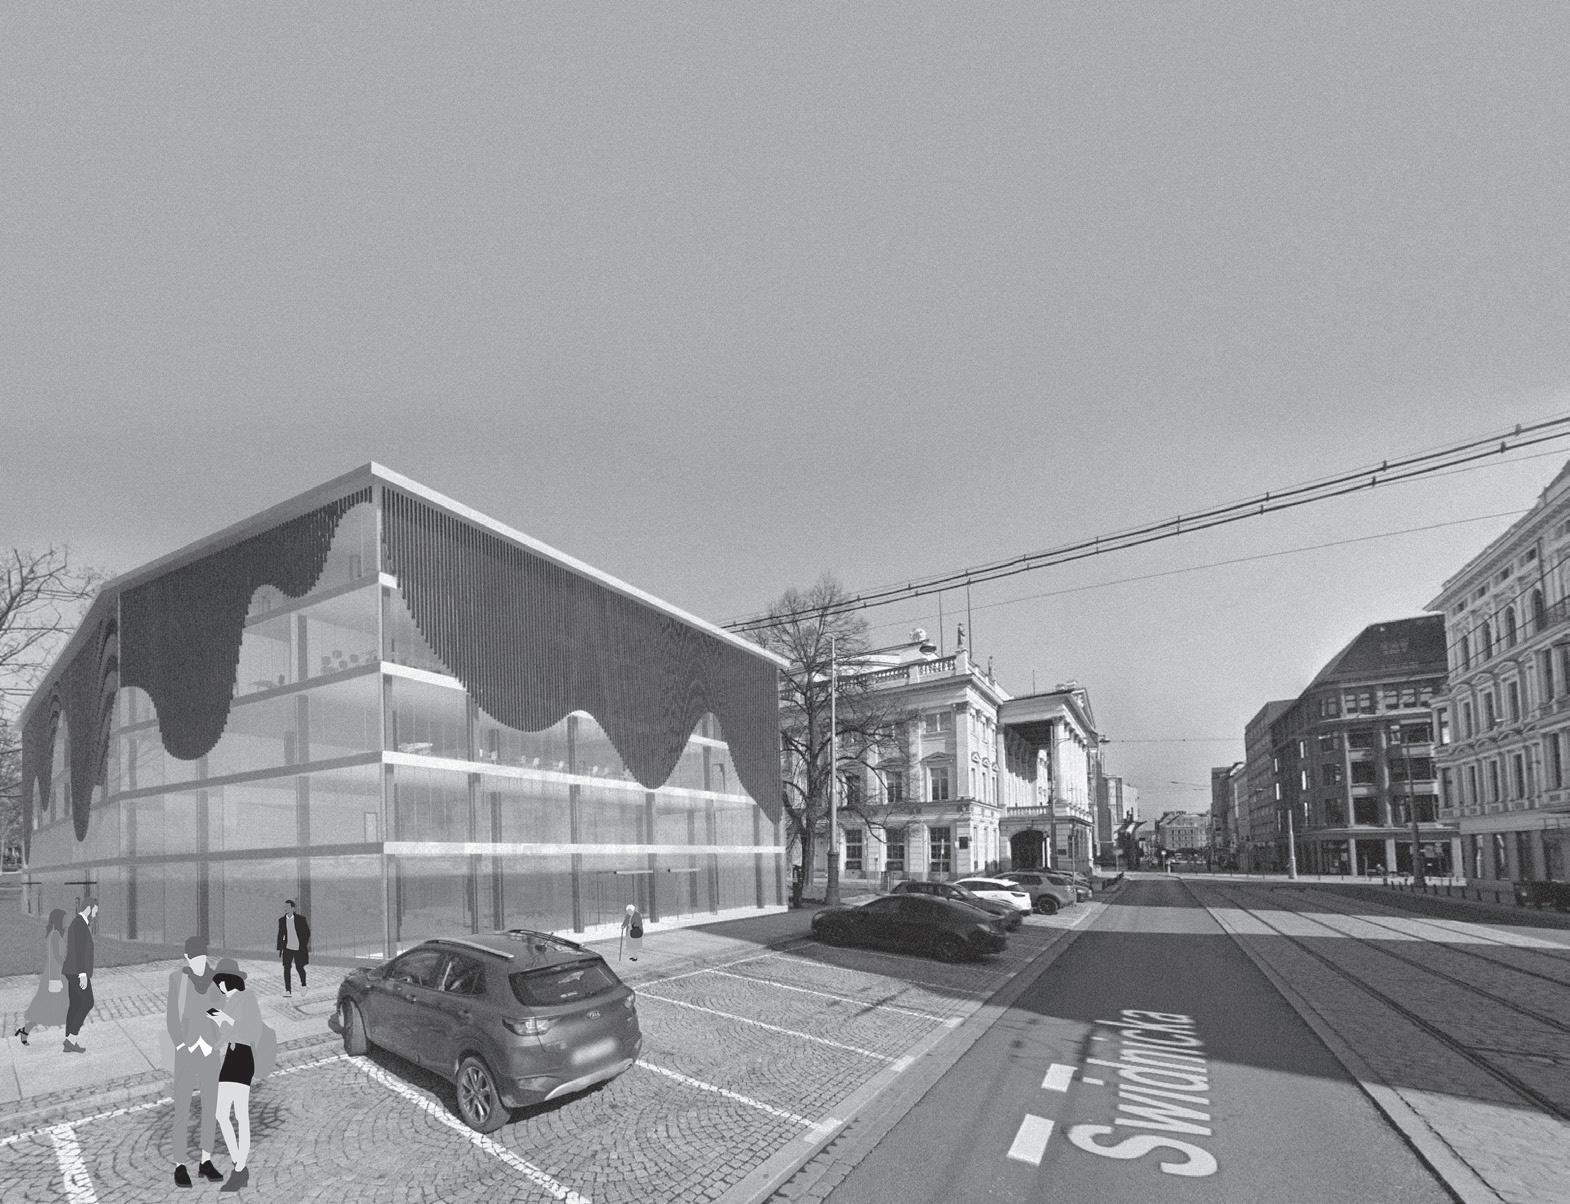
the architectural concept included the use of concrete columns for the building's stability. the glass facade with wooden slats created a unique pattern, giving the project a modern and elegant look
it is important to note that this was my first project after russia's full-scale invasion of Ukraine and my transfer to the Wroclaw University of Science and
site development plan
N legend entrances to the building emergency exits entrance to undergr.parking supply area main entrances to the building outline of the proj. building access to the building roofing introduced arch. ob. plot boundary study boundary 0,00 = zero level number of overground floors outline of the exist. build. V
plans
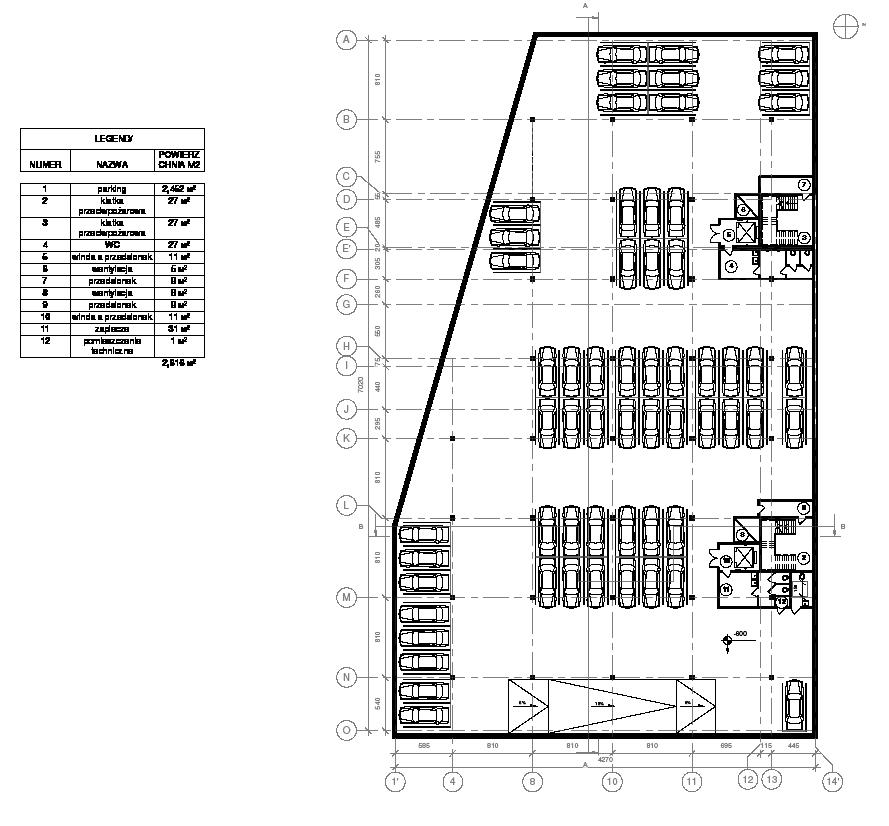
parking plan, level -2
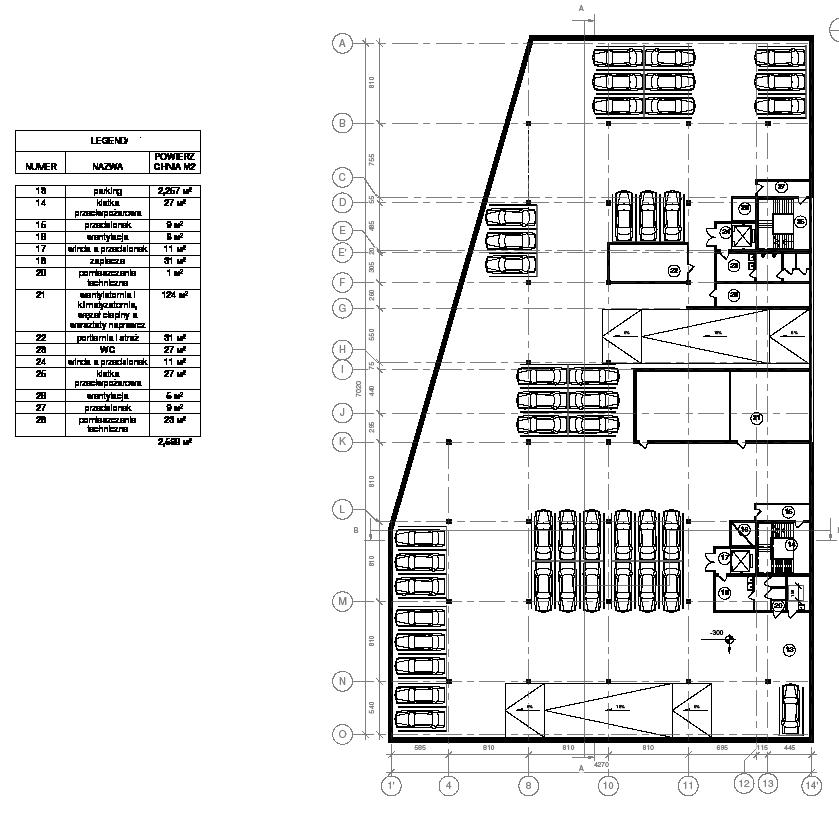
parking plan, level -1
plans
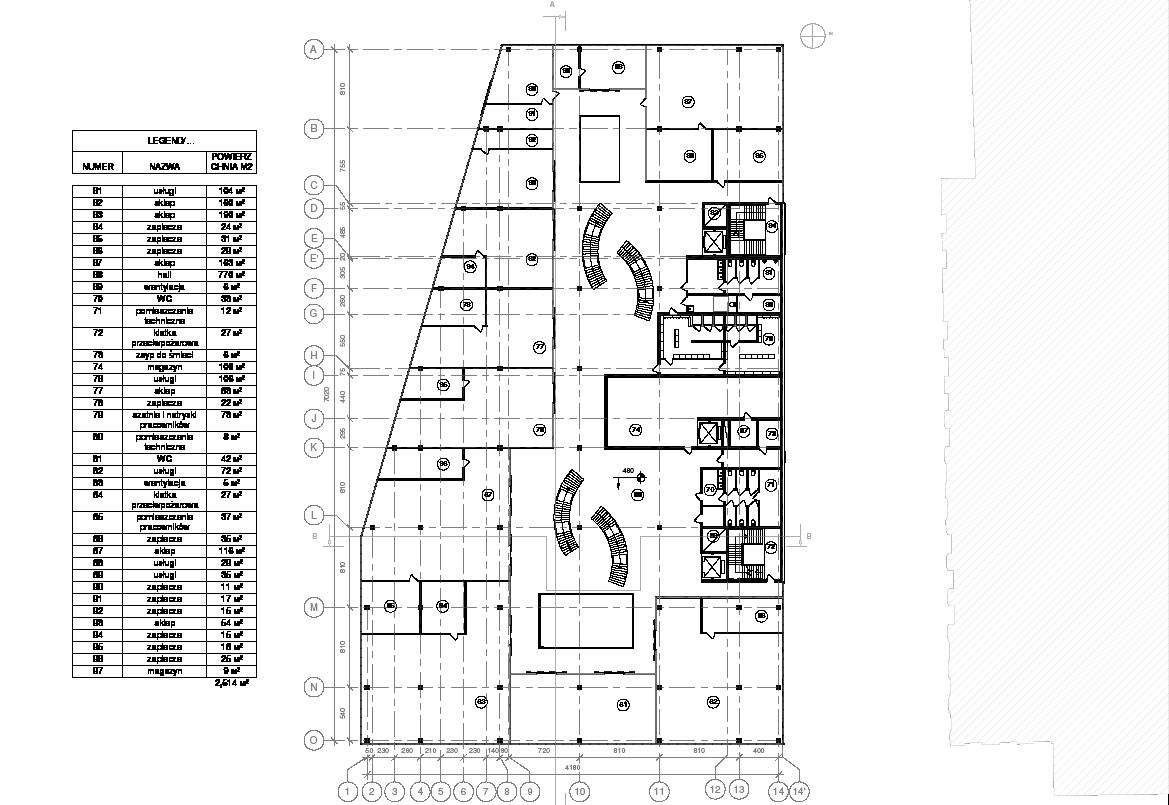
level 0 level 1
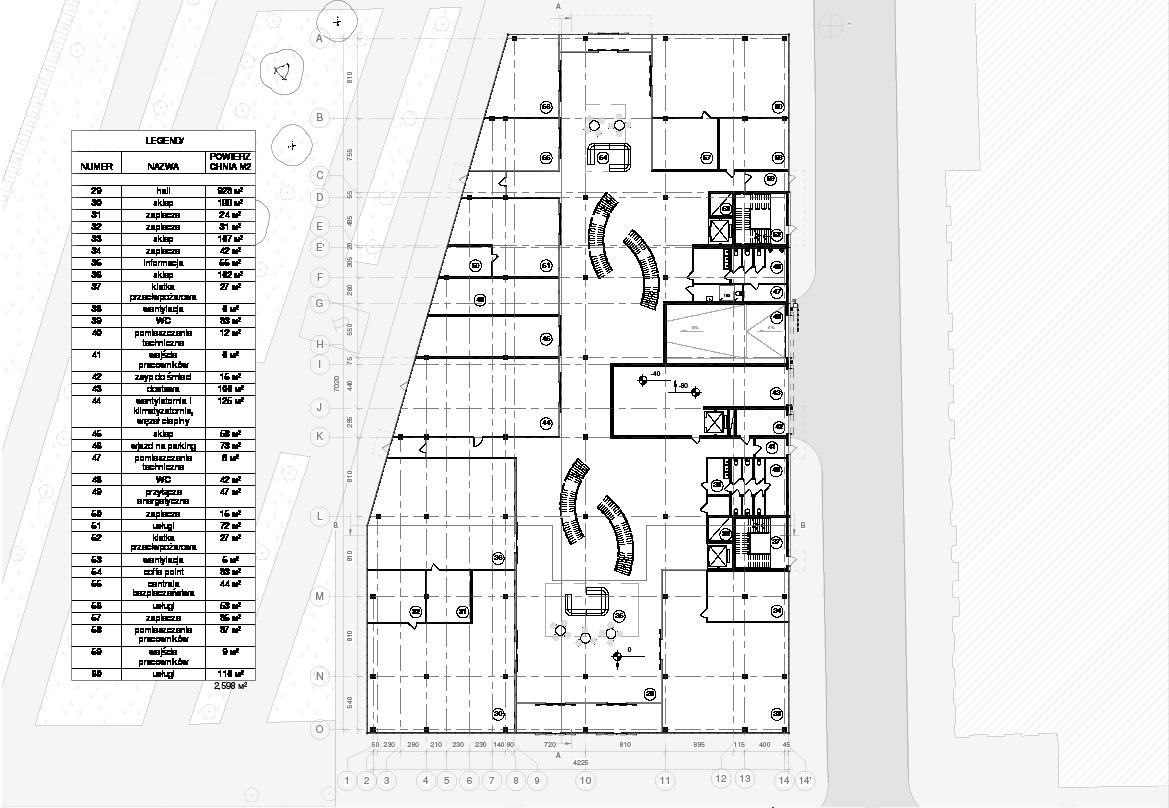
plans
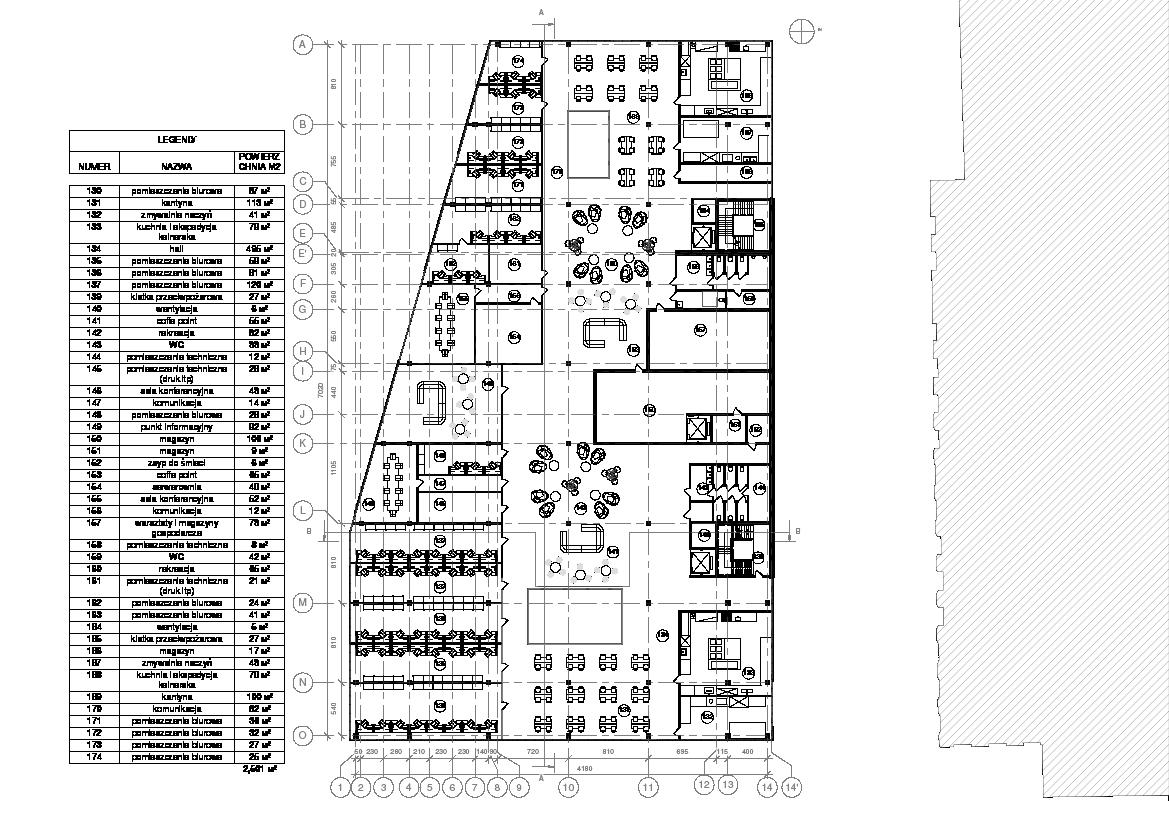
level 2 level 3
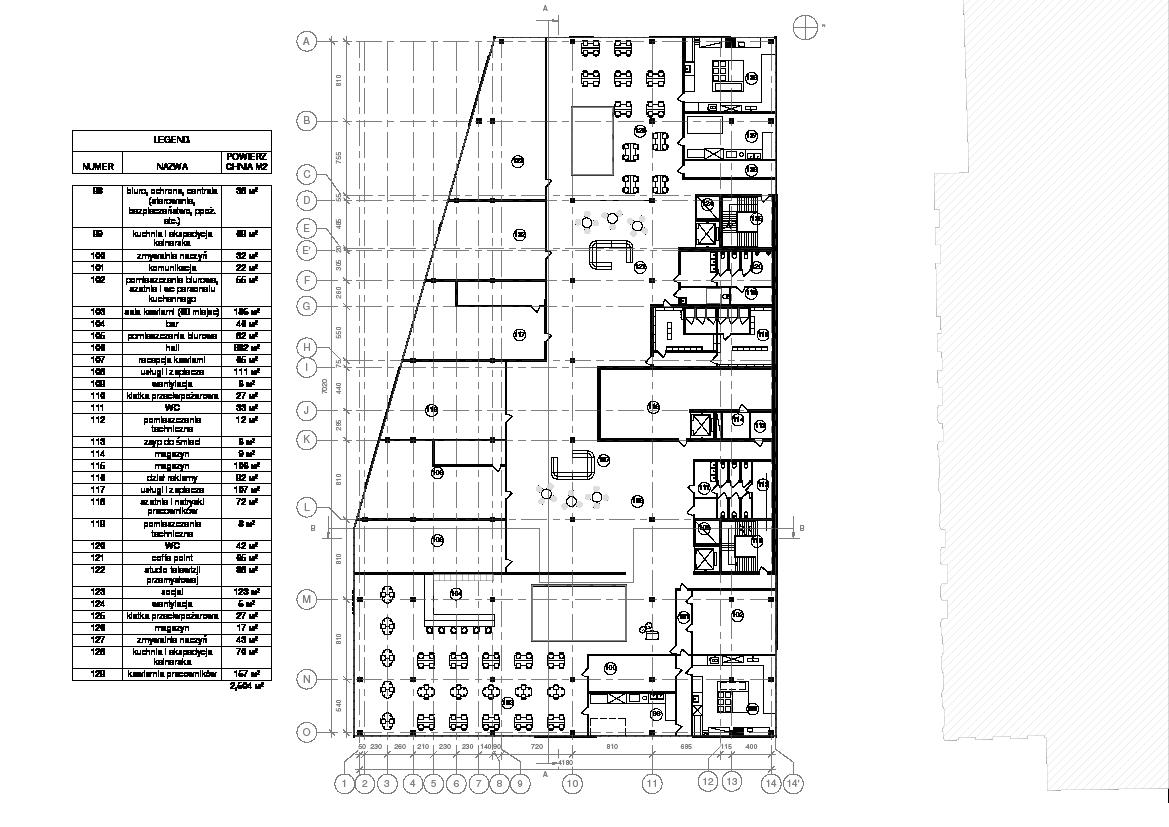
level 4
plans
level 5, roof plan
sections
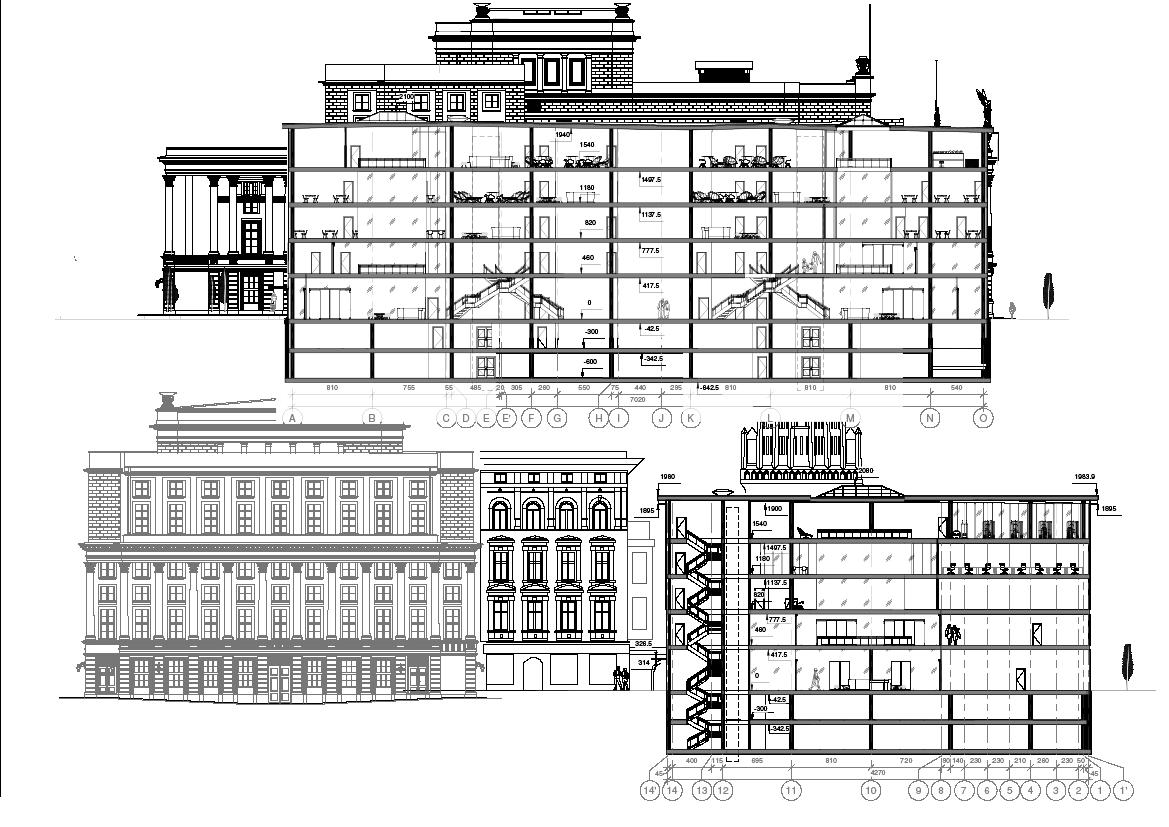
elevations
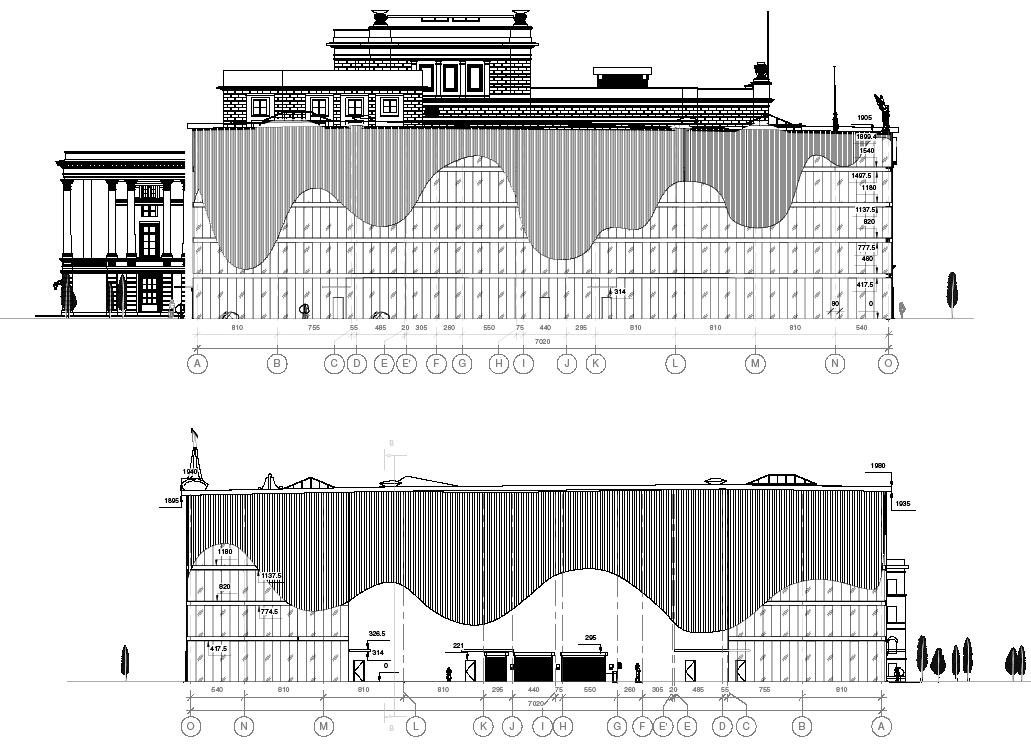
elevations
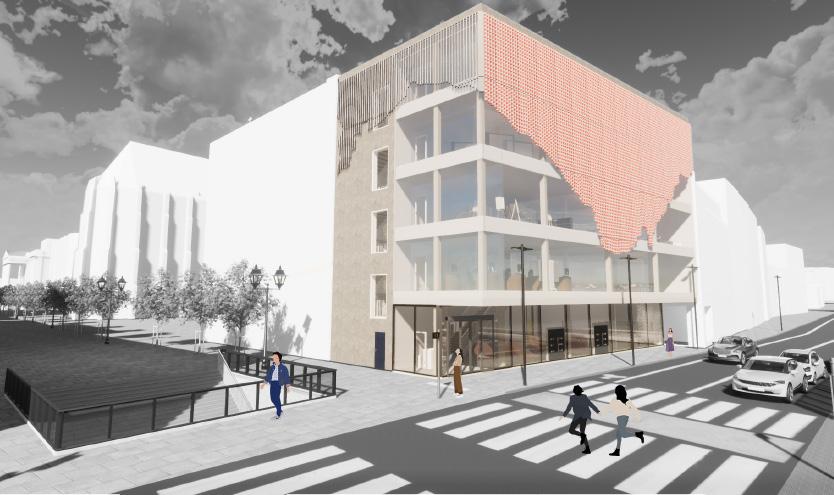
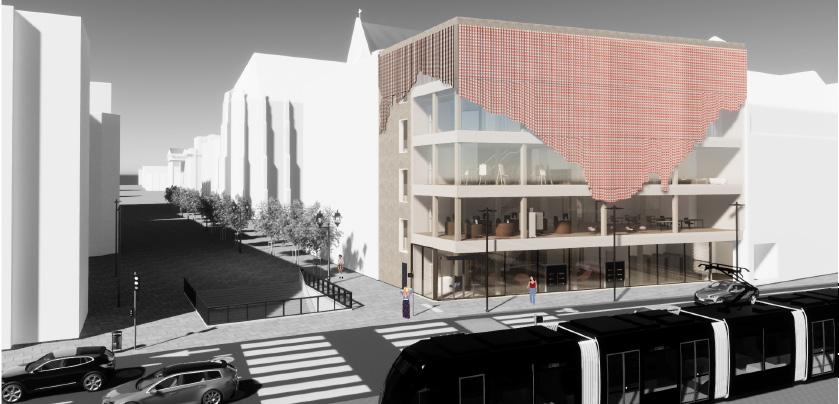
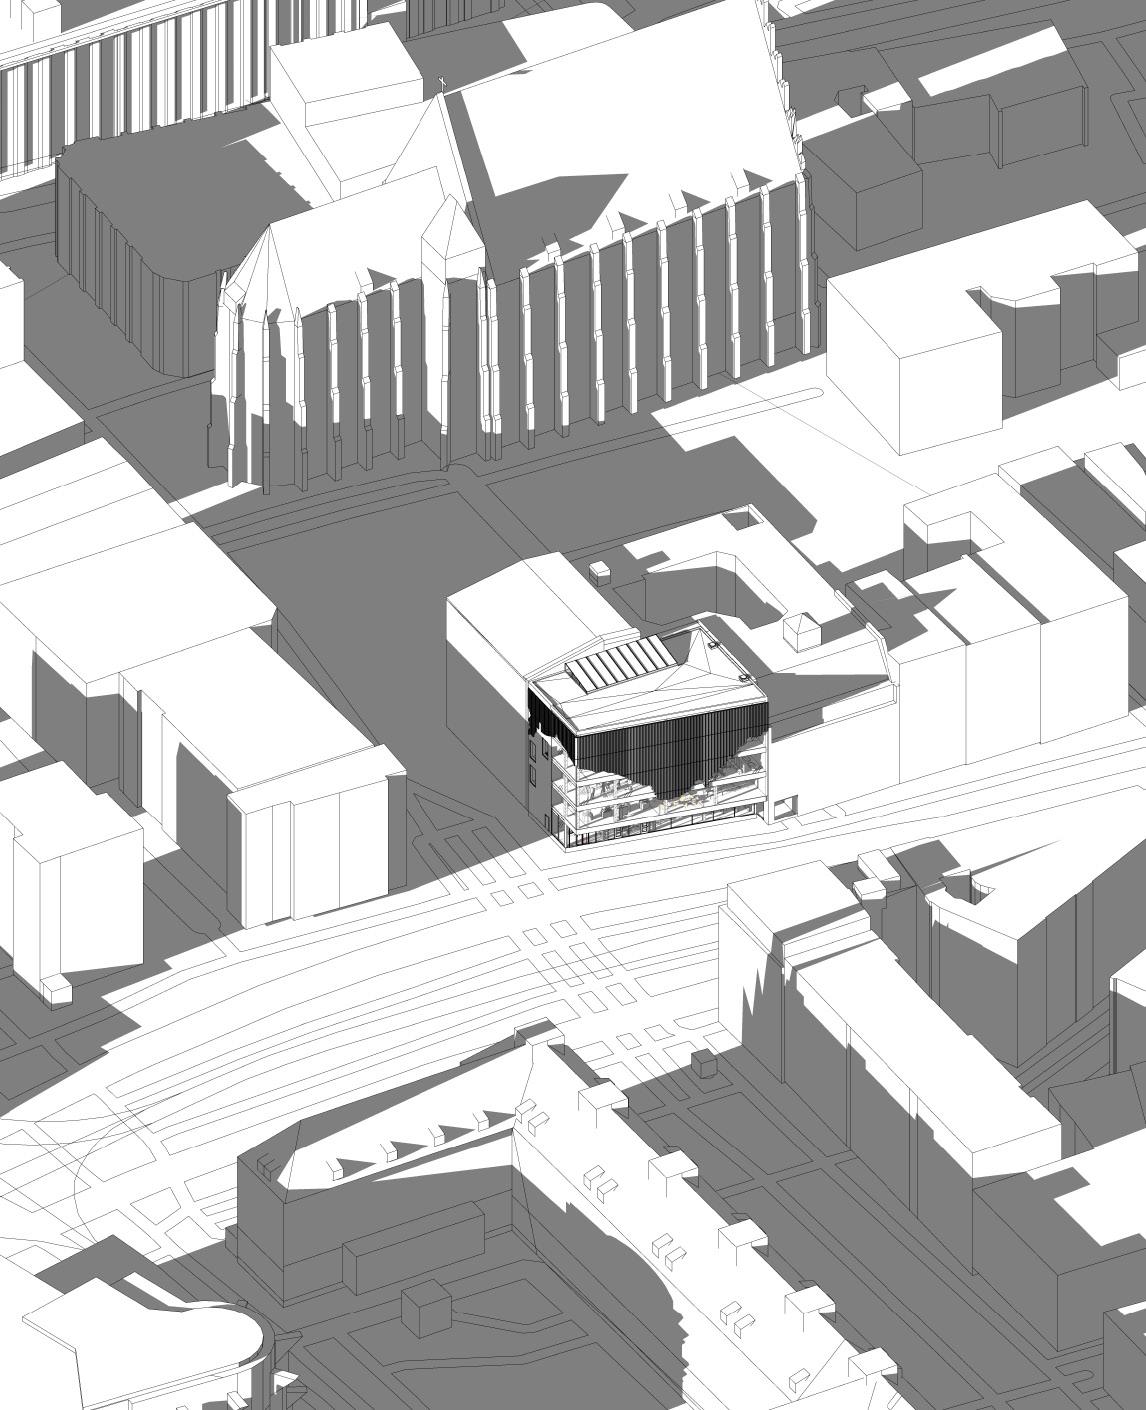
views in the surroundings
05 center of ukrainian-polish culture in Wroclaw
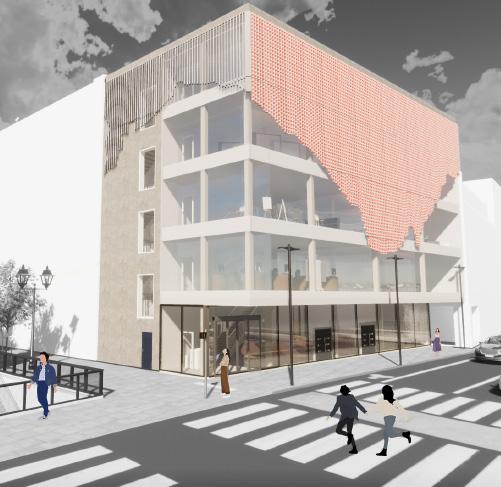
my diploma project is an architectural and artistic object located at the intersection of Świdnicka and Kaziemierza Wielkiego streets in the historic city centre. this object was created to become a symbol of unity and integration of Ukrainians in Poland, in the context of russia’s military aggression on the territory of Ukraine.
the Ukrainian-Polish Cultural Centre has the function of educational and artistic activities, which enables children to spend their free time with benefit. regardless of their nationality, children will be able to engage in their creativity here and continue their online learning in specially created spaces.
the project envisages an integration concept, with special coffee points on each floor of the facility. here, visitors, regardless of nationality, will be able to interact and communicate with each other. these spaces are designed to provide a place for study breaks or artistic activities, where everyone can exchange ideas and maintain a common spirit of cooperation.
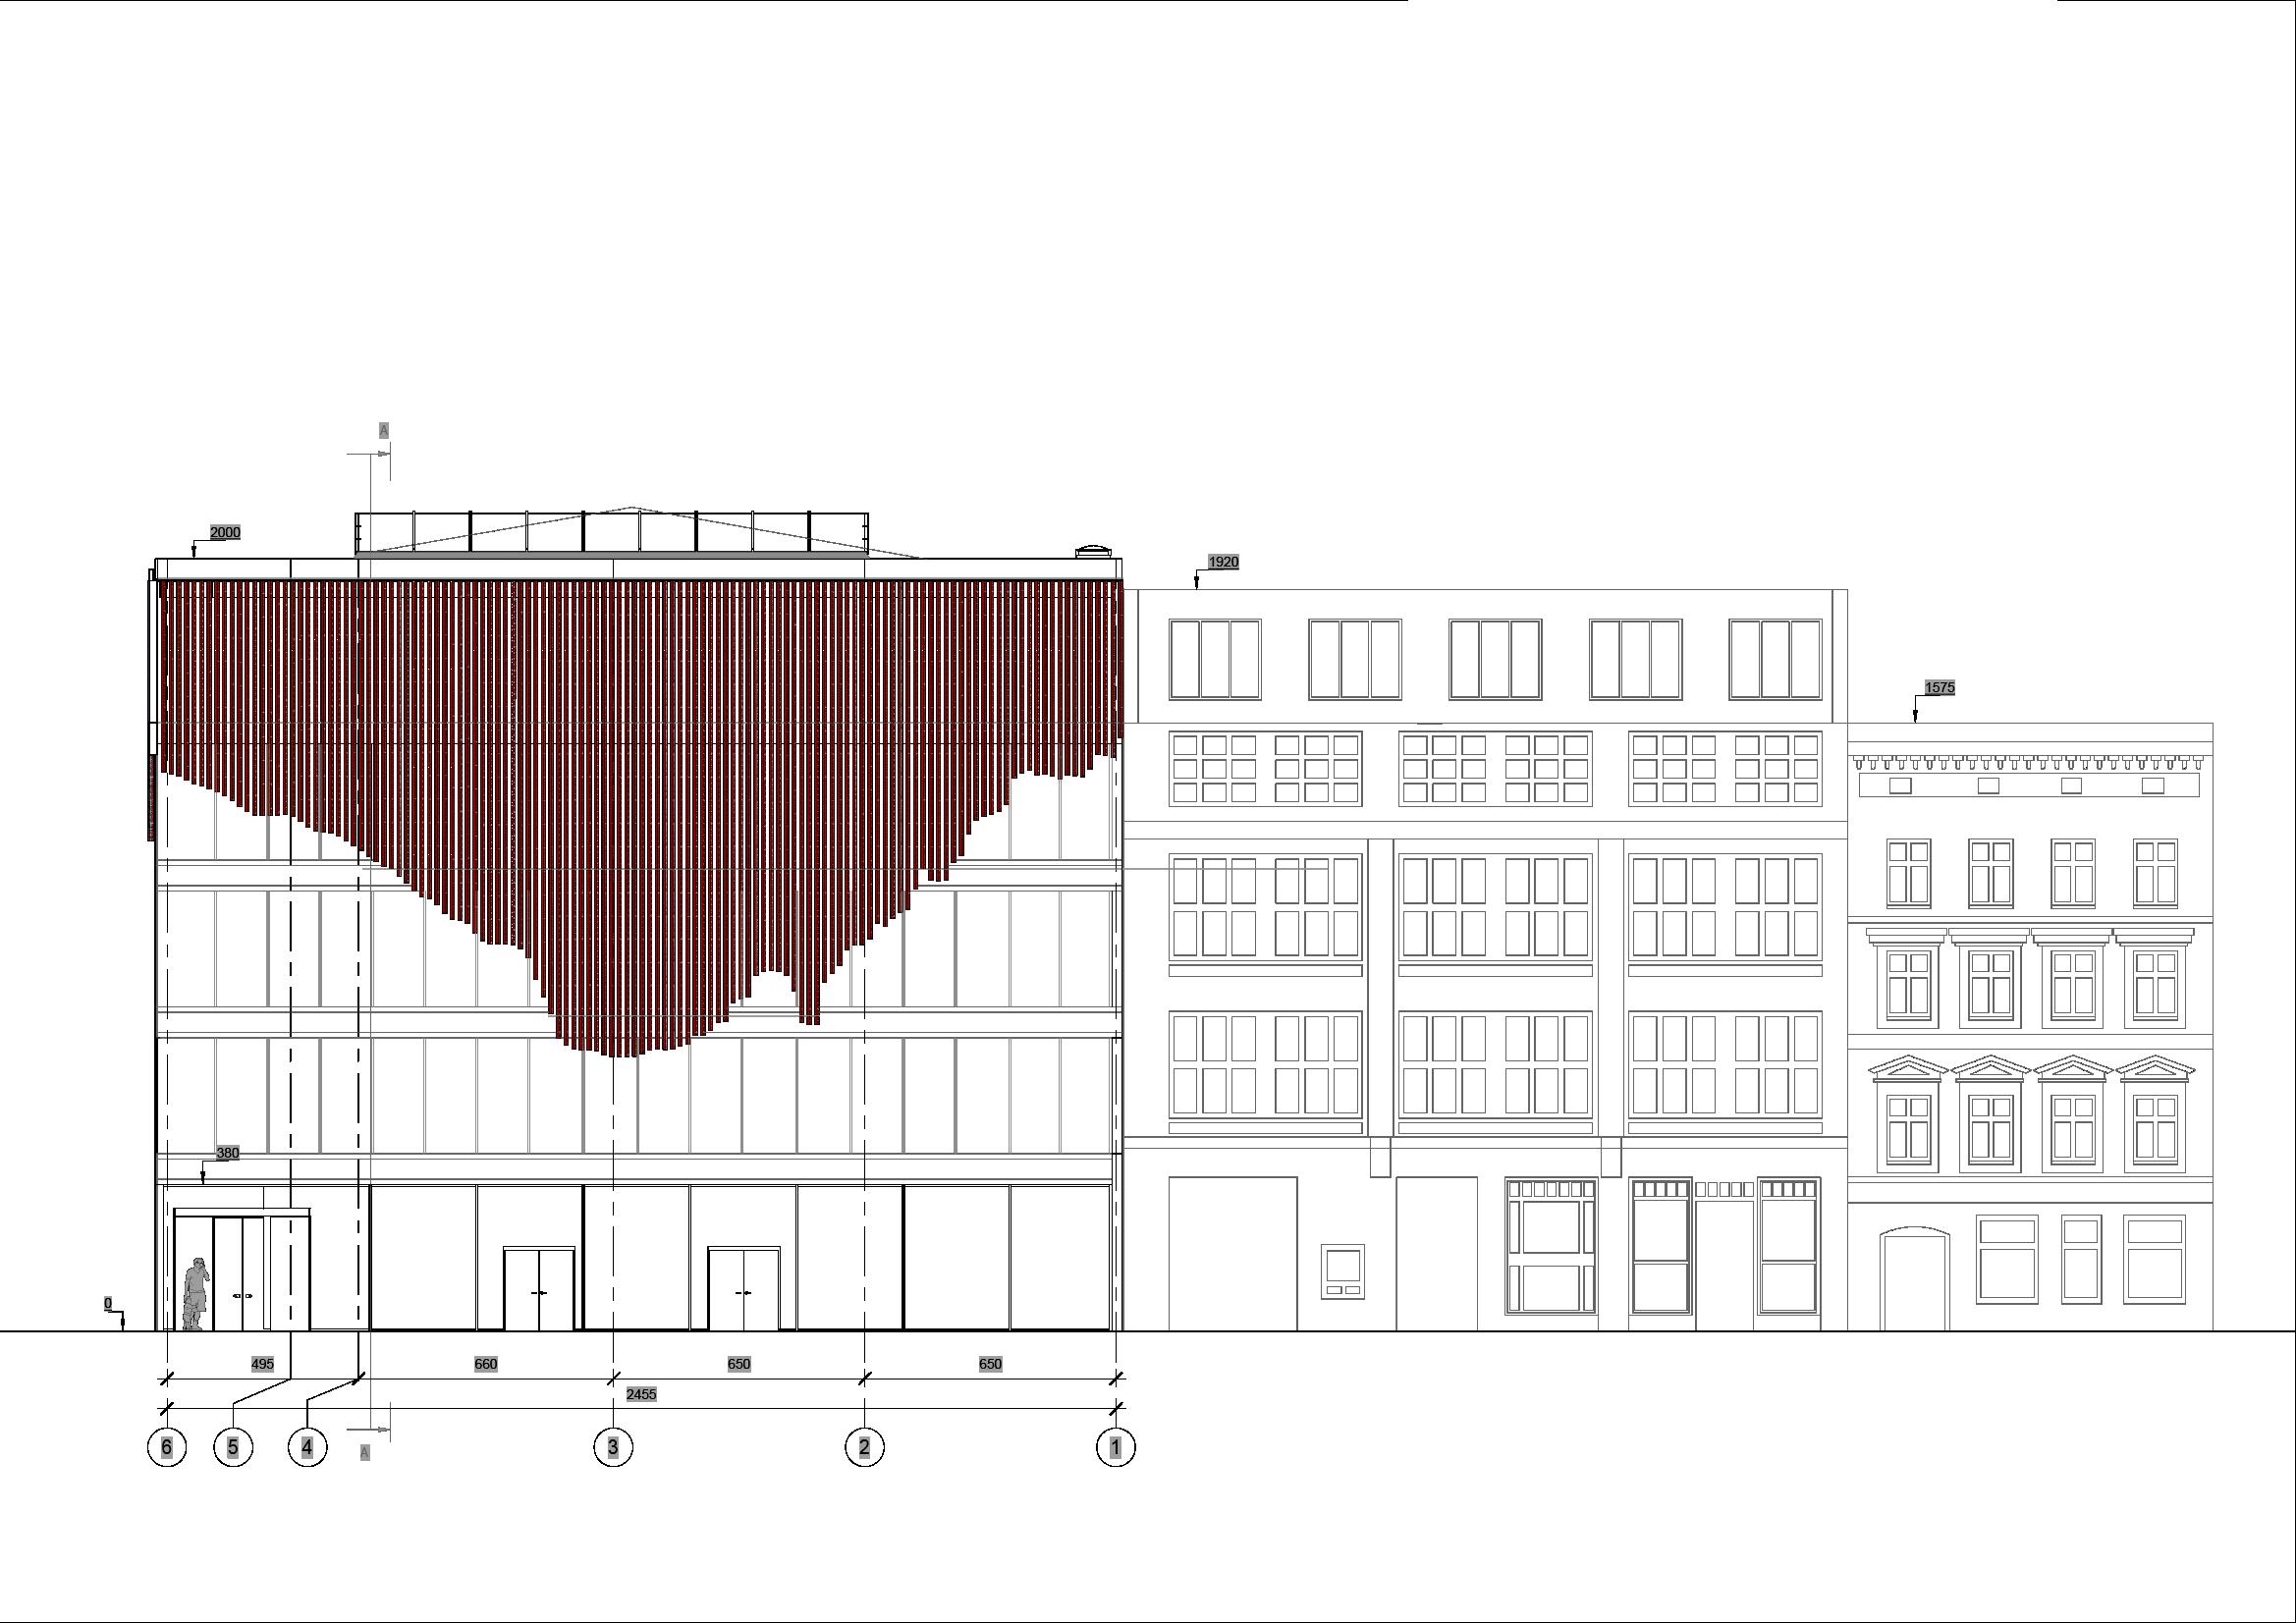
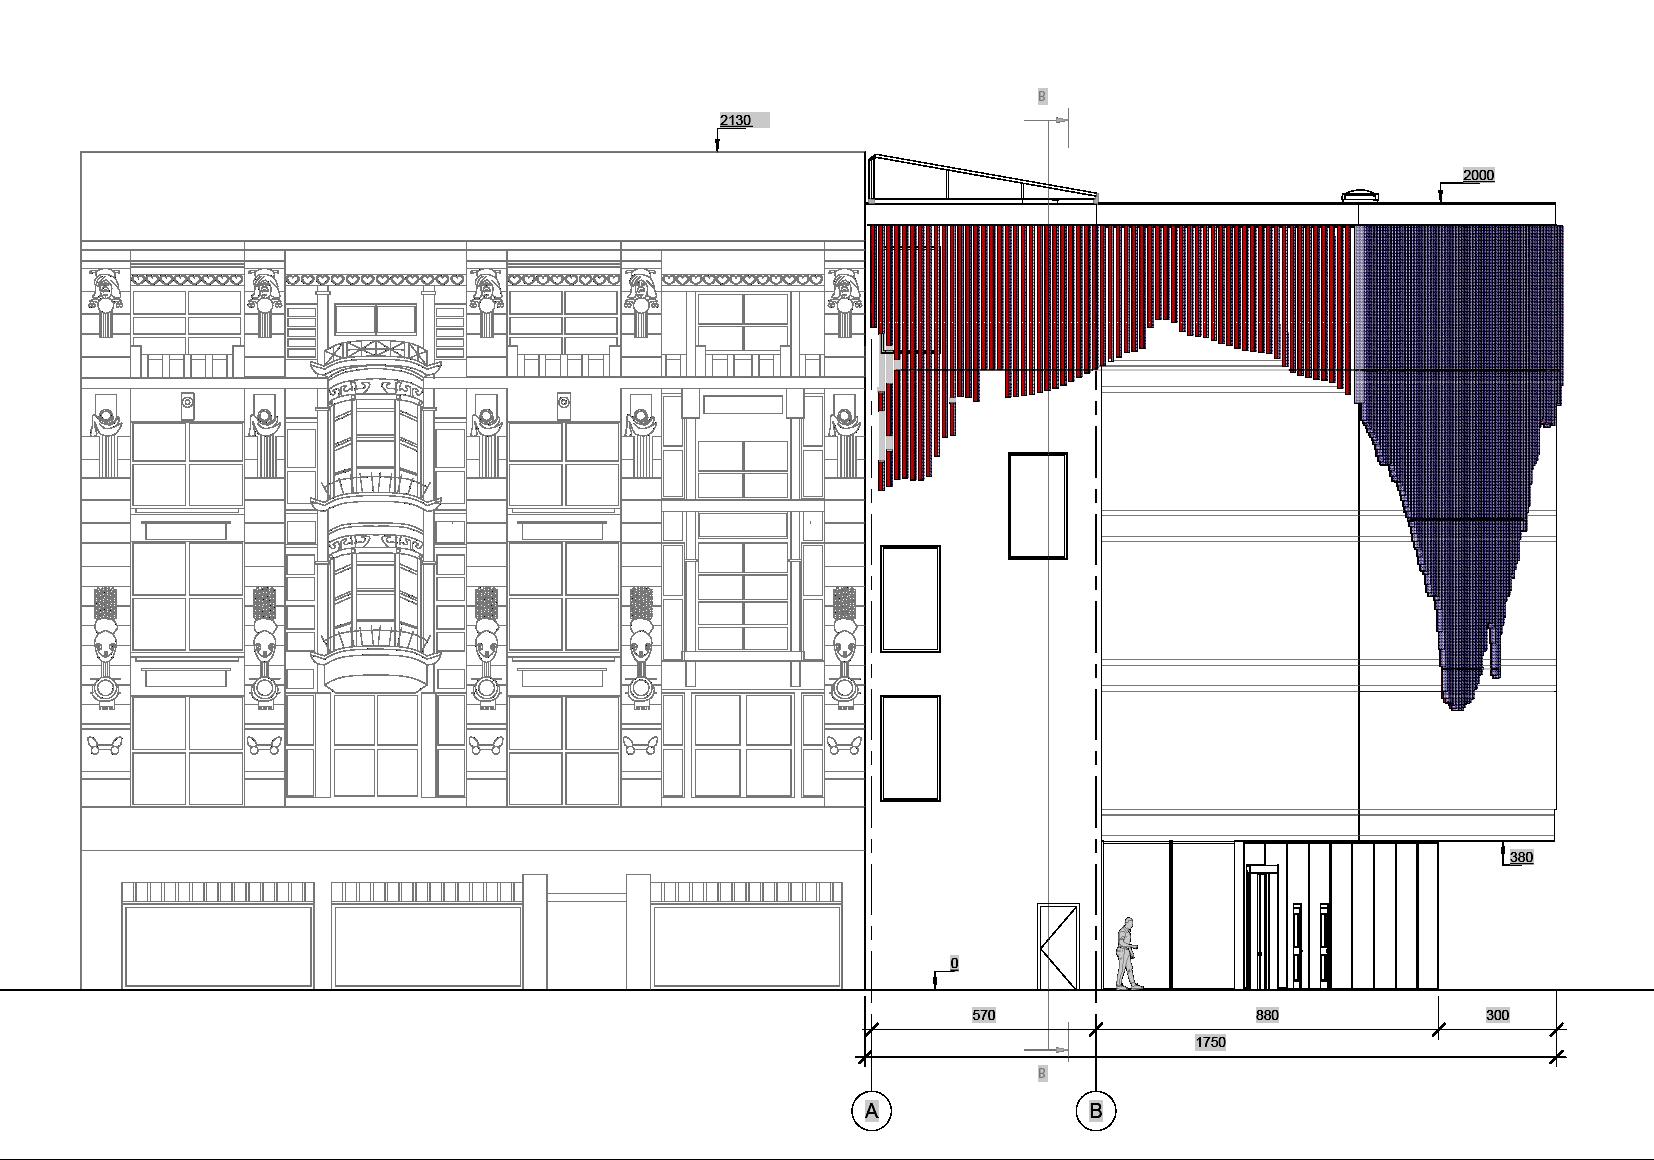
the facade of the facility is a true visual representation of the project idea. the aluminium profiles on the windows create a unique pattern that repeats the border between Ukraine and Poland. this border is located in the centre of a Polish city and connects Ukrainians with the Polish people. thus, the facade becomes not only a decorative element, but also a real artistic embodiment of the project’s deep meaning.
my graduation project is my dream of a creative co-creative space where different nationalities find harmony and mutual understanding. it is a place where architecture and art merge into one, creating a kind of temple of unity and cooperation.
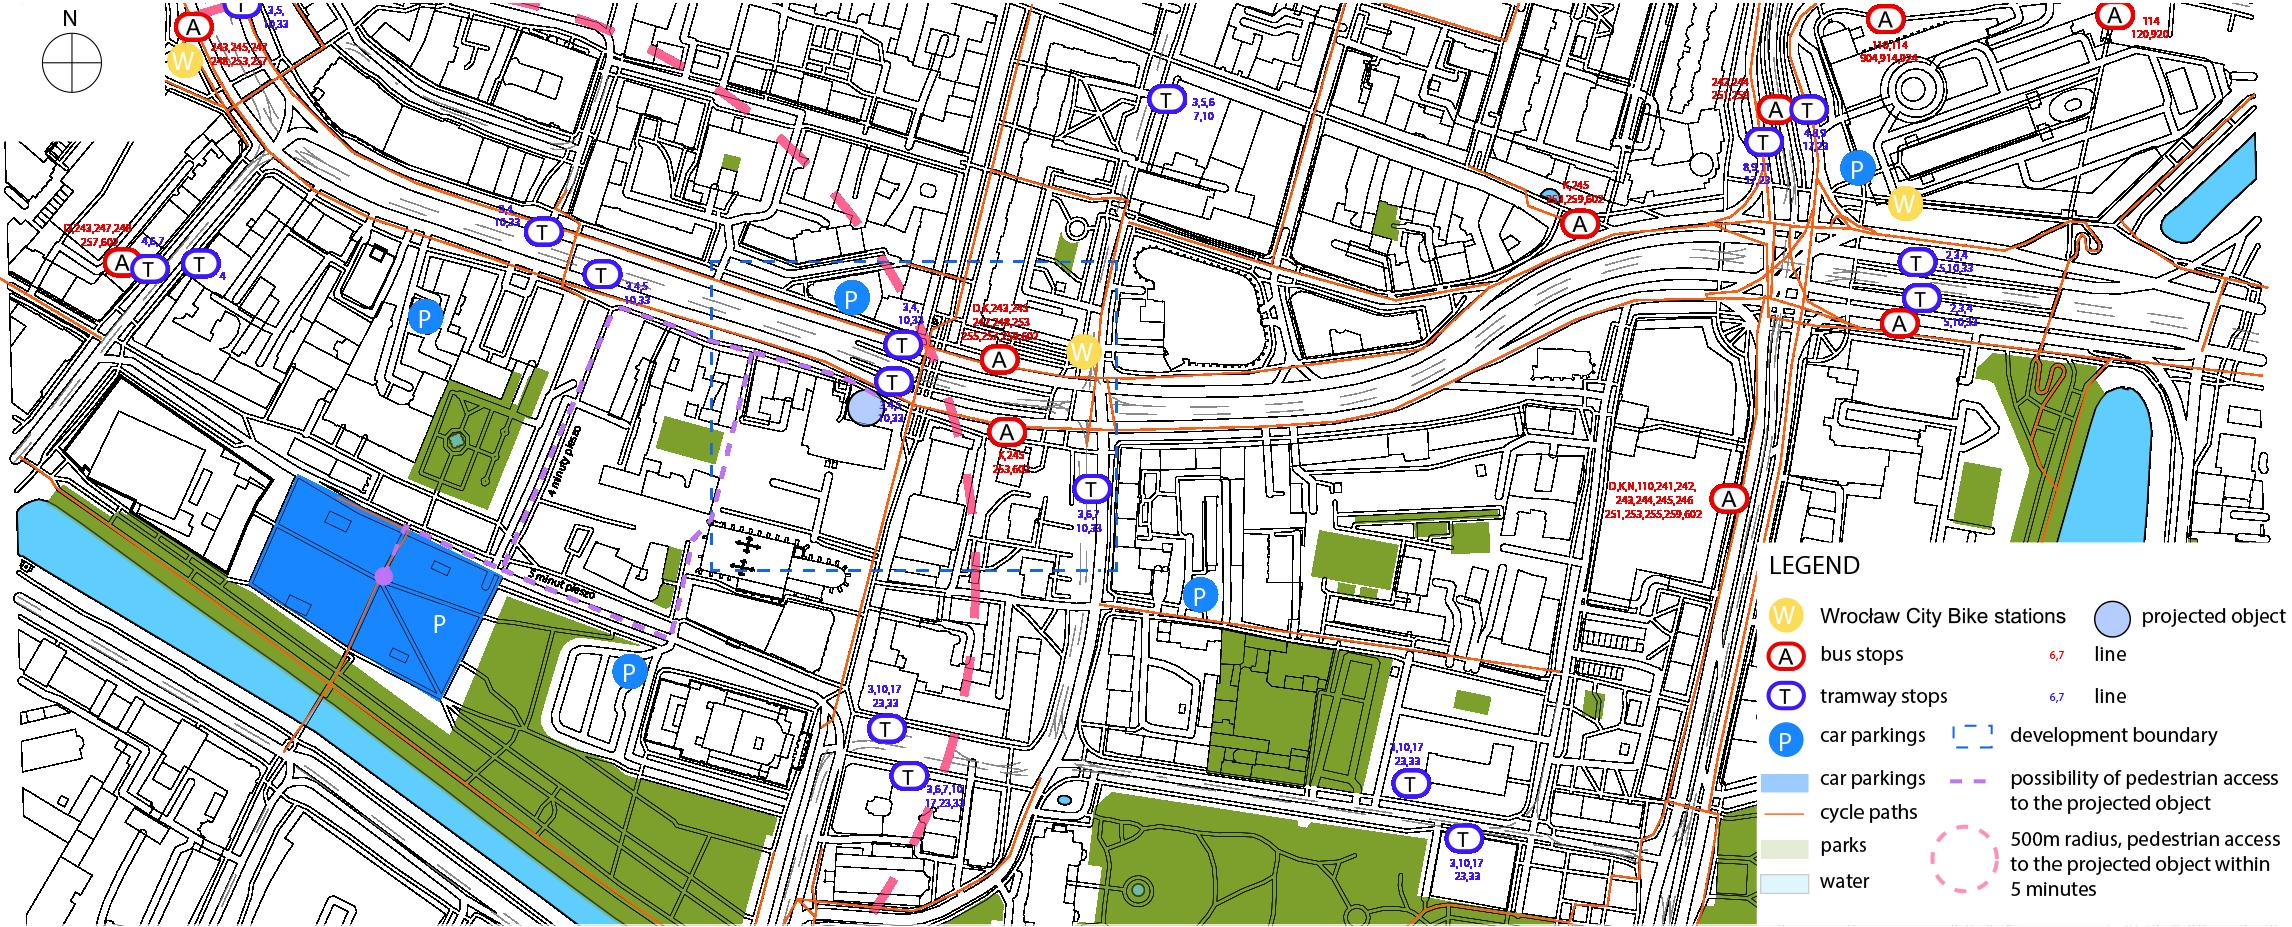
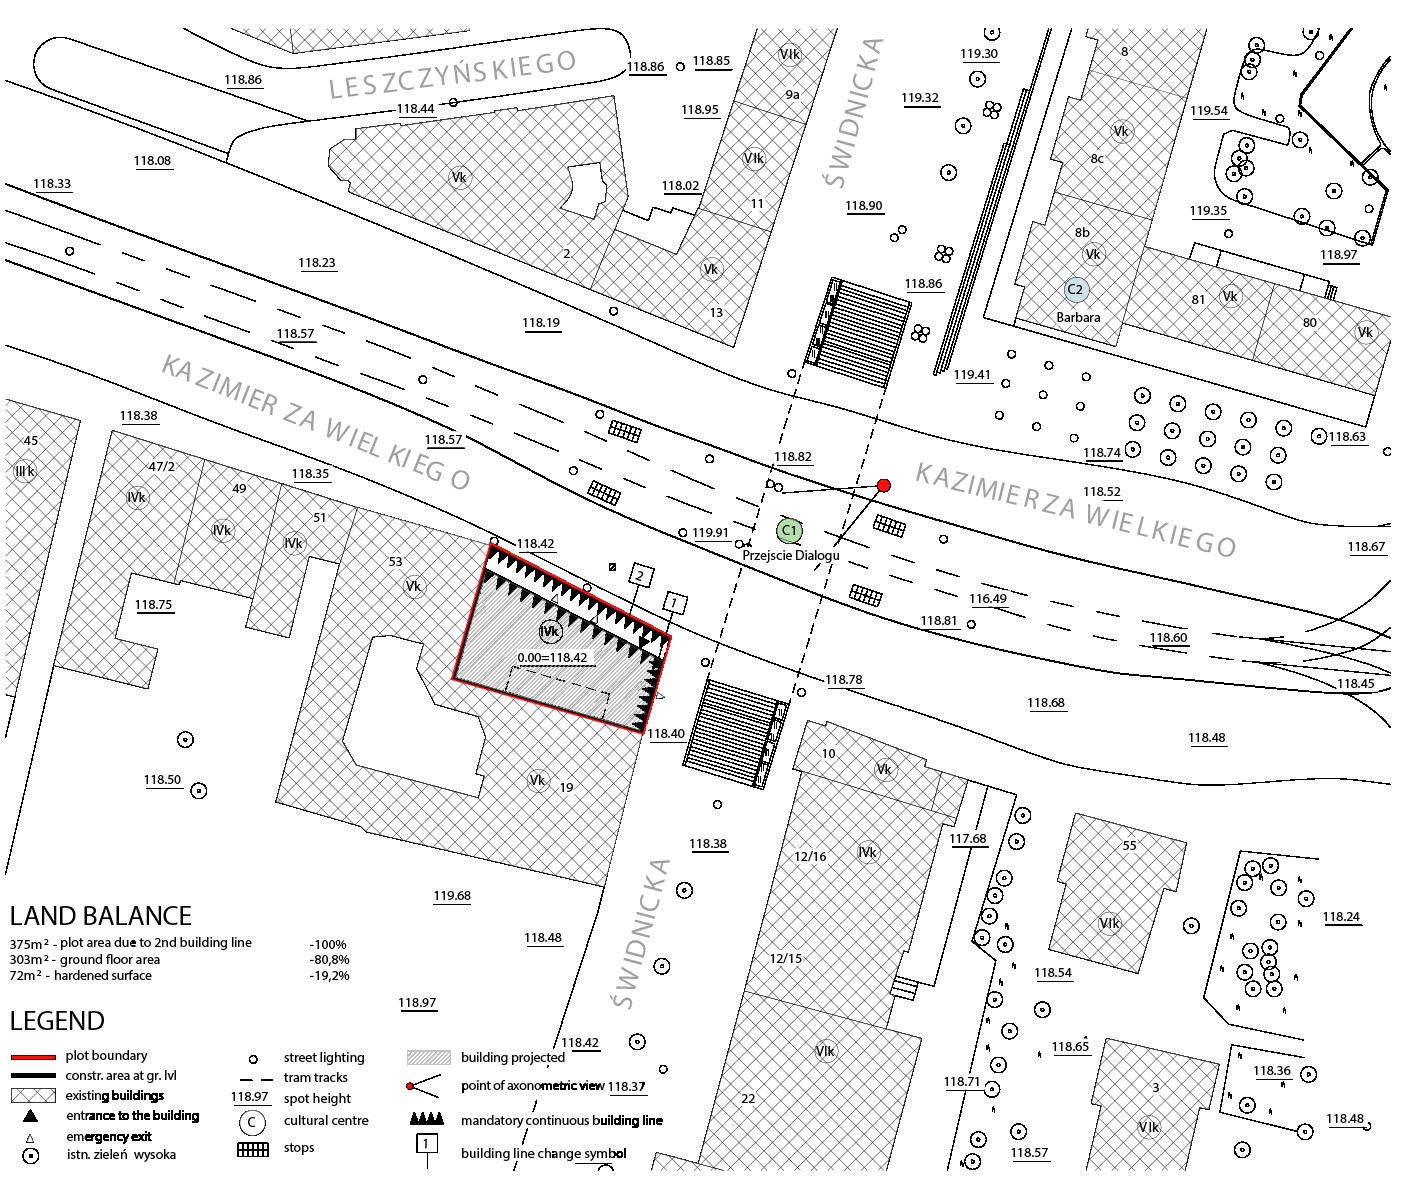
location orientation land use
level 0 level 1
plans
1 A B C 570 В В 6 2 3 5 2455 320 175 660 650 650 1 2 3 4 6 7 8 4 9 А А 10 functional arrangement cafe communication tech. room firefighting public sanitary and hygienic N 2550 1460 965 2500 1 : 100 parter 1 summary of usable area on 0 floor NUMBE R NAMEAREA 1 registration 21 m² 2fire stairwell16 m² 3main switchboard5 m² 4cafe 79 m² 6cloakroom 43 m² 7toilets 35 m² 8library 24 m² 9cafeteria facilities26 m² 10vertical communication 32 m² 282 m² 1 A B C В В D 300 6 2 3 5 11 570 1165 2455 320 175 660 650 650 12 13 14 15 16 17 18 19 20 functional arrangement atrium education communication tech. room firefighting recreation sanitary and hygienic 4 21 А А N 1750 1250 2500 2550 950 1 : 100 poziom 1 1 summary of usable area on 1st floor NUMBE R NAME AREA 11fire stairwell 16 m² 12staircase vestibule5 m² 13computer room 56 m² 14coffe point 43 m² 15atrium 43 m² 16corridor 34 m² 17homework room 66 m² 18server room / warehouse 6 m² 19toilets 33 m² 20balcony 9 m² 21vertical communication29 m² 340 m²
level 2 level 3
functional arrangement
functional arrangement
plans
950 1 A B C В В D 300 6 2 3 320 175 660 650 650 2455 5 570 22 23 24 25 26 27 28 29 4 30 31 32 А А
atrium education communication tech. room firefighting recreation sanitary and hygienic N 2500 1165 1750 1250 2550 1 : 100 poziom 2 1 summary of usable area on 2nd floor NUMBE R NAME AREA 22fire stairwell 16 m² 23balkony 9 m² 24staircase vestibule5 m² 25drawing room 57 m² 26coffe point 43 m² 27sculpture room 66 m² 28server room / warehouse 6 m² 29toilets 33 m² 30atrium 44 m² 31corridor 34 m² 32vertical communication29 m² 341 m² 1 A B C В В D 6 2 3 5 300 2455 320 175 660 650 650 570 1165 33 34 35 36 37 38 39 40 4 41 42 А А 57
atrium communication tech. room firefighting public recreation sanitary and hygienic N 1250 1750 2550 2500 950 1 100 poziom 3 1 summary of usable area on 3rd floor NUMBE R NAME AREA 33fire stairwell 16 m² 34staircase vestibule5 m² 35balkony 49 m² 36corridor 34 m² 37atrium 44 m² 38coffe point 55 m² 39toilets 33 m² 40server room warehouse 6 m² 41gallery 46 m² 42gallery 23 m² 57vertical communication28 m² 339 m²
level 4
roof plan
plans
1 A B C В В D 6 2 3 5 2455 320 175 660 650 650 300 570 1165 44 45 46 47 48 49 50 51 52 53 54 4 55 А А functional arrangement administration atrium communication tech. room firefighting recreation sanitary and hygienic N 1750 2500 1250 950 2550 1 : 100 poziom 4 1 summary of usable area on 4th floor NUMBE R NAME AREA 44fire stairwell 16 m² 45balkony 49 m² 46staircase vestibule5 m² 47atrium 44 m² 48conference room33 m² 49toilets 33 m² 50server room warehouse 6 m² 51corridor 34 m² 52staff recreation area40 m² 53methodological fund23 m² 54administration 28 m² 55vertical communication 28 m² 338 m² 1 A B C В В D 6 2 3 5 4 А А 1% 1% 1986.7 1980.7 1984.45 1984.7 1984.7 1980.7 1980.7 1% 1% 1% 1% 1% 1% 0% 570 300 1165 1750 320 175 660 650 650 2455 2500 2550 1250 1 : 100 poziom 5 1
section AA section BB facade detail, section CC
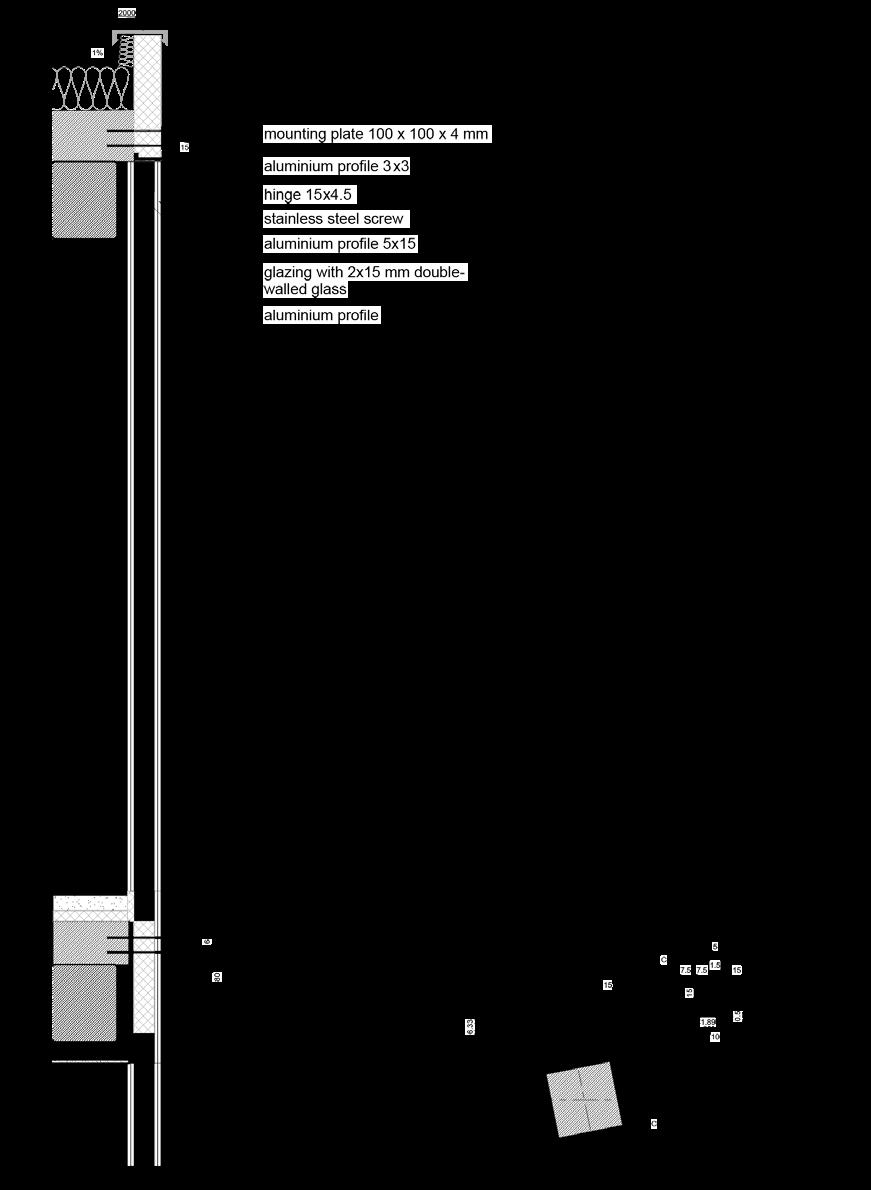
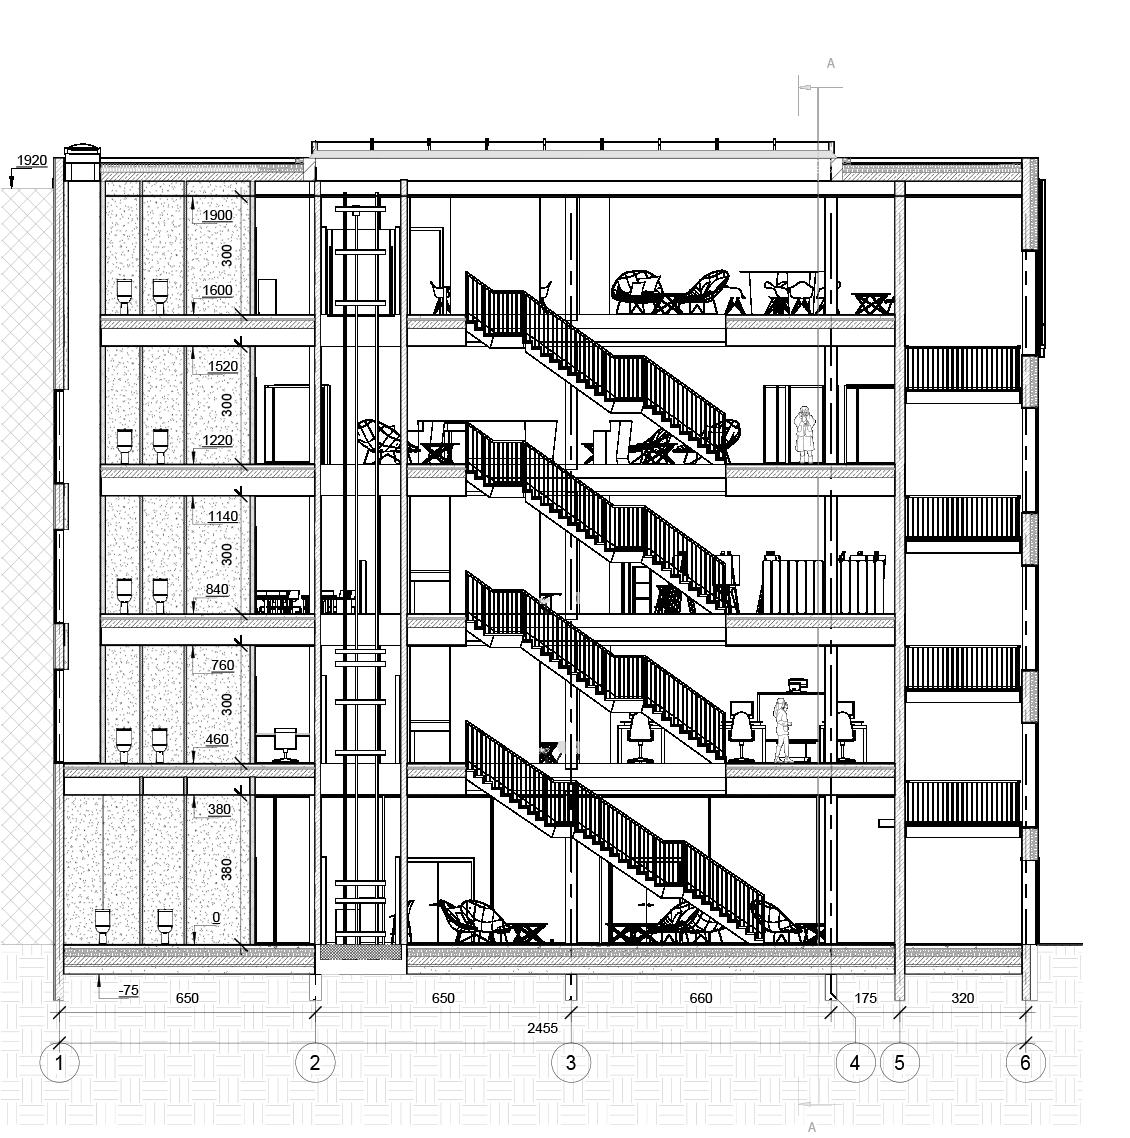
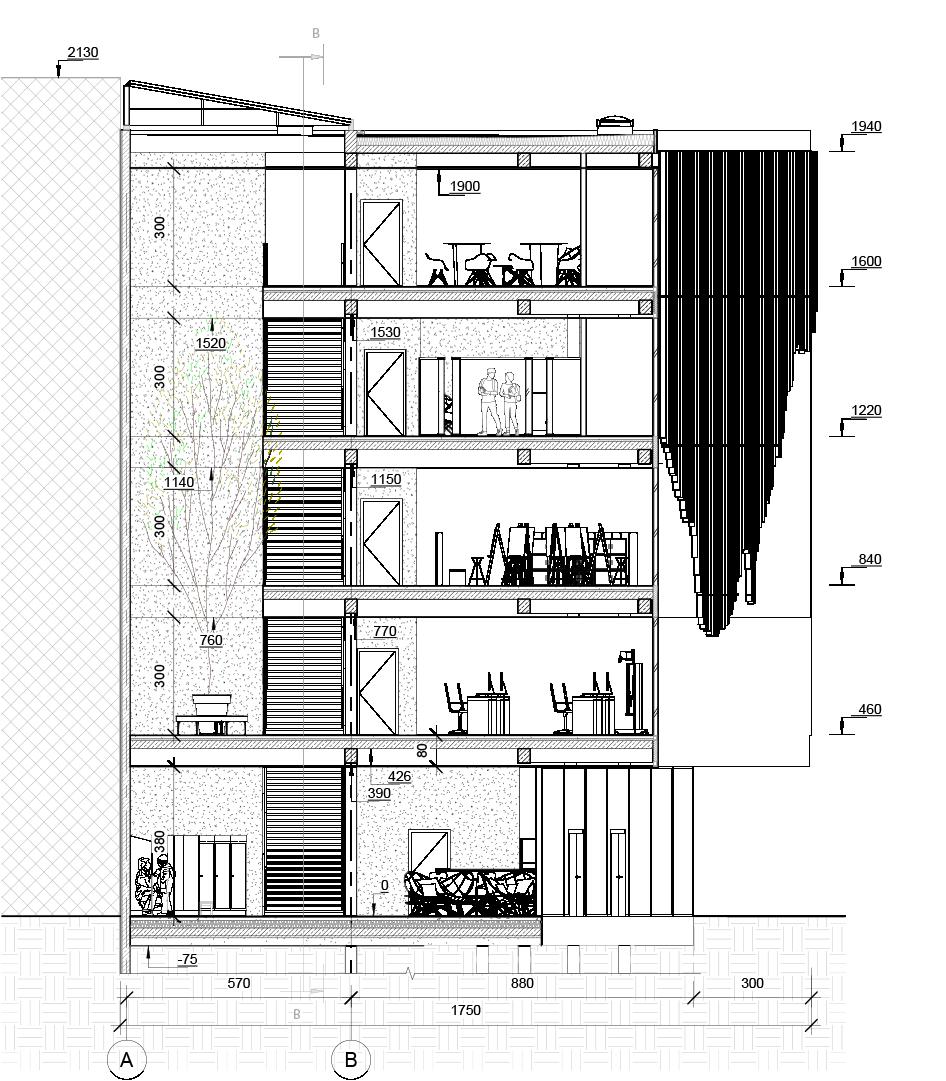
sections
elevations
Świdnicka
elevation along the street
elevation along the street Kaziemierza Wielkiego
views in the surroundings
06 interior/ exterior vizualizations
in this chapter, I decided to post some visualizations that were not included in the main part of the portfolio, as well as some fragments of my latest project of an ecological settlement in Wroclaw
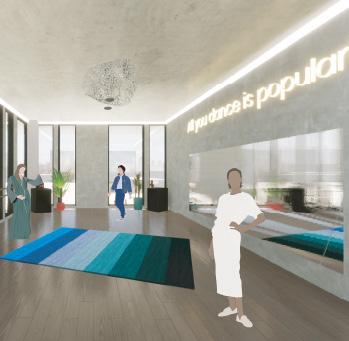
visualizations of classroom interiors and common spaces in the projects of art educational institutions
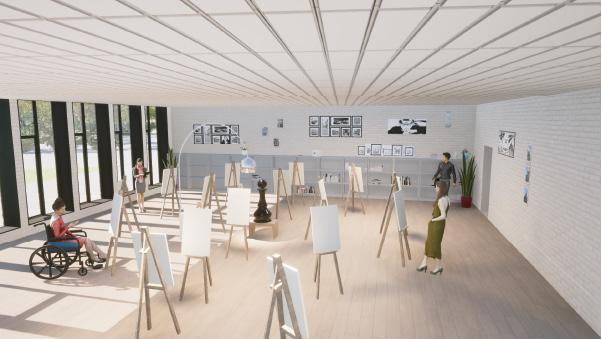
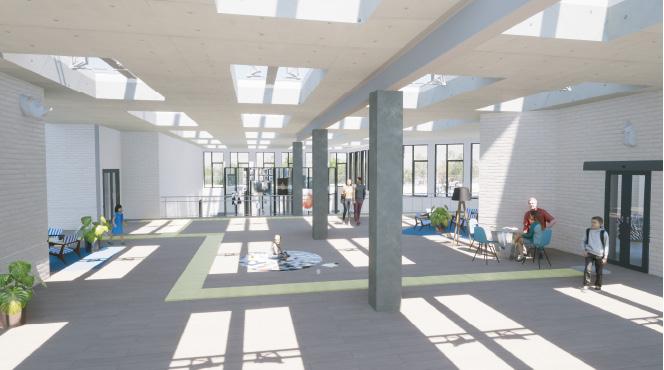
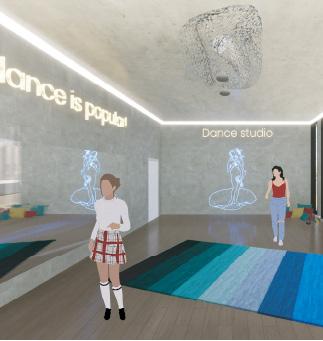
visualization of the interior and exterior of houses made within the architectural project on the theme of «residential architecture friendly to the environment»
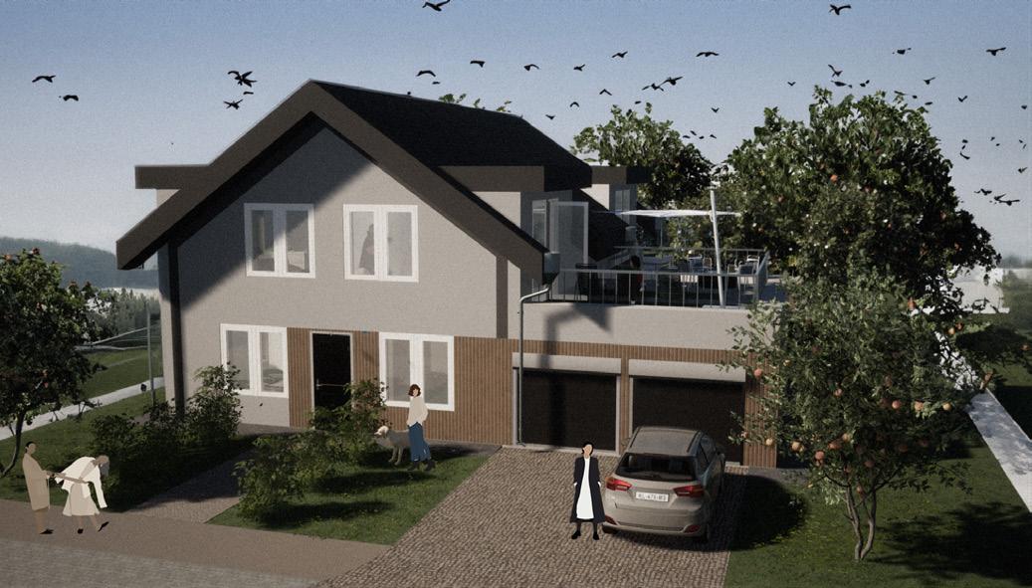
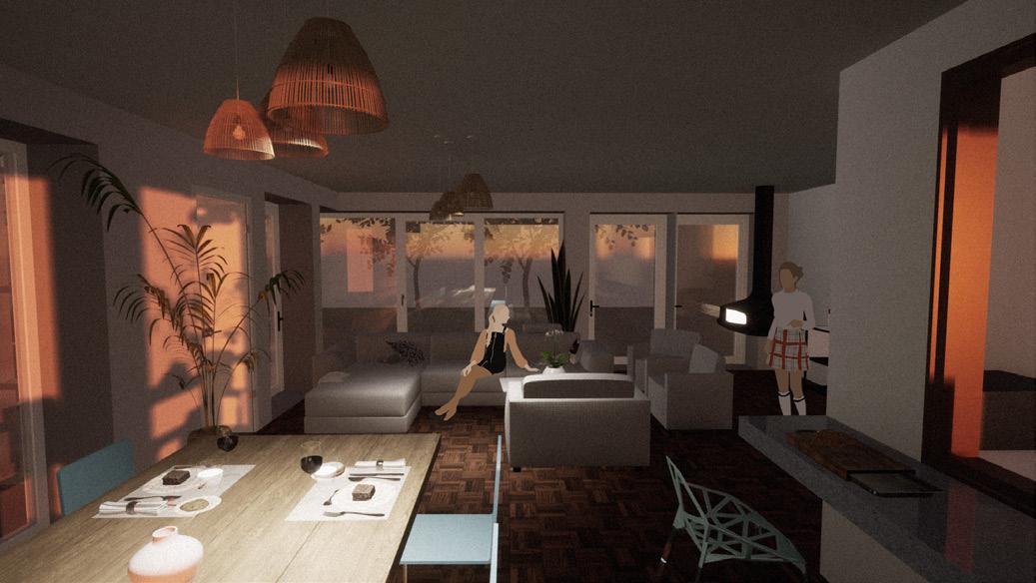
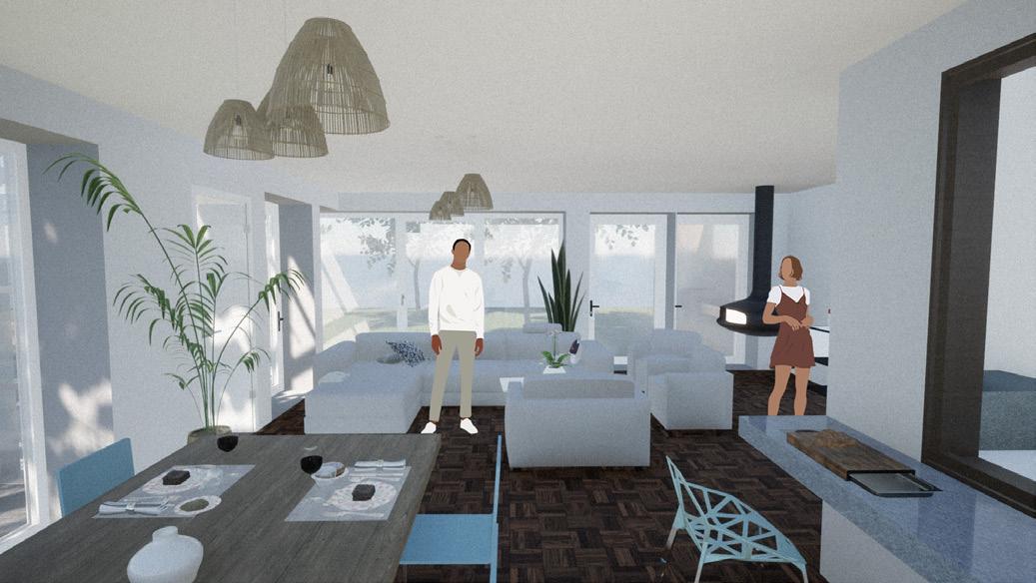
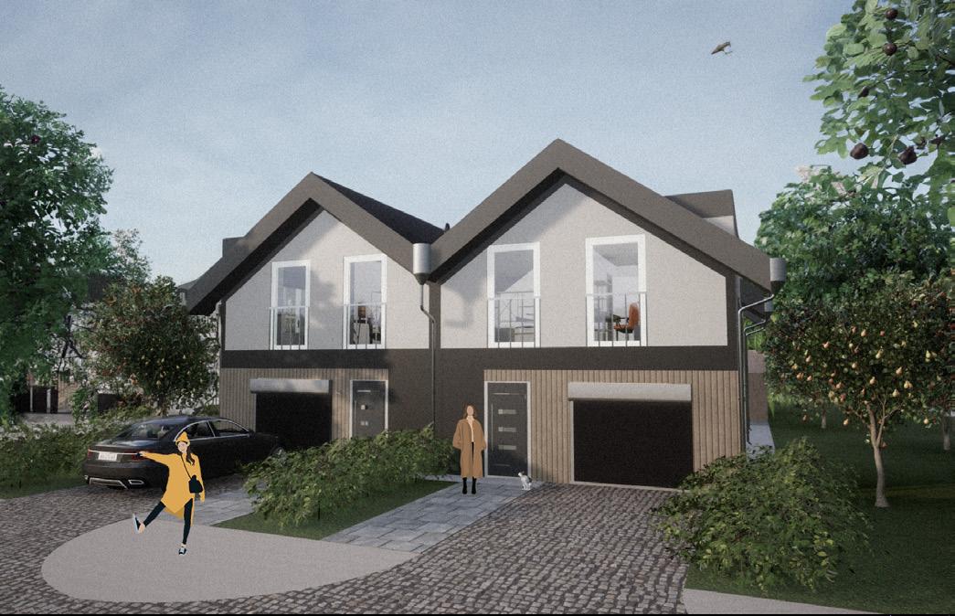
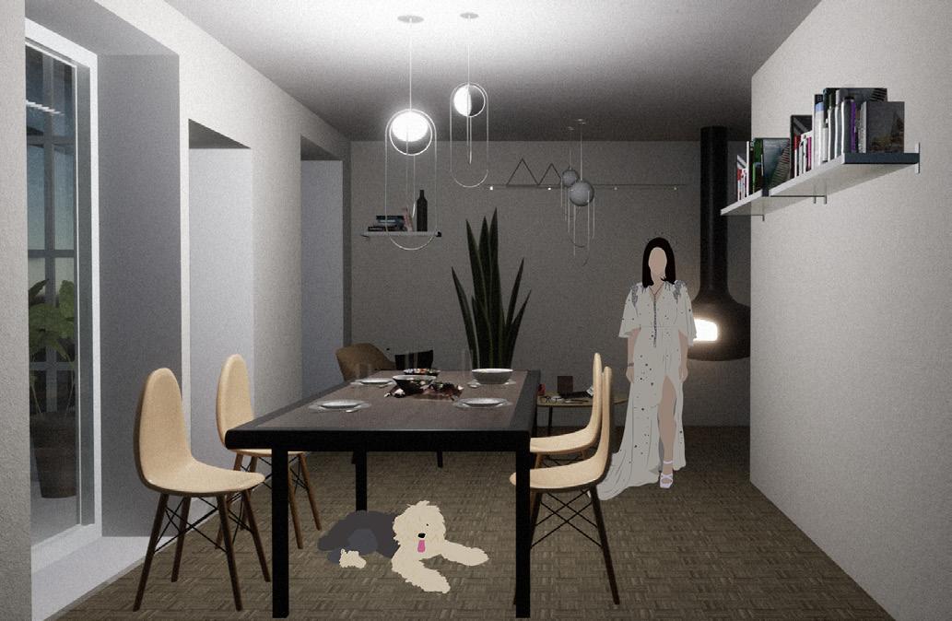
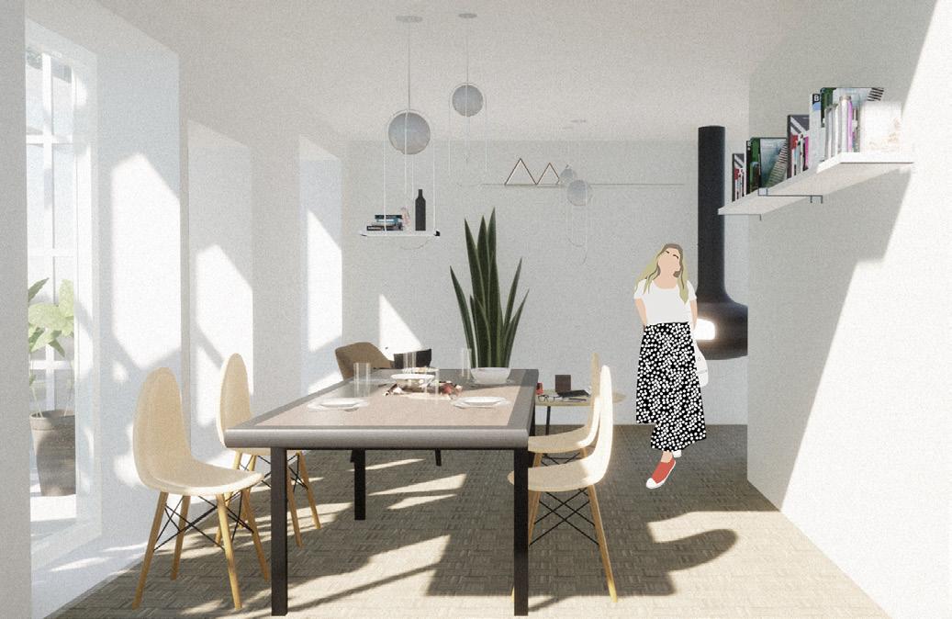
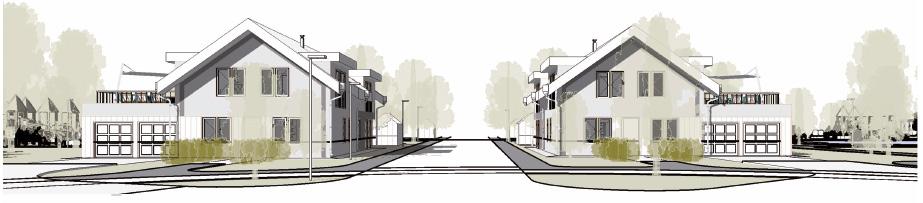
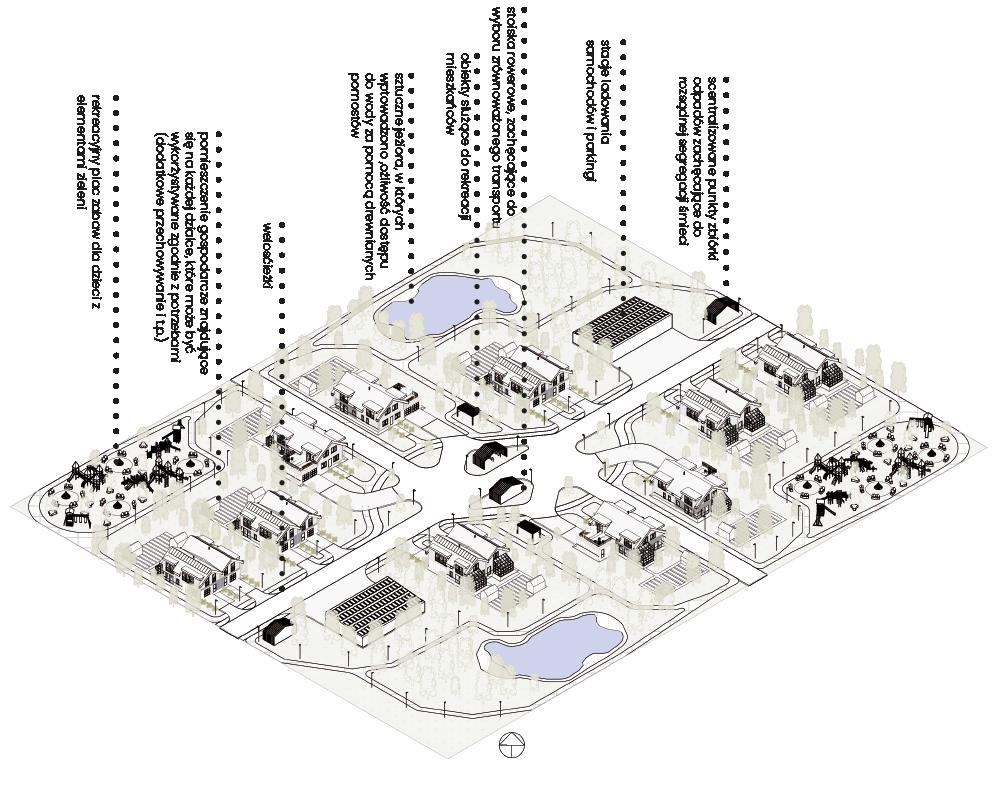
visualization of axonometry and street view of the selected builtup area from the project «residential architecture friendly to the environment»
alexandra.tikhonova2000@gmail.com
contacts:
https://www.facebook.com/kostya.dinosaurov/ https://www.linkedin.com/in/oleksandra-tikhonova-14b559258/