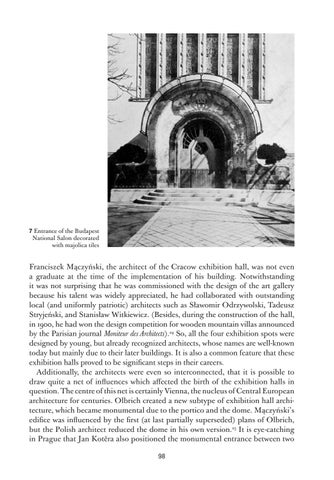
7 Entrance of the Budapest National Salon decorated with majolica tiles
Franciszek Mączyński, the architect of the Cracow exhibition hall, was not even a graduate at the time of the implementation of his building. Notwithstanding it was not surprising that he was commissioned with the design of the art gallery because his talent was widely appreciated, he had collaborated with outstanding local (and uniformly patriotic) architects such as Sławomir Odrzywolski, Tadeusz Stryjeński, and Stanisław Witkiewicz. (Besides, during the construction of the hall, in 1900, he had won the design competition for wooden mountain villas announced by the Parisian journal Moniteur des Architects).24 So, all the four exhibition spots were designed by young, but already recognized architects, whose names are well-known today but mainly due to their later buildings. It is also a common feature that these exhibition halls proved to be significant steps in their careers. Additionally, the architects were even so interconnected, that it is possible to draw quite a net of influences which affected the birth of the exhibition halls in question. The centre of this net is certainly Vienna, the nucleus of Central European architecture for centuries. Olbrich created a new subtype of exhibition hall architecture, which became monumental due to the portico and the dome. Mączyński’s edifice was influenced by the first (at last partially superseded) plans of Olbrich, but the Polish architect reduced the dome in his own version.25 It is eye-catching in Prague that Jan Kotěra also positioned the monumental entrance between two 98
Ukázka elektronické knihy, UID: KOS223531
pylons,26 while the reception hall is covered with a dome. According to their similar portals, Rostislav Švácha set together Kotěra’s pavilion with another building by Olbrich, the Ernst-Ludwig-Haus in Darmstadt, which was constructed a year before the opening of Mánes Union’s first exhibition.27 The Central European-wide pervasive influence of Otto Wagner, the leading Viennese modern architect of the epoch marked the architecture of the exhibition halls of the art groups as well. Perhaps even more deeply than Olbrich’s Secession Hall. The aesthetic/architectural programme of Otto Wagner’s atelier was really current in Austria-Hungary, especially in the eastern half of the Empire.28 On the other hand, it is difficult to separate the influence of the two architects because Olbrich was working in Wagner’s studio when he planned the hall, and he evidently used experiences gained next to Wagner during the design process of the Vienna underground stations.29 The two Viennese architects’ aesthetics are shared, Olbrich’s architecture is rooted in Wagner’s. Kotěra was also Wagner’s disciple in Vienna, thus they belonged to the same circle with Olbrich. It is worth mentioning that both Kotěra’s as well as the Vágó brothers’ halls recall Wagner’s eventually unimplemented plan for the Galerie für die Werke der Kunst unserer Zeit.30 All three of them break longitudinal masses with accentuated semicircular entrances. The impact of the dominant Viennese architecture was not only measureable in actual buildings. Both Kotěra and József Vágó wrote intense articles about Wagner’s aesthetics, which were published in the leading art journals of the Czech lands and
8 Detail of the Secession Building
99
Ukázka elektronické knihy, UID: KOS223531
9a Details of the Cracow Art Palace’s façade: frieze with the processions of artists are led by pegasuses
9b Details of the Cracow Art Palace’s façade: gable of the entrance
100
Ukázka elektronické knihy, UID: KOS223531