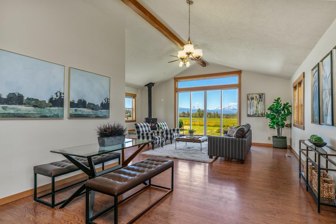
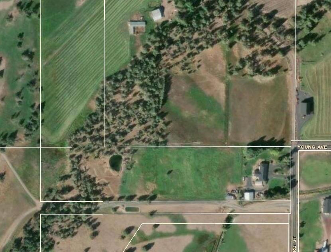
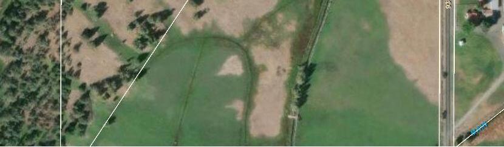
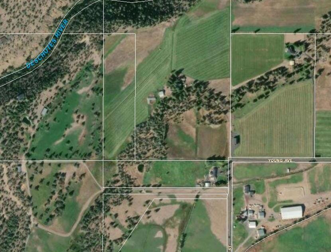
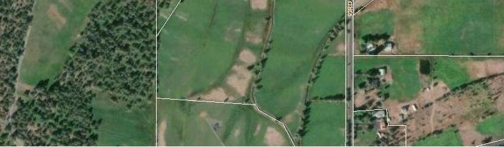
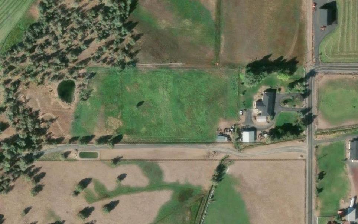
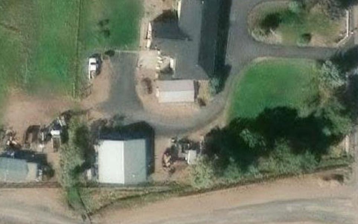
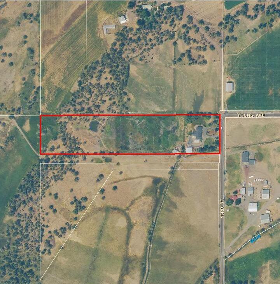
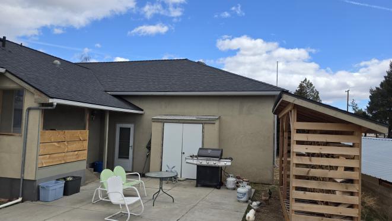
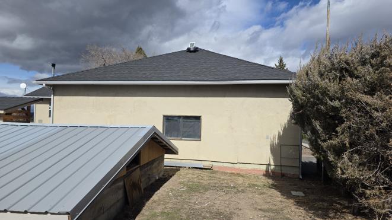
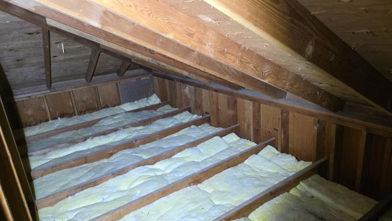
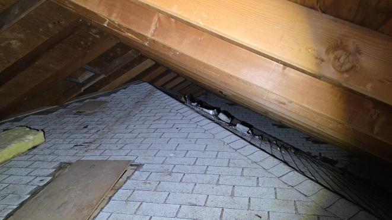
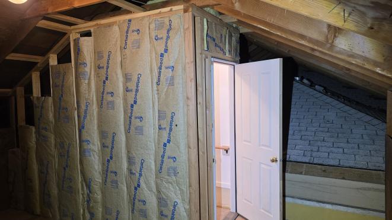
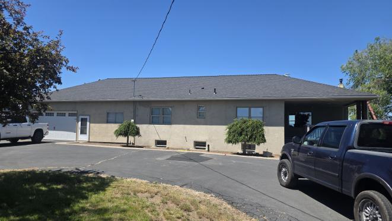
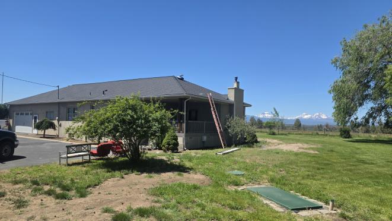
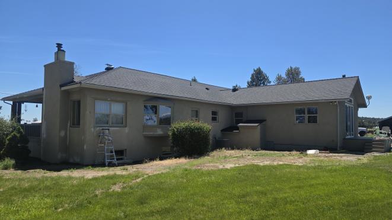
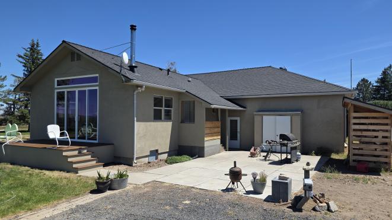
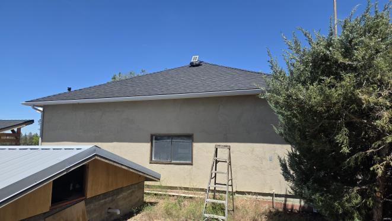
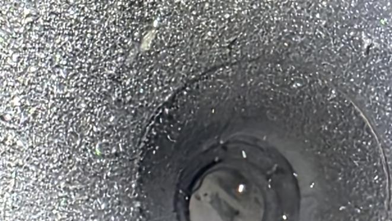
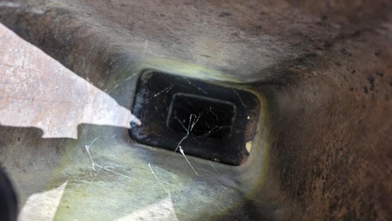
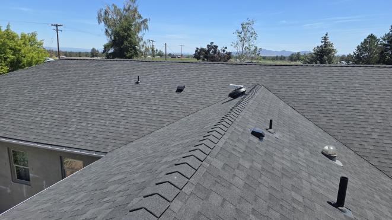
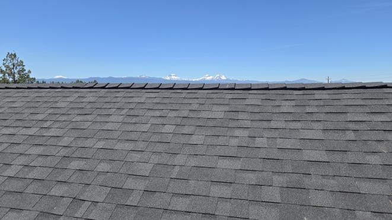
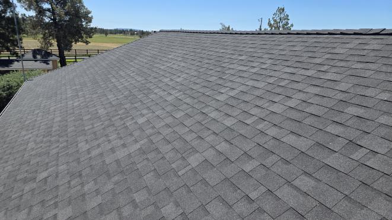
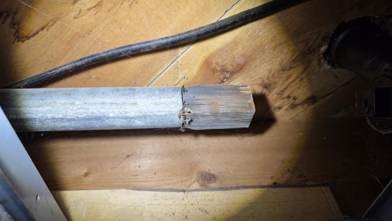
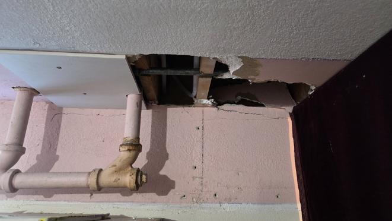
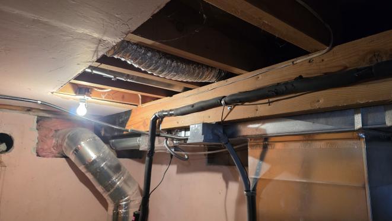
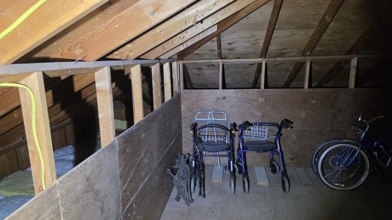
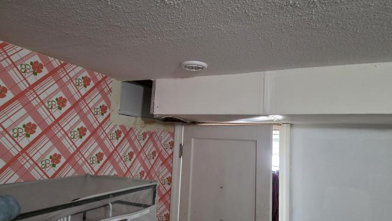
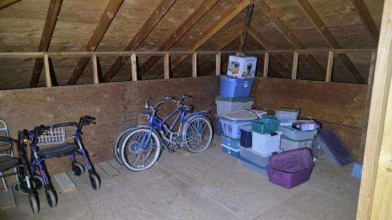
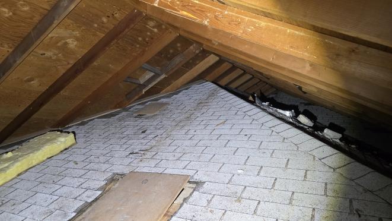
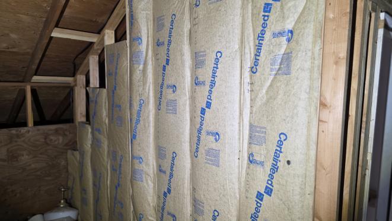
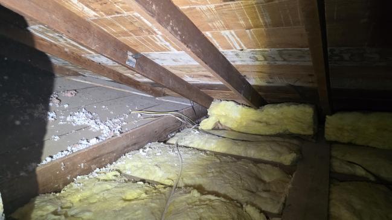
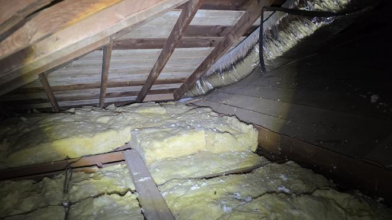
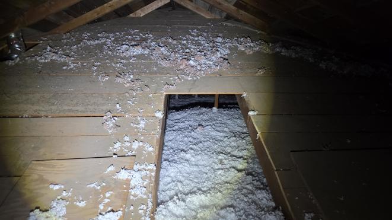
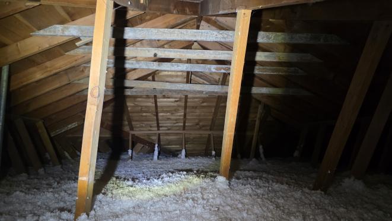
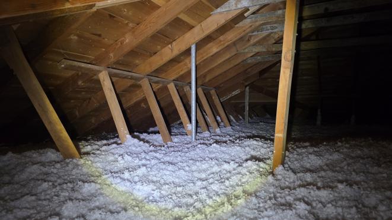
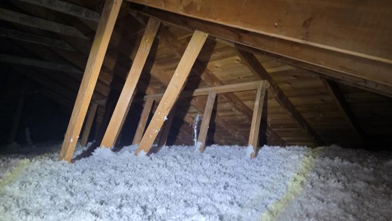
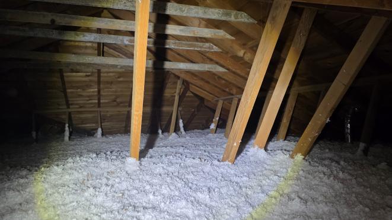
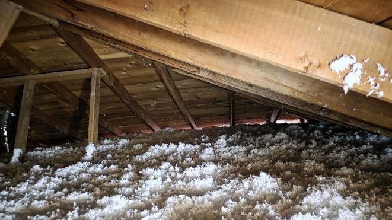
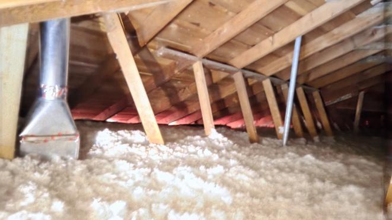
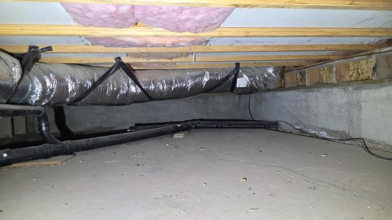
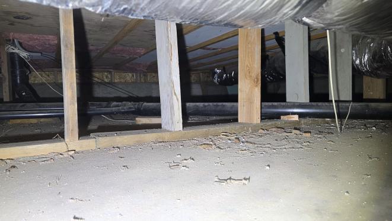
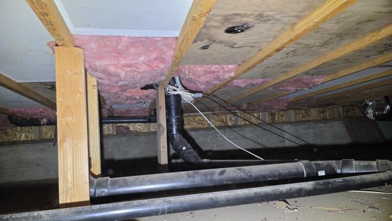
Discover the beauty of Tumalo living on this exceptional 8.29-acre property with 6.5 acres of irrigation rights and breathtaking Cascade Mountain views from Mt Jefferson to Mt Bachelor!
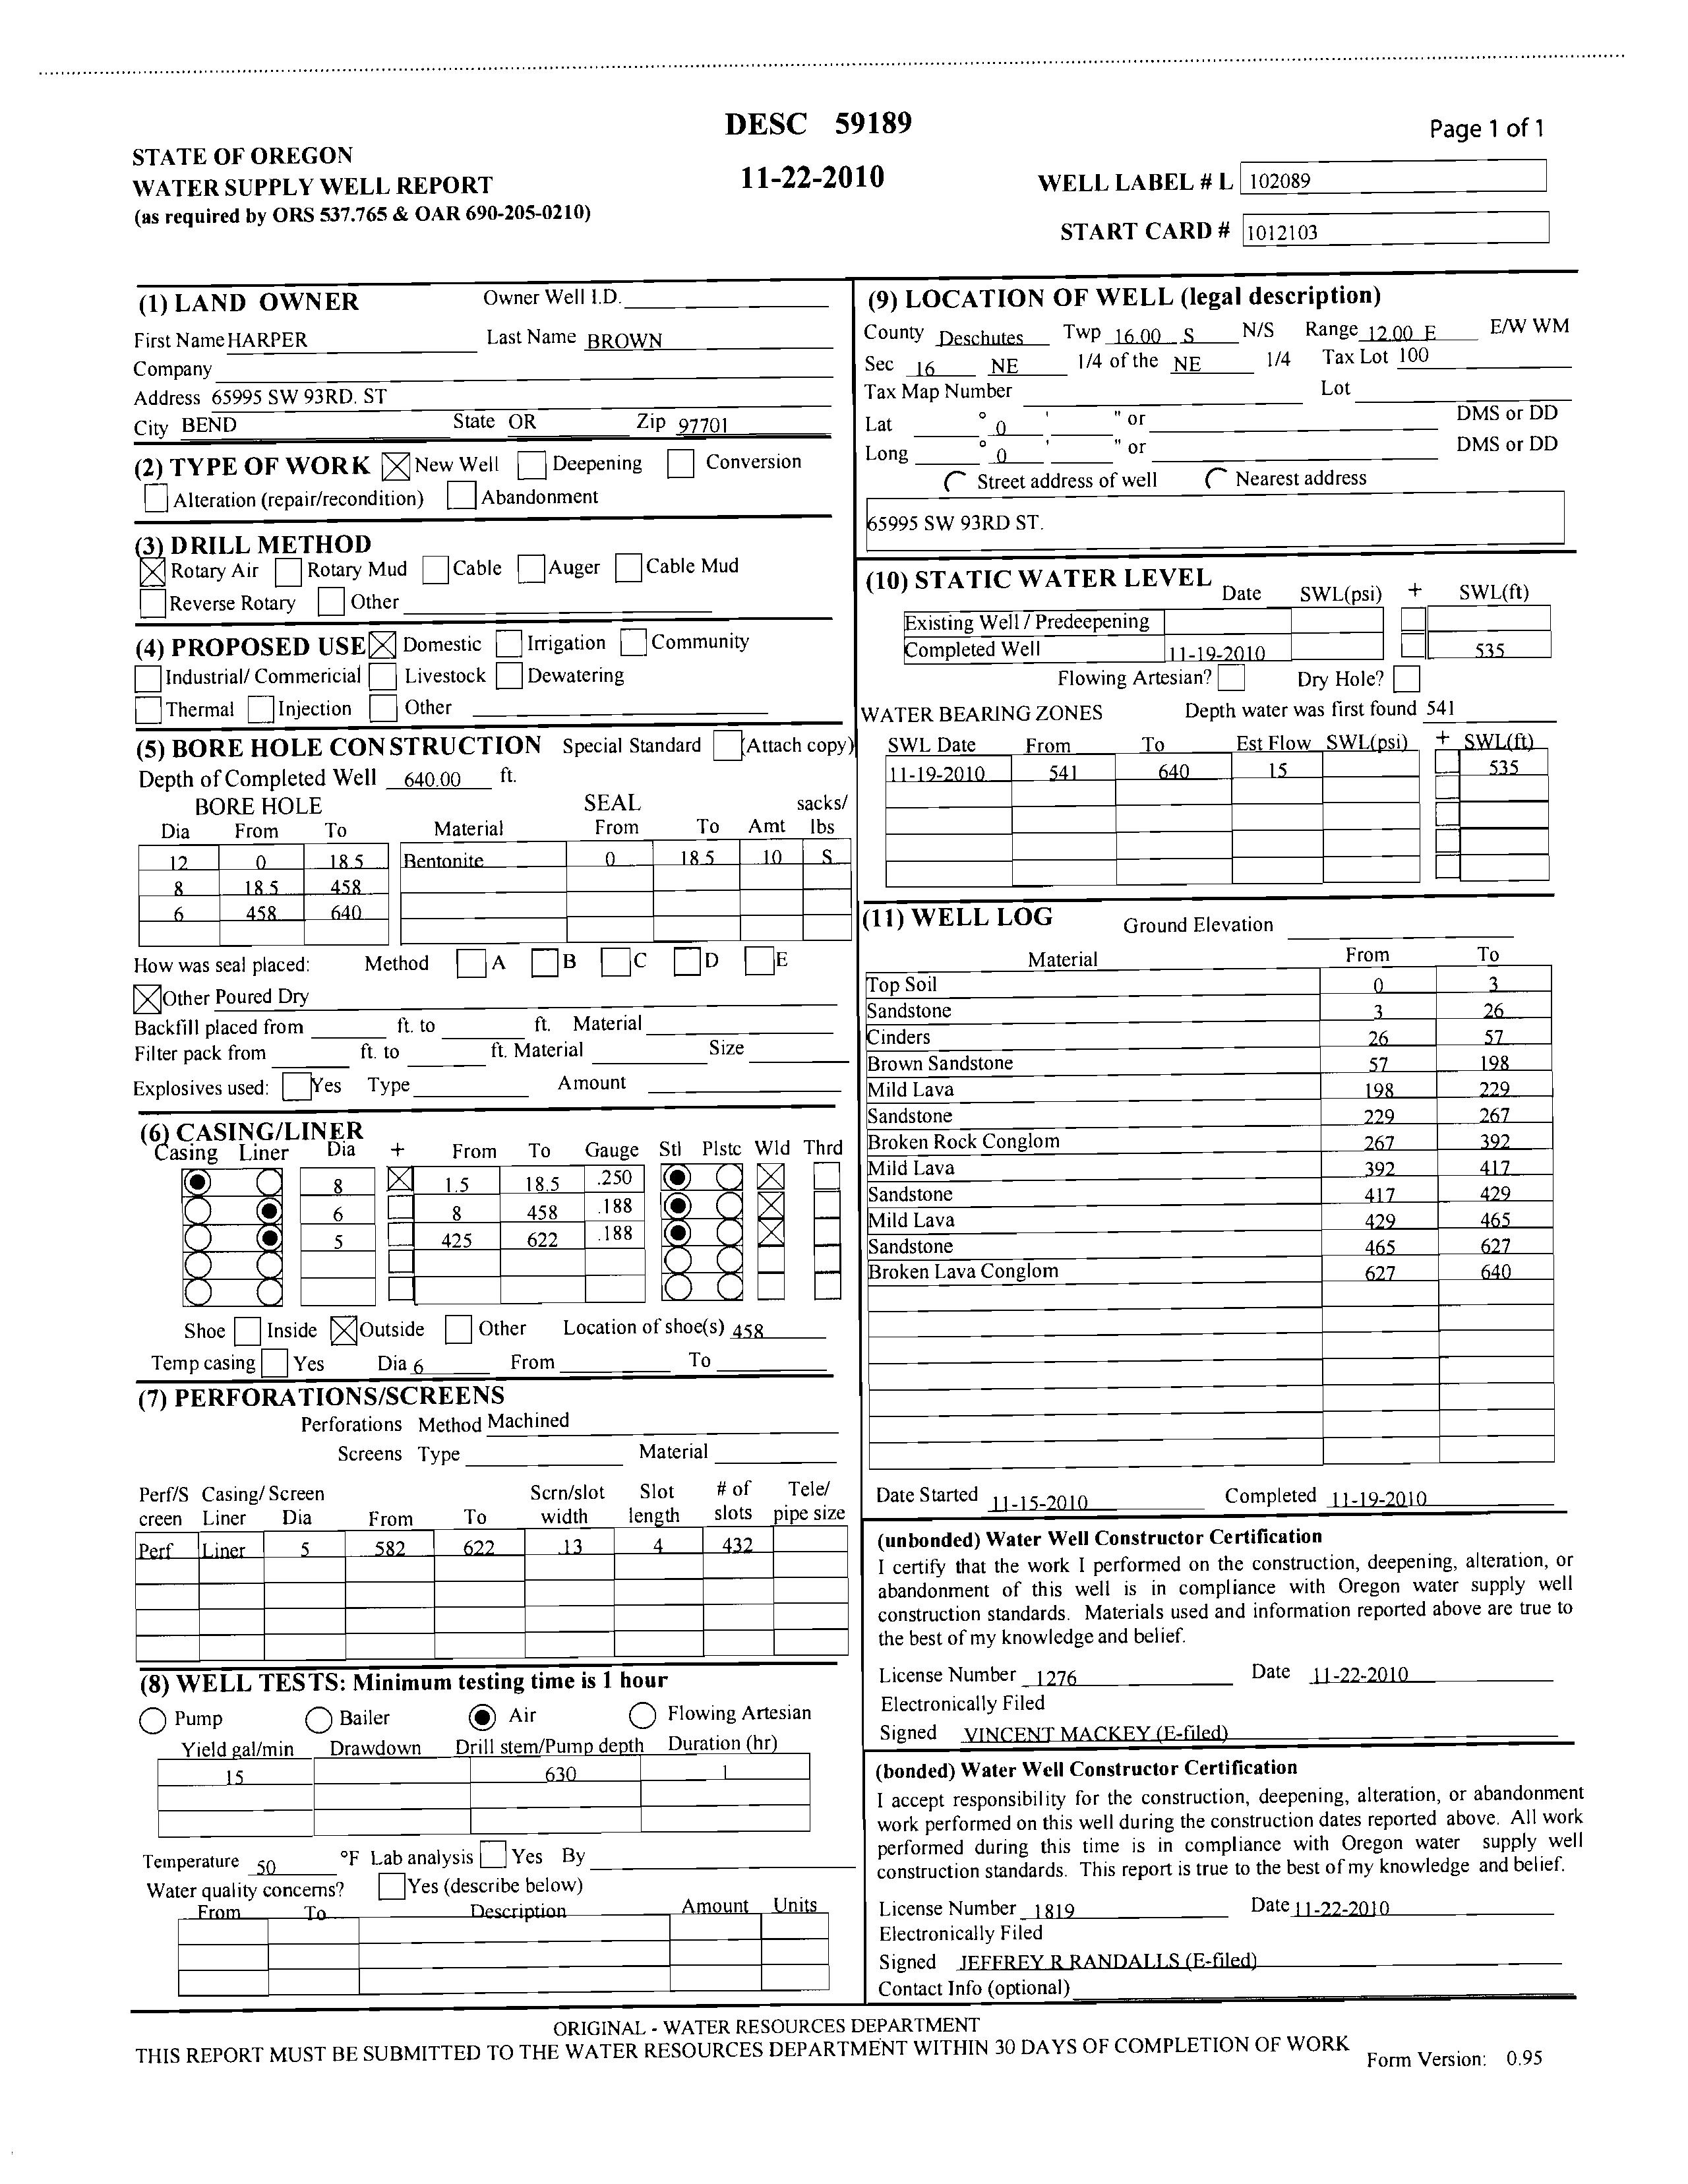
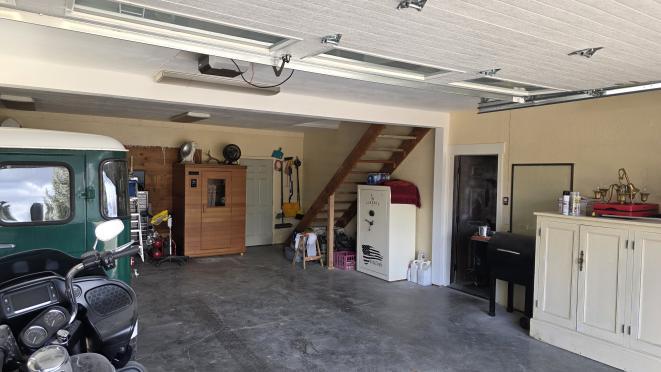
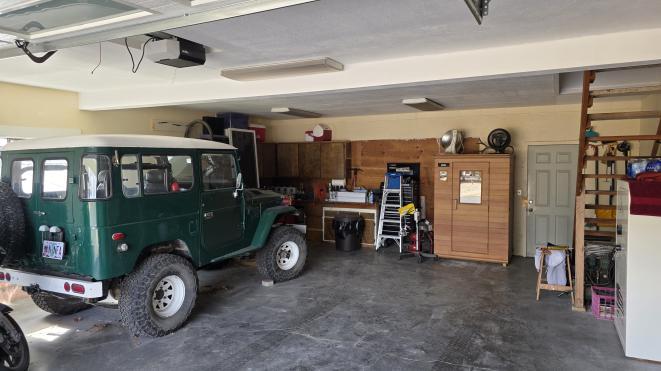
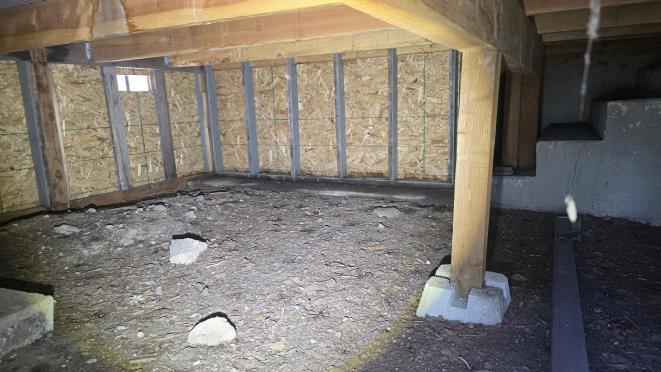
Offering a truly once-in-a-lifetime setting, this fully fenced property combines privacy, functionality, and endless potential to create your dream Central Oregon retreat The home features a main-level primary suite, hardwood floors, multiple living spaces, and a walkout lower level with bonus and flex rooms ideal for multi-generational living, hobbies, or a home office. Infrastructure for country living is already in place with a private well drilled in 2010, brand-new ATT septic system, irrigation equipment, and a lined irrigation pond. A 32x40 shop, RV parking with hookups, chicken coop, barn storage, and room for animals or recreation complete this remarkable property!
Address: 447 East Jefferson Avenue Sisters OR 97759
Phone: 5415491472
Email: tewaltandsonsexcavation@gmail.com
Address:
93Rd St, Bend, OR 97703
Date Certificate Issued: 06/03/2025
Work Description: Major Repair
Drain Field Type: System Distribution Type: Capping Fill
Sizing:
Special Requirements
Groundwater Type: Groundwater Depth: Not Applicable
Pump to Drainfield Required: Filter Fabric on Top of Drain Media:
Other Special Rquirements: Installation shall take place within the approval area. Maintain setbacks to property lines, wells, underground utilities, etc.
Date Certificate Issued: 06/03/2025
Work Description: Major Repair
Conditions of Approval
In accordance with Oregon Revised Statute 454.66 and Oregon Administrative Rules 340-71, this Certificate is issued as evidence of satisfactory completion and installation of components as described in the permit at the location identified.
Certificate of Satisfactory Completion
System Inspection: Operation of Law - 7 Days Notice: Pre-Cover Inspection Waived Per 340-071:
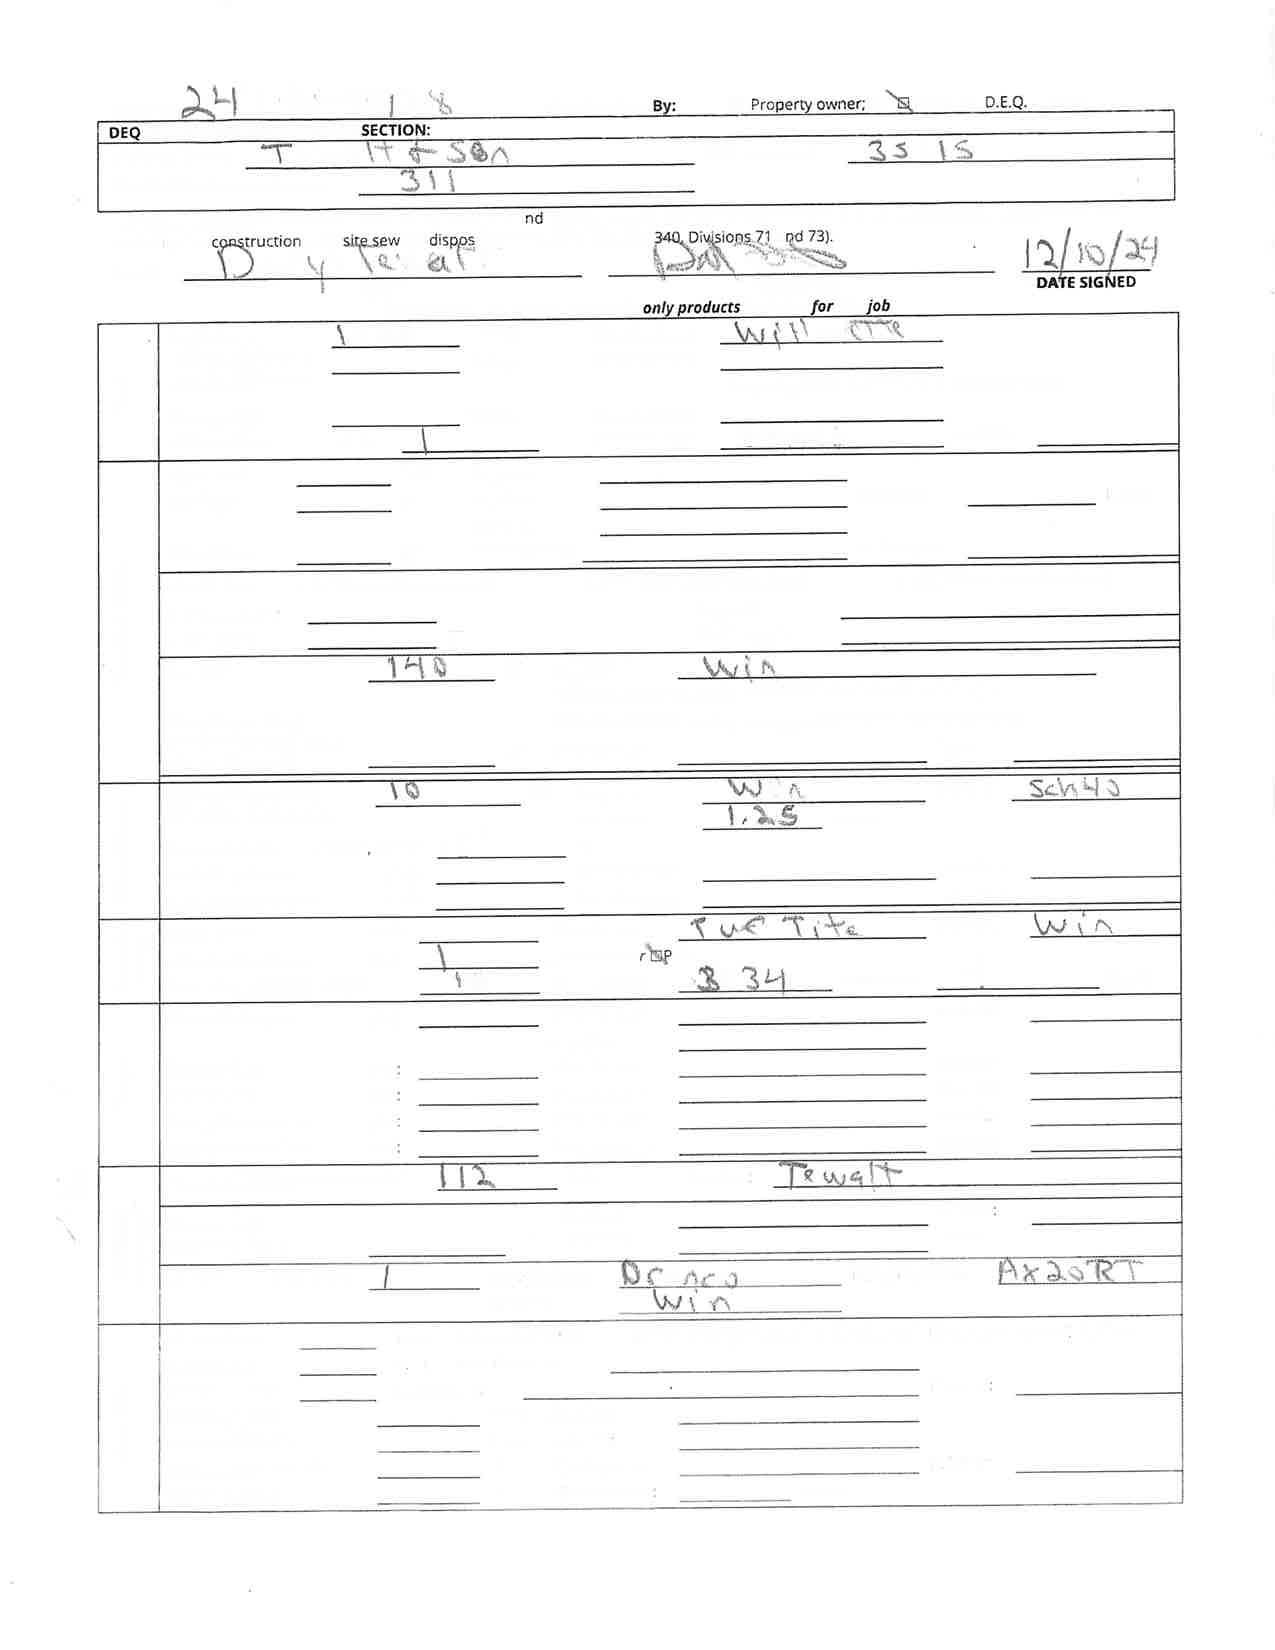
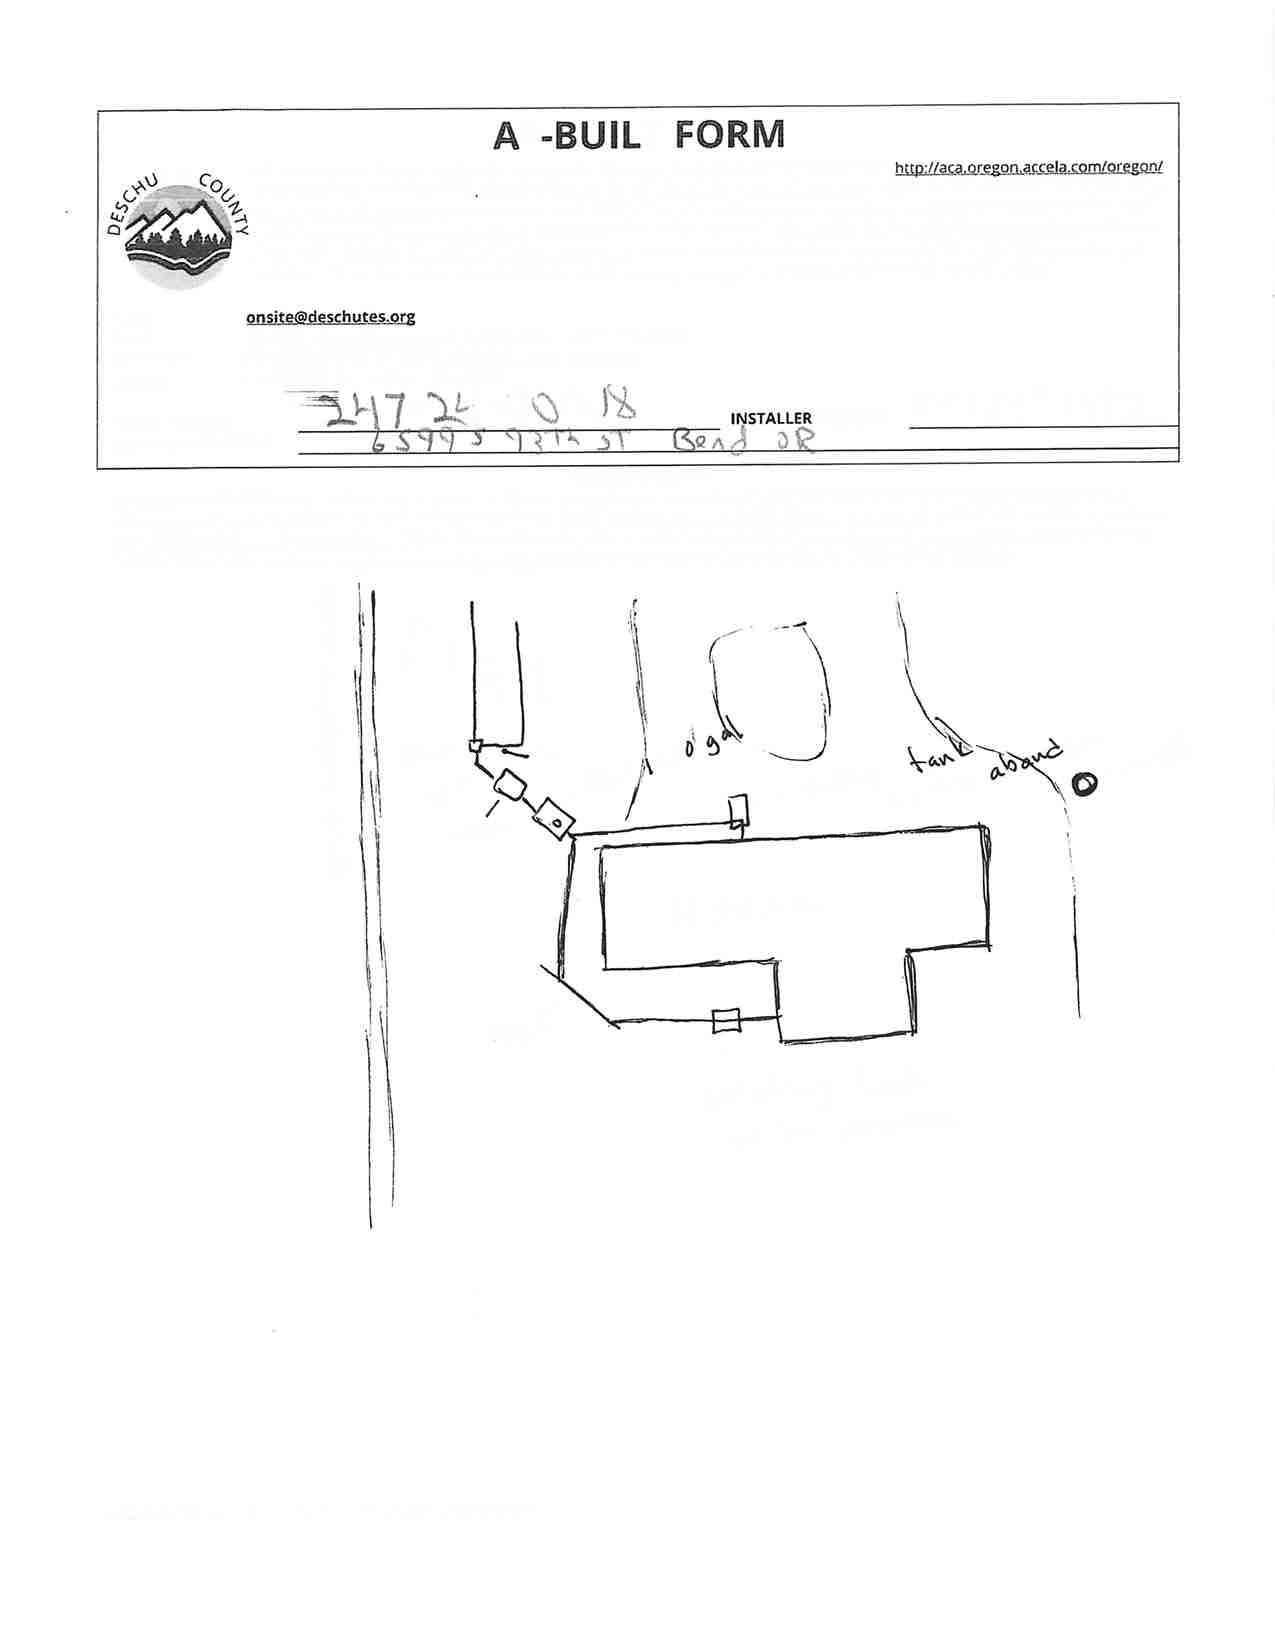
Comments: Yes No 1000 gallon concrete tank leads to an AX20RT ATT unit which delivers effluent to a 140 linear foot capping fill drainfield.
Completed Inspections
Inspector
Kevin Hesson 7999 Final Septic
12/12/2024 Approved with Conditions
Kevin Hesson 7020 Pre-cover 12/11/2024 Partial
Kevin Hesson 7060 Test Holes Dug 11/14/2024 Information Only
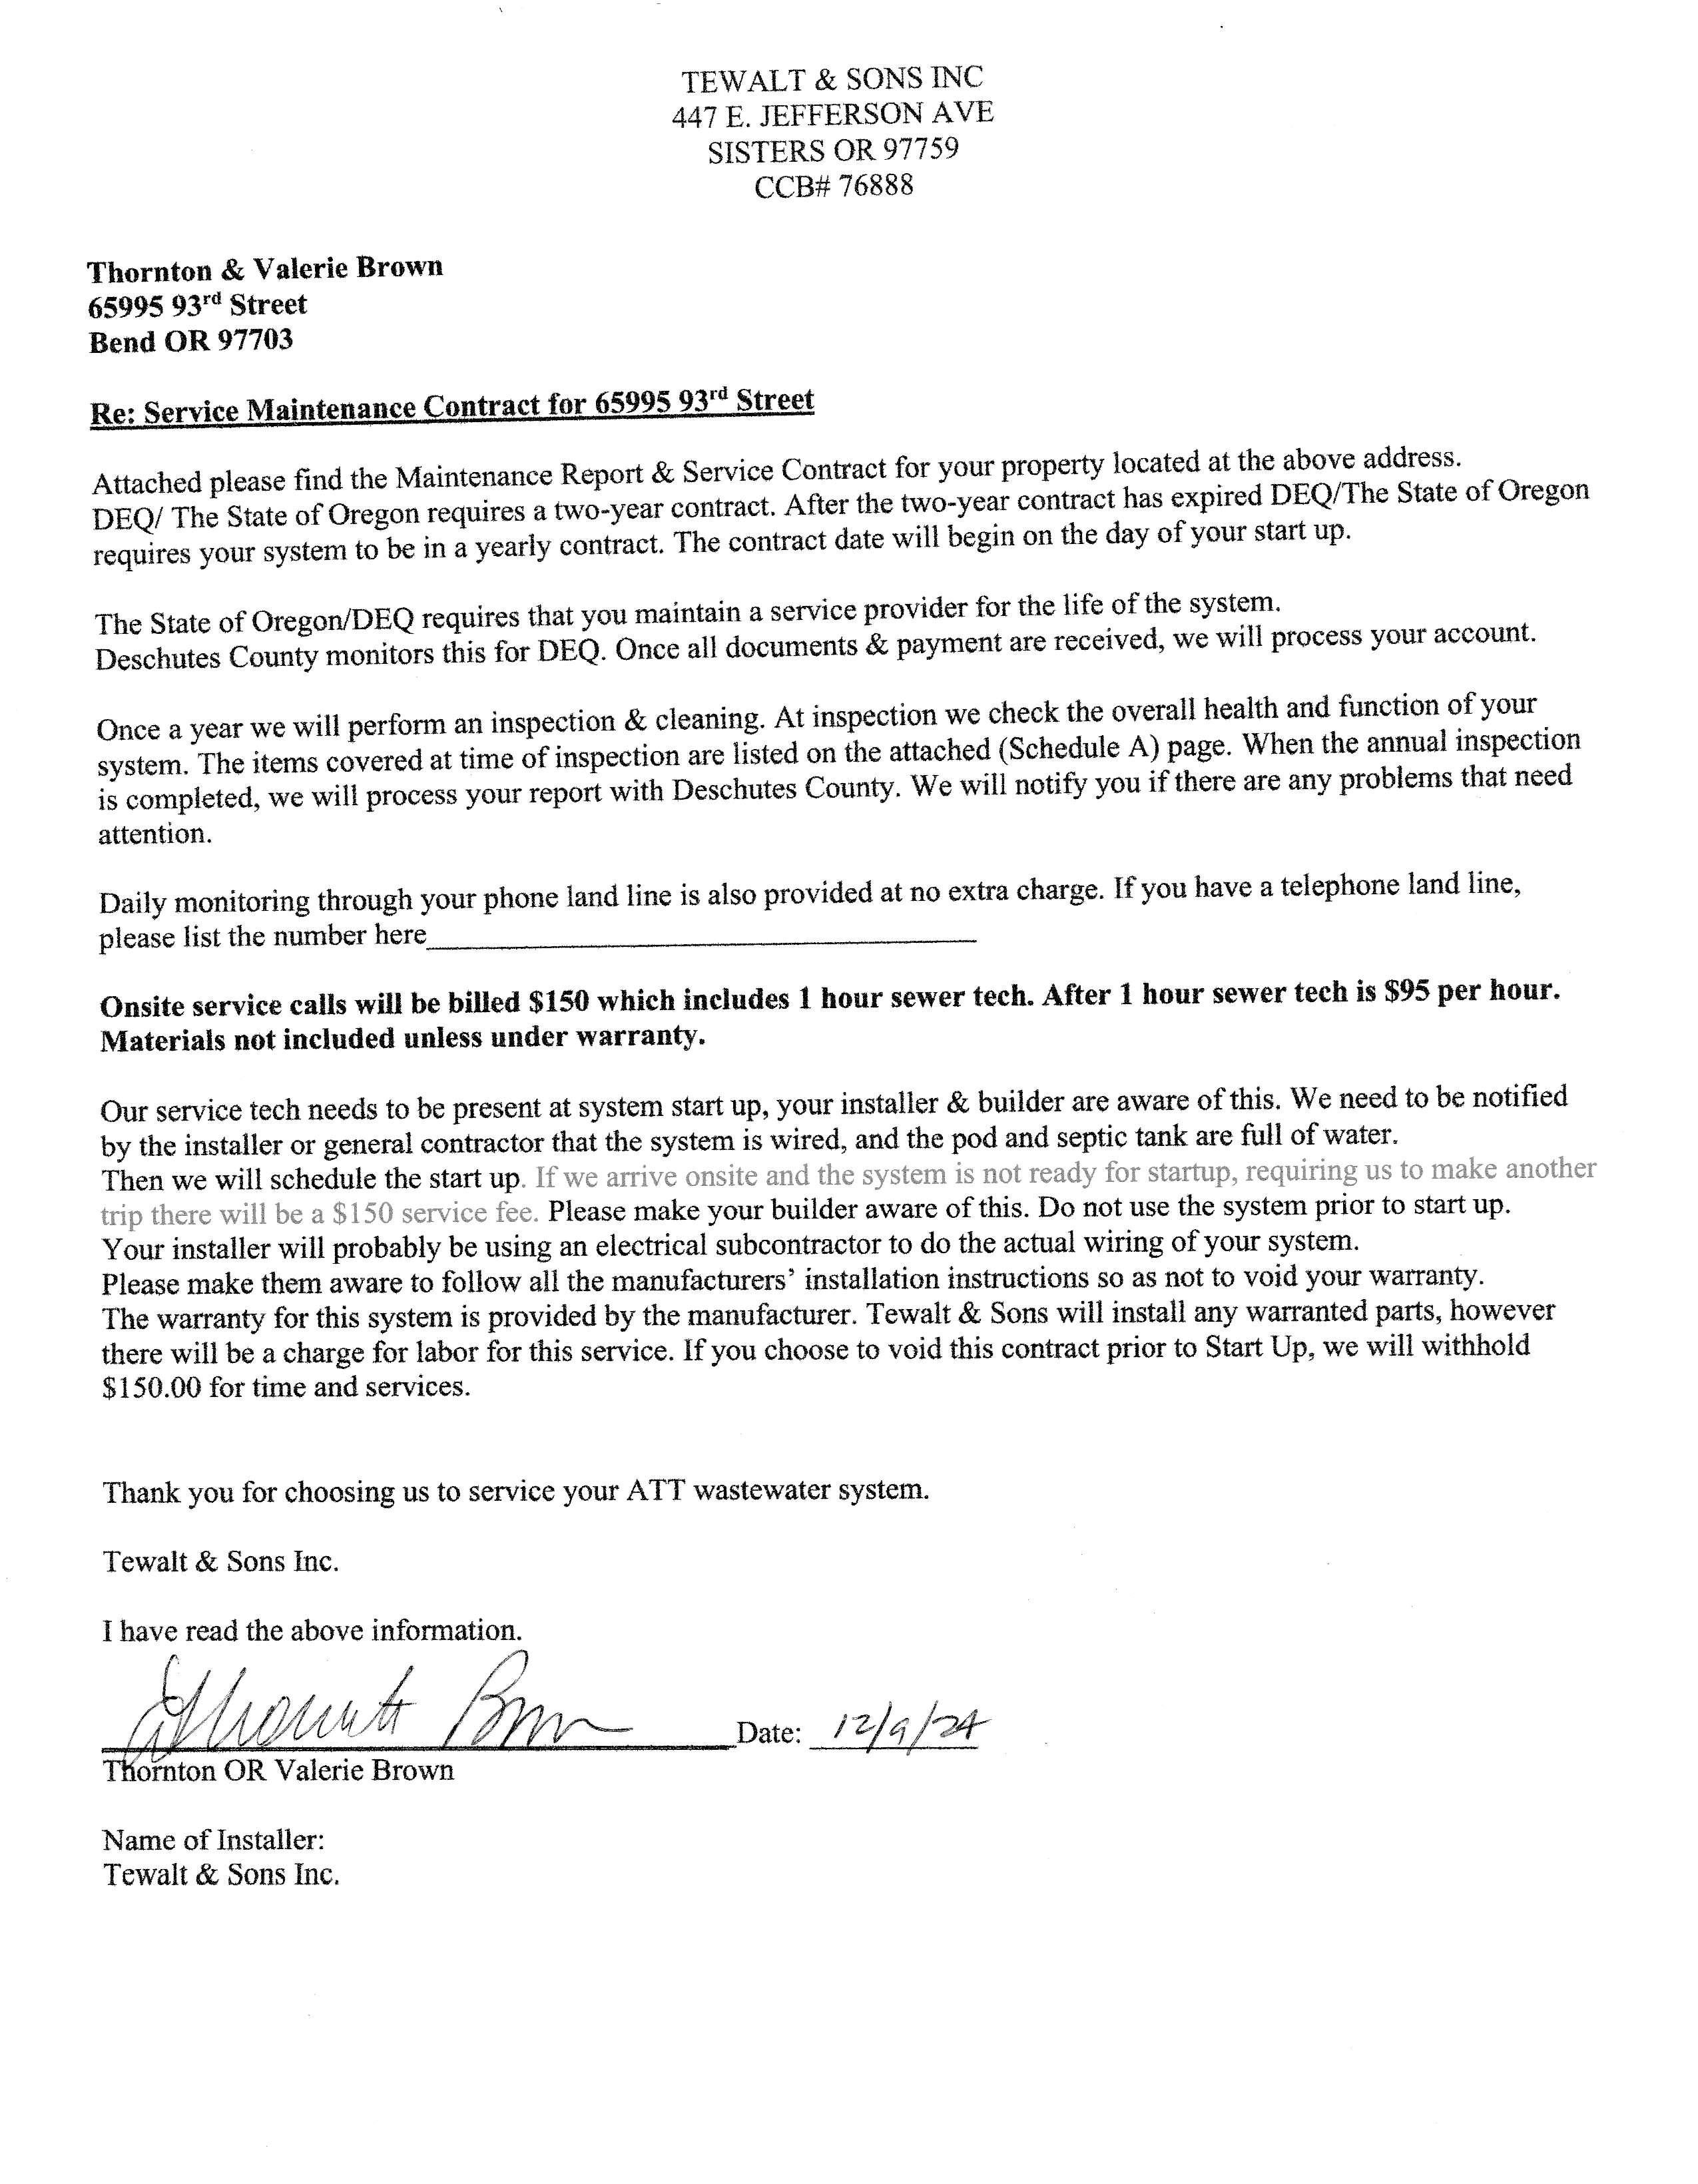
AtJached please fintl the Maintenance Report & ser,ice ccntract for your propefiy locate<lai the above address' DEel The state of oregon requires a rwo-year contract. After the t*o-y*ui contract has expired DEQ/The State of oregr:n requires your system to"* in a yearli, contiact. The coiltract date will begin on the day of your start up'
The state of oregan/DEQ requires that yau mairrtain a sen'ice provider f'or the iife of the system' Deschutes county monitis ttlis for DEo. once all documents & payment are received, we lvill prscess your account'
once a year we will perform an inspection & creaning. At inspection we check the overall health and {unction of your system. rhe items covered at time of inspection are lited o, ih* attached (sche<lule A) page. when the annual inspection is cornpleted, we will process your report with Deschutes County. We wilinoti$; you if there are any problems that need attention.
Daily rnonitoring through your phone iand line is also provided at no extra charge. If you have a telephone land line, please list the number hereonsite service calls will be bitted $150 which includes t hour selyer tech" After t hour sewer tech is $95 per hour. Materials not ineluded unless under warranty.
Our sen ice tech needs to be present at system start up, your instalier & builder are aware of this" We need to be notified by the installer or general contractor that the systern is wired, ancl the pod and septic tank are full of water' Then rve will schedule the start uP
Please make your builder aware of this. Do not use the system prior to start up. Your installer will probably be using an electricai subcontractor to do the actual wiring of your system. please rnake them aware to follow all the manufacturers' irrstaliation instructicns so as not to void your warranty. 'I'he urarranty for ttris system is provided by the marurfacturer. Tewait & Sons will install any warranted parts, however tilere will be a charge for labor for this sen ice. lf you choose to void this contract prior to Start Up, *'e rvill withhold $ 150.00 for lime and sen'ices.
Ttrlank you for choosing us to service your ATT wastewater system.
Tewalt & Sons lnc.
I have read the aLrove inf.ormation.
Name of Installer:
TslYalt & Sons Inc.
FCIrthe $tate *-f Sreg**t
Parties: lAuthorized Advan-fexs Service Prrrtider)
NAME
ADDRESS
CITY, ST,{TE. ZIP CODE
TELEPHONE
E.MAIL
A*d: (Customer)
NAME
ADDRESS
CITY, STATE, ZIP CODE
TELS,PHONE
E.MAII,
Sy*em Location:
efims$sllge*s lara;ra+:i'€ 1-8S*SS-s*€3
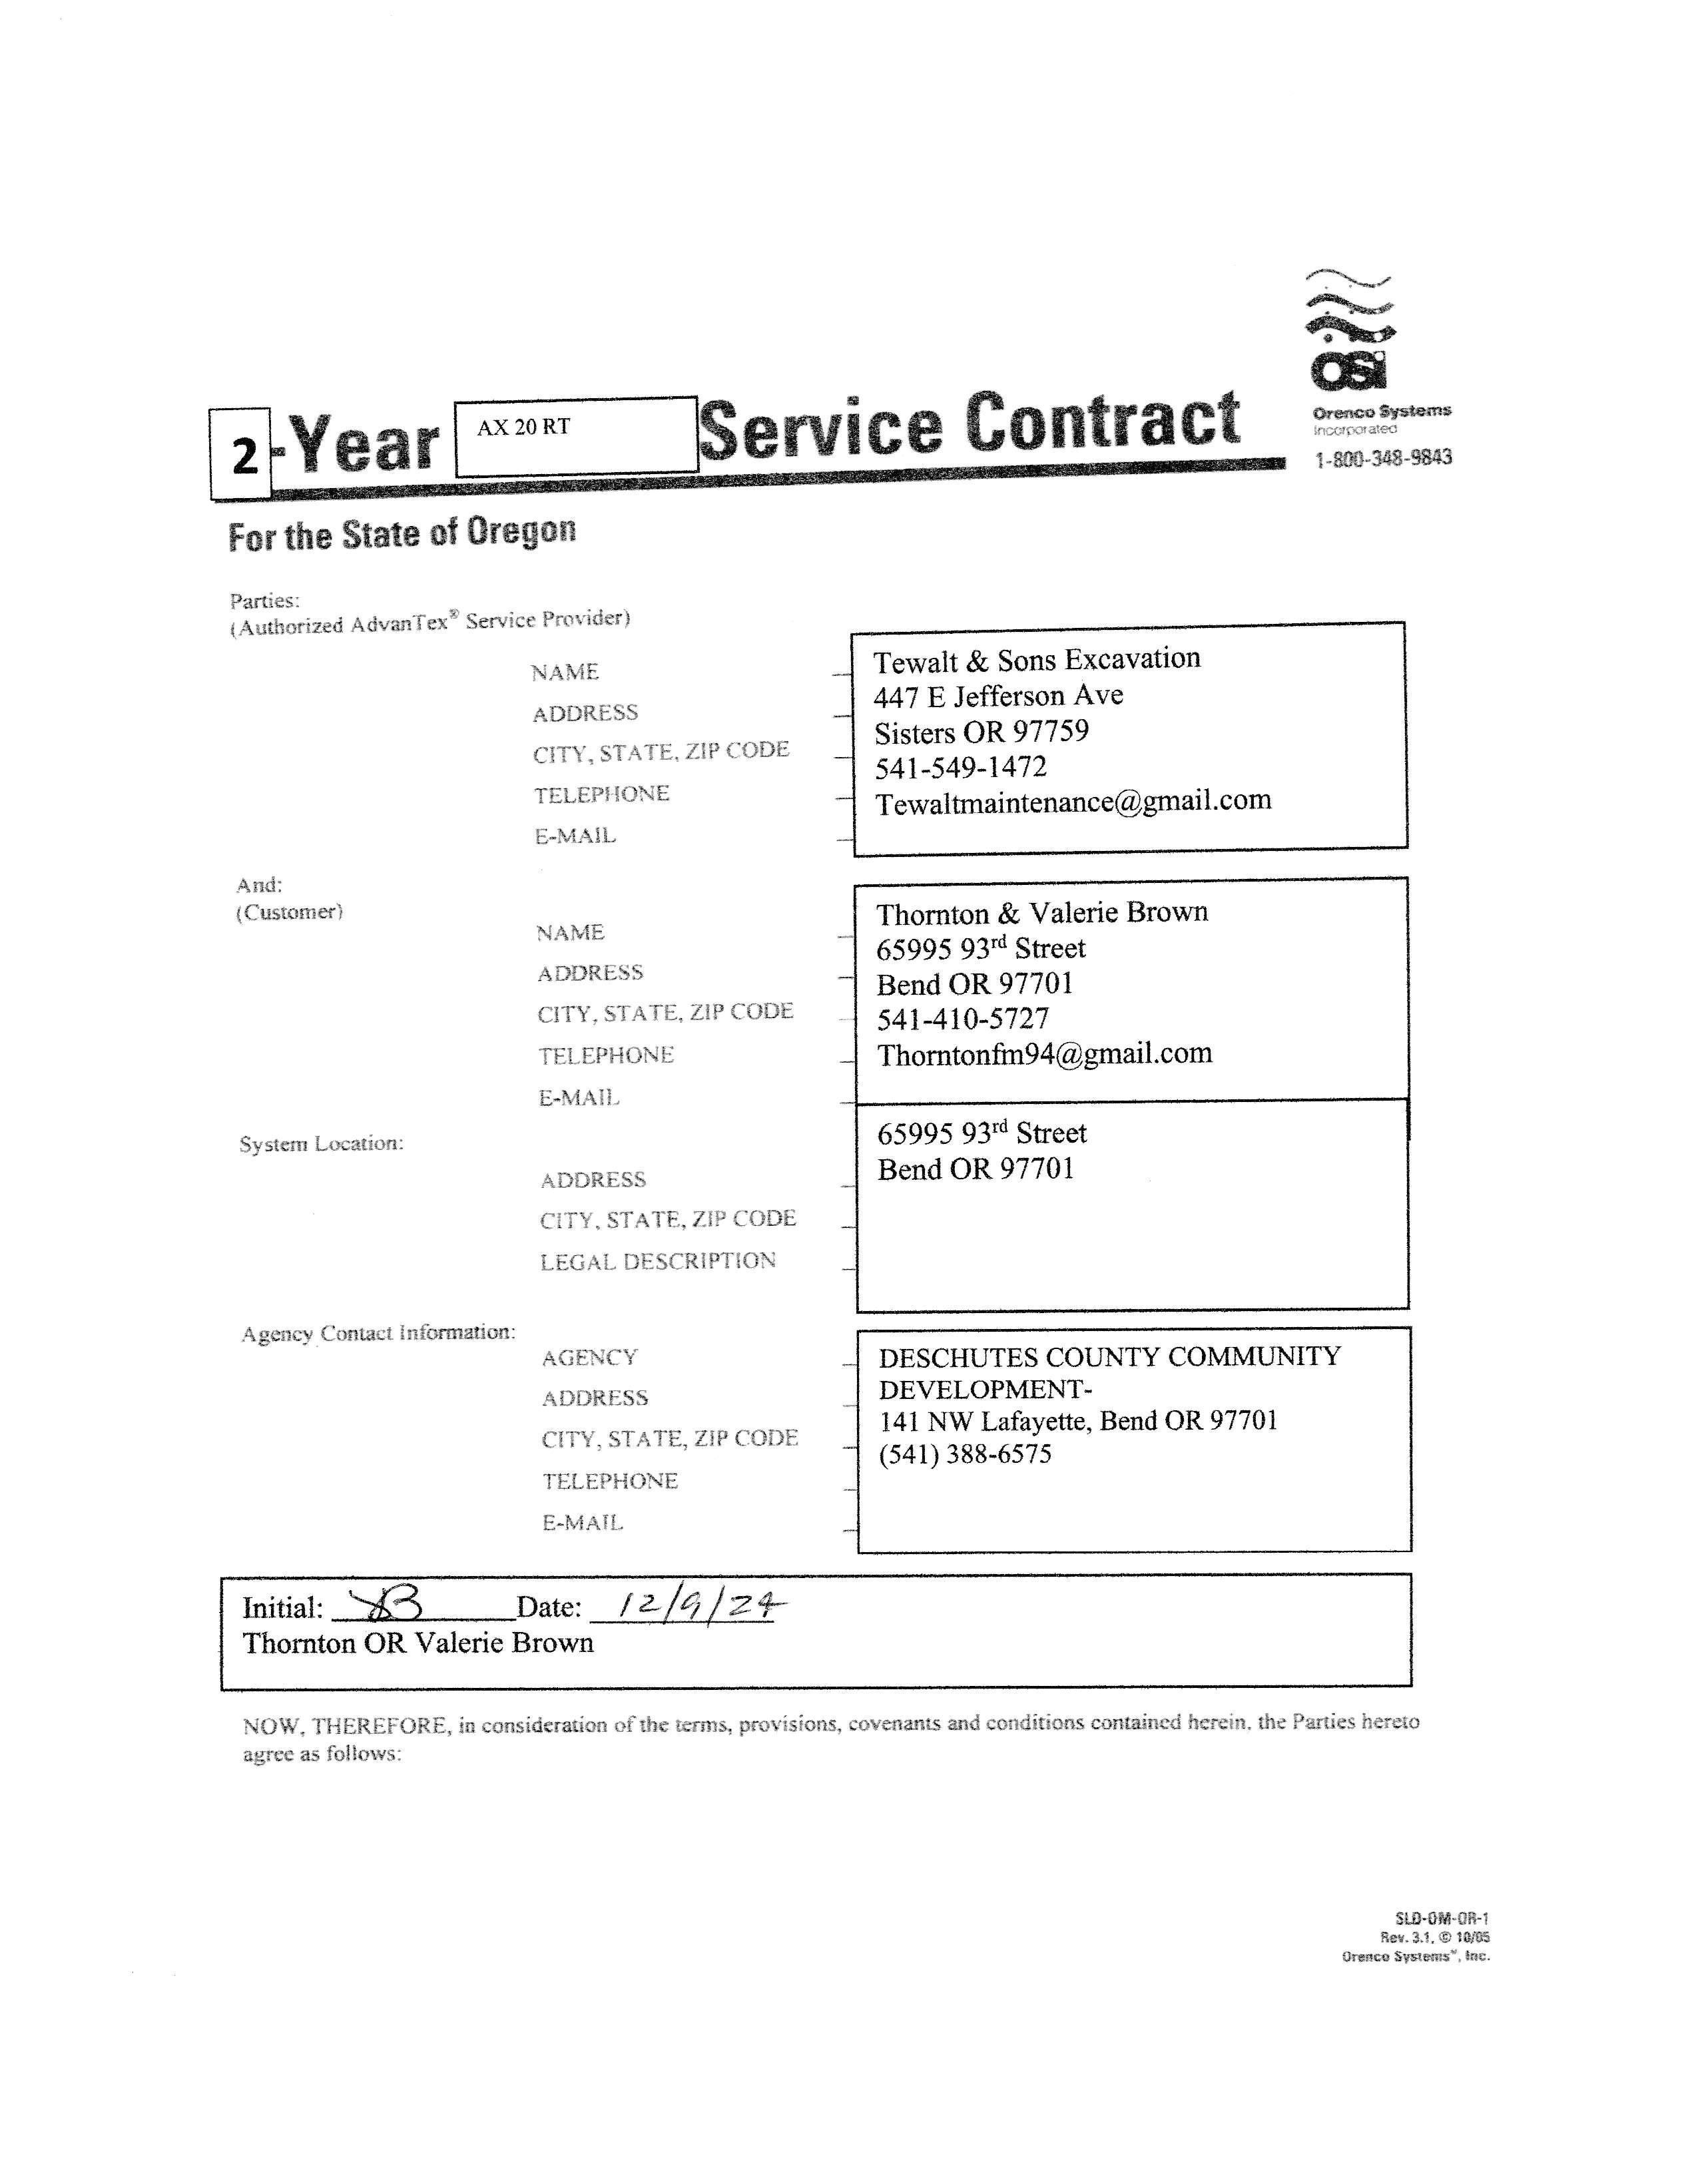
Tewalt & Sons Excavation 447 E Jefferson Ave Sisters 0R 97759 54r-549-r472
Tewaltmaintenance@gmai1. com
Thornton & Valerie Brown
65995 93d Street Bend OR 97701 541-410-5727
Thomtonftn94@gruail.com
65995 93d Street Bend OR 977CI1
ADDRESS
CITY. STATE, ZIP CODE
LECAL DESCRIPTION
.4 gefi eY C*nta;:t Is:*-+rs, a*oa: DESCHUTES COTINTY COMMUNITY DE\'ELOPMENT141 NW Lafayette, Bend OR 97701 (541) 388-6s7s
AGENCY .qDDRESS
CITY, STATE, ZIP CODE
TELEPHONE
E.MAIL
Initial: /z/4/z* Thorrton OR Valerie Brown
NOW, THEREFORE, io corrsidcration of thr tcrms, povisionq coveaan6 and conditi*ns conraincd L*ein. &e Panies he*to agte.ts follows:
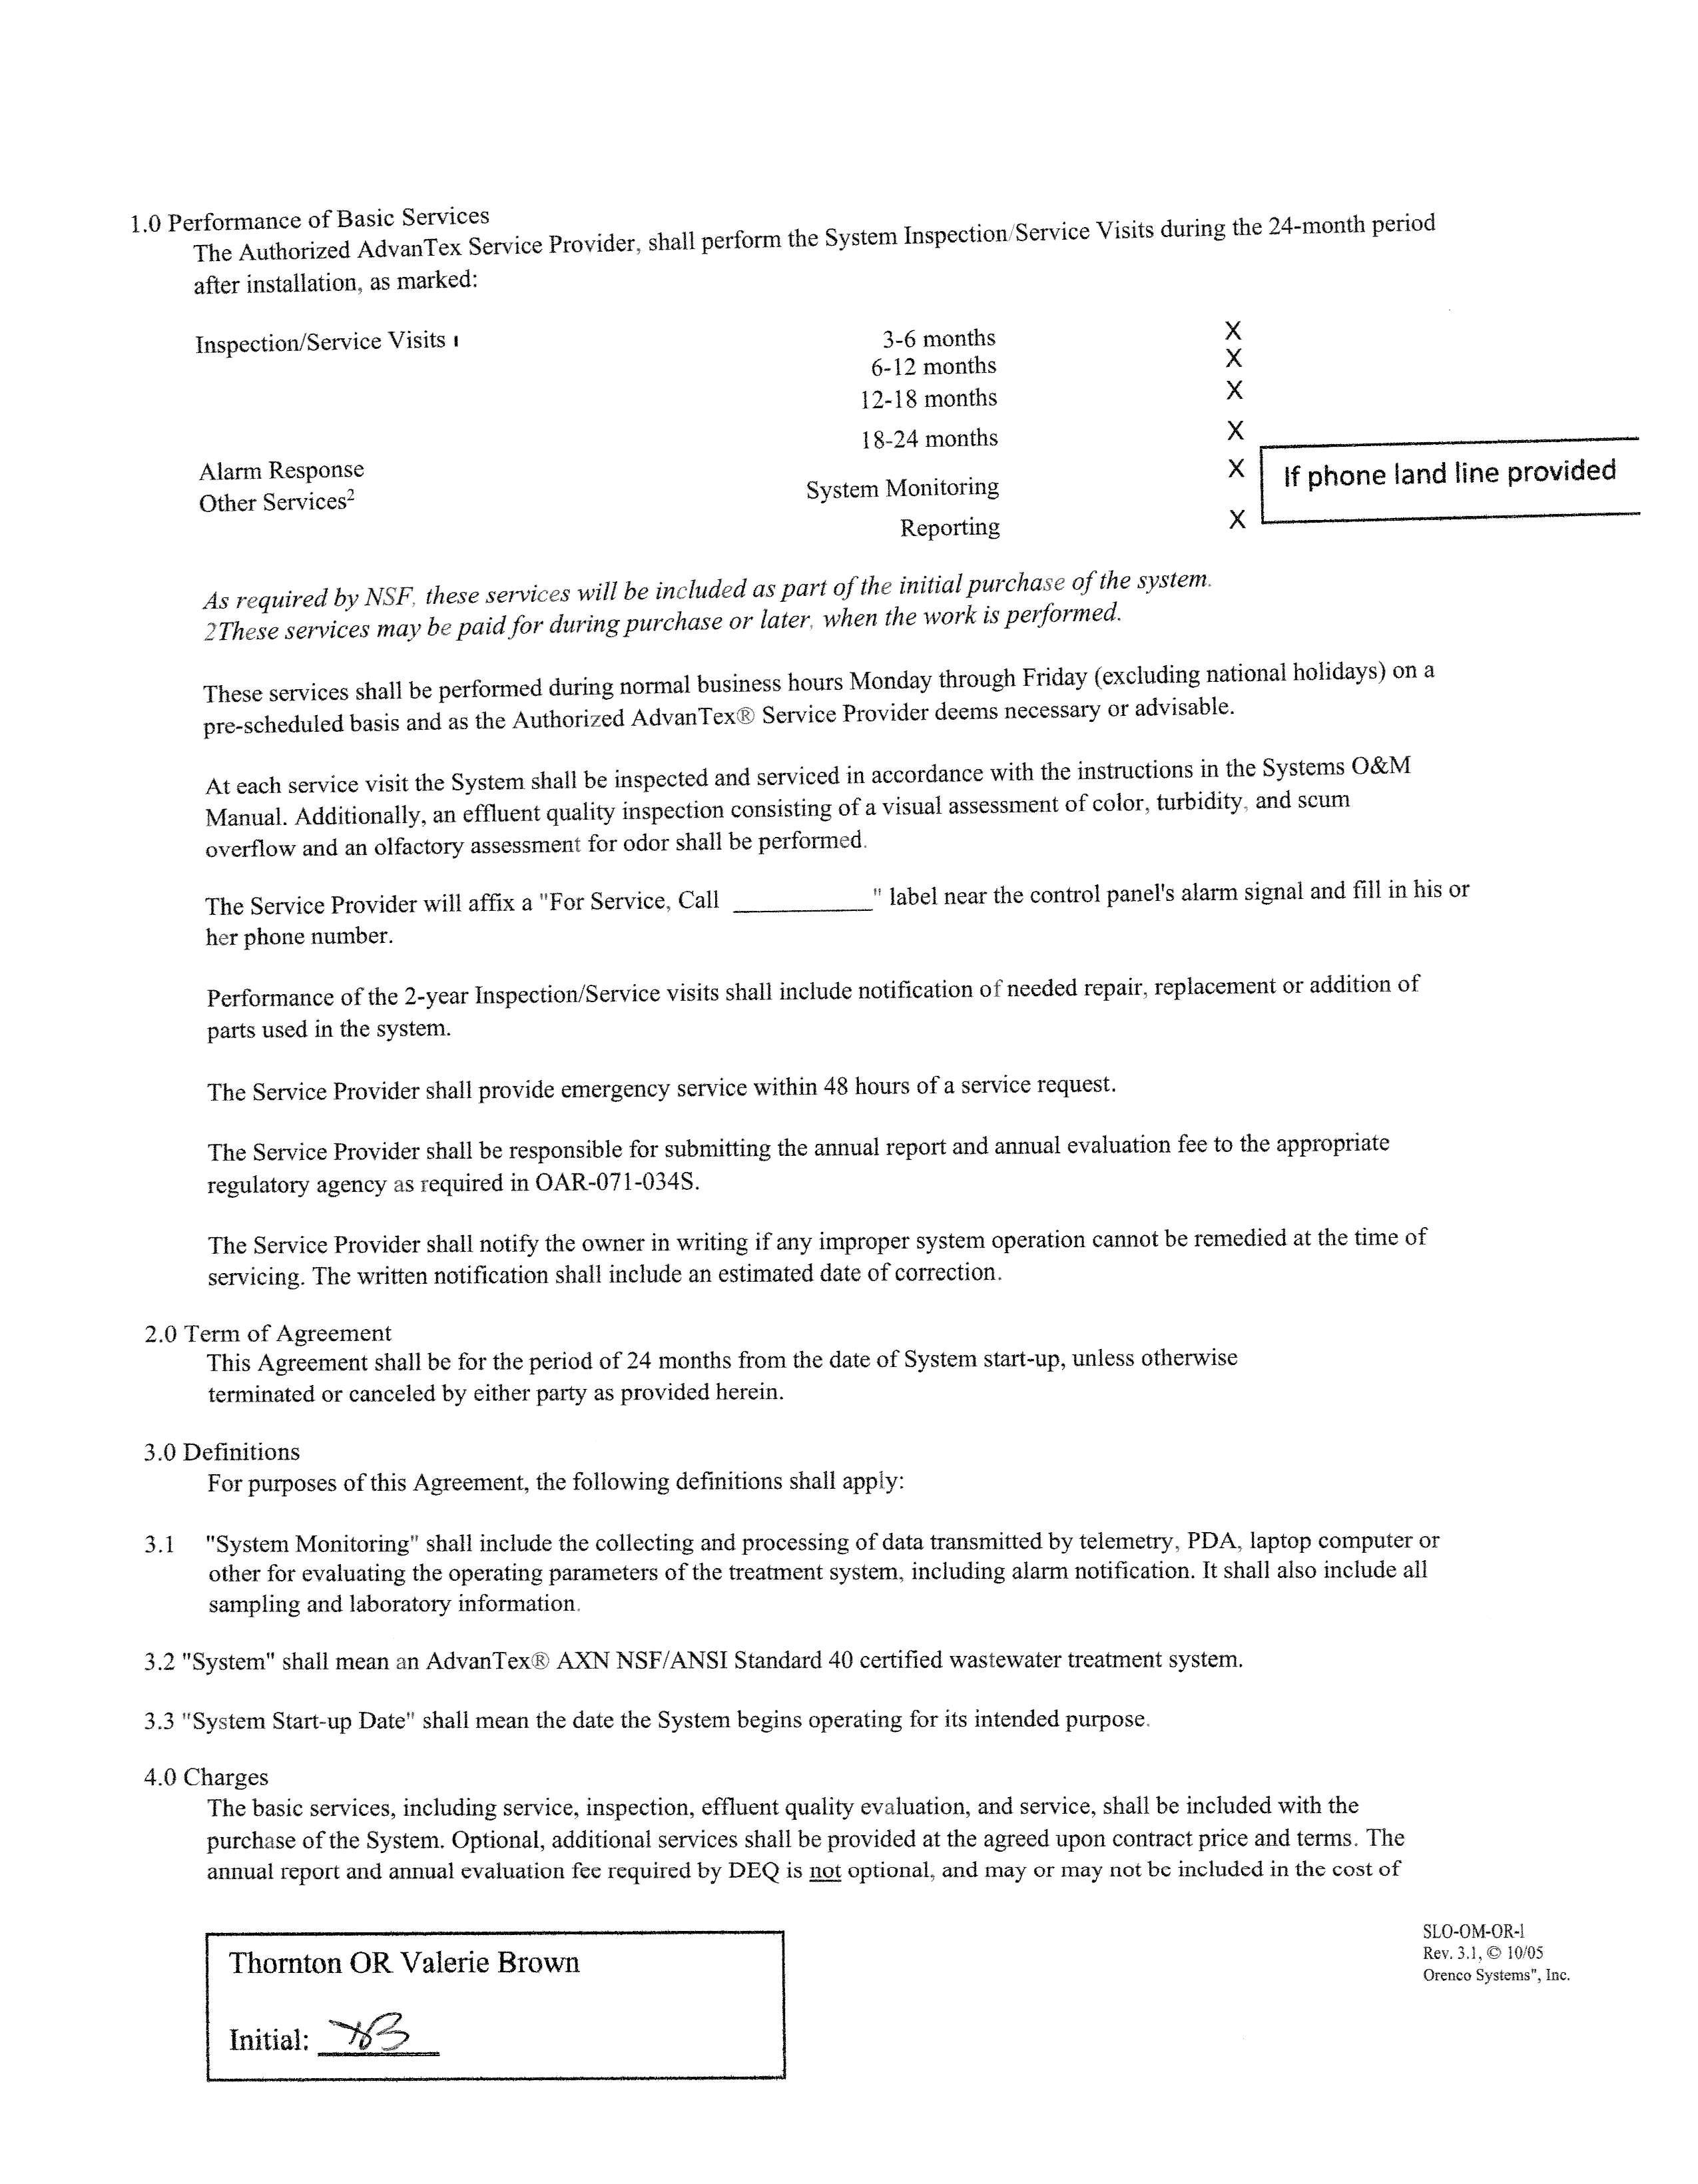
1.0 Performance of Basic Services
The Authorized AdvanTex Service Provider' shall perform after installation, as marked:
InsPection/Seruice Visits r the System Inspectionlservice Visits during the 24-month period
3-6 months 6-12 months 12-18 months 18-24 months
Alarm Response
Other Sen'icesl
System Monitoring
RePorting
As required. by NSF, these services witl be included as part of the initial purchase of the system' ZThese set-vicr, *oy n, poia. far during pttrchase or liter, when the work i* performed.
These services shall be performed during normal business hours Monday through Friday (excluding national holidays) on a pre-scheduled basis and as the Authorized AdvanTex@ Service Provider deems necessary or advisable'
At eachservice visit the system shall be inspected and serviced in accordance with the instructions in the systems o&M Manual. Additionaily. an effluent quality inspection ccnsisting of a visual assessment of color, hrbidity, and scum orrer{low and at olfactory assessmonl for odor shall be performed'
The Service Provider will atfix a "For Service, Call her phone number.
" label near the control panel's alarm signal and fil1 in his or
performance o{ the Z-year yrspection/Service visits shall iaclude notification of needed repair, repiacemeflt or additioa of parts used in fhe sYstem.
The Service Provider shall provide emergency service within 48 hours of a service request,
The Service Provider shall be responsible for submitting the annual report and annuai evaluation fee to the appmpriate regulatwy agercy as required in OAR-0714345.
The Service provider sha1l notify the owoer io writing if any improper system operation cannot be remedied at the time of servicing. The written notification shal1 include an estimated date of correctioa.
2.OTerm of Agreement
This Agreement shall be for the period of 24 months from the date of System stad-up, unless otheiwise lermitated or canceled by either party as provided herein'
3.0 Defiaitions
Forpurposes of this Agreernent, the foilowing definitions shall apply:
3.1 "system Monitoritg" shall iaclude the collecting and processing of data trarsmitted by telemefly, PDA, laptop computer or other for evaluating the operating parameters of the treatment system, including alarm notification. It shall also include al1 sarnpiing and laboratory information.
3.2 "System" shail mear an AdvanTex@ AXN NSF/ANSI Standard 40 certified wastewater treatment system.
3.3 "system Start-up Date" shatl mean the date the System begins operating fcr its interded purpose.
4.0 Charges
The basic services, iacluding service, inspection, effluent qualify evaluation, and service, shall be incisded with the purchase ofthe System. Optional, additional services shall be provided at the agreed upon contract price aad terms. The anrrual report and annuai eyaluation fee required by DEQ is not optional, and may or may uot be iricluded in the cost of
Thornton OR Valerie Brown -- ?"')
Initial: )f
5.0
basic services. Refer to service provider,s fee schedule t'or an outline ofthe cost ofbasic serviees and optional seffices to be provided under this contract'
Ail charges for optional seivices shall be due and payable within thirty (30) days of the customer's receipt of service provider,s invoice. The customer shall pay service Provider a late payment charge of 1'5 per moath' or the maximum rat€ permitted by applicable law, whictiever is 1ess, on any unpaid amount for each calendar month or fraction thereof that any payment to Service Provider is in arrears'
Warranty 'irr" ai"untex€) service provider warrants that all Services shall
be perlbrmed in a good and workmanlike manner and that ,^r1^,^ ;;--^rt", ^arr..prl hr: Seruice Frovider's lailure to
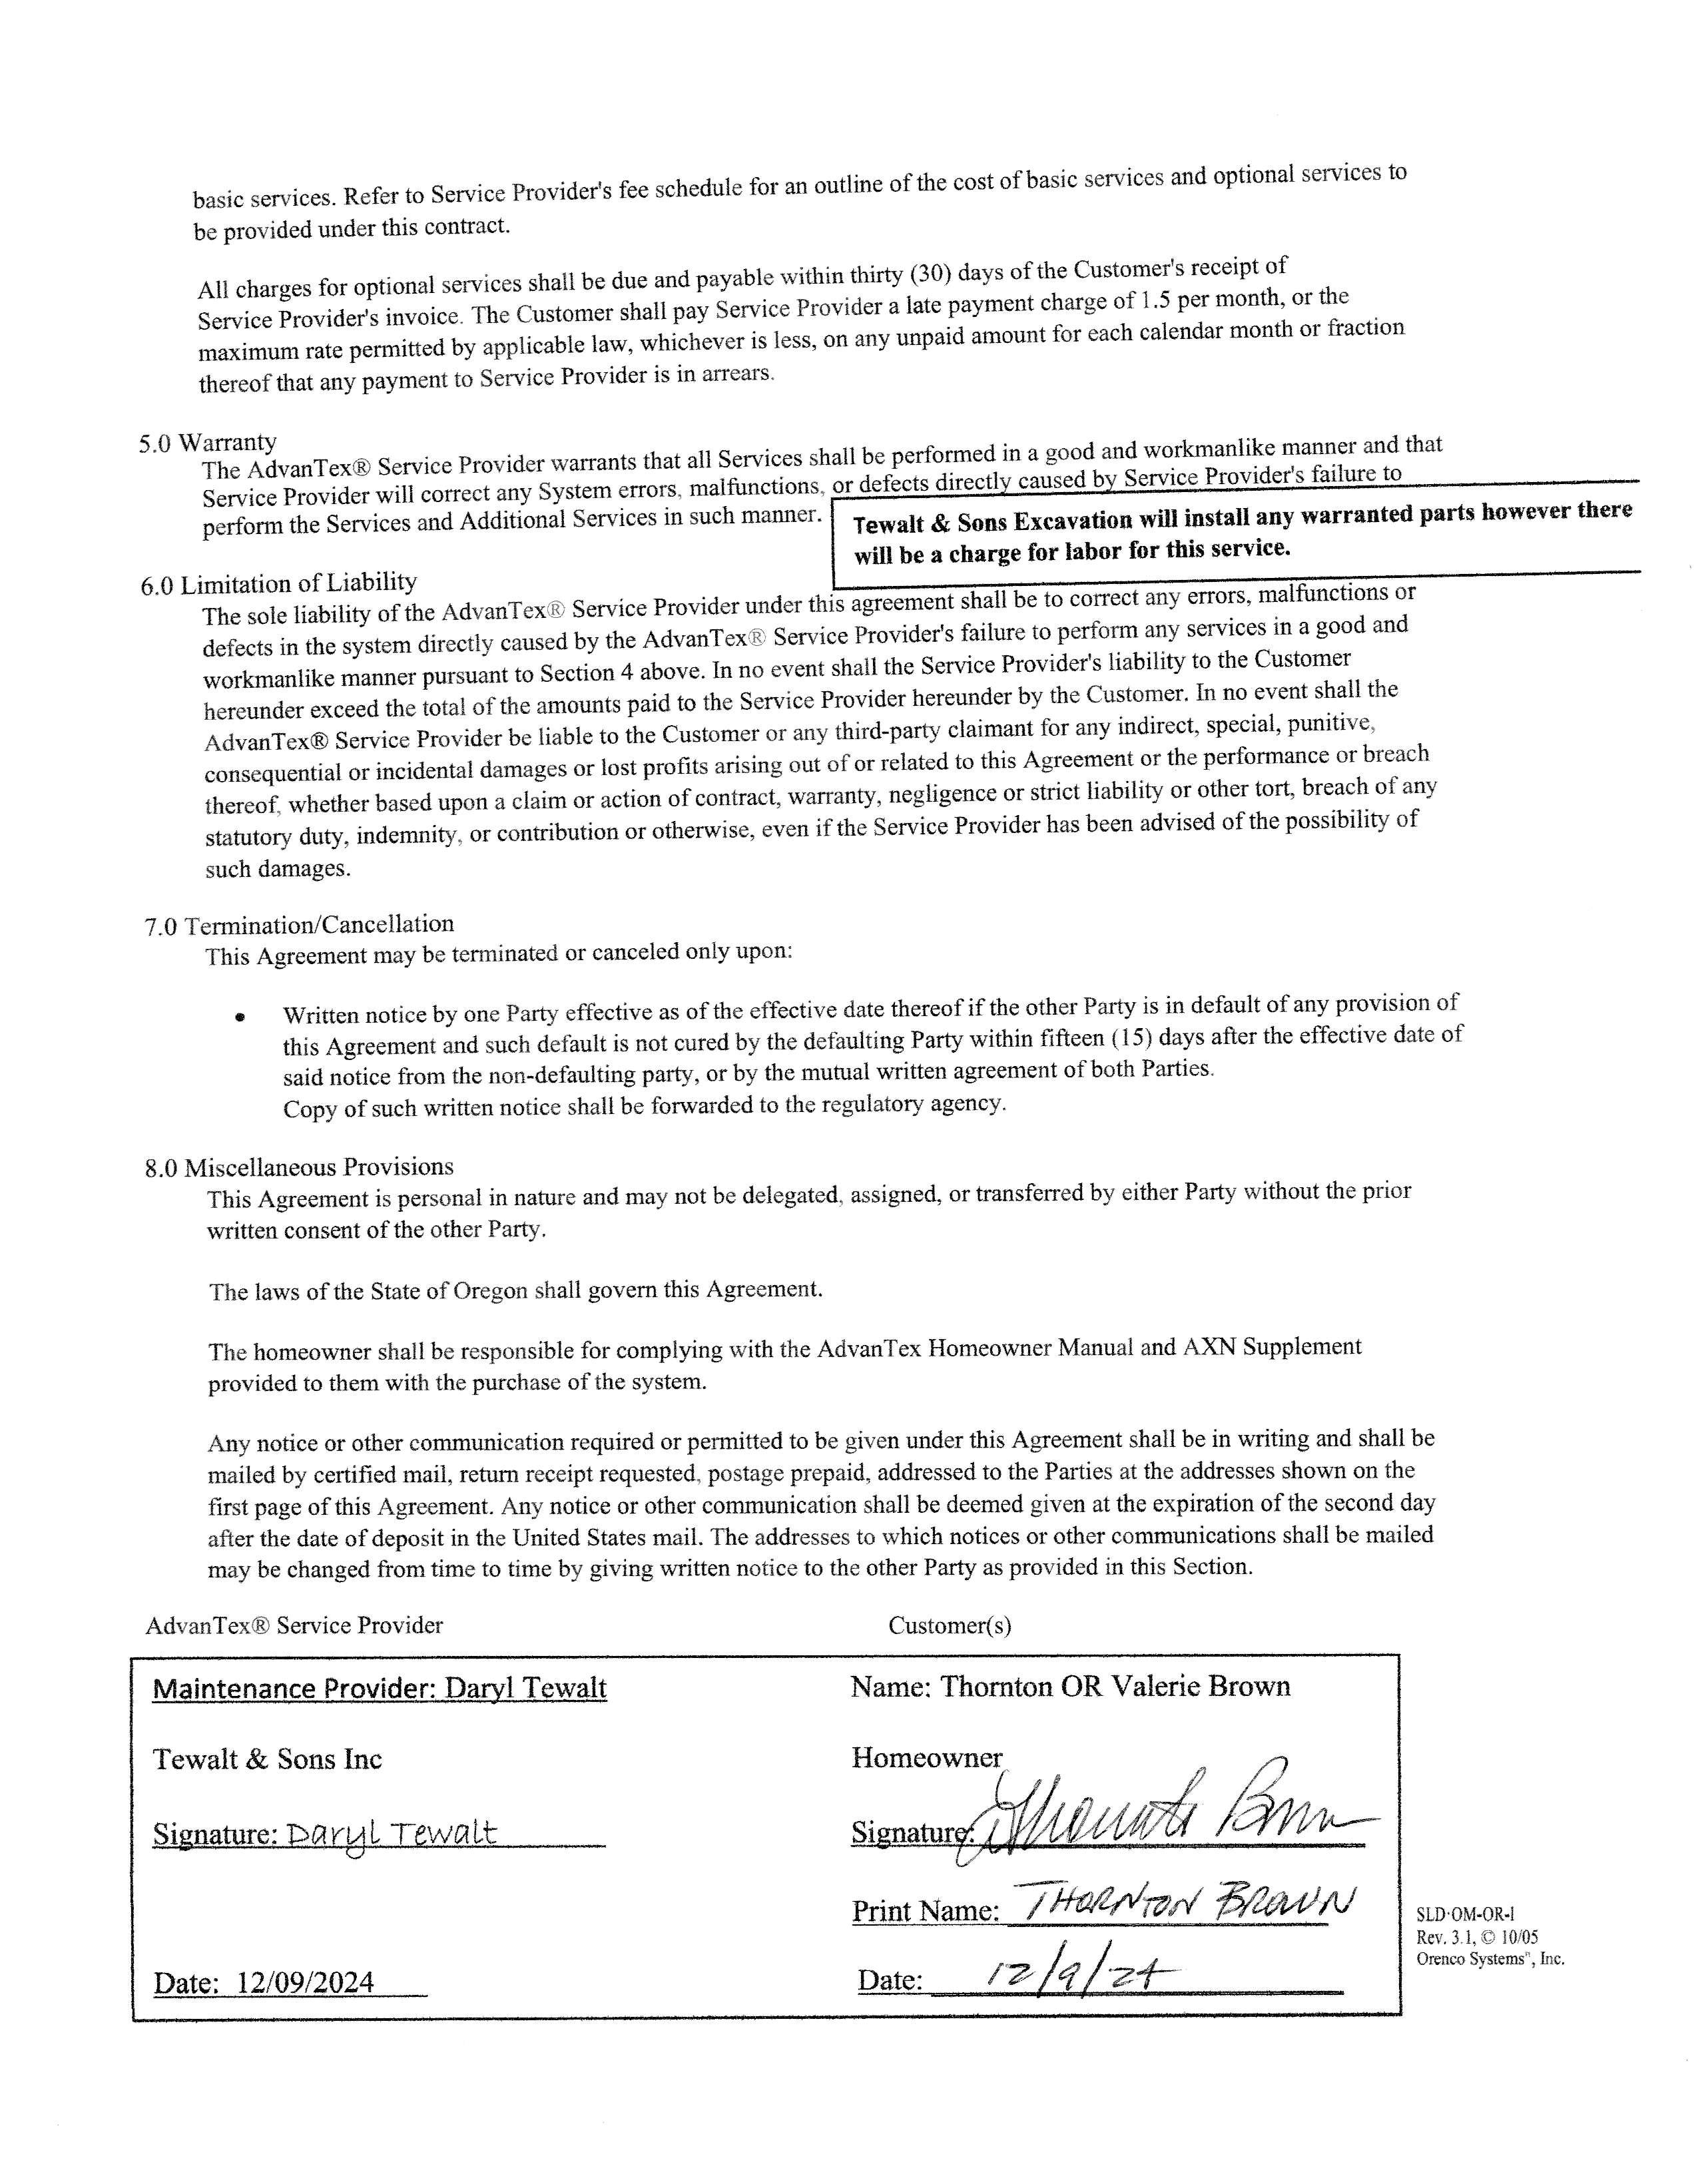
Serice Provider will cor;:ct any Sysrem errors maifunctions f"rton, the Services and Additional Sen'ices in -quch marmer' Tewalt & Sons Excavatior will install any werranted parts howev*r th$r€ will be a chargo for labor for this service'
6.0 Limitation of LiabilitY ;il'j:[;joi#oil" aor*r€x,! service providcr unde, thiffiiT7iiTe to "onect an-v errors' maltunctions tr .,-- .^ -- ^$^* ^-., .,*,iFAe in a oand end ;H::j:"'11X":i,fi"ji;]}ii;""*;;;;;;i;;;;.8 service *ovider's railure to perrorm anv services in a good and n .---r J --"r^ l:^L;1;t, t^ 1Lo frrcinmer il:ffi;,ffju*;;;,.,i*;;;;;i'";;;;;. rn no er,enl; shait the Se*ice Provider's liabilitv to the Cusiomer ,,^-+ ^L^l hereunder exceed the total oftle amounts paid to the service Provider hereunder by the customer' In no event shali the AdvanTex@ Service provider be liable to the Customer or ary third-party ciaimanl for any indirect, special, punitive' consequential or incidental damages or lost profrts arising out of or related to this Agreemeut or the performance or breach thereo{ whether based upon a claim or action of contracf warranty, negligence or strict liabilify or other tort, breach of any statutory duty, indemnity, or contribution or otherwise, even if the Service Provider has beea advised of the possibiiity of such damages.
7, 0 Tennination iCancellation
This Agreement may be terminated or canceled only upon: 1tr-rinen notice by one party effective as ofthe effective date thereofifthe other Party is in default ofany provision of tiris Agreemeni and such default is not cured by the defaulting Party within flfteen ( I 5) days after the effective date of said notice &om the non-defaultiug party, or by the mutual written agreement of both Parties. Copy of zuch written notice shall be forwarded to the reguiatoly agency'
8.0 Miscellaneous Provisions
This Agreernent is personal in nature and may not be delegated, assigned, or kansferred by either Party without the prior written cofisent of the other Party.
The laws of the State of Oregon shall govern this Agreement.
The homeowner shall be responsible for complying with the AdvanTex Homeowner Manual and AXN Suppiement provided to them with the purchase of the system.
Any notiee or other commuaication required or permitted to be given under this Agreement shali be in writing and shali be mailed by certihed mail, retum receipt requested, po$tage prepaid, addressed to the Parties at the addresses shown on the first page of this Agreement. Any notice or other communication shall be deemed given at the expiration of the second day a*er the date of deposit in the United States mail. The addresses to which notices or other communications sha1l be mailed may be changed frorn time to time by giving written notice to the other Party as provided ia this Section.
AdvanTex@ Service Provider
Maintenancq Prqvider: Saryl Te'sralt
Tewalt & Sons Inc
Customer(s)
Homeowner
Name: Thornton OR Valerie Brown print Nama: 7'h#aq_qd- fr.:+iytJ N
Date: 1210912024
Thorrrton & Valerie Brown
(2 Year
Land Line:
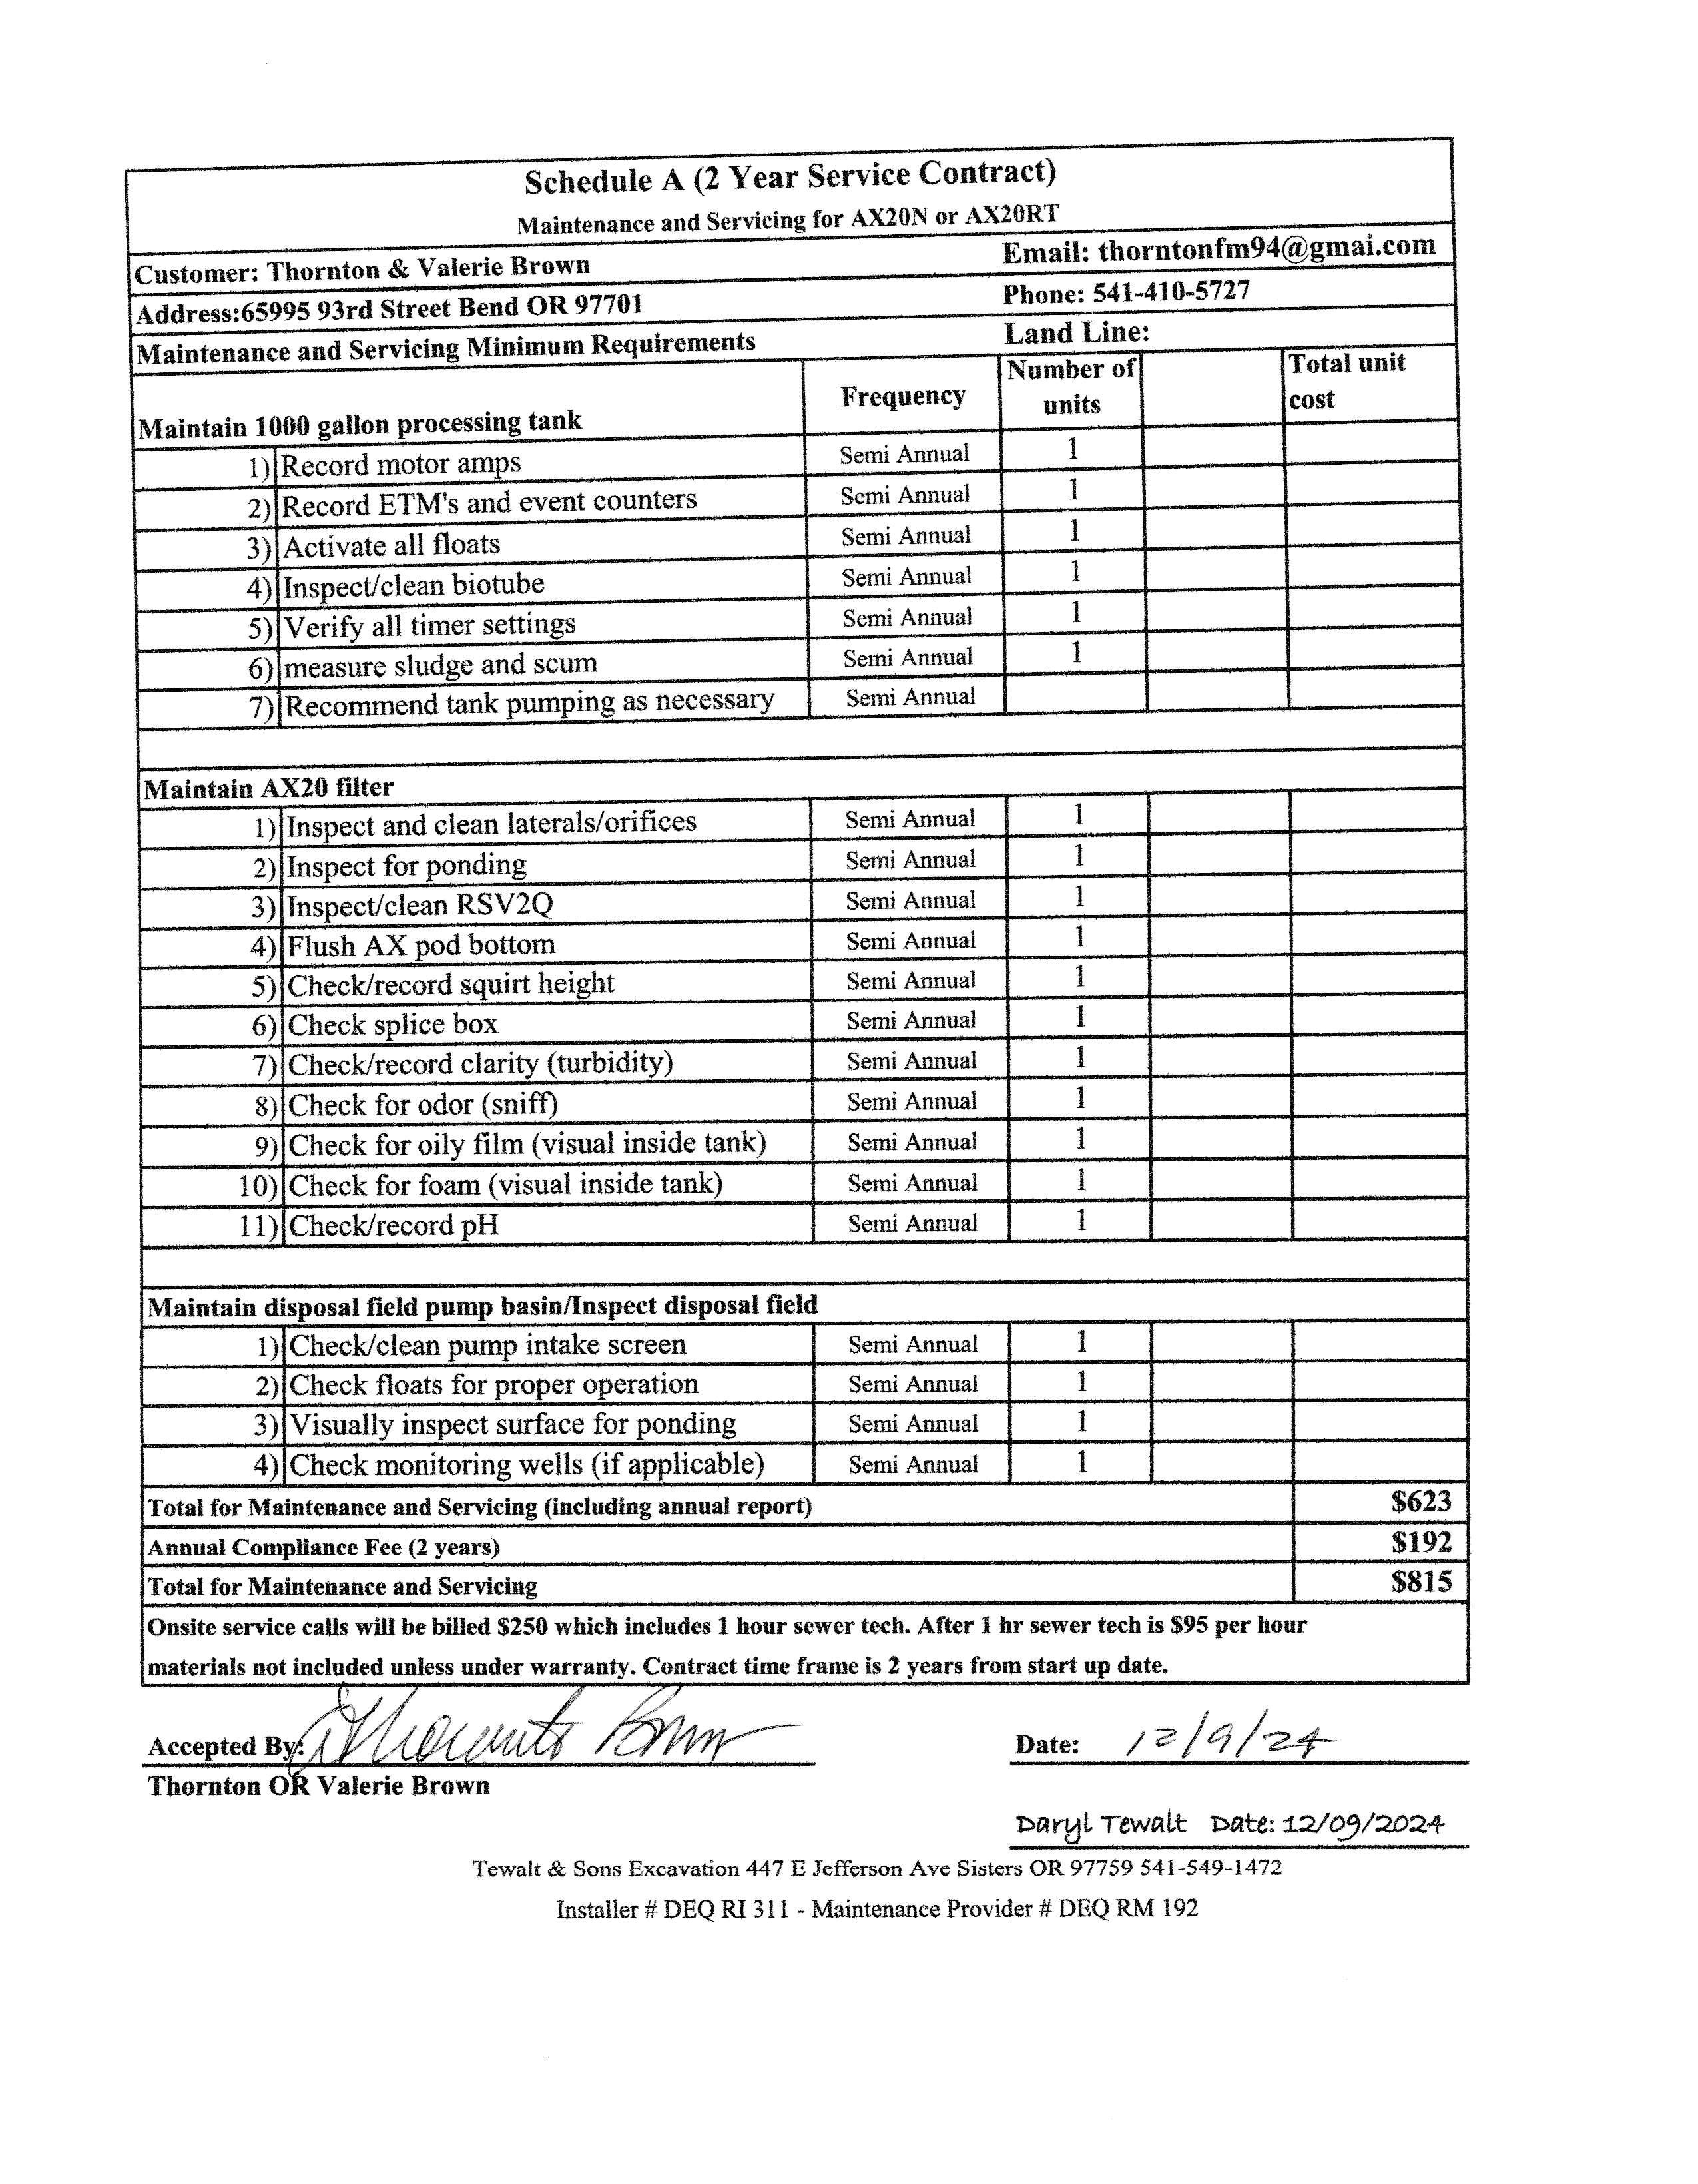
i-+-in 1r ttll o*llotr nrocessing t*nk
1 E eoorr{ xnnfnr amlls
2) Record ETM's and event counters
5) Activate all floats
4) cner'llnleat hiotrrhe
s) Yeri& all timer ssttings
6) measuro sludge and scum
t) Recommend tank pumping aq nqces$qry*
Mrintain AX20 {ilter
I Inspect and clean laterals/crifices
2) lnspect for ponding
3) Inspectlclean RSV2Q
4) Flush AX pod bottom
s) Checlclreeord squirt height
6) Check splice box
7) Check/record ctarity {turbidity)
8) Check for odor (sniffl
q) Check for oily film (visual inside tank)
10) Check for foam (visual iaside tank)
i1) Check/record pH
Maintain disposal lield pump basinAnspect dirposal field
Amual i
Annual i
Amual I
1) Cbeclc/clean pump intake screen Semi Annual I
L' Check floats for proper operation Semi Anoual 1
J) Yisually inspect surface for ponding Seui Anaual 1
Oasite s*rvice catls will be billed $250 which inclades t hour sewer tech. After I Lr sewer tcch is $95 per hour materlals not ineluded unless under wsrrenfy. Cnntract time frame is 2 years from start rp date.
Accepted Thornt*n #d,rur,'#fu [.Yalerie Brown
7a/a/za
W E L L
I R R I G A T I O N
Korren Bower
From: Mikayla Schembari <Mikayla@swalley.com>
Sent: Monday, June 22, 2026 11:05 AM
To: Korren Bower
Cc: Jer Camarata
Subject: Re: Swalley Irrigation Dist Re: 65995 93rd Street Bend, OR Attachments: 65995 93rd St - WR Map.pdf
Good morning, Korren,
Attached is the water right map you requested for 65995 93rd St.
This property has 6.50 acres of Swalley water right. The 2026 irrigation assessment was $1,164.63 and has been paid in full for the year. The account balance is currently $0.00.
The beneficial use status for this property is "fully used" in the 2025 irrigation season. This means the property's water rights are in good standing as long as use of irrigation water is used in full again by the 2030 irrigation season.
Thank you,
Mikayla Schembari, OM Swalley Irrigation District WWW.SWALLEY.COM
From: Korren Bower <korren@bowerteam.com>
Sent: Saturday, June 20, 2026 9:00 AM
To: Jer Camarata <jer@swalley.com>; Mikayla Schembari <Mikayla@swalley.com>
Subject: RE: Swalley Irrigation Dist Re: 65995 93rd Street Bend, OR
Thank you!
Korren Bower
Licensed Principal Broker in Oregon Cascade Hasson Sotheby's International Realty
Mobile 503.484.5050
Swalley Irrigation Easement Reference Map
Swalley Irrigation District
Irrigation District
Korren Bower
From: Jer Camarata <jer@swalley.com>
Sent: Friday, June 19, 2026 1:51 PM
To: Mikayla Schembari; Korren Bower
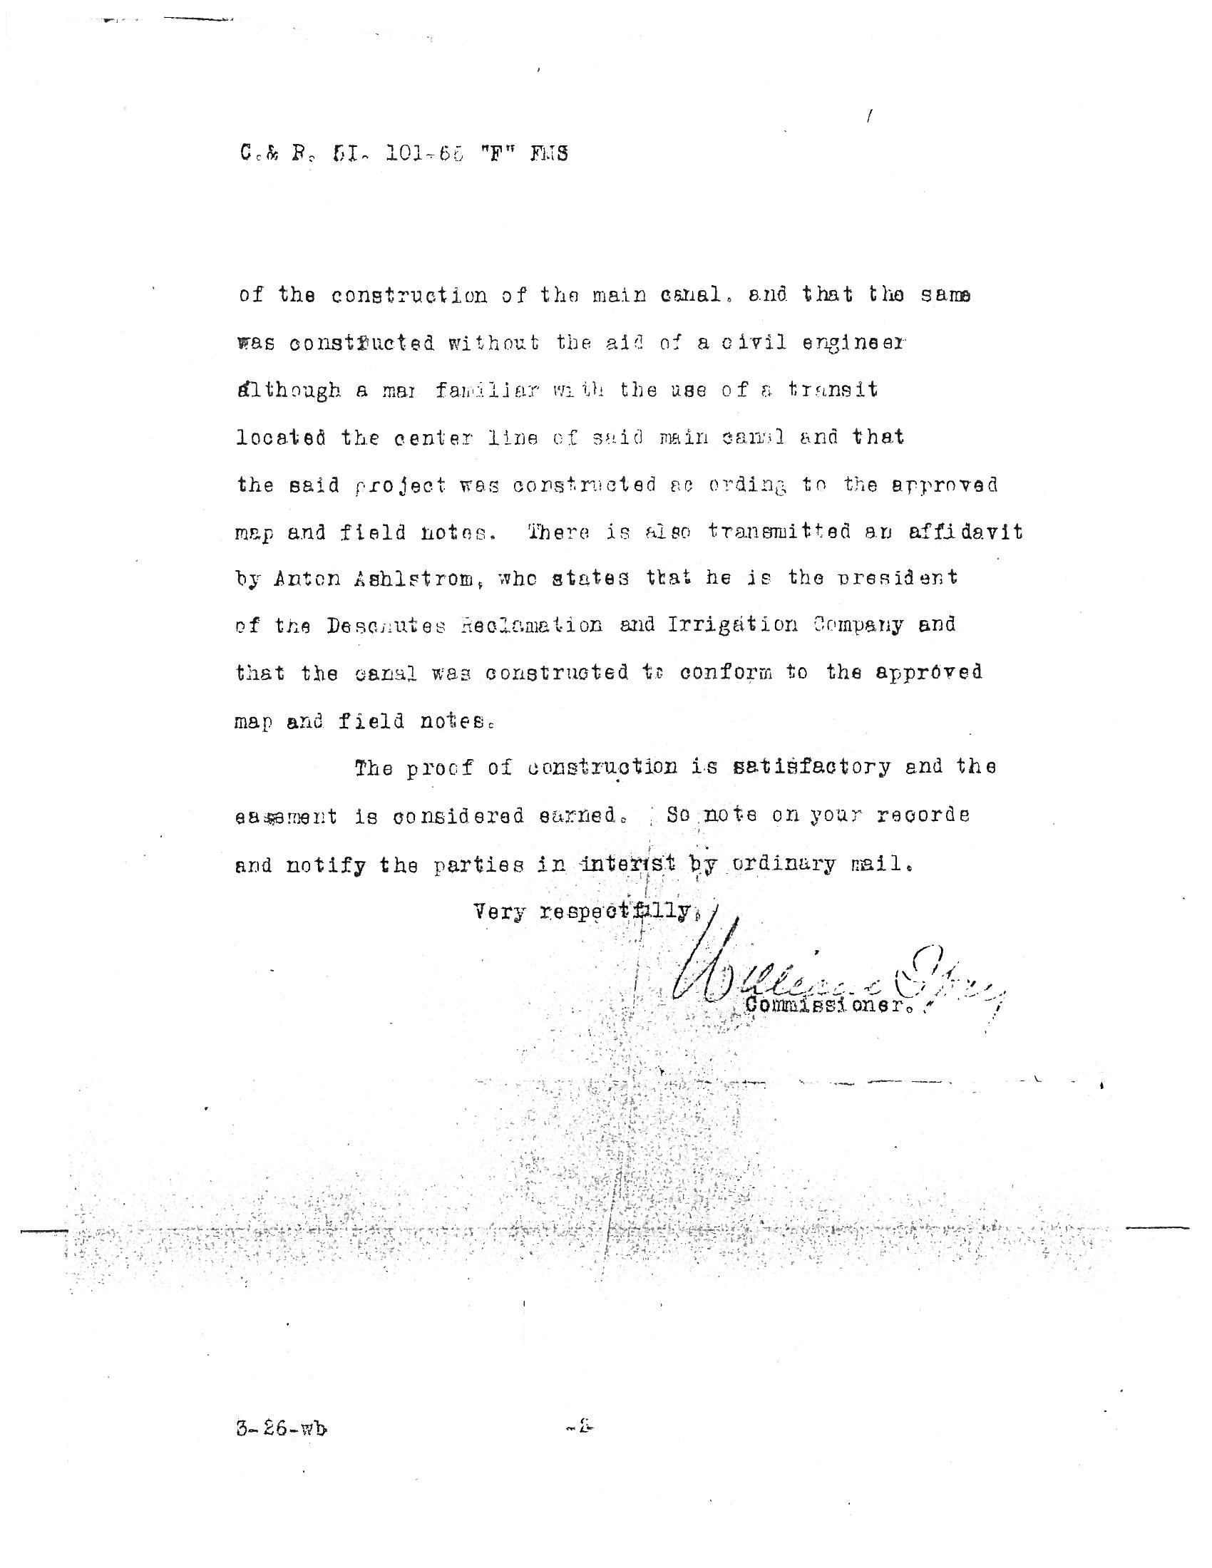
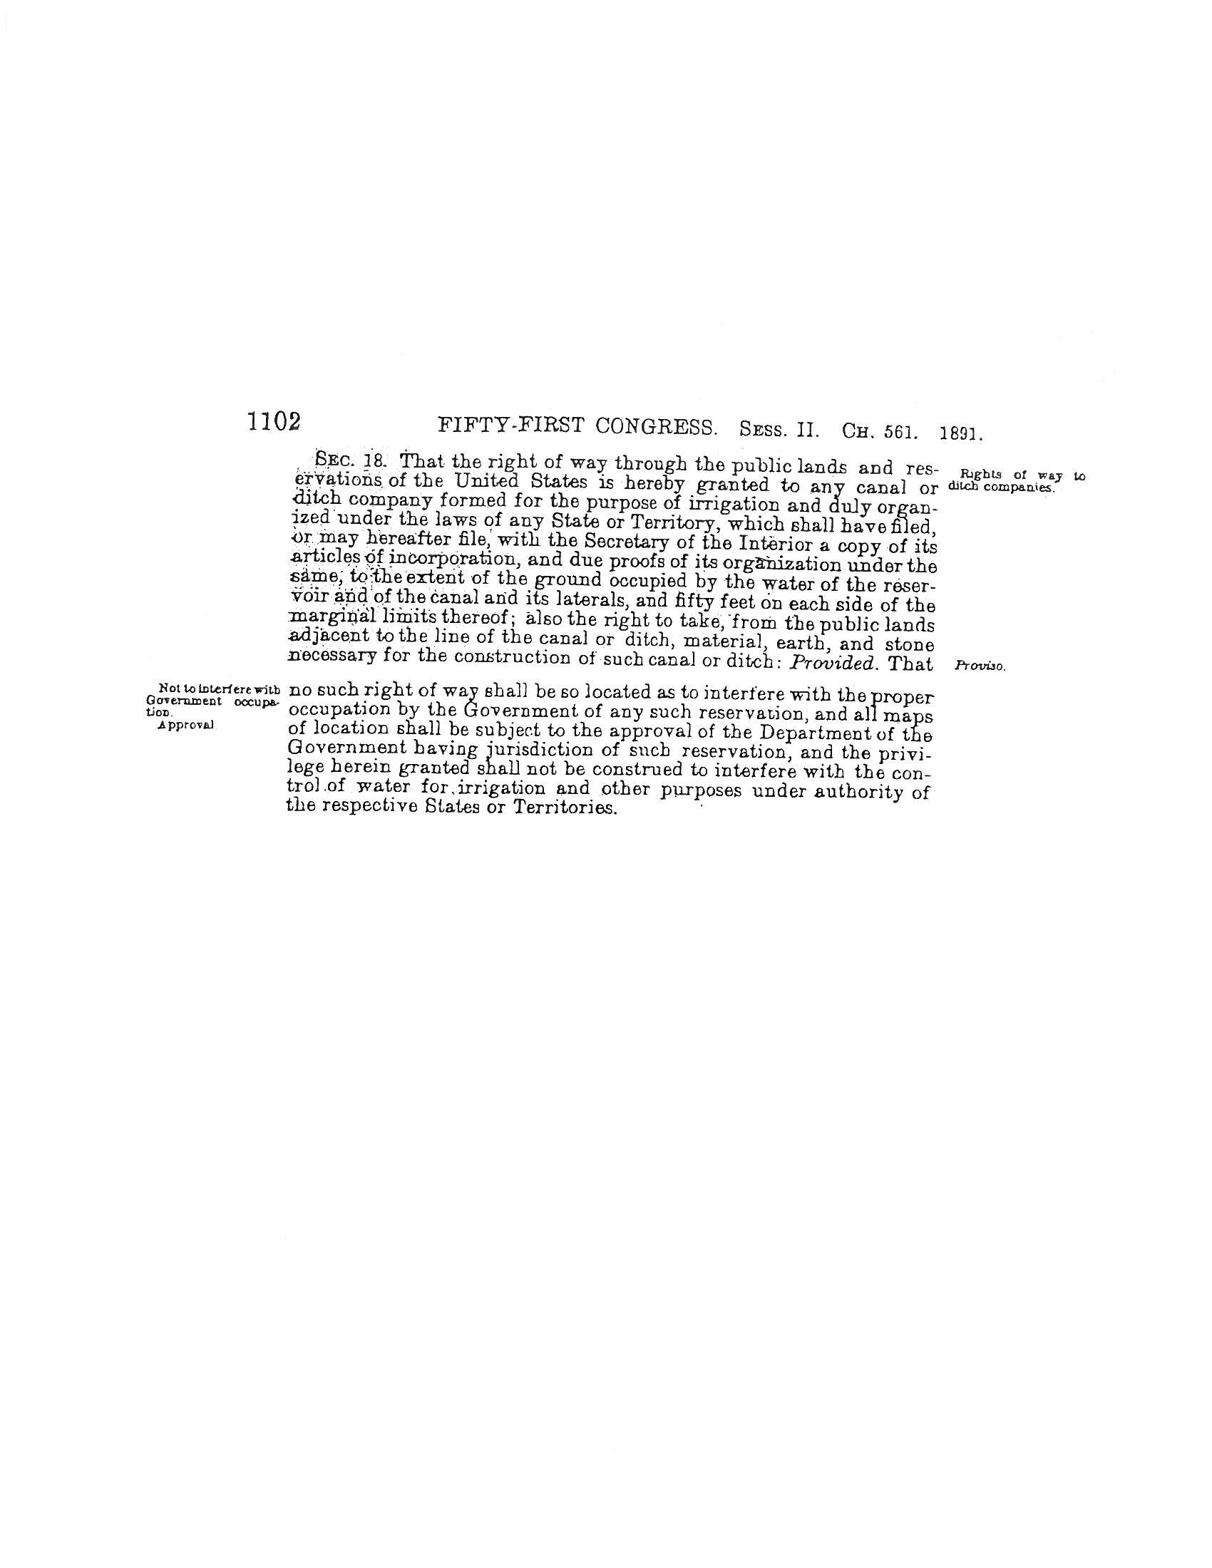
Subject: Swalley Irrigation Dist Re: 65995 93rd Street Bend, OR Attachments: Subject property 1612160000100 Irrigation Easements.txt; Swalley Easment Ref Map 1.pdf; Swalley Easment Ref Map 2.pdf; Carey Land Act-Federal Right of Way.pdf; Department of the Interior - March 28, 1923 - Easement earned.pdf; 12-285.pdf; 99-204.pdf; 38-387.pdf
Mikayla & Korren -
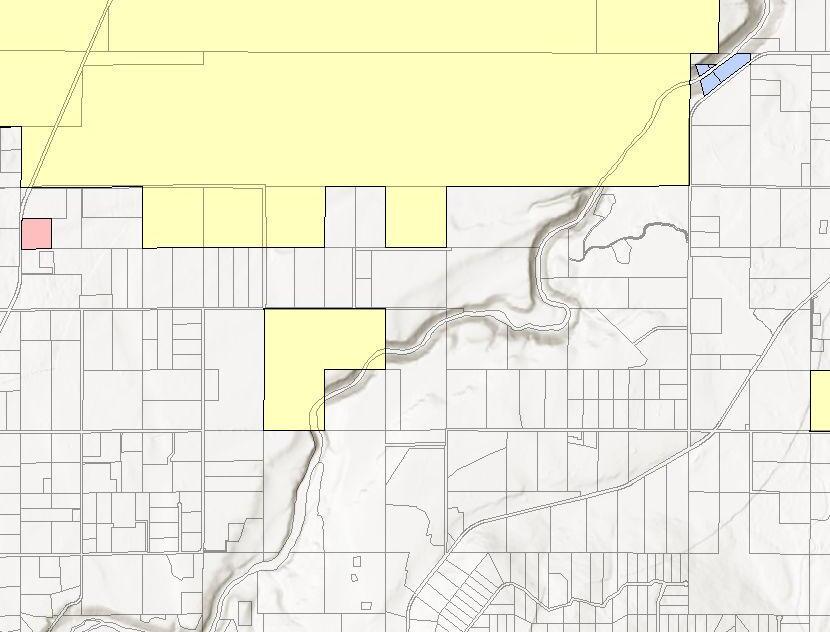
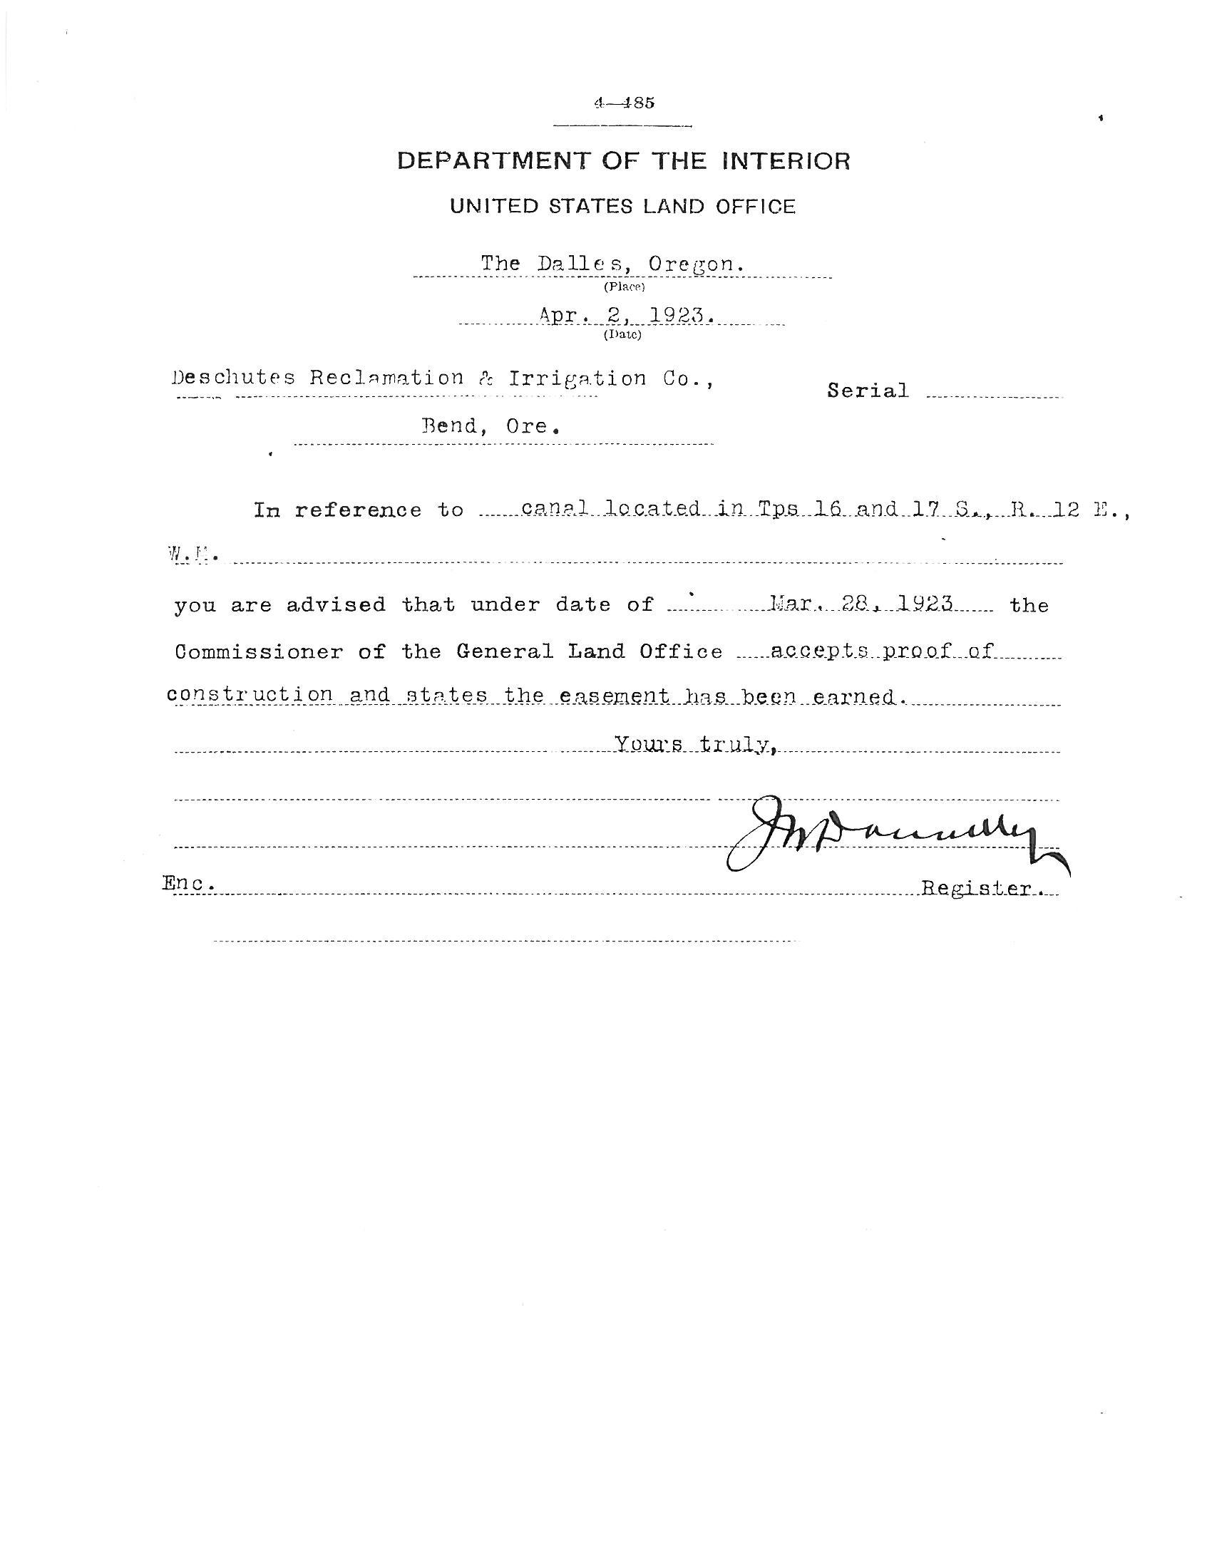
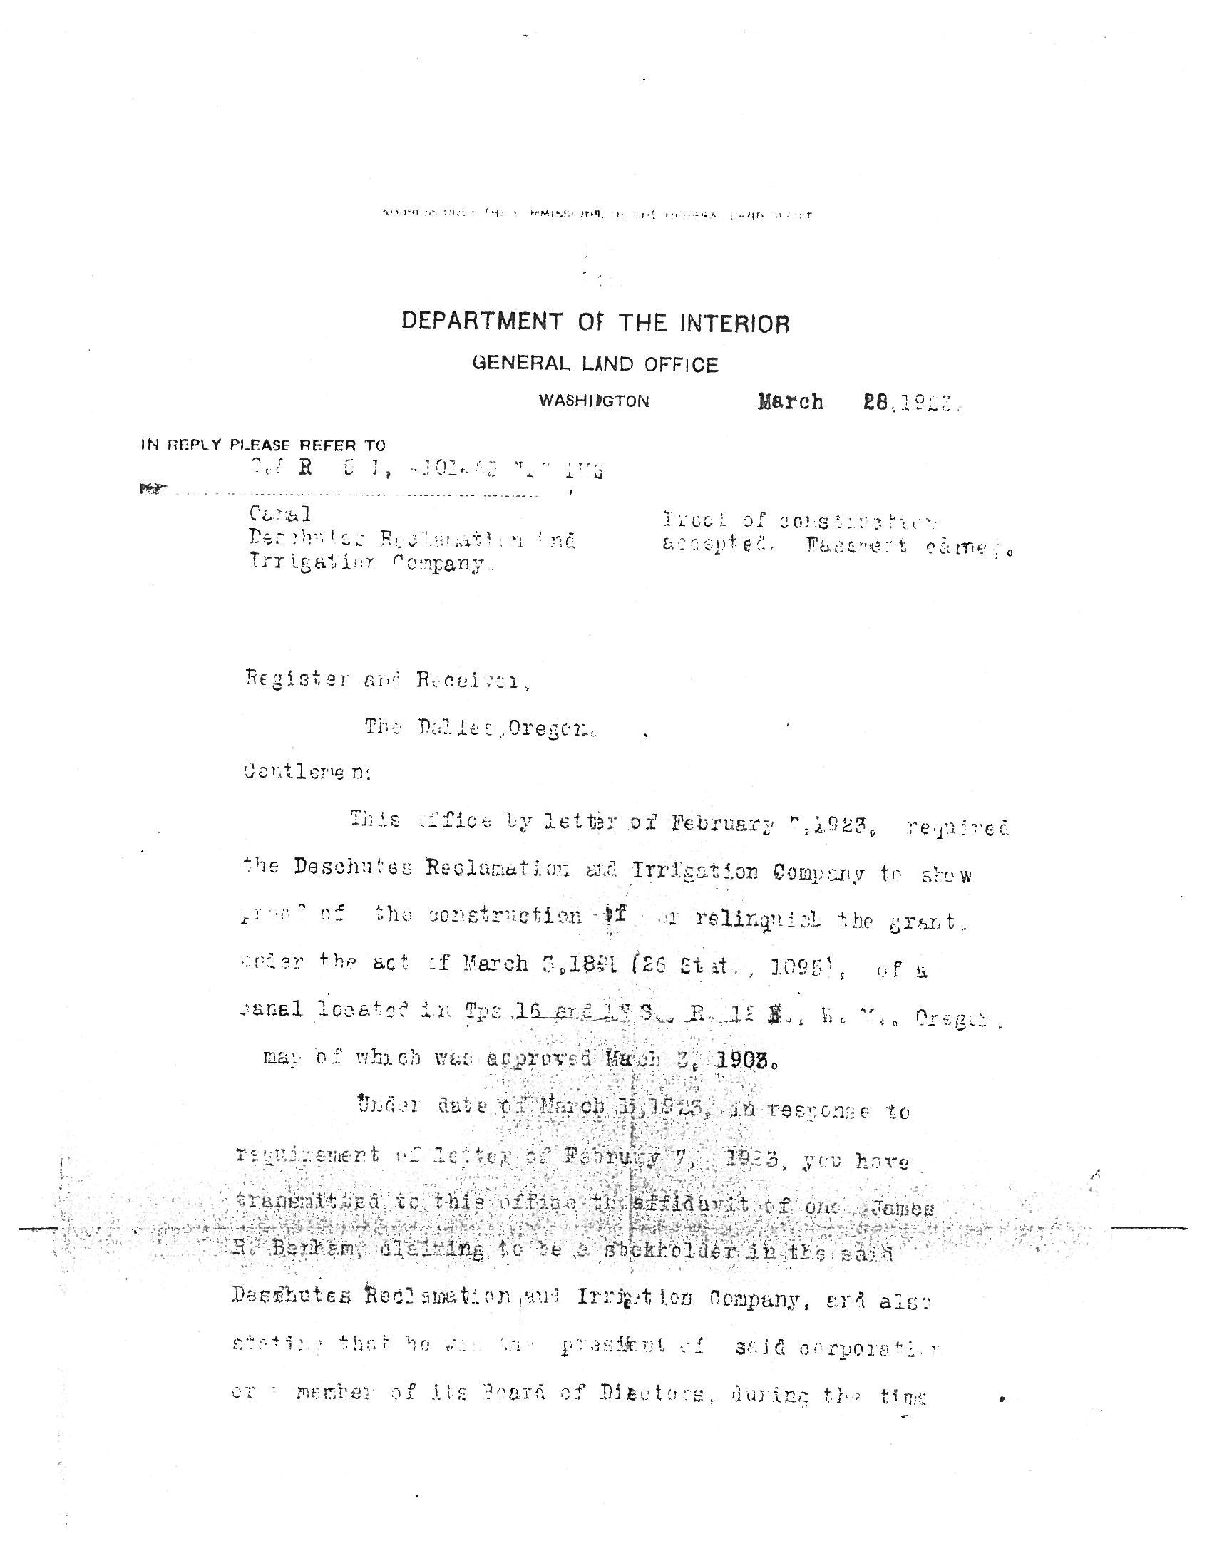
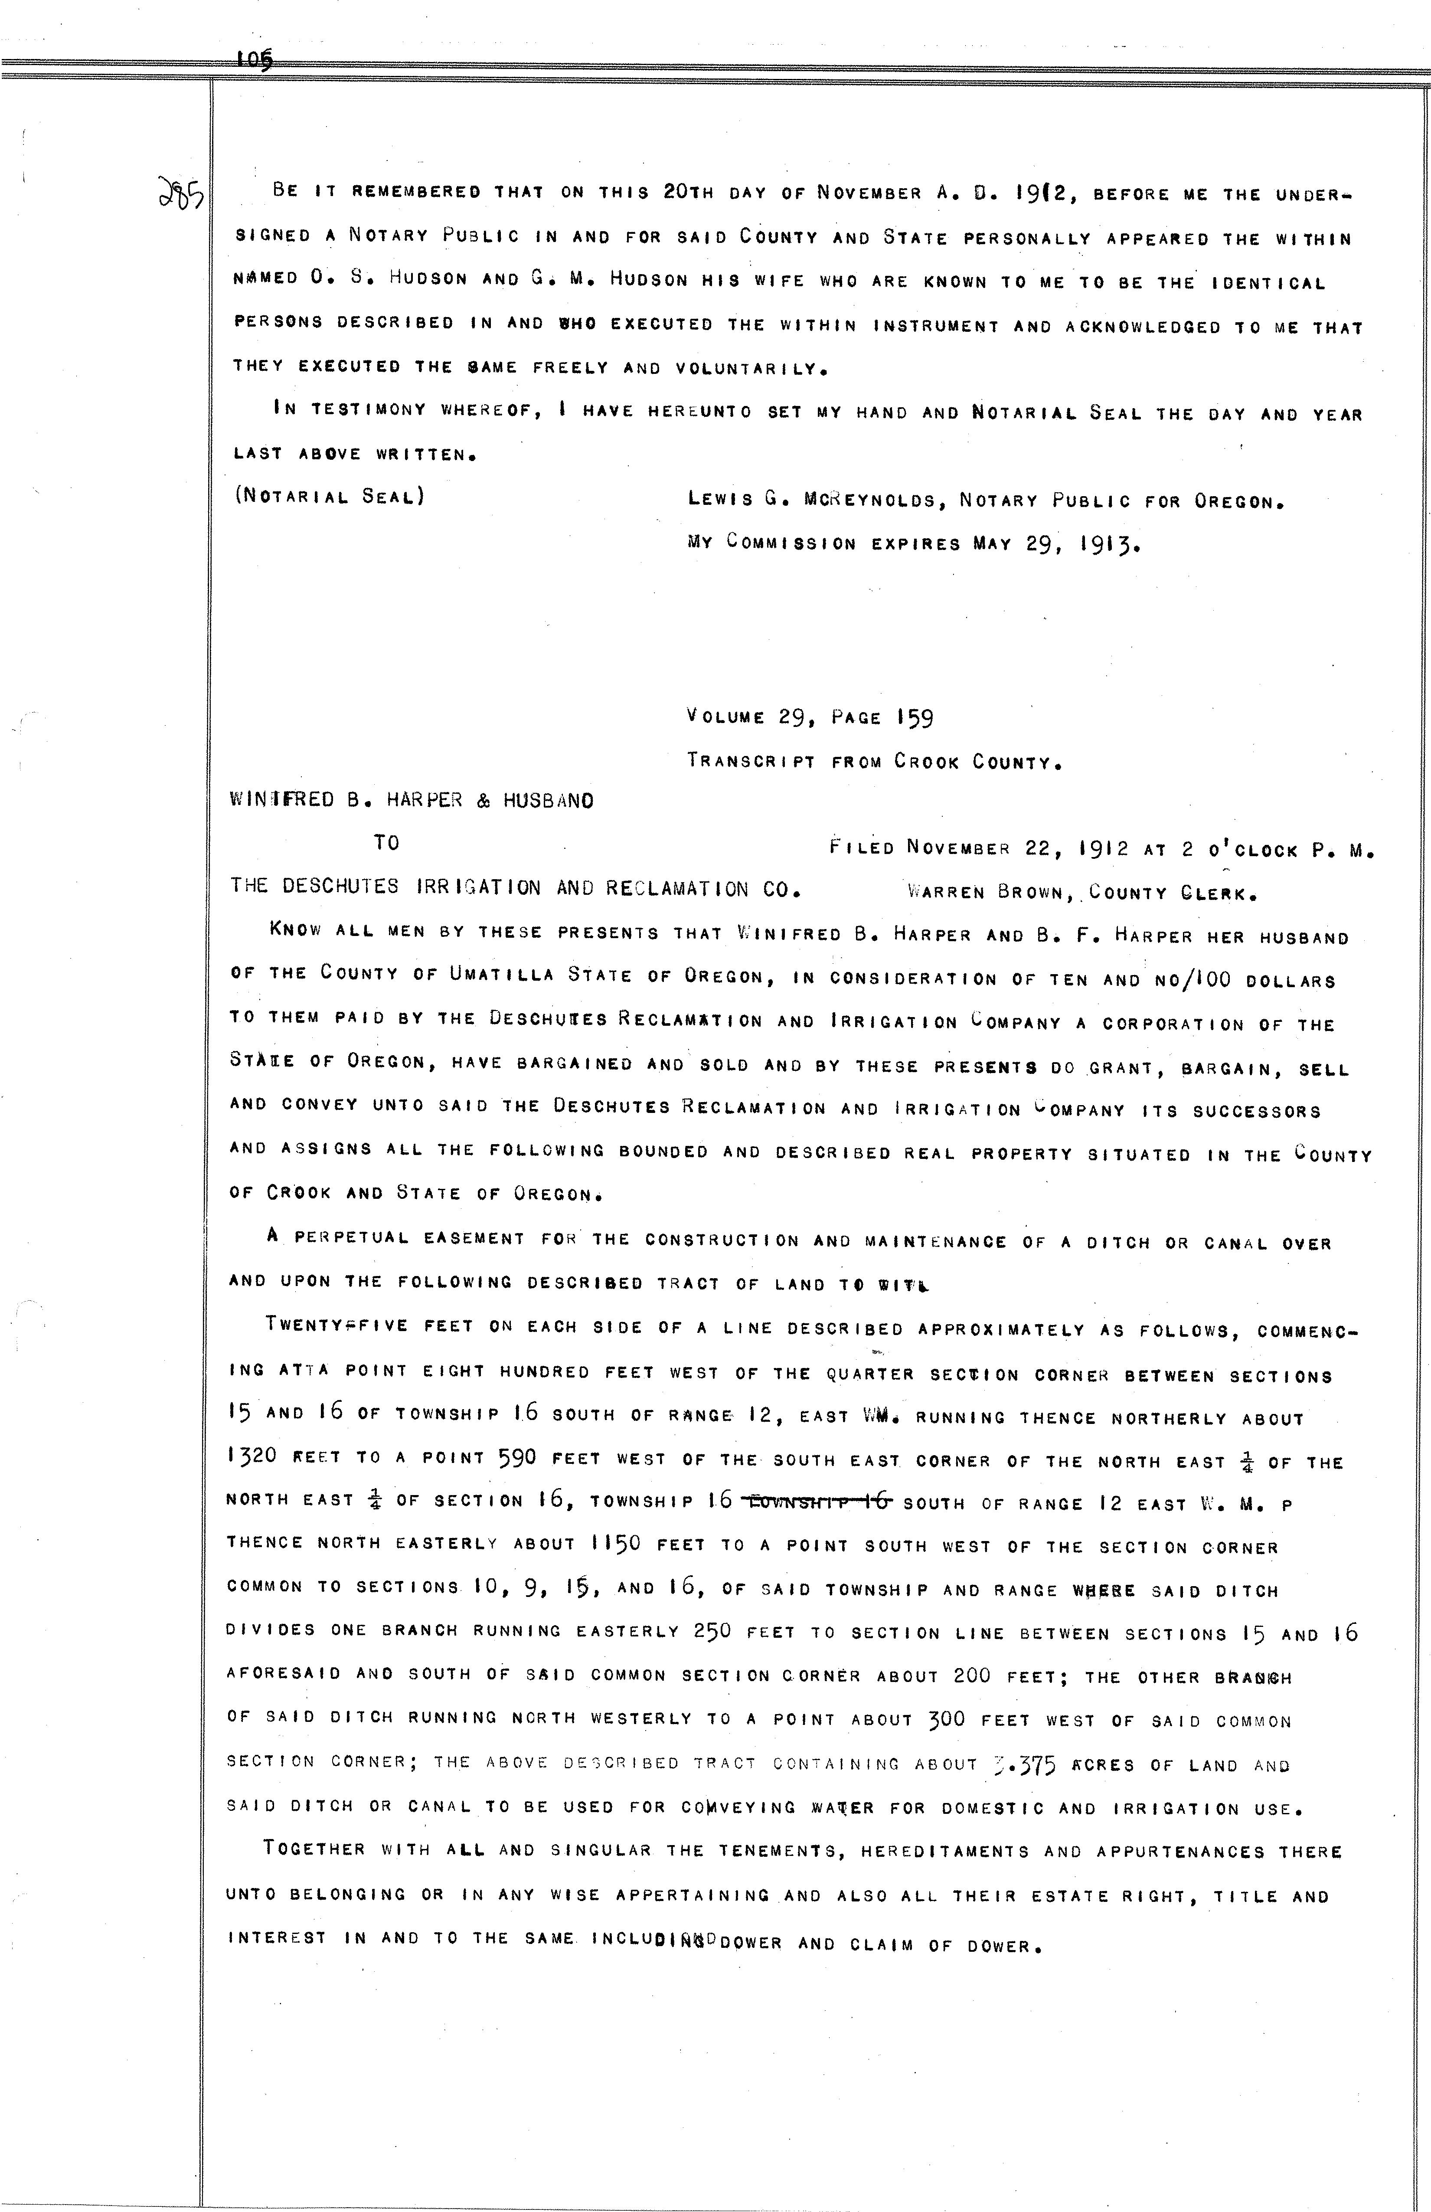
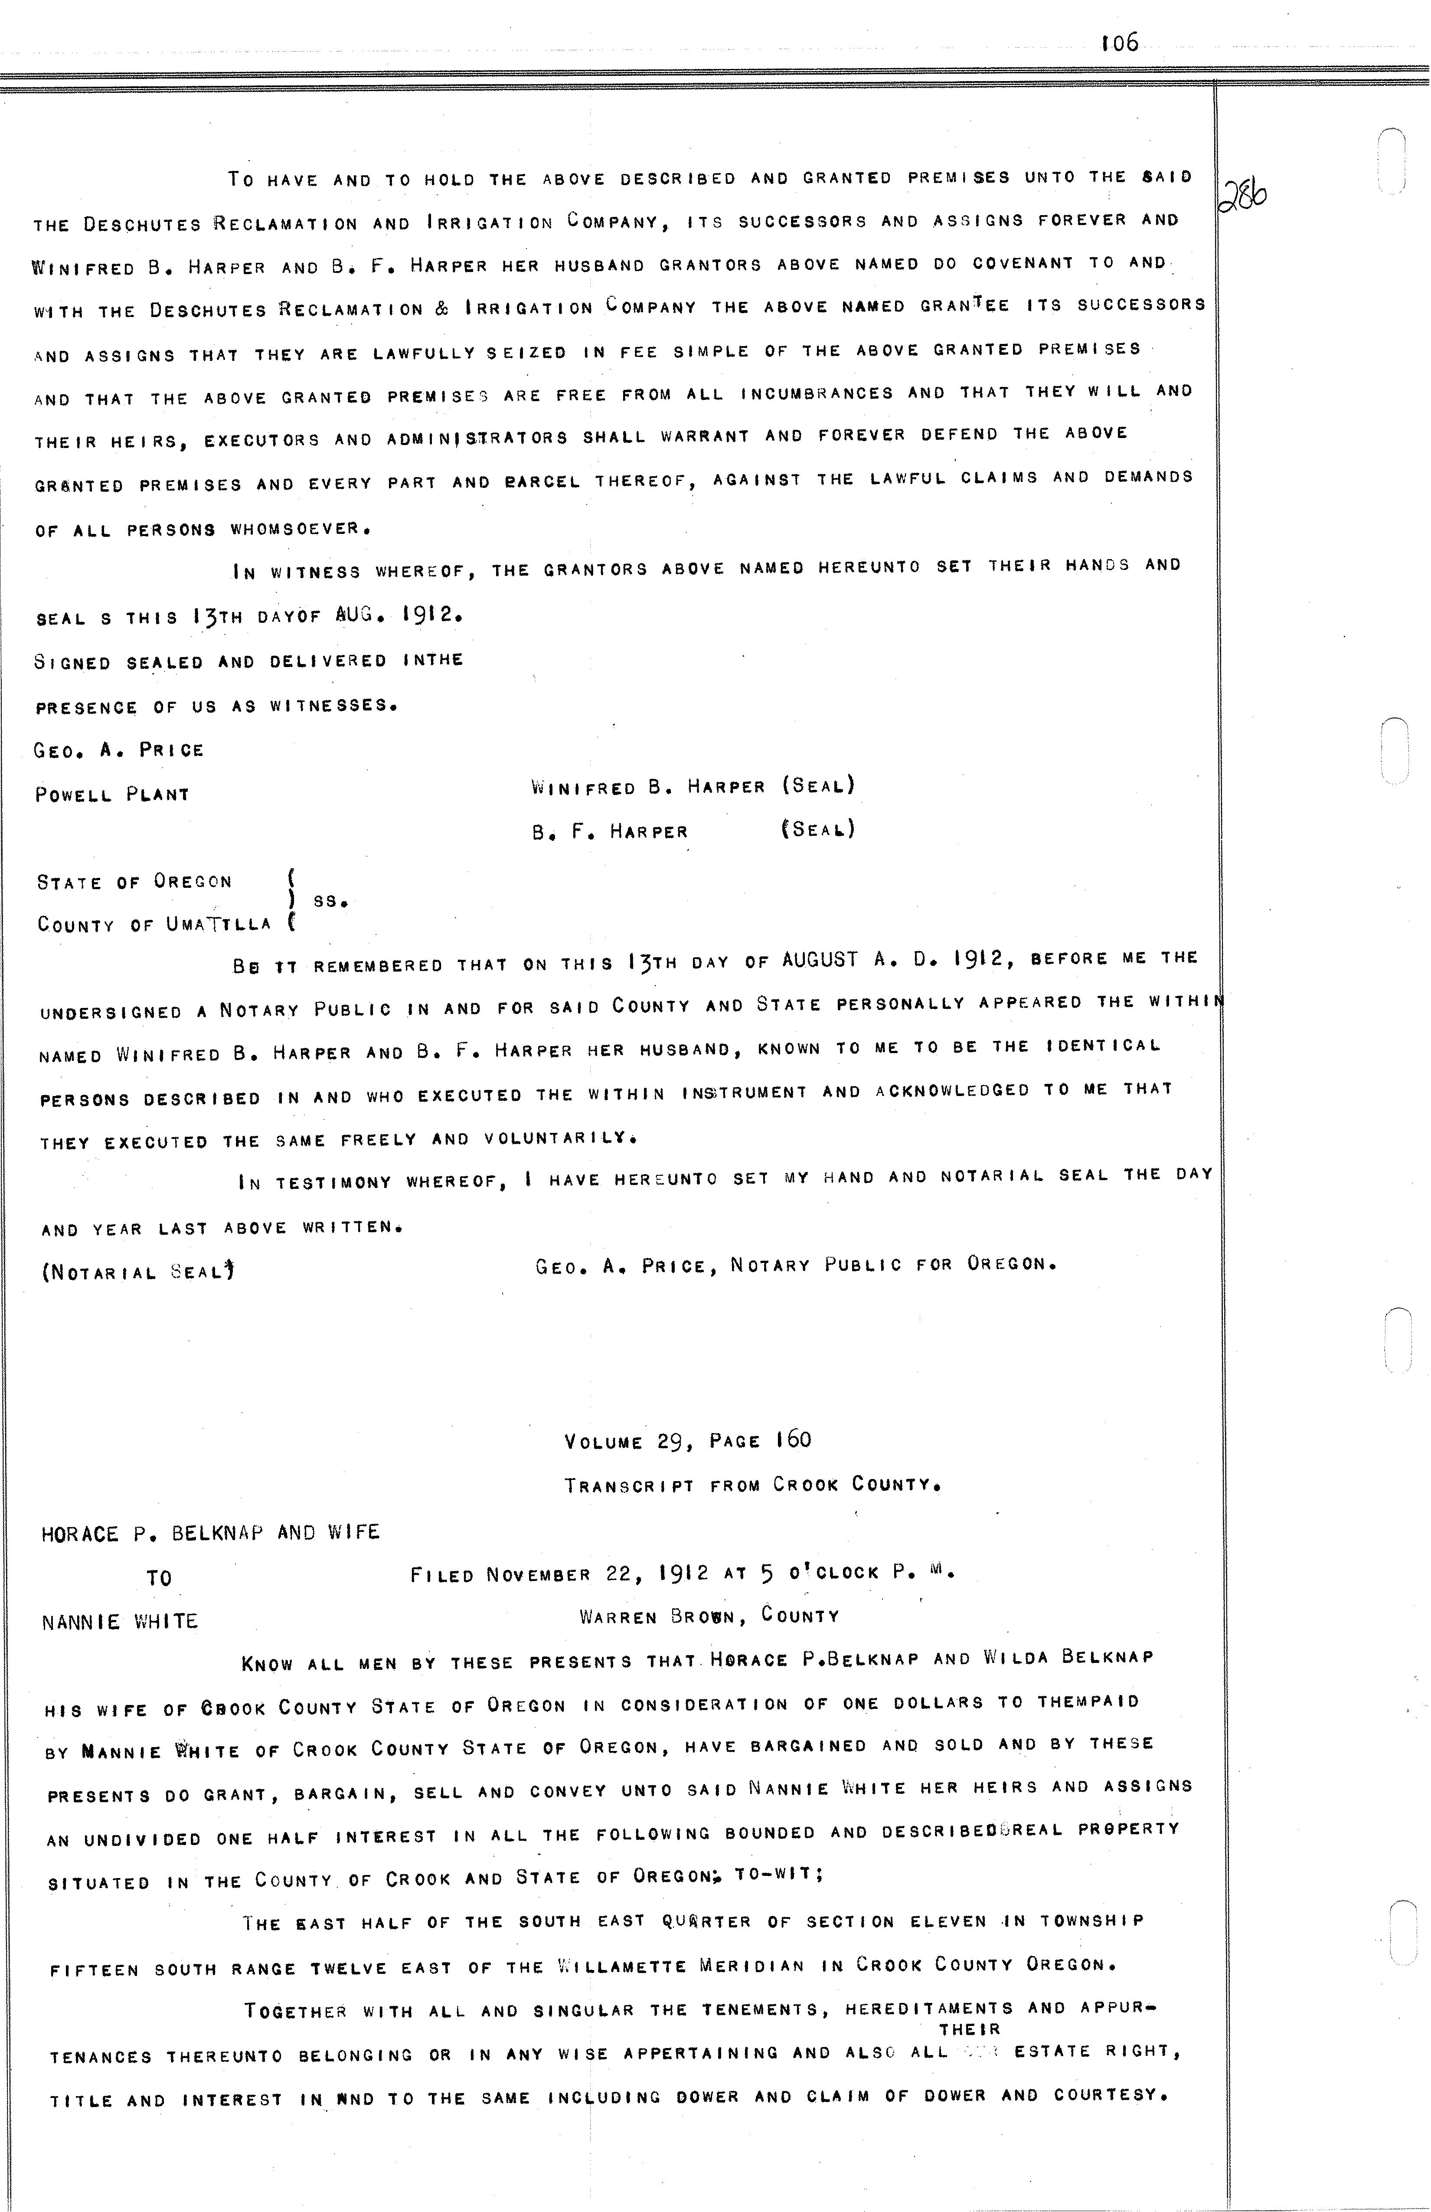
Subject property 1612160000100 is encumbered by a small portion of federal R/W easement at the tail end of the Mickelson lateral. Location is graphically depicted over the south property line. Easement location description in Book 12, Page 285, is approximate, but reasonably follows the Mickelson Lateral location as written and recorded.
Subject property 1612160000100 is further located within Section 16, which was granted to the State of Oregon upon statehood. Deed in Book 99, Page 204 is "subject to existing rights of way for irrigation ditches, canals…over and across said premises." Deed in Book 38, Page 387 is "subject, however to rights of way for ditches, canals and reservoir sites for irrigation purposes, constructed or which may be constructed by the authority of the United States or otherwise". Private irrigation ditches on this property would all be subject to minimum 15' easements as extensions of the irrigation easement rights.
Private irrigation ditches (sometimes piped) serve certificated water rights to multiple properties downstream to the north, east, and west, and must be protected and preserved in place for downstream water users.
All salient documentation is attached - 8 files total, including the GIS reference maps.
Sounds like Mikayla will be fulfilling the rest of the information request next week.
Thanks,
Jer Camarata, GM / Board Secretary Swalley Irrigation District
WWW.SWALLEY.COM
Disclaimer: This email is for thesoleuse ofthe intended recipient(s). It contains information thatmay be confidential and/or legally privileged.Ifyou believe that it has been senttoyou inerror, please notifythe sender by reply email anddelete themessage. Any disclosure,copying, distribution or use of this information by someone other than the intended recipient is prohibited.
From: Mikayla Schembari <Mikayla@swalley.com>
Sent: Friday, June 19, 2026 10:02 AM
To: Jer Camarata <jer@swalley.com>
Subject: Fw: 65995 93rd Street Bend, OR
Jer-
Korren already called and paid online with a credit card for the fees listed on the request form. It looks like we may have an easement on a small portion of this property. Can you let me know if there are any easement documents you would like me to forward her when I complete the other tasks?
Subject property, 1612160000100 is encumbered by a small portion of federal R/W easement at the tail end of the Mickelson lateral. Location is graphically depicted over the south property line. Easement location description in Book 12, Page 285, is approximate, but reasonably follows the Mickelson Lateral location as written and recorded.
Subject property, 1612160000100 is further located within Section 16, which was granted to the State of Oregon upon statehood. Deed in Book 99, Page 204 is "subject to existing rights of way for irrigation ditches, canals…over and across said premises." Deed in Book 38, Page 387 is "subject, however to rights of way for ditches, canals and reservoir sites for irrigation purposes, constructed or which may be constructed by the authority of the United States or otherwise". Private irrigation ditches on this property would all be subject to minimum 15' easements as extensions of the irrigation easement rights.
Private irrigation ditches (sometimes piped) serve certificated water rights to multiple properties downstream to the north, east, and west, and must be protected and preserved in place for downstream water users.
BE 17 REMEMBERED THAT ON THIS 207H DAY OF NOVEMBER A. D. 19( 2, BEFORE ME THE UNDERSIGNED A NOTARY PUBLIC IN AND FOR SAID COUNTY AND STATE PERSONALLY APPEARED THE WITHIN
NAMED 0. S. HUDSON AND G. M. HUDSON HIS WIFE WHO ARE KNOWN TO ME TO BE THE ' IDENTICAL
PERSONS DESCRIBED IN AND WHO EXECUTED THE WITHIN INSTRUMENT AND ACKNOWLEDGED TO ME THAT THEY EXECUTED THE SAME FREELY AND VOLUNTARILY.
IN TESTIMONY WHEREOF, I HAVE HEREUNTO SET MY HAND AND NOTARIAL SEAL THE DAY AND YEAR LAST ABOVE WRITTEN*
NOTARIAL SEAL)
LEWIS G. MCKEYNOLDS,, NOTARY PUBLIC FOR OREGON. MY COMMISSION EXPIRES MAY 29, 1913-
WINIFRED B. HARPER & HUSBANO
VOLUME 299 PAGE 159 TRANSCRIPT FROM CROOK COUNTY. TO FILED NOVEMBER 22, 1912 AT 2 O' CLOCK P. M.
THE DESCHUTES IRR I SAT ION AND RELAMAT ION CO. l`iARREN BROWN, COUNTY CLERK.
KNOW ALL MEN BY THESE PRESENTS THAT Vii NIFREO B. HARPER AND B. F. HARPER HER HUSBAND OF THE COUNTY OF UMATILLA STATE OF OREGON, IN CONSIDERATION OF TEN AND NO/ 100 DOLLARS TO THEM PAID BY THE DESCHUTES RECLAMXT1ON AND IRRIGATION LOMPANY A CORPORATION OF THE STATE OF OREGON, HAVE BARGAINED AND SOLD AND BY THESE PRESENTS DO. GRANT, BARGAIN, SELL AND CONVEY UNTO SAID THE DESCHUTES RECLAMATION AND IRRIGATION VOMPANY ITS SUCCESSORS AND ASSIGNS ALL THE FOLLOWING BOUNDED AND DESCRIBED REAL PROPERTY SITUATED IN THE VOUNTY OF CROOK AND STATE OF OREGON.
A PERPETUAL EASEMENT FOR THE CONSTRUCTION AND MAINTENANCE OF A DITCH OR CANAL OVER AND UPON THE FOLLOWING DESCRIBED TRACT OF LAND TO TITIL
TWENTY-- FIVE FEET ON EACH SIDE OF A LINE DESCRIBED APPROXIMATELY AS FOLLOWS, COMMENCING ATTA POINT EIGHT HUNDRED FEET WEST OF THE QUARTER SECTION CORNER BETWEEN SECTIONS 15 AND 16 OF TOWNSHIP 1. 6 SOUTH OF RANGE 12, EAST V44 RUNNING THENCE NORTHERLY ABOUT 1320 FEET TO A POINT 590 FEET WEST OF THE SOUTH EAST. CORNER OF THE NORTH EAST OF THE NORTH EAST 4 OF SECTION 16, TOWNSHIP SOUTH OF RANGE 12 EAST V-,. M. P THENCE NORTH EASTERLY ABOUT 1150 FEET TO A POINT SOUTH WEST OF THE SECTION CORNER
COMMON TO SECTIONS 10, 91 15, AND 16, OF SAID TOWNSHIP AND RANGE W09RE SAID DITCH DIVIDES ONE BRANCH RUNNING EASTERLY 250 FEET TO SECTION LINE BETWEEN SECTIONS 15 AND 16
AFORESAID AND SOUTH OF SAID COMMON SECTION CORNER ABOUT 200 FEET; THE OTHER BRA618H OF SAID DITCH RUNNING NORTH WESTERLY TO A POINT ABOUT 300 FEET WEST OF SAID COMMON
SECT 1 ON CORNER; THE ABOVE DE , CP BED 7PAC7 CON - A 1 N NG ABOUT ;. 375 fSCRES OF LAND AND SAID DITCH OR CANAL TO BE USED FOR COOVEYING WATER FOR DOMESTIC AND IRRIGATION USE.
TOGETHER WITH ALL AND SINGULAR THE TENEMENTS, HEREDITAMENTS AND APPURTENANCES THERE UNTO BELONGING OR IN ANY WISE APPERTAINING AND ALSO ALL THEIR ESTATE RIGHT, TITLE AND INTEREST IN AND TO THE SAME. INCLU0lkdDDOWER AND CLAIM OF DOWER.
TO HAVE AND TO HOLD THE ABOVE DESCRIBED AND GRANTED PREMISES UNTO THE SAID THE DESCHUTES RECLAMATION AND IRRIGATION COMPANY, ITS SUCCESSORS AND ASSIGNS FOREVER AND WINIFRED B. HARPER AND B. F. HARPER HER HUSBAND GRANTORS ABOVE NAMED DO COVENANT TO AND Wi TH THE DESCHUTES RECLAMATION Lac IRRIGATION COMPANY THE ABOVE NAMED GRANTEE ITS SUCCESSORS AND ASSIGNS THAT THEY ARE LAWFULLY SEIZED IN FEE SIMPLE OF THE ABOVE GRANTED PREMISES AND THAT THE ABOVE GRANTED PREMISES ARE FREE FROM ALL INCUMBRANCES AND THAT THEY WILL AND THEIR HEIRS, EXECUTORS AND ADMINISTRATORS SHALL WARRANT AND FOREVER DEFEND THE ABOVE
GRANTED PREMISES AND EVERY PART AND BARCEL THEREOF, AGAINST THE LAWFUL CLAIMS AND DEMANDS OF ALL PERSONS WHOMSOEVER, IN WITNESS WHEREOF, THE GRANTORS ABOVE NAMED HEREUNTO SET THEIR HANDS AND SEAL S THIS 13TH DAYOF AUG. 1912.
SIGNED SEALED AND DELIVERED INTHE PRESENCE OF US AS WITNESSES.
GEo, A. PRICE
POWELL PLANT
WINIFRED B. HARPER ( SEAL)
B, F• HARPER ( SEAL)
STATE OF OREGON t SS.
COUNTY OF U MATTLLA
Be IT REMEMBERED THAT ON THIS 13TH DAY OF AUGUST A. D. 1912, BEFORE ME THE UNDERSIGNED A NOTARY PUBLIC IN AND FOR SAID COUNTY AND STATE PERSONALLY APPEARED THE WITHIP NAMED WINIFRED B. HARPER AND B. F. HARPER HER HUSBAND, KNOWN TO ME TO BE THE IDENTICAL PERSONS DESCRIBED IN AND WHO EXECUTED THE WITHIN INSTRUMENT AND ACKNOWLEDGED TO ME THAT THEY EXECUTED THE SAME FREELY AND VOLUNTARILY.
IN TESTIMONY WHEREOF' I HAVE HEREUNTO SET MY HAND AND NOTARIAL SEAL THE DAY, AND YEAR LAST ABOVE WRITTEN.
NOTARIAL ' cEALl
GEO. A. PRICE, NOTARY PUBLIC FOR OREGON.
VOLUME 29, PAGE 160
TRANSCRIPT FROM CROOK COUNTY,
HORACE P. BELKNAP AND WIFE TO FILED NOVEMBER 22, 1912 AT 5 O' CLOCK P. tVi.
N ANN IE WHITE
WARREN BROWN, COUNTY
KNOW ALL MEN BY THESE PRESENTS THAT. HORACE P. BELKNAP AND WILDA BELKNAP
HIS WIFE OF CROOK COUNTY STATE OF OREGON IN CONSIDERATION OF ONE DOLLARS TO THEMPAID BY MANNIE WHITE OF CROOK COUNTY STATE OF OREGON, HAVE BARGAINED AND SOLD AND BY THESE
PRESENTS 00 GRANT, BARGAIN, SELL AND CONVEY UNTO SAID NANNIE tiHITE HER HEIRS AND ASSIGNS
AN UNDIVIDED ONE HALF INTEREST IN ALL THE FOLLOWING BOUNDED AND DESCRIBEO'sjREAL PROPERTY
SITUATED IN THE COUNTY. OF CROOK AND STATE OF OREGON;. TO —WIT;
THE EAST HALF OF THE SOUTH EAST Q,U RTER OF SECTION ELEVEN - IN TOWNSHIP FIFTEEN SOUTH RANGE TWELVE EAST OF THE ' 4`= 1iLAMETTE MERIDIAN IN CROOK COUNTY OREGON.
TOGETHER WITH ALL AND SINGULAR THE TENEMENTS, HEREDITAMENTS AND APPURTHEIR TENANCES THEREUNTO BELONGING OR IN ANY WISE APPERTAINING AND ALSG ALL .'" ESTATE RIGHT,
TITLE AND INTEREST IN AND TO THE SAME INCLUDING DOWER AND CLAIM OF DOWER AND COURTESY•
W. 1. Shannon,
Filed Nov. 26th. , A. D. 1924 to
110: 30 o' clock A. M. Glenn A. Kriger et,,.ux. J. H. Haner, County Clerk.
KNOW ALL XEN BY THESE PRESENTS , That W., J. Shannon, an unmarried man, of -the -City -of Redmon4, County of Deschutes , State of Oregon in consideration of Ten ($ 10. 00) Dollars ,to me paid by Glenn A. Kriger and Joy Kriger, husband and wife , of Amity, County of Yamhill, State of Oregon, have bargained and sold, and by these presents do grant , bargain, sell and convey unto said Glenn A. Kriger and Joy Kriger, and their heirs and assigns , all the following bounded and described real property, situated in the County and State of Oregon.. The East Half of the Northeast quarter kXj NE.,'.j of Section. Sixteen (16) and the Northwest Quarter of the Northwest Quarter ( NWJ NW-J) of Section Fifteen ( 15) , all in Township Sixteen ( 16) South, Range Twelve ( 12) East of the Willamette Meridian.
Subject , however to rights of way for ditches, canals and reservoir sites for irrigation purposes, constructed or which may be constructed by authority of the United States or otherwise, and also the easement of a right of way for all ditches necessary for the proper' distributing of water for such purposes , which rights of way for the construct=n ion and operation of main canals and main laterals , shall be equal to the actual 'width of such canals or laterals at their base from toe to toe of the embankment of the same , together with a strip of land along one side of each canal or lateral or adjacent thereto not to exceed fifty feet in width along the main canals , nor to exceed thirty feet in width along the main laterals , which rights of way are herebyeex-pressly reserved; together with all and singular the tenements, hereditaments and appurtenances thereunto belonging or in anywise appertaining, and also all my estate., right, title and interest in and to the same, including dower and claim of dower.
TO HAVE AND TO HOLD The above described and granted premises unto the said Glenn A. riger and Joy Kriger, by the entirety, and their heirs and assigns forever. And I , W. J. Shannon grantor above named do covenant to and with Glenn A. Kriger and Joy Kriger the bov e named grantees and their heirs and assigns that i am lawfully seized in fee simple of the above granted premises, that the above granted premises are free from all incumbrances, except as to above mentioned reservations , and a Mortgage held by the Federal Land Bank of Spokane in a sum approximately $1800, 00 and that I will and my heirs, executors and dministrators, shall, subject to above mentioned reservations, warrant and forever defend the above granted premises, and every part and parcel thereof , against the lawful claims nd demands of all persons whomsoever. and said mortgage which mortgage the grantee herein assumes and agrees to pay.
IN WITNESS WHEREOF I the grantor above named, have hereunto set my hand and seal this 21st day of October, 1924.
Signed, Sealed and delivered--' in Presence of us as Witnesses : W. J.' Shannon ( Seal)
W. B. Daggett.
E. M. Peck.
STATE OF OREGON, SS. County of Deschutes.
BE IT REMEMBERED, That' on this 21st day of October A. D. , 1924 before me , the undersigned, , a" Notary Public in and for said County and State , personally appeared the within named W. I. Shannon who is known to me to be the identical person described in whd who executed the within instrument , and acknowledged to me that he executed the
and voluntarily.
IN TESTIMONY V= REOF, I have hereunto set my hand and notarial seal the day and year last above written.
Wm. B. Daggett. Notary Public for State of Oregon.
Notarial Seal) 1C! y commission expires Sept. 21 , 1927.
1.0=.50 U. S. I. R. Stamps attached and cancelled_ - - - - - -
B 8743
F., W. HQgg; et ux, Filed Nov. ' 28th. , A. D. 1924. to 10: 00- o' clock 'A.'R.
Jessie Mabel Grimes. J. H. Haner, County Clerk.
WARRANTY DEED
KNOW ALL MEN BY TIESE PRESENTS , That F. W. Hogg and Sallie L. Hogg, his wife , of .fiend, Deschutes County, Oregon, in consideration of Ten; Dollars and other valuable consideration to them paid by Jessie Kabel Grimes of Springfield , Lane County, Oregon , do hereby grant, bargain, sell and convey unto the said Jessie Mabel Grimes, her heirs and assigns, all the following bounded and described real property, situated in the County of Deschutes and State of Oregon., The E2 of the SEE' of Section 3, The NET of Section 10 , and the S of the N19i of Section 11, all in Township 22 South of Range lb East of the Willamette. Meridian. together with all and singular the tenements, hereditaments and appurtenances thereto belonging or in anywise appertaining, and also all estate , estate , right, title , 4nd interest in and to the same , including dower and claim of dower.
TO HAVE AND TO HOLD, the above described and granted premises unto the said Jessie kalal Grimes , her heirs and assigns forever- . And F. W. Hogg and Sallie L. Haag;, his wife , grantors above named do covenant to and with said Jessie Mabel Grimes , the above named grantee , her heirs and assigns that they are lawfully seized in fee simple of the above granted premises , that the above granted premises are free from encumbrances, and that they will, and their heim,.iG,ete,cutors and administrators , shall warrant and forever defend the above granted premises , and every part and parcel thereof , against 'the lawful claims and demands of all persons whomsoever.
IN V`IITNESS V' 11 REOF , we the grantors above named, f".ihave hereunto set our hand and seal this 25th day of October , 1924.
E ecuted in the presence of F. W. Hogg. ( Seal) J. D. . Davidson. Sallie L. Hogg ( Seal) B. A. Stover.
X1 . 00 GI. S. I.R. Stamps attached and cancelled. STATE OF OREGON, I I SS . County of Deschutes. ):
BE IT REMEMBERED, That on this 25th day of October, A. D. 1924 , before me , the under-
signed , a Notary Public in and for said County and State, personally appeared the within named F. W. Hogg and Sallie L. Hogg, who are known to me to be the identical persons described in and who the foregoing instrument , and acknowledged to me that they . executed the same freely and voluntarily.
In testimony whereof, I have hereunto set my iia.n.d and notarial seal the day and year last above written.
James D. Davidson.
Notary Public
for Oregon. Notarial Seal) My commission expires Jany 2- 1925. , ,
(
KNOW ALL MEN BY THESE PRESENTS, That__ - _,_ Glynn.-Al .- - Kriger land JOy Kriger _hujsbans' -_and ....wlf0t --------------------- -
in consideration of ......T4-n__and ---no / 100 .................................
Dollars, valuable consideration-------------
to - - -them paid by _ Arch -- _F. - - -husband and on.z:--------------
Masterson and' Mabel_ Mastir _ wife, grantees,
do______hereby grant, bargain, sell and convey unto the said grantees, as tenants by the entirety, their heirs and assigns, all the following real property, with the tenements, hereditaments and' appurtenance , situated in the County of.__... 1 d.sGkitat@d ---------------and State of Oregon, bounded describei as follows, to- wit:
All that portion of East Half of Sou thea ME1 SEu) of Section Sixteen ( 16), TownsY South, Range Twelve ( 12) East of tY Meridian, lying and being north and. west Highway known as " The Old The. Dalles -Cal Highway" as now located and established. across said premises, together with 16 water in Deschutes Irrigation and Reclam Company; subject to existing rights of w irrigation ditches, canals, reservoir si power -lines over and. across said premise
To Have and to Hold the above described and granted premises ; by the entirety, their heirs and assigns forever. the are y And ------------the grantor__, covenant that______________y___________.__. _ lawful' s granted premises free from all incumbrances,_ ---------------------------------------1---------i--- --
and that__:theywill ' d. "!h r : heirs,- executors and administrators, the above granted premises, and .every part and parcel thereof, agi nsttl all persons whomsoever.
Witness :.._The_ir -------hands. and seal -..s this ----------- ---- - - -• day---of_
STATE OF OREGON, :'.
R foIr s and D the said grIantees as tenants zed in fee 'simple of the above 11_warrantI and forever defend awful claims and demands of aTD9 19:51.
County of_____________Tillamook On this - - -___ ! 6 _da of
I before me, the undersigned, a Notary Public in and for said County and,State, personally a geared the Joy band and . wifpe within namedenn A Krger ...and. -Jg----Kriger : husi
s3,Delmown to me to be the identical individual A described in' an-
Iwithin -- -who• , d who ..executed the within ins, t m, n1 and acknowledged to me that___the_y._ ___ executed the same freely', woluntaiily. " fy / IN TESTIMONY WHEREOF; I have hereun the day and year lest 'above t% s (,
C My commission eaprres _
my and and seal en j ublic for Oregon.
BE 17 REMEMBERED THAT ON THIS 207H DAY OF NOVEMBER A. D. 19( 2, BEFORE ME THE UNDERSIGNED A NOTARY PUBLIC IN AND FOR SAID COUNTY AND STATE PERSONALLY APPEARED THE WITHIN
NAMED 0. S. HUDSON AND G. M. HUDSON HIS WIFE WHO ARE KNOWN TO ME TO BE THE ' IDENTICAL
PERSONS DESCRIBED IN AND WHO EXECUTED THE WITHIN INSTRUMENT AND ACKNOWLEDGED TO ME THAT THEY EXECUTED THE SAME FREELY AND VOLUNTARILY.
IN TESTIMONY WHEREOF, I HAVE HEREUNTO SET MY HAND AND NOTARIAL SEAL THE DAY AND YEAR LAST ABOVE WRITTEN*
NOTARIAL SEAL)
LEWIS G. MCKEYNOLDS,, NOTARY PUBLIC FOR OREGON. MY COMMISSION EXPIRES MAY 29, 1913-
WINIFRED B. HARPER & HUSBANO
VOLUME 299 PAGE 159 TRANSCRIPT FROM CROOK COUNTY. TO FILED NOVEMBER 22, 1912 AT 2 O' CLOCK P. M.
THE DESCHUTES IRR I SAT ION AND RELAMAT ION CO. l`iARREN BROWN, COUNTY CLERK.
KNOW ALL MEN BY THESE PRESENTS THAT Vii NIFREO B. HARPER AND B. F. HARPER HER HUSBAND OF THE COUNTY OF UMATILLA STATE OF OREGON, IN CONSIDERATION OF TEN AND NO/ 100 DOLLARS TO THEM PAID BY THE DESCHUTES RECLAMXT1ON AND IRRIGATION LOMPANY A CORPORATION OF THE STATE OF OREGON, HAVE BARGAINED AND SOLD AND BY THESE PRESENTS DO. GRANT, BARGAIN, SELL AND CONVEY UNTO SAID THE DESCHUTES RECLAMATION AND IRRIGATION VOMPANY ITS SUCCESSORS AND ASSIGNS ALL THE FOLLOWING BOUNDED AND DESCRIBED REAL PROPERTY SITUATED IN THE VOUNTY OF CROOK AND STATE OF OREGON.
A PERPETUAL EASEMENT FOR THE CONSTRUCTION AND MAINTENANCE OF A DITCH OR CANAL OVER AND UPON THE FOLLOWING DESCRIBED TRACT OF LAND TO TITIL
TWENTY-- FIVE FEET ON EACH SIDE OF A LINE DESCRIBED APPROXIMATELY AS FOLLOWS, COMMENCING ATTA POINT EIGHT HUNDRED FEET WEST OF THE QUARTER SECTION CORNER BETWEEN SECTIONS 15 AND 16 OF TOWNSHIP 1. 6 SOUTH OF RANGE 12, EAST V44 RUNNING THENCE NORTHERLY ABOUT 1320 FEET TO A POINT 590 FEET WEST OF THE SOUTH EAST. CORNER OF THE NORTH EAST OF THE NORTH EAST 4 OF SECTION 16, TOWNSHIP SOUTH OF RANGE 12 EAST V-,. M. P THENCE NORTH EASTERLY ABOUT 1150 FEET TO A POINT SOUTH WEST OF THE SECTION CORNER
COMMON TO SECTIONS 10, 91 15, AND 16, OF SAID TOWNSHIP AND RANGE W09RE SAID DITCH DIVIDES ONE BRANCH RUNNING EASTERLY 250 FEET TO SECTION LINE BETWEEN SECTIONS 15 AND 16
AFORESAID AND SOUTH OF SAID COMMON SECTION CORNER ABOUT 200 FEET; THE OTHER BRA618H OF SAID DITCH RUNNING NORTH WESTERLY TO A POINT ABOUT 300 FEET WEST OF SAID COMMON
SECT 1 ON CORNER; THE ABOVE DE , CP BED 7PAC7 CON - A 1 N NG ABOUT ;. 375 fSCRES OF LAND AND SAID DITCH OR CANAL TO BE USED FOR COOVEYING WATER FOR DOMESTIC AND IRRIGATION USE.
TOGETHER WITH ALL AND SINGULAR THE TENEMENTS, HEREDITAMENTS AND APPURTENANCES THERE UNTO BELONGING OR IN ANY WISE APPERTAINING AND ALSO ALL THEIR ESTATE RIGHT, TITLE AND INTEREST IN AND TO THE SAME. INCLU0lkdDDOWER AND CLAIM OF DOWER.
TO HAVE AND TO HOLD THE ABOVE DESCRIBED AND GRANTED PREMISES UNTO THE SAID THE DESCHUTES RECLAMATION AND IRRIGATION COMPANY, ITS SUCCESSORS AND ASSIGNS FOREVER AND WINIFRED B. HARPER AND B. F. HARPER HER HUSBAND GRANTORS ABOVE NAMED DO COVENANT TO AND Wi TH THE DESCHUTES RECLAMATION Lac IRRIGATION COMPANY THE ABOVE NAMED GRANTEE ITS SUCCESSORS AND ASSIGNS THAT THEY ARE LAWFULLY SEIZED IN FEE SIMPLE OF THE ABOVE GRANTED PREMISES AND THAT THE ABOVE GRANTED PREMISES ARE FREE FROM ALL INCUMBRANCES AND THAT THEY WILL AND THEIR HEIRS, EXECUTORS AND ADMINISTRATORS SHALL WARRANT AND FOREVER DEFEND THE ABOVE
GRANTED PREMISES AND EVERY PART AND BARCEL THEREOF, AGAINST THE LAWFUL CLAIMS AND DEMANDS OF ALL PERSONS WHOMSOEVER, IN WITNESS WHEREOF, THE GRANTORS ABOVE NAMED HEREUNTO SET THEIR HANDS AND SEAL S THIS 13TH DAYOF AUG. 1912.
SIGNED SEALED AND DELIVERED INTHE PRESENCE OF US AS WITNESSES.
GEo, A. PRICE
POWELL PLANT
WINIFRED B. HARPER ( SEAL)
B, F• HARPER ( SEAL)
STATE OF OREGON t SS.
COUNTY OF U MATTLLA
Be IT REMEMBERED THAT ON THIS 13TH DAY OF AUGUST A. D. 1912, BEFORE ME THE UNDERSIGNED A NOTARY PUBLIC IN AND FOR SAID COUNTY AND STATE PERSONALLY APPEARED THE WITHIP NAMED WINIFRED B. HARPER AND B. F. HARPER HER HUSBAND, KNOWN TO ME TO BE THE IDENTICAL PERSONS DESCRIBED IN AND WHO EXECUTED THE WITHIN INSTRUMENT AND ACKNOWLEDGED TO ME THAT THEY EXECUTED THE SAME FREELY AND VOLUNTARILY.
IN TESTIMONY WHEREOF' I HAVE HEREUNTO SET MY HAND AND NOTARIAL SEAL THE DAY, AND YEAR LAST ABOVE WRITTEN.
NOTARIAL ' cEALl
GEO. A. PRICE, NOTARY PUBLIC FOR OREGON.
VOLUME 29, PAGE 160
TRANSCRIPT FROM CROOK COUNTY,
HORACE P. BELKNAP AND WIFE TO FILED NOVEMBER 22, 1912 AT 5 O' CLOCK P. tVi.
N ANN IE WHITE
WARREN BROWN, COUNTY
KNOW ALL MEN BY THESE PRESENTS THAT. HORACE P. BELKNAP AND WILDA BELKNAP
HIS WIFE OF CROOK COUNTY STATE OF OREGON IN CONSIDERATION OF ONE DOLLARS TO THEMPAID BY MANNIE WHITE OF CROOK COUNTY STATE OF OREGON, HAVE BARGAINED AND SOLD AND BY THESE
PRESENTS 00 GRANT, BARGAIN, SELL AND CONVEY UNTO SAID NANNIE tiHITE HER HEIRS AND ASSIGNS
AN UNDIVIDED ONE HALF INTEREST IN ALL THE FOLLOWING BOUNDED AND DESCRIBEO'sjREAL PROPERTY
SITUATED IN THE COUNTY. OF CROOK AND STATE OF OREGON;. TO —WIT;
THE EAST HALF OF THE SOUTH EAST Q,U RTER OF SECTION ELEVEN - IN TOWNSHIP FIFTEEN SOUTH RANGE TWELVE EAST OF THE ' 4`= 1iLAMETTE MERIDIAN IN CROOK COUNTY OREGON.
TOGETHER WITH ALL AND SINGULAR THE TENEMENTS, HEREDITAMENTS AND APPURTHEIR TENANCES THEREUNTO BELONGING OR IN ANY WISE APPERTAINING AND ALSG ALL .'" ESTATE RIGHT,
TITLE AND INTEREST IN AND TO THE SAME INCLUDING DOWER AND CLAIM OF DOWER AND COURTESY•
W. 1. Shannon,
Filed Nov. 26th. , A. D. 1924 to
110: 30 o' clock A. M. Glenn A. Kriger et,,.ux. J. H. Haner, County Clerk.
KNOW ALL XEN BY THESE PRESENTS , That W., J. Shannon, an unmarried man, of -the -City -of Redmon4, County of Deschutes , State of Oregon in consideration of Ten ($ 10. 00) Dollars ,to me paid by Glenn A. Kriger and Joy Kriger, husband and wife , of Amity, County of Yamhill, State of Oregon, have bargained and sold, and by these presents do grant , bargain, sell and convey unto said Glenn A. Kriger and Joy Kriger, and their heirs and assigns , all the following bounded and described real property, situated in the County and State of Oregon.. The East Half of the Northeast quarter kXj NE.,'.j of Section. Sixteen (16) and the Northwest Quarter of the Northwest Quarter ( NWJ NW-J) of Section Fifteen ( 15) , all in Township Sixteen ( 16) South, Range Twelve ( 12) East of the Willamette Meridian.
Subject , however to rights of way for ditches, canals and reservoir sites for irrigation purposes, constructed or which may be constructed by authority of the United States or otherwise, and also the easement of a right of way for all ditches necessary for the proper' distributing of water for such purposes , which rights of way for the construct=n ion and operation of main canals and main laterals , shall be equal to the actual 'width of such canals or laterals at their base from toe to toe of the embankment of the same , together with a strip of land along one side of each canal or lateral or adjacent thereto not to exceed fifty feet in width along the main canals , nor to exceed thirty feet in width along the main laterals , which rights of way are herebyeex-pressly reserved; together with all and singular the tenements, hereditaments and appurtenances thereunto belonging or in anywise appertaining, and also all my estate., right, title and interest in and to the same, including dower and claim of dower.
TO HAVE AND TO HOLD The above described and granted premises unto the said Glenn A. riger and Joy Kriger, by the entirety, and their heirs and assigns forever. And I , W. J. Shannon grantor above named do covenant to and with Glenn A. Kriger and Joy Kriger the bov e named grantees and their heirs and assigns that i am lawfully seized in fee simple of the above granted premises, that the above granted premises are free from all incumbrances, except as to above mentioned reservations , and a Mortgage held by the Federal Land Bank of Spokane in a sum approximately $1800, 00 and that I will and my heirs, executors and dministrators, shall, subject to above mentioned reservations, warrant and forever defend the above granted premises, and every part and parcel thereof , against the lawful claims nd demands of all persons whomsoever. and said mortgage which mortgage the grantee herein assumes and agrees to pay.
IN WITNESS WHEREOF I the grantor above named, have hereunto set my hand and seal this 21st day of October, 1924.
Signed, Sealed and delivered--' in Presence of us as Witnesses : W. J.' Shannon ( Seal)
W. B. Daggett.
E. M. Peck.
STATE OF OREGON, SS. County of Deschutes.
BE IT REMEMBERED, That' on this 21st day of October A. D. , 1924 before me , the undersigned, , a" Notary Public in and for said County and State , personally appeared the within named W. I. Shannon who is known to me to be the identical person described in whd who executed the within instrument , and acknowledged to me that he executed the
and voluntarily.
IN TESTIMONY V= REOF, I have hereunto set my hand and notarial seal the day and year last above written.
Wm. B. Daggett. Notary Public for State of Oregon.
Notarial Seal) 1C! y commission expires Sept. 21 , 1927.
1.0=.50 U. S. I. R. Stamps attached and cancelled_ - - - - - -
B 8743
F., W. HQgg; et ux, Filed Nov. ' 28th. , A. D. 1924. to 10: 00- o' clock 'A.'R.
Jessie Mabel Grimes. J. H. Haner, County Clerk.
WARRANTY DEED
KNOW ALL MEN BY TIESE PRESENTS , That F. W. Hogg and Sallie L. Hogg, his wife , of .fiend, Deschutes County, Oregon, in consideration of Ten; Dollars and other valuable consideration to them paid by Jessie Kabel Grimes of Springfield , Lane County, Oregon , do hereby grant, bargain, sell and convey unto the said Jessie Mabel Grimes, her heirs and assigns, all the following bounded and described real property, situated in the County of Deschutes and State of Oregon., The E2 of the SEE' of Section 3, The NET of Section 10 , and the S of the N19i of Section 11, all in Township 22 South of Range lb East of the Willamette. Meridian. together with all and singular the tenements, hereditaments and appurtenances thereto belonging or in anywise appertaining, and also all estate , estate , right, title , 4nd interest in and to the same , including dower and claim of dower.
TO HAVE AND TO HOLD, the above described and granted premises unto the said Jessie kalal Grimes , her heirs and assigns forever- . And F. W. Hogg and Sallie L. Haag;, his wife , grantors above named do covenant to and with said Jessie Mabel Grimes , the above named grantee , her heirs and assigns that they are lawfully seized in fee simple of the above granted premises , that the above granted premises are free from encumbrances, and that they will, and their heim,.iG,ete,cutors and administrators , shall warrant and forever defend the above granted premises , and every part and parcel thereof , against 'the lawful claims and demands of all persons whomsoever.
IN V`IITNESS V' 11 REOF , we the grantors above named, f".ihave hereunto set our hand and seal this 25th day of October , 1924.
E ecuted in the presence of F. W. Hogg. ( Seal) J. D. . Davidson. Sallie L. Hogg ( Seal) B. A. Stover.
X1 . 00 GI. S. I.R. Stamps attached and cancelled. STATE OF OREGON, I I SS . County of Deschutes. ):
BE IT REMEMBERED, That on this 25th day of October, A. D. 1924 , before me , the under-
signed , a Notary Public in and for said County and State, personally appeared the within named F. W. Hogg and Sallie L. Hogg, who are known to me to be the identical persons described in and who the foregoing instrument , and acknowledged to me that they . executed the same freely and voluntarily.
In testimony whereof, I have hereunto set my iia.n.d and notarial seal the day and year last above written.
James D. Davidson.
Notary Public
for Oregon. Notarial Seal) My commission expires Jany 2- 1925. , ,
(
KNOW ALL MEN BY THESE PRESENTS, That__ - _,_ Glynn.-Al .- - Kriger land JOy Kriger _hujsbans' -_and ....wlf0t --------------------- -
in consideration of ......T4-n__and ---no / 100 .................................
Dollars, valuable consideration-------------
to - - -them paid by _ Arch -- _F. - - -husband and on.z:--------------
Masterson and' Mabel_ Mastir _ wife, grantees,
do______hereby grant, bargain, sell and convey unto the said grantees, as tenants by the entirety, their heirs and assigns, all the following real property, with the tenements, hereditaments and' appurtenance , situated in the County of.__... 1 d.sGkitat@d ---------------and State of Oregon, bounded describei as follows, to- wit:
All that portion of East Half of Sou thea ME1 SEu) of Section Sixteen ( 16), TownsY South, Range Twelve ( 12) East of tY Meridian, lying and being north and. west Highway known as " The Old The. Dalles -Cal Highway" as now located and established. across said premises, together with 16 water in Deschutes Irrigation and Reclam Company; subject to existing rights of w irrigation ditches, canals, reservoir si power -lines over and. across said premise
To Have and to Hold the above described and granted premises ; by the entirety, their heirs and assigns forever. the are y And ------------the grantor__, covenant that______________y___________.__. _ lawful' s granted premises free from all incumbrances,_ ---------------------------------------1---------i--- --
and that__:theywill ' d. "!h r : heirs,- executors and administrators, the above granted premises, and .every part and parcel thereof, agi nsttl all persons whomsoever.
Witness :.._The_ir -------hands. and seal -..s this ----------- ---- - - -• day---of_
STATE OF OREGON, :'.
R foIr s and D the said grIantees as tenants zed in fee 'simple of the above 11_warrantI and forever defend awful claims and demands of aTD9 19:51.
County of_____________Tillamook On this - - -___ ! 6 _da of
I before me, the undersigned, a Notary Public in and for said County and,State, personally a geared the Joy band and . wifpe within namedenn A Krger ...and. -Jg----Kriger : husi
s3,Delmown to me to be the identical individual A described in' an-
Iwithin -- -who• , d who ..executed the within ins, t m, n1 and acknowledged to me that___the_y._ ___ executed the same freely', woluntaiily. " fy / IN TESTIMONY WHEREOF; I have hereun the day and year lest 'above t% s (,
C My commission eaprres _
my and and seal en j ublic for Oregon.
L E G A L L O T O F R E C O R D
NOTICE OF DECISION
Mailing Date: Friday, April 17, 2026
COMMUNITY DEVELOPMENT
The Deschutes County Planning Division has approved the land use application(s) described below:
FILE NUMBER(S): 247-26-000210-LR
SUBJECT PROPERTY/
OWNER:
Mailing Name: THORNTON BROWN & VALERIE G BROWN TRUST
RECORD: Record items can be viewed and downloaded from: www.buildingpermits.oregon.gov
I. APPLICABLE CRITERIA
Deschutes County Code
Title 18, Deschutes County Zoning Ordinance:
Chapter 18.04, Title, Purpose and Definitions
Title 22, Deschutes County Development Procedures Ordinance
Chapter 22.04, Introduction and Definitions
Chapter 22.40, Declaratory Ruling
Oregon Revised Statutes ORS 92, Subdivisions and Partition
DECISION: Staff finds the subject property consists of one legal lot of record.
cdd@deschutes.org
This decision becomes final twelve (12) days after the date mailed, unless appealed by a party of interest. To appeal, it is necessary to submit a Notice of Appeal, the appeal fee of $250.00 and a statement raising any issue relied upon for appeal with sufficient specificity to afford the Hearings Body an adequate opportunity to respond to and resolve each issue. Pursuant to Ordinance 2021014 and Deschutes County Code Section 22.32.015(B), appeals must be received by 4:00 pm.
Copies of the application, all documents and evidence submitted by or on behalf of the applicant and applicable criteria are available for inspection at no cost. Copies can be purchased for 25 cents per page.
NOTICE
TO
MORTGAGEE, LIEN HOLDER,
VENDOR OR
SELLER:
ORS CHAPTER 215 REQUIRES THAT IF YOU RECEIVE THIS NOTICE, IT MUST BE PROMPTLY FORWARDED TO THE PURCHASER.
This Notice was mailed pursuant to Deschutes County Code Chapter 22.24.
Mailing Date: Friday, April 17, 2026
COMMUNITY DEVELOPMENT
FINDINGS AND DECISION
FILE NUMBER(S): 247-26-000210-LR
SUBJECT PROPERTY/ OWNER:
Mailing Name: THORNTON BROWN & VALERIE G BROWN TRUST
Map and Taxlot: 1612160000100 Account: 130663
Situs Address: 65995 93RD ST, BEND, OR 97703
APPLICANT: Thornton Brown
REQUEST: Lot of Record Verification
STAFF CONTACT: Audrey Stuart, Associate Planner
Phone: 541-388-6679
Email: Audrey.Stuart@deschutes.org
RECORD: Record items can be viewed and downloaded from: www.buildingpermits.oregon.gov
I. APPLICABLE CRITERIA
Deschutes County Code
Title 18, Deschutes County Zoning Ordinance:
Chapter 18.04, Title, Purpose and Definitions
Title 22, Deschutes County Development Procedures Ordinance
Chapter 22.04, Introduction and Definitions
Chapter 22.40, Declaratory Ruling
Oregon Revised Statutes
ORS 92, Subdivisions and Partition
II. BASIC FINDINGS
LOT OF RECORD: As described herein, the subject property contains one legal lot(s) of record.
(541) 388-6575
cdd@deschutes.org www.deschutes.org/cd
SITE DESCRIPTION: The identified legal lot of record is +/- 8.29 acres in size.
REVIEW PERIOD: Under DCC 22.20.040(D)(3), this Lot of Record verification is exempt from the 150day time limit established by DCC 22.20.040
III. FINDINGS & CONCLUSIONS
Title 22, Deschutes County Development Procedures Ordinance
Chapter 22.04, Introduction and Definitions
Section 22.04.040 Verifying Lots of Record.
D. Findings; Declaratory Ruling … If an applicant is applying for a permit listed in subsection (B)(1) that does not require public notice, or prior to applying for any permit, an applicant may request a declaratory ruling pursuant to DCC Chapter 22.40. If the lot or parcel meets the “lot of record” definition in 18.04.030, the County shall issue the declaratory ruling determining that the lot or parcel qualifies for all permits listed in subsection (B)(1). If the lot or parcel does not meet the “lot of record” definition in 18.04.030, the County shall not issue the declaratory ruling and instead shall provide the applicant information on permit options that do not require verification and information on verification exceptions that may apply pursuant to subsections (B)(2).
FINDING: The applicant has requested a declaratory ruling pursuant to DCC Chapter 22.40 to confirm the subject property meets the “lot of record” definition in DCC 18.04.030
Chapter 22.40, Declaratory Ruling
Section 22.40.010, Availability of Declaratory Ruling.
A. Subject to the other provisions of DCC 22.40.010, there shall be available for the County's comprehensive plans, zoning ordinances, the subdivision and partition ordinance and DCC Title 22 a process for:
6. Verifying that a lot of parcel meets the “lot of record” definition in 18.040.030 pursuant to DCC 22.04.040(D).
FINDING: The applicant has requested a declaratory ruling pursuant to DCC Chapter 22.40 to confirm that the subject property meets the “lot of record” definition in DCC 18.04.030.
Title 18, Deschutes County Zoning Ordinance
Chapter 18.04, Title, Purpose and Definitions
Section 18.04.030, Definitions.
"Lot of Record" means:
A. A lot or parcel at least 5,000 square feet in area and at least 50 feet wide, which conformed to all zoning and subdivision or partition requirements, if any, in effect on the date the lot or parcel was created, and which was created by any of the following means:
FINDING: Any lot(s) of record identified in this decision are at least 5,000 square feet in area and at least 50 feet wide. Major historical changes in the County’s subdivision, partition, zoning, and building permit requirements are outlined below.
PL-2 – Subdivision Ordinance – September 9, 1970
Required the approval of and recording of a subdivision plat to "Subdivide land", which was defined to mean “to partition a parcel of land into four or more parcels, any one of which, is less than ten (10) acres each for the purpose of transfer of ownership or building development, whether immediate or future, pursuant to O.R.S. 92.010.”
PL-5 – Deschutes County Zoning – November 11, 1972
Provided zoning and minimum lot sizes for parcels created by subdivision. Because no zoning maps were adopted contemporaneously with PL-5’s “approval”, zoning became effective in a piecemeal fashion in the County, as maps were adopted for various geographic regions of the County.
PL-7 1 – Uniform Building Code (UBC) – September 1, 1973
Established the first Deschutes County building permitting requirements. All structures constructed on or after September 1, 1973 required County review and structures started prior to that date were required to be completed by December 30, 1973.
ZM-1 – Zoning Map – November 15, 1972
Applied A-1 countywide agricultural zoning outside the urban areas of Redmond and Sisters, the Bend UGB, the rural service centers of Terrebonne and Tumalo, but not including certain land to the west of Bend, as well as applying PD zoning to Sunriver and Black Butte.
ZM-2 through ZM-11 – Zoning Maps – November 15, 1972 – June 30, 1973
Various zoning maps were adopted for specific areas throughout the County.
1 Ordnance no. PL-7 was first assigned to the County’s adoption of the Uniform Building and Plumbing Codes in Deschutes County (ref. Commissioner Journals Book 17, Page 122).
PL-7 - Deschutes County Land Partition Ordinance No. PL-7 – April 5, 1977
Required that “no person shall partition an area or tract of land without compliance with the provisions of this ordinance”
PL-14 Deschutes County Subdivision/Partition Ordinance–November 1, 1979
All land division regulated.
PL-15 – Deschutes County Zoning Ordinance of 1979 – November 1, 1979
Updated zoning throughout the County.
Any lot(s) of record identified in this decision conformed to all zoning and subdivision or partition requirements, if any, in effect on the date the lot or parcel was created.
1. By partitioning land as defined in ORS 92;
FINDING: The subject property was not created by partitioning land as defined in ORS 92
2. By a subdivision plat, as defined in ORS 92, filed with the Deschutes County Surveyor and recorded with the Deschutes County Clerk;
FINDING: The subject property was not created by a subdivision plat, as defined in ORS 92, filed with the Deschutes County Surveyor and recorded with the Deschutes County Clerk.
3. By deed or contract, dated and signed by the parties to the transaction, containing a separate legal description of the lot or parcel, and recorded in Deschutes County if recording of the instrument was required on the date of the conveyance. If such instrument contains more than one legal description, only one lot of record shall be recognized unless the legal descriptions describe lots subject to a recorded subdivision or town plat;
FINDING: The subject lot(s) of record were created by deed or contract in accordance with this criterion and conformed to all zoning and subdivision or partition requirements, if any, in effect on the date the lot or parcel was created.
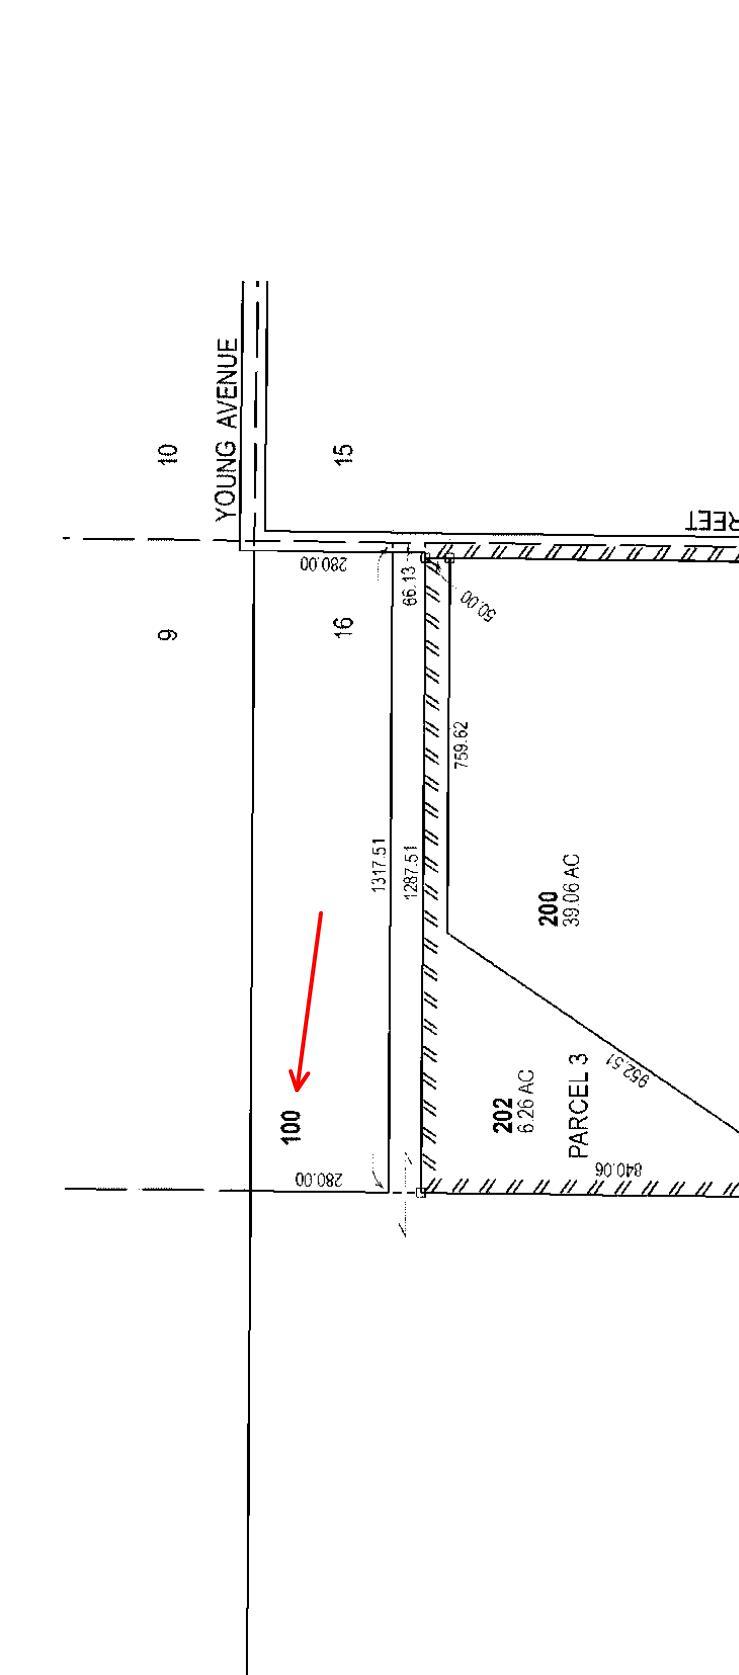
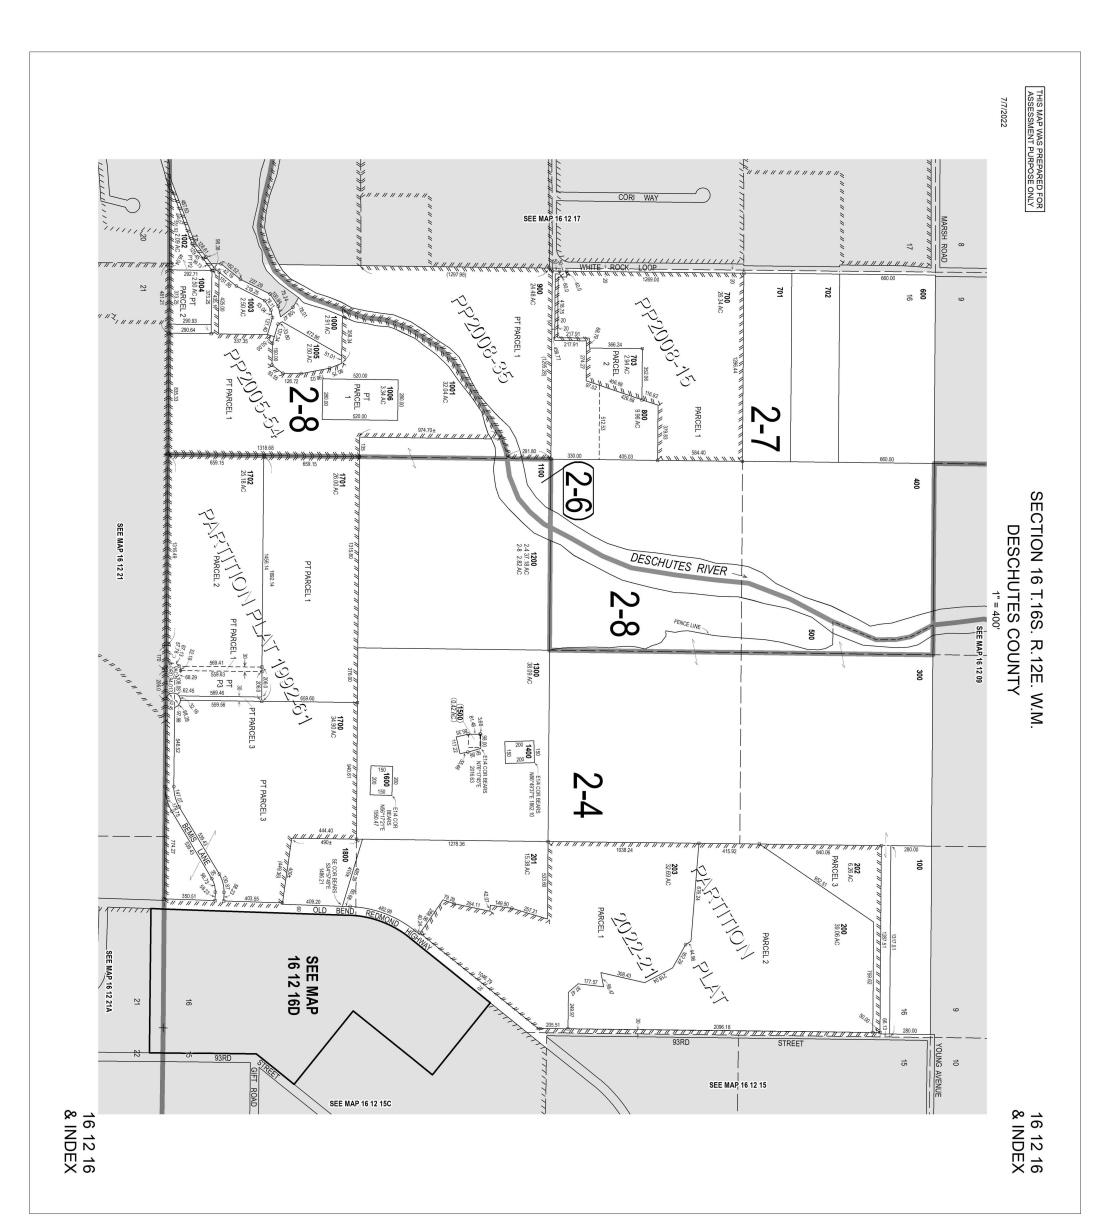
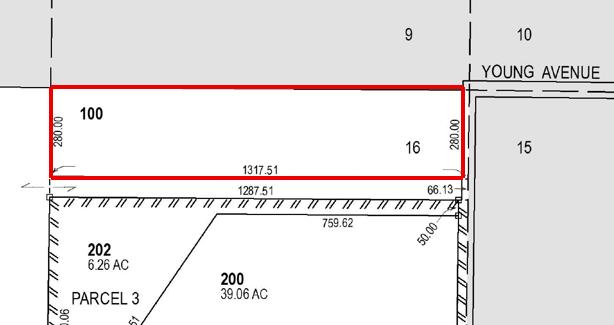
The subject property was created by a Warranty Deed dated September 17, 1952, recorded in Volume 102, Page 95, Deschutes County Book of Records. This lot of record is shown in the figure below.
Figure 1: Lot of Record Consisting
of Tax Lot 100
At this time, Deschutes County did not have any zoning or land division requirements for the creation of lot(s)/parcel(s) by deed or contract, as outlined in the findings above. Therefore, staff finds the conveyance of this property conformed to all applicable requirements and the subject property is recognized as one (1) legal lot of record under DCC 18.04.030 Lot of Record (A)(3).
In addition, staff finds the identified lot of record is a “parcel”, as defined in ORS 215.010(1).
4. By a town plat filed with the Deschutes County Clerk and recorded in the Deschutes County Record of Plats; or
FINDING: The subject property was not created by a town plat filed with the Deschutes County Clerk and recorded in the Deschutes County Record of Plats.
5. By the subdividing or partitioning of adjacent or surrounding land, leaving a remainder lot or parcel.
FINDING: The subject property was not created by the subdividing or partitioning of adjacent or surrounding land, leaving a remainder lot or parcel.
B. Notwithstanding subsection (A), a lot or parcel validated pursuant to ORS 92.176 shall be recognized as a lot of record.
FINDING: The subject property has not been validated pursuant to ORS 92.176.
C. The following shall not be deemed to be a lot of record:
1. A lot or parcel created solely by a tax lot segregation because of an assessor's roll change or for the convenience of the assessor.
2. A lot or parcel created by an intervening section or township line or right of way.
3. A lot or parcel created by an unrecorded subdivision, unless the lot or parcel was conveyed pursuant to subsection (A)(3) above.
4. A parcel created by the foreclosure of a security interest.
FINDING: The subject property does not include a lot of record created by any of these means.
IV. CONCLUSION
Based on the foregoing findings, staff concludes the subject property consists of the lot(s) of record identified herein, if any.
Other permits may be required for development of the property. The applicants are responsible for obtaining any necessary permits from the Deschutes County Building Division and Deschutes County Onsite Wastewater Division as well as any required local, state, and federal permits.
This decision becomes final twelve (12) days after the date mailed, unless appealed by a party of interest. To appeal, it is necessary to submit a Notice of Appeal, the appeal fee of $250.00 and a statement raising any issue relied upon for appeal with sufficient specificity to afford the Hearings Body an adequate opportunity to respond to and resolve each issue.
Copies of the application, all documents and evidence submitted by or on behalf of the applicant and applicable criteria are available for inspection at no cost. Copies can be purchased for 25 cents per page.
NOTICE TO MORTGAGEE, LIEN
HOLDER, VENDOR OR SELLER: ORS CHAPTER 215 REQUIRES THAT IF YOU RECEIVE THIS NOTICE, IT MUST BE PROMPTLY FORWARDED TO THE PURCHASER.
DESCHUTES COUNTY PLANNING DIVISION
Written by: Audrey Stuart, Associate Planner
Reviewed by: Anthony Raguine, Principal Planner
S P D
STRUCTURAL / FIRE / LIFE / SAFETY INSPECTION
PROPERTY INFORMATION OWNER INFORMATION
Address: 65995 93rd St.,
Name: Thornton Brown City: Redmond, OR Phone: 541.410.5727
e-mail:
Date: March 12, 2026
Inspection # 260312b
SCOPE OF INSPECTION (Read Carefully)
This inspection included the attached garage that was added to the orignal stucture in 1981 as per records on file with the County.
This inspection is designed to address the issues of Structural, Fire, Life, & Safety concerns in the house listed above. To this extent, a visual inspection has been performed of the readily accessible areas of the home and this report prepared to list those items that may pose a hazard to the occupants of the building as it pertains to the following catagories:
Structural Elements, Electrical System, Smoke & CO Alarms, Egress, Guardrails, Handrails, Stairways & the Drain / Waste / Vent system.
This inspection and report are not intended as "technically exhaustive", nor can every defect be found. This inspection does not include the dismantling of any systems throughout the structure. Only readily accesible areas will be inspected. This inspection is not a code compliance report.
This inspection is not a 'full home inspection' as defined by Division 8 of OAR Chapter 12.
This inspection and report do not address the existence of potentially hazardous substances or environmental hazards such as (but not limited to) lead paint, asbestos, radon gas, formaldehyde, natural gas leaks, PCB's or any other toxin. Speciality inspectors are available for this type of inspection.
This inspection and report are based on the unbiased opinions and experiences of a State Certified Home Inspector well versed in the industry. This inspection and report should in no way be construed as a guarantee, form of insurance, or warranty, either expressed or implied.
Limits of Liability: The parties agree that the Inspector assumes no responsibility for repairing or replacing any existing or future unreported defects, including property damage, consequential damage, or bodily injury. The inspectors liability for omissions or deficiencies in this inspection and report are limited to the fee paid for this inspection and report.
I/we have read, understand and agree to all of the above terms and conditions.
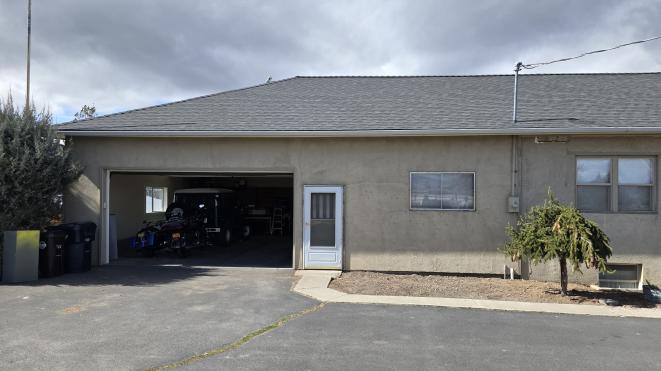
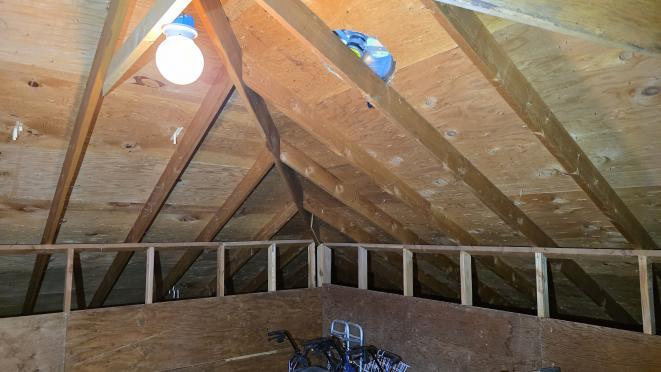
This is a 33’ x 26’, 2 x 6 stud framed garage added to an existing home. This also has a storage area in the attic above which is approximately 12’ x 12’ and is accessed by a stairwell.
Permits are on record for the monopour slab in 1981 but no other records of inspection are on file.
This structure was framed by an experienced framer based on the style and framing technique. No concerns were observed with the framing or structural aspect of this garage (see photos).
This structure did not involve any changes to the original home and includes no plumbing, mechanical, or egress requirements.
The fire separation wall is complete including a metal door to the attic storage area above.
Scope:
The scope of this inspection is limited to the items listed on the previous page relating to fire / life / safety / Health / Structural concerns as they pertain to the following categories.
Electrical, Smoke & CO Alarms
Egress
Stairs, Guardrails & Handrails
Plumbing system
Visible framing / structural elements
Concerns:
All systems and components throughout the garage conform to basic Structural / Fire / Life / Safety standards with the exception of the following:
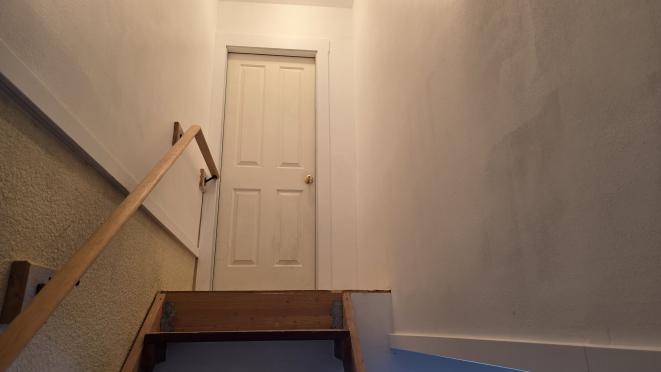
1. The stairwell to the attic storage area lacks a guardrail on the open side; a conforming guardrail is needed.
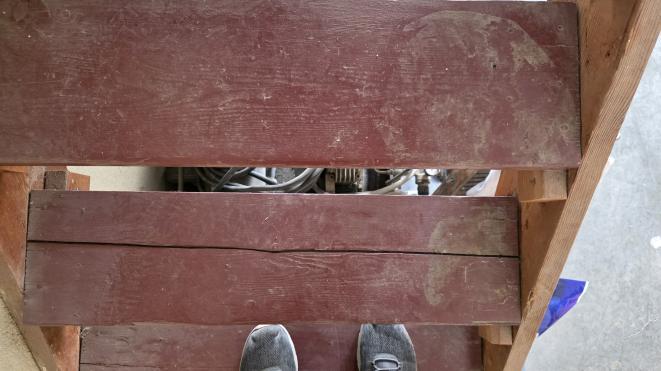
2. The rise to run ratio is proper on the stairwell (7.75” risers – 9” treads) but the treads are too narrow to overlap each other, deeper treads are needed to meet the nosing projection standards (.75” to 1.25”).
3. The gaps between the treads are approximately 6” which is wider than the 4” maximum permitted.
4. There is no light outside the rear man door that can be turned on from inside this door, such a light is required.
5. This addition was supplied with a single 20 amp circuit fed from the electrical panel. The outlets are not GFCI protected (which was not required in 1981 so is not unusual). A GFCI should be installed to protect this circuit.
6. The stairwell lacks 3-way light switches; there is no switch at the top of the stairwell. A 3-way light switch should be wired in at the top of the stairwell.
7. The paper facing was left exposed on the insulation in the walls surrounding the top of the stairwell; this paper should be peeled off unless this is to be covered with drywall, OSB, or similar product in substantial contact with the insulation.
This list consists of 7 items of concern.
down onto the stairs showing the lack of adequate nosing projection.
South elevation
# 2
Front elevation, the area to the left of the line was the addition.
# 1
# 5
Rear elevation
# 3
# 4
Looking
# 6
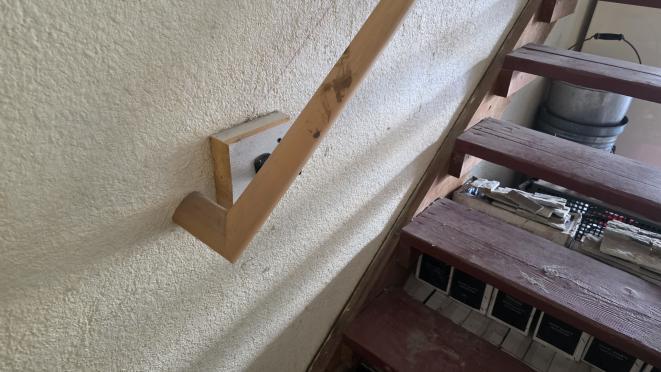
The handrail; properly returned. Also showing the gaps between the treads that are too wide.
Looking up the stairwell at the exterior, weatherstripped door.
# 8
# 7
The new roof structure framed over the original. #11
The paper facing left exposed on the wall at the top of the stairwell. #12
The attic storage area. # 9 #10
INSPECTION AGREEMENT
PROPERTY INFORMATION OWNER INFORMATION
Address: 65995 SW 93rd St
Name: Thornton and Valerie Brown City: Bend, OR Phone: 541-410-5727
Date: June 16, 2026
Inspection # 260616a
e-mail: Thorntonfm94@gmail.com
FEES CONTACT:
Type of inspection: Full Home Inspection
Size (ft) / Yr Built 3696 ft / 1948 blt
Fee: $725.00
Paid by check, thank you.
“THIS REPORT IS INTENDED ONLY FOR THE USE OF THE PERSON PURCHASING THE HOME INSPECTION SERVICES. NO OTHER PERSON, INCLUDING A PURCHASER OF THE INSPECTED PROPERTY WHO DID NOT PURCHASE THE HOME INSPECTION SERVICES, MAY RELY UPON ANY REPRESENTATION MADE IN THE REPORT”
Central Oregon Inspection Services strives to provide the most complete home inspection available today. The scope of this inspection is to report the general condition of visible components of the structure(s) and to inform the client of major visible deficiencies or safety hazards as they exist at the time of the inspection This inspection does not intend to predict future conditions.
This inspection is limited to a visual examination of the exposed and readily accessible areas of the building, and to this extent includes an evaluation of the observable portions of the following major components:
Foundation Electrical Siding Insulation Visible framing members
Under floor Crawlspace Plumbing Attic
Subfloor framing
Doors Fireplaces & Woodstoves
Roofing Ventilation Windows Heating & Air conditioning
This Full Home Inspection and report includes a visual Pest & Dry-Rot inspection; the findings of which, if any, will be listed throughout this report.
This inspection is in accordance with the Standards and Practices set forth in Division 8 of OAR chapter 812.
This inspection and report are not intended as "technically exhaustive", nor can every defect be found. This inspection does not include lifting carpet, moving furniture, moving stored items (Ie. A vacant home will yield a more thorough evaluation of a home’s condition), items concealed by insulation, or the dismantling of any systems throughout the structure. Only readily accessible areas will be inspected. This inspection is not a code compliance inspection although this report may refer to some specific codes or standards.
This inspection and report do not address the existence of potentially hazardous substances or environmental hazards such as (but not limited to) lead paint, asbestos, mold, radon gas, natural gas leaks, abandoned or underground oil tanks, or any other toxin. Specialty inspectors are available for this type of inspection.
The following items are outside the scope of this inspection: Detached buildings such as sheds, pole barns & garages (unless otherwise contracted for). Conditions that are located in concealed or inaccessible portions of the premises such as underground, within walls, concealed by furnishings, storage, or insulation, or otherwise obstructed from view. Sprinkler systems. Telephone wires. Swimming pools. Solar water heating devices. Pet odors. Non installed appliances such as window air conditioners, humidifiers, etc. Low voltage exterior lighting. Wells. Water treatment systems. Septic systems. Television antennas and cable. Automatic gates. Fences. Alarm Systems. Property boundaries. Easements. Zoning.. Etc.
This inspection and report are based on the unbiased opinions and experiences of a State Certified Home Inspector well versed in the industry. This inspection and report should in no way be construed as a guarantee, form of insurance, or warranty, either expressed or implied. Ask your real estate professional about home warranty information.
This inspection addresses the function of systems at the time of the inspection, no representation is made as to how long any equipment will continue to function (unless otherwise noted).
Limits of Liability: The parties agree that the Inspector assumes no liability for repairing or replacing any existing or future unreported defects, including property damage, consequential damage, or bodily injury. The inspector’s liability for omissions or deficiencies in this inspection and report is limited to the fee paid for this inspection and report.
I have read, understand and agree to all of the above terms and conditions including full payment of the fee listed above.
Owner:_______________________ Date:______
UNDERSTANDINGTHEREPORT
This inspection report lists the components and systems inspected at the time of the inspection. Components not found in this report are considered beyond the scope of this inspection. Most items are "rated" using the defined terms below. Any items left blank do not pertain to this house. A copy of the Summary of the Standards and Practices for Home Inspections has been included with this report, I strongly suggest you review this document to better understand the scope and limitations of ‘Full Home Inspections’ in the State of Oregon.
Although the main intention of a home inspection is to identify major problems with a home, I will also list other issues such as maintenance concerns and visual observations. Any significant concern will be followed by a recommendation.
Rating System
G = Good: Indicates less signs of wear than would be expected given the age of the house. The system or component is functioning as intended and has been well maintained. (also used to indicate a system or component that has been upgraged or replaced)
A = Average: Indicates normal signs of wear given the age of the house. System or component is showing signs of wear commensurate with the age and may need future repairs.
P = Poor: Shows more signs of wear than would normally be excepted given the age of the house. System or component has not been well maintained and/or is not functioning as intended and/or is at or near the end of its useful lifespan and will need repairs or replacement either now or in the near future.
N = Notes: See notes below. Please note: Written comments supersede grades given and always apply. Ie. A scratched or worn faucet in a 20 year old home may receive a ‘good’ or ‘average’ grade depending on its operation, whereas the same faucet in a new home may be given a ‘poor’ grade.
The following terms are also used:
Observation: This indicates something I have noticed but does not pose any safety or structural problem (such as a hole in a door, peeling paint, etc.).
Maintenance: An item that is in need of normal and expected maintenance such as recaulking a bathtub.
Informational note: Used to describe a specific condition that may or may not need attention.
At the bottom of each section in the report is an area for comments, all comments are printed in bold italics for easy identification. This report, although intended for use by the client, contains some technical information which is not always easily understood by the home buyer. It is also very difficult to clearly define or explain all problem areas so that they will be understood by all. If anything in the report is unclear, or if you were not present during the inspection, please call.
I strongly suggest a verbal consultation to answer any questions you may have, to help interpret any comments, and to avoid any mis-interpretations. I can be reached by telephone at the number on the bottom of this page for any questions you may have.
Structure Information:
Year Built: 1948 (based on information obtained on-line)
Type of structure: Site built two story home
For the purpose of this inspection, the front of the building is facing: North South East West State of Occupancy: Vacant Occupied Unocupied with furnishings / storage Partially vacant or being vacated
Present during inspection: Owner Purchaser Selling Agent
Mike Wilson (541)420-8501
coismike@aol.com
Type: Concrete Asphalt Pavers Gravel / Cinders
Condition: Good Average Poor See Notes:
Notes:
1. The asphalt driveway shows several cracks and and area that has broken apart; filling / sealing the cracks and repairing the broken area would be beneficial to prevent weed growth.
SIDEWALKS
Type: Concrete Asphalt Pavers
Condition: Good Average Poor See Notes: Notes:
Type: Concrete Asphalt Pavers
Notes:
1a
DRIVEWAY 1 1b
WALKWAYS 1c
Condition: Good Average Poor See Notes:
1. One section of the walkway off the north wall of the family room addition has settled which has resulted in a trip hazard of approximately 1"; repairing is advised (this could be ground down or the settled section could be lifted).
GRADE / DRAINAGE
Slope: Near level Gentle Slope Steep Slope Stepped Site Drainage:
Notes:
1d
1. The grade is fairly level around the perimeter of the home; based on the fact that there is a basement this could allow water intrusion past the block walls so incorporating more slope to ensure water does not seep into the ground next to the foundation would be a prudent measure.
RETAINING WALLS
No Retaining Walls
Type: Concrete Block Masonry Stone Other
Condition: Good Average Poor See Notes: Notes:
1e
SIDING & TRIM
Type of siding: Stucco and EIFS, Exterior Insulated Finish System or synthetic stucco
Exterior Wall Construction: Concrete block on original section 2 x 6 studs, double wall construction on addition
General Condition of Siding: Good Average Poor See Notes: Adequate Earth to Wood Clearance: Yes No See Notes Eaves, Soffits & Fascia boards: Good Average Poor See Notes: Trim boards: (window, door, corner trim): Good Average Poor See Notes: Notes:
1. The exterior was being prepped for a complete paint job at the time of the inspection; joints were being caulked, some small areas of damage to the stucco were being repaired, etc.
2. The cement based stucco on the original part of the home is in overall good condition with no significant concerns observed.
3. Informational Note: The exterior wall cladding on the garage and family room addition is an Exterior Insulation and Finish System (EIFS), commonly referred to as synthetic stucco. EIFS systems are highly dependent on proper flashing, sealants, and moisture management details to prevent water intrusion behind the cladding. Due to the concealed nature of the wall assembly, this inspection cannot determine the presence or absence of hidden moisture damage; however, I could see no secondary evidence of damage. Regular maintenance of all sealants and flashings is important. Any areas showing signs of moisture intrusion, staining, soft surfaces, deterioration, or other concerns should be further evaluated by a qualified EIFS contractor.
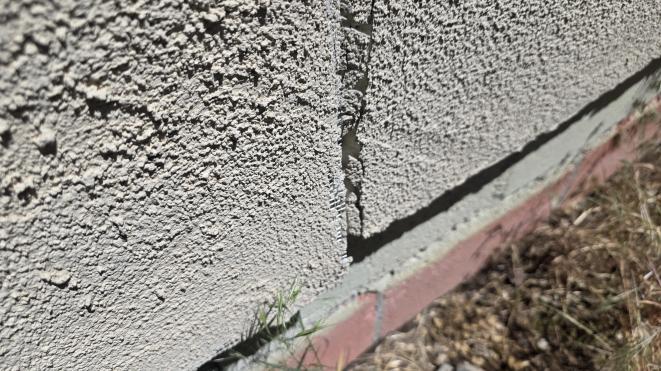
There are areas along the base of the walls that are loose and the foam insulation pulls away from the wall but I could detect no damage behind the foam where I was able to probe. One area at the south wall of the garage is damaged, it appears to have been struck by something; again, probing behind this revealed no damage. This all deserves further evaluation.
EXTERIOR 2 2b WINDOWS & EXTERIOR DOORS
Type of windows: Vinyl framed, double pane windows And aluminum framed single and double pane windows
Windows: Good Average Poor See Notes:
Doors: Good Average Poor See Notes:
* During my inspection I typically search for windows with failed thermal seals / failed ‘insulated units’ (the double pane glass). The ability to see failed units is dependent on many factors including cleanliness of the windows, weather conditions, lighting conditions, screens (my inspection does not include removing screens), etc. This in no way is intended to be a complete or absolute list.
Notes:
1. Most of the windows have been replaced and are in good condition.
2. An older single pane window is apparent on the front wall of the master bedroom closet; replacing with a matching double pane vinyl window would be a great upgrade.
3. Typical with the age of the home, a few windows were noted that have failed thermal seals which has resulted in noticeable condensation, water spotting, or the low-e coating becoming visible between the two panes of glass, this condition was noted on the following windows.
a. The bottom pane of the south window on the east wall of the upstairs north bedroom.
b. The top and bottom panes of the window to the right of the exterior south door in the family room.
c. The top pane of the window to the left of the woodstove in the family room.
d. The top pane of the north window on the west wall of the living room.
e. The top pane of the south window in the living room, closest to the kitchen.
f. Both sides of the window in the garage (which is an older aluminum framed window).
There may be others.
These 'insulated glass units' can be replaced within the vinyl frames, several have already been replaced. Replacing these remaining units may be desirable.
4. The exterior door from the basement is a raised panel door with single glazed glass; replacing it with an insulated or exterior rated door would be beneficial. G A P N
DECKS / PATIOS
2c
Deck Surface: No Deck Stairs / Steps & handrail: None
Substructure:
Deck/Patio Cover: Electrical Disconnect & GFCI
Notes:
1. The stairs on the west deck consist of 4 risers so require conforming handrails.
2. The west deck is more than 30" above grade so requires a conforming guardrail.
3. The trim board over the outer rim joist on the north side of the front deck is loose and bowing away from the deck, repair as needed.
4. Informational Note: The underside of the west deck and small south deck are not accessible for inspection.
5. The north stairs are due for paint.
3a 3
How was the roof inspected: From Roof Top From Ladder From Ground See Notes:
Type(s) of Roofing: Laminated composition shingle
General Condition: Good Average Poor See Notes
Flashing Condition: Good Average Poor See Notes
Skylights / Solar Tubes: Good Average Poor See Notes No Skylights
Gutters: Good Average Poor See Notes No Gutters Partial Downspouts / Chains:* Good Average Poor See Notes
Notes:
* The inspection of underground drain lines for downspouts is beyond the scope of this inspection.
1. The roofing has been replaced recently and is in good condition (the previous layers were torn off so this is the only layer of roofing).
2. The cricket behind the north chimney was step flashed but no counter flashing was installed which will allow water to penetrate behind the flashing. This needs to be finished (see photos).
& ATTIC ROOFING 3b ATTIC
Access: Completely accessible Limited Access Limited Access over vaulted areas
Notes:
1. Informational Note: The ceiling has recently been insulated to a value of R-60 which is more than current standards of R-49 (which recently increased from R-38). I viewed the attic over the main part of the home from the south end and did not walk through this deep insulation, see photos.
Ventilation: Appears adequate Inadequate See Notes
Informational Note: Good air flow through an attic is critical in preventing moisture / condensation issues, reducing the likelihood of ice dam issues, reducing heat gain to the home in the summer, and promoting maximum roof life. A properly ventilated attic is balanced between the eave vents and the upper vents and/or with gable end vents. The standard is one square foot of Net Free Ventilation Area (NFVA) per 300 square feet of attic space (with half of that at the eaves and the balance at the top of the roof).
Notes:
2. Informational Note: There are three solar attic ventilators; these are all operable and were keeping the attic much cooler than it otherwise would be.
3. The insulation over the south storage area between the garage and house is batts of R-30.
4. The paper facing on the insulation in the attic above the garage was left exposed; this paper is not permitted to be left exposed. This could be peeled off or covered with an appropriate material.
G A P N
Rafters / Trusses Type of framing Site framed, Hand cut rafters
Roof sheathing Type of sheathing Plywood & 3/4 dimensional lumber
Electrical
Notes:
None Visible.
Heating / Cooling Ducts No ducts.
5. Informational Note: A large, lighted storage area is apparent over the garage.
Slab
4a ATTACHED GARAGE
Good Average Poor See Notes No Slab
Walls & Ceiling Good Average Poor See Notes
Side Doors Good Average Poor See Notes
Windows Good Average Poor See Notes No Windows
Separation wall Present? Yes No See Notes Not Applicable
Garage Door(s): Operational? Yes No See Notes
Condition Good Average Poor See Notes
Openers Good Average Poor See Notes No Openers
Did door automatically reverse? Yes No See notes
Electrical: Lights & Switches: Good Average Poor See Notes
Receptacles: Good Average Poor See Notes
GFCI Protected? Yes No See Notes
Notes:
1. The south side of the overhead garage door appears to be rubbing on the track which makes the opener struggle to close the door; this could use adjustment / repair to ensure proper operation and to ensure no damage to the door.
2. Informational Note: The construction of this home and the addition of the garage predate the requirement for a fire separation wall between the home and garage so none is present; however, the firewall is mostly complete with the exception of the section of the ceiling that is sheathed with plywood rather than drywall. Covering this with 1/2" drywall would bring this up to current standards and may be a desirable upgrade. .
3. Typically stairs require a guardrail when more than 30" above the floor, there are some exemptions for stairs to storage areas; however, falling from stairs to a storage area is equally as painful as falling from stairs to living area so installing a guardrail on the open side of the stairs to the attic storage area is advised for safety.
Home is equipped with Gas supply Electric supply for dryer.
Current outlet for dryer is 3-Prong 4-Prong Not Applicable Undetermined
(Note: This inspection does not include the testing of washing machines and dryers nor do I pull out the washer or dryer to access behind them.)
Notes:
1. The ABS plug has come out of the cleanout for the drain to the right of the washing machine; this should be reinstalled. 4b
ELECTRICAL SERVICE
Power Service: Overhead Drop Underground Lateral
Main Service Conductor Material: Aluminum
(Please note: Virtually all main service conductors are aluminum, this refers to the line to your electric meter or panel).
5a
1. The service drop is fairly long between the power pole and the service entrance mast on the house (so is very heavy); installing a guy wire between the mast and roof would be beneficial to ensure no failure under heavy ice loads.
ELECTRIC SERVICE PANEL(S)
Location(s): Garage storage room
Service Size: 200 amps
Branch Circuits: All wire sizes are compatible with breakers See Notes: Any 120 volt aluminum branch circuits apparent? No Yes (See Notes:)
Sub Panels?
Notes:
5b
Good Average Poor See Notes
1. Informational Note: The electric panel is relatively new and is in good condition. This will allow upgrades to the wiring throughout the home.
2. The original fuse panel is located in the closet of the downstairs south 'bedroom' and was used as a junction box between the original wires and the wires to the new panel (this is typical and OK).
3. The panel was installed on the surface of the wall and the wires coming out of it are exposed outside the wall cavity; these should ultimately be covered / protected from damage.
ELECTRICAL WIRING
5
Smoke Alarms:
Operational / adequate
See Notes:
Carbon Monoxide Alarms: Operational / adequate See Notes: No Source, none required. Note: This inspection does not include security systems including any smoke alarms that may be attached to such a system.
Outlets: 3-Prong (Grounded) outlets
2-Prong outlets
Appear Satisfactory See notes & additional notes throughout report
Outdoor Lights: Adequate / functional See Notes
Outdoor Outlets: Appear Satisfactory GFCI protected? Yes No See Notes:
Informational note: The state of Oregon has set minimum standards concerning smoke and carbon monoxide alarms; these include placement, age, type, and features. Oregon has mandated that the responsibilty of meeting these standards is the sellers. My inspection will determine if the minimum standards set forth by the State have been met; if not I will list the changes that will be needed to meet the minimum standards. The requirements that were in place at the time of construction are also relevant. Concerning the overall inspection of the electrical system; In general and when possible, this inspection will take into account the standards in place at the time of construction.
Notes:
1. Smoke and Carbon Monoxide alarms are needed.
a. A combination smoke / co alarm is required on each level within 15' of all bedroom doors.
b. Smoke alarms should be installed in each of the bedrooms.
2. Informational Note: Much of the original wiring in the home, particularly in the upper level, consists of older two-conductor wiring without an equipment grounding conductor. The original 2-prong receptacles have been replaced with 3-prong receptacles; however, these outlets are not grounded, which is not considered an acceptable upgrade. One option would be to reinstall the original style 2-prong receptacles. Another would be to install GFCI protection on the affected circuits and properly label the outlets as required. Ultimately, the electrical system is due for modernization. Running new grounded circuits would allow properly grounded receptacles to be installed and would also provide the opportunity to increase the number of receptacles, which is currently well below modern standards.
3. There is no light outside the basement door to the stairwell; it appears one may have been installed in the past but has been removed and the hole in the blocks was filled. Lights are required outside exterior doors so one should be installed.
4. For further evaluation of the electrical system and repairs to all electrical comments listed in this report I recommend contacting a licensed electrical contractor.
DWV & WATER SUPPLY
Water Supply: City Water Well Private or community water supplier
Water Supply Material: PVC, Galvanized, copper, and Pex
General condition: Good Average Poor See Notes
Drain, Waste, Vent System Material: Cast iron, galvanized, and ABS
General condition: Good Average Poor See Notes
Hose spigots*: Good Average Poor See Notes
* Informational note: Oregon standards for home inspections do not include underground items including sewage lift stations, septic systems, on site sewage disposal systems, sprinkler systems, etc. My inspection of the waste disposal system ends at the foundation.
* My inspection does not include sprinkler systems; however, I will usually search for the backflow device and shutoff valve for such a system. Notes:
1. PVC piping was used for the main incoming water line at the SE corner and on the water line to the water heater, PVC is not permitted on any potable water lines in a home due to its low melting point. I don't see this as an immediate concern but these should ultimately be replaced with an appropriate piping material (pex would be ideal).
2. Informational Note: A filter is in place on the main incoming water line in the same area.
3. A 1.5" galvanized drain line is capped with a piece of wood stuffed in the end of it; this is in the ceiling in the lower level near the furnace room. If this drain line is still connected to the DWV system then it should be properly capped (see photo).
* (This inspection includes the testing of attached hose spigots only, irrigation and other detached spigots are not part of this inspection.)
* (If a backflow device is in place on the sprinkler / irrigation system it is required, by state statute, to be tested annually.)
WATER HEATER(S)
Location: Basement mechanical room Size: 50 Gallon Date of manufacture: 2013
Temp. Pressure Relief Valve: Appears Satisfactory See Notes:
6b
Discharge Line: Appears Satisfactory See Notes: Water Shut Off? Yes No (Normal for Manufactured Home)
Supply Connections: Good See Notes:
Electrical Supply: Good See Notes:
Gas Units Only
Burner: Appears Satisfactory See Notes: Gas vent: Appears Satisfactory See Notes:
Installation: Appears Satisfactory See Notes: Notes:
1. The water heater has 4500 watt elements so needs a 30 amp circuit with #10 wire. The wire entering the top of the water heater appears to be a #12 which would be typical for the era of construction when water heaters used 3800 watt elements. This should be checked by the electrician to be certain this circuit is sized correctly for this water heater.
Location(s): Mechanical Room
FURNACE / HEATERS
Type of Furnace / Heaters: Forced Air with Heat Pump
A P N
Notes:
Thermostat
Fan / Blower
Filter
A P N
Fuel : Electric
Elements / Strip Heaters / Heater Cores
Controls
Ducting
1. Informational note: This is a 20 kW forced air electric furnace, all strip heaters and sequencers were tested and all operated normally. The furnace and heat pump are relatively new which was a significant upgrade.
2. Changes have been made to the ductwork that included abandoning part of the original return air duct on the ceiling of the lower level. This could be removed.
3. There is no duct to the downstairs NE 'bedroom', one could be installed fairly easily if the abandoned return duct was removed.
4. The air flow to some of the registers (such as the upstairs bathroom and bedrooms) is minimal and the temperature throughout the various parts of the home difers more than most; this does not appear to be a significant concern but having the ductwork evaluated to determine how air flow can be delivered more evenly would be beneficial.
Gas / Oil / Propane units only
Combustion Air: Appears Satisfactory See Notes
Burner: Appears Satisfactory Inaccessible See Notes
Exhaust vent / chimney: Appears Satisfactory Inaccessible See Notes
Note: The inspection of heat exchangers is beyond the scope of this inspection, these are not visible or accessible on most units.
Type: Heat Pump
AIR CONDITIONING HEAT PUMP 7b
Compressor Appears to be operating normally Refrigerant Lines Good condition where visible Condenser Visible portions good condition Condensate Line Good condition where visible Disconnect Good condition Evaporator Coil Not Visible Appears to be operating normally
Note on Air Conditioners and Heat Pumps: Testing of these units (in the cooling mode for heat pumps) will not be conducted when the outside ambient air temperature is too low, an accurate assessment of proper operation cannot be determined and damage to the equipment can occur.
Notes:
1. The heat pump was tested in both the heating and cooling modes and appears to be operating well. It cooled the air approximately 22 degrees (measured at the return air grill and supply register) which is typical.
2. A condensation leak is apparent which has saturated the insulation in the bottom of the fan compartment; this has not resulted in any damage but needs repair.
Downstairs
G A P N
FIREPLACES
MASONRY FIREPLACE
G A P N
Gas Valve Exhaust vent
Ignitor
Main Burner
Notes:
Housing / Glass / Doors
Blower No blower
1. This fireplace is not in use; it was previously used by a woodstove set in front of it and the firebox has been covered with sheet metal so is not accessible or visible. The top of the chimney is currently covered to reduce drafts and water entry.
WOODSTOVE INSERT
Living room
G A P N
G A P N
Damper
Hearth
Notes:
7d
Chimney
Chimney pipe liner Firebox
Chimney cap
1. This is an EPA certified woodstove inserted into a masonry fireplace; the stove is in good condition.
Family room
G A P N
WOODSTOVE
G A P N
Damper
Hearth
Notes:
7e
Chimney Pipe
Chimney cap & Spark arrestor Firebox
1. This is a newer EPA certified stove and is also in good condition.
PERIMETER FOUNDATION
Type of Foundation: Concrete block and footing
Visibility / Accessibility: Total Partially obstructed See Notes:
Viewed From Crawlspace? Yes No Partially obstructed
General Condition: Good Average Poor See Notes:
Notes:
1. Based on loose plaster on the interior of the concrete block walls in the lower level, hydrostatic pressure from the exterior has forced moisture through the blocks in the past. Based on the lack of staining this appears to have occurred years ago and possibly prior to the installation of the gutters. The installation of the gutters should prevent recurrences but this will need to be monitored.
This moisture migration through the blocks likely indicates that the exterior of the blocks were not sealed or sealed adequately prior to backfilling. If moisture continues to seep through the blocks then the solution may be to seal the exterior of the blocks which would require it to be unearthed.
(General note on foundations: All concrete foundations will showsome cracking and often signs of settling. This report will not comment on these ‘common’ conditions unless it is considered stucturally significant.)
UNDERFLOOR CRAWLSPACE
Visibility / Accessibility: Total Partially inaccessible Partial Slab See Notes:
8b 10b
Vapor Barrier? Yes No Partial See Notes:
Ventilation: Appears adequate Inadequate Vents Blocked See Notes
(Note: Floor insulation greatly limits the visibility & inspection of the subflooring and framing)
Stemwall Insulation Thickness
Water Lines Insulated? Yes No Partial
None
Notes:
1. Informational Note: The family / dining room addition has an underfloor crawlspace which is accessed from either of two locations on the north and south walls. These accesses also serve as the vents and have screened frames that should be installed through the warm months to allow air flow thorugh this space.
2. The ground below the addition is a slab; I could not determine if this was originally a patio of if the slab was poured at the time of the addition. This is a clean space and is good condition.
Subfloor framing: Original: 3/4" dimensional lumber subflooring, on dimensional lumber floor joists, Addition: OSB Subflooring, on engineered I joists, on pony wall, on slab
Subfloor Framing: Good Average Poor See Notes
Posts & Piers: Good Average Poor See Notes None
Strip Footings: Good Average Poor See Notes None
Pony Walls: Good Average Poor See Notes None
Heat Ducts: Good Average Poor See Notes None
Exhaust Ducts: Good Average Poor See Notes None
Drain Lines: Good Average Poor See Notes
Water Supply Lines: Good Average Poor See Notes
Notes:
3. There is evidence of rodents below the addition; maintaining traps / baits is always advised below homes.
Floor
Walls
Ceiling
Notes:
KITCHEN KITCHEN
Cabinets Lights:
Countertop Switches:
Sink Outlets
Windows Faucet GFCI Protection:
Doors
Drain
1. All of the receptacles in the kitchen have open grounds, see also section 5.
Range / Cooktop:
Oven: Both Elements / Burners operating See Notes: Burners: All Elements / Burners operating See Notes:
Controls: Operable / good condition See Notes:
General condition: Good Average Poor See Notes
Notes:
Exhaust System:
Ducted to exterior
Recirculated into room
Undetermined
General condition: Good Average Poor See Notes
Notes:
Built-In Microwave:
Operated Normally
General condition: Good Average Poor See Notes
Notes:
2. The bottom of the microwave is only 12.5" above the cooktop which is a few inches lower than standard; this clearance is set by the manufacturer of the microwave, the manual should be checked to determine the minimim clearance required. [Since this is above a glass cooktop (rather than gas) this may not be a significant concern.]
Dishwasher:
Observed through various parts of the cycle and appears to operate normally. See Notes:
General condition: Good Average Poor See Notes
Notes:
3. There is no 'high-loop' on the dishwasher drain line. A high-loop is achieved by strapping the drain line from the dishwasher to the underside of the countertop (next to the sink and 32" above the floor) before it enters the sink drain or disposal and is installed to prevent dirty sink water from draining into the dishwasher.
Garbage Disposal:
Operated Normally
General condition: Good Average Poor See Notes
Notes:
INTERIORROOMS
G A P N G A P N
ROOM
Walls & Ceilings Light Fixture
Flooring
Notes:
Electrical (Outlets, Switches, etc.)
Windows & Doors Fan
1. All of the receptacles in this room have open grounds, see also section 5c.
2. Typical of the age of the home, a few isolated areas of the plaster on the ceiling are loose and some typical cracks are apparent.
3. The ceiling fan is quite loud; replacing would be beneficial.
DINING ROOM
G A P N
G A P N
Walls & Ceilings Light Fixture
Flooring
Windows & Doors
Notes:
10b
Electrical (Outlets, Switches, etc.)
FAMILY ROOM
G A P N G A P N
Walls & Ceilings Light Fixture
Flooring
Windows & Doors
Notes:
10c
Electrical (Outlets, Switches, etc.)
HALLWAYS & STAIRWELL
G A P N G A P N
Walls & Ceilings
Notes:
10d
Stairwell & Landing No stairs
Flooring Handrail
Outlets & Switches Guardrail
Lighting
1. The ends of the handrail on the stairwell were not returned to the wall as required, finishing this is advised to ensure clothes, purse straps, etc. are not snagged by these open ends of the rail.
INTERIORROOMS
STORAGE AREA OFF GARAGE 10e
G A P N
Walls & Ceilings
Flooring
Windows & Doors
Notes:
A P N
Light Fixture
Electrical (Outlets, Switches, etc.)
1. Observation: The front wall (where the original garage door opening was framed in) is not finished.
2. The landing outside the door to the house is more than 30" above the slab so requires a guardrail.
3. The receptacle to the right of the chimney has reversed polarity, this needs correction by the electrician.
DOWNSTAIRS BONUS ROOM 10f
G A P N
Walls & Ceilings
Flooring
Windows & Doors
G A P N
Light Fixture
Electrical (Outlets, Switches, etc.)
Notes:
1. The windows stick closed and are difficult to get open; repairing would be beneficial.
2. The electrical receptacle below the north window has reversed polarity; this needs repair.
3. As mentioned in section 8a; the finish on the interior of the block walls is coming loose as a result of hydrostatic pressure from the exterior. This was noted in several areas of the lower level / basement. Ultimately all of the loose material should be removed and these areas replastered as needed. It will need to be confirmed that this is not an ongoing condition prior to refinishing.
3. Observation: A section of the heat duct along the east wall is pulling down from the ceiling slightly.
BASEMENT AREAS 11g
G A P N G A P
Walls & Ceilings
Flooring
Windows & Doors
Notes:
N
Light Fixture
Electrical (Outlets, Switches, etc.)
1. Several areas in the lower level / basement are not finished, some areas of the ceiling have been opened up, walls are not finished, the flooring is incomplete, etc.
SOUTH BATHROOM
11a
G A P N
Floor :
Walls:
Ceiling:
Door:
Cabinet:
Notes:
A P N G A P N
Sink: Lights:
Faucet: Switches:
Drain: Fan: No Fan
Toilet: Outlets:
Bathtub: GFCI Protection:
Countertop: Shower: :
1. A small hole is apparent in the wall of the shower above the safety grab bar; this should be caulked to ensure no water intrusion.
2. The sink is draining slowly; clean / repair as needed.
3. The seams in the vinyl flooring are beginning to separate. Sealing these would be beneficial to ensure no water penetration.
ORIGINAL BATHROOM 11b
G A P N G A P N G A P N
Floor :
Walls:
Ceiling:
Door:
Cabinet:
Notes:
Sink: Lights:
Faucet: Switches:
Drain: Fan: No Fan
Toilet: Outlets:
Bathtub: GFCI Protection:
Countertop: Shower: :
1. An elevated moisture reading is apparent in the floor along the left side of the toilet, consistent with a slow leak at the wax ring. The toilet should be reset on a new wax ring.
2. The receptacle has an open ground and is not GFCI protected; installing a GFCI would be a great safety upgrade.
BEDROOMS MASTER BEDROOM
G A P N G A P N
Walls & Ceilings
Flooring
Door
Notes:
Window, Patio Door, Exterior Door
Electrical & Lighting (Outlets, Switches, etc.)
Closet & Closet doors No doors
1. This room appears to have only 3 receptacles and two are near each other on the south wall. These also have open grounds. See also section 5c.
2. See note in section 2b concerning the single pane window in the south section of this room.
Upstairs NE
BEDROOM 2
G A P N G A P N
Walls & Ceilings
Flooring
Notes:
1. All of the receptacles have open grounds. 12b
Window, Patio Door, Exterior Door
Electrical & Lighting (Outlets, Switches, etc.)
Door Closet & Closet doors No doors
Downstairs NE
G A P N
Walls & Ceilings
Flooring
Door
Notes:
ADDITIONALROOMS
OFFICE / BONUS ROOM
A P N
12c
Window, Patio Door, Exterior Door
Electrical & Lighting (Outlets, Switches, etc.)
Closet & Closet doors No doors
1. Both downstairs rooms: The windows in these rooms are much smaller than current egress standards and have a net opening height of only 11" which would prevent most people from getting through. The minimum standard for an egress window is 5.0 sq feet, 20" minimum width, and 24" minimum height. These measure 33" x 11.5" so are much smaller. Installing casement style windows would provide much larger openings which would be a huge safety upgrade and is highly advised if these are to be considered bedrooms. Lowering the sill height would be another excellent upgrade to allow taller / larger windows to be installed.
2. This room appears to have only a single receptacle.
3. See previous notes concerning the finish on the interior of the foundation walls coming loose.
4. This room has no closet so is not considered a bedroom.
Downstairs SE G A P N
Walls & Ceilings
Flooring
Door
Notes:
‘BEDROOM’ 4
A P N
1. See note above concerning the windows in this room.
12d
Window, Patio Door, Exterior Door
Electrical & Lighting (Outlets, Switches, etc.)
Closet & Closet doors No doors
2. Mold is apparent on a section of the front wall where it is apparent that something was stored against the wall for a long time. There is also a hose spigot outside this area which I suspect may have contributed to seepage through the block wall. This will need to be cleaned up and sealed / painted.
3. I could find only a single receptacle in this room but many areas of the walls were blocked / concealed so there may be others.
4. Some holes were made through the ceiling to access plumbing; patching would be beneficial.
The underside of the front deck. The original steps to the front door are visible as is the walkway.
# 2 # 1
# 5
# 3
# 4
# 6
The rear steps and deck that need a guardrail and handrails.
# 8
The trim pulling away from the north side of the front porch. # 7
The interior of the stove pipe for the south woodstove. #11
This is the interior of the west flue in the original chimney that served the lower level fireplace / woodstove. #12
The damaged area of the EIFS on the south wall of the garage. # 9
The interior of the stove pipe for the north woodstove. #10
Several views of the relatively new roof. # 13
The step flashing at the chimney that is not covered and is vulnerable to water getting behind it.
Another view of the same. #17 Water running down the chimney can simply run behind the flashing.
#14
#18
#15
#16
The original fuse panel that is now used as a junction box for the new circuits feeding the originals.
The EPA label on the woodstove in the family room (the label on the other stove is not visible since it is an insert).
#20
The interior of the electrical panel. #19
PVC used on one of the water lines in the basement; this is at the water heater. #23
More PVC used on the line to the water filter. #24
#21
#22
Water on the slab from the condensation leak at the AC coil.
#26
The hole in the shower wall next to the grab bar in the south shower. #25
An area of loose plaster on the base of the wall in the basement. #29
Efflorescence in one area of the basement. #30
The handrail on the stairwell that is not ‘returned’ to the wall. #27
The elevated moisture reading next to the toilet in the north bathroom. #28
Some of the areas where the plaster is coming loose from the basement walls.
#32
#31
A drain line above the ceiling in the basement that is plugged with a piece of wood. If this is still connected to DWV system then it needs a permanent cap.
#35
One of several areas of the ceiling that has been opened up.
#36
#33
The moldy area of the front wall in the SE room in the basement. #34
The area above the furnace that has been opened up. # 37
This return air duct has been abandoned and could be removed. # 38
The original roof structure that is now covered by the south garage addition. The plywood panel provides access to the original attic.
The paper facing left exposed on the wall of the storage area; this insulation serves no purpose.
# 41
The storage area over the garage. # 39 # 40
# 42
This is over the storage area and ¾ bath.
The access into the original section of the attic. Cutting the sheathing up a few more feet would make this a lot easier to get past.
Several views of the very well insulated ceiling over the original section of the home. #46
# 44
The attic over the garage # 43
#47
#48
# 45
This shows the light along the eaves from the soffit vents (which indicates they are not blocked and allow good air flow into the atti).