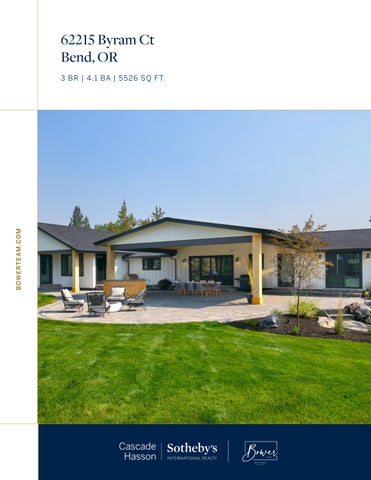
62215 Byram Ct Bend, OR
B OWERT EA M .COM
3 B R | 4 .1 BA | 5 5 2 6 SQ FT.
There is something truly special about the way life unfolds here! Set on 2.86 acres, this remarkable property offers a rare sense of peace and space, surrounded by open lawns, pastures, beautifully landscaped grounds, and access to canal trails. Inside, the home has been extensively upgraded with high-end finishes, warm natural materials, and beautifully considered spaces throughout. At the heart of the outdoor experience is an impressive covered patio with a built-in bbq area, hot tub, fire pits, and plenty of lawn for gathering and playing! Beyond the home, the property delivers an incredible amount of space for everything life in Central Oregon brings—an oversized three-car garage, a substantial threebay shop, abundant RV and boat parking, and finished additional living space including a basement with a wet bar, full bath, flex room, and private gym. Thoughtfully designed, exceptionally well equipped, and remarkably peaceful, this is a property that truly has it all!
Interior Features Main Living Areas 3 Beds | 4.1 Baths | 5,526 Sq Ft Vaulted great room with bright windows overlooking the pasture Original pine ceiling Hickory wood floors Wood-burning fireplace with stone wall Sitting area off great room All Anderson windows throughout Milgard slider doors throughout Natural alder interior doors Half bath on main level Kitchen Quartz countertops with thick mitered/drop edge Forno 8-burner dual-fuel propane range Oversized refrigerator Built-in ice maker Eat-in island Soft-close cabinetry Full tile backsplash Brick accent wall Pot filler and custom hood Abundant cabinet storage Exposed raw-edge shelving for display! Dining Directly connected to kitchen Acoustic paneling feature wall 15-foot double sliders
Primary Suite Primary bedroom with fireplace, window blinds and slider to back patio Large walk-in closet with center island Primary bathroom with: Pebble flooring Radiant heated floors Dual sinks Oversized walk-in shower Tile wall backsplash Patio access to hot tub Bar & Pantry Built-in bar area with concrete countertops, Iron-stamped sink, wine/drink refrigerator, wine storage, and tile backsplash Abundant storage Walk-in pantry Mud Room / Laundry Room Tile flooring Concrete counters Tile backsplash Drying racks Dog door with direct access to fully enclosed pet area with pet turf Direct access to enclosed pet area Additional Bedrooms Two ensuite bedrooms with their own minisplits, high ceilings, patio access, walk-in closets, and blackout shades One bathroom with shower/tub combination One bathroom with walk-in shower
Interior Features Cont. Basement / Additional Living Space Multigenerational living opportunities! Large finished basement with new carpet Flex room with closet and built-ins - perfect for office or art studio! Wet Bar with sink and refrigerator Full bathroom with walk-in shower and tile walls Multiple storage areas Door to the former garage turned gym! Gym includes sauna, matted flooring, garage doors to undercover patio access
Garage / Utility 1,540 sq. ft. three-car garage Bright windows with extensive lighting Additional electrical capacity Hot and cold-water spigots 756 sq. ft. of dry storage above garage All garage doors are 9’ by 9’.
Exterior Features & Amenities Land & Setting 2.86 acres Expansive flat lawn Pasture area Hobby-farm potential Beautifully landscaped grounds Backs to irrigation canal Access to canal trails Fully fenced Open space and privacy CCRs Outdoor Living & Entertaining Covered vaulted back patio with ceiling fan Built-in outdoor BBQ area with concrete countertops Hot tub Gas fire pit Additional wood-burning fire pit Exterior lighting Composite front decking with full sun exposure! Plenty of lawn for play and gatherings Abundant RV parking Boat parking RV access
Shop Large three-bay shop Extra-long bays Third bay accommodates 32-foot RV Insulated & Heated Pre-wired for mini-split Concrete floors High ceilings Shop doors: 1 at 9’ tall by 11’ wide, 2 at 12’ tall by 10’ wide. Extensive lighting 400-amp power service 30-amp RV hookup at shop 30-amp RV hookup outside shop Systems & Additional Info Forced-air electric with heat pump in original home Mini-splits in addition and basement Sub-panels in garage, near primary suite, and basement In-ground irrigation system Utilities: Electric | Central Electric Cooperative Septic | Standard septic Internet | Starlink Water | Wallace Acres Community Water for domestic and irrigation Owned propane tank
LIST KIT
Created Date: 7/23/2026
62215 Byram Ct Bend, OR 97701 109511
OWNER INFORMATION Owner Name:
Mckelvy Aaron / Mckelvy Carly
Mailing Address:
62215 Byram Ct, Bend, OR 97701
LOCATION INFORMATION Legal Description: APN: County: Subdivision: School District: Elementary School:
WALLACE ACRES BLOCK 2 LOT 1 109511
Census Tract:
DESCHUTES
001901
Tract #:
WALLACE ACRES
Neighborhood:
Wallace Acres
Bend-La Pine Schools
Middle School:
Pilot Butte Middle School
Buckingham Elementary School
High School:
Mountain View Senior High School
PROPERTY CHARACTERISTICS Land Use:
Sfr
Lot Area:
124,582 Sq. Ft.
Acres:
2.86
Living Area:
2,984 Sq. Ft.
Zoning:
Mua10
Year Built:
1975
Res Units:
Total Rooms:
0
Comm Units:
Bedrooms:
3
Fireplace:
Baths:
3/
Cooling:
Parking Type:
Garage
Heating:
Garage Spaces:
2
Stories:
Building Quality:
1
1
Building Condition:
LAST TRANSFER / LAST MARKET SALE LMS Doc#: LMS Lender: LMS Loan Amount:
2022.33863 CELEBRITY HOME LOANS LLC
Last Sale Rec Date:
09/08/2022
Last Sale Price:
$1,040,000
$790,000
Cost Per Ft:
$349
TAX INFORMATION Assess Value:
$628,700
Improvement Value: Improvement %: Exemption:
Land Value: Property Tax:
64.71%
$9417.44
Tax Year:
2025
Tax Rate Area:
1003
Property Detail Report
62215 Byram Ct, Bend, OR 97701-9351 APN: 109511
Deschutes County Data as of: 07/14/2026
Owner Information Owner Name: Vesting: Mailing Address:
McKelvy Aaron / McKelvy Carly Tenant By Entirety 62215 Byram Ct, Bend, OR 97701-9351
Occupancy:
Owner Occupied
Location Information Legal Description: APN: Munic / Twnshp: Subdivision: Neighborhood: Elementary School: Latitude:
Wallace Acres Block 2 Lot 1 109511 Wallace Acres Wallace Acres Buckingham Element... 44.05872
Alternate APN: Twnshp-Rng-Sec: Tract #: School District: Middle School: Longitude:
171332-B0-03100 17S-13E-32 Bend-La Pine Schools Pilot Butte Middle... -121.19486
County: Deschutes, OR Census Tract / Block: 001901 / 1001 Legal Lot / Block: 1/2 Legal Book / Page: High School:
Mountain View Seni...
Last Transfer / Conveyance - Current Owner Transfer / Rec Date: Buyer Name:
09/07/2022 / 09/08/2022 McKelvy Aaron / McKelvy Carly
Price:
$1,040,000
Transfer Doc #:
2022.33863
Seller Name:
Cox Lucas L
Deed Type:
General Warranty Deed
09/07/2022 / 09/08/2022
Sale Price / Type: Price / Sq. Ft.: 1st Mtg Rate / Type: 2nd Mtg Rate / Type:
$1,040,000 / $349 5.13 / Adjustable
Deed Type: New Construction: 1st Mtg Doc #: Sale Doc #:
General Warranty Deed
Title Company:
Western Title
$565,000 / / Fix
Prior Deed Type: Prior Sale Doc #:
General Warranty Deed 2019.46387
Total Rooms: Bedrooms: Baths (F/3Q/H/Q): Pool: Fireplace: Cooling: Heating: Exterior Wall: Construction Type:
0 3 3/0/0/0
Year Built / Eff: Stories: Parking Type: Garage #: Garage Area: Porch Type: Patio Type: Roof Type: Roof Material:
1975 1 Garage 2 550 Sq. Ft.
Lot Area: Lot Width / Depth: Usable Lot: Acres: Flood Map #: Flood Panel #:
124,582 Sq. Ft.
Zoning: # of Buildings: Res / Comm Units: Water / Sewer Type: Flood Map Date: Inside SFHA:
MUA10 2
Assessed Value: Land Value: Improvement Value: Improved %: Delinquent Year:
$628,700
Market Total Value: Market Land Value: Market Imprv Value: Market Imprv %:
$1,876,890 $662,300 $1,214,590 64.71%
Last Market Sale Sale / Rec Date: Multi / Split Sale: 1st Mtg Amt / Type: 2nd Mtg Amt / Type: Seller Name: Lender:
$790,000 / Conventional Cox Lucas L Celebrity Home Loans LLC
2022.33864 2022.33863
Prior Sale Information Sale / Rec Date: 1st Mtg Amt / Type: Prior Lender:
11/22/2019 / 11/26/2019 Sale Price / Type: $350,000 / Conventional 1st Mtg Rate / Type: Guild Mortgage Company LLC
Property Characteristics Gross Living Area: Living Area: Total Adj. Area: Above Grade: Basement Area: Style: Foundation: Quality: Condition:
6,294 Sq. Ft. 2,984 Sq. Ft. 1,824 Sq. Ft. 1,160 Sq. Ft. Gambrel/Barn
1
Site Information Land Use: State Use: County Use: Site Influence: Flood Zone Code: Community Name:
SFR 401 - Tract/Imp... 401 - Tract Land... X Deschutes County
2.86 41017C0700E 0700E
/ Septic 09/28/2007 False
Tax Information Assessed Year: Tax Year: Tax Area: Property Tax: Exemption:
2025 2025 1003 $9,417.44
64.71%
© 2026 DATA TRACE INFORMATION SERVICES LLC AND/OR ITS AFFILIATES. ALL RIGHTS RESERVED.
PAGE 1 OF 1
Property Detail Report
62215 Byram Ct, Bend, OR 97701-9351 APN: 109511
Deschutes County Data as of: 07/14/2026
Owner Information Owner Name: Vesting: Mailing Address:
McKelvy Aaron / McKelvy Carly Tenant By Entirety 62215 Byram Ct, Bend, OR 97701-9351
Occupancy:
Owner Occupied
Location Information Legal Description: APN: Munic / Twnshp: Subdivision: Neighborhood: Elementary School: Latitude:
Wallace Acres Block 2 Lot 1 109511 Wallace Acres Wallace Acres Buckingham Element... 44.05872
Alternate APN: Twnshp-Rng-Sec: Tract #: School District: Middle School: Longitude:
171332-B0-03100 17S-13E-32 Bend-La Pine Schools Pilot Butte Middle... -121.19486
County: Deschutes, OR Census Tract / Block: 001901 / 1001 Legal Lot / Block: 1/2 Legal Book / Page: High School:
Mountain View Seni...
Last Transfer / Conveyance - Current Owner Transfer / Rec Date: Buyer Name:
09/07/2022 / 09/08/2022 McKelvy Aaron / McKelvy Carly
Price:
$1,040,000
Transfer Doc #:
2022.33863
Seller Name:
Cox Lucas L
Deed Type:
General Warranty Deed
09/07/2022 / 09/08/2022
Sale Price / Type: Price / Sq. Ft.: 1st Mtg Rate / Type: 2nd Mtg Rate / Type:
$1,040,000 / $349 5.13 / Adjustable
Deed Type: New Construction: 1st Mtg Doc #: Sale Doc #:
General Warranty Deed
Title Company:
Western Title
$565,000 / / Fix
Prior Deed Type: Prior Sale Doc #:
General Warranty Deed 2019.46387
Total Rooms: Bedrooms: Baths (F/3Q/H/Q): Pool: Fireplace: Cooling: Heating: Exterior Wall: Construction Type:
0 3 3/0/0/0
Year Built / Eff: Stories: Parking Type: Garage #: Garage Area: Porch Type: Patio Type: Roof Type: Roof Material:
1975 1 Garage 2 550 Sq. Ft.
Lot Area: Lot Width / Depth: Usable Lot: Acres: Flood Map #: Flood Panel #:
124,582 Sq. Ft.
Zoning: # of Buildings: Res / Comm Units: Water / Sewer Type: Flood Map Date: Inside SFHA:
MUA10 2
Assessed Value: Land Value: Improvement Value: Improved %: Delinquent Year:
$628,700
Market Total Value: Market Land Value: Market Imprv Value: Market Imprv %:
$1,876,890 $662,300 $1,214,590 64.71%
Last Market Sale Sale / Rec Date: Multi / Split Sale: 1st Mtg Amt / Type: 2nd Mtg Amt / Type: Seller Name: Lender:
$790,000 / Conventional Cox Lucas L Celebrity Home Loans LLC
2022.33864 2022.33863
Prior Sale Information Sale / Rec Date: 1st Mtg Amt / Type: Prior Lender:
11/22/2019 / 11/26/2019 Sale Price / Type: $350,000 / Conventional 1st Mtg Rate / Type: Guild Mortgage Company LLC
Property Characteristics Gross Living Area: Living Area: Total Adj. Area: Above Grade: Basement Area: Style: Foundation: Quality: Condition:
6,294 Sq. Ft. 2,984 Sq. Ft. 1,824 Sq. Ft. 1,160 Sq. Ft. Gambrel/Barn
1
Site Information Land Use: State Use: County Use: Site Influence: Flood Zone Code: Community Name:
SFR 401 - Tract/Imp... 401 - Tract Land... X Deschutes County
2.86 41017C0700E 0700E
/ Septic 09/28/2007 False
Tax Information Assessed Year: Tax Year: Tax Area: Property Tax: Exemption:
2025 2025 1003 $9,417.44
64.71%
© 2026 DATA TRACE INFORMATION SERVICES LLC AND/OR ITS AFFILIATES. ALL RIGHTS RESERVED.
PAGE 1 OF 1
Deschutes County Property Information Report Date: 7/23/2026 10:10:33 AM
Disclaimer The information and maps presented in this report are provided for your convenience. Every reasonable effort has been made to assure the accuracy of the data and associated maps. Deschutes County makes no warranty, representation or guarantee as to the content, sequence, accuracy, timeliness or completeness of any of the data provided herein. Deschutes County explicitly disclaims any representations and warranties, including, without limitation, the implied warranties of merchantability and fitness for a particular purpose. Deschutes County shall assume no liability for any errors, omissions, or inaccuracies in the information provided regardless of how caused. Deschutes County assumes no liability for any decisions made or actions taken or not taken by the user of this information or data furnished hereunder.
Account Summary Account Information
Ownership
Mailing Name:
Mailing Address:
MCKELVY, AARON & CARLY
Map and Taxlot: 171332B003100
MCKELVY, AARON & CARLY
Account: Tax Status:
109511 Assessable
62215 BYRAM CT
Situs Address:
62215 BYRAM CT, BEND, OR 97701
BEND, OR 97701 Valuation
Property Taxes
Real Market Values as of Jan. 1, 2025
Current Tax Year: $9,417.44
Land
$662,300
Tax Code Area:
Structures
$1,214,590
Total
$1,876,890
1003
Assessment Subdivision: WALLACE ACRES
Current Assessed Values:
Lot:
Maximum Assessed
$628,700
Block: 2
Assessed Value
$628,700
Assessor Acres: 2.86 Property Class: 401 -- TRACT
Veterans Exemption
1
Warnings, Notations, and Special Assessments Review of digital records maintained by the Deschutes County Assessor’s Office, Tax Office, Finance Office, and the Community Development Department indicates that there are no special tax, assessment or property development related notations associated with this account. However, independent verification of the presence of other Deschutes County tax, assessment, development, and additional property related considerations is recommended. Confirmation is commonly provided by title companies, real estate agents, developers, engineering and surveying firms, and other parties who are involved in property transactions or property development. In addition, County departments may be contacted directly to discuss the information.
Valuation History All values are as of January 1 of each year. Tax year is July 1st through June 30th of each year. Real Market Value - Land Real Market Value - Structures Total Real Market Value
2021 - 2022 $478,360 $396,490 $874,850
2022 - 2023 $551,300 $515,440 $1,066,740
2023 - 2024 $609,470 $572,140 $1,181,610
2024 - 2025 $609,470 $1,080,440 $1,689,910
2025 - 2026 $662,300 $1,214,590 $1,876,890
$350,960 $350,960
$361,480 $361,480
$372,320 $372,320
$562,630 $562,630
$628,700 $628,700
Maximum Assessed Value Total Assessed Value Veterans Exemption
Deschutes County Property Information Report, page 1
Tax Payment History Year
Date Due
Transaction Type
Transaction Date
As Of Date
Amount Received
Tax Due
Discount Amount
Interest Charged
Refund Interest
2025
11-15-2025
PAYMENT
11-13-2025
11-13-2025
$9,134.92
($9,417.44)
$282.52
$0.00
$0.00
2025
11-15-2025
IMPOSED
10-14-2025
11-15-2025
$0.00 Total:
$9,417.44 $0.00
$0.00
$0.00
$0.00
2024
11-15-2024
PAYMENT
11-12-2024
11-12-2024
$8,055.91
($8,305.06)
$249.15
$0.00
$0.00
2024
11-15-2024
IMPOSED
10-15-2024
11-15-2024
$0.00 Total:
$8,305.06 $0.00
$0.00
$0.00
$0.00
2023
11-15-2023
PAYMENT
11-07-2023
11-07-2023
$5,167.16
($5,326.97)
$159.81
$0.00
$0.00
2023
11-15-2023
IMPOSED
10-12-2023
11-15-2023
$0.00 Total:
$5,326.97 $0.00
$0.00
$0.00
$0.00
Sales History Sale Date
Seller
09/07/2022
COX, ANGELA M & LUCAS L MCKELVY, AARON & CARLY WAYNE O MACASKILL FAMILY COX, ANGELA M & LUCAS L TRUST WAYNE O MACASKILL MACASKILL, JOANNE E TTEE REVOCABLE TRUST
11/22/2019 08/23/2012
Buyer
08/20/2010
WAYNE O MACASKILL REVOCABLE TRUST ETAL
MACASKILL, JOANNE E TTEE
04/19/2000
MACASKILL,WAYNE O
MACASKILL,WAYNE O COTRUSTEE OF WAYNE O M
Sale Amount
Sale Type
Recording Instrument
$1,040,000 30-UNCONFIRMED SALE
2022-33863
$565,000
2019-46387
$0
33-CONFIRMED SALE
08-GRANTOR/GRANTEE ARE 2012-33104 THE SAME 06-GRANTEE IS RELATED/FRIENDS/BUSINES 2010-44891 S ASSOCIATES 08-GRANTOR/GRANTEE ARE 2000-19581 THE SAME
Structures Stat Class/Description
Improvement Description
Code Area
142 - RESIDENCE: One story with basement Floor Description First Floor Rooms
Deschutes County Property Information Report, page 2 (For Report Disclaimer see page 1)
1003 Comp % 100
Sq Ft 4,366
Year Built Total Sq Ft 1975
5,526
Living
Dining
Kitchen
Nook
Great
Family
Bed
Full Bath
Half Bath
Bonus
Utility
Den
Other
0
1
1
0
1
0
3
3
1
0
1
1
0
Floor Description Basement- Finished
Comp % 100
Sq Ft 1,160
Rooms Living
Dining
Kitchen
Nook
Great
Family
Bed
Full Bath
Half Bath
Bonus
Utility
Den
Other
0
0
0
0
0
1
1
1
0
0
0
0
1
Floor Description Basement- Unfinished
Comp % 100
Sq Ft 550
Floor Description Garage-Basement-Unfinished
Comp % 100
Sq Ft 550
Floor Description Garage-Attached-Finished
Comp % 100
Sq Ft 1,540
Improvement Inventory ATTIC STORAGE
756
Class 4 Heat/Roof
Class 4 Inventory
1
5,526
Accessory Description ASPHALT-PAVING
Sq Ft 10,000
Quantity
Class 4 Accessory Basic
1
Stat Class/Description
Improvement Description
300 - FARM BLDG: GP Building
GP Building - CLASS 5
Floor Description Building Structure
Code Area 1003 Comp % 100
Year Built Total Sq Ft 1965
1,343
Sq Ft 1,343
Land Characteristics Land Description
Acres
Rural Lot
2.86
Land Classification
Ownership Ownership Percentage
Name Type
Name
Ownership Type
OWNER
MCKELVY, AARON
OWNER
100.00%
OWNER
MCKELVY, CARLY
OWNER
100.00%
Related Accounts Related accounts apply to a property that may be on one map and tax lot but due to billing have more than one account. This occurs when a property is in multiple tax code areas. In other cases there may be business personal property or a manufactured home on this property that is not in the same ownership as the land. No Related Accounts found.
Service Providers Please contact districts to confirm. Category
Name
Phone
Address
COUNTY SERVICES
DESCHUTES COUNTY DESCHUTES COUNTY SHERIFF'S OFFICE BEND RURAL FIRE
(541) 388-6570
1300 NW WALL ST, BEND, OR 97703
(541) 693-6911
63333 HIGHWAY 20 WEST, BEND, OR 97703
(541) 318-0459
1212 SW SIMPSON AVE, BEND, OR 97702
BEND - LA PINE SCHOOL DISTRICT
(541) 355-1000
520 NW WALL ST, BEND, OR 97703
BUCKINGHAM ELEMENTARY SCHOOL (541) 355-2600
62560 HAMBY RD, BEND, OR 97701
POLICE SERVICES FIRE DISTRICT SCHOOL DISTRICT ELEMENTARY SCHOOL ATTENDANCE AREA
Deschutes County Property Information Report, page 3 (For Report Disclaimer see page 1)
MIDDLE SCHOOL ATTENDANCE AREA HIGH SCHOOL ATTENDANCE AREA EDUCATION SERVICE TAX DISTRICT COLLEGE TAX DISTRICT LIBRARY DISTRICT WATER SERVICE PROVIDER LIVESTOCK DISTRICT IRRIGATION DISTRICT GARBAGE & RECYCLING SERVICE
PILOT BUTTE MIDDLE SCHOOL
(541) 355-7400
1501 NE NEFF RD, BEND, OR 97701
MOUNTAIN VIEW HIGH SCHOOL
(541) 355-4400
2755 NE 27TH ST, BEND, OR 97701
(541) 693-5600
145 SE SALMON AVE, REDMOND, OR 97756
(541) 383-7700
2600 NW COLLEGE WAY, BEND, OR 97703
HIGH DESERT EDUCATION SERVICE DISTRICT CENTRAL OREGON COMMUNITY COLLEGE DESCHUTES PUBLIC LIBRARY
(541) 617-7050
601 NW WALL ST, BEND, OR 97703
AVION WATER COMPANY DESCHUTES COUNTY LIVESTOCK DISTRICT NUMBER 2 CENTRAL OREGON IRRIGATION DISTRICT
(541) 382-5342
60813 PARRELL RD, BEND, OR 97702
(541) 388-6623
1300 NW WALL ST, BEND, OR 97703
(541) 548-6047
1055 SW LAKE CT, REDMOND, OR 97756
CASCADE DISPOSAL
(541) 382-6660
1300 SE WILSON AVE, BEND, OR 97702
Development Summary Planning Jursidiction: Urban Growth Boundary:
Deschutes County
County Zone
Description
No
MUA10
MULTIPLE USE AGRICULTURAL 10 ACRE MINIMUM
Urban Reserve Area:
No
AS
AIRPORT SAFETY COMBINING ZONE
County Development Details Wetland (National or Local):
Yes
Conservation Easement: FEMA 100 Year Flood Plain:
No Conservation Easement Recorded
TDC/PRC Restrictive Covenant: Ground Snow Load:
No TDC/PRC Restrictive Covenant Found
Not Within 100 Year Flood Plain
36 #/sq. ft.
Deschutes County Permits Permit ID
Permit Type
247-23-001176Building STR-REV-01 247-23-001176Building STR 247-23-001170Building DWL 247-23-001176Electrical ELEC-01 247-17-007469Mechanical MECH 247-M01067 Mechanical 247-23-001176Mechanical MECH-02 247-23-001176Mechanical MECH-01 247-23-001176Plumbing PLM-01 247-23-001176-DARoad Access 01 247-S14007 Septic 247-18-000627Septic PRMT 247-23-000154Septic AUTH
Applicant
Application Date
Status
MCKELVY, AARON & CARLY
09/18/2023
Revision Complete
MCKELVY, AARON & CARLY
02/27/2023
Expired
MCKELVY, AARON & CARLY
02/27/2023
Withdrawn
MCKELVY, AARON & CARLY
02/28/2023
Expired
WAYNE O MACASKILL FAMILY TRUST
12/20/2017
Finaled
MACASKILL,WAYNE O ETUX
11/03/1982
Finaled
MCKELVY, AARON & CARLY
07/11/2025
Expired
MCKELVY, AARON & CARLY
02/28/2023
Expired
MCKELVY, AARON & CARLY
02/28/2023
Expired
MCKELVY, AARON & CARLY
02/27/2023
Finaled
MACASKELL,WAYNE O
04/18/1980
Expired
WAYNE O MACASKILL FAMILY TRUST
03/21/2018
Finaled
MCKELVY, AARON & CARLY
02/28/2023
Withdrawn
Deschutes County Property Information Report, page 4 (For Report Disclaimer see page 1)
STATEMENT OF TAX ACCOUNT DESCHUTES COUNTY TAX COLLECTOR DESCHUTES SERVICES BUILDING BEND OR 97703 (541) 388-6540 23-Jul-2026 MCKELVY, AARON & CARLY 62215 BYRAM CT BEND OR 97701 Tax Account # Account Status Roll Type Situs Address
109511 A Real 62215 BYRAM CT BEND 97701
Lender Name CLG - Dovenmuehle Mortgage Inc. Loan Number 1003 Property ID Interest To Jul 23, 2026
Tax Summary Total Due
Current Due
Tax Year
Tax Type
2025 2024 2023 2022 2021 2020 2019 2018 2017 2016 2015 2014 2013 2012 2011 2010 2009 2008 2007 2006 2005 2004 2003 2002 2001 2000 1999 1998 1997 1996
ADVALOREM ADVALOREM ADVALOREM ADVALOREM ADVALOREM ADVALOREM ADVALOREM ADVALOREM ADVALOREM ADVALOREM ADVALOREM ADVALOREM ADVALOREM ADVALOREM ADVALOREM ADVALOREM ADVALOREM ADVALOREM ADVALOREM ADVALOREM ADVALOREM ADVALOREM ADVALOREM ADVALOREM ADVALOREM ADVALOREM ADVALOREM ADVALOREM ADVALOREM ADVALOREM
$0.00 $0.00 $0.00 $0.00 $0.00 $0.00 $0.00 $0.00 $0.00 $0.00 $0.00 $0.00 $0.00 $0.00 $0.00 $0.00 $0.00 $0.00 $0.00 $0.00 $0.00 $0.00 $0.00 $0.00 $0.00 $0.00 $0.00 $0.00 $0.00 $0.00
$0.00 $0.00 $0.00 $0.00 $0.00 $0.00 $0.00 $0.00 $0.00 $0.00 $0.00 $0.00 $0.00 $0.00 $0.00 $0.00 $0.00 $0.00 $0.00 $0.00 $0.00 $0.00 $0.00 $0.00 $0.00 $0.00 $0.00 $0.00 $0.00 $0.00
$0.00 $0.00 $0.00 $0.00 $0.00 $0.00 $0.00 $0.00 $0.00 $0.00 $0.00 $0.00 $0.00 $0.00 $0.00 $0.00 $0.00 $0.00 $0.00 $0.00 $0.00 $0.00 $0.00 $0.00 $0.00 $0.00 $0.00 $0.00 $0.00 $0.00
$0.00 $0.00 $0.00 $0.00 $0.00 $0.00 $0.00 $0.00 $0.00 $0.00 $0.00 $0.00 $0.00 $0.00 $0.00 $0.00 $0.00 $0.00 $0.00 $0.00 $0.00 $0.00 $0.00 $0.00 $0.00 $0.00 $0.00 $0.00 $0.00 $0.00
Total
$0.00
$0.00
$0.00
$0.00
Interest Due
Deschutes County Property Information Report, page 5 (For Report Disclaimer see page 1)
Discount Available
Original Due $9,417.44 $8,305.06 $5,326.97 $5,063.97 $4,942.20 $4,666.31 $4,534.52 $4,402.14 $4,286.01 $4,072.11 $3,957.84 $3,830.63 $3,685.50 $3,621.24 $3,539.81 $3,493.57 $3,356.47 $3,240.22 $3,082.49 $2,863.42 $2,795.32 $2,724.33 $2,571.77 $2,499.10 $2,334.43 $2,268.13 $2,275.93 $2,215.31 $2,071.88 $2,280.23
Due Date Nov 15, 2025 Nov 15, 2024 Nov 15, 2023 Nov 15, 2022 Nov 15, 2021 Nov 15, 2020 Nov 15, 2019 Nov 15, 2018 Nov 15, 2017 Nov 15, 2016 Nov 15, 2015 Nov 15, 2014 Nov 15, 2013 Nov 15, 2012 Nov 15, 2011 Nov 15, 2010 Nov 15, 2009 Nov 15, 2008 Nov 15, 2007 Nov 15, 2006 Nov 15, 2005 Nov 15, 2004 Nov 15, 2003 Nov 15, 2002 Nov 15, 2001 Nov 15, 2000 Nov 15, 1999 Nov 15, 1998 Dec 15, 1997 Nov 15, 1996
REAL PROPERTY TAX STATEMENT JULY 1, 2025 TO JUNE 30, 2026 DESCHUTES COUNTY, OREGON 1300 NW WALL ST STE 203, BEND, OR 97703
TAX BY DISTRICT SCHOOL DISTRICT #1
TAX ACCOUNT: 109511
2,995.19
COCC
390.05
HIGH DESERT ESD
MCKELVY, AARON & CARLY 62215 BYRAM CT BEND OR 97701
60.61
EDUCATION TOTAL:
3,445.85
DESCHUTES COUNTY
803.67
DESCHUTES PUBLIC LIBRARY
345.79
COUNTYWIDE LAW ENFORCEMENT
785.88
RURAL LAW ENFORCEMENT
974.49
COUNTY EXTENSION/4H
14.08
9-1-1
227.46
DESCHUTES SOIL & WATER CONSERVATION
37.72
RURAL FIRE DISTRICT #2
903.19
RURAL FIRE DISTRICT #2 LOCAL OPTION
PROPERTY DESCRIPTION CODE: 1003
MAP: 171332-B0-03100
GENERAL GOVT TOTAL:
CLASS: 401
SITUS ADDRESS: 62215 BYRAM CT BEND LEGAL: WALLACE ACRES 2 1
DESCHUTES PUBLIC LIBRARY BOND
198.29
SCHOOL #1 BOND 2013
225.83
SCHOOL #1 BOND 2017
552.25
SCHOOL #1 BOND 2023
376.15
C O C C BOND
VALUES: REAL MARKET (RMV) LAND STRUCTURES TOTAL RMV
LAST YEAR
THIS YEAR
609,470 1,080,440 1,689,910
662,300 1,214,590 1,876,890
MAXIMUM ASSESSED VALUE
562,630
628,700
TOTAL ASSESSED VALUE
562,630
628,700
ASSESSED VALUE
562,630
628,700
TOTAL PROPERTY TAX:
8,305.06
9,417.44
477.81
4,570.09
48.98
BONDS - OTHER TOTAL:
1,401.50
If your net taxable value has grown by more than 3% from last year and you have any questions, please contact the Assessor's office at +1 (541) 388-6508. This is your copy and not a bill if your mortgage company is responsible for paying your taxes. This statement was sent to: Dovenmuehle Mortgage Inc.
TAX QUESTIONS ASSESSMENT QUESTIONS For Property Information:
(541) 388-6540 (541) 388-6508 dial.deschutes.org
Full Payment with 3% Discount
$9,134.92
Discount is lost after due date and interest may apply PAYMENT OPTIONS: * Online www.deschutes.org/tax * By Mail Deschutes County Tax, PO Box 7559 Bend OR 97708-7559 * Drop Box
1300 NW Wall St, Bend 411 SW 9th St, Redmond 51340 Highway 97, La Pine * In Person 1300 NW Wall St, Ste 203, Bend (2nd Floor) Please include this coupon with payment. Please do not staple, paper clip or tape your payment.
Payment Due November 17, 2025 Please select payment option Full Payment (3% Discount) No Additional Payment Due Two-Thirds Payment (2% Discount) Next Payment Due 05/15/26 One-Third Payment (No Discount) Next Payment Due 02/17/26
TAX ACCOUNT: 109511 $9,134.92
MCKELVY, AARON & CARLY 62215 BYRAM CT BEND OR 97701
$6,152.72 $3,139.15
THIS IS NOT A BILL IF LENDER IS SCHEDULED TO PAY
Change my Mailing Address (Mailing address change form on reverse)
Deschutes County Tax Collector PO Box 7559 Bend OR 97708-7559
09100001095110000313915000061527200009134923 Deschutes County Property Information Report, page 6 (For Report Disclaimer see page 1)
Deschutes County Property Information Report, page 7 (For Report Disclaimer see page 1)
MAPS
171332 B0 03100 62215 Byram Ct Bend, OR 97701
Aerial
Subject 7/23/2026
Taxlot
First Am erican Title Insurance Company makes no express or implied warranty respecting the Information presented and assumes no responsibility for errors or omissions. FIRST AMERICAN, the Eagle logo, and FIRST AMERICAN TITLE INSURANCE COMPANY are tradem arks owned by First Am erican Financial Corporation. Information is provided by Hom e Junction. https://www.hom ejunction.com / School information is copyrighted and provided by GreatSchools.org. https://w ww.greatschools.org
171332 B0 03100 62215 Byram Ct Bend, OR 97701
Aerial
Subject 7/23/2026
Taxlot
First Am erican Title Insurance Company makes no express or implied warranty respecting the Information presented and assumes no responsibility for errors or omissions. FIRST AMERICAN, the Eagle logo, and FIRST AMERICAN TITLE INSURANCE COMPANY are tradem arks owned by First Am erican Financial Corporation. Information is provided by Hom e Junction. https://www.hom ejunction.com / School information is copyrighted and provided by GreatSchools.org. https://w ww.greatschools.org
171332 B0 03100 62215 Byram Ct Bend, OR 97701
MULTIPLE USE AGRICULTURAL
EFU - TUMALO / REDMOND / BEND SUBZONE
AGRICULTURE
COMMUNITY
BBR
FARM
AIRPORT
7/23/2026
COMMERCIAL
FACILITY
FLOOD PLAIN
Zoning FOREST
OPEN SPACE
RESIDENTIAL
MINING
PARK
MULTI FAMILY
INDUSTRIAL MIXED USE
OTHER
RECREATION
SINGLE FAMILY RURAL
First Am erican Title Insurance Company makes no express or implied warranty respecting the Information presented and assumes no responsibility for errors or omissions. FIRST AMERICAN, the Eagle logo, and FIRST AMERICAN TITLE INSURANCE COMPANY are tradem arks owned by First Am erican Financial Corporation. Information is provided by Hom e Junction. https://www.hom ejunction.com / School information is copyrighted and provided by GreatSchools.org. https://w ww.greatschools.org
171332 B0 03100 62215 Byram Ct Bend, OR 97701
WALLACE ACRES
Subdivision Subject 7/23/2026
Taxlot
First Am erican Title Insurance Company makes no express or implied warranty respecting the Information presented and assumes no responsibility for errors or omissions. FIRST AMERICAN, the Eagle logo, and FIRST AMERICAN TITLE INSURANCE COMPANY are tradem arks owned by First Am erican Financial Corporation. Information is provided by Hom e Junction. https://www.hom ejunction.com / School information is copyrighted and provided by GreatSchools.org. https://w ww.greatschools.org
CCRS
SEPTIC
IRRIGATION
SPD
Docusign Envelope ID: 42C0BECB-FD96-879C-8048-FF277604C05F
SALE AGREEMENT # RESIDENTIAL
LEAD-BASED PAINT DISCLOSURE ADDENDUM 1 2
Buyer(s) Seller(s) Aaron McKelvy, Carly McKelvy
3
Property Address or Tax ID # 62215 Byram Court, Bend, OR 97701
4
109511
5 6
This Lead-Based Paint Disclosure Addendum (this “LBP Disclosure Addendum”) must be part of every Real Estate Sale Agreement for the sale of property containing one or more structures built before 1978 currently used or intended for use as a residence.
7 8 9 10 11 12 13
1. LEAD WARNING STATEMENT: Every purchaser of any interest in residential real property on which a residential dwelling was built prior to 1978 is notified such property may present exposure to lead from lead-based paint, which may place young children at risk of developing lead poisoning. Lead poisoning in young children may produce permanent neurological damage, including learning disabilities, reduced intelligence quotient, behavioral problems, and impaired memory. Lead poisoning also poses a particular risk to pregnant women. The seller of any interest in residential real property is required to provide the buyer with any information on lead-based paint hazards from risk assessments or inspections in the seller's possession and notify the buyer of any known lead-based paint hazards. A risk assessment or inspection for possible lead-based paint hazards is recommended prior to purchase. For more information, Buyer and Seller are advised to review OREF 018 - Advisory Regarding Lead-Based Paint.
14
2. AGENT ACKNOWLEDGMENT:
(the “Property”)
15 16
(a) / (Seller's Agent Initials) Seller's Agent has informed Seller of Seller's obligations under 42 U.S.C. § 4852d and is aware of Seller's Agent's responsibility to ensure compliance with 40 C.F.R. 745 Subpart F.
17 18 19
(b) / (Buyer's Agent Initials, or enter N/A if not applicable) If the Buyer's Agent will receive compensation from the Seller, Buyer's Agent has informed Seller of Seller's obligations under 42 U.S.C. § 4852d and is aware of Buyer's Agent's responsibility to ensure compliance with 40 C.F.R. 745 Subpart F.
20 21
3. SELLER'S DISCLOSURE: (a) Seller must initial either (i) or (ii) below regarding the presence of lead-based paint and/or lead-based paint hazards:
22 23 24
(i)
Seller has knowledge of lead-based paint and/or lead-based paint hazards at the Property. (describe what is known)
25
(ii)
Seller has no knowledge of lead-based paint and/or lead-based paint hazards in the Property.
26
(b) Seller must initial either (i) or (ii) below regarding records and reports available to Seller:
27 28 29
(i) Seller has provided Buyer with all available records, reports and additional information available pertaining to lead-based paint and/or lead-based paint hazards at the Property (the “LBP Documents”). (list documents)
30 31
(ii) Property.
32
Seller has no records, reports or other information pertaining to lead-based paint and/or lead-based paint hazards at the
4. BUYER'S ACKNOWLEDGMENT:
33
(a) Buyer acknowledges receipt of the statements made by Seller in Section 3 (Seller's Disclosure).
34
(b) If Seller has initialed item 3(b)(i) of the Seller's Disclosure, Buyer has (initial [i] or [ii] below):
35
(i)
36 37
(ii) not received the LBP Documents. If Buyer receives the LBP Documents after Buyer has signed this LBP Disclosure Addendum, Buyer will initial below:
38 39
Buyer Initials __________ / __________ / __________ / __________ Date __________ / __________ / __________ / __________
Buyer Initials
received the LBP Documents.
/
/
/
Seller Initials
/
/
/
LINES WITH THIS SYMBOL ← REQUIRE A SIGNATURE AND DATE OREF 021 | Released 01/2026 | Page 1 of 3 No portion of this form may be reproduced without the express permission of Oregon Real Estate Forms, LLC | Copyright Oregon Real Estate Forms, LLC 2022 This form has been licensed for use solely by the user named below under the terms of the Oregon Real Estate Forms license agreement located at: https://orefonline.com/oref-forms-license-terms-and-conditions. Phone: 5415043839 Cascade Hasson Sotheby's International Realty, 650 SW Bond Street Suite 100 Bend OR 97702 Produced with Lone Wolf Transactions (zipForm Edition) 717 N Harwood St, Suite 2200, Dallas, TX 75201 Korren Bower
Fax: 5413833940 www.lwolf.com
Byram Ct | Aaron &
Docusign Envelope ID: 42C0BECB-FD96-879C-8048-FF277604C05F
SALE AGREEMENT # RESIDENTIAL
LEAD-BASED PAINT DISCLOSURE ADDENDUM 40 41
(c) Buyer has received the pamphlet Protect Your Family from Lead in Your Home (“EPA Pamphlet”), which is attached to this LBP Disclosure Addendum.
42
(d) Buyer has: (initial one)
43 44 45 46
(i) received a 10 Calendar Day opportunity (or mutually agreed upon period) that begins following Delivery of this LBP Disclosure Addendum (“Risk Assessment Period”) to conduct a risk assessment or inspection for the presence of lead-based paint and/or lead-based paint hazards (“Risk Assessment”). If Seller Delivers this LBP Disclosure Addendum before the Effective Date, the Risk Assessment Period will begin on the Effective Date; or
47 48
(ii) waived the opportunity to conduct a Risk Assessment. Buyer is advised to review OREF 098 - Advisory to Buyer Regarding Waiving Contingencies for information about waiving contingencies.
49 50 51
Buyer will not provide all or a portion of any Risk Assessment reports to Seller unless Seller Delivers Notice to Buyer requesting them; but if Seller requests, in writing using OREF 110 - Notice from Seller to Buyer, all or a portion of any Risk Assessment reports during this transaction or within thirty (30) Calendar Days following termination, Buyer will promptly comply.
52 53 54 55 56 57 58 59
5. RIGHT OF TERMINATION: Buyer has the right to terminate the Sale Agreement any time prior to the end of the Risk Assessment Period and up to Business Days (two [2] if not filled in) after Seller's Delivery to Buyer of this LBP Disclosure Addendum, the EPA Pamphlet, all LBP Documents, and following Delivery of each supplement to the LBP Documents that contains material information previously unknown to Buyer (the “LBP Contingency Deadline”). Buyer must Notify Seller using OREF 064 - Notice of Buyer's Unconditional Disapproval before 5:00 p.m. on the LBP Contingency Deadline of Buyer's unconditional disapproval of the Property. Upon Delivery of Buyer's unconditional disapproval, all Deposits will be promptly refunded to Buyer, and this transaction will be terminated. If Buyer fails to provide Seller with written unconditional disapproval of the Property by 5:00 p.m. on the LBP Contingency Deadline, Buyer will no longer be able to terminate based on lead-based paint and/or lead-based paint hazards at the Property. However, Buyer has no right to terminate under this LBP Disclosure Addendum if Buyer closes this transaction.
60 61
6. CERTIFICATION OF ACCURACY: The Parties and their agents have reviewed their statements above and certify, to the best of their knowledge, that their statements are true and accurate.
62 63
Buyer Print
Date/Time
←
64 65
Buyer Print
Date/Time
←
66 67
Buyer Print
Date/Time
←
68 69
Buyer Print
Date/Time
←
70 71
Seller Print Aaron McKelvy
Date/Time 08/11/2026 | 7:30 PM PDT ←
72 73
Seller Print Carly McKelvy
Date/Time 08/11/2026 | 7:30 PM PDT ←
74 75
Seller Print
Date/Time
←
76 77
Seller Print
Date/Time
←
LINES WITH THIS SYMBOL ← REQUIRE A SIGNATURE AND DATE OREF 021 | Released 01/2026 | Page 2 of 3 No portion of this form may be reproduced without the express permission of Oregon Real Estate Forms, LLC | Copyright Oregon Real Estate Forms, LLC 2022 This form has been licensed for use solely by the user named below under the terms of the Oregon Real Estate Forms license agreement located at: https://orefonline.com/oref-forms-license-terms-and-conditions. Produced with Lone Wolf Transactions (zipForm Edition) 717 N Harwood St, Suite 2200, Dallas, TX 75201
www.lwolf.com
Byram Ct | Aaron
Docusign Envelope ID: 42C0BECB-FD96-879C-8048-FF277604C05F
SALE AGREEMENT # RESIDENTIAL
LEAD-BASED PAINT DISCLOSURE ADDENDUM AGENT SIGNATURES 78 79
Buyer's Agent 1 Print
Date/Time
←
80 81
Buyer's Agent 2 Print
Date/Time
←
82 83
Seller's Agent 1 Print Korren Bower
Date/Time 08/11/2026 | 7:17 PM PDT ←
84 85
Seller's Agent 2 Print
Date/Time
Buyer Initials
/
/
/
Seller Initials
/
←
/
/
LINES WITH THIS SYMBOL ← REQUIRE A SIGNATURE AND DATE OREF 021 | Released 01/2026 | Page 3 of 3 No portion of this form may be reproduced without the express permission of Oregon Real Estate Forms, LLC | Copyright Oregon Real Estate Forms, LLC 2022 This form has been licensed for use solely by the user named below under the terms of the Oregon Real Estate Forms license agreement located at: https://orefonline.com/oref-forms-license-terms-and-conditions. Produced with Lone Wolf Transactions (zipForm Edition) 717 N Harwood St, Suite 2200, Dallas, TX 75201
www.lwolf.com
Byram Ct | Aaron
ADDITIONAL INFORMATION
BYRAM CT
D DiMarzo Date:03/07/2023 Date: Date: 02/28/2023
IanC
' N 86d 29' 18" E 52.30 20' - 0"
Planning: Onsite: Building:
© 2022, HOLLYMAN DESIGN
The design concepts for this plan are the creative property of the designer. These plans are intended for the construction of this project only and are not to be re−used for any other project. The originals and copies of the plans are copyrighted, are the property of the designer and are not to be copied in any form without express written permission from HOLLYMAN DESIGN
Site Plan Review Deschutes County Community Development Department
Address: 62215 BYRAM CT Building Permit #: 247-23-001176-STR Onsite Permit #: LOCATION APPROVAL
20
COMMUNITY WELL
'-
EG -7'-1" FG -7'-1"
EXISTING DECK
EG -2'-6" FG -2'-6"
R PE D EL TY FI UN IN CO RA D ES T G N HU TI C IS ES EX R D PE
EG -9'-0" FG -9'-0"
IT M
20' - 0"
FIELD VERIFY
62' - 4"
67 00 -0 18 724
POW ER
#
EXITING 1,000 GAL SEPTIC TANK
S 89d 54' 02" E
513.78'
EXISTING POWER POLE
20609 JAYHAWK LN BEND, OR 97702 PH: 541-390-8209
EG -1'-0" FG 0'-0"
20' - 0" " -0 0' N G AI N M LI AT EL R DW FL G N N FI TI IS EX
Y ERIF
CONSTRUCTION STAGING AND ACCESS AREA
PROFESSIONAL DESIGNER
T ES AD H G D I H SE PO O PR
N IO T DI
62215 BYRAM CT BEND, OREGON 97701
FIELD VERIFY
1" '17
"
40' RIGHT OF WAY
W EL L
EXI STI NG ASP HA LT DRI VEW AY
326' - 10"
N O TI I D
SITE PLAN AARON AND CARLY MCKELVY RESIDENCE
E
N 00d 05' 38" E 288.68'
" 1/2 IFY ER DG RI
W AT ER
0"
/2"
10
DV FIEL
11
0"
'-
V LD
'-9
E
4" '4 1
T ES AD 1" H G 'D -7 HI SE B PO LA O S R P F O P TO
45
FIE
116
'-
'-
EG -7'-1" FG -7'-1"
DG RI
EG -1'-0" FG 0'-0"
35
+20
3d 6 S
"W 9 2 19'
8' 4 3
ARCHITECTURAL SITE PLAN 1 1" = 20'-0" 02/17/2023
A1-1 MCKELVY ADDITION