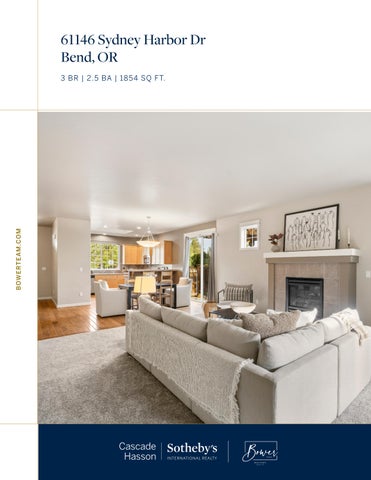
61146 Sydney Harbor Dr Bend, OR
B OWERT EA M .COM
3 B R | 2 .5 BA | 18 5 4 SQ FT.
Enjoy easy living in The Bridges at Shadow Glen with this spacious end-unit home! The main level features an open kitchen, dining, and great room with high ceilings, a gas fireplace, and sliders leading to private patios. The primary suite rounds out the main floor, featuring a private, spa-like ensuite and spacious walk-in closet. Upstairs, you’ll find two additional light-filled bedrooms and a full bathroom. Just across the street, enjoy easy access to the community pool, fitness center, indoor basketball court, and community center! An oversized 2-car garage and low-maintenance yard make everyday living even easier!
Interior Features
Exterior Features & Amenities
3 bedrooms | 2.5 bathrooms | 1,854 sq ft
Private, partially covered stamped-concrete patio
Spacious end-unit home
Two patios with access from dining room + great
Primary suite on main level with a spa-like
room
ensuite!
Covered front porch
Primary ensuite features: dual sinks, Walk-in
Flat front lawn
shower, soaking tub, and a spacious walk-in
Low-maintenance yard
closet
Oversized 2-car garage with abundant storage
Open flowing floor plan with 9-foot ceilings!
The Bridges at Shadow Glen Community center
New carpet throughout - 2026
includes: pool, fitness center, indoor basketball
Kitchen features eat-at island, plenty of storage,
court or reserve the community center for your next
SS appliances, a pantry, large skylight, and
gathering!
hand-scraped hardwood floors
HOA: $143.63 a month
Sliders from dining room lead to a partially covered back patio
Utilities
Great room features a gas fireplace and sliders
Electric | Pacific Power
out to an additional covered patio
Water & Sewer | City of Bend
Two additional upstairs bedrooms
Gas | Cascade Natural Gas
Full upstairs bathroom with shower/tub
Garbage | Cascade Disposal
Half bath on main level Forced-air gas heating + AC
THIS HOME'S ESTIMATED
ENERGY COSTS
SCORE
$1,584
5
THIS HOME'S
PER YEAR
OUT OF 10
Home Energy Score
HOME PROFILE LOCATION: 61146 Sydney Harbor Dr Bend, OR 97702 YEAR BUILT:
Average Home Higher energy use
1
2
3
4
5
6
7
8
9
10
Lower energy use
2007 SCORE TODAY
HEATED FLOOR AREA: 1,919 sq.ft. NUMBER OF BEDROOMS: 3
Official Assessment | ID# 677866 The Home Energy Score is a national rating System developed by the U.S. Department of Energy. The Score reflects the estimated energy use of a home based upon the home's structure and heating, cooling, and hot water systems. The average score is a 5. Learn more at HomeEnergyScore.gov.
ASSESSMENT ASSESSMENT DATE:
HOW MUCH ENERGY IS THIS HOME LIKELY TO USE?
How much solar energy does this home generate?
09/01/2026 SCORE EXPIRATION DATE: 09/01/2034 ASSESSOR: Lucas Warren A Quality Appraisal, LLC dba A Quality Measurement
Electric: 12,367 kWh/yr ($0.10/kWh). . . . . . . . . . . . . . . . $1,206 Natural Gas: 298 therms/yr ($1.27/therm). . . . . . . . . . . $378 Other: . . . . . . . . . . . . . . . . . . . . . . . . . . . . . . . . . . . . . . . . . . . . . . . . $0 Solar Generation: . . . . . . . . . . . . . . . . . . . . . . . . . . . . . . . . . . . ($0) TOTAL ENERGY COSTS PER YEAR
_______ kWh/yr
$1,584
PHONE: 541-699-1141 EMAIL:
THIS HOME'S CARBON FOOTPRINT:
team@ BendMeasurement.com
1.9
This Home
CCB LICENSE #: 217807
Flip over to learn how to improve this score and use less energy!
Carbon footprint by fuel type: Electric: 0.3 Natural Gas: 1.6 • Actual energy use and costs may vary based on occupant behavior and other factors. • Estimated energy costs were calculated based on current utility prices in your area. • Carbon footprint is based only on estimated home energy use. Carbon emissions are estimated based on utility and fuel-specific emissions factors provided by the OR Department of Energy.
• This report is valid for eight years from the assessment date. A free reprint of the report is available from us.greenbuildingregistry.com with updated utility and carbon information annually.
• This report meets Oregon’s Home Energy Performance Score Standard.
Score today:
Score with priority improvements:
5
6
Estimated energy savings with priority improvements:
$49
Estimated carbon reduction with priority improvements:
PER YEAR
3%
PER YEAR
TACKLE ENERGY WASTE TODAY! Enjoy the rewards of a comfortable, energy efficient home that saves you money.
✓ □ Get your home energy assessment. Done!
□ Choose energy improvements from the list of recommendations below. □ Select a contractor (or two, for comparison) and obtain bids. Check with your local utility for a list. of contractors in your area
□ Learn more about Bend’s Home Energy Score Program at: www.bendoregon.gov/city-projects/ community-priorities/sustainability/energy/home-energy-score
□ Check out available incentives through your utility provider at the City’s website provided above.
PRIORITY ENERGY IMPROVEMENTS 1 FEATURE
TODAY'S CONDITION3
RECOMMENDED IMPROVEMENTS
Envelope/Air sealing
Not professionally air sealed
Professionally air seal
ADDITIONAL ENERGY RECOMMENDATIONS 2 FEATURE
TODAY'S CONDITION3
Air Conditioner (20%) Air Conditioner (80%) Attic insulation Duct insulation Duct sealing Floor insulation Foundation wall insulation Heating (80%) Heating equipment (20%) Knee Wall insulation Wall insulation Water Heater Windows Solar PV
Central A/C 14.0 SEER heat pump 14.0 SEER Ceiling insulated to R-38 Insulated Sealed Insulated to R-0 Insulated to R-19 Electric heat pump 8.5 HSPF Gas furnace 80% AFUE Knee wall insulated to R-15 Insulated to R-15 Gas 0.62 EF Double-pane, low-E glass N/A
RECOMMENDED IMPROVEMENTS
1. To achieve the "Score with Priority Improvements" all recommended improvements in the Priority Energy Improvements section must be completed. All together, these priority improvements have a simple payback of ten years or less. 2. Additional energy efficiency improvements may take longer than ten years to make a return on investment but can have a significant impact on the comfort, efficiency and environmental impact of your home. 3. Today's Condition represents the majority condition for that feature in the home. Additional energy efficient features may be present in the home and not accounted for in this report. Trees and other features may provide additional energy efficiency benefits to the building.
LIST KIT
MAPS
SPD
61146 SE Sydney Harbor Dr
Cheryl Bower
PEAK TO PEAK INSPECTION
(541) 941-8641 adam@peaktopeakinspection.com https://www.peaktopeakinspection.com
PEAK TO PEAK INSPECTION - RESIDENTIAL INSPECTION REPORT 61146 SE Sydney Harbor Dr Bend, OR 97702 Cheryl Bower 08/25/2026
Agent
Korren Bower
Inspector
Adam DeRose
Cascade Hasson Sotheby's International Realty 503-484-5050 korren@bowerteam.com
InterNACHI CPI #21102601 CCB #239085 541-941-8641 adam@peaktopeakinspection.com
Peak To Peak Inspection
Page 1 of 73
61146 SE Sydney Harbor Dr
Cheryl Bower
TABLE OF CONTENTS 1: Inspection Detail
3
2: Roof
5
3: Attic, Insulation & Ventilation
11
4: Exterior
20
5: Attached Garage
24
6: Chimney, Fireplace, or Stove
29
7: Electrical
31
8: Heating & Cooling
38
9: Interior, Doors & Windows
44
10: Kitchen
46
11: Bathrooms
51
12: Laundry
54
13: Plumbing
55
14: Basement, Foundation, Crawlspace, & Structure
62
Standards of Practice
69
Peak To Peak Inspection
Page 2 of 73
61146 SE Sydney Harbor Dr
Cheryl Bower
1: INSPECTION DETAIL section-ODAxZTY4YjktOTFjOC01ODJiLWE3Y2EtMDdiYTlhNTQ3M2Uz
Information Understanding Your Report Viewing on a desktop or larger screen may be easiest, however, it will format to any device. Each photo should have a bubble that you can hover over or click on photo and it will tell you the location of the item in the photo. Left/Right photo descriptions will be based upon standing and facing the front of the house/front door and from the rear as if facing the house looking at it. Each section may have up to 4 tabs located under the title: Overview tab is a quick view of the items covered in each section. It will state if they were inspected, not inspected, not present, or have recommendations based upon inspection findings. Information tab will display additional details and photos of each category. It is HIGHLY RECOMMENDED to view this tab as it likely holds detailed information and photographs about the structure, systems, and components inspected. Limitations tab will only display if a limitation is present and will cover why the inspection was limited. Standards tab will review the standards of practice the inspector follows. Oregon Home Inspector Standards of Behavior and Standards of Practice Administrative Rules (OAR 812-008-0200), and InterNACHI Standards of Practice. This report divides deficiencies into three categories: 1. Immediate Safety/ Major Defeciencies (Red): Items in this category are defined as fire, life-safety, or major deficiency issues requiring prompt attention. They may pose a safety concern to occupants, represent a significant defect in a major system or component, or have the potential to result in substantial damage if not addressed. Some conditions may have been considered acceptable at the time of construction but may present a current risk. Further evaluation and/or repair is recommended by a qualified professional. 2. Deficiencies/Recommendations (Orange): Items or components that were found to include a deficiency and/or recommendation. These items may have been functional at the time of inspection, but this functionality may be impaired, not ideal, or the defect may lead to further or more significant problems. Further evaluation and/or repair is recommended for optimal performance and/or to avoid future problems or adverse conditions that may occur due to the defect. 3. Minor Defects/Maintenance Items Or Informational Items (Blue): Items or components that were found to be in need of recurring or basic general maintenance and/or may need minor repairs which may improve their functionality. If left unattended, or neglected, they could potentially lead to moderate or even major repairs. They can frequently be addressed by a homeowner or qualified handyman. When blue is used as an Informational item, it will be in the Summary section just so you are made aware of it and can decide if it needs attention according to your standards and expectations. The term "Monitor" is used frequently in my reports. I define "Monitor" as: periodic re-inspection by yourself or a qualified professional. This will ensure the items listed as monitor are continually inspected to ensure they have not changed from monitoring to needing repairs. The term "Representative Photo" is used when there are multiple examples of the same deficiency being reported. [OREGON LAW: THIS REPORT IS INTENDED ONLY FOR THE USE OF THE PERSON PURCHASING THE HOME INSPECTION SERVICES. NO OTHER PERSON, INCLUDING A PURCHASER OF THE INSPECTED PROPERTY WHO DID NOT PURCHASE THE HOME INSPECTION SERVICES, MAY RELY UPON ANY REPRESENTATION MADE IN THE REPORT.]
Type Of Building Peak To Peak Inspection
In Attendance
Occupancy Page 3 of 73
61146 SE Sydney Harbor Dr
Cheryl Bower
Single Family
Client
Occupied, Furnished
Year Built 2007
Square Footage 1854
Weather Conditions Sunny, Warm
Temperature (Fahrenheit) 75-85
Ground Conditions Dry
What Really Matters In A Home Insepction Now that you've had your inspection, you may still have some questions about your the house and the items revealed in your report. Home maintenance is a primary responsibility for every homeowner. Don't let minor maintenance and routine repairs turn into expensive disasters later due to neglect or simply because you aren't sure what needs to be done and when. Be sure to call on your InterNACHI Certified Professional Inspector to help you devise an annual maintenance plan that will keep your family safe and your home in good condition for years to come. It's important to realize that sellers are under no obligation to repair everything mentioned in your inspection report. No house is perfect. Keep things in perspective as you move into your new home. Enjoy it and have fun!
Details
InterNACHI is so certain of the integrity of our members that we back them up with our $10,000 Honor Guarantee. InterNACHI will pay up to $10,000 USD for the cost of replacement of personal property lost during an inspection and stolen by an InterNACHI-certified member who was convicted of or pleaded guilty to any criminal charge resulting from the member's taking of the client's personal property. For details, please visit www.nachi.org/honor.
Limitations General Inspection Info
VACANT HOME
The subject home has been disclosed to be vacant. When a home is vacant, defects that are typically discovered by evidence from daily use and loads may not be apparent. The inspector makes every effort to load the house systems (plumbing, electric, HVAC etc) like it has been used for awhile. Not all deficiencies will be readily viewable and accessible. The inspector recommends a secondary inspection of property after the home has been lived in and systems have been put to normal everyday use.
Peak To Peak Inspection
Page 4 of 73
61146 SE Sydney Harbor Dr
Cheryl Bower
2: ROOF section-ZDBhMjMwZTAtMjM4NC01ZmM1LTkyMDAtY2ZmNWZkYjU5OTMy 2.1 2.2 2.3 2.4 2.5
IN NI NP R X X X X X X X X
General Roof Covering Flashing Roof Penetrations Gutters & Downspouts IN = Inspected
NI = Not Inspected
NP = Not Present
R = Recommendation
Information General : Homeowner's Responsibility Your job as the homeowner is to monitor the roof covering because any roof can leak. To monitor a roof that is inaccessible or that cannot be walked on safely, use binoculars. Look for deteriorating or loosening of flashing, signs of damage to the roof covering and debris that can clog valleys and gutters. Roofs are designed to be water-resistant. Roofs are not designed to be waterproof. Eventually, the roof system will leak. No one can predict when, where or how a roof will leak. Every roof should be inspected every year as part of a homeowner's routine home maintenance plan. Catch problems before they become major defects.
Roof Covering: Type Of Roof Covering Composition This inspection is not a guarantee that a roof leak in the future will not happen. Roofs leak. Even a roof that appears to be in good, functional condition will leak under certain circumstances. We will not take responsibility for a roof leak that happens in the future. This is not a warranty or guarantee of the roof system.
Roof Covering: Inspection Method Walked On Roof The inspection was not an exhaustive inspection of every installation detail of the roof system according to the manufacturer's specifications or construction codes. It is virtually impossible to detect a leak except as it is occurring or by specific water tests, which are beyond the scope of our inspection. We recommend that you ask the sellers to disclose information about the roof, and that you include comprehensive roof coverage in your home insurance policy.
Roof Covering: Number Of Layers One Multiple layers are usually not a deficiency unless otherwise noted in report. Multiple layers will shorten the lifespan of the newest layer and have other disadvantages than a single layer roof. Every effort is made to determine the number of layers, all materials may not visible. Recommend continual monitoring of roof system as part of a standard home maintenance plan.
Flashing: Eaves And Gables Inspected I looked for flashing installed at the eaves (near the gutter edge) and at the gables (the diagonal edge of the roof). There should be metal drip flashing material installed in these locations. The flashing helps the surface water on the roof to discharge into the gutter. Flashing also helps to prevent water intrusion under the roof covering.
Flashing: Wall Intersections Inspected I looked for flashing where the roof covering meets a wall or siding material. There should be step and counter flashing installed in these locations. This is not an exhaustive inspection of all flashing areas.
Peak To Peak Inspection
Page 5 of 73
61146 SE Sydney Harbor Dr
Cheryl Bower
Roof Penetrations : Homeowner's Responsibility Your job is to monitor the flashing and sealant around all roof penetrations that pass through the roof surface. This includes plumbing vent pipes, flue gas vent pipes, chimneys, and added equipment. Sometimes they deteriorate and cause a roof leak. Be sure that these penetrations do not get covered, either by debris, a toy, snow, etc.
Roof Penetrations : Flue Gas Vent Pipe Inspected I looked at flue gas vent pipes that pass through the roof covering. All gas fired appliances must be connected to venting systems. There should be watertight metal flashing installed around the flue gas vent pipes. The vent pipes should extend far enough above the roof surface for proper venting and drafting.
Roof Penetrations : Plumbing Vent Pipes Inspected I looked at DWV (drain, waste and vent) pipes that pass through the roof covering. There should be watertight flashing and a seal (often black rubber material) installed around the vent pipes. These plumbing vent pipes should extend far enough above the roof surface for proper venting.
Roof Penetrations : Ventilation Penetrations Inspected I inspected the attic ventilation penetrations that pass through the roof covering. All roof penetrations should be properly flashed and sealed to prevent water intrusion into the attic space.
Gutters & Downspouts: Homeowner's Responsibility
Peak To Peak Inspection
Page 6 of 73
61146 SE Sydney Harbor Dr
Cheryl Bower
Your job is to monitor the gutters and be sure that they function during and after a rainstorm. Look for loose parts, sagging gutter ends, and water leaks. The rain water should be diverted as far away as possible from the house foundation.
Gutters & Downspouts: Gutters & Downspouts Inspected I inspected the gutters. I attempted to check the overall general condition of the gutters during the inspection and look for indications of major defects. Monitoring the gutters during a heavy rain (without lightening) is recommended. In general, the gutters should catch rain water and direct the water towards downspouts that discharge the water away from the house foundation.
Limitations General
UNABLE TO SEE EVERYTHING This is a visual only inspection of the roof covering materials. It does not include an inspection of the entire system. There are components of the roof that are not visible or accessible at all, including the underlayment, decking, fastening, flashing, age, shingle quality, manufacturer installation recommendations, etc. Continue to monitor for any deficiencies.
Recommendations
Peak To Peak Inspection
Page 7 of 73
61146 SE Sydney Harbor Dr
2.2.1 Roof Covering
DETERIORATION - MODERATE
Cheryl Bower
Recommendation
The asphalt shingles covering the roof of this home showed moderate general deterioration in areas, damaged/missing shingles, brittle shingles, loss of granular, and a few fasteners backing out through the roof covering. They appeared to be adequately protecting the underlying home structure at the time of the inspection, other areas were in better condition. Continue to monitor roof and attic area for water intrusion. Contact a licensed roofer for review, repairs and roof longevity. Recommendation
Contact a qualified roofing professional.
Peak To Peak Inspection
Page 8 of 73
61146 SE Sydney Harbor Dr
Cheryl Bower
Peak To Peak Inspection
Page 9 of 73
61146 SE Sydney Harbor Dr
2.4.1 Roof Penetrations
VENT PIPE BOOT DAMAGED
Cheryl Bower
Recommendation
Vent pipe rubber boot was torn or cracked. This can allow water to enter the attic space. Recommend repairing to prevent water intrusion. Recommendation
Contact a qualified roofing professional.
2.5.1 Gutters & Downspouts
DEBRIS IN GUTTERS
Maintenance Item
I observed debris in the gutter. Cleaning and maintenance is recommended to facilitate water flow. Representative photos. Recommendation
Contact a handyman or DIY project
Peak To Peak Inspection
Page 10 of 73
61146 SE Sydney Harbor Dr
Cheryl Bower
3: ATTIC, INSULATION & VENTILATION section-OWY0ODk3ZjEtMWQ3NS01OTBkLWFlZTgtODUyYzlmMTI0MjY2 3.1 3.2 3.3
IN NI NP R X X X X X X
Structural Components & Observations In Attic Insulation In Attic Ventilation In Attic IN = Inspected
NI = Not Inspected
NP = Not Present
R = Recommendation
Information Structural Components & Observations In Attic: Access Points Garage, Hallway
Structural Components & Observations In Attic: Inspection Method Partially Traversed
Structural Components & Observations In Attic: Roof Structure: Conventional Rafters The rafters are lengthy planks, usually 2 x 10s or 2 x 12s that slope down from the central ridge beam at the peak of the roof, intersecting with the outside walls. These long planks support the roof sheathing and roofing.
Structural Components & Observations In Attic: Roof Structure: Manufactured Truss A truss is a prefabricated wooden structure that integrates a triangular webbing of structural members to provide support for the roof above while tying the outside walls of the house together. The long sloping beams extending to the top of the truss and the beam that runs horizontally along the bottom are called chords.
Structural Components & Observations In Attic: Structural Components Were Inspected Structural components were inspected in accordance with Oregon Standards of Practice.
Peak To Peak Inspection
Page 11 of 73
61146 SE Sydney Harbor Dr
Cheryl Bower
Insulation In Attic: Insulation Was Inspected Ceiling insulation, as part of the overall home air sealing and insulation system, helps maintain the home’s energy efficiency. Without proper insulation, heat can be lost in the winter and gained in the summer through the ceiling. Adequate insulation also helps improve indoor comfort, support air quality, and reduce energy costs.
Insulation In Attic: Type Of Insulation Observed Fiberglass, Cellulose Current energy standards typically call for attic insulation levels of approximately R-49 for flat ceiling attic spaces. Vaulted or cathedral ceilings commonly have lower insulation levels, with R-30 often considered the practical standard due to framing depth limitations. Homes built prior to modern energy codes may not meet these levels and can have significantly lower insulation values.
Insulation In Attic: Approximate Average Depth Of Insulation 9-12 Inches To achieve an R-49 insulation value (current standard), you need an average depth of 14 to 17 inches for blown-in insulation, depending on the material. Generally, this equates to roughly 16–17 inches for blown-in fiberglass and 13–14 inches for blown-in cellulose. Insulation performance can vary depending on installation quality and overall assembly conditions. Homes constructed prior to modern energy codes often contain lower insulation levels and may not meet current recommended standards.
Peak To Peak Inspection
Page 12 of 73
61146 SE Sydney Harbor Dr
Cheryl Bower
Ventilation In Attic: Ventilation Type Continuous Ridge/ Soffit Proper ventilation in your attic helps address excess heat and moisture that can otherwise wreak havoc on your home. Heat and moisture buildup in an attic cause predictable but different problems in hot and cold climates; areas with hot summers and cold winters can suffer the effects of both.
Limitations Structural Components & Observations In Attic
COULD NOT SEE EVERYTHING IN ATTIC
I could not access and inspect everything in the attic space (structural components, mechanical venting, insulation, ventilation, water penetration etc), access is restricted due to construction techniques and insulation coverings.
Recommendations
Peak To Peak Inspection
Page 13 of 73
61146 SE Sydney Harbor Dr
3.1.1 Structural Components & Observations In Attic
Cheryl Bower
Maintenance Item
ANIMAL TUNNELING
See video, there was very limited signs (if any) hence made it "blue". Tunneling patterns in insulation are commonly caused by rodents moving through the material to create travel paths or nesting areas. Rodent activity can damage insulation, wiring, wood components, and other building materials, and may contribute to conditions that affect indoor air quality and occupant health through droppings, urine, and nesting materials. Recommend further evaluation of the attic and repairs as needed, along with pest control measures if current or past activity is confirmed. Representative photos. Recommendation
Video
(click here to view on web)
Contact a qualified pest control specialist.
Peak To Peak Inspection
Page 14 of 73
61146 SE Sydney Harbor Dr
3.1.2 Structural Components & Observations In Attic
SUPPORT POST BEARING
Cheryl Bower
Maintenance Item
Some roof framing supports were not fully bearing at their ends. No related damage or other notable issues were observed in the attic at the time of inspection. Recommend a qualified contractor evaluate the supports and improve the bearing as needed to ensure proper structural support. Recommendation
Contact a qualified roofing professional.
Peak To Peak Inspection
Page 15 of 73
61146 SE Sydney Harbor Dr
3.1.3 Structural Components & Observations In Attic
Cheryl Bower
Recommendation
EXCESS HUMIDITY
Rusting was observed on some roofing nails, with apparent drip marks on the insulation below and discoloration on the roof decking near some nails, suggesting past or intermittent attic condensation. No active moisture or related damage was observed at the time of inspection. Recommend evaluating and improving attic ventilation and moisture control as needed and monitoring for recurrence. Recommendation
Contact a qualified roofing professional.
Video
(click here to view on web)
Peak To Peak Inspection
Page 16 of 73
61146 SE Sydney Harbor Dr
Cheryl Bower
3.2.1 Insulation In Attic
Maintenance Item
INSULATION DISTURBED
A few areas of insulation in the attic was disturbed. The insulation will not perform to optimal thermal efficiency. Recommend redistributing and/or adding insulation in these areas for optimal thermal efficiency. Recommendation
Contact a handyman or DIY project
2nd Floor
2nd Floor
2nd Floor
Peak To Peak Inspection
Page 17 of 73
61146 SE Sydney Harbor Dr
Cheryl Bower
3.3.1 Ventilation In Attic
Recommendation
BLOCKED SOFFIT VENTS
Soffit vents appeared blocked which will restrict airflow. Recommend clearing and ensure proper ventilation in attic space, no deficiencies noted in visible areas of the attic space. Recommendation
Contact a qualified roofing professional.
Front upper gable
Front upper gable
Rear
Front
Peak To Peak Inspection
Page 18 of 73
61146 SE Sydney Harbor Dr
3.3.2 Ventilation In Attic
FALLING VENT BAFFLE
Cheryl Bower
Maintenance Item
Baffles to keep insulation out of vents have fallen down, baffles keep the vents open and prevent insulation from blocking them. Recommend repairing as necessary for optimal ventilation. Recommendation
Contact a handyman or DIY project
Peak To Peak Inspection
Page 19 of 73
61146 SE Sydney Harbor Dr
Cheryl Bower
4: EXTERIOR section-MzliM2Q1M2QtYTg3NC01ZGU1LWE5Y2ItZDVmODVjNjU2NDEz 4.1 4.2 4.3 4.4 4.5 4.6 4.7 4.8 4.9 4.10 4.11
IN NI NP R X X X X X X X X X X X X X X
General Eaves, Soffits & Fascia Wall Covering, Flashing & Trim Exterior Doors Windows Exhaust Hoods Vegetation, Surface Drainage, Retaining Walls & Grading Walkways & Driveways Stairs, Steps, Stoops, Stairways & Ramps Porches, Patios, Decks, Balconies Railings, Guards & Handrails IN = Inspected
NI = Not Inspected
NP = Not Present
R = Recommendation
Information General: Homeowner's Responsibility The exterior of your home is slowly deteriorating and aging. The sun, wind, rain and temperatures are constantly affecting it. Your job is to monitor the buildings exterior for its condition and weathertightness. Check the condition of all exterior materials and look for developing patterns of damage or deterioration. During a heavy rainstorm (without lightning), grab an umbrella and go outside. Walk around your house and look around at the roof and property. A rainstorm is the perfect time to see how the roof, downspouts and grading are performing. Observe the drainage patterns of your entire property, as well as the property of your neighbor. The ground around your house should slope away from all sides. Downspouts, surface gutters and drains should be directing water away from the foundation.
Wall Covering, Flashing & Trim: Type Of Wall Covering Material Fiber Cement Your job is to monitor the house's exterior for its condition and weathertightness. Check the condition of all exterior wall covering materials and look for developing patterns of damage or deterioration.
Walkways & Driveways: Driveway Walkways & Driveways: Walkway Stairs, Steps, Stoops, Stairways & Material Material Ramps: Material Concrete Concrete Concrete Porches, Patios, Decks, Balconies : Material Concrete
Recommendations
Peak To Peak Inspection
Page 20 of 73
61146 SE Sydney Harbor Dr
4.3.1 Wall Covering, Flashing & Trim
PAINT/CAULK MAINTENANCE
Cheryl Bower
Maintenance Item
I observed indications of paint/staining/caulk in poor condition. Flaking, cracking, and worn areas. Correction and further evaluation is recommended to prolong the life of surface and to prevent water intrusion. Recommendation
Contact a handyman or DIY project
Peak To Peak Inspection
Page 21 of 73
61146 SE Sydney Harbor Dr
4.3.2 Wall Covering, Flashing & Trim
TREE/SHRUB TOO CLOSE
Cheryl Bower
Maintenance Item
Trees and shrubs too close to the house can cause damage from wind, insects and/or moisture. Recommend cutting back to ensure there are no issues with the siding and/or foundation. Recommendation
Contact a handyman or DIY project
Peak To Peak Inspection
Page 22 of 73
61146 SE Sydney Harbor Dr
4.4.1 Exterior Doors
MISSING WEATHER STRIPPING
Cheryl Bower
Maintenance Item
I observed missing weather stripping at the exterior door. Recommend installing for thermal efficiency. Recommendation
Contact a handyman or DIY project
4.8.1 Walkways & Driveways
MINOR CRACKING AT WALKWAY
Maintenance Item
I observed minor cracking at the walkway. Sealing cracks with approved sealant will keep moisture out and prevent cracks from worsening. Recommend sealing and monitoring for worsening condition. Recommendation
Contact a handyman or DIY project
Peak To Peak Inspection
Page 23 of 73
61146 SE Sydney Harbor Dr
Cheryl Bower
5: ATTACHED GARAGE section-ZWE5NDYwNWQtNTk4My01MzRmLWJjZGItOTcyYTAzOTYwZDgy 5.1 5.2 5.3 5.4 5.5 5.6
IN NI NP R X X X X X X X X
Door To Inside Of Residence Ceiling, Walls & Floors In Garage Garage Vehicle Door Garage Vehicle Door Opener Moisture Intrusion In Garage Equipment Bollard IN = Inspected
NI = Not Inspected
NP = Not Present
R = Recommendation
Information Garage Vehicle Door: Garage Door Panels Were Inspected
Garage Vehicle Door: Type Of Door Operation Opener
Garage Vehicle Door Opener: Wall Push Button Was Inspected I inspected the wall button. The wall button should be at least 5 feet above the standing surface, and high enough to be out of reach of small children. I pressed the push button to see if it successfully operated the door.
Garage Vehicle Door Opener: Hardware Was Inspected I visually checked the doors hinges, brackets and fasteners. No deficiencies unless otherwise noted.
Garage Vehicle Door Opener: Manual Release I checked for a manual release handle, which is a means of manually detaching the door from the door opener. The handle should be colored red so that it can be seen easily. The handle should be easily accessible and no more than 6 feet above the garage floor. The handle should not be in contact with the top of a vehicles.
Garage Vehicle Door Opener: Non Contact Reversal Was Inspected (Photo Electric Eyes) I observed the auto-reverse feature during a non contact test. Standing inside the garage but safely away from the path of the door, I used the wall button to close the door. As the door was closing, I waved an object in the path of the photoelectric eye beam. The door should automatically reverse. No deficiencies unless otherwise noted.
Equipment Bollard: Information A bollard is a short post that prevents vehicles from pulling too far forward and hitting the equipment it is protecting. If your hot water heater, HVAC, or other equipment is located in your garage or where it can be struck by a vehicle, you should have a bollard installed in order to protect it from vehicular damage and to protect the water and gas lines supplying the equipment.
Limitations
Peak To Peak Inspection
Page 24 of 73
61146 SE Sydney Harbor Dr
Cheryl Bower
Garage Vehicle Door Opener
GARAGE DOOR LIMITATIONS
The garage door manual emergency release was not activated during the inspection due to the potential for damage to the door or opener system. As a result, the operation of the manual release mechanism could not be verified. Additionally, the automatic reverse resistance safety feature was not tested for the same reason. Recommend ensuring both the manual release and automatic reverse safety functions are operating properly prior to relying on the door for regular or emergency use.
Recommendations
Peak To Peak Inspection
Page 25 of 73
61146 SE Sydney Harbor Dr
5.2.1 Ceiling, Walls & Floors In Garage
OPENING IN DRYWALL DEFECT
Cheryl Bower
Recommendation
There were openings in the drywall/gypsum board in the garage. There should not be any openings in the drywall of the garage when attached to habitable space. All openings should be properly sealed for fire hazard safety. Recommendation
Contact a handyman or DIY project
Peak To Peak Inspection
Page 26 of 73
61146 SE Sydney Harbor Dr
5.2.2 Ceiling, Walls & Floors In Garage
DRYWALL CRACKS - MINOR
Cheryl Bower
Maintenance Item
Vertical and horizontal cracks in drywall or plaster walls typically indicate drying and shrinkage, which is normal after construction. Continue to monitor and if condition worsens, further evaluation is recommended to determine why the cracks are worsening. Recommendation
Recommend monitoring.
Peak To Peak Inspection
Page 27 of 73
61146 SE Sydney Harbor Dr
5.4.1 Garage Vehicle Door Opener
HANDLE MISSING
Cheryl Bower
Maintenance Item
The emergency-release cord was present, but the pull handle was missing. Recommend installing an appropriate handle so the garage door can be readily released and operated manually during an emergency or power outage. Recommendation
Contact a handyman or DIY project
Peak To Peak Inspection
Page 28 of 73
61146 SE Sydney Harbor Dr
Cheryl Bower
6: CHIMNEY, FIREPLACE, OR STOVE section-ZDFmNjdhNWQtMWYyNS00YmM0LTk1ZjAtNTMwMDgyNmVmNTJj 6.1
IN NI NP R X
Gas Stove/Fireplace IN = Inspected
NI = Not Inspected
NP = Not Present
R = Recommendation
Information Gas Stove/Fireplace : Type Insert Fireplaces and Stoves were inspected according to the Home Inspection Standards of Practice & Oregon Standards Of Practice.
Peak To Peak Inspection
Page 29 of 73
61146 SE Sydney Harbor Dr
Cheryl Bower
Gas Stove/Fireplace : Gas Stove/Fireplace Operation I checked for operation of the gas stove/fireplace as a courtesy. Operating gas stoves/fireplaces is not required for Oregon Standards of Practice. It is recommended to have your unit cleaned and serviced every year.
Limitations Gas Stove/Fireplace
FLUE INTERIOR NOT INSPECTED Interior of flues and flue insert connections are beyond the scope of Oregon Certified Home Inspectors. Recommend a full evaluation by a certified chimney sweep/installer.
Peak To Peak Inspection
Page 30 of 73
61146 SE Sydney Harbor Dr
Cheryl Bower
7: ELECTRICAL section-Y2QzMjk0MGItYTIxYS01MTJiLWExZDItZTZjNDY2M2FhNTA1 7.1 7.2 7.3 7.4 7.5 7.6 7.7 7.8 7.9 7.10 7.11
IN NI NP R X X X X X X X X X X X X X X
Switches, Fixtures & Receptacles GFCI Protection AFCI Protection Electric Meter & Base Service-Entrance Conductors Main Service Disconnect Service Grounding & Bonding Panelboards Electrical Wiring Branch Circuits Electrical In Crawlspace Presence Of Smoke And CO Detectors IN = Inspected
NI = Not Inspected
NP = Not Present
R = Recommendation
Information GFCI Protection: GFCI Inspected
Throughout The Structure This protection is recommended for receptacles within 6 feet of the edge of a sink or where something plugged into a receptacle could come into contact with water, including bathrooms, kitchens, on the exterior, in garages, laundry rooms, and basements and crawl spaces. Although GFCI protection may not have been required in some or all of these areas when the home was built, their installation is highly recommended and is typically inexpensive. The GFCI will “sense” the difference in the amount of electricity flowing into the circuit to that flowing out, even in amounts of current as small as 4 or 5 milliamps. The GFCI reacts quickly (less than one-tenth of a second) to trip or shut off the circuit. Recommend installing for safety. GFCI protection is only tested for if the circuit is protected by a visible receptacle containing a "Test" and "Reset" button, or a GFCI breaker in the electrical panel, as the UL (underwriters laboratory) only recognizes testing this protection by depressing the "Test" button on the receptacle or breaker and not by the use of a polarity tester. Testing with a polarity tester can trip a hidden GFCI leaving the circuit inoperable. Recommend testing for GFCI protection when personal belongings have been removed from the home.
AFCI Protection: AFCIs Inspected AFCI protection is recommended at 15- and 20-amp outlets on branch circuits for bedrooms, closets, dens, dining rooms, family rooms, hallways, kitchens, laundry areas, libraries, living rooms, parlors, recreation rooms, and sun rooms. AFCI protection is only tested for if the circuit is protected by a visible receptacle containing a "Test" and "Reset" button, or a AFCI breaker in the electrical panel, as the UL (underwriters laboratory) only recognizes testing this protection by depressing the "Test" button on the receptacle or breaker and not by the use of a polarity tester. Testing with a polarity tester can trip a hidden AFCI leaving the circuit inoperable. Please see above for area(s) that were not able to be tested or confirmed for AFCI protection, and these area(s) are recommended to be tested for AFCI Peak To Peak Inspection
Page 31 of 73
61146 SE Sydney Harbor Dr
Cheryl Bower
p protection when personal belongings have been removed from the home.
Electric Meter & Base : Electric Meter & Base Inspected The meter and conduit appeared to be in satisfactory condition. No deficiencies were observed at visible portions unless otherwise noted in this report.
Service-Entrance Conductors: Service Entrance Conductors Below Ground, Stranded Aluminum, 240 Volt
Peak To Peak Inspection
Page 32 of 73
61146 SE Sydney Harbor Dr
Cheryl Bower
Main Service Disconnect: Homeowner's Responsibility It's your job to know where the main electrical panel is located, including the main service disconnect that turns everything off. Be sure to test your GFCIs, AFCIs, and smoke detectors and carbon monoxide detectors regularly. You can replace light bulbs, but more than that, you ought to hire an electrician. Electrical work is hazardous and mistakes can be fatal. Hire a professional whenever there's an electrical problem in your house.
Main Service Disconnect: Main Service Disconnect Inspected Main Service Disconnect: Main Disconnect Rating, If Labeled 200 Amps I observed indications of the main service disconnect's amperage rating. It was labeled.
Service Grounding & Bonding: Service Grounding & Bonding Inspected The grounding electrode conductor (GEC) was present and connected in the service equipment panel. Typically the attachment point to a grounding rod, etc. is not visible. No indications of deficiencies were observed at visible portions unless otherwise noted.
Peak To Peak Inspection
Page 33 of 73
61146 SE Sydney Harbor Dr
Cheryl Bower
Panelboards: Panel Manufacturer Panelboards: Panel Location Cutler-Hammer Garage
Panelboards: Main Panelboard Circuit Breaker The breakers were inspected looking for any visible signs of damage due to arcing, heat, etc. Corresponding conductors were inspected looking for multiple lugging, sizing, damage, etc. No deficiencies were present at the time of inspection unless otherwise noted in this report. Clearances should be 36" front and 30" sides (not on center).
Electrical Wiring Branch Circuits: Type of Wiring, If Visible NM-B (Romex), THHN
Peak To Peak Inspection
Page 34 of 73
61146 SE Sydney Harbor Dr
Cheryl Bower
Presence Of Smoke And CO Detectors: Presence Of Smoke And CO Detectors Inspected I inspected for the presence of smoke and carbon-monoxide (CO) detectors according to the Home Inspection Standards of Practice. A smoke/CO alarm that tests as functional today could fail before you take possession of the house. We STRONGLY SUGGEST that upon moving in you replace the batteries in all smoke/CO alarms and test each one to ensure they are operational. Further, they should be no older than 10 years per industry standards. They may also be removed by owners or tenants when moving out, ensure they are installed in all required areas prior to moving in. Failure to act on this risks loss of life should a fire break out or a CO leak occurs. Consult with your local fire department or authority having jurisdiction for more information.
Limitations Switches, Fixtures & Receptacles
NOT ALL TESTED
A representative number of switches, fixtures and receptacles were inspected. They were inspected in accordance to InterNACHI and Oregon SOP. Some items were in use and not accessible during the inspection.
GFCI Protection
UNABLE TO TEST ALL GFCIS
I was unable to test all GFCI breakers and receptacles due to the fact it would require shutting off possibly protected and sensitive equipment. Recommend ensuring all required areas have GFCI protection and testing when house or rooms are vacant as to not inadvertently shut off equipment.
AFCI Protection
UNABLE TO TEST ALL AFCIS
I was unable to test every AFCI breaker or outlet due to the fact the it would require shutting off possibly protected and sensitive equipment. Recommend testing when house or rooms are vacant as to not inadvertently shut off equipment.
Electrical Wiring Branch Circuits
UNABLE TO INSPECT ALL OF THE WIRING
I was unable to inspect all of the electrical wiring. Obviously, most of the wiring is hidden from view within walls and under insulation. Opening wall, outlet covers, switch covers and moving insulation is beyond the scope of a visual home inspection.
Recommendations
Peak To Peak Inspection
Page 35 of 73
61146 SE Sydney Harbor Dr
Cheryl Bower
7.1.1 Switches, Fixtures & Receptacles
Maintenance Item
LOOSE RECEPTACLES
A few loose receptacles. It could be as easy as tightening the screws behind the plate, or it could be more involved. Recommend starting with tightening screws or replacing the receptacle if necessary. Recommendation
Contact a handyman or DIY project
Video
(click here to view on web)
7.1.2 Switches, Fixtures & Receptacles
DOORBELL BUTTON BROKEN
Maintenance Item
Doorbell button was broken, the doorbell still functioned, but the button got hung up sometimes. Repair as desired. Recommendation
Contact a handyman or DIY project
Peak To Peak Inspection
Page 36 of 73
61146 SE Sydney Harbor Dr
7.8.1 Panelboards
SCREW WILL NOT TIGHTEN
Cheryl Bower
Maintenance Item
One electrical panel cover screw would not tighten properly, which may prevent the cover from being securely fastened. Recommend repairing the damaged screw or attachment point and properly secure the panel cover for safety. Recommendation
Contact a qualified electrical contractor.
7.10.1 Electrical In Crawlspace
WIRING IN CRAWLSPACE
Recommendation
Improperly secured wiring was observed, including wiring on the floor and wiring entering junction boxes without proper strain-relief protection. These conditions may damage the wiring and create a safety hazard. Recommend securing the wiring off the floor and providing approved strain relief at junction-box entries using appropriate methods for safety. Representative photos. Recommendation
Contact a qualified electrical contractor.
Peak To Peak Inspection
Page 37 of 73
61146 SE Sydney Harbor Dr
Cheryl Bower
8: HEATING & COOLING section-OGMwZDU1OTMtMWM0Yy01MGRjLTlmNDMtMzkzNDBmYTZhNmUw 8.1 8.2 8.3 8.4 8.5
IN NI NP R X X X X X X X X
General Cooling System Heating System Thermostat, Filter & Normal Operating Controls Ductwork IN = Inspected
NI = Not Inspected
NP = Not Present
R = Recommendation
Information General : Homeowner's Responsibility Most HVAC (heating, ventilating and air-conditioning) systems in houses are relatively simple in design and operation. They consist of four components: controls, fuel supply, heating or cooling unit, and distribution system. The adequacy of heating and cooling is often quite subjective and depends upon occupant perceptions that are affected by the distribution of air, the location of return-air vents, air velocity, the sound of the system in operation, and similar characteristics. It's your job to get the HVAC system inspected and serviced every year. And if you're system has an air filter, be sure to keep that filter cleaned.
General : Typical Life Expectancy Here are the average life expectancies of different HVAC systems: -Air conditioners and heat pumps: 10 to 15 years -Furnaces and boilers: 15 to 20 years -Geothermal: 30 years More than any other factor, regular maintenance is key to prolonging the life of your HVAC systems. What does regular maintenance entail? Whether you have a furnace, boiler, or heat pump, maintenance tips include: -Changing filters regularly -Scheduling annual or seasonal tune-ups -Cleaning and removing debris from outside components -Inspecting and replacing refrigerant as needed Staying on top of these simple checklist items will help you avoid expensive heating or air conditioning repair, help your HVAC equipment last longer, and keep you comfortable all year long.
Cooling System : Cooling System Manufacturer Rheem
Peak To Peak Inspection
Page 38 of 73
61146 SE Sydney Harbor Dr
Cooling System : Date Of Manufacture 2006
Cheryl Bower
Cooling System : Cooling Method Cooling System : Service Split System Disconnect Inspected I observed a service disconnect within sight of the cooling system.
Cooling System : Line Set Inspected Line sets consist of two semi-flexible copper pipes to connect the outdoor air conditioner or heat pump to the indoor evaporator coil. The smaller pipe is called the liquid line. The larger pipe is referred to as the suction line, and includes insulation. The suction line transports the refrigerant in its gaseous state, which is basically the cool gas. The liquid line transports the refrigerant in its liquid state, which is basically the warm liquid.
Cooling System : Condensate Discharge Confirmed I observed a discharge pipe apparently connected to the condensate discharge installed at the cooling system. Some parts may be hidden by insulation and walls. All condensate discharge should be visible at the termination.
Cooling System : Condensate Pump I observed a condensate pump installed at the cooling system. This component collects condensate water that is created when the cooling system is operating. The condensate is then pumped out of the tank until the level of liquid leaves room for more condensate collection. The condensate pump should collect and discharge the water properly.
Heating System : Heating System Manufacturer Rheem
Peak To Peak Inspection
Page 39 of 73
61146 SE Sydney Harbor Dr
Heating System : Date Of Manufacture 2007
Cheryl Bower
Heating System : Heating Method Heating System : Energy Source Furnace Gas Heating System : Location Of Furnace Garage
Heating System : Heat Present In Each Bedroom Yes Inspected for presence of heat in each room. No deficiencies unless noted.
Thermostat, Filter & Normal Operating Controls: Filter Location Top Of Unit
Thermostat, Filter & Normal Operating Controls: Thermostat Location Hallway
Thermostat, Filter & Normal Operating Controls: Blower Door Safety Switch
Ductwork: Ductwork Installed Insulated I observed ductwork in the house. Warm-air heating systems, including heat pump systems, use ductwork to distribute the warm air throughout the house. I will attempt to determine if the each room has a heat source, but I may not be Peak To Peak Inspection
Page 40 of 73
61146 SE Sydney Harbor Dr
Cheryl Bower
able to find every duct register.
Recommendations 8.2.1 Cooling System
Recommendation
LINE SET INSULATION DAMAGED
Refrigerant lines need to be insulated for improved energy and thermal efficiency as well as condensation control - there were some moisture stains on the wood below. Recommend repair as needed to ensure lines stay properly insulated for optimal thermal effeciency and condensation control. Recommendation
Contact a handyman or DIY project
8.2.2 Cooling System
AGE OF SYSTEM
Maintenance Item
The home’s air conditioning unit is from 2006. Residential air conditioning equipment typically has an average service life of approximately 15–20 years, although actual longevity can vary depending on maintenance, usage, installation quality, and environmental conditions. Recommend monitoring performance and budgeting for replacement with a modern, more efficient system using current refrigerants. Recommendation
Contact a qualified HVAC professional.
Peak To Peak Inspection
Page 41 of 73
61146 SE Sydney Harbor Dr
8.2.3 Cooling System
CONDENSATE PUMP AGE
Cheryl Bower
Maintenance Item
The HVAC condensate pump appeared to date from 2006 and is beyond the typical service life of approximately 5–10 years. Although it was operational at the time of inspection, failure could result in leakage and moisture damage. Recommend monitoring it closely, ensuring it remains operational, and considering proactive replacement due to age. Recommendation
Contact a qualified HVAC professional.
8.3.1 Heating System
AGE OF SYSTEM
Maintenance Item
The home’s furnace is from 2007. Residential furnace equipment typically has an average service life of approximately 15–25 years, although actual longevity can vary depending on maintenance, usage, installation quality, and environmental conditions. Recommend monitoring performance and budgeting for replacement with a modern, more efficient system as the unit continues to age.
Recommendation
Contact a qualified HVAC professional.
Peak To Peak Inspection
Page 42 of 73
61146 SE Sydney Harbor Dr
8.4.1 Thermostat, Filter & Normal Operating Controls
Cheryl Bower
Maintenance Item
FILTER DIRTY
I observed dirty air filter. It is recommended that filters are changed or cleaned 30 days or when dirty for optimal system function. Recommendation
Contact a handyman or DIY project
Peak To Peak Inspection
Page 43 of 73
61146 SE Sydney Harbor Dr
Cheryl Bower
9: INTERIOR, DOORS & WINDOWS section-ODNjY2Q4MjAtMjBhZS01NmNkLTk0MGYtMzE5MzlmMzlmYzg5 9.1 9.2 9.3 9.4 9.5 9.6
IN NI NP R X X X X X X X
Doors Windows Closets Floors, Walls, Ceilings Stairs, Steps, Stoops, Stairways & Ramps Railings, Guards & Handrails IN = Inspected
NI = Not Inspected
NP = Not Present
R = Recommendation
Information Windows : Window Type Double Pane, Vinyl
Floors, Walls, Ceilings: Ceiling Material Drywall
Floors, Walls, Ceilings: Flooring Material Carpet, Engineered Wood, Tile
Floors, Walls, Ceilings: Wall Material Drywall
Limitations Doors
NOT ALL TESTED
A representative number of doors were inspected. They were inspected in accordance to InterNACHI and Oregon SOP. Some items were not accessible during the inspection.
Windows
NOT ALL TESTED
A representative number of windows were inspected. They were inspected in accordance to InterNACHI and Oregon SOP. Some items were not accessible during the inspection.
Recommendations
Peak To Peak Inspection
Page 44 of 73
61146 SE Sydney Harbor Dr
9.1.1 Doors
DOOR STOPS MISSING
Cheryl Bower
Maintenance Item
Various doors around house. Door stops are recommend to prevent damage to wall or other items when operating. Recommend ensuring all doors have proper stops to prevent damage to walls. Recommendation
Contact a handyman or DIY project
Peak To Peak Inspection
Page 45 of 73
61146 SE Sydney Harbor Dr
Cheryl Bower
10: KITCHEN section-YWMwNzY2MTUtOTg5NS01NmViLTgwMmQtYTkwZDUzMGY0N2Y4 IN NI NP R X X X X X X X X X X X X
10.1 Kitchen Sink 10.2 Garbage Disposal 10.3 Dishwasher 10.4 Range/Oven/Cooktop 10.5 Exhaust Fan 10.6 Refrigerator 10.7 Countertops & Cabinets 10.8 Floors, Walls, Ceilings 10.9 Lighting 10.10 Windows 10.11 Built-in Microwave IN = Inspected
NI = Not Inspected
NP = Not Present
R = Recommendation
Information Kitchen Sink: Kitchen Sink Inspected I inspected the kitchen sink and surrounding area.
Kitchen Sink: Ran Water At Kitchen Sink I ran hot and cold water at the kitchen sink.
Garbage Disposal: Turned On Garbage Disposal Dishwasher: Dishwasher Brand Kenmore
Dishwasher: Dishwasher Inspected I inspected the dishwasher by turning it on and letting it run a short cycle.
Range/Oven/Cooktop: Range/Oven Brand Kenmore
Peak To Peak Inspection
Range/Oven/Cooktop: Range/Oven Energy Source Gas
Range/Oven/Cooktop: Turned On Stove & Oven I operated stovetop burners and checked oven for heat. Page 46 of 73
61146 SE Sydney Harbor Dr
Cheryl Bower
Range/Oven/Cooktop: Anti-Tip Device If stove is freestanding, ensure that the stove/oven appliance is secured to the floor via an anti-tip bracket upon movein. Anti-tip brackets are metal devices designed to prevent freestanding ranges from tipping. They are normally attached to a rear leg of the range or screwed into the wall behind the range, and are included in all installation kits. This is not tested during a home inspection as it may cause damage to stove, gas or electric hookups, and surrounding area.
Exhaust Fan: Exhaust Fan Inspected I inspected the exhaust fan in the kitchen. Some vents and ductwork may not be visible in all areas. All mechanical exhaust fans should terminate outside. Confirming that the fan exhausts outside is beyond the scope of a home inspection.
Refrigerator: Refrigerator Brand Kenmore
Peak To Peak Inspection
Page 47 of 73
61146 SE Sydney Harbor Dr
Cheryl Bower
Refrigerator: Refrigerator Present Present - On Refrigerator is not within the Standards of Practice, however I checked for on/off if present.
Countertops & Cabinets: Cabinet Countertops & Cabinets: Material Countertop Material Laminate Tile
Built-in Microwave: Microwave Brand GE
Built-in Microwave: Microwave Turned On I observed that the microwave turned on and had power present.
Recommendations
Peak To Peak Inspection
Page 48 of 73
61146 SE Sydney Harbor Dr
10.3.1 Dishwasher
DEFECT AT MOUNTING OF UNIT
Cheryl Bower
Maintenance Item
The dishwasher was loose at the time of inspection. Indications of improper or inadequate securing of the dishwasher to the surrounding cabinetry and/or countertop were observed. An improperly secured dishwasher may shift during operation and could affect proper function over time. Recommend securing the dishwasher in accordance with manufacturer recommendations for proper operation and stability. Recommendation
Contact a qualified appliance repair professional.
10.3.2 Dishwasher
ACTIVE WATER LEAK
Recommendation
After dishwasher was ran and drained, water was evident at the corners of the door. Recommend further evaluation to determine extent of leaks, finding source of moisture and repairing as needed to prevent leaks and possible moisture damage. Recommendation
Contact a qualified appliance repair professional.
Video
(click here to view on web)
Peak To Peak Inspection
Page 49 of 73
61146 SE Sydney Harbor Dr
10.3.3 Dishwasher
CONTROL PANEL BUTTONS WORN
Cheryl Bower
Maintenance Item
The dishwasher control-panel buttons were worn and no longer legible, which may make proper operation difficult. Recommend repair or replacement as desired for normal use. Recommendation
Contact a qualified appliance repair professional.
Video
(click here to view on web)
Peak To Peak Inspection
Page 50 of 73
61146 SE Sydney Harbor Dr
Cheryl Bower
11: BATHROOMS section-MDRmYzQ2ZjQtMGFmZi01NjcyLWJiM2UtNTA3MjY0NTQ0MWIx 11.1 11.2 11.3 11.4 11.5
IN NI NP R X X X X X X X
Bathroom Toilets Sinks, Tubs & Showers Bathroom Exhaust Fan / Window Heat Source In Bathroom Cabinetry, Ceiling, Walls & Floor IN = Inspected
NI = Not Inspected
NP = Not Present
R = Recommendation
Information Bathroom Toilets: Toilets Inspected The toilets were inspected by flushing them to ensure they were flushing adequately and to determine no leaks were present at the water supply line or tank location. No deficiencies were observed at the time of inspection unless otherwise noted in this report.
Sinks, Tubs & Showers: Inspected Bathtubs The bathtub(s) were inspected by operating the faucet valves checking for proper flow and drainage and looking for leaks and/or any cracks or damage to the tub itself. No deficiencies were observed at the time of inspection unless otherwise noted in this report.
Sinks, Tubs & Showers: Inspected Showers The shower(s) were inspected by operating the water valve(s) and ensuring proper flow and drainage was present, looking for leaks, and/or any significant defects. No reportable conditions were present at the time of inspection unless otherwise noted in this report.
Sinks, Tubs & Showers: Inspected Sinks The sink(s) were inspected by operating the faucet water valves and checking for proper flow and drainage, looking for leaks, operating pop-ups, etc. No reportable conditions were observed at the time of inspection unless otherwise noted in this report.
Bathroom Exhaust Fan / Window: Heat Source In Bathroom: Heat Ventilation Type Source In Bathroom Vent Fan Register
Limitations Bathroom Exhaust Fan / Window
VERIFING EXHAUST AIR
Due to construction techniques and insulation coverings in the attic, I could not confirm all vents properly exhaust to the exterior. This is an inspection restriction.
Recommendations
Peak To Peak Inspection
Page 51 of 73
61146 SE Sydney Harbor Dr
Cheryl Bower
11.2.1 Sinks, Tubs & Showers
Recommendation
LOOSE FIXTURES
See videos. Fixtures were a little loose during operation. Loose fixtures can worsen over time and may allow movement that could lead to leaks or damage. Recommend tightening and securing as needed to prevent leaks/damage. Recommendation
Contact a qualified plumbing contractor.
Video
(click here to view on web)
Video
(click here to view on web)
Peak To Peak Inspection
Page 52 of 73
61146 SE Sydney Harbor Dr
11.3.1 Bathroom Exhaust Fan / Window
BATH FAN DID NOT TURN ON
Cheryl Bower
Recommendation
See video. The bathroom exhaust fan did not respond to normal operating controls at the time of inspection. Bathroom ventilation fans are intended to help remove excess moisture and humidity generated during use, which can help reduce the potential for condensation and moisture-related conditions over time. Inoperable fans may lead to inadequate ventilation of the bathroom areas. Recommend a qualified contractor evaluate and repair the exhaust fans and ensure it properly terminates tot he exterior as needed for proper operation. Recommendation
Contact a handyman or DIY project
Peak To Peak Inspection
Video
(click here to view on web)
Page 53 of 73
61146 SE Sydney Harbor Dr
Cheryl Bower
12: LAUNDRY section-YzY4Y2RkOTYtZmUxMC01YmEzLWExYzgtOGQ2YjBkNTRiZDQ3 IN NI NP R X X X
12.1 Laundry Room 12.2 Clothes Washer 12.3 Clothes Dryer IN = Inspected
NI = Not Inspected
NP = Not Present
R = Recommendation
Information Laundry Room: Exhaust Fan Yes Inspected for presence of exhaust fan. No deficiencies unless noted.
Clothes Washer: Water Supply Inspected Hot/Cold The washing machine water supply valves and visual portions of the drain (standpipe) were visually examined for leaks from the valves or other deficiencies. No indications of deficiencies or leaks were present at the time of inspection unless otherwise noted in this report. Clothes washer supply lines and drain should be checked frequently for proper function as a defect could cause major water damage. Supply lines should be replaced every 3-5 years. The washing machine itself was not inspected in accordance with the standards of practice.
Clothes Dryer: Energy Source Electric The dryer itself was not inspected in accordance with the standards of practice.
Clothes Dryer: Vent The dryer vent was inspected to ensure it terminated to the exterior of the home and that no damage was present at visible portions. No deficiencies were observed with visible portions of the vent unless otherwise noted in this report. Per National Fire Protection Association, it is recommend at least once a year, or more often if you notice that it is taking longer than normal for your clothes to dry, clean lint out of the vent pipe or have a dryer lint removal service do it for you. The leading cause of home clothes dryer fires is failure to clean them.
Peak To Peak Inspection
Page 54 of 73
61146 SE Sydney Harbor Dr
Cheryl Bower
13: PLUMBING section-NmQyOWUxMTAtNDJhYi01MGRiLWI4MWYtYTJhY2UwNjU2NjE0 13.1 13.2 13.3 13.4 13.5
IN NI NP R X X X X X X X X
Main Water Shutoff Valve Water Supply & Distribution Systems Drain, Waste, & Vent Systems Hot Water Source Main Fuel Supply IN = Inspected
NI = Not Inspected
NP = Not Present
R = Recommendation
Information Main Water Shutoff Valve: Location Of Main Shutoff Valve Garage
Water Supply & Distribution Systems: Type Of Supply Pipes Cross-Linked Polyethylene (PEX), Copper
Drain, Waste, & Vent Systems: Type Of Drain Lines ABS
Hot Water Source: Hot Water System Manufacturer Bradford White
Peak To Peak Inspection
Page 55 of 73
61146 SE Sydney Harbor Dr
Hot Water Source: Type Of Hot Water Source Gas Fired Hot Water Tank
Cheryl Bower
Hot Water Source: Date Of Manufacture 2008
Hot Water Source: Water Heater Capacity (Gallons) 50
Hot Water Source: Thermal Expansion Device Yes Not all installations require an expansion tank. An expansion tank accommodates the increased water volume as water is heated, helping control system pressure and reduce stress on plumbing components and the water heater. No deficiencies noted unless otherwise stated in this report.
Hot Water Source: Inspected TPR Hot Water Source: Inspected Valve Venting Connections
Hot Water Source: Cold Water Shut Off Yes
Hot Water Source: Typical Life Expectancy Gas Hot Water Heater: 8-12 Years Electric Hot Water Heater: 10-15 Years Tankless: 15-20 Years
Main Fuel Supply : Main Fuel Source/Shutoff Public Utility (Natural Gas)
Peak To Peak Inspection
Page 56 of 73
61146 SE Sydney Harbor Dr
Cheryl Bower
Limitations Water Supply & Distribution Systems
NOT ALL PIPES WERE INSPECTED
The inspection was restricted because not all of the water supply pipes were exposed, readily accessible, and observed. For example, most of the water distribution pipes, valves and connections are hidden within the walls. Continue to monitor areas for signs of leaks and/or other deficiencies.
Drain, Waste, & Vent Systems
NOT ALL PIPES WERE INSPECTED
The inspection was restricted because not all of the DWV pipes were exposed, readily accessible, and observed. For example, most pipes, valves and connections are hidden within the walls. Continue to monitor areas for signs of leaks and/or other deficiencies.
Recommendations
Peak To Peak Inspection
Page 57 of 73
61146 SE Sydney Harbor Dr
13.1.1 Main Water Shutoff Valve
BROKEN COVER
Cheryl Bower
Maintenance Item
The metal cover over the water-main access in the front yard was broken and may pose a trip or injury hazard. Recommend contacting the appropriate utility provider, as they may be responsible for replacing it at no cost; otherwise, have a qualified contractor install a properly fitting, durable cover for safety. Recommendation
Contact your local utility company
Peak To Peak Inspection
Page 58 of 73
61146 SE Sydney Harbor Dr
13.2.1 Water Supply & Distribution Systems
PIPES NOT SUPPORTED PROPERLY
Cheryl Bower
Maintenance Item
Some plumbing supply pipes in the crawlspace did not appear to be adequately supported. Inadequate support can place stress on the piping and connections and may contribute to movement or leakage. Recommend securing the pipes at appropriate intervals using approved supports to help prevent damage and possible leaks. Recommendation
Contact a handyman or DIY project
Peak To Peak Inspection
Page 59 of 73
61146 SE Sydney Harbor Dr
13.4.1 Hot Water Source
EXCEEDING LIFE EXPECTANCY
Cheryl Bower
Maintenance Item
The home’s water heater is from 2008. Residential water heaters typically have an average service life of approximately 8–15 years, although actual longevity can vary depending on maintenance, water quality, usage, and installation conditions. The water heater was functional and produced hot water at the time of inspection; however, due to its age, recommend monitoring performance and budgeting for replacement or replacing the unit as a preventative measure. Recommendation
Recommend monitoring.
13.4.2 Hot Water Source
HOT WATER
Maintenance Item
Taken at kitchen sink. Temperatures above 120° are considered a scald hazard and consideration should be given to lowering the water heater thermostat for safety.
Recommendation
Contact a handyman or DIY project
Peak To Peak Inspection
Page 60 of 73
61146 SE Sydney Harbor Dr
13.4.3 Hot Water Source
EXPANSION TANK NOT PRESSURIZED
Cheryl Bower
Recommendation
The thermal expansion tank for the water heater did not appear to be properly pressurized. Expansion tanks are designed to absorb pressure increases in the plumbing system as water heats and expands. When the tank is not properly pressurized, it may not function as intended and can contribute to increased pressure on the plumbing system and water heater. Recommend evaluation and adjustment or replacement by a qualified plumbing professional for proper installation and operation of expansion tank. Recommendation
Contact a handyman or DIY project
Peak To Peak Inspection
Page 61 of 73
61146 SE Sydney Harbor Dr
Cheryl Bower
14: BASEMENT, FOUNDATION, CRAWLSPACE, & STRUCTURE section-N2U0N2Q2NjQtODhkNC01MzVjLWJhNWItYTg2ZTIxZTNkNzhm 14.1 14.2 14.3 14.4
IN NI NP R X X X X X
Foundation & Under Floor Crawlspace Insulation In Crawlspace Ventilation In Crawlspace HVAC Ducting In Crawlspace IN = Inspected
NI = Not Inspected
NP = Not Present
R = Recommendation
Information Foundation & Under Floor Crawlspace: Homeowner's Responsibility One of the most common problems in a house with a crawlspace is water intrusion, condensation, and excessively high humidity levels. You should monitor the walls and floors for signs of water penetration, such as dampness, water stains, efflorescence, and rust on exposed metal parts. Water may come through the walls or cracks in the floor, or from backed-up floor drains, leaky plumbing lines, or a clogged air-conditioner condensate line.
Foundation & Under Floor Crawlspace: Under Floor Crawl Access Location Closet
Foundation & Under Floor Crawlspace: Inspection Method Traversed
Foundation & Under Floor Crawlspace: Type Of Under Floor Crawlspace Foundation Concrete
Foundation & Under Floor Crawlspace: Floor Substructure Engineered Wood I-Joists, Plywood Foundation & Under Floor Crawlspace: Vapor Barrier Yes Vapor barrier was present in the crawlspace. A vapor barrier helps reduce ground moisture from entering the crawlspace, which can limit humidity, wood deterioration, and potential microbial growth. No deficiencies noted unless otherwise stated in this report.
Foundation & Under Floor Crawlspace: Structural Components Inspected Structural components were inspected in accordance with Oregon Standards of Practice.
Peak To Peak Inspection
Page 62 of 73
61146 SE Sydney Harbor Dr
Cheryl Bower
Insulation In Crawlspace: Insulation Was Inspected
Peak To Peak Inspection
Page 63 of 73
61146 SE Sydney Harbor Dr
Cheryl Bower
Crawl space insulation, as a part of overall home air sealing and insulation, helps maintain your entire home's energy efficiency. Without insulation, heat and cool air are easily lost through the floor. Insulation also helps to preserve the air quality and reduce energy costs.
Insulation In Crawlspace: Type Of Insulation Observed Foam-Board Insulation In Crawlspace: Approximate Average Depth Of Insulation 3-6 Inches To achieve R-30 insulation value (current standard), approximately 9 to 10 inches of fiberglass batt insulation is typically required. Insulation performance can vary depending on installation quality and overall assembly conditions. Homes constructed prior to modern energy codes often contain lower insulation levels and may not meet current recommended standards.
Ventilation In Crawlspace: Ventilation Inspected Ventilation in the crawl space allows outside air to circulate under the floor in summer to prevent the moisture buildup that encourages mildew and rot. In winter, when the air is drier, the vents are closed to reduce the chance that the pipes in the crawl space might freeze.
Ventilation In Crawlspace: Ventilation Type Encapsulated
Limitations Foundation & Under Floor Crawlspace
COULD NOT SEE EVERYTHING IN CRAWL
I could not access and inspect everything in the crawlspace (structural components, mechanical venting, insulation, ventilation, water penetration etc), access is restricted due to construction techniques, ductwork, insulation coverings etc.
Recommendations
Peak To Peak Inspection
Page 64 of 73
61146 SE Sydney Harbor Dr
14.1.1 Foundation & Under Floor Crawlspace
ANIMAL ACTIVITY/DROPPINGS
Cheryl Bower
Recommendation
Signs of animal activity and droppings present in crawl, which could cause damage in crawl and indoor air quality issues. Recommend further evaluation and mitigation as necessary to keep pests out of crawl that can cause damage and air quality/health issues. Recommendation
Contact a qualified pest control specialist.
14.1.2 Foundation & Under Floor Crawlspace
VAPOR BARRIER COVERAGE
Maintenance Item
A gap was observed in the vapor barrier within the conditioned and encapsulated crawlspace, leaving bare soil exposed. This compromises the continuity of the moisture-control system and may allow ground moisture to enter the crawlspace. Recommend properly sealing the gap with compatible materials to maintain a continuous encapsulation barrier. Recommendation
Contact a handyman or DIY project
Peak To Peak Inspection
Page 65 of 73
61146 SE Sydney Harbor Dr
14.1.3 Foundation & Under Floor Crawlspace
POSSIBLE MICROBIAL GROWTH
Cheryl Bower
Recommendation
I observed areas of possible microbial growth in the crawlspace (exact type and potential health effects cannot be confirmed without laboratory testing), which can lead to weakening of components and indoor air quality concerns. Recommend finding reason for microbial growth, testing for definitive answer and remedy as necessary for proper crawlspace function and health of occupants. Recommendation
Contact a qualified mold remediation contractor
Peak To Peak Inspection
Page 66 of 73
61146 SE Sydney Harbor Dr
Cheryl Bower
Peak To Peak Inspection
Page 67 of 73
61146 SE Sydney Harbor Dr
14.1.4 Foundation & Under Floor Crawlspace
EXTERIOR FOUNDATION FOAMBOARD
Cheryl Bower
Maintenance Item
The protective coating over the exterior foundation foam insulation was damaged in a few limited areas, leaving the foam exposed. Exposed foam is susceptible to weathering, pests, and physical damage. Recommend repairing the coating with a compatible exterior foundation-covering material to prevent further deterioration. Representative photos. Recommendation
Contact a handyman or DIY project
Peak To Peak Inspection
Page 68 of 73
61146 SE Sydney Harbor Dr
section-sop
Cheryl Bower
STANDARDS OF PRACTICE
Inspection Detail Please refer to Oregon's Home Inspector Standards of Behavior and Standards of Practice Administrative Rules and InterNACHI's Home Inspection Standards of Practice while reading this inspection report. I performed the home inspection according to these standards and my clients wishes and expectations. Please refer to the inspection agreement between the inspector and the inspector's client. Roof I. The inspector shall inspect from ground level or the eaves: 1. The roof-covering materials; 2. The gutters; 3. The downspouts; 4. The vents, flashing, skylights, chimney, and other roof penetrations; and 5. The general structure of the roof from the readily accessible panels, doors or stairs. II. The inspector shall describe: 1. The type of roof covering materials. III. The inspector shall report as in need of correction: 1. Observed indications of active roof leaks. IV. The inspector is not required to: 1. walk on any roof surface; 2. predict the service life expectancy; 3. inspect underground downspout diverter drainage pipes; 4. remove snow, ice, debris or other conditions that prohibit the observation of the roof surfaces; 5. move insulation; 6. inspect antennae, satellite dishes, lightning arresters, de-icing equipment, or similar attachments; 7. walk on any roof areas that appear, in the inspector's opinion, to be unsafe; 8. walk on any roof areas if doing so might, in the inspector's opinion, cause damage; 9. perform a water test; 10. warrant or certify the roof; 11. confirm proper fastening or installation of any roof-covering material. Attic, Insulation & Ventilation I. The inspector shall inspect: 1. Insulation in unfinished spaces, including attics, crawlspaces and foundation areas; 2. Ventilation of unfinished spaces, including attics, crawlspaces and foundation areas; and 3. Mechanical exhaust systems in the kitchen, bathrooms and laundry area. II. The inspector shall describe: 1. The type of insulation observed; and 2. The approximate average depth of insulation observed at the unfinished attic floor area or roof structure. III. The inspector shall report in need of correction: 1. The general absence of insulation or ventilation in unfinished spaces. IV. The inspector is not required to: 1. Enter the attic or any unfinished spaces that are not readily accessible, or where entry could cause damage or, in the inspector's opinion, pose a safety hazard; 2. Move, touch or disturb insulation; 3. Move, touch or disturb vapor retarders; 4. Break or otherwise damage the surface finish or weather seal on or around access panels or covers; 5. Identify the composition or R-value of insulation material; 6. Activate thermostatically operated fans; Peak To Peak Inspection
Page 69 of 73
61146 SE Sydney Harbor Dr
Cheryl Bower
7. Determine the types of materials used in insulation or wrapping of pipes, ducts, jackets, boilers or wiring; and 8. Determine the adequacy of ventilation. Exterior I. The inspector shall inspect: 1. The exterior wall covering materials; 2. The eaves, soffits and fascia; 3. A representative number of windows; 4. All exterior doors; 5. Flashing and trim; 6. Adjacent walkways and driveways; 7. Stairs, steps, stoops, stairways and ramps; 8. Porches, patios, decks, balconies and carports; 9. Railings, guards and handrails; and 10. Vegetation, surface drainage, retaining walls and grading of the property, where they may adversely affect the structure due to moisture intrusion. II. The inspector shall describe: 1. The type of exterior wall covering materials. III. The inspector shall report as in need of correction: 1. Any improper spacing between intermediate balusters, spindles and rails. Attached Garage The inspector shall inspect: Garage vehicle doors and the operation of garage vehicle door openers, using normal operating controls. The inspector shall describe: A garage vehicle door as manually-operated or installed with a garage door opener. The Standards of Practice applies to properties with four or fewer residential units and their attached garages and carports. Chimney, Fireplace, or Stove I. The inspector shall inspect: 1. Readily accessible and visible portions of the fireplaces and chimneys; 2. Lintels above the fireplace openings; 3. Damper doors by opening and closing them, if readily accessible and manually operable; and 4. Cleanout doors and frames. II. The inspector shall describe: 1. The type of fireplace. III. The inspector shall report as in need of correction: 1. Evidence of joint separation, damage or deterioration of the hearth, hearth extension or chambers; 2. Manually operated dampers that did not open and close; 3. The lack of a smoke detector in the same room as the fireplace; 4. The lack of a carbon-monoxide detector in the same room as the fireplace; and 5. Cleanouts not made of metal, pre-cast cement, or other non-combustible material. Electrical I. The inspector shall inspect: 1. The service drop; 2. The overhead service conductors and attachment point; 3. The service head, gooseneck and drip loops; 4. The service mast, service conduit and raceway; 5. The electric meter and base; 6. Service-entrance conductors; 7. The main service disconnect; 8. Panelboards and over-current protection devices (circuit breakers and fuses); 9. Service grounding and bonding; Peak To Peak Inspection
Page 70 of 73
61146 SE Sydney Harbor Dr
Cheryl Bower
10. A representative number of switches, lighting fixtures and receptacles, including receptacles observed and deemed to be arc-fault circuit interrupter (AFCI)-protected using the AFCI test button, where possible; 11. All ground-fault circuit interrupter receptacles and circuit breakers observed and deemed to be GFCIs using a GFCI tester, where possible; and 12. For the presence of smoke and carbon-monoxide detectors. II. The inspector shall describe: 1. The main service disconnect's amperage rating, if labeled; and 2. The type of wiring observed. III. The inspector shall report as in need of correction: 1. Deficiencies in the integrity of the service-entrance conductors insulation, drip loop, and vertical clearances from grade and roofs; 2. Any unused circuit-breaker panel opening that was not filled; 3. The presence of solid conductor aluminum branch-circuit wiring, if readily visible; 4. Any tested receptacle in which power was not present, polarity was incorrect, the cover was not in place, the GFCI devices were not properly installed or did not operate properly, evidence of arcing or excessive heat, and where the receptacle was not grounded or was not secured to the wall; and 5. The absence of smoke and/or carbon monoxide detectors. Heating & Cooling I. The inspector shall inspect: 1. The heating system, using normal operating controls. II. The inspector shall describe: 1. The location of the thermostat for the heating system; 2. The energy source; and 3. The heating method. III. The inspector shall report as in need of correction: 1. Any heating system that did not operate; and 2. If the heating system was deemed inaccessible. I. The inspector shall inspect: 1. The cooling system, using normal operating controls. II. The inspector shall describe: 1. The location of the thermostat for the cooling system; and 2. The cooling method. III. The inspector shall report as in need of correction: 1. Any cooling system that did not operate; and 2. If the cooling system was deemed inaccessible. Interior, Doors & Windows I. The inspector shall inspect: 1. A representative number of doors and windows by opening and closing them; 2. Floors, walls and ceilings; 3. Stairs, steps, landings, stairways and ramps; 4. Railings, guards and handrails; and 5. Garage vehicle doors and the operation of garage vehicle door openers, using normal operating controls. II. The inspector shall describe: 1. A garage vehicle door as manually-operated or installed with a garage door opener. III. The inspector shall report as in need of correction: 1. Improper spacing between intermediate balusters, spindles and rails for steps, stairways, guards and railings; Peak To Peak Inspection
Page 71 of 73
61146 SE Sydney Harbor Dr
Cheryl Bower
2. Photo-electric safety sensors that did not operate properly; and 3. Any window that was obviously fogged or displayed other evidence of broken seals. IV. The inspector is not required to: 1. Inspect paint, wallpaper, window treatments or finish treatments; 2. Inspect floor coverings or carpeting; 3. Inspect central vacuum systems; 4. Inspect for safety glazing; 5. Inspect security systems or components; 6. Evaluate the fastening of islands, countertops, cabinets, sink tops or fixtures; 7. Move furniture, stored items, or any coverings, such as carpets or rugs, in order to inspect the concealed floor structure; 8. Move suspended-ceiling tiles; 9. Inspect or move any household appliances; 10. Inspect or operate equipment housed in the garage, except as otherwise noted; 11. Verify or certify the proper operation of any pressure-activated auto-reverse or related safety feature of a garage door; 12. Operate or evaluate any security bar release and opening mechanisms, whether interior or exterior, including their compliance with local, state or federal standards; 13. Operate any system, appliance or component that requires the use of special keys, codes, combinations or devices; 14. Operate or evaluate self-cleaning oven cycles, tilt guards/latches, or signal lights; 15. Inspect microwave ovens or test leakage from microwave ovens; 16. Operate or examine any sauna, steam-generating equipment, kiln, toaster, ice maker, coffee maker, can opener, bread warmer, blender, instant hot-water dispenser, or other small, ancillary appliances or devices; 17. Inspect elevators; 18. Inspect remote controls; 19. Inspect appliances; 20. Inspect items not permanently installed; 21. Discover firewall compromises; 22. Inspect pools, spas or fountains; 23. Determine the adequacy of whirlpool or spa jets, water force, or bubble effects; 24. Determine the structural integrity or leakage of pools or spas. Kitchen Kitchen appliances are not included in the scope of a home inspection according to the Standards of Practice. The inspector will, out of courtesy and if available, only check: The stove; Oven; Microwave; and Garbage disposer. Bathrooms The home inspector will inspect: Interior water supply, including all fixtures and faucets, by running the water; All toilets for proper operation by flushing; and All sinks, tubs and showers for functional drainage. Laundry The inspector shall inspect: Mechanical exhaust systems in the kitchen, bathrooms and laundry area. Plumbing I. The inspector shall inspect: 1. The main water supply shut off valve; 2. The main fuel supply shut off valve; 3. The water heating equipment, including the energy source, venting connections, temperature/pressure-relief (TPR) valves, Watts 210 valves, and seismic bracing; 4. Interior water supply, including all fixtures and faucets, by running the water; 5. All toilets for proper operation by flushing; 6. All sinks, tubs and showers for functional drainage; 7. The drain, waste and vent system; and 8. Drainage sump pumps with accessible floats. Peak To Peak Inspection
Page 72 of 73
61146 SE Sydney Harbor Dr
Cheryl Bower
II. The inspector shall describe: 1. Whether the water supply is public or private based upon observed evidence; 2. The location of the main water supply shut off valve; 3. The location of the main fuel supply shut off valve; 4. The location of any observed fuel storage system; and 5. The capacity of the water heating equipment, if labeled. III. The inspector shall report as in need of correction: 1. Deficiencies in the water supply by viewing the functional flow in two fixtures operated simultaneously; 2. Deficiencies in the installation of hot and cold water faucets; 3. Active plumbing water leaks that were observed during the inspection; and 4. Toilets that were damaged, had loose connections to the floor, were leaking, or had tank components that did not operate. Basement, Foundation, Crawlspace, & Structure I. The inspector shall inspect: The foundation; The basement; The crawlspace; and Structural components. II. The inspector shall describe: The type of foundation; and The location of the access to the under floor space. III. The inspector shall report as in need of correction: Observed indications of wood in contact with or near soil; Observed indications of active water penetration; Observed indications of possible foundation movement, such as sheetrock cracks, brick cracks, out-of-square door frames, and unlevel floors; and Any observed cutting, notching and boring of framing members that may, in the inspector's opinion, present a structural or safety concern.
Peak To Peak Inspection
Page 73 of 73
CCRS
2026 Annual Budget Total Number of Homes: Number of Standard Homes: Number of Alley Homes: Budget Year: Budget Type: Fiscal Year End:
THE BRIDGES AT SHADOW GLEN OWNERS ASSOCIATION 387 238 149 2026 Monthly 12/31
BUDGET ITEMS REVENUES Operating Income - General Operating Income - Amenity Reservation Fees Reserve Income - Common Reserve Income - Alley TOTAL REVENUE
2025 BUDGET PER YEAR
2026 BUDGET PER YEAR
488,721.24 3,000.00 177,958.00 7,205.00 $ 676,884.24 $
2026 BUDGET 2026 BUDGET PER PER MONTH UNIT PER MONTH
468,358.40 39,029.87 100.85 5,000.00 416.67 1.08 179,461.00 14,955.08 38.64 7,385.00 615.42 4.13 660,204.40 $ 55,017.03 See Page 3
GENERAL EXPENSES (387 Units) Administrative Expenses Bank Service Charges Insurance - Gen Liability, D&O and Fidelity Operating Contingency Fund Postage Taxes Clubhouse & Gym Expenses Cleaning & Maintenance Contingency Funds Exercise Equip Maint, Repairs & Supplies First Aid Supplies & Contracts Facility Manager Community Events & Concession Supplies Security Alarm Monitoring & Repairs Supplies - Cleaning, Office and Building Grounds Expenses Catch Basin & Sed Manholes Maint. Grounds Maintenance Contingency Dog Station Maintenance & Supplies Landscape Maintenance - Common Contract Landscape Contingency Snow Removal Stormwater Maintenance/DEQ Fee Utilities Vandalism Pool & Playground Expenses Pool Maintenance Contract (Open May 25-Sept 13) Contingency Funds Licenses Security Services Professional Expenses Accountant - Tax Preparation/Financial Review Legal Services Property Management Services Reserve Study Annual Update SUBTOTAL GENERAL EXPENSES
3,300.00 100.00 73,902.24 1,550.00 $ 488,721.24 $
3,465.00 288.75 100.00 8.33 75,929.40 6,327.45 1,550.00 129.17 487,358.40 $ 40,613.20 $
RESERVE ALLOCATIONS Allocation to Common Reserves (387 Units) Allocation to Alley Reserves (149 Units) SUBTOTAL RESERVE ALLOCATIONS Less Working Fund TOTAL
170,753.00 7,205.00 $ 177,958.00 $ $ (14,000.00) $ $ 652,679.24 $
179,461.00 14,955.08 38.64 7,385.00 615.42 4.13 186,846.00 $ 15,570.50 $ 42.77 (14,000.00) $ (1,166.67) $ (3.01) 660,204.40 $ 55,017.03 SEE PAGE 2
475.00 9,800.00 1,000.00 450.00 3,500.00
465.00 10,930.00 1,000.00 425.00 3,500.00
38.75 910.83 83.33 35.42 291.67
0.10 2.35 0.22 0.09 0.75
36,684.00 6,500.00 3,200.00 54,000.00 1,200.00 1,000.00 4,500.00
34,944.00 6,500.00 3,500.00 3,000.00 56,550.00 1,500.00 1,000.00 2,000.00
2,912.00 541.67 291.67 250.00 4,712.50 125.00 83.33 166.67
7.52 1.40 0.75 0.65 12.18 0.32 0.22 0.43
14,160.00 3,000.00 4,740.00 101,760.00 5,000.00 10,000.00 1,300.00 75,000.00 500.00
13,500.00 3,000.00 4,740.00 101,760.00 3,000.00 7,000.00 1,300.00 75,000.00 -
1,125.00 250.00 395.00 8,480.00 250.00 583.33 108.33 6,250.00 -
2.91 0.65 1.02 21.91 0.65 1.51 0.28 16.15 -
62,200.00 5,000.00 2,300.00 2,600.00
64,000.00 2,000.00 2,500.00 3,200.00
5,333.33 166.67 208.33 266.67
13.78 0.43 0.54 0.69 0.75 0.02 16.35 0.33 104.94
2026 Budget Summary Sheet THE BRIDGES OWNERS ASSOCIATION
Units
General Expenses
Common Area Reserves
Alley Reserves
Standard Lots Alley Lots
100.85 100.85
38.64 38.64
4.13
Alley Lots
TOTAL 2026 MONTHLY DUES $ $
139.50 143.63
51-70; 130-176; 208-267; 297-309; 324-326; 336-338; 344-346
2025 138.35 142.37