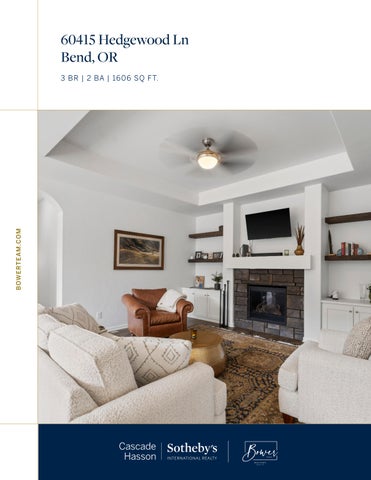
60415 Hedgewood Ln Bend, OR
B OWERT EA M .COM
3 B R | 2 BA | 16 0 6 SQ FT.
Tucked into the desirable Stonegate community, this beautifully refreshed home is ready to welcome you! Fresh interior paint and new carpet bring a crisp, updated feel, while soaring ceilings, bright windows, and an open flowing floor plan create a light and welcoming atmosphere! The great room centers around a gas fireplace with built-ins and flows seamlessly into the dining area and kitchen, complete with quartz countertops and eat-at bar seating. The spacious primary suite features a walk-in closet, dual vanities, walk-in shower, and slider to the back patio. Outside, enjoy a fully fenced, level backyard with a patio and room to relax or play. Backing to the Old Back Nine, this home is conveniently close to the Old Mill, Lost Tracks, Bend Golf Club, trails, and all that makes this part of Bend so desirable!
Interior Features
Exterior Features & Amenities
3 Beds | 2 Baths | 1606 Sq Ft
Located in Stonegate, a Pahlisch Homes community
Open, flowing single level floor plan with
Covered front patio
soaring ceilings and abundant natural light
Fully fenced backyard with a flat, landscaped lawn
throughout!
and back patio
Great room features a cozy gas fireplace & built-
Backs to the Old Back Nine
in cabinetry
$175/month HOA covers: Pool, hot tub, community
Kitchen with quartz countertops and eat-at bar
playground, club house and front-yard maintenance
seating
Close driving distance to the Old Mill District, Lost
Kitchen flows effortlessly into the dining area
Tracks Golf Club, Bend Golf Club and the Old Back
with bright windows & slider to backyard
Nine
Fresh interior paint & carpet throughout LVP flooring in kitchen, dining and hallways Spacious primary suite with a walk-in closet and slider to back patio Primary ensuite features dual sinks & walk-in shower Second bathroom with shower/tub combination Two additional bedrooms with new carpet Mudroom / Laundry Room with built-in seating & storage 2-car attached garage
Utilities Water | Avion Water Electric | Pacific Power Gas | Cascade Natural Gas Trash | Cascade Disposal Sewer | City of Bend
THIS HOME'S ESTIMATED
ENERGY COSTS
SCORE
$1,614
8
THIS HOME'S
PER YEAR
OUT OF 10
Home Energy Score
HOME PROFILE LOCATION: 60415 Hedgewood Ln Bend, OR 97702 YEAR BUILT:
Average Home Higher energy use
1
2
3
4
5
6
8
7
9
10
Lower energy use
2016 SCORE TODAY
HEATED FLOOR AREA: 1,593 sq.ft. NUMBER OF BEDROOMS: 3
Official Assessment | ID# 588913 The Home Energy Score is a national rating System developed by the U.S. Department of Energy. The Score reflects the estimated energy use of a home based upon the home's structure and heating, cooling, and hot water systems. The average score is a 5. Learn more at HomeEnergyScore.gov.
ASSESSMENT ASSESSMENT DATE:
HOW MUCH ENERGY IS THIS HOME LIKELY TO USE?
05/29/2025 SCORE EXPIRATION DATE: 05/29/2033 ASSESSOR: Lucas Warren A Quality Appraisal, LLC dba A Quality Measurement
Electric: 6,779 kWh/yr ($0.15/kWh). . . . . . . . . . . . . . . . . . . $999 Natural Gas: 484 therms/yr ($1.27/therm). . . . . . . . . . . $615 Other: . . . . . . . . . . . . . . . . . . . . . . . . . . . . . . . . . . . . . . . . . . . . . . . . $0 Solar Generation: . . . . . . . . . . . . . . . . . . . . . . . . . . . . . . . . . . . ($0) TOTAL ENERGY COSTS PER YEAR
How much solar energy does this home generate? _______ kWh/yr
$1,614
PHONE: 541-699-1141 EMAIL: team@ BendMeasurement.com
THIS HOME'S CARBON FOOTPRINT: 6.2
This Home
CCB LICENSE #: 217807
Flip over to learn how to improve this score and use less energy!
Carbon footprint by fuel type: Electric: 3.6 Natural Gas: 2.6 • Actual energy use and costs may vary based on occupant behavior and other factors. • Estimated energy costs were calculated based on current utility prices in your area. • Carbon footprint is based only on estimated home energy use. Carbon emissions are estimated based on utility and fuel-specific emissions factors provided by the OR Department of Energy.
• This report is valid for eight years from the assessment date. A free reprint of the report is available from us.greenbuildingregistry.com with updated utility and carbon information annually.
• This report meets Oregon’s Home Energy Performance Score Standard.
Score today:
Score with priority improvements:
8
8
Estimated energy savings with priority improvements:
$0
Estimated carbon reduction with priority improvements:
PER YEAR
0%
PER YEAR
TACKLE ENERGY WASTE TODAY! Enjoy the rewards of a comfortable, energy efficient home that saves you money.
✓ □ Get your home energy assessment. Done!
□ Choose energy improvements from the list of recommendations below. □ Select a contractor (or two, for comparison) and obtain bids. Check with your local utility for a list. of contractors in your area
□ Learn more about Bend’s Home Energy Score Program at: www.bendoregon.gov/city-projects/ community-priorities/sustainability/energy/home-energy-score
□ Check out available incentives through your utility provider at the City’s website provided above.
PRIORITY ENERGY IMPROVEMENTS 1 FEATURE
TODAY'S CONDITION3
RECOMMENDED IMPROVEMENTS
ADDITIONAL ENERGY RECOMMENDATIONS 2 FEATURE
TODAY'S CONDITION3
Air Conditioner Attic insulation Duct insulation Duct sealing Envelope/Air sealing Floor insulation Foundation wall insulation Heating Wall insulation Water Heater Windows Solar PV
Central A/C 13.0 SEER Ceiling insulated to R-38 Insulated Sealed Not professionally air sealed Insulated to R-30 Insulated to R-0 Gas furnace 95% AFUE Insulated to R-15 Gas 0.63 EF Double-pane, low-E glass N/A
RECOMMENDED IMPROVEMENTS
1. To achieve the "Score with Priority Improvements" all recommended improvements in the Priority Energy Improvements section must be completed. All together, these priority improvements have a simple payback of ten years or less. 2. Additional energy efficiency improvements may take longer than ten years to make a return on investment but can have a significant impact on the comfort, efficiency and environmental impact of your home. 3. Today's Condition represents the majority condition for that feature in the home. Additional energy efficient features may be present in the home and not accounted for in this report. Trees and other features may provide additional energy efficiency benefits to the building.
LIST KIT
Created Date: 8/3/2026
60415 Hedgewood Ln Bend, OR 97702 270228
OWNER INFORMATION Owner Name: Mailing Address:
Mode Patti J 60415 Hedgewood Ln, Bend, OR 97702
LOCATION INFORMATION Legal Description: APN: County: Subdivision: School District: Elementary School:
STONEGATE PUD PHASE 3 LOT 144 270228
Census Tract:
DESCHUTES
002000
Tract #:
STONEGATE PUD PHASE 3
Neighborhood:
Stonegate
Bend-La Pine Schools
Middle School:
High Desert Middle School
R E Jewell Elementary School
High School:
Caldera High School
PROPERTY CHARACTERISTICS Land Use:
Sfr
Lot Area:
5,227 Sq. Ft.
Acres:
0.12
Living Area:
1,606 Sq. Ft.
Zoning:
Rs
Year Built:
2016
Res Units:
Total Rooms:
0
Comm Units:
Bedrooms:
3
Fireplace:
Baths:
2/
Cooling:
Parking Type:
Garage
Heating:
Garage Spaces:
2
Stories:
Building Quality:
1
Building Condition:
LAST TRANSFER / LAST MARKET SALE LMS Doc#: LMS Lender: LMS Loan Amount:
2025.24785 A&D MORTGAGE LLC
Last Sale Rec Date: Last Sale Price:
$392,000
Cost Per Ft:
09/12/2025 $560,000 $349
TAX INFORMATION Assess Value:
$279,950
Improvement Value: Improvement %: Exemption:
Land Value: Property Tax:
63.18%
$4730.14
Tax Year:
2025
Tax Rate Area:
1001
Property Detail Report
60415 Hedgewood Ln, Bend, OR 97702-9382 APN: 270228
Deschutes County Data as of: 07/24/2026
Owner Information Owner Name: Vesting: Mailing Address:
Mode Patti J
Recent Sale:
$560,000
60415 Hedgewood Ln, Bend, OR 97702-9382
Occupancy:
Owner Occupied
Location Information Legal Description: APN: Munic / Twnshp: Subdivision: Neighborhood: Elementary School: Latitude:
Stonegate Pud Phase 3 Lot 144 270228 Alternate APN: Twnshp-Rng-Sec: Stonegate Pud Pha... Tract #: Stonegate School District: R E Jewell Element... Middle School: 44.00574 Longitude:
181220-BA-05700 18S-12E-20 Bend-La Pine Schools High Desert Middle... -121.31861
County: Deschutes, OR Census Tract / Block: 002000 / 3022 Legal Lot / Block: 144 / Legal Book / Page: High School:
Caldera High Schoo...
Last Transfer / Conveyance - Current Owner Transfer / Rec Date: Buyer Name:
09/10/2025 / 09/12/2025 Mode Patti J
Price: Seller Name:
$560,000 Transfer Doc #: Diana D Donaldson Trust Deed Type:
2025.24785 General Warranty Deed
09/10/2025 / 09/12/2025
Sale Price / Type: Price / Sq. Ft.: 1st Mtg Rate / Type: 2nd Mtg Rate / Type:
$560,000 / $349 6.72 / Adjustable
Deed Type: New Construction: 1st Mtg Doc #: Sale Doc #:
General Warranty Deed
Title Company:
First American Tit...
$405,000 / / Fix
Prior Deed Type: Prior Sale Doc #:
General Warranty Deed 2019.27542
Total Rooms: Bedrooms: Baths (F/3Q/H/Q): Pool: Fireplace: Cooling: Heating: Exterior Wall: Construction Type:
0 3 2/0/0/0
Year Built / Eff: Stories: Parking Type: Garage #: Garage Area: Porch Type: Patio Type: Roof Type: Roof Material:
2016
Lot Area: Lot Width / Depth: Usable Lot: Acres: Flood Map #: Flood Panel #:
5,227 Sq. Ft.
Zoning: # of Buildings: Res / Comm Units: Water / Sewer Type: Flood Map Date: Inside SFHA:
RS 1
Assessed Value: Land Value: Improvement Value: Improved %: Delinquent Year:
$279,950
Market Total Value: Market Land Value: Market Imprv Value: Market Imprv %:
$592,650 $218,230 $374,420 63.18%
Last Market Sale Sale / Rec Date: Multi / Split Sale: 1st Mtg Amt / Type: 2nd Mtg Amt / Type: Seller Name: Lender:
$392,000 / Conventional Diana D Donaldson Trust A&D Mortgage LLC
2025.24786 2025.24785
Prior Sale Information Sale / Rec Date: 1st Mtg Amt / Type: Prior Lender:
08/02/2019 / 08/02/2019 Sale Price / Type: $275,000 / Conventional 1st Mtg Rate / Type: Churchill Mortgage Corporation
Property Characteristics Gross Living Area: Living Area: Total Adj. Area: Above Grade: Basement Area: Style: Foundation: Quality: Condition:
1,606 Sq. Ft. 1,606 Sq. Ft. 1,606 Sq. Ft. Townhouse
1
Garage 2 606 Sq. Ft.
Site Information Land Use: State Use: County Use: Site Influence: Flood Zone Code: Community Name:
SFR 100 - Resid/Vac... 101 - Residentia... X City Of Bend
0.12 41017C0664E 0664E
09/28/2007 False
Tax Information Assessed Year: Tax Year: Tax Area: Property Tax: Exemption:
2025 2025 1001 $4,730.14
63.18%
© 2026 DATA TRACE INFORMATION SERVICES LLC AND/OR ITS AFFILIATES. ALL RIGHTS RESERVED.
PAGE 1 OF 1
MAPS
181220 BA 05700 60415 Hedgewood Ln Bend, OR 97702
Aerial
Subject 8/3/2026
Taxlot
First Am erican Title Insurance Company makes no express or implied warranty respecting the Information presented and assumes no responsibility for errors or omissions. FIRST AMERICAN, the Eagle logo, and FIRST AMERICAN TITLE INSURANCE COMPANY are tradem arks owned by First Am erican Financial Corporation. Information is provided by Hom e Junction. https://www.hom ejunction.com / School information is copyrighted and provided by GreatSchools.org. https://w ww.greatschools.org
SPD
CCRS