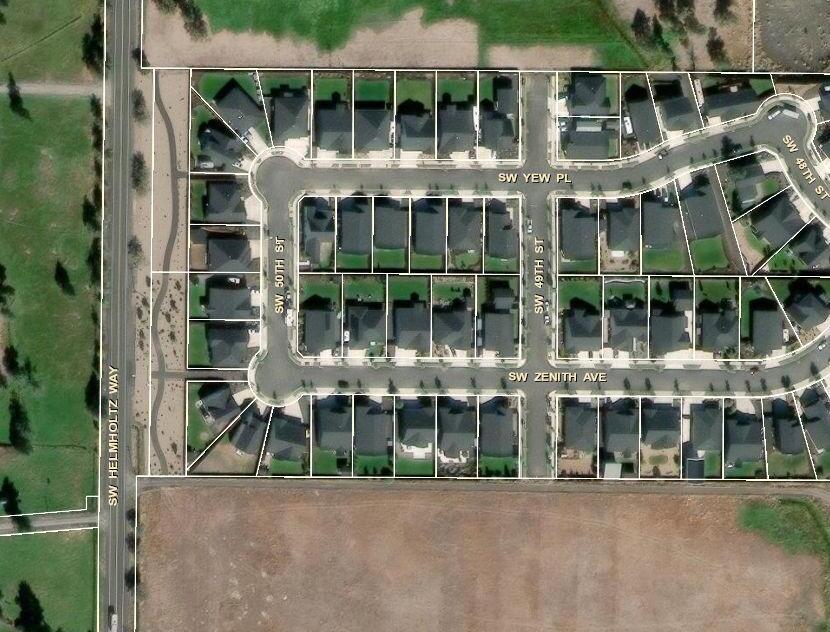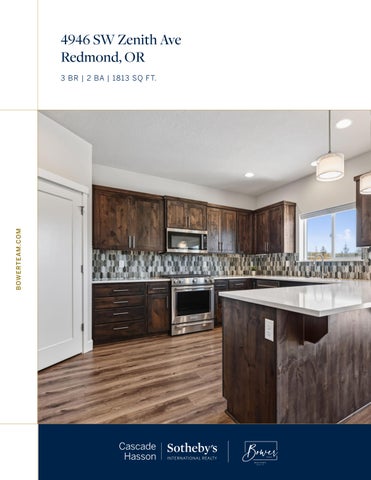


Nestled on a quiet, tree-lined street in SW Redmond, 4946 SW Zenith Ave offers the perfect blend of comfort, space, and convenience with desirable main-level living and a thoughtfully designed spacious layout throughout. The oversized primary suite creates a true retreat with a generous ensuite bath and large walk-in closet, while the home’s open flow makes everyday living and entertaining feel effortless! Outside, enjoy a beautifully flat and fully fenced backyard featuring an expansive patio, hot tub, and plenty of grassy space to relax, play, or host gatherings. Located in one of Redmond’s newer residential areas, this home is just minutes from parks, shopping, dining, Highway 97, and outdoor destinations like Cline Falls and Smith Rock! Welcome home!
InteriorFeatures
Desirablesingle-levellivingwithaspaciousand functionalfloorplan
Hardwoodfloorsthroughoutthemainliving areasandhallways
Twogenerouslysizedbedroomsofftheentry perfectforguestrooms,offices,orflexspaces
Fullguestbathwithshower/tubcombination
Open-conceptlivinganddiningareawithatileencasedgasfireplaceanddirectaccesstothe backyard
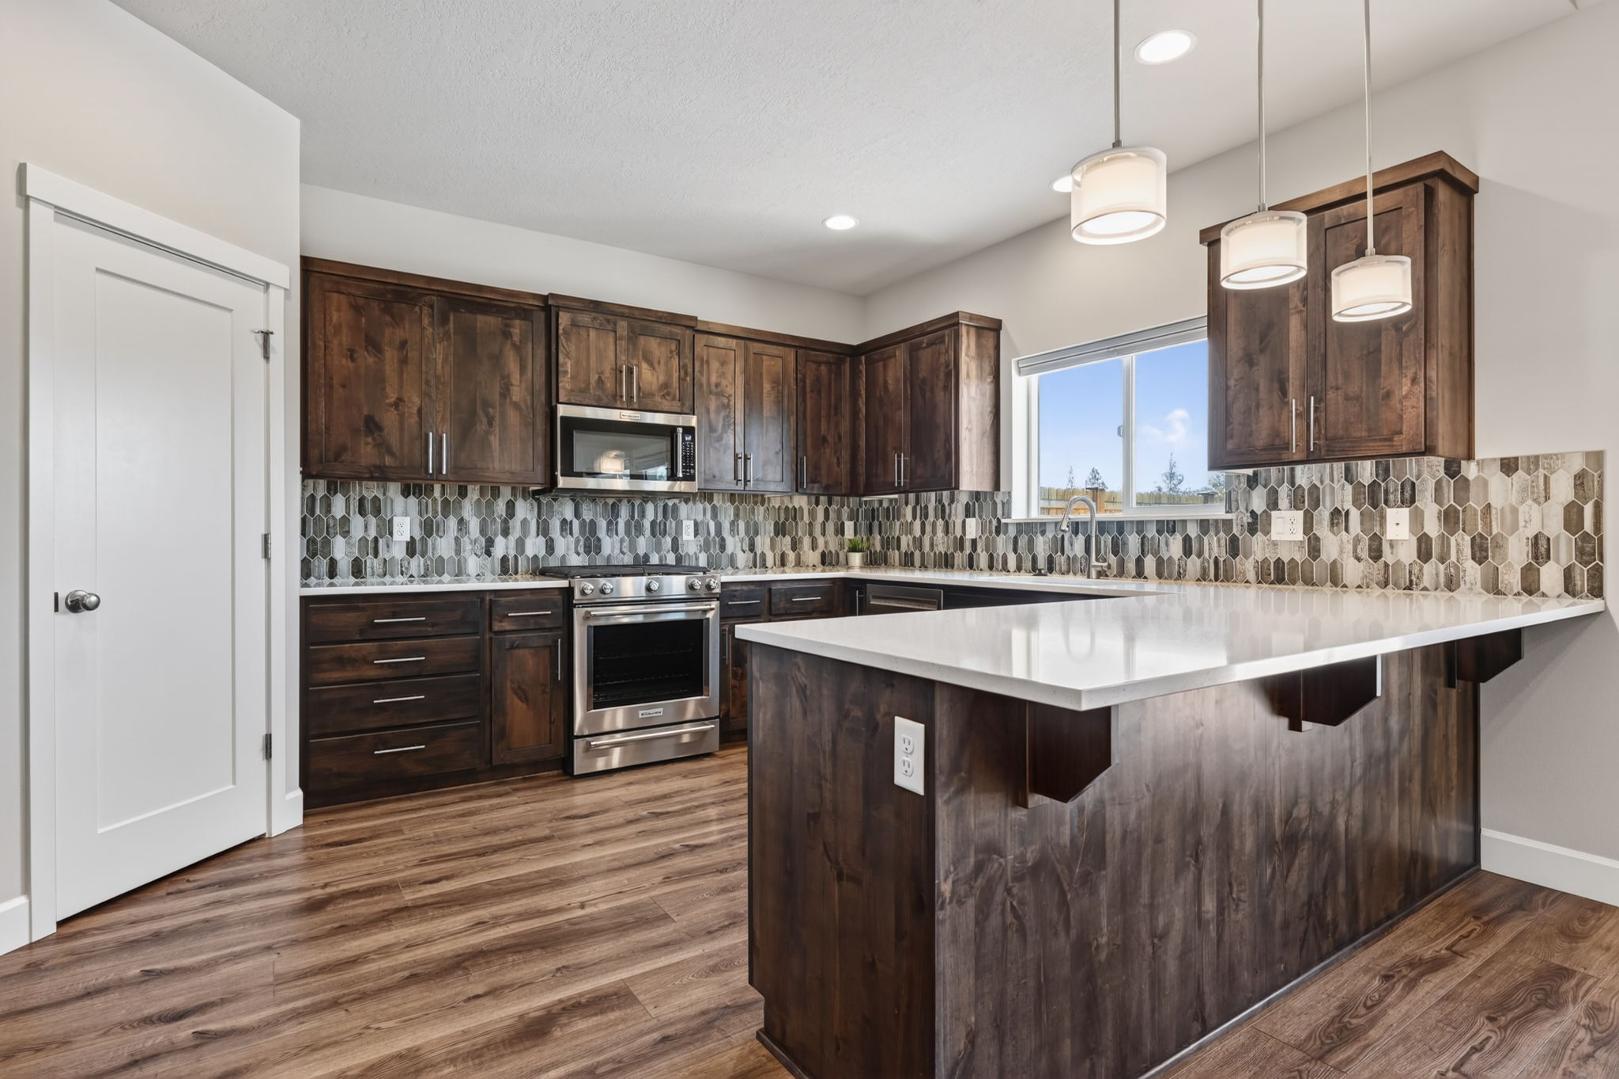
Well-appointedkitchenfeaturingbarseating, pantrystorage,KitchenAidappliances,quartz countertops,andtilebacksplash
Oversizedprimarysuitewithhighceilings, plushcarpet,andprivateaccesstotheback patio
Massivewalk-inclosetwithamplestorage
Primaryensuitewithdualvanities,walk-in shower,andtileflooring
ExteriorFeatures&Amenities
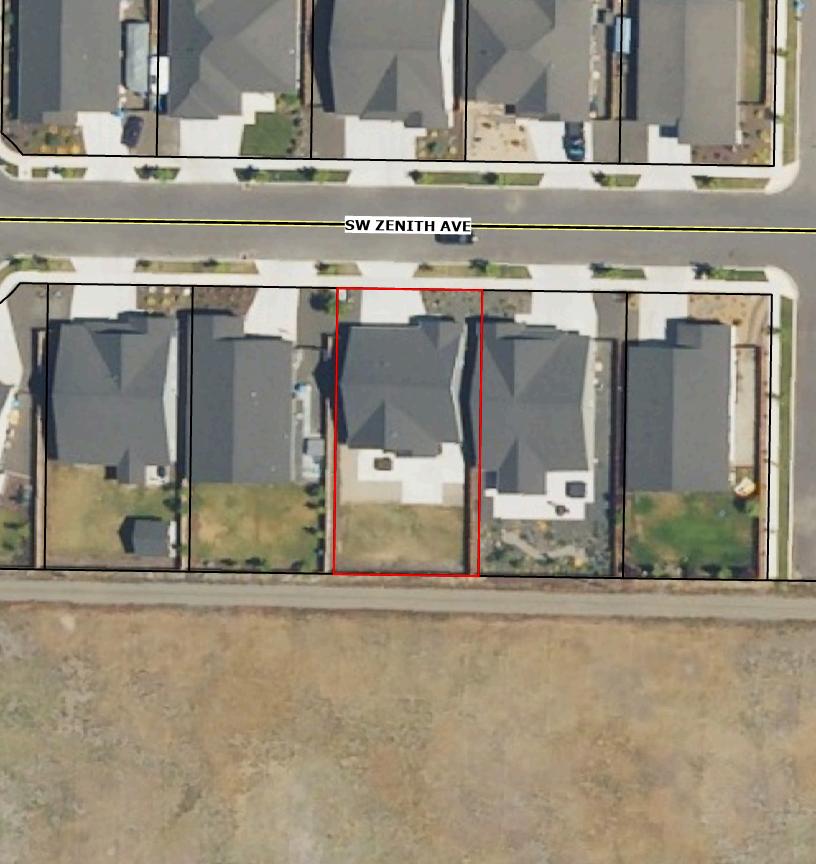
Spaciousandfullyfencedbackyardwithalarge concretepatioandhottub
Flatgrassyyardwithroomtoaddashop
Expansive3-cargaragewithanextra-deepthirdbay offeringabundantstorageandspaceforahomegym orworkshop
Situatedonaflat,tree-linedstreetidealforwalking andbiking
LocatedinsouthwestRedmondnearparks, shopping,dining,andHighway97
EasyaccesstooutdoorrecreationincludingCline FallsandSmithRockStatePark
ConvenientdrivetobothdowntownRedmondand Bend
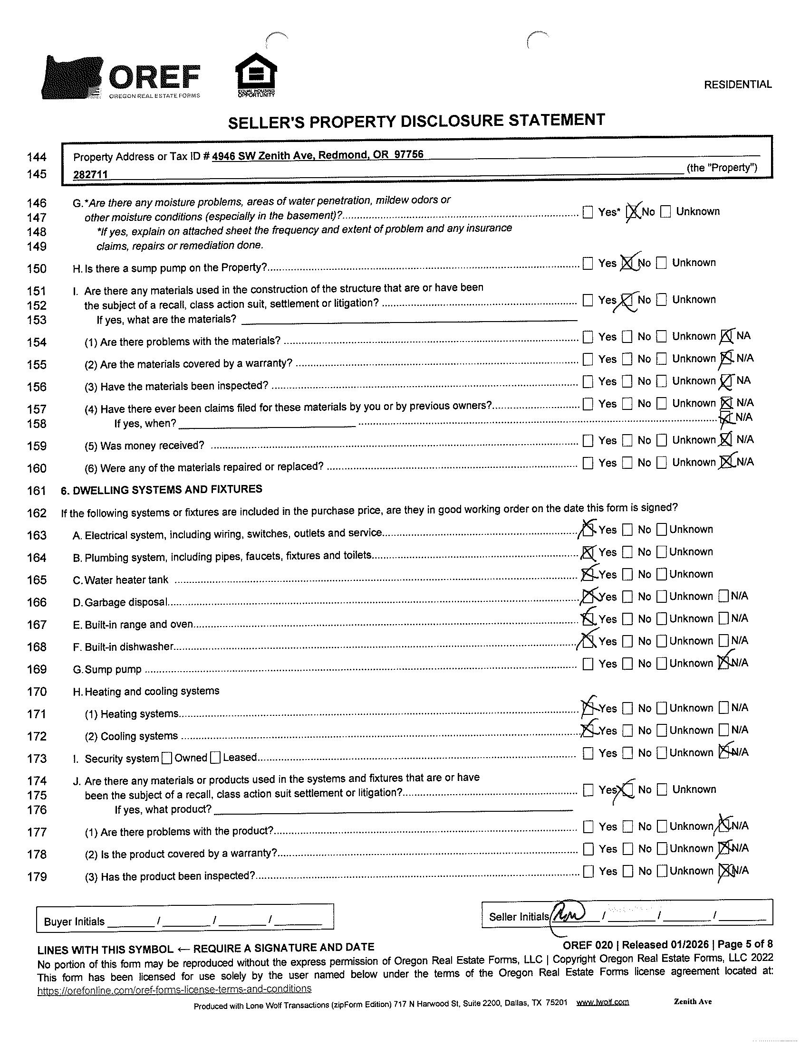
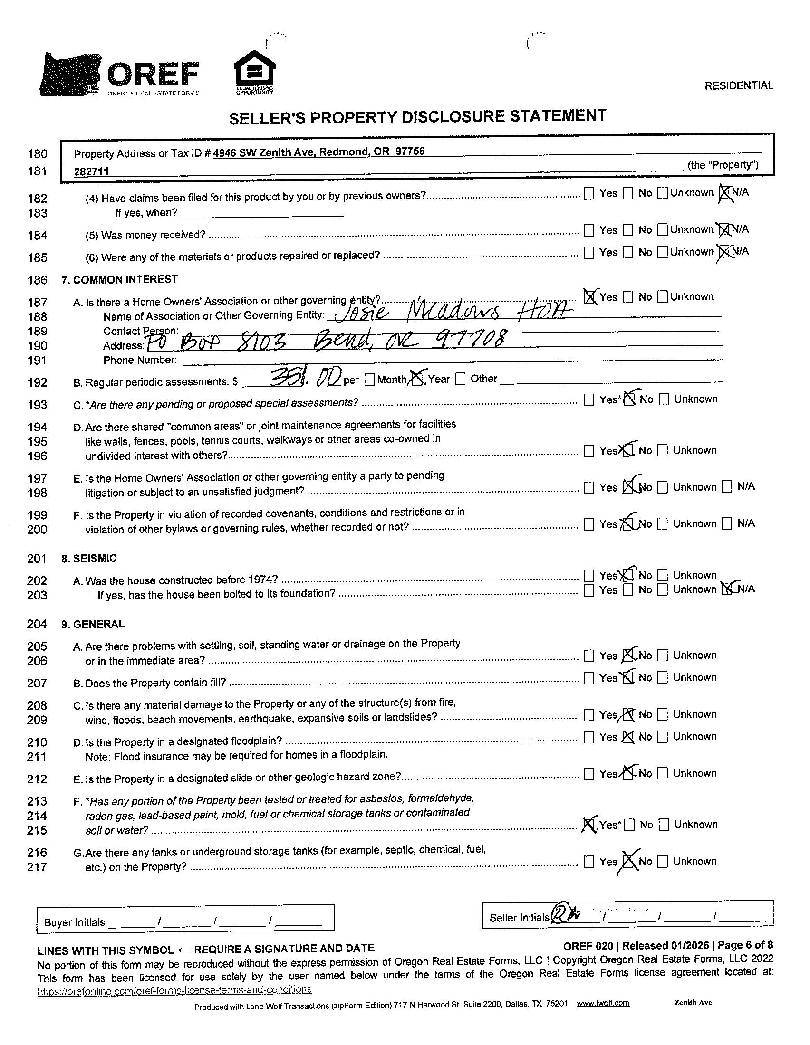
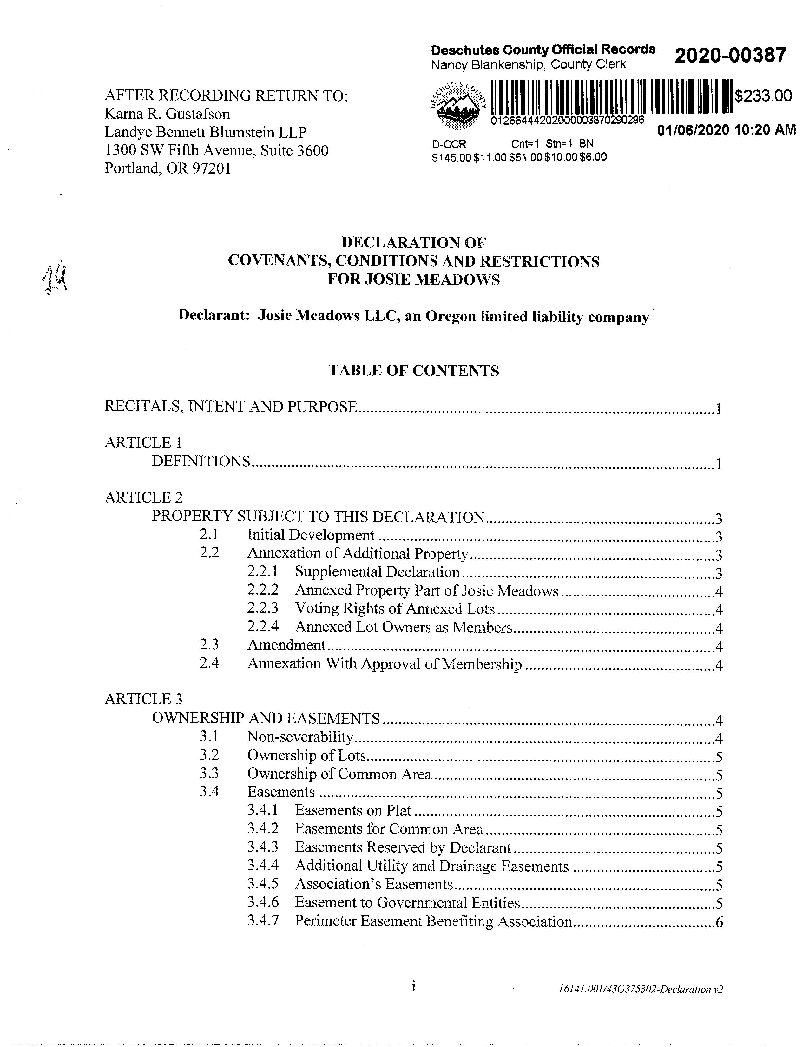
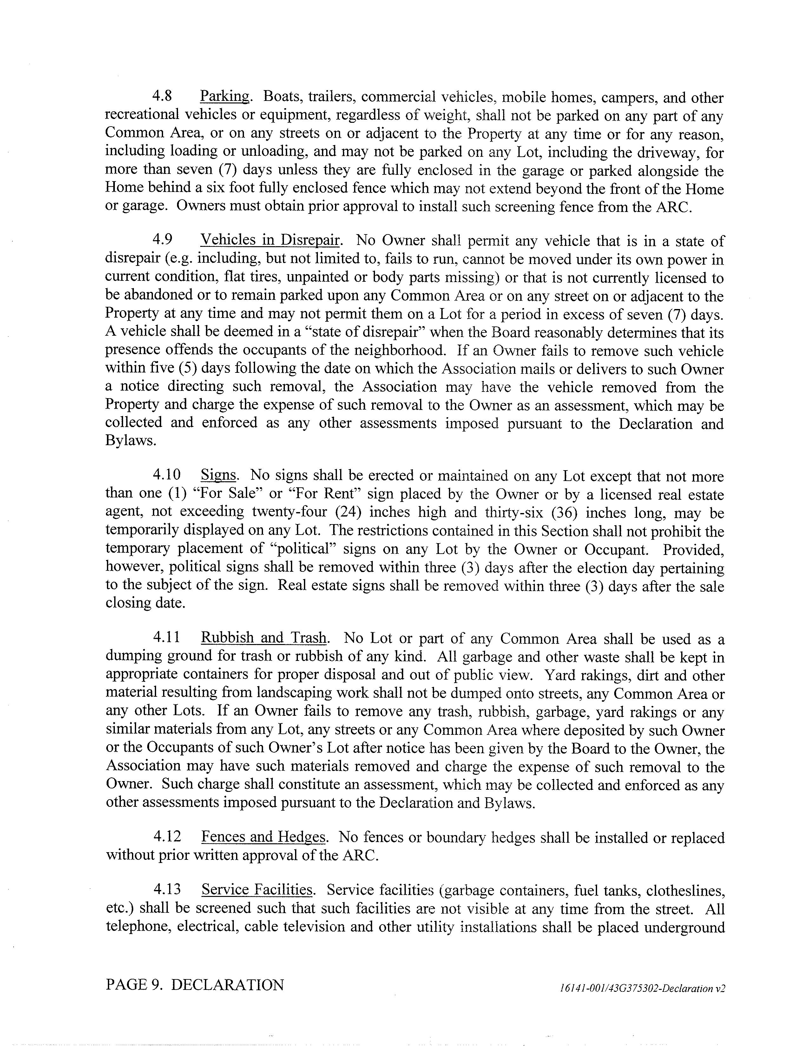
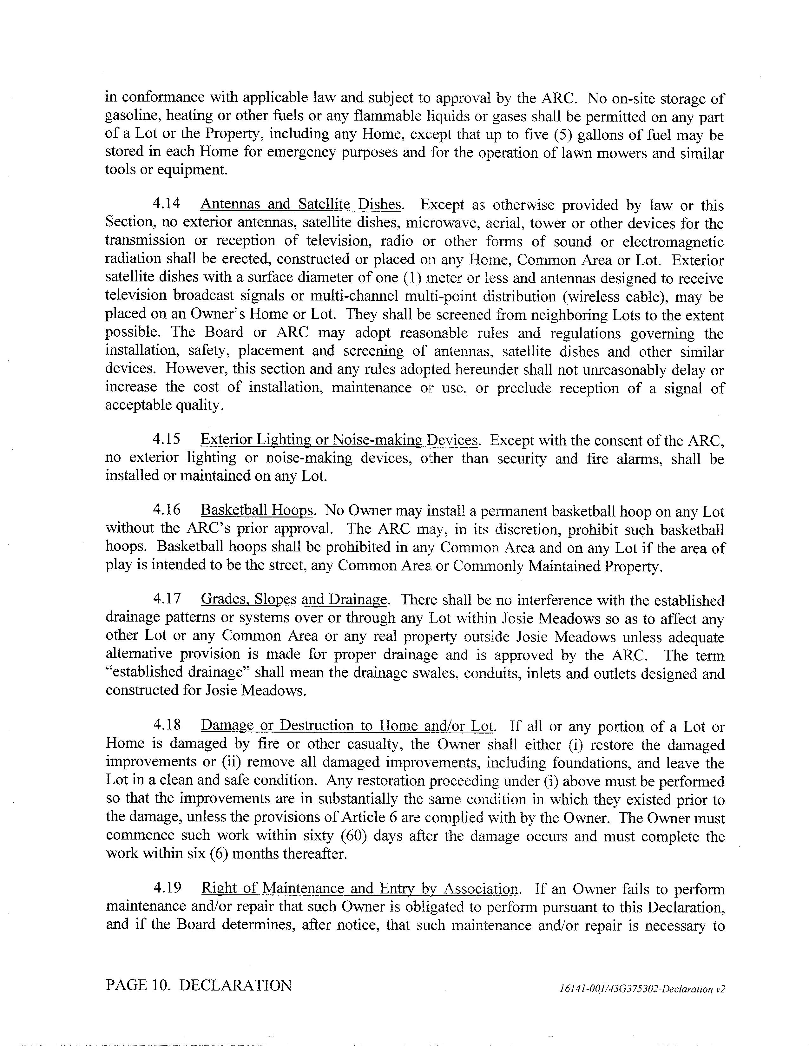
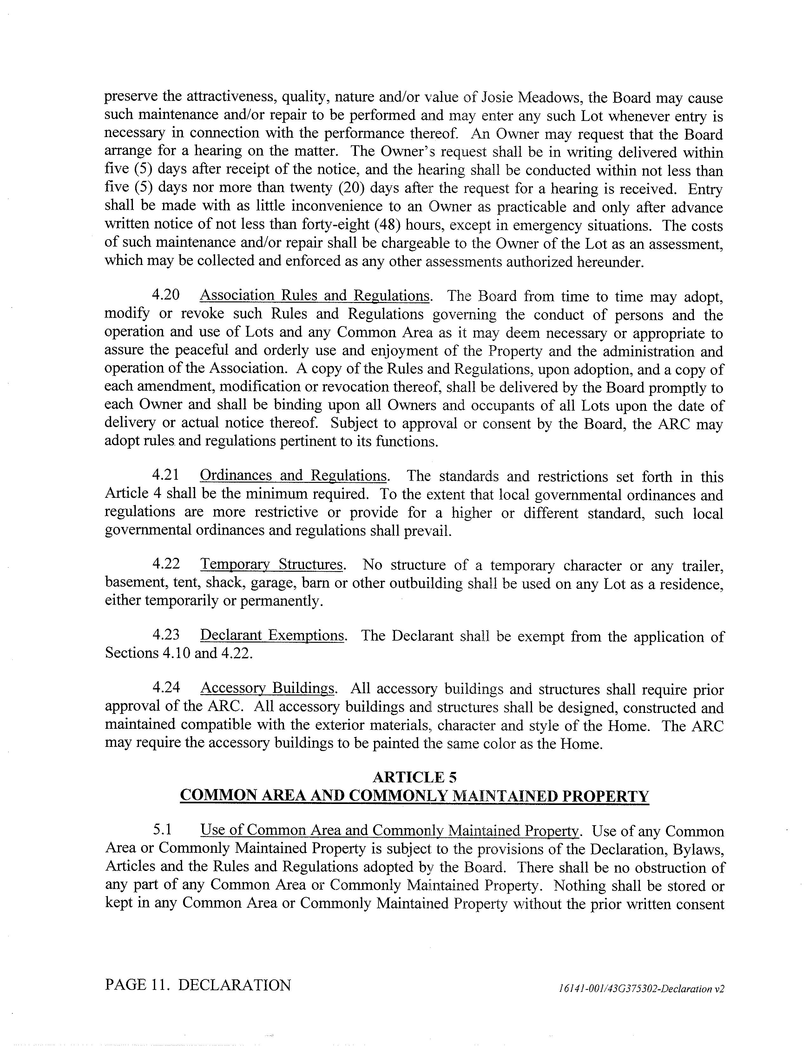
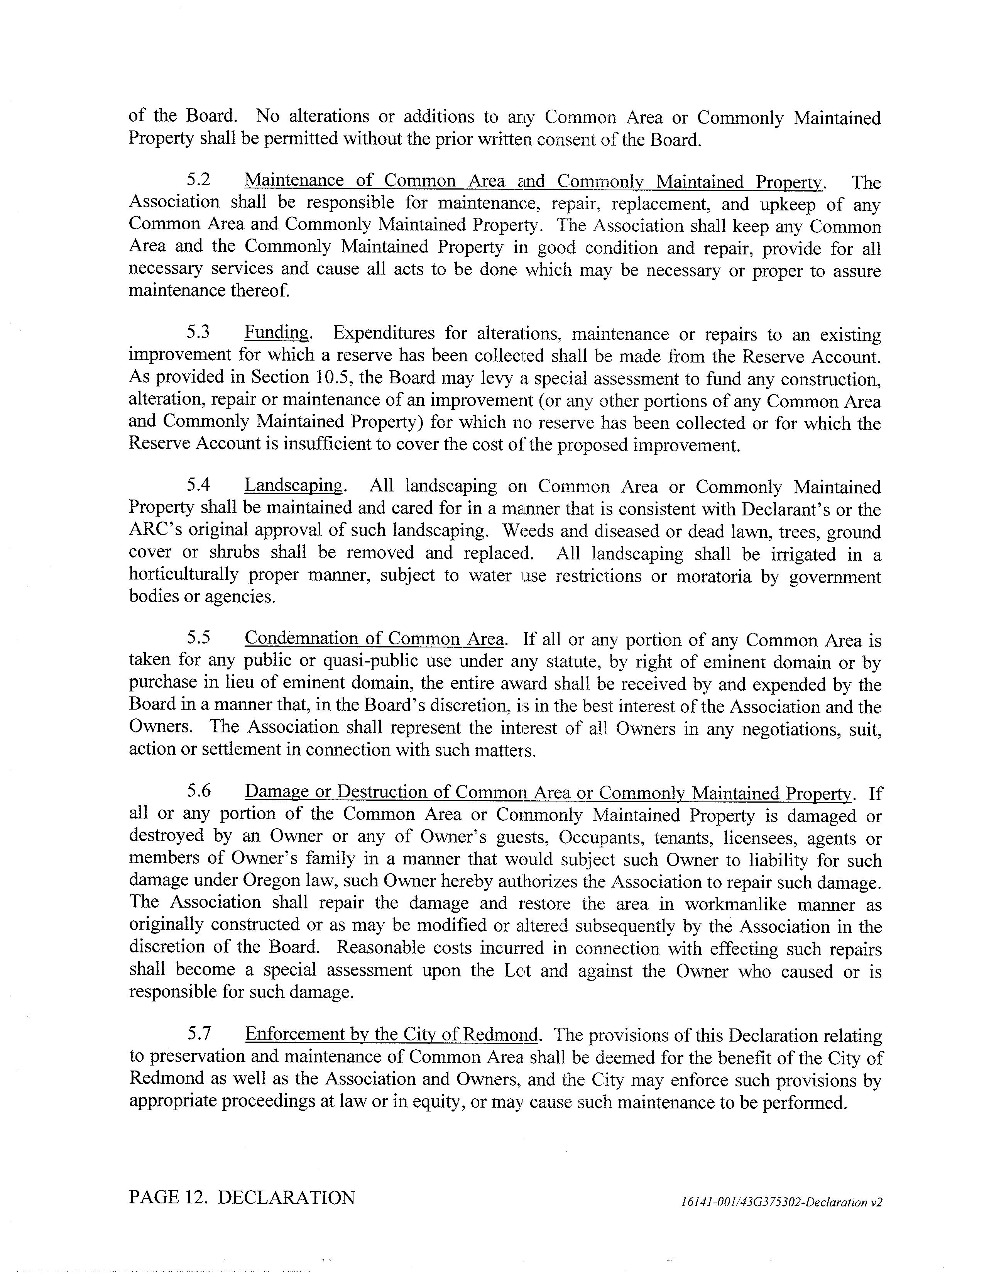
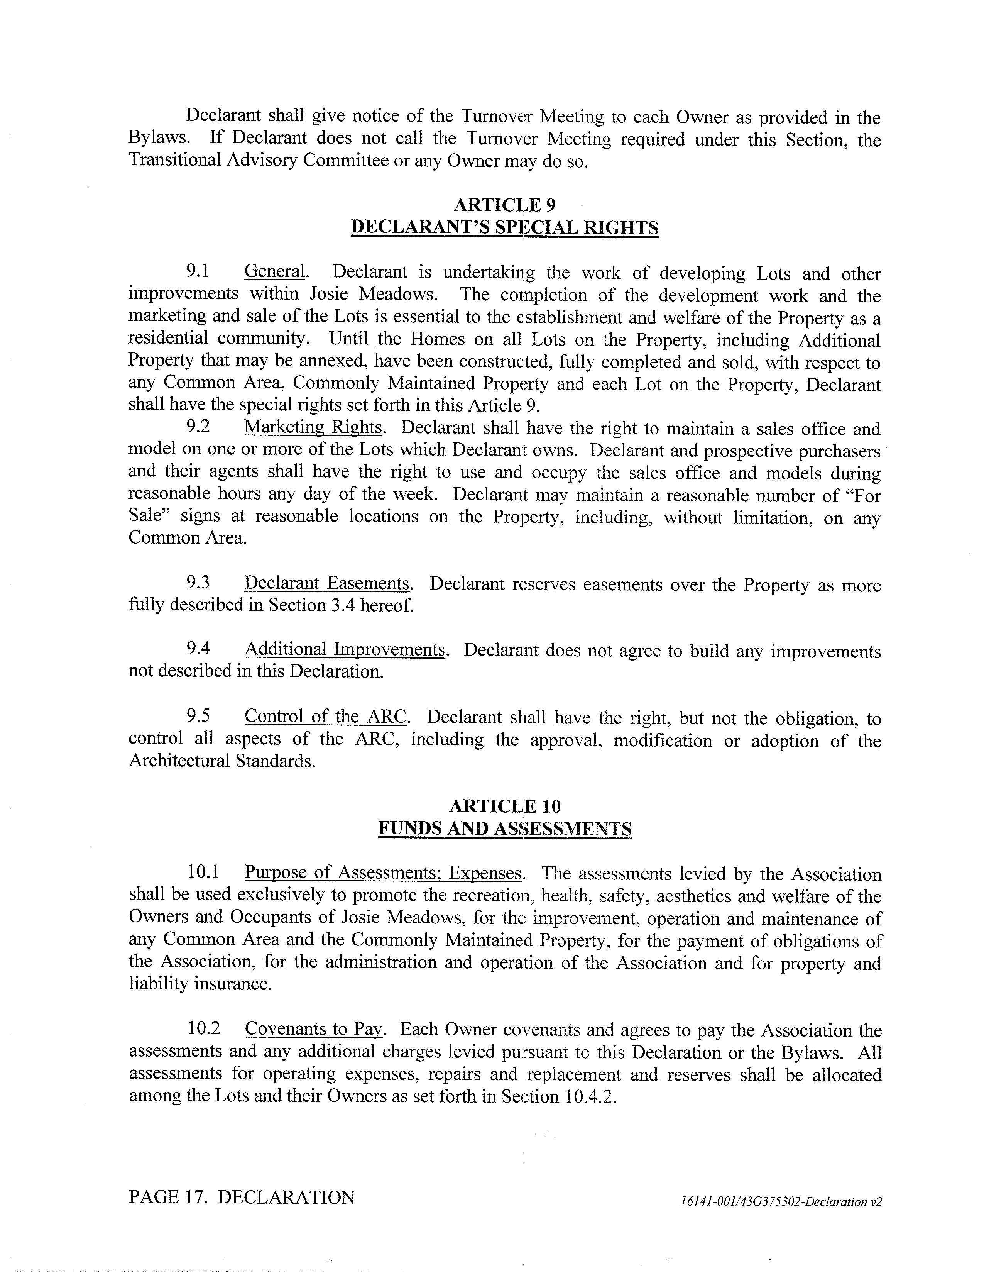
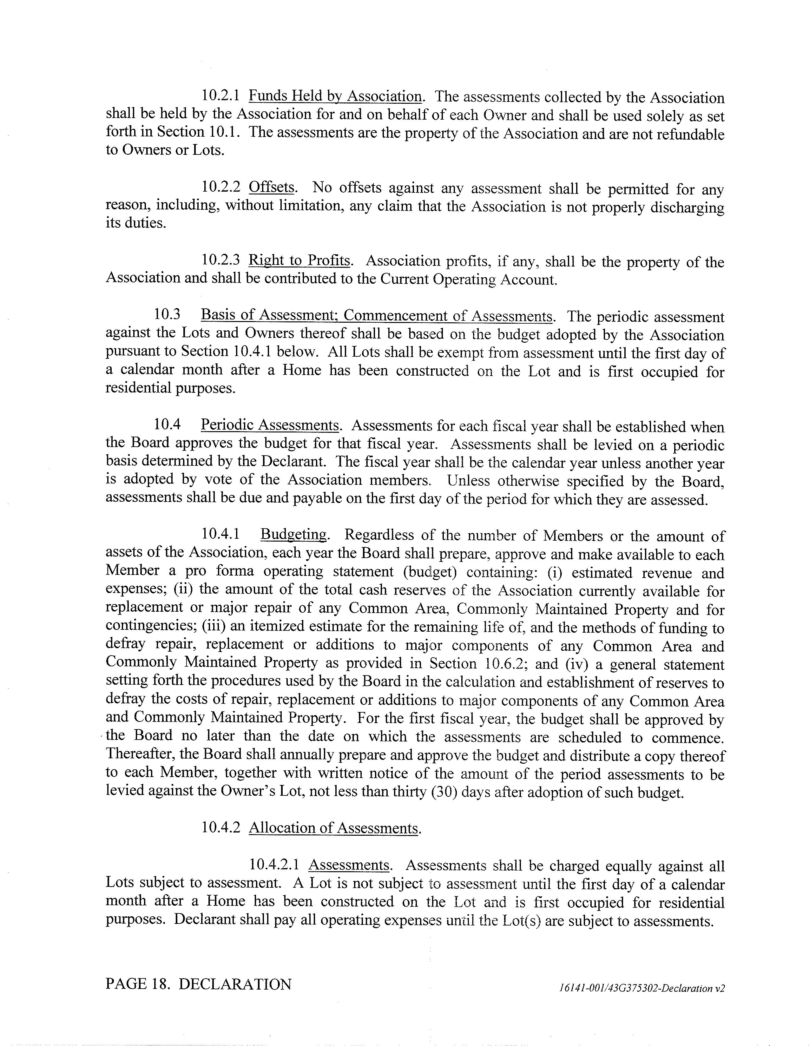
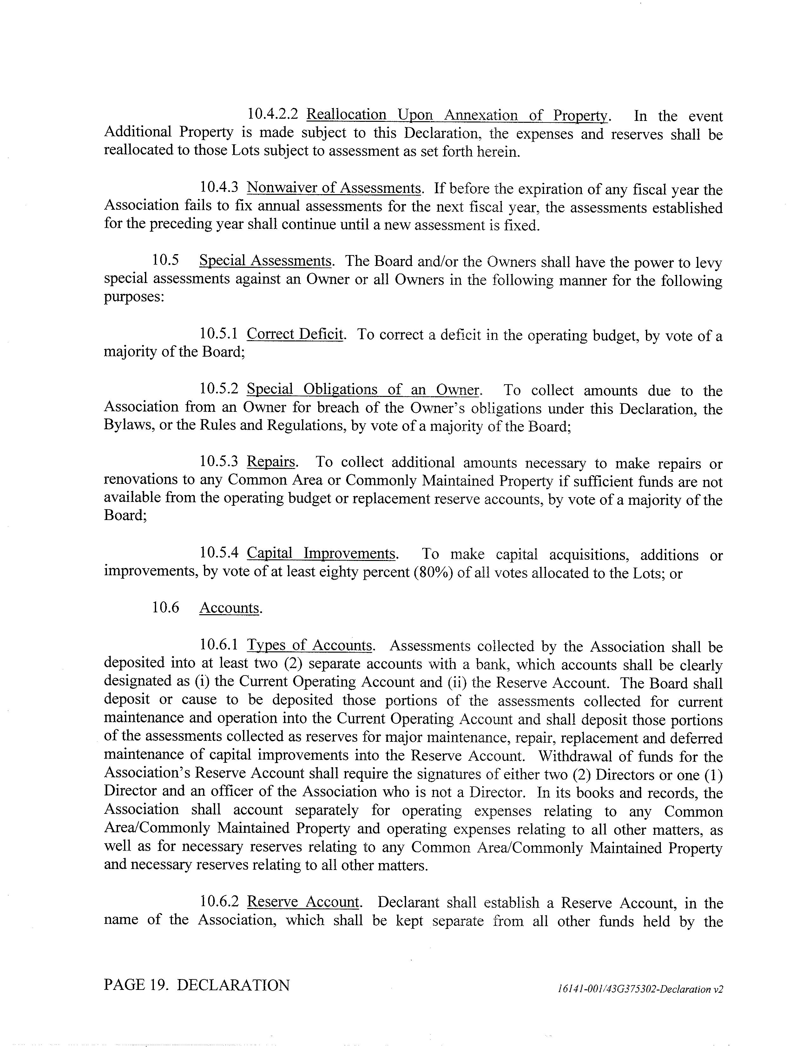
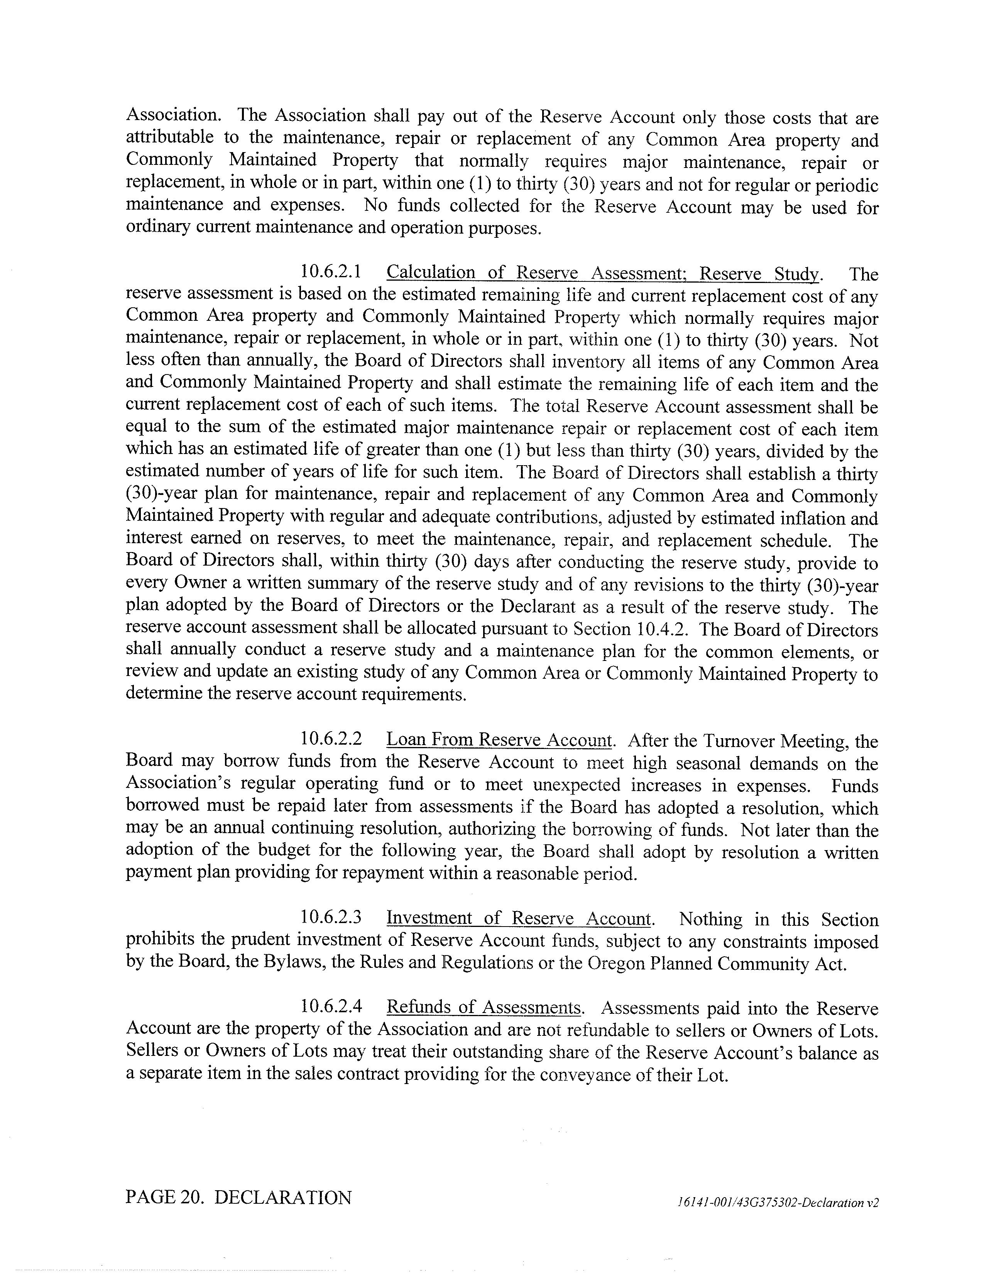
HOADuesare$351peryear
Utilities
Water&Sewer|CityofRedmond
Electric|PacificPower
Trash|RepublicServices
Gas|NWNaturalGas
L I S T K I T


OWNERSHIPINFORMATION
Customer Service Department
541 382 4201
cs deschutes or@firstam com
Date: 04/01/2026
Owner:Gaske, Robert Paul EtAl
Parcel #:282711
CoOwner: Ref Parcel #:151330BC00828
Site:4946 SW ZenithAve Redmond OR 97756
Mail:PO Box 2200 Carmel Valley CA93924
PROPERTYDESCRIPTION
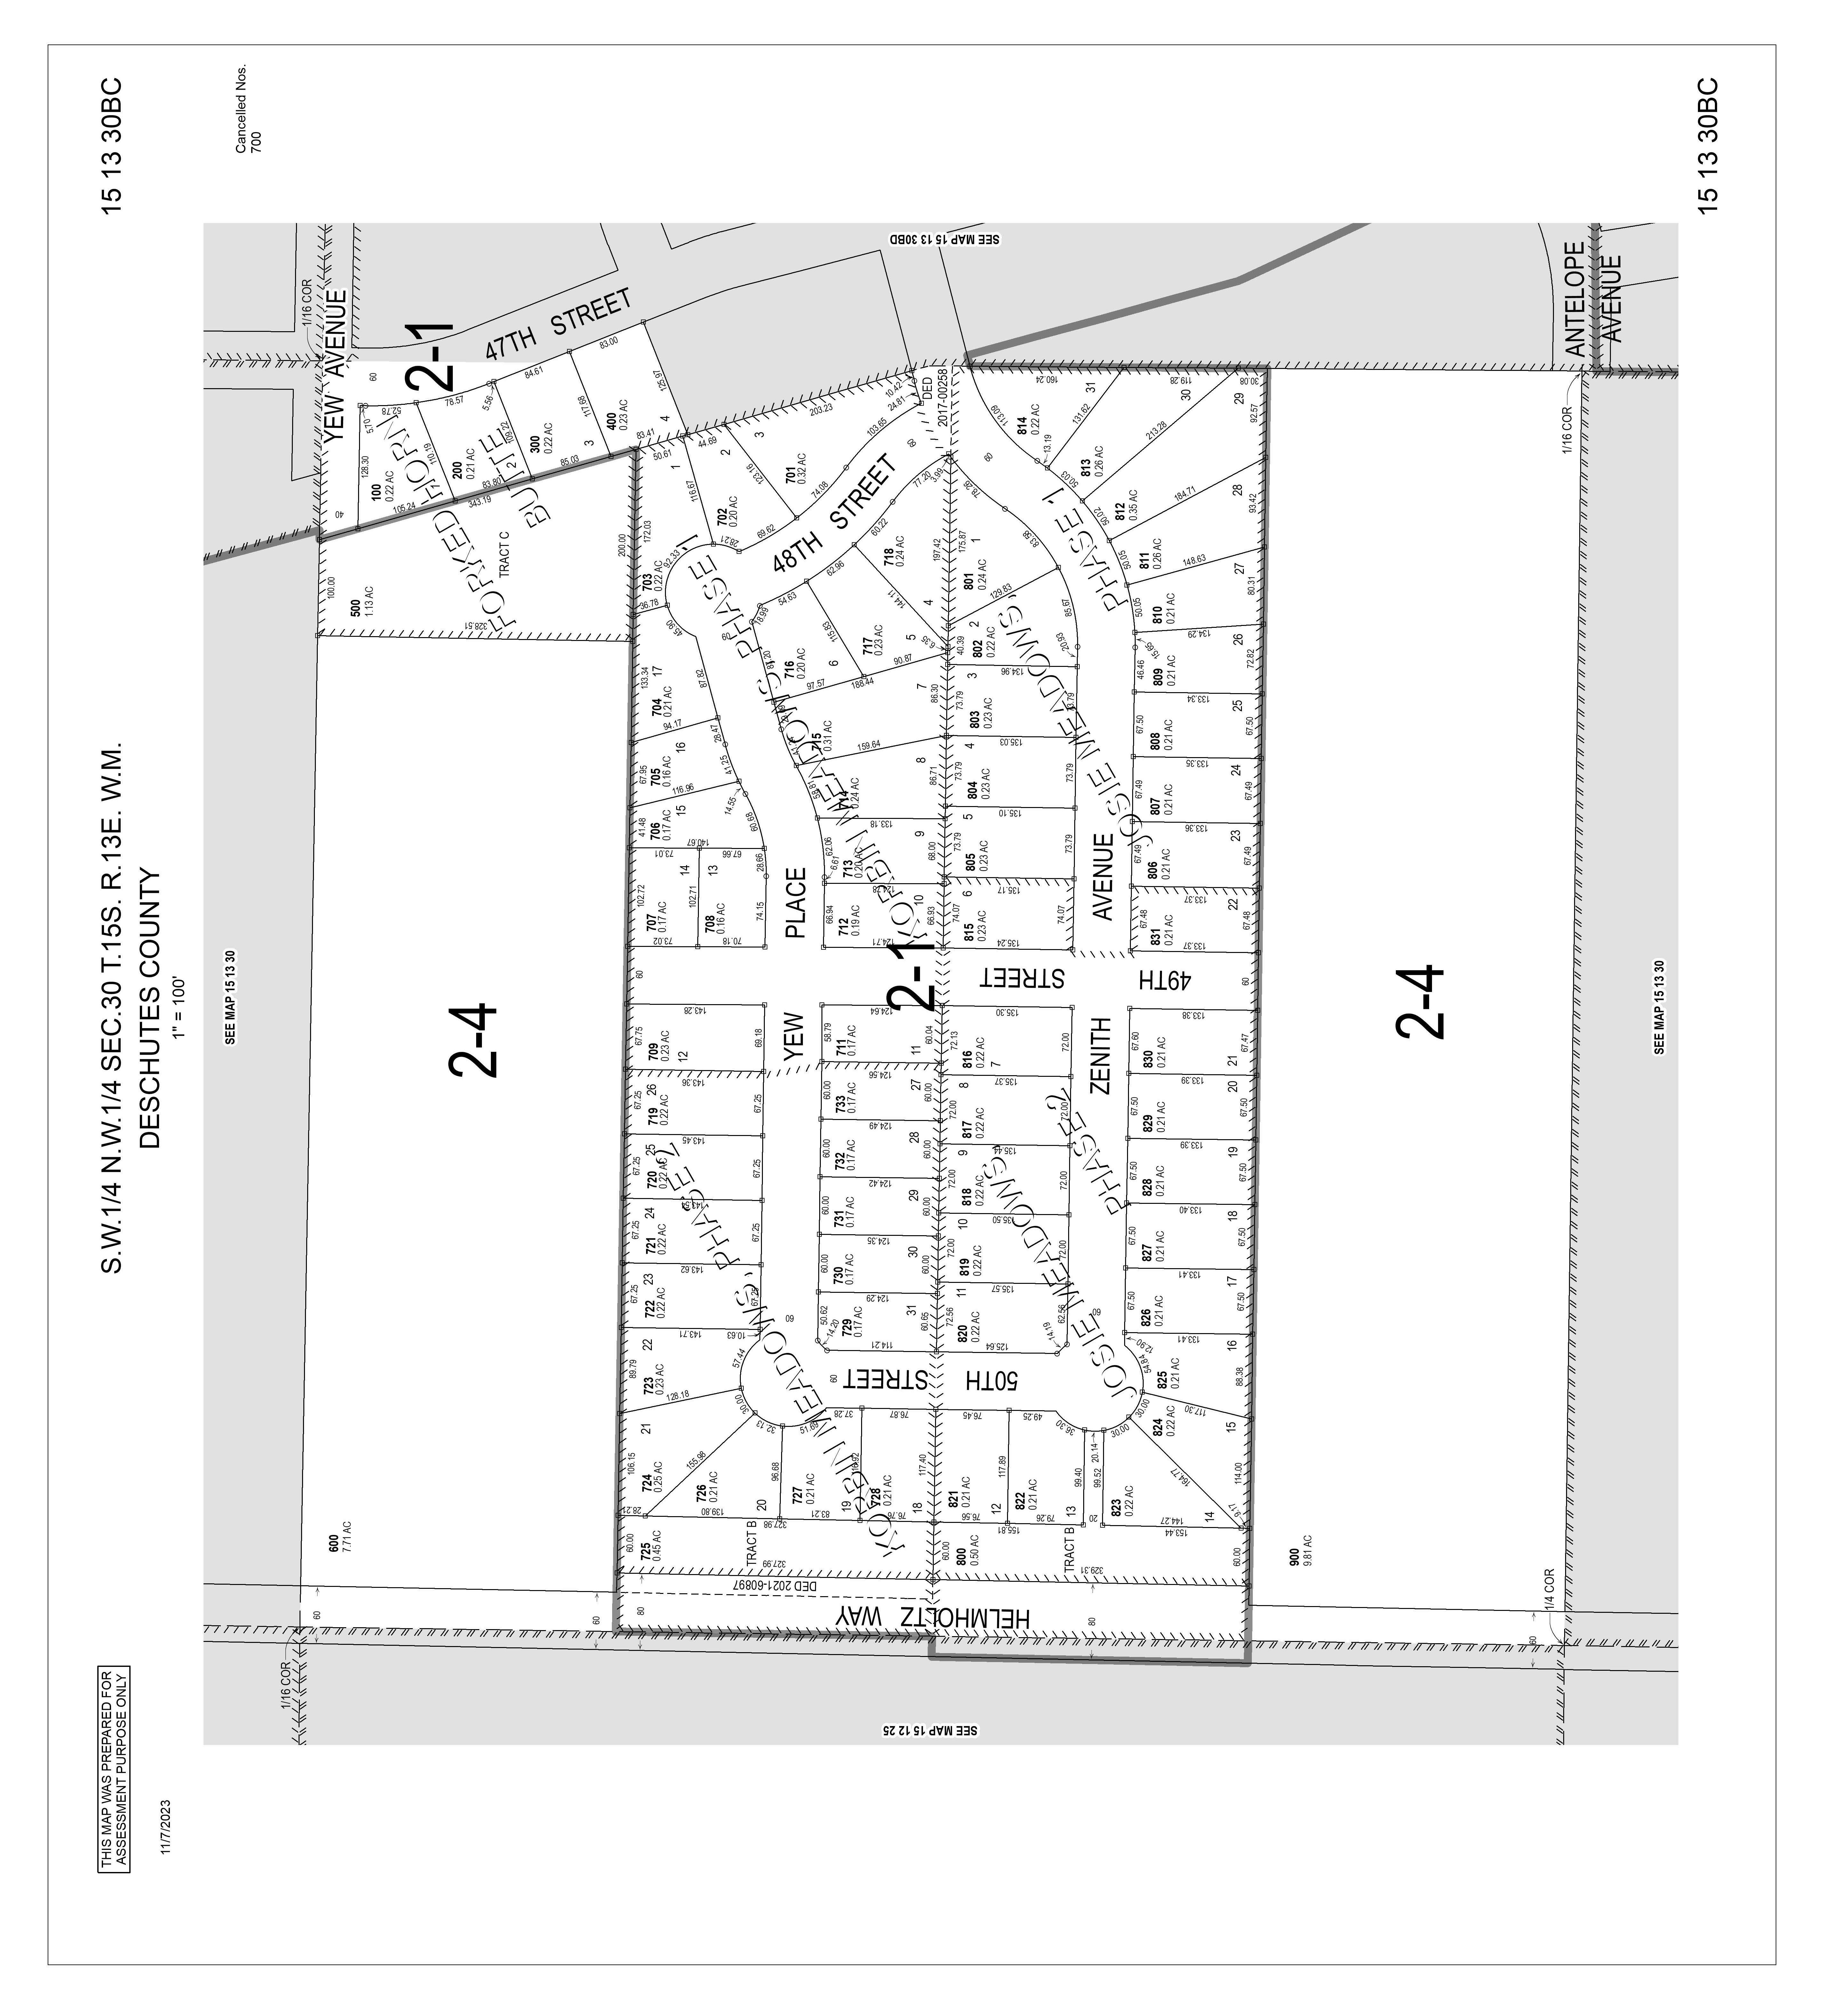
Map Grid:151330--B-00828
CensusTract:001005 Block: 1053
Neighborhood: School Dist:2J Redmond
ImprType:
Subdiv/Plat:Josie Meadows Ph 02
Land Use:101 - Residential - Improved (typical of class)
Std Land Use:1001 - Single Family Residential
Zoning:Redmond-UH10 - Urban Holding
Lat/Lon:44 241402 / -121 227676
Watershed:McKenzie Canyon-Deschutes River
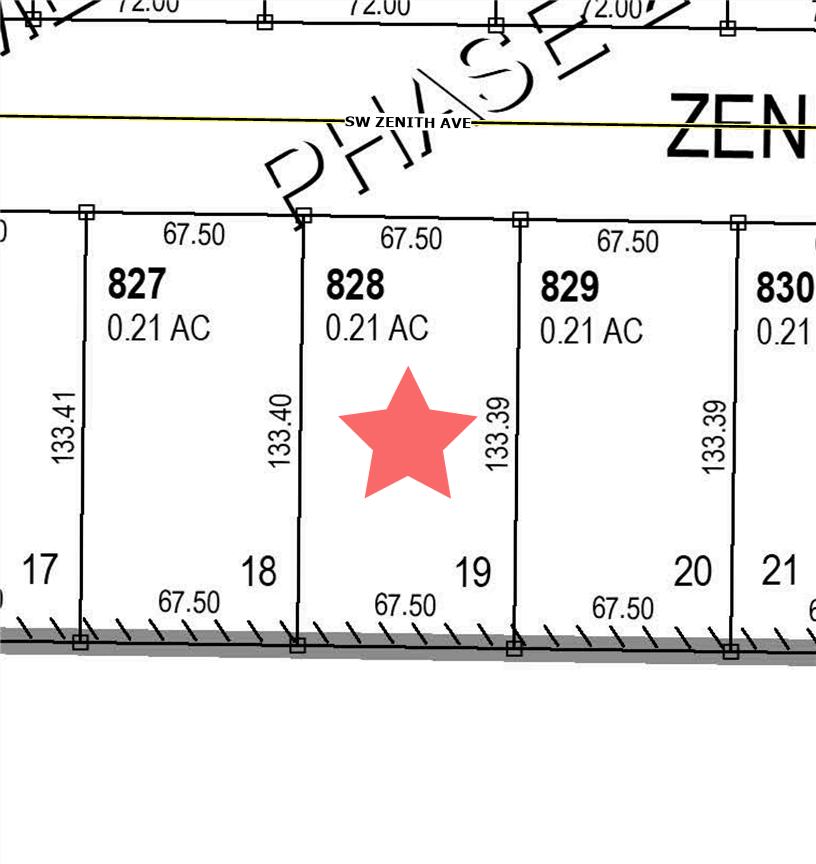
Legal:JOSIE MEADOWS PHASE 2 Lot: 19
Bedrooms:3
TRS:15S / 13E / 30
County:Deschutes
ASSESSMENTAND TAXATION
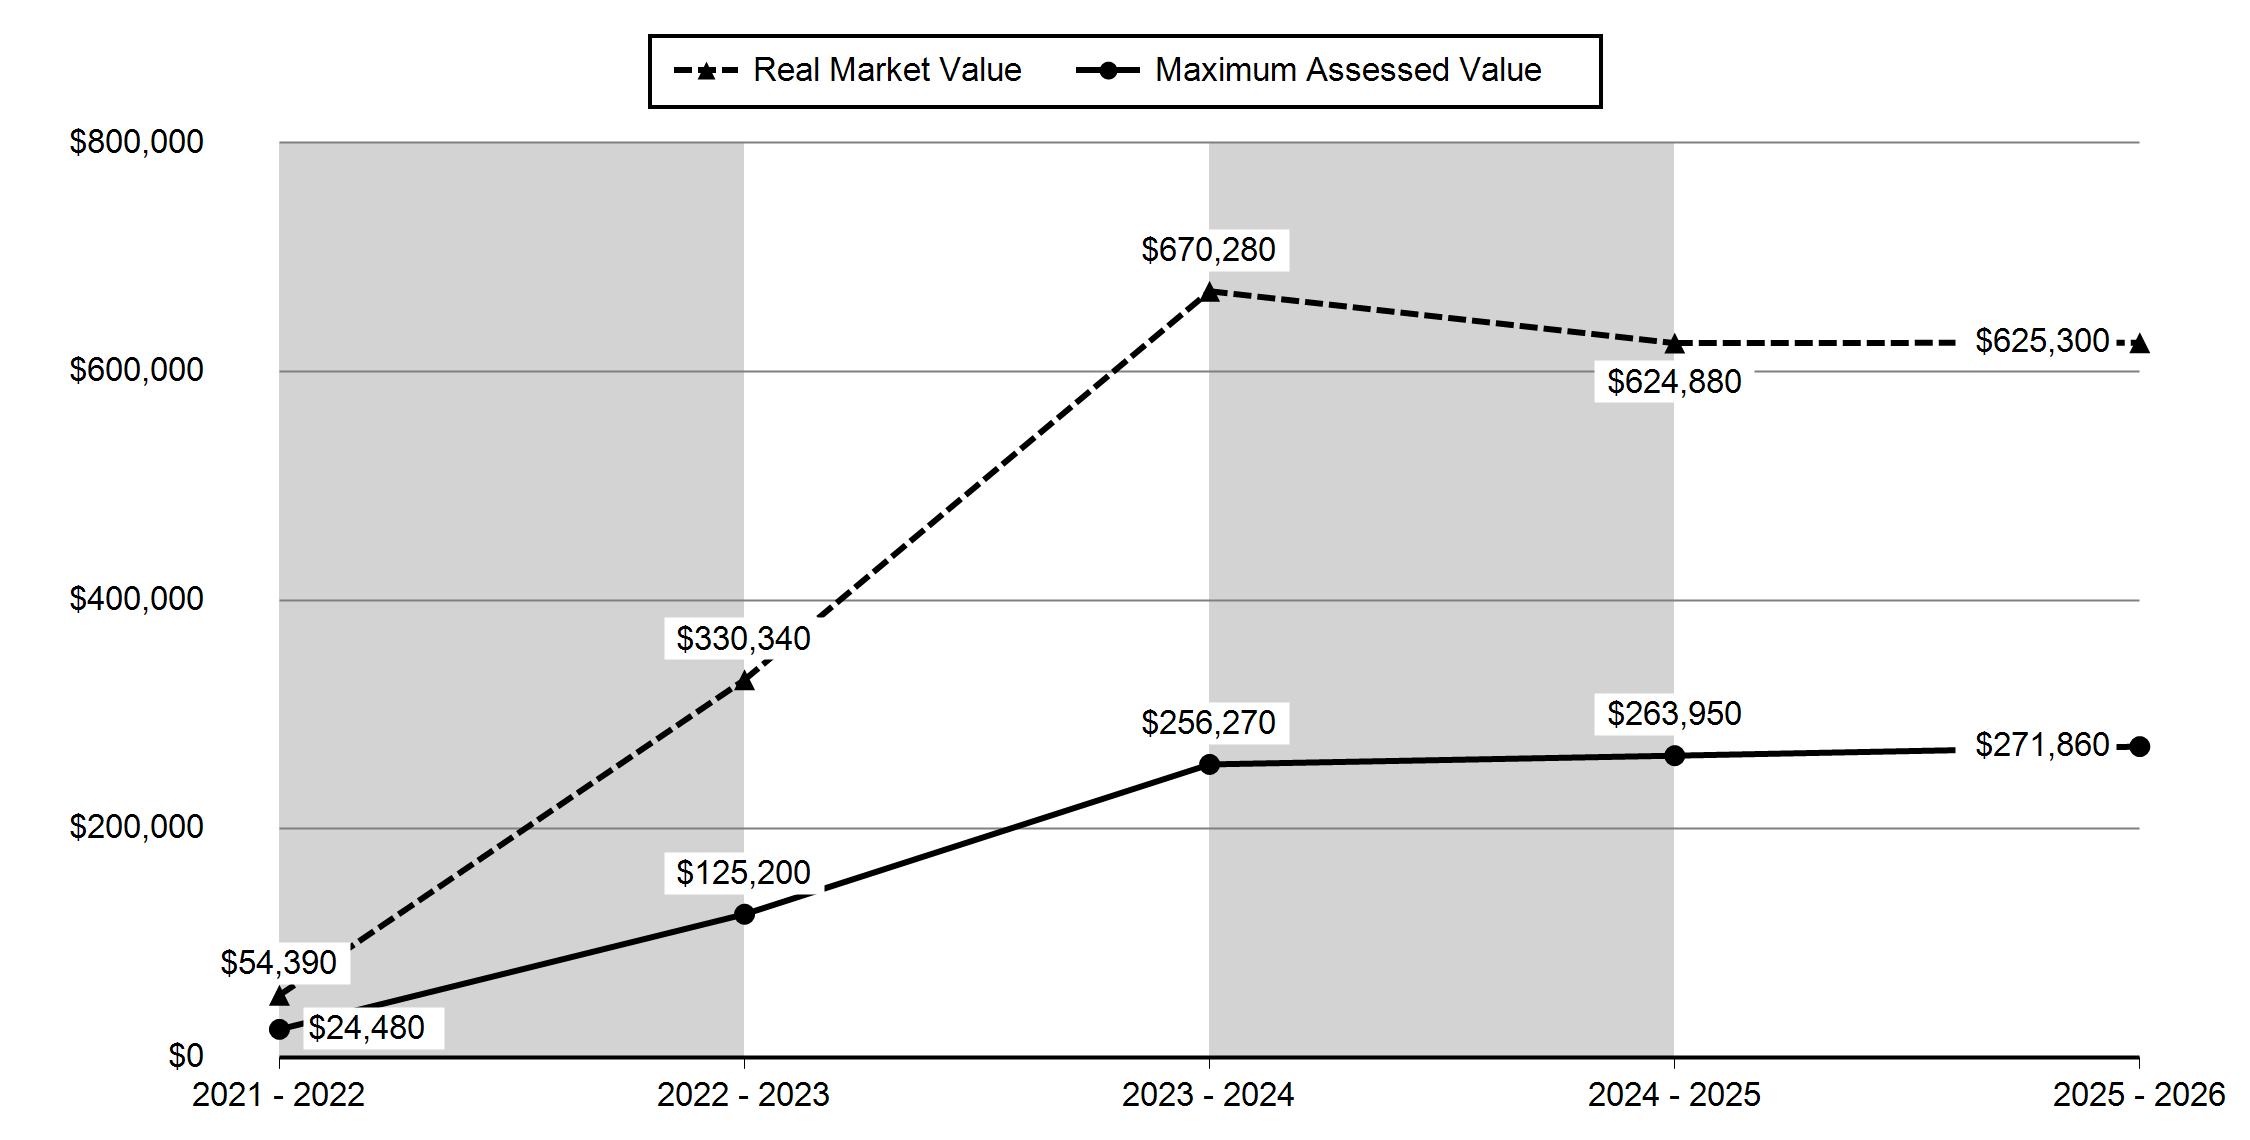
Market Land:$182,500 00
Market Impr:$442,800 00
MarketTotal:$625,300 00 (2025)
% Improved:71 00%
AssessedTotal:$271,860 00 (2025)
Levy Code:2-001
Tax:$5,543 12 (2025)
Millage Rate:20 1488
Exemption:$0 00
ExemptionType:
MAIN PROPERTYCHARACTERISTICS
Total SqFt:1,813 SqFt
Baths,Total:2 5 First Floor:1,813 SqFt
Baths, Full:2
Baths, Half:1
Total Units:1
# Stories:1
# Fireplaces:1
Second Floor:0 SqFt
Basement Fin:0 SqFt
Basement Unfin:0 SqFt
BasementTotal:0 SqFt
Attic Fin:0 SqFt
Cooling: Attic Unfin:0 SqFt
Heating: AtticTotal:0 SqFt
Building Style:
Garage:806 SqFt
IMPROVEMENT: 821128
Year Built:2021
Bedrooms:3
BathTotal:2 5
Garage SqFt:806
Basement Unfin SqFt:0
Basement Fin SqFt:0
Floor Dsc:
Total SqFt:1,813
Finished SqFt:1,813
1st Floor SqFt:1,813
2nd Floor SqFt:0
Attic Fin SqFt:0
Attic Unin SqFt:0
Year Built:2021
EffYear Built:
Lot SizeAc:0 21Acres
Lot Size SF:9,148 SqFt
Lot Width:0
Lot Depth:0
Roof Material:
Roof Shape:
Ext Walls:
ConstType:
PARCELID: 282711
Condition:
Unfinished SqFt:0
Carport SqFt:0
HeatType:
Ext Wall:
Foundation:
AND
Sentry Dynamics, Inc and its customers make no representations, warranties or conditions, express or implied, as to the accuracy or completeness of information contained in this report
Parcel ID: 282711
SiteAddress: 4946 SW ZenithAve
Sentry Dynamics, Inc and its customers make no representations, warranties or conditions, express or implied, as to the accuracy or completeness of information contained in this report
Sentry Dynamics, Inc and its customers make no representations, warranties or conditions, express or implied, as to the accuracy or completeness of information contained in this report.