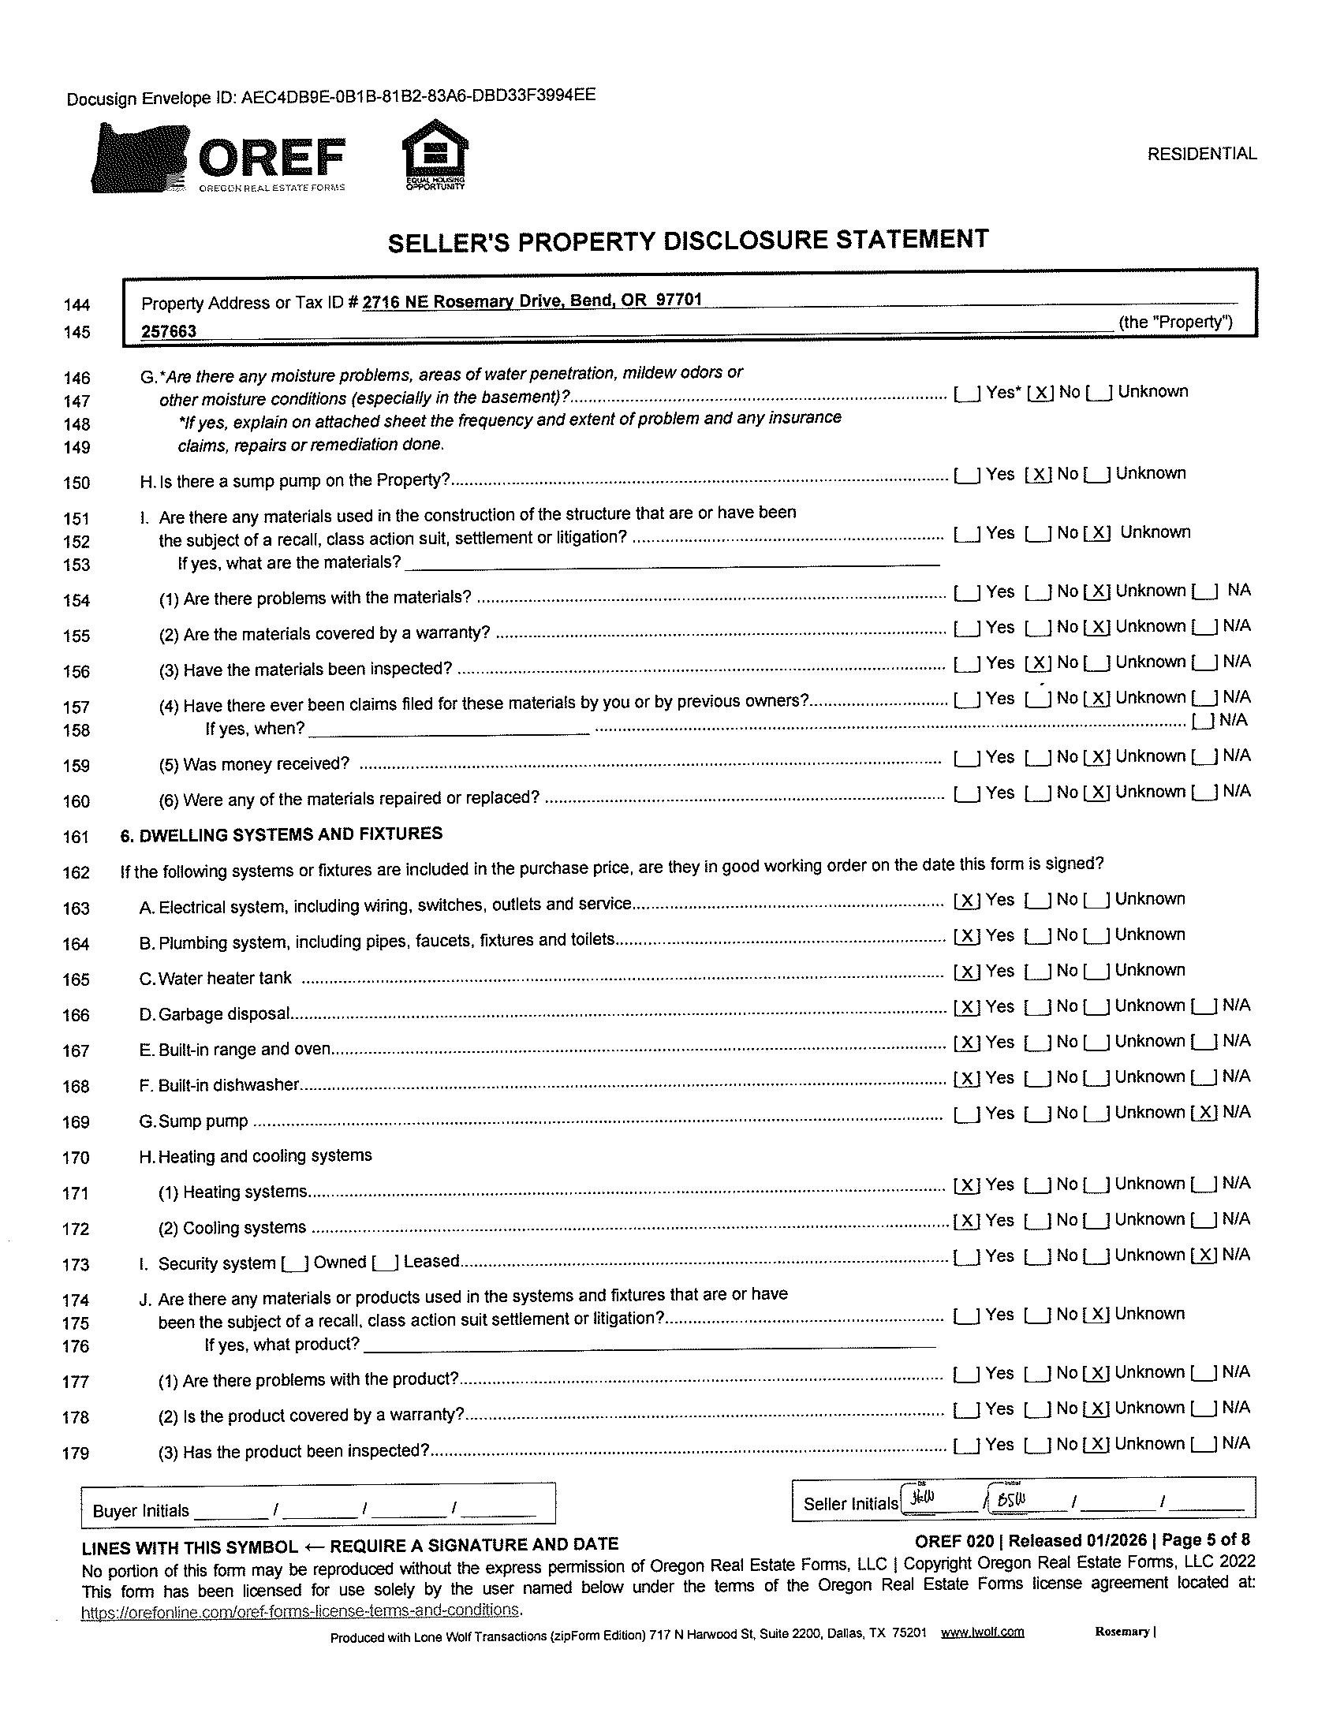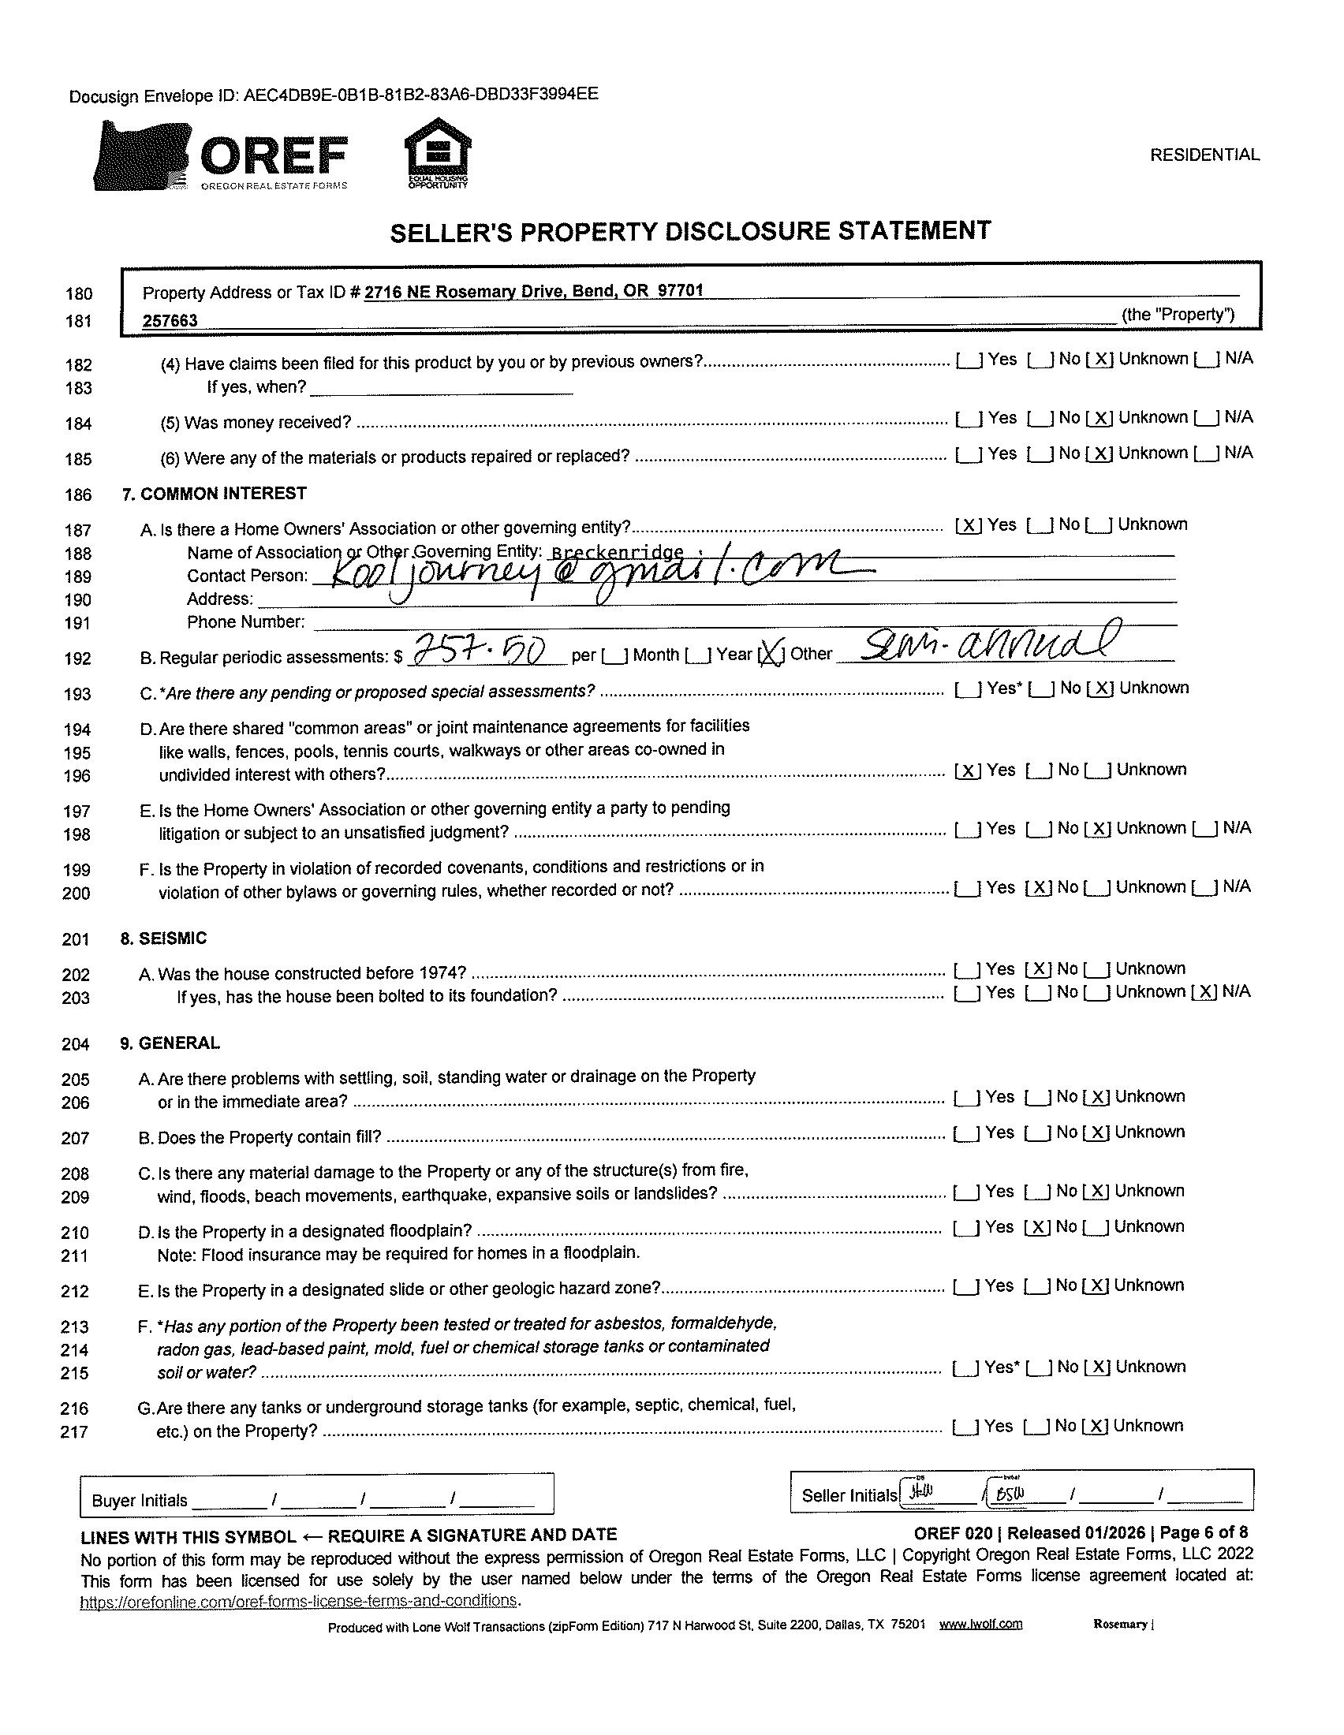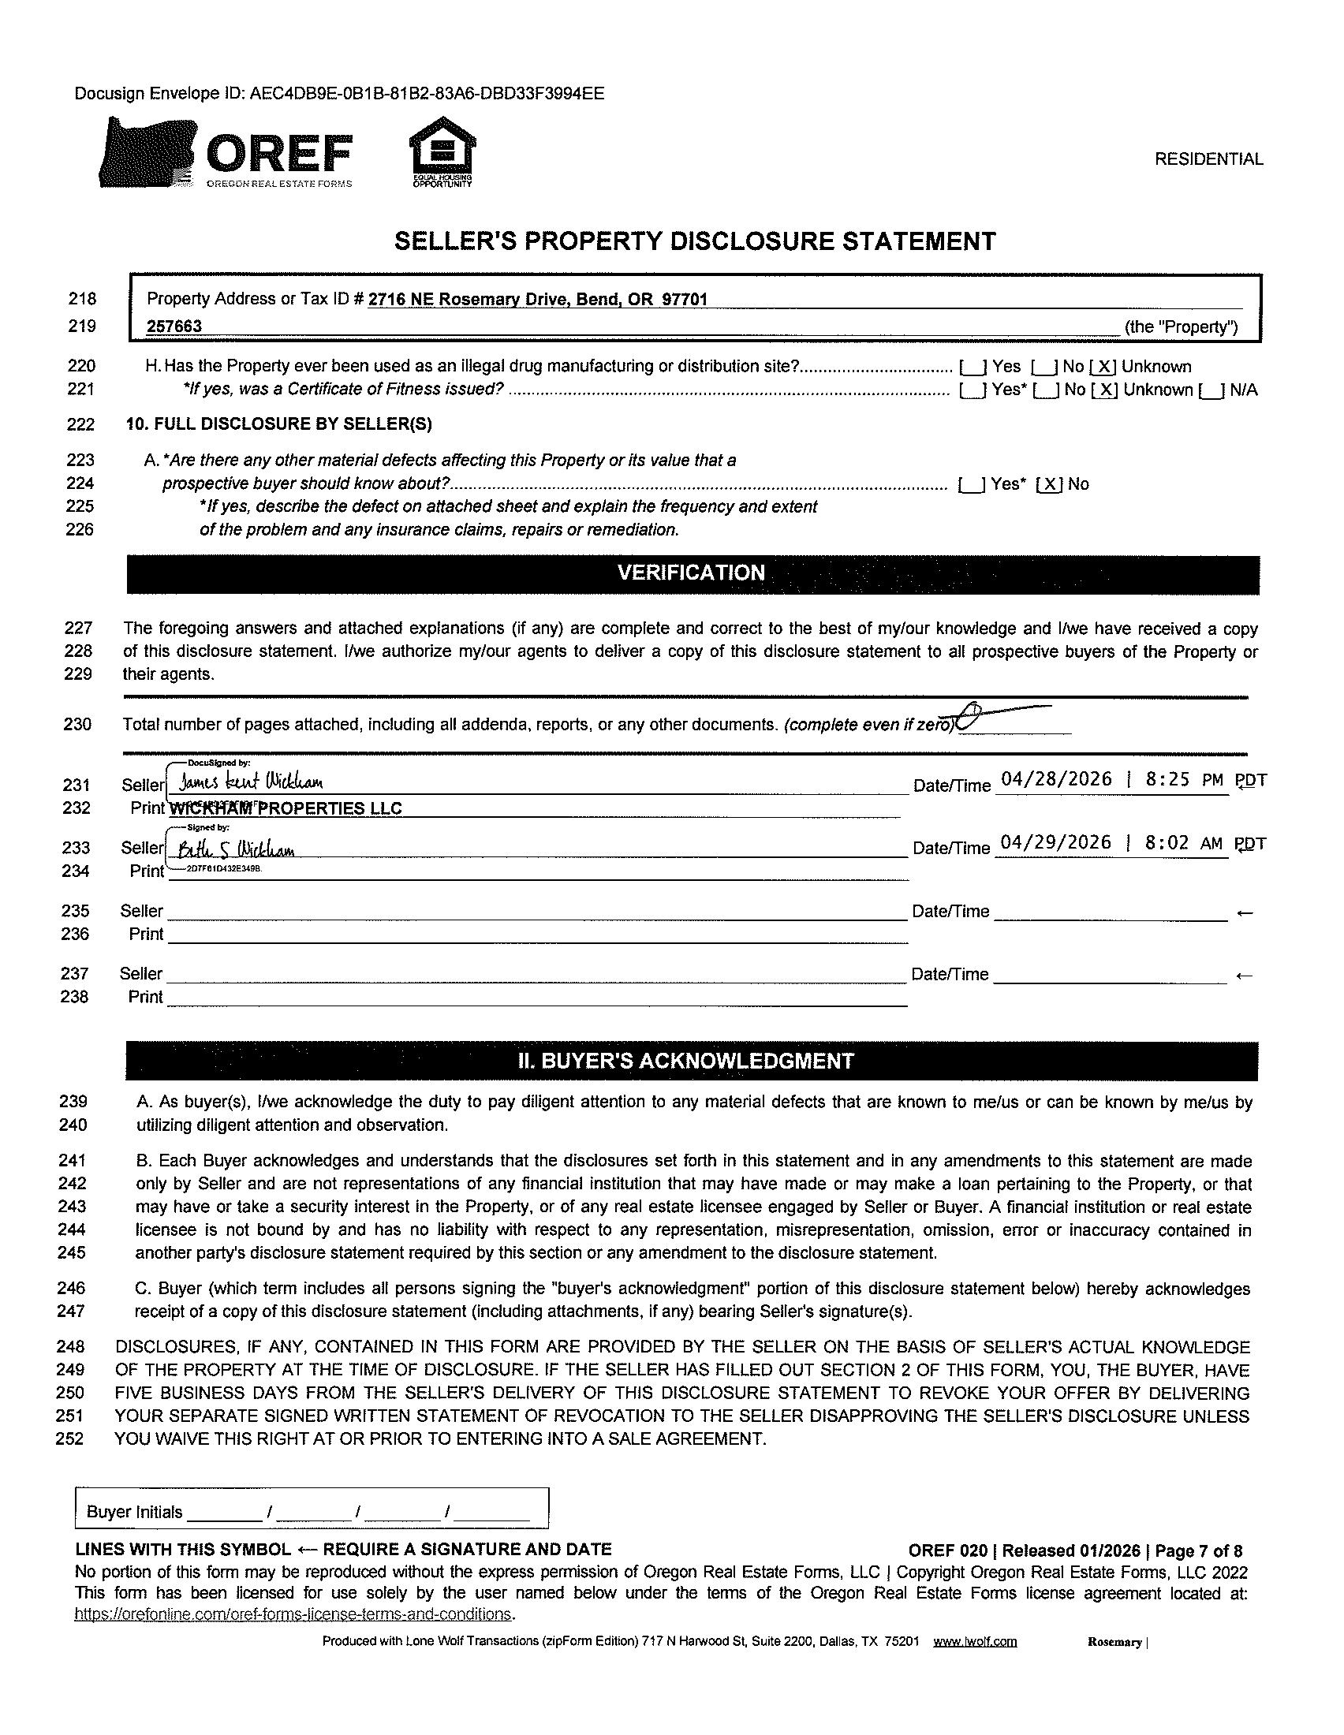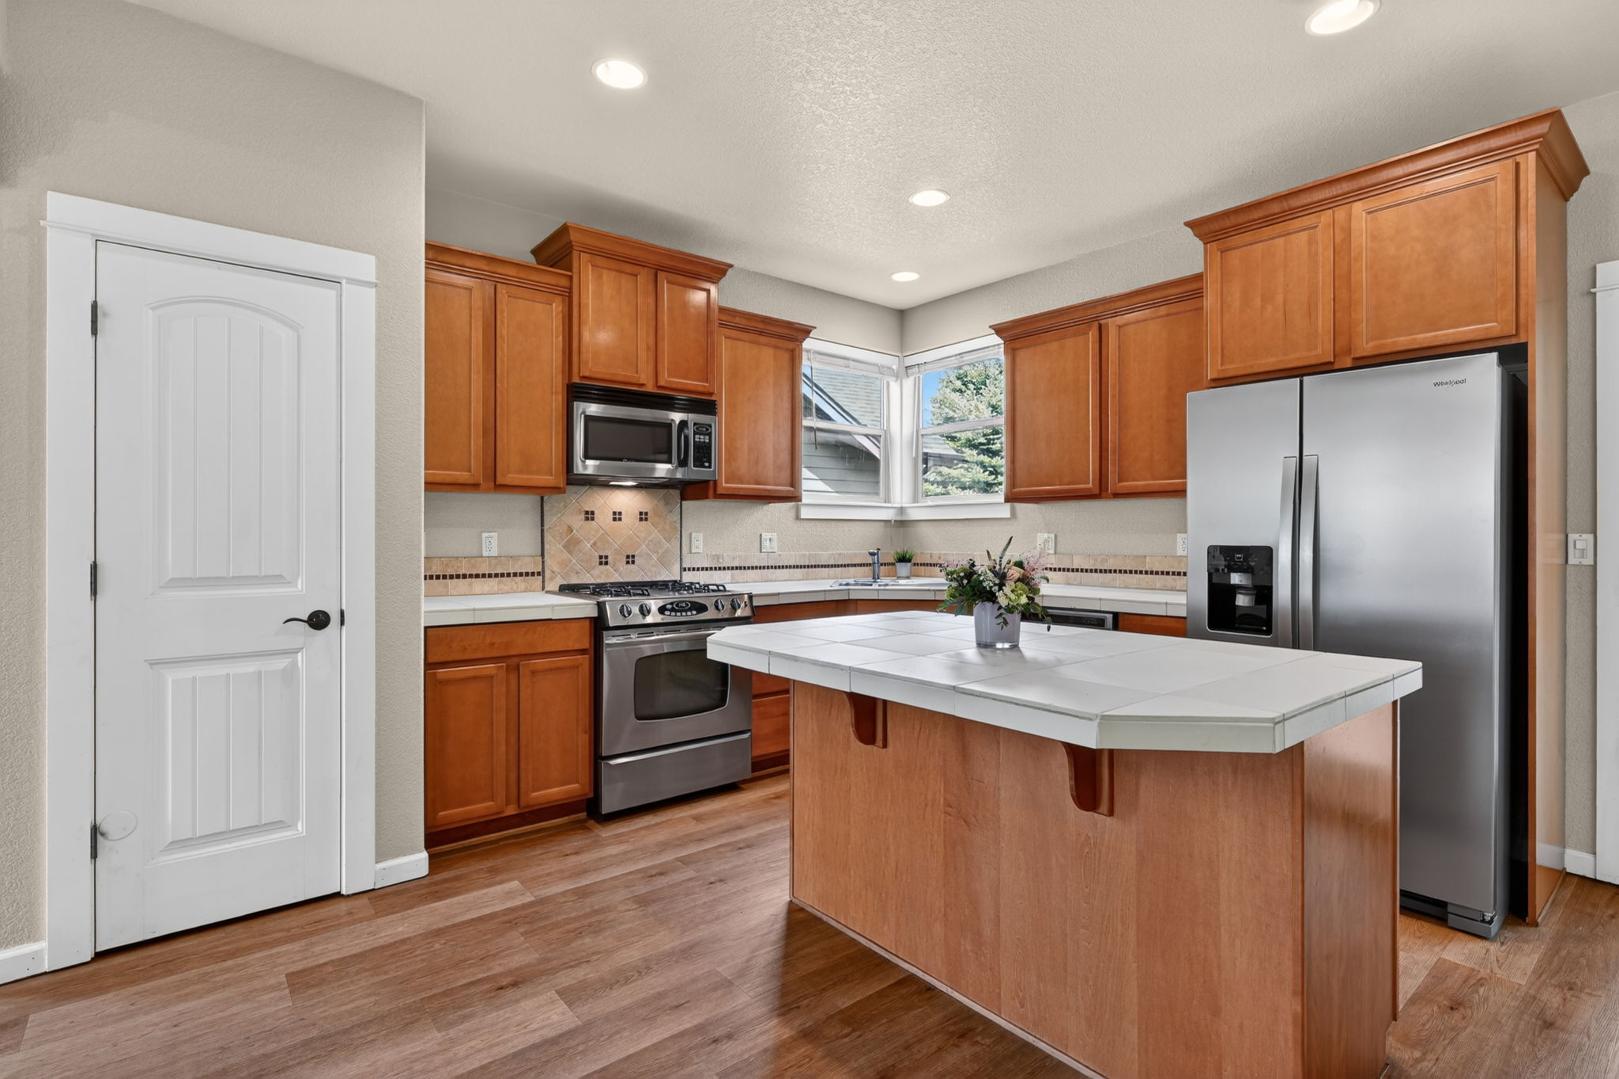



Tucked into a convenient NE Bend location near schools and shopping at The Forum, this well-kept home offers an open and welcoming feel with high ceilings, abundant natural light, and a cozy gas fireplace in the living room. The kitchen features an island, pantry, and easy flow into the dining area with access leading out to the sunny back deck, creating a great setup for everyday living and entertaining. The main-level primary suite offers vaulted ceilings, dual vanities, a walk-in shower, walk-in closet, and slider access to the backyard deck. Upstairs, a spacious bonus room sits alongside two additional bedrooms and a full bath. Outside, enjoy a fully fenced backyard with plenty of space to relax, plus the convenience of a main-level laundry room and attached two-car garage
InteriorFeatures ExteriorFeatures&Amenities
Openlivingroomwithsoaringceilings, abundantnaturallight,andcozygasfireplace
Spaciouskitchenfeaturinganisland,pantry, andopenflowintothediningarea
Diningareawithadoorleadingtothesunny backyarddeck
Main-levelprimarysuitewithvaultedceilings andprivateslidertothebackyard
Primarybathwithdualvanities,walk-in shower,andwalk-incloset
Main-levelhalfbathandlaundryroomfor addedconvenience
Upstairsbonusroomidealforamediaroom, office,orflexspace
Twoadditionalupstairsbedroomswithfull bathfeaturingdualvanitiesandtub/shower combo
Fullyfencedbackyardwithsunnydeckperfectfor relaxingorentertaining
Attachedtwo-cargarage
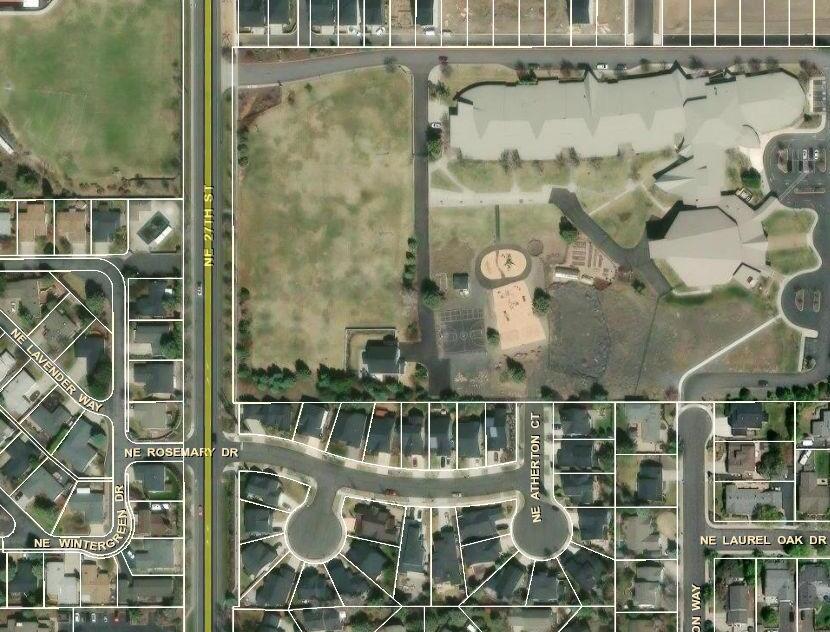
ConvenientNEBendlocationclosetoshopping, dining,andeverydayessentialsatTheForum ShoppingCenter
WalkingdistancetoSt.FrancisSchool
Utilities
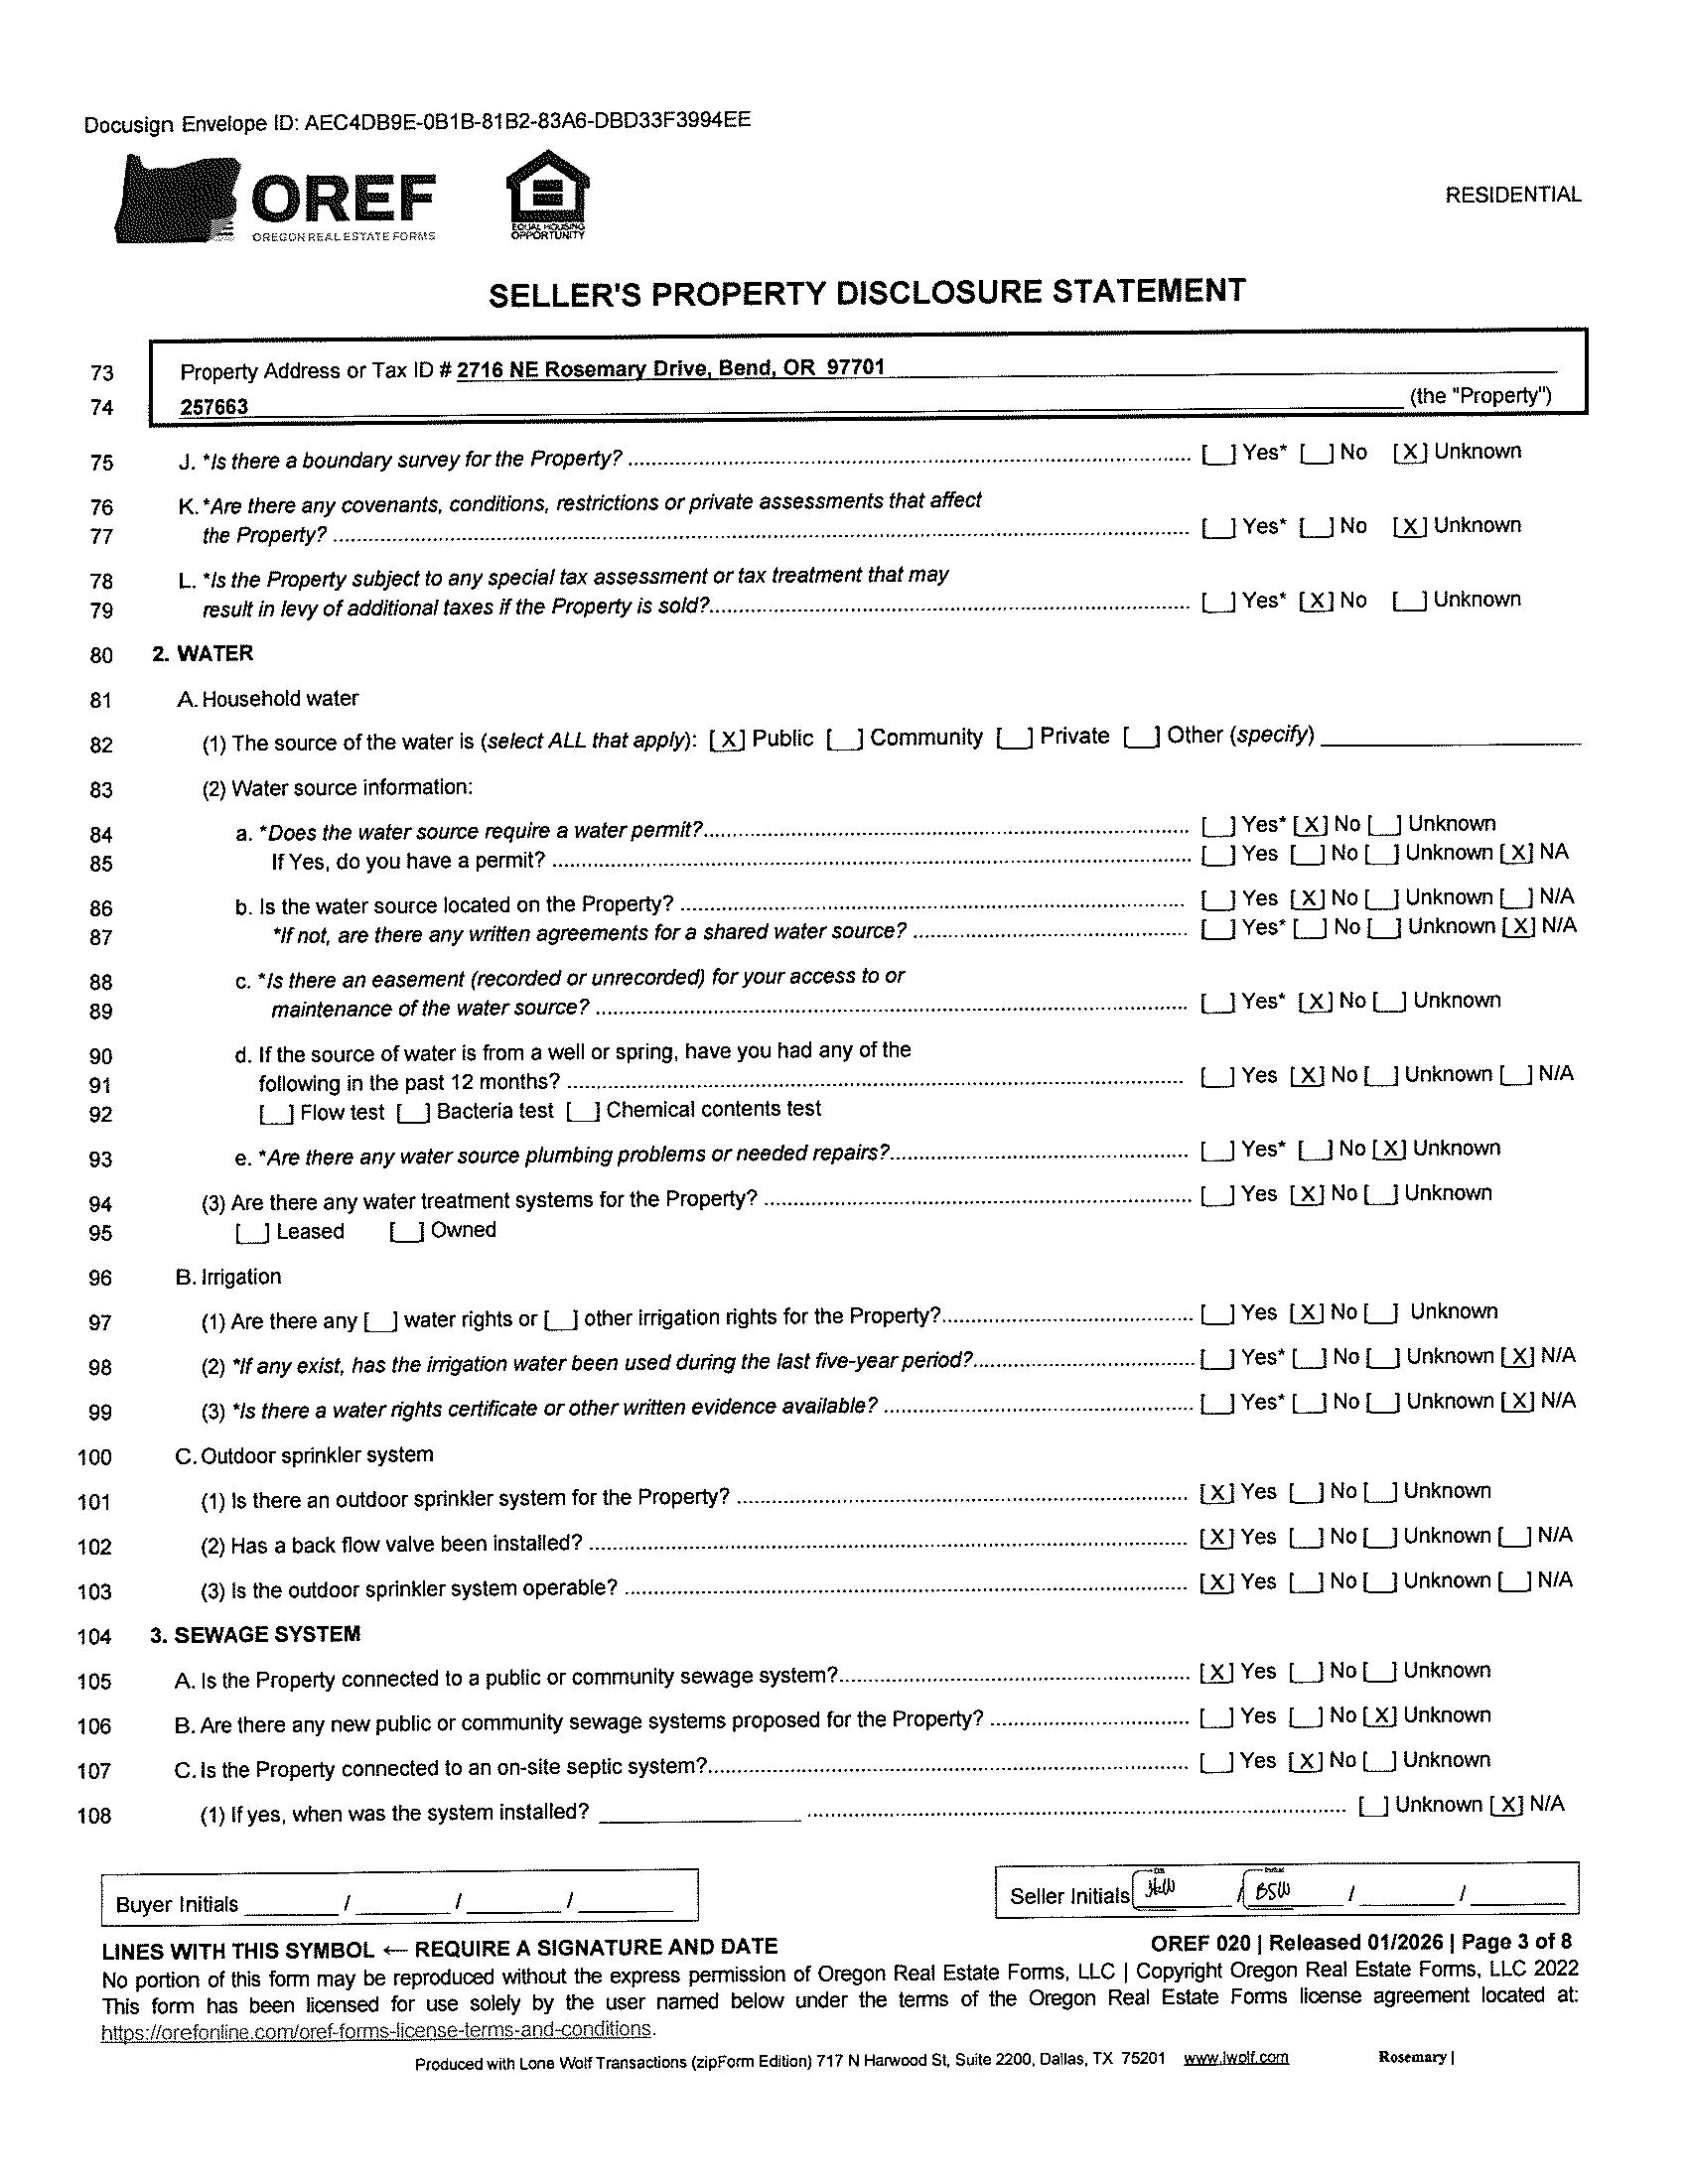
Water&Sewer|CityofBend
Electric|PacificPower
Trash|RepublicServices
Gas|NWNaturalGas




• Actual energy use and costs may vary based on occupant behavior and other factors.
• Estimated energy costs were calculated based on current utility prices in your area.
• Carbon footprint is based only on estimated home energy use. Carbon emissions are estimated based on utility and fuel-specific emissions factors provided by the OR Department of Energy.
• This report is valid for eight years from the assessment date. A free reprint of the report is available from us.greenbuildingregistry.com with updated utility and carbon information annually.
• This report meets Oregon’s Home Energy Performance Score Standard.
TACKLE ENERGY WASTE TODAY!
Enjoy the rewards of a comfortable, energy efficient home that saves you money.
□ Get your home energy assessment. Done! ✓
□ Choose energy improvements from the list of recommendations below.
□ Select a contractor (or two, for comparison) and obtain bids. Check with your local utility for a list. of contractors in your area
□ Learn more about Bend’s Home Energy Score Program at: www.bendoregon.gov/city-projects/ community-priorities/sustainability/energy/home-energy-score
□ Check out available incentives through your utility provider at the City’s website provided above.
L I S T K I T



OWNERSHIPINFORMATION
Customer Service Department
541 382 4201
cs deschutes or@firstam com
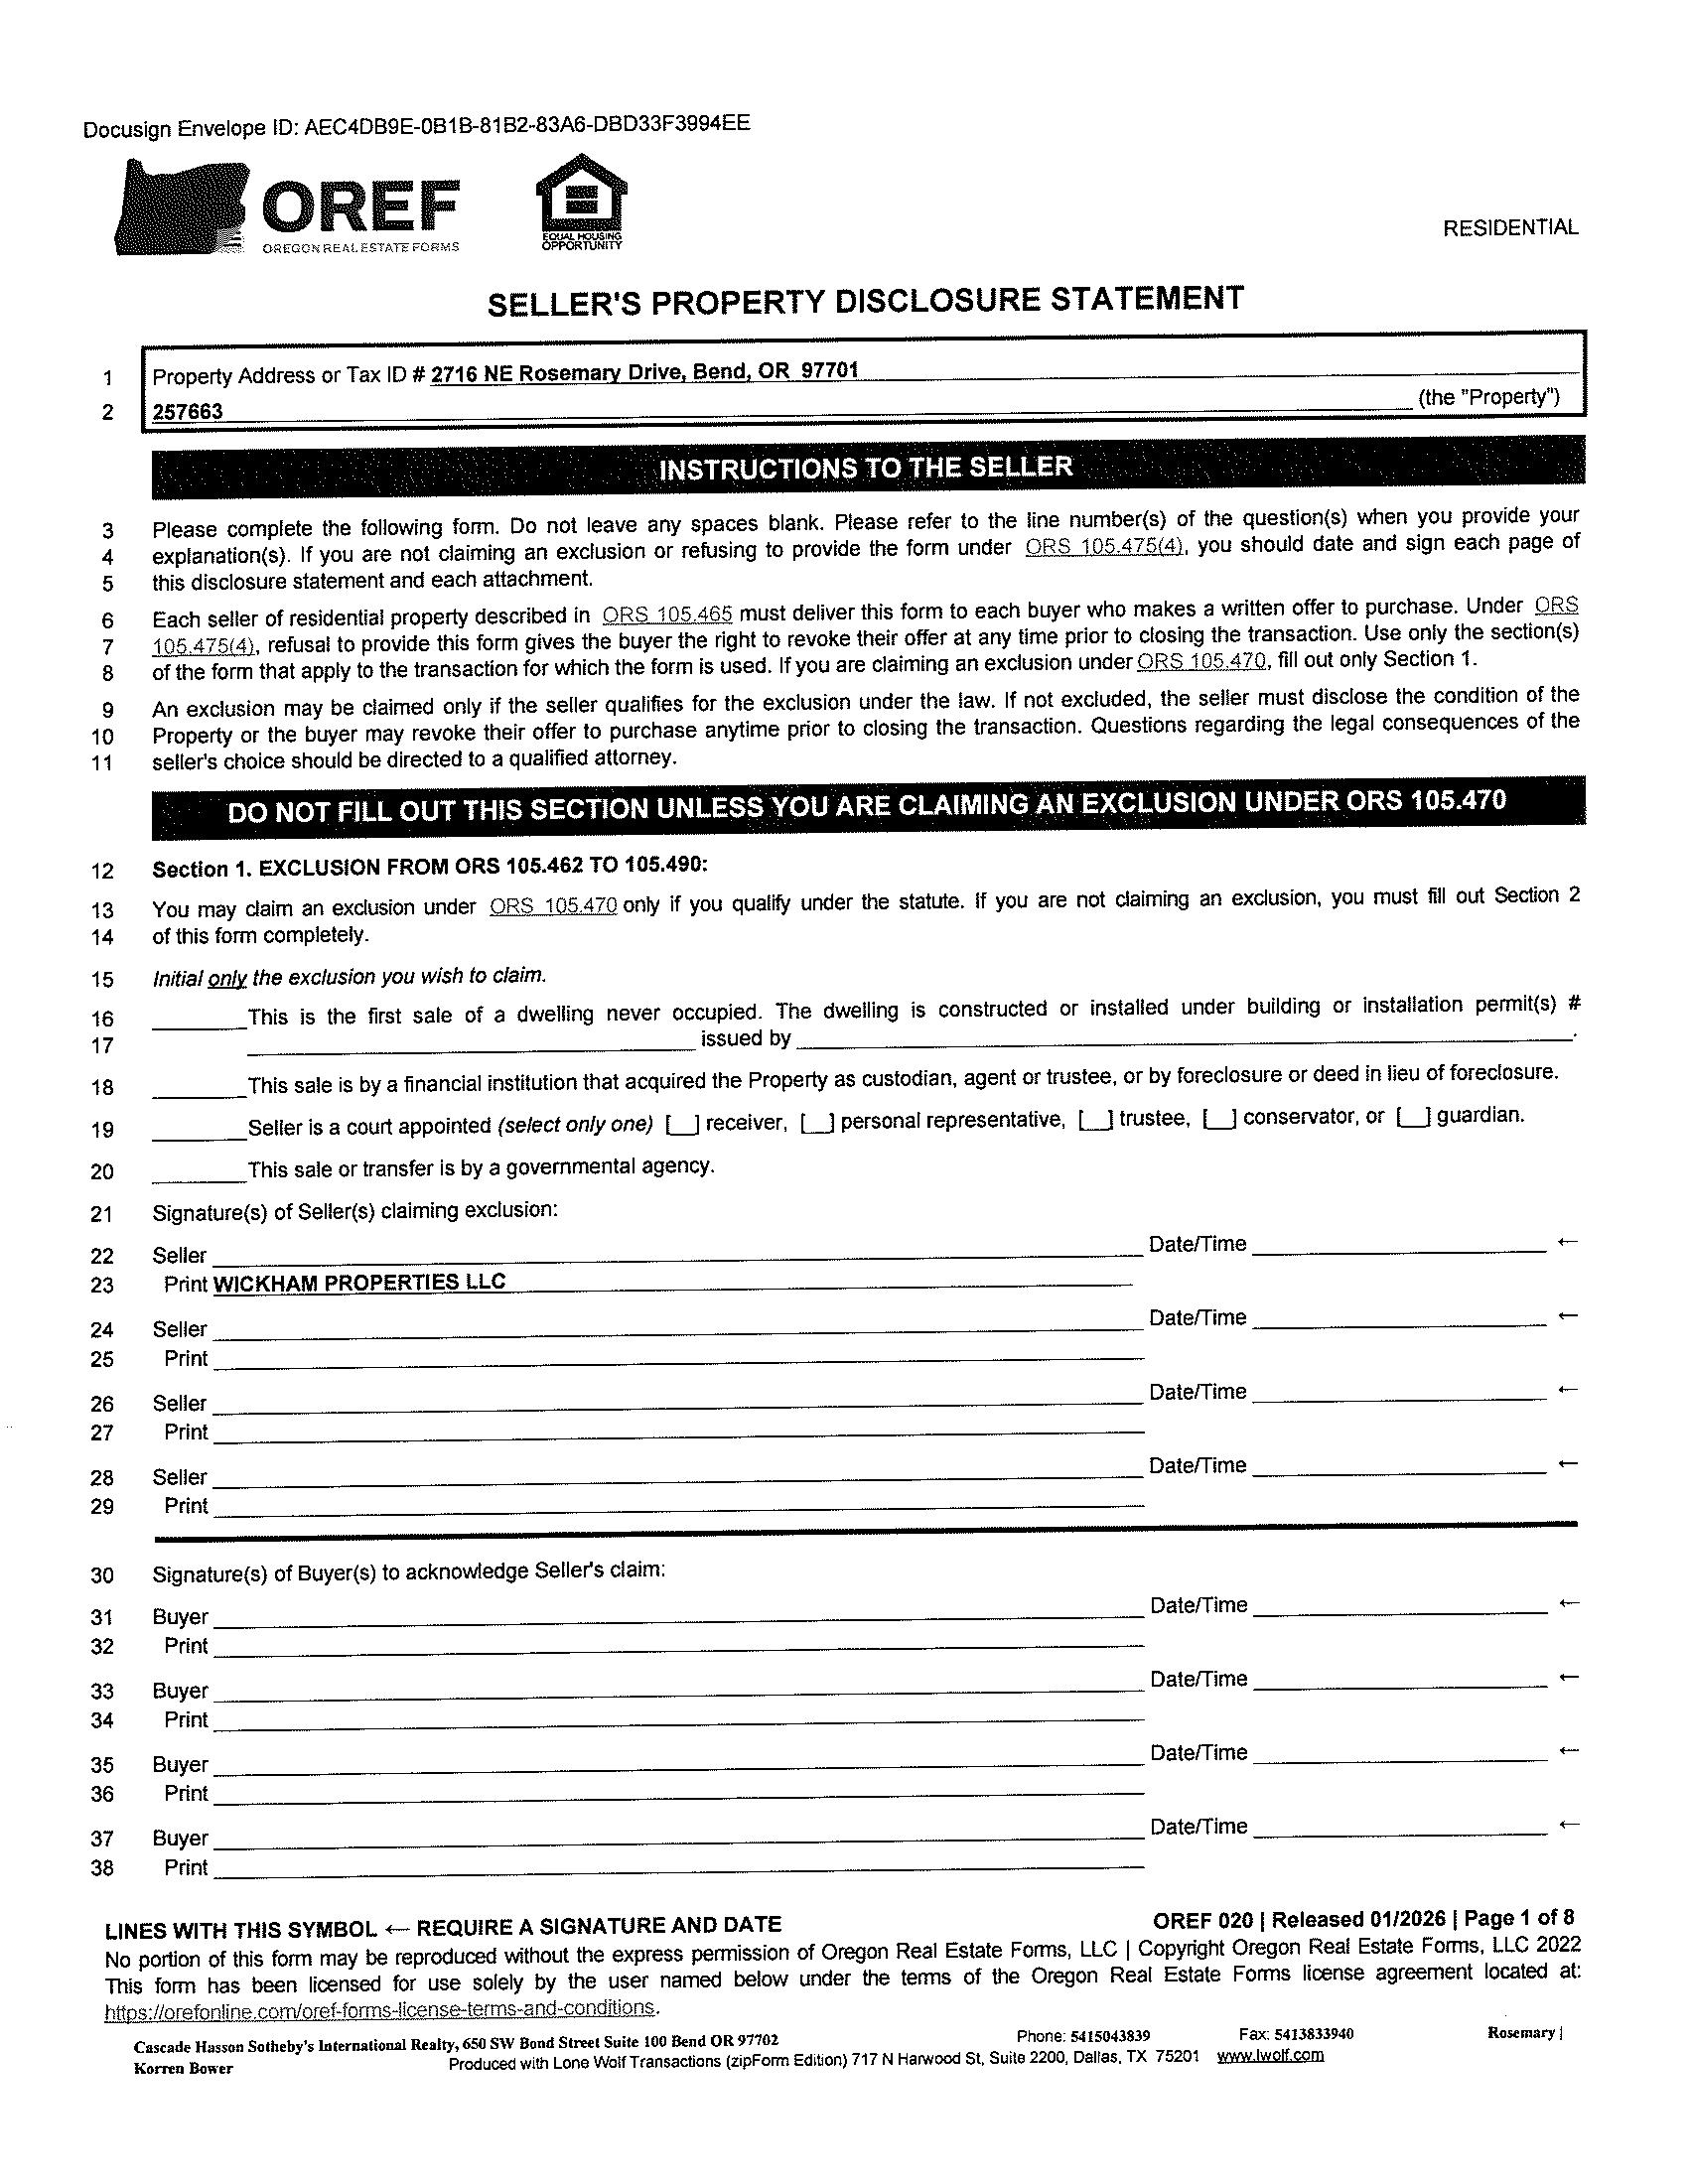
Date: 03/13/2026
Owner:Wickham Properties LLC
CoOwner:
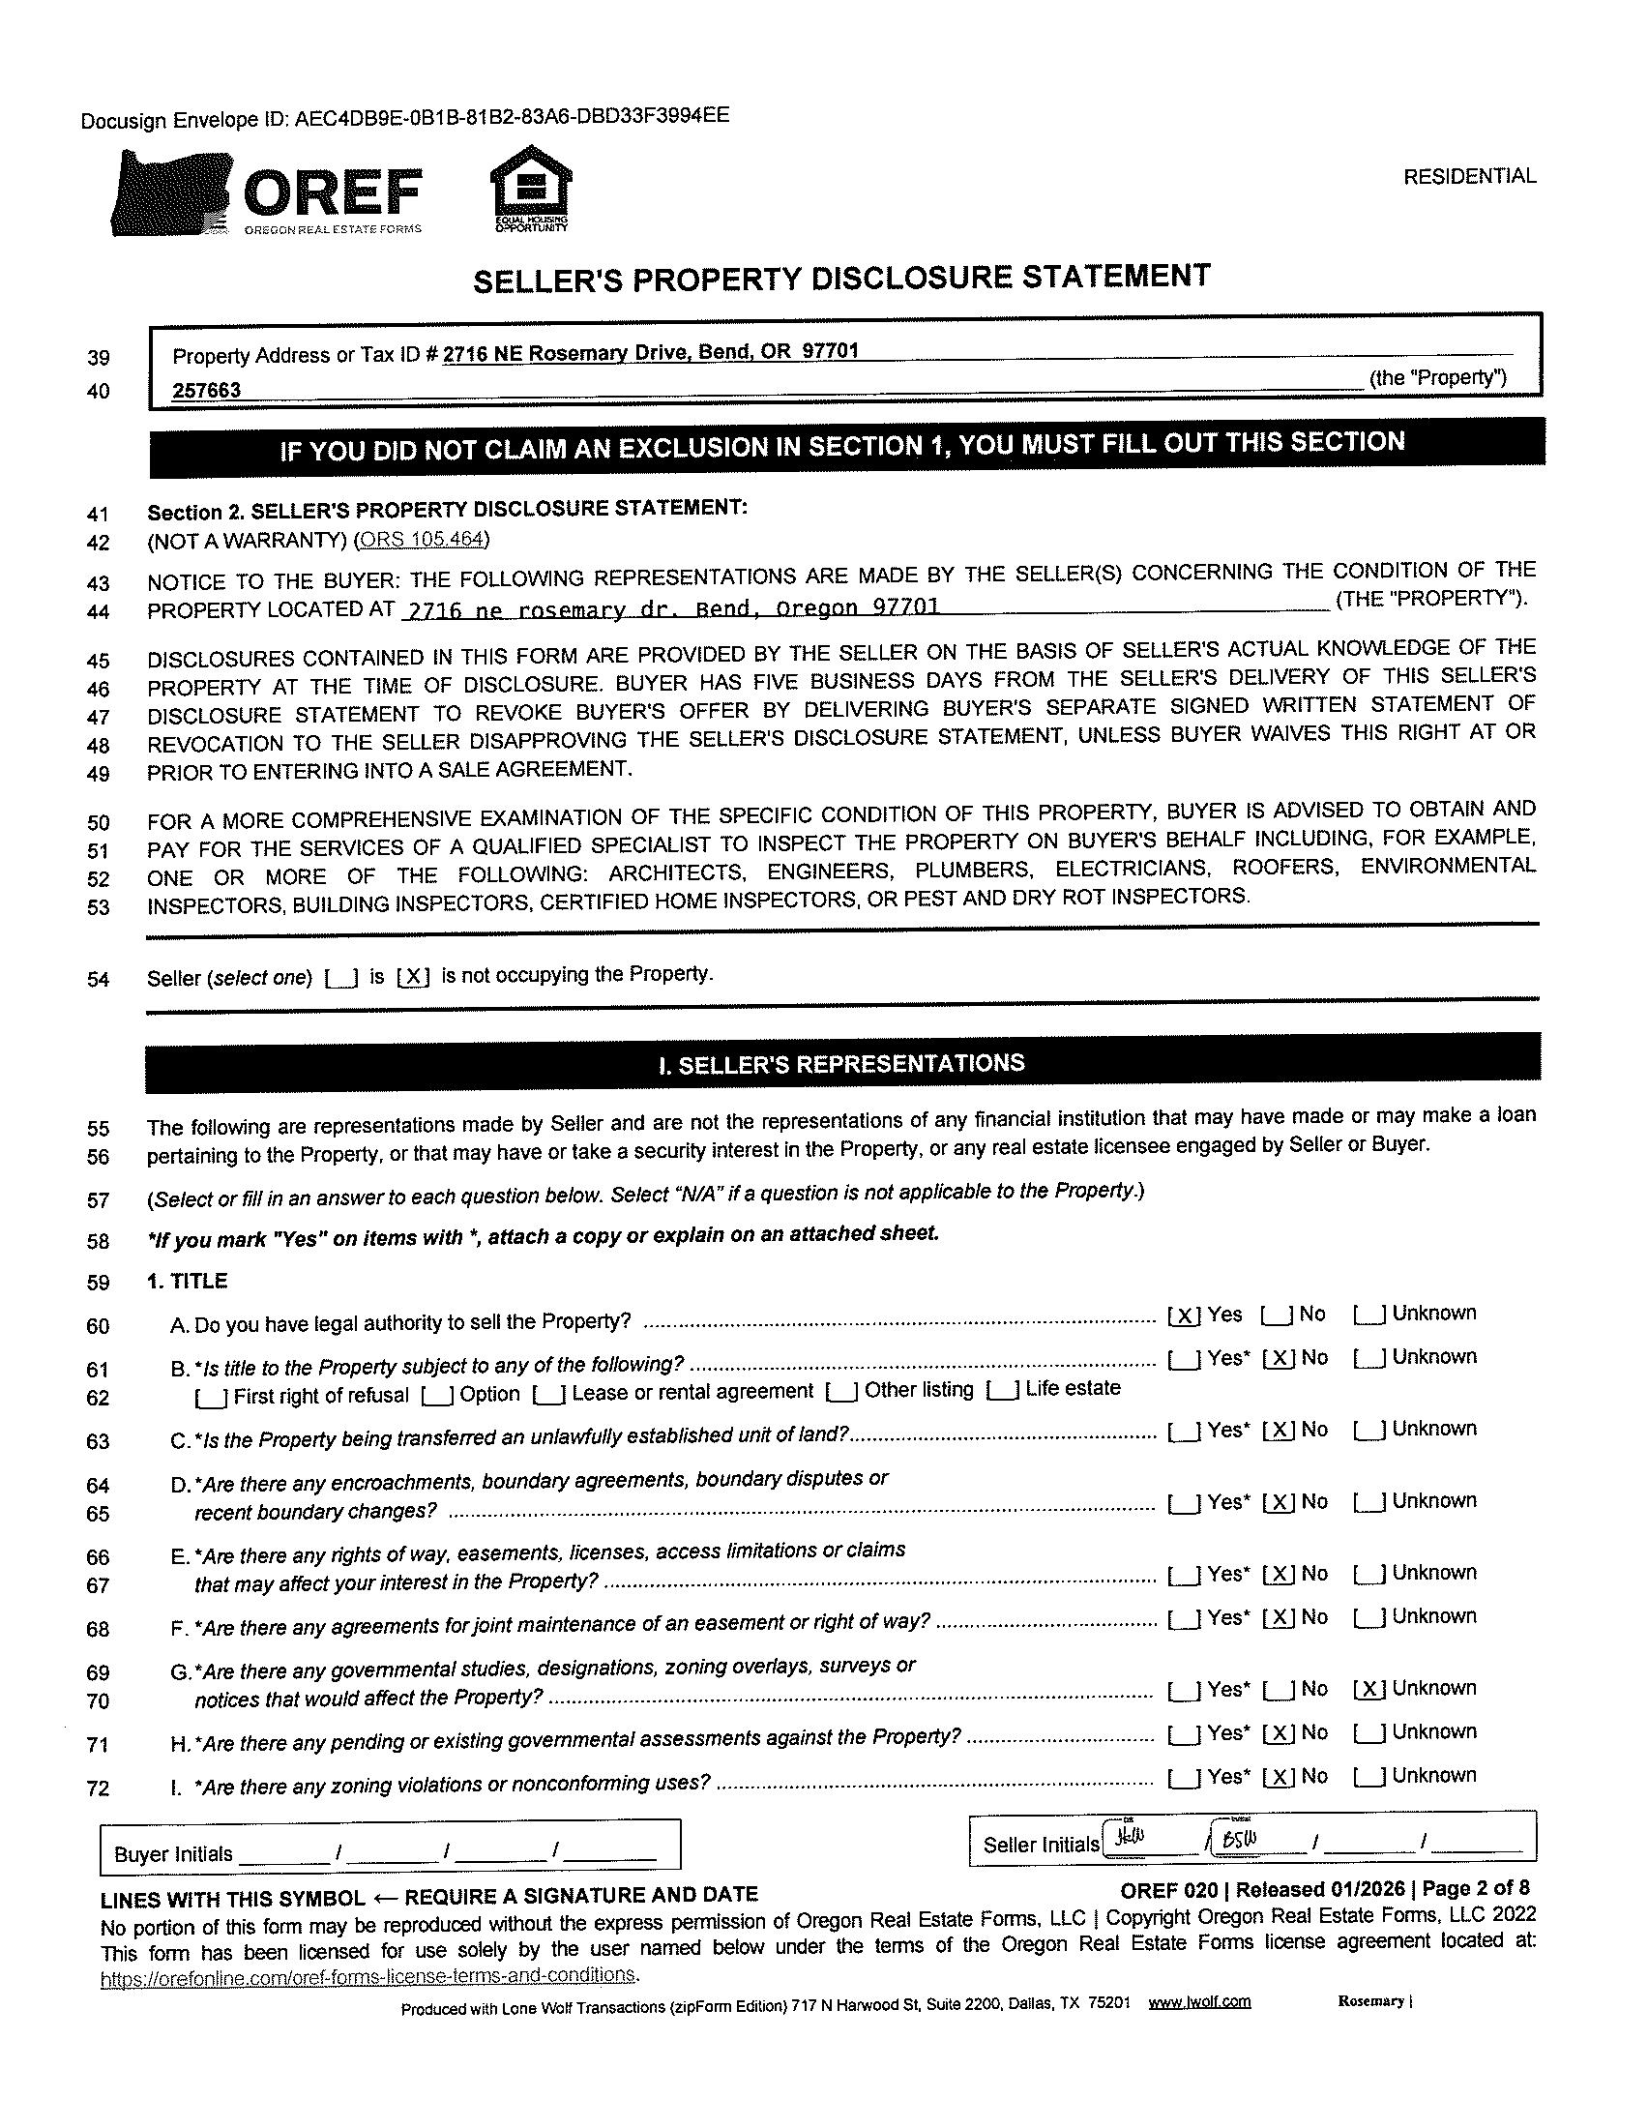
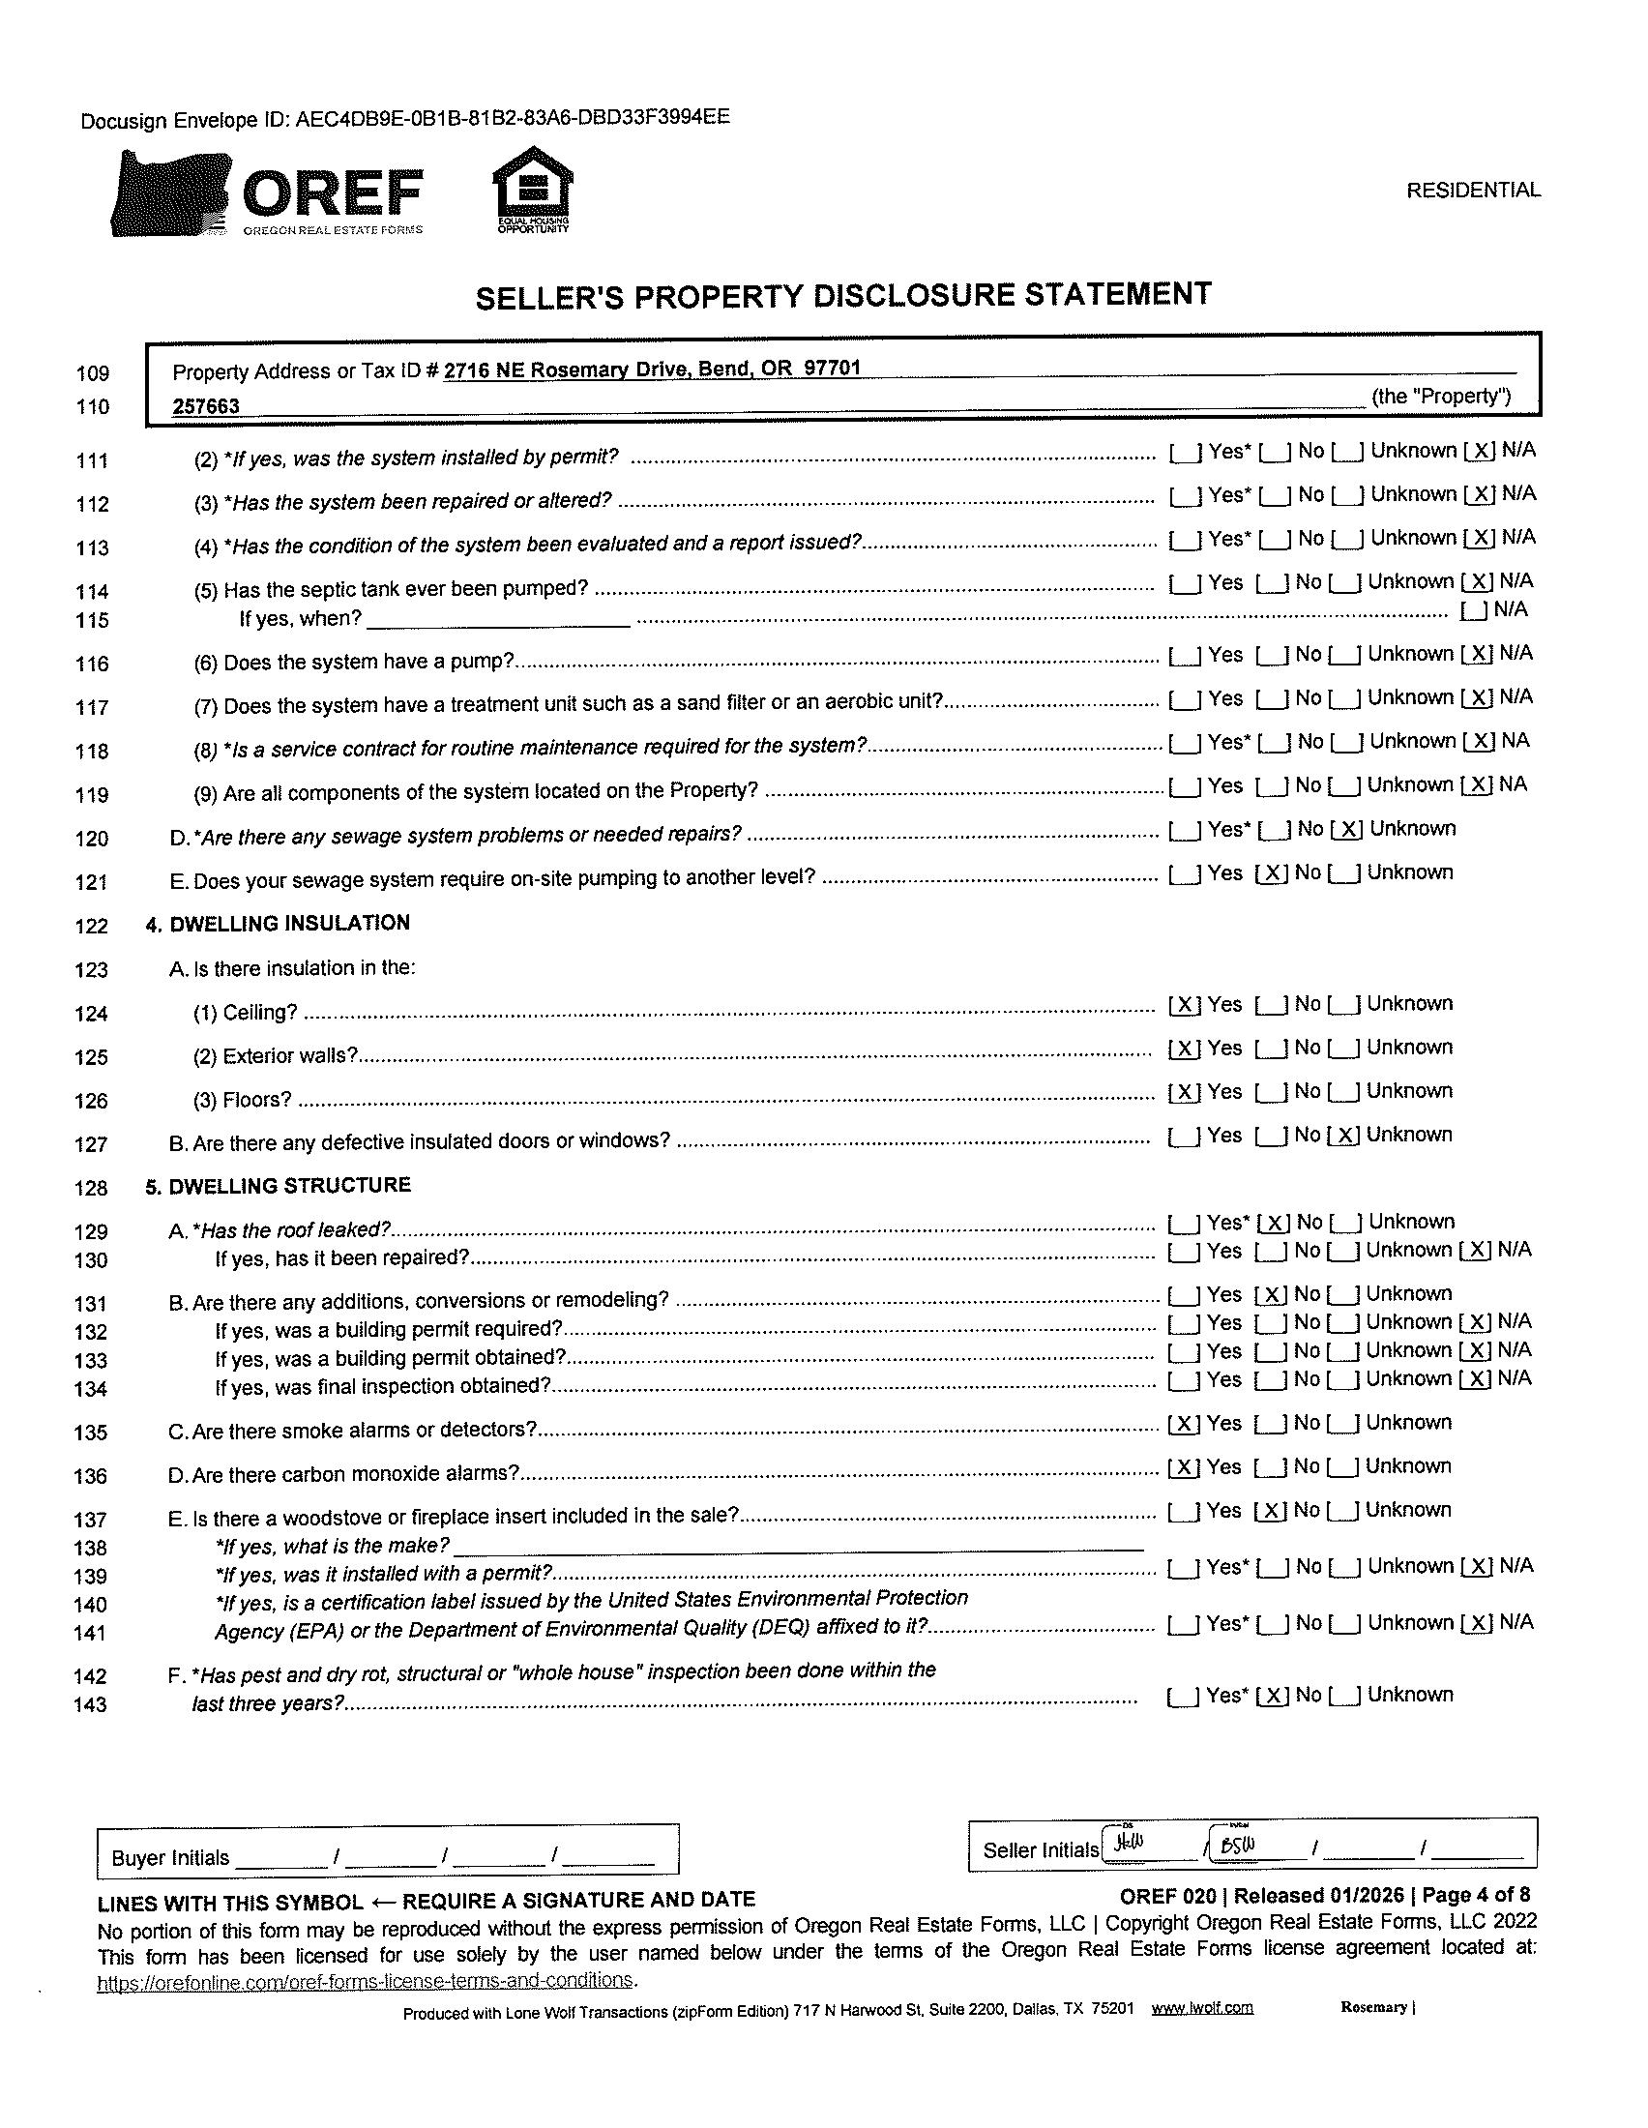
Site:2716 NE Rosemary Dr Bend OR 97701
Mail:1266 NW 18th Bend OR 97703
PROPERTYDESCRIPTION
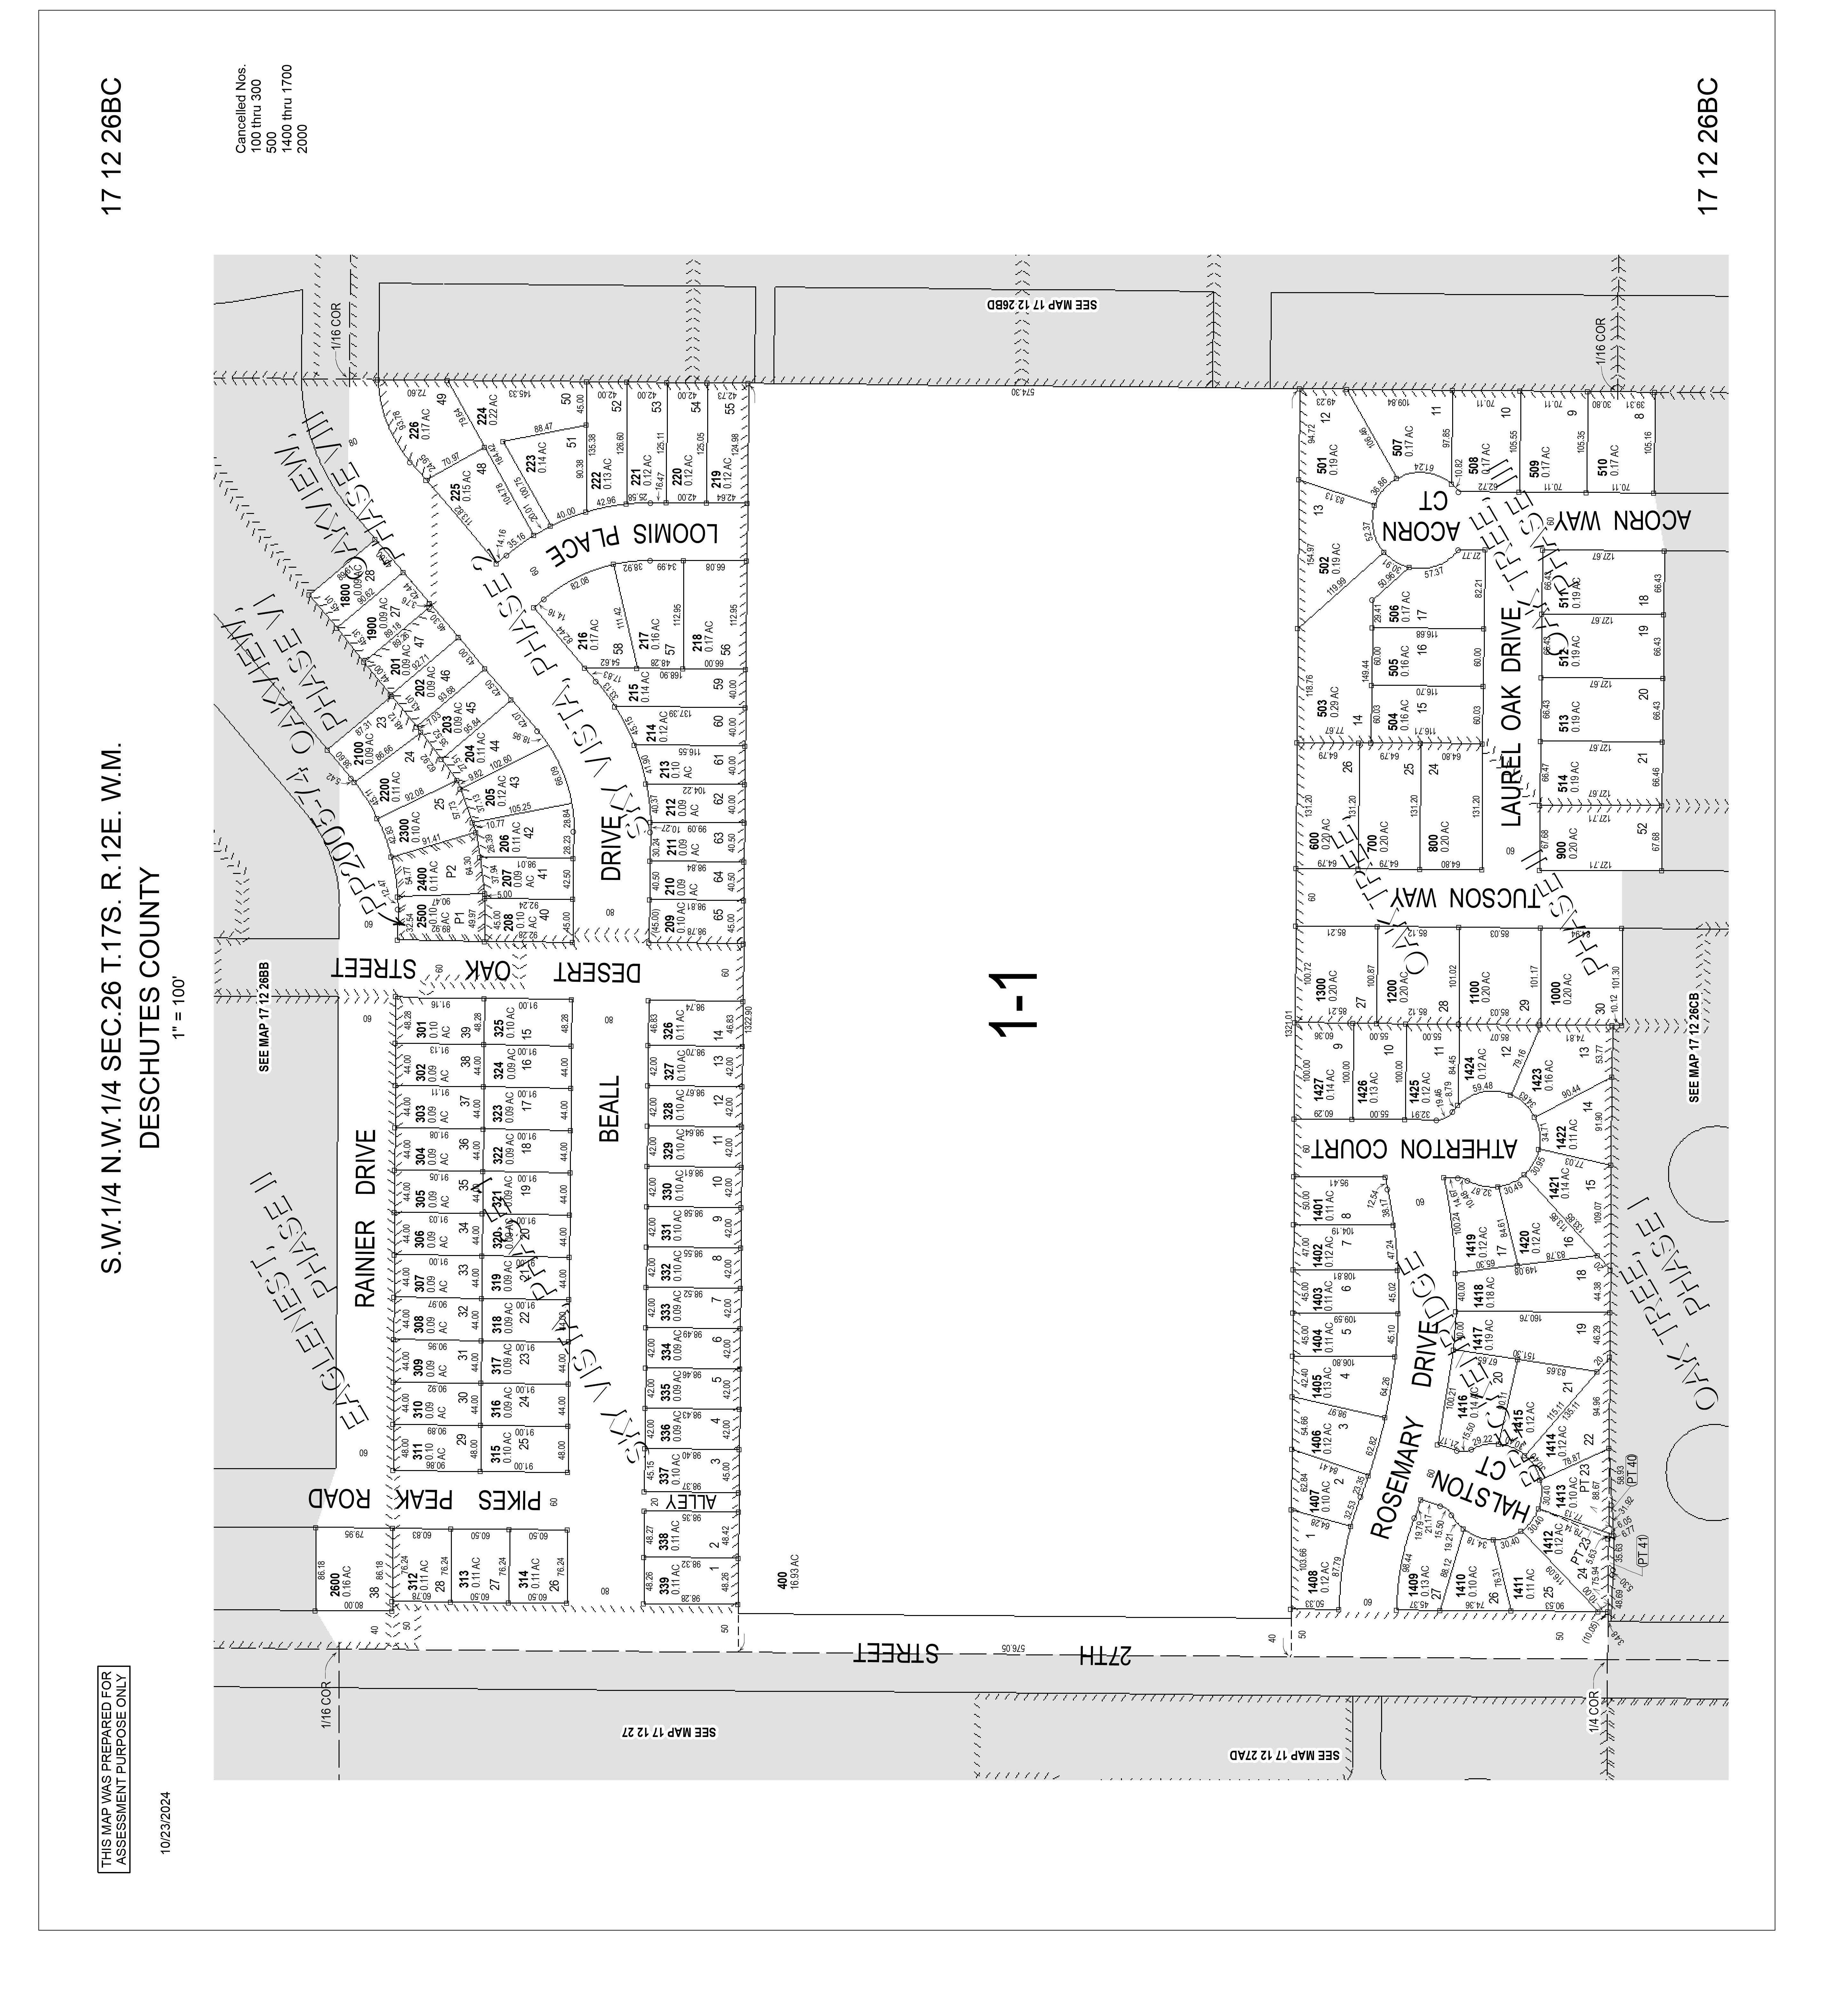
Map Grid:171226--B-01404
CensusTract:001701 Block: 1003
Neighborhood:5 - Mountain View
School Dist:1 Bend-LapineAdmin
ImprType:
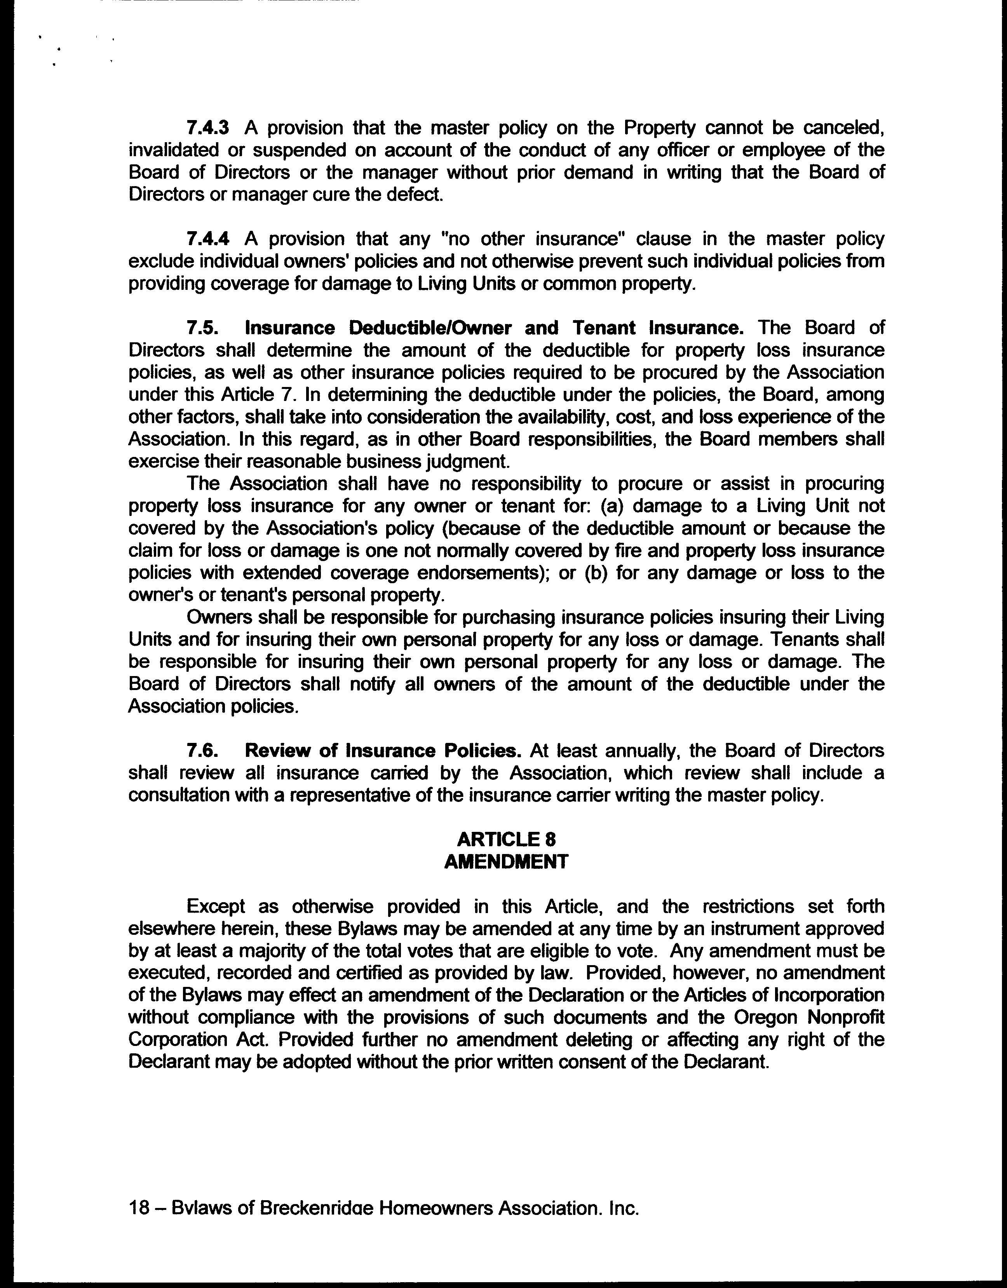
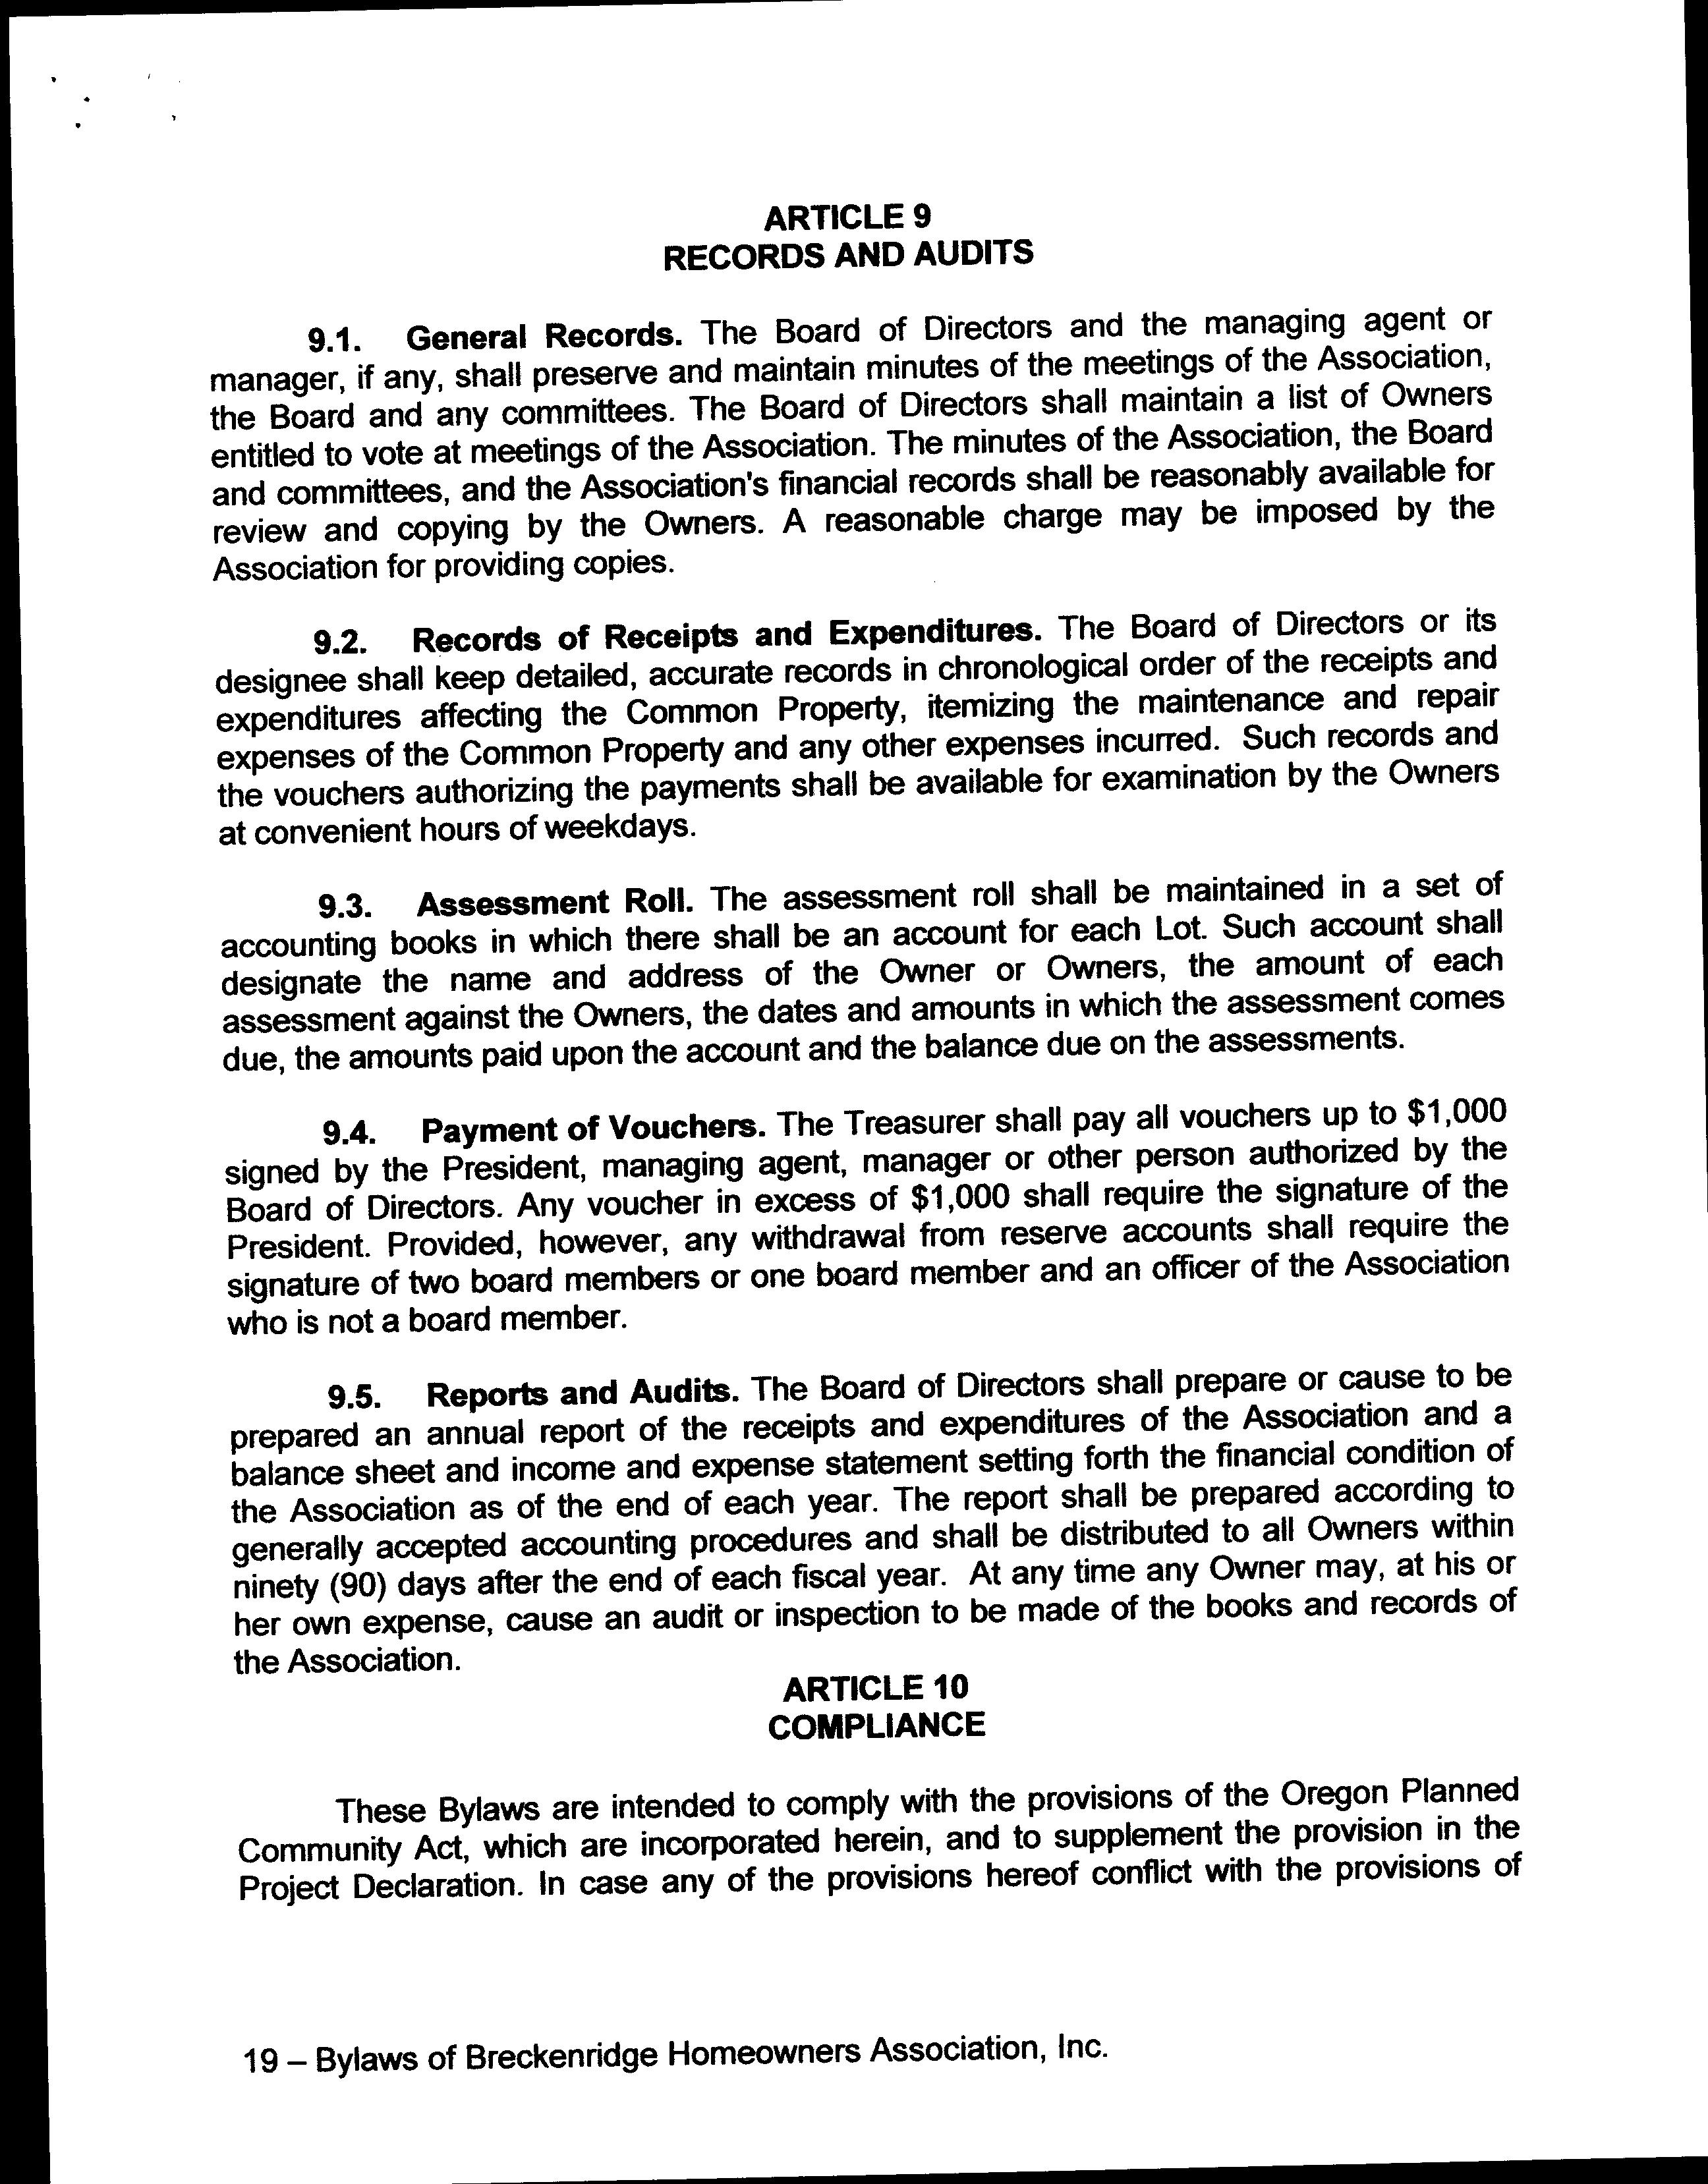
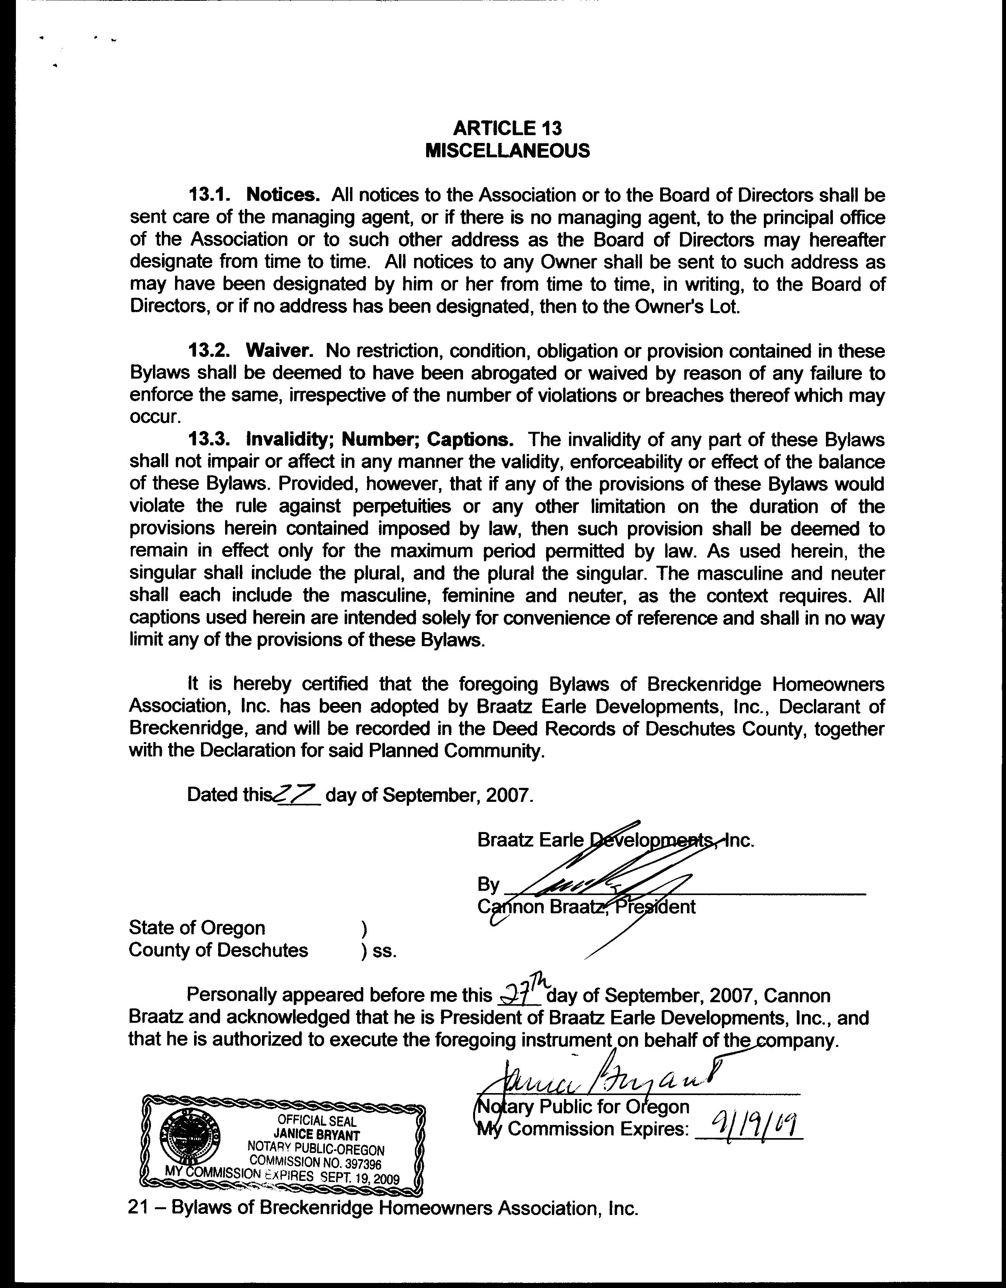
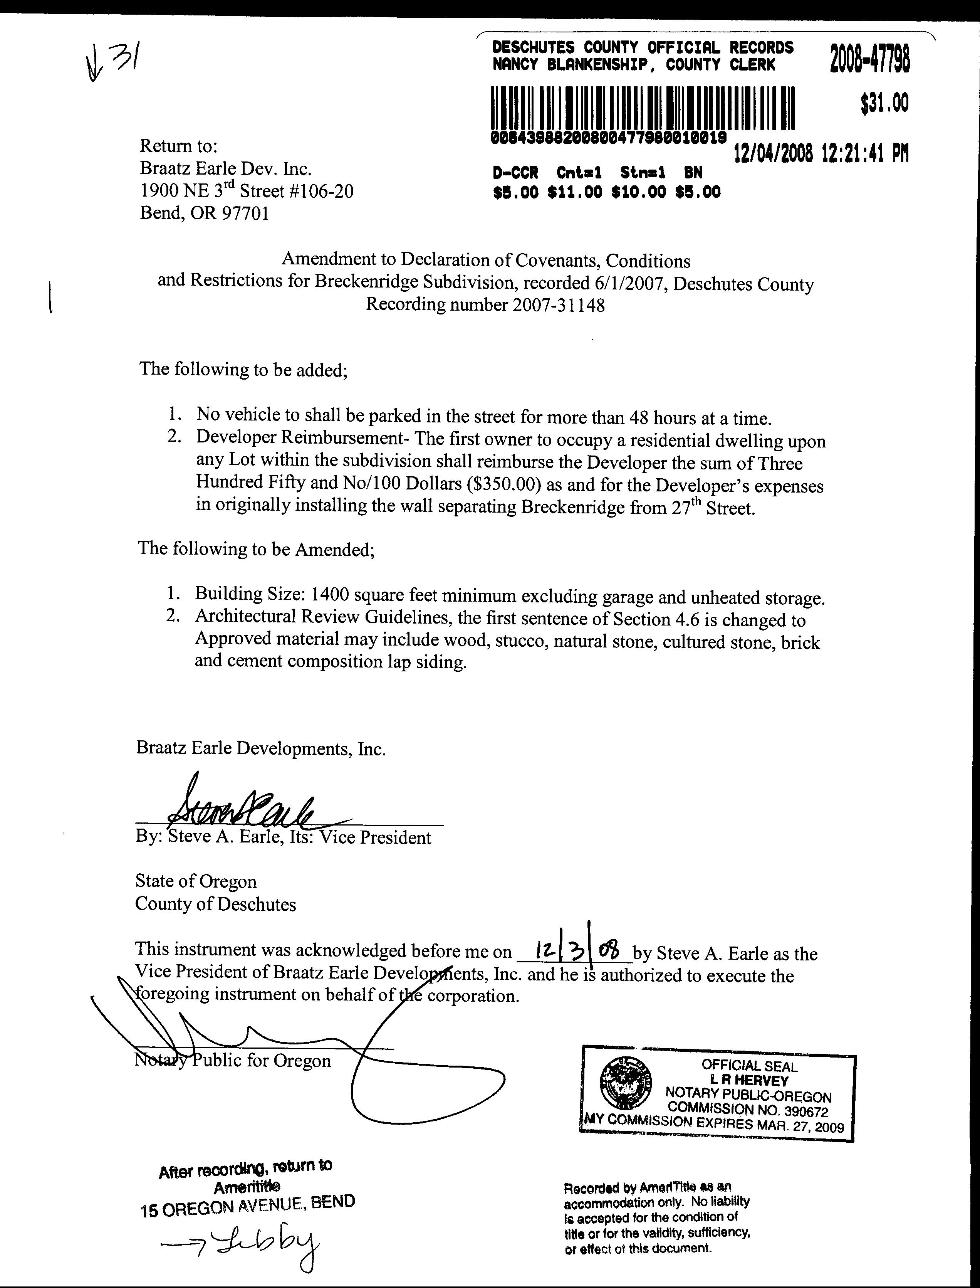
Subdiv/Plat:Breckenridge
Land Use:101 - Residential - Improved (typical of class)
Std Land Use:1001 - Single Family Residential
Zoning:Deschutes-RS - Standard Density Residential
Lat/Lon:44 073757 / -121 262492
Watershed:McKenzie Canyon-Deschutes River
Legal:BRECKENRIDGE Lot: 5
Bedrooms:3
Parcel #:257663
Ref Parcel #:171226BC01404
TRS:17S / 12E / 26 / NW
County:Deschutes
ASSESSMENTAND TAXATION
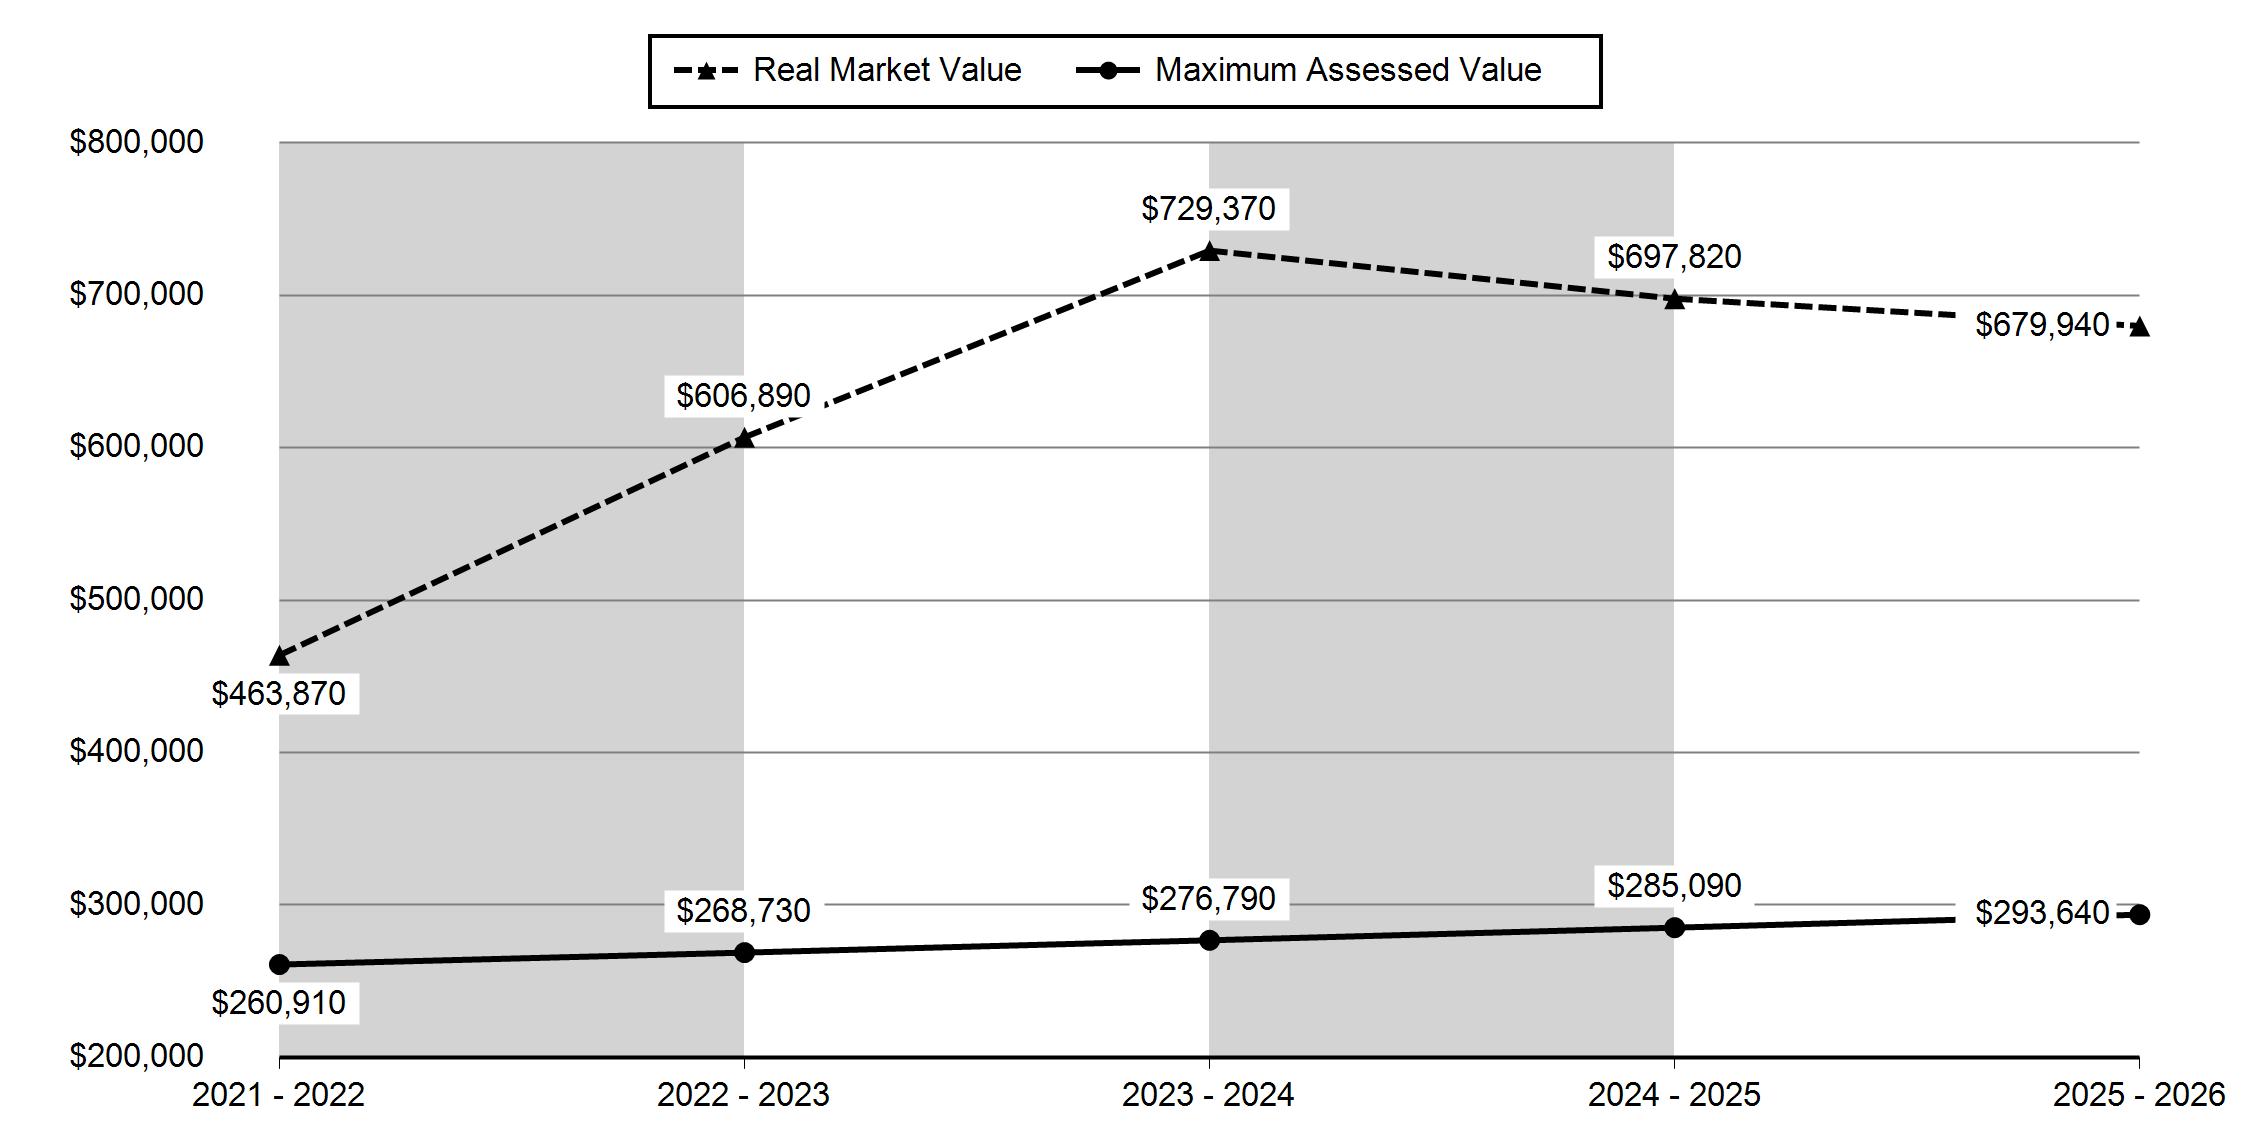
Market Land:$219,500 00
Market Impr:$460,440 00
MarketTotal:$679,940 00 (2025)
% Improved:68 00%
AssessedTotal:$293,640 00 (2025)
Levy Code:1-001
Tax:$4,961 44 (2025)
Millage Rate:16 7435
Exemption:$0 00
ExemptionType:
MAIN PROPERTYCHARACTERISTICS
Total SqFt:1,960 SqFt
Baths,Total:2 5 First Floor:1,300 SqFt
Baths, Full:2 Second Floor:660 SqFt
Baths, Half:1
Total Units:1
# Stories:2
# Fireplaces:1
Basement Fin:0 SqFt
Basement Unfin:0 SqFt
BasementTotal:0 SqFt
Attic Fin:0 SqFt
Cooling: Attic Unfin:0 SqFt
Heating: AtticTotal:0 SqFt
Building Style:
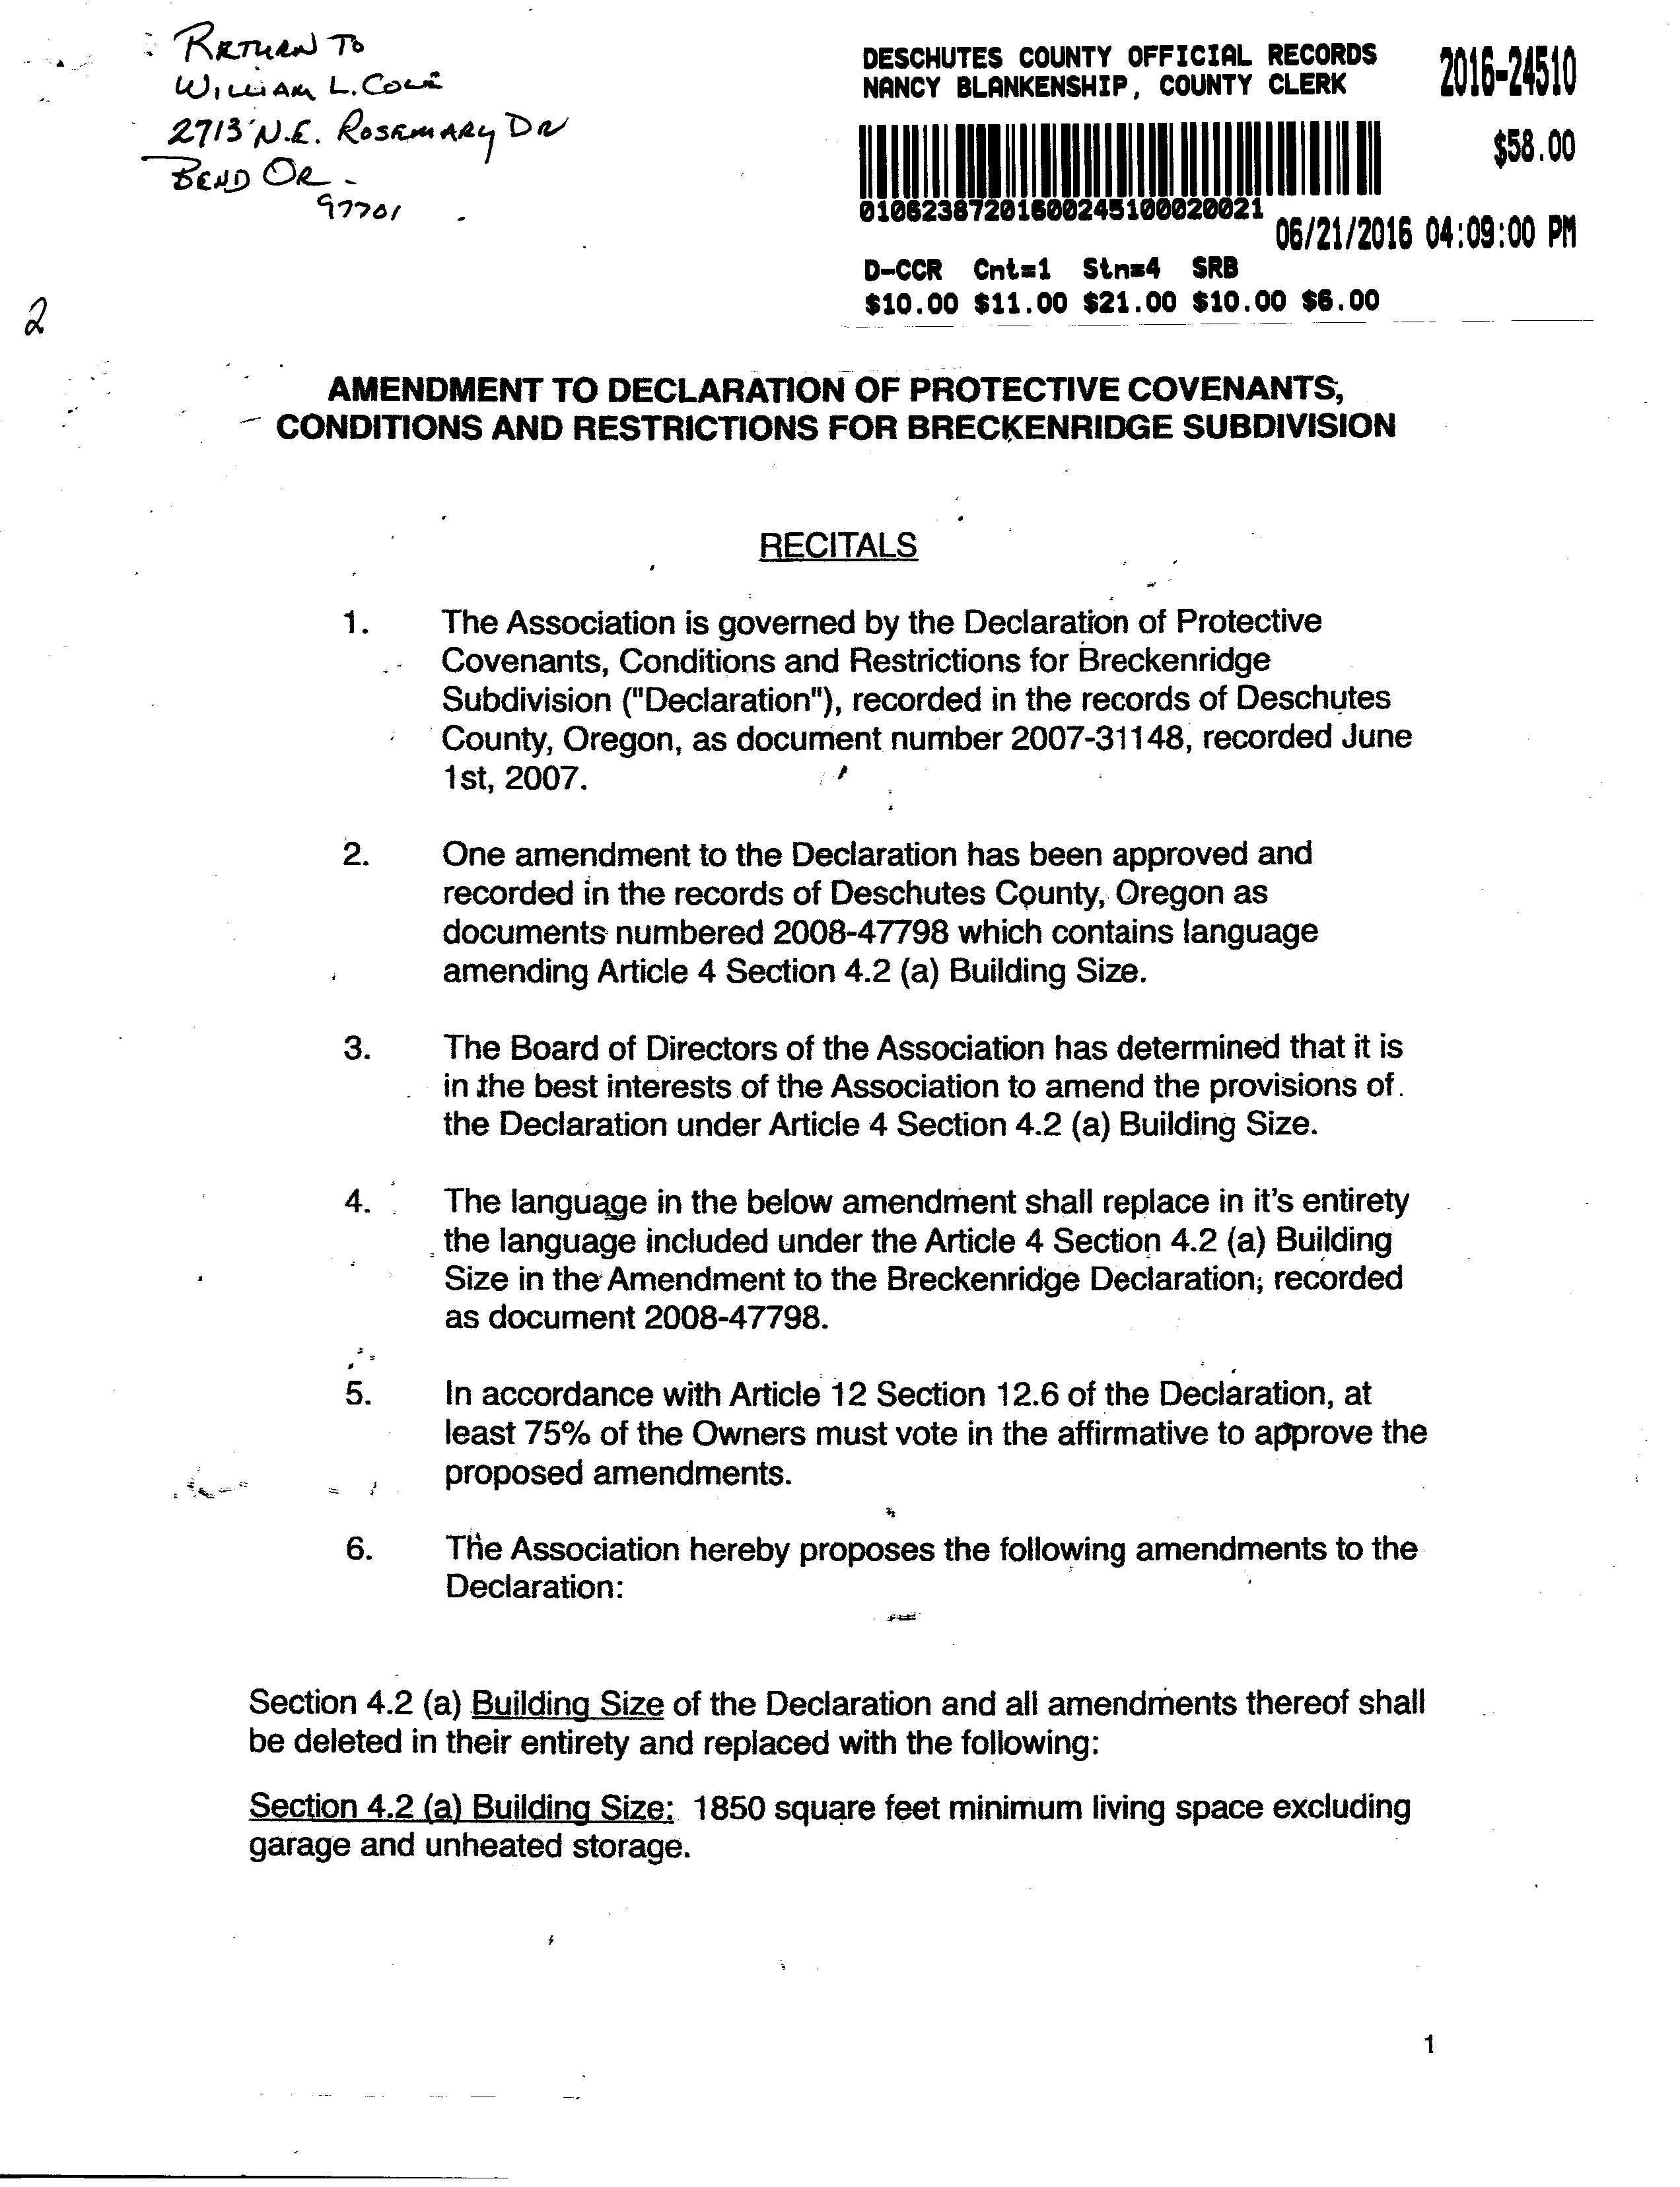
Garage:430 SqFt
IMPROVEMENT: 740668
Year Built:2009
Bedrooms:3
Total SqFt:1,960
Finished SqFt:1,960
BathTotal:2 5 1st Floor SqFt:1,300
Garage SqFt:430 2nd Floor SqFt:660
Basement Unfin SqFt:0
Basement Fin SqFt:0
Attic Fin SqFt:0
Attic Unin SqFt:0
Year Built:2009
EffYear Built:
Lot SizeAc:0 11Acres
Lot Size SF:4,792 SqFt
Lot Width:0
Lot Depth:0
Roof Material:
Roof Shape:
Ext Walls:
ConstType:
PARCELID: 257663
Condition:
Unfinished SqFt:0
Carport SqFt:0
HeatType:
Ext Wall:
Foundation: Floor Dsc:
SALESAND LOAN INFORMATION
Owner
WICKHAM PROPERTIES LLC 11/02/2018 44313 $365,000 00 Warranty Deed Conv/Unk
FRANK NIJENKAMP 10/28/2009 45767 $250,000 00 Warranty Deed $200,000 00 New Conv
Sentry Dynamics, Inc and its customers make no representations, warranties or conditions, express or implied, as to the accuracy or completeness of information contained in this report
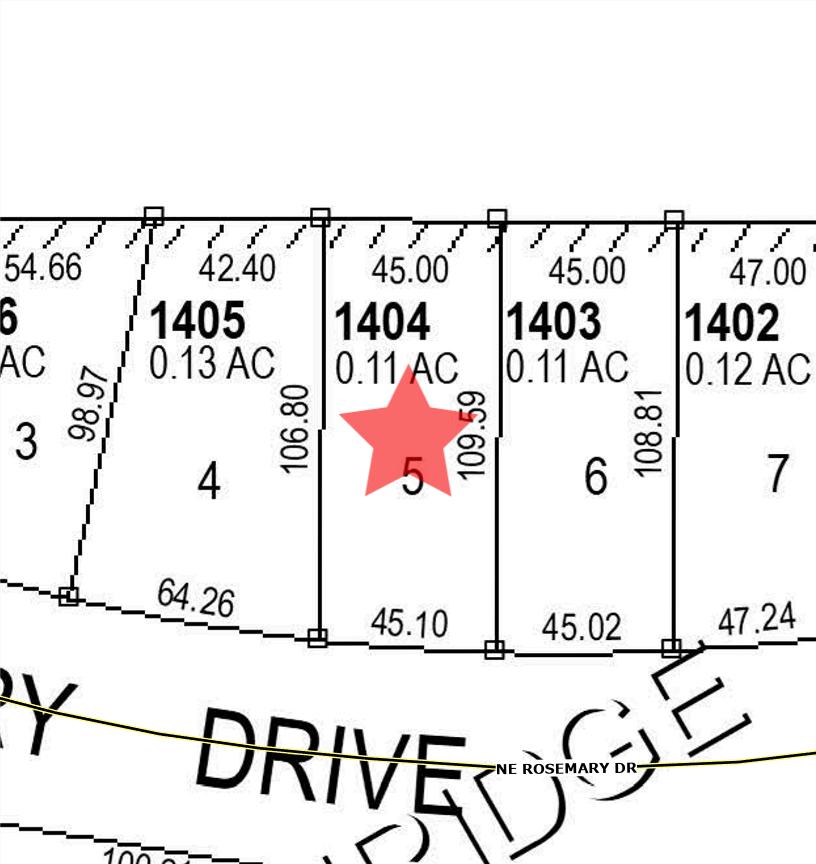
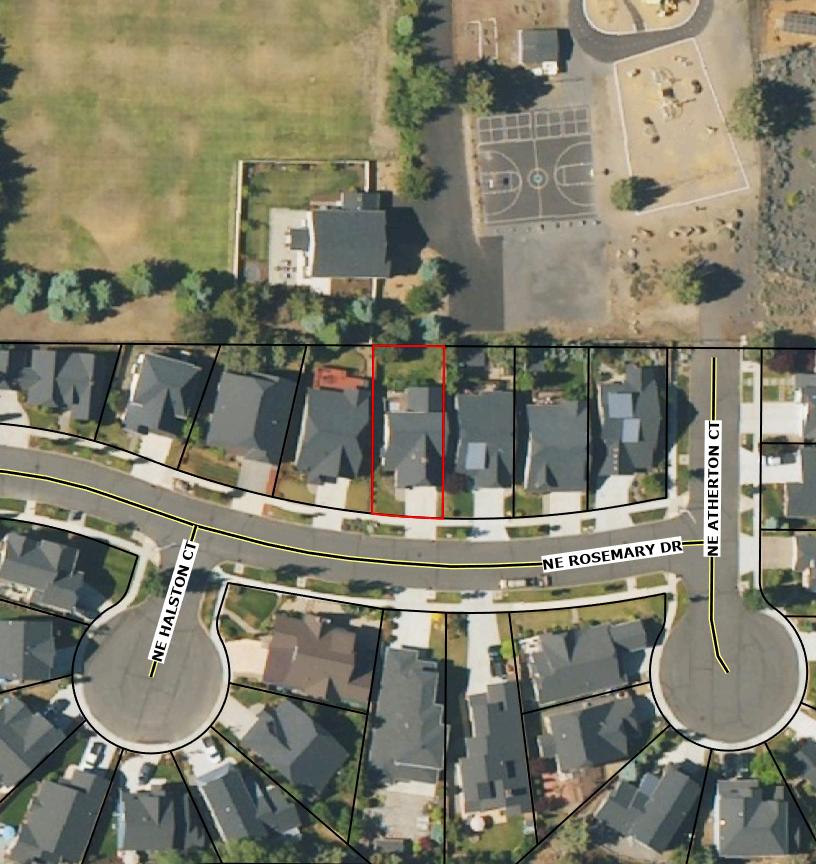
Parcel ID: 257663
SiteAddress: 2716 NE Rosemary Dr
Sentry Dynamics, Inc and its customers make no representations, warranties or conditions, express or implied, as to the accuracy or completeness of information contained in this report
Sentry Dynamics, Inc and its customers make no representations, warranties or conditions, express or implied, as to the accuracy or completeness of information contained in this report.