234 SW 35th Ave Redmond, OR
B OWERT EA M .COM
3 B R | 2 .1 BA | 178 7 SQ FT.
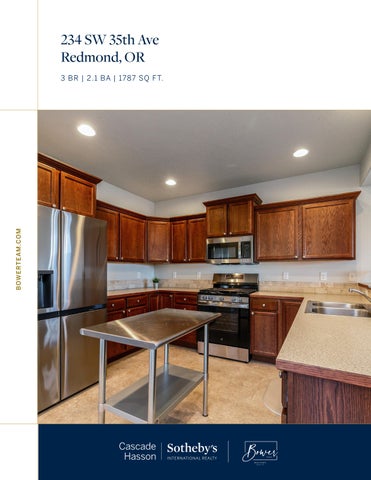
L i g h t l y l i ve d i n a n d t h o u g h t f u l l y d e s i g n e d , t h i s i n v i t i n g M eto l i u s f l o o r p l a n o f fe rs a s e n s e o f co m fo r t , ea s e , a n d wa r m t h f ro m t h e m o m e n t yo u wa l k i n . T h e we l co m i n g g reat ro o m , co m p l ete w i t h a cozy co r n e r ga s f i re p l a ce , c reate s t h e p e r fe ct p l a ce to u n w i n d a n d re c h a rge . T h e k i tc h e n feat u re s u p d ate d sta i n l e s s ste e l a p p l i a n ce s , a pa n t r y, a n d d i n i n g a rea , m a k i n g e ve r yd a y l i v i n g fe e l e f fo r t l e s s . U p sta i rs , t h e va u l te d p r i m a r y s u i te o f fe rs a p ea ce f u l ret reat , j o i n e d by t wo a d d i t i o n a l b e d ro o m s , a f u l l bat h ro o m , d e d i cate d l a u n d r y ro o m , a n d ve rs at i l e l o f t s pa ce i d ea l fo r a h o m e o f f i ce o r q u i et e s ca p e . T h e atta c h e d t wo - ca r ga ra ge i n c l u d e s a 4 - fo ot exte n s i o n fo r a d d e d sto ra ge , w h i l e t h e ex pa n s i ve 2 6 - fo ot- w i d e s i d e a rea o f fe rs f l ex i b i l i t y fo r a ga rd e n , a d d i t i o n a l ya rd s pa ce , o r R V a n d b oat pa r k i n g . A h o m e d e s i g n e d fo r co m fo r ta b l e l i v i n g a n d ro o m to b reat h e .
Interior Features 3 Beds | 2.5 Baths | 1,787 Sq. Ft. Built by Hayden Homes in 2013 Forced-air gas heating Cascade Mountain views from both levels Main Level Open living space with a gas fireplace and beautiful mountain views Kitchen with eat-at bar seating Convenient half bath Sliding glass door leading to the side yard and deck Direct access to the garage Upper Level Spacious landing with closet storage, ideal for a home office, playroom, or bonus space Primary suite featuring vaulted ceilings, ceiling fan, and mountain views Ensuite bathroom with dual sinks and walkin shower Generous walk-in closet in the primary suite Two additional bedrooms, including one with a walk-in closet Full guest bathroom Convenient upstairs laundry room Carpeted upper level
Exterior Features & Amenities Covered front porch with sun shades Two-car garage with a 4-foot extension for additional storage Deck off the main living area Additional side yard with potential to create a beautiful outdoor living space or expand parking for an RV or boat Cascade Mountain views from both levels of the home
Utilities Trash | High Country Disposal Water / Sewer | City of Redmond Power | Central Electric Gas | Cascade Natural Gas
LIST KIT
Created Date: 7/20/2026
234 SW 35Th St Redmond, OR 97756 257608
OWNER INFORMATION Owner Name: Mailing Address:
Cox Marianne 234 Sw 35Th St, Redmond, OR 97756
LOCATION INFORMATION Legal Description: APN: County: Subdivision: School District: Elementary School:
ANTLER RIDGE PHASE 2 LOT 24 257608
Census Tract:
DESCHUTES
001001
Tract #:
ANTLER RIDGE PHASE 2
Neighborhood:
Antler Ridge
Redmond School District 2J
Middle School:
Elton Gregory Middle School
M A Lynch Elementary School
High School:
Redmond High School
PROPERTY CHARACTERISTICS Land Use:
Sfr
Lot Area:
6,098 Sq. Ft.
Acres:
0.14
Living Area:
1,787 Sq. Ft.
Zoning:
R4
Year Built:
2013
Res Units:
Total Rooms:
0
Comm Units:
Bedrooms:
3
Fireplace:
2/1
Cooling:
Parking Type:
Garage
Heating:
Garage Spaces:
2
Stories:
Baths:
Building Quality:
1
2
Building Condition:
LAST TRANSFER / LAST MARKET SALE LMS Doc#: LMS Lender: LMS Loan Amount:
2013.44046 NORTH PACIFIC FIN'L CORP
Last Sale Rec Date: Last Sale Price:
$137,737
Cost Per Ft:
10/21/2013 $183,650 $103
TAX INFORMATION Assess Value:
$198,350
Improvement Value: Improvement %: Exemption:
Land Value: Property Tax:
67.56%
$4044.28
Tax Year:
2025
Tax Rate Area:
2001
Property Detail Report
234 SW 35th St, Redmond, OR 97756-1779 APN: 257608
Deschutes County Data as of: 06/25/2026
Owner Information Owner Name: Vesting: Mailing Address:
Cox Marianne Individual(S) 234 SW 35th St, Redmond, OR 97756-1779
Occupancy:
Owner Occupied
Location Information Legal Description: APN: Munic / Twnshp: Subdivision: Neighborhood: Elementary School: Latitude:
Antler Ridge Phase 2 Lot 24 257608 Antler Ridge Phas... Antler Ridge M A Lynch Elementa... 44.27543
Alternate APN: Twnshp-Rng-Sec: Tract #: School District: Middle School: Longitude:
County: Deschutes, OR Census Tract / Block: 001001 / 2076 Legal Lot / Block: 24 / Legal Book / Page: Redmond School District 2J Elton Gregory Midd... High School: Redmond High Schoo... -121.20913 151317-BB-14100 15S-13E-17
Last Transfer / Conveyance - Current Owner Transfer / Rec Date: Buyer Name:
10/02/2013 / 10/21/2013 Cox Marianne
Price: Seller Name:
$183,650 Hayden Homes LLC
Transfer Doc #: Deed Type:
2013.44046 General Warranty Deed
10/02/2013 / 10/21/2013
Sale Price / Type: Price / Sq. Ft.: 1st Mtg Rate / Type: 2nd Mtg Rate / Type:
$183,650 / $103
Deed Type: New Construction: 1st Mtg Doc #: Sale Doc #:
General Warranty Deed N 2013.44047 2013.44046
Title Company:
AmeriTitle
Last Market Sale Sale / Rec Date: Multi / Split Sale: 1st Mtg Amt / Type: 2nd Mtg Amt / Type: Seller Name: Lender:
$137,737 / Conventional Hayden Homes LLC North Pacific Fin'l Corp
Prior Sale Information Sale / Rec Date: 1st Mtg Amt / Type: Prior Lender:
04/22/2013 / 04/30/2013
Sale Price / Type: 1st Mtg Rate / Type:
$304,800 /
Prior Deed Type: Prior Sale Doc #:
General Warranty Deed 2013.17746
Total Rooms: Bedrooms: Baths (F/3Q/H/Q): Pool: Fireplace: Cooling: Heating: Exterior Wall: Construction Type:
0 3 2/0/1/0
Year Built / Eff: Stories: Parking Type: Garage #: Garage Area: Porch Type: Patio Type: Roof Type: Roof Material:
2013 2 Garage 2 413 Sq. Ft.
Lot Area: Lot Width / Depth: Usable Lot: Acres: Flood Map #: Flood Panel #:
6,098 Sq. Ft.
Zoning: # of Buildings: Res / Comm Units: Water / Sewer Type: Flood Map Date: Inside SFHA:
R4 1
Assessed Value: Land Value: Improvement Value: Improved %: Delinquent Year:
$198,350
Market Total Value: Market Land Value: Market Imprv Value: Market Imprv %:
$460,910 $149,500 $311,410 67.56%
Property Characteristics Gross Living Area: Living Area: Total Adj. Area: Above Grade: Basement Area: Style: Foundation: Quality: Condition:
1,787 Sq. Ft. 1,787 Sq. Ft. 1,787 Sq. Ft. Bi-Level
1
Site Information Land Use: State Use: County Use: Site Influence: Flood Zone Code: Community Name:
SFR 101 - Resid/Imp... 101 - Residentia... X City Of Redmond
0.14 41017C0325E 0325E
09/28/2007 False
Tax Information Assessed Year: Tax Year: Tax Area: Property Tax: Exemption:
2025 2025 2001 $4,044.28
67.56%
© 2026 DATA TRACE INFORMATION SERVICES LLC AND/OR ITS AFFILIATES. ALL RIGHTS RESERVED.
PAGE 1 OF 1
MAPS
151317 BB 14100 234 SW 35th St Redmond, OR 97756
Aerial
Subject 7/20/2026
Taxlot
First Am erican Title Insurance Company makes no express or implied warranty respecting the Information presented and assumes no responsibility for errors or omissions. FIRST AMERICAN, the Eagle logo, and FIRST AMERICAN TITLE INSURANCE COMPANY are tradem arks owned by First Am erican Financial Corporation. Information is provided by Hom e Junction. https://www.hom ejunction.com / School information is copyrighted and provided by GreatSchools.org. https://w ww.greatschools.org
151317 BB 14100 234 SW 35th St Redmond, OR 97756
Aerial
Subject 7/20/2026
Taxlot
First Am erican Title Insurance Company makes no express or implied warranty respecting the Information presented and assumes no responsibility for errors or omissions. FIRST AMERICAN, the Eagle logo, and FIRST AMERICAN TITLE INSURANCE COMPANY are tradem arks owned by First Am erican Financial Corporation. Information is provided by Hom e Junction. https://www.hom ejunction.com / School information is copyrighted and provided by GreatSchools.org. https://w ww.greatschools.org
151317 BB 14100 234 SW 35th St Redmond, OR 97756
GENERAL RESIDENTIAL (R4)
URBAN HOLDING
AGRICULTURE
COMMUNITY
BBR
FARM
AIRPORT
7/20/2026
COMMERCIAL
FACILITY
FLOOD PLAIN
Zoning FOREST
OPEN SPACE
RESIDENTIAL
MINING
PARK
MULTI FAMILY
INDUSTRIAL MIXED USE
OTHER
RECREATION
SINGLE FAMILY RURAL
First Am erican Title Insurance Company makes no express or implied warranty respecting the Information presented and assumes no responsibility for errors or omissions. FIRST AMERICAN, the Eagle logo, and FIRST AMERICAN TITLE INSURANCE COMPANY are tradem arks owned by First Am erican Financial Corporation. Information is provided by Hom e Junction. https://www.hom ejunction.com / School information is copyrighted and provided by GreatSchools.org. https://w ww.greatschools.org
SPD
ADDITIONAL INFORMATION
O Ol E UdOM % T HdO IS
w
00 *VS
Ob' bI ,
0000
0
OS' 8S
w-
I-
1X3
C
I I I
W I
4'
C: o
4: 1'
U)
F"
w D
w
z x j(
w
Qzzz
c
to
p
I
W
OO
a, as
o cu
w w_
O
1
a o 0
aw
06
OQ
p
Ln
v
Q
a
o
NI
m
V1-
m
4
a
w
N.
o
I I
w
M o
N
Io
N
w
w U)
Woo
ON
Q< D
W
s C,
o
3
aUi
o_ N
CO
o io
0
a
E a) O o p
oa
2
v
41 4, E,°
m %
a
ai
HO]
Od (
Z
09' 9Z
o i,t-
fl- (n o a L c o
ZZ
CO
y
v
A a,
I
CO
O
o
p
a
c,
aW
01° o pM
4---. cu
o
4, i
m
N
d
u
o 0 .
i
TS' 8S
0
OA 41
a)
Uo d
c» m
rn
Q
3 o • o E o @c
0
3
E t a ° -o m o
W
Q Ol V v ox d %
o
c
o
o
Q
o cc L
o
v s >
u
v
E
wLi- 3Tl- mw
C)
IIS
H15E
ms
h
z
I 3dOrIS
w
CCRS