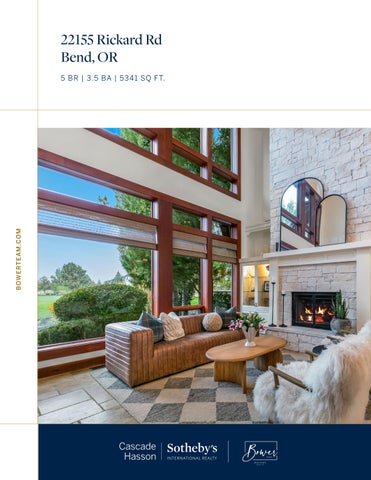
22155 Rickard Rd Bend, OR
B OWERT EA M .COM
5 B R | 3.5 BA | 5 3 4 1 SQ FT.
TABLE OF CONTENTS PROPERTY OVERVIEW
3
Description & Features
3
LIST KIT
5
Title Report
6
Property Detail Report
7
Assessor & Parcel Maps
8
Deed
10
County Property Information Report
12
Statement of Tax Account
24
MAPS Aerial Maps
SELLER'S PROPERTY DISCLOSURE (SPD)
25 26
28
Disclosure Statement
29
Disclosure Statement Addendum
37
Road Easement & Maintenance Agreement
38
SEPTIC
43
Permits & Certificate of Completion
44
Warranty & As-Built Records
45
Site Plan
50
IRRIGATION
51
Irrigation Map
52
Water Rights Inquiry
53
ADDITIONAL INFORMATION
54
Site Plan
55
Floor Plans
56
2
Experience luxury ranch living on nearly 10 acres, where sweeping mountain, pasture and pond views set the scene for everyday life! Designed for gathering and enjoying the outdoors, this exceptional home makes it easy to dine al fresco, fire up the outdoor kitchen, or unwind by the fireplace as the sun sets over the pastures. Inside, soaring ceilings and walls of windows in both the living room and great room bring the landscape into the heart of the home, framing expansive mountain and pasture views from nearly every angle. The main level features a luxurious primary suite with two walk-in closets, a spa-like ensuite and private patio access, along with an office overlooking the pastures. Upstairs, 4 bedrooms, 2 full baths and a spacious bonus room with wet bar, fireplace and covered deck offer room for guests and everyday living. A detached shop, barn and private guest home add flexibility for hobbies and guests, while the acreage offers a private pond, pastures, sport court, horseshoe pits and more. This is Central Oregon living at its most refined—where luxury, recreation and the freedom of open space come together! Main Living Spaces
Kitchen & Entertaining
Dramatic foyer with high ceilings and travertine floors
Open-concept kitchen, great room and breakfast nook
Covered front porch with water feature and views of
48-inch double oven with 6-burner cooktop with
the pasture
griddle and pot filler
Dedicated dining room with statement chandelier
Prep island with sink
Great room with stone-surround propane fireplace,
Granite countertops and abundant cabinetry
sliders out to the back patio and ease of flow into the kitchen and eating nook Living room with wood-burning fireplace and propane starter, sweeping circular staircase leading to the upper level, and walls of windows framing the mountain and pasture views! Built-ins and display cabinetry Multiple sliders opening to the outdoor living spaces Primary Suite Double-door entry into an expansive private retreat Soaring ceilings and beautiful views Two separate walk-in closets
Beverage refrigerator + appliance garage Generous bar seating Walk-in pantry Breakfast nook with direct patio access Seamless indoor-outdoor flow for effortless entertaining Additional Living spaces Dual office spaces with custom built-ins and pasture views 4 bedrooms, and a bonus round out the upper level Jack-and-Jill bath with dual vanities and separate walk-in closets Mountain and pasture views from multiple bedrooms
Stone-surround propane fireplace
Spacious bonus room or guest suite with wet bar,
Private covered patio with access to the hot tub
beverage fridge, dishwasher, stone-surround propane
Heated tile floors in the ensuite
fireplace and access to a covered deck overlooking the
Dual vanities + dedicated vanity desk
mountains and pastures
Jetted tub
Additional upstairs laundry
Steam tile shower with rain shower head Private mini-split for personalized climate control Water Closet
3
Utility & Convenience
Exterior Features & Amenities
Spacious mudroom / laundry room with built-in
9.94 acres of beautifully maintained Central Oregon
storage, island, sink and garage access
landscape
Attached three-car garage with epoxy floors - third bay
7.75 acres of in-ground Arnold fully automated
is 26 feet deep
irrigation rights
Central vacuum
Sweeping mountain, pasture and pond views
Propane garage heater
Four separate pasture areas
2 Heat pumps + 2 forced-air electric furnace
Fully fenced pasture for dogs
Main floor with 3 zones and upstairs is another zone
Private lined pond with dock
Hot and cold exterior water spigots
Mature landscaping
Water heater with recirculating pump
Irrigation canal meandering through the property
Pella casement windows with low E-Glass
Ranch-inspired setting ideal for a hobby farm or
10 zones for sound, 2 zones on exterior
equestrian lifestyle
The Guest House
Expansive paver and composite patio for outdoor
Located above the detached shop
entertaining
Living room with pasture views
Built-in outdoor kitchen + BBQ
Private covered patio overlooking the property
Outdoor propane fire pit overlooking the landscape
Bedroom with walk-in closet and private deck access
Patio areas for dining al fresco
overlooking the pond and pasture
Multiple spaces to gather, dine and take in the views
Spacious bathroom with shower/tub combination
Sport court with basketball, pickleball and tennis lines
Forced-air electric heating + heat pump
Dedicated seating area overlooking the sport court
Dedicated laundry space
Batting cage
Detached Shop & Barn
Horseshoe pits
Three-car detached garage with exceptional versatility
Ample space for recreation, animals, hobbies and
One bay currently configured as a gym
equipment
Oversized bay with doors on both sides for convenient access
Utilities
Extra-tall third bay ideal for boat or trailer storage
Water | Avion Water Company
Workbench + 220V welding plug
Sewer | Private septic
Central vacuum
Electric | Central Oregon Cooperative
Propane heater
Propane | Co-energy
Powder bath + dry storage Two attached barn stalls Red Two-stall 24x30 pole barn
Trash | Cascade Disposal Arnold Irrigation 2026 Season - $1835.35
Hay storage + additional garage bay in the red barn
4
LIST KIT
5
6
7
8
9
First American Title Company makes no express or implied warranty respecting the information presented and assumes no responsibility for errors or omissions.
10
11
12
13
14
15
16
17
18
19
20
21
22
23
24
MAPS
25
26
27
SPD
28
29
30
31
32
33
34
35
36
37
38
39
40
41
42
SEPTIC
43
44
45
46
47
48
49
50
IRRIGATION
51
22155 Rickard Rd. 22-03932 Rickard Rd
Rickard Rd
Rickar d Rd
Rickard 22-03433 Rd
22-03338
22-03258 22-02505
22-02319
9/21/2026, 1:55:40 PM
1:4,514
Delivery Gates Place of Use - Primary (IR Use Code) Canal
Certificated
Pipeline
Taxlots (January 2026)
Service Area Boundary
0
0.03
0.06
0.11 mi
0
0.04
0.09
0.17 km
Sources: Esri, TomTom, Garmin, FAO, NOAA, USGS, (c) OpenStreetMap contributors, and the GIS User Community, Vantor Arnold Irrigation District This map is intended for reference only and should not be used for navigation or legal determinations. 52
ADDITIONAL INFORMATION
54
55
56
57
58