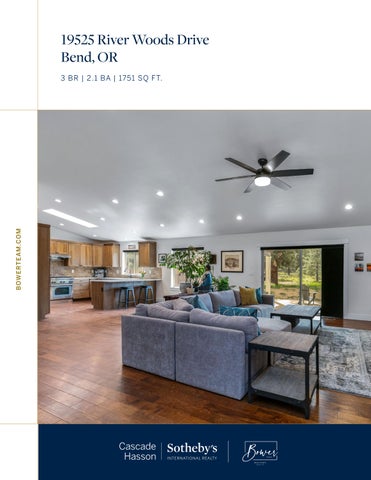
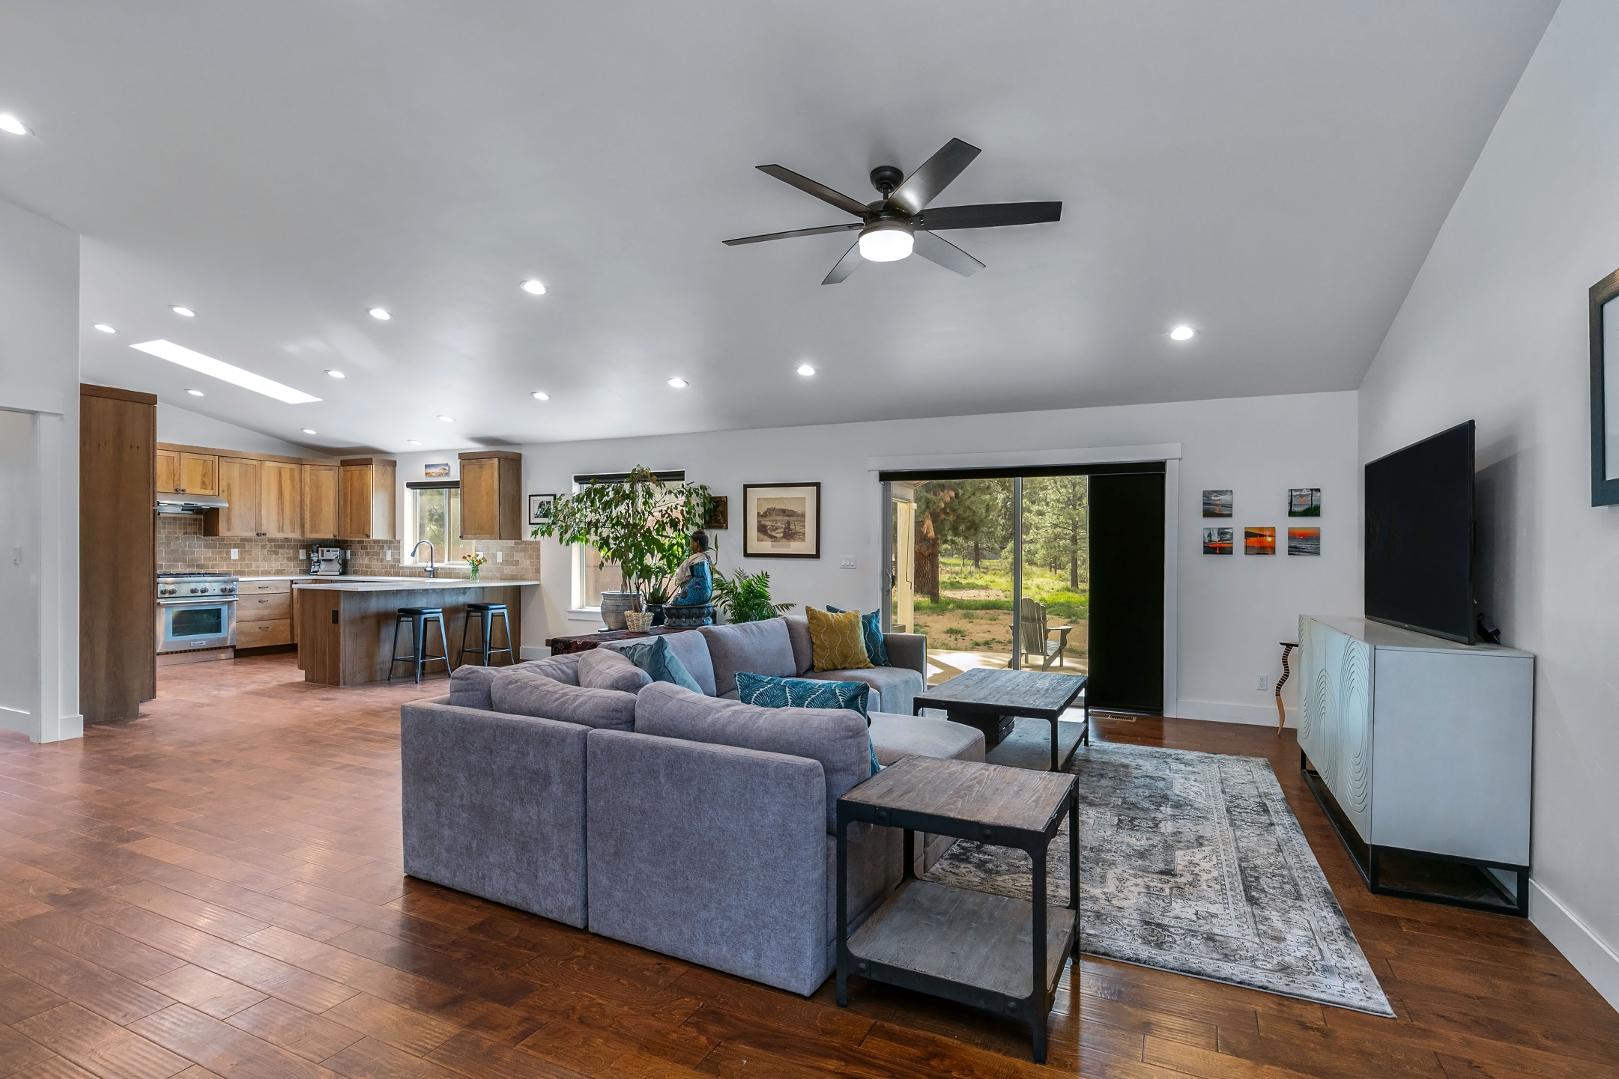
Built in 2019 and set on a private .85-acre lot in Deschutes River Woods, this thoughtfully designed home offers the perfect blend of modern comfort and room to gather, entertain, and play! The great room is the heart of the home, offering a seamless connection to the kitchen and dining area. Designed with hosting in mind, the kitchen features Thermador appliances, an upgraded 4-burner range, and a large eat-at island. A slider opens to the covered back patio and expansive fully fenced backyard, creating endless opportunities for outdoor living, games, pets, or future additions like a shop. Inside, the vaulted primary
retreat features new carpet, dual sinks, a tiled walk-in shower, and thoughtful upgrades throughout, while the oversized 2-car garage and gated front entry add convenience and privacy. Welcome home!
InteriorFeatures 3Beds|2.1Baths|1,751SqFt
Open-conceptlayoutdesignedforcomfortable everydaylivingandentertaining
KitchenfeaturesThermadorappliances, upgraded4-burnerrangewithhood,andan eat-atisland
Spaciousgreatroomwithvaultedceilingsand seamlessflowintothekitchenanddiningareas
Hardwoodflooringthroughoutthegreatroom, kitchen,anddiningspaces
Slideroffthegreatroomopenstothecovered backpatio
Primarysuitewithnewcarpet(2026),vaulted ceilings,andTVpre-wiring
Ensuitebathwithquartzcountertops,dual sinks,andtiledwalk-inshower
Quartzcountertopsfeaturedinallbathrooms
Electroluxwasheranddryerincludedinthe laundryroom
Oversized2-cargaragewithextrastoragespace
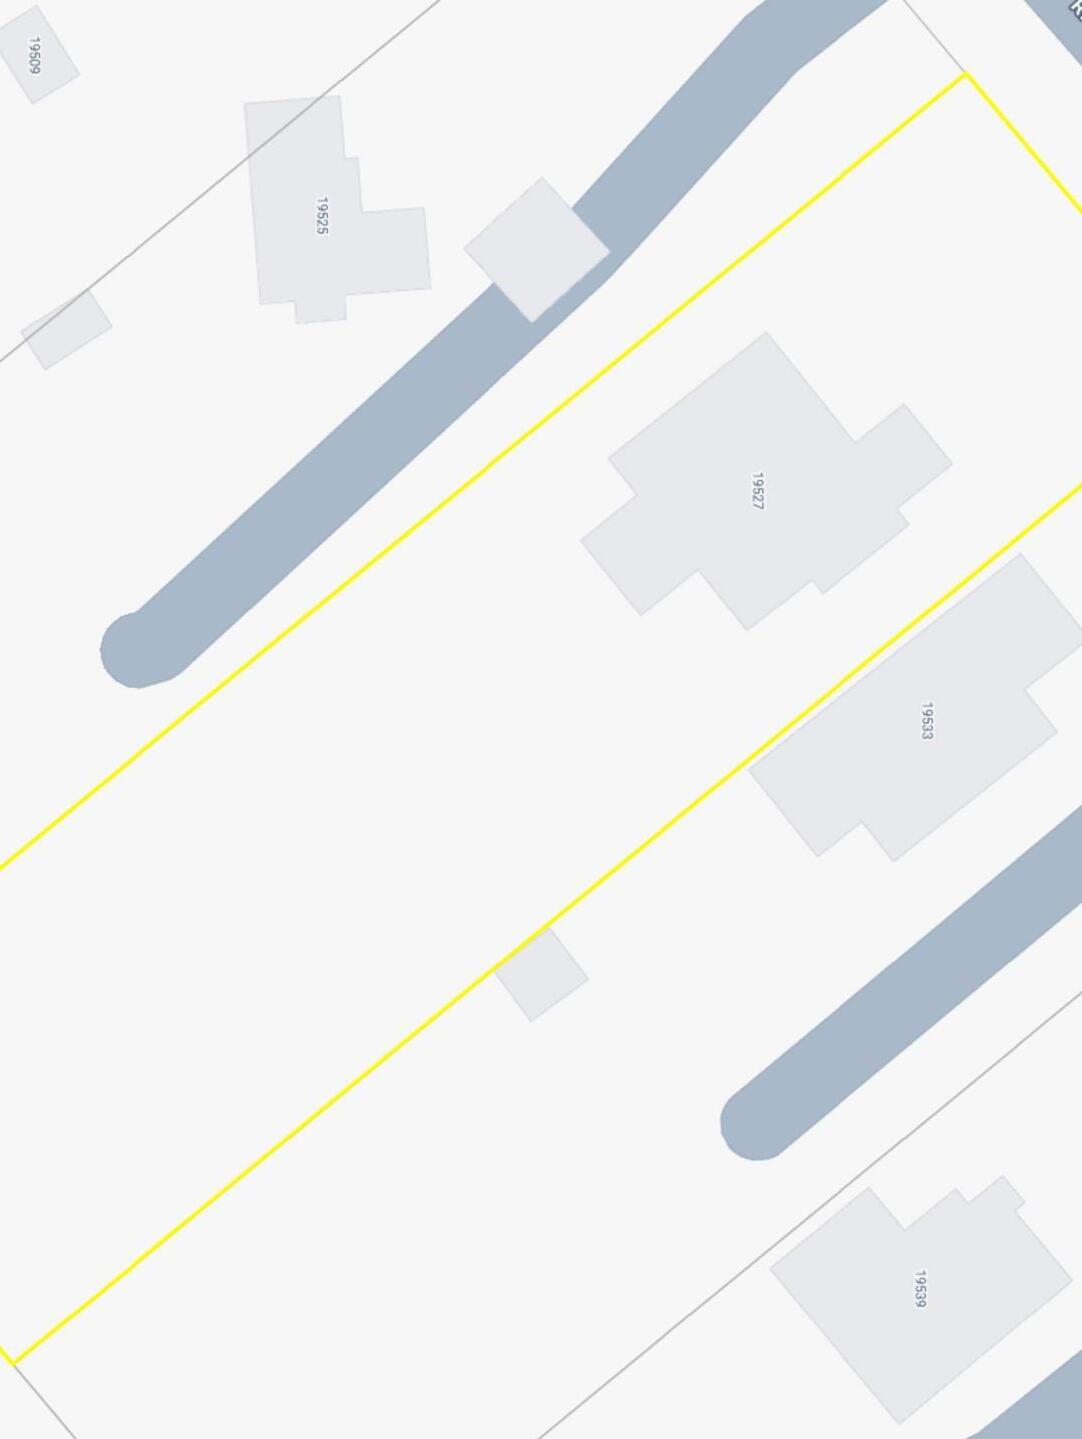
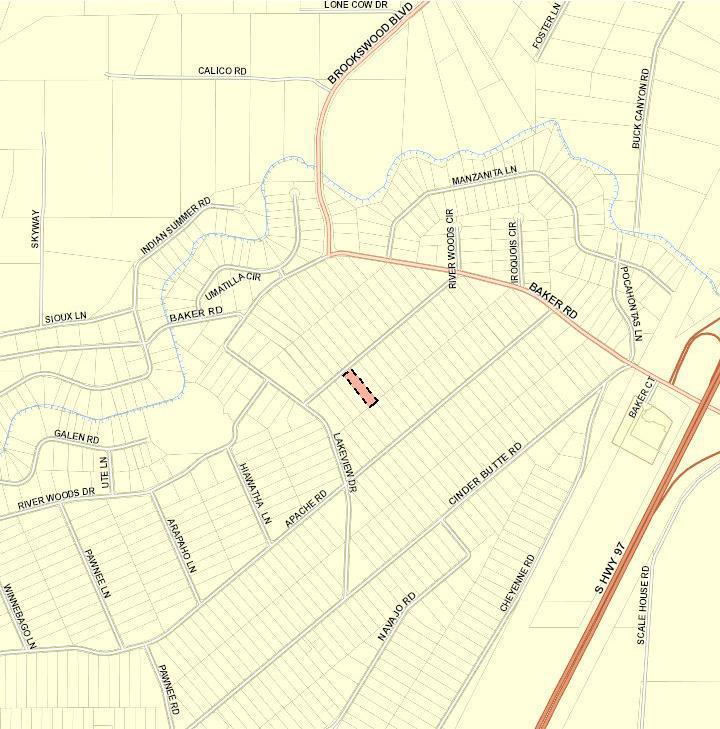
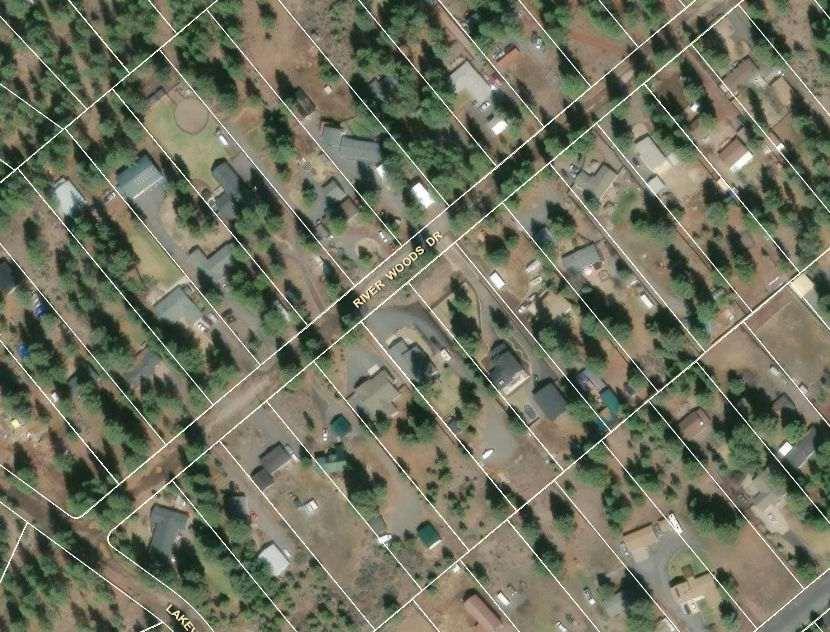
ExteriorFeatures&Amenities Builtin2019onaprivateandusable.85-acrelotin DeschutesRiverWoods
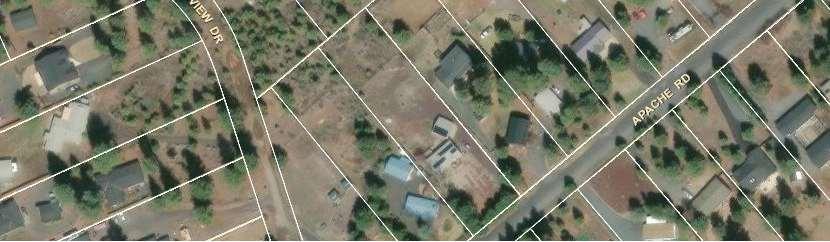
Roomtobuildafutureshop
Coveredpatiowithsunshadesoverlookingthe spacious,fullyfencedbackyard
Outdoorshedincludedwithplentyofroomtocreate yourdreamoutdoorspace
Fullyfencedfrontyardwithgatedentryforadded privacy
Closetoschools,parks,andBrookswoodPlazafor shopping&dining!
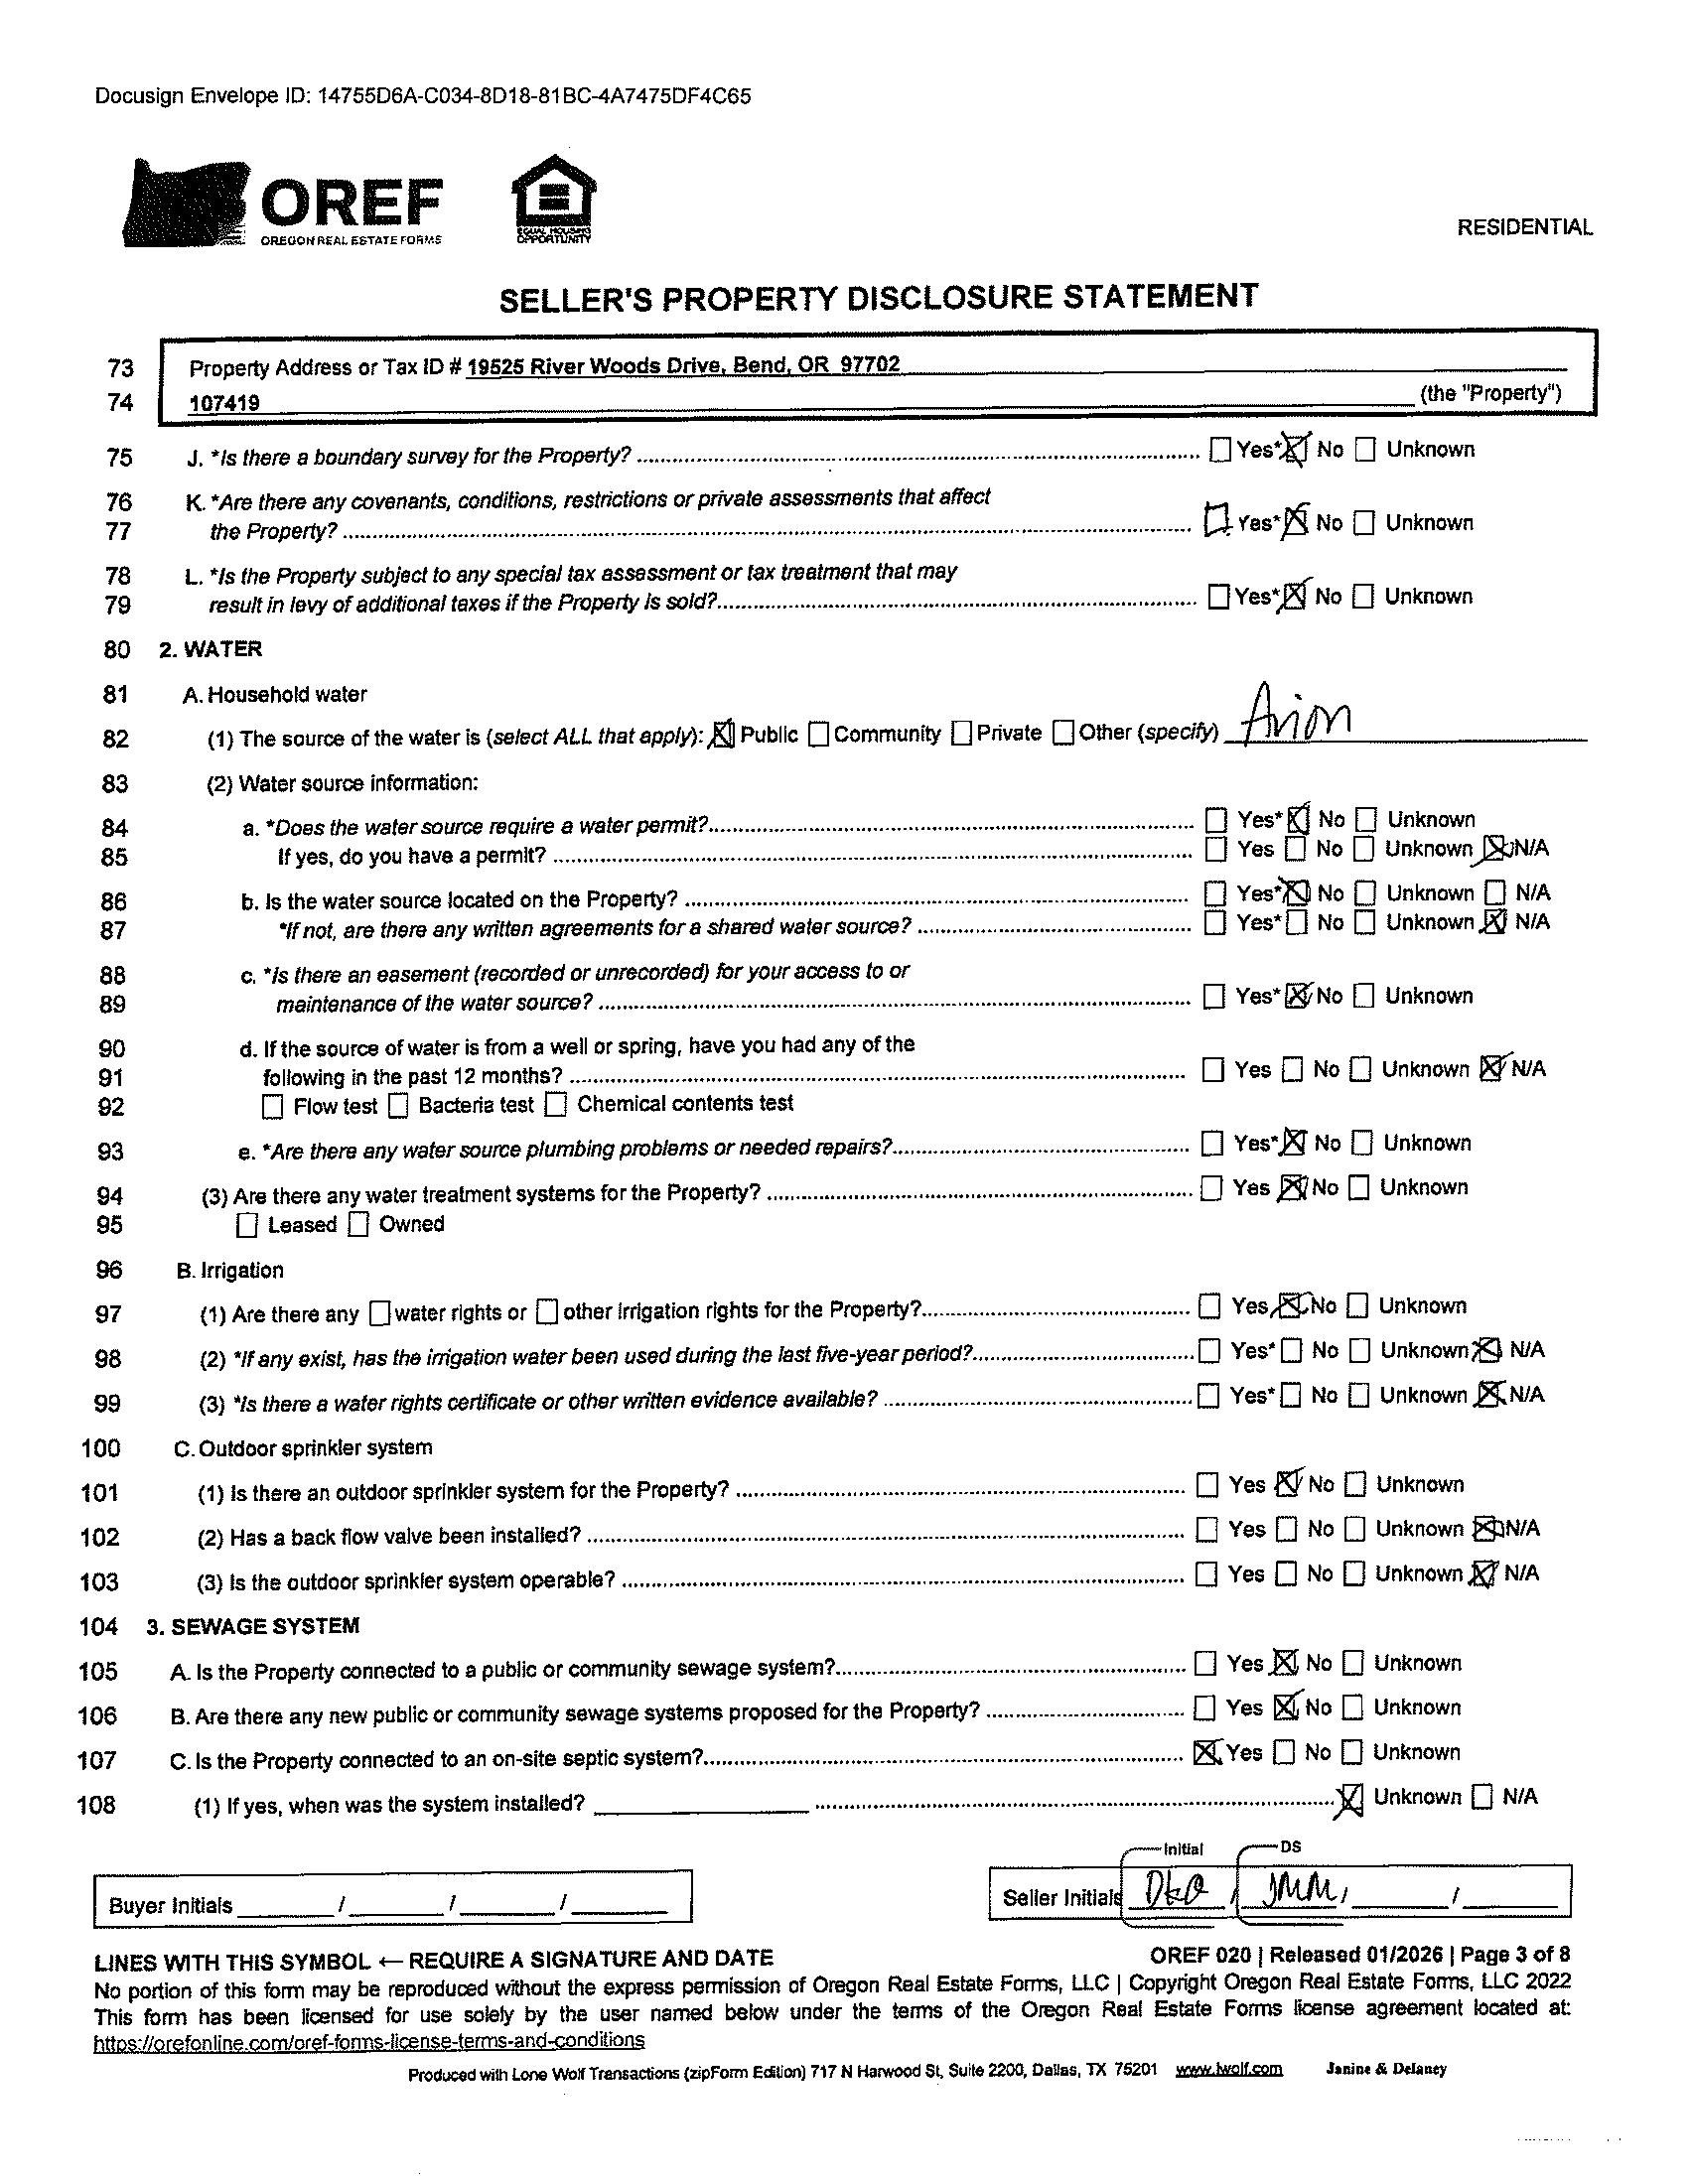
Utilities Water|AvionWater
Electric|PacificPower
Trash|CascadeDisposal
Propane|LeasedthroughCo-Energy
L I S T K I T
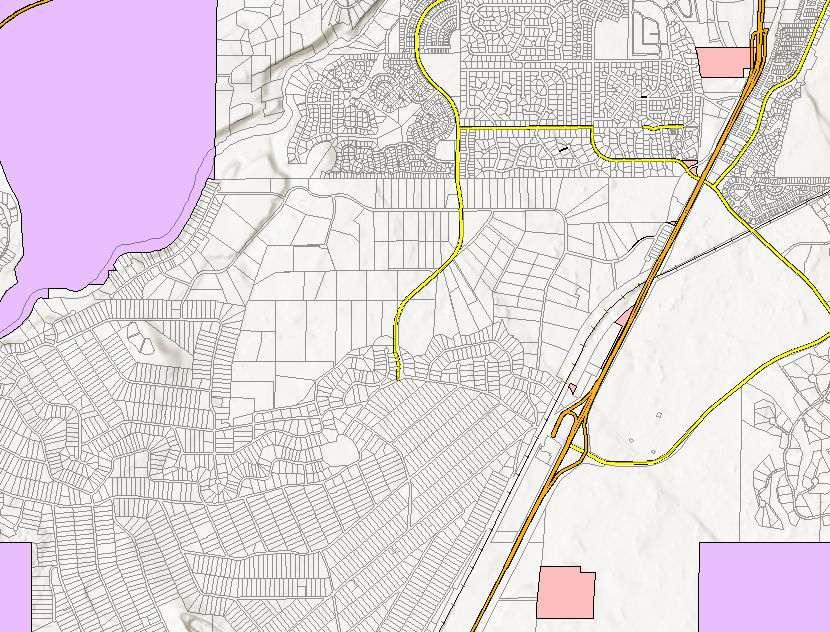
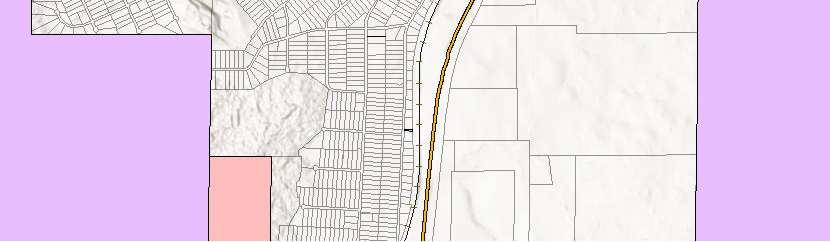
M A P S
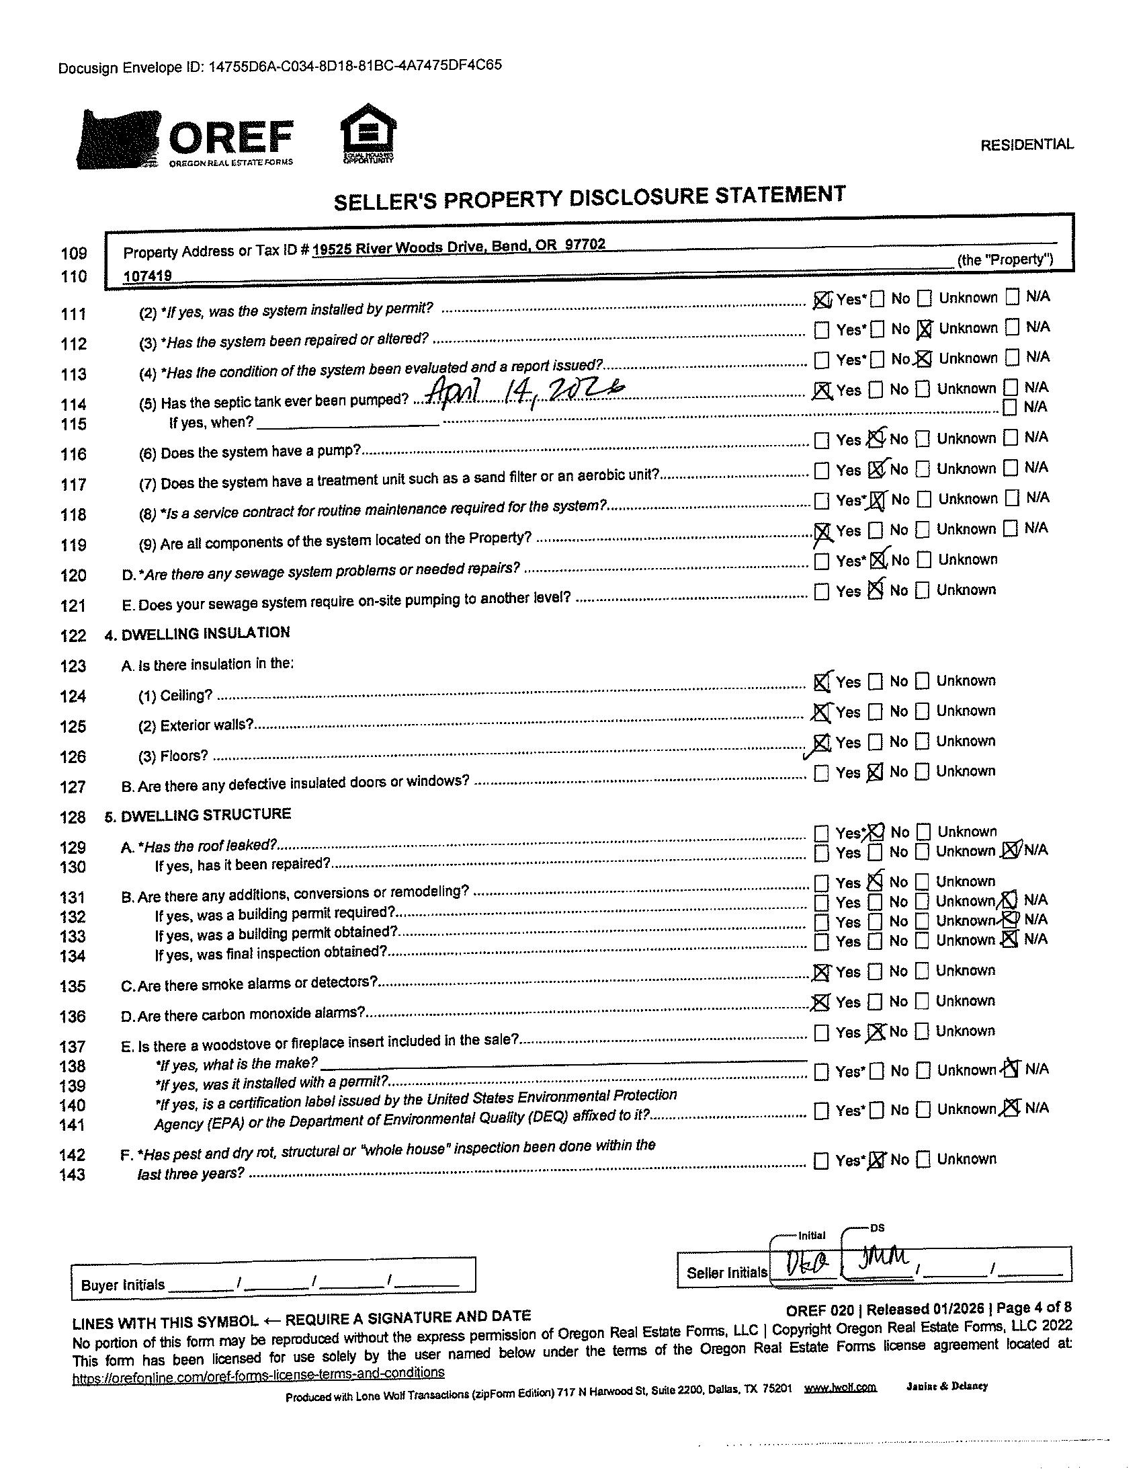
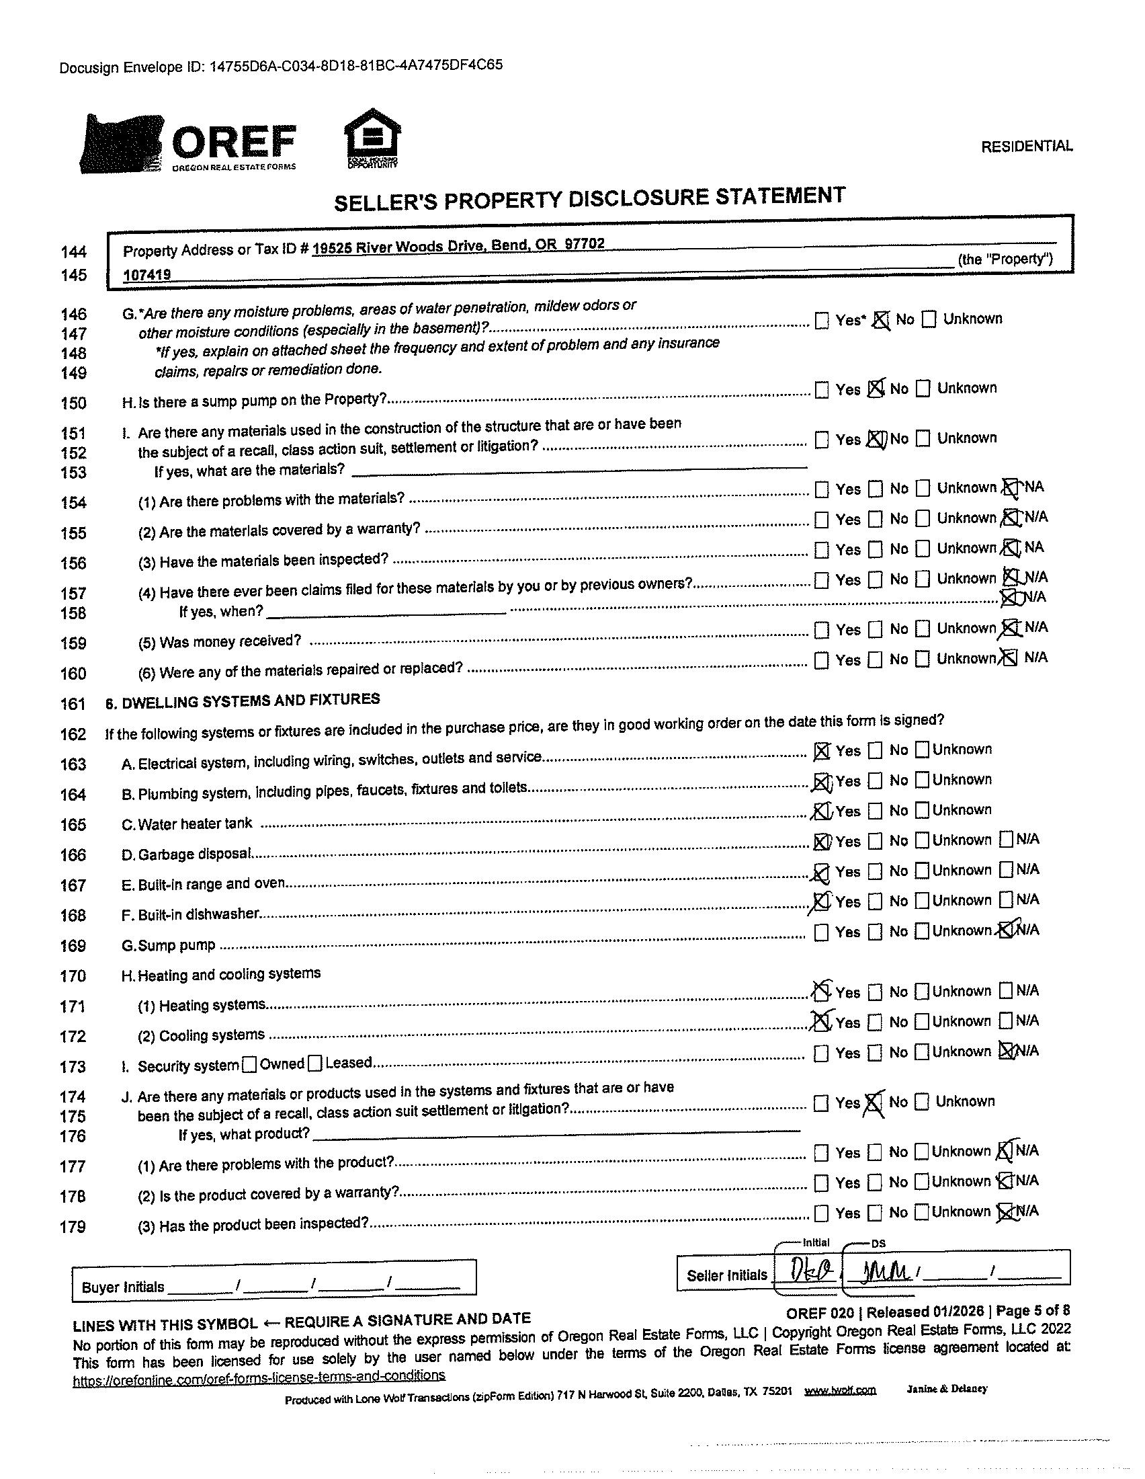
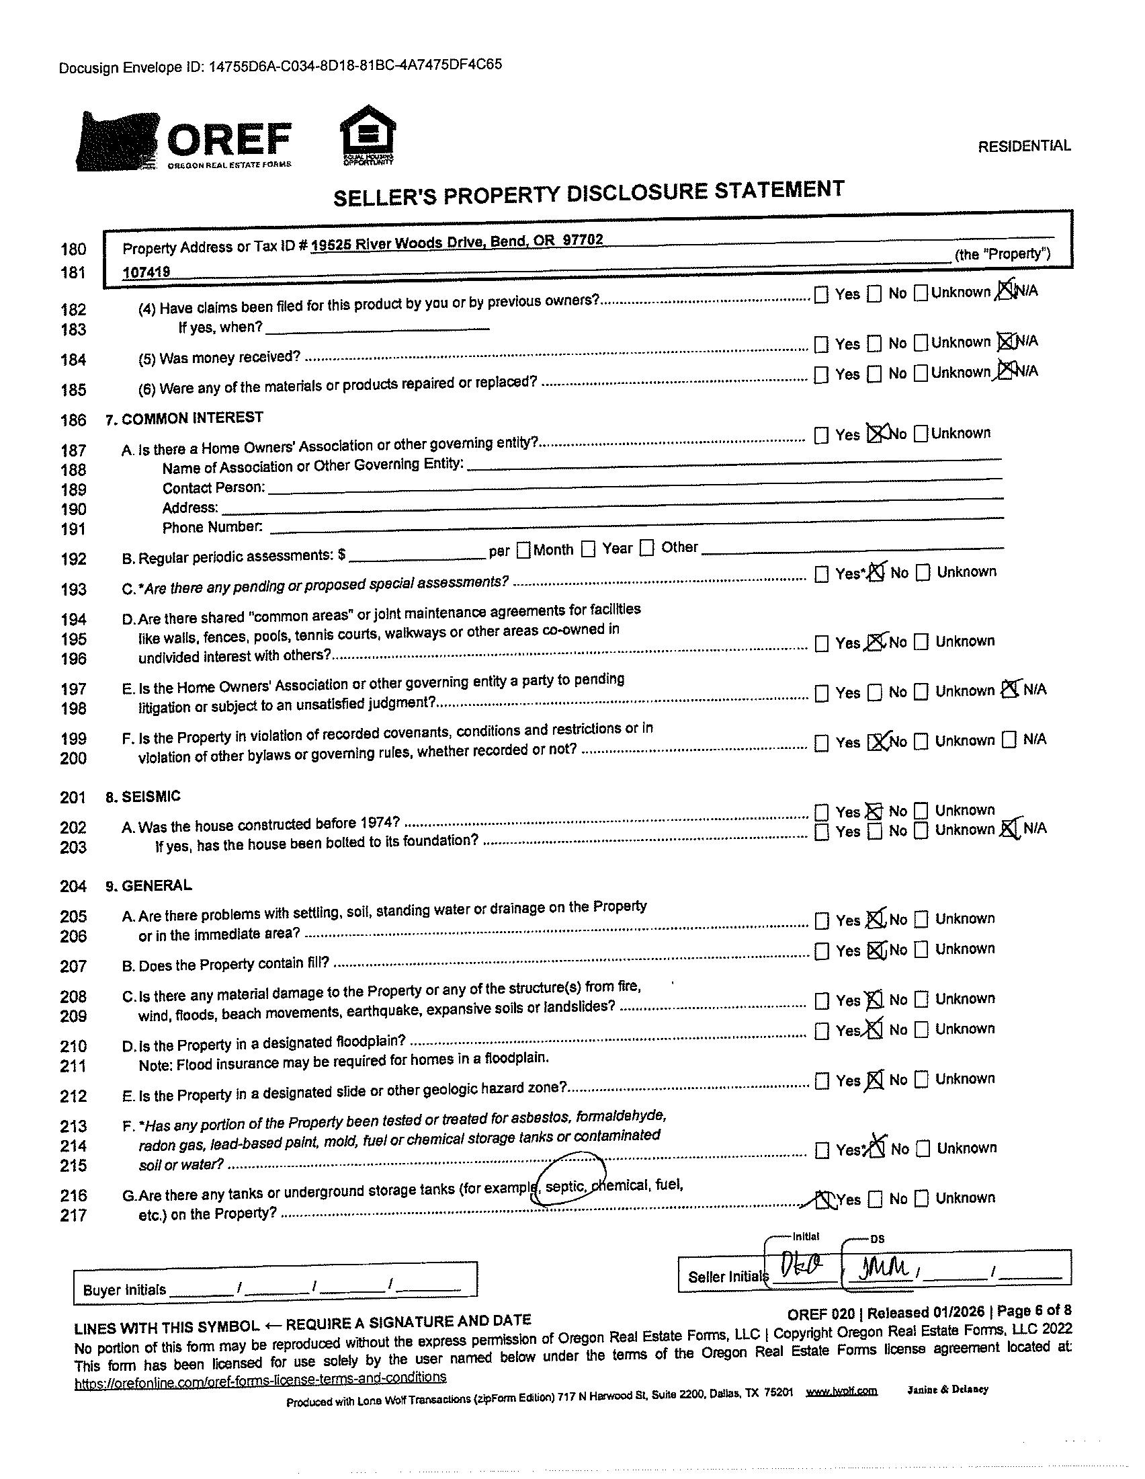
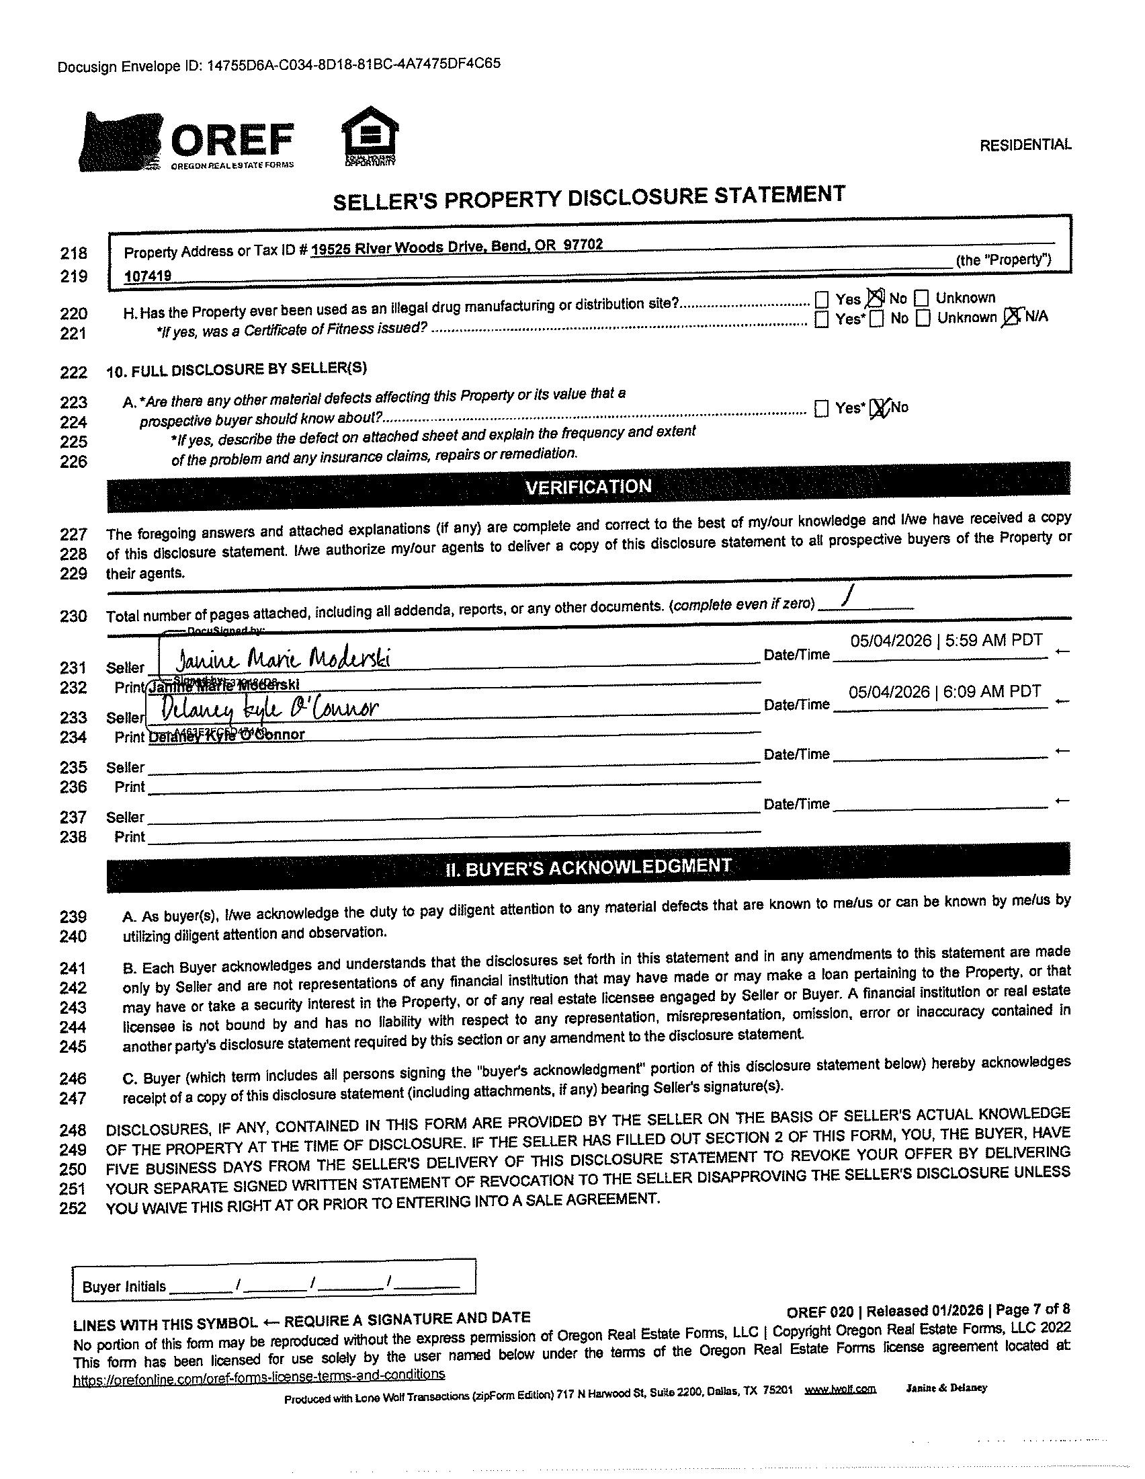
S E P T I C
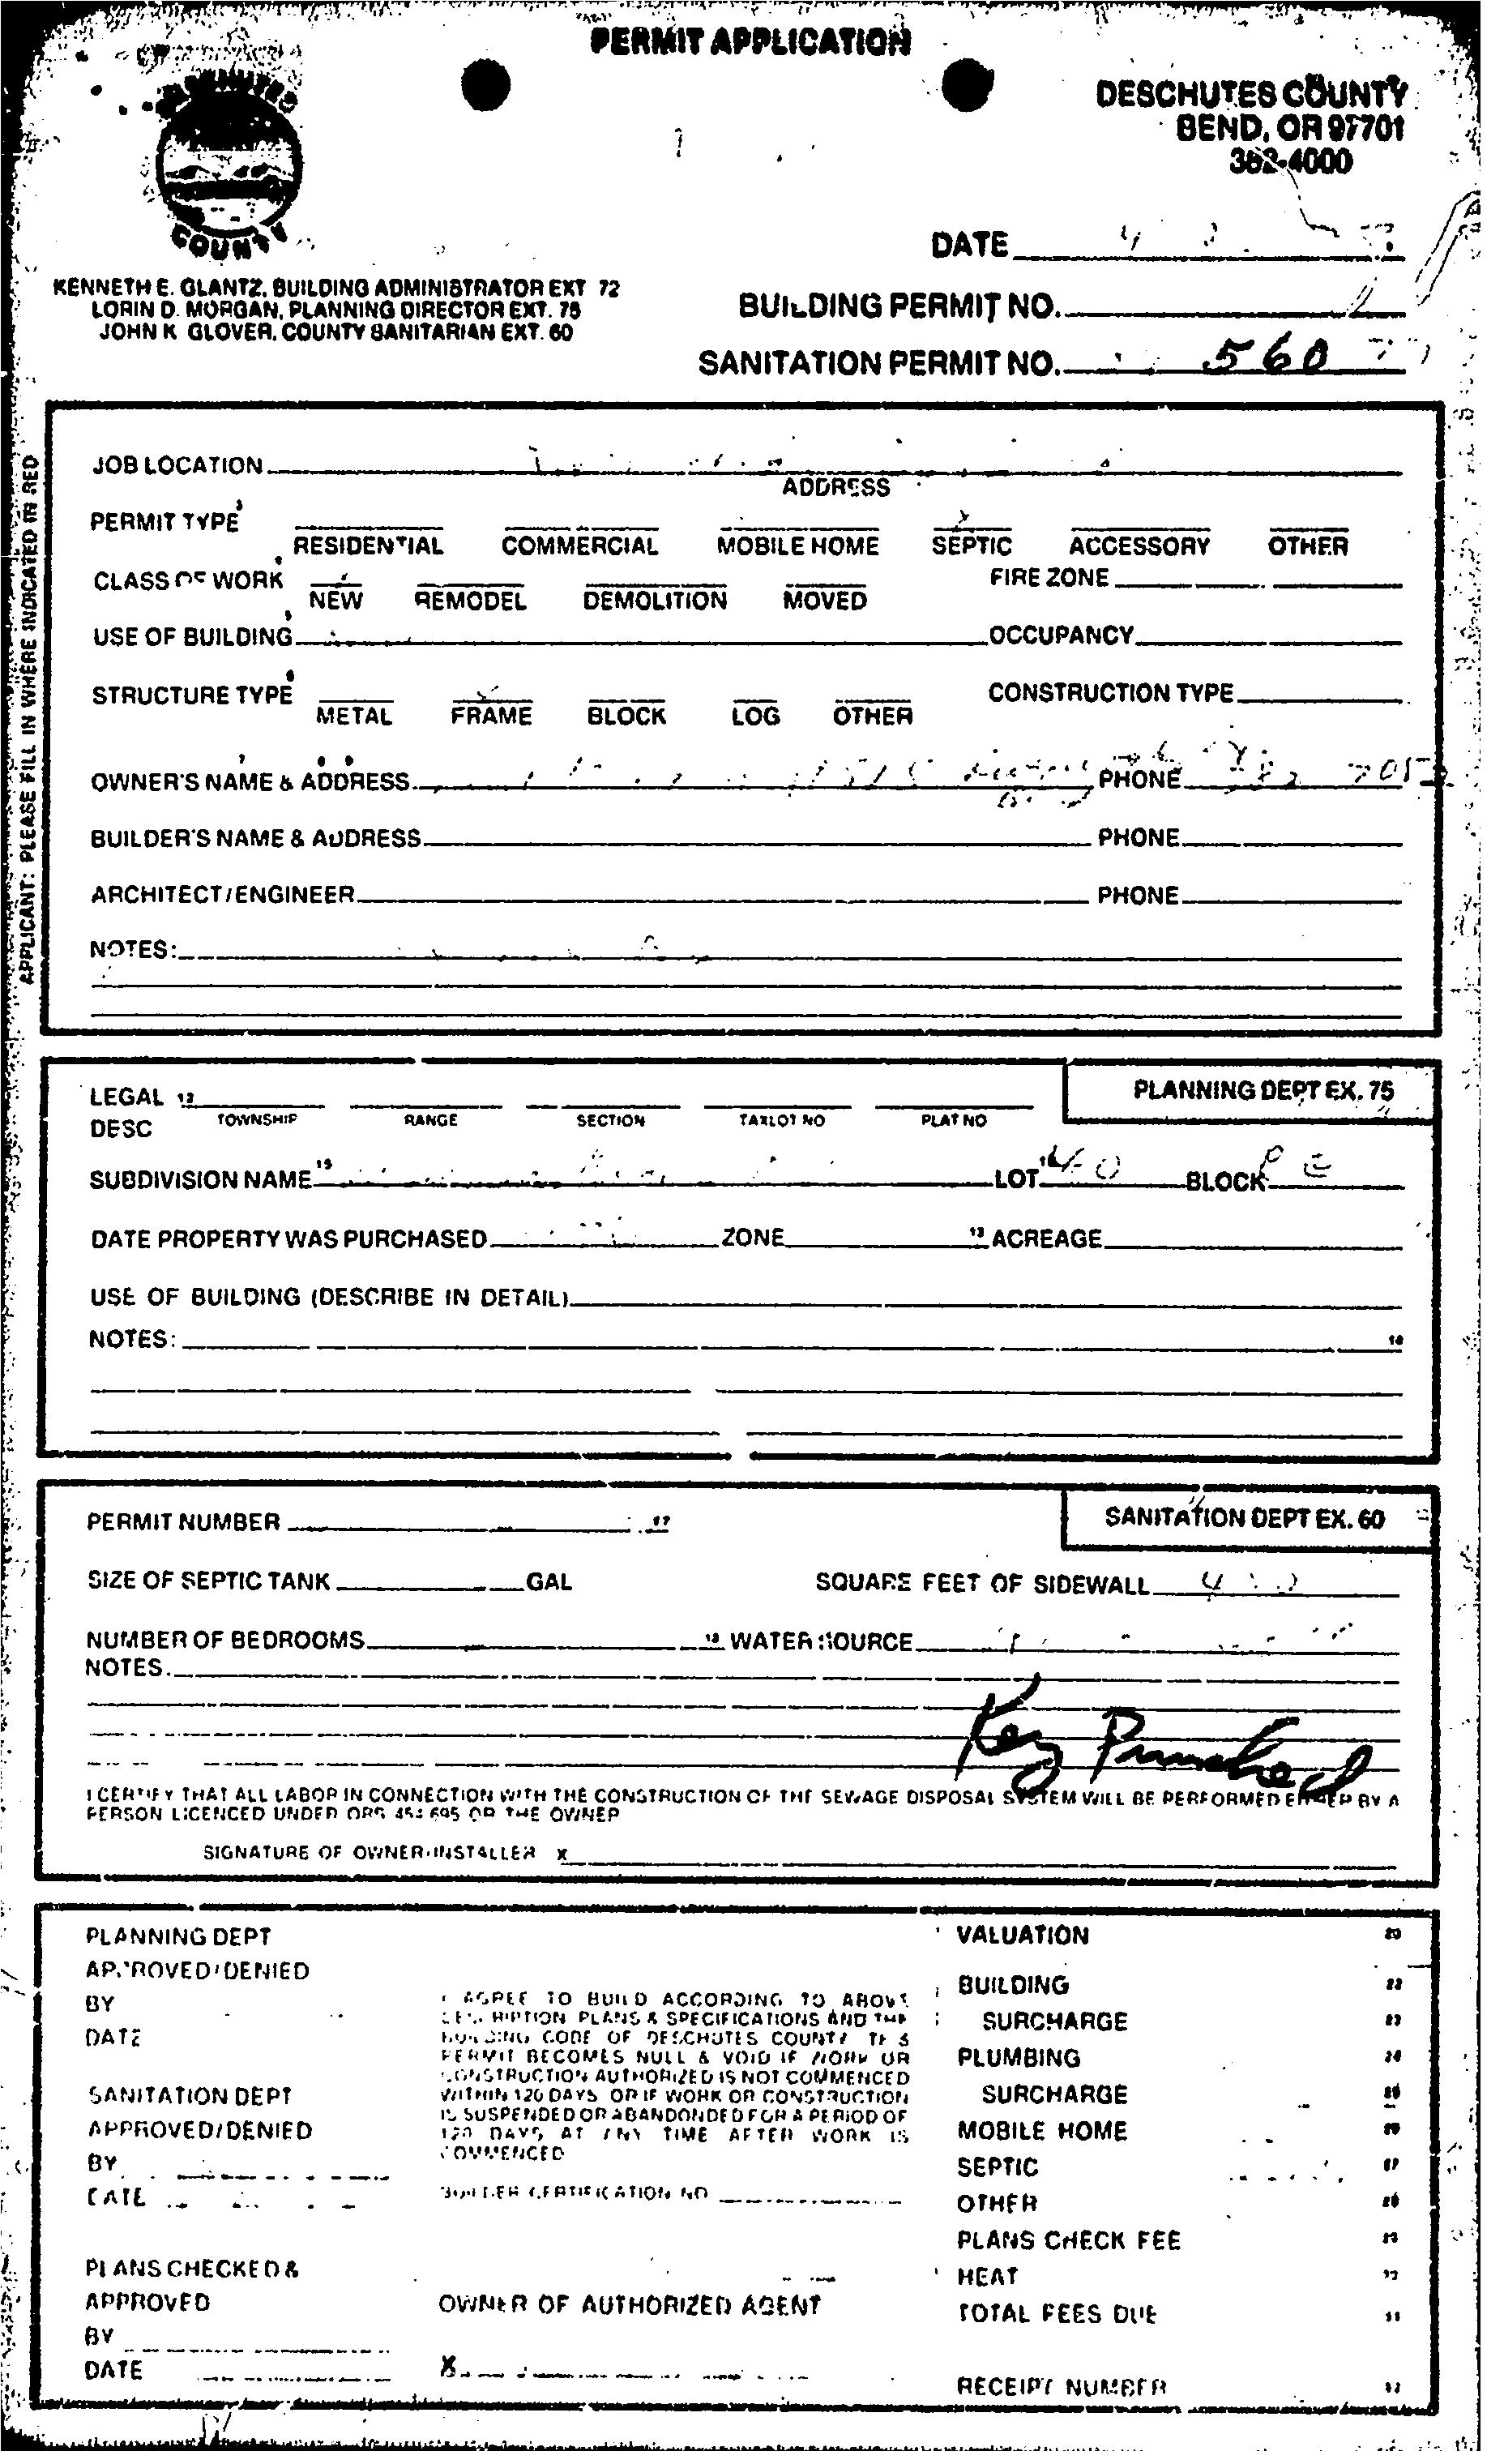
Deschutes County Property Information Septic Permit details for account #107419
TheDeschutesCountyCommunityDevelopmentDepartmentisresponsibleforlanduseandpermitsforpropertiesintheCounty'sjurisdiction.Contactthisdepartmentifyouneed additionalinformationorifyouhavequestions.
AccountInformation
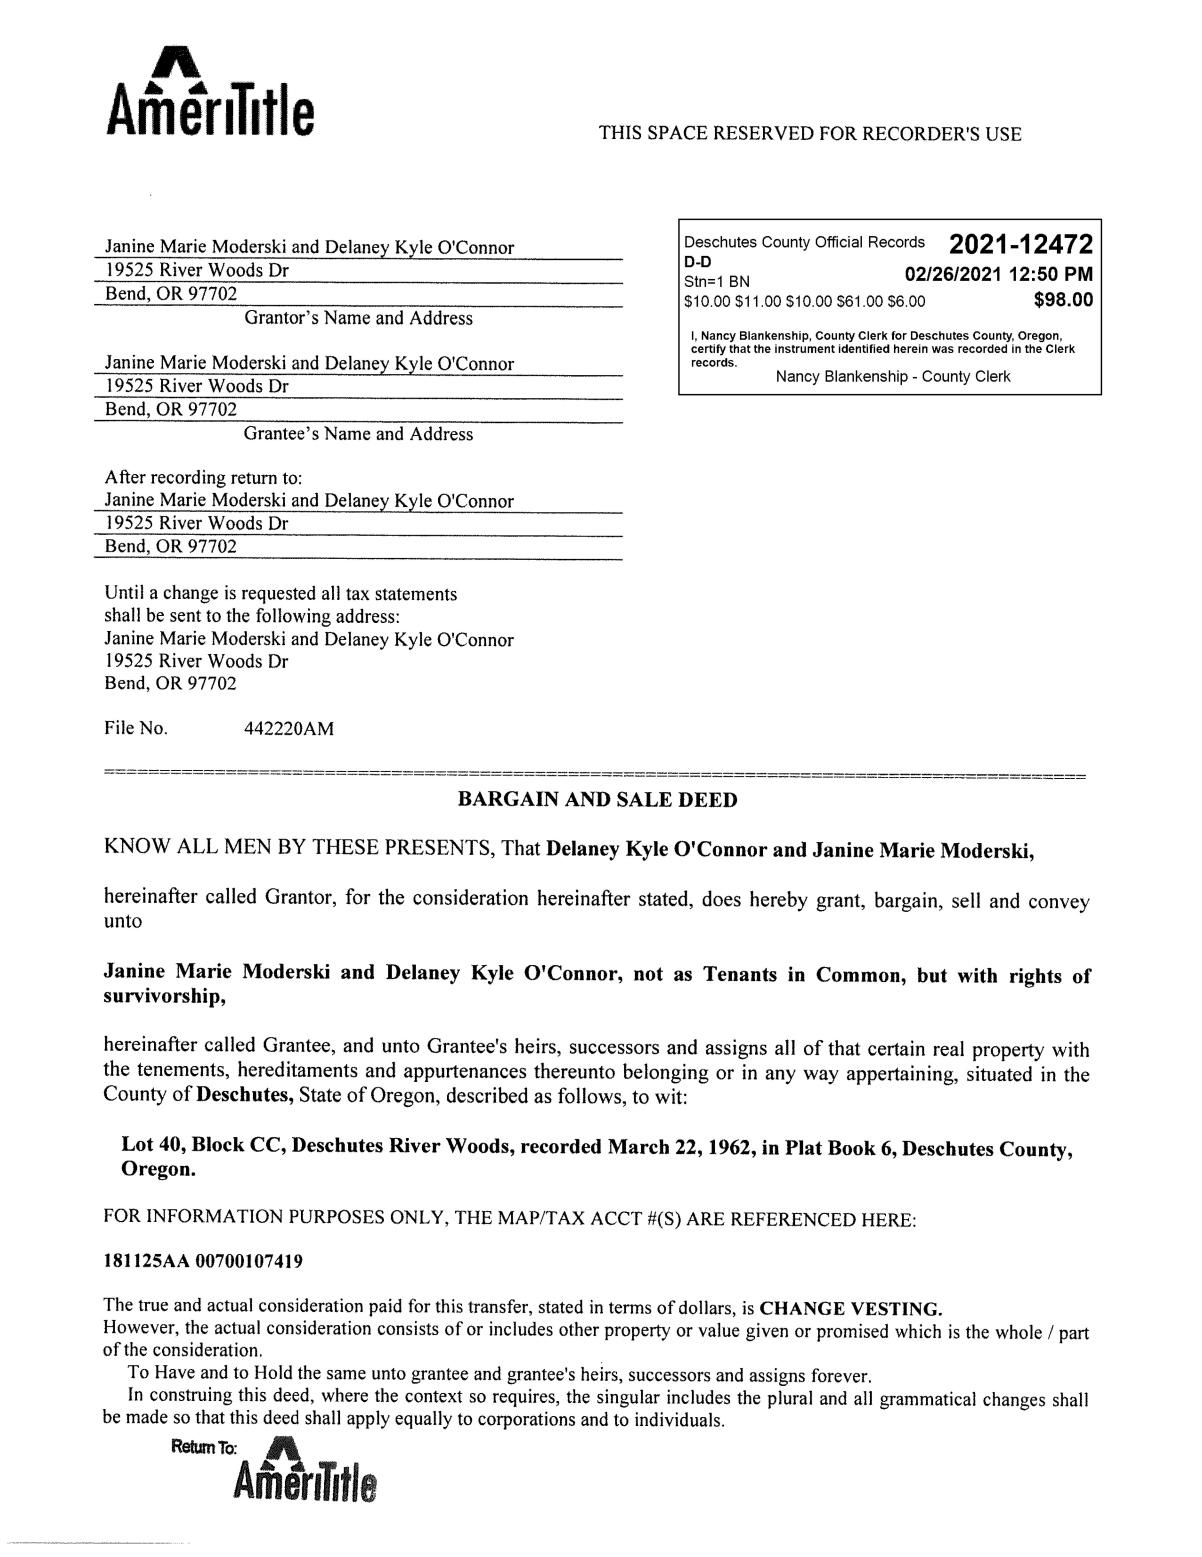
MailingName:O'CONNOR,DELANEYKYLEETAL
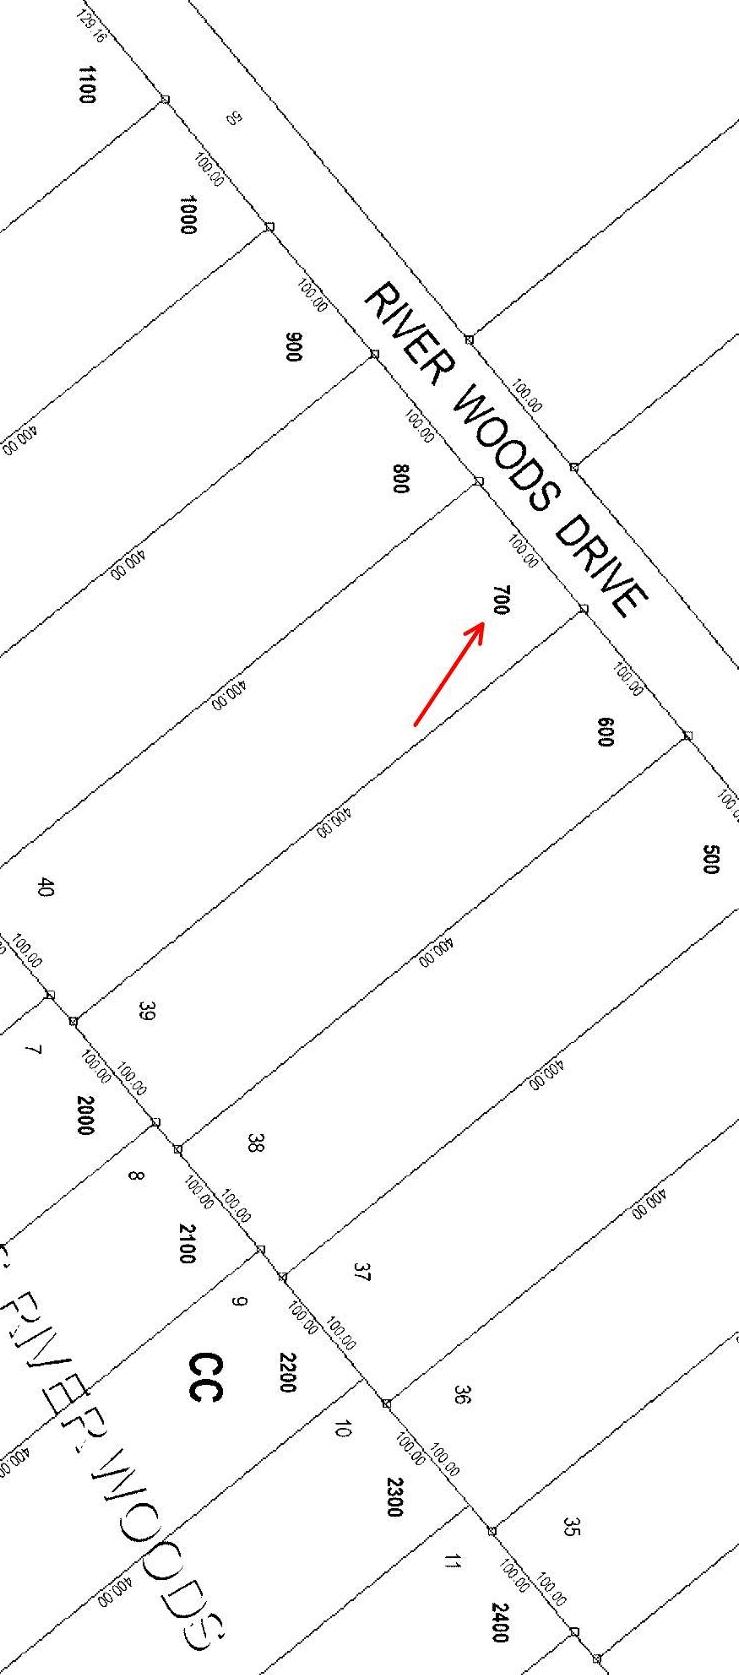
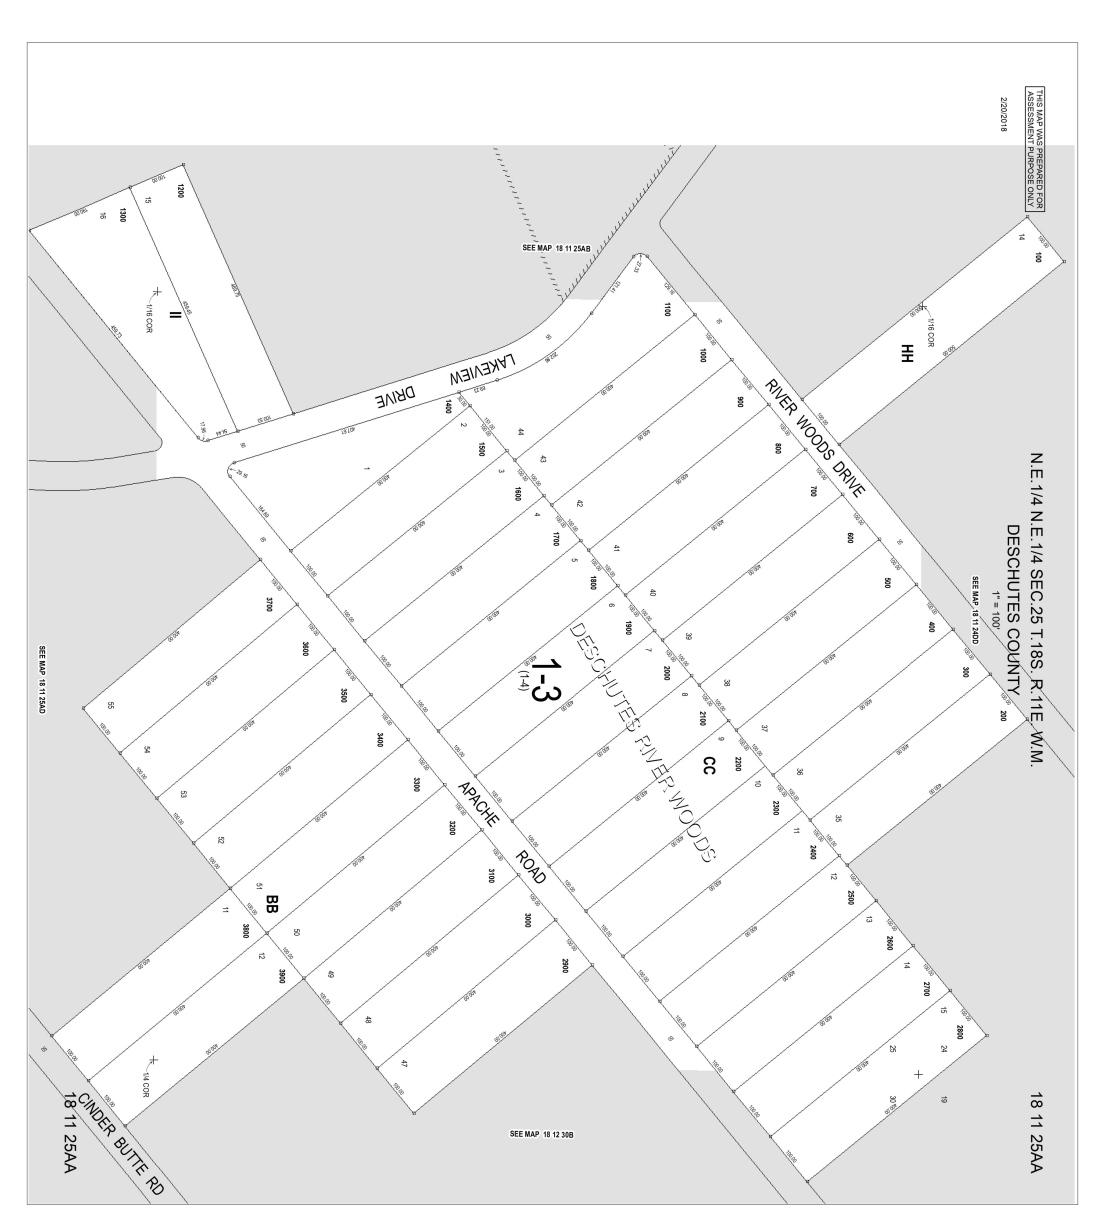
MapandTaxlot:181125AA00700
Account:107419
SitusAddress:19525RIVERWOODSDR,BEND,OR97702
TaxStatus:Assessable
SepticPermitDetails PermitNumber:247-19-000641-AUTH
PermitName:GASPER,KATHY
ContractorName:
BuildingClassification:Residential
ApplicationDate:06/03/2019
IssueDate:06/24/2019 FinalDate:
ClassofWork:Authorization-SingleFamilyDwelling BuildingUse:ANFORNEWREPLACEMENTDWL
LinkedFeasibilityPermit:
DrainfieldType:
SpecialInstructions:
TankMaterial: DEQApprovalNumber: ServiceCode: SystemType:
Status:AuthorizationApproved
MaximumTrenchDepth: TrenchLength: TankCapacity: DailyFlowRate:
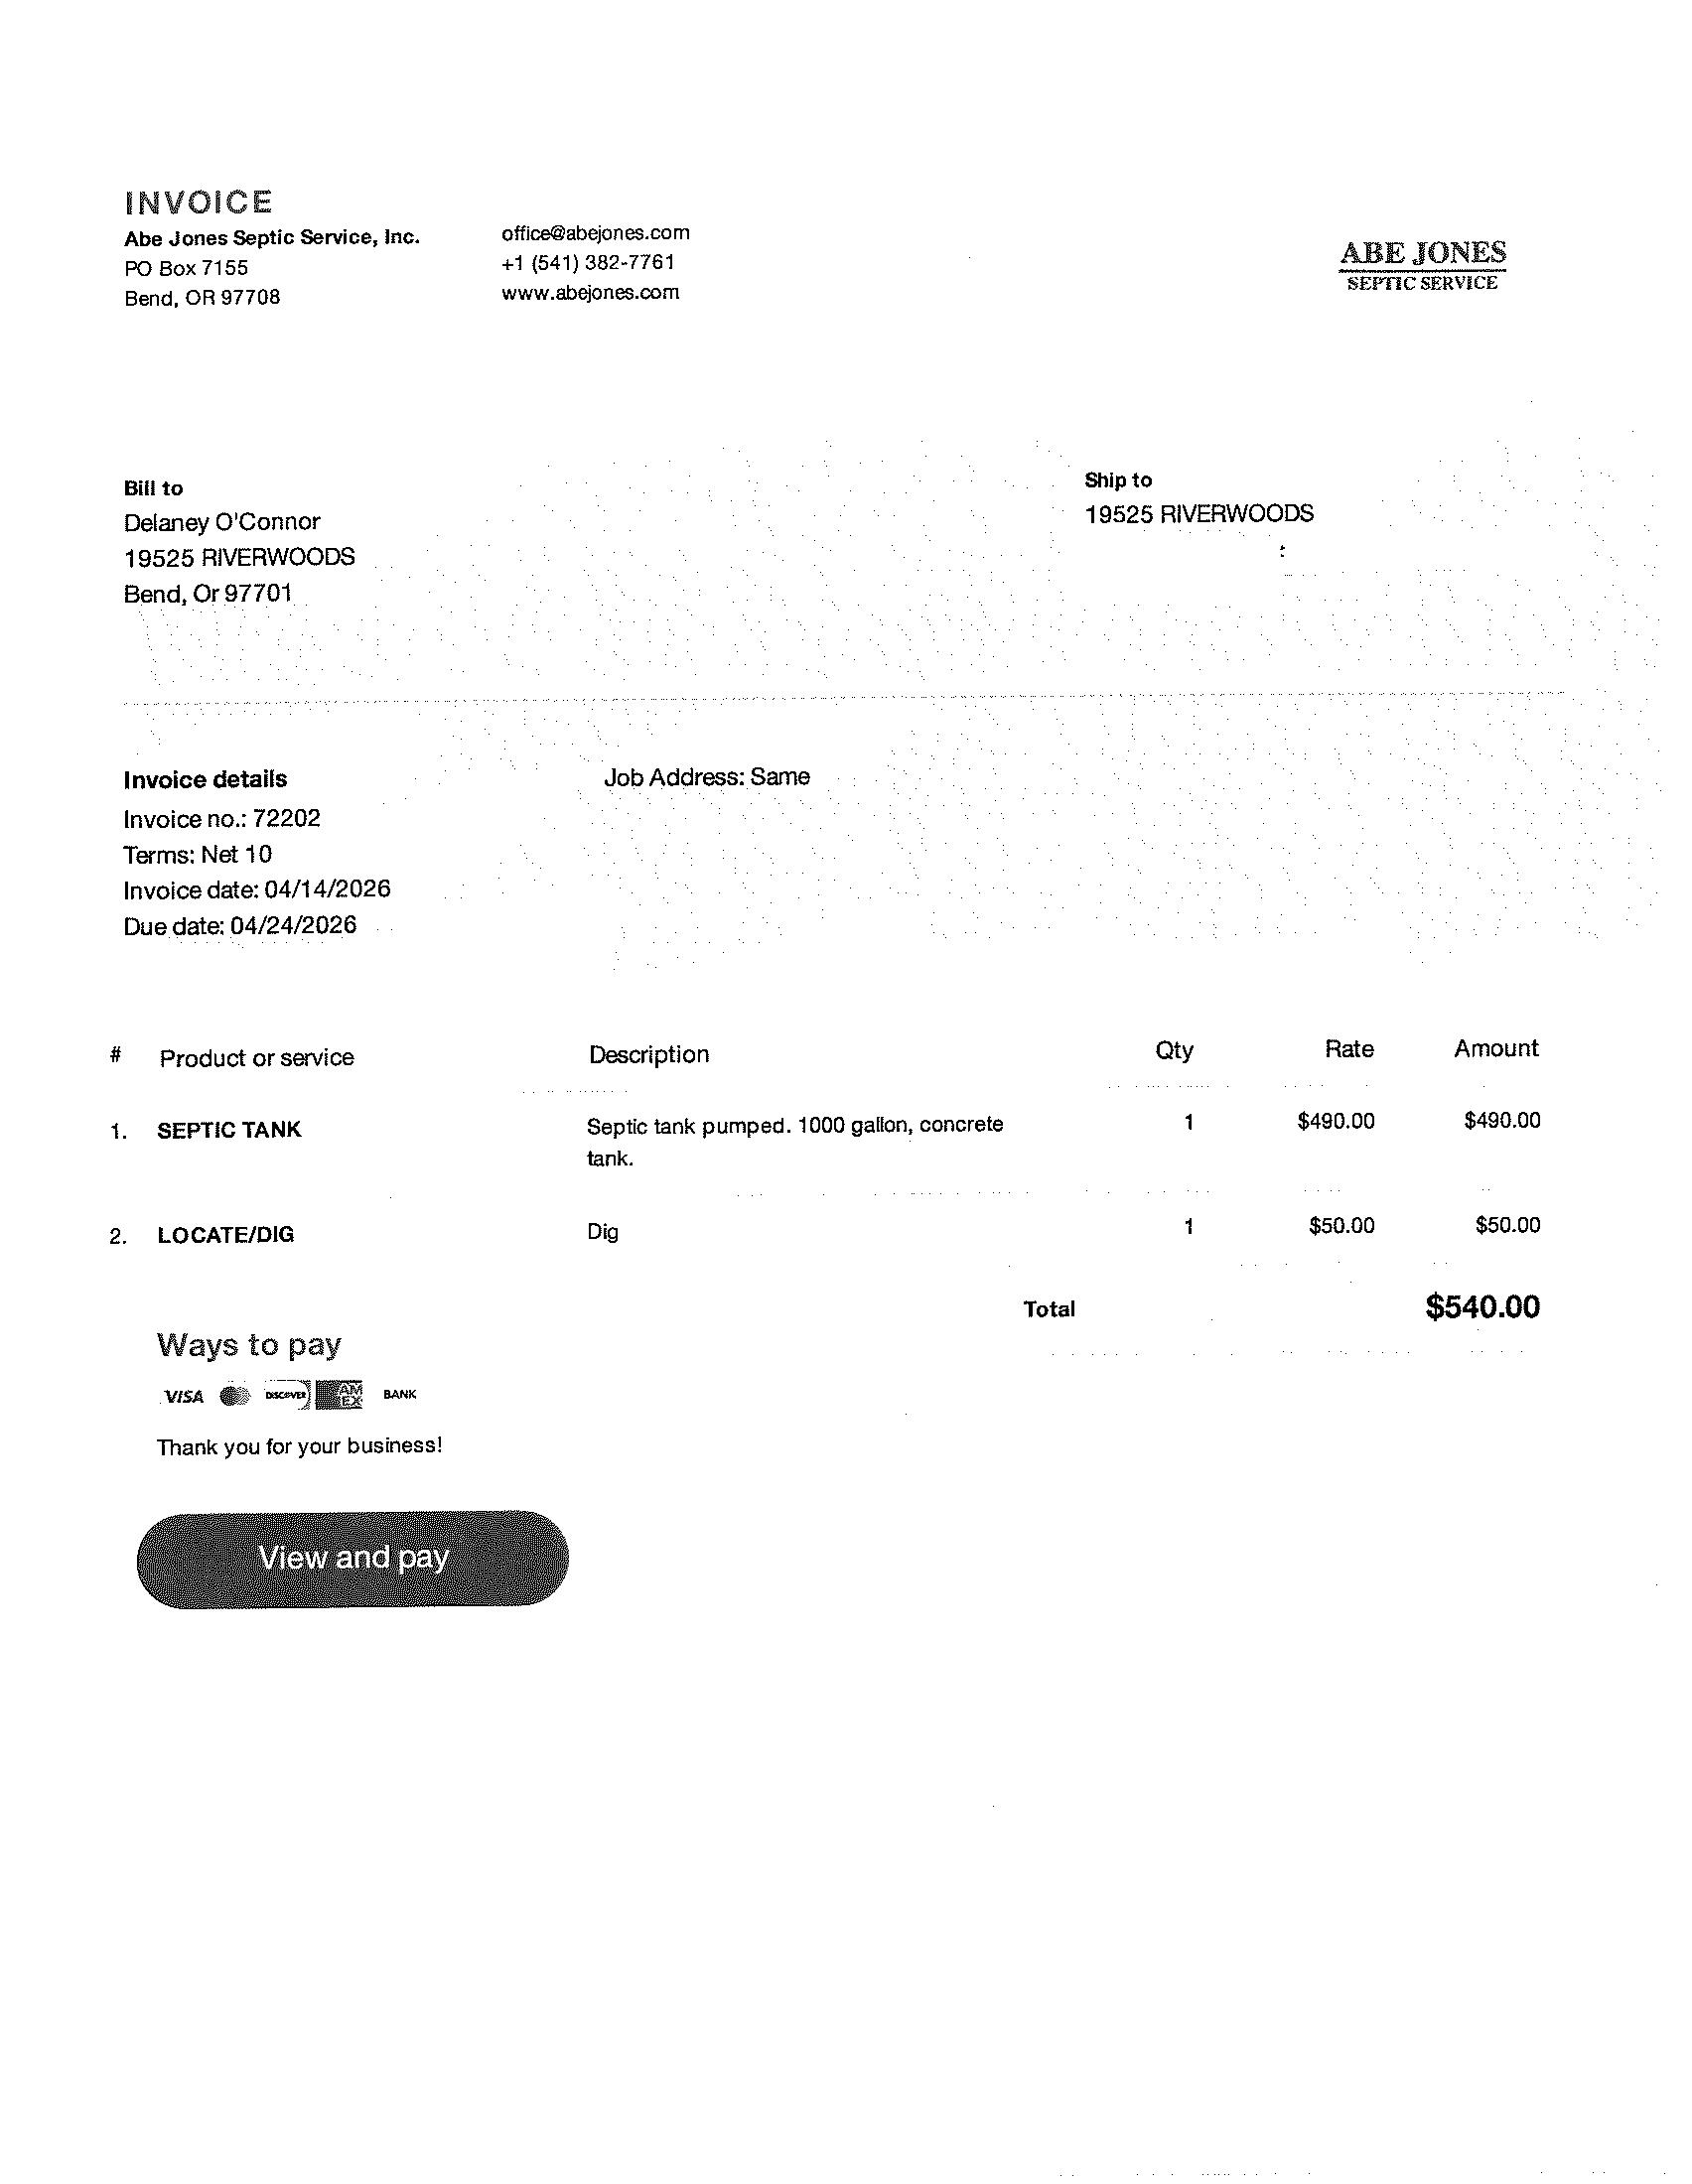
Authorizationtoconnecttheproposed3bedroom2bathsitebuilthometotheexistingonsitesystemisgranted.Theexistingsystemconsistsofa1000gallonconcretetankand225of line.Replacementareaisavailableonthebackofthispropertywheretestpitsindicatedsandyloamsoilconditions38-44inchesdeeptorock.
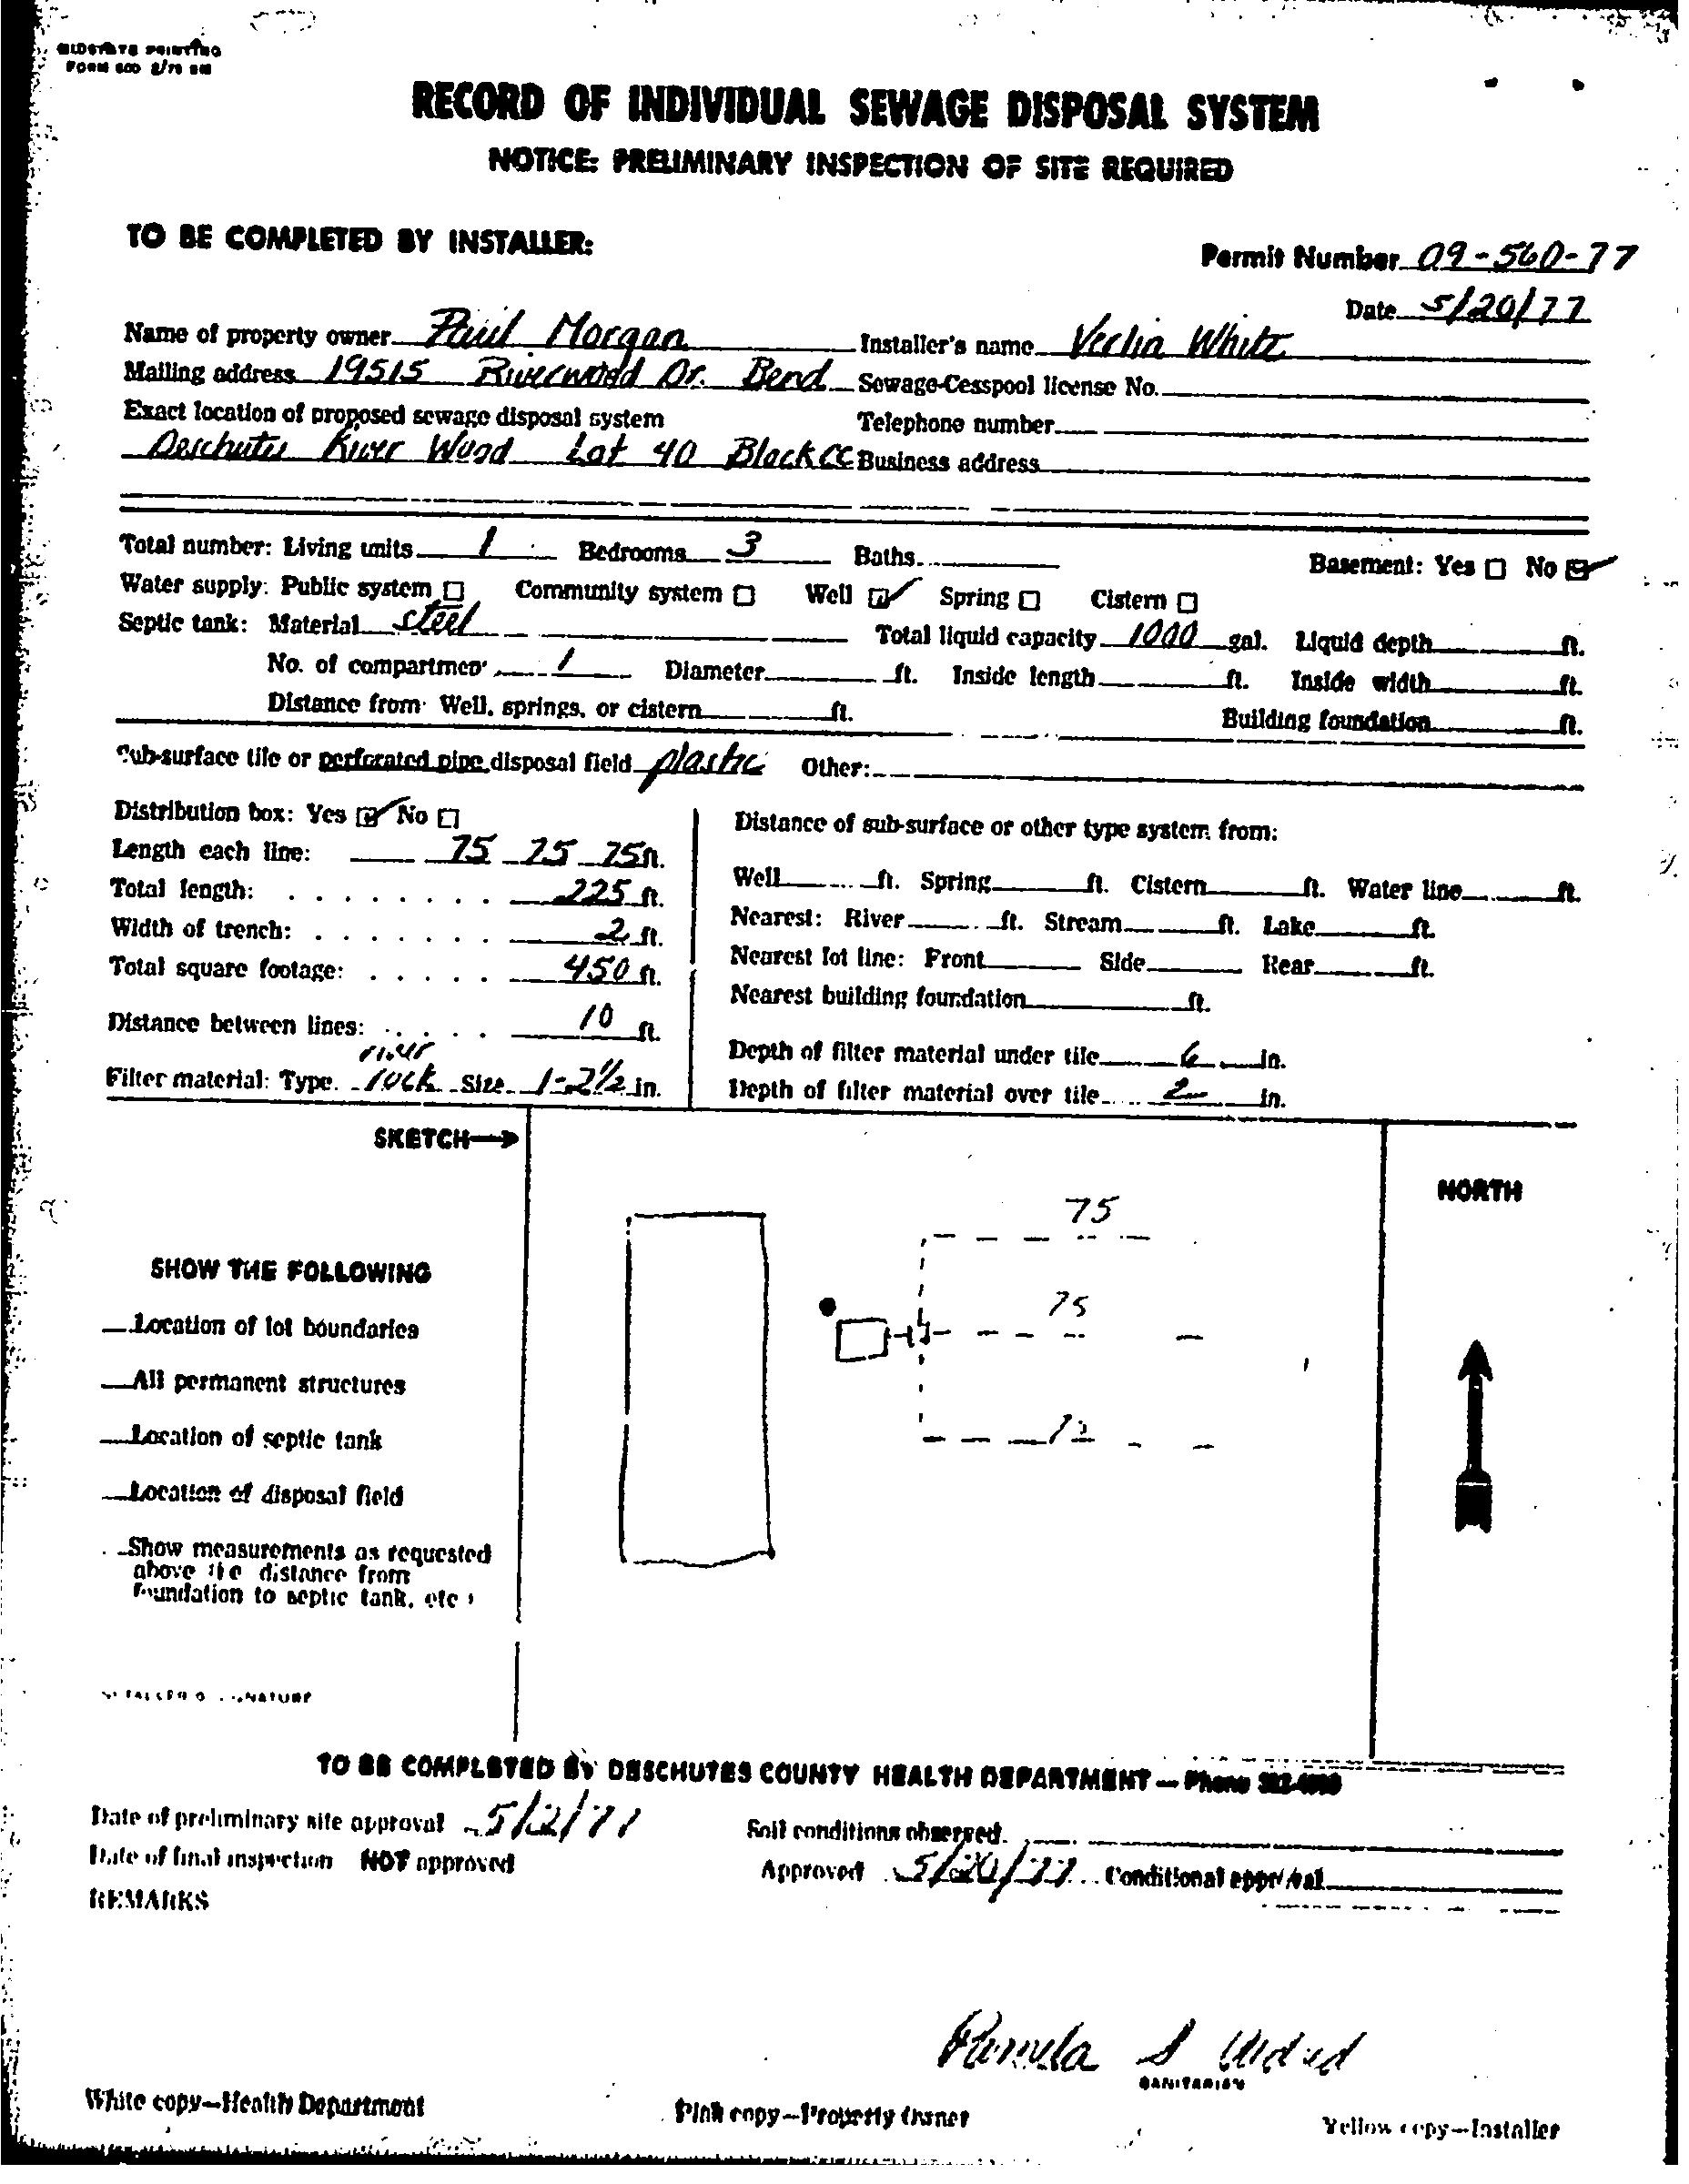
RECORD OF INDIVIDUAL SEWAGE DISPOSAL SYSTEM NOTICE PRELIMINARY INSPECTION OF SITE REQUIRED
TO RE COMPLETED BY INSTALLER.
Name of property owner Red / 4/ 0f/ On,
Mailing address / 9.51-5" Rr lit def .Qr.
Exact location of propsed sewage disposal system
Pirmtt Numb. r_a9 - SGD- 77
Date ` r/s2a/ 7 7
Installer' s name j4//2 Wjji
Sowage•Cesspool license No
Telephone number_ O, chut) Tyr Wag,/ L0} qI / pataBusiness address
Total number: Living tndts- / Bedrooms. -•.. 3 Baths Basement: Ya p NOW° . _
Water supply: Public systemff--p Community system 13 Well pl Spring 0 Cistern 0
Septic tank: Material_+• 4aYL
Distance from• Well. springs. or cistern____._ t.
m.surface tile or pnrfnrnttvt otne disposal field ti Other
Distribution box: Yes ( ti/ No 0 Distance of sub -surface or other type system from: length each tine: _ _ 71-_25".....75.n.
Total length: We11—__ _ h. Spring rt.
Total square footage0 ootage
Distance between lines. i.V/
Nearest lot line: Pront Side
Nearest building foundation
Depth of filter material under We_._..,_ jn.
Pilfer material: Type. _/ UGC _ Slre_ J. Z in. itepth of filter material over Me_ .. - ___ M.
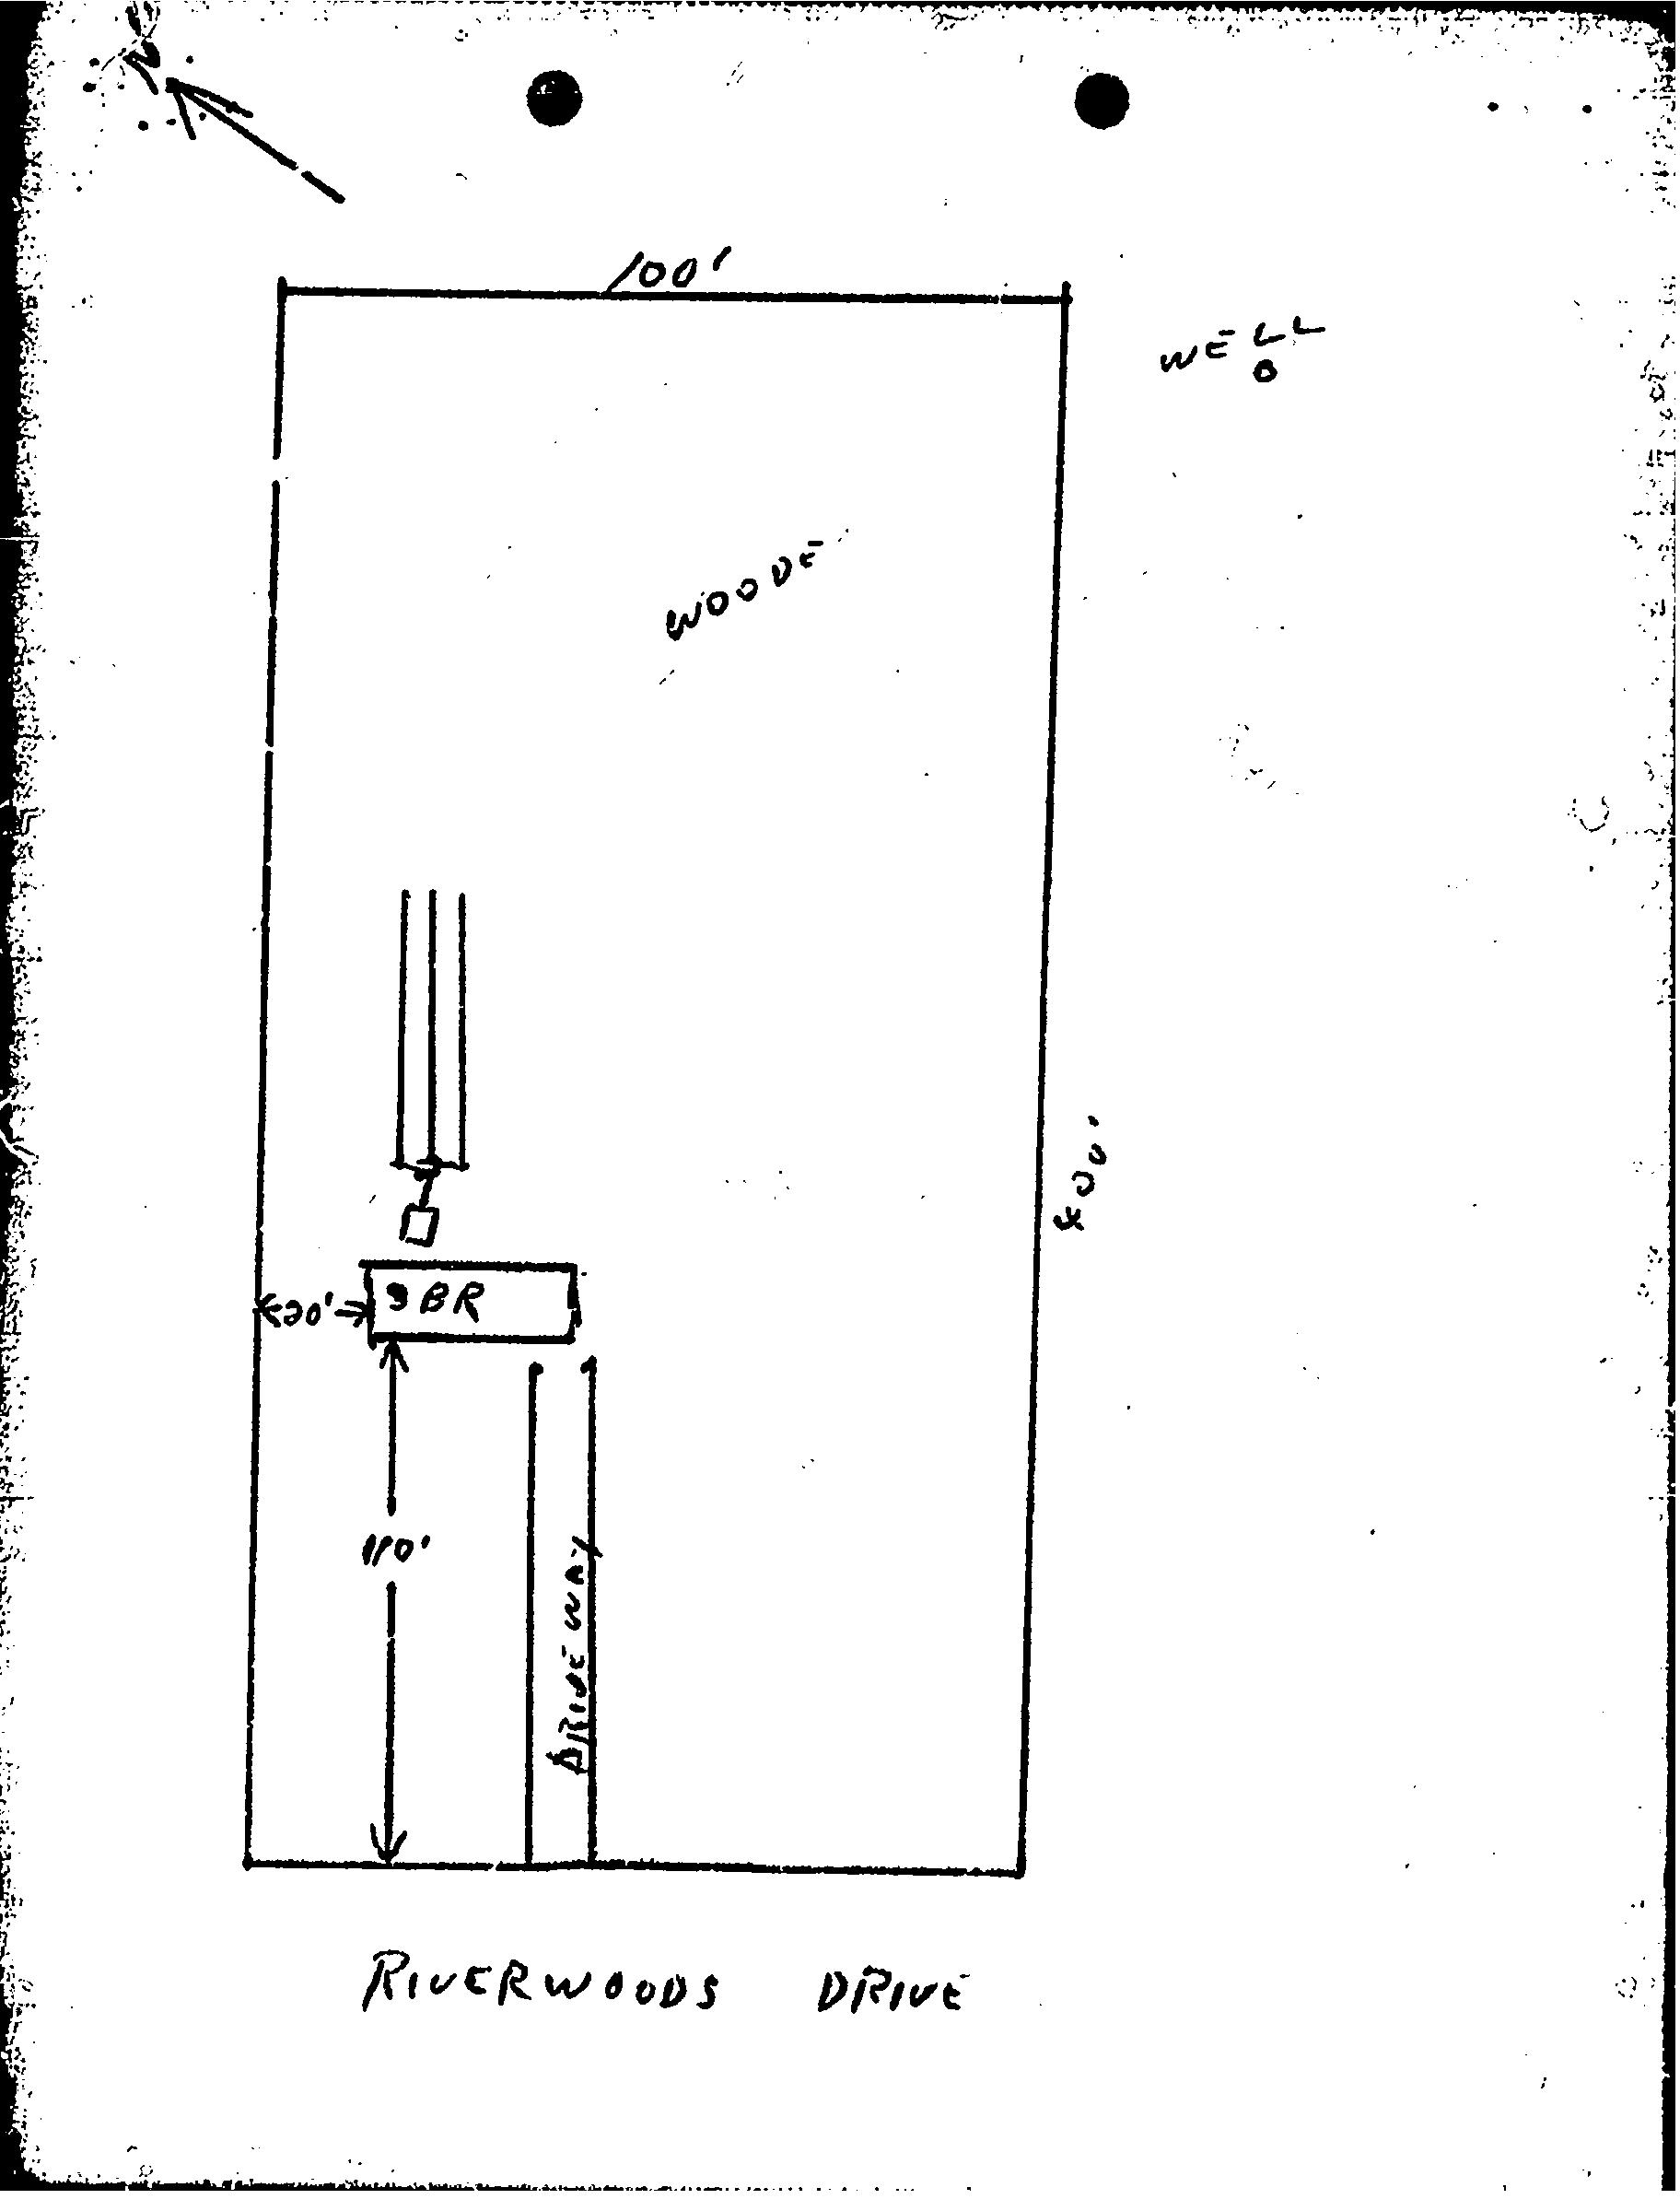
SK8TCH-- i
SHOW THE FOLLOWING
Location of lot boundaries
All permanent structures
Location of septic tank
Locattnnt ef Eisposai field
Show measurements as requested above ire (; shore from wmlation to septic tank. cle
S P D