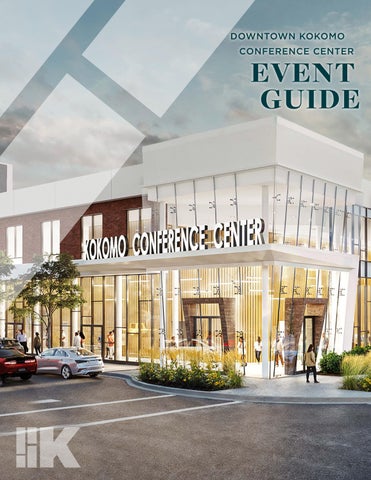
DOWNTOWN KOKOMO CONFERENCE CENTER
EVENT GUIDE
Your moment.
OUR MISSION.
Located in vibrant Downtown Kokomo, Indiana, the Kokomo Conference Center provides a versatile and dynamic event space designed to accommodate every type of gathering. Whether hosting a large conference, banquet, industry trade show, elegant wedding, or intimate meeting, our facility ensures every event is memorable and uniquely tailored to your needs.
Ready to plan your next event? Contact us today to get started. info@kokomoconferencecenter.com kokomoconferencecenter.com 121 E. Superior St., Kokomo, IN 46901 765-201-0024
heart of it all
In the
Conveniently positioned in Central Indiana, Kokomo Conference Center is easily accessible from major cities, airports, and attractions, providing an ideal midpoint for regional events. INDIANAPOLIS 60 MILES SOUTH BEND 75 MILES FORT WAYNE 85 MILES CINCINNATI 145 MILES CHICAGO 160 MILES LOUISVILLE 160 MILES
EXPLORE OUR VENUE: LEVEL ONE
GRAND BALLROOM Spanning over 8,600 square feet, the Grand Ballroom offers a sophisticated and highly adaptable space ideal for events of all types and sizes. Designed with flexibility in mind, the ballroom features modern partition walls that allow for multiple room configurations — perfect for breakout sessions, intimate gatherings, or large-scale functions. State-of-the-art integrated audiovisual systems ensure seamless
presentations, while cellular signal enhancers and ultra-fast internet connectivity keep your guests connected and engaged. Dimmable downlighting and acoustically engineered architecture create a warm, focused atmosphere, enhancing both comfort and clarity. With plush seating and a layout that prioritizes flow and function, the Grand Ballroom sets the stage for an exceptional event experience.
EXPLORE OUR VENUE: LEVEL ONE
PRE-FUNCTION SPACE Designed to complement any event with style and sophistication, the pre-function space offers a seamless blend of functionality and comfort. Expansive and welcoming, this elegant area features thoughtfully arranged zones for both private conversations and open networking, complete with a mix of lounge-style seating and high-top tables. Convenient charging stations are strategically placed throughout,
allowing guests to stay connected without missing a moment. The spacious layout effortlessly accommodates registration desks, welcome displays, and branded signage, while also providing ideal settings for refreshment stations or cocktail receptions. Whether it’s informal meet-andgreets or structured pre-event gatherings, the pre-function space sets the tone for a polished and engaging guest experience.
EXPLORE OUR VENUE: LEVEL TWO
MEETING/BREAKOUT ROOMS & BRIDAL ROOM Encompassing over 4,000 square feet, our six stylish breakout rooms and elegantly appointed bridal suite offer a perfect balance of flexibility and sophistication. Each space is equipped with integrated audiovisual technology, expandable layouts, and premium soft seating — with upgrade options available for an enhanced guest experience.
Whether you’re hosting collaborative sessions, private meetings, or preparing for a special moment, these rooms are designed to adapt seamlessly to your event’s needs. For a closer look at available configurations, amenities, and technical specifications, be sure to explore our detailed floor plan, seating chart, and room-by-room offerings.
EXPLORE OUR VENUE: LOWER LEVEL
KOKOMO AUTOMOTIVE MUSEUM A tribute to Kokomo’s storied legacy as the birthplace of America’s automotive ingenuity, the Kokomo Automotive Museum will be beautifully featured on the lower level of the Kokomo Conference Center. This thoughtful space will showcase a dynamic collection of historically signficant automobiles that celebrate the city’s pioneering role in the evolution of transportation. More than just a museum, this unique space is designed to double as an exceptional private event venue. Whether hosting an elegant cocktail hour or themed reception, guests will enjoy access to a built-in bar, flexible seating arrangements, and small plate service — all set against a backdrop of automotive history. Ideal for receptions, networking events, or experiential gatherings, the museum offers a one-of-a-kind atmosphere where innovation and celebration come together.
KOKOMO CONFERENCE CENTER: FLOOR PLAN & SEATING CHART FLOOR PLAN & CAPACITY CHARTS
FIRST FLOOR
AREA NAME
TOTAL SQ.FT.
ROOM SIZE
CEILING HEIGHT
5,795
72’ X 80’
23’-4”
OOM A + B
OOM A
M A1
M A2
Area name
2,892 Total sq.ft. 72’ XRoom 40’ size 1,446
BALLROOM A+B 1,446
OOM B + C
5,795
OOM B
2,903
BALLROOM A
OOM C ROOM A1
M C1
M C2
M C3
ROOM A2
2,892 964 964 964
5,795 2,892 1,446 1,446
BALLROOM B+C
5,795
BALLROOM B
2,903
BALLROOM C
Ceiling
23’-4” height
BANQUET ROUNDS (8) 448
Banquet 224 (8) rounds
THEATER
CLASSROOM
U-SHAPE 144
672
360
360 Theater
180 Classroom
160
75
36’ X 40’
23’-4”
23’ 4” 23’-4”
448 96
672160
72’ X 80’
23’-4” 23’-4”
224
672
72’ X 40’
23’ 4”
448
360
180
72’ X36’ 40’ x 40’
23’-4” 23’ 4”
224 96
160360
75
180
24’ X 40’
23’-4”
64
100
75
50
72’ x 80’ 36’ x 40’ 72’ x 40’
24’ X36’ 40’ x 40’ 24’ X 40’
23’-4”
224
96 64 64
360
160100 100
360
75 360 180 50 50
144 72
72 36 36 162 72
36
90
36
30 30
Hollow Square
204 96
23’ 4”
224
360
180
72
108
2,892
72’ x 40’
23’ 4”
224
360
180
90
108
ROOM C1
964
24’ x 40’
23’ 4”
64
100
50
30
36
ROOM C2
964
24’ x 40’
23’ 4”
64
100
50
30
36
ROOM C3
964
24’ x 40’
23’ 4”
64
100
50
30
36
BALLROOM TOTAL (A+B+C)
8,687
672
1,080
540
234
312
234
48
216
108
36
72’ x 40’
540
48
48
360
1080
96
108
672
672
204
48
448
8,687
162
30
HOLLO SQUARE/O
23’ 4”
L MAIN BALLROOM B + C)
72’ x 80’
23’ 4” 23’-4”
96
U-shape
1ST CA
216
36 36
312
SECOND FLOOR TOTAL SQ.FT.
Area name
ROOM SIZE
Total sq.ft.
BANQUET Banquet (8) height ROUNDS rounds (8)
Ceiling CEILING HEIGHT Room size
320 27’ X 13’ THE ELIZABETH (BR) 320 538 23’ X 25’ HAYNES 460 (M1) 23’ X 22’ 538
8’-2” 27’ x 13’ 8’-2” 23’ 8’-2” x 25’
998 APPERSON (M2) 23’ X 47’ 460 473 20’ X 23’ HAYNES & APPERSON 998 720 36’ X 23’
23’ 8’-2” x 22’ 8’-2” 23’ x 47’ 9’-0”
8’ 2”
HENLEY 754 (M3)
33’ X 23’ 473
20’8’-10” x 23’
818 FOSTER (M4)
36’ X 23’
720
4,083 -KOH-KOH-MAH (M5)
8’ 2” 8’ 2”
--38 38 32
THEATER
U-shape
--
--
Theater
-40
Classroom
40
--
Hollow CLASSROOM
-20
Square
21
34 20
20 17
18
74
18 37 14 -49
18
U-SH
-
2
18
70 32 32 70 49
34
8’ 2”
32 48
32
90 14
18 38
18
2
8’-10” 36’ x 23’
8’ 2”
60 49
49
94
49
26
50
32
2
754
-33’ x 23’
8’ 2”
259 48
90
339
38
22
188
28
13
PESHEWA (M6)
818
36’ x 23’
8’ 2”
60
94
50
26
32
TOTAL CAPACITY OF ROOMS 1-6
4,083
259
339
188
130
146
8’ 2”
74
32 49
17 37
66
-
18
2
AMENITIES EVENT SPACES: • Grand Ballroom with 8,600+ sq. ft. of flexible, divisible space • Six breakout rooms with over 4,000 sq. ft. of meeting space • Elegant bridal suite with premium furnishings • Spacious pre-function area with multiple seating options • Kokomo Automotive Museum, with 12,000 sq. ft. of distinctive private event space
TECHNOLOGY & CONNECTIVITY: • Built-in, high-definition audiovisual equipment • Cellular signal enhancement throughout the facility • Dimmable downlighting and acoustically designed architecture • Complimentary ultra-fast fiber internet and secure Wi-Fi connectivity • Charging stations throughout common and meeting areas
COMFORT & CUSTOMIZATION: • Flexible ballroom and breakout room configurations and partition walls • Premium soft seating options with upgrade availability • ADA-accessible facilities and event spaces • Climate-controlled interiors
GUEST E XPERIENCE ENHANCEMENTS: • On-site parking with guest drop-off access • Additional free 24/7 parking garage across the street • Full-service catering and customizable dining packages • On-site bar and coffee services for receptions, cocktail hours, and private events • Convenient registration areas and welcome displays • Lounge-style networking areas with soft seating • Dance floor • Stage • Hilton Garden Inn hotel connected via covered bridge • Charming downtown district with walkable access to entertainment and dining experiences
SUPPORT SERVICES: • Dedicated event coordination team • On-site setup and breakdown services • Vendor and décor coordination assistance
CATERING & CULINARY SERVICES
Exceptional events deserve exceptional dining At the Kokomo Conference Center, our culinary team is dedicated to creating memorable experiences through thoughtfully crafted menus and impeccable service.
From elegant plated dinners and gourmet buffets to casual luncheons and festive cocktail receptions, our catering options are designed to suit every style and occasion. We offer a variety of customizable packages featuring locally inspired flavors, seasonal ingredients, and fullservice capabilities — including staffed bars, hors d’oeuvres displays, and latenight snack stations. Our team will work closely with you to tailor the perfect menu, accommodate dietary preferences, and ensure flawless execution from first sip to final course.
Let us start your planning journey Our dedicated event team is the cornerstone of every successful gathering. With a passion for hospitality and a meticulous eye for detail, our experienced professionals are here to guide you through every step of the planning process — from your initial inquiry to the final farewell. Your event is more than a date on the calendar — it’s a moment that matters. Let us help you make it extraordinary.
Victoria Harrison Director of Sales and Marketing info@kokomoconferencecenter.com kokomoconferencecenter.com 765-201-0024