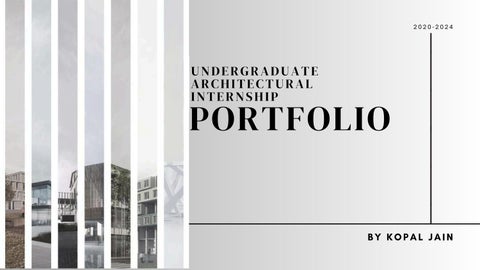

TFOLIO DUATE TURAL P
2 0 2 0 - 2 0 2 4 B Y K O P A L J A I N


Hello, I am Kopal. A student, an enthusiastic learner and soon-to-bearchitect. I learn to explore things beyond the normal.
The last 4 years have given me a perspective to understand the relation between architecture, nature and people. I have experienced the first two years of architecture school through the pandemic and that certainly has given me a set of experiences and challenges.
I respect and love what I do and am looking for a chance to strengthen my knowledge and skills. I would consider this internship as a learning opportunity.
This portfolio consists of some academic works from the 7 semesters, varrying in scale, approach and typologies. My work reflects my understandings and skillset.
KOPAL
CONTACT
A BO U T MY S E L F !
JAIN Architecture Student
+918103102025 kopaljain1929@gmail.com Chhindwara, Madhya pradesh
EDUCATION
Primary and Secondary school:
College:
NON ACADEMIC ACTIVITIES
A Great Sport’s Enthusiast
Bipin Krishna BoseJunior College
+ 2 years Allen JEE coaching, Nagpur
Sinhgad College of Architecture, Pune
Undergraduate College: Nirmal Public School, Chhindwara, MP
Open National level badminton player
District level Football player
Played 6 Open National Level tournament
Won Player of the Tournament twice.
Won Under Graduate College Interdivision
Badminton Tournament
ARCHITECTURAL COMPETENCE
Architectural Drawing & Painting
Model Making
Hand Drafting
Sketching
Photography
Conceptual & Landscape
Research, Analysis & Creative Thinking
Leadership & Collaboration
HOBBIES AND INTERESTS
PROFICIENCY
ACADEMIC PROJECTS
SEMESTER I:
SEMESTER II:
SEMESTER III:
SEMESTER IV:
SEMESTER V:
SEMESTER VI:
SEMESTER VII:
SEMESTER VIII:
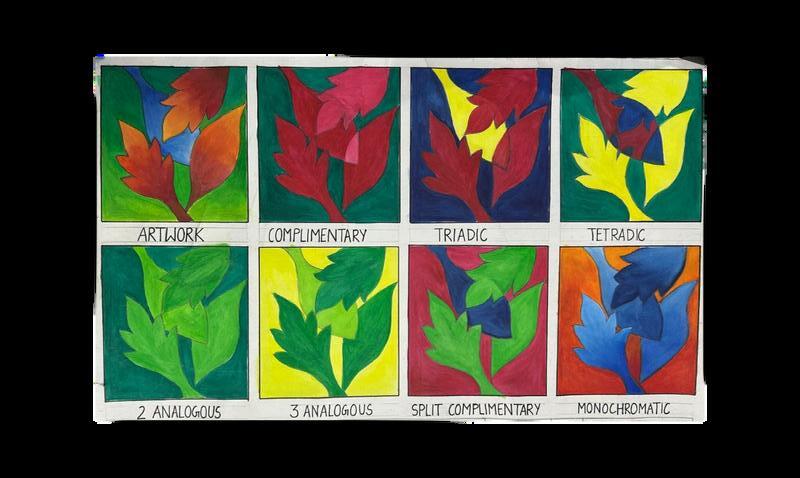
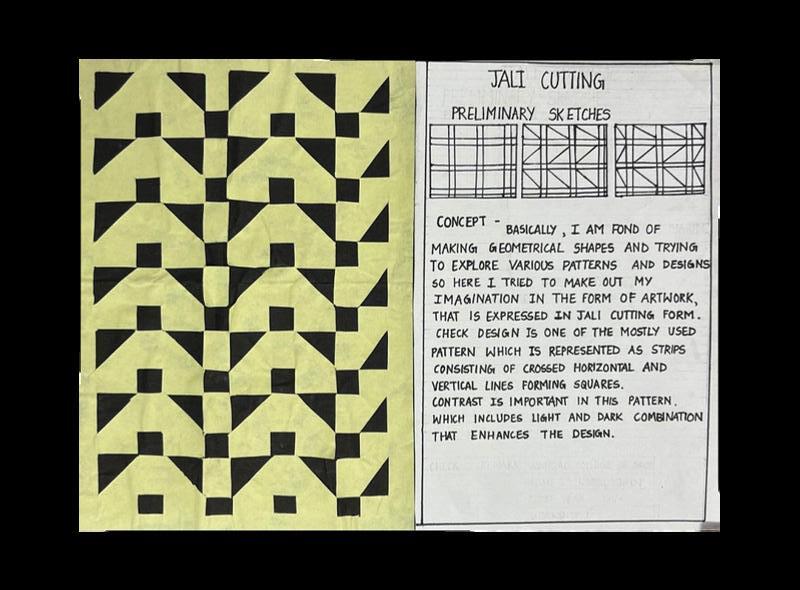
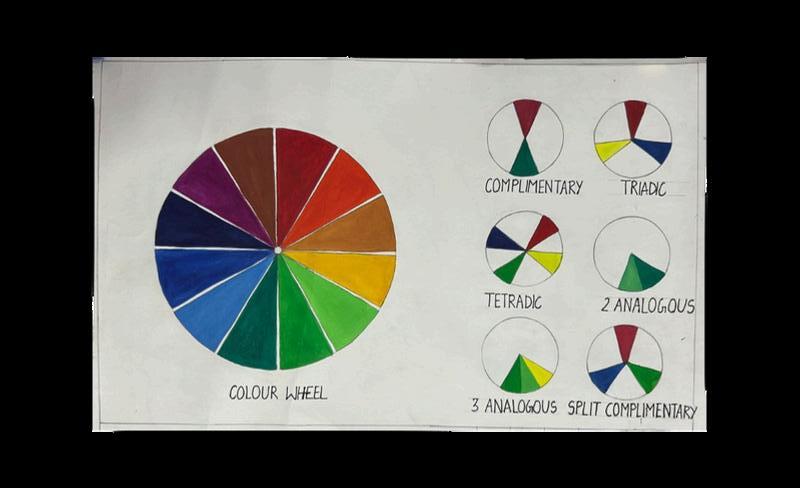
BASIC DESIGN FOLIO
TOURIST INFORMATION CENTRE
BUNGALOW DESIGN
CULTURAL CENTRE
RESIDENTIAL SCHOOL
NEOTERIC CENTRE
HOUSING
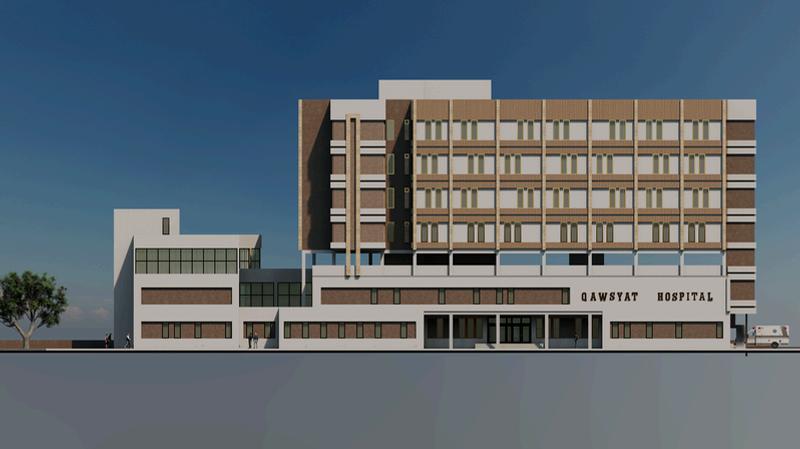
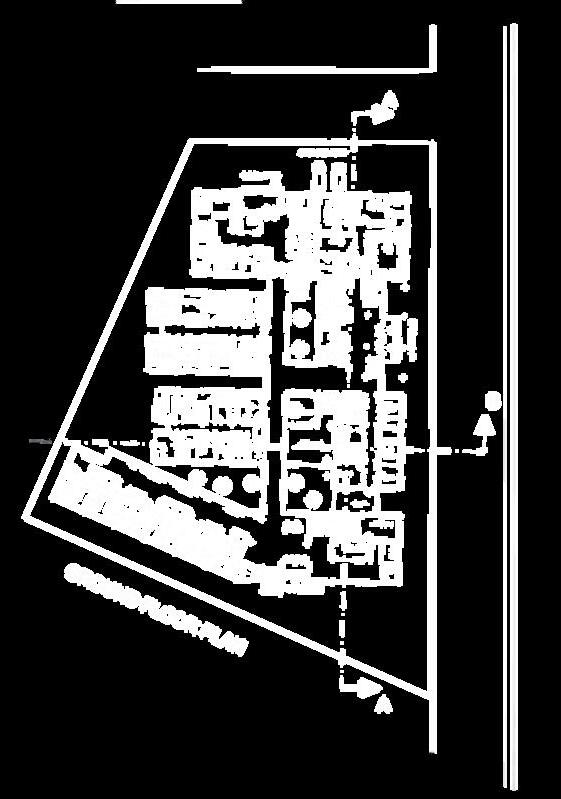
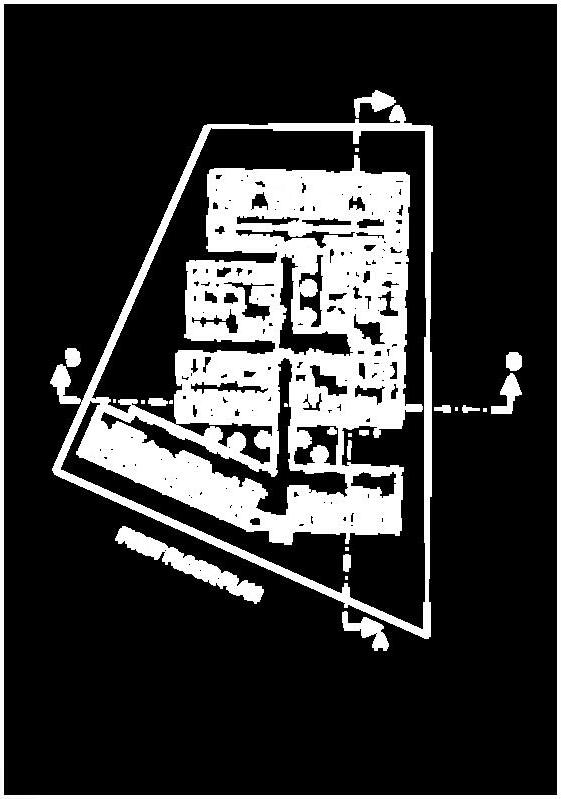
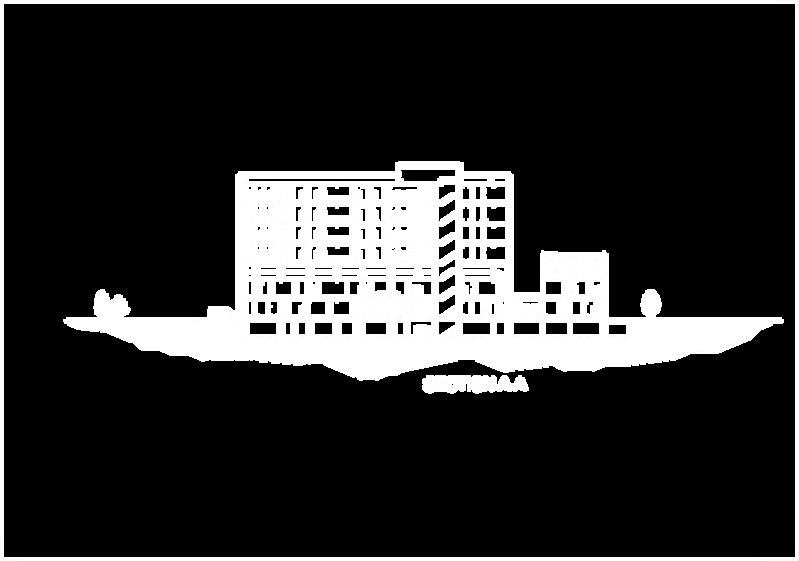
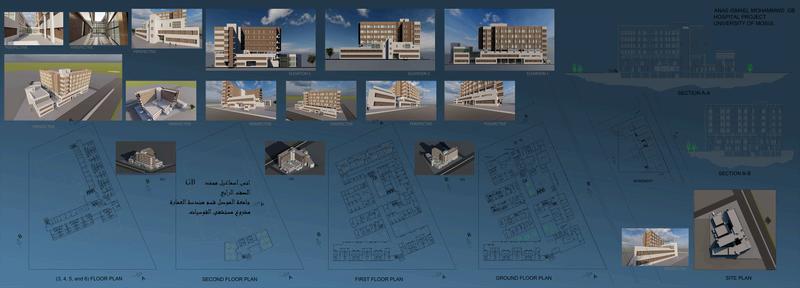
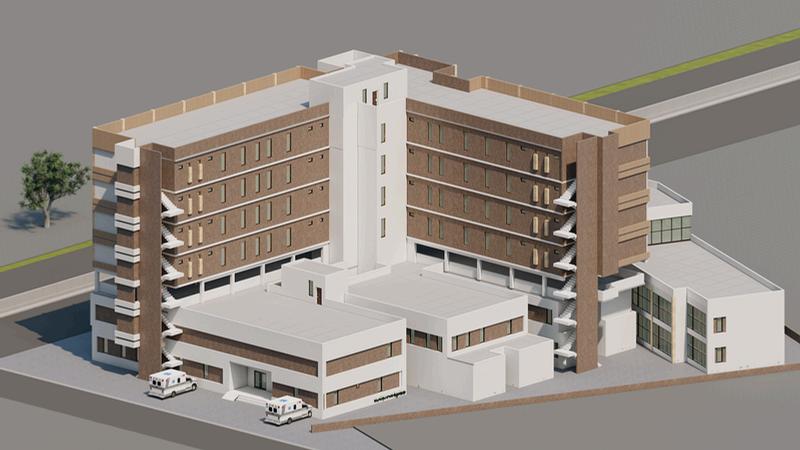
MULTISPECIALITY HOSPITAL
DECLARATION
I hereby declare, all information and data enclosed within are true to my knowledge and believe.

Travelling Cooking Fashion Photography Sports Music Dancing
Art
AutoCAD SketchUp Adobe Photoshop Twinmotion Microsoft Powerpoint Microsoft Word Microsoft Excel Revit
SOFTWARE
L I S T O F C O N T
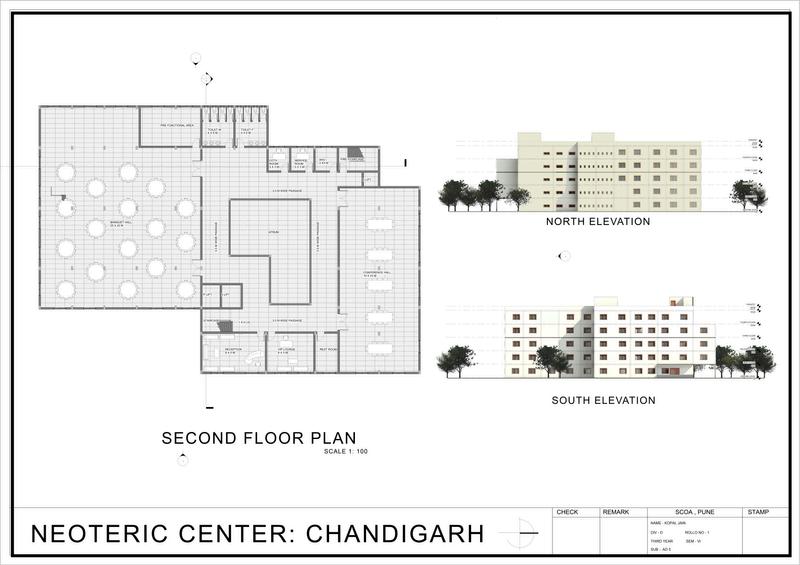
LAYOUT 1. 2.NEOTERIC
CHANDIGARH
HOSPITAL
E N T S SUBDIVISION
CENTREAT
3.MULTISPECIALITY
4.HOUSING
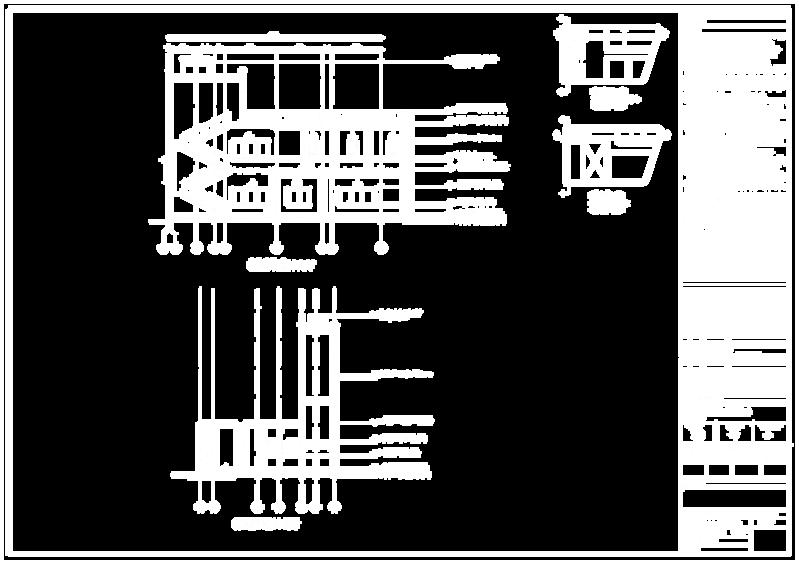
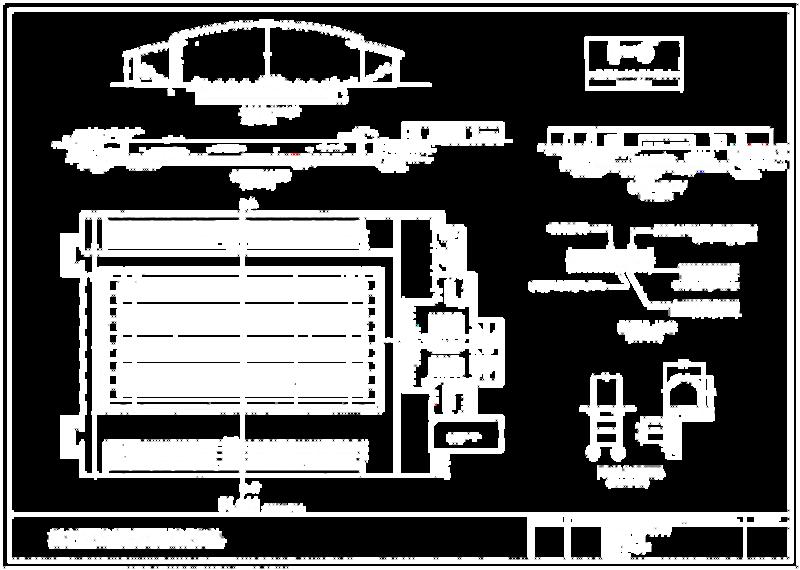
DRAWINGS

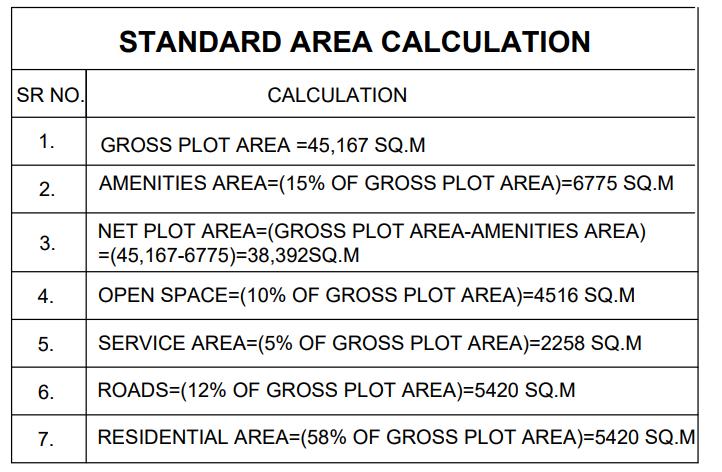
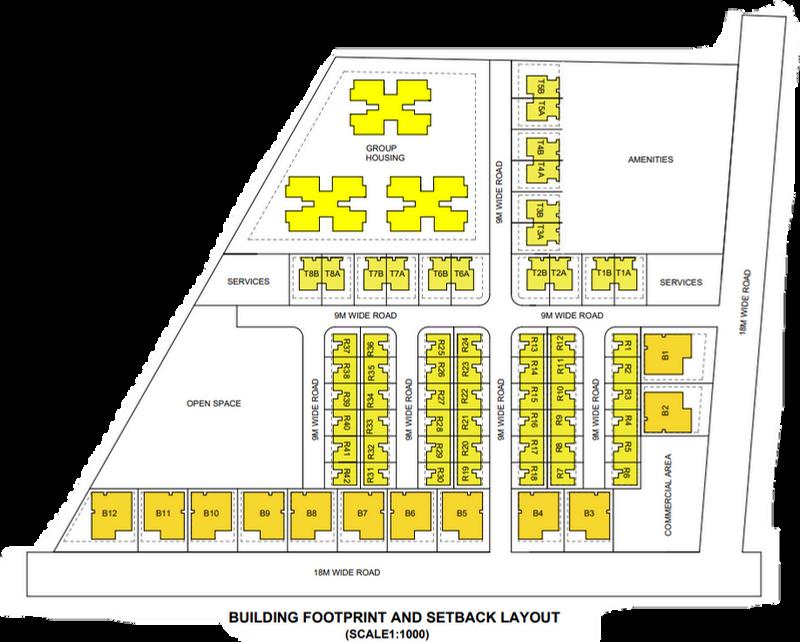
SUBDIVISIONLAYOUT





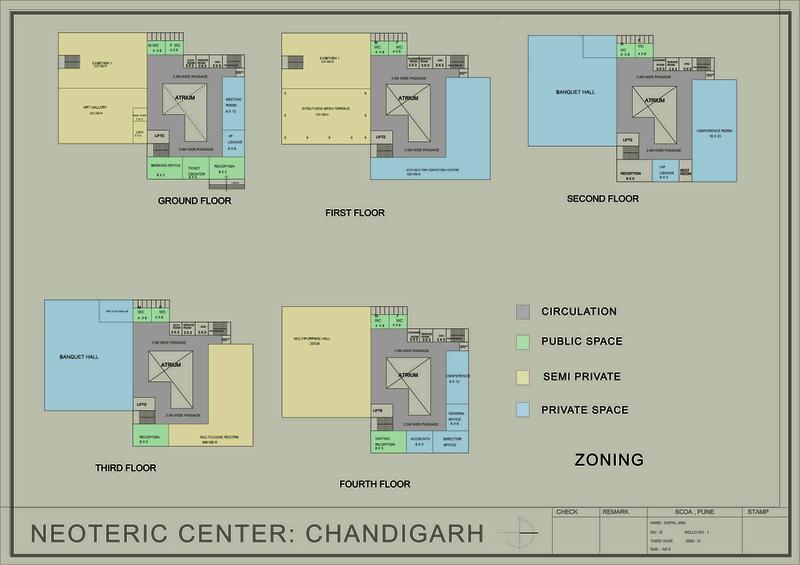
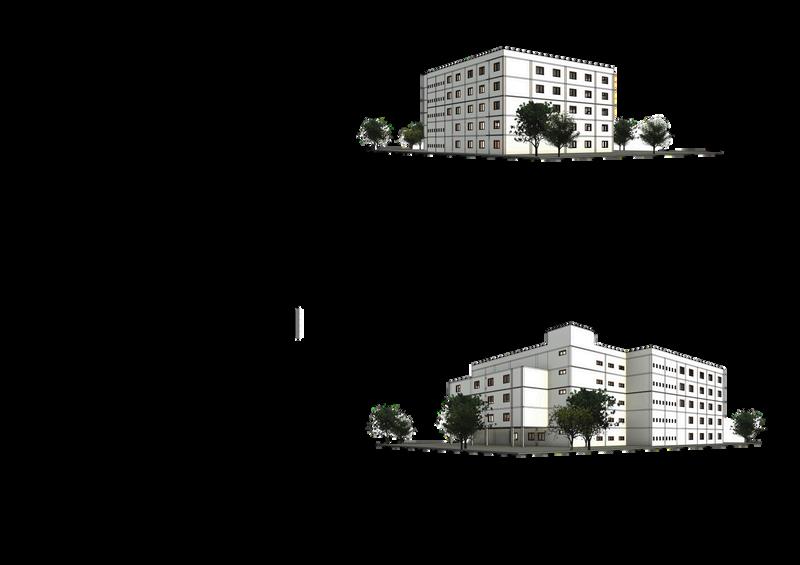
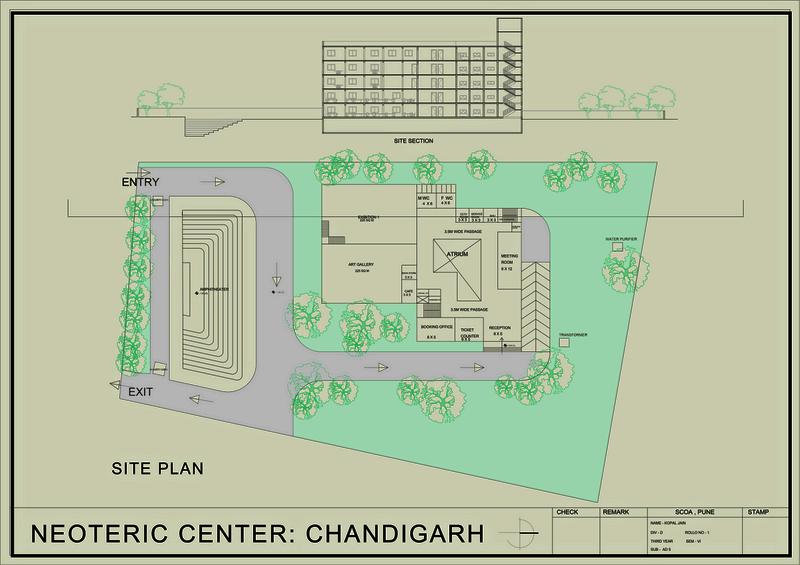
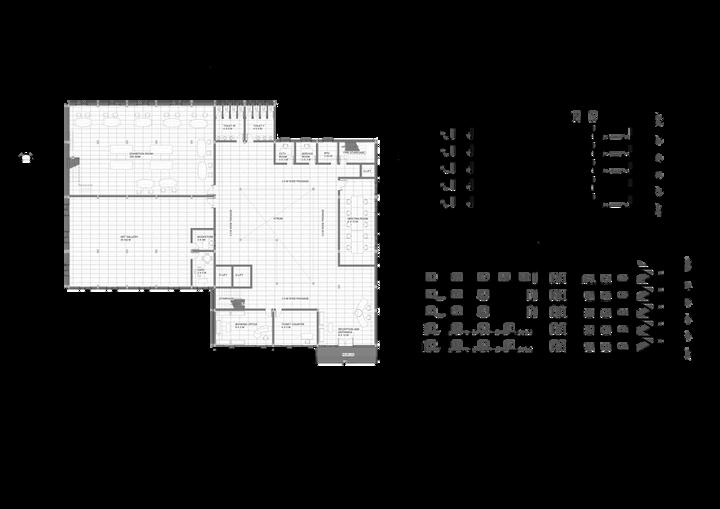
E O T E R I C C E N T R E
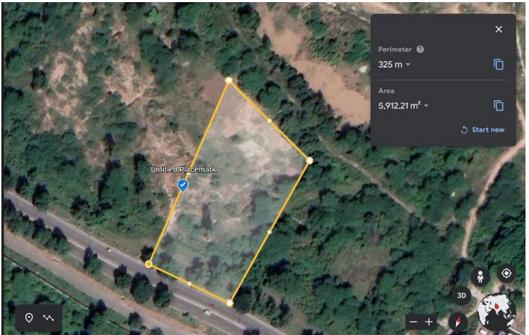
AREAOFSITE:5800SQ.M
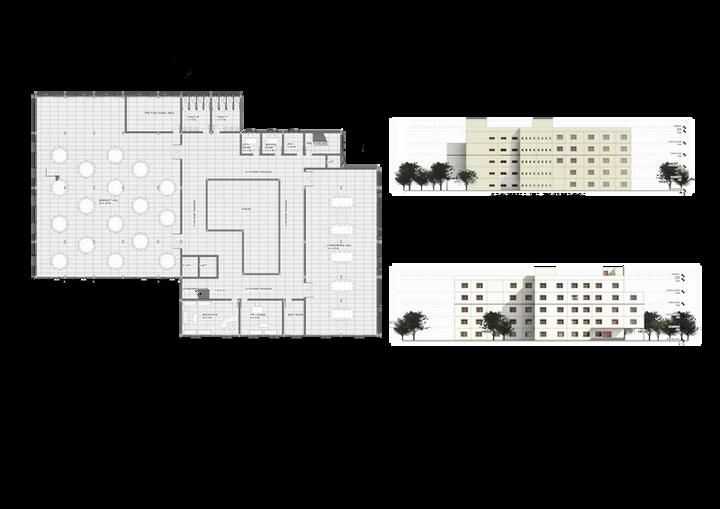
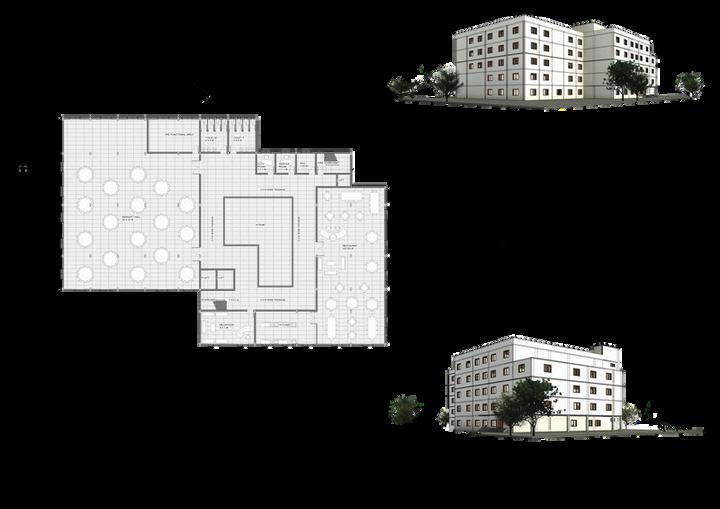
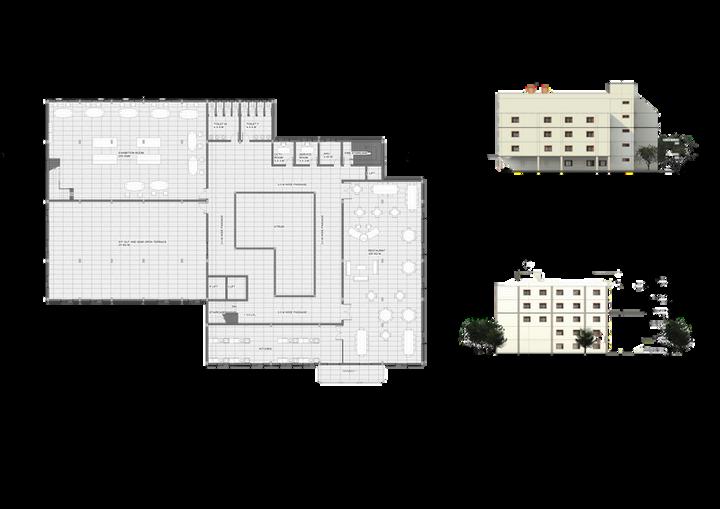
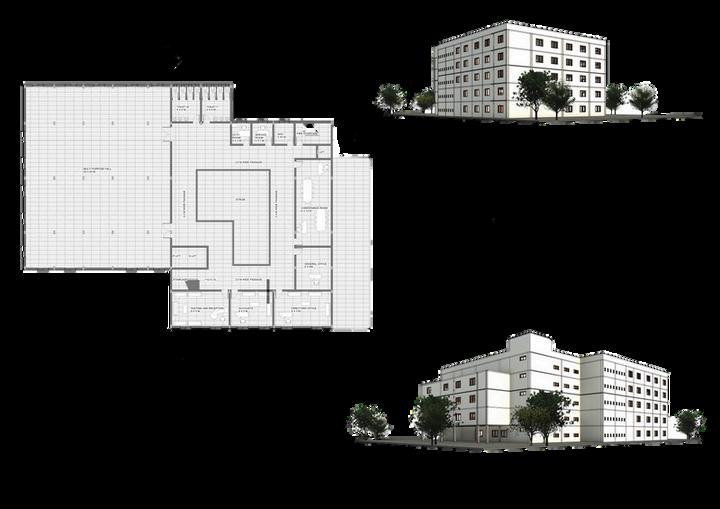
T C H A
D I G A R H
N
A
N
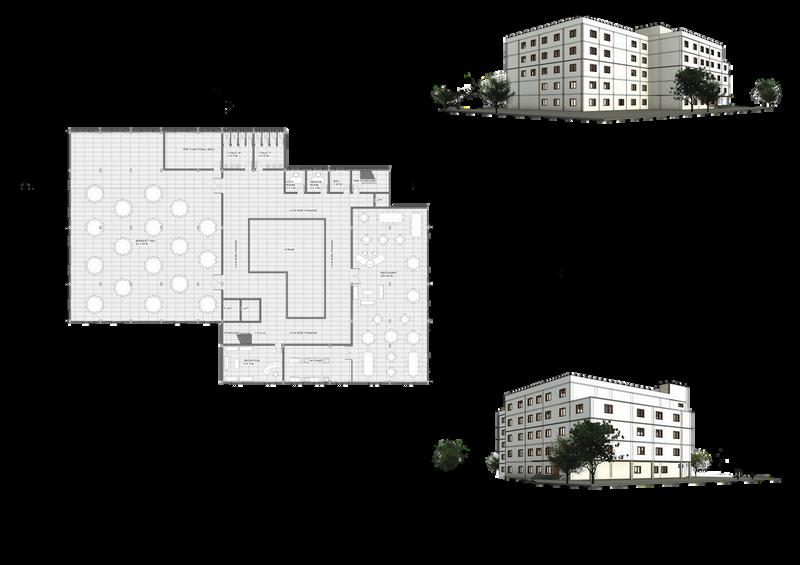
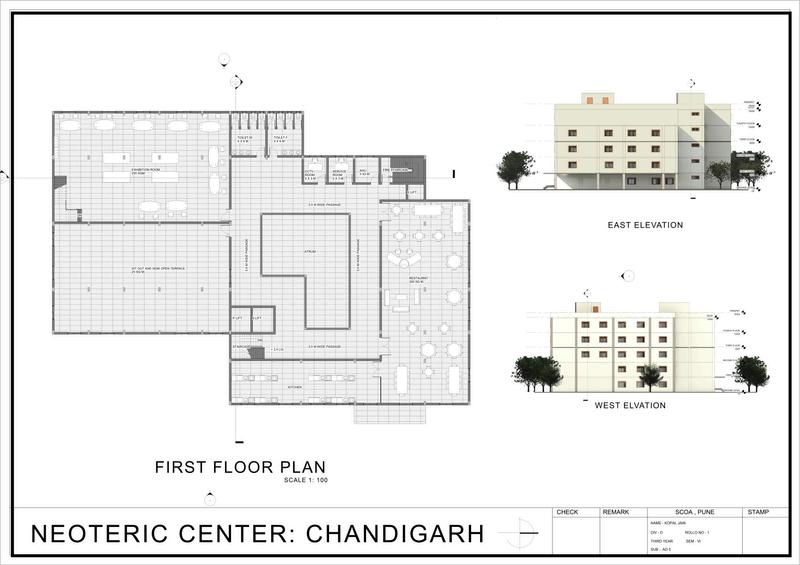
3DVIEWS C O N V E N T I O N C E N T R E

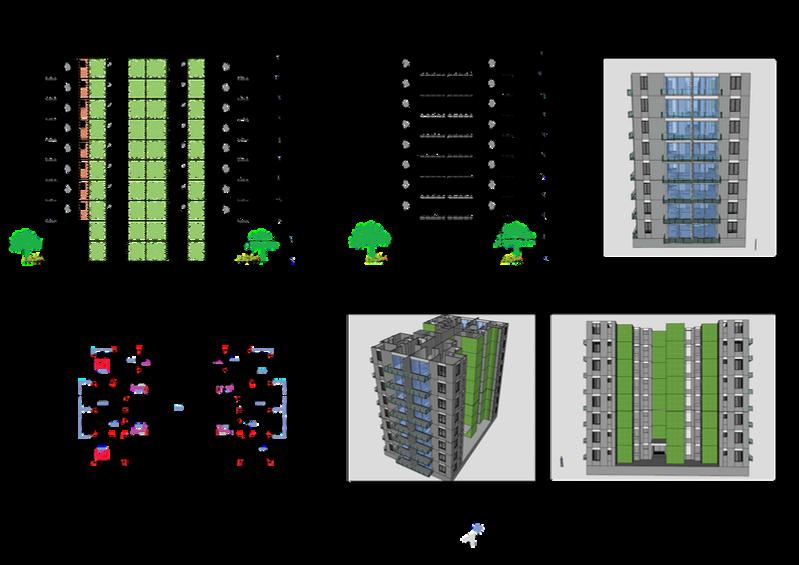
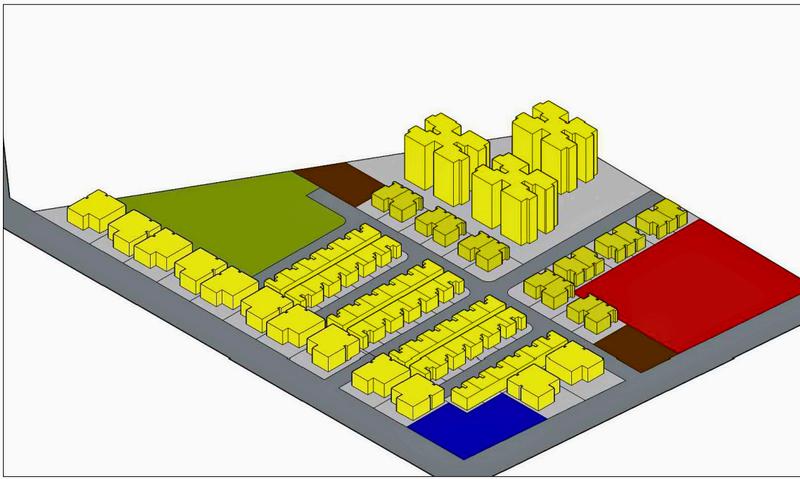
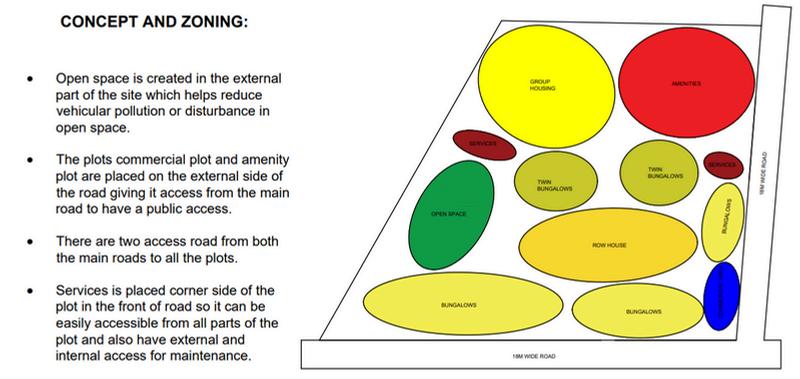
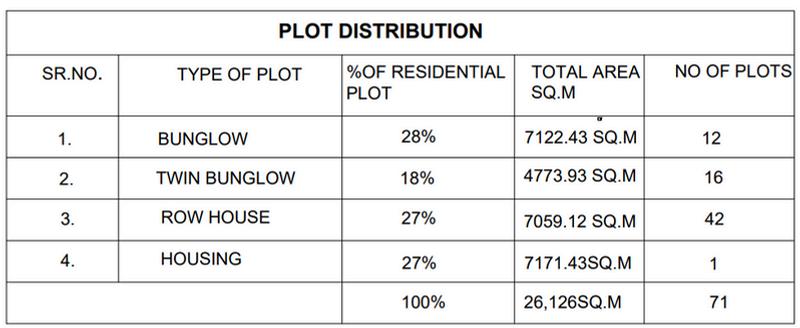
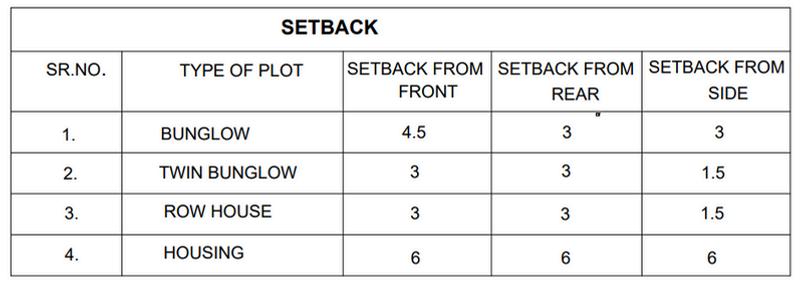
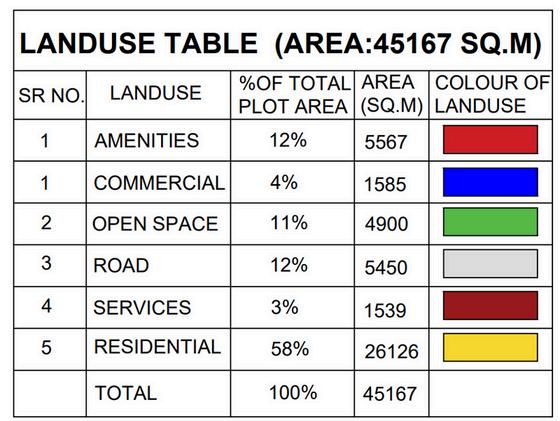
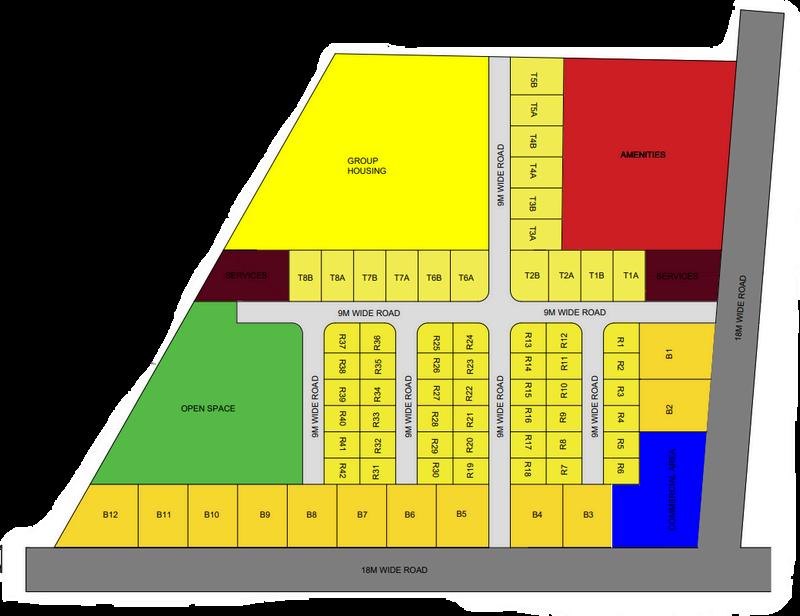
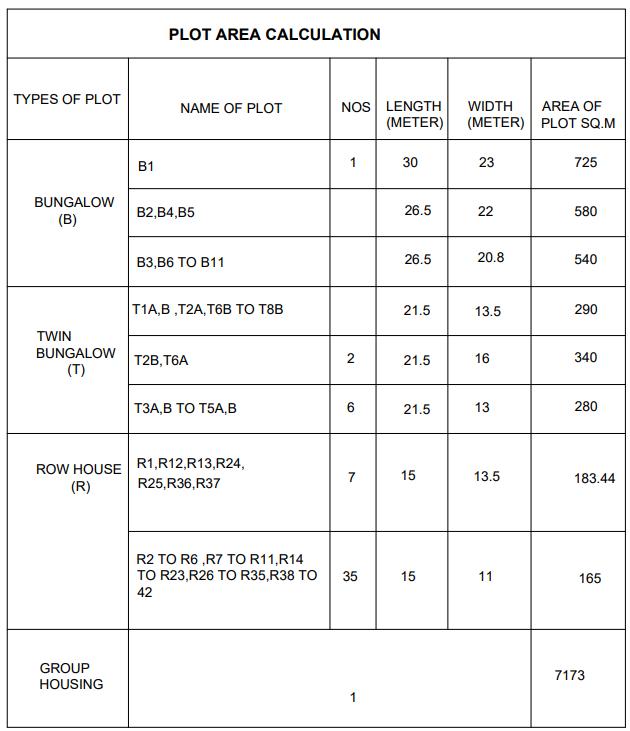
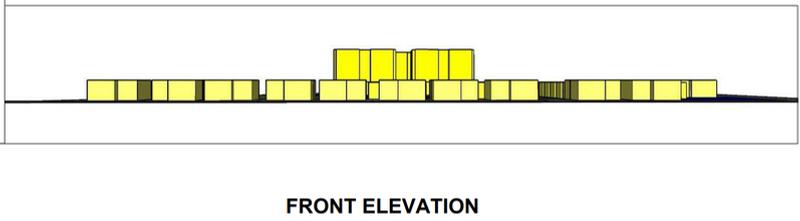
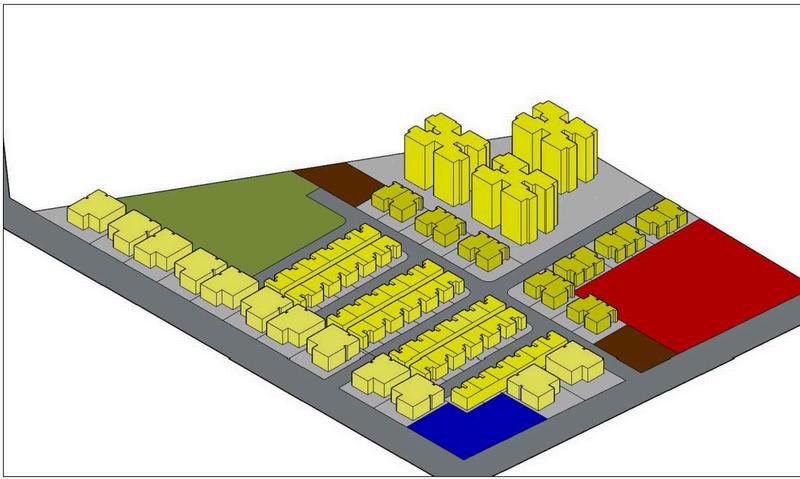
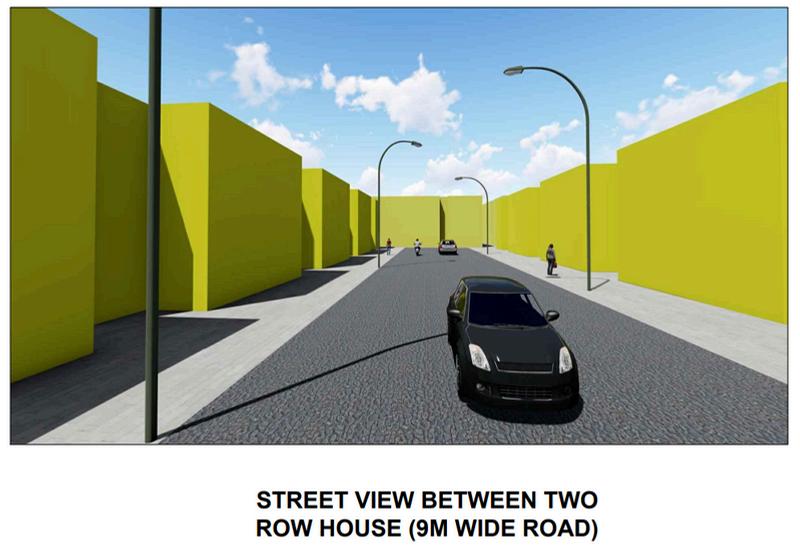
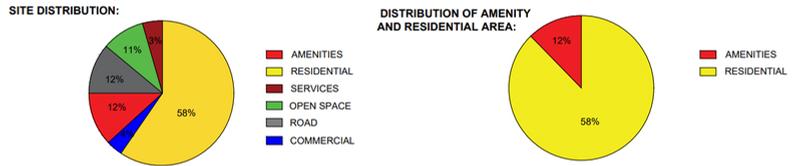
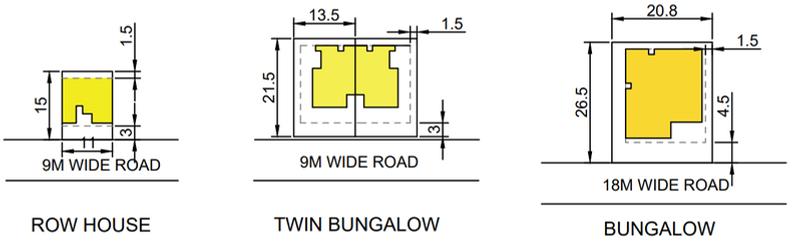
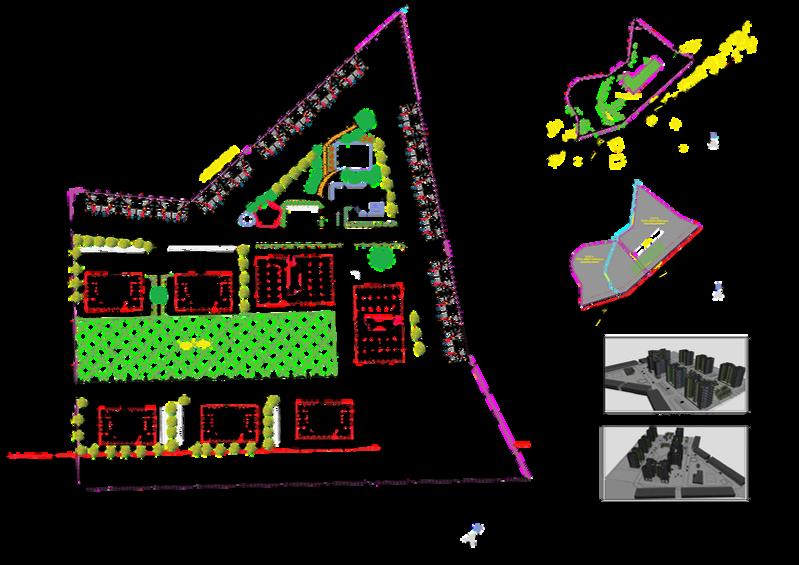
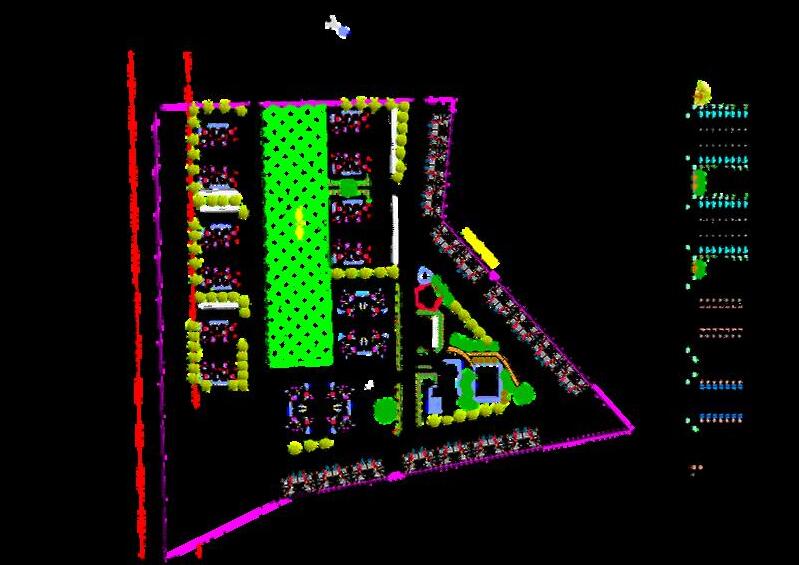
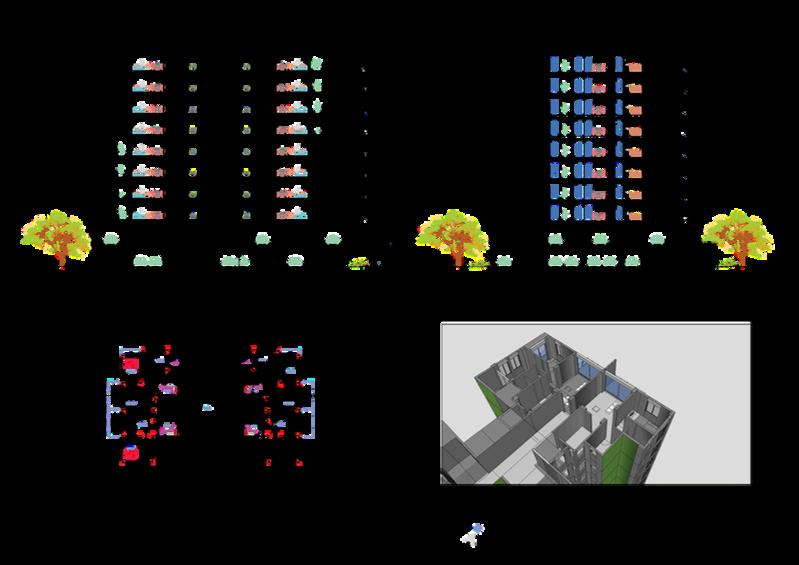
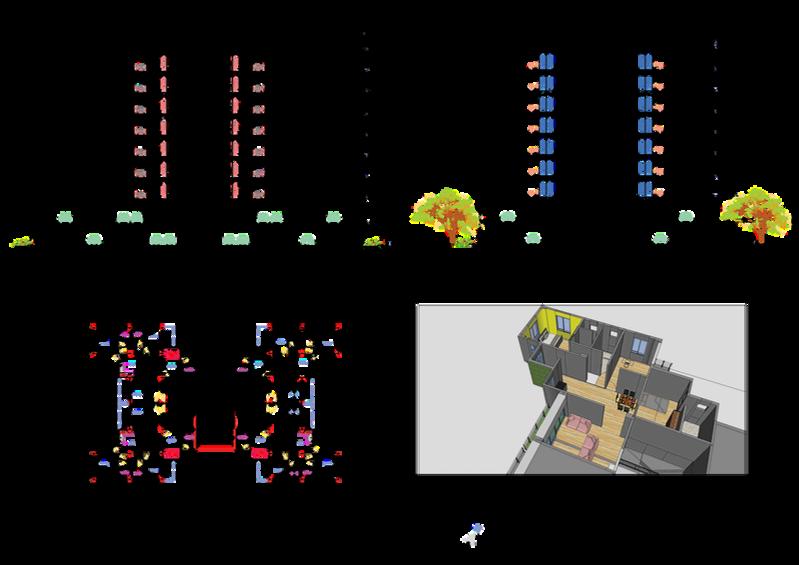
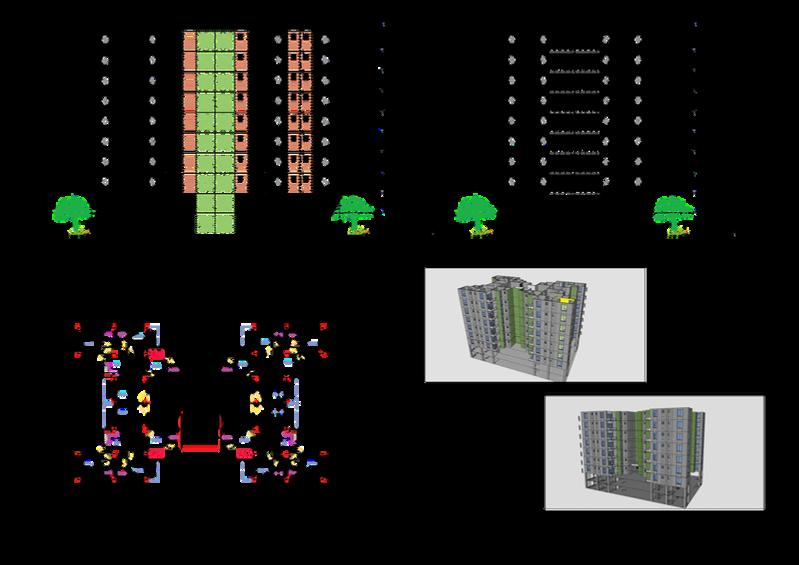
The housing in Dehu, consists of floor plans that opens up to green spaces. With a serene location the housing provides 1, 2 and 3 BHK flats along with premium twin bungalows. Sensitively designed landscape abides by the contoured site. This project was a challenge to innovatively design units within the strict framework of various bylaws. The result is a calm abode for all, away from the noise of big cities.
CONCEPT
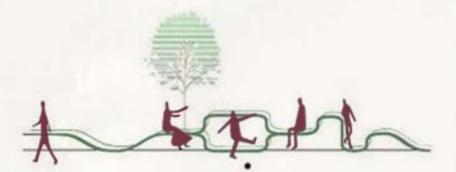
The site has a gentle depression in the centre, that part act as a connecting point to both housing typology.

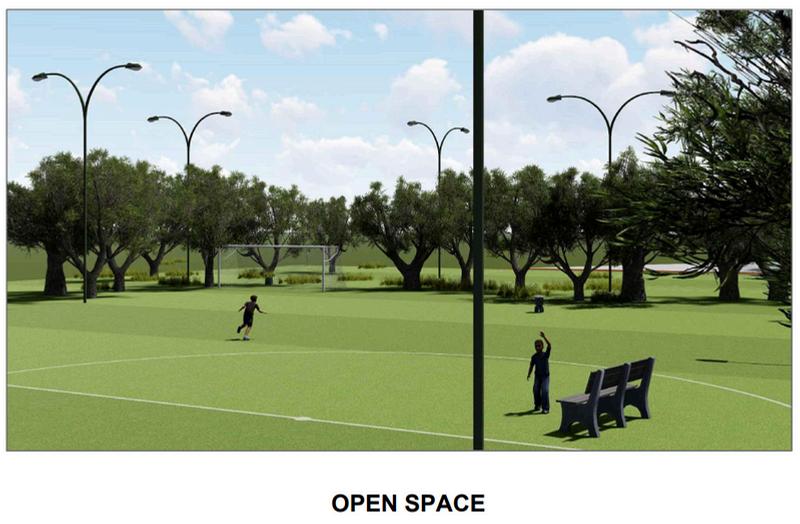
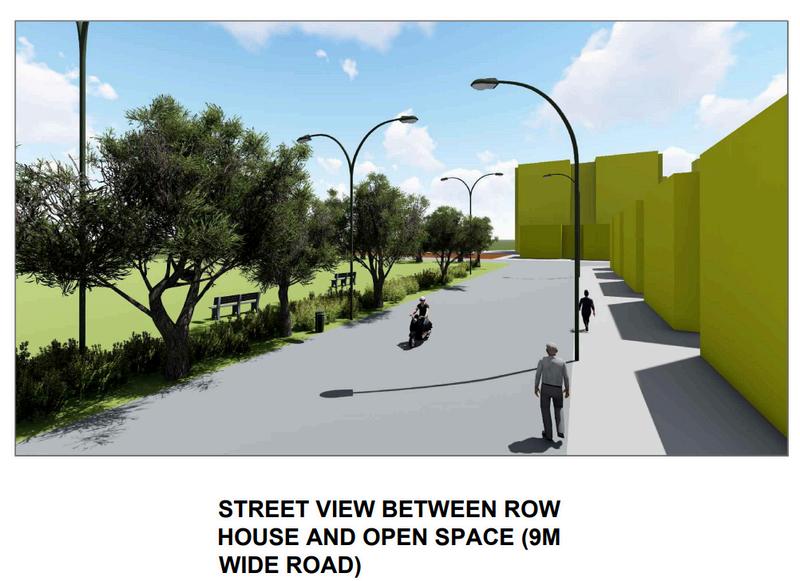
Each building has a green space around it, creating a space where people can experience nature.
FLOORPLANSBHK
D V I E W
FLOORPLANSBHK
E C T I O N
A N D V I E W
S
S
U L T I S P E C I A
P
T A L
M
L I T Y H O S
I
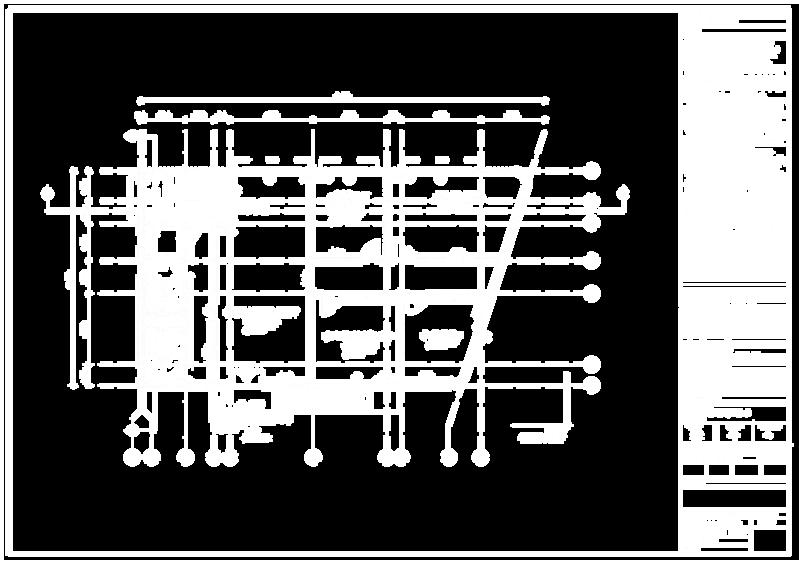
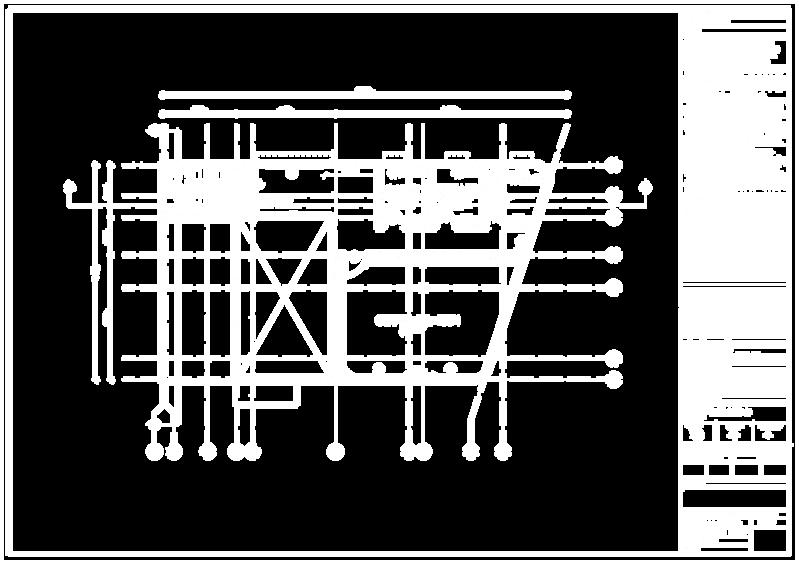
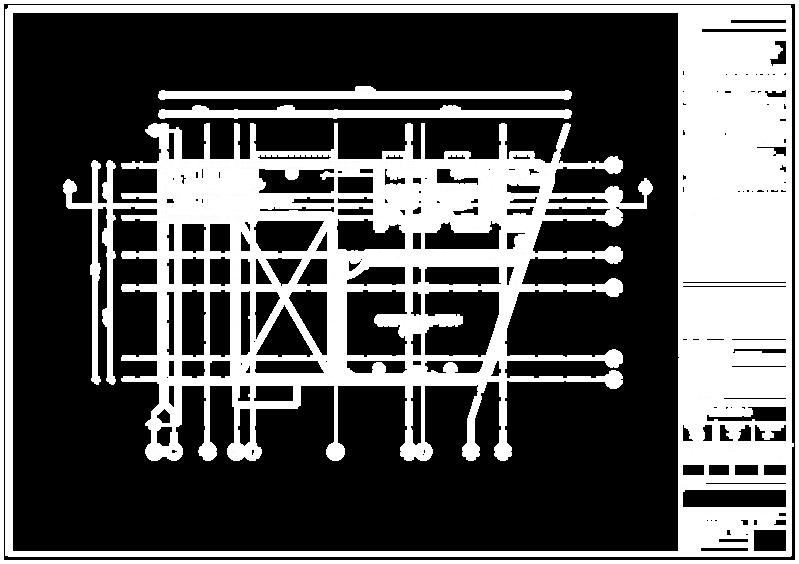
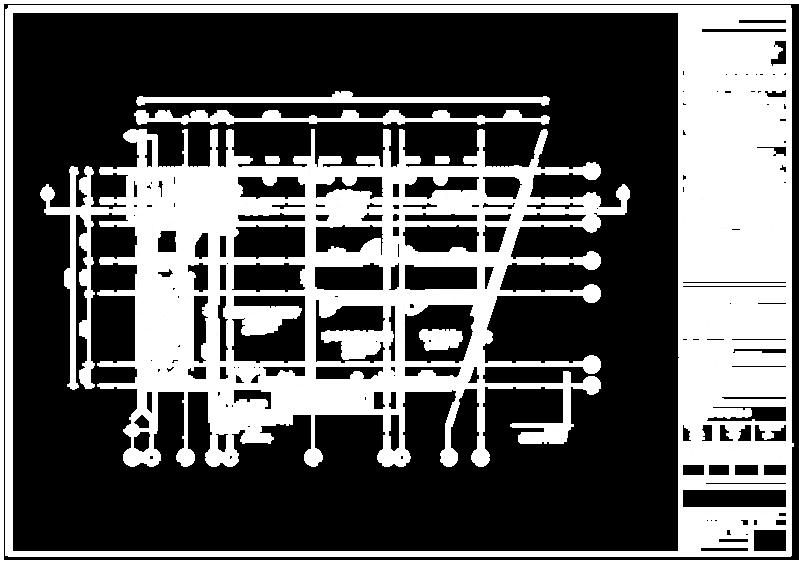
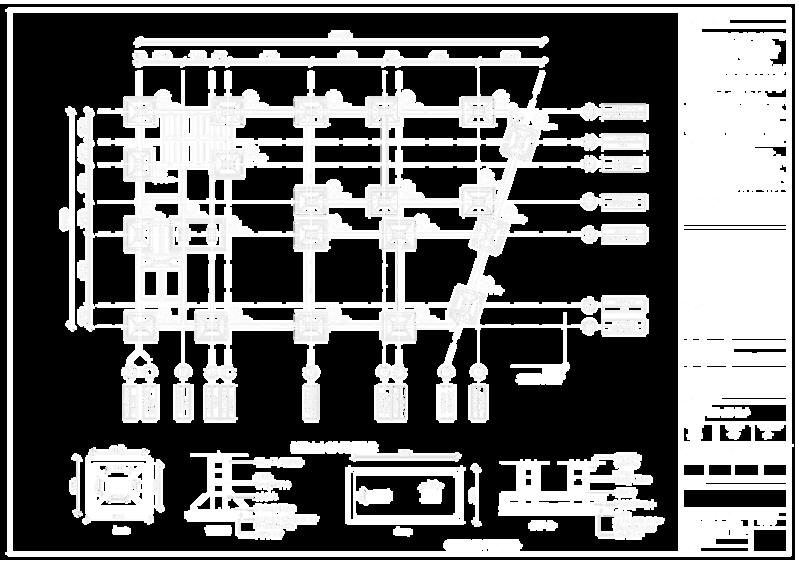
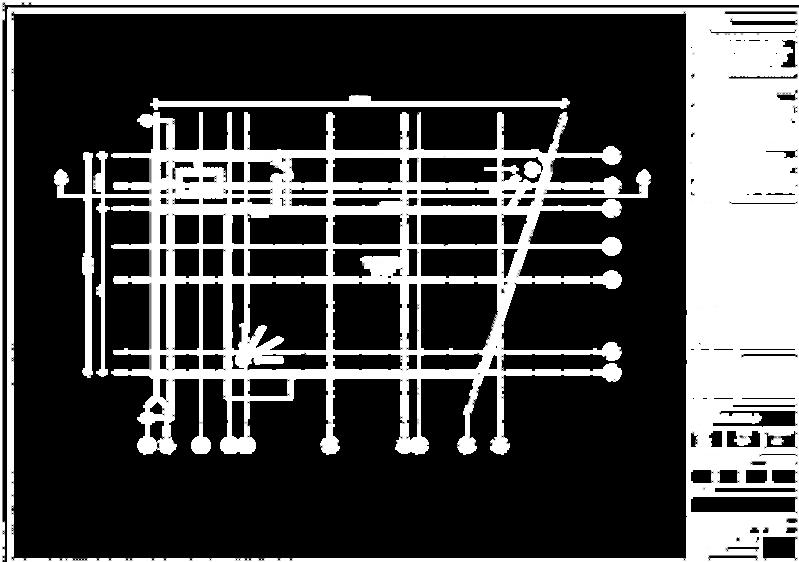
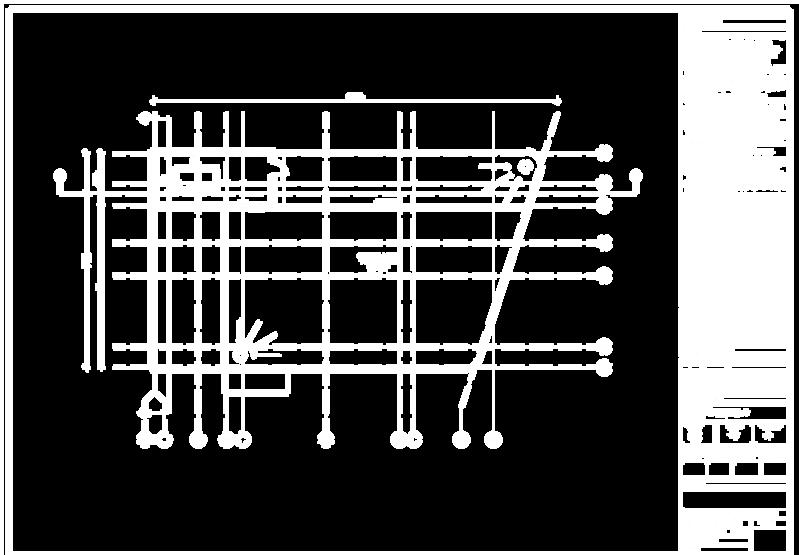
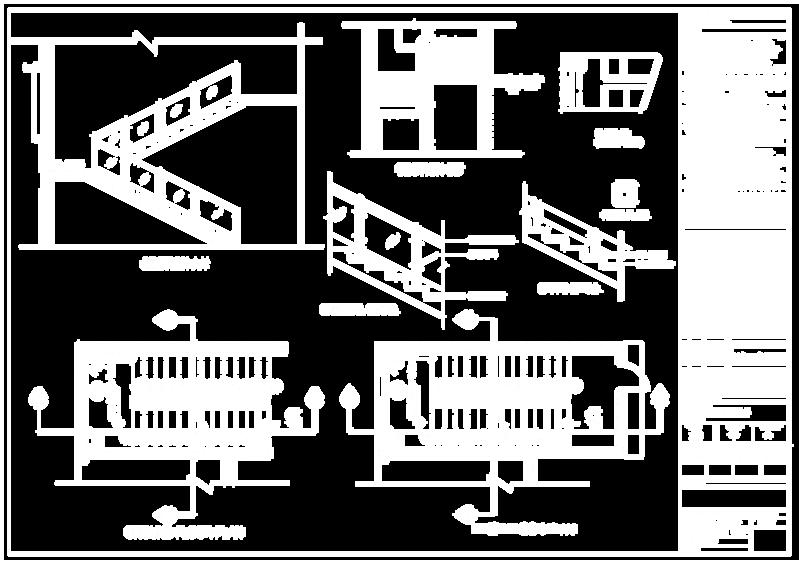
DETAILSOFFOOTINGS W O R K I
G D R A W I N G
N
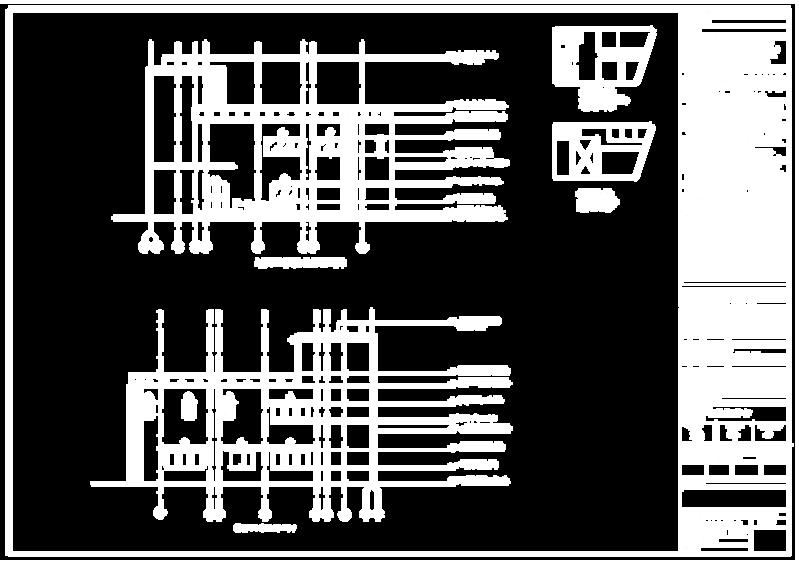
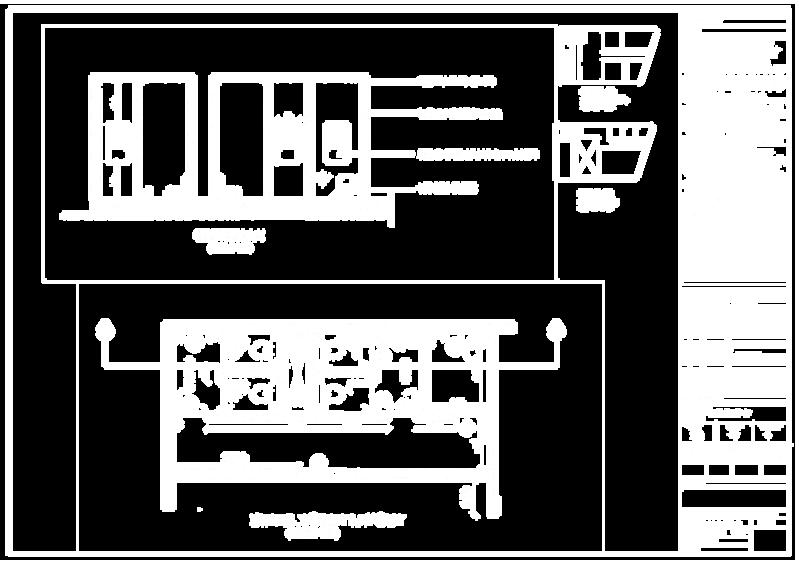
DETAILEDTOILETLAYOUT
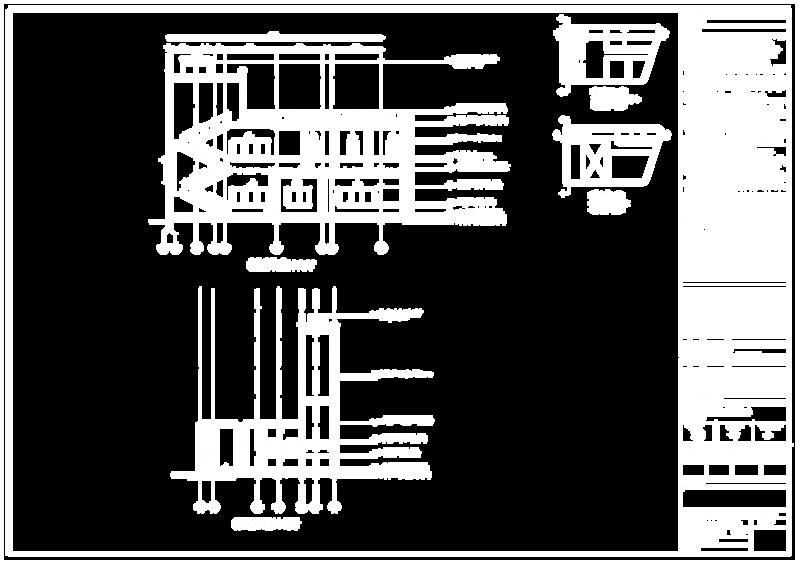
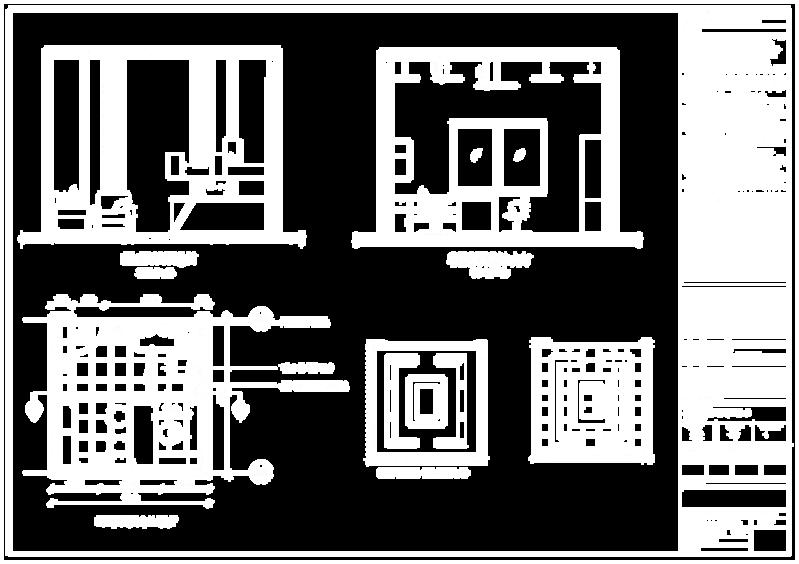
INTERIORLAYOUTANDCEILINGPLAN
ELEVATIONSANDSECTIONS
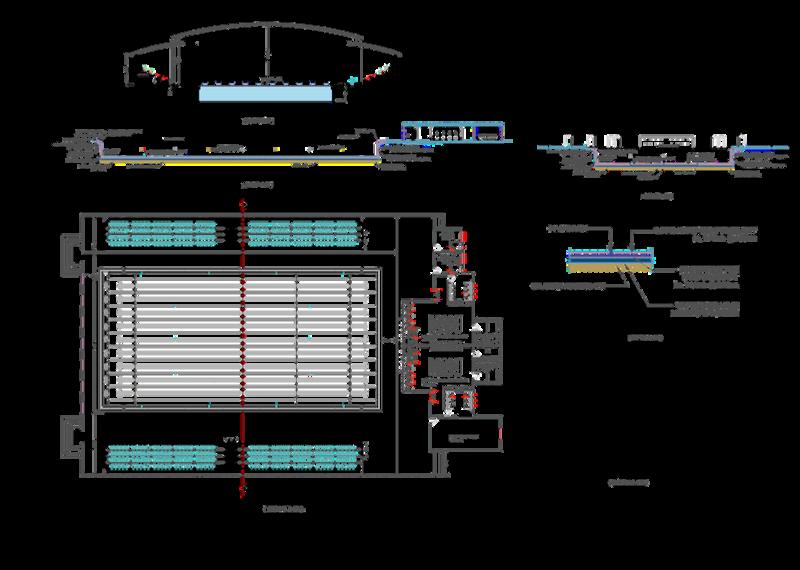
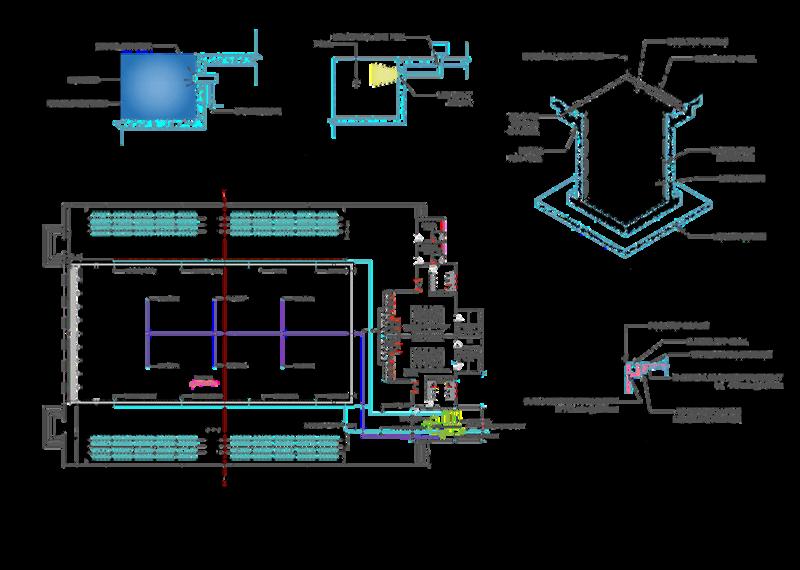
A D V A N C E D B U I L D I N G C O N S T R U C T I O N A N D
E R V I C E S
S
NONACADEMICINTERESTS
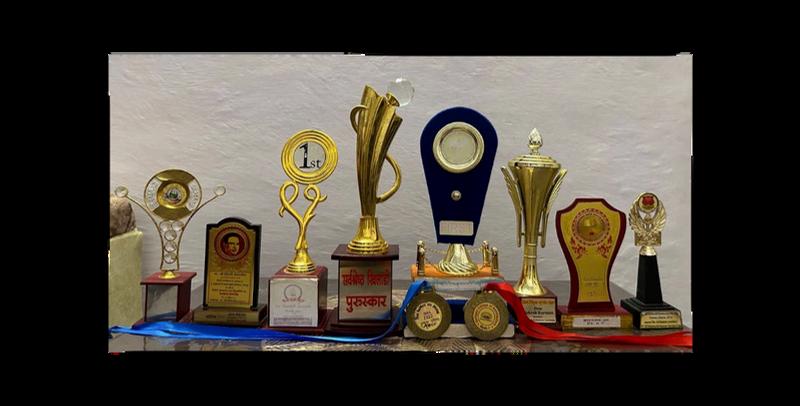
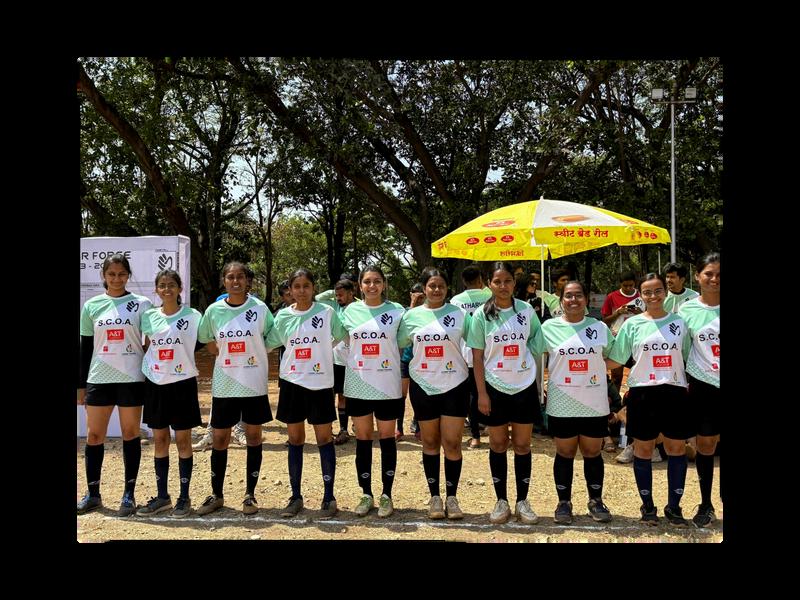
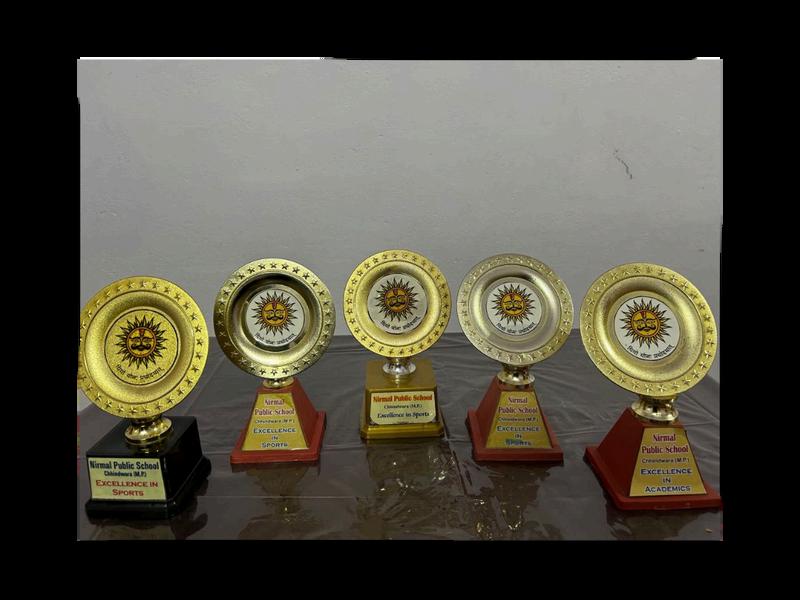
HANDDRAFTEDDRAWINGS
P R
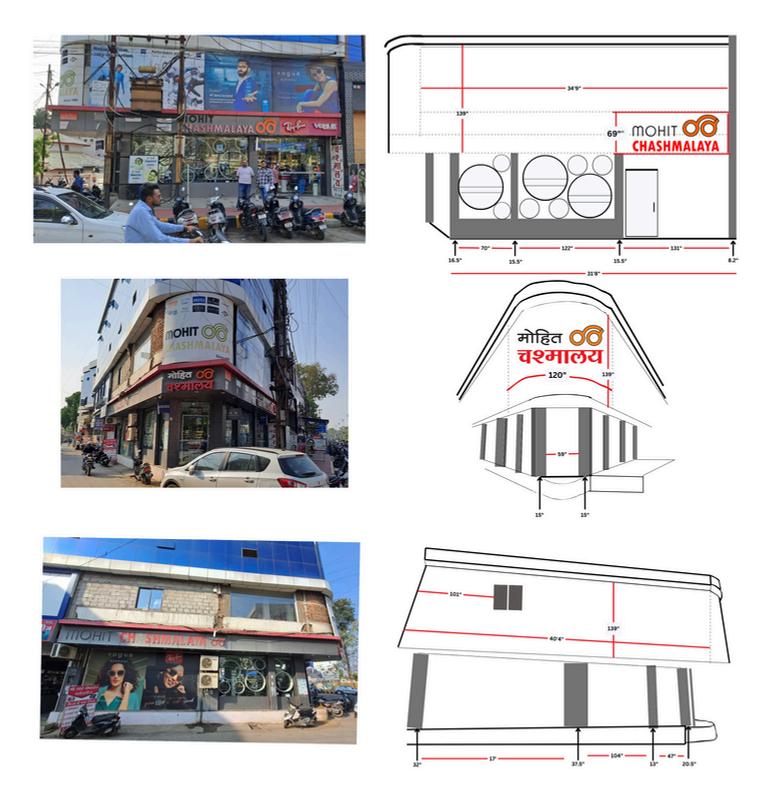
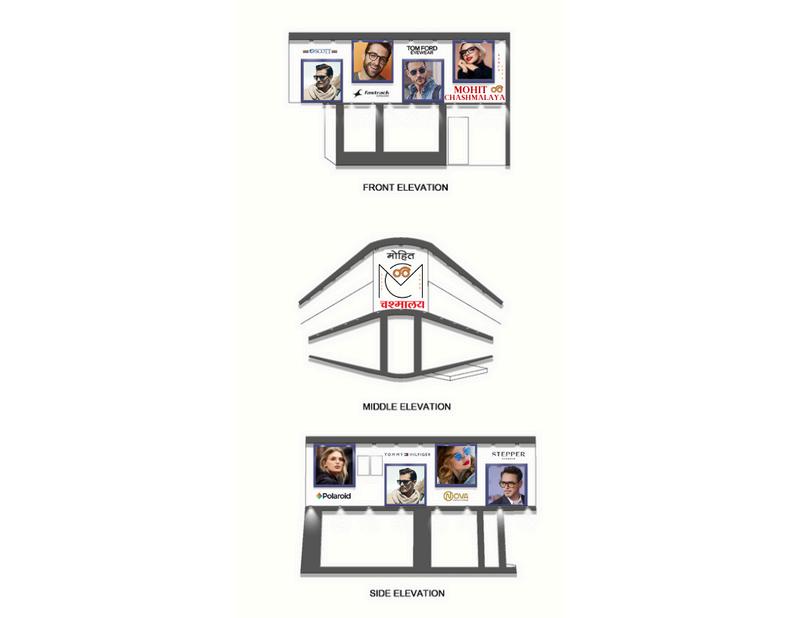
C T W O R K PROPOSAL OF RENEWAL OF ELEVATION OF A SHOWROOM IN HOMETOWN CITY AT CHHINDWARA, MADHYA PRADESH
O J E