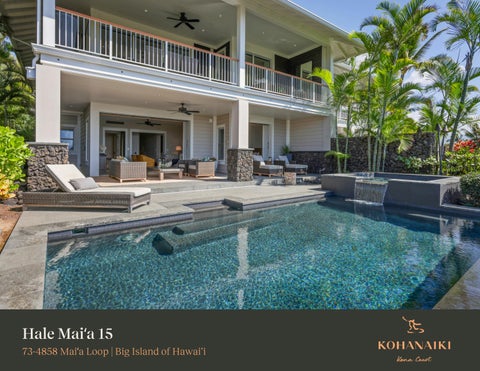
Hale Maiʻa 15 73-4858 Maiʻa Loop | Big Island of Hawai‘i
Panoramic Ocean & Sunset Views Luxury Island Living Hale Mai‘a 15 blends the timeless charm of a traditional kama‘āina beach home with the sophistication of modern living. This fourbedroom, four-and-a-half-bath, two-story townhome—thoughtfully designed by visionary architect Warren Sunnland—captures sweeping ocean and sunset views while offering expansive indoor– outdoor living spaces. The upper level features a spacious great room and a chef’s kitchen equipped with Sub-Zero and Wolf appliances, a built-in wine refrigerator, ideal for effortless entertaining. Pocket sliding doors reveal a large lānai with outdoor dining, lounge seating, and a built-in BBQ, creating a seamless extension of the living space. The primary suite on this level provides a tranquil retreat complete with a luxurious ensuite bath and a private outdoor shower garden. Downstairs, a junior primary suite with its own outdoor shower and a third bedroom offer comfort and versatility for family and guests. Pocket doors open to a beautifully landscaped private courtyard featuring an infinity-edge pool and spa, perfect for relaxed afternoons and gatherings. A detached one-bedroom, one-bath ʻohana unit serves as the fourth bedroom, offering exceptional privacy and comfort for visiting friends and extended family. The residence also includes a garage and is surrounded by lush tropical landscaping that enhances the home’s serene ambiance.
4 BR / 4 Full BA + 1 Half BA | 4,130 Total SQ. FT. Kohanaiki.com | Call or visit website for pricing
Offered by Kohanaiki Realty, LLC Rendering
Kohanaiki Realty, LLC Office | 808.329.5599 kohanaiki.com