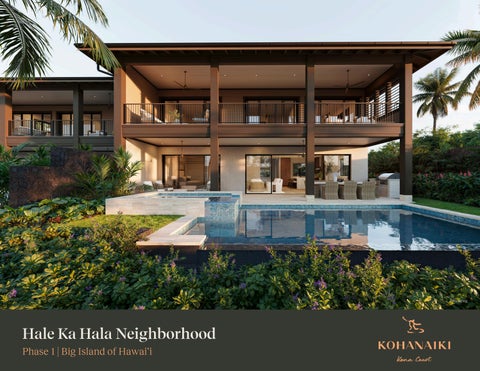
Rendering
Hale Ka Hala Neighborhood Phase 1 | Big Island of Hawai‘i
BCC
BCC
ABB
ABB
Level 1 Floor Plan
Level 2 Floor Plan
Site Map
Level 1 Garage & Level 2 ‘Ohana
ABB
BAA
24 23
22
21
BCC
20
ABB
BAA
BAA
BCC
BAA
ACC
19
5
AAA
ACC
6
AAA
18 BBB
17
BBB
BBB
9
ACC
10
AAA
15
11 14 13
8
ACC
AAA
16
7
BBB
12
4
3
2
1
Hale Ka Hala Phase 1 Luxury Island Living Located along the 6th fairway of the Rees Jones–designed golf course, these 5 bedroom, 4.5 bath townhomes with 4,473 total sq. ft. are positioned to welcome warm sunrise views over Hualālai Mountain on those extra clear Kona mornings. Their proximity to the Sports complex are ideal for pickleball, tennis, and treats at Golf Hale #7. A short golf cart ride brings you to the ʻOhana Pool and Beach Bar, which is perfect for family living and all that Kohanaiki has to offer.
Rendering
Each townhome features a gourmet kitchen with bar seating, top-of-the-line Wolf and Sub-Zero appliances, a spacious great room, and expansive sliding doors that open to a covered lanai to enjoy the effortless indoor/outdoor living that defines Kona. In addition, a detached ʻOhana above the garage provides flexible space for guests, family, or private retreat.
Features
5 bedrooms, 4.5 bathrooms Pool & Spa Outdoor BBQ Covered Lanai with Outdoor Dining Wolf & Sub-Zero Appliances Under-counter Wine Fridge Outdoor Shower Garden off Primary Bedroom 2-Car Garage Mulit-Zone Air Conditioning Stucco Exterior with Metal Roofing Detached ʻOhana above the garage
Kohanaiki.com | Call or visit our website for pricing Offered by Kohanaiki Realty LLC Rendering
Kohanaiki Shores LLC (“Kohanaiki”) makes no representations or warranties with respect to the maps, photographs and renderings shown herein, which are preliminary and for illustrative purposes alone and are not to scale. The developer makes no representations, and expressly disclaims that the brochure images are accurately shown, shown to proportion or scale, or that all square footage areas represented are accurate. Construction of any homes depicted in this brochure has not yet commenced. As such, the images herein do not reflect the final plans for the project. There are no representations or assurances of the existence or continuance of any particular view in the development, and no guarantee that any views will not be obstructed in the future. Access to and use of private amenities in the Kohanaiki Club, including the golf course, is available only via membership privileges in the Kohanaiki Club, which are not included with the purchase of a property. Kohanaiki Club membership is by invitation only, is not guaranteed and is subject to the payment of additional fees. Obtain the Property Report required by Federal law and/or the equivalent Public Offering Statement required by Hawai‘i law and read them before signing anything. This is not intended to be an offering or solicitation of sale in any jurisdiction where the development has not been registered in accordance with applicable law, or where such offering or solicitation would otherwise be prohibited by law. No federal or state agency has judged the merits or value, if any, of the property shown herein. WARNING: THE CALIFORNIA DEPARTMENT OF REAL ESTATE HAS NOT INSPECTED, EXAMINED OR QUALIFIED THIS OFFERING. Pricing, plans and availability may be subject to change without notice. Additional details available. Kohanaiki Realty LLC, 73-2055 Ala Kohanaiki, Kailua-Kona, HI 96740.
Rendering
Kohanaiki Realty, LLC Office | 808.329.5599 kohanaiki.com