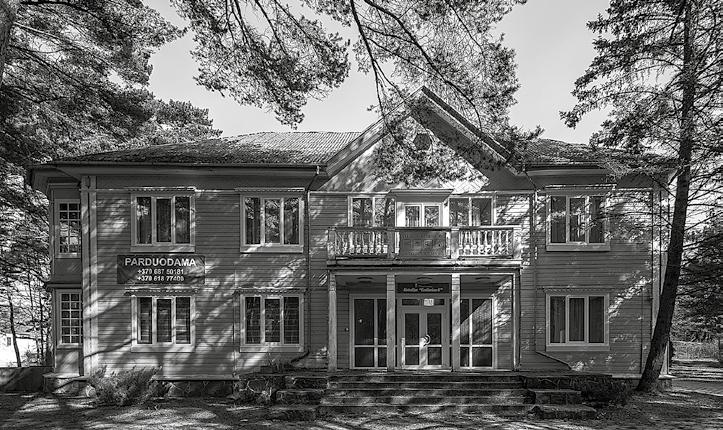
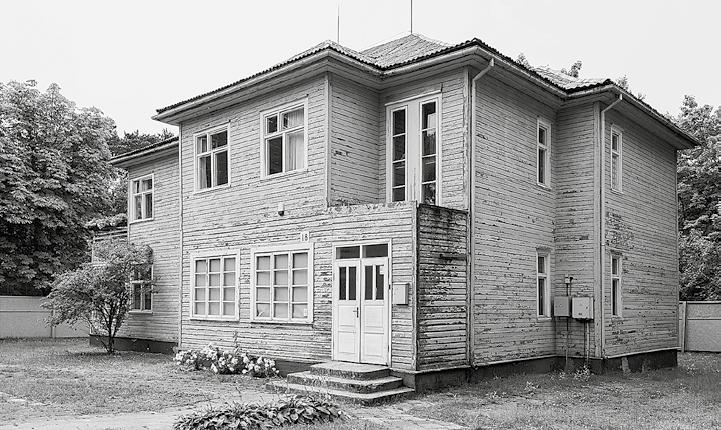
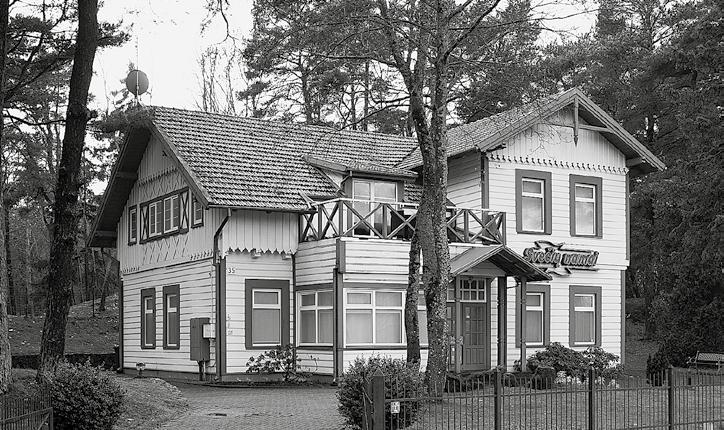
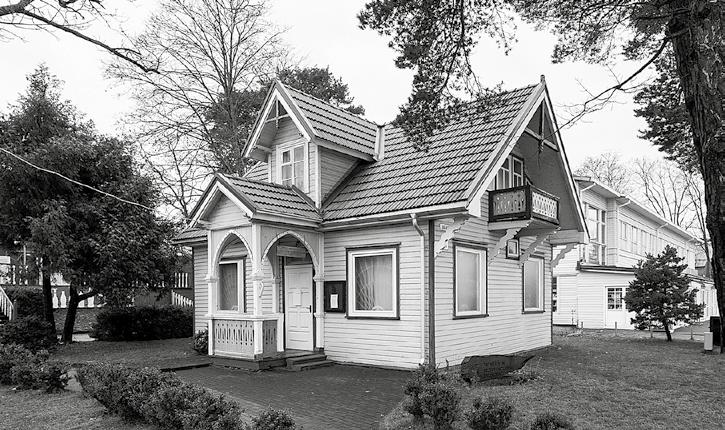
This book continues the series of architectural guides to Lithuanian towns started in 2005 by the Architecture Fund. Architectural guides have already been published for Vilnius and Kaunas (in Lithuanian, English, German and Polish) and for Neringa (in Lithuanian and English).
Dedicated to those who have created and will create Palanga
9 Foreword
Ieva Butkutė, Aistė Galaunytė
12 Up to 1940
14 Palanga: From Baltic Zakopane to European-scale Resort
Viltė Migonytė-Petrulienė
25 Aristocratic Palanga: The Development of the Resort up to 1918
Viltė Migonytė-Petrulienė
51 The Interwar Architecture of Palanga
Viltė Migonytė-Petrulienė
78 Up to 1990
80 The Birth of Greater Palanga
Liutauras Nekrošius
93 Organised Recreation in the Resort: Holiday Homes, Sanatoriums, Boarding Houses
Liutauras Nekrošius
118 Vanagupė Holiday Complex
Liutauras Nekrošius
127 Culture and Entertainment in the Resort
Liutauras Nekrošius
149 The Town Expands: Housing Construction in the Soviet Era
Liutauras Nekrošius
157 Everyday Town infrastructure: Public Buildings
Liutauras Nekrošius
172 After 1990
174 Palanga After 1990: Chaotic Construction and the Search for Identity Martynas Mankus
177 Hotels: Past Prestige and New Breakthroughs Martynas Mankus
191 The Temporary Residents of the Town Martynas Mankus
209 Combining the Needs of the Town and the Resort Martynas Mankus
ŠVENTOJI
226 Up to 1940
228 Šventoji: A Fishing Town and Summer Resort by the Sea Marija Drėmaitė
238 Up to 1990
240 Šventoji: Wood or Masonry?
Liutauras Nekrošius
256 After 1990
258 Escaping from the Shadow of Palanga Martynas Mankus
KUNIGIŠKIAI AND MONCIŠKĖ
276 Suburb or Resort? Martynas Mankus
Index of Personal Names
and Sources
Palanga 308 Šventoji
Foreword
Ieva Butkutė, Aistė Galaunytė
Dear reader, you are holding the second English translation in a book series dedicated to Lithuania’s coastal architecture, which includes volumes on Klaipėda, Neringa, and Palanga. Palanga is a resort town on the Baltic coast of western Lithuania, near the Latvian border, and an independent municipality with its own local government and distinct historical development. With a permanent population of around 19,000, Palanga nonetheless becomes one of the country’s most visited resorts during the summer.
Publications introducing Palanga to visitors, though not formally described as guidebooks, began appearing during the interwar period. The earliest examples, now preserved in the Martynas Mažvydas National Library of Lithuania, date back to the 1930s. During the Soviet period, many similar publications were issued in various languages, including illustrated photo albums highlighting the resort’s architecture.
The concise yet informative texts in this guide are the result of many years of research by its authors, who are architectural historians and architects. Unlike conventional guidebooks, some buildings presented here no longer exist or cannot be visited today. The chronological structure of the entries reveals Palanga’s historical development while allowing readers to create their own routes through the town.
This guide covers four historical periods and features landmarks such as the Tiškevičiai Manor Park, designed by the renowned French landscape architect Édouard François André; Zakopane-style wooden villas; the Soviet-era Hotel Žilvinas with its distinctive modernist form; and notable examples of contemporary architecture.
Among well-known landmarks, debated projects, and everyday buildings, readers will encounter enduring architectural treasures alongside more utilitarian or controversial examples.
What explains this diversity? Could it be one of the reasons Palanga remains Lithuania’s most popular summer resort? We hope this guide inspires you to explore this constantly evolving place.
The authors and editors express their sincere gratitude to Eglė Jaškūnienė, daughter of the renowned photographer Zinas Kazėnas and caretaker of his archive, for generously allowing us to publish photographs capturing some of the resort’s most vivid moments.
Palanga
up to 1940
Palanga: From Baltic Zakopane to European-scale Resort
Viltė Migonytė-Petrulienė
Romantic stories of Palanga, associated with the tradition of the pagan temple of Praurimė, Vidmantas’s daughter Birutė, and the Grand Duke of Lithuania Kęstutis, date back to the fourteenth century. It is said that at the foot of Birutė Hill, on which both the castle and a small sanctuary stood, a settlement in the form of a fishing village was already present in the tenth and thirteenth centuries.1 The hill, being the largest dune in the vicinity of Palanga, is marked on all larger maps from the seventeenth century onwards and is associated with Birutė’s grave. After the Treaty of Melno (1422), Palanga was annexed to the Grand Duchy of Lithuania, and in 1431 it became the centre of the Diocese of Courland. The first church, whose construction was funded by Ona Jogailaitė, was built much later, around 1595. Until the beginning of the nineteenth century, when people started to take an interest in the area as a balneological resort with a maritime climate, Palanga was in the sixteenth and seventeenth centuries Lithuania’s most important port and the centre of a seniūnija, 2 which in the eighteenth century was destroyed by the invading Swedish army. From 1547, when Palanga was first mentioned as a town, a weekly market was already operating, and inns had been established. The area was dominated by farm buildings and wooden cottages. In 1698, Palanga had 441 inhabitants, and by 1794, this number had increased to 700.
In the last decade of the eighteenth century, the town was granted Magdeburg rights. At that time, Palanga already had 70 plots of land with wooden houses, situated near the seashore and forming two settlements within a short distance of each other – Old Palanga (18 plots) and New Palanga (52 plots). The latter contained the most important government buildings. In the nineteenth century, Palanga developed according to the same principle –as a town with a linear plan. According to the sources, in 1816, there were
1 Małgorzata Omilanowska, Pabaltijo Zakopanė. Palanga Tyszkiewiczių laikais (Zakopane on the Baltic. Palanga in the times of the Tyszkiewicz), Vilnius: Standard Printing House, 2014, p. 15.
2 Eldership – a small administrative division.
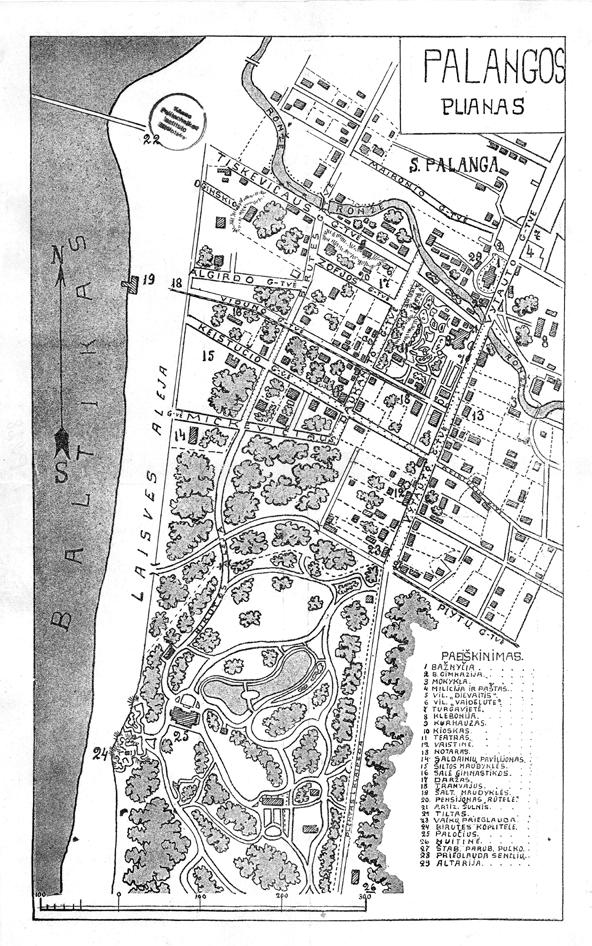
Map of Palanga, 1914, Viltė MigonytėPetrulienė Collection
already a few brick buildings: the headquarters of the border guards, the treasury house, a windmill, and a customs house (because the postal route from Königsburg to Riga via Klaipėda and Mindaugava passed through Palanga).3
From the second half of the eighteenth century, the rights of ownership to Palanga regularly changed hands. From the middle of the century, the town was governed by an appointed elder, a nobleman from the
3 Zita Genienė, Palangos miesto ir kurorto raida XIX–XX amžiais. Palangos istorija (The Development of Palanga Town and Resort in the 19th and 20th Centuries. A History of Palanga), ed. Vladas Žulkus, Klaipėda: Libra Memelensis, 1999, pp. 105–189.
administration of the Duchy of Courland, the landowner Eberhard Christoph von Mirbach, and from around 1771 by Baron Karl von Mirbach. In 1794, Palanga belonged to Bishop Ignotas Masalskis, and after his death almost two decades later, it passed to his brother’s daughter. In 1801, the town became the property of Ksawer Niesiołowski, before finally, in 1824, it was acquired by Mykolas Tiškevičius. This marked the beginning of almost a century in which Palanga developed as the summer resort of a single family, a trend that intensified significantly after the Tiškevičius family acquired an estate in Kretinga from the Zubovas family in 1875 and began to visit Palanga more frequently. Stanisław Karwowski, when writing about Palanga
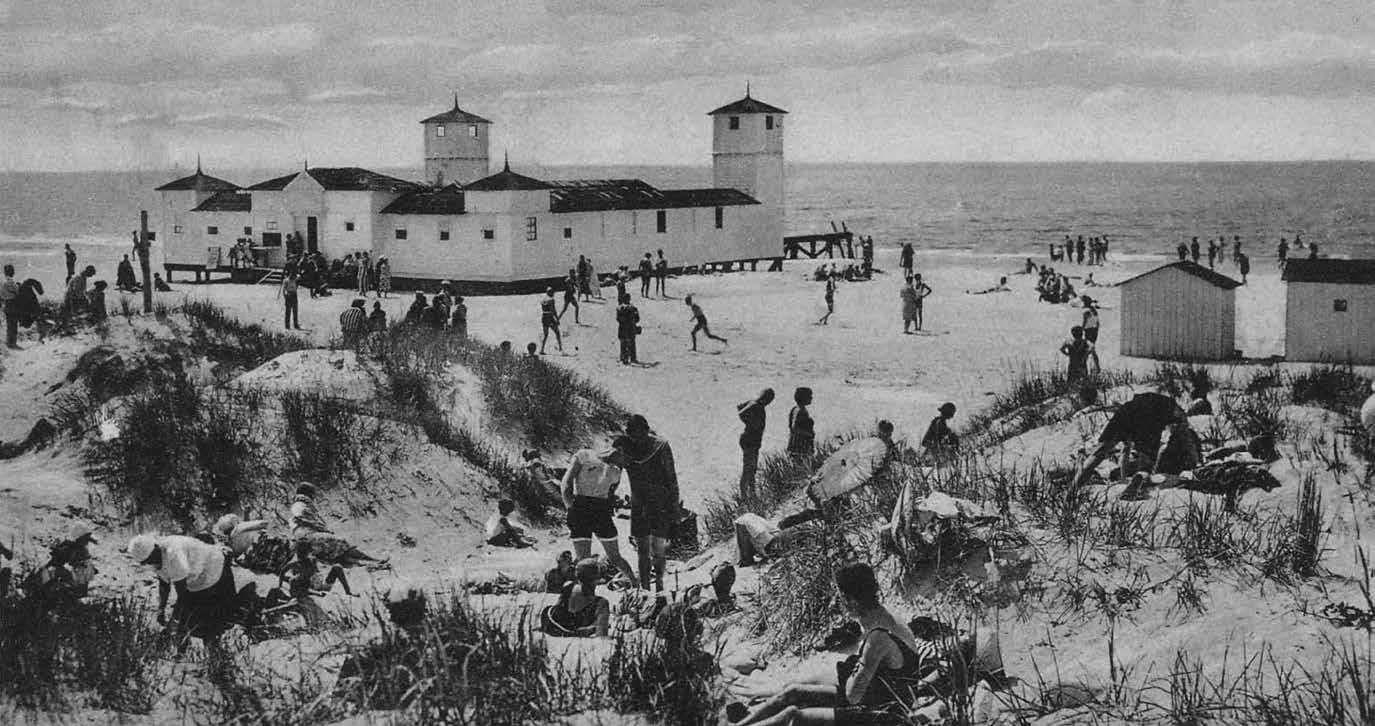
Communal bathing in Palanga, early 20th century, Vytautas Sinkevičius Collection
in 1913, mentions a population of 2,500 inhabitants, including, in addition to the Samogitians, 500 Jews, 300 Latvians, and about 70 Poles. Russians and Germans were probably omitted.
From the second half of the nineteenth century, Palanga expanded rapidly, and separate residences were built for the more distant representatives and friends of the Tiškevičius family. In 1905, a directorate was established in the town which coordinated the resort levy. By 1907, a palace (A02) had been built on Birutė Hill, a park (A03) had been created, and a new resort area was planned in the south-western part of the town on the basis of the forest-park principle, according to which summer houses were to be built freely in blocks of varying size. A Kurhaus (A01), a seaside restaurant, a heated bathhouse (A16), and beach infrastructure were established, and a new church (A13) and other installations were erected. The resort served as a meeting place, with rapidly developing cultural and entertainment functions, for aristocratic families, who came for a holiday not only from Prussian lands but also from Poland and Podolia. In other words, Palanga in Lithuania was intended to become the ‘Baltic Zakopane’. The most ornate resort buildings in the Swiss style and the so-called Zakopane style were built before the First World War. According to Małgorzata Omilanowska, the style applied in the architecture of the villas was first developed as a local phenomenon, intimately linked to the architecture of a very defined and essentially small geographical area, by Stanisław Witkiewicz, a Polish architect of Lithuanian origin, who, in the 1880s, presented a design for the first Kurhaus in the resort, based on the model of Sopot (similar to the design of the Zakopane-style spas in Palanga created by Franz Heinrich Schwechten in 1900). At the turn of the nineteenth to the twentieth century, this style, which had features of the Podolian upland art and hints of Polish and Slavic traditions, spread as a national style from Zakopane to the Tatras.4 According to Witkiewicz, ‘we can count on our fingers the architectural styles [...] which are themselves a world of original forms and not a compilation of exploited artistic elements. It was therefore necessary to concentrate all our efforts on making the Zakopane style a phenomenon of the whole region, which was divided into three units.’5 This is why, in Palanga, too, with the conscious aim of linking the two states culturally, the Zakopane
4 Małgorzata Omilanowska, Pabaltijo Zakopanė (Zakopane on the Baltic), pp. 17–24, 101–130.
5 Stefan Okołowicz, Angelas ir sūnus. Witkiewicziai Zakopanėje ir Lietuvoje (Angel and Son. The Witkiewicz in Zakopane and Lithuania), Warszawa: Argraf Warszawa, 2018, p. 33.
style was recognised as the appropriate aesthetic form for the buildings of the resort.
Like many Lithuanian towns and cities after the First World War, the seaside resort, which had suffered extensive damage, was in urgent need of reconstruction. The family that governed the town was no longer able to finance the repairs of all the villas that belonged to them, so in the 1930s, they sold many of them to wealthier Lithuanian citizens. However, until 1921, according to the laws of Russian Empire, 50 fathoms of the water from the shore belonged to the Latvian state, while the remaining larger part belonged to the Counts. Many of the private villas were owned by individuals from other countries.6 In 1921, after nearly a year of tense negotiations with Latvia regarding the border, Palanga was transferred to Lithuania,7 and the system of governance of the resort also started to change. Until the 1930s, the town’s management was handled solely by the Palanga Resort Committee.
6 Krašto Apsaugos Ministerija. Karo Sanitarijos skyrius, byla No. 20 (Ministry of Defence. Department of Military Health, file No. 20), 1922 m. LCVA, f. 4, ap. 1, b. 111, l. 4.
7 In 1920, during negotiations between Lithuania and Latvia concerning the state border (the assignation of the districts of Palanga, Mažeikiai and Alūkštā), difficulties were unavoidable. Following the Commission constituted on 28 September 1920 of the Lithuanian and Latvian delegations and a British representative, Professor James Y. Simpson of the University of Edinburgh, as Chair, under a compromise solution adopted in March 1921, Palanga and Mažeikiai were assigned to Lithuania, and Alūkšta district remained on the Latvian side. Česlovas Laurinavičius, The Latvian factor. History of Lithuania. Independence (1918-1940), vol. 10 (I), Vilnius: Baltos lankos, 2013, pp. 326–329.
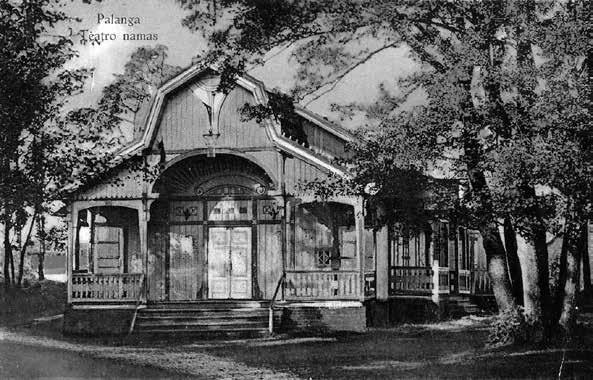
Palanga Theatre (no longer extant), c. 1910, Petras Kaminskas Collection
One of the main challenges for this Committee was to develop guidelines for the resort’s development. At the constituent assembly held in the same year, in light of the natural and geographical advantages of the area, it was decided to develop the resort as a European-style summer resort with a leisure structure designed in a modern style and a wide range of entertainment content, aimed at the average and affluent holidaymaker.
The development of Palanga entered a more active phase in 1932 following the adoption of the Law on Lithuanian Resorts. The works were organised by the appointed Burgomaster of Palanga, Dr Jonas Šliūpas, who did not, however, govern the resort continuously during the independence period. Vladas Kraujelis (1934–1936) and Antanas Vizbaras (1936–1938) also served as Burgomaster. Between 1933–1934 and 1938–1939, while maintaining the previous planning structure, the most important buildings of the resort (including the school, the bus station, etc.) were built, historical sites (the Kurhaus, the villas and hot baths) were renovated, new summer houses were built, sanatoriums of various organisations of that time were establi shed, and private doctors’ surgeries were opened.
Most of the design work in Palanga at that time was carried out by the engineer Vytautas Rimgaila and the architects Stasys Fedoravičius and Algirdas Šalkauskas. The period saw an improvement to the infrastructure: streets were built, a city park (Rimgaila) was created, where a stage was erected, playgrounds were installed, a stadium was constructed, an airport was opened, and the number of businesses and shops serving holidaymakers increa sed (there were ten restaurants, seven bakeries and sweet shops, the same number of cafeterias and snack bars, and two photography studios). Palanga was visited by foreign guests, prominent citizens of Kaunas, military personnel, athletes, politicians and other public figures. According to the data, in 1933, Palanga had a population of 3,000 inhabitants. In addition, more than half of this number came to spend their summers in Palanga from Lithuania and abroad, including the USA, Poland, Latvia, Germany and elsewhere.
After the fire in 1938, which led to the damaged areas of the resort being redesigned (architect: Vadimas Lvovas), it was decided to keep the former functional division of Palanga: ‘The burnt part of the city is mainly commercial districts. The “summer house” style will certainly not continue to be suitable there.’8 Right at the end of 1939, more explicit plans for the urbanisation of the peripheral areas in Palanga were drawn up: ‘The district
8 Vytautas Alantas, „Palanga architektūros požiūriu“ (‘Palanga from the architectural perspective’), Lietuvos aidas, 10 August 1938, p. 4.
governor, Vaišnys, and his commissions are discussing and planning the extension of Palanga. On the other side of Naglis Hill, they will start to build a spacious building for the entertainment of summer visitors.’9 However, due to the events of 1940–1941, many of the ideas were never realised.
9 „Palangos naujienos“ (‘Palanga news’), Lietuvos aidas, 17 September 1939, p. 4.
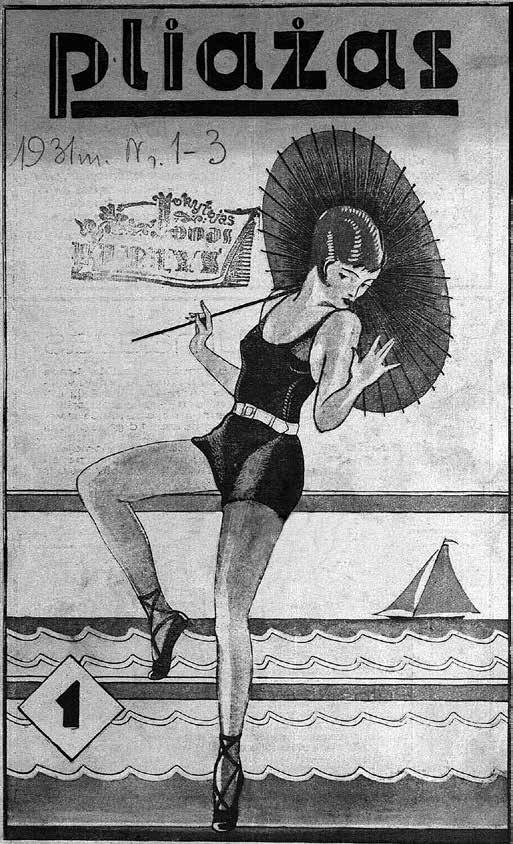
Cover of the magazine
Pliažas (Beach) 1931, No. 1, from epaveldas.lt
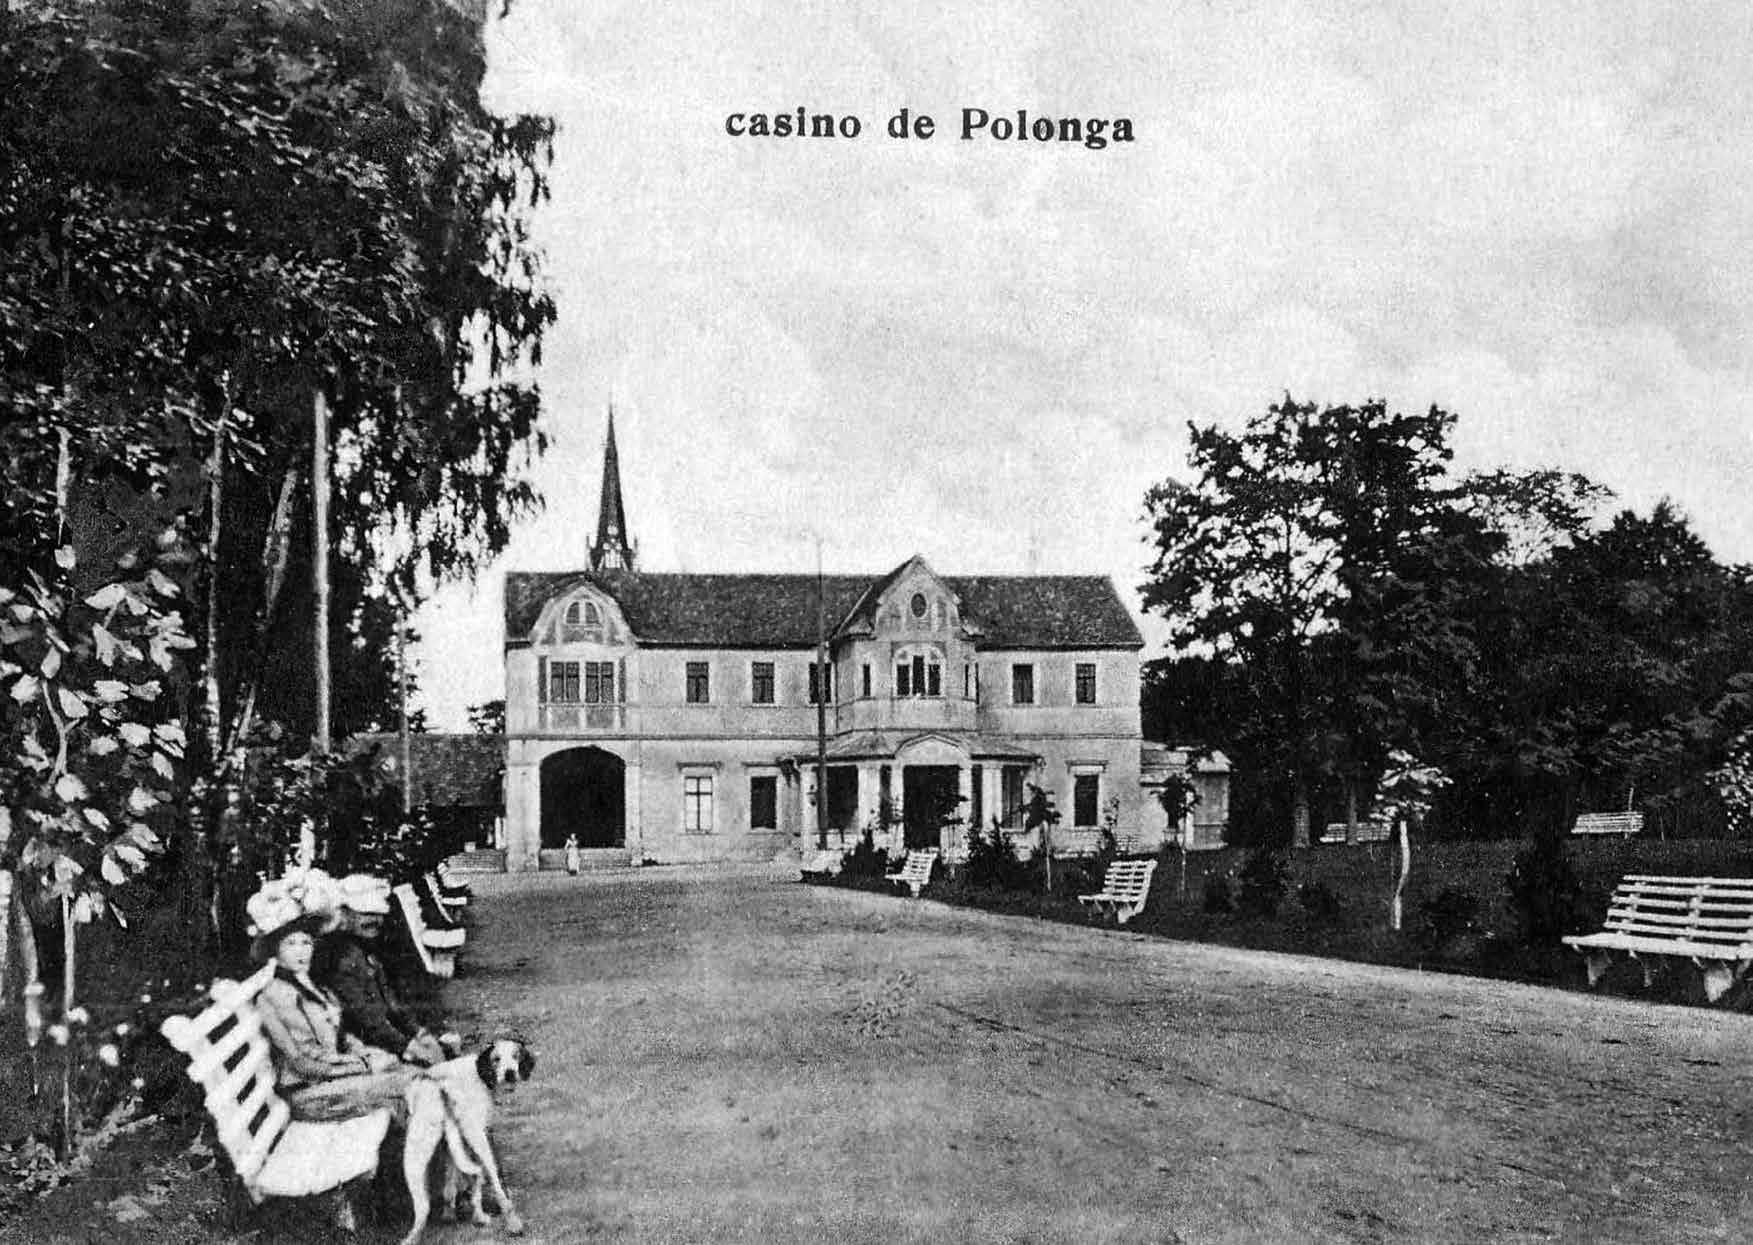
Palanga Kurhaus, c. 1910
Petras Kaminskas Collection
Church of the Assumption of the Virgin Mary, Palanga
Architect: Karl Eduard
Strandmann
Photo: Norbert Tukaj, 2020
Aristocratic Palanga: The Development of the Resort up to 1918
Viltė Migonytė-Petrulienė
The architecture of Palanga in the nineteenth and twentieth centuries reflects one of the most prominent periods in the resort’s history – the ambitious era of a noble family and the emergence of modern holiday culture in Lithuania. The variety of forms and styles of the buildings of that time created a unique image for the resort.
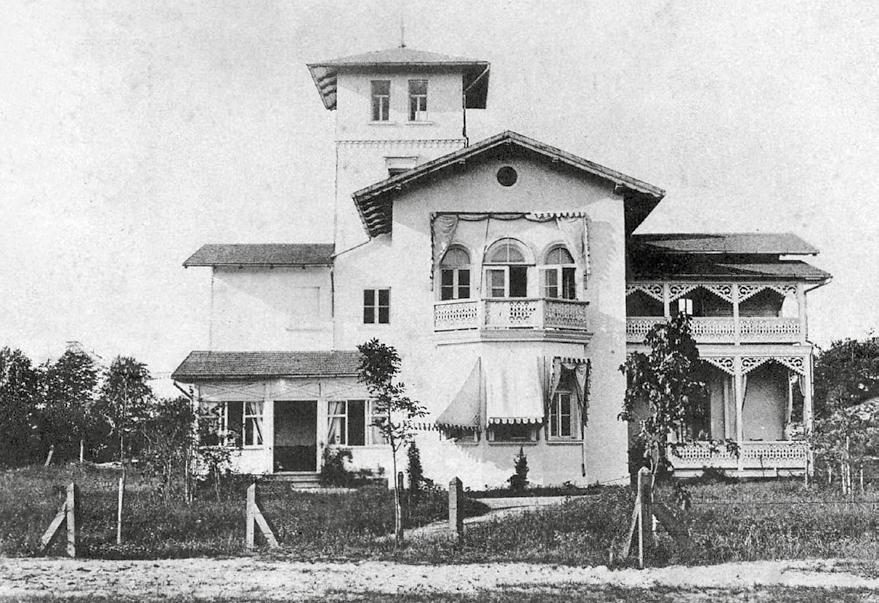
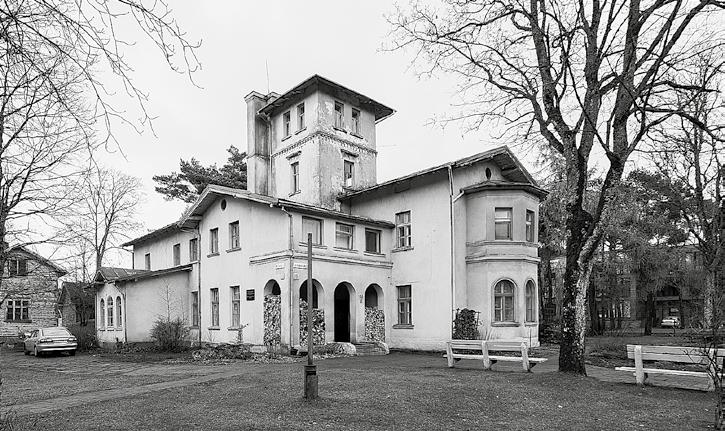
To this day, in addition to the impressive ensemble of the palace and the park with the Lourdes Grotto, the neo-Gothic church, the Kurhaus and several other buildings, the main sites preserved in Palanga are the residential-leisure buildings (villas, summer houses) built during the period of governance by the Tiškevičius family, which are concentrated in the historical part of the resort. Their decorative expression was shaped by the new wave of regionalism that emerged in the countries of Central and Eastern Europe at the end of the nineteenth century, which resulted in the massive dissemination of national variations of wooden architecture. The latter reached Palanga thanks to the connections of the Counts Tiškevičius with European channels of communication. One of them was an architectural catalogue, mainly villas, produced in 1892 by the German company Wolgaster Actien-Gesellschaft für Holzbearbeitung, specifically for advertising the production of prefabricated wooden buildings and for showcasing new constructions. Their models were characterised by stylistic diversity and were adapted in the architecture of the villas of Palanga, ranging from the Swiss style (Villa Anapilis (A08)), the chalet style (Villas Romeo and Juliet (A07)), and Villa Danutė), the Victorian era (Villa Jūros akis10 (A04)) to Scandinavian Dragestil (the Complex of openwork villas (A05)), the German style (Villa Mahorta (A09)) and others. To achieve decorative architectural unity, the style of the villas was adapted to other buildings in the resort. One of these is the Swiss-style thermal baths building, which, at that time, had already acquired a Polish (Zakopane) style.
10 Eye of the Sea.
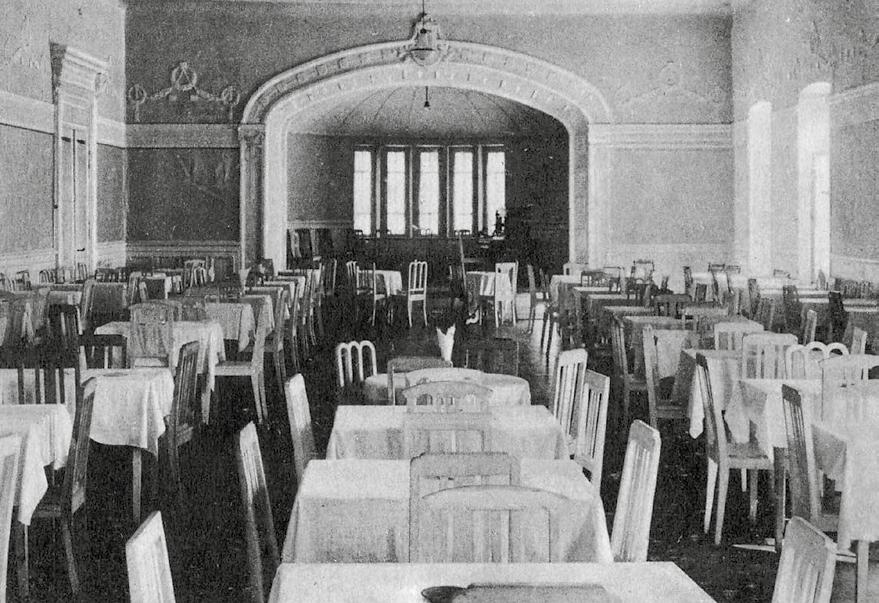
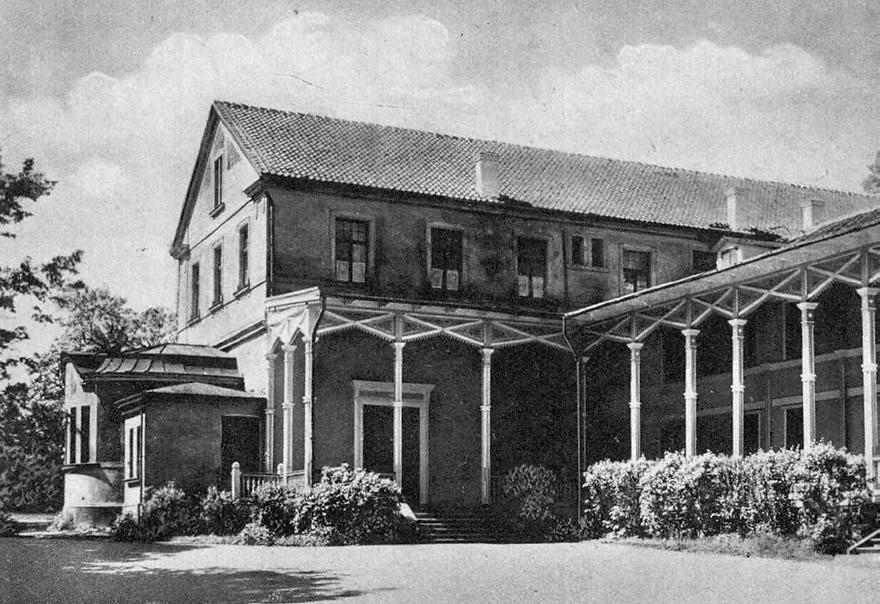
In the 1870s, following the tradition prevalent in Europe at the time, one of the most important buildings in the resort, the Kurhaus, was built in Palanga for seasonal entertainment. It housed a restaurant, a hotel, and a hall for dancing, concerts and theatre. Between the two world wars, buildings with this function, without which resorts were unimaginable, were built in almost every Lithuanian holiday destination. The Palanga Kurhaus retained this status until the Second World War. In 1932, the enlarged great hall of the building could accommodate more than 660 people, and was served by 30 staff. A ‘modern’ lunch was served. It was the only place in Palanga where you could also order hot bath treatments on a daily basis. The building’s purpose also dictated aesthetic decisions. Particularly eye-catching are the pediment of the pentagonal mezzanine, which has an unusual broken-line form, the porches and balconies decorated with graceful openwork ornamentation, and the magnificent promenade. Count Juozapas Tiškevičius, who initiated the construction of the Kurhaus, transformed the building into a palace of historicism and modern style surrounded by a park and an avenue of lime
trees. In the first decade of the twentieth century, a wooden extension and an open rotunda were built on the western side of the Kurhaus, and a second floor was added. The building was restored in 2013, based on a restoration and adaptation project of the brick part of the Kurhaus prepared by Laima Šliogerienė, and today it can be considered a site which marks the origins of the aristocratic resort.
Vytauto g. 45, Palanga 1870s
Kurhaus as seen from Vytauto gatvė, first half of the 20th century, Petras Kaminskas Collection
Hall of the Kurhaus, early 20th century, Petras Kaminskas Collection
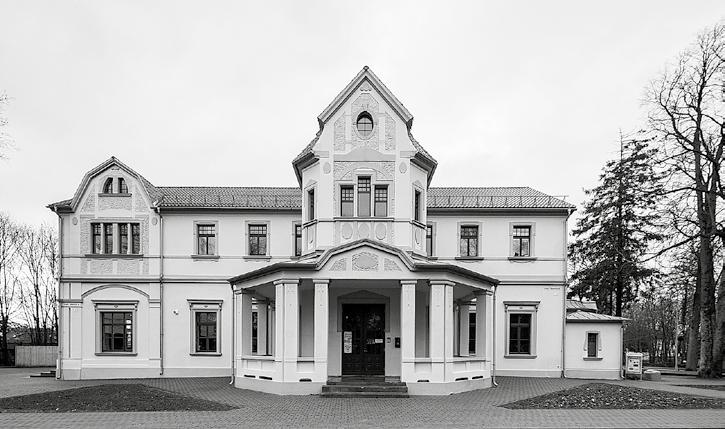
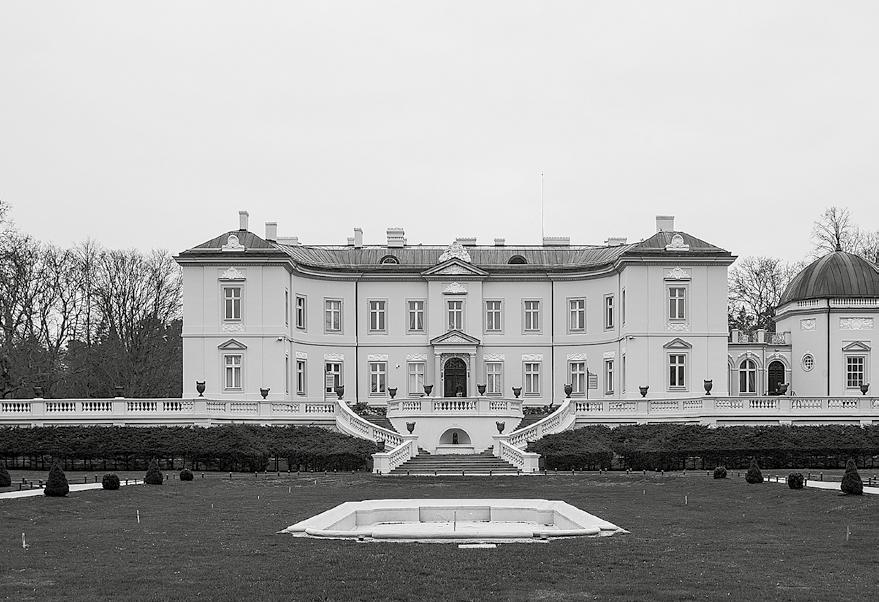
Designed by the German royal architect, Franz Heinrich Schwechten, one of the most famous representatives of the Wilhelminian historicist style, the Palace building marks the beginning of the spa era and aristocratic leisure in Palanga. The construction of the Palace in the historicist style was commissioned by Feliksas and Antanina Tiškevičius. The sources mention that the architect was recommended to them by Emilia and Ignac Bniński from Samostrzel, who were modernising their residence at more or less the same time.
The Palanga Palace was designed in brick, with two storeys and a spacious basement, in the form of a shallow U. The planar body of the building is connected with two chamfered right angles. The main entrance is decorated with a small portal with a pair of columns supporting a triangular pediment, and the side façade (on the western side) features a small arcaded porch leading to the palace chapel. When designing the interior, Schwechten aimed to optimise the use of daylight, so that certain elements (such as the chamfered rounding of the inner corners of the building, between the main block and the wings) served a practical rather than aesthetic
function. The palace was equipped with the most modern facilities of the time, including sewerage, hot and cold water supply, central heating, a service lift in the kitchen, and so on. In 1907, the architect also designed a neo-Renaissance octagonal chapel, which was attached to the veranda on the west side of the palace. After the Counts settled in the palace, other members of their family also came to Palanga for the summer. Summer houses were built for them in the most beautiful places in the resort. In 1939, an unsuccessful plan was drawn up to establish here a representative Lithuanian summer residence for the President of the Republic of Lithuania. In 1957, the Palace was restored (architect: Alfredas Brusokas), and for several years, the Creative House of the Lithuanian Artists’ Union was active in the building. Since 1963, it has been the Palanga Amber Museum.
Vytauto g. 17, Palanga
Franz Heinrich Schwechten 1895–1907
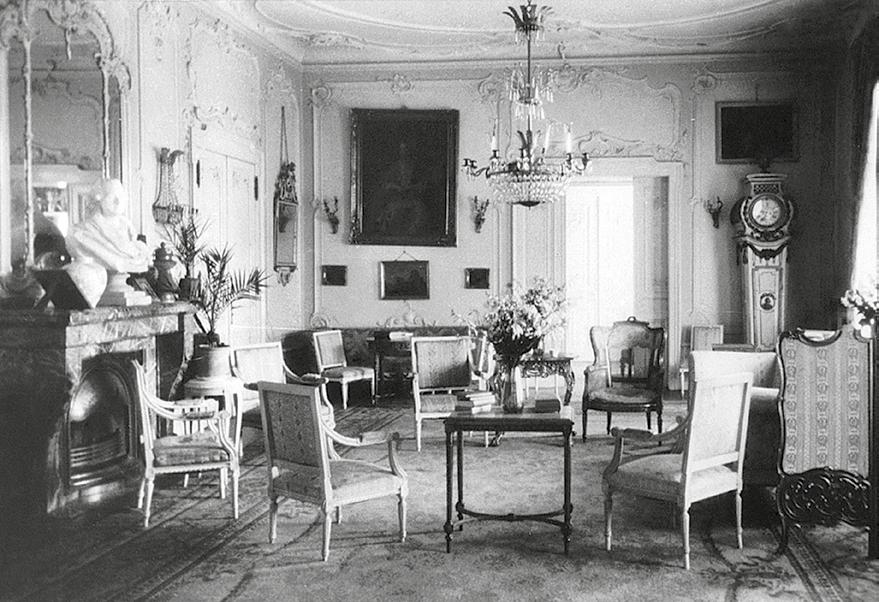
Interior of the salon of the Tiškevicius Palace, before 1939, Collection of Photographs and Drawings of the Institute of Art of the Polish Academy of Sciences
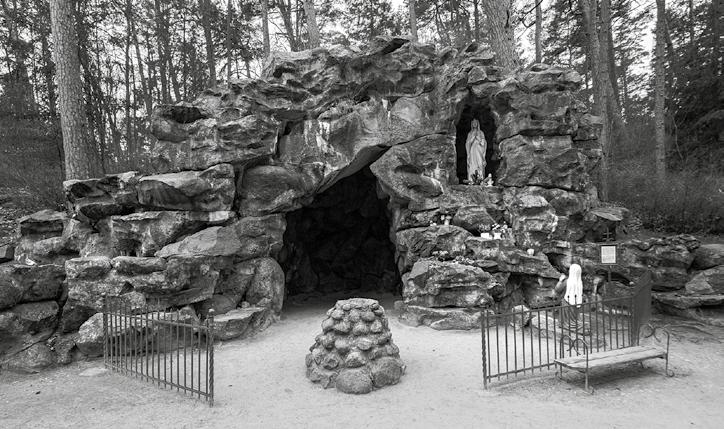
Park of the Tiškevičius Palace with the Lourdes Grotto
Édouard François André 1887–1899
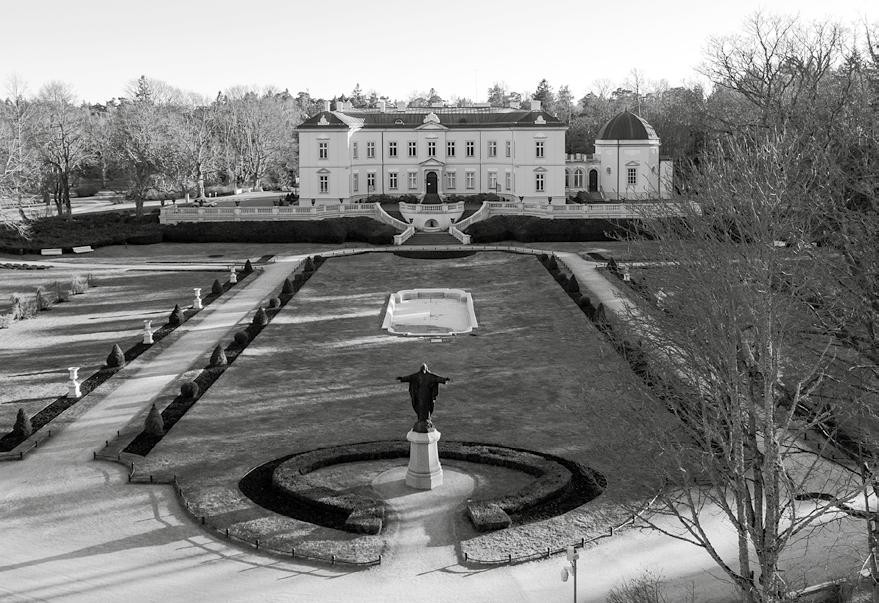
During the construction of the Palanga Palace, a park was also created, for which Felikas Tiškevičius engaged the famous landscape architect Édouard François André to design. At exactly the same time, in 1898, he and his son René visited other parks in Lithuania (Lentvaris and Užutrakis). The Palanga park, following a mixed-style scheme (a regularshaped park around the Palace, with a forest park extending further), was created on an undeveloped site, using trees already growing there. The work was supervised by André’s assistant Jules Buyssens. A professional tandem of palace architect and landscape architect was forged during the creation of this park.
The regular shape of the park was intended to emphasise the grandeur of the Palace. It was designed with semicircles of roses along the rear and south façades. The plants planted throughout the park were chosen according to the climate and soil, with some species (about 500 in total) brought from Berlin, Königsberg and other botanical gardens in Europe. There is an irregularly shaped pond in the forest part, and the sea is visible through the windows of the Palace. In 1908, on the initiative of the
Counts, a statue of Jesus Christ Blessing was placed on the axis of the palace, complementing the composition of the park. A stone grotto was built at the turn of the nineteenth and twentieth centuries on Birutė Hill, which had a pagan association, on the site of a Catholic temple (1869). It includes a statue of Our Lady brought from Lourdes, which is said to have stood for one night in a French grotto famous for miracles.
Birutės al. 32, Palanga
End of the 19 th century, beginning of the 20 th century
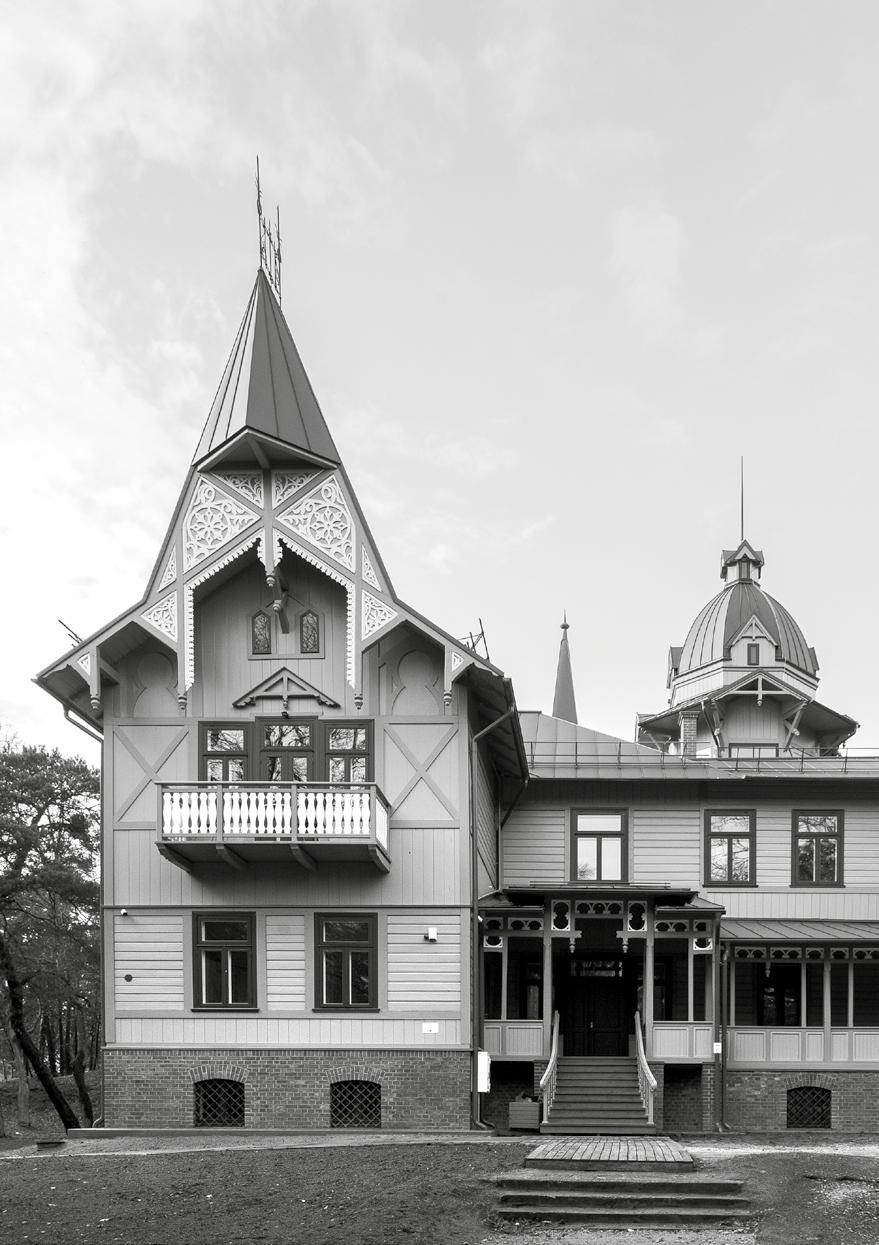
The playful architectural composition of the Swissstyle villa belonging to Sofia Tiškevičienė distinguishes the building from other summer residences built by the Counts in the resort at that time. The elements of the two-storey building, such as the mansard, the gabled porch, the pyramidal bay window, the volumetric gables, pyramidal skylights, and the exterior façades decorated with openwork and profiled details, were very typical of the more luxurious villas built in resorts.
According to the sources, the villa belonged to M. Draugelienė in the interwar period and functioned as a boarding house. Today, the building has been restored, while preserving its authentic forms. The villa has a restaurant and a guest house. More than one legend has been revived, or perhaps even created, here, recalling the holiday habits of the nobility. One such detail is the names of the hotel rooms, such as ‘The Eye of the Sea’, ‘The Count’s’ or ‘The Mistress’s’, where it is said that the mistress of the Count himself would spend the night.
End of the 19 th century, beginning of the 20 th century Complex of
J. Basanavičiaus g. 26, 28, 30, 32, 34, Palanga
In the central part of Palanga, in the neighbourhood where there used to be German plots of land, we can now see one of the few residential complexes of openwork buildings on the territory of presentday Lithuania. The construction of the first building, Villa Gražina (J. Basanavičiaus gatvė 28), was initiated by Sofija Tiškevičienė at the end of the nineteenth century. The rectangular villa features a mezzanine floor, decorated with fan-shaped decorations, fine-partition windows, and a porch decorated with elements of openwork carving. A compact octagonal pavilion with a turret was built alongside the villa (J. Basanavičiaus gatvė 26). The other three buildings of the complex (J. Basanavičiaus gatvė 30, 32 and 34) were built at the beginning of the twentieth century, while maintaining architectural unity: all of them have structural and decorative features similar to the first villa. Two of the newer villas are rectangular in design, while the smallest, which was originally used as a farm building, is almost square. The buildings, after being nationalised during the
Soviet period, had a residential function but were poorly maintained – some of them were plastered over, and some decorative elements were lost. In the first decade of the twenty-first century, the whole complex was restored.
11 ‘Eye of the Sea’.
Villa Jūrapilis (now Villa Komoda)12
Meilės al. 5, Palanga Marijanas Tolvinskis, Pranas Morkūnas 1895
The construction of the Villa Jūrapilis was commissioned by Count Feliksas Tiškevičius at the end of the nineteenth century. The executors were Stasys Vaitkevičius, an artist from the Kaunas region and creator of the Zakopane style, and the architect Marijanas Tolvinskis. During the First World War, the building was heavily shelled. After a major renovation in 1933 (engineer: Pranas Morkūnas), the villa was purchased by the Student Ateitininkai Organisation. Since then, it has also been known as ‘Jūrapilis’. The style of the villa, which resembles a compact chest of drawers, is very close to that of the Palace of the Counts (now the Amber Museum (A02)) built at a similar time. From a postcard produced at the beginning of the twentieth century (c. 1898) with a view from the Palanga Bridge, one can see that the building with its historicist forms, together with the Villa Anapilis (A08) and the
12 ‘Jurapilis’ means literally ‘Sea Castle’ and ‘Komoda’ commode or chest of drawers.
yet-to-be-built Church of the Assumption of the Virgin Mary in Palanga (A13), had become one of the most prominent landmarks of the resort. The ‘small’ Tiškevičius residence symbolically delineated the territory of the privileged family’s resort holdings –from the manor house to the strip of sand by the sea.
Villas Romeo and Juliet
Birutės al. 34, 36, Palanga 1890–1905
These villas, built at the turn of the nineteenth and twentieth centuries, are characterised by compact (massive) volumes and moderate decoration. The large windows and the stone foundation of the two-storey complex with a mansard roof create an allusion to the original chalet cottage. As is typical of the architecture of this type of villa, the façades of Romeo and Juliet are flanked by spacious terraces and balconies decorated with profiled openwork ornaments (as in Villa Anapilis (A08)), which have separate exits from the first floor. From the beginning of the twentieth century, the villas belonging to Countess Sofija Tiškevičienė (such as Jūros akis (A04) and Anapilis) were rented. In the interwar period, they were acquired by Lietuvos Ūkio Bankas. In 1937, a boarding house and a sanatorium operated here, and later the Jūratė holiday homes were located on the premises. The villas still look quite authentic to this day, although during the Soviet period, extensions were added to the façades, and the balconies and terraces were demolished.
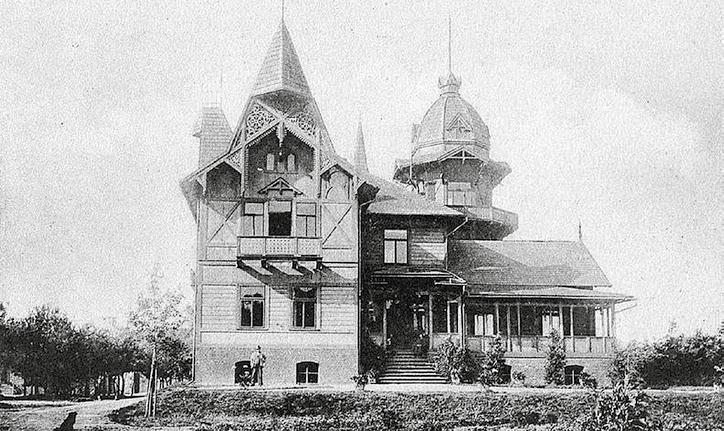
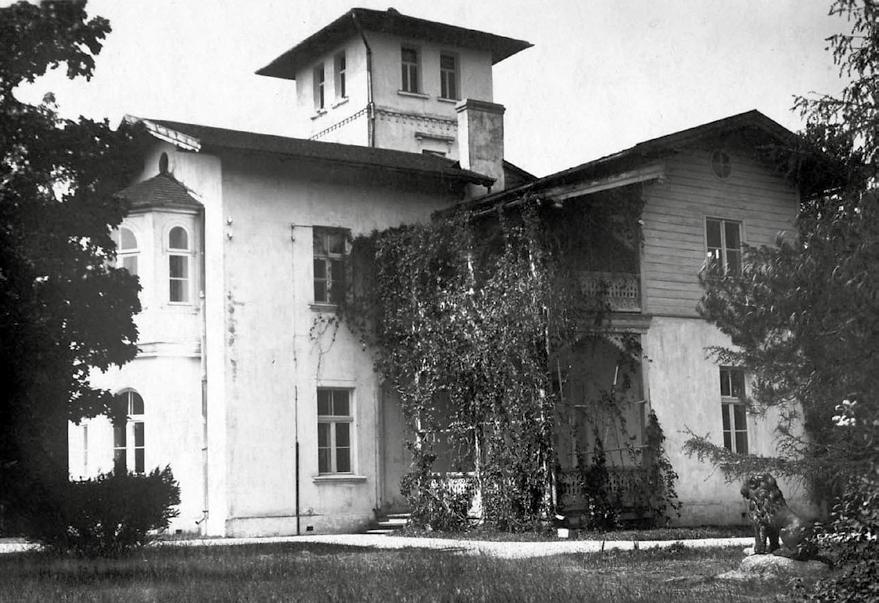
This villa, which has no analogues not only in Palanga, but in the whole of Lithuania in the palette of resort architecture, belonged to Countess Sofija of Kretinga until the First World War and was therefore named after her. It acquired the name Villa Anapilis after the war, when the summer residence was bought by the bankers Jonas and Juozas Vailokaičius. At that time, the building was extended, adding a second floor in the northern part and more rooms. In 1929, the villa had fourteen rooms for holiday use and was equipped with two kitchens. The semicircular veranda, which connected the north and west façades at an angle, was extended to the western side to form a large dining hall. The gallery surrounding the tower on the first floor has been replaced by balconies. The dome of the tower remains today without the house-shaped lantern. Between the wars, the villa was famous for its Bohemian aura, as a place where President Aleksandras Stulginskis, the singer Kipras Petrauskas and others liked to socialise. During the Second World War, the building was nationalised and adapted for
Birutės al. 34A, Palanga 1898–1900
residential use. Later, the villa became the home of the Jūratė sanatorium club. It currently houses the Palanga Resort Museum.
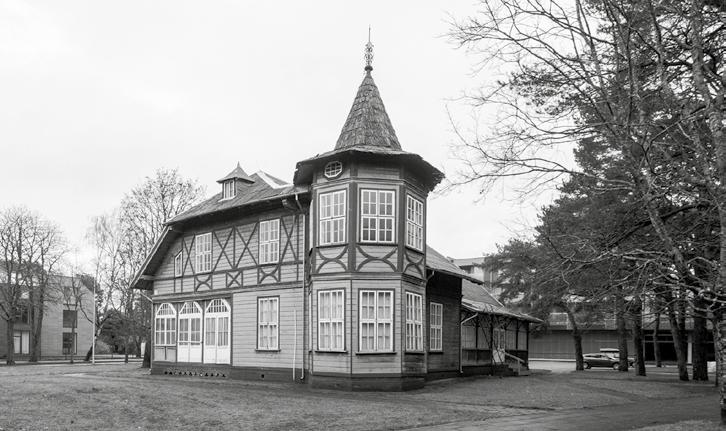
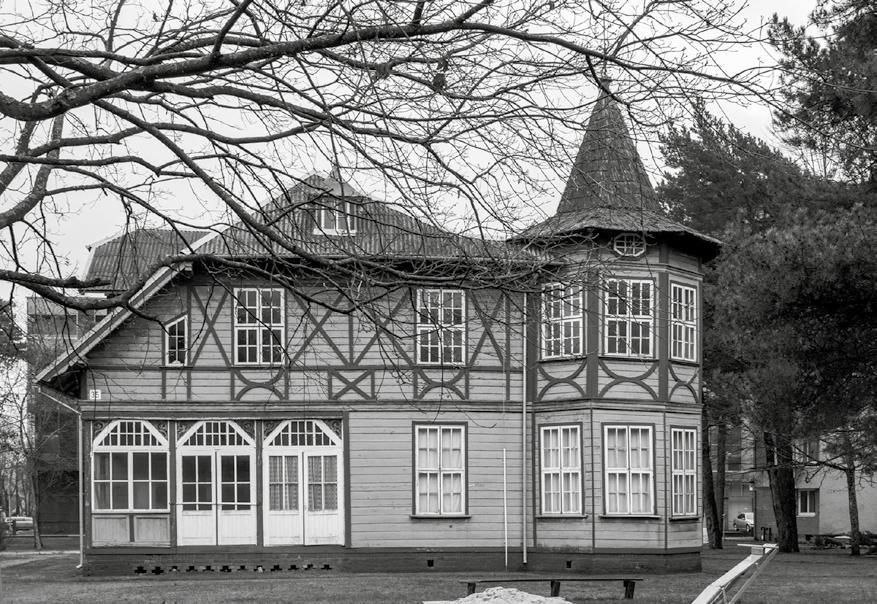
The most impressive buildings were constructed in Palanga during the Tiškevičius period, creating an image of an exotic resort that preserves the unity of nature and architecture. One example is the wooden Villa Mahorta on Birutės alėja, constructed in the early twentieth century. Until the First World War, the building belonged to Countess Sofija. The dynamic volume of the villa is decorated with elements characteristic of Swiss style, particularly evident in the openwork décor of the porch. The volumetric composition of the building and the motifs of imitation half-timbering are similar to the buildings of Druskininkai, which was part of Poland at that time. The most striking feature of Villa Mahorta, like Villa Radium in Druskininkai, is the two-storey octagonal turret. However, a closer look at the Countess’s villa reveals certain manifestations of the Swiss style: two types of imitation half-timbering (straight and curved), octagonal skylights, and distinctive decoration of the roof peak with metal
swivels. Although Villa Mahorta is not an example of exceptional architecture in the context of other regions of the country, it has no analogues among the resort buildings in Palanga and might be described as one of the most stylish villas of the town.
Villa Mahorta
Birutės al. 35, Palanga 1899–1900
The House of Jonas Šliūpas, Mayor of Palanga (now
the Dr. Jonas Šliūpas Memorial Homestead)
Vytauto g. 23, Palanga 1900–1910
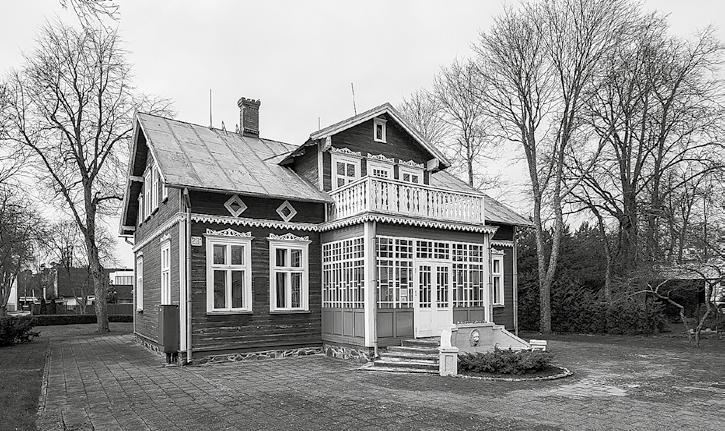
With the publication of the Law on Lithuanian Resorts at the end of 1932 and the Rules for the Implementation of the Law on Resorts in 1933, Palanga was accorded the rights of a town. Jonas Šliūpas, who became its governor, started to organise work for the reconstruction of the resort. The first doctor to hold this position, he settled in Palanga in 1929. During his tenure as Burgomaster, Šliūpas and his wife, Grasilda Grauslytė, who was born in Palanga, moved to live in an early twentiethcentury wooden single-storey house with a mansard, located a short way off Vytauto gatvė. The most ornate part of the house is the main southeastern façade featuring cornices decorated with openwork ornaments, a balcony fence and profiled window surrounds with openwork motifs in the fanlights, as well as small diamond-shaped windows in the mansard. Elements such as the mezzanine, the glazed veranda and the balcony above it, which are reminiscent of the architecture of historic mansions, are incorporated into the façade. Currently, the building houses the memorial exhibition of
Dr. J. Šliūpas, presenting fragments of the life and work of the Lithuanian national revivalist, the aušrininkas (member of the Aušra movement) and the history of Palanga.
Residential House
g. 78, Palanga End of the 19 th century
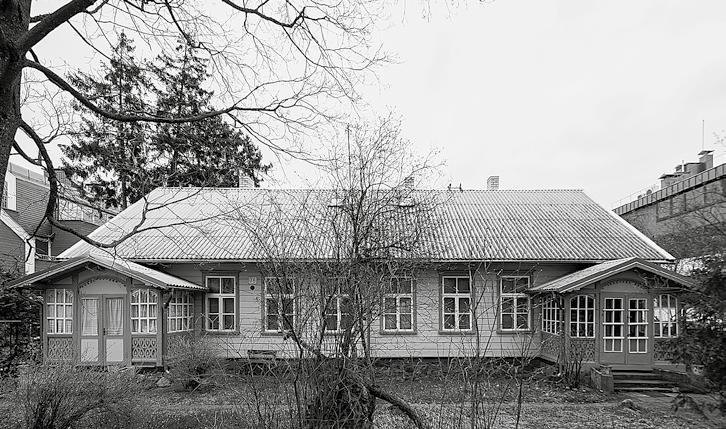
Like many houses built at the turn of the nineteenth and twentieth centuries in the historical part of Palanga, this single-storey wooden house with a garret belonged to the Tiškevičius family. In the interwar period, the Counts sold most of their lands. According to the sources, the Urniežiai family bought the plot with the house from them around 1936. It is claimed by local residents that at that time, there was a sculpture of an angel next to the building, which is why it is often referred to as the ‘Angel’s Villa’. In the post-war period, the building was adapted for use as an apartment block. After the restoration of independence, the property was returned to its owners. To this day, the house still features authentic elements characteristic of the old resort architecture of Palanga. The most expressive features of the house, which has an irregular T-shaped plan, are the pediments, bay windows, and window surrounds, embellished with decorative wooden openwork details. The rear (north-eastern) façade retains an enclosed veranda with a balcony above it.
Vytauto
Birutės al. 33, Palanga 1900–1914
Villa Baltoji, also known as Villa Balta, is one of the few historical villas in the resort made of brick, distinguished by its graceful forms and dynamic volume, with a style similar to that of Italian manor houses. On the south-eastern side, the two-storey building is embellished with a veranda, which was decorated with openwork, and on the south-western façade, with a bay window and a turret covered with a hipped roof. The villa was built at the beginning of the nineteenth century by Count Juozapas Tiškevičius, and after his death, it was occupied by Marija Tiškevičiūtė. The Countess was a particularly
active public figure, so her house regularly hosted intellectuals, such as her friend, the priest Jonas Mačiulis-Maironis. After 1938, the villa belonged to Vladas Stašinskis, a lawyer and public and state figure of the Republic of Lithuania. In the 1930s, President Antanas Smetona and his family stayed here for approximately four to six weeks each year during the high season. He was accompanied to Palanga by a whole retinue of servants and advisers. The romantic phase of the villa came to an end during the Soviet era. The façades of the villa were severely damaged, and the interior layout was changed, although the function remained the same. Today, the building has been reconstructed and given a new lease of life.
Villa Baltoji13
Villa Baltoji, early 20th century, Petras Kaminskas Collection
Villa Baltoji, first half of the 20th century, Petras Kaminskas Collection
13 Meaning ‘the White Villa’.
Church of the Assumption of the Virgin Mary
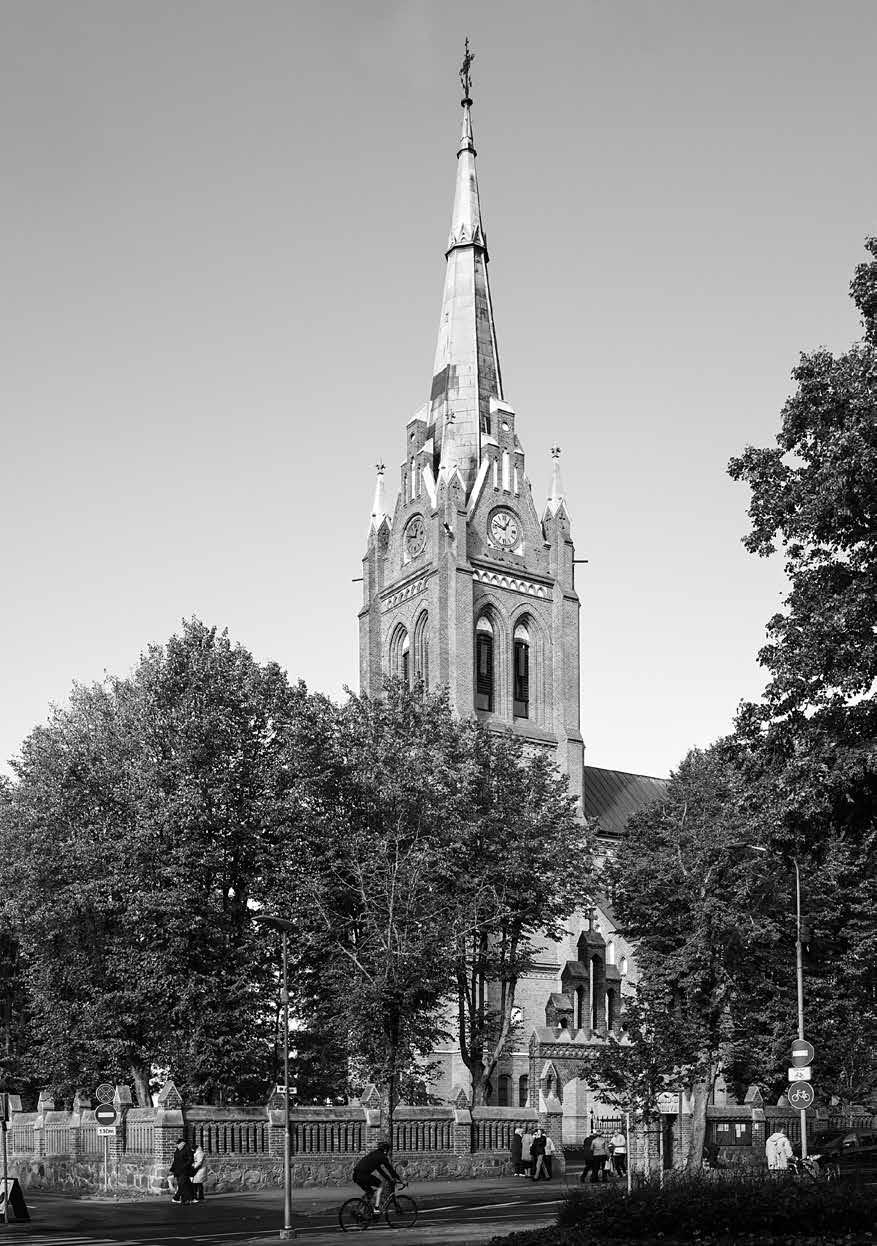
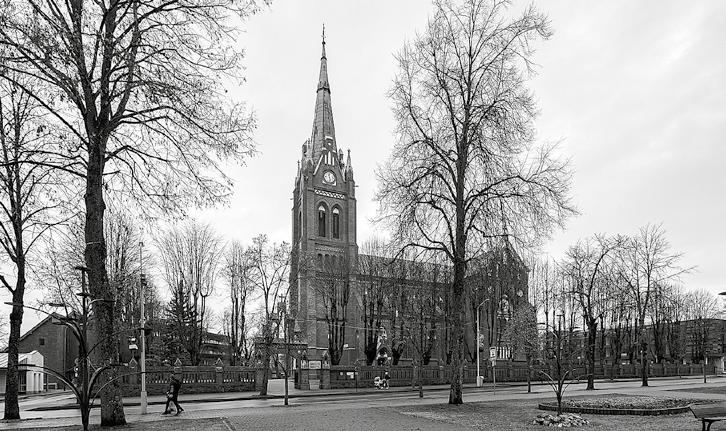
In 1893, the Swedish architect Karl Eduard Strandmann designed the neo-Gothic Tiškevičius Chapel in the cemetery at Kretinga. It is believed that Feliksas Tiškevičius commissioned the brick church, which cost 90 thousand roubles. Work on the new chapel began in 1897 on the site of the old wooden church, in the northern part of its plot. According to historians, some of the bricks for the walls were shipped by sea from Liepāja, while others were made in the brickyard of Purmaliai Manor. The altars and the pulpit were brought from Toulouse. In the interior of the chapel, the openings for the paintings of the saints were replaced by stained-glass windows commissioned from S. G. Zelensky in Kraków. The completion of the prayer house’s construction can be symbolically dated back to 1931, the year in which, on the initiative of the priest Kazimieras Prapuolenis, a German clock made by the firm of C. F. Rochlitz was installed on the church tower. The red brick silhouette of the church with a Latin cross plan stylishly dominates the low-rise buildings of the resort surrounding it. The most graceful feature is the quadrangular tower on the main façade, with a 24-metre-high spire. The corners of the tower are accentuated by double-stepped buttresses,
and the top is decorated with pediments with round niches. A stained-glass rose is set above the portal arch. The side elevations are equipped with portals and a richly decorated transept. The interior space is formed by three naves covered with cross vaults. The neo-Gothic character of the church is also emphasised by the upward-rising polyhedral pilasters and pillars, the edges of which are extended by arches with columns. Two Baroque altars have been preserved, which were moved from the old wooden church of St. Rocco and the Transfiguration of the Lord. The neo-Gothic marble altars, pulpit and balustrade at the high altar were brought from France in 1907.
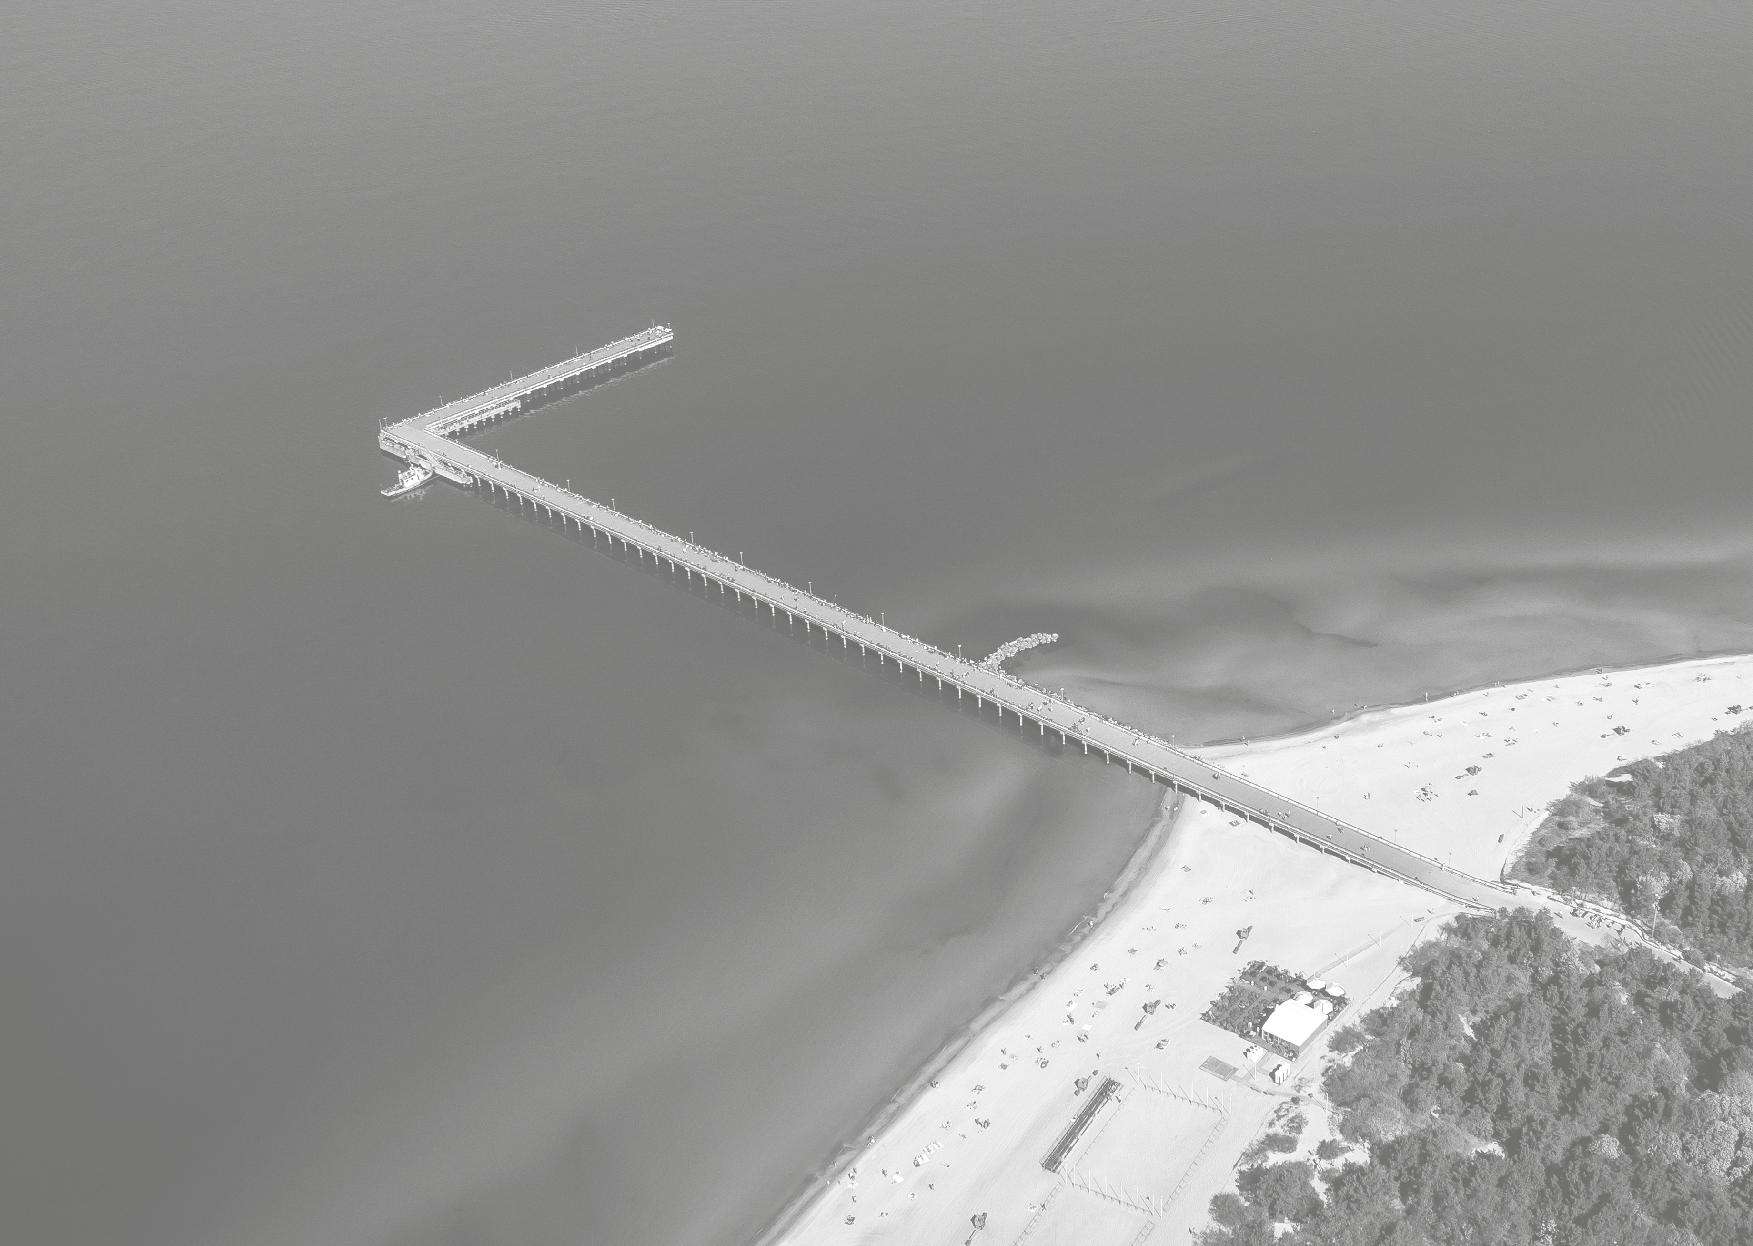
Palanga Sea Bridge
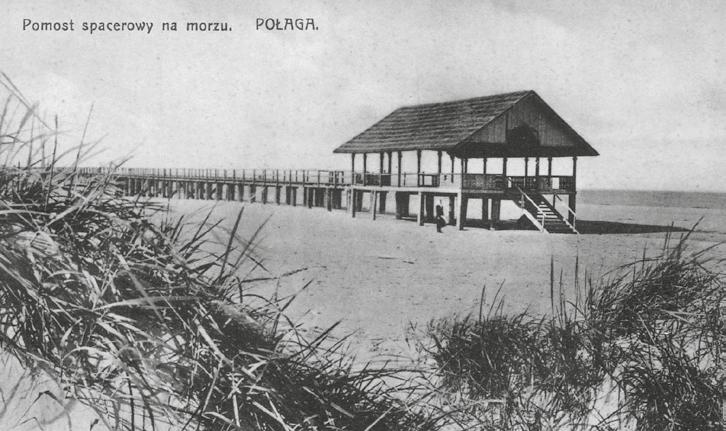
The history of the Palanga Bridge, like many other important sites in the resort, is linked to the period of governance by the Tiškevičius family. The first Palanga Bridge was built by the Counts on the beach of the resort in 1882. At that time, it was intended for unloading cargo transported by sea, such as the steamboat carrying the Vilmiškė brickyard production. The horse-drawn narrow-gauge railway built on the bridge for transporting goods was used less intensively during the high season, as holidaymakers liked to walk along the bridge. At the end of the nineteenth century, attempts were made to extend the bridge due to the shoals. Once the ships were no longer able to berth, the bridge’s function remained purely recreational. Following renovation works in 1932, a café and a kiosk were erected on the bridge. A little further away, a restaurant with a music and dance hall was established, and next to this, cabins with access to the sea. Between the
wars, there was ‘the kind of bustle that you’d find on Broadway Boulevard. Except there are no underground trains and no cars, which, of course, are not camels and cannot yet make their way across the dunes in convoys to the bridge’.14 During the Soviet era and to this day, the bridge promenade has remained one of the most popular tourist attractions.
14 „Palanga ir apylinkės“ (Palanga and its Environs), Lietuvos aidas, 8 August 1933, p. 6.
Vytauto g. 51, Palanga Karl Eduard Strandmann 1897–1907
The Old Pharmacy
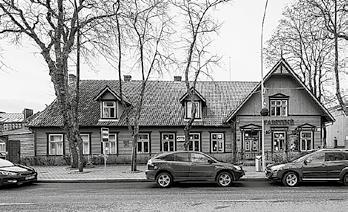
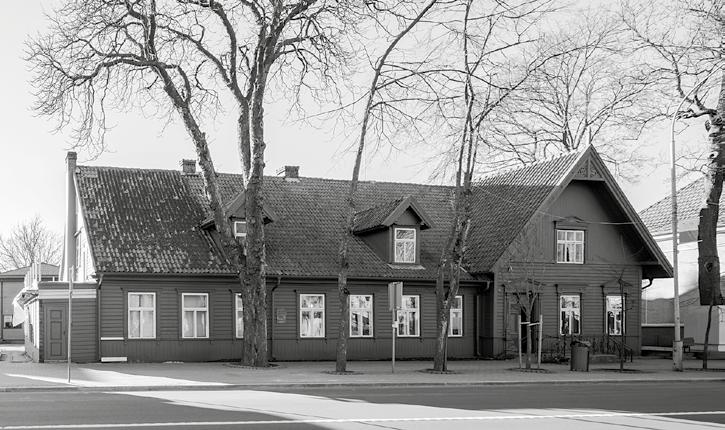
In the first half of the nineteenth century, various traders began to establish themselves on the main street of the town: an amber processing company, blacksmiths, shoemakers, carpenters, weavers and fabric shops. In 1827, Wilhelm Johann Grüning built a wooden pharmacy with an ornate interior in one of the homesteads on this street. At the turn of the nineteenth and twentieth centuries, the building was enlarged, an extension with a balcony was added to the south façade, and a porch with a half-timbered structure and a wooden courtyard extension was added to the yard’s west façade, where a pharmaceutical manufacturing workshop was located. It was here that a German from Riga patented the original recipe for the production of the twenty-seven herbal extracts ‘Three 9s’. For three years from 1910, the pharmacy was owned by Wilhelm Bertnig, and later inherited by his son Oskaras Aleksandras Bertnigas. From
1940 to 1944, the hall of the northern wing served as a library, and subsequently as the headquarters of the NKVD until 1951. The rectangular singlestorey building is still in use today for its original, historically developed, commercial and residential purposes (in the southern part of the building).
The Thermal Baths
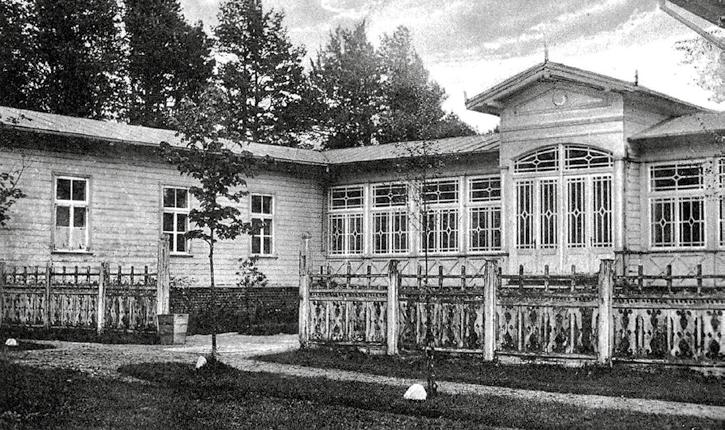
At the turn of the nineteenth and twentieth centuries, Palanga was designed not only for leisure, but also for health recreation. This is illustrated by the wooden building of the thermal baths erected in one of the most luxurious streets of the resort on the initiative of Feliksas Tiškevičius. The singlestorey building was equipped with heated seawater and baths containing mineral water and medicinal herbs, offering various therapeutic treatments. The influx of holidaymakers who liked the warm baths and were more affluent helped to reduce the seasonality of the resort, so that around 1910, two wings were added on the eastern and western sides of the building, with 24 baths, and in 1929, another was added. After the First World War, the baths were purchased by the notary Jonas Kentra from Palanga. Later, his property passed to his daughter Bronislava Kentraitė-Petronaitienė. In 1952, the building with the baths was extended to the south, and, after changing the layout of the interior spaces, it was adapted to the needs of a balneological spa. Today, you can see the authentic parts of the building that have survived, as well as the eyecatching central block, which is particularly ornate,
with its window divisions and façade decoration reminiscent of the Swiss style.
Vytauto g. 33, Palanga 1827
Kęstučio g. 31, Palanga 1901–1903
Thermal Baths building, early 20 th century, Petras Kaminskas Collection
The Pharmacy in 2020 and 2018 (above).
Photo: Norbert Tukaj
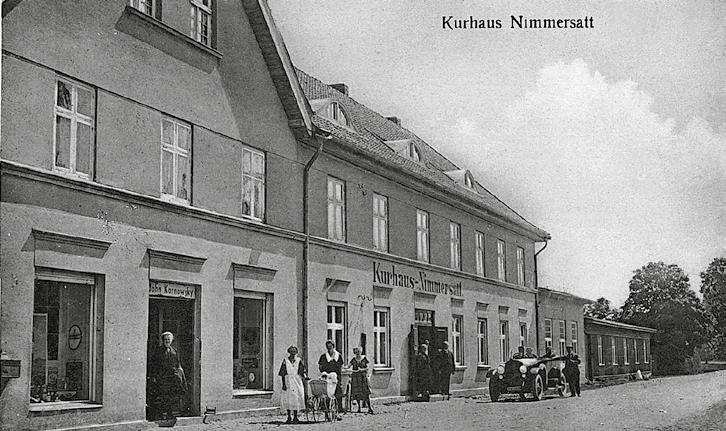
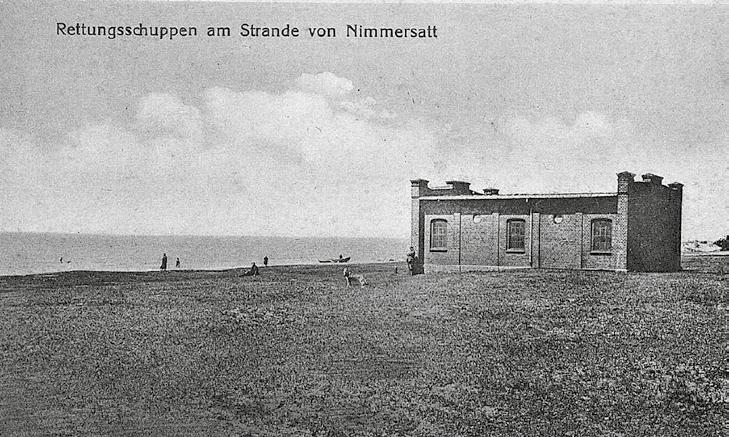
Kurhaus of Nemirseta Nemirseta Lifeboat Station
Klaipėdos pl. 6A, Palanga End of the 19 th century, beginning of the 20 th century
This shopping and leisure facility was one of only a few of its kind in the Klaipėda region. It was also the northernmost entertainment facility in the former Reich territory. The Kurhaus was built at the turn of the nineteenth and twentieth centuries on the site of the old Nemirseta inn. The building belonged to John Karnowski, a German with dual citizenship. The Kurhaus complex consisted of four buildings arranged in a single line. The main twostorey part was expanded at the beginning of the twentieth century near the pediment. At the same time, a two-storey house with a mansard roof and two entrances, one from the north and one from the west, was built on the site of the old block, facing Palanga Road at the end. Until 1939, it operated as a hotel, with a billiard room and a dance hall with an exit onto the garden. The summer pavilion, located within it, was surrounded by a colonnade in a single row. During the Soviet era, part of the Kurhaus buildings were demolished, and the rest were converted into a training centre for an army unit. The historical boundaries of the Kurhaus have not survived, and the buildings have been neglected.
Klaipėdos pl. 34A, Palanga End of the 19 th century
In the 1870s and 1880s, a German rescue company built a total of eight lifeboat stations in Nida, Juodkrantė, Kopgalis, Bomelio Vitė (now part of Klaipėda), Melnragė, Karklė and Nemirseta. The building in Nemirseta is the only Prussian rescue station that has survived to this day. The structure was intended for transporting ship crews that ran aground on the shoals. The station crews consisted of local volunteer fishermen, who were only rarely rewarded for their work. Around 20 lifeguards, led by two coxswains, would go out to sea in boats attached to carts and sail to the sinking ships. The building of the Nemirseta lifeboat station is similar to the other lifeboat stations that have not survived, with a rectangular plan and red brickwork. A cross of the Order of Malta was fixed in a niche in the western part of the façade. During the Soviet era, a rectangular window and door openings were cut out in the northern façade. The building is now derelict.
The Interwar Architecture of Palanga
Viltė Migonytė-Petrulienė
The architecture of Palanga after the First World War up to 1940 illustrates a change in fundamental aesthetic principles. The histories of the buildings also reflect the general socio-cultural trends and political moods of Lithua nia in this period. However, the development of the resort was exceptional, primarily due to the state’s more proactive approach to health promotion and the desire in the architectural environment of Lithuanian resorts to adapt elements of the new architectural language in line with the trends of Western modernism. Thus, in the sanatoriums, villas, residential buildings, and entertainment facilities (e.g., cinemas) or public services (e.g., the bus station and school), there was a shift towards more moderate decoration and functionalist composition of façades.
On the other hand, the preserved and valued building heritage of the Tiškevičius family (renovated or rebuilt villas, summer houses, the Kurhaus, etc.) reflects the resort’s strong link with its historical past. It was therefore not uncommon for the recognisable national patterns and motifs that appeared in the ornamentation of new buildings to be reinterpreted and supplemented with decorative elements used in the embellishment of the Tiškevičius villas. Thus, the authentic variety of architectural styles and eras that naturally emerged in Palanga before the Second World War shaped an intriguing resort environment. Despite the extravagant physical milieu, holidays in Palanga became accessible to the lower social classes.
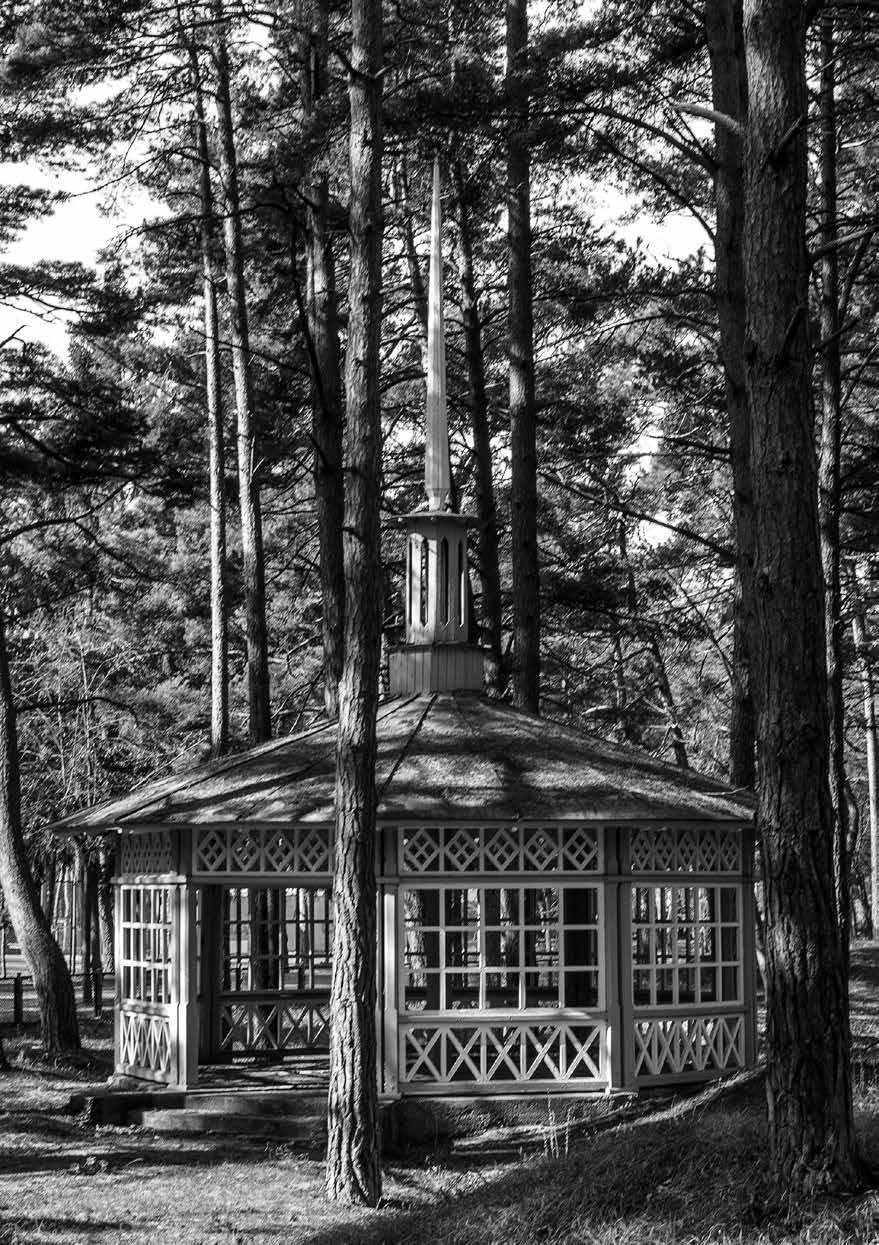
Pavilion, architect unknown
Photo: Norbert Tukaj, 2018
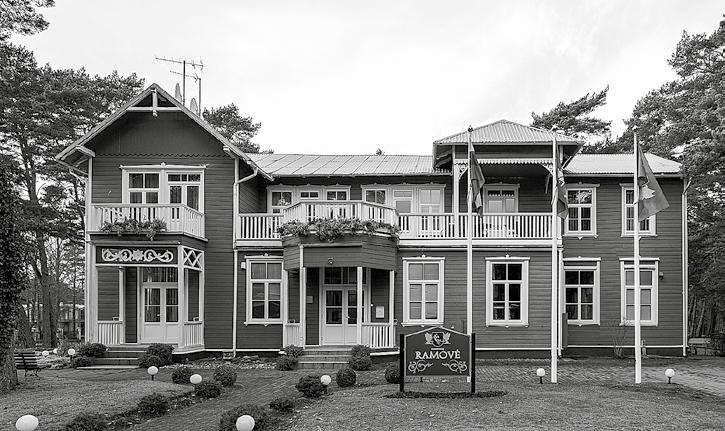
Army Officers’ Club Villa
Birutės al. 46, Palanga 1934
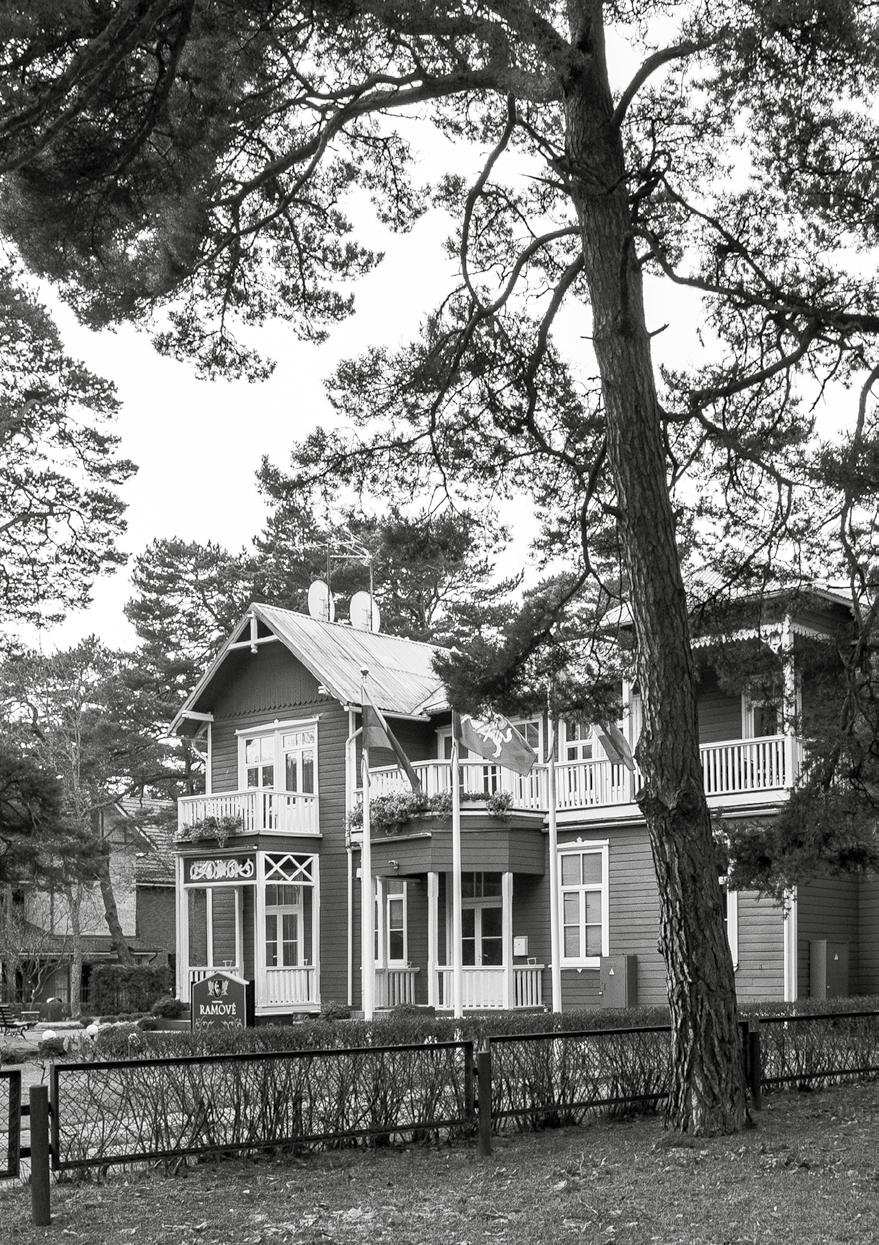
In the 1930s, various organisations and societies established villas and summer houses for their members in Palanga. Among them was the Lithuanian Army Officers’ and Military Officials’ Club, which in 1934 bought a two-storey wooden villa at the intersection of Birutės alėja and J. Simpsono gatvė from Bociarskis of Palanga, and called it the ‘ramovė’ or officers’ club. According to the sources, work started on the renovation of the building the following year. The roof of the villa was repaired, rooms for holidaymakers were installed, and furniture was brought here from the former officers’ hostel. The summer visitors paid between 1 litas and 2.25 litai per night. The stylistic expression of the summer house, with an irregular layout, is typical of resort architecture and harmoniously interacts with the aesthetics of the small private wooden villas built in Palanga at that time. The laconic volume of the building is adorned with several verandas decorated with plastic ornaments reminiscent of natural forms; the cornices of the roofs are surrounded by folk strips of ‘teeth’, and the undercornices and small fences, both for structural and decorative purposes, possess repeated diamond-shaped motifs.
Since 2013, the Palanga Army Officers’ Club has become the Palanga branch of the Klaipėda Garrison Officers’ Club. It hosts events and conferences of the National Defence System and the Lithuanian Armed Forces, and military personnel preparing for military exercises are billeted here.
Palanga Sanatorium of the Police Sports Club (no longer extant) Lithuanian War Invalids Sanatorium (no longer extant)
Vytauto g. (house number unknown), Palanga Vadimas Lvovas 1933–1938
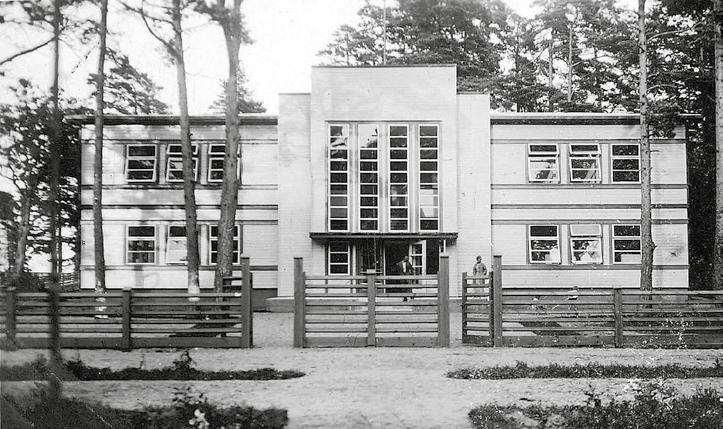
The construction of the new holiday complex, which took a little more than a year, cost 212,000 litai. It was used for holidays not only by war invalids, as they were then called, and their families, but also by individual summer holidaymakers who brought the organisation a profit. From an architectural perspective, the building became one of the most striking examples in the resort of the modernist style of the interwar period. The sanatorium has two storeys and is built of brick, in the form of an incomplete U. At the ends of the first floor of the house, on the south side, balconies are installed, as was customary in the design
of modernist sanatoriums. Both the central (northern) and southern façades of the sanatorium are characterised by their exceptional representativeness, which is accentuated by the verticality of the mezzanine with its stained-glass windows, which interrupts the horizontal division of the building. The composition of the eastern façade is similar. This contains lounges, several kitchens, a spacious dining room, and games and billiards rooms with a fireplace. The impression of the sanatorium is also enhanced by the meticulously planned grounds with a spacious French-style park, fountains and tennis courts.
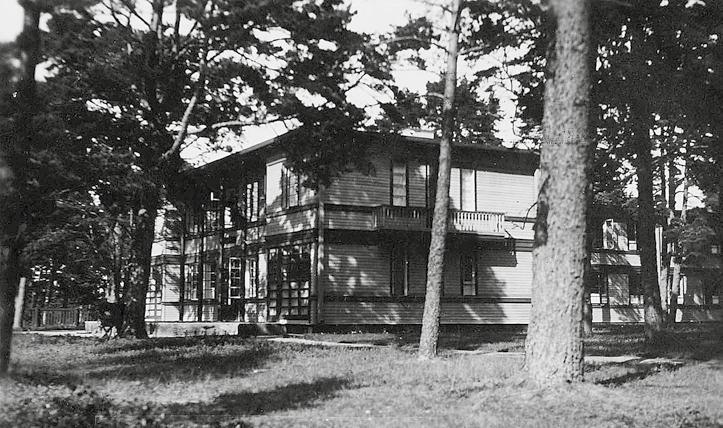
This is another example of representational modernism (like the Lithuanian War Invalids Sanatorium) in Palanga. The sanatorium stood out not only for its size but also for the variety of leisure functions in its interior spaces. Initially, in 1932, the Sports Club rented the wooden Villa Baltika (presumably now 37 J. Basanavičiaus gatvė) to police officers, where it established a fifteen-room holiday house with two verandas and a balcony on the first floor. A year later, on the initiative of the club, the construction of a new two-storey, 50-bed wooden sanatorium was completed. ‘For recreation, there is a tennis court in the courtyard among the trees and flowerbeds,
a croquet lawn, ping-pong equipment and a shotgun range […], inside there is a reading room, two canteens, a shop, a billiard room, [...] and a doctor for the convenience of the guests.’15 Furniture designs were drawn up specially for this sanatorium, and the rooms were decorated in different colours. Various officials with their families holidayed here, and often guests from abroad (Lat via, Estonia, Sweden and elsewhere).
15 „Policijos sanatorija Palangoje“ (Palanga Police Sanatorium), Dienos naujienos (Daily News), May 1933, p. 3.
Edmundas Karanauskas
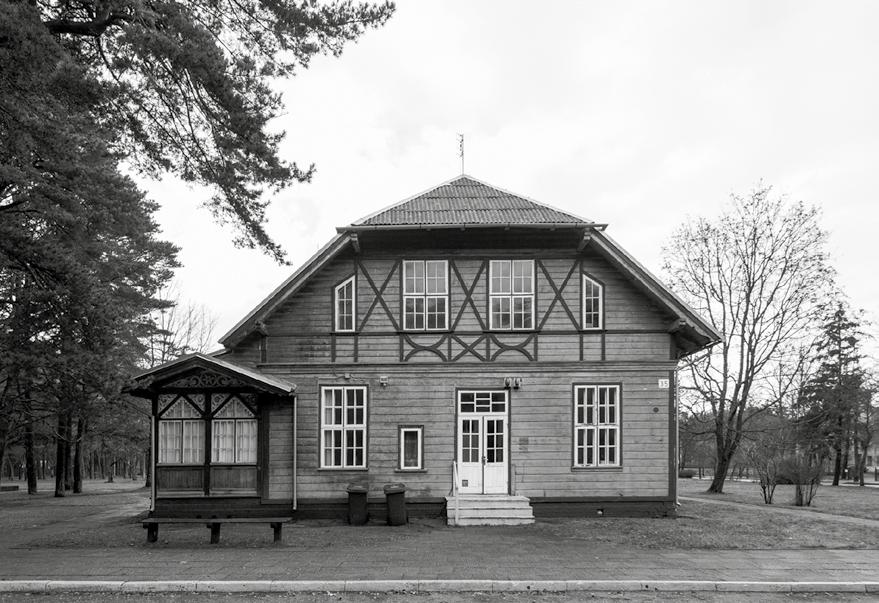
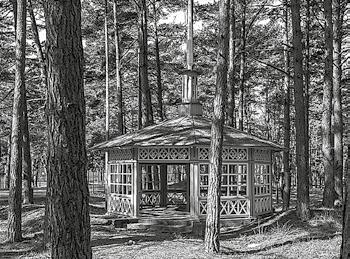
Although no detailed historical data has been found concerning this building, it has a claim to be one of the more interesting examples of interwar resort architecture in Palanga. The architectural composition of the villa visually reflects the modernization tendencies that were spreading throughout Lithuania, but certain of the building elements (the pediment, the spacious terrace with a balcony above it) and the decorativeness of the octagonal wooden pavilion standing on the same plot are indicative of the importance of the Tiškevičius’s building heritage in the resort. Admiration for the ornate character of the villas was reflected not only in the buildings, but was also frequently described in the press of the time: ‘The older villas have a more individual, carefully thought out and complete style, and when you look at them, you have the feeling that the builders of the older summer houses were trying to attract attention with more original forms of style and ornamentation, to adapt themselves to a truly resort mood, not shying away from fantasising, and creating shapes that reveal their artistic aspirations.’16 The complex, which has preserved its
authentic forms to this day, is a reminder not only of the interwar period but also of the past of the resort in earlier times.
16 „Palanga architektūros požiūriu“ (Palanga from an architectural perspective), Lietuvos aidas (Lithuanian Echo), 10 August 1938, p. 4.
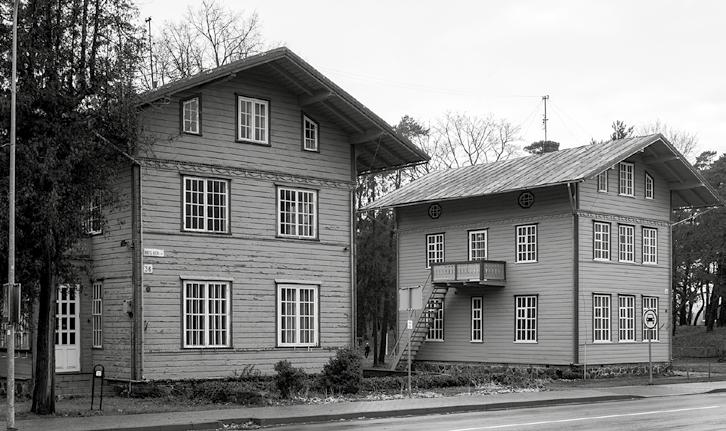
This house, built in the 1930s, like many of the villas constructed in this part of the resort between the wars, was probably intended as a seasonal holiday home for several families. Although in the late nineteenth and early twentieth centuries the decorative character of the villas created by the Counts Tiškevičius was particularly popular in Palanga, one can observe in the architecture of this villa elements characteristic of that period, which can be found in many of the residential buildings in Lithuanian resorts. Above all, one is struck by the more austere façades. As the architect Vytautas Trečiokas wrote in 1937, ‘national motifs [carvings?] are disappearing as being too expensive’.17 The architect’s comment reflects the architectural expression that was gradually emerging not only in Palanga but also in Lithuania as a whole, where the essential features
17 Letter from the architect Vytautas Trečiokas to the Building and Roads Inspectorate, 1937. Construction projects of resorts in various districts, correspondence to Construction and Roads Inspectorate, 1937–1940, LCVA, f. 1622, ap. 3, b. 218, l. 223.
of modernism were becoming more prominent, interpreted in the resorts through the use of wood. Thus, in addition to more moderate ornamentation, the modernity of the villa is expressed in its divided volumetric elements, a relatively flat roof, a spacious balcony, a glazed veranda, and wide windows.
Gedimino g. 6, Palanga 1920–1930
S. Daukanto g. 18, Palanga 1930
According to sources, this villa homestead was constructed by the Tiškevičius family at the turn of the nineteenth and twentieth centuries. After the First World War, the land with the wooden building was acquired by the industrialist A. Staknys, who rebuilt the villa. During the Soviet era, the building, like many other houses in the resort (Villas Romeo and Juliet (A07), Anapilis (A08), etc.), belonged to the Jūratė holiday complex. No historical data has been found on how the villa looked before the reconstruction, but it is possible to identify typical elements of interwar architecture. It is likely that the original composition of the façades was preserved, the decorative wooden elements of the openwork (the pediment and bay window boarding) and the roof boarding were restored, and the balcony was preserved. On the north side of the villa, the veranda was glazed, and the loft floor windows and doors had split features typical of the 1930s. Today, the villa has undergone major renovation and is established as a guest house.
Vaidilutė
According to the sources, this villa plot was bought after the First World War by the priest Liudvikas Kasperavičius from the Counts Tiškevičius for his sister Bronislava Kasperavičienė-Zabulionienė. At that time, the plot was already occupied by Villa Dievaitis, which has not survived (another villa now stands on its site at 23 J. Basanavičiaus gatvė), which was used in the mid-twentieth century as a house for servants of the manor, the Villa Vaidilutė, and another farm building. Although no information on the year of construction of Vaidilutė has been found, one can see from the town plans of Palanga that a building on J. Basanavičiaus gatvė was built around 1936. In the interwar period, the villa, now probably the smallest in Palanga, was also called ‘Liliput’. The wooden building is single-storey, compact in volume, close to square in plan, with an open porch on the eastern façade. The villa’s expressive structural ornamentation and profiled and carved details are typical of early twentiethcentury resort buildings. The Palanga Museum
of Exile and Resistance, founded on the initiative of the Palanga branch of the Lithuanian Union of Political Prisoners and Exiles, has been housed in Vaidilutė for three decades.
J. Basanavičiaus g. 35, Palanga 1930
J. Basanavičiaus g. 21, Palanga 1936
K. Kalinausko g. 10–3, LT-03107 Vilnius info@lapasbooks.com www.lapasbooks.com